23 Garfield Avenue N Hamilton, Ontario L8M 2R5

$548,900
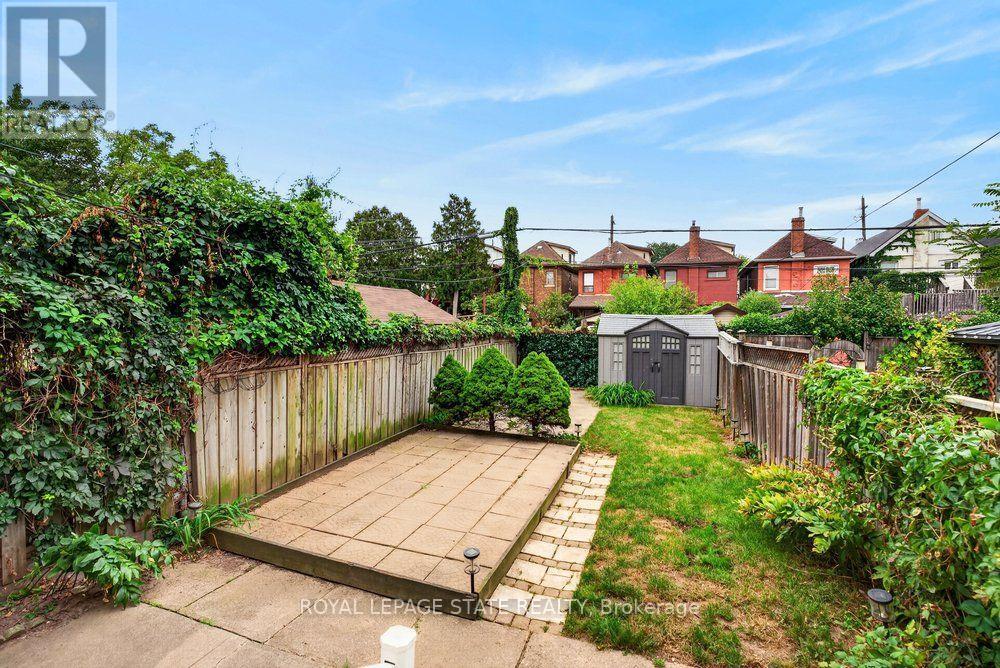
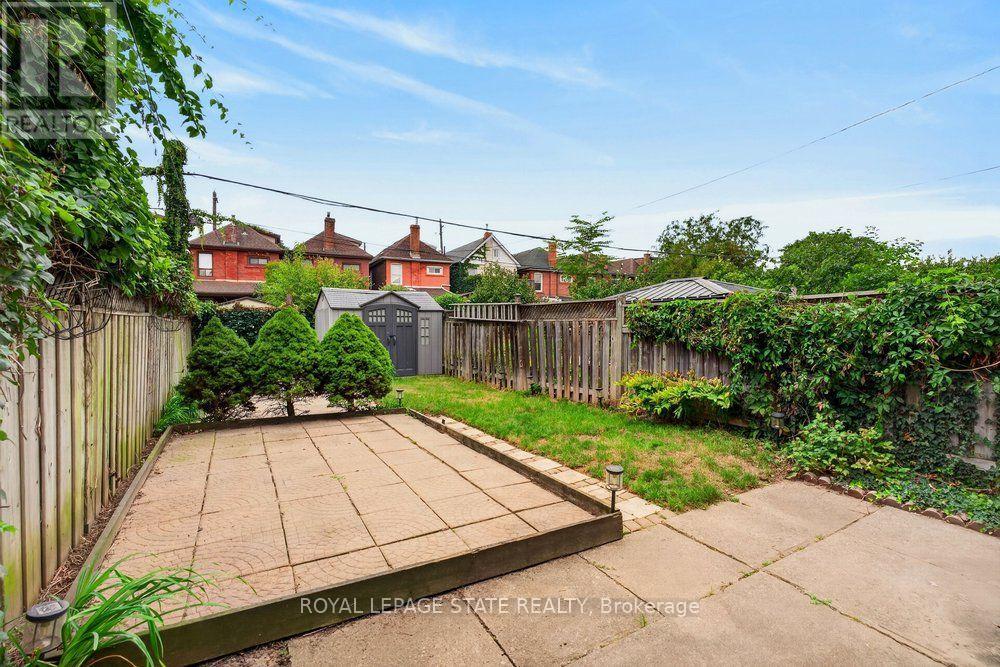
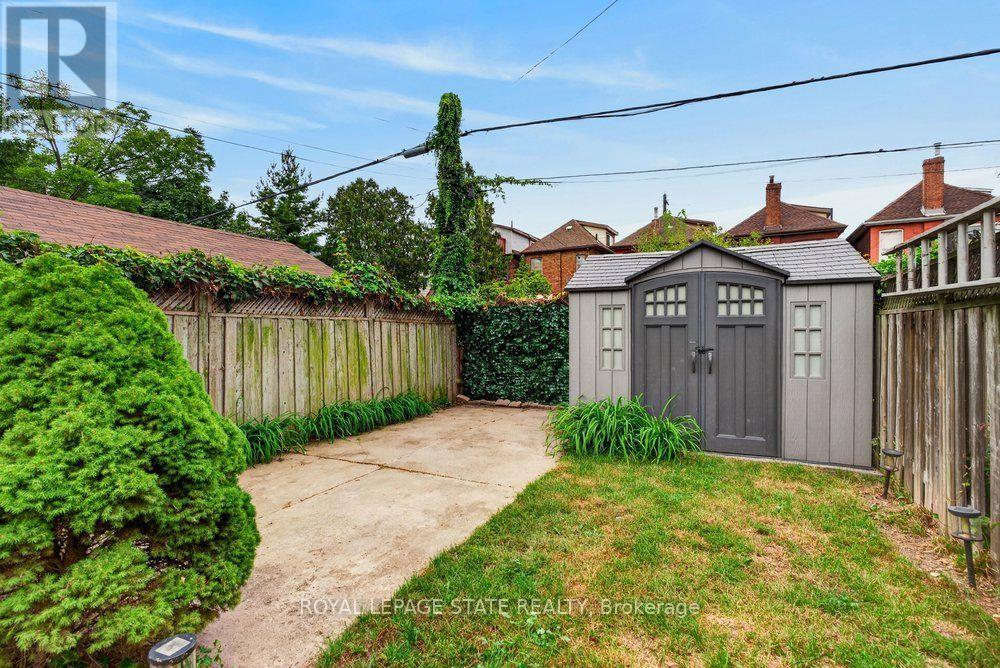
Welcome to 23 Garfield Avenue North, a home filled with character, warmth and more space than you might expect. With 1,556 sq. ft. of living space, 4 bedrooms and 2 bathrooms, this home provides plenty of room to grow, gather and make your own. The main floor features an inviting living room, spacious dining area and functional kitchen with rich cabinetry, stainless steel appliances, ample counter space and natural light. Hardwood flooring and charming details add to the warm, welcoming feel. The second level features 3 bedrooms and a well-appointed bathroom, while the upper half-storey provides a spacious 4th bedroom, ideal as a home office, guest space or private retreat. The finished lower level adds a generous recreation area, second bathroom and dedicated laundry. Out back, enjoy a deck overlooking the private, fully fenced yard with mature greenery, lawn space, patio and storage shed. Conveniently located near schools, transit, everyday amenities, downtown Hamilton and Hamilton Stadium. With 4 finished levels of living space, there's much more here than meets the eye. (id:63616)
Property Details
| MLS® Number | X13798548 |
| Property Type | Single Family |
| Community Name | Stipley |
| Equipment Type | Water Heater |
| Rental Equipment Type | Water Heater |
| Structure | Patio(s), Porch, Shed |
Building
| Bathroom Total | 2 |
| Bedrooms Above Ground | 4 |
| Bedrooms Total | 4 |
| Age | 100+ Years |
| Amenities | Fireplace(s) |
| Appliances | Water Meter, Dishwasher, Dryer, Microwave, Stove, Washer, Window Coverings, Refrigerator |
| Basement Development | Finished |
| Basement Features | Separate Entrance |
| Basement Type | N/a (finished), N/a |
| Construction Style Attachment | Detached |
| Cooling Type | Central Air Conditioning |
| Exterior Finish | Brick, Stucco |
| Fireplace Present | Yes |
| Foundation Type | Block |
| Heating Fuel | Natural Gas |
| Heating Type | Forced Air |
| Stories Total | 3 |
| Size Interior | 1,500 - 2,000 Ft2 |
| Type | House |
| Utility Water | Municipal Water |
Parking
| No Garage | |
| Street |
Land
| Acreage | No |
| Fence Type | Fully Fenced, Fenced Yard |
| Sewer | Sanitary Sewer |
| Size Depth | 106 Ft ,4 In |
| Size Frontage | 21 Ft ,1 In |
| Size Irregular | 21.1 X 106.4 Ft |
| Size Total Text | 21.1 X 106.4 Ft |
| Zoning Description | C |
Rooms
| Level | Type | Length | Width | Dimensions |
|---|---|---|---|---|
| Second Level | Primary Bedroom | 4.62 m | 2.74 m | 4.62 m x 2.74 m |
| Second Level | Bedroom | 2.69 m | 3.48 m | 2.69 m x 3.48 m |
| Second Level | Bedroom | 2.97 m | 2.29 m | 2.97 m x 2.29 m |
| Third Level | Bedroom | 2.69 m | 4.39 m | 2.69 m x 4.39 m |
| Third Level | Loft | 2.41 m | 4.8 m | 2.41 m x 4.8 m |
| Basement | Recreational, Games Room | 4.52 m | 4.42 m | 4.52 m x 4.42 m |
| Main Level | Living Room | 6.45 m | 3.68 m | 6.45 m x 3.68 m |
| Main Level | Kitchen | 3.38 m | 3.68 m | 3.38 m x 3.68 m |
https://www.realtor.ca/real-estate/30294856/23-garfield-avenue-n-hamilton-stipley-stipley
Contact Us
Contact us for more information

The trademarks REALTOR®, REALTORS®, and the REALTOR® logo are controlled by The Canadian Real Estate Association (CREA) and identify real estate professionals who are members of CREA. The trademarks MLS®, Multiple Listing Service® and the associated logos are owned by The Canadian Real Estate Association (CREA) and identify the quality of services provided by real estate professionals who are members of CREA. The trademark DDF® is owned by The Canadian Real Estate Association (CREA) and identifies CREA's Data Distribution Facility (DDF®)
September 17 2026 08:37:36
Toronto Regional Real Estate Board
Royal LePage State Realty