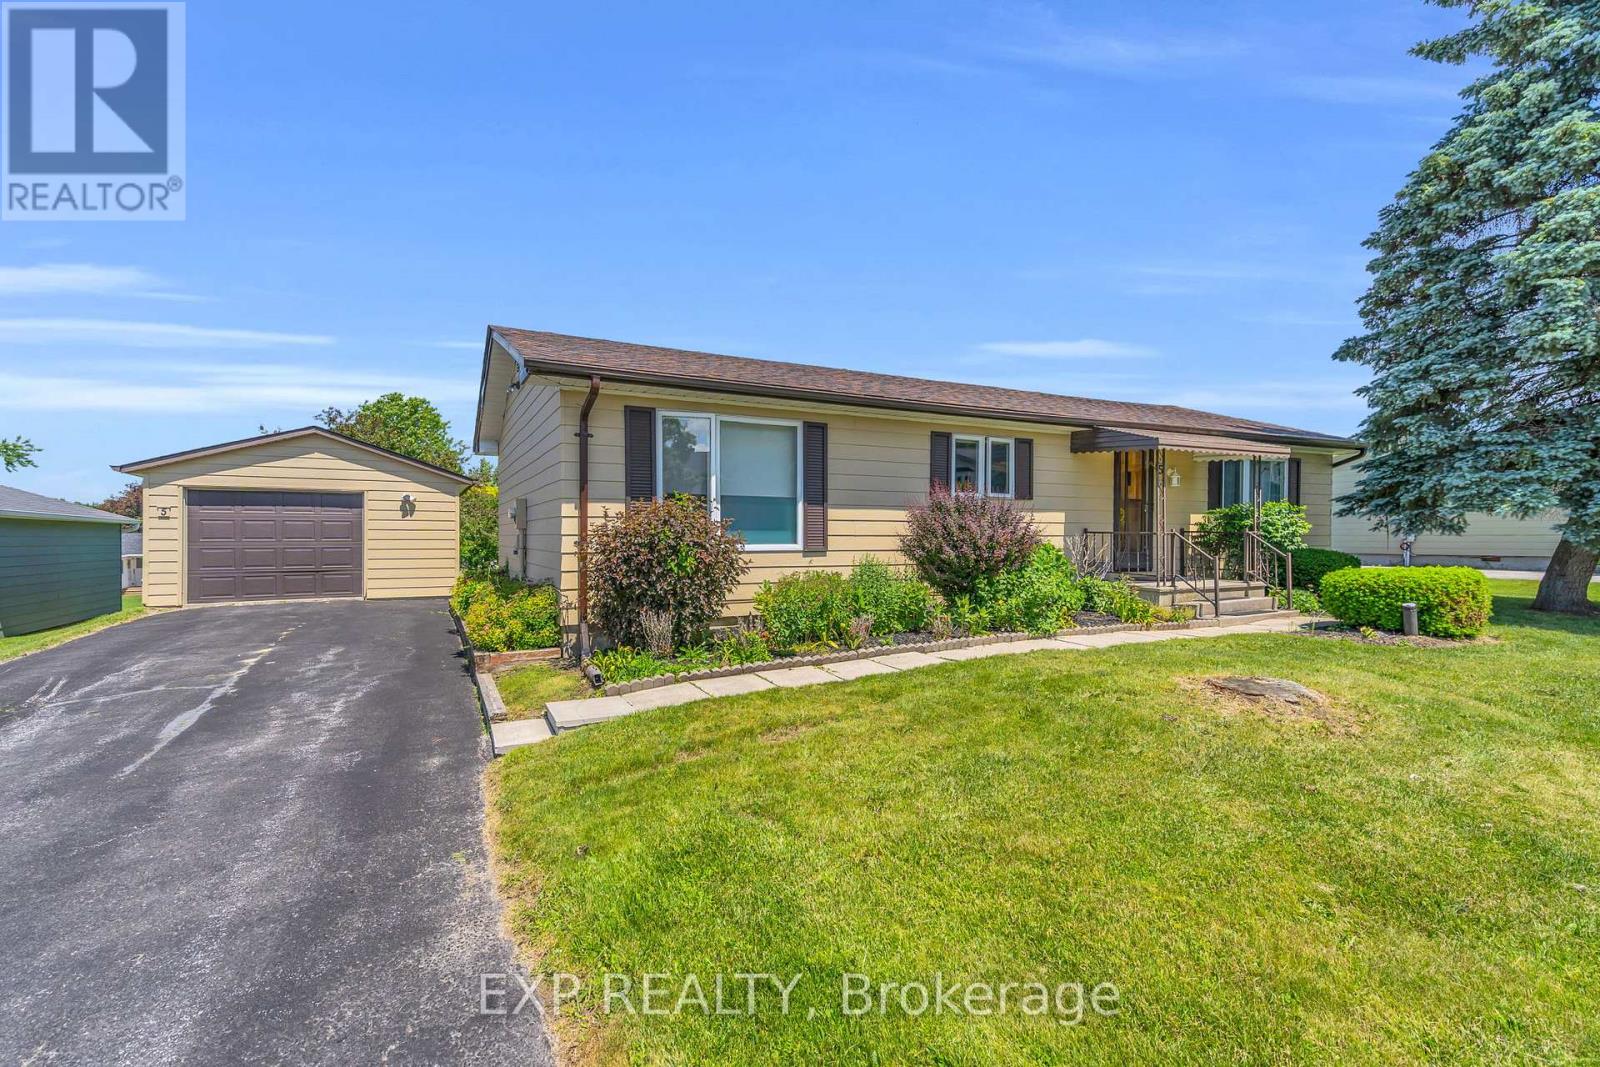
5 Inlet Court
Georgina, Ontario
Welcome To 5 Inlet Court! This Meticulously Maintained Turnkey 2 Bedroom 2 Bath Bungalow Is Perfectly Positioned On A Spacious 88.5Ft X 124Ft Lot In The Adult Living Community Of Sutton By The Lake. The Main Living Area Is Flooded With Natural Light And Features An Open Concept Living Room And Dining Room With Gleaming Hardwood Floors And Walkout To The Covered Large Back Deck. Perfect For Enjoying Your Morning Cup Of Coffee, Unwinding At The End Of The Day, Or Entertaining Friends And Family, Rain Or Shine. The Sprawling Primary Bedroom Has A Walk-In Closet, Private 3-Piece Ensuite And Large Picture Window. This Efficient Floorplan Features Tons Of Storage With Built In Shelving And Extra Closets Tucked Around Every Corner, Including An Additional Walk-In Closet Or Pantry Space. Enjoy The Low-Maintenance Lifestyle And As Many (Or As Few) Activities As You'd Like With The Exclusive Clubhouse With Shuffleboard, Inground Pool, Tennis And Pickleball Courts, Plus A Happening Social Committee Events Calendar Including Game Nights And Fitness Classes. Residents Don't Have To Worry About Heavy Snowfalls Here - Driveways Are Plowed Anytime We Have 3 Or More Inches Of Snow! Located Just Minutes From Sibbald Provincial Park, Lake Simcoe, The Briars Golf Club, Library, Churches, Restaurants And All Amenities. (id:63616)
4005 - 15 Lower Jarvis Street
Toronto, Ontario
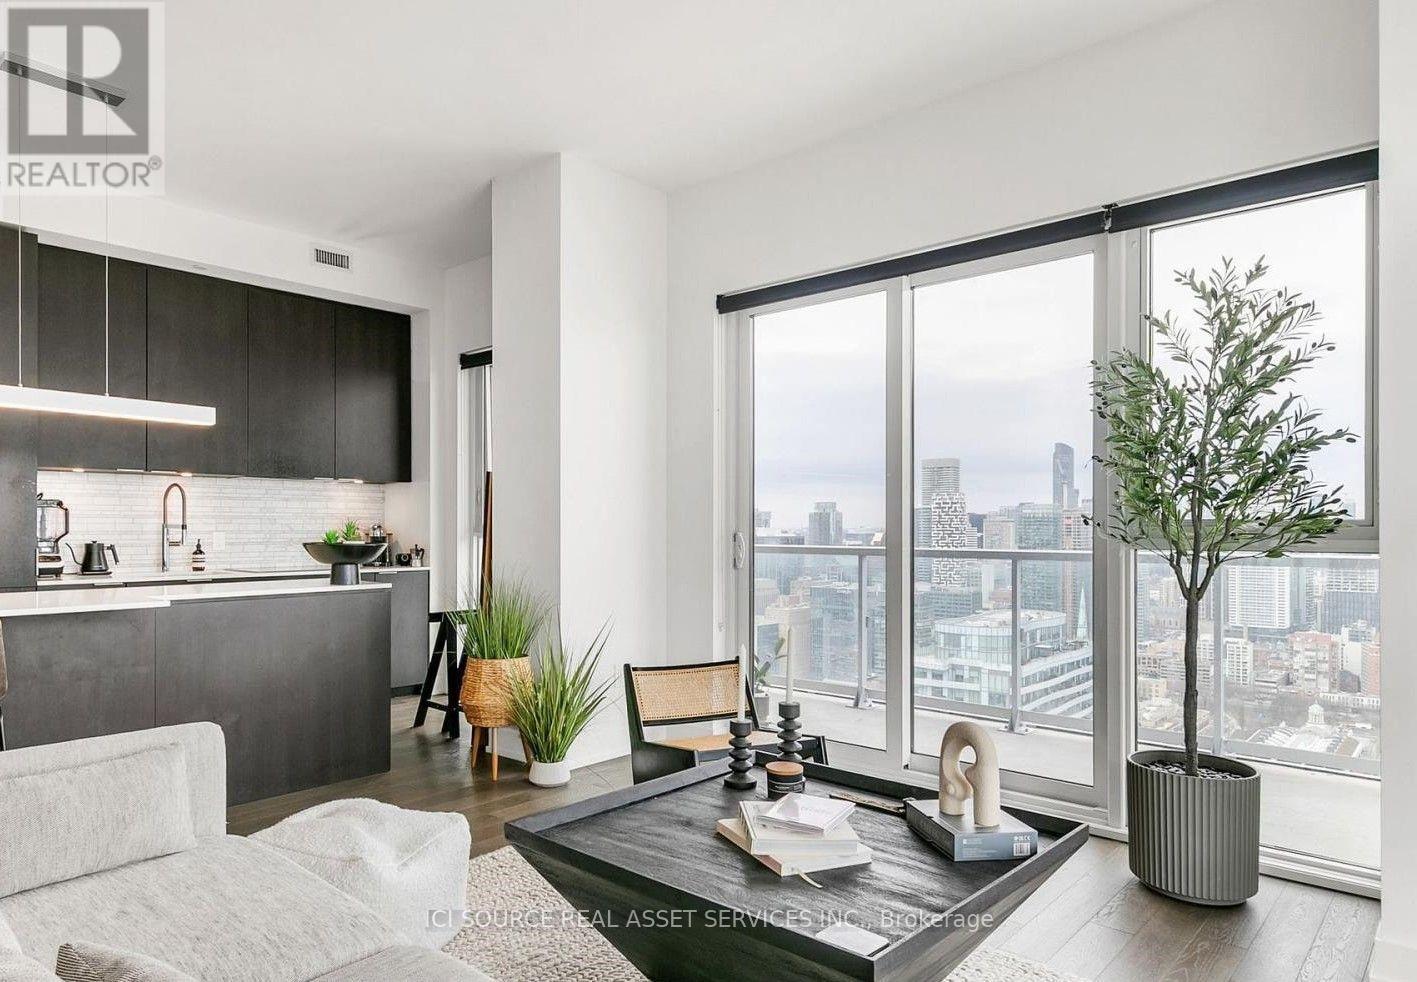
Rare 40th-floor corner oasis in Toronto's premium downtown waterfront community! This immaculate 2-bedroom, 2-bathroom luxury residence boasts 964 sq ft of bright, open-concept interior living space seamlessly paired with a massive 440 sq ft wraparound balcony. Enjoy breathtaking, unobstructed panoramic views and spectacular sunrises from your private outdoor haven-perfect for upscale entertaining or morning coffee. The sophisticated interior features soaring 10ft ceilings, premium hardwood flooring, and floor-to-ceiling windows that flood the entire unit with natural light. A sleek chef's kitchen serves as the centerpiece, fully equipped with high-end, full-size integrated Miele appliances, contemporary upgraded finishes, and stylish custom cabinetry. Both bedrooms are generously sized with optimal privacy in a split-layout design. Situated directly across from iconic Sugar Beach, this prime location offers unmatched urban convenience. Steps to the TTC, grocery stores, the lakeside boardwalk, and the city's finest dining, shopping and entertainment. Rare bonus: includes two designated parking spaces and a secure storage locker. Don't miss this opportunity to live in one of Toronto's most desirable waterfront developments! *For Additional Property Details Click The Brochure Icon Below* (id:63616)

1112 - 11 Wellesley Street W
Toronto, Ontario
Experience stunning, unobstructed east-facing views of Toronto's skyline. Featuring a smart, functional layout with upgraded flooring and a sleek modern kitchen, this unit is designed for both style and comfort. Floor-to-ceiling windows bathe the space in natural light, while the spacious balcony offers a perfect spot to unwind and take in the cityscape. Located just steps from Wellesley Subway Station, Yonge Street, and the vibrant Yorkville district, you'll enjoy easy access to top-tier shopping, dining, universities (U of T, TMU, George Brown), and the Financial District. Commuting is a breeze with nearby access to the DVP. Included are premium built-in appliances fridge, stove, cooktop, microwave, dishwasher as well as a front-load washer and dryer for added convenience. This is downtown living at its most connected and refined. (id:63616)
3103 - 180 University Avenue
Toronto, Ontario
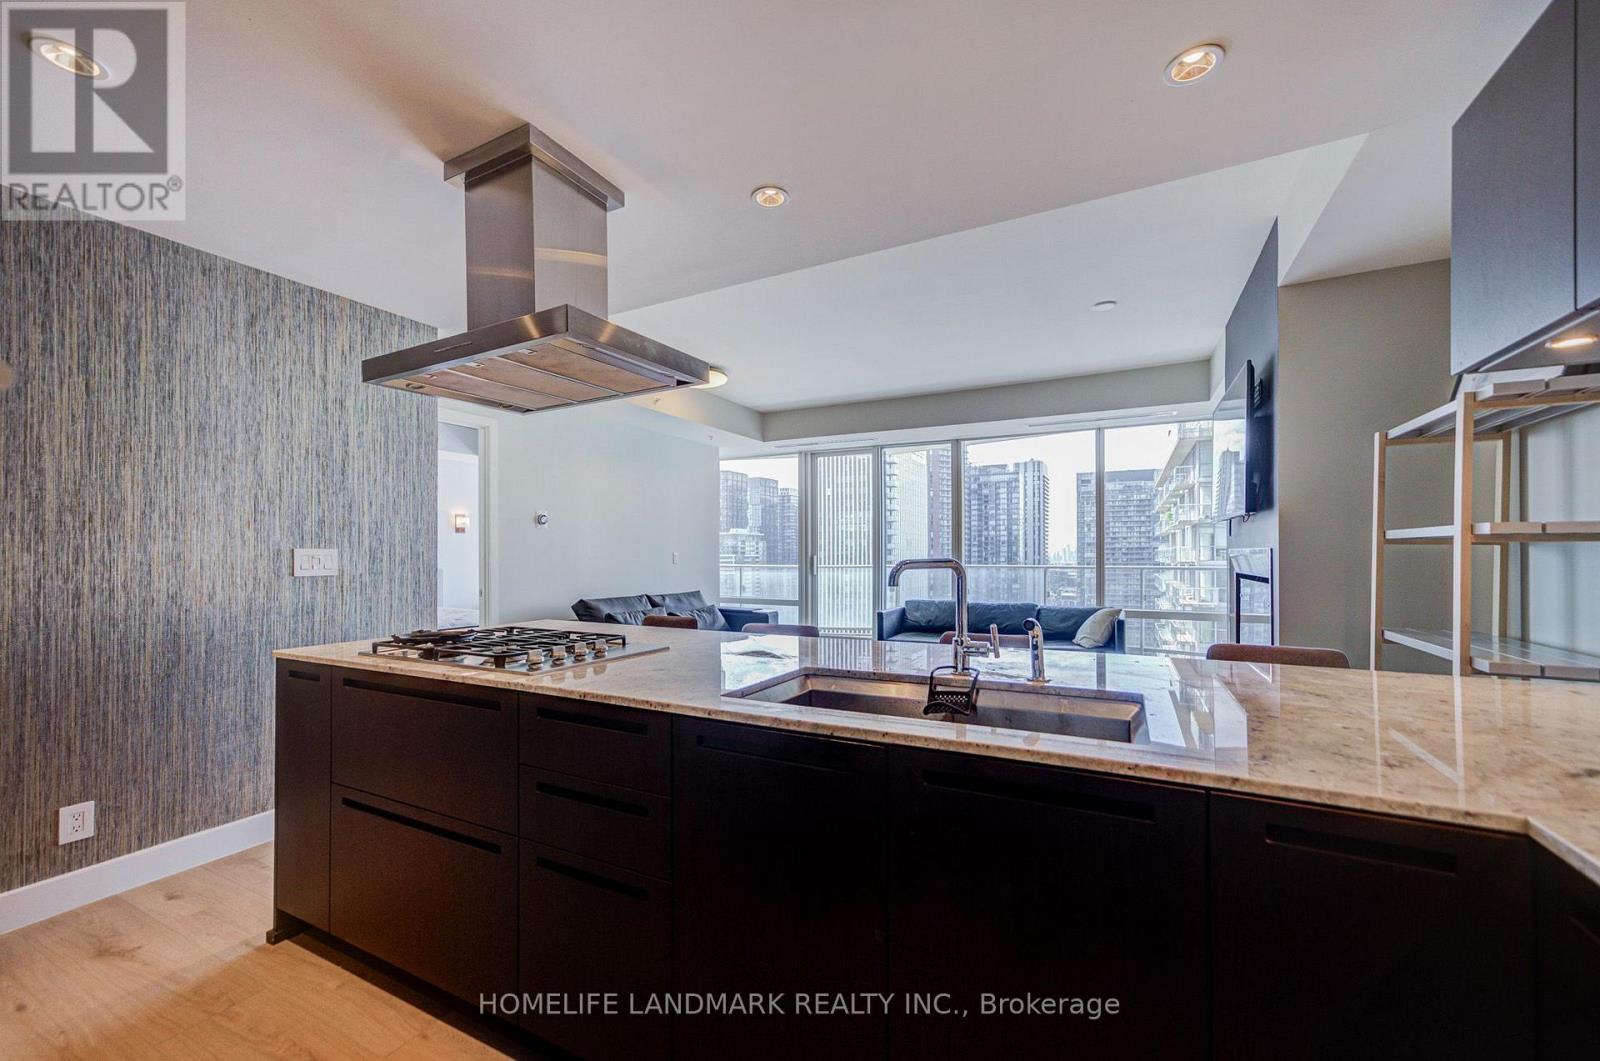
Furnished Luxury Suite At The Prestigious Shangri-La Toronto Residences. Exclusive Private Estate Collection! This Exquisitely Finished 1+1 Bedroom, 1.5 Bath Residence Offers Approximately 1,100 Sq. Ft. Of Sophisticated Interior Living Space Plus An Impressive 261 Sq. Ft. Balcony With Breathtaking Views Of The CN Tower, City Skyline, And Downtown Toronto. Featuring Soaring 10-Ft Ceilings, Floor-To-Ceiling Windows, And An Elegant Open-Concept Living/Dining Area With Fireplace And Walkout To The Grand Balcony. Stunning Custom Italian Kitchen Showcases Stone Countertops And Backsplash, Premium Appliances, And Sleek Cabinetry. Spacious Primary Bedroom Features A Walk-In Closet And Luxurious 5-Piece Ensuite With Marble Finishes, Frameless Glass Shower, Oversized Tub. Separate Home Office/Den With Double Sliding Doors, Convenient Powder Room, Ensuite Laundry, And Ample Storage. Enjoy Shangri-La's World-Class 5-Star Amenities, Including 24/7 Concierge, Fitness Centre, Yoga Studio, Swimming Pool, Hot Tub, Infrared Saunas, Private Theatre, Business/Meeting Rooms. Unbeatable Financial District Location, Steps To The PATH, Restaurants, Shopping, Entertainment, Harbourfront, Scotiabank Arena, And Everything Downtown Toronto Has To Offer. One Parking Space Included. Professionals And Students Are Welcome! (id:63616)
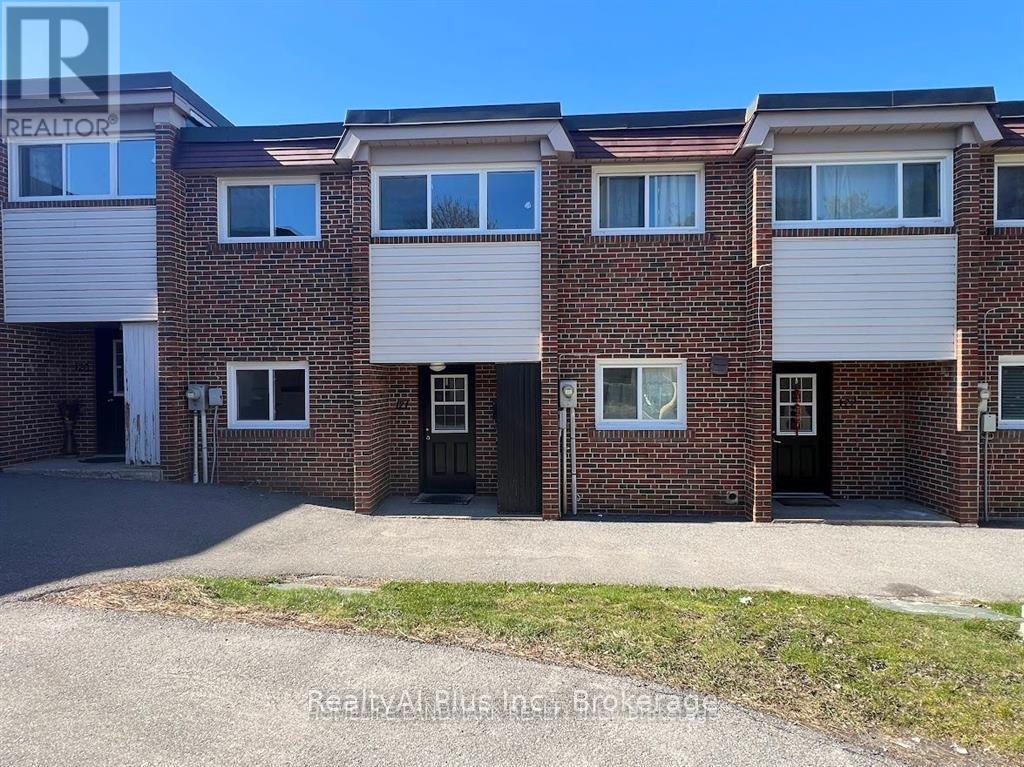
121 - 69 Godstone Road
Toronto, Ontario
High Demand Location!! Quiet & Friendly Complex. 3 Bedroom Townhouse. Hardwood Floor Throughout Main & Second Level. 1X4 Pcs Washroom On 2nd & 1X2 Pcs Washroom On Main. Newer Washer. W/O To Fenced Backyard. Excellent Location!! Close To Everything: Highway404/401, Ttc, Subway Station, Schools, Library, Fairview Mall, Restaurants, Food Sup market, Etc. (id:63616)
1410 - 69 Lynn Williams Street
Toronto, Ontario
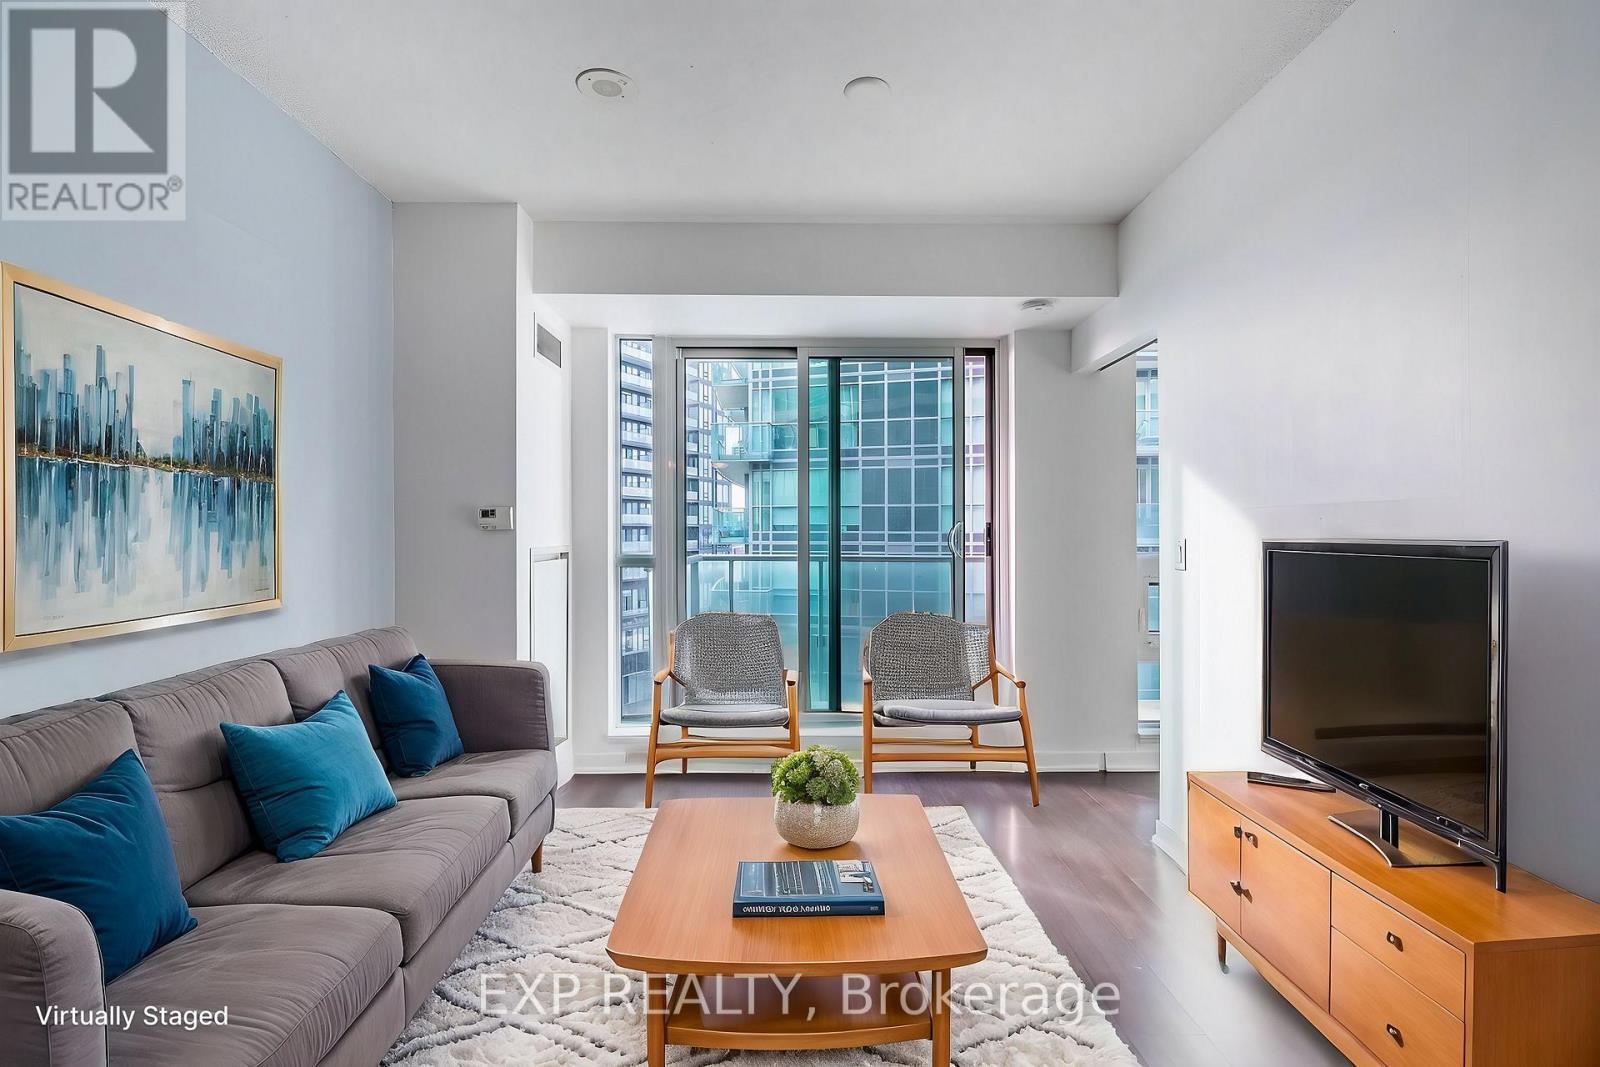
Welcome to this exquisite 1 bedroom, 1bathroom suite situated in the heart of Liberty Village, one of Toronto's most dynamic neighborhoods. Set within the exclusive boutique building, Liberty on the Park, this residence offers an open-concept layout accentuated by floor-to-ceiling windows, laminate flooring, stainless steel appliances, and granite countertops. The suite includes a private ensuite. Relax on the oversized southwest-facing balcony, where you can soak in breathtaking views of the lake and city skyline. This suite comes with 1 locker and grants access to amenities, including a fitness center and a party room with BBQ area. Conveniently located near grocery stores, renowned dining spots, dog parks, public transit (TTC and GO), major highways, waterfront trails, BMO Field, Exhibition Place, and Ontario Place, this home offers the perfect blend of luxury and lifestyle. (id:63616)
200 - 173 King Street E
Toronto, Ontario
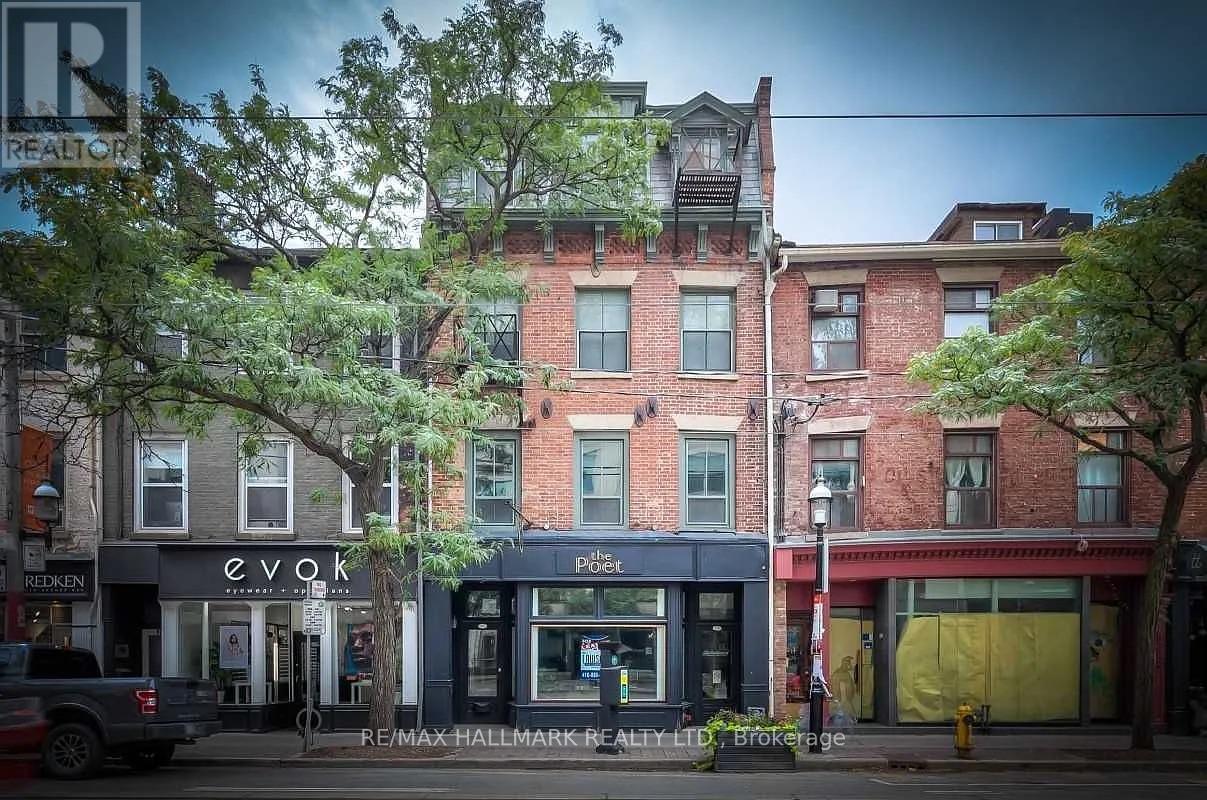
A truly unique, fully furnished and all-inclusive offering in Toronto's historic Old Town! This expansive 1,400+ sq. ft. loft spans the entire second floor of the building, offering an incredible open-concept layout and a sense of space rarely found in the neighbourhood. The massive living area is thoughtfully curated with an eclectic collection of art and furnishings, creating a home that feels both sophisticated and inviting. An industrial-inspired stainless steel kitchen features a gas range, dishwasher and plenty of room to cook and entertain. A generous home office with two dedicated workstations makes the space ideal for creatives or remote professionals. The loft also includes a spacious bedroom, one bathroom with a double vanity and large walk-in shower, and ensuite laundry with a washer, dryer and laundry sink. A pullout sofa provides additional sleeping space for overnight guests. North- and south-facing windows fill the loft with natural light, while separate entrances from King Street and the quiet rear laneway offer added convenience. With a perfect Walk Score of 100, you're just steps from St. James Park and Cathedral, one block from the iconic St. Lawrence Market, and surrounded by some of the city's best cafés and restaurants. The King streetcar stops directly outside, King subway station is nearby, and downtown hospitals, universities and colleges are all within walking distance. A one-of-a-kind urban retreat in an unbeatable downtown location! $300 fixed utilities (heat, hydro, water, internet) (id:63616)
Ph09 - 509 Beecroft Road
Toronto, Ontario
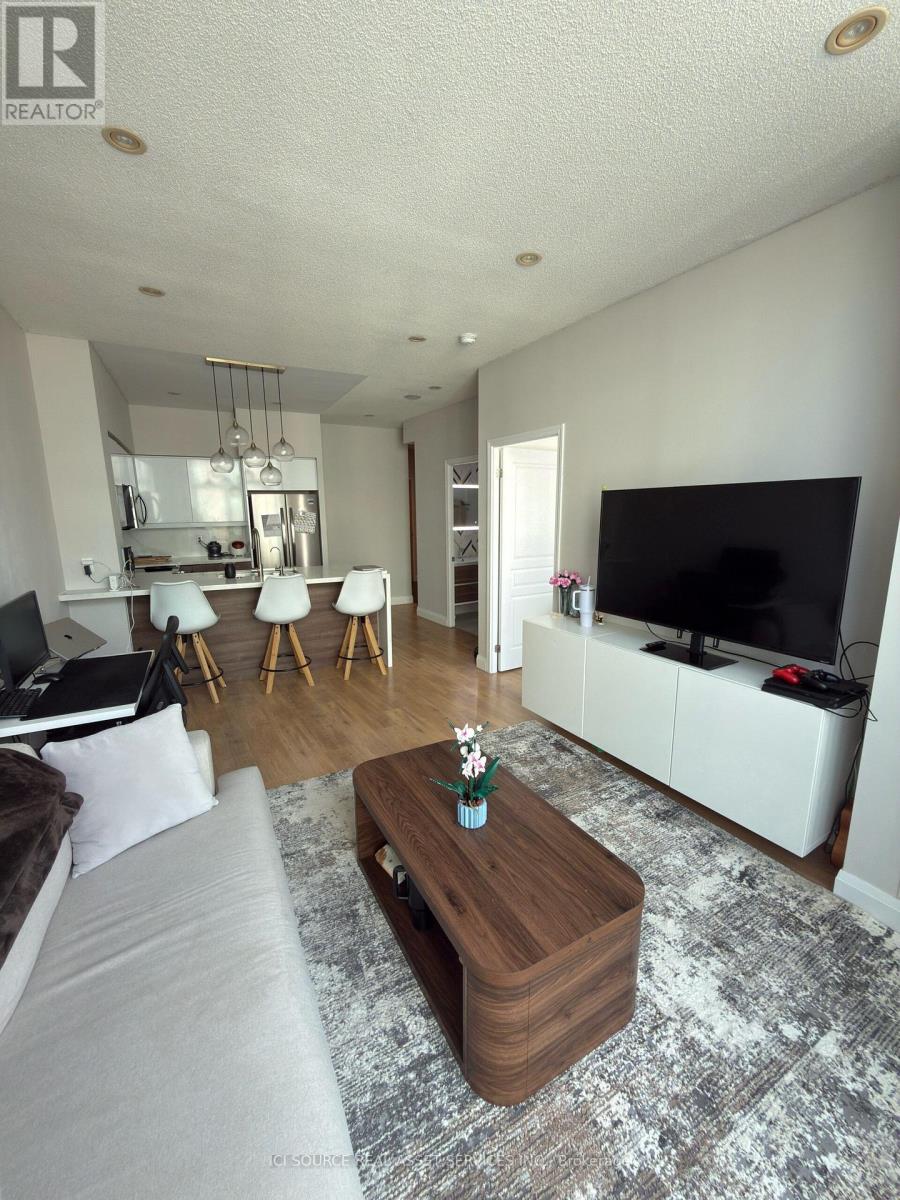
Utilities-included, fully furnished 1-Bedroom and 1-Bathroom apartment. Fully renovated, with brand new appliances. *For Additional Property Details Click The Brochure Icon Below* (id:63616)
106 Colborne Street
Welland, Ontario
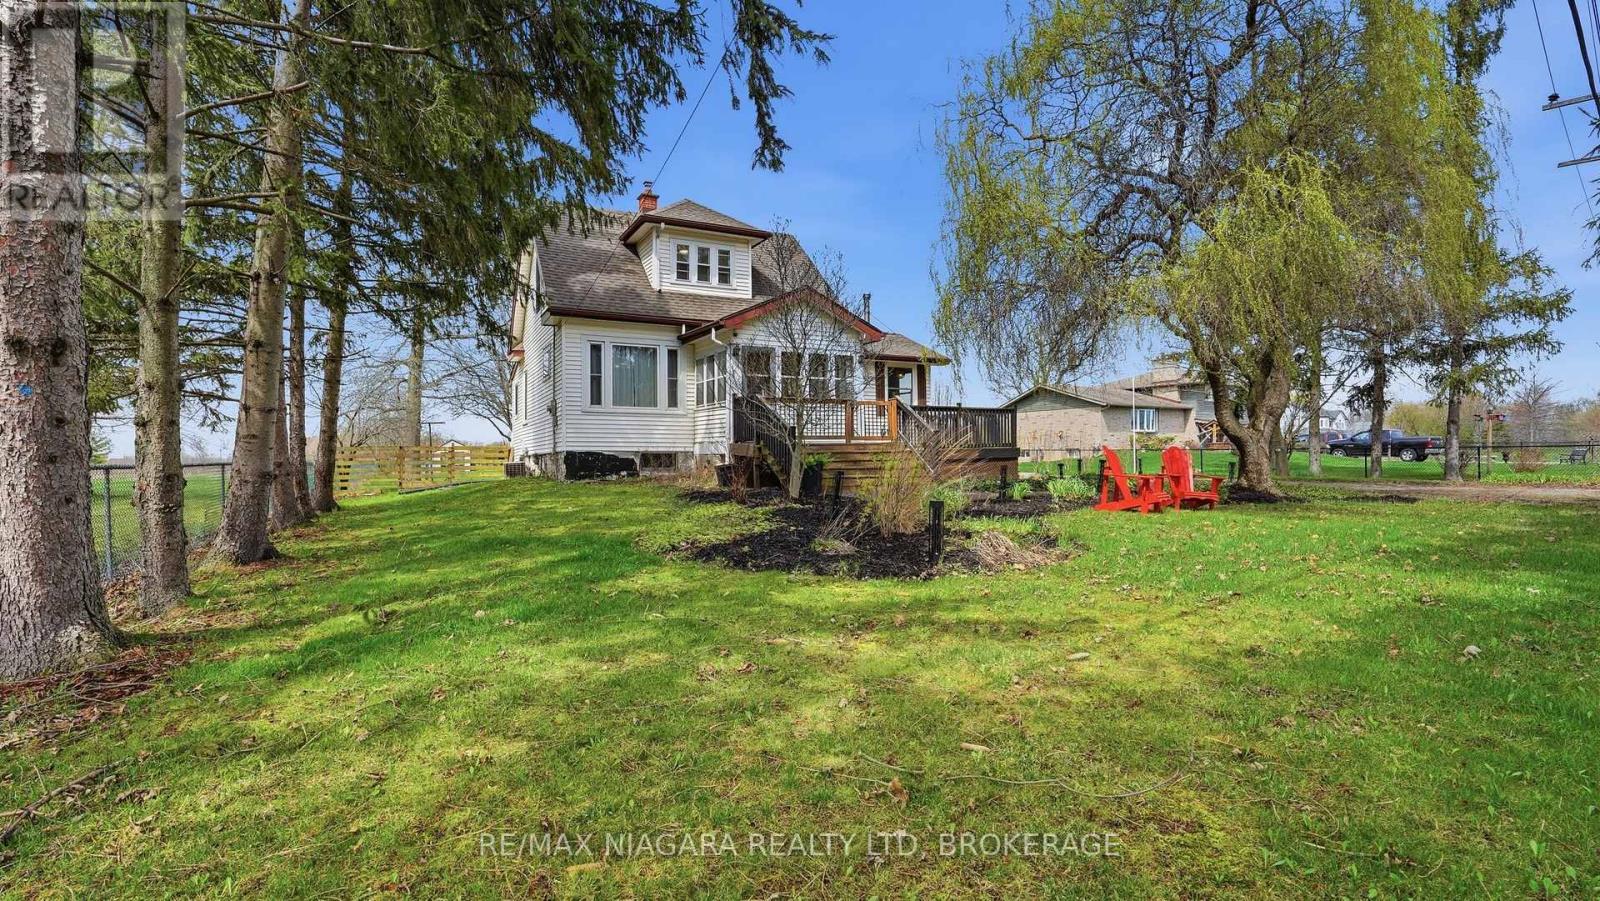
Welcome to 106 Colborne Street, a truly special rental opportunity where privacy, character & lifestyle come together on a picturesque half-acre property. Enjoy peaceful water views, stunning sunsets & direct access to the nearby canal trail-perfect for biking, walking & outdoor enjoyment. This charming 3-bedroom, 2-bathroom home blends timeless character with elegant updates & thoughtful interior design. The main floor offers a balanced layout for both formal & relaxed living, featuring a central dining room with a show-stopping chandelier, cozy den, inviting living room highlighted by stained glass windows & a custom white oak mantle, plus a well-designed mudroom with custom built-ins. The main-floor bathroom features a standalone soaker tub, while the covered front porch with a fireplace provides the perfect place to unwind. The bright, beautifully designed kitchen showcases solid white oak cabinetry, new appliances & a functional island, complemented by quality finishes & custom millwork throughout. Upstairs, the spacious primary suite offers a peaceful retreat complete with a custom walk-in closet & gas fireplace. Outdoors, enjoy mature spruce, willow, magnolia & fruit trees, beautiful gardens, a wraparound deck, pergola, fire pit, outbuilding with riding lawn mower & a shed for additional storage or hobby use. An invisible fence surrounds the property, offering added peace of mind for pets. Conveniently located just minutes from Welland & Port Colborne, with easy access to marinas, beaches, golf & Niagara wineries. The full-height unfinished basement provides excellent additional storage. A rare opportunity to lease a beautifully appointed home surrounded by natural beauty, privacy & timeless charm. Tenant to pay all utilities. AAA+++ tenants (id:63616)
126 Partridge Crescent
Chatham-Kent, Ontario
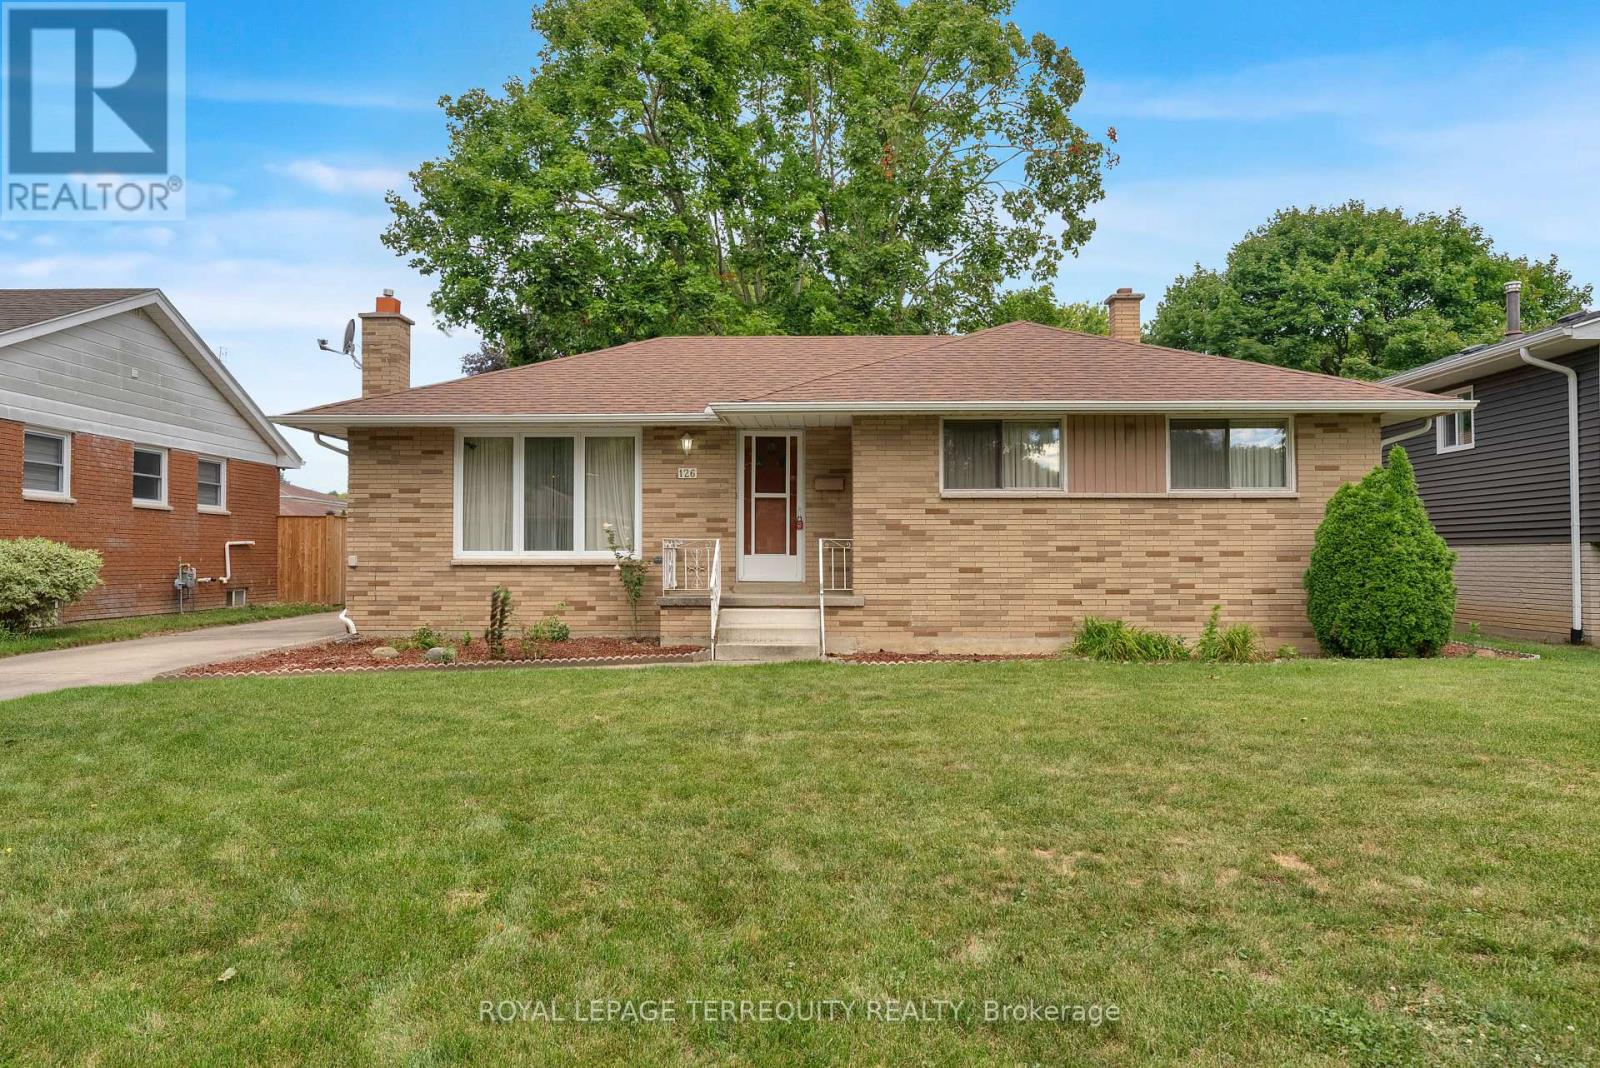
Welcome to 126 Partridge Crescent! This spacious bungalow is nestled in a mature Chatham neighbourhood, just a short walk to Lark Park and Tecumseh Public School. The home features original hardwood floors, an in-law suite with gas fireplace, and a detached garage. Outside, enjoy the generous yard with established grapevines and garden space. Offered as an estate sale, this home is ready for your personal touch and vision. A great opportunity in a well-established neighbourhood! (id:63616)
4774 Saint Clair Avenue
Niagara Falls, Ontario
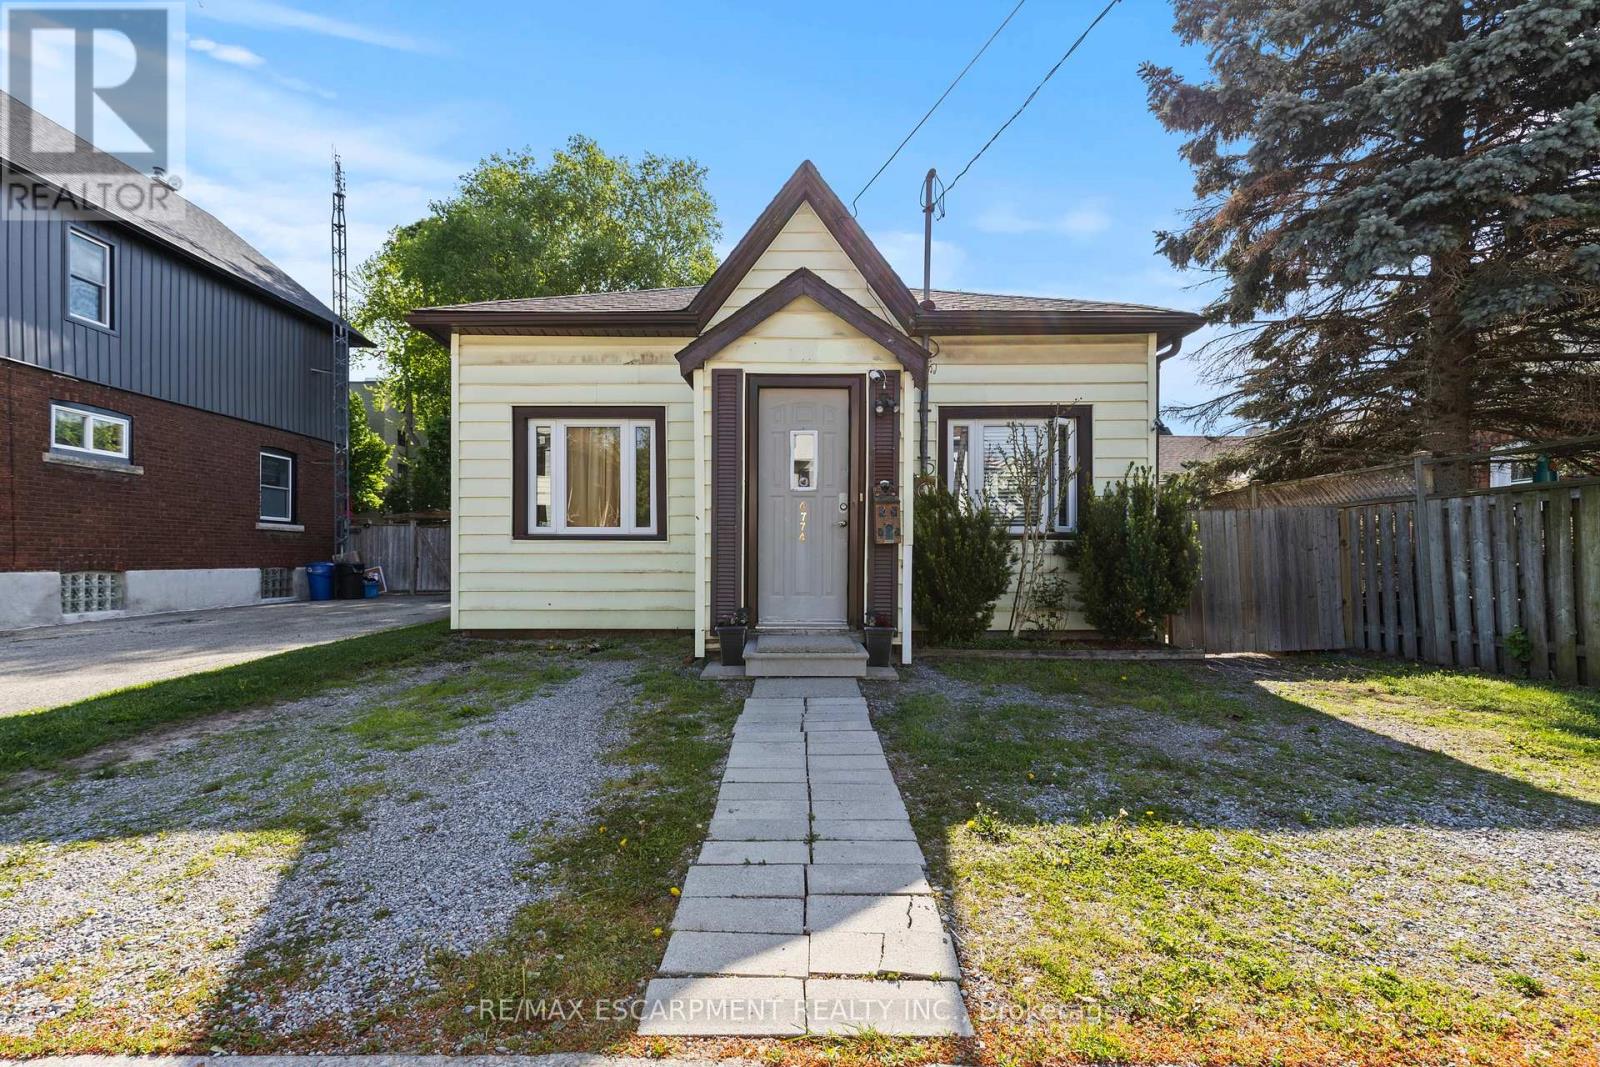
Beautifully updated detached bungalow in the heart of Niagara Falls, offering the perfect combination of character, comfort, and modern upgrades. Ideal for first-time buyers, downsizers, or investors, this move-in ready home features soaring 10-foot ceilings, an open-concept layout, laminate flooring throughout, and large windows that fill the space with natural light.The modern kitchen is finished with custom cabinetry and stainless steel appliances, while the spacious primary bedroom offers updated pot lights and a private two-piece ensuite. Both bathrooms have been tastefully renovated with updated vanities, lighting, toilets, and ceilings, and the dedicated laundry room includes a brand-new washer and dryer.Enjoy peace of mind with major updates including a new furnace (2022), owned hot water boiler (2022), central air (2023), roof (2016), and city-upgraded water and sewer lines. Outside, the fully fenced backyard features a deck and newly landscaped garden, perfect for relaxing or entertaining. Complete with parking for three vehicles and conveniently located close to restaurants, shopping, transit, and everyday amenities, this is an excellent opportunity to own a move-in ready home in a central Niagara Falls location. (id:63616)
207 Hickling Trail
Barrie, Ontario
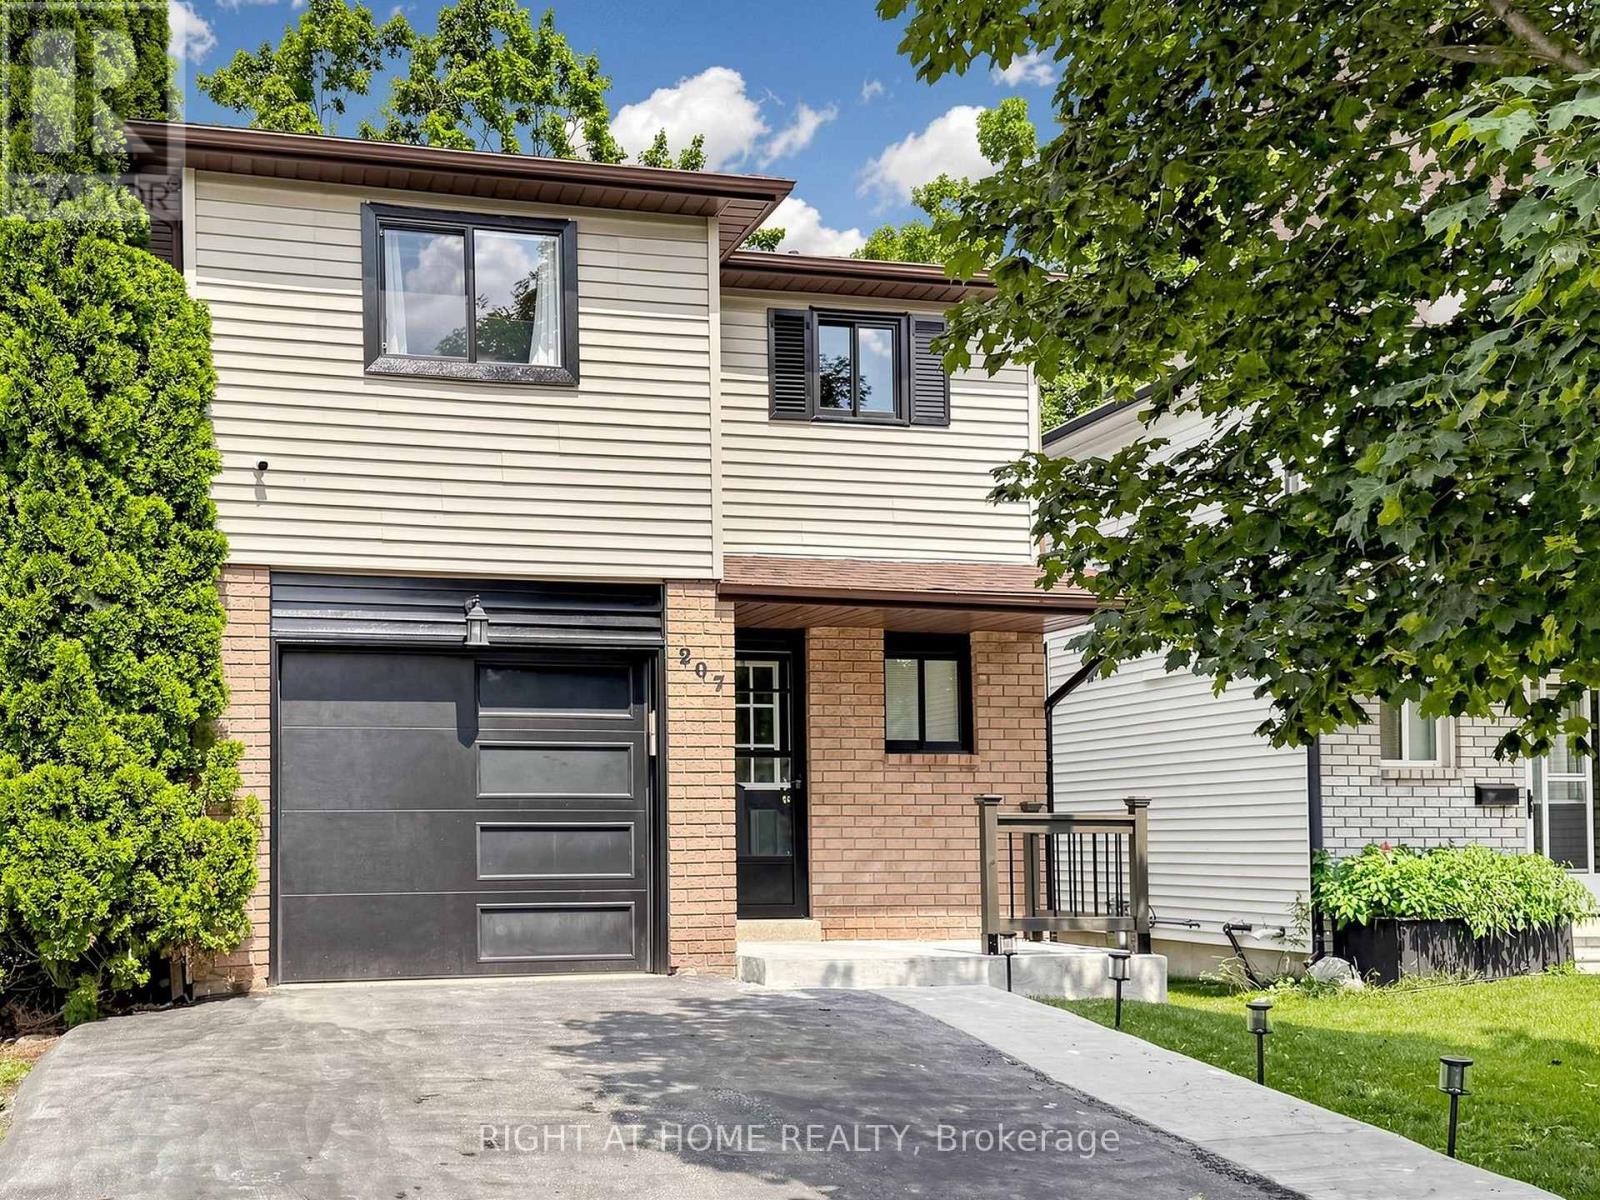
Welcome to 207 Hickling Trail, a beautifully updated 3-bedroom, 2-bathroom home in one of Barrie's most convenient and family-friendly neighbourhoods. Featuring a newly renovated open-concept main floor, this home offers a bright and inviting layout that's perfect for both everyday living and entertaining. The modernized kitchen flows seamlessly into the living and dining areas, creating a stylish and functional gathering space. The finished basement provides valuable additional living space, ideal for a family room, home office, gym, or playroom. Step outside to enjoy a large, fully fenced backyard, offering plenty of room for children, pets, gardening, or summer entertaining. Perfectly situated just minutes from Royal Victoria Regional Health Centre, Georgian College, parks, schools, shopping, and with easy access to Highway 400, this home combines comfort, convenience, and exceptional value in a sought-after East Barrie location. (id:63616)