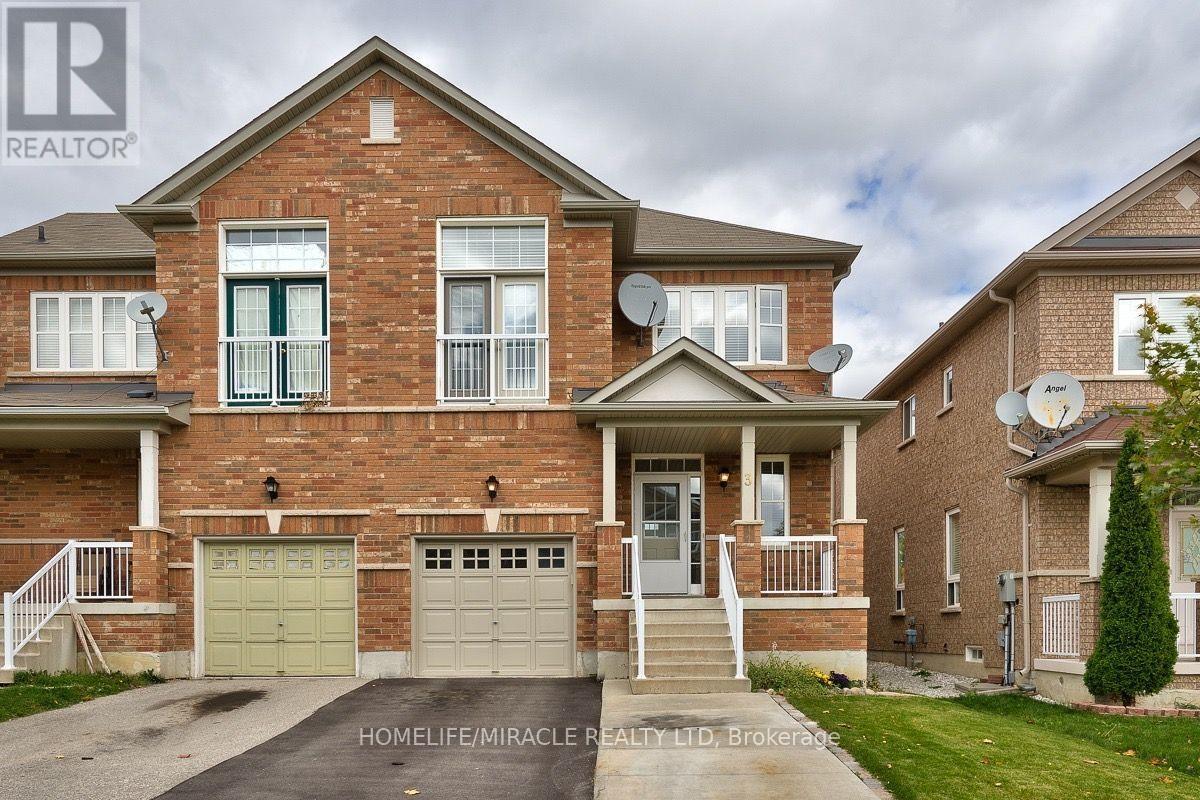
3 Ashdale Road
Brampton, Ontario
Welcome to **3 Ashdale Road**, a spacious and well-maintained **4-bedroom, 3-bathroom** home available for lease in one of Brampton's most desirable neighborhoods. Backing onto a **beautiful ravine with no neighbors behind**, this home offers exceptional privacy and a peaceful natural setting. Inside, you'll find bright and functional living spaces, generously sized bedrooms, a modern kitchen, and the convenience of in-home laundry, making it an ideal home for families, professionals, or students. The thoughtful layout provides plenty of space for both everyday living and entertaining. Enjoy the serenity of the private backyard overlooking the ravine, along with ample parking and a move-in-ready interior. Conveniently located just minutes from **Sheridan College**, major highways, public transit, schools, parks, shopping, restaurants, and all essential amenities, this home offers the perfect combination of comfort and convenience. A rare leasing opportunity in a premium location. **Tenant responsible for utilities.** Don't miss your chance to call *3 Ashdale Road * home! (id:63616)
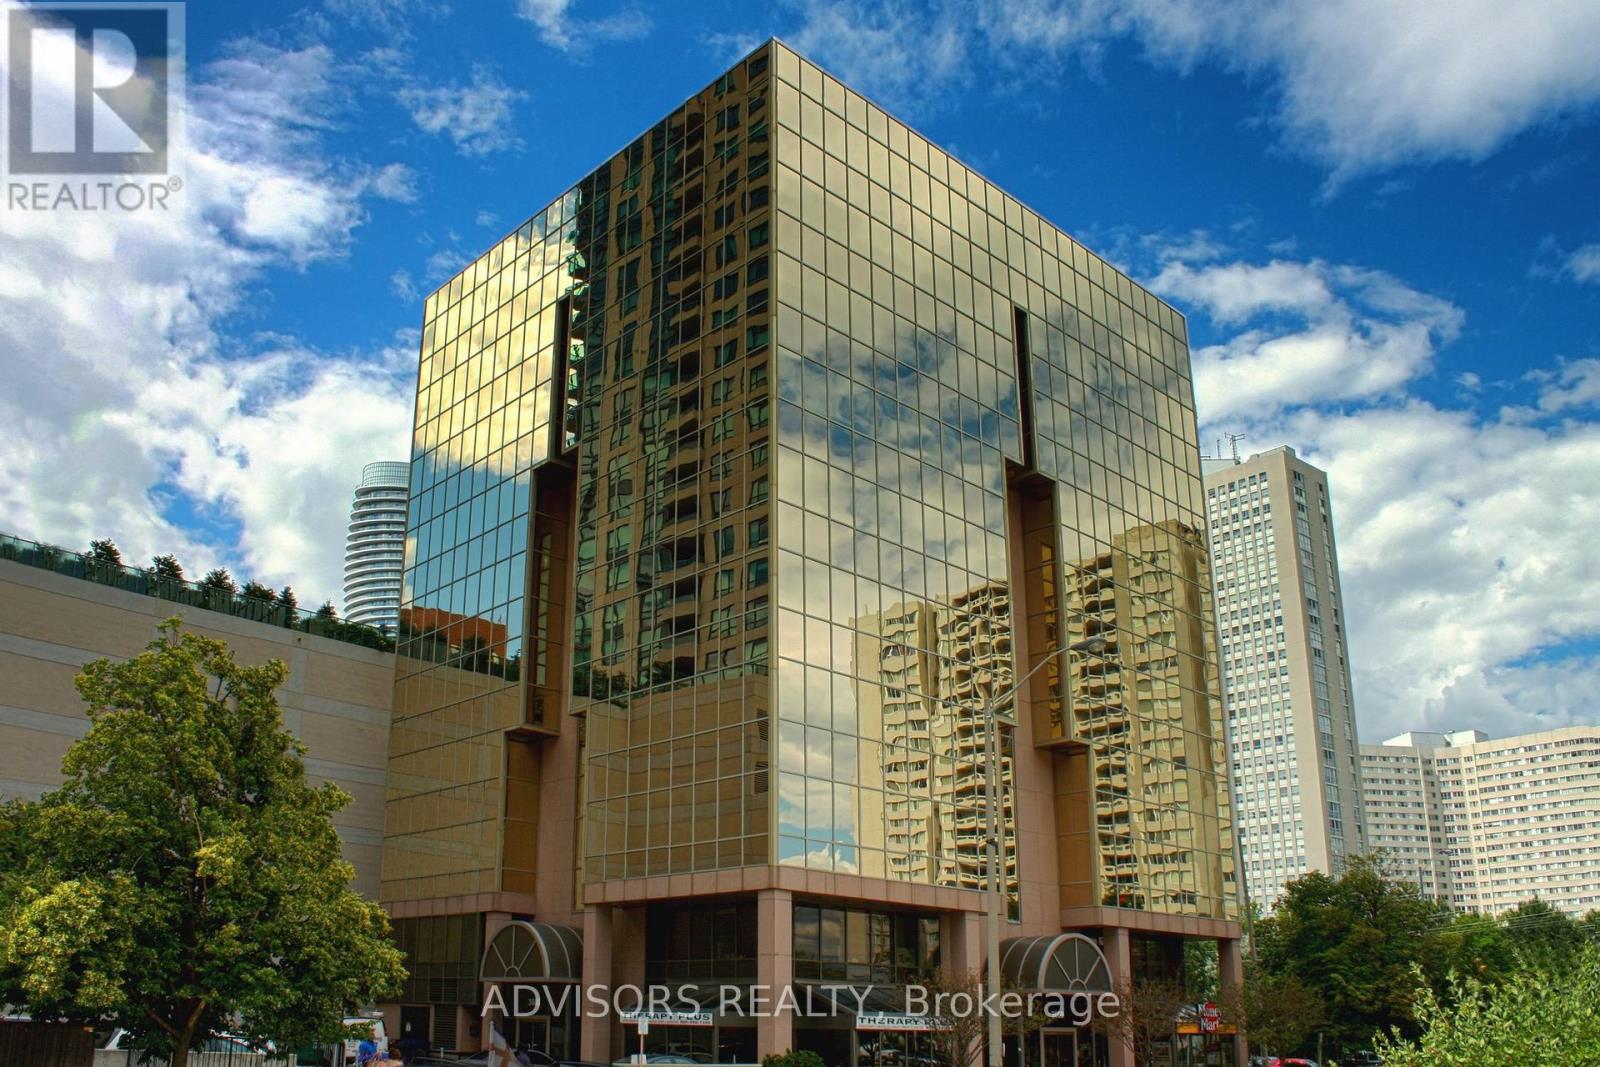
416b - 3660 Hurontario Street
Mississauga, Ontario
This single office space is graced with expansive windows, offering an unobstructed and captivating street view. Situated within a meticulously maintained, professionally owned, and managed 10-storey office building, this location finds itself strategically positioned in the heart of the bustling Mississauga City Centre area. The proximity to the renowned Square One Shopping Centre, as well as convenient access to Highways 403 and QEW, ensures both business efficiency and accessibility. Additionally, being near the city center gives a substantial SEO boost when users search for terms like "x in Mississauga" on Google. For your convenience, both underground and street-level parking options are at your disposal. Experience the perfect blend of functionality, convenience, and a vibrant city atmosphere in this exceptional office space. **EXTRAS** Bell Gigabit Fibe Internet Available for Only $25/Month (id:63616)
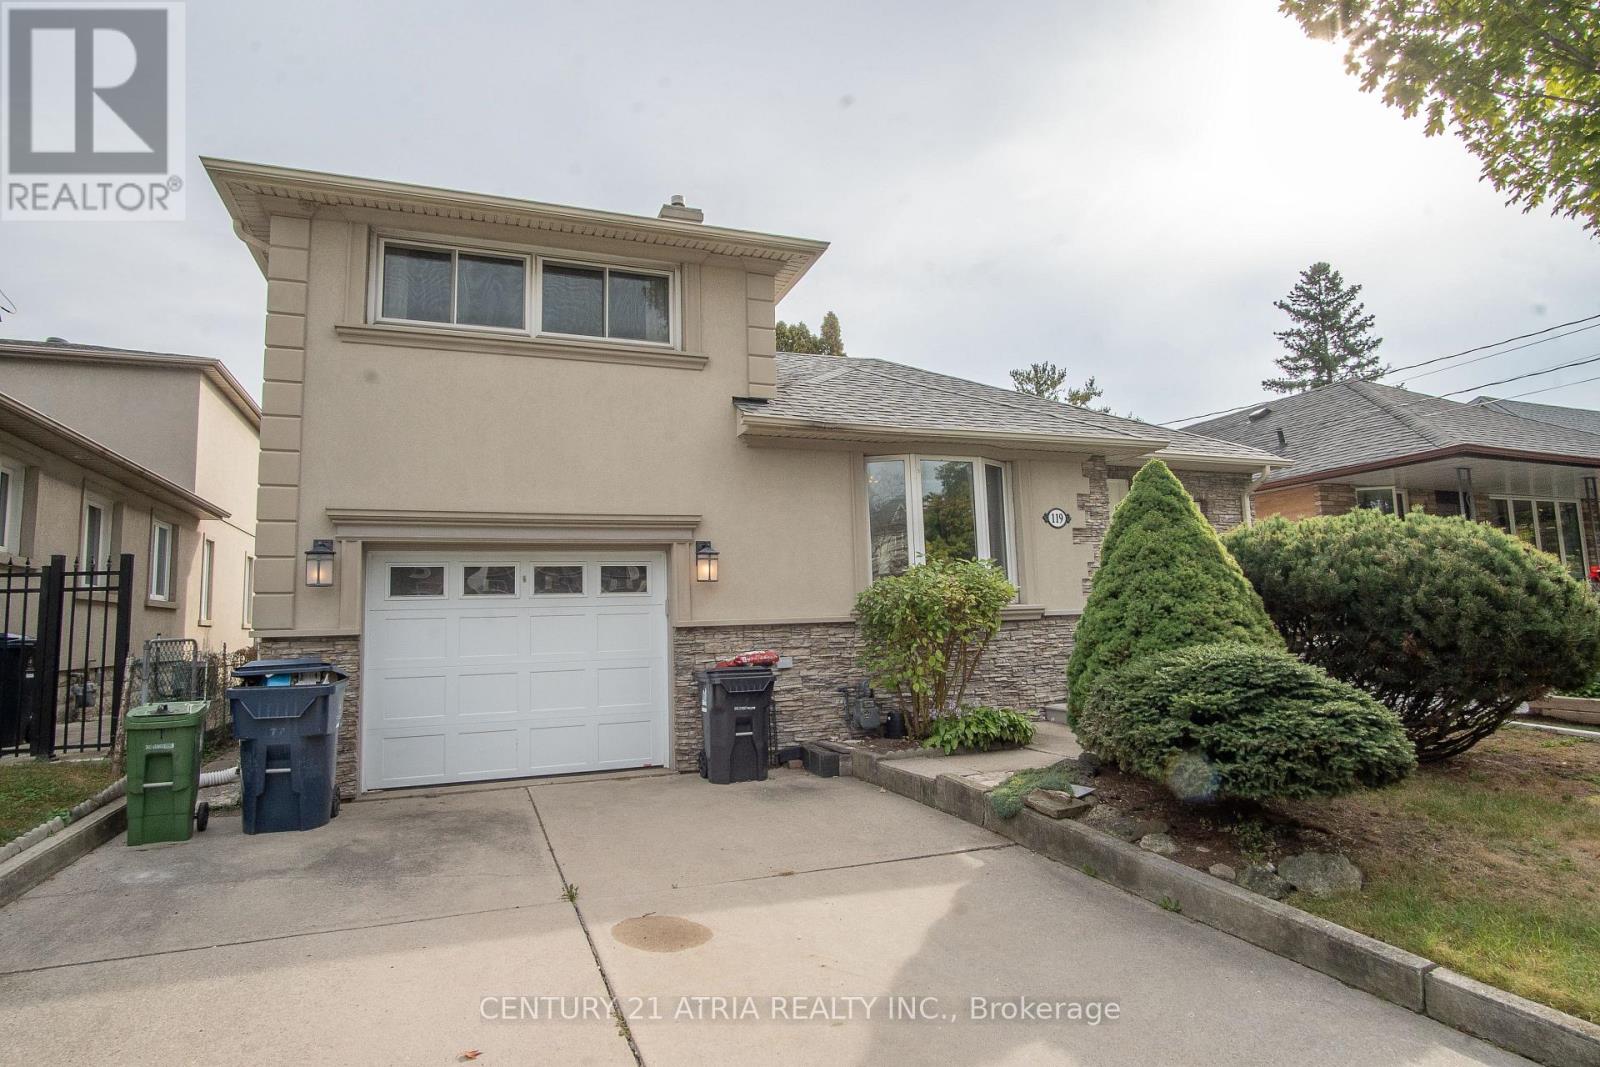
119 Milton Street
Toronto, Ontario
Welcome to 119 Milton Ave - a spacious detached home offering the space, privacy, and long-term value families are searching for in Etobicoke's competitive market. Full ownership of the lot, no shared walls, and room to grow make this a standout opportunity. Inside, four generously sized bedrooms provide flexibility for a growing family, home office, or guest space, while three full washrooms keep busy mornings running smoothly. The layout offers a natural flow between living, dining, and kitchen areas - ideal for everyday living and entertaining alike. A standout feature: an upgraded water softener system, delivering better water quality throughout the home and added peace of mind for buyers who value move-in-ready upgrades. ($3000 upgrade) Situated in a well-connected Etobicoke pocket, this home puts you close to major highways, transit, schools, and everyday amenities - the kind of location that continues to hold and build value. Detached. Four bedrooms. Three bathrooms. Upgraded water softener. This is the complete package buyers are looking for - book your private showing today. Pictures are ai enhanced with staging. (id:63616)
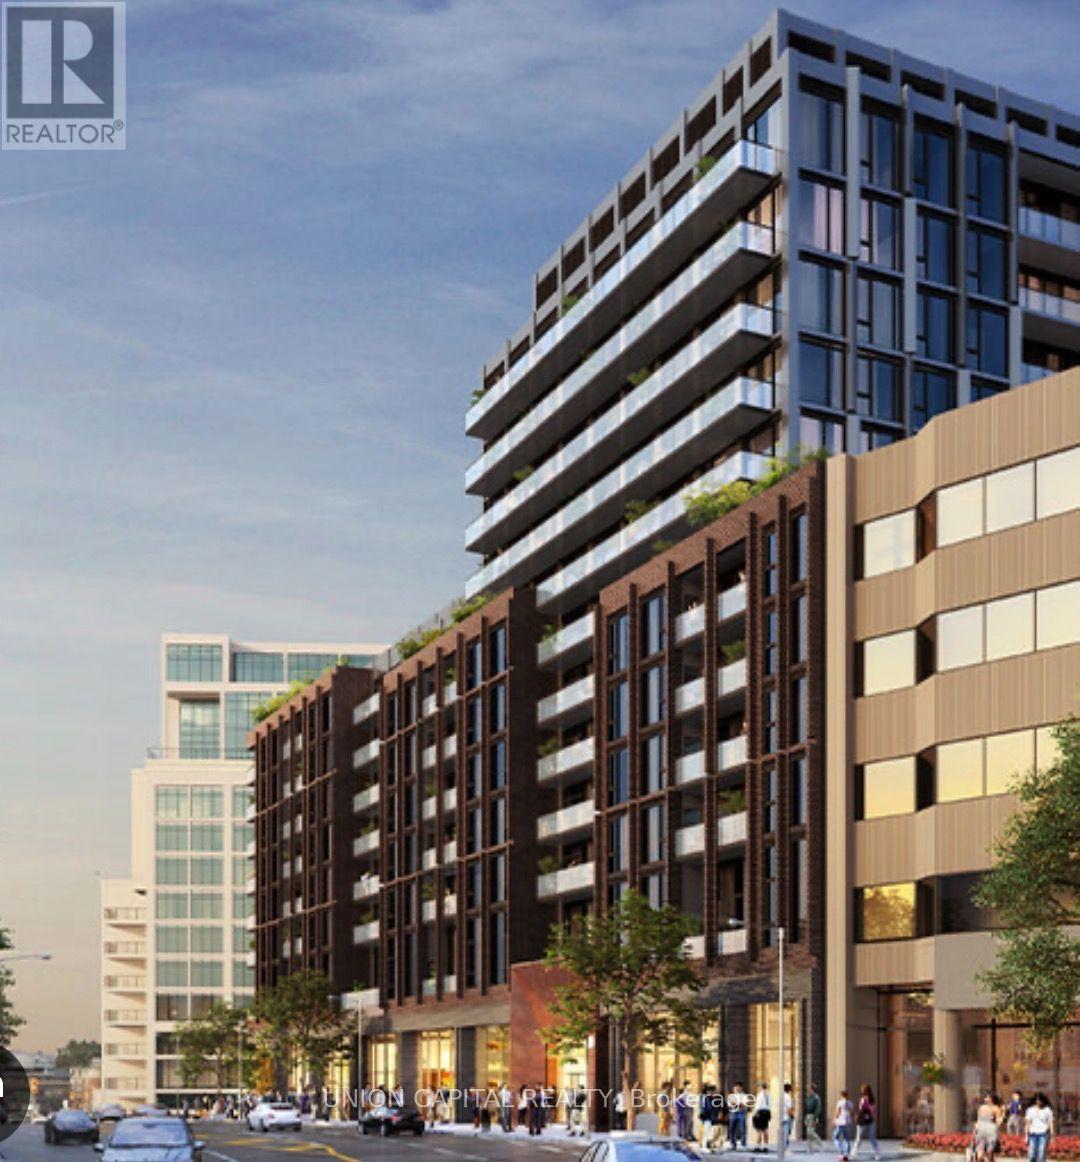
305 - 2450 Bloor Street
Toronto, Ontario
Elevated urban living at Bijou on Bloor. This stylish 1-bedroom residence offers modern design, a bright open-concept layout and a sleek contemporary kitchen with integrated Miele stove. Thoughtfully designed for comfortable city living, with generous natural light and a well-appointed bedroom providing a private retreat. Ideally located steps from the TTC, vibrant shops, cafés, restaurants, parks and everyday amenities. Move in and enjoy the best of Bloor West living in a sophisticated, connected and highly desirable neighbourhood. (id:63616)
33 - 5230 Glen Erin Drive
Mississauga, Ontario
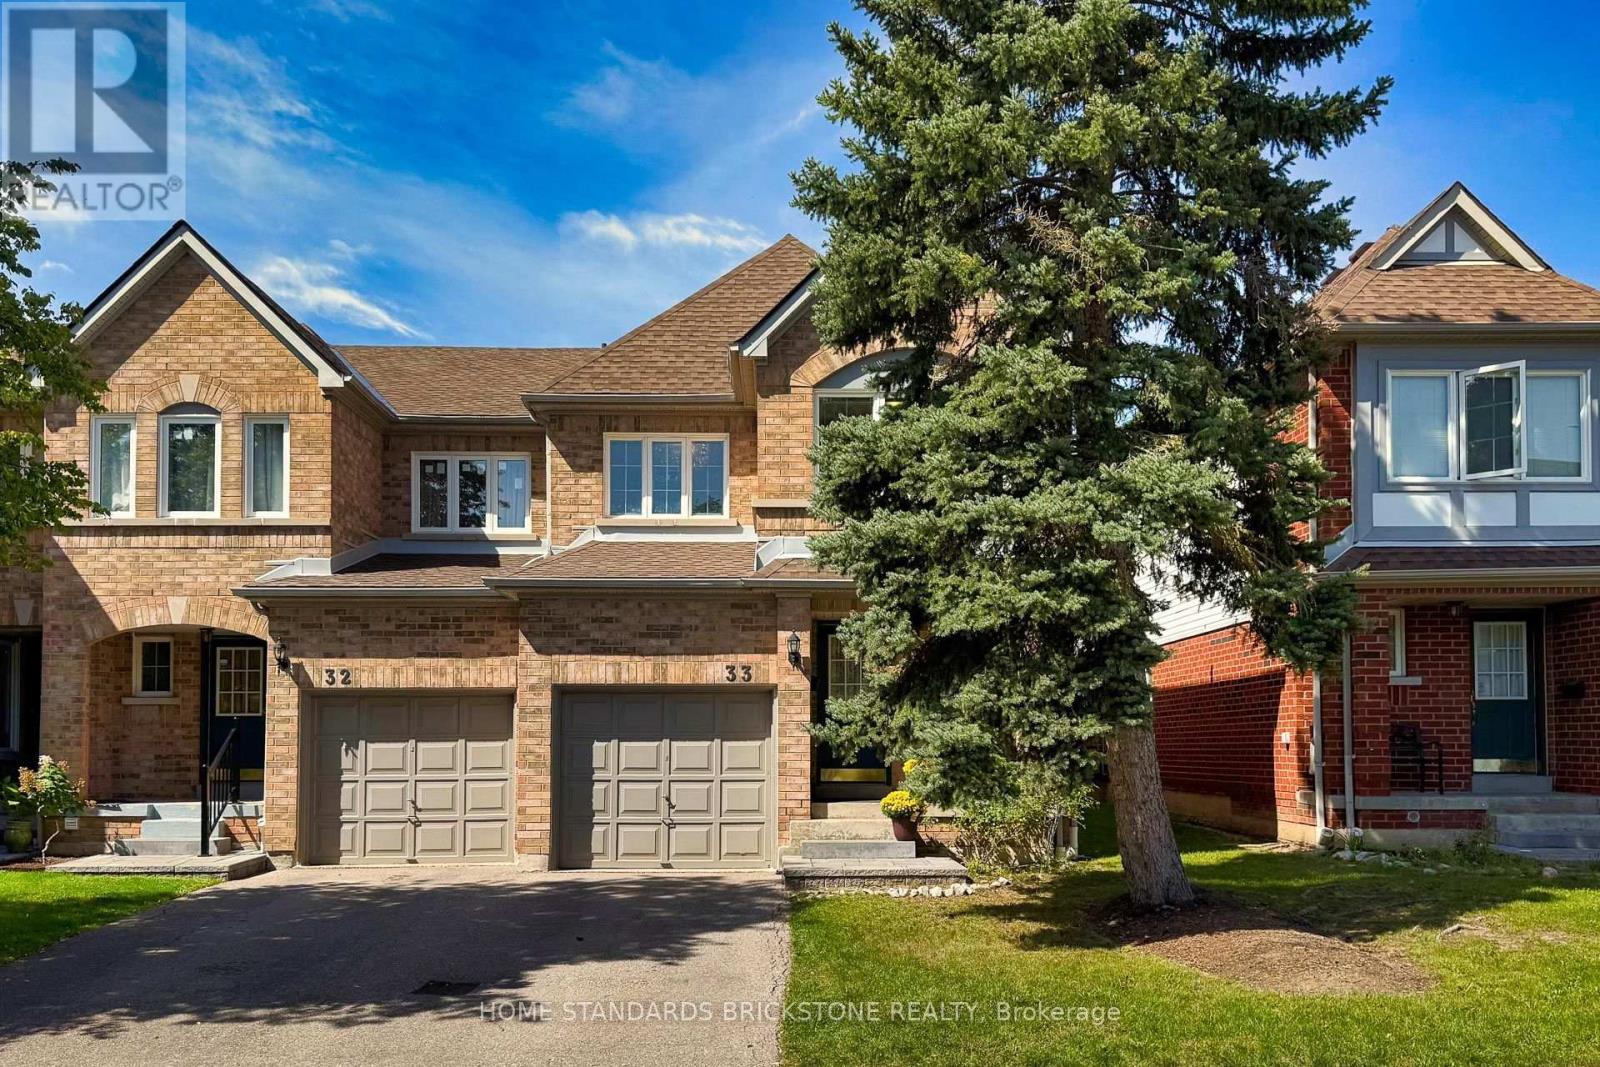
RARE 3 CAR PARKING ( 1 in the garage and 2 compact cars tandem on the driveway ) on this condo townhouse. Located in highly sought-after Central Erin Mills, this home sits within top-ranked John Fraser & St. Aloysius Gonzaga school boundaries. This end-unit townhouse offers a generous 1,550 sq. ft. above grade plus a fully finished basement-significantly larger than standard units in the complex! Features a bright, open-concept living/dining area, functional floor plan, sun-filled bedrooms, second-floor laundry room and ample storage. Nestled in a quiet, private section insulated from road noise, yet steps to Erin Mills Town Centre, Credit Valley Hospital, Loblaws, Nations, and community centers. Commuter's dream with quick access to Hwys 403/401, Streetsville GO, and MiWay. A solid home brimming with potential! Enjoy spacious living areas with endless possibilities to personalize and build equity in a prime location. Perfect for growing families or investors seeking steady rental demand! (id:63616)
Rear - 2844 Kingsberry Crescent
Mississauga, Ontario
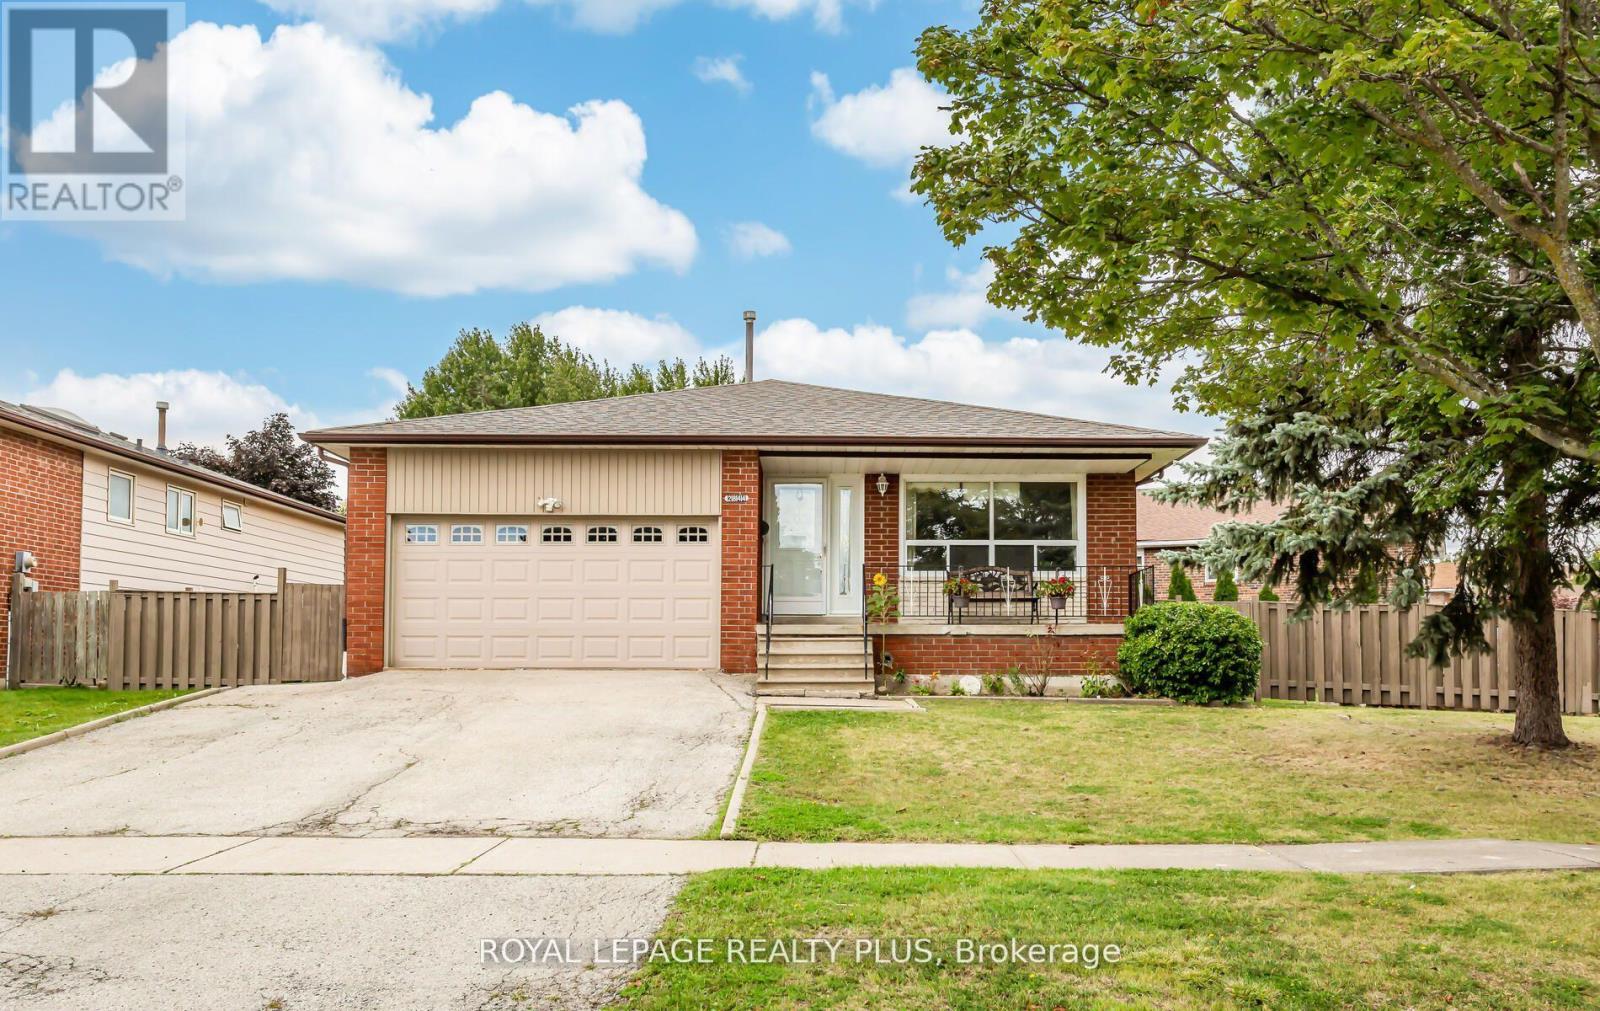
Beautifully renovated rear half of backsplit home on a huge corner lot! Everything in this apartment is using top quality materials! Above grade living/dining area and bedrooms! Walkout kitchen with new patio door, stainless steel appliances, quartz countertop, backsplash & more! New large egress windows in 2nd and 3rd bedrooms! High end vinyl flooring + 5.5" baseboards throughout! Warmth adjustable LED pot lights with dimmer. Gorgeous new bathroom with porcelain tiles + adjustable LED vanity lighting. Stand-up shower with glass sliding door, chrome hardware & teak seat. Separate private laundry! Plenty of storage!! New soundproof and fireproof ceilings with 5/8" drywall. Save on utility bills with new high efficiency furnace & tankless water heater! New hard-wired smoke/CO detectors with strobe light. Fire-rated steel doors to mechanical room. Private backyard patio area great for entertaining! (id:63616)
570 Curry Road
Penetanguishene, Ontario
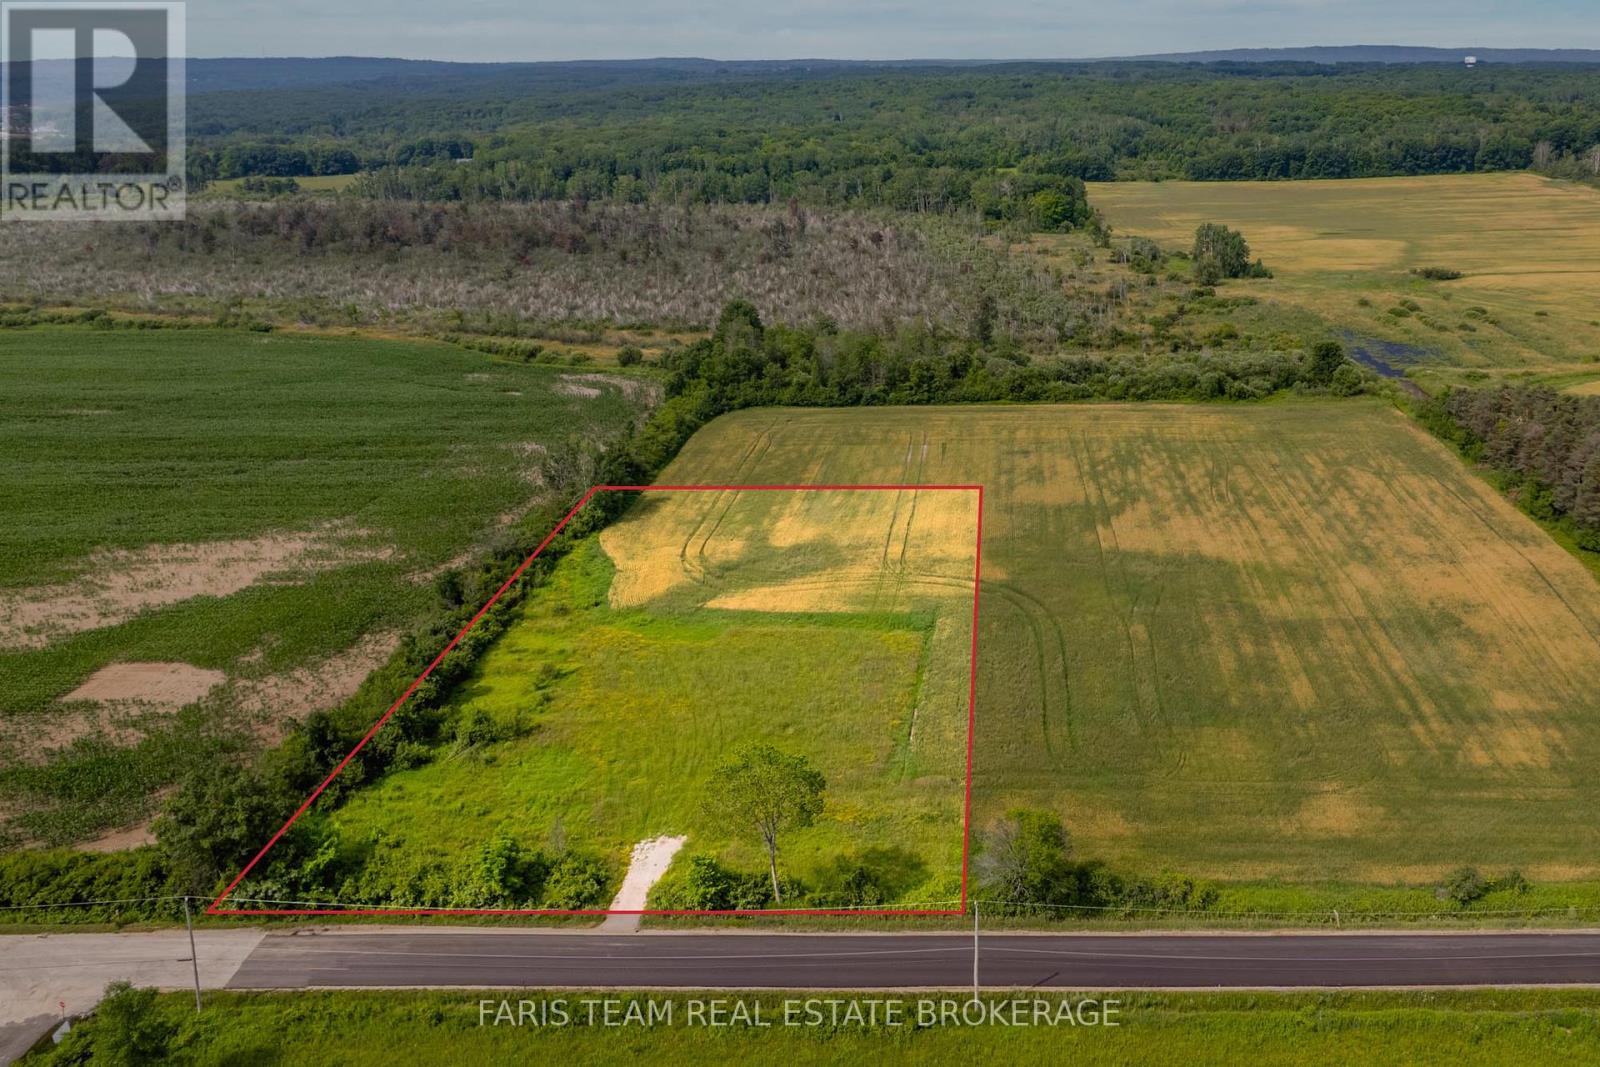
Top 5 Reasons You Will Love This Property: 1) Discover 2.64-acres of fully cleared, level land, an ideal canvas for bringing your dream home to life with minimal site preparation 2) Enjoy sweeping vistas of rolling farmland and county forest, complemented by stunning sunset views that create a truly tranquil, natural backdrop 3) Located in the sought-after Midland Point area, this property offers exceptional privacy and serenity while remaining conveniently close to everyday amenities 4) Step directly onto nearby walking and biking trails that lead to Tom McCullough Waterfront Park and Portage Park, with Georgian Bay and the iconic 30,000 Islands just beyond 5) Only a 5-minute drive to Midland and Penetanguishene, where you'll find marinas, vibrant downtowns, boutique shopping, dining, historic charm, and a lively arts and culture scene. (id:63616)
92 - 369 Essa Road E
Barrie, Ontario
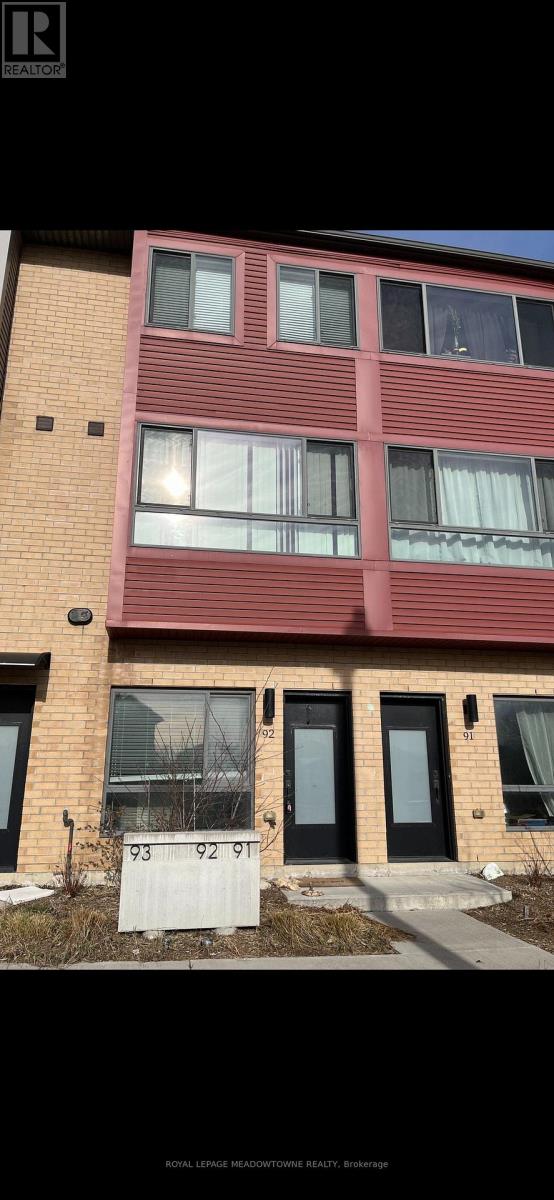
This Modern Designed 3 Storied Town-House With Open Concept Layout and Lots of Light. Walk Out To A Large Balcony. Master Bedroom With Ensuite Bath. Double Car Garage. Located in the Ardagh Bluffs, South West Barrie, With a Stunning Open Concept Designed for Entertaining. Interior Finishes: 9' Airy Ceilings, Large Windows, Smooth Ceilings, Modern Kitchen with Ample Storage, Stainless Steel Appliances, Backsplash, and a Walk-In Shower in Primary Ensuite. Exterior Features: Parking for 4 (2 Garage, 2 Driveway), and a breathtaking view from the Kitchen. Walk to Ardagh Bluffs Walking Trails, Schools, Parks, and Plaza Shopping. Quick drive to Highway 400, Barrie Waterfront, Restaurants, and Close to All Major Shopping/Grocery Places. (id:63616)

3866 Glenrest Drive
Ramara, Ontario
Beautiful post & beam waterfront home on Lake Simcoe, minutes east of Orillia. Custom built in 1996, this home is architecturally and visually stunning with 22 ft. high vaulted ceilings. It's sited on the lot for breathtaking panoramic waterfront views facing south. Numerous shade trees, level topography and 98 ft. frontage on the lake. At the water's edge, the pebbled shoreline is safe for children, plus there are two natural shoals in the water in front of the property. This section of the lake features a quiet, shallow bay perfect for small boats and watercraft, paddle boarding, wind surfing. A neighbourhood boat ramp is just minutes away at the corner of Glenrest and Amilia Drive. The open concept design includes generous-sized rooms throughout with both the living room and sunken family room open to the second floor. The central hallway perfectly surrounds the open staircase to the second floor. The kitchen has oak cabinetry, stainless steel appliances and laundry facilities. At the back of the kitchen is a 2-pc. bathroom and there is a walk-through pantry also with access to the garage. The two walkouts on the main floor lead to a full width lakeside deck with a covered seating area and rear porch with BBQ station, as well as a pergola covered dining area and a second seating area. The main floor layout is completed by the primary bedroom with 3-pc. ensuite bathroom & walk-in closet. The second floor has an open concept mezzanine with sitting area and walkway accesses to two living areas - one with the main 5-pc. bathroom, 2nd bedroom and a games room, the second with the 3rd bedroom. Estate sale. House is being sold by non-occupying trustees without any representations or warranties. A great opportunity! (id:63616)
Lower - 162 Jackman Crescent
Vaughan, Ontario
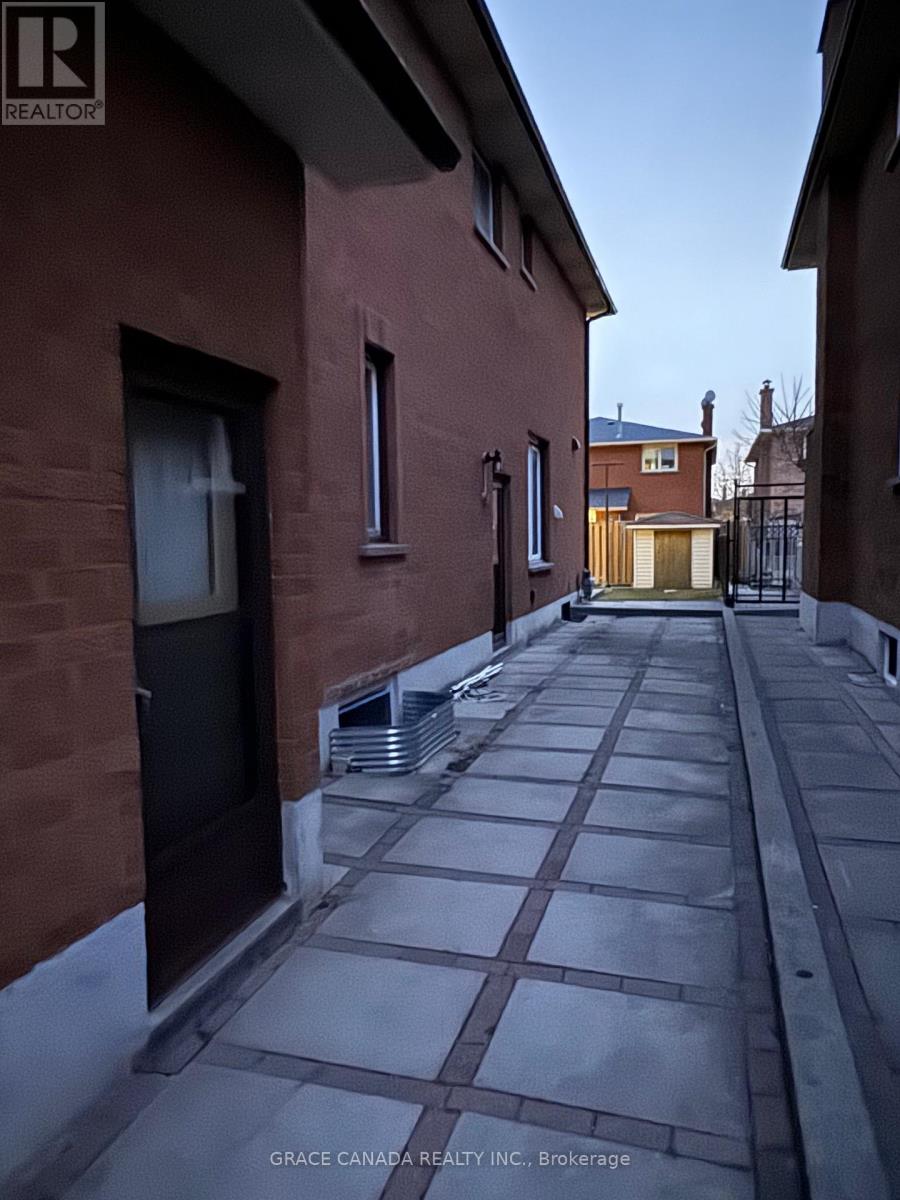
Legal Basement apartment with separate entrance in sought after area of Woodbridge , Features 2 Bedrooms and One bathroom and One kitchen with breakfast area , Newer Vinyl flooring in the bedroom's and living , Close to all amenities and shopping's . A must see to appreciate. (id:63616)
1319 Lawson Street
Innisfil, Ontario
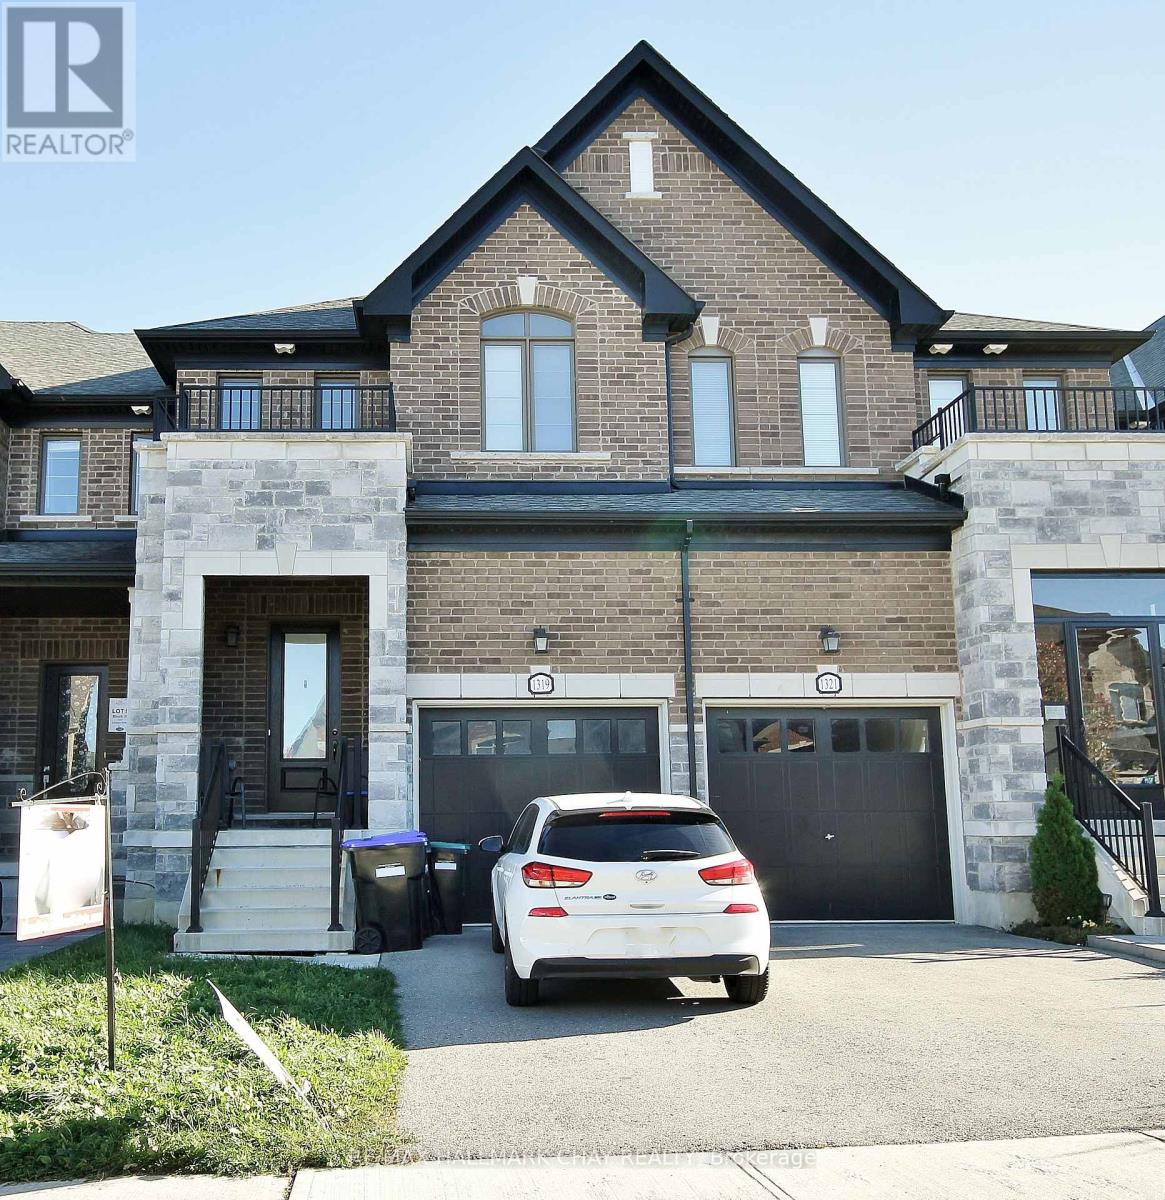
3 bedroom 2.5 bath townhouse walking distance to shops, school, unfinished basement, available (id:63616)

S 425 Concession Rd 2 Road
Brock, Ontario
Welcome home to 425 Concession rd 2 here you will find yourself an amazing brick bungalow nestled on 10 acres of lush forest, with an abundance of wild life. Just minutes to Uxbridge, "Ontario's trail capital" The main level features an open concept floor plan-the Chef's kitchen has S/S appliances, granite counters, beverage fridge, large centre island w a handy breakfast bar + prep sink. Plenty of space for family & friends to relax and cook together. The large eat in area is the perfect complement to this luxury kitchen. With multiple French doors to the sunroom & back deck this home is ideal for those with a large family or who love to entertain. The Great room features a cosy propane fireplace, bright windows & an adjoining room that overlooks the yard that would make the perfect home office with French doors for privacy. The primary retreat is complete w a w-in closet + spa-like 5 pc ensuite featuring a soaker tub & stand alone glass shower make this the perfect space to end a busy day. At the opposite end of the home you will find a hallway lit by a generous size skylight, 3 additional bedrooms + a 4 pc family bath with jet tub. The lower level has a family room/games area, 2 more bedrooms & home office potential with ample storage and workshop space. The separate in-law suite has open concept living, dining, kitchen, generous size bedroom, with multiple private windows, giving beautiful forest views. This suite also includes 4 pc bath, laundry & walk-out to the sunroom & outdoor space, as well as more lower level rooms and storage space.This home offers great space and possibilities for extended families. Outdoor enjoyment features the apple trees, gardens, pond & forest. An outbuilding/garage that is suitable for multiple uses, including a shop, chickens or small livestock & a tiered deck overlooking the large yard & fire pit. The home offers high ceiling attached 3 car garage, circular drive w loads of parking & space to enjoy the outdoors. (id:63616)