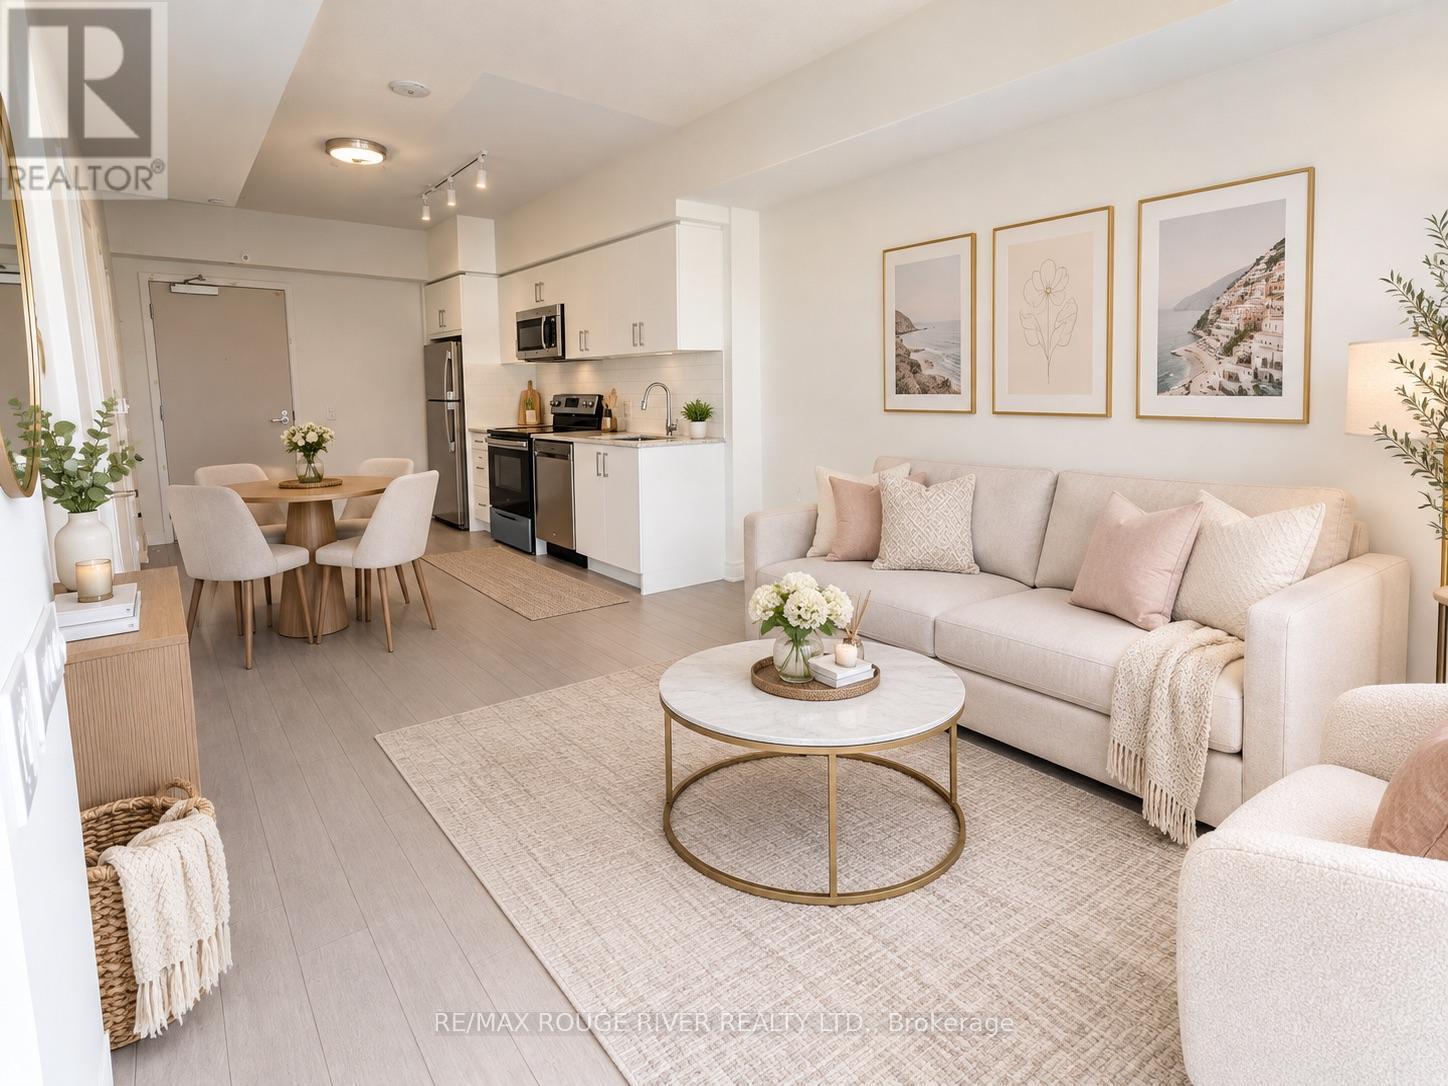
2616 - 4010 Eglinton Avenue W
Toronto, Ontario
LEASE BEFORE NOVEMBER 1ST AND RECEIVE $50 OFF YOUR MONTHLY RENT FOR THE FIRST 12 MONTHS! Be the first to call this brand-new suite at Notting Hill Condos home! Perched on the impressive 26th floor, Unit 2616 offers breathtaking elevated views and the opportunity to enjoy modern condo living in a beautifully designed, newly built community. Large spacious bedroom and den for your work from home needs. Enjoy contemporary finishes, a bright and functional layout, and the added convenience of one underground parking space and one locker. Residents enjoy an exceptional collection of lifestyle amenities, including a fully equipped fitness centre, yoga studio, indoor and outdoor recreational spaces, swimming pool, hot tub, sauna, party room, resident lounge, co-working spaces, outdoor BBQ areas, children's play area and pet spa. Designed for both relaxation and convenience, this community offers something for every lifestyle.Ideally located at Eglinton Avenue West and Royal York Road in Etobicoke, you are close to everyday shopping, grocery stores, cafés, restaurants, banks and other essential services. Enjoy nearby parks, scenic Humber River trails and green spaces, with convenient TTC access and easy connections to major highways, GO Transit and UP Express. Pearson International Airport is also just a short drive away, making travel and commuting a breeze.Don't miss your chance to make this beautiful suite your next home! (id:63616)
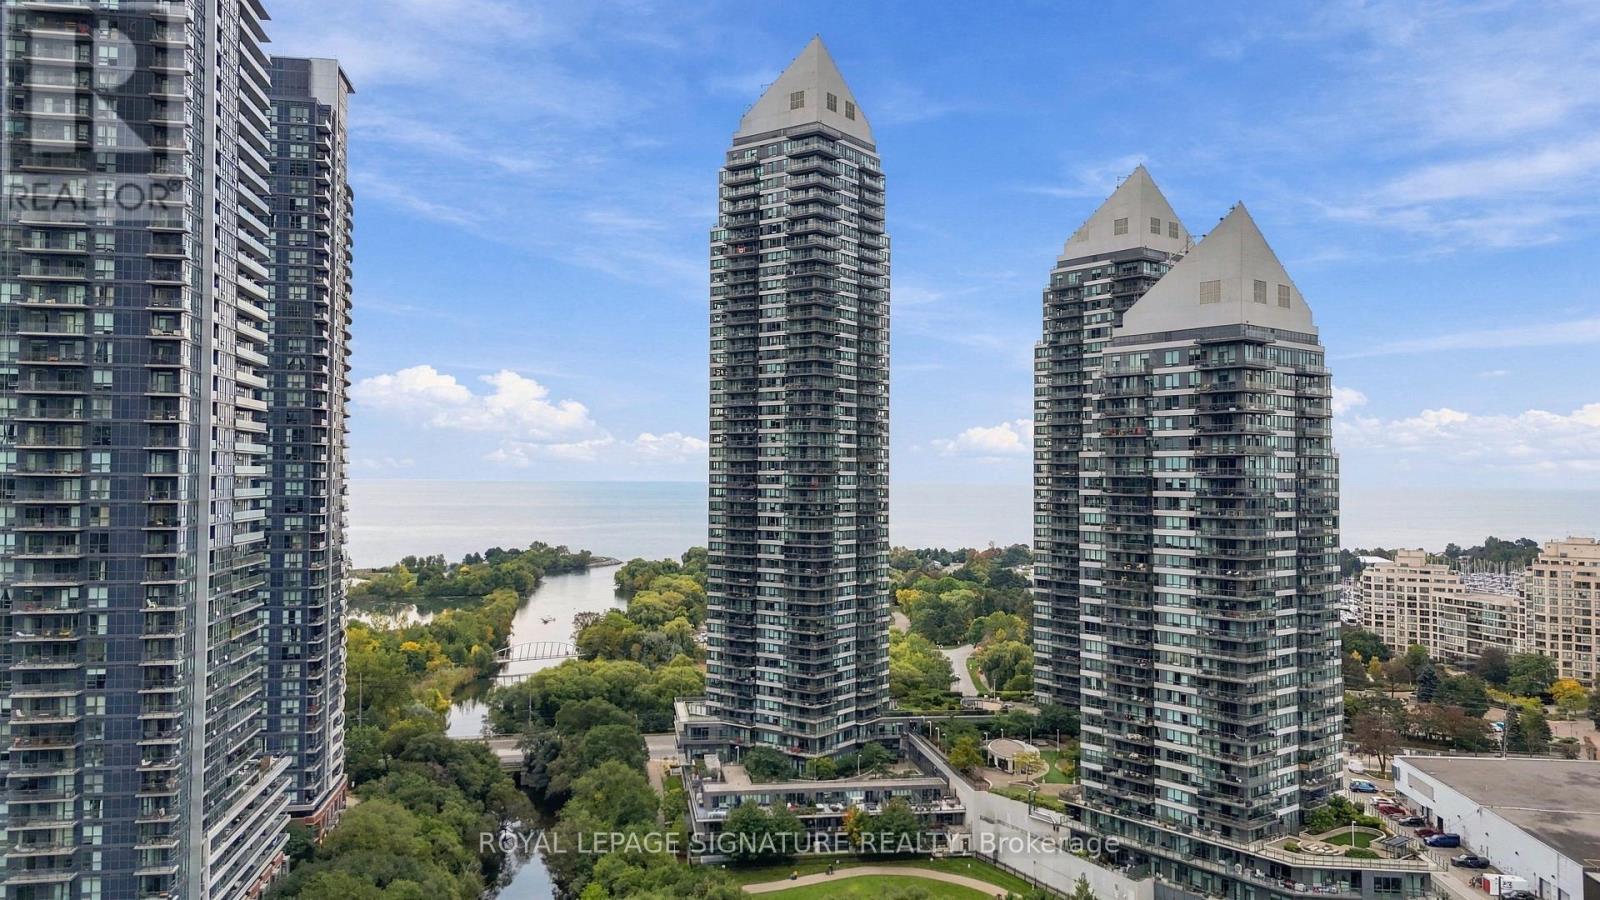
107 - 2230 Lake Shore Boulevard W
Toronto, Ontario
Welcome to elevated living in this impressive condo townhouse, offering 2,182 sq. ft. of total living space and an extraordinary private terrace. Sun-filled interiors and lush park views create an inviting setting for everyday living. With the perfect balance of luxury, space and indoor-outdoor living, this is more than a home-it's a lifestyle worth coming home to.The chef-inspired kitchen is centred around an oversized island, offering plenty of room for meal preparation, casual dining and gathering with friends and family. Windows overlooking the park provide a peaceful backdrop. The open-concept dining area connects seamlessly to a spacious wraparound balcony, extending your entertaining space outdoors and providing the perfect spot for a morning coffee or dinner in the fresh air. The primary bedroom is a welcoming retreat, complete with a walk-in closet, a 3-piece ensuite and a walkout to a second wraparound balcony. The second bedroom also enjoys its own walk-in closet and 4-piece ensuite, offering comfort and privacy for family or guests. On the lower level, a separate, versatile living area provides room for a dedicated workspace, media room or quiet lounge, with the added convenience of direct access to your private garage.The spacious third-floor den adds even more flexibility, featuring a walk-in closet and a Murphy bed for overnight guests. Step outside onto the expansive 934 sq. ft private terrace, where views of lush greenery create a memorable setting for summer gatherings, outdoor dining or unwinding at the end of the day. With outdoor access on multiple levels and distinct spaces to live, work and entertain, this home offers an exceptional lifestyle in Humber Bay Shores. *Some photos have been virtually staged (id:63616)
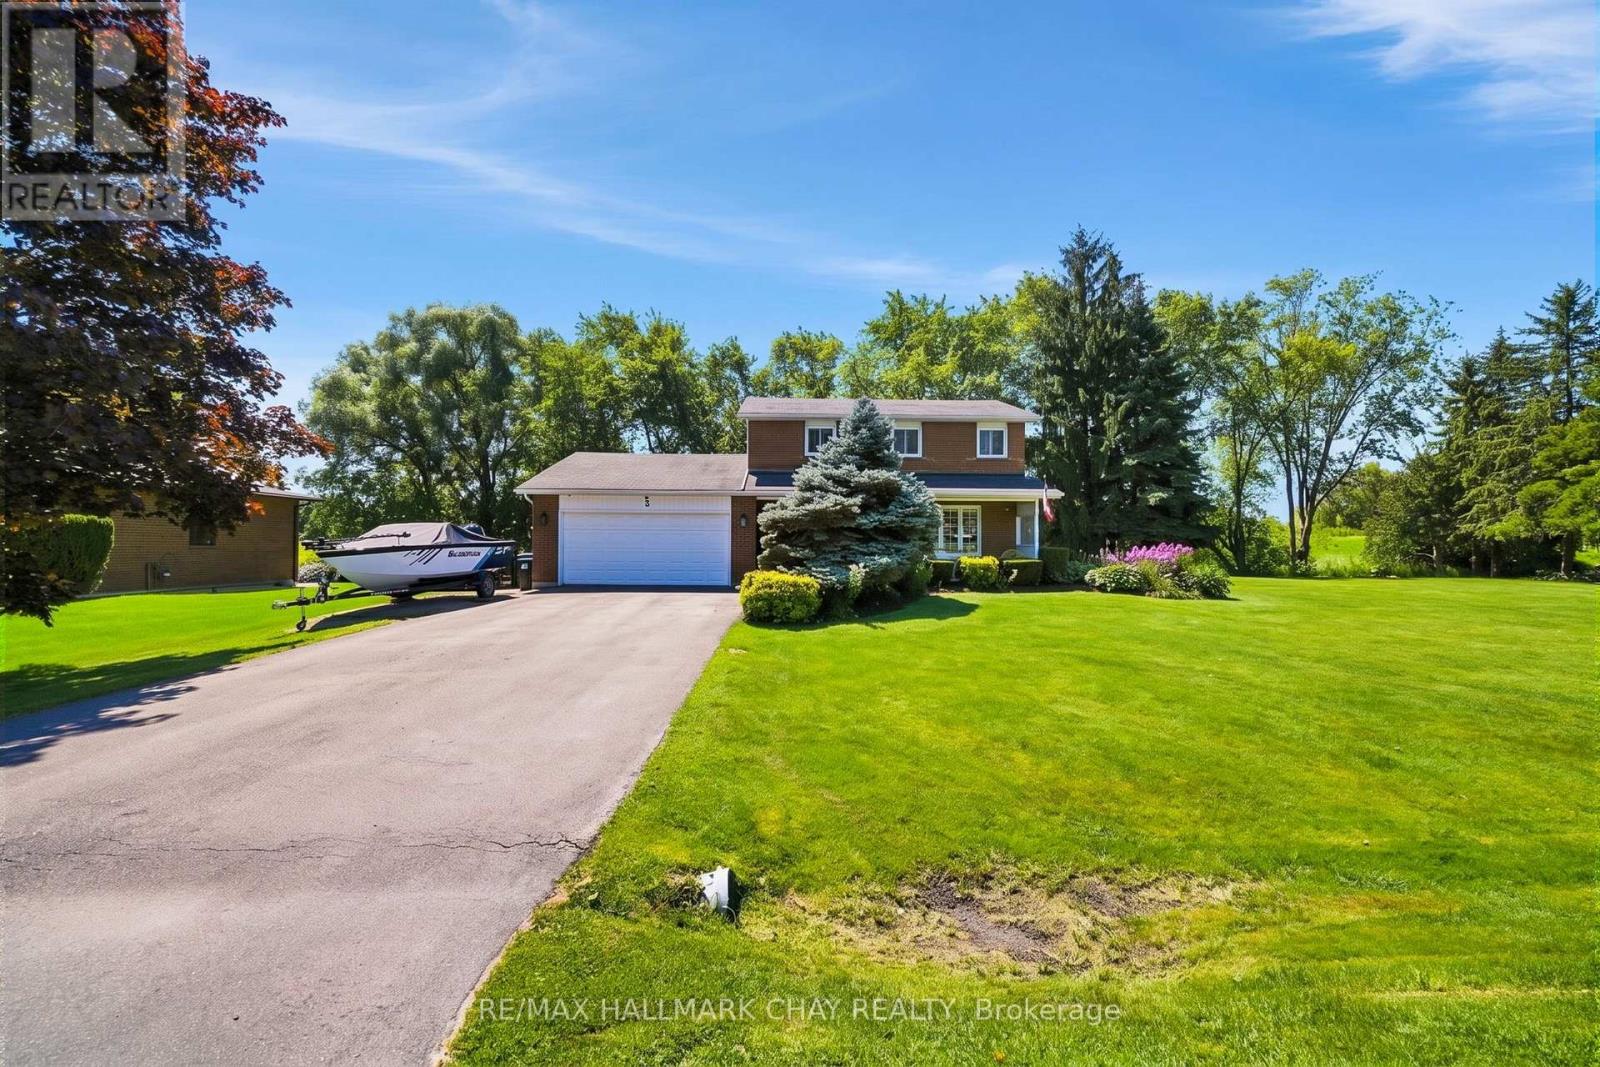
3 John Street
Adjala-Tosorontio, Ontario
Welcome to this beautifully maintained family home on a premium half-acre lot in the sought-after community of Loretto! A charming front porch leads to a bright main floor featuring seamless porcelain tile. The stunning updated kitchen (2018) is the true heart of the home, showcasing a massive 9-foot island, walk-in pantry, and abundant storage. Relax in the spacious family room by the cozy natural gas fireplace. Convenient main-floor laundry adds everyday function. Upstairs offers 3 generously sized bedrooms, including a serene primary suite with a private ensuite. All 3 bathrooms have been tastefully updated for a fresh, move-in-ready feel. The unspoiled basement features a 2nd gas fireplace, offering endless potential for a rec room or home gym. Step outside to a private backyard oasis backing onto picturesque open fields. Enjoy the new two-tiered deck (2024), firepit, shed, clothesline, and ample space for gardening. Ideally located steps to Haley Park and its pickleball courts, and an incredible commuter location close to Hwy 50 and Hwy 9! Fantastic features: attached 2-car garage with inside entry, large driveway, Town water, Septic, On-demand hot water, water softener, natural gas, High-Speed Fibre Internet, and a new heat pump (2025). (id:63616)
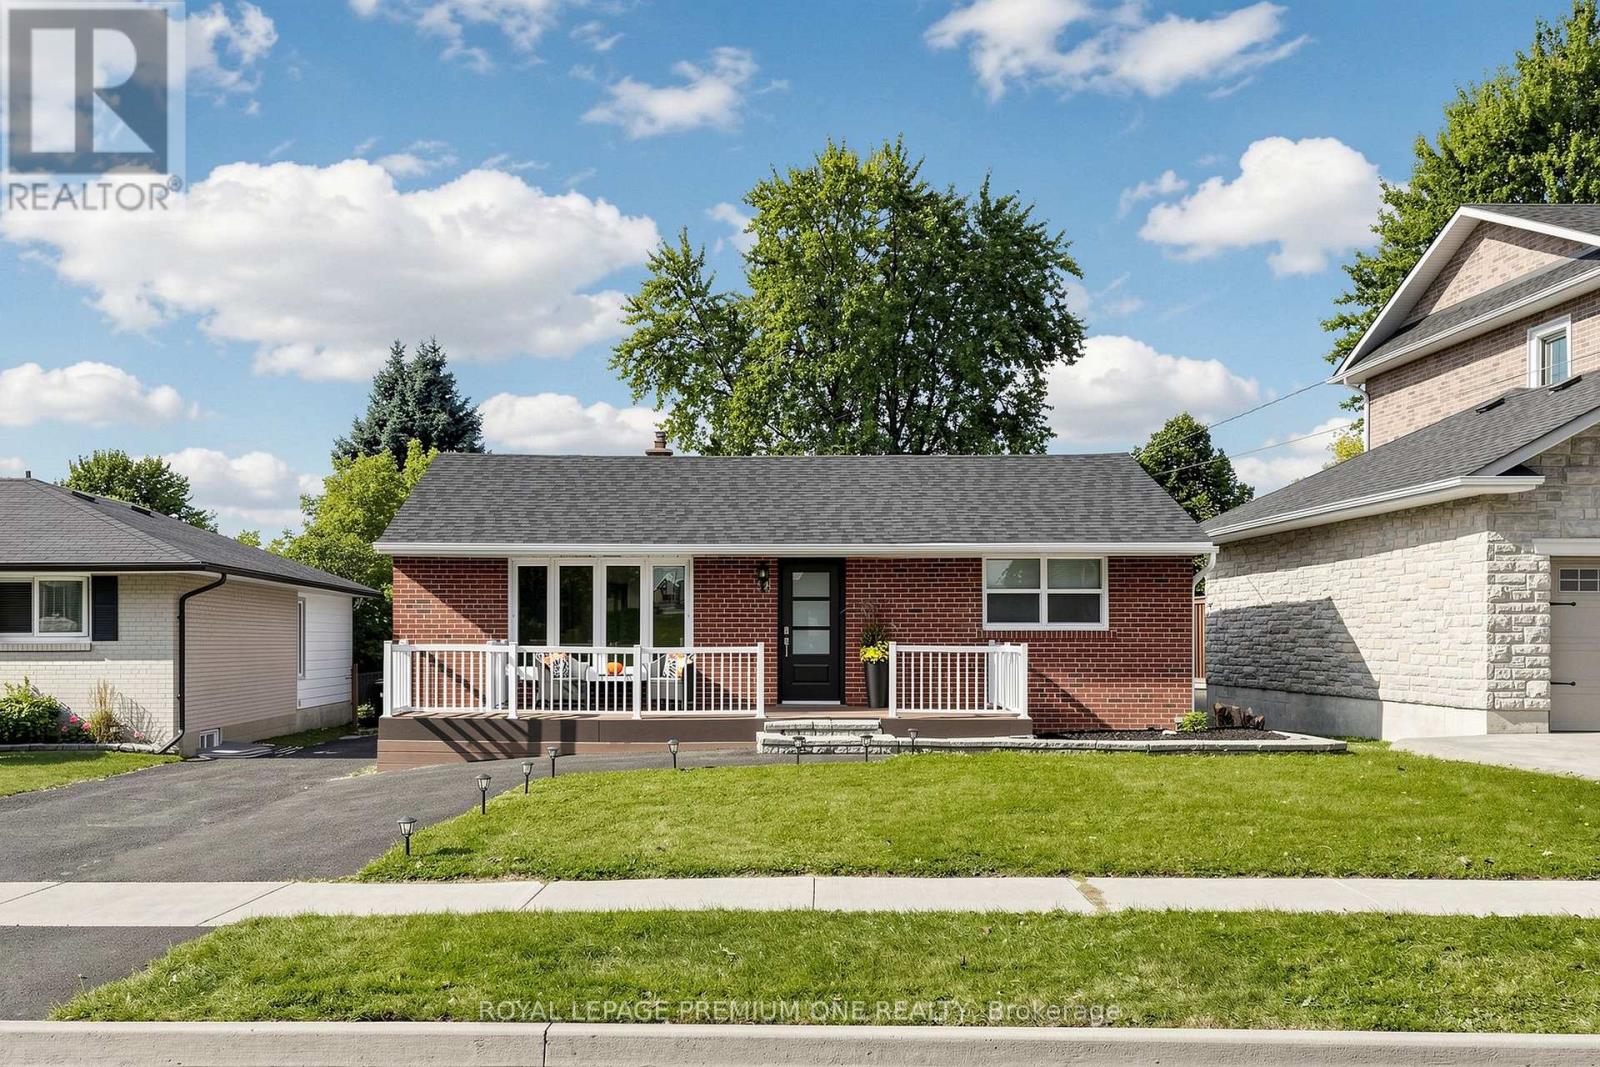
98 Thornton Avenue
Bradford West Gwillimbury, Ontario
Discover an incredible family home, investment or live-in-plus-income opportunity in the heart of Bradford. Set on a massive, 50X180 foot lot. This versatile detached bungalow features over 2,000 sq. ft. of three completely self-contained units with separate entrances for ultimate privacy. Main floor offers three spacious bedrooms, a living and dining room open to a fully equipped functional kitchen with breakfast area, sunken family room and in-suite laundry. Unit two provides a generous layout with two bedrooms, a kitchenette, an open-concept living and dining area and laundry plus tons of storage. Unit three is a private studio apartment complete with a convenient kitchenette and impressive large washroom. Designed for modern flexibility, the exterior features inviting front and rear decks overlooking the expansive yard, plus a spacious driveway providing ample parking for six + vehicles. Perfectly positioned close to local amenities, schools, parks, and transit, this exceptional property delivers endless potential whether you choose to live in one unit and rent the others to offset your mortgage or add a turnkey, high-yield income property to your portfolio. See 3D virtual tour. Please note some photos have been virtually enhaced for stagging and show potential. (id:63616)
300 York Boulevard
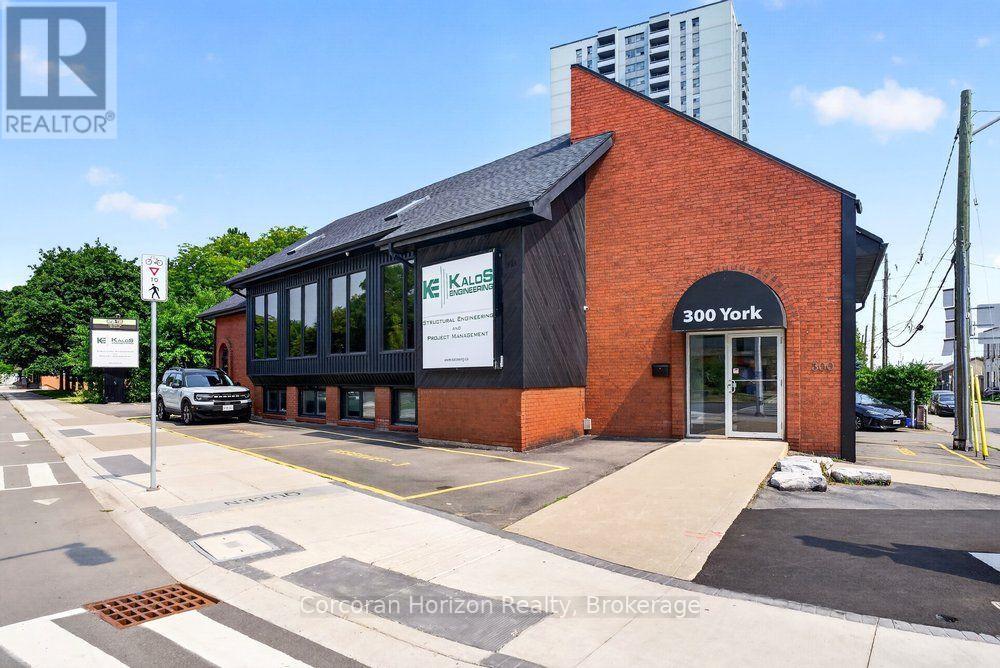
Hamilton, Ontario
Prime office space available for sub-lease at the prominent intersection of York and Queen in Hamilton! This versatile two-storey building offers a generous 4,168 square feet of office space, making it an ideal location for growing businesses or professional practices. The property features modern amenities such as a passenger elevator, central air conditioning, forced air heating, and ample parking for 18 vehicles. Situated in a high-traffic area with easy access to downtown, hospitals, public transit, schools, and major highways, the building provides excellent visibility and convenience. Lease terms are flexible with a sub-lease opportunity available until October 31, 2028. Sub-tenant responsible for all utilities, property maintenance, indoor cleaning, elevator and HVAC upkeep, outdoor landscaping, snow removal, and tenant insurance. This opportunity is perfect for professional offices, medical clinics, or service businesses seeking a prestigious Hamilton address with room to expand and flexible sub-lease options. (id:63616)
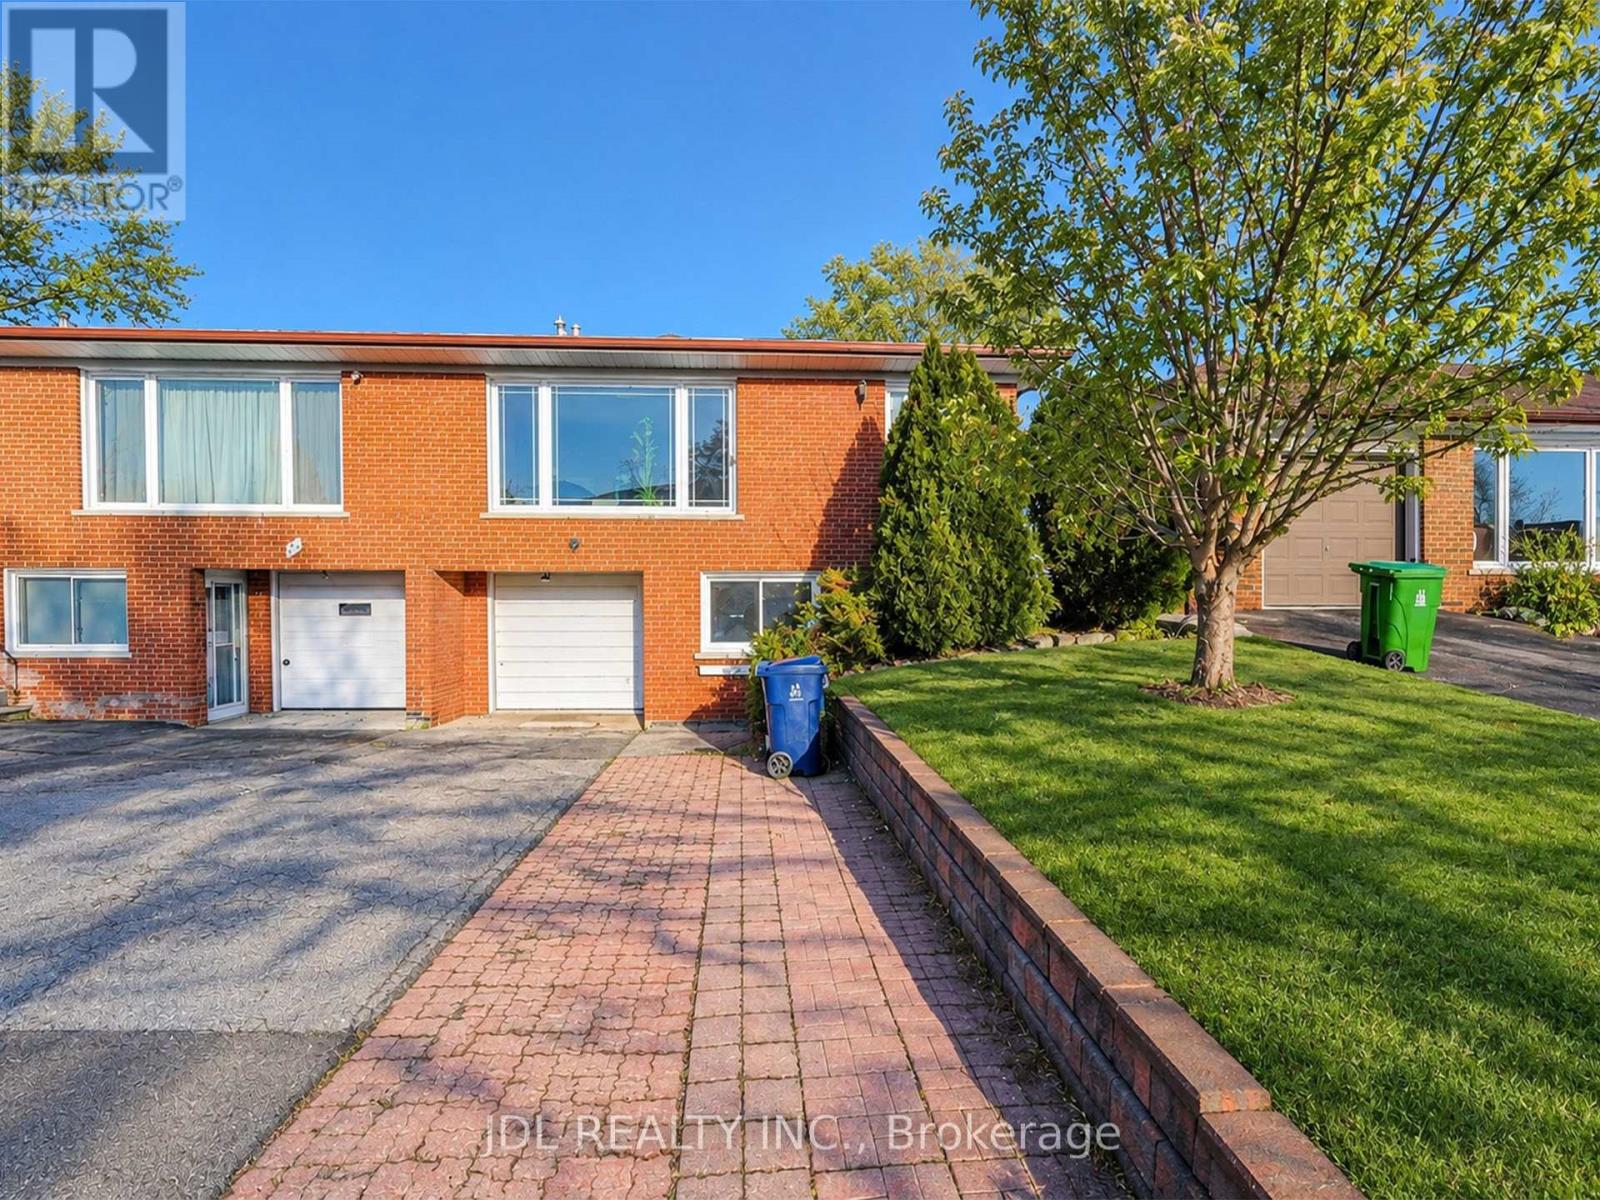
47 Greyhound Drive
Toronto, Ontario
Main Floor Portion For Rent ..4 Right Size Bedrooms+2 parking spot(Garage 1 spot & driveway 1 spot).Great Location, Steps To Ttc, Schools And Shopping Centre, Minutes To 404 And Subway, . A.Y. Jackson, Zion Heights And Pineway Schools Area. Accept Students. Share 60% utility cost. The photo currently used on MLS were taken after the property was staged previously. (id:63616)
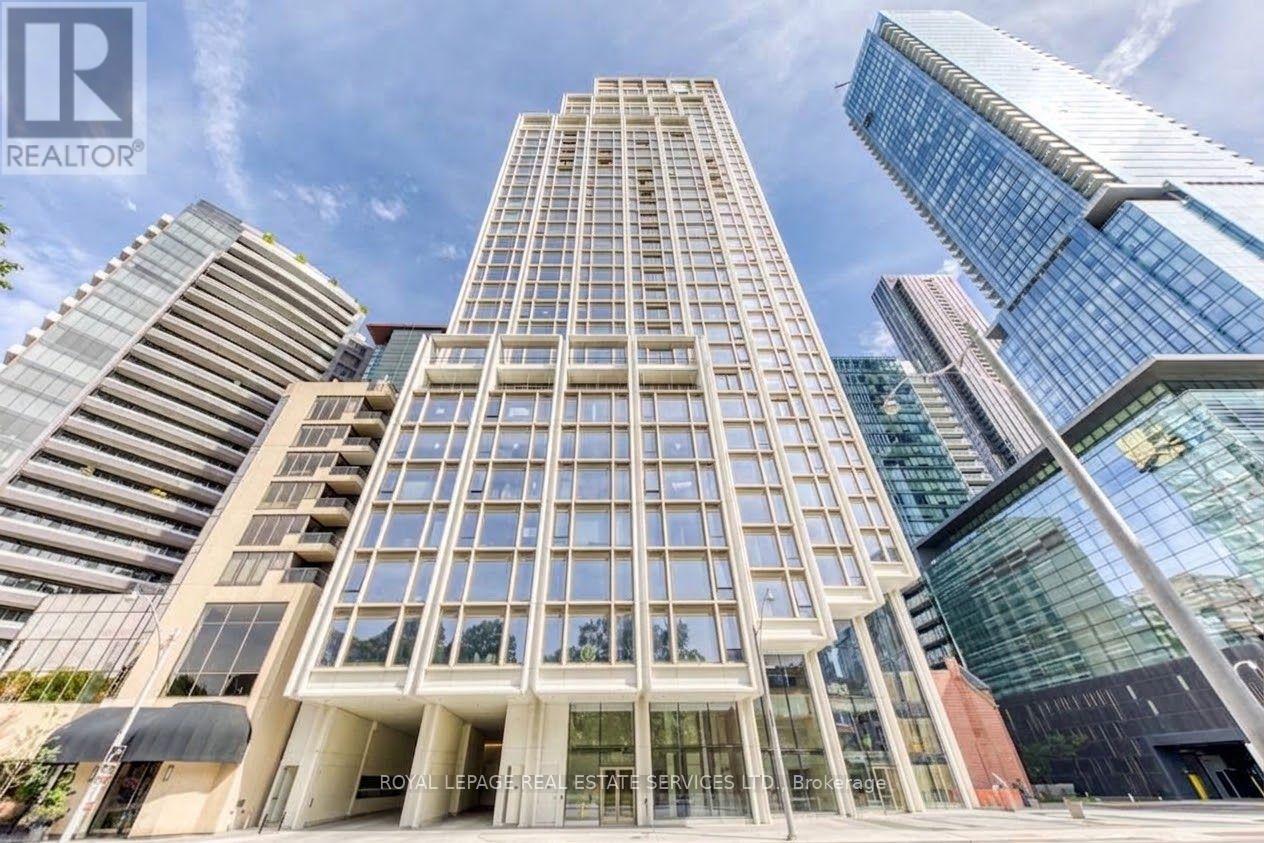
806 - 1315 Bay Street
Toronto, Ontario
Welcome to 50 Scollard Street, an exceptional new residence in the heart of Yorkville. Never lived in, this elegant one-bedroom suite features a luxurious 5-piece bathroom with double vanity, offering a refined and comfortable living experience. Enjoy exceptional service and convenience with 24-hour concierge and valet service, with one valet parking space included. Ideally located just steps from Holt Renfrew, the Four Seasons, Yorkville's finest boutiques, renowned restaurants, cafés and cultural attractions. With TTC access nearby, everything the city has to offer is right at your doorstep. Experience sophisticated urban living in one of Toronto's most prestigious neighbourhoods. (id:63616)
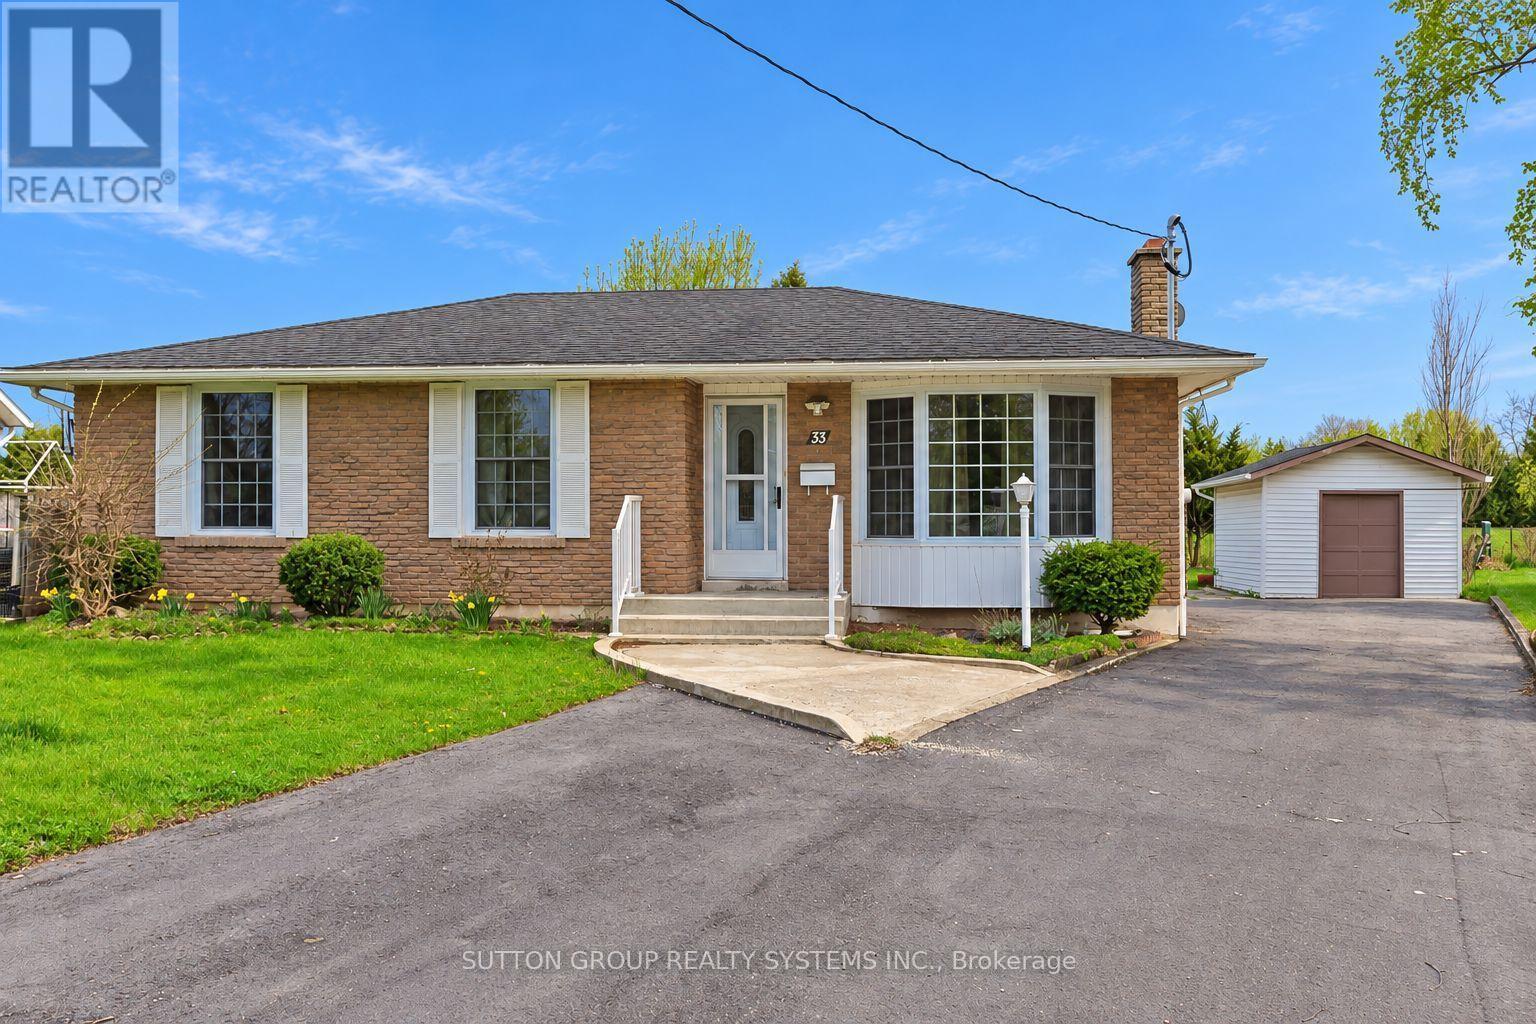
Main - 33 Crescentwood Drive
St. Catharines, Ontario
Welcome to this well-maintained 3-bedroom brick bungalow on a quiet, tree-lined street in St. Catharines' desirable North End. The main level offers a bright, inviting living room with a large bay window, an eat-in kitchen, and a 4-piece bathroom. Hardwood floors extend throughout the living room, hallway, and all three bedrooms, adding warmth and character. Laundry is available for added convenience.Enjoy a spacious backyard featuring a garden, storage shed, and large covered patio-perfect for relaxing or outdoor dining. Backing onto St. Francis High School grounds, the property offers no rear residential neighbours. Conveniently located close to schools, parks, and shopping, with Port Dalhousie and QEW access just a short drive away. (id:63616)
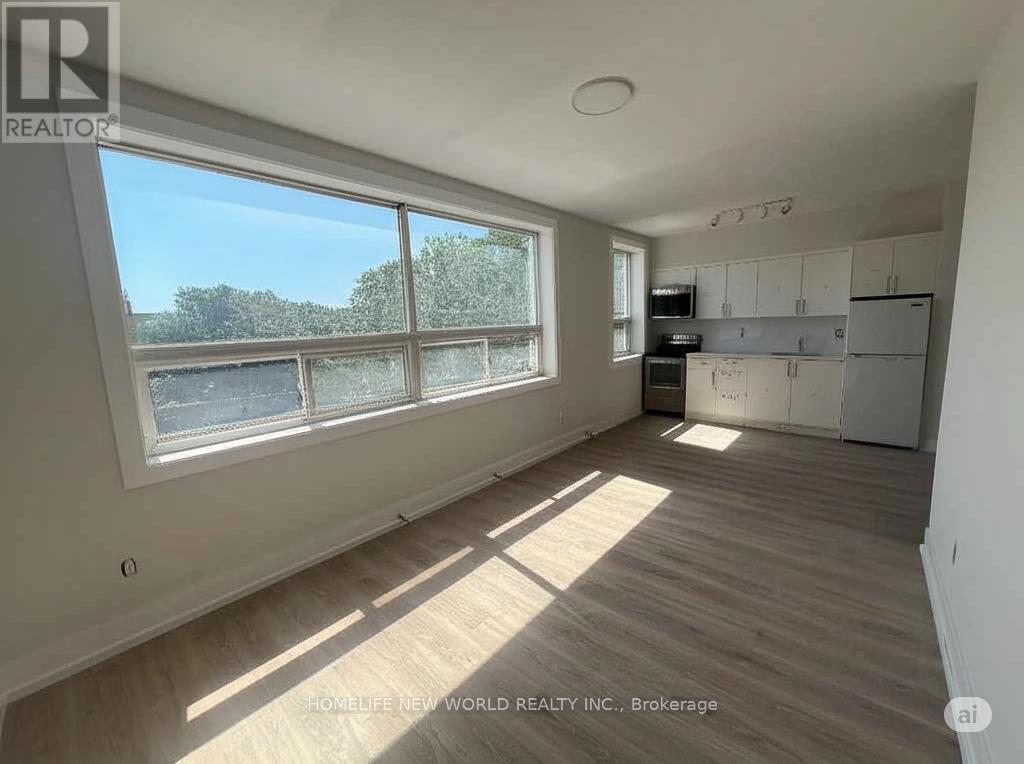
3 - 2310 Lake Shore Boulevard
Toronto, Ontario
Welcome to this renovated and clean unit with a wonderful layout. Located on the third floor, this 620sqft unit offers 2x bedrooms with bright windows and 1x bathroom. Each apartment floor only has two private units. Living room comes with large windows that look over Lake Shore Blvd and brand new kitchen offers never used cabinets and appliances: fridge, stove, oven, microwave. Includes all utilities except Hydro! Spacious laundry room in basement is shared. Includes 1x parking in the back of building. Close to Lake, Parks, Marina, Restaurants, Transit and Hwy. (id:63616)
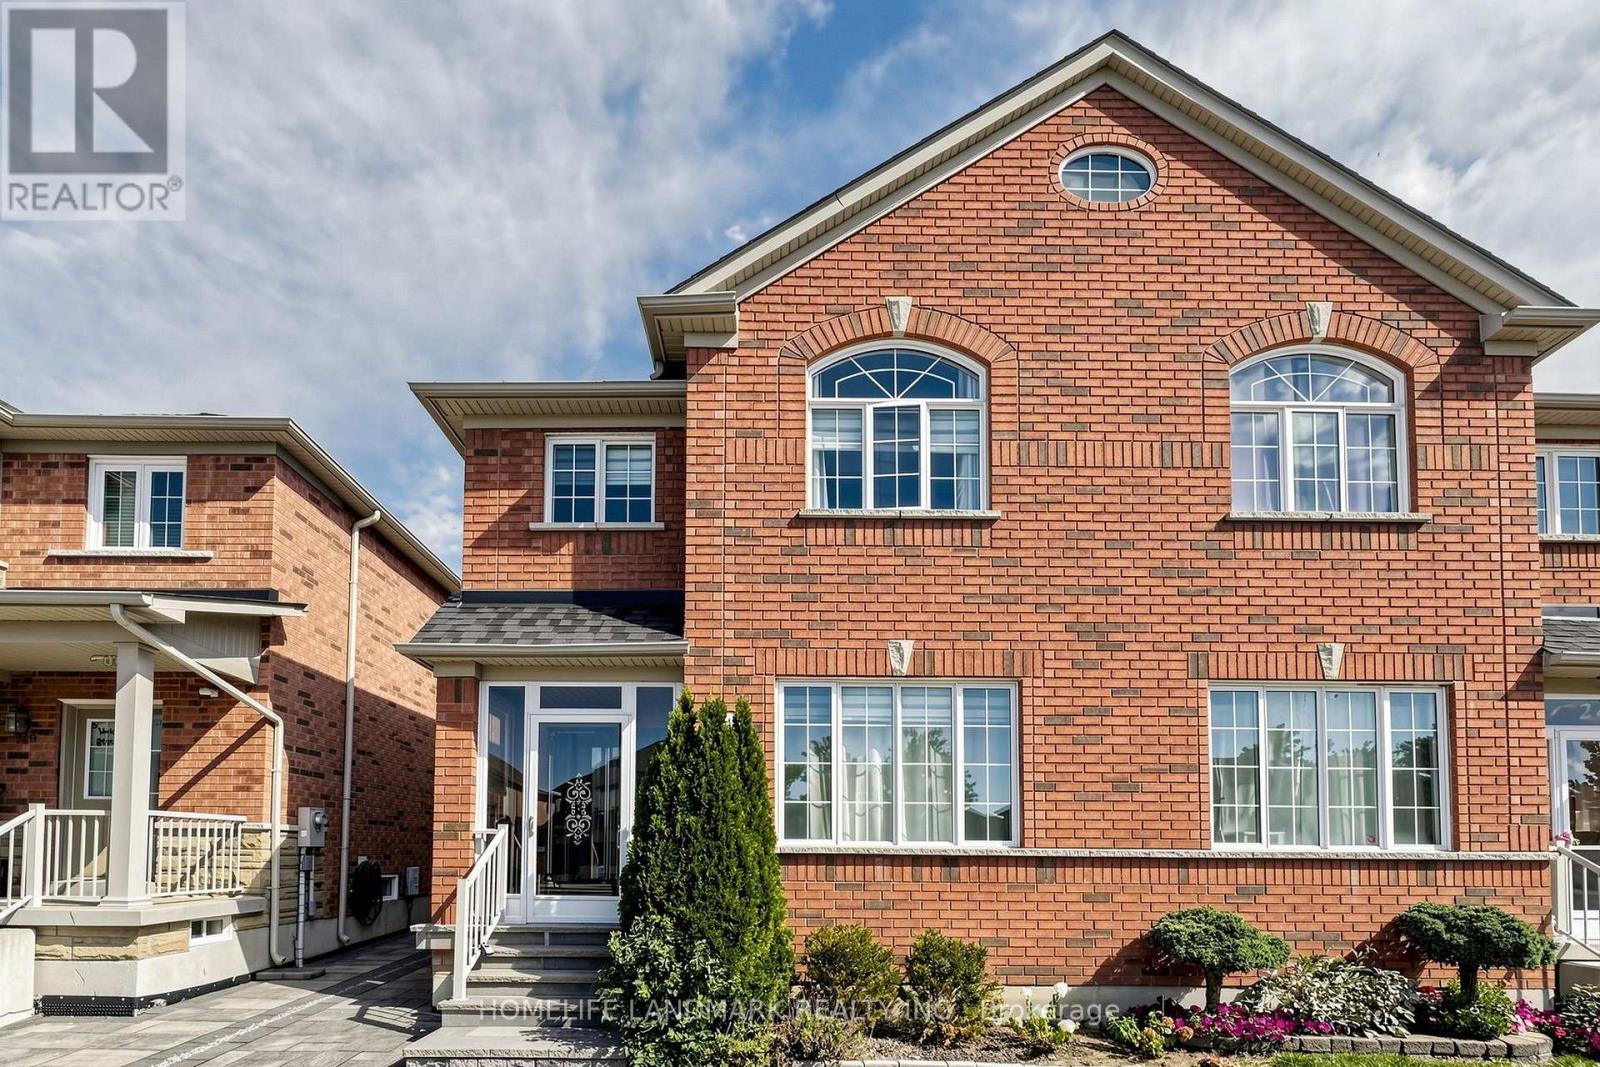
247 Mingay Avenue
Markham, Ontario
Rare Double-Car Garage Semi In Prime Wismer! Welcome To This Beautifully Maintained And Extensively Upgraded Brick Semi-Detached Home, Ideally Situated In One Of Markham's Most Sought-After Family Communities. The Current Owner Has Invested More Than $50K In Upgrades Since 2019, Including Updated Flooring Throughout, Appliances, Heating/Cooling Equipment, Exterior Doors, And Extensive Front And Backyard Hardscaping. Inside, Enjoy A Bright And Functional Family Layout Featuring A Well-Appointed Kitchen With Granite Countertops, Ceramic Backsplash And Gas Stove, Upgraded Bathrooms With Quartz Countertops, And Generous Living Spaces Throughout. Upgraded Interlocked Backyard. The Professionally Finished Basement With 3-Piece Bath Adds Valuable Additional Space For Recreation, Guests, Extended Family Or A Home Office. The Location Is Truly Hard To Beat-Wismer Public School, Bur Oak Secondary School And San Lorenzo Ruiz Catholic Elementary School Are All Within Walking Distance, Along With Shopping, Transit And Mount Joy GO Station. Steps To Beautiful Wismer Park, Offering Sports Fields, Splash Pad, Tennis And Basketball Courts, Playgrounds, Walking Trails And Outdoor Exercise Areas, Plus Exciting Upcoming Amenities Including A Soccer Pitch, Synthetic Ice Rink And Pickleball/Multi-Purpose Sports Courts. A Rare Combination Of A Double Garage, Extensive Upgrades, Finished Basement, Excellent Schools, GO Access And Outstanding Neighbourhood Amenities. Pride Of Ownership Throughout-An Ideal Home For A Growing Family! (id:63616)
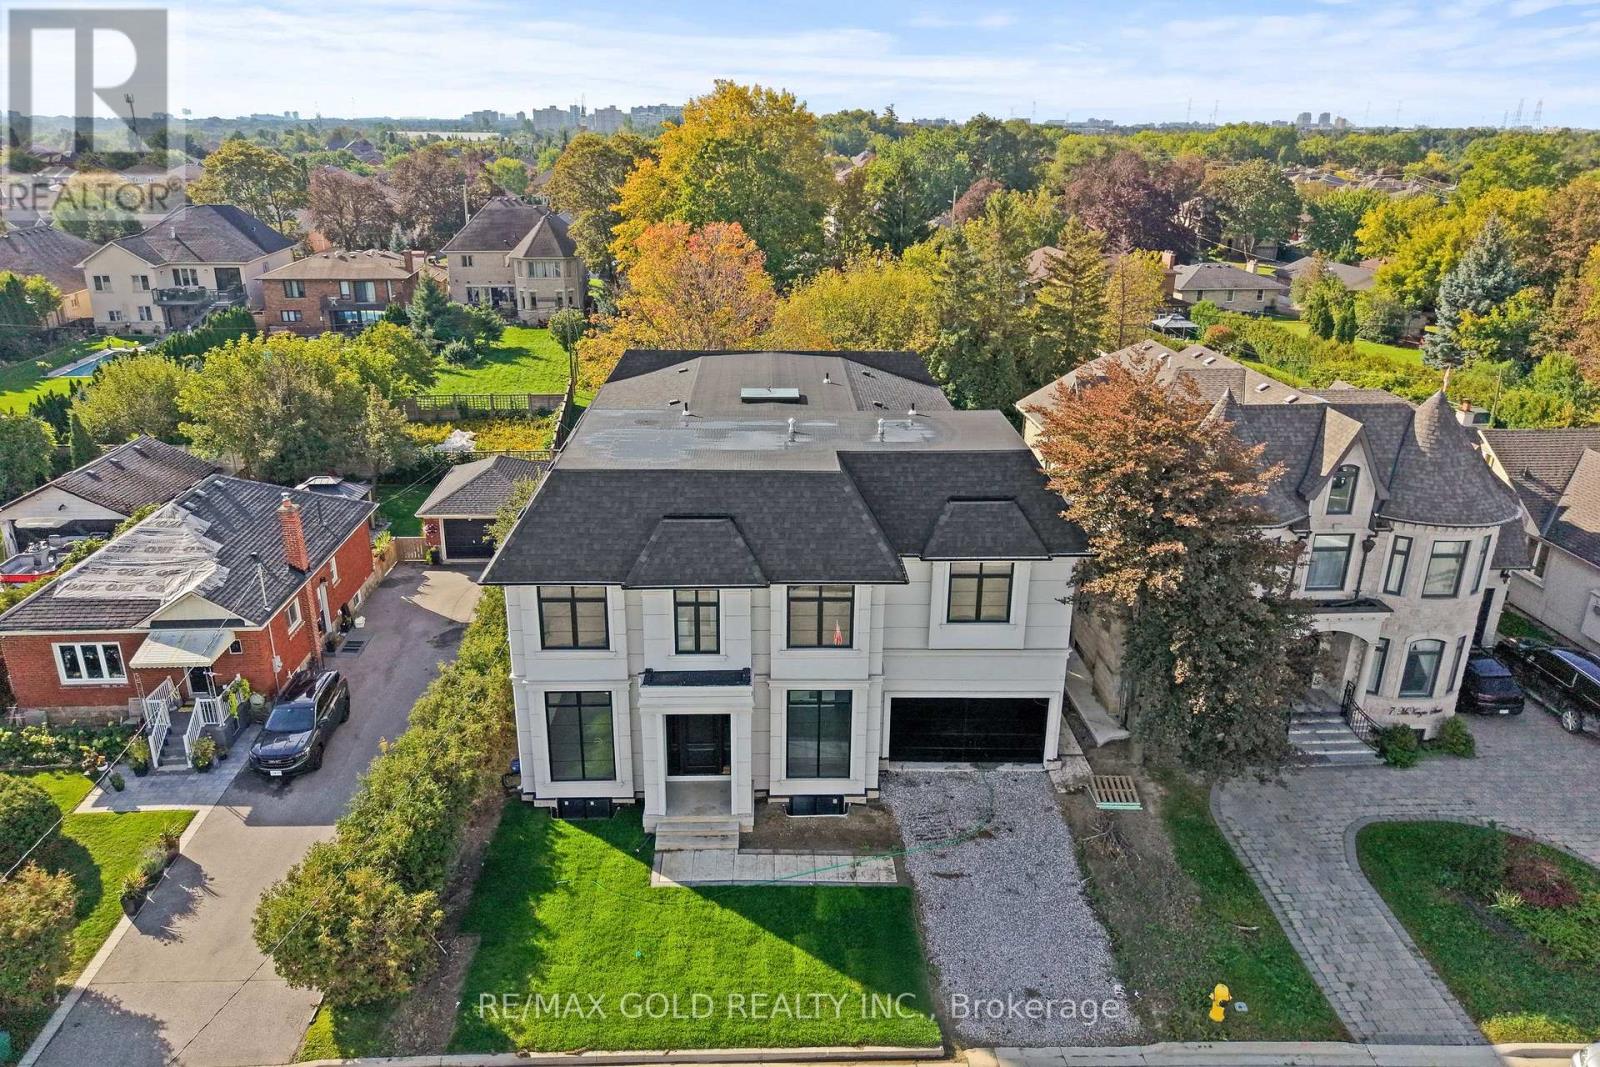
15 Mckenzie Street
Vaughan, Ontario
Welcome To This Newly Custom-Built Masterpiece In The Heart Of Vaughan, Offering An Impressive 5814 Sq Ft Of Luxurious Living Space Situated On A Premium 60 x 130 Ft Lot. Soaring 12 Ft Ceilings On The Main Floor & 11 Ft Ceilings On The Second Floor. The Main Floor Features A Separate Family Room, Combined Living & Dining Rooms, & A Spacious Office With A 3-Pc Ensuite, Offering The Potential To Be Converted Into A Main Floor Primary Bedroom In The Future. One-Of-A-Kind Chef's Kitchen Showcases Custom Cabinetry, Quartz Countertops & Elegant Finishes. Floor-To-Ceiling Windows & A Skylight Fill The Home With An Abundance Of Natural Light. Second Floor Offers 4 Spacious Bedrooms, 4 Full Washrooms & A Huge Den. Luxurious Primary Bedroom Features A 5-Pc Ensuite & Walk-In Closet. Separate Entrance To Unfinished Basement With Excellent Potential For Future Development, Including A Wine Cellar Or Theatre Room. Elevator Shaft Rough-In Provides Future Accessibility & Convenience. Pre-Wired Full Security System Setup & Ceiling Speakers Installed Throughout The Home. A Truly Exceptional Custom-Built Residence Offering Luxury, Functionality & Endless Potential In One Of Vaughan's Most Desirable Locations. (id:63616)
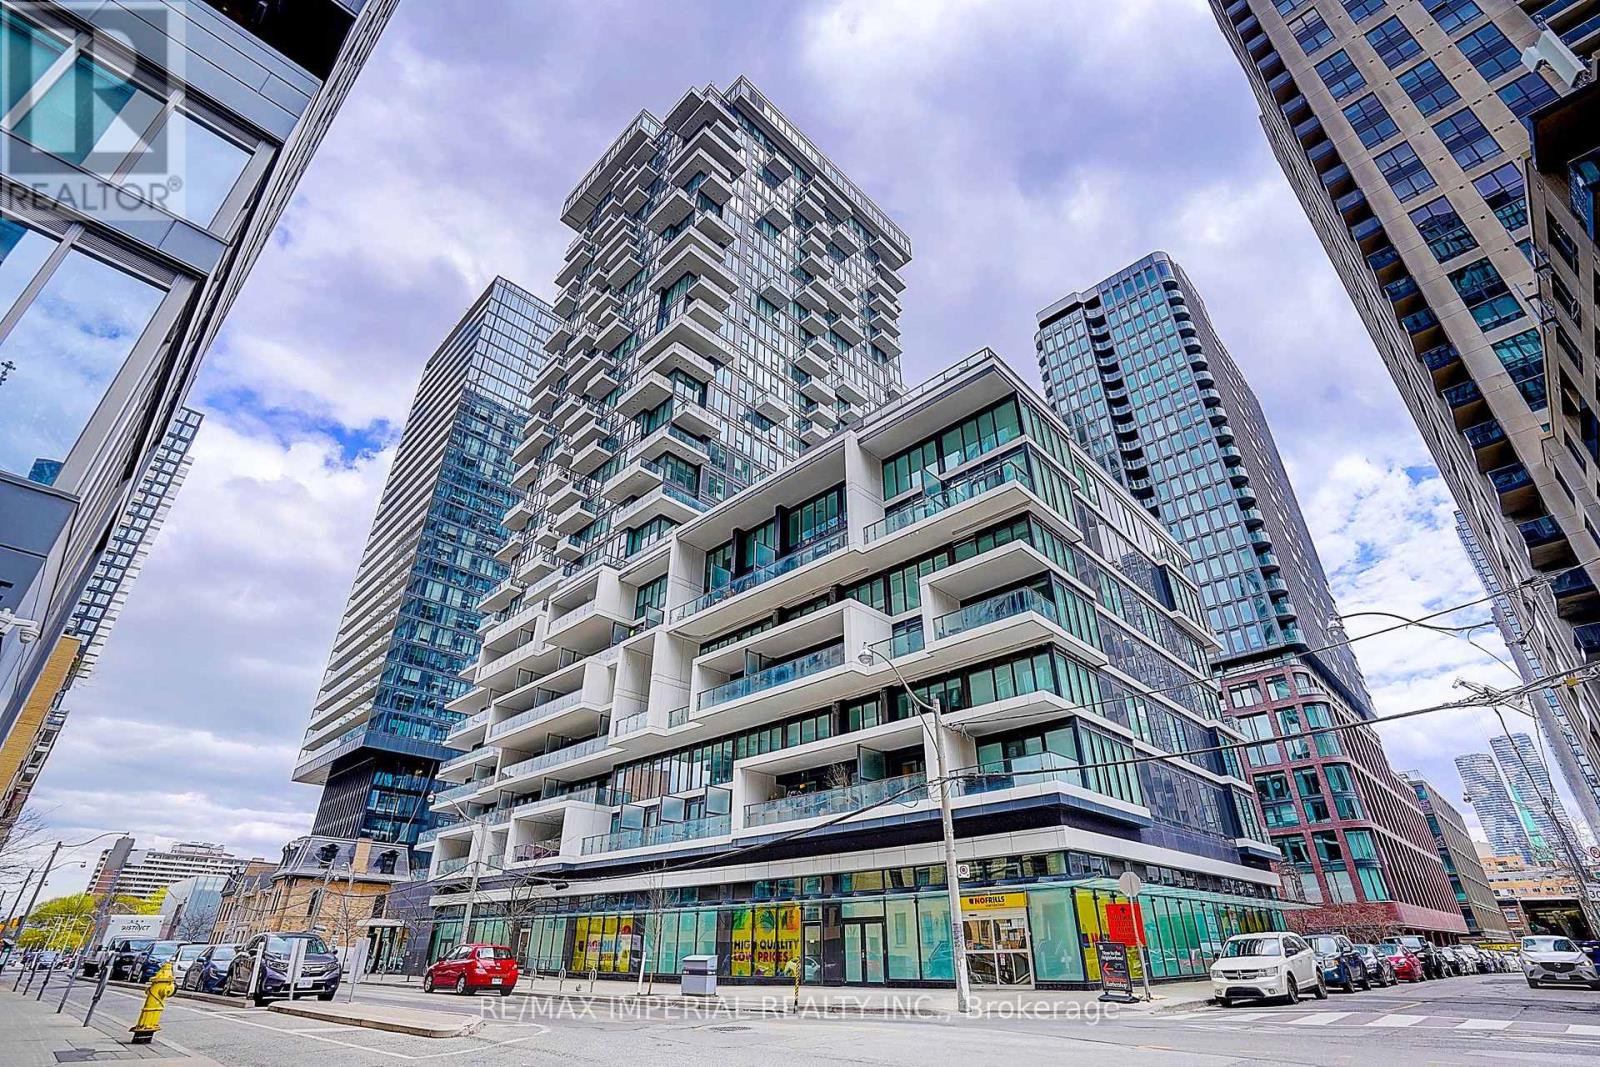
710 - 77 Shuter Street
Toronto, Ontario
10-ft ceilings in the living room and primary bedroom-a rare feature that enhances space and light. Bright and spacious north-east corner unit at Luxury 88 North Condos, offering 2 bedrooms and 2 bathrooms with large windows, excellent natural light, and a highly functional layout. Features an oversized 339 sq.ft. balcony-ideal for outdoor living and entertaining. Well-maintained unit with one locker included.Enjoy premium building amenities: 24-hour concierge, gym, pool, outdoor lounge, and BBQ area. Unbeatable downtown location just steps to the subway, Eaton Centre, TMU, U of T, George Brown College, St. Michael's Hospital, the Financial District, City Hall, and Nathan Phillips Square. Ideal for end-users, professionals, students, or investors. (id:63616)