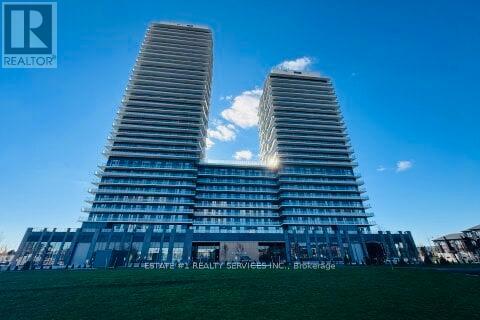
716 - 225 Malta Avenue
Brampton, Ontario
VTB available : IMagnificent Spacious and Bright Brand New unit 2 bedroom & 2 washrooms loaded with upgrades with no carpet at all and extra one washroom make it specific , perfectly suited for modern living. , and the unit offers breathtaking comes with 1 parking spot, 1 locker, this gem is located in the vibrant Stella Condos in the heart of Brampton. The open-concept layout welcomes you with a modern kitchen with built-in appliances, stylish cabinetries, and a wonderful balcony with large window's allowing for maximum natural light, complemented by wood floors that add warmth and elegance. In-suite Laundry!. Conveniently located next to Shoppers World Mall, allowing great access for groceries, amenities, as well as reliant bus services! Minutes From Hwy 407, Hwy 410!Brokerage (id:63616)
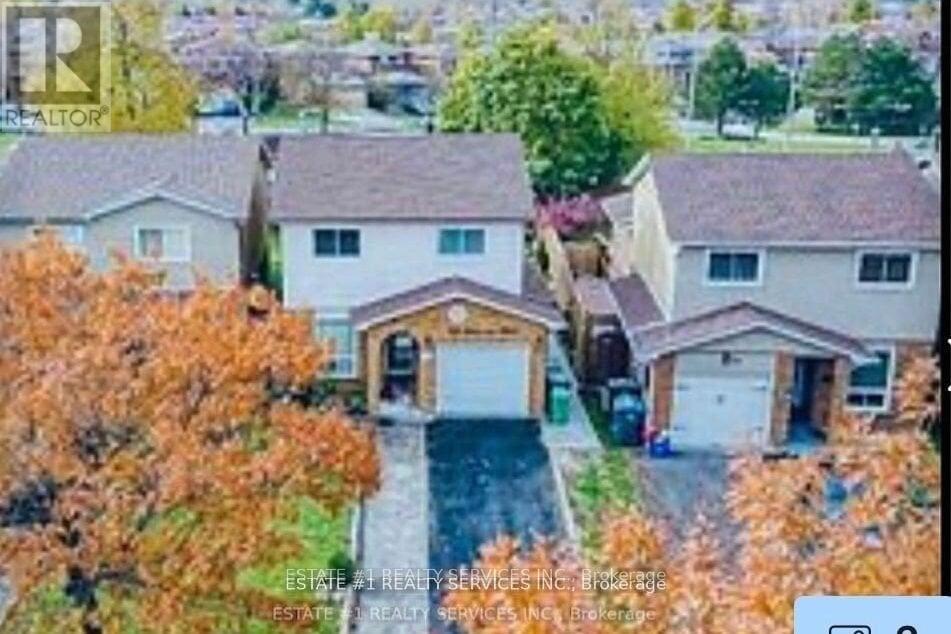
84 Simmons Boulevard
Brampton, Ontario
STU N N I G & **Rare **detach on premium lot Spacious 5 Level loaded with upgrades with huge income potential as WALK UP sep entrance basement apartment Back Split totally Renovated From Top-To-Bottom; New Floors, Installed 2 New Bathrooms, Stairs, Railings, New Large Deck, Pot Lights And So Much More. Premium Lot And Basement Can Be Used For Extra Income. A Must See!! Walk up basement rented !! Good renting potential 6 car parking extended driveway !! ** This is a linked property.** (id:63616)
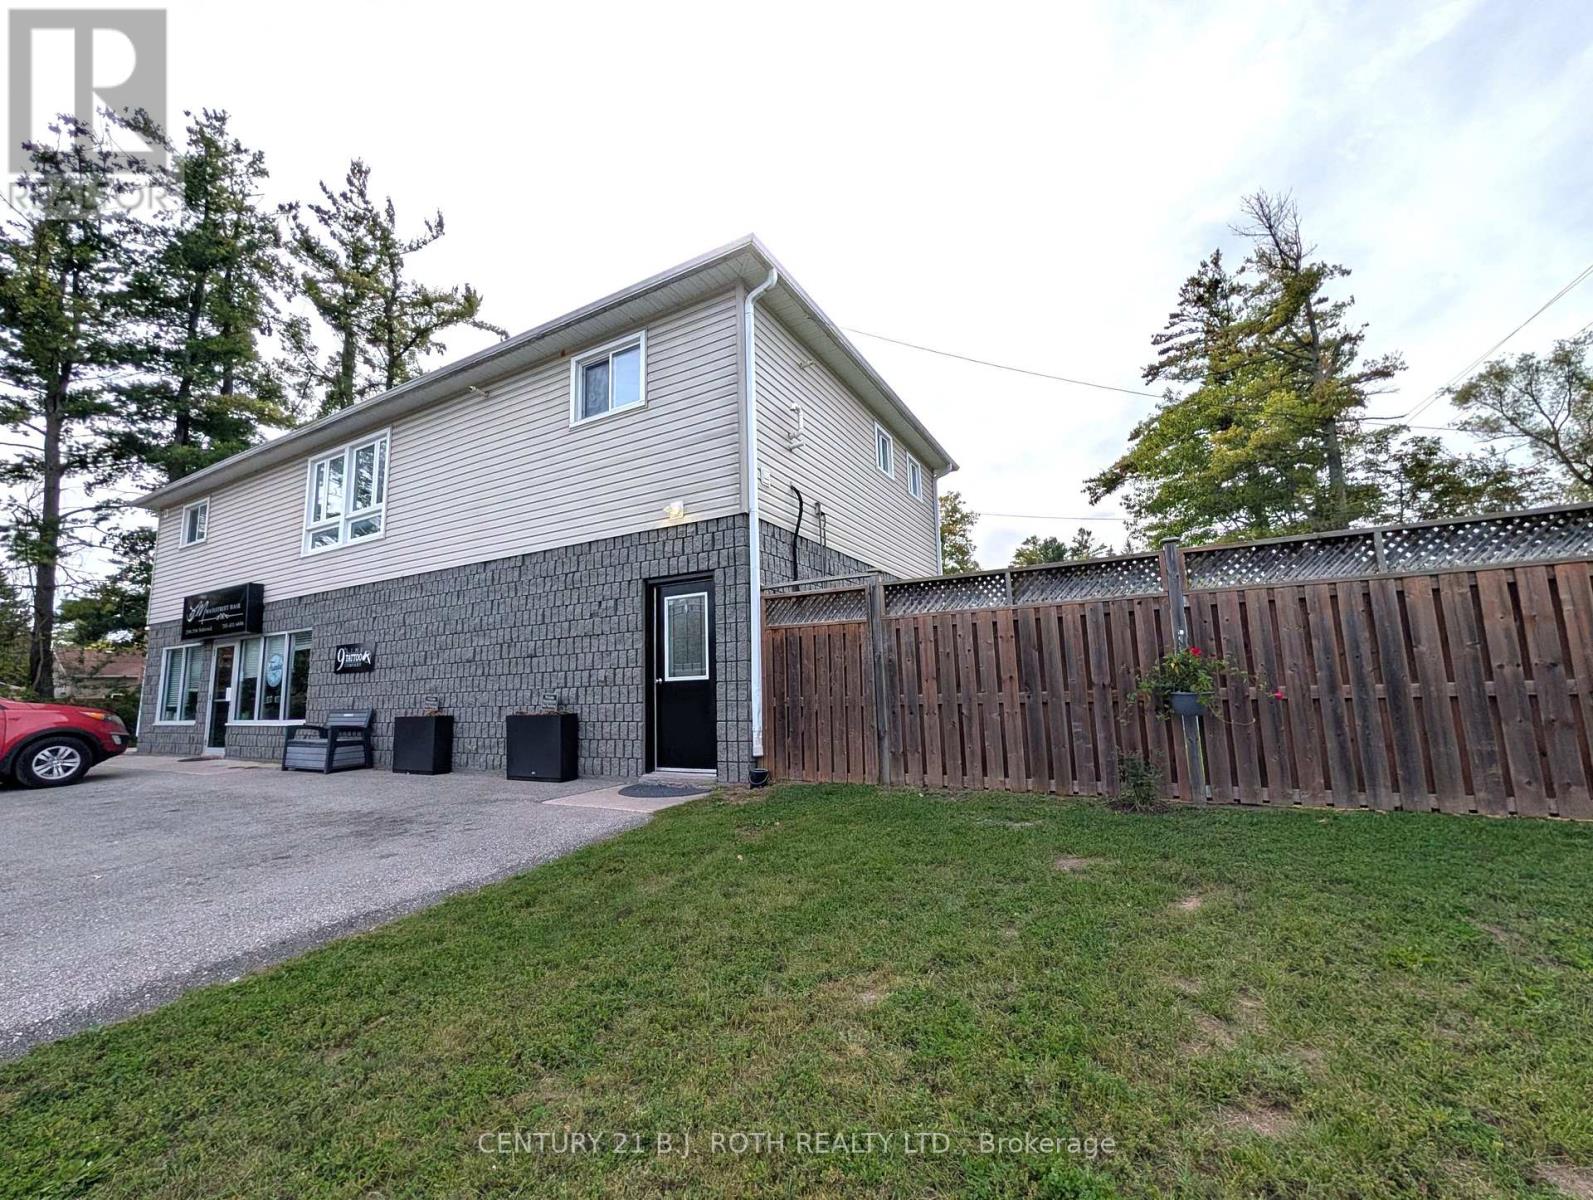
2 - 2394 25 Side Road
Innisfil, Ontario
Spacious & Updated 3-Bedroom Apartment for Rent. Welcome to this spacious, modern 1,250 sq. ft. second-floor apartment offering a clean, comfortable, updated living space. Featuring 3 bedrooms, a private entrance, and a walk-out to your own deck and fenced side yard, this unit offers both privacy and convenience. Parking for two or 4 in tandem. The updated kitchen, fresh paint and well-maintained interior make this apartment move-in ready. Additional features include gas heating, central air conditioning and in-unit laundry. Ideally located within walking distance to town amenities, restaurants, the lake and schools. The ground-floor commercial space is currently occupied by a hair salon. Lease details: Rent plus heat, hydro, water and sewer. Rent includes grass removal and hot water tank rental. First and last month's rent, credit check and references required. No smoking. Preferably no pets.A well-maintained, spacious apartment in a convenient location-ideal for tenants looking for a clean and comfortable home. (id:63616)
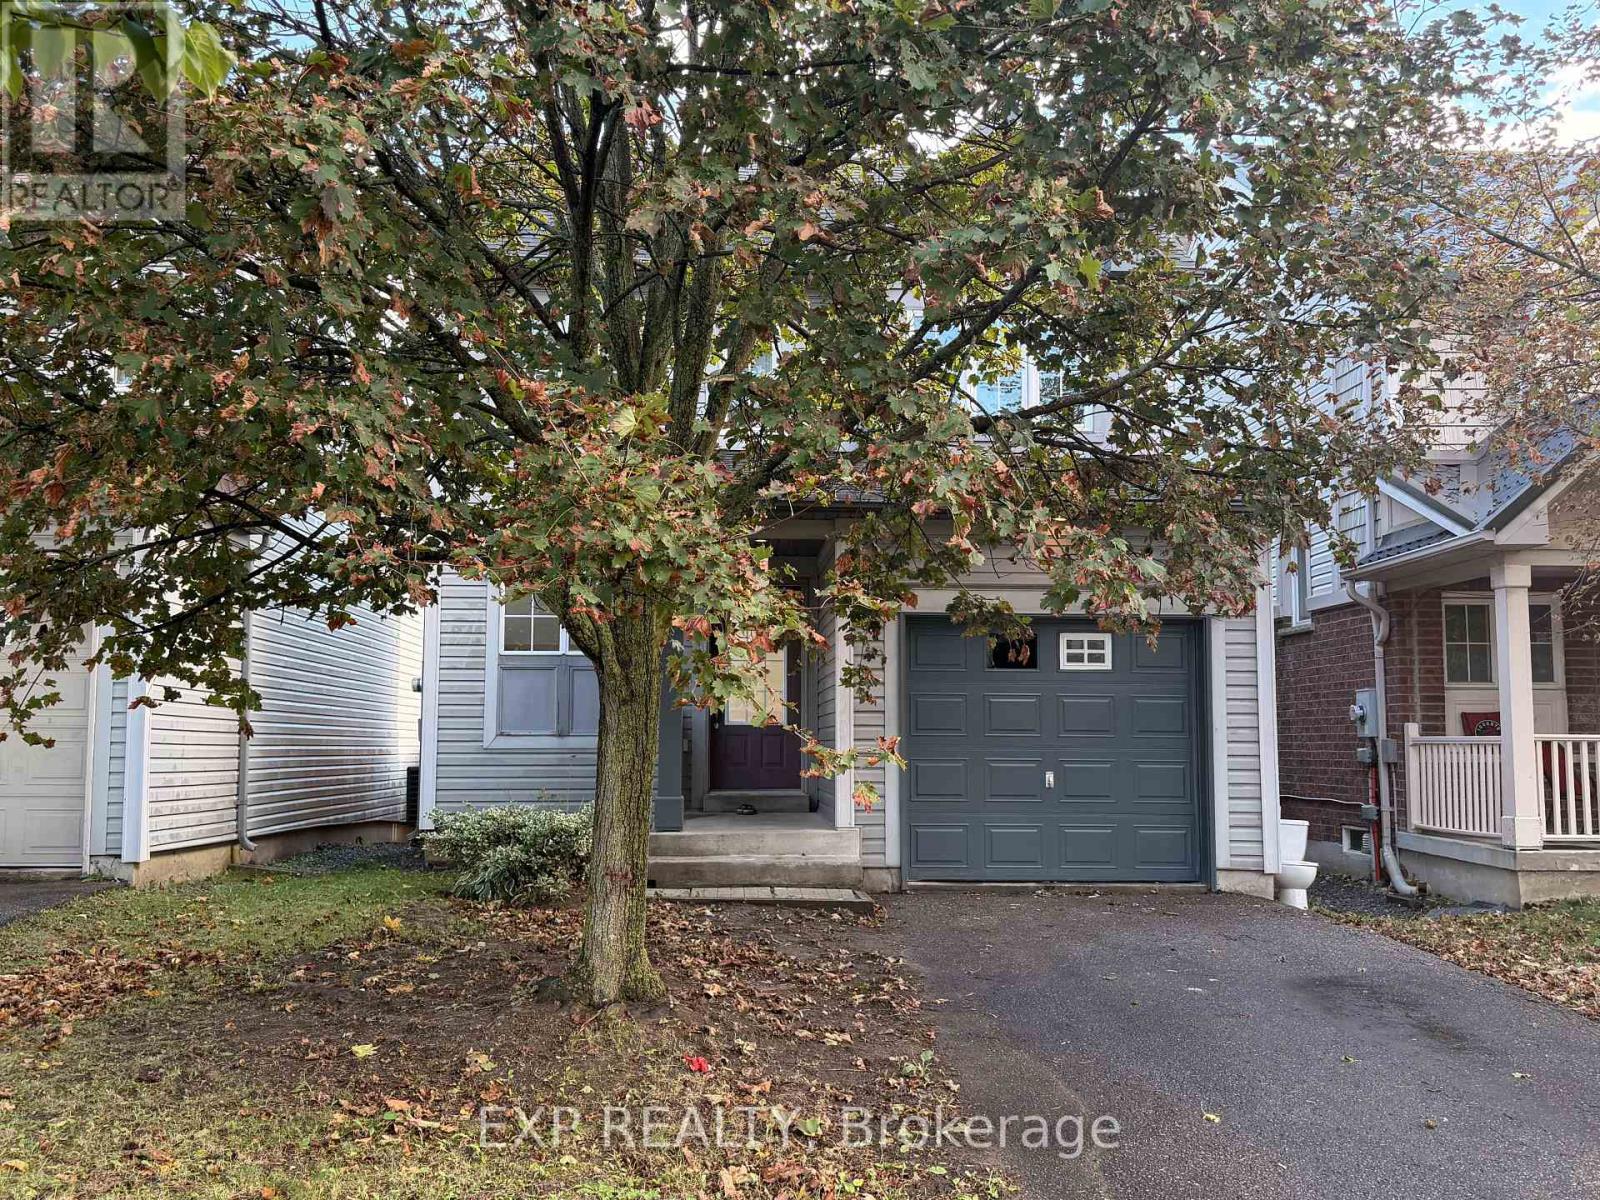
1892 Secretariat Place
Oshawa, Ontario
Very bright and cozy 2-storey detached home available for lease. This freshly painted home features new flooring, new stair carpet, a new stove, new dishwasher, and a new dryer. The finished one-bedroom basement includes a newly renovated washroom, and the main level walks out to a deck, great for relaxing or entertaining. Comfort is covered with a newer furnace (2020) and A/C (2019), plus a new hot water tank (rental). Located within walking distance of a top-ranked school, and close to Ontario Tech University/Durham College, a soccer field, parks, a golf club, a shopping mall, and other amenities. Perfect for a family, students, or professionals looking for a clean, well-maintained home in a convenient location. Tenants pay 100% of the utilites. (id:63616)
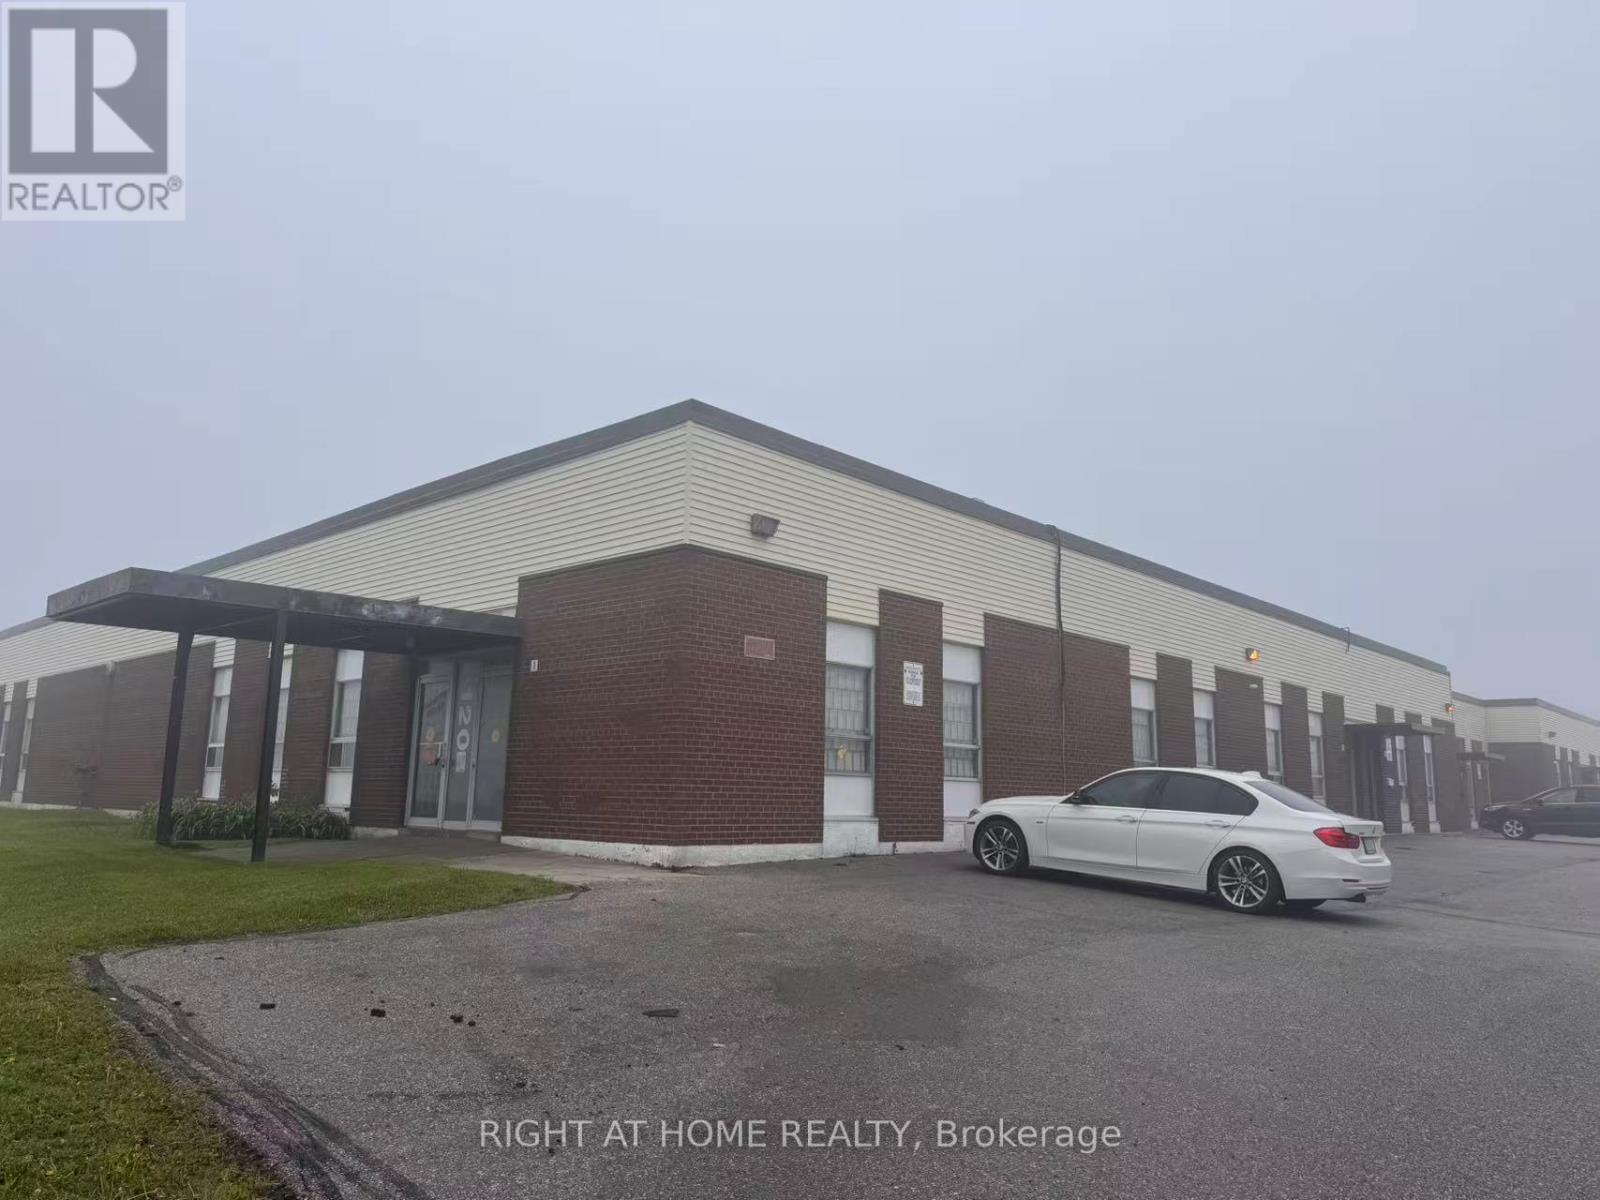
Unit 1& 2 - 120 Midwest Road
Toronto, Ontario
Immaculate & bright warehouse space w/ abundant natural light. Prime location conveniently steps to Hwy 401 & Scarborough Town Centre. Easy access w/ 1 Truck-Level (TL) shipping door. Open concept office area ideal for flexible workspace or showroom. Various configurations avail to suit tenant needs. Bonus mezzanine offers extra storage (not incl in total sqft). Move-in ready. Available for immediate possession! TMI INCLUDED WATER. (id:63616)
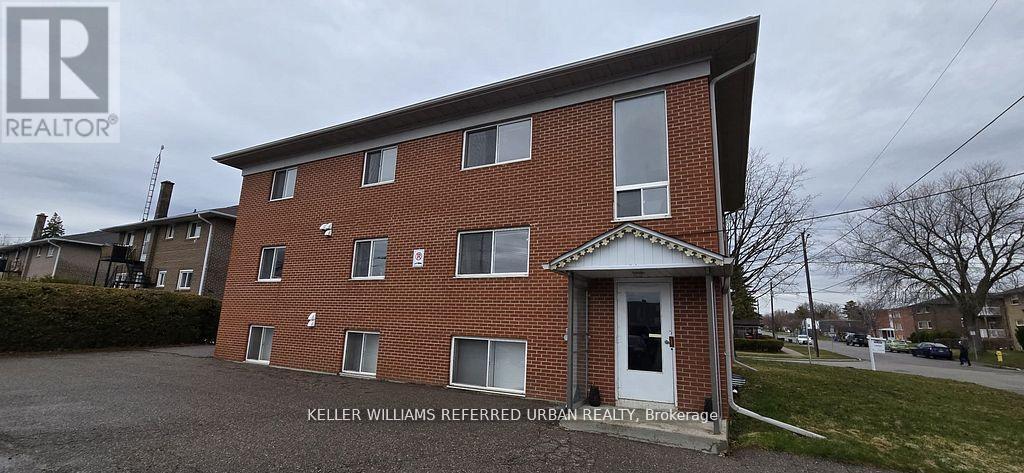
6 - 303 Frontenac Avenue
Oshawa, Ontario
Welcome to this bright and inviting 1-bedroom, 1-bathroom suite in a small, quiet, neat, and well-maintained building near Park Rd and Gibb St. This clean and functional unit offers comfortable living space with plenty of natural light, making it ideal for a professional or couple. All-inclusive rent covers utilities for convenient and predictable monthly costs. On-site coin-operated laundry is available, and one dedicated parking space is available for an additional $60/month. The apartment will be thoroughly cleaned prior to the new tenant's occupancy. Conveniently located close to transit, shopping, restaurants, parks, and everyday amenities. A clean, comfortable, and well-located home ready for its next tenant. Photos are of another similar unit in the building and are provided for illustrative purposes only. (id:63616)
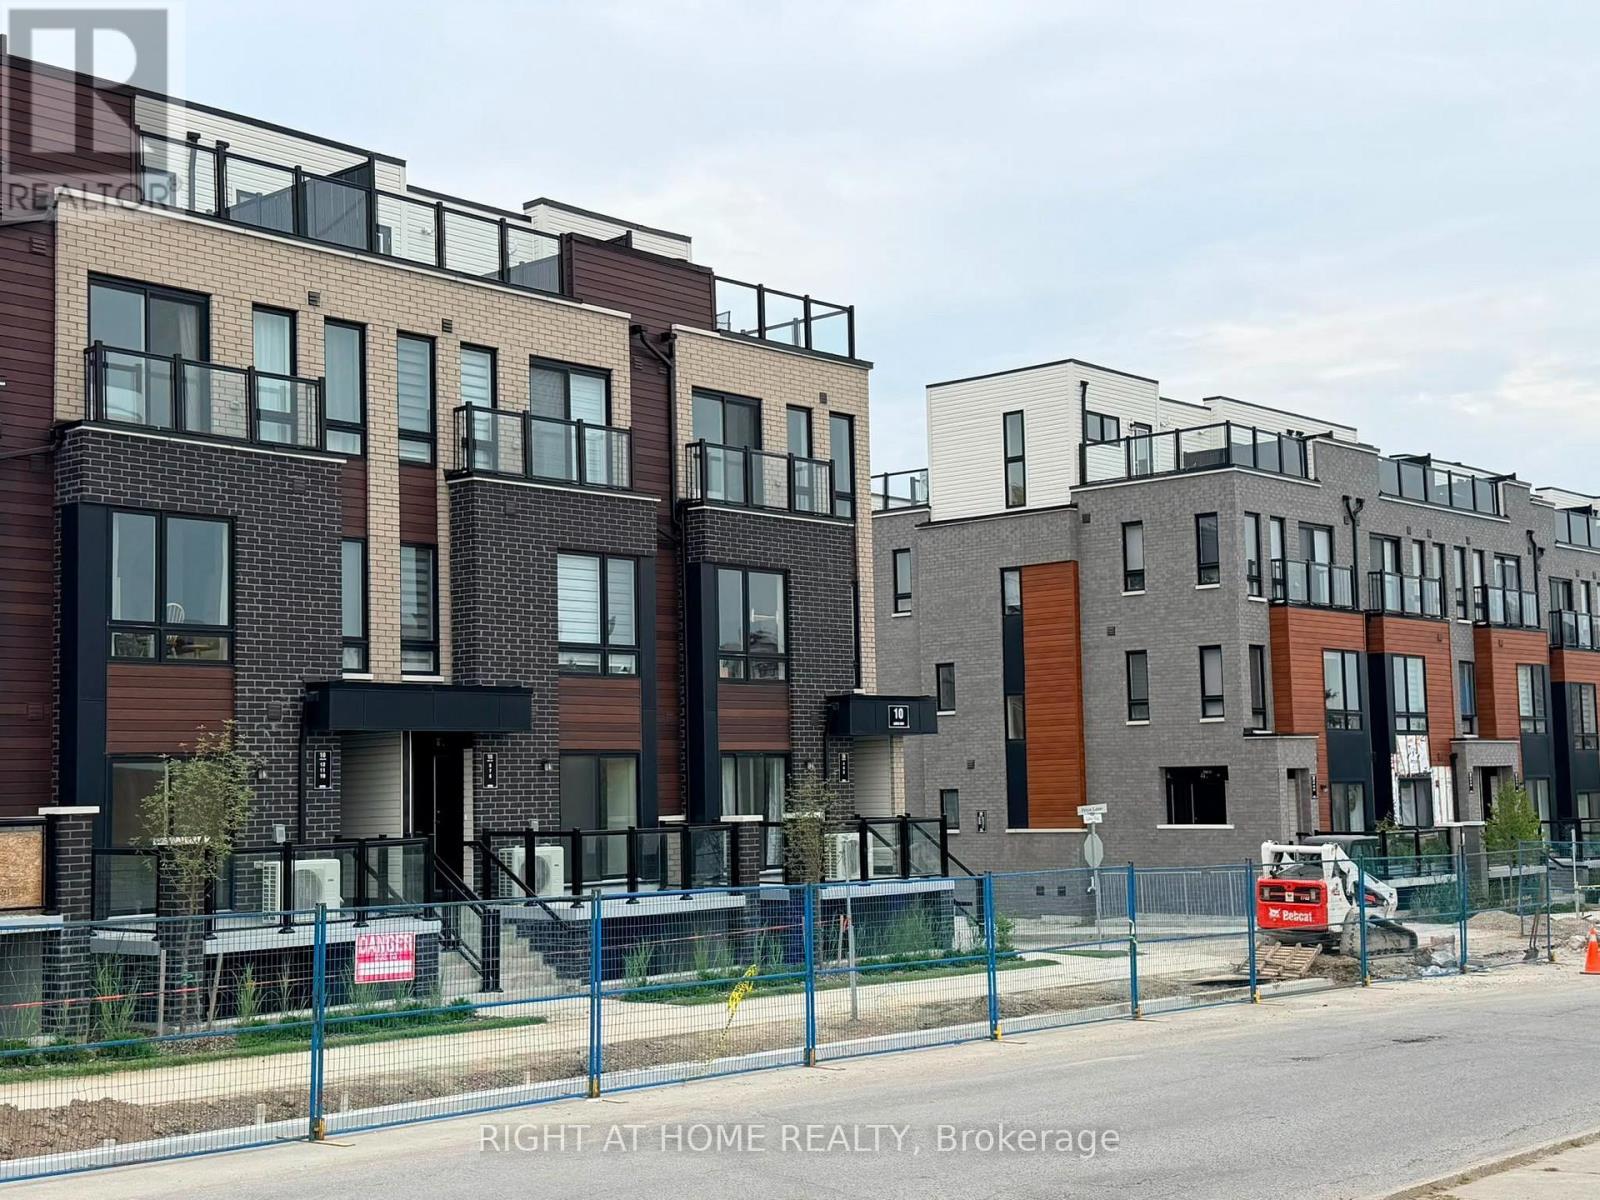
14 - 10 Liben Way
Toronto, Ontario
Opportunity knocks! Buy at below Builder price, brand new above ground Condo Townhouse. Over $5500 of upgrades (engineering hardwood floors plus deeper kitchen cabinets). Central Scarborough location next to shopping, supermarket and school, parks and public transport (TTC) at your footstep. Minutes drive to highway 401, University Of Toronto, Centennial College. 2 good sized bedrooms with plenty of light and view to kids play area. Ensuite laundry. Open concept great room and kitchen with granite counter top and stainless-steel appliances. Lower maintenance fees, EV charging stations and 1 owned underground designated parking space and a bike storage. Sit out on your own private terrace for morning coffee or evening unwinding or walk to the opposite side to the Malvern Town Centre (banks, restaurants, fast food etc. at your footstep). (id:63616)
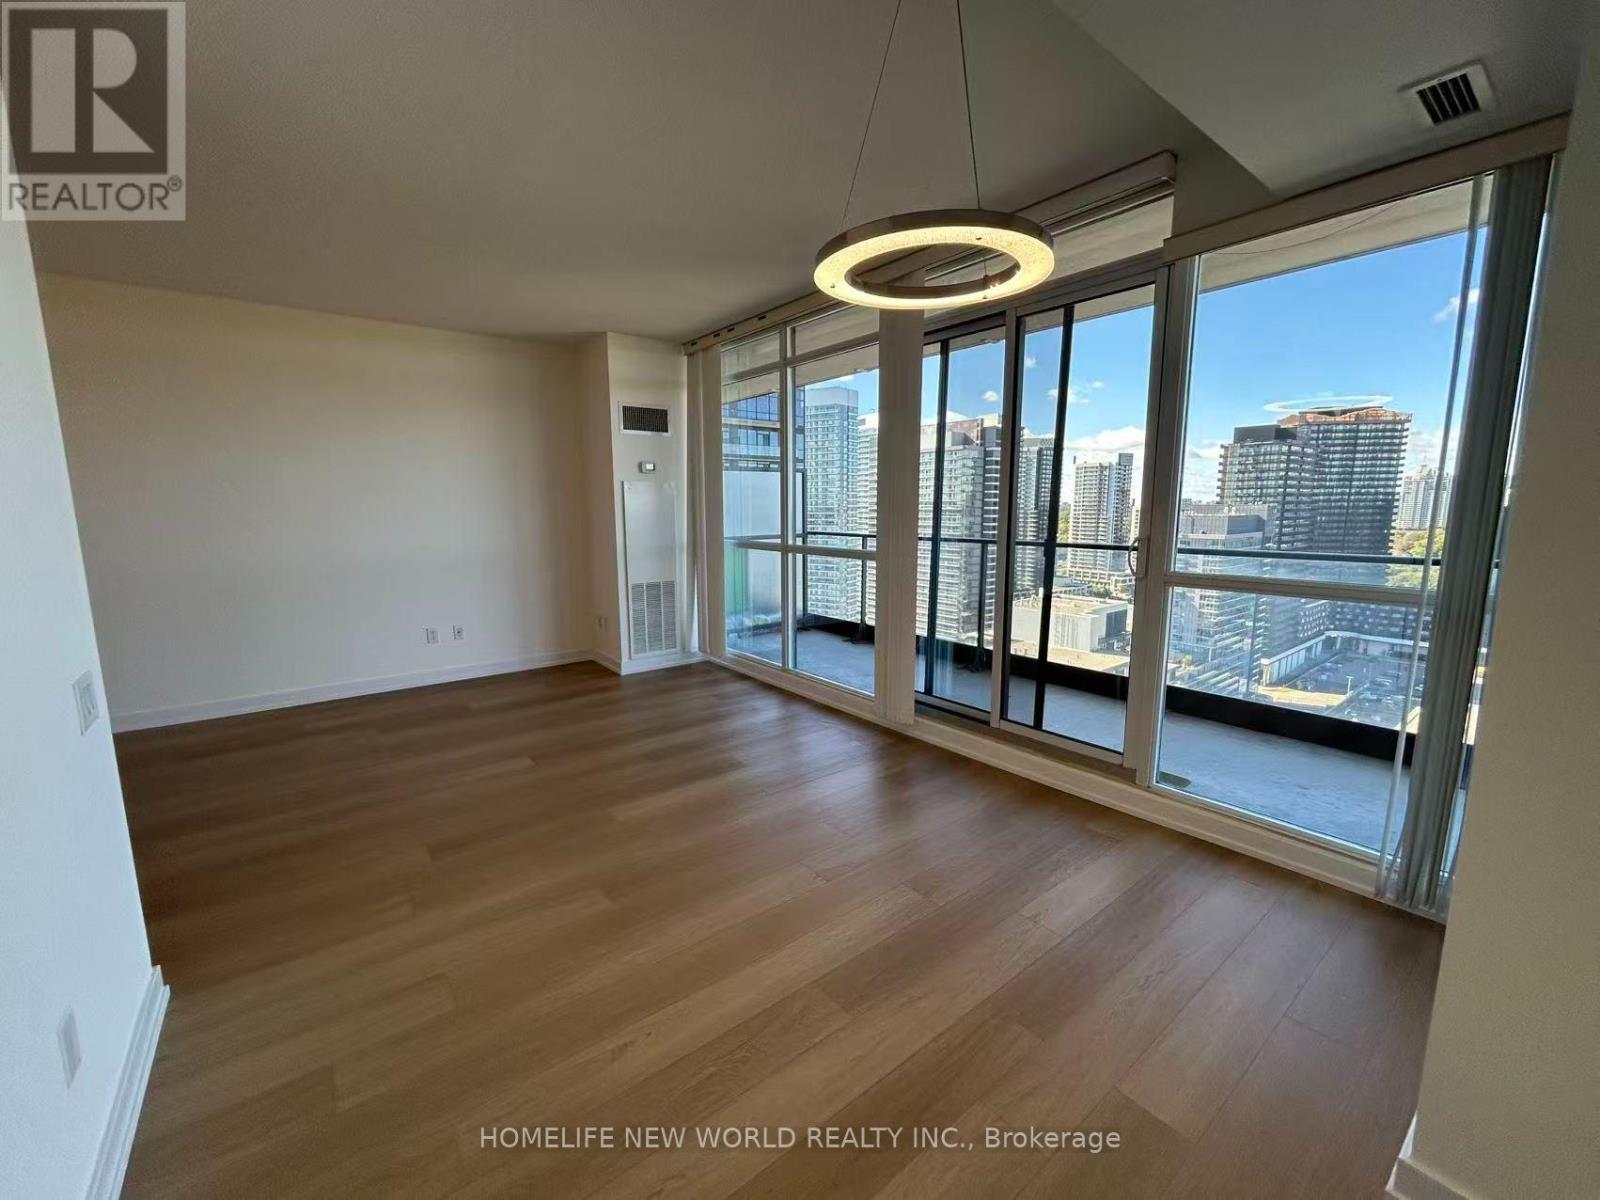
3005 - 33 Singer Court
Toronto, Ontario
Prime Location! Concord Adex Luxury Condo W/2 Br&2 Wsh Corner Unit In Excellent Condition! Painting 2025, Flooring 2025, Vanity Kit 2025, 9 Foot Ceiling Unobstructed fantastic N/W View, Clean And Functional Unit. Granite Breakfast Bar, Parking Spot Just Steps From P2 Elevator Entrance. Walks Minutes To Library, Subway, Hospital, Ikea, Canadian Tire, Banks & Restaurants. Minutes To 401 & 404. (id:63616)
305 - 88 Charles Street E
Toronto, Ontario
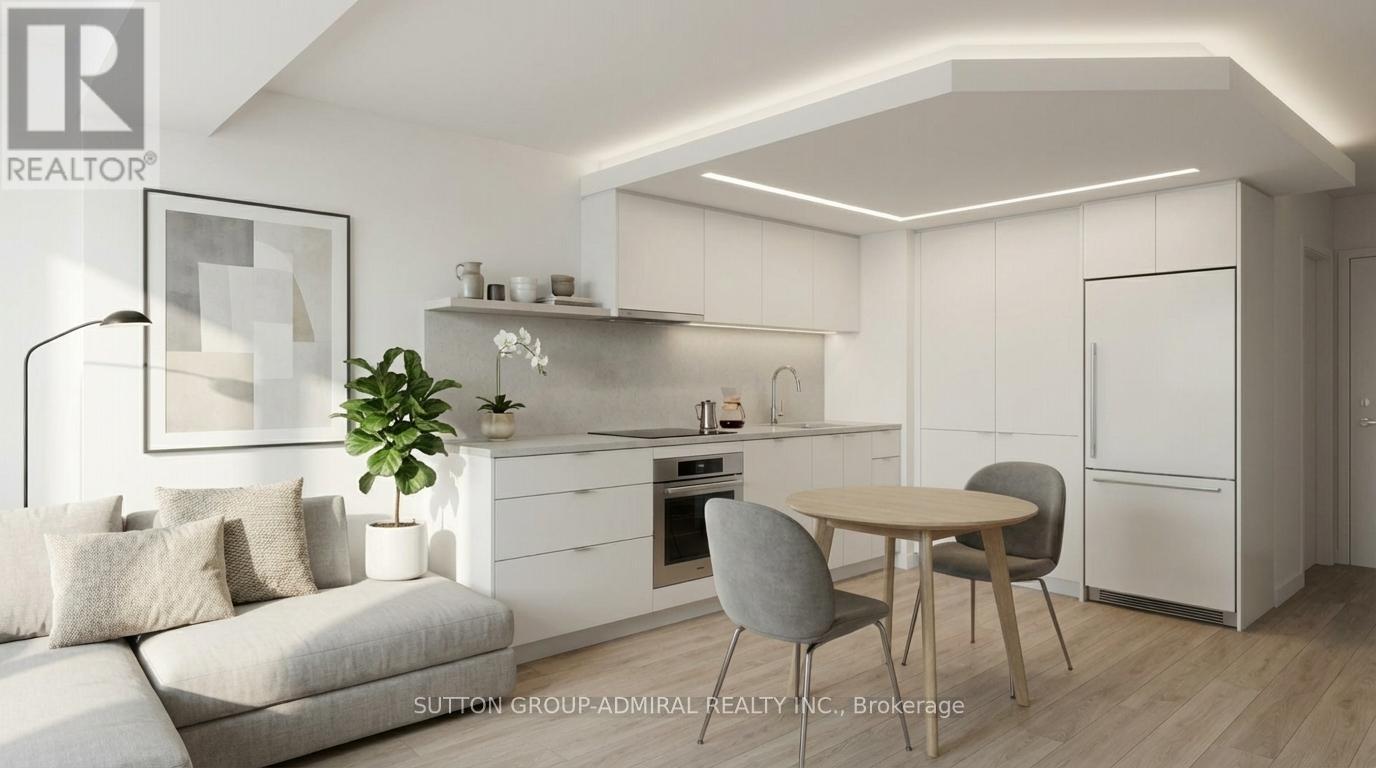
Great opportunity for first-time buyers or investors!Ideal for students attending U of T or TMU - own while you study, with the flexibility to keep as an investment or sell after graduation. Unique studio in the historic Waldorf Astoria featuring a smart, functional layout, full kitchen, ensuite laundry, and quiet garden view. Well-proportioned space rarely found in many newer condos. Steps to subway, hospitals, Yorkville, Church-Wellesley Village and Yonge & Bloor PATH (99 Walk Score). Low maintenance fees include all utilities. Monthly parking options are available nearby for those who require it. An excellent alternative to renting in a highly sought-after location. (id:63616)
283 Fennel Street
Blandford-Blenheim, Ontario
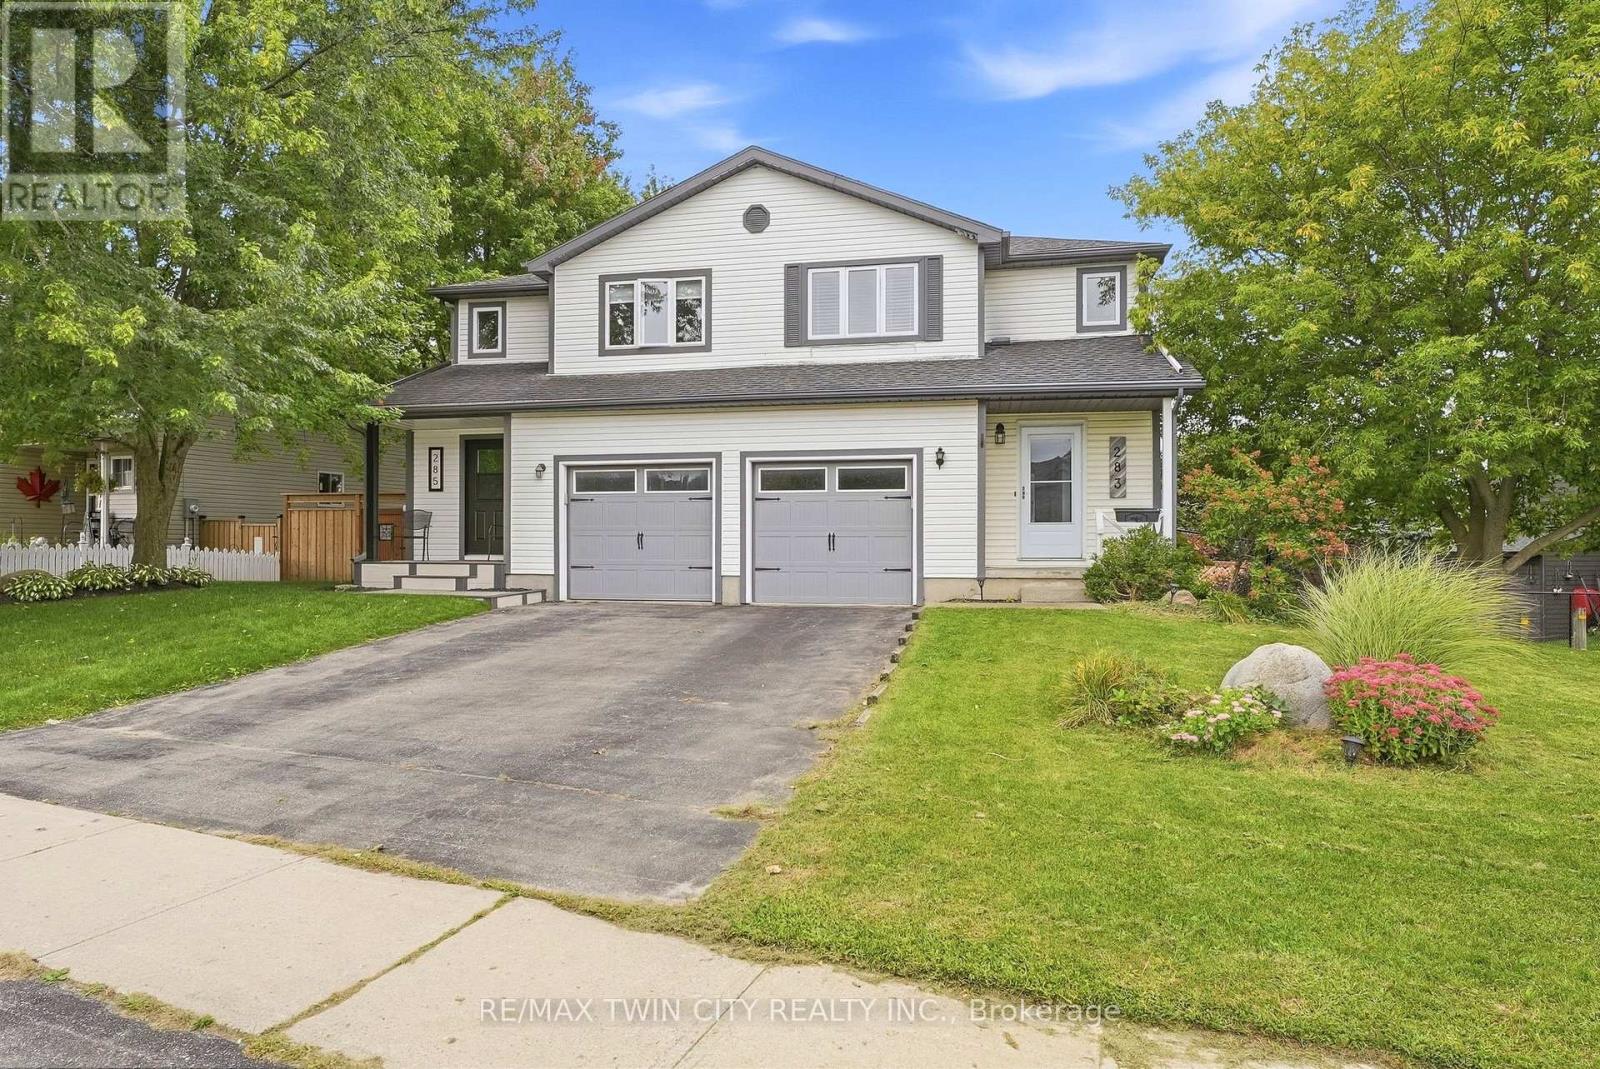
Welcome to 283 Fennel Street in Plattsville an ideal opportunity for first-time buyers, growing families, or anyone seeking more space and value outside the city. This move-in-ready, 3 BED home features an updated white kitchen with an island and breakfast seating, plus a bright sunroom addition complete with a beverage centre, deck access, and peaceful views of the backyard and surrounding green space. The walkout basement leads directly to a fully fenced yard with no rear neighbours, offering added privacy and plenty of room for children and pets to enjoy. An elementary school playground is just a short walk away, making this a wonderful family-friendly location. Conveniently situated approximately 10 minutes from New Hamburg and 20 minutes from Kitchener, this home offers the perfect balance of small-town living and easy access to shopping, amenities, and commuting routes. Don't miss your opportunity to call this lovely property home! (id:63616)
74 Keba Crescent
Tillsonburg, Ontario
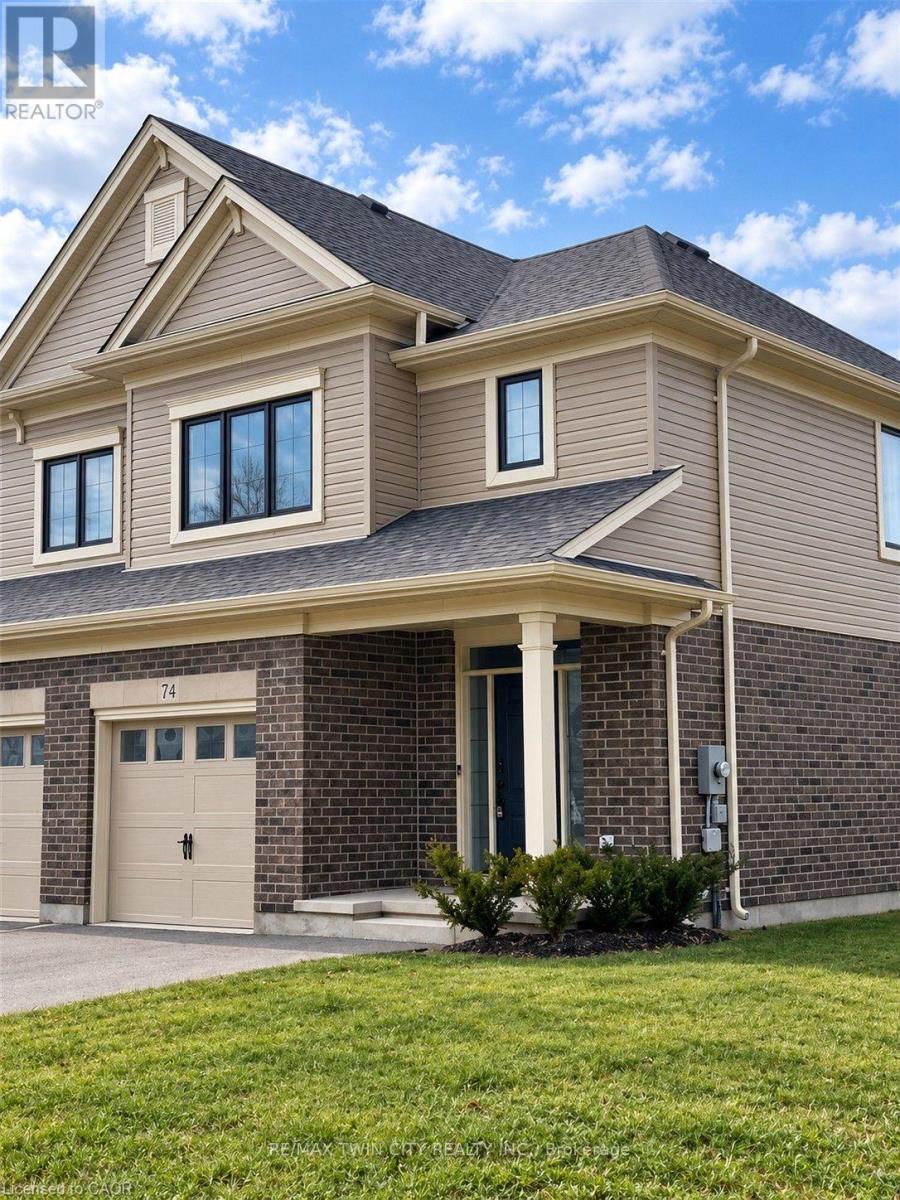
A corner worth calling home! Welcome to 74 Keba Crescent, where the privacy of an end unit meets the versatility of FOUR BEDROOMS and FOUR BATHROOMS. Set in the growing community of North Tillsonburg, this bright corner townhome offers room to spread out, settle in and enjoy. The inviting main floor brings everyone together with an open living area and a stylish kitchen featuring quartz countertops, generous cabinetry, a ceramic tile backsplash and stainless steel appliances. Sliding doors extend your living outdoors to a deck and private backyard-perfect for morning coffee, summer dinners and unwinding at the end of the day. A convenient powder room and direct garage access make everyday routines easier. Upstairs, three spacious bedrooms include a comfortable primary retreat with its own ensuite, while a main bathroom and ample storage keep everything organized. The finished basement adds a fourth bedroom and another bathroom, offering flexibility for guests or a quiet home office. Enjoy the extra yard space and added privacy of the corner setting, a sodded lawn and parking for two vehicles, including a garage with an opener. With convenient access to Highway 401, parks and everyday amenities, your next chapter starts here! Stainless steel kitchen appliances, washer and dryer are supplied. Photos are from a previous listing. (id:63616)
1507 - 627 The West Mall
Toronto, Ontario
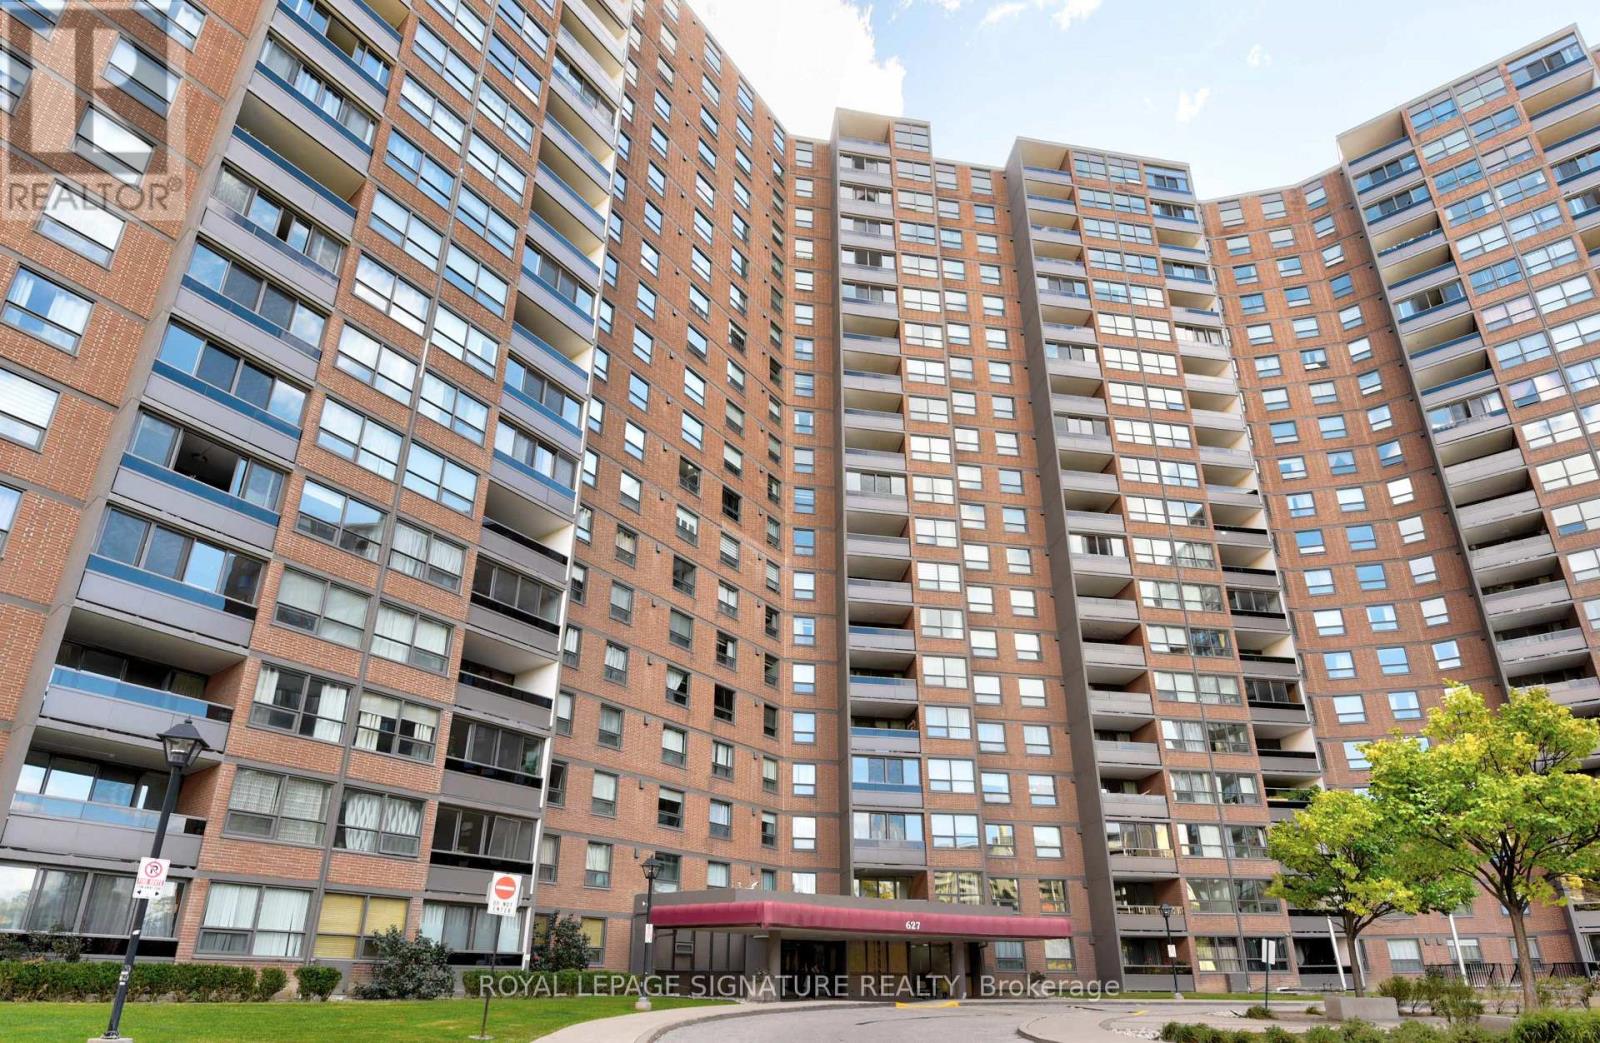
Welcome to Summit Royal Condos. Bright, spacious, and beautifully renovated, this stunning 3+1 bedroom, 2 full bathroom bungalow-style suite offers approximately 1,500 sq. ft. of comfortable living space - perfect for first-time buyers, downsizers, and savvy investors alike. Move-in ready, the suite features a renovated kitchen, fresh paint throughout, new lighting, updated hardware, and freshly lacquered parquet flooring. Enjoy spectacular unobstructed southern panoramic views from nearly every room, including the living room, den, primary bedroom, second bedroom, and third bedroom, filling the home with incredible natural light throughout the day. Step onto the balcony, which could easily fit a patio set for 6, and take in the breathtaking skyline views - including the CN Tower on clear sunny days. A rare oversized ensuite laundry/storage room adds exceptional in-suite storage and convenience. Located in the well-maintained Summit Royal Condos, residents enjoy outstanding amenities including indoor and outdoor pools, sauna, fitness centre, recreation room, bike storage, and ample visitor parking. Commuters will appreciate the unbeatable location with quick access to Highways 427, 401, and the QEW/Gardiner, making travel across the GTA seamless. The all-inclusive maintenance fees provide exceptional value and peace of mind, covering heat, hydro, water, cable, internet, building insurance, and common elements. Surrounded by grocery stores, shopping, schools, parks, trails, and public transit, this bright and spacious suite offers the perfect blend of comfort, convenience, and lifestyle in a prime location. (id:63616)