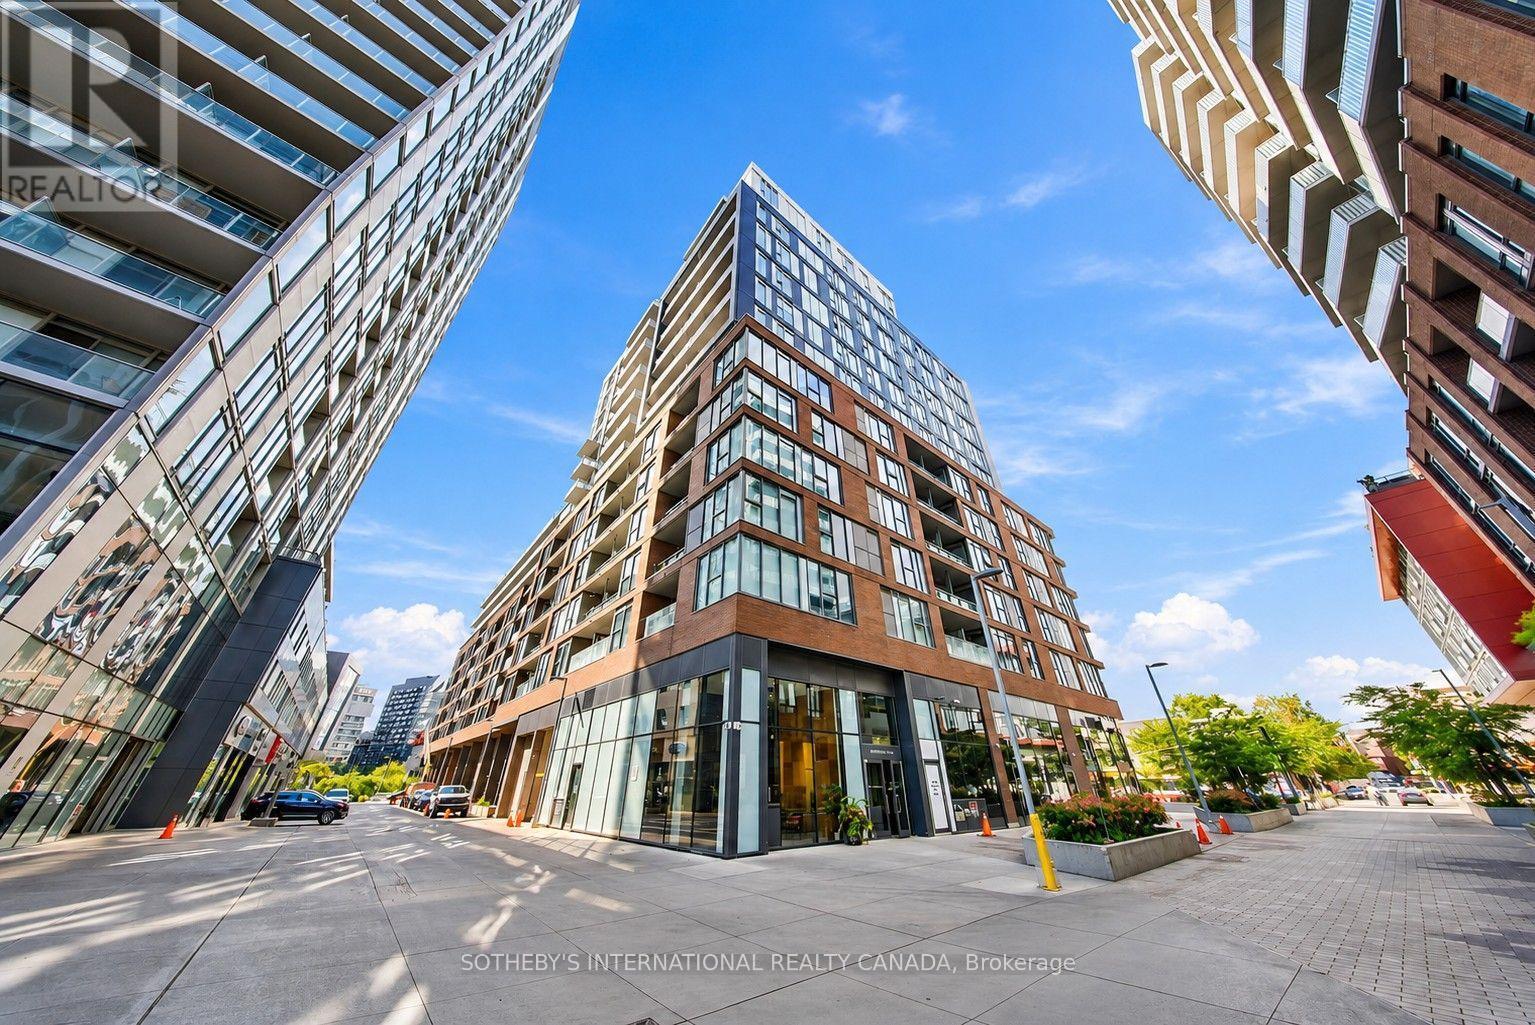
432 - 30 Baseball Place
Toronto, Ontario
Welcome to Riverside Square! This well-designed 405 sq. ft. studio offers an efficient, open-concept layout in the heart of Riverside. Featuring wide-plank laminate flooring, exposed concrete ceilings and a Juliette balcony that brings natural light into the living space. The contemporary kitchen offers plenty of cabinetry and counter space, a KitchenAid fridge, full-size Whirlpool range and microwave, plus a built-in dishwasher. A spacious 4-piece bathroom, ensuite Whirlpool washer and dryer, and separate storage locker add everyday convenience. The open layout provides flexibility for distinct sleeping, living, dining and work-from-home areas without sacrificing functionality. Ideally located at 30 Baseball Place, just steps from Queen Street East, with easy access to transit, restaurants, cafés and everything Riverside and Leslieville have to offer. Locker included. No parking. Tenant pays hydro, internet and cable/TV (id:63616)
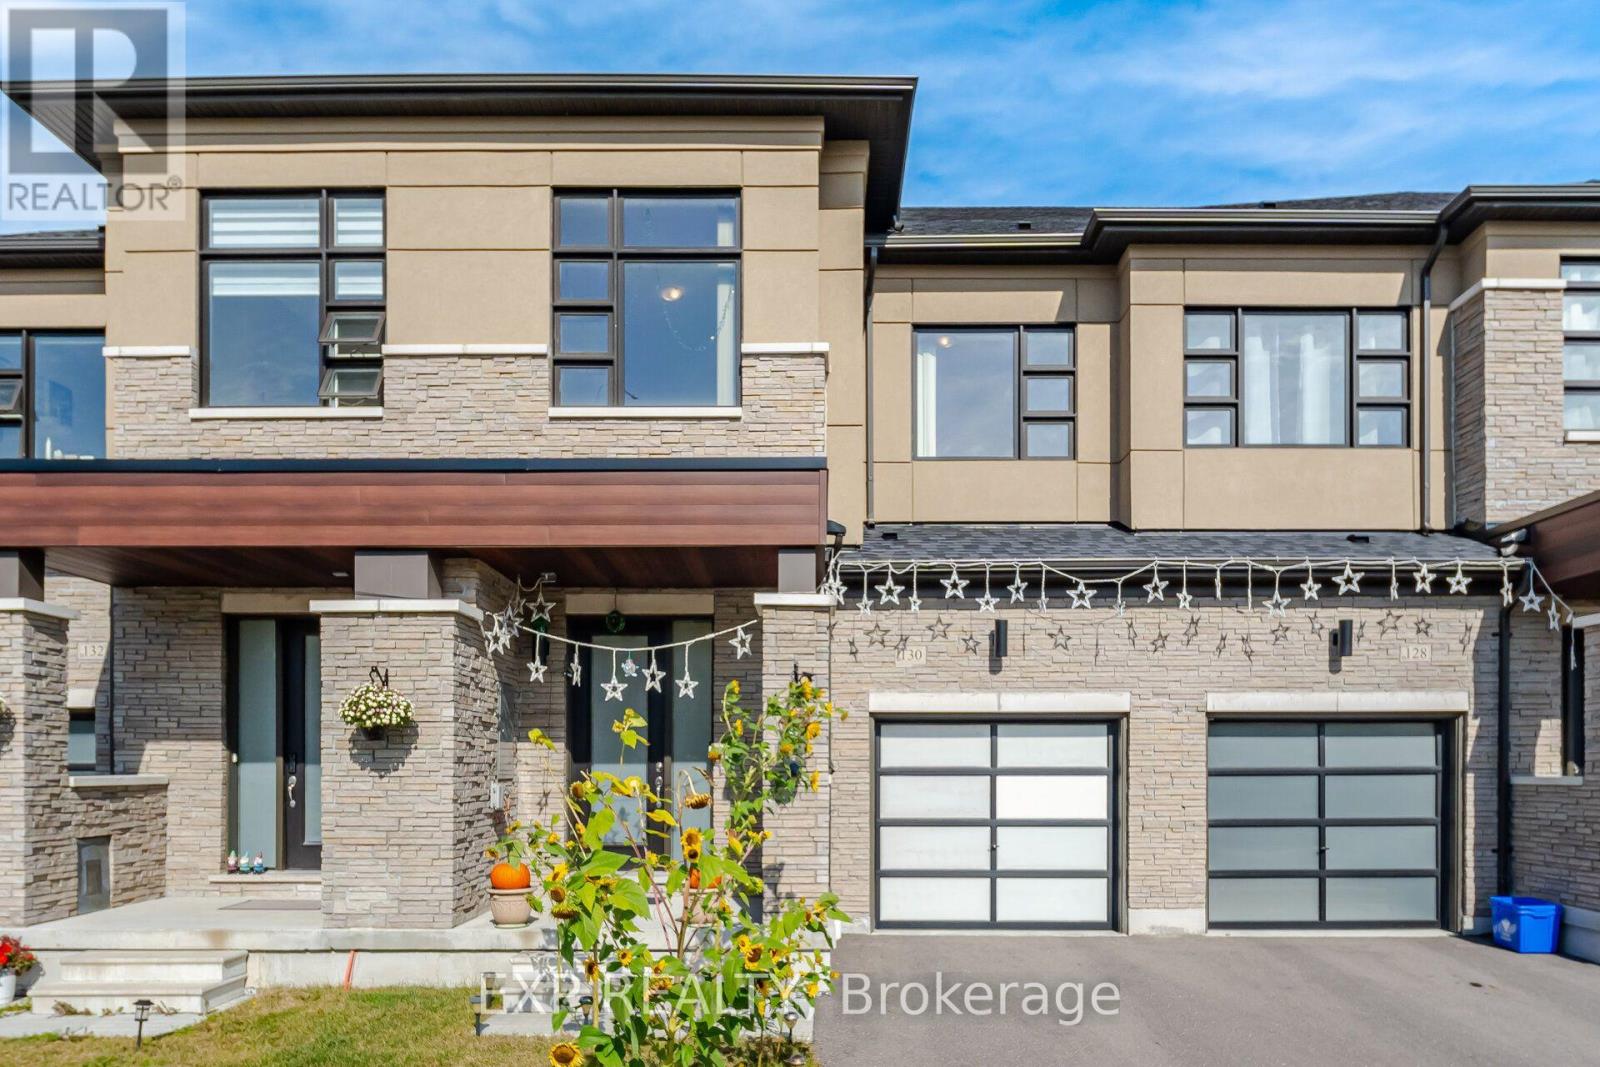
130 Ogston Crescent
Whitby, Ontario
Welcome to 130 Ogston Crescent in Whitby. 3 bed + 3 bath freehold townhome featuring 9 ft ceilings, large windows, custom window blinds and an open concept. Plenty of natural light. The kitchen has granite countertops, centre island and stainless steel appliances, ceramic backsplash, 36" fridge, 30" stove & 24" dishwasher. Walkout to the fully fenced backyard from the dining room. There is also a 2 piece bath on the main level. Upstairs you'll find 3 spacious bedrooms. The primary bedroom has a 4 pc ensuite with soaker tub and separate shower. Washer and dryer conveniently located on the 2nd floor. This beautiful home is located right near Lynd Creek park, places of worship, schools, Rossland Rd W, HWY 412 and all amenities. A great area that has elements of both city and suburban life. (id:63616)
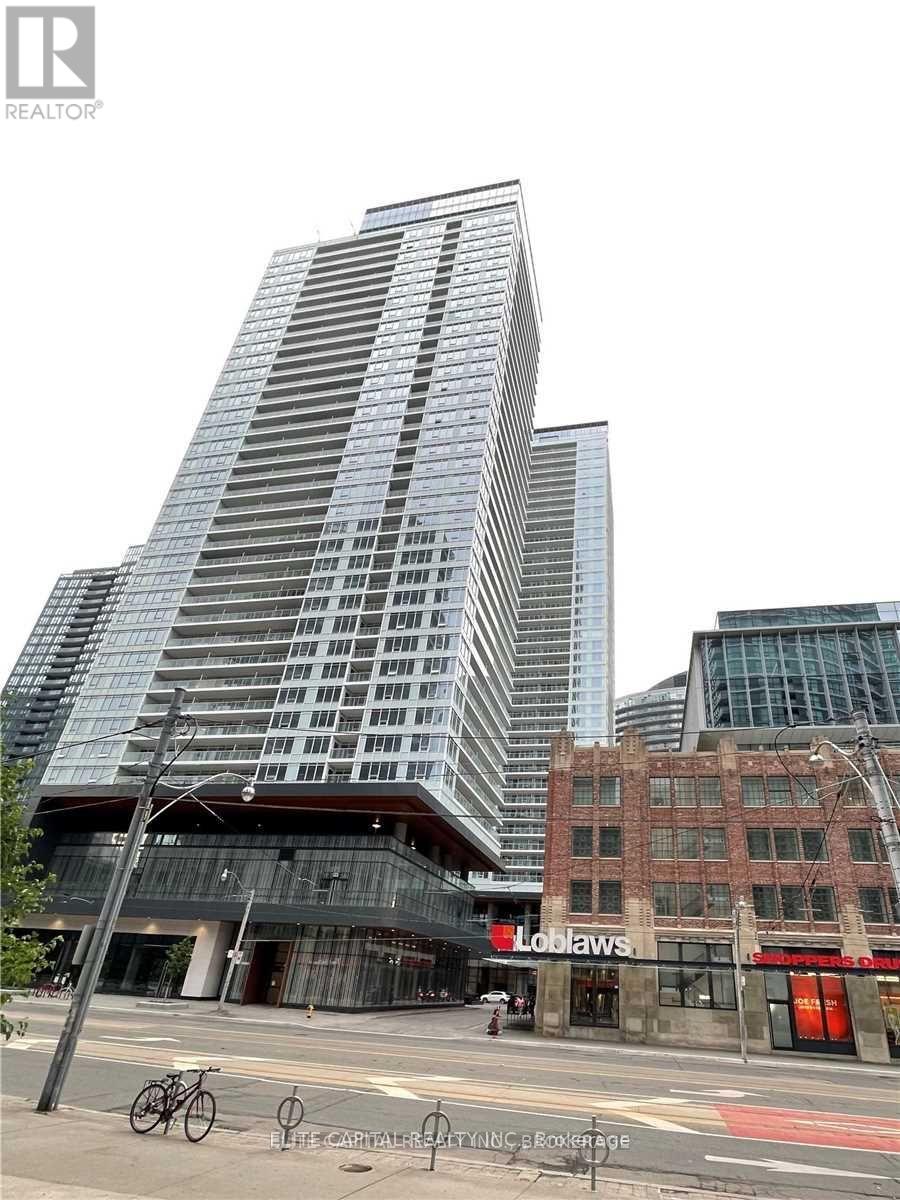
3607 - 19 Bathurst Street
Toronto, Ontario
Welcome To Immaculate One Bedroom With Formal Den In The Lakeshore - Cityplace Community. Next to New Shopping Complex w/50K Sq. Ft. Loblaws, LCBO, Shoppers Drug Mart, etc. Walk to Parks, Harbourfront, Banks, Shops, Restaurants, etc. Minutes to Union Station, DVP and Lakeshore Blvd. High End Appliances, Laminate Flooring Throughout. (id:63616)
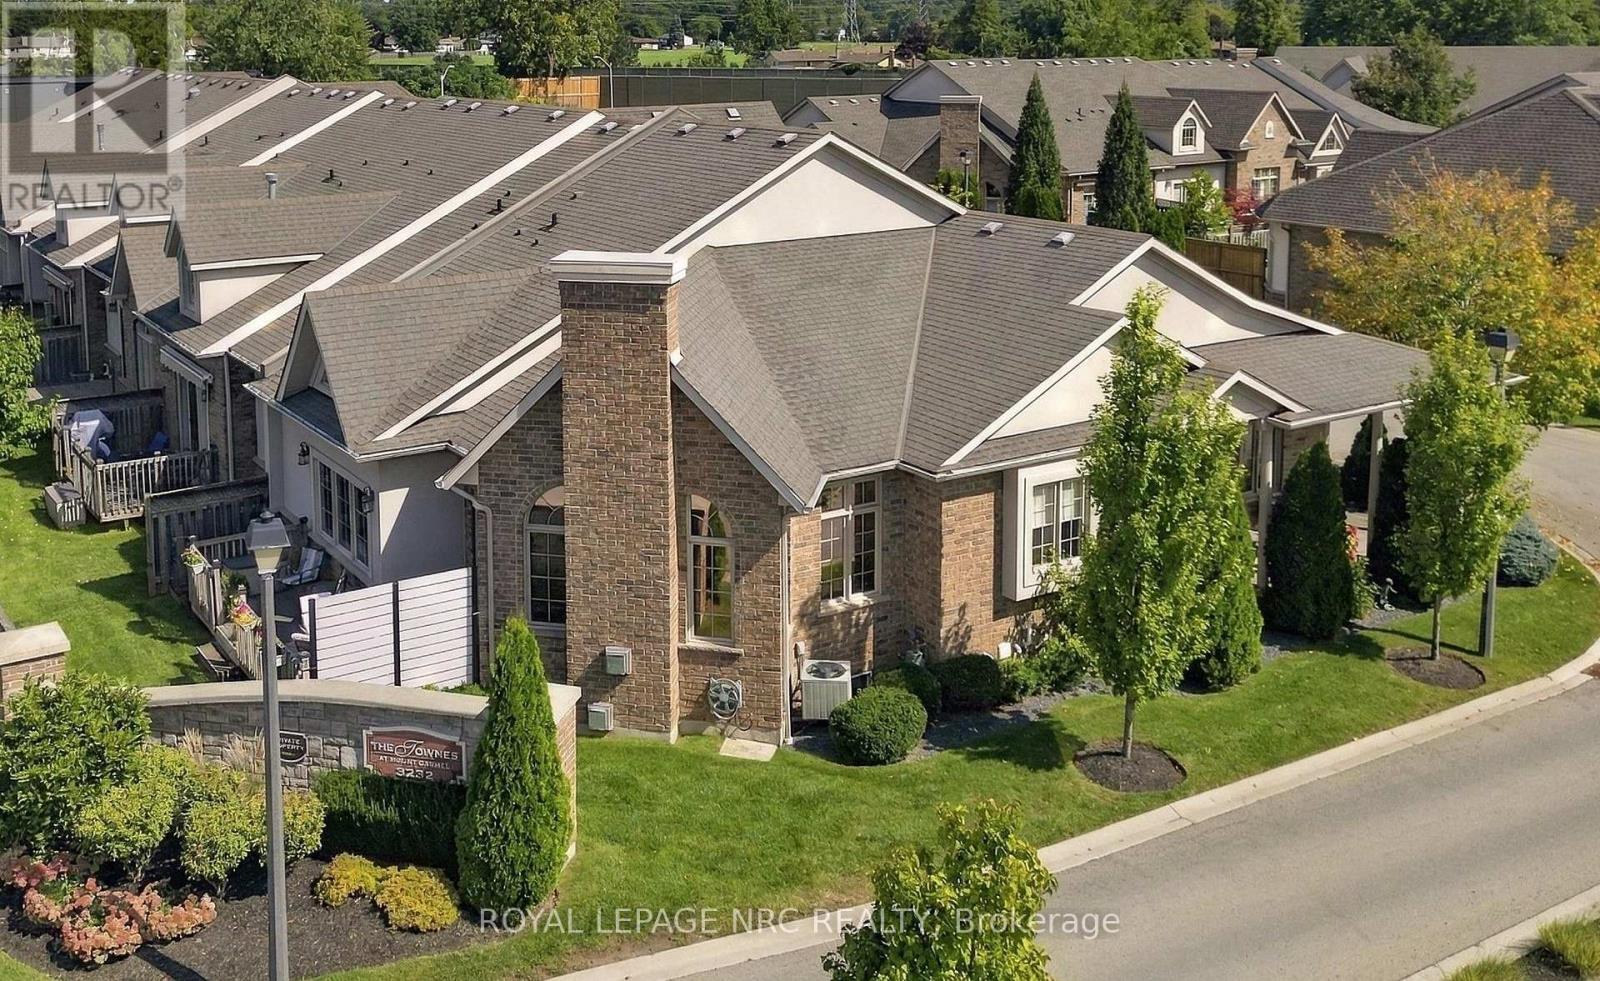
8 - 3232 Montrose Road
Niagara Falls, Ontario
Welcome to the Townes at Mount Carmel, and this absolutely immaculate former model home! Majestically appointed with beautiful curb appeal, this Radcliff model bungalow features brick and stucco, double garage with professionally coated floor, exposed aggregate drive, and wraparound covered porch, perfect for starting or ending your day! The classic door and foyer set the tone for this home that features an open concept main floor with 10ft ceilings throughout, chef's dream kitchen with island, granite, built in dishwasher and microwave, gas stove, rich hardwood floors, awesome dining and living area with expansive windows, gas fireplace, door to sizeable deck, large primary bedroom with walk-thru closet and spa-like ensuite bath, 2nd bedroom or office, 2nd full bath, and main floor laundry! Head down to the huge recroom with gas fireplace, 3rd bedroom and bath, and 2 more huge rooms! Incredible upgrades include surround sound wired in with speakers, and so much more! This sought after location is close to many amenities! You've worked hard, you deserve to be spoiled! (id:63616)
292 Johnson Street S
Niagara-On-The-Lake, Ontario
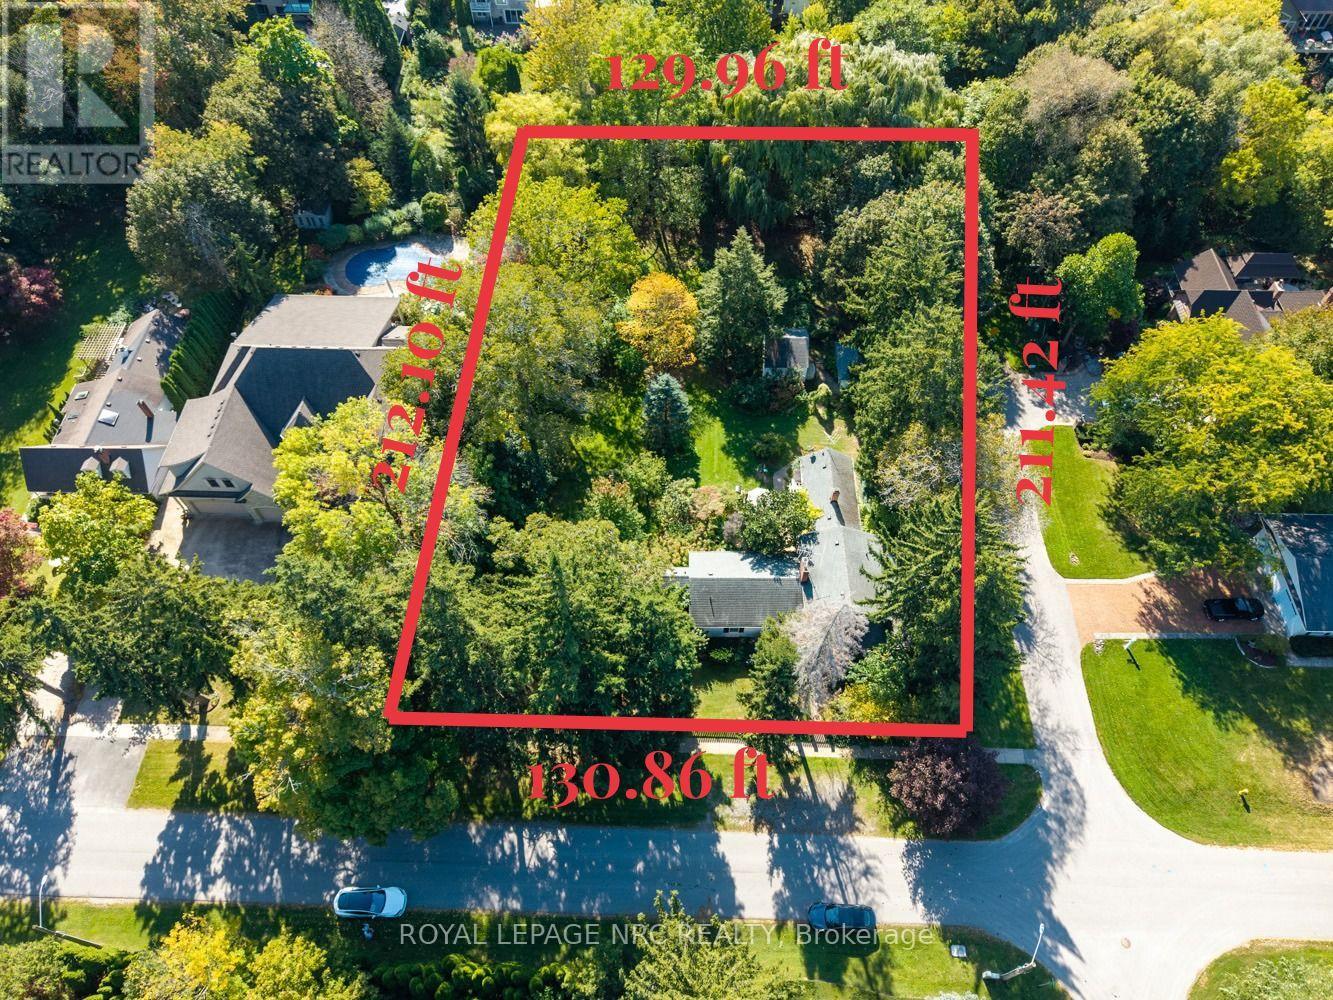
RARE & IRREPLACEABLE OPPORTUNITY IN PRIME OLD TOWN! Exceptional 0.63-acre dead-end corner lot bounded by One Mile Creek along the rear, offering unmatched natural privacy and endless potential. Features a commanding 130.86 FT frontage by 211.42 FT depth. Unbeatable location-walk 4 mins to Lake Ontario and 5 mins to historic downtown shops, fine dining, golf course, and the Shaw Festival Theatre. Build your dream luxury mansion, explore severance/subdivision potential for two upscale residences, or renovate the existing dwelling. Opportunities of this scale and position in Old Town are seldom available! Property sold in "as is, where is" condition with no representations or warranties made by the Seller or Listing Brokerage. Buyer to satisfy themselves regarding zoning, building permissions, and severance feasibility. (id:63616)
14 Holder Drive
Brantford, Ontario
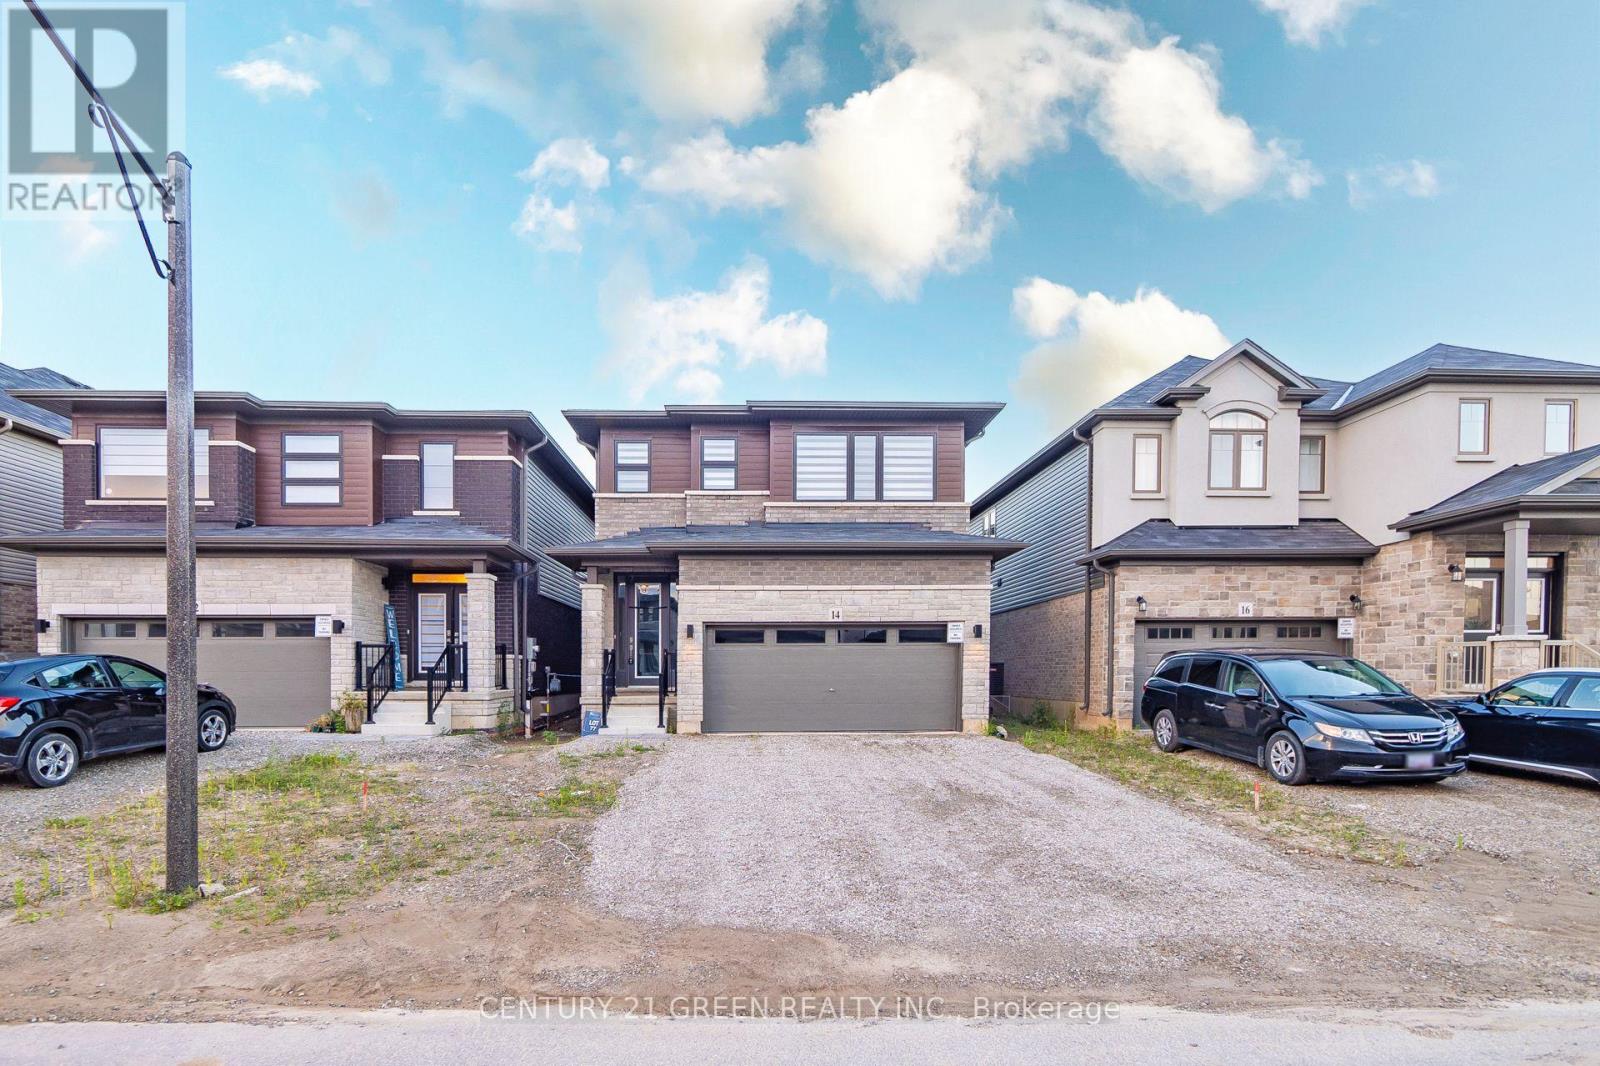
Beautiful Detached House by Losani Homes. Modern Elevation. Over 100K of Upgrades as per Seller. Open-concept kitchen and living room. 9 ft Ceilings on Main Floor, 9 ft on Second Floor and 9 ft in Basement. 8 ft Doors. Hardwood Flooring. Upgraded Berber Carpet. 2-car garage. Builder Finished Basement with Extra BR, Living RM and Full Washroom. Very Practical Layout. Priced to Sell!!! (id:63616)
16 Crystal Court
Cambridge, Ontario
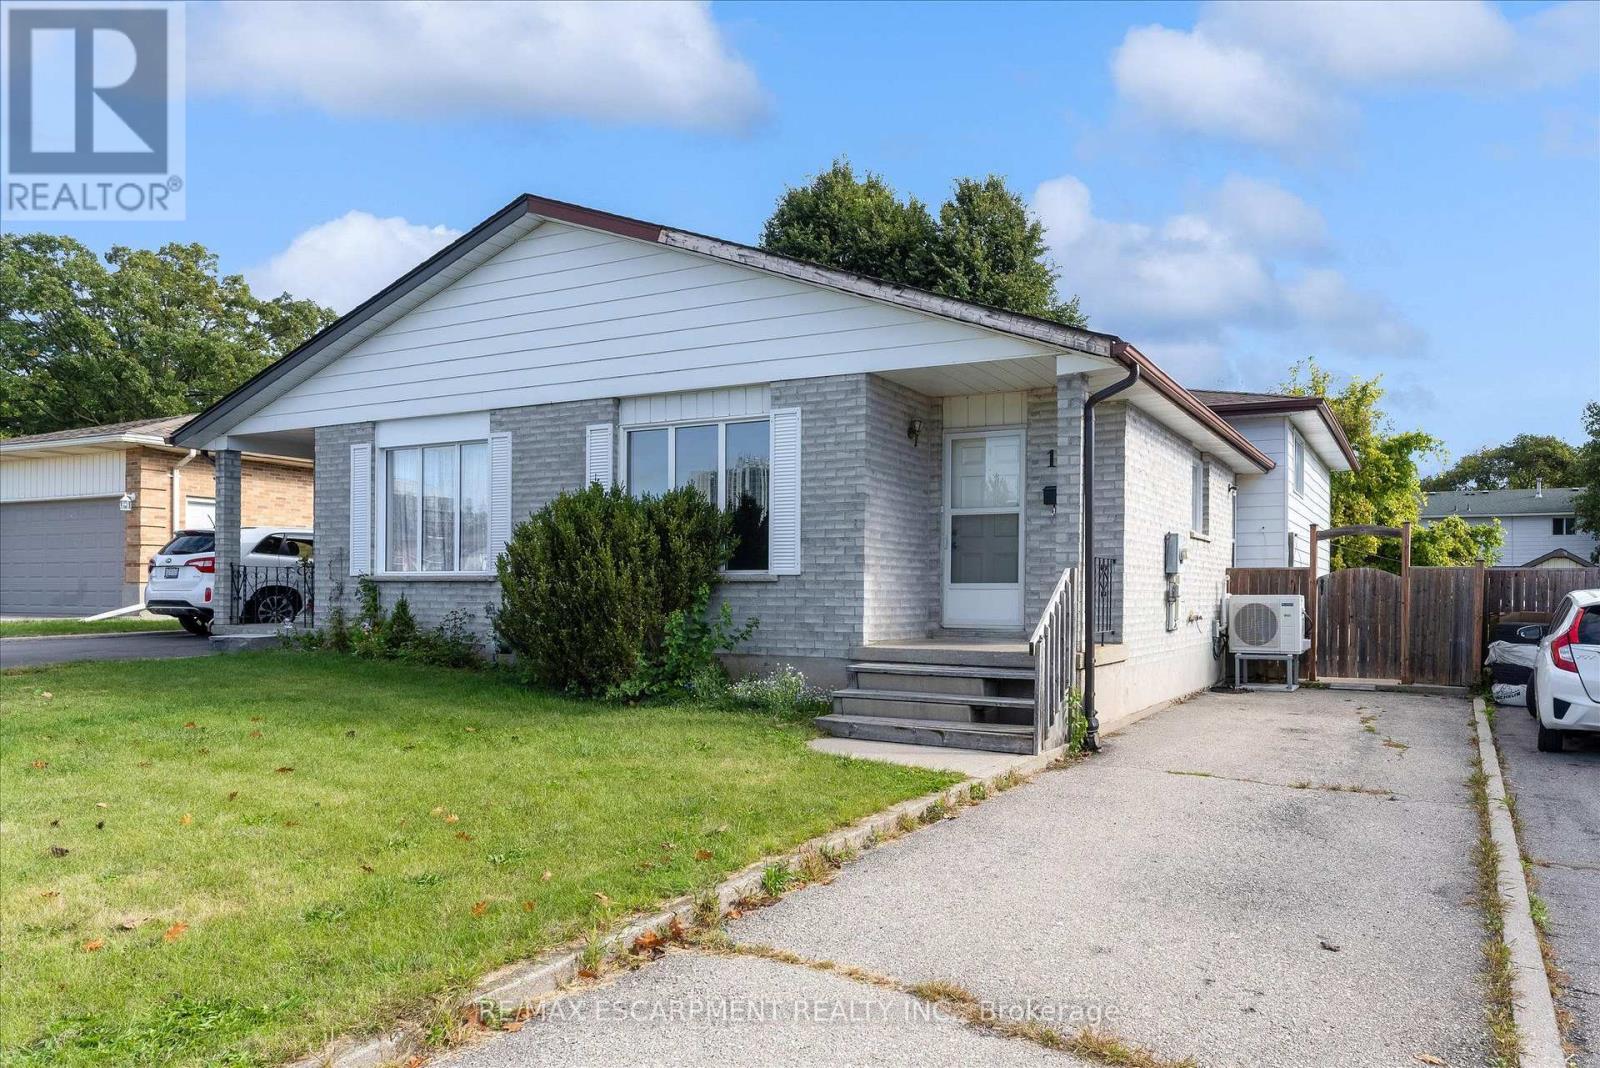
Looking for a Fixer-Upper with Room to Make It Your Own? How about a home that you can move into now, and add value by adding some updates over the coming years building your equity? 16 Crystal Court in Cambridge offers opportunity in a semi-detached four-level backsplit with three bedrooms, a four-piece main bathroom and an additional two-piece bathroom on the lower level. Whether you're an investor searching for your next project or a buyer ready to take on some updating over time and create a home that reflects your own style, this property offers the chance to bring your vision to life. Roll up your sleeves, explore the possibilities and discover the potential this property has to offer. The 4 level backsplit style will surprise you with how much square footage is actually there. (id:63616)
783 Utopie Private
Ottawa, Ontario
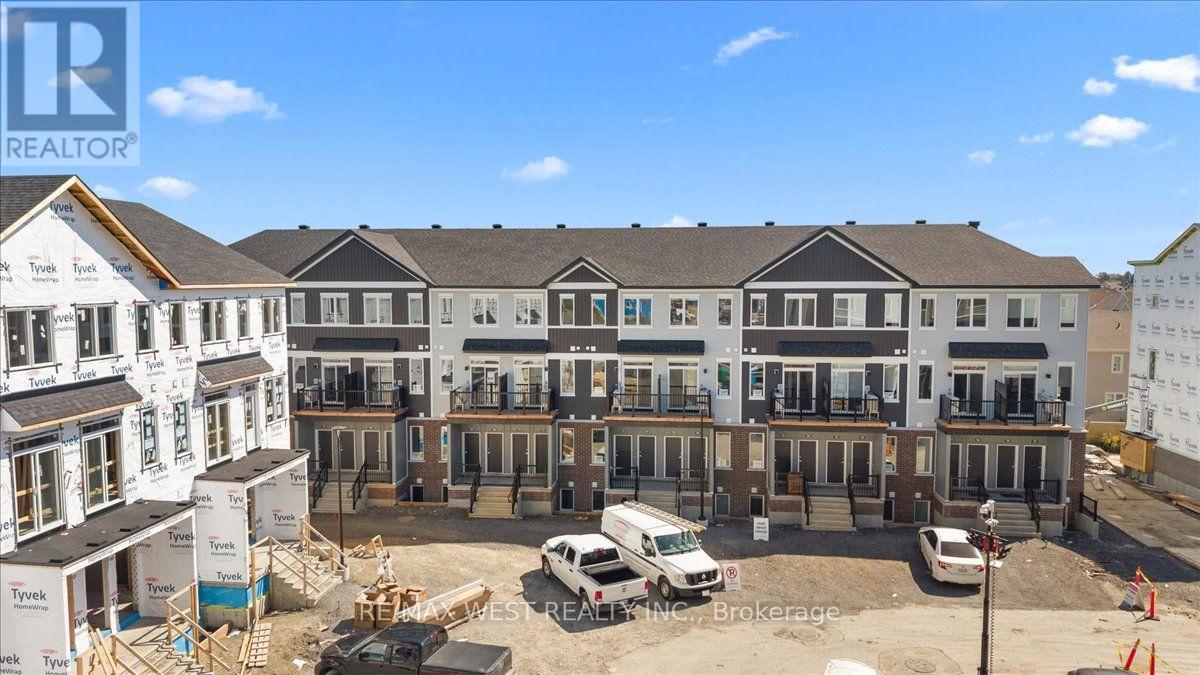
Experience modern living in the heart of Orleans Village with this beautifully designed main-floor 2-bedroom, 2-bathroom rental offering approximately 947 sq. ft. of thoughtfully designed living space. The main-floor layout offers easy, convenient living with an open-concept design that creates a bright and inviting atmosphere, perfect for both everyday living and entertaining.Enjoy the added benefit of having no carpet anywhere in the entire unit, making the space stylish, low-maintenance, and easy to keep clean. The contemporary kitchen features stainless steel appliances, quartz countertops, and ample cabinetry, flowing seamlessly into the spacious living and dining areas. Large windows throughout the unit allow for plenty of natural light, creating a warm and welcoming feel.The primary bedroom offers generous closet space, while the additional bedroom is well-sized and versatile for family, guests, or a home office. Enjoy modern finishes, in-suite laundry, and the convenience of being located close to parks, schools, shopping, transit, and all the amenities Orleans Village has to offer. (id:63616)
1615 - 101 John Street
Hamilton, Ontario
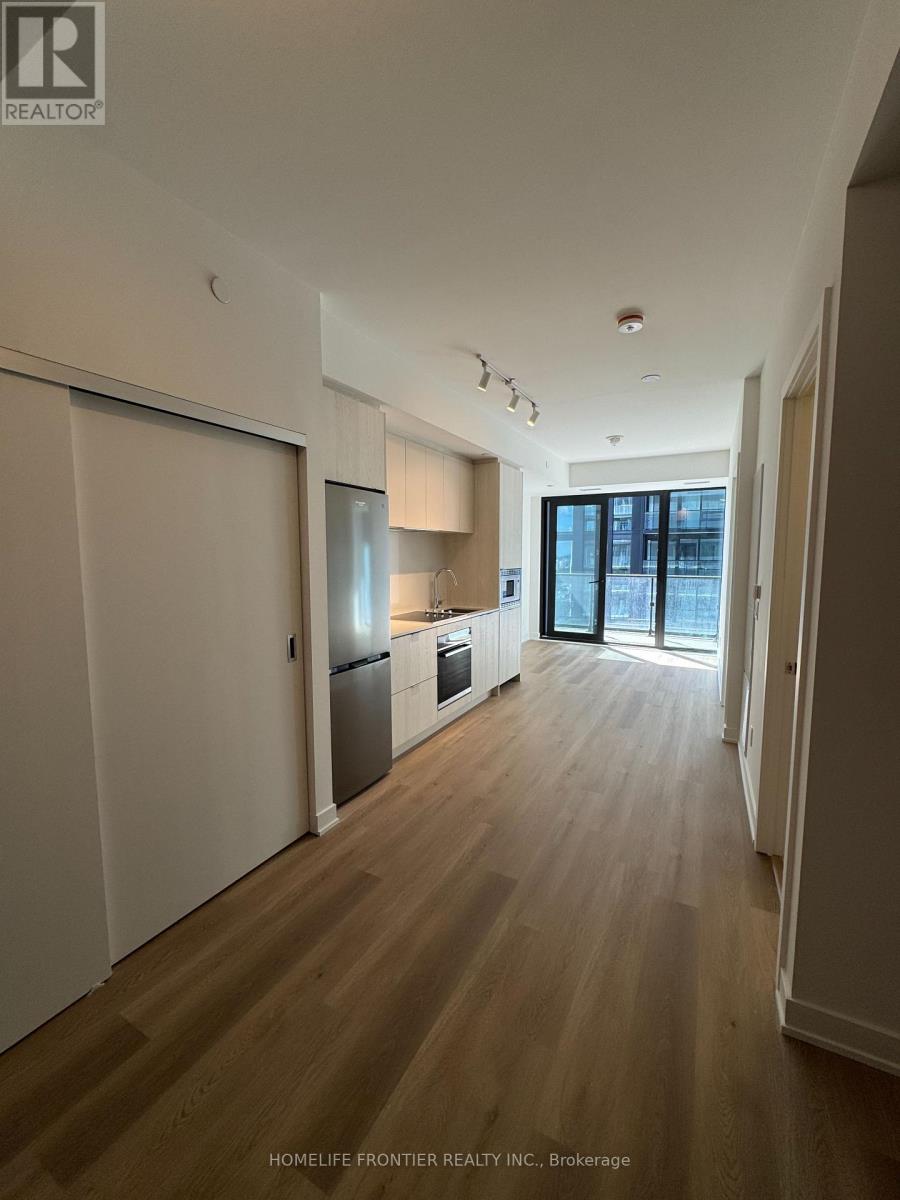
Brand New 1-Bedroom + Den Condo for Lease at The Design District by Emblem! Be the first to live in this stylish, never-occupied suite. Enjoy a functional open-concept layout, a contemporary kitchen with built-in appliances, and a 94 sq.ft private balcony. Designed for comfort and convenience, this brand-new residence is ideal for professionals, students, or anyone seeking a modern urban lifestyle. Enjoy exceptional building amenities, including an outdoor pool and lounge, fitness centre, yoga studio, party room, co-working spaces, meeting rooms, outdoor BBQ areas, and stylish lounge and dining spaces. Conveniently located in Hamilton, approximately a 10-minute walk to the GO Station and close to public transit, restaurants, shopping, entertainment, and green spaces. McMaster University is accessible via the LRT route. Hamilton Airport is also within reach. Experience contemporary living in one of Hamilton's exciting new condominium communities! (id:63616)
69 - 590 North Service Road
Hamilton, Ontario
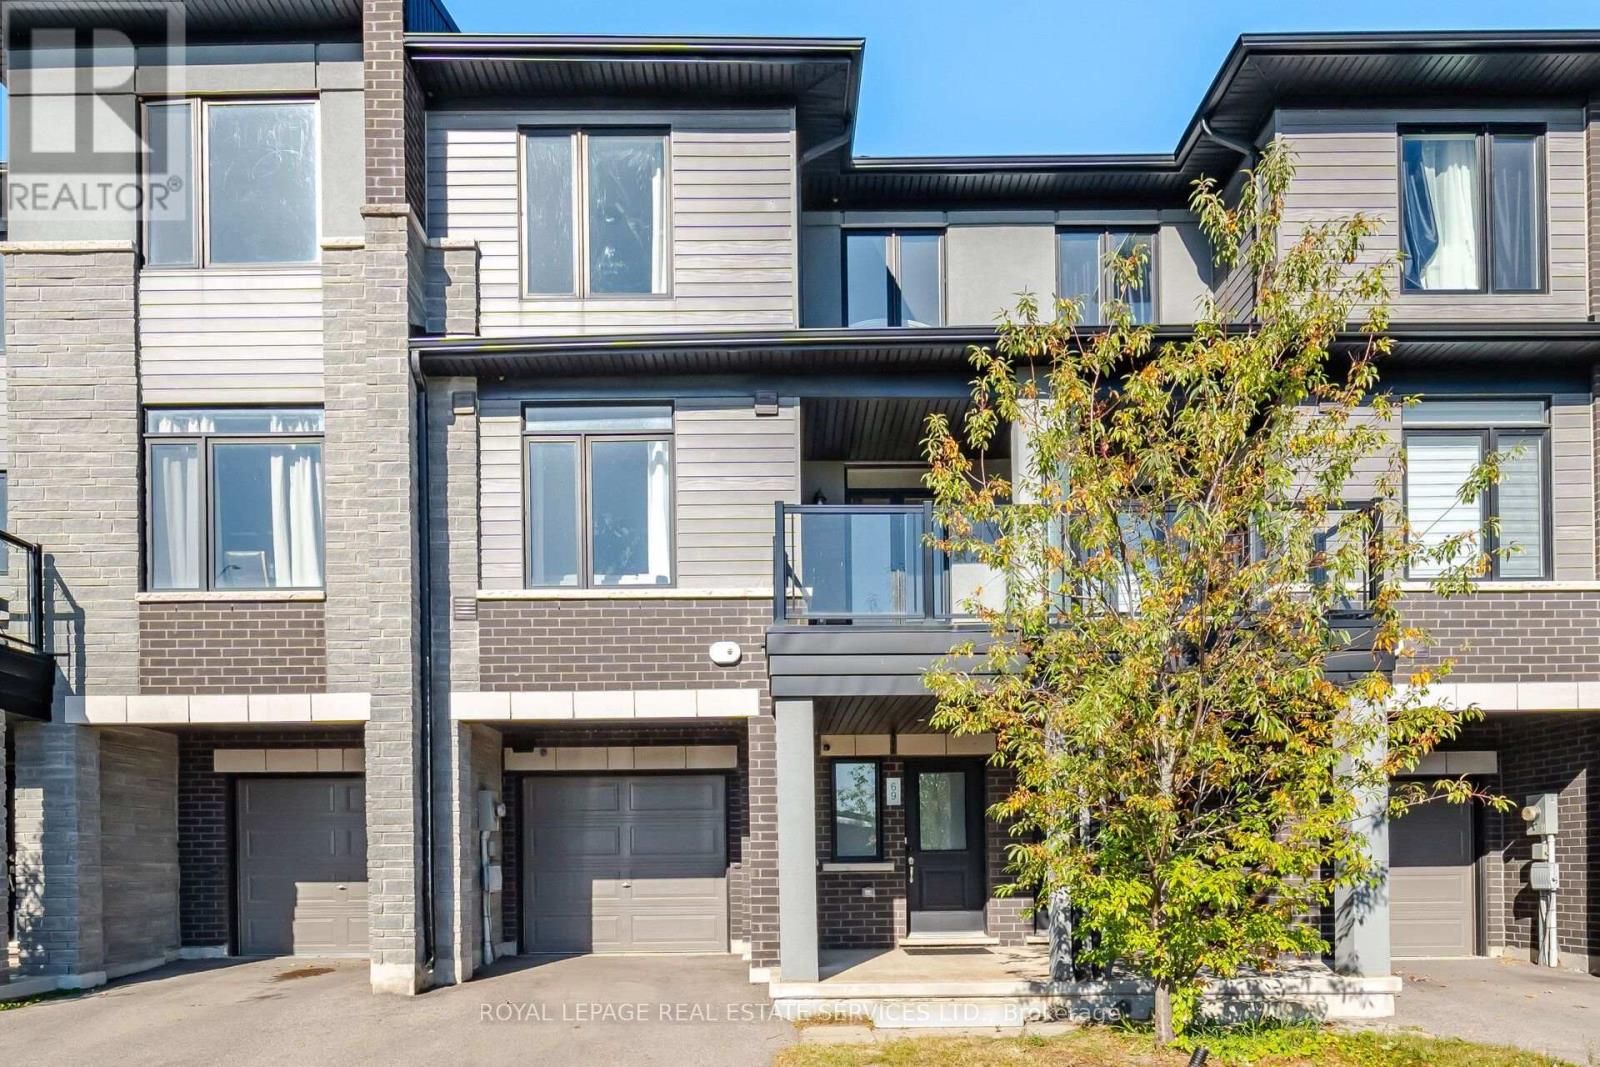
Welcome to this bright and Stunning home! Enjoy an unbeatable lifestyle just steps from the lake. Thoughtfully open-concept living space with Tasteful Upgrades and Modern Finishes in a vibrant, growing community! The home is filled with natural light and offers a seamless flow ideal for both everyday living and entertaining. The modern kitchen is equipped with stainless steel appliances, upgraded lighting, and breakfast bar. Modern finishes with custom organized closets in all the bedrooms provide convenient, practical storage. Easy access to highway, beautiful parks, and outdoor recreation. A fantastic opportunity to enjoy comfortable, contemporary living in a desirable lakeside community! Just Minutes to Shops, Restaurants, The Harbour, Parks, Sports Facilities, GO Station. This Well-Kept Home Is Move-In Ready And A True Must-See! (id:63616)
65 Holder Drive
Brantford, Ontario
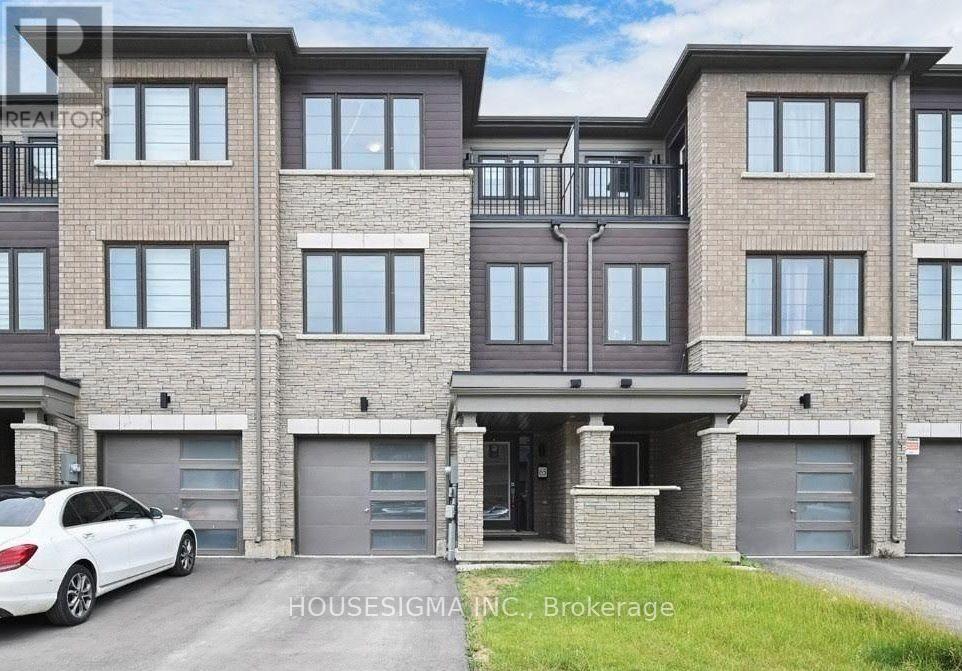
Welcome to Your Dream Home in Brantford! This stunning three-storey freehold townhouse offers the perfect blend of space, comfort, and modern living. Featuring 3 spacious bedrooms and 3 washrooms, this home is ideal for growing families or savvy investors. Enjoy a bright and airy open-concept kitchen that seamlessly flows into the dining and living areas perfect for entertaining or cozy family nights. Thoughtfully designed for both function and style, every level offers comfort and versatility. Located in a desirable Brantford neighbourhood with convenient access to schools, parks, shopping, and major highways. Don't miss the chance to own this exceptional home! (id:63616)
65 Holder Drive
Brantford, Ontario
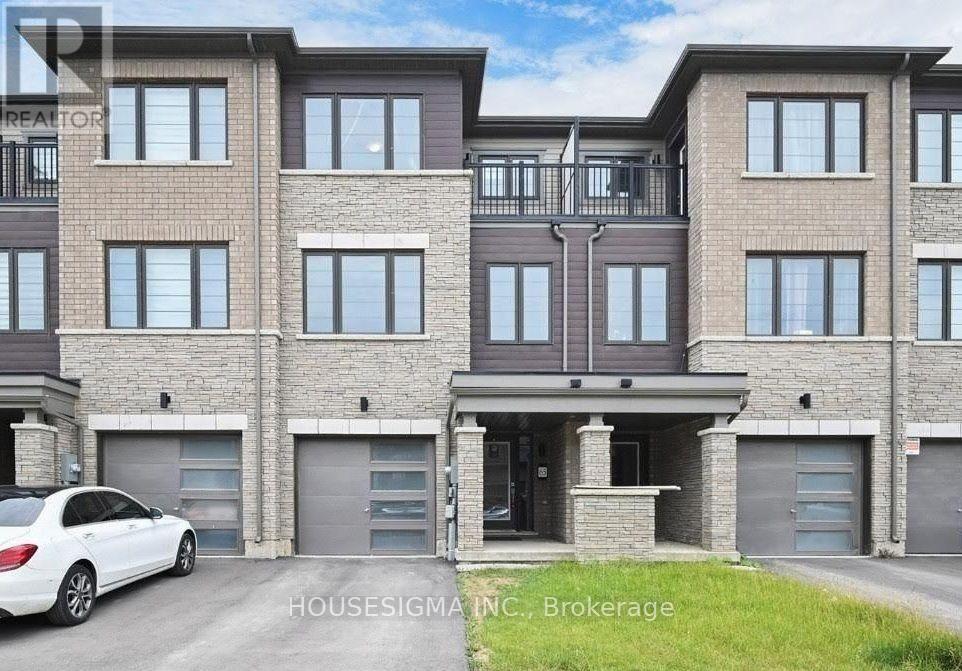
Welcome to Your Dream Home in Brantford! This stunning three-storey freehold townhouse offers the perfect blend of space, comfort, and modern living. Featuring 3 spacious bedrooms and 3 washrooms, this home is ideal for growing family. Enjoy a bright and airy open-concept kitchen that seamlessly flows into the dining and living areas perfect for entertaining or cozy family nights. Thoughtfully designed for both function and style, every level offers comfort and versatility. Located in a desirable Brantford neighbourhood with convenient access to schools, parks, shopping, and major highways. Don't miss the chance to own this exceptional home! (id:63616)