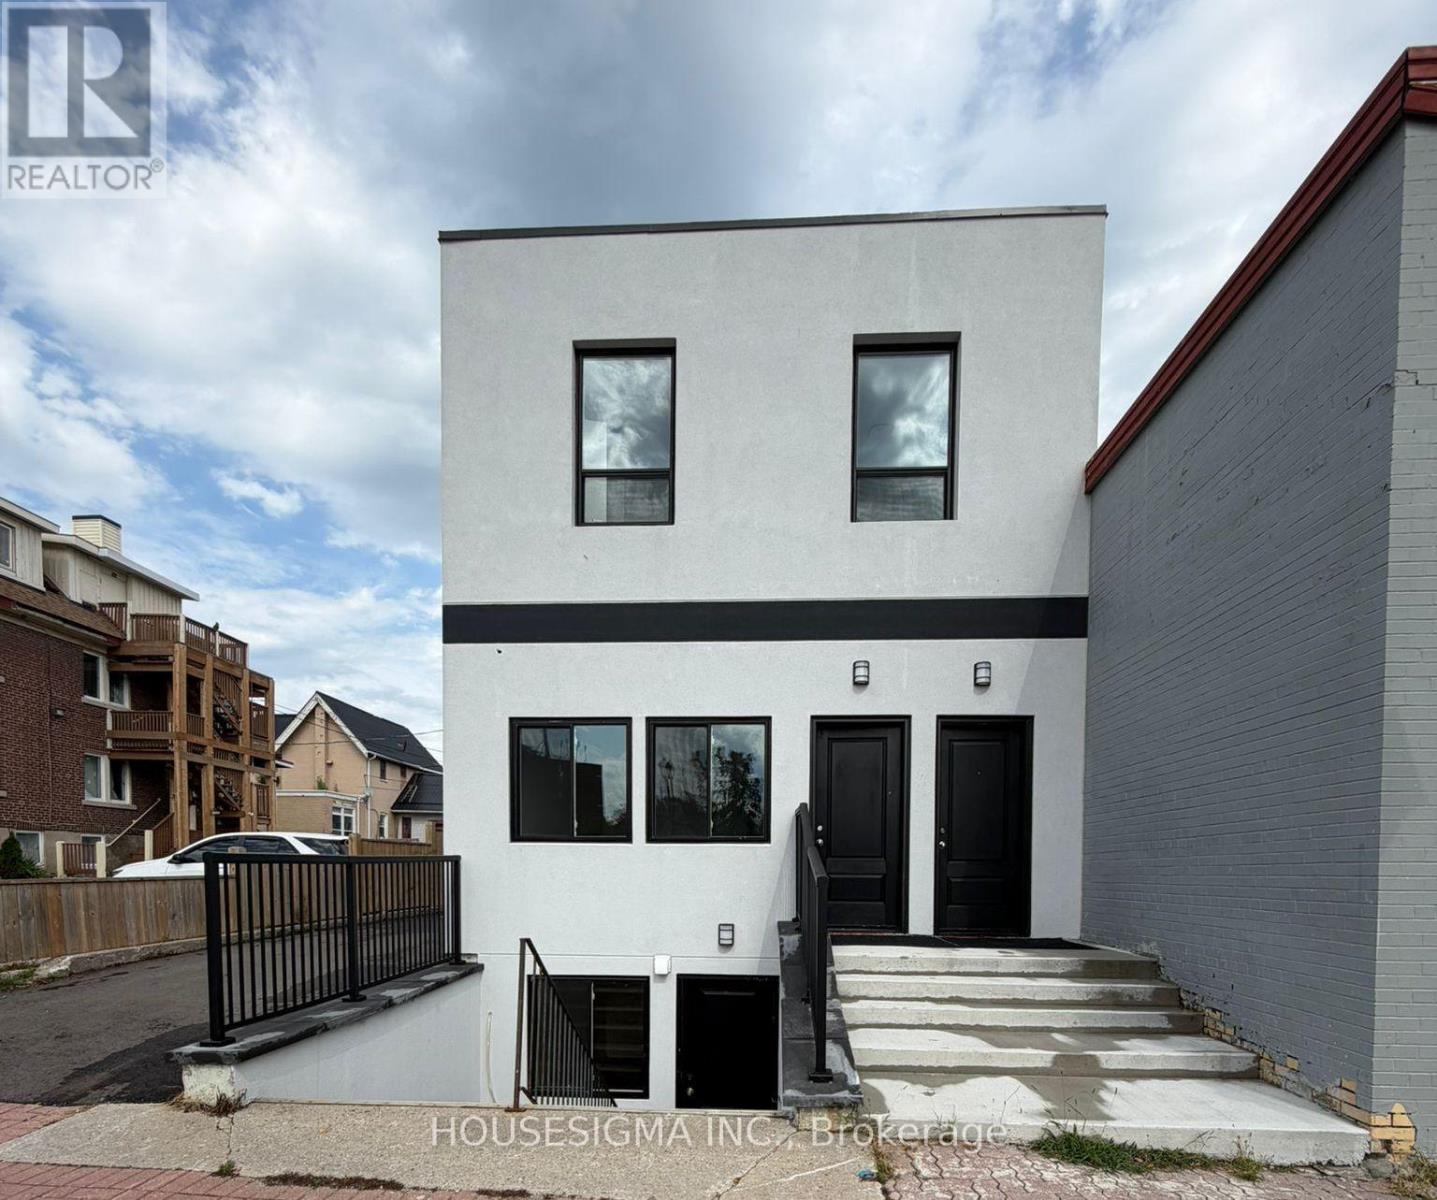
Main Floor Unit - 28 West Street N
Orillia, Ontario
Available Immediately! Prime Downtown Orillia Leasing Opportunity! Beautifully Main Floor Unit Fully Renovated And Never-Before-Occupied, This Bright And Modern Space Features 2 Separate Rooms, 1 Full Bathroom, Full Kitchen And Private In-Suite Laundry, Offering A Flexible Layout For A Variety Of Potential Business, Professional And Administrative Uses. Property Is Zoned DS1-5 (Downtown Shoulder One, Exception Five) And Located Within The Downtown Area Overlay Zone. Excellent Opportunity For Doctors, Medical & Healthcare Professionals, Law Offices, Real Estate, Mortgage,Insurance, Accounting, Financial Services, Consulting Or Other Professional Uses, Subject To The Tenant's Specific Intended Use And All Applicable Municipal, Zoning, Building And Other Required Approvals. Available Immediately. Excellent Downtown Location Just Minutes From Orillia Soldiers' Memorial Hospital And Close To The Courthouse, Downtown Businesses, Banks, Restaurants, Cafés, Orillia Public Library, Public Transit And Ontario Northland Bus Service. The Two Separate Rooms Offer Excellent Flexibility For Private Offices, Consultation Rooms Or Meeting Space. Full Kitchen, Private Laundry, Separate Utilities And Private Rear Parking Provide Additional Convenience. (id:63616)
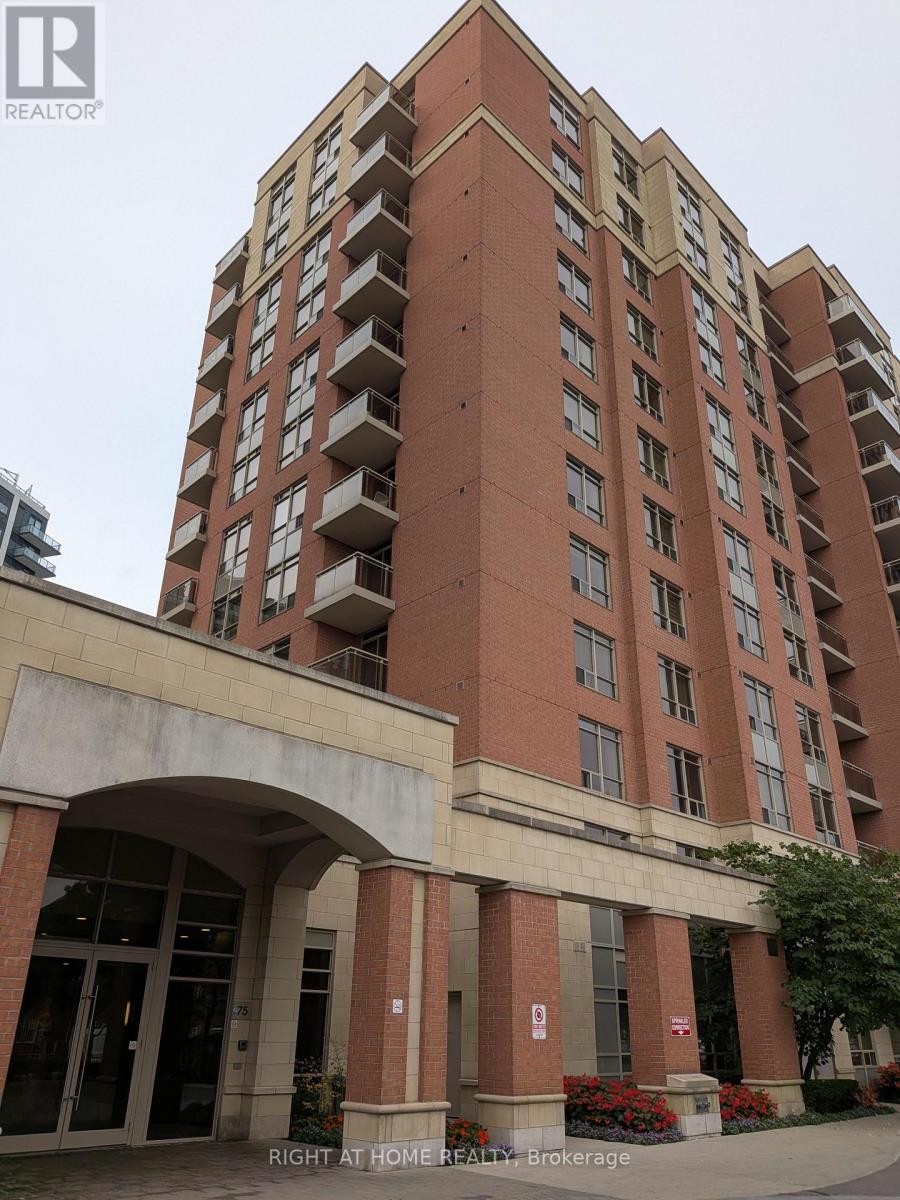
910 - 75 King William Crescent
Richmond Hill, Ontario
Client RemarksPremium South/West Facing Corner Unit 2 Bedroom + 2 Bath With 1 Parking. Most Desired Split Bedroom Layout 940 Sq+50 Balcony. Ensuite Master Bathroom And Security Alarm Pad Connected To The Main Door. Prestigious And Luxurious Miracle At Yonge Building. Walking Distance To Go Station, Viva Station, Silver City, Indigo, Schools, Hwy 7/407. (id:63616)
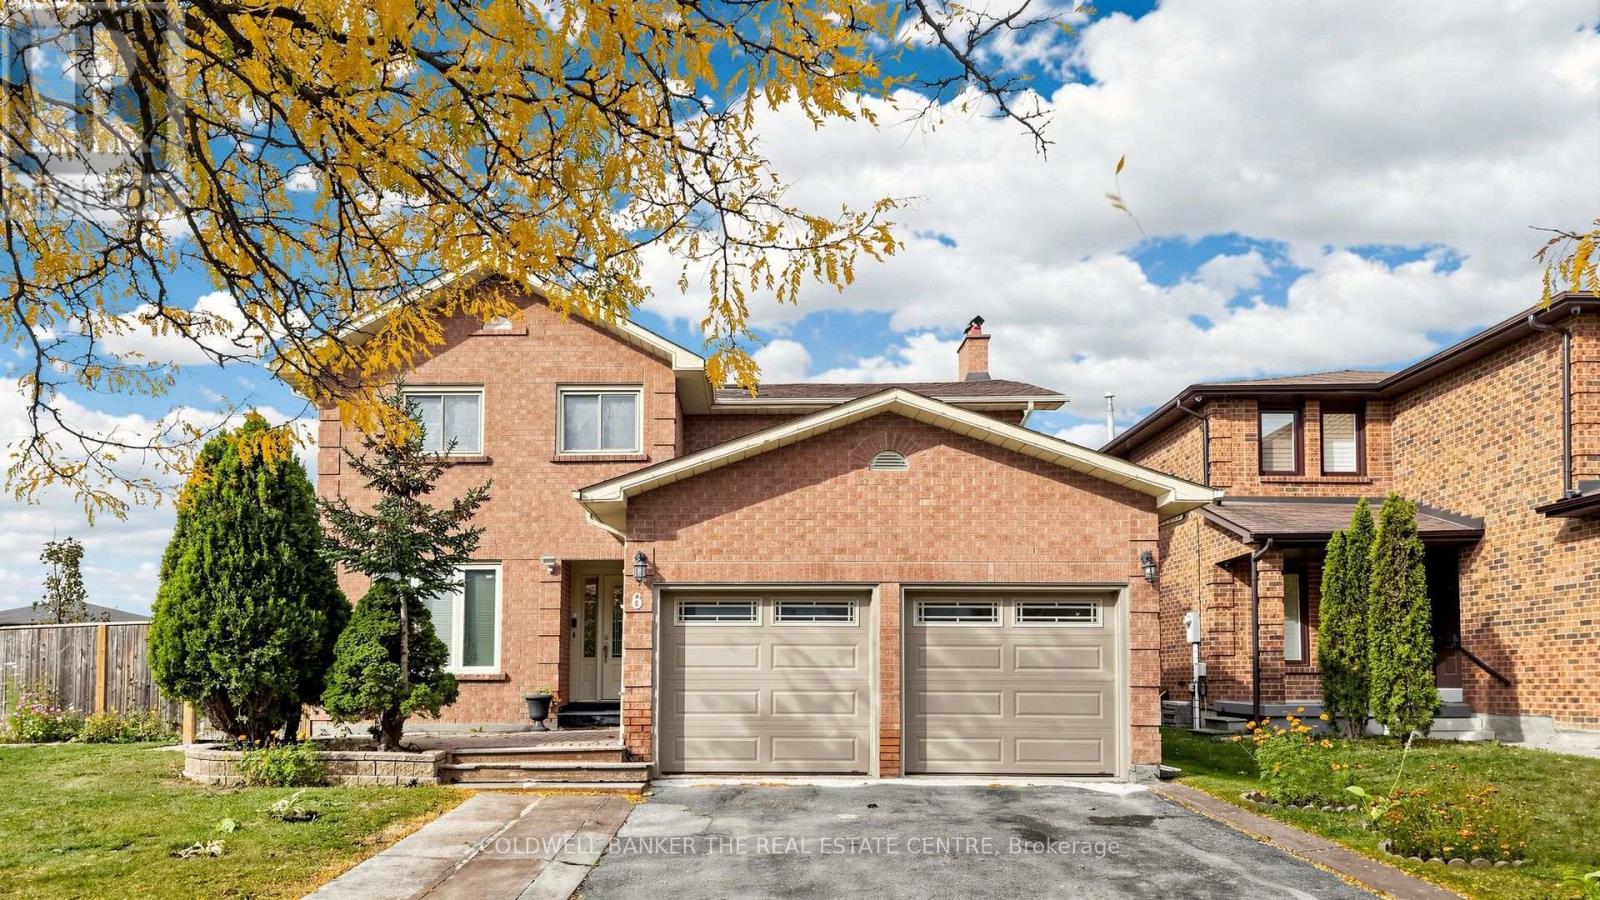
6 Mcquarrie Lane
Vaughan, Ontario
Welcome to this beautiful, professionally renovated basement apartment nestled in a highly desirable, high-demand neighborhood. Designed with privacy and modern living in mind, this incredibly spacious layout features 2 generous bedrooms-each boasting its own private, dedicated 3-piece bathroom! Flooded with an abundance of natural light through large windows, the bright and airy open-concept living area feels completely above-ground. Sleek, contemporary finishes throughout. Move-in ready and steps away from top-rated schools, parks, transit, and shopping. Perfect for professionals or small families seeking premium comfort in a great area. All utilities are included. (id:63616)
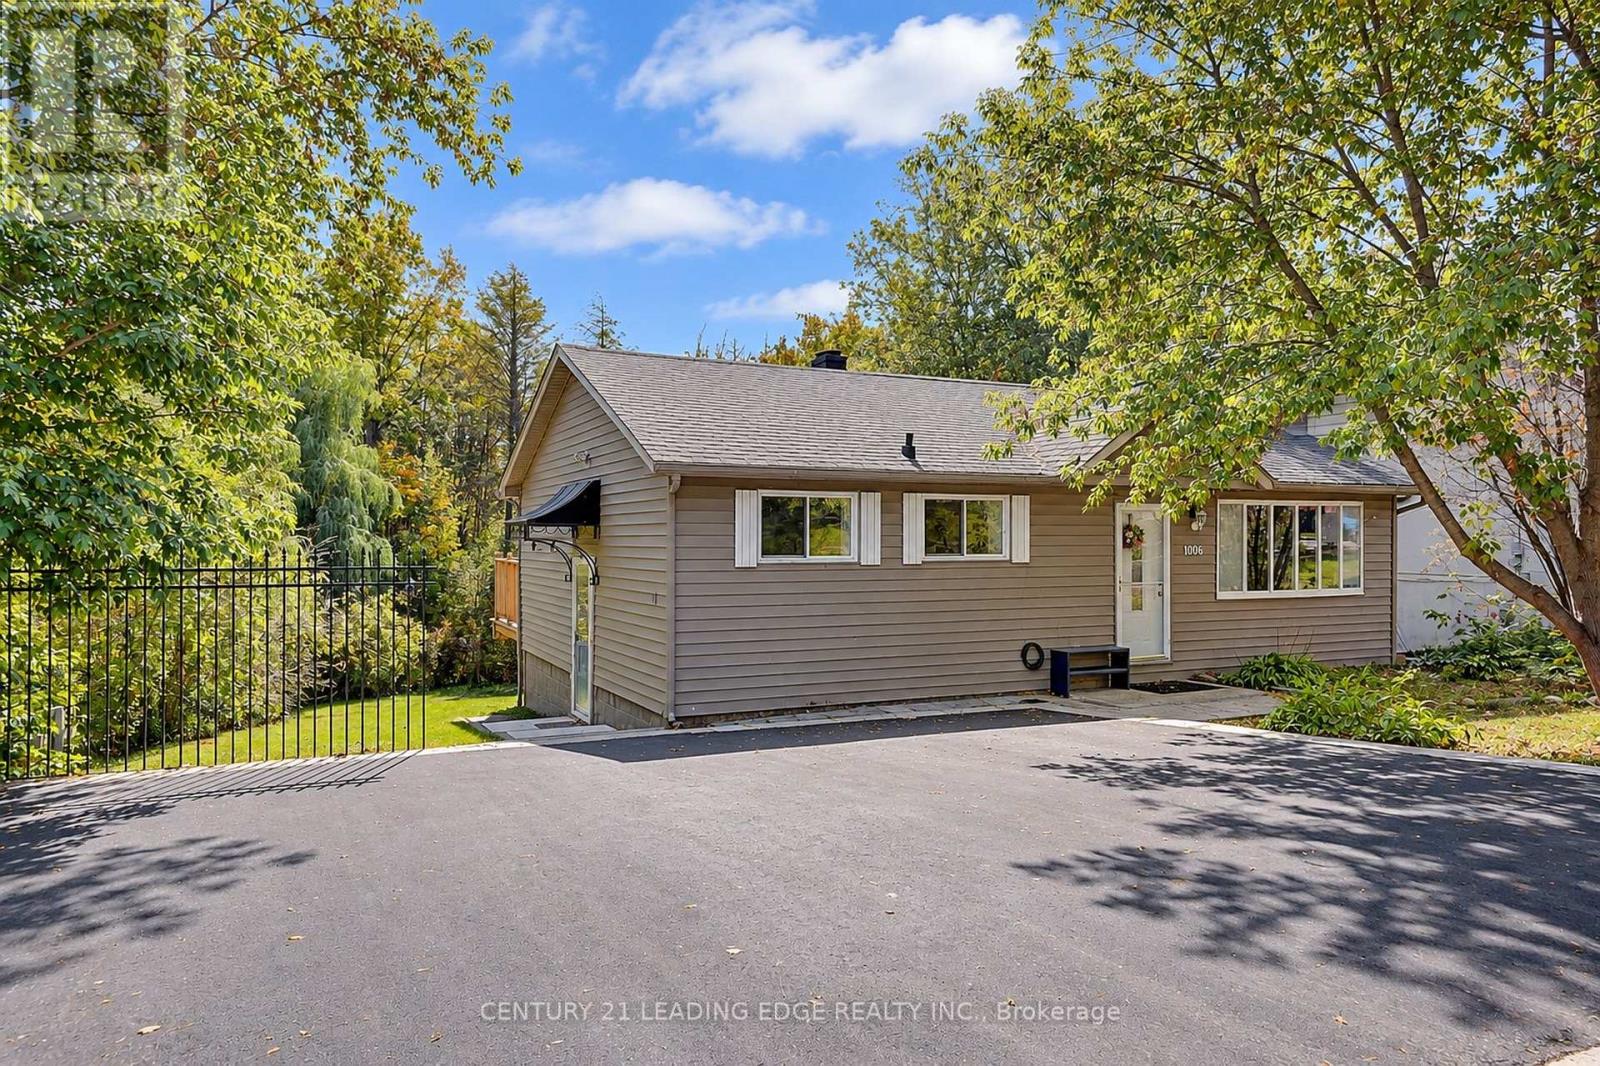
Main Flr - 1006 Elgin Street
Newmarket, Ontario
(Main Floor Only). 2 Bedrooms Bungalow With 1 Bathrooms & Separate Private Laundry On Main Floor. Newer Laminate Flooring In Living, Dining. Close To All Amenities, Shopping, Restaurant And Hwy 404. (id:63616)
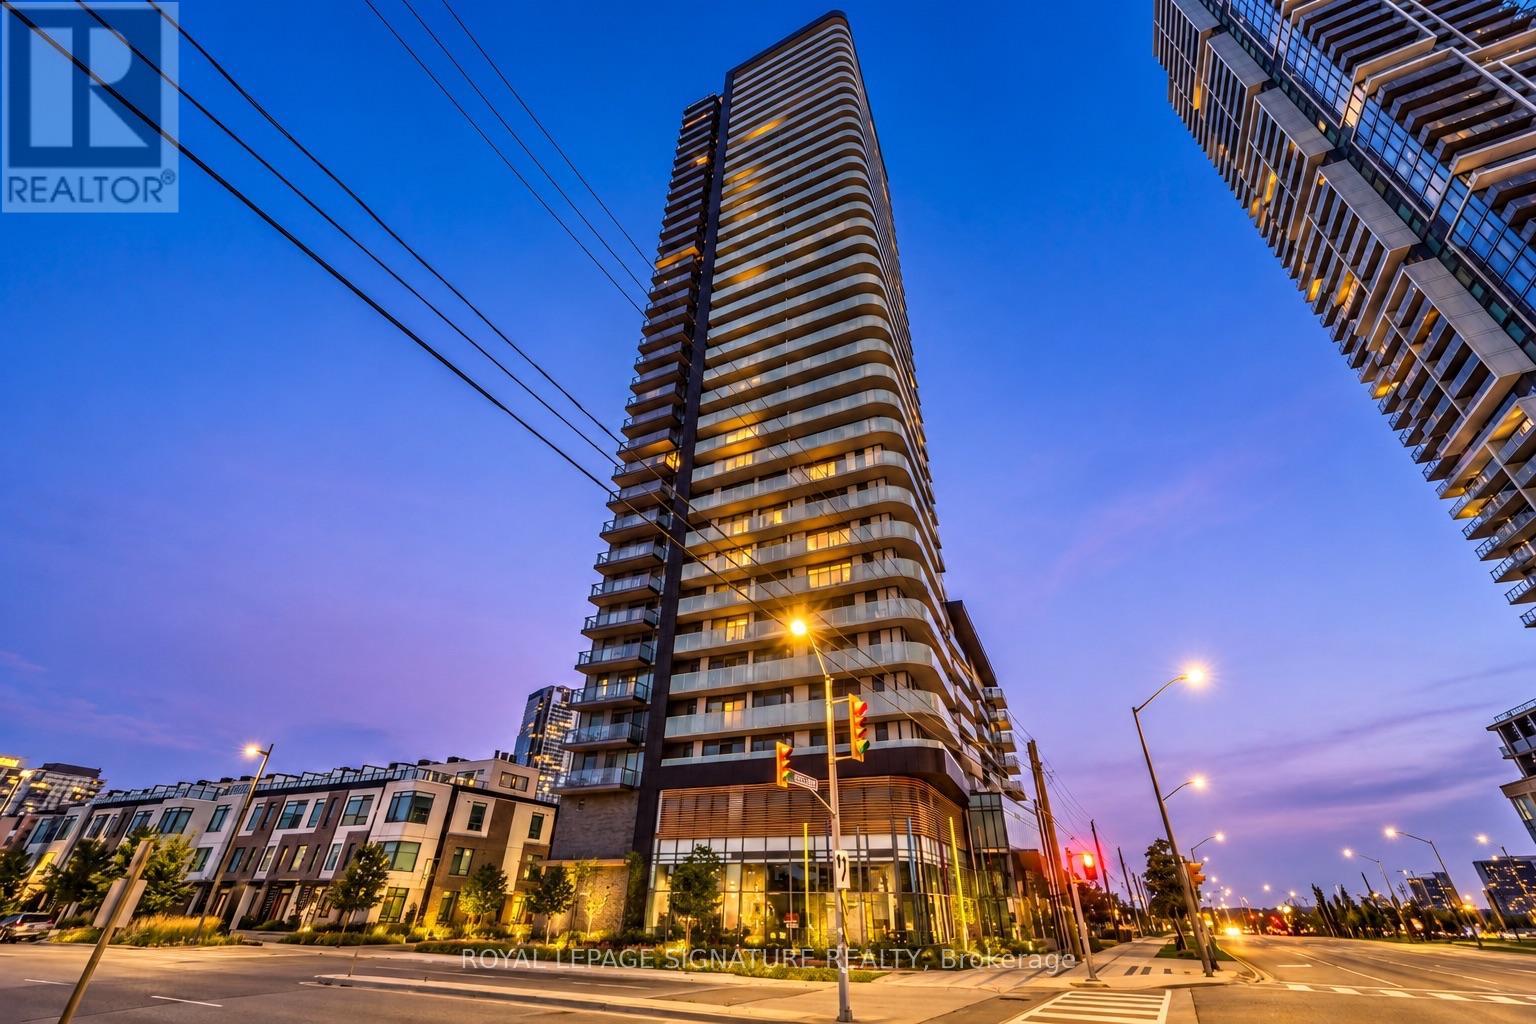
2908 - 7895 Jane Street
Vaughan, Ontario
This Exceptional 2 Bedroom + Den With 2 Bathrooms Condo Offers A Modern And Highly Functional Layout In The Heart Of Vaughan Metropolitan Centre. Featuring An Open-Concept Living And Dining Area, Contemporary Kitchen With Quartz Countertops And S/S Appliances, Floor-To-Ceiling Windows, Abundant Natural Light, And A Private 100 Sq. Ft. Balcony With Beautiful City And Greenery Views, This Residence Is Designed For Both Comfort And Style. The Versatile Den Is Ideal For A Home Office, Study, Or Additional Living Space, While The Two Full Bathrooms Provide Added Convenience. Premium, Private 8' x 8' Oversized Locker Right Beside The Parking. Residents Enjoy Access To An Impressive Range Of Amenities, Including A Fully Equipped Fitness Centre, Whirlpool, Yoga Room, Party And Games Rooms, Outdoor BBQ And Lounge Areas, Sauna Room, And 24-Hour Concierge. Ideally Located Just Steps From Vaughan Metropolitan Centre Subway Station And Bus Terminal, With Easy Access To Highways 400 And 407, Vaughan Mills, York University, Restaurants, Shopping, Entertainment, Parks, And Canada's Wonderland. Enjoy Contemporary Urban Living In One Of Vaughan's Most Connected And Rapidly Growing Communities. (id:63616)
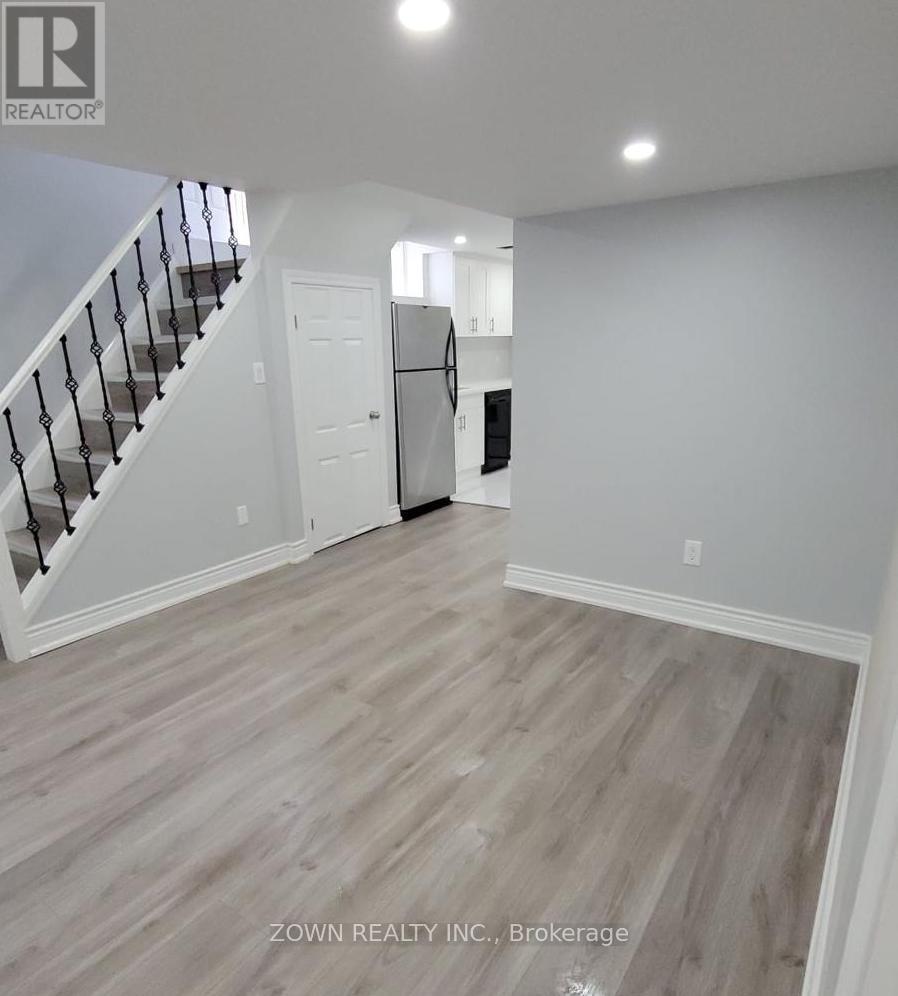
1668 Portland Court
Pickering, Ontario
Beautiful & Spacious 1 Bedroom, 1 Bathroom, Full Size Spacious Kitchen And Large Concept Living Area. No Carpet, Perfect For Individual, Couple Or Family Of 3.Very Short Drive To Hwy 401, Walmart, Marks, RONA, Cafe, Grocerry Stores All Within 1 KM And Much More. Separate Entrance. No Pets. No Smokers. Private Ensuite Laundry. $100 Utilities Extra.1 Parking Spot Inc. Additional Parking Spot $50. ** Unit is now available from Dec 1st 2026 ** (id:63616)
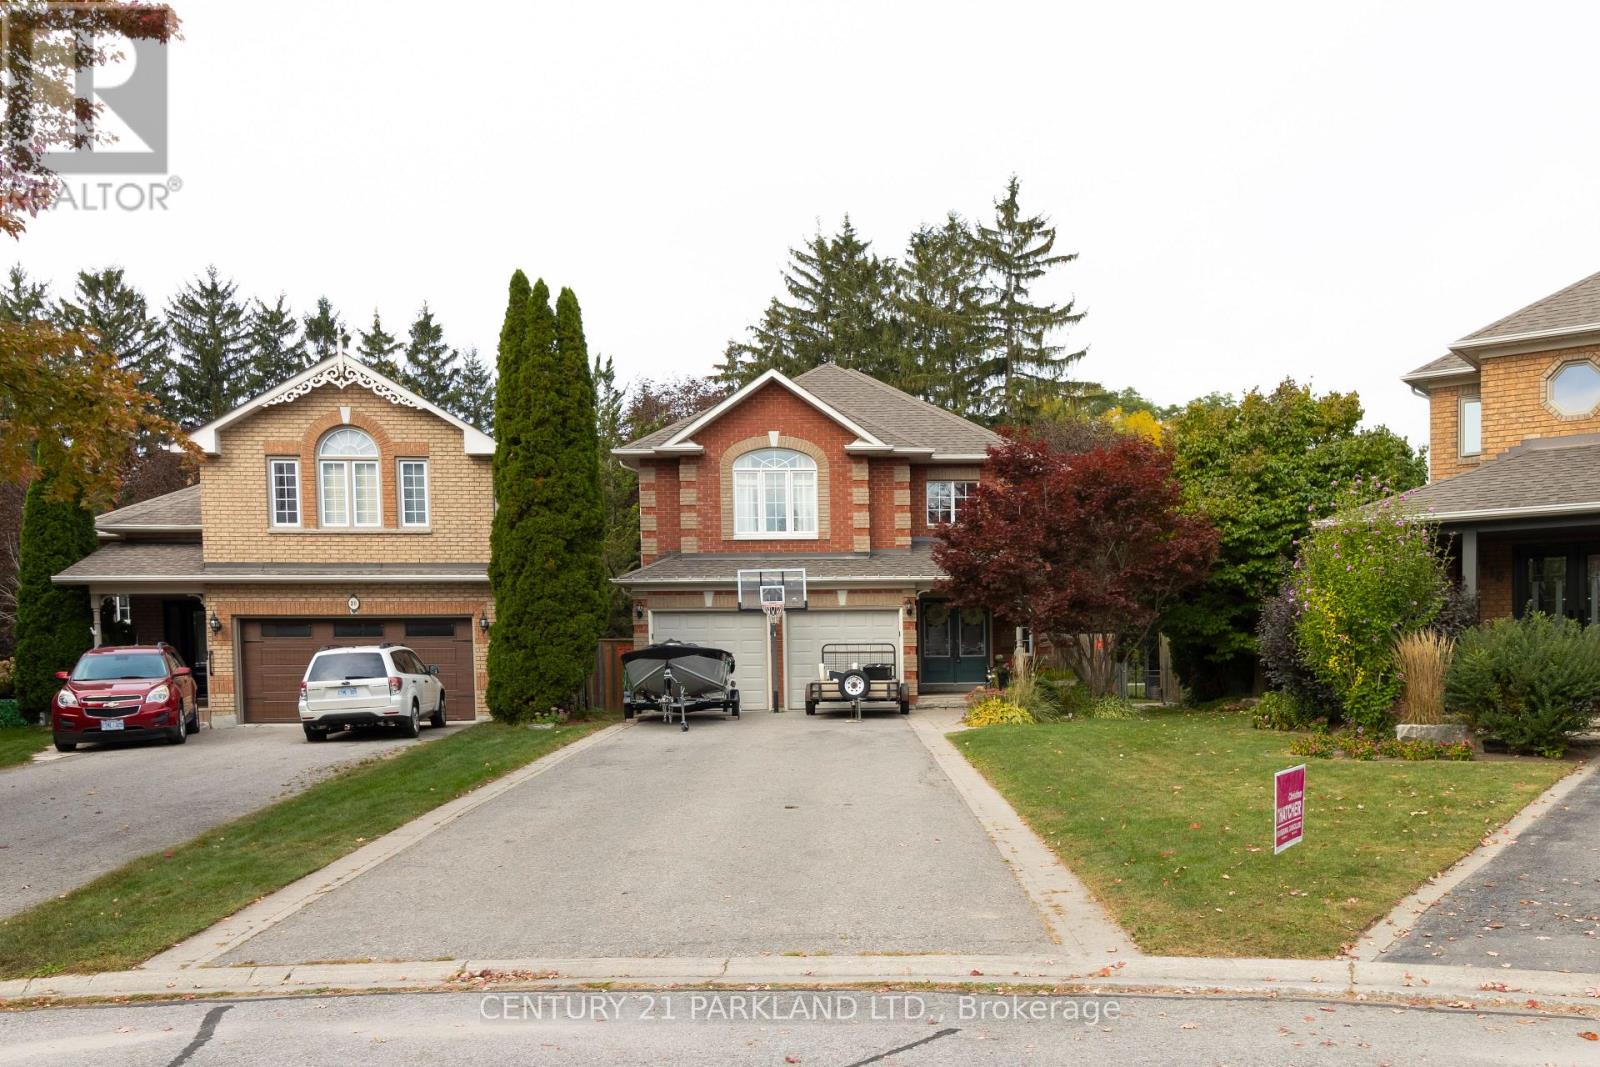
18 Napier Court
Whitby, Ontario
Welcome To 18 Napier Court, Located In A Quiet, Highly Sought-After Family Community. This Beautifully Renovated Stunning Modern All Brick 4+1-Bedroom Executive Home Is Fully Renovated And Is Situated On A Child Friendly Cul De Sac Located In The Heart Of Brooklin Village. The Home Is Located On A Premium Beautifully Landscaped & Fenced Tree-Lined Pie Shaped Lot That Offers A Huge Lot With A Wooded Area In Behind With No Neighbors. Large Scale Open Concept Home That Opens To A Spacious Solarium In The Back Of The Home. Elegant Living And Dining Room Areas Detailed With Crown Moulding & French Door With Modern Décor. Gourmet Kitchen Offers Breakfast Bar, Large Pantry, Great Cooking Space, Spacious For Entertaining/Hosting, With A Tilted Backsplash & Built-In Stainless-Steel Appliance. Fully Legal One Bedroom Basement Apartment Or In-Law Suite, Full Spacious Kitchen, Three-Piece Ensuite, Laundry, Private Living Area, Large Storage Space, Walk-In Closet, Above Grade Windows And A Separate Walk-Up Entrance. A True Gem With Too Many Upgrades To List. Close/Walking Proximity To The Following Amenities: Schools, Malls, Shopping Centers, Grocery Stores Recreation Centers, Parks, Public Transit, Everything You Require Right At Your Fingertips. This One Won't Last Long! Sought After Cul De Sac On A Quiet Court. A MUST SEE! (id:63616)
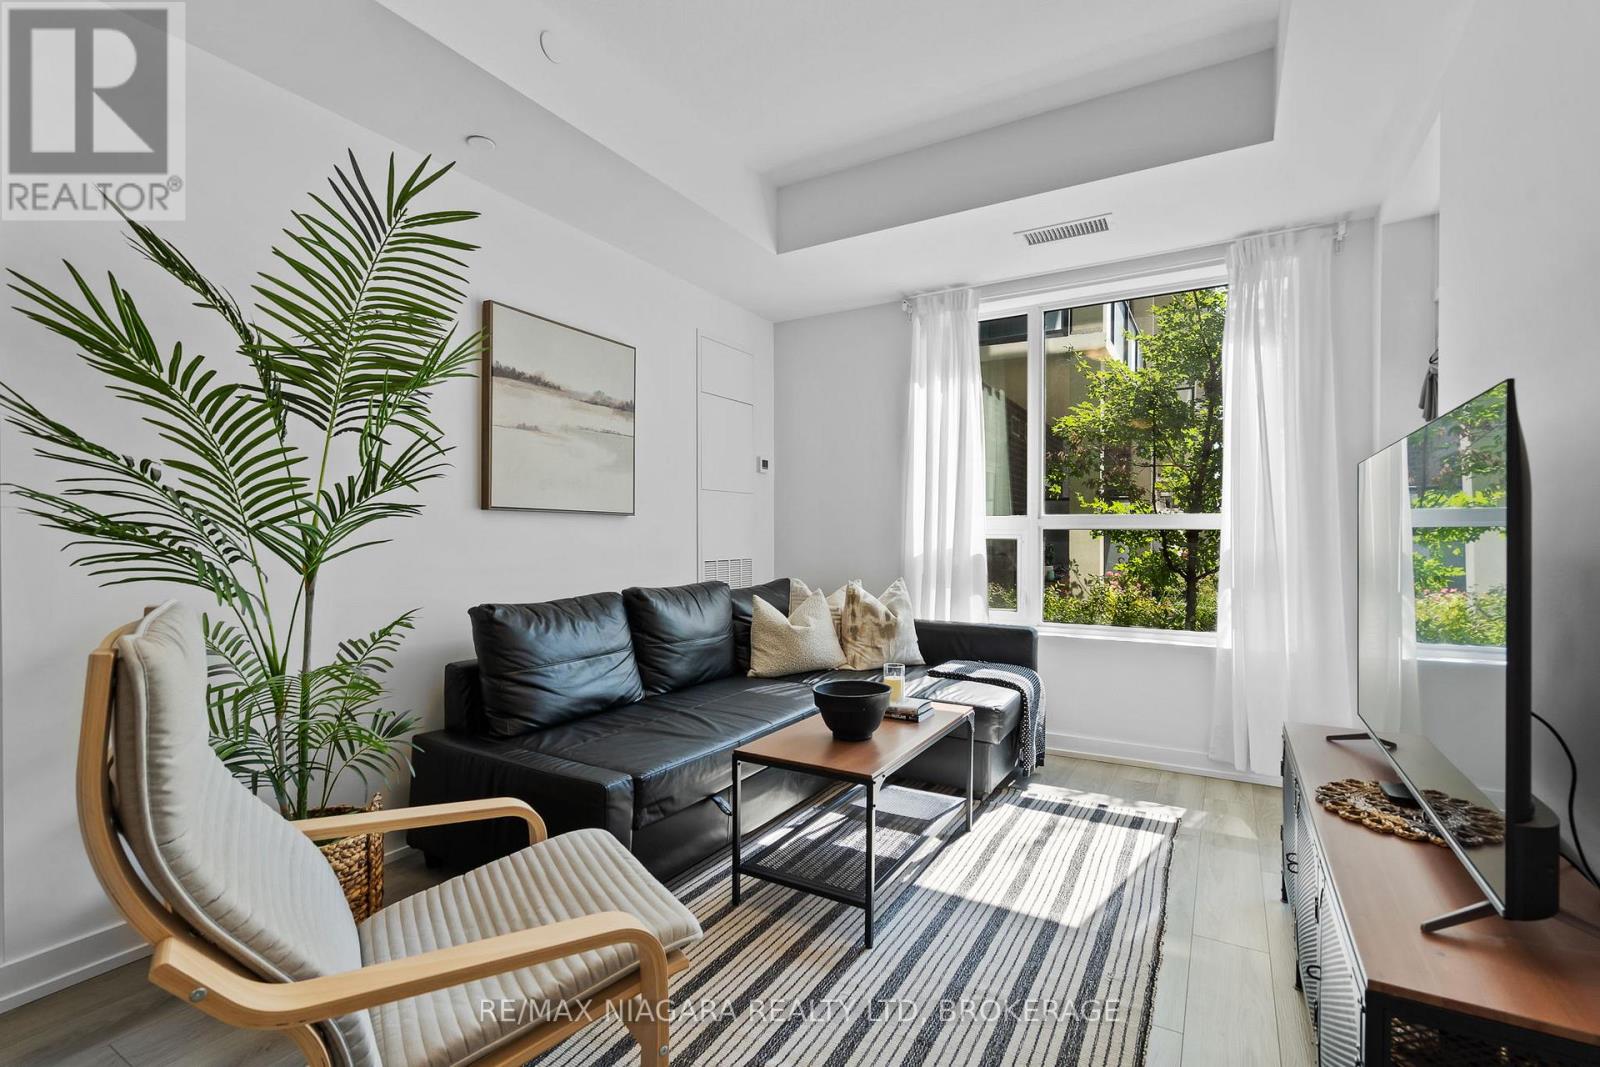
131 - 5055 Greenlane Road
Lincoln, Ontario
Enjoy the ease of condo living with outdoor space right at your doorstep. This bright ground-floor corner suite at Utopia Condos offers 690 sq. ft. of thoughtfully designed living space, featuring 1 bedroom plus an enclosed den, 2 full bathrooms, and a private patio with direct courtyard access.Natural light fills the inviting living area, while the modern kitchen offers ample storage and a practical layout for everyday living and entertaining. The primary bedroom overlooks the courtyard and features its own ensuite, while the enclosed den provides valuable flexibility for a home office, guest space, or quiet retreat. In-suite laundry, an oversized locker conveniently located directly beside the unit, and one underground parking space complete the package.Residents enjoy access to a fitness room, rooftop patio, party room, and bike storage. With Sobeys, Dollarama, parks, schools, and everyday essentials just steps away, plus quick QEW access, this location makes it easy to stay connected while enjoying a community surrounded by vineyards. An excellent opportunity for first-time buyers, professionals, downsizers, or investors seeking comfort, convenience, and exceptional value. (id:63616)
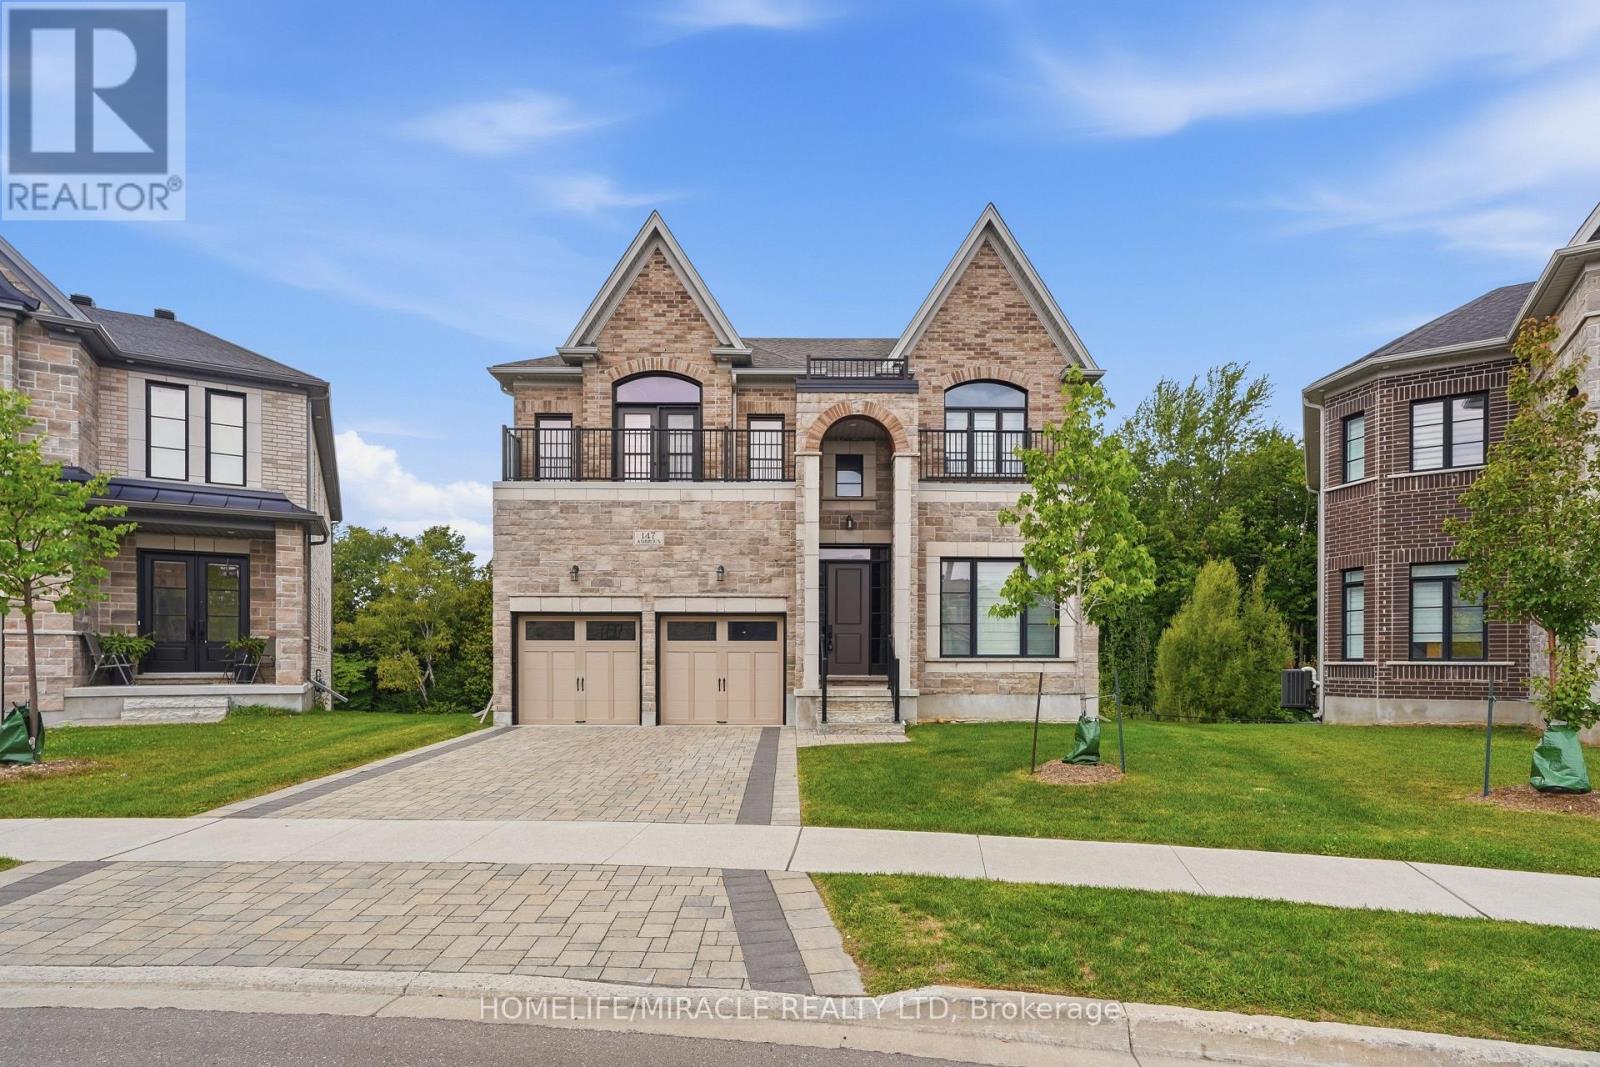
147 Ambrous Crescent
Guelph, Ontario
Rare premium pie-shaped ravine lot in desirable Guelph. Spacious 4-bedroom, 3.5-bath home with approximately 3,550 sq. ft. of living space. Seller invested approximately $200K in the premium lot and $300K in upgrades/updates. Features include a primary suite with ensuite, home office, walk-in pantry, separate living and family rooms, and convenient laundry. Walkout basement offers excellent potential for additional living space, gym, theatre or in-law suite, with rough-ins for future bathroom and laundry. Enjoy exceptional privacy and peaceful ravine views. (id:63616)
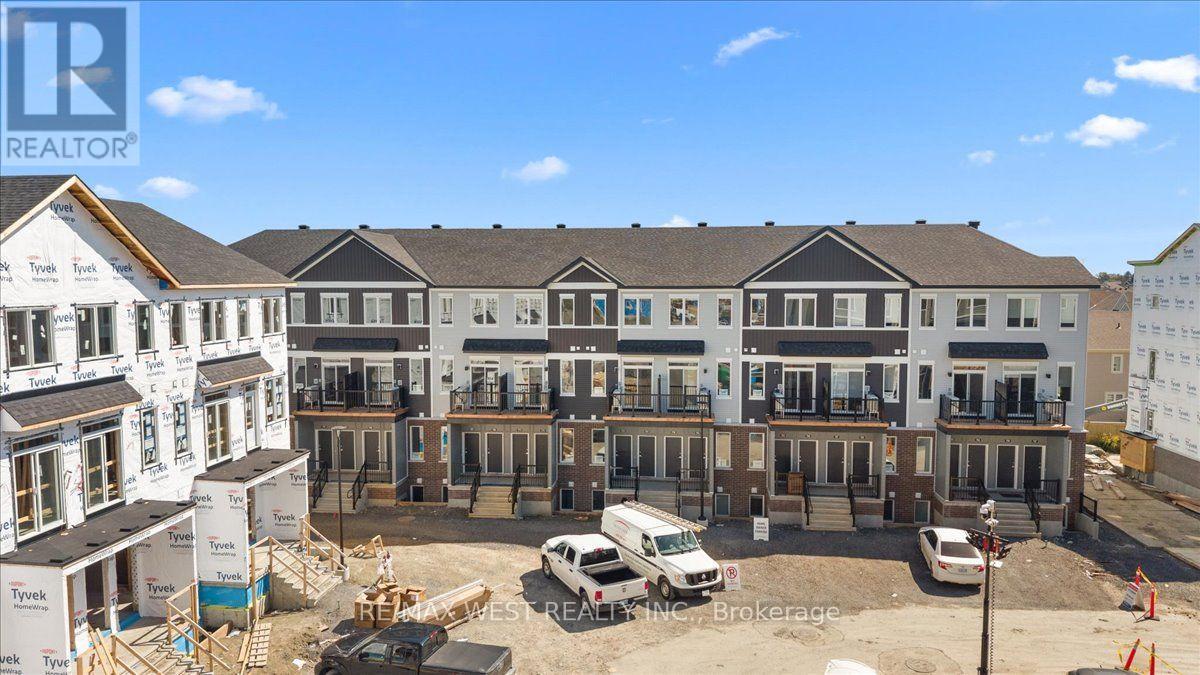
755 Utopie Private
Ottawa, Ontario
Experience modern living in the heart of Orleans Village with this beautifully designed upper end-unit 3-bedroom, 2-bathroom rental offering approximately 1,021 sq. ft. of thoughtfully designed living space. As an end unit, this home benefits from additional windows and increased natural light, creating a bright, airy, and inviting atmosphere throughout. Enjoy the added convenience of having no carpet anywhere in the entire unit, making the home easy to maintain and ideal for modern living. The open-concept layout is perfect for both everyday living and entertaining. The contemporary kitchen features stainless steel appliances, quartz countertops, and ample cabinetry, flowing seamlessly into the spacious living and dining areas. Large windows throughout the home maximize the natural sunlight, while the private balcony off the main floor provides the perfect spot to relax or enjoy your morning coffee. The primary bedroom offers generous closet space and an ensuite bathroom, while the additional bedrooms are well-sized and versatile for family, guests, or a home office. Enjoy modern finishes, in-suite laundry, and the convenience of being located close to parks, schools, shopping, transit, and all the amenities Orleans Village has to offer. (id:63616)
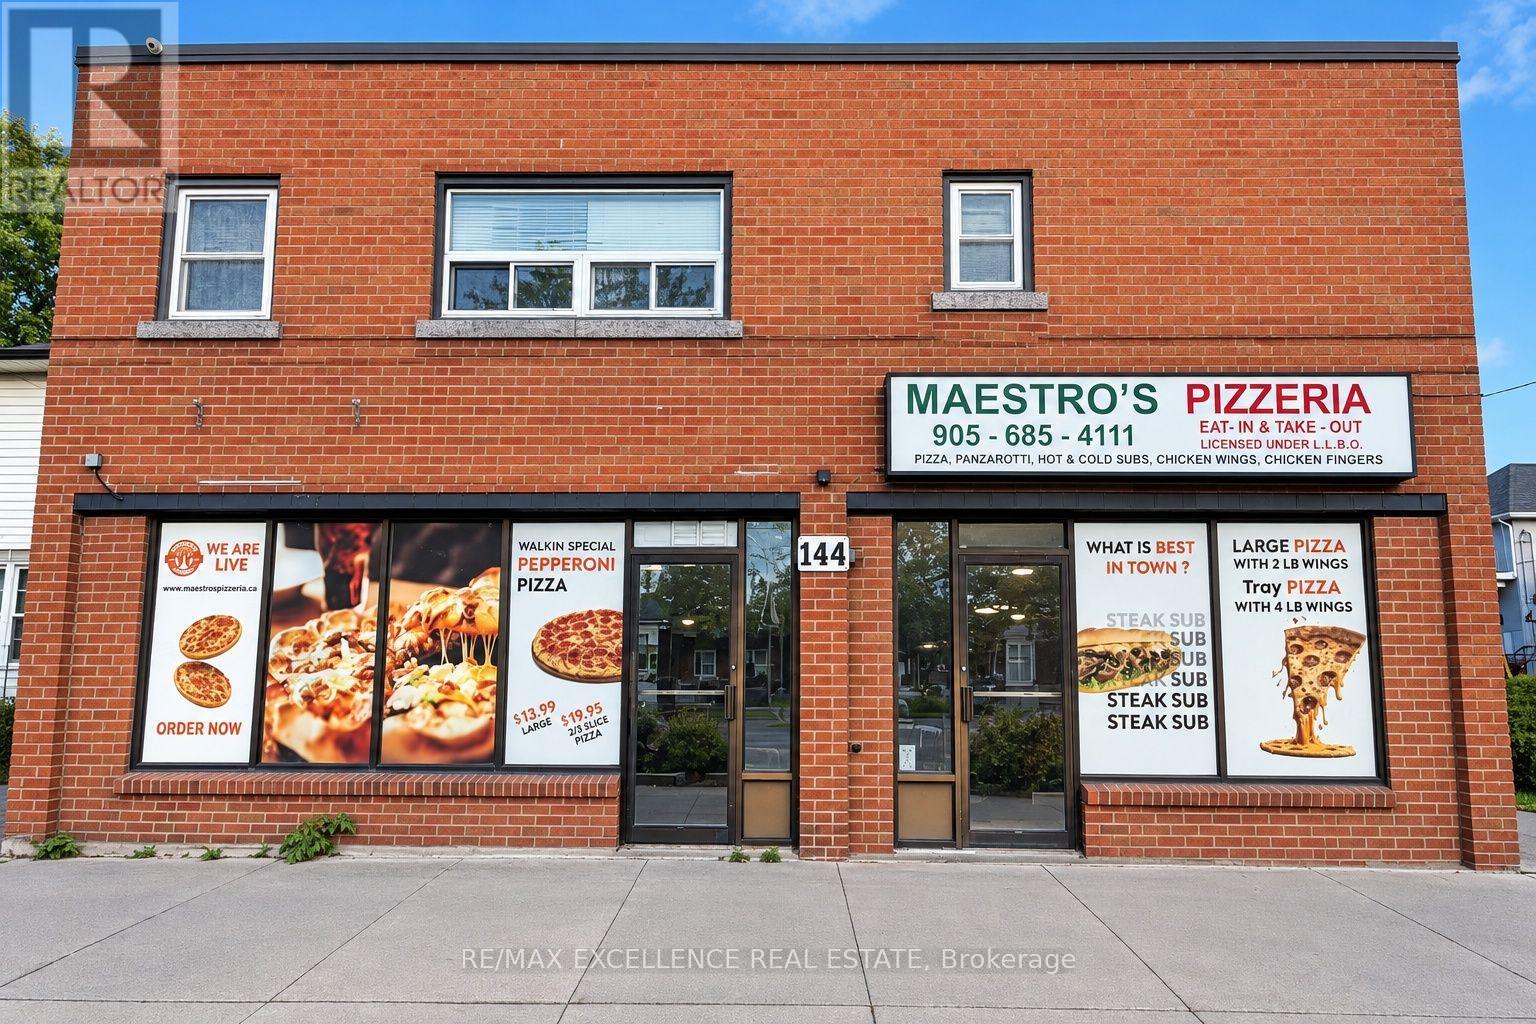
144 Lake Street
St. Catharines, Ontario
OVER 30 YEARS IN BUSINESS WITH LOW MONTHLY RENT! Rare opportunity to own a well-established,turnkey LLBO-licensed restaurant, Maestro's Pizzeria, in the heart of St. Catharines! Locatedat 144 Lake Street, this popular pizza and sub restaurant offers excellent exposure on a busymain road, surrounded by established residential neighbourhoods and local businesses, withconvenient access to downtown, public transit and the QEW. Enjoy the added convenience ofon-site parking for owners and customers! Offering seating for 24 guests along with takeout anddelivery services, the restaurant features delicious family recipes, top-rated pizzas, subs andlighter menu options, supported by a loyal customer base and an impressive 4.4-star Googlerating with 415 reviews! The current owners have invested $16,000 in recent upgrades. Anattractive lease is in place with low monthly rent of $2,100 including HST. The seller iswilling to provide one month of training to ensure a smooth transition for the new owner. Listof chattels and equipment will be provided with an offer. Financial statements available uponsigning a Confidentiality Agreement. An excellent opportunity to step into an establishedrestaurant business in a desirable St. Catharines location! PLEASE DO NOT GO DIRECT OR SPEAK TOEMPLOYEES. (id:63616)
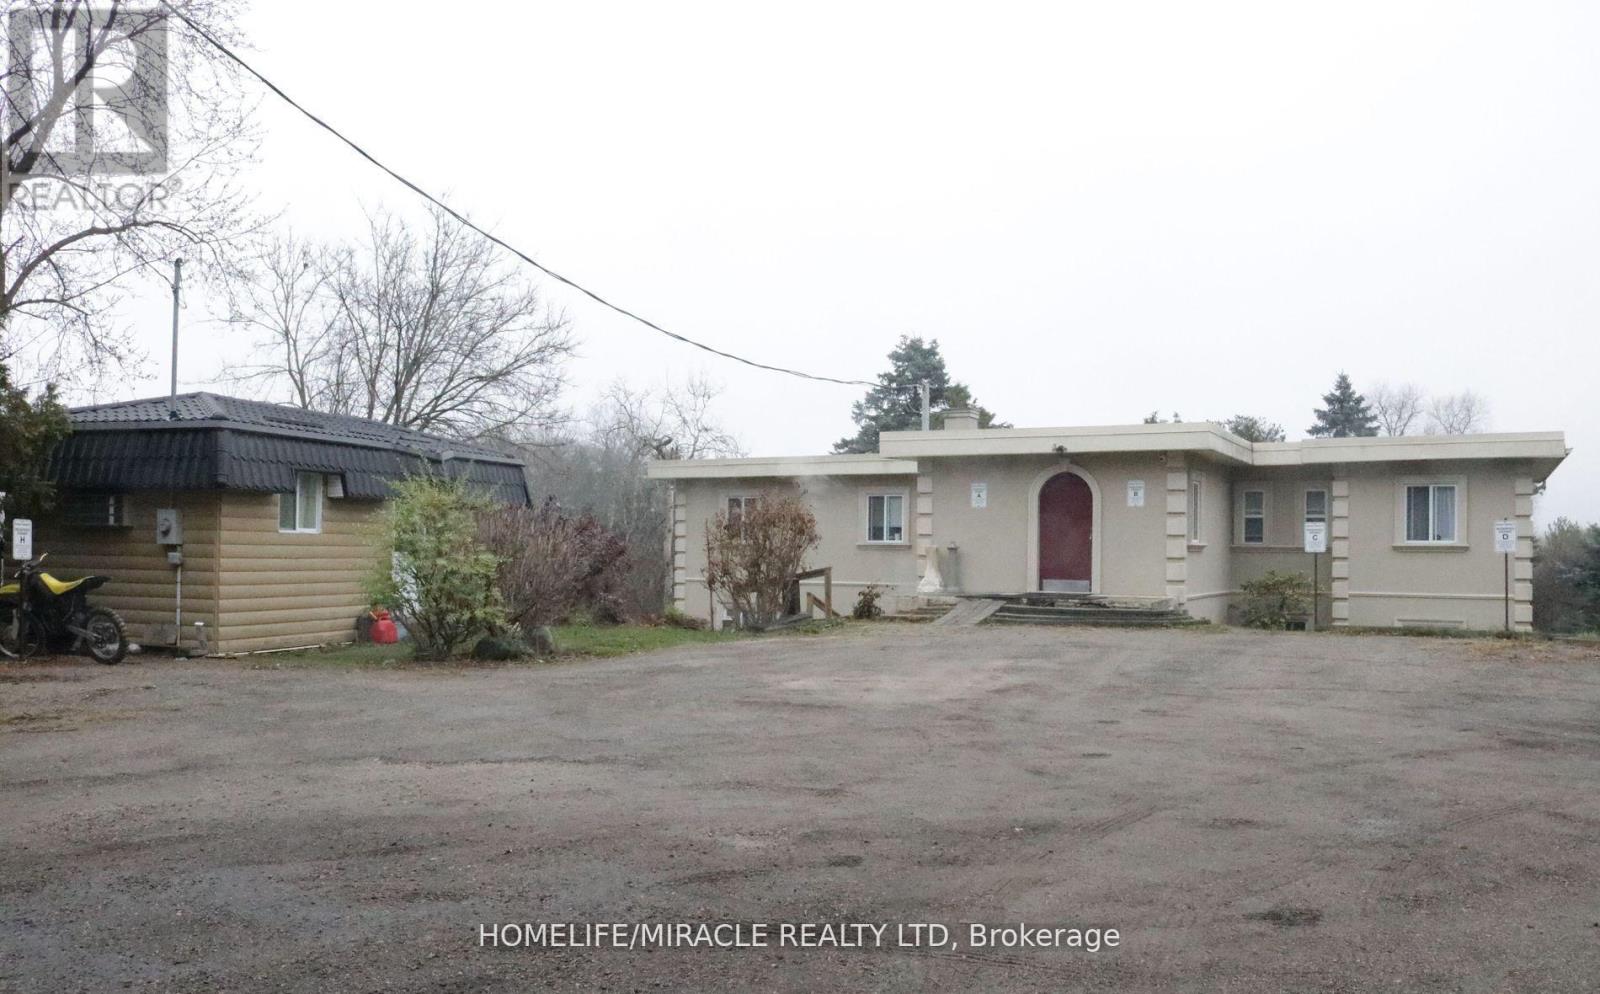
15685 Innis Lake Road
Caledon, Ontario
Welcome to a truly unique property offering an exceptional blend of investment potential, versatility, and expansive land in a highly desirable location. Discover a rare investment opportunity with living and income-generating potential in a desirable location just minutes from Brampton in Caledon. Situated on approximately 1.44 acres, this unique property features three separate buildings comprising a reported 3,753 sq. ft. Fourplex and two additional self-contained units, offering a total of six potential residential accommodations. An excellent opportunity for buyers seeking to occupy one unit while potentially generating rental income from the others, subject to applicable requirements. The property has separate utility metering, providing added convenience for multi-unit use. Enjoy the benefits of expansive land, proximity to urban amenities, and potential long-term flexibility. Property is being sold in "AS IS, WHERE IS" condition. (id:63616)