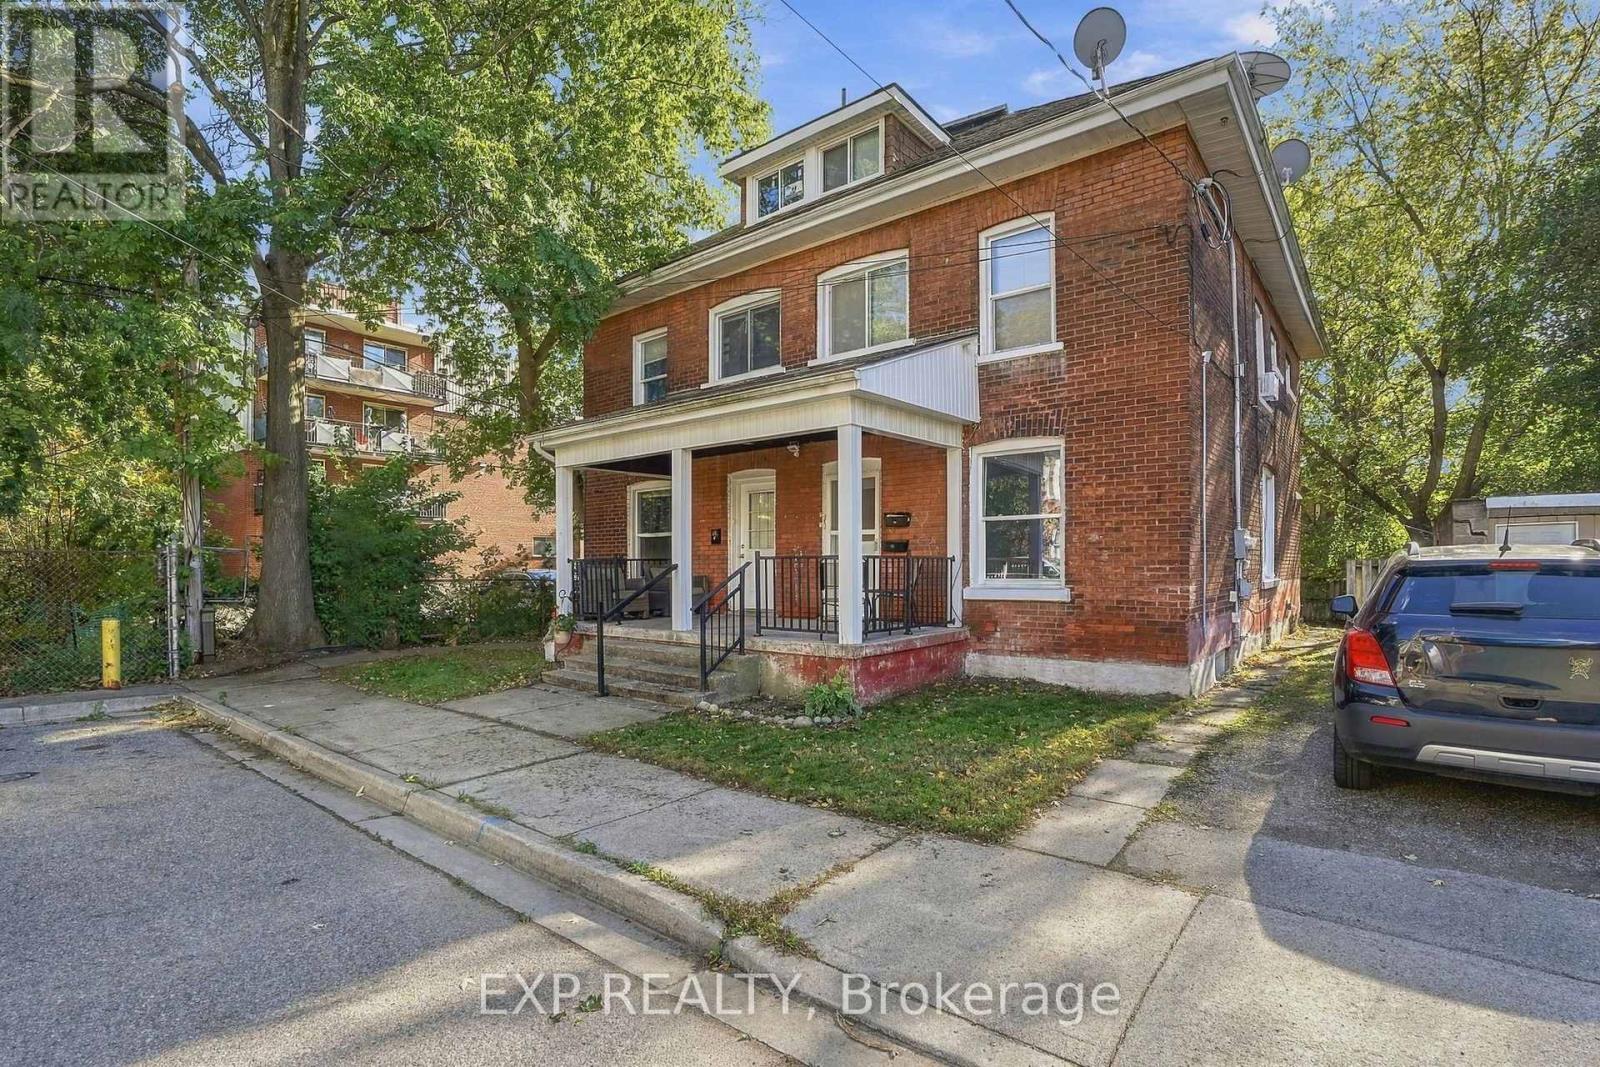
11 Hart Street
Brant, Ontario
Excellent investment opportunity at 9-11 Hart Street! This well-maintained triplex features a desirable unit mix of one one-bedroom, one two-bedroom, and one three-bedroom suite, offering an attractive 6.2% cap rate at the asking price. The property has benefited from extensive capital improvements, including a new roof with 50-year shingles (2020), significant interior renovations throughout all three units, updated kitchens, flooring, electrical improvements, masonry and exterior repairs, and plumbing upgrades. Additional improvements include central air conditioning at 11 Hart, exterior deck and stair upgrades, and ongoing mechanical maintenance. Each unit is separately metered for hydro, with the three-bedroom suite benefiting from dedicated basement laundry facilities. Offering a combination of strong in-place returns, substantial recent improvements, and a versatile unit mix, this property presents an attractive opportunity for investors seeking a stabilized multifamily asset with limited immediate capital requirements. (id:63616)
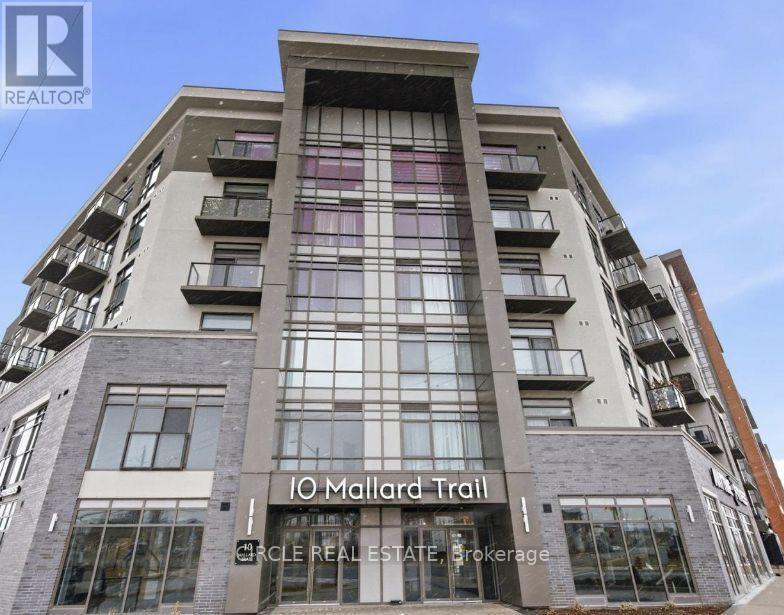
432 - 10 Mallard Trail
Hamilton, Ontario
Spacious 1 Bed 1 Bath with Owned Parking and Locker in the Boutique 'Trend 4' building by New Horizon Development Group. Brand new unit with stylish backsplash, private balcony, quartz countertops, in-suite laundry, geo-thermal heating & cooling. Modern building amenities including party room, gym, rooftop patios. Located in the growing Waterdown community close to Aldershot Go Station, major highways and downtown Burlington. (id:63616)
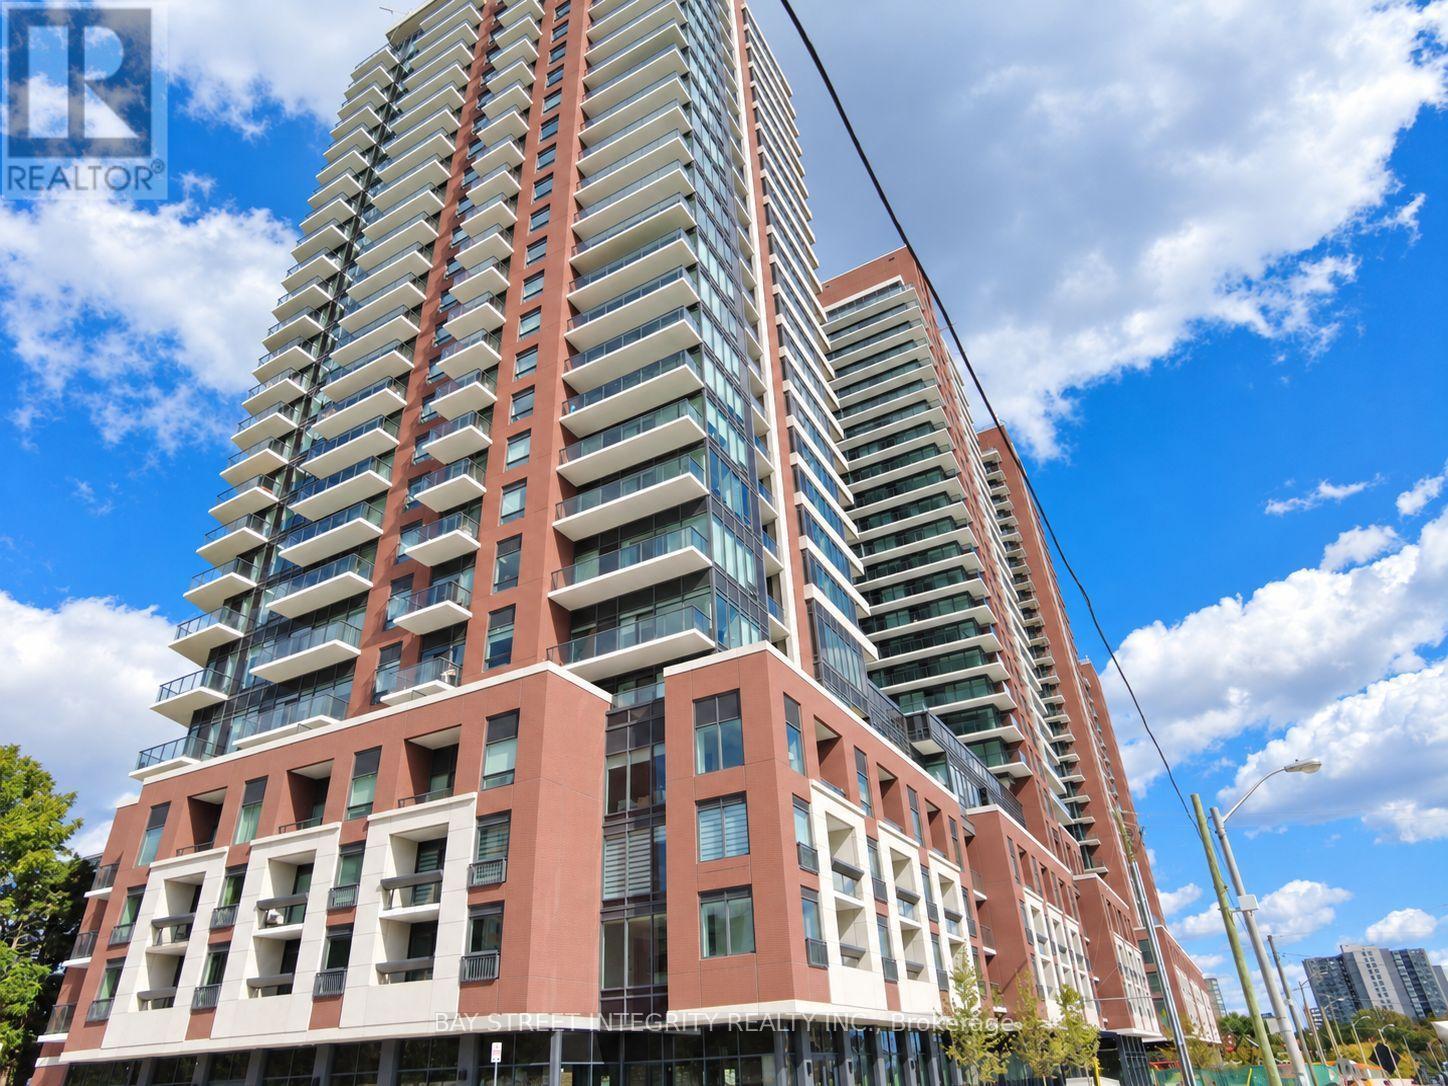
1108 - 4010 Eglinton Avenue W
Toronto, Ontario
Welcome to this bright southeast-facing corner suite at Notting Hill Condominiums! Brand new and never lived in, this 931 sq. ft. residence offers 3 bedrooms plus a den and 2 full bathrooms, with a functional open-concept layout and plenty of natural light. The modern kitchen features white cabinetry, stainless steel appliances and a tiled backsplash, opening onto the living and dining area. The primary bedroom includes a private ensuite, while the split-bedroom layout provides added privacy. A windowed den with walkout to the private balcony is ideal for a home office. One parking space included. Close to transit, shopping, restaurants, parks and everyday amenities. (id:63616)
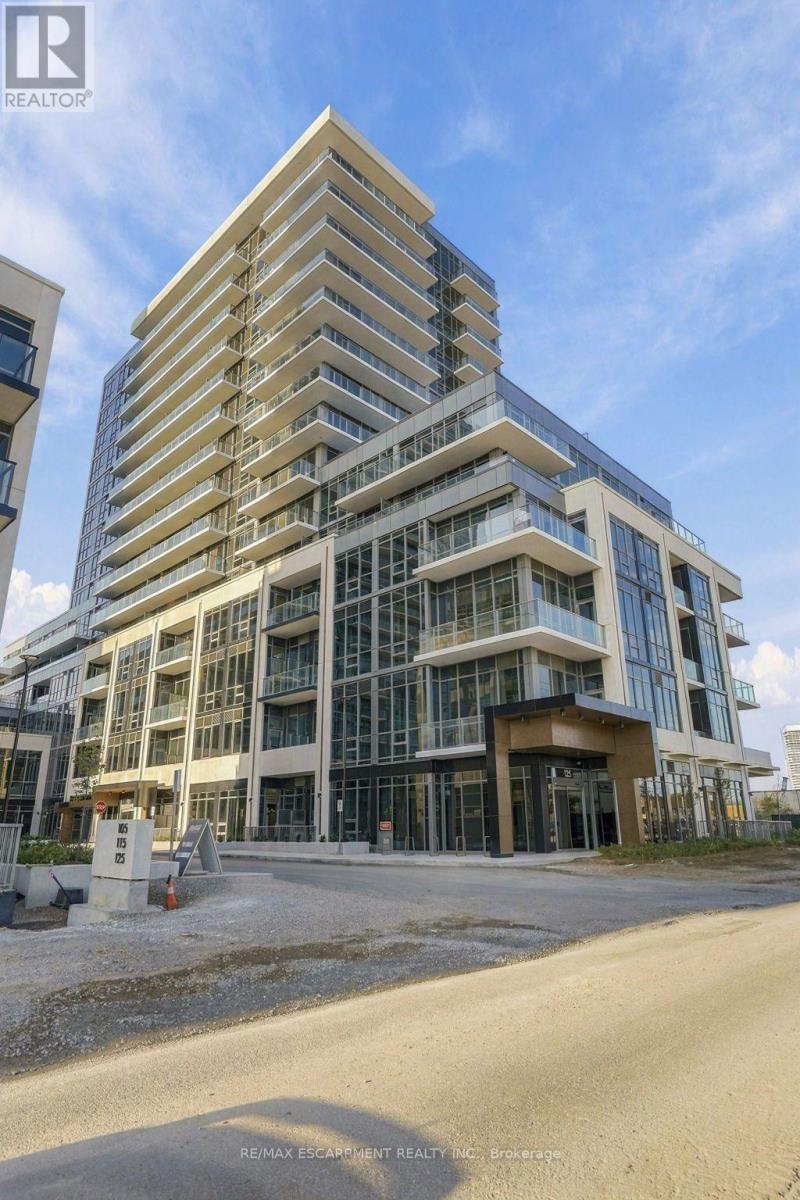
1308b - 125 Nipissing Road
Milton, Ontario
Welcome to this stunning brand-new 1+1 suite at The Millhouse Condos, located in one of Milton's newest towers. Offering just under 600 sq. ft. of thoughtfully designed living space, this bright and modern residence features an open-concept layout, contemporary finishes, and an abundance of natural light. Be the first to call this beautiful suite home. The spacious primary bedroom provides a comfortable retreat, while the versatile den offers the perfect space for a home office, study, or additional living area. Enjoy the convenience of one underground parking space and one storage locker, both included for your exclusive use. Residents of The Millhouse enjoy an impressive collection of resort-inspired amenities, including 24-hour concierge/security, fitness and yoga facilities, co-working spaces, party and private dining rooms, games and screening lounges, an indoor pool and sundeck, sauna, steam room, hot tub, and beautifully landscaped outdoor gathering spaces. Ideally situated in central Milton, The Millhouse offers easy access to Milton GO, Highway 401, Downtown Milton, shopping, restaurants, parks, and everyday essentials. (id:63616)
103 - 1208 Main Street E
Milton, Ontario
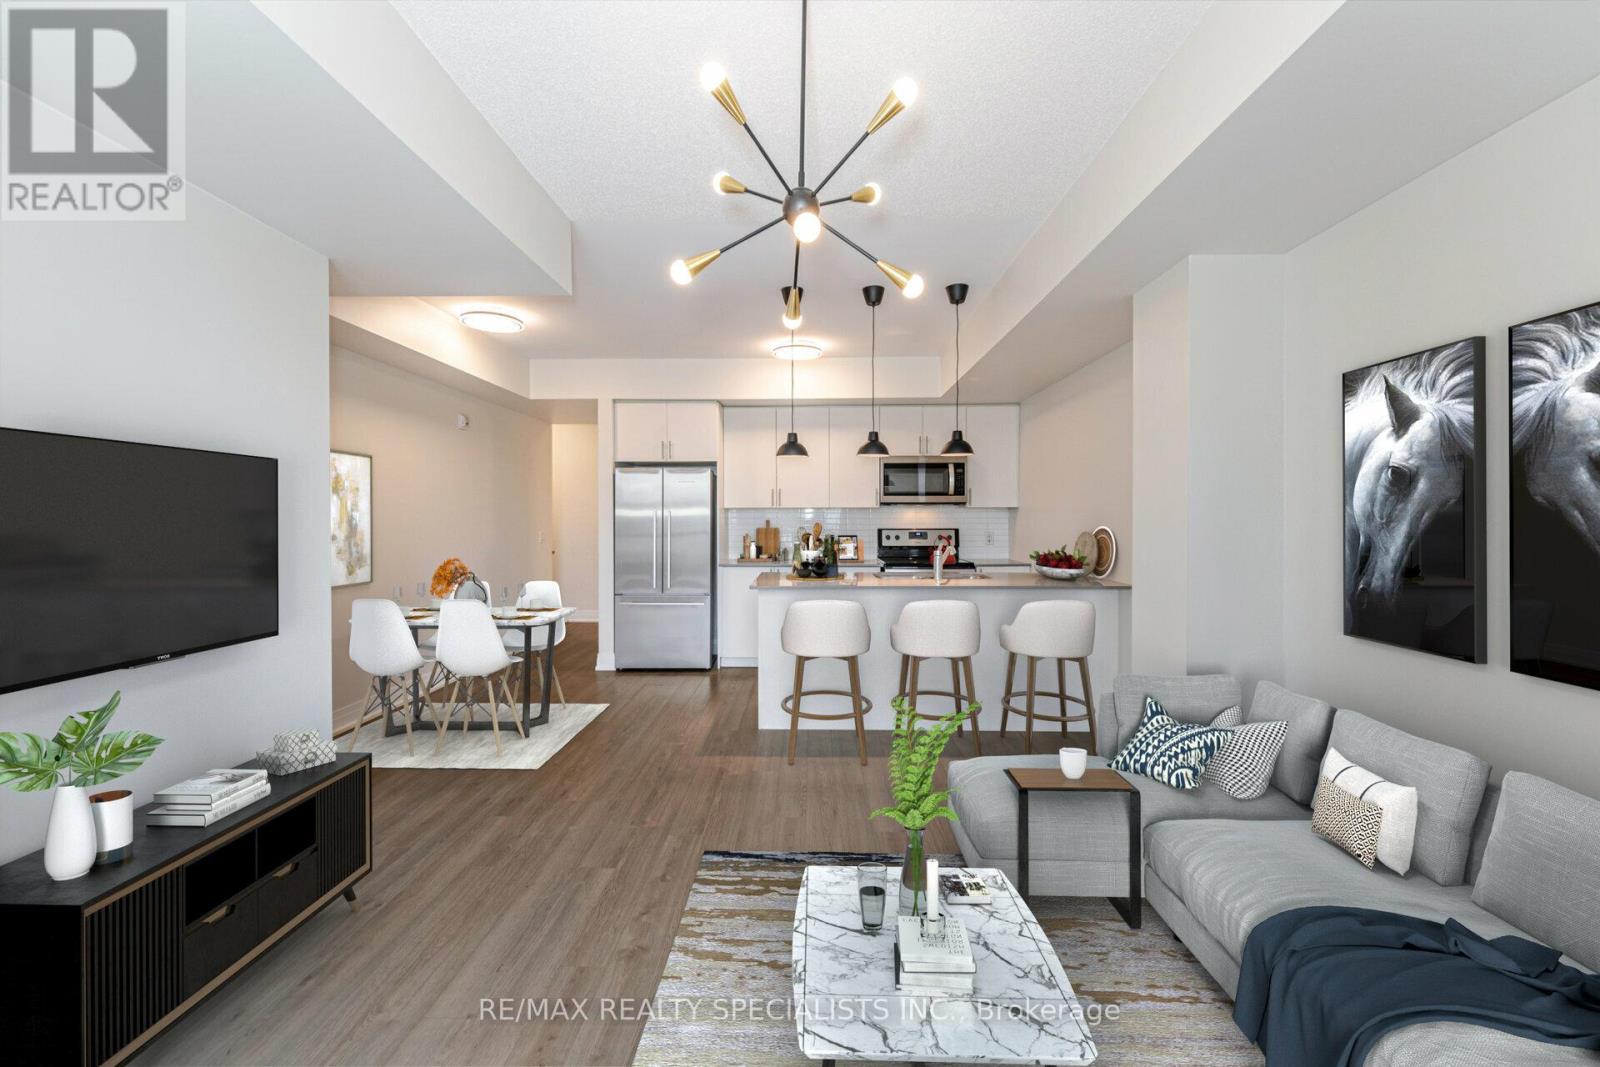
Welcome to STAX on Main! This clean and beautifully maintained 2-bedroom, 2.5-bath stacked townhome offers a spacious, open-concept layout designed for comfortable everyday living. The modern kitchen features quartz countertops, stainless steel appliances, ample cabinetry, and a large breakfast bar overlooking the combined living and dining area with views of the front yard. The lower level offers two generously sized bedrooms, including a spacious primary suite complete with a 3-piece ensuite and large walk-in closet. A well-appointed 4-piece main bathroom, convenient laundry closet, and additional under-stair storage provide plenty of functionality and extra space.Ideally located within walking distance to public transit, schools, shopping, and everyday amenities, with Milton GO just minutes away and easy access to major highways-perfect for commuters. Includes 2 UNDERGROUND PARKING spaces and a LOCKER. A fantastic opportunity to enjoy spacious, LOW-MAINTENACE living in a convenient Milton location! (id:63616)
4705 - 3883 Quartz Road
Mississauga, Ontario
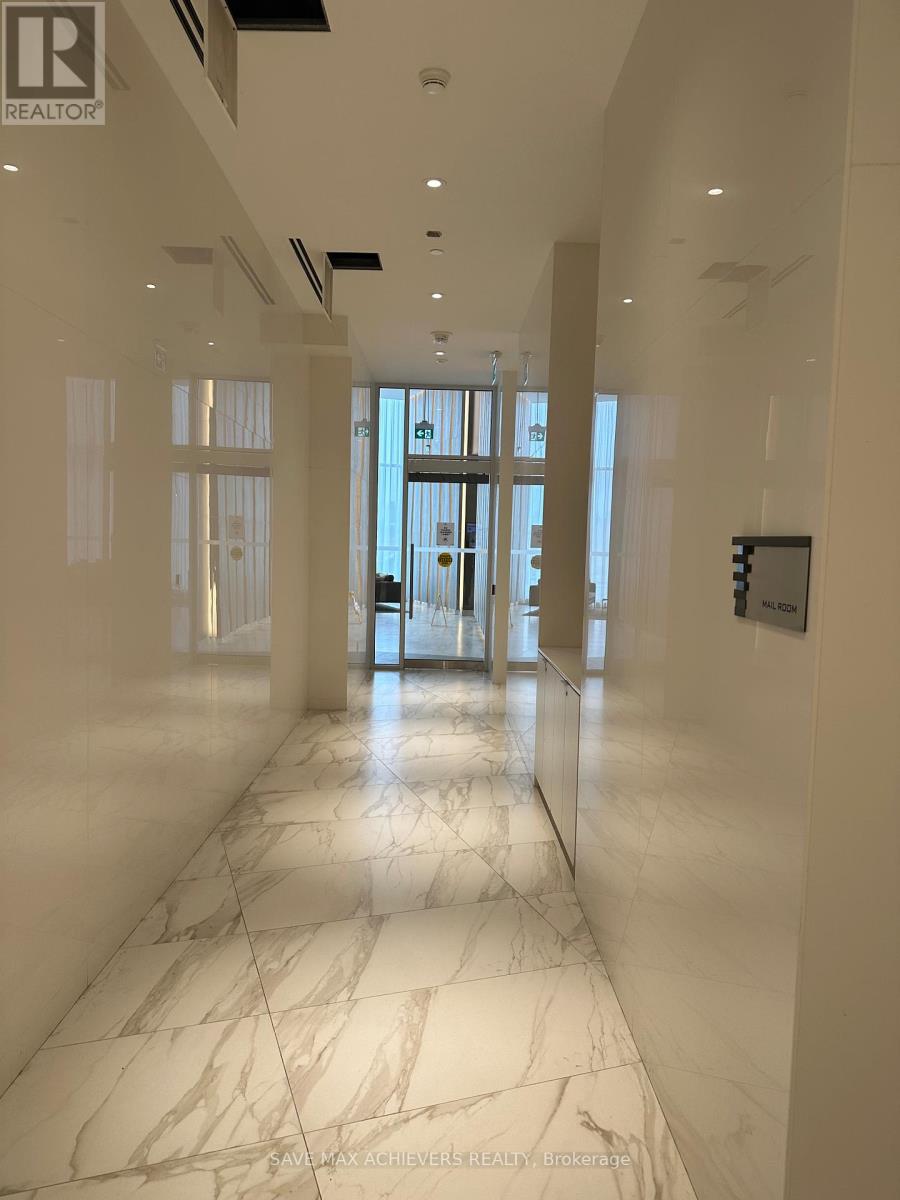
STUNNING 270 PANORAMIC VIEWS AT PRESTIGIOUS M CITY 2! Freshly painted and move-in ready, this high-floor southeast view suite offers approximately 700 + sq. ft. of exceptional living space with breathtaking 270 panoramic views of Lake Ontario, the Toronto skyline, and Mississauga City Centre. Featuring 1 Bedroom + Den and 2 Full Bathrooms, this bright and spacious suite boasts an open-concept layout, 9-ft smooth ceilings, floor-to-ceiling windows, and a modern kitchen with stainless steel appliances, quartz countertops, and a stylish backsplash. Enjoy the convenience of an ensuite laundry and a versatile enclosed den with L-shaped sliding doors and a window, perfect for a private home office or additional living space. Step outside onto the expansive 100+ sq. ft. balcony and enjoy unobstructed, breathtaking views-an ideal space for relaxing or entertaining. Includes 1 Parking Space & 1 Locker. Enjoy 5-star resort-style amenities, including a rooftop terrace, outdoor pool, basketball court, fitness centre, kids' playground, concierge, and much more. Unbeatable location, just steps from Square One, Celebration Square, Sheridan College, YMCA, LRT, and GO Transit, with quick access to Highways 401 and 403.A rare opportunity to experience luxury, stunning views, and exceptional convenience at M City 2! A few photos in this listing have been virtually staged and/or digitally enhanced for illustration purposes only, to demonstrate the property's layout and potential. (id:63616)
1302 Renfield Drive
Burlington, Ontario
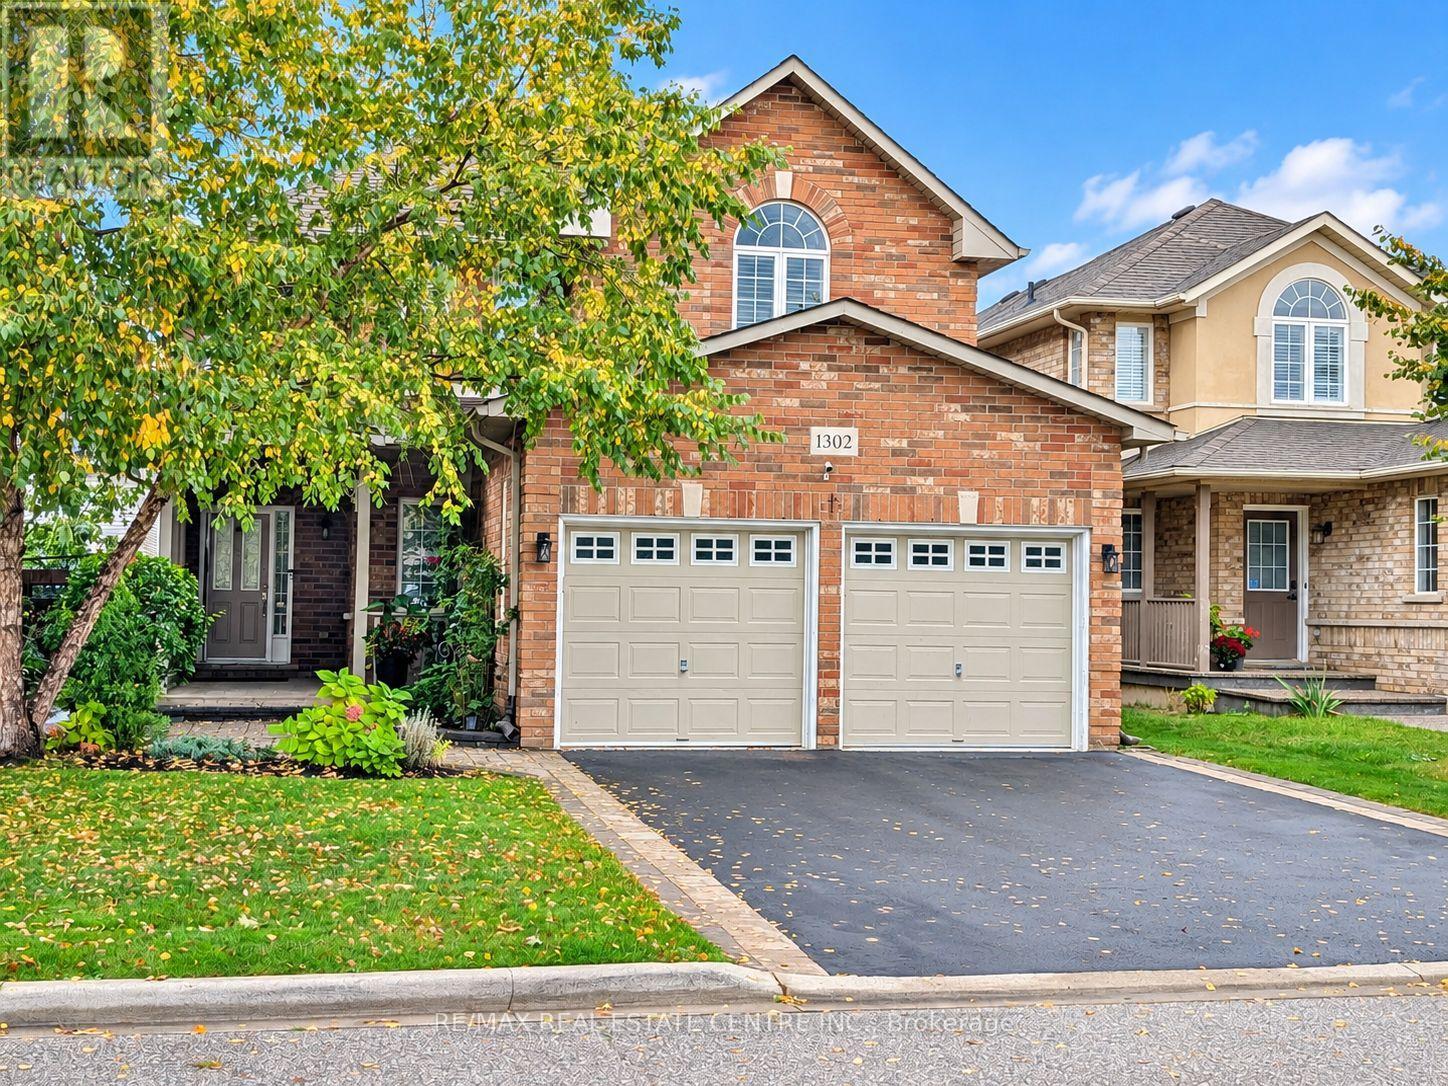
4 Bedrooms + 1 | 4 Bathrooms | Double-Car Heated Garage with EV Charger. Welcome to 1302 Renfield Drive, an impeccably maintained and extensively updated executive residence situated in Burlington's highly sought-after Tansley community. Freshly painted, professionally detailed, and thoroughly renovated over the past two years, this turnkey home pairs elevated contemporary finishes with functional family living. HVAC system was installed within the last four years. The main level showcases brand-new solid hardwood flooring, integrated pot lighting, and custom California shutters throughout. At the center of the home, the chef-inspired kitchen features premium granite countertops, brand-new stainless-steel appliances, and a direct walkout to the private rear grounds. Upstairs, the spacious primary retreat includes dual walk-in closets and an updated ensuite bath, complemented by well-proportioned secondary bedrooms and refreshed vanities throughout. The fully redone lower level significantly expands your living space, offering a versatile recreation area, a private fifth bedroom or home office, and a sleek 3-piece bathroom with a glass-enclosed shower. Designed for low-maintenance outdoor living and entertaining, the backyard oasis boasts a composite deck with gazebo, interlock stone accents, an exterior gas line for barbecuing, and a matching garden shed. A multi-zone automated irrigation system services both the front and rear grounds. Located steps from premier community amenities, residents enjoy seamless access to Tansley Woods Park, trails, top-rated schools, and the Tansley Woods Community Centre (featuring an indoor aquatic center, recreation facilities, and public library). Unmatched commuter convenience via the QEW, Highway 407, and Appleby GO station makes this residence an outstanding choice for modern family living. (id:63616)
7 Overture Lane
Brampton, Ontario
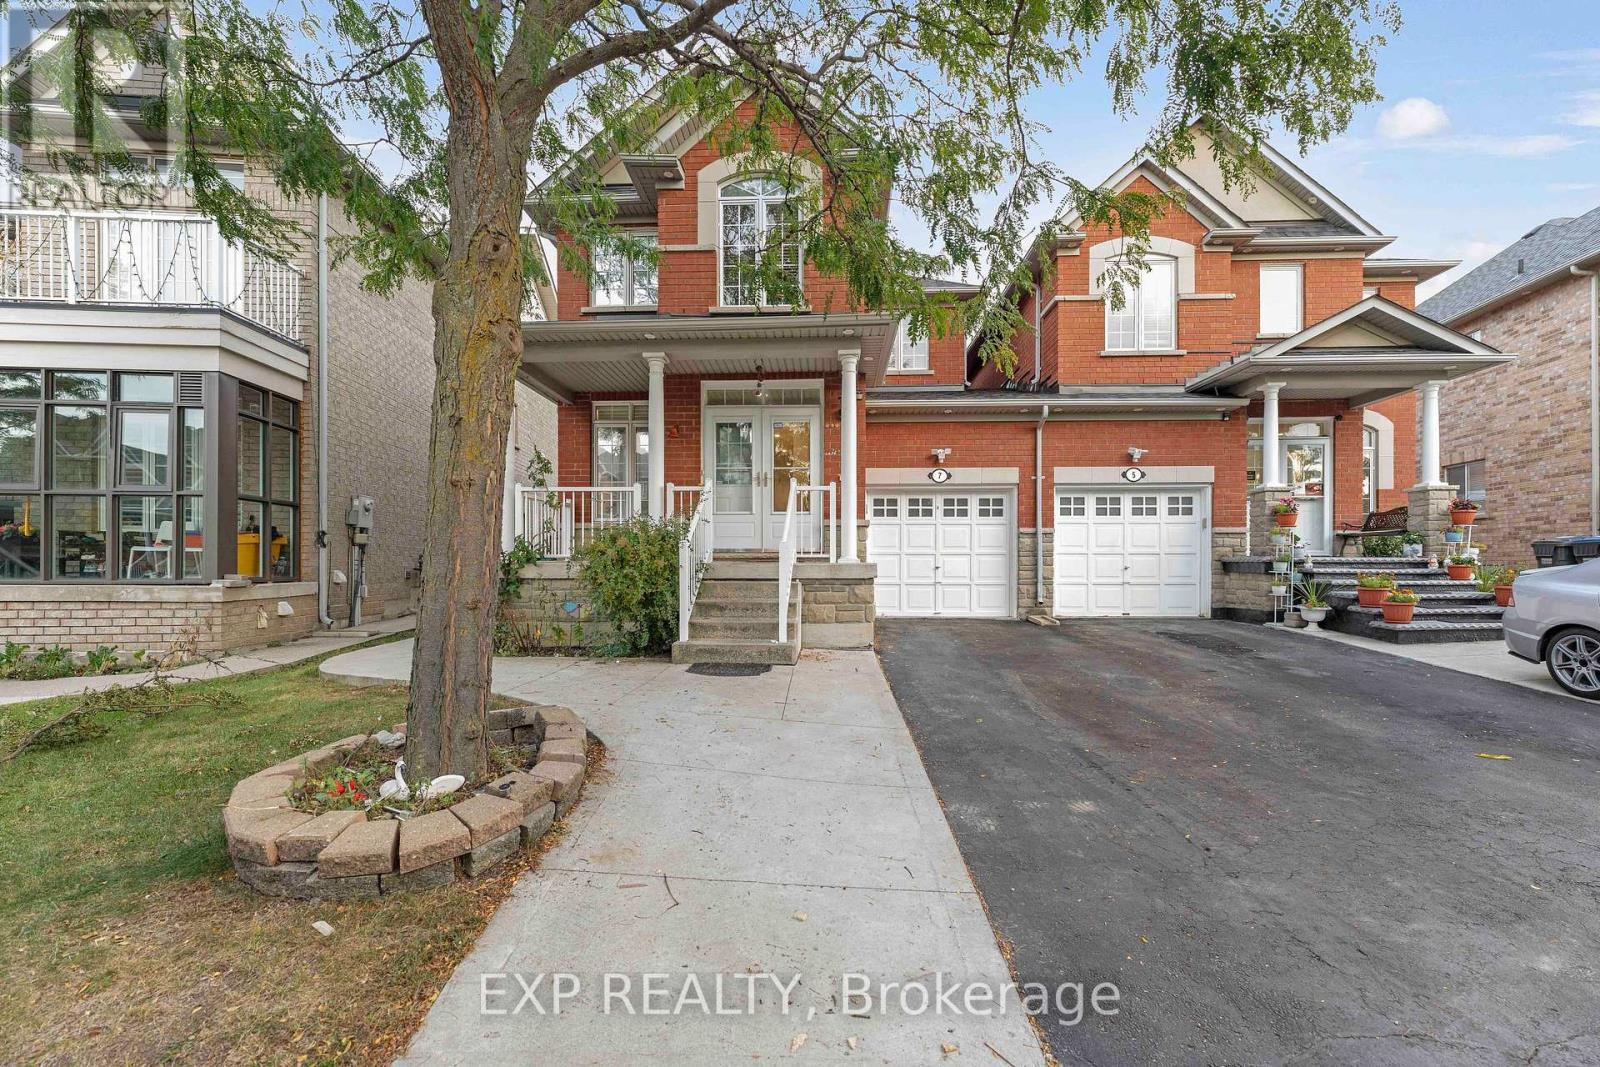
Welcome To 7 Overture Lane - Now For Lease! Quality Cachet-Built Home In Brampton East's Desirable Lake Of Dreams Community! 5 Elite Picks! Here Are 5 Reasons You'll Love This Home! 1 Offering Approximately 1,647 Sq. Ft. Above Grade Plus 600 Sq. Ft. Of Finished Basement Space, This Freshly Painted Family Home Features 9-Ft Ceilings On The Main Floor, Pot Lights Inside & Out, A Welcoming Living & Dining Room Combination And Cozy Family Room With Gas Fireplace. 2 The Family-Sized Eat-In Kitchen Features A New Countertop, Updated Stove, Range & Dishwasher, Breakfast Bar & Separate Breakfast Area With Walk-Out To The Patio. Enjoy A Beautifully Landscaped Backyard With Privacy Fencing, Perfect For Family Gatherings & Outdoor Enjoyment. 3 Upstairs Features 3 Generous Bedrooms, Including A Spacious Primary Bedroom With A 4-Piece Ensuite & Large Walk-In Closet, Providing A Comfortable Private Retreat. 4 Approximately 600 Sq. Ft. Of Finished Basement Space Offers 1 Bedroom, Bathroom & Flexible Living Space, Ideal For Extended Family, Guests Or A Home Office. The Separate Side Entrance Was Built By The Original Builder And Has A City Permit, Providing Convenient Independent Access To The Lower Level. 5 Major Updates Include Roof (2023), Fresh Paint, Updated Kitchen Appliances & Pot Lights. Located In The Sought-After Lake Of Dreams Community, Close To Schools, Parks, Shopping Plazas, Restaurants, Grocery Stores, Bramalea City Centre, Chinguacousy Park, Professors Lake & Brampton Civic Hospital. Easy Access To Hwys 410, 407, 401 & 427, GO Transit, Brampton Transit & Major GTA Routes. Freshly Painted Roof 2023 New Kitchen Countertop Updated Appliances Pot Lights Inside & Out Landscaped Backyard Finished 1-Bedroom Basement Builder-Built Side Entrance With City Permit - 7 Overture Lane Offers Space, Flexibility & Convenience For The Whole Family! (id:63616)
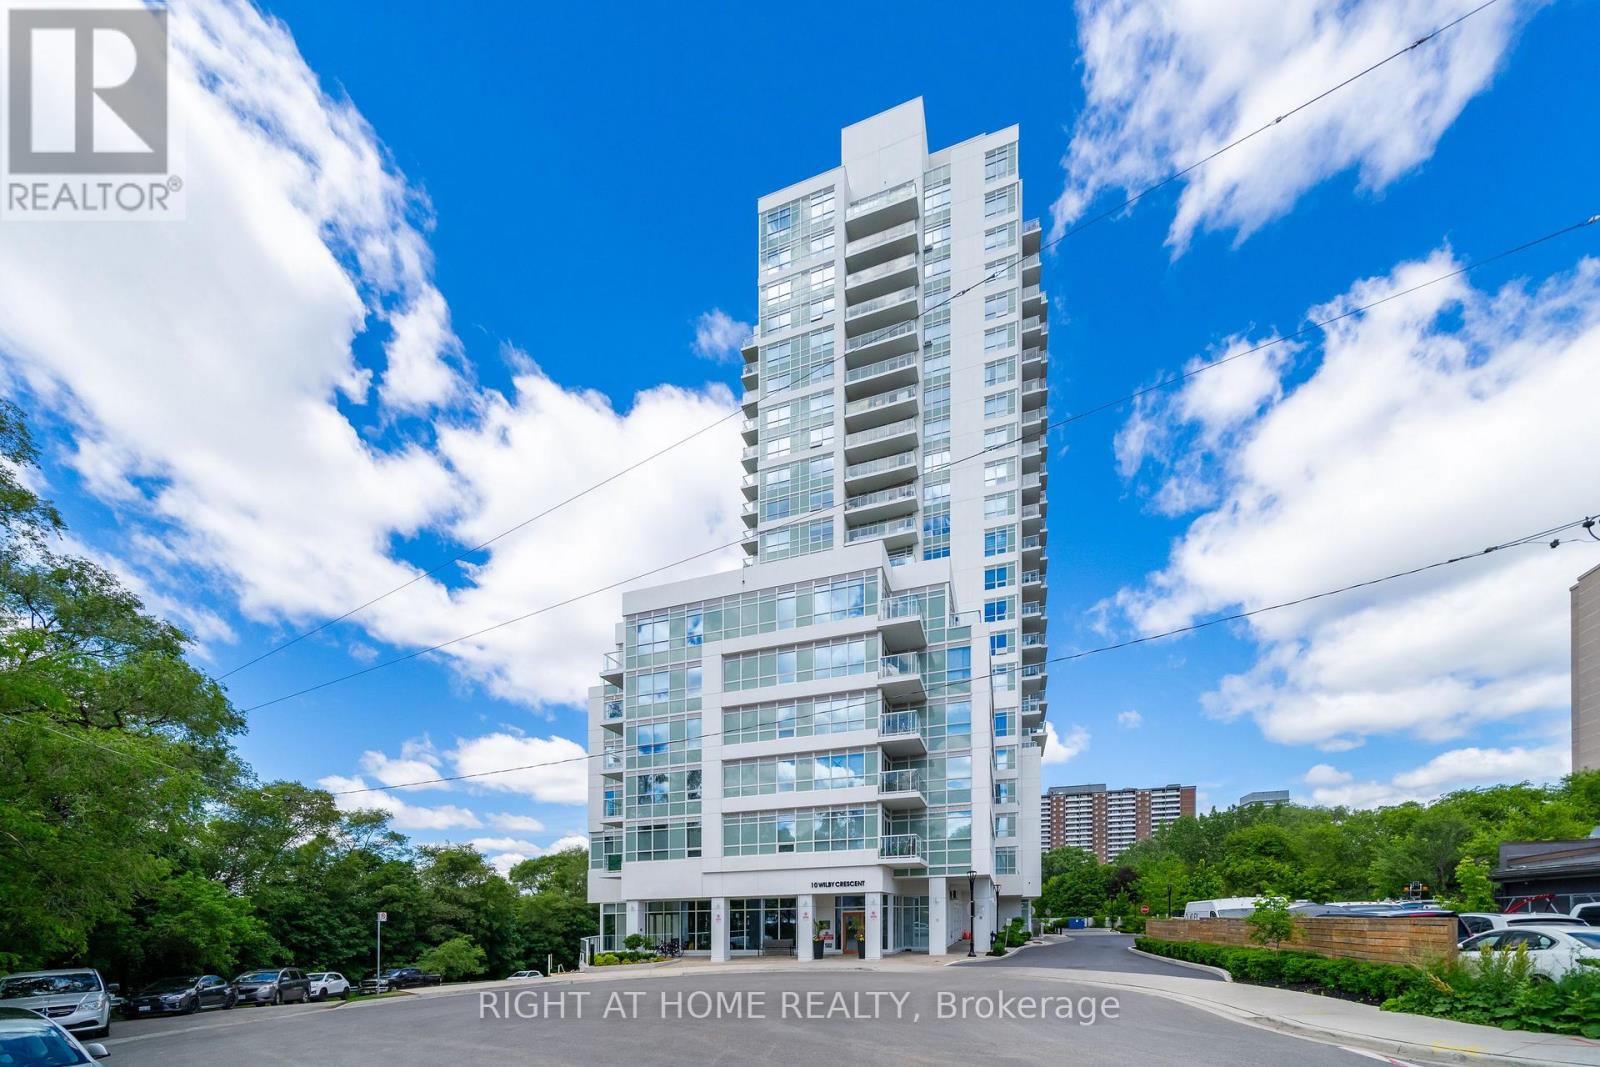
807 - 10 Wilby Crescent
Toronto, Ontario
Welcome To The Humber, Located At Lawrence And Weston Road. This Bright And Modern 2-Bedroom, 2-Bathroom Unit Offers An Open-Concept Layout With Plenty Of Natural Light And Well-Maintained Laminate Flooring Throughout. The Contemporary Kitchen Flows Seamlessly Into The Living Area, Which Leads To A Private 100 Sq Ft Balcony With An Electrical Outlet, Unobstructed City And Humber River Views, And Excellent Privacy. Thoughtful Upgrades Include Additional Electrical Outlets In Both Bedrooms, As Well As A Primary Bedroom TV Wall Complete With Reinforced Studs And Built-In Cable Management For A Clean, Tech-Ready Setup. Enjoy The Convenience Of Underground Parking And A Storage Locker (Both Offering Potential Rental Income). Residents Have Access To Excellent Building Amenities Including Concierge Service, Visitor Parking, A Gym, Party Room, Resident Lounge, Bike Storage, And A Rooftop Terrace. Ideally Located Directly Across From The Weston GO/UP Express Station for Seamless Commuting To Downtown Toronto Or Pearson Airport. Enjoy Quick Access To TTC Transit, Highways 400 & 401, Schools, Parks, And The Scenic Humber River Trail System. (id:63616)
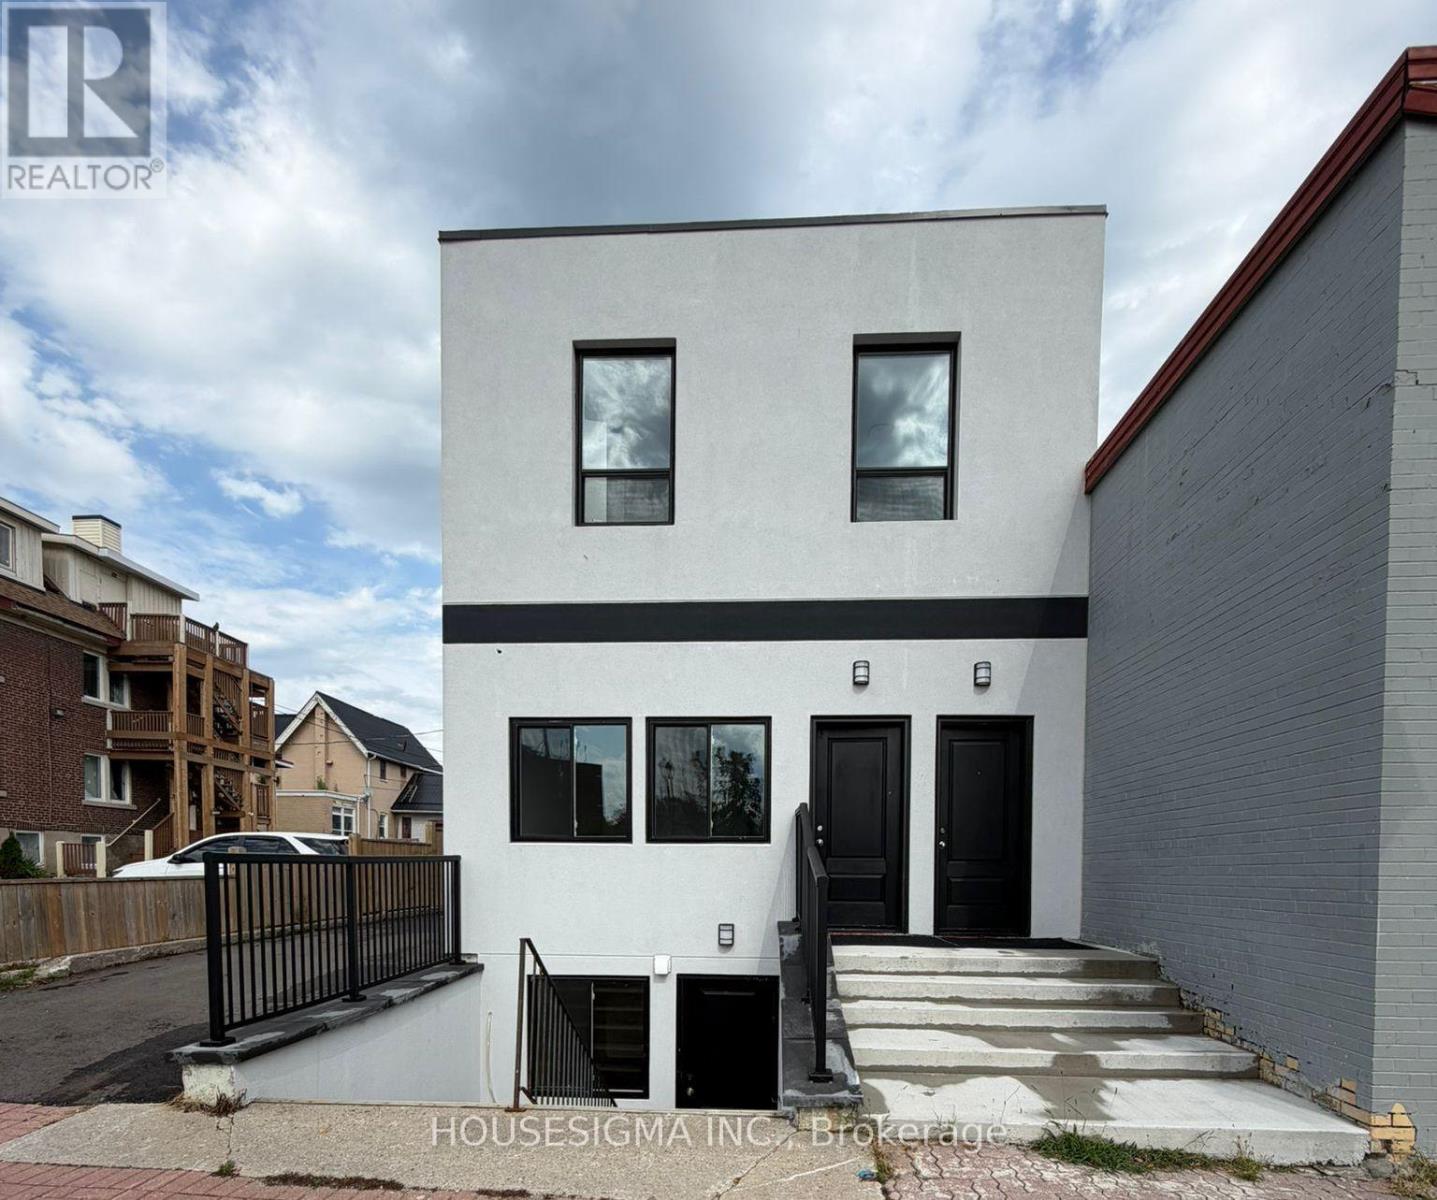
Main Floor Unit - 28 West Street N
Orillia, Ontario
Available Immediately! Welcome To This Brand New Mian Floor Unit Fully Renovated Never Lived in 2-Bedroom Legal Apartment In The Heart Of Downtown Orillia! Be The First To Enjoy This Fresh, Modern Living Space Featuring A Bright & Functional Layout, 2 Bedrooms, 3-Piece Bathroom, 1 Living space, Private In-Suite Laundry, Fridge & Stove, Separate Utility Meters And Private Parking Space. Fantastic Central Location Just Minutes From Orillia Soldiers' Memorial Hospital, Ideal For Healthcare Professionals! Also Conveniently Located Near Lakehead University, Georgian College, Orillia Public Library, Public Transit & Ontario Northland Bus Service. Steps To Downtown Shops, Restaurants, Cafés And Everyday Amenities. Enjoy Easy Access To Lake Couchiching, Waterfront Parks And Trails. An Excellent Opportunity For Professionals, Healthcare Workers, Students, Couples Or Small Families Looking For A Clean, Newly Renovated Home In A Highly Convenient And Walkable Downtown Location. Available Immediately! (id:63616)
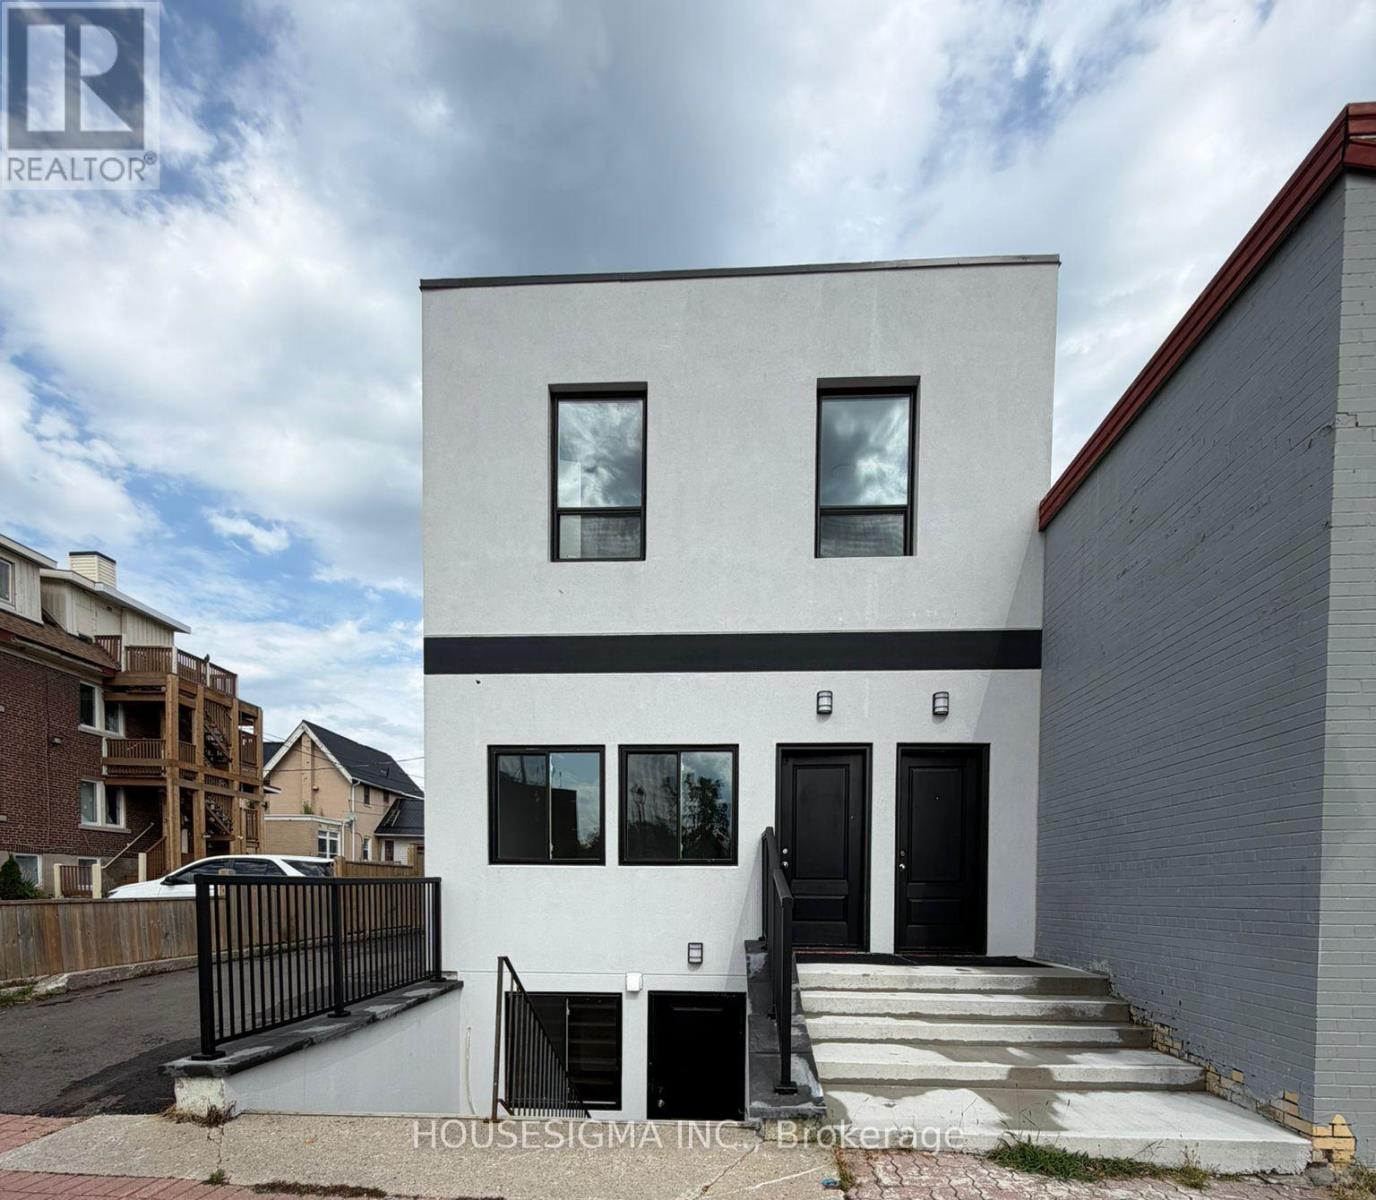
Lower Level Unit - 28 West Street N
Orillia, Ontario
Available Immediately! Welcome To This Brand New Lower Unit Fully Renovated Never Lived in 2-Bedroom Legal Apartment In The Heart Of Downtown Orillia! Be The First To Enjoy This Fresh, Modern Living Space Featuring A Bright & Functional Layout, 2 Bedrooms, 3-Piece Bathroom, 1 Living space, Private In-Suite Laundry, Fridge & Stove, Separate Utility Meters And Private Parking Space. Fantastic Central Location Just Minutes From Orillia Soldiers' Memorial Hospital, Ideal For Healthcare Professionals! Also Conveniently Located Near Lakehead University, Georgian College, Orillia Public Library, Public Transit & Ontario Northland Bus Service. Steps To Downtown Shops, Restaurants, Cafés And Everyday Amenities. Enjoy Easy Access To Lake Couchiching, Waterfront Parks And Trails. An Excellent Opportunity For Professionals, Healthcare Workers, Students, Couples Or Small Families Looking For A Clean, Newly Renovated Home In A Highly Convenient And Walkable Downtown Location. Available Immediately! (id:63616)
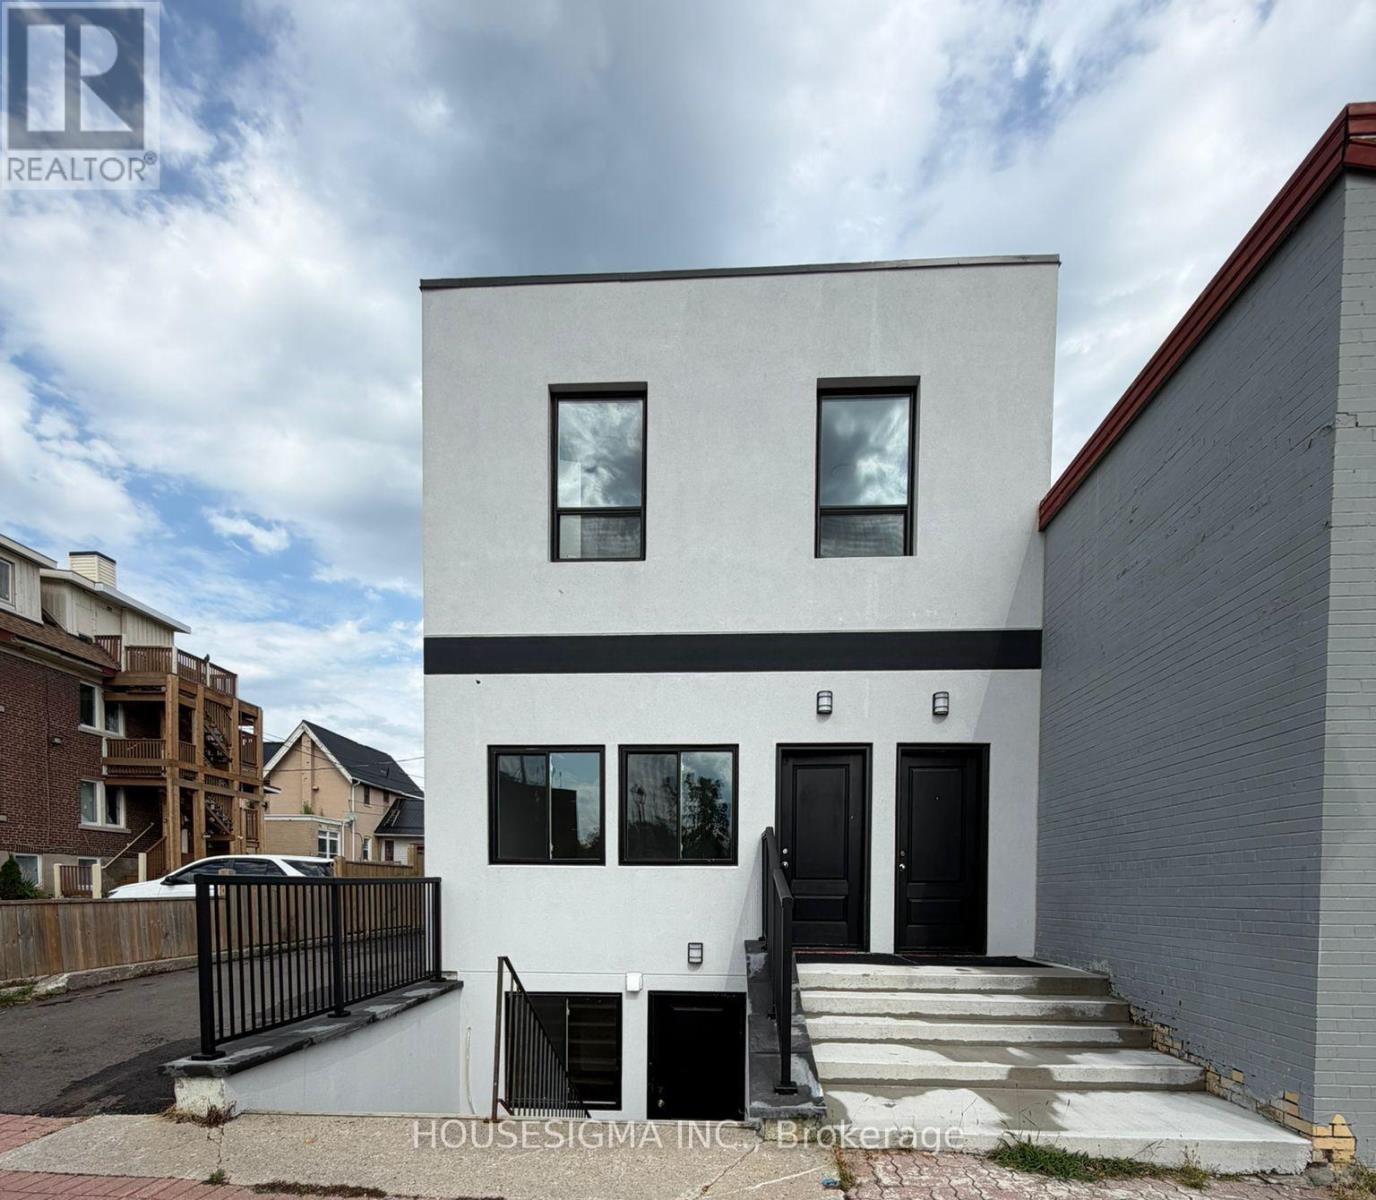
Lower Level Unit - 28 West Street N
Orillia, Ontario
Available Immediately! Prime Downtown Orillia Leasing Opportunity! Beautifully Lower Floor Unit Fully Renovated And Never-Before-Occupied, This Bright And Modern Space Features 2 Separate Rooms, 1 Full Bathroom, Full Kitchen And Private In-Suite Laundry, Offering A Flexible Layout For A Variety Of Potential Business, Professional And Administrative Uses. Property Is Zoned DS1-5 (Downtown Shoulder One, Exception Five) And Located Within The Downtown Area Overlay Zone. Excellent Opportunity For Doctors, Medical & Healthcare Professionals, Law Offices, Real Estate, Mortgage,Insurance, Accounting, Financial Services, Consulting Or Other Professional Uses, Subject To The Tenant's Specific Intended Use And All Applicable Municipal, Zoning, Building And Other Required Approvals. Available Immediately. Excellent Downtown Location Just Minutes From Orillia Soldiers' Memorial Hospital And Close To The Courthouse, Downtown Businesses, Banks, Restaurants, Cafés, Orillia Public Library, Public Transit And Ontario Northland Bus Service. The Two Separate Rooms Offer Excellent Flexibility For Private Offices, Consultation Rooms Or Meeting Space. Full Kitchen, Private Laundry, Separate Utilities And Private Rear Parking Provide Additional Convenience. (id:63616)