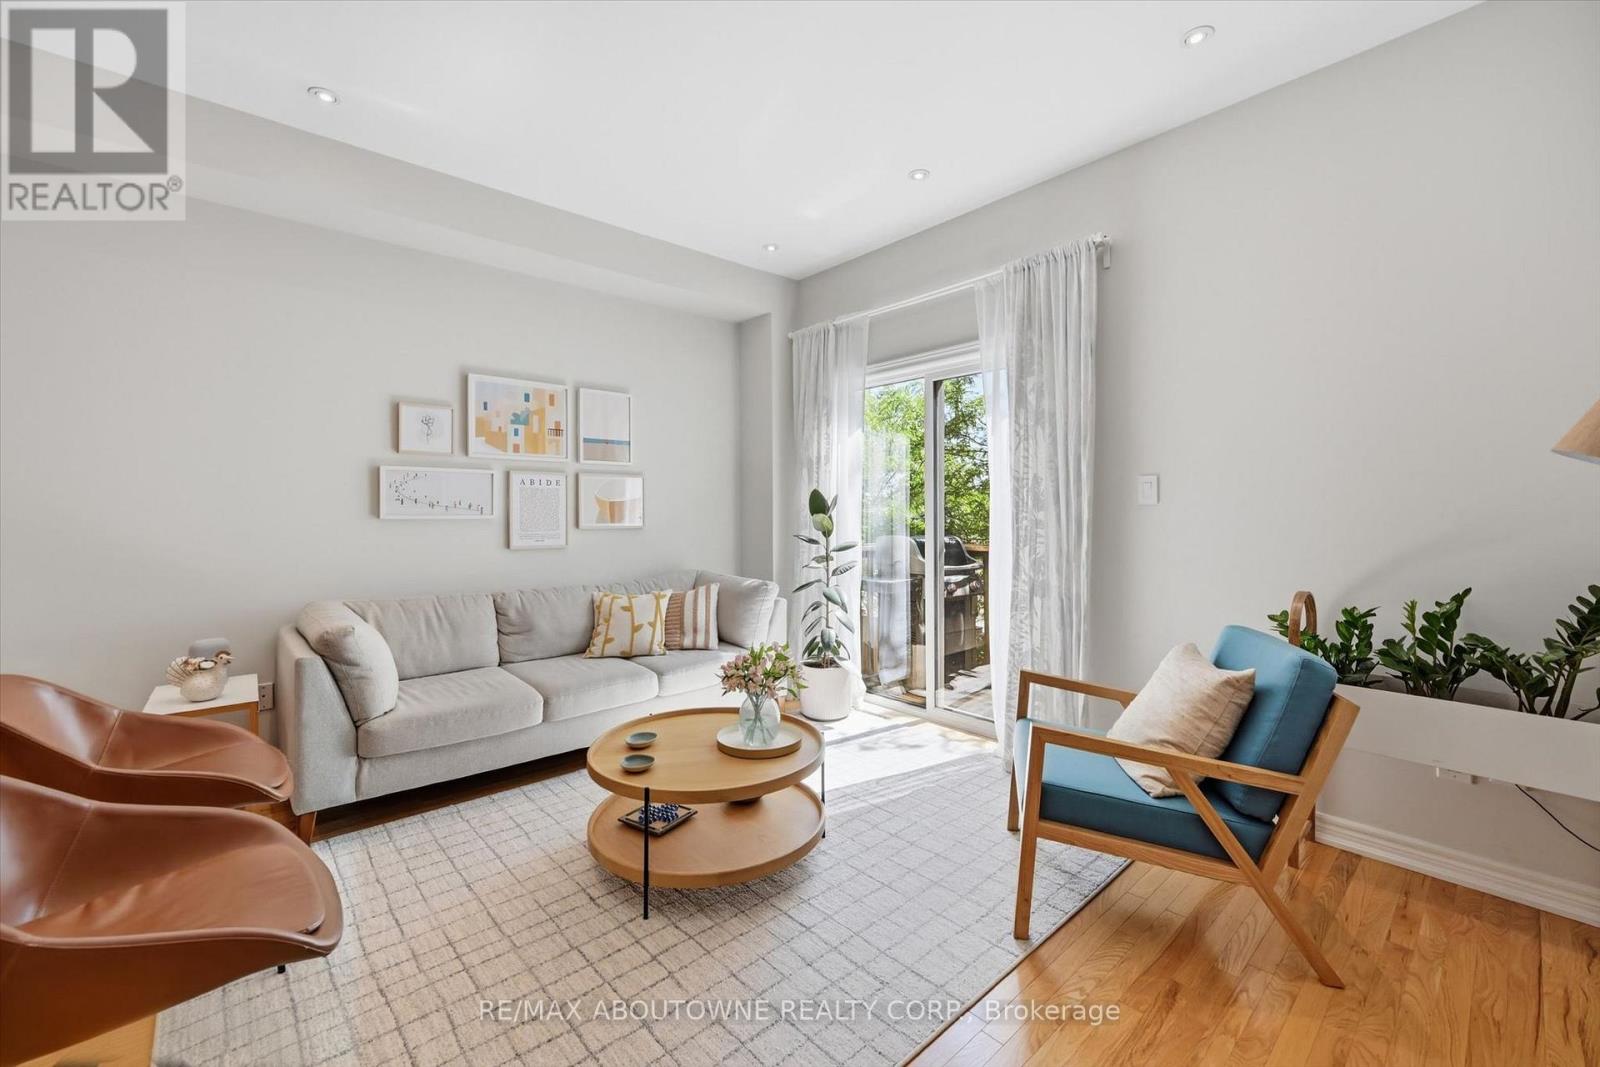
678 Rowley Common
Burlington, Ontario
MOVE-IN READY FREEHOLD TOWNHOME JUST STEPS TO APPLEBY GO! Offering approximately 1,531 sq. ft. of bright, functional living space, this beautifully updated 2-bedroom, 2-bathroom home delivers the perfect combination of space, convenience and low-maintenance living in a highly desirable Burlington location.The open-concept main level features hardwood flooring, dimmable lighting and a spacious kitchen with granite countertops, stainless steel appliances, abundant cabinetry and a large centre island-perfect for everyday living and entertaining. Step out to the private balcony for morning coffee or evening relaxation.Upstairs, you'll find two generous bedrooms, an updated 5-piece bathroom and convenient bedroom-level laundry. The versatile ground floor adds valuable additional living space-ideal for a home office, family room or gym-with a 2-piece bathroom, inside garage access and direct walkout to a private, fully fenced backyard.Enjoy the convenience of 2-car parking and being within walking distance to Appleby GO, making commuting to Toronto easy, while shopping, restaurants, parks, schools and everyday essentials are all just minutes away.Enjoy your own private backyard, garage and outdoor space! A fantastic opportunity for first-time buyers, professionals, commuters or downsizers looking for a turnkey home in an unbeatable Burlington location. (id:63616)
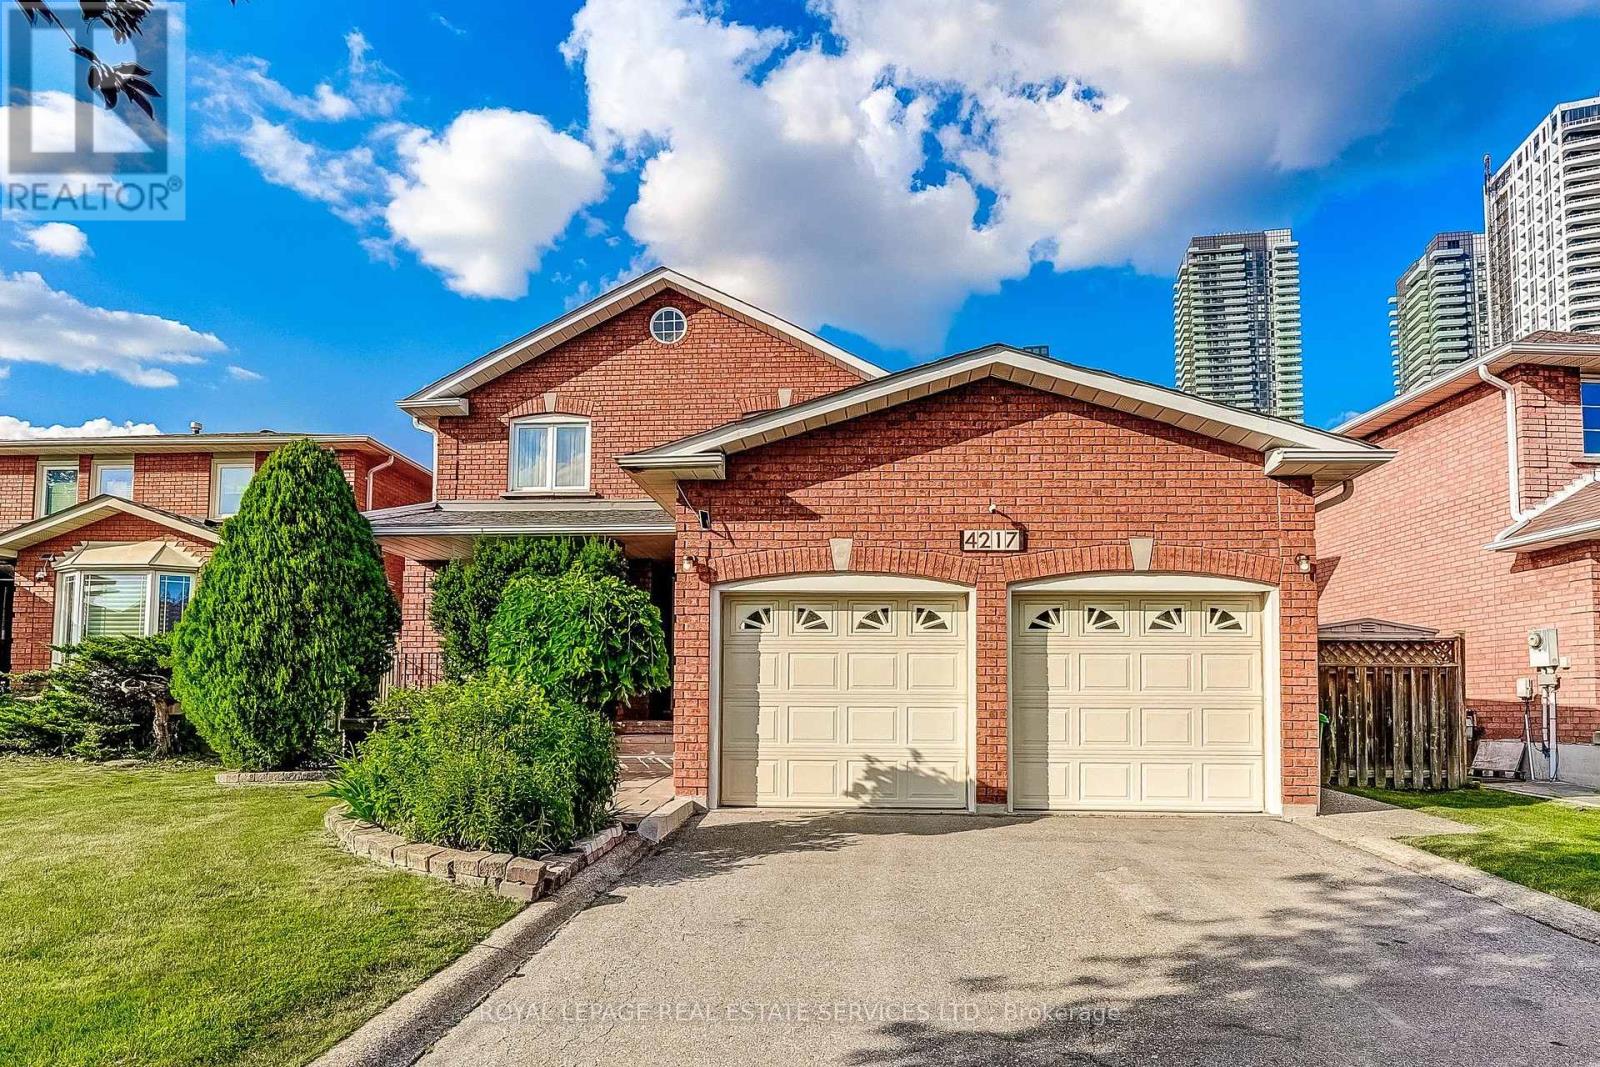
4217 Schneider Court
Mississauga, Ontario
Location, location, location! Beautiful well-maintained family home offering over 4,300 sq ft of total living space, including a fully finished basement with separate entrance. Tucked away on a quiet, family-friendly court in one of Mississauga's most sought-after neighbourhoods, this 4+1 bedroom residence is ideal for growing or multi-generational families. The main floor features elegant formal living and dining rooms with brand new hardwood flooring (June 2026), perfect for entertaining. The oversized kitchen includes stainless steel appliances, ample cabinetry, and a bright eat-in area overlooking the fully fenced, landscaped backyard. The inviting family room with brand new hardwood floors (June 2026) and a cozy wood-burning fireplace is ideal for relaxing evenings. A versatile main floor den with brand new hardwood floors (June 2026) can serve as a home office, guest room, or additional bedroom. Convenient main floor laundry offers a side entrance and direct access to the double car garage as well as renovated powder room (June 2026). The upper level features all new berber carpeting (June 2026)a bright hallway with a skylight leads to four generously sized bedrooms with ample closet space and two spacious bathrooms. The finished basement with brand new berber carpeting (June 2026) adds even more living space, featuring a separate side entrance, mud rm with new flooring, an additional kitchen, a fifth bedroom, a 3-piece bathroom, and a large recreation and games room. This level also includes abundant storage with a cold room, storage room and utility space. The newer furnace and roof (2022) also gives peace of mind. Unbeatable location !! Corpus Christi School and redeveloped Zonta Meadows Park is just across the street, Sheridan College, Square One, Hwy 403, The Art Gallery of Mississauga, The Living Arts Centre, Cineplex, Hazel McCallion Central Library, Transit terminal, GO parking lot, Celebration Square and loads of restaurants are all at your doorstep. (id:63616)

509 Grove Street E
Barrie, Ontario
Beautifully maintained home offering comfort, style and excellent income potential. Bright eat-in kitchen with island and walkouts to the fenced backyard from both the kitchen and family room. Main-floor laundry with garage access and A/C is less then 5 years old. Spacious primary bedroom with 5-piece ensuite and walk-in closet, renovated spiral hardwood staircase, updated flooring and retrofitted windows. Fully finished 3-bedroom basement with separate entrance, with rental potential of approx $2200 month! Fantastic location close to Hwy 400, Georgian College, RVH, schools, parks, shopping and transit. A great opportunity for homeowners and investors alike! (id:63616)
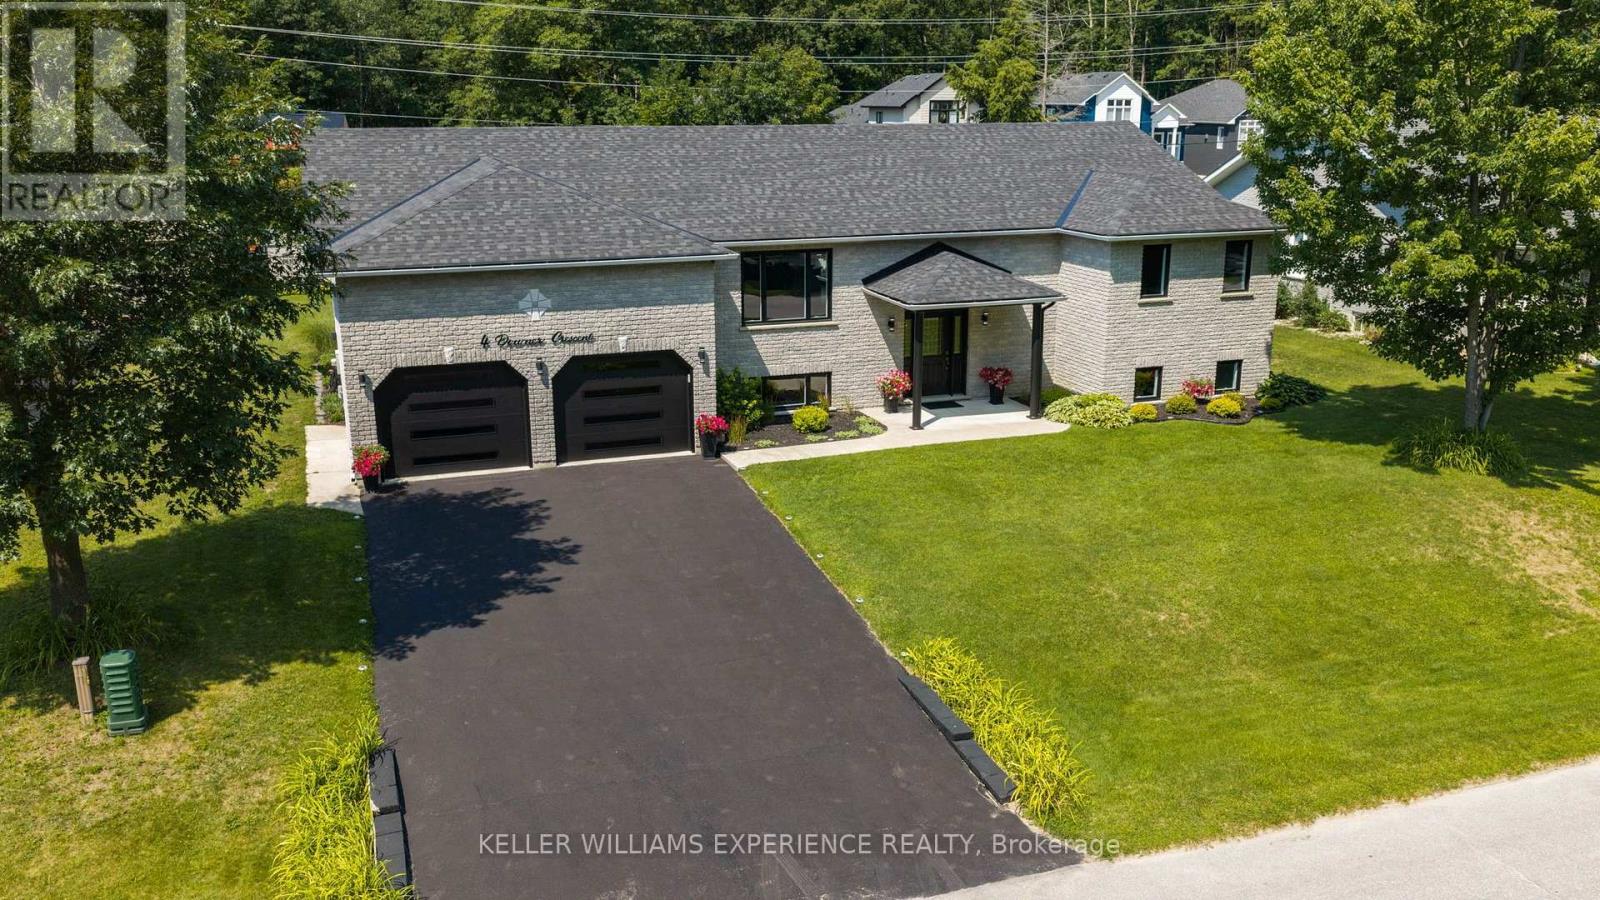
4 Downer Crescent
Wasaga Beach, Ontario
Welcome to this beautiful raised bungalow positioned on an impressive lot offering exceptional space for everyday living and entertaining. Meticulously maintained and thoughtfully upgraded, this home showcases quality finishes and outstanding curb appeal. The heart of the home is the stunning renovated kitchen, featuring quartz countertops, stainless steel appliances, a spacious breakfast bar, and abundant cabinetry. The open-concept layout seamlessly connects the kitchen, dining, and living areas, creating an inviting atmosphere for family gatherings and entertaining guests. The spacious primary suite offers a peaceful retreat with a walk-in closet, a private ensuite, and direct access to the backyard deck. Additional bedrooms provide generous space for family or guests featuring oversized closets. The welcoming foyer also includes an oversized closet for exceptional everyday storage. Abundant additional storage is available throughout the basement and garage loft, providing plenty of space to keep everything organized and out of sight. The fully finished lower level expands your living space. Extensive recent upgrades provide peace of mind, including a brand-new roof (2026), new windows (~ 2 years old), and new garage doors (~ 2 years old). Automatic zebra blinds throughout the home add both style and convenience, Car enthusiasts and hobbyists will appreciate the insulated, attached double garage with inside entry. Outside, the beautifully landscaped backyard offers plenty of room for entertaining, relaxing under the gazebo, gardening, or enjoying the expansive outdoor space. A gated rear fence provides easy access, making the property as practical as it is beautiful. Ideally located just minutes from the world's longest freshwater beach, a golf course, shopping, dining, and everyday amenities, this exceptional home offers the perfect combination of modern upgrades, generous living space, and an unbeatable lifestyle in one of the area's most desirable locations. (id:63616)
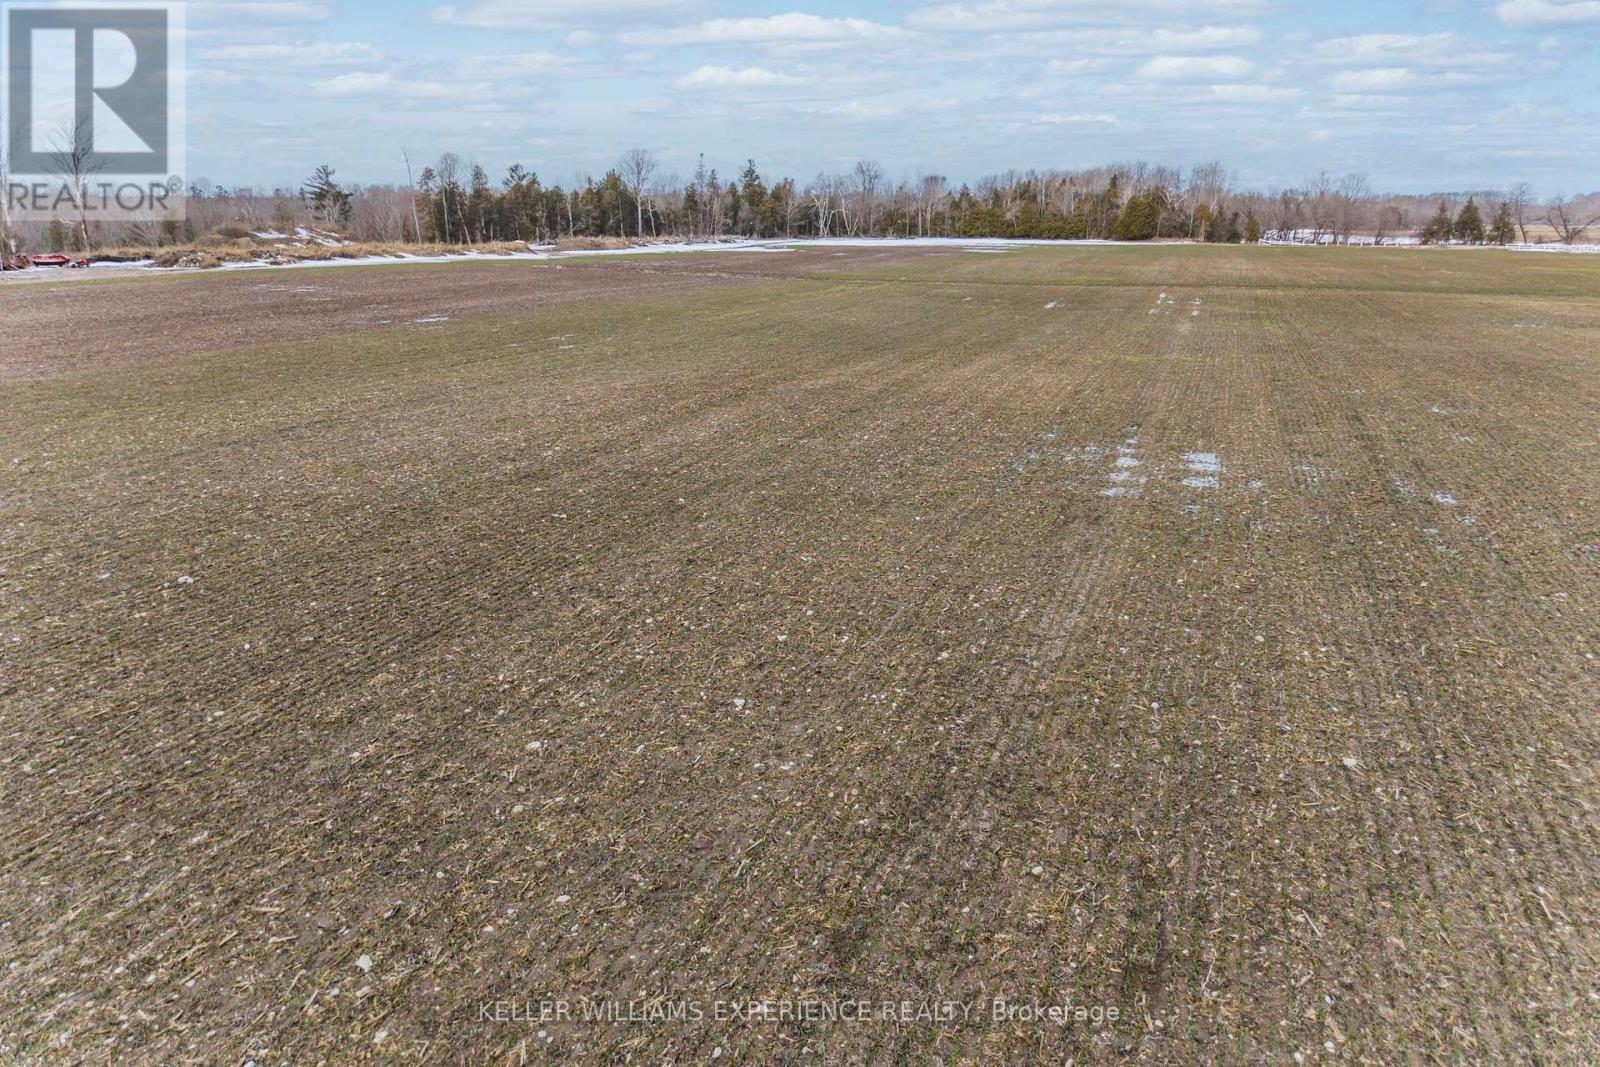
Pt N 1/2 Lt 19 10 Concession
Springwater, Ontario
78 acres of prime agricultural land in the heart of Springwater Township. This highly productive farm is systematically tiled to ensure excellent drainage and consistent crop yields. The property is flat, workable, and ideal for cash cropping or expanding an existing farming operation.Rarely does farmland of this quality come available so close to Georgian Bay - located less than 1.5 km from the sandy shores of Allenwood Beach. Enjoy the perfect combination of strong agricultural capability and long-term investment potential in one of Simcoe County's most desirable rural locations. (id:63616)

2640 Westshore Crescent
Severn, Ontario
Welcome to 2640 Westshore Cres, a waterfront home offering the perfect balance of accessibility, comfort & style. This two-storey, 3,400 sq. ft. home has been thoughtfully renovated for accessibility, featuring a five-stop elevator serving all levels, including the 600 sq. ft. fully accessible loft above the oversized double garage. With its own entrance, the loft offers an open-concept kitchen, living room, bedroom & 2-pc bath, plus four skylights & a large window.The main floor features soaring two-storey ceilings, skylights & oversized windows that fill the home with natural light. The updated kitchen with gas stove overlooks the breakfast area & family room with an airtight wood-burning stone fireplace, while the dining room sits adjacent. With 4 bedrooms (3+1) & 5 bathrooms, there is plenty of space for family & guests. The primary suite offers abundant closet space, balcony, hardwood floors & a floor-to-ceiling stone gas fireplace. The luxurious renovated ensuite features a 6-ft tiled shower with rain head, separate soaker tub & double vanity. Two additional bedrooms & a 4-pc bath complete the second floor. California shutters, neutral finishes & wide doorways are featured throughout.The finished basement provides additional living space with a floor-to-ceiling stone gas fireplace, 3-pc bath, exceptional workout area & bedroom with egress window. The basement is also elevator accessible and includes laundry, cold cellar & utility room.Step outside to a backyard oasis overlooking the canal, complete with an accessible in-ground pool (2011) with 2-year-old liner, accessible hot tub, beautifully landscaped gardens, sitting areas & hardscaping. An automated lift connects the upper deck to the pool area, while the fully fenced yard is perfect for dogs. A floating dock provides direct canal access & connects to Lake Couchiching. (id:63616)
10 Mill Street W
Springwater, Ontario
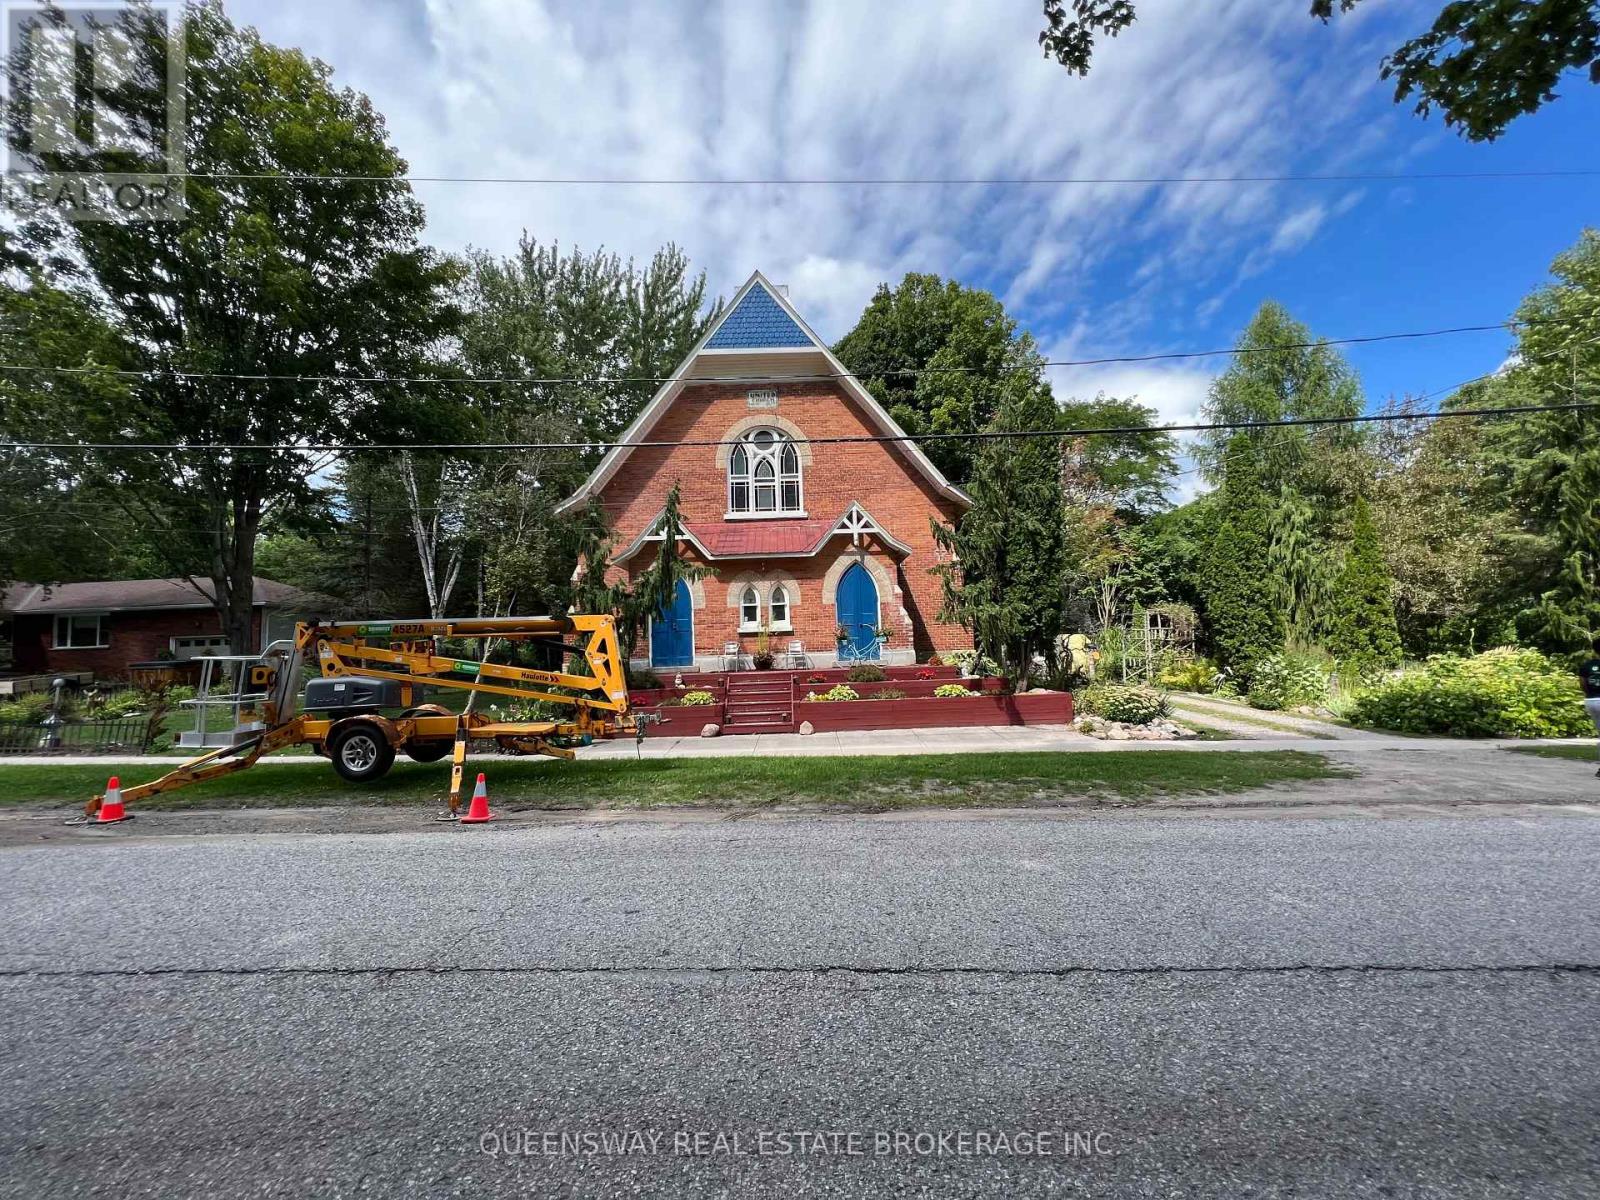
You Couldn't Buy A Semi Or Townhouse For This Money. It Makes A Great 2,300 Sq Ft Home Plus A 1,500 Sq Ft Basement Apartment. Or Purchase As An Investment For Many Retail Uses - Dynamic Rental Opportunity For A Retail Art Gallery, Convenience Store, Professional Office. Historic Setting Church On A 3/4 Acre Private Lot. Discover Space With Functional Charm On This Huge 165 X 208 Ft Lot! Won't Last! Simcoe Locale! Hire Your Architect/Interior Designer And Let Your Imagination Soar Within The Walls Of This Solidly Built Church (Circa 1889). Expansive, Bright, & Ethereal, Adorned With Many Original Details That Can Be Repurposed For A Myriad Of Uses! Loaded With Charm Inside And Out. They Don't Make Them Like This Anymore! Soaring Cathedral Ceilings, Exposed Detailed Trusses, Stained Glass Gothic Windows, Even The Original Finial Has Been Preserved! (id:63616)
10 Mill Street W
Springwater, Ontario
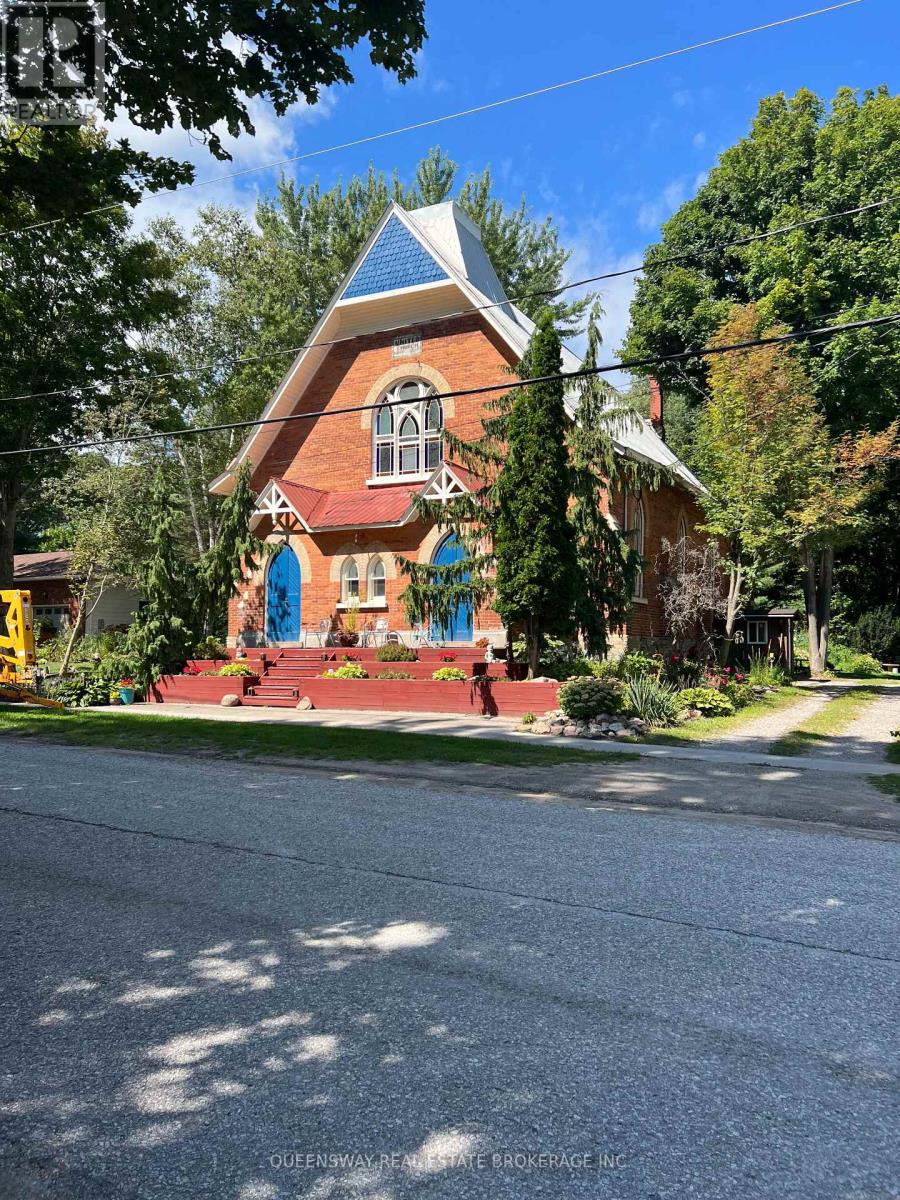
Main Floor Only , Not Available For Residential Use. Dynamic Rental Opportunity For A Retail Art Gallery, Convenience Store, Professional Office. Historic Setting Church On A 3/4 Acre Private Lot. Discover Space With Functional Charm On This Huge 165 X 208 Ft Lot! Won't Last! Simcoe Locale! Hire Your Architect/Interior Designer And Let Your Imagination Soar Within The Walls Of This Solidly Built Church (Circa 1889). Expansive, Bright, & Ethereal, Adorned With Many Original Details That Can Be Repurposed For A Myriad Of Uses! Loaded With Charm Inside And Out. They Don't Make Them Like This Anymore! Soaring Cathedral Ceilings, Exposed Detailed Trusses, Stained Glass Gothic Windows, Even The Original Finial Has Been Preserved! (id:63616)
2010/2011 - 90 Highland Drive
Oro-Medonte, Ontario
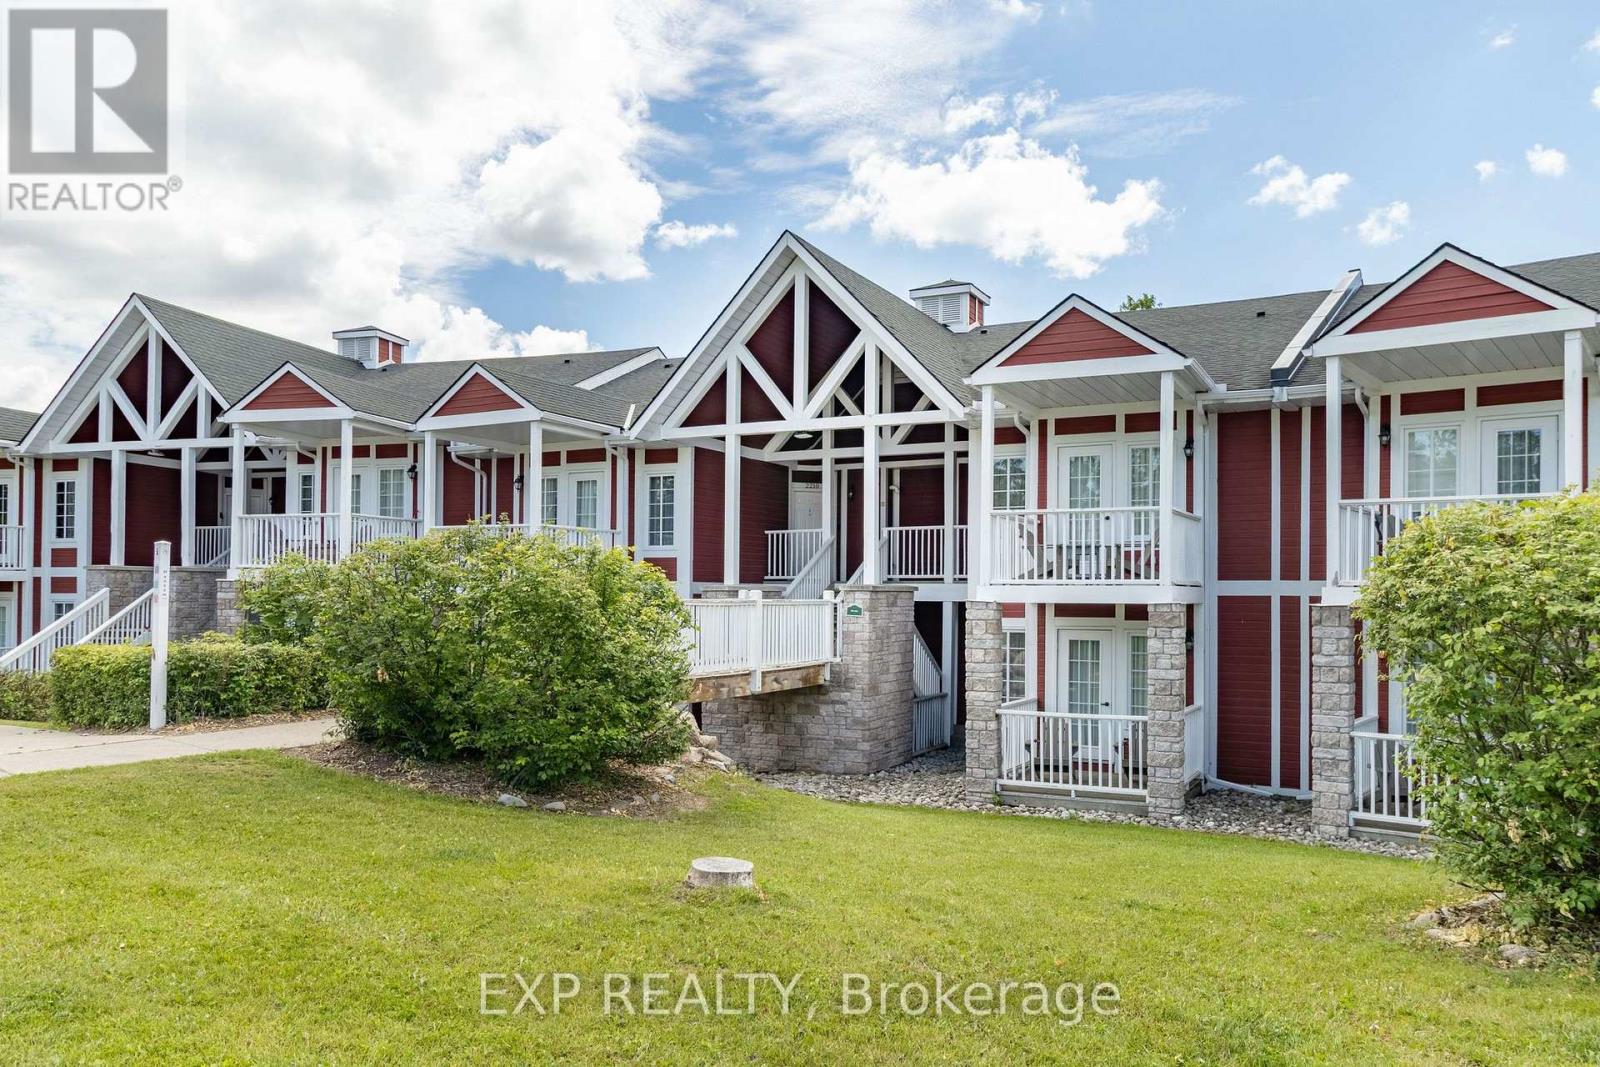
Improved price! Live, work. play, profit! Welcome to resort style living at Horseshoe. This amazing unit in the Hansom building offers the rare ability to have two separate spaces in one - with the ability for short term rentals! Main suite offers a beautiful kitchen with dinning, living. Smaller offers a kitchenette. Both units come with private outdoor spaces, and a shared separate laundry for added convenience. Property being sold as is, where is. Fantastic amenities including: indoor pool, heated outdoor pool, hot tub, sauna, fitness centre, fire pit, playground, volleyball net, BBQ stations, beautiful trails, and much more. Ideal for investment or great to live in. Short drives to Barrie, Orillia, Craighurst for shopping, dining, essential services and the pet friendly beach #3 in Wasaga. Whether you're looking for a recreational getaway, a full time residence or dual unit investment property with excellent rental potential, you get comfort, flexibility, and excellent value in of Ontario's most desirable resort communities. (id:63616)
17 Maggioni Drive
Springwater, Ontario
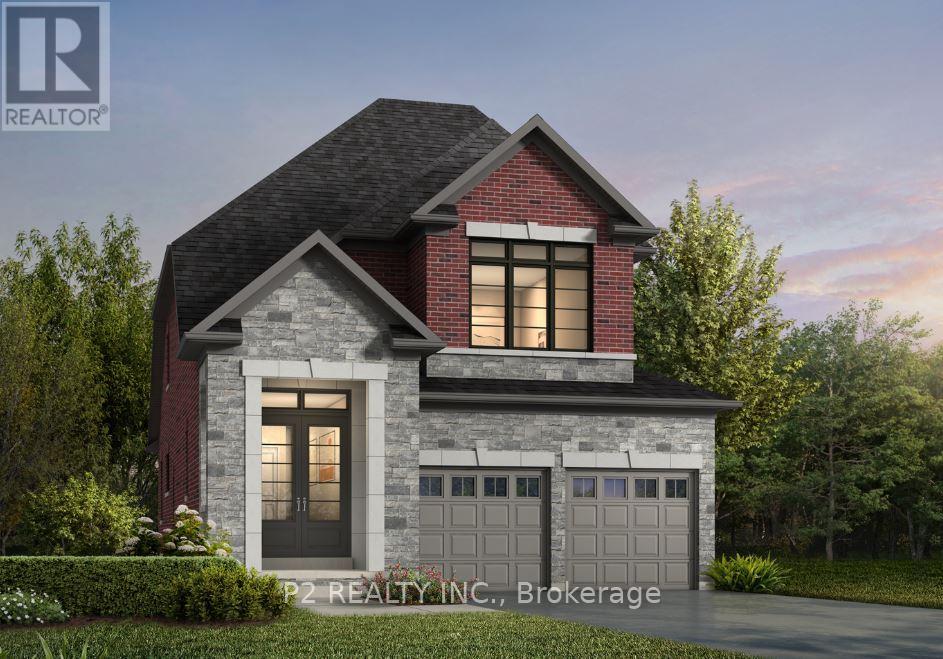
Brand New Country Wide Homes at Midhurst Valley are designed to deliver upscale family living with a blend of luxury finishes, functional design, and long-term value. Over $100k in premium upgrade finishes included. The Avery Bungaloft Model features a 4 bedroom 3 Bathroom with the Primary retreat on the main floor. Sophisticated mix of brick, stone and accent roof details that create strong curb appeal. Inside, homeowners enjoy 9-foot ceilings on the main and second floors, complemented by smooth ceilings throughout. Elegant stained oak veneer staircases with black metal pickets and solid oak nosing add a custom-home feel. Upgraded trim packages include larger baseboards, casing, and stylish interior doors that enhance the overall finish quality. Hardwood flooring extending throughout. The kitchens are designed as the heart of the home, featuring quality-crafted cabinetry with extended uppers, valance trim, ceramic tile backsplashes, and generous storage solutions. Quartz countertops provide a premium work surface. Primary ensuites offer a spa-inspired retreat with freestanding soaker tub, quartz or granite countertops, double sinks, frameless glass showers, rain-style showerheads, handheld sprays, pot lights, and upgraded fixtures. Secondary bathrooms are finished with quality cabinetry, contemporary fixtures, and ceramic tile selections. (id:63616)
218 - 9191 Yonge Street
Richmond Hill, Ontario
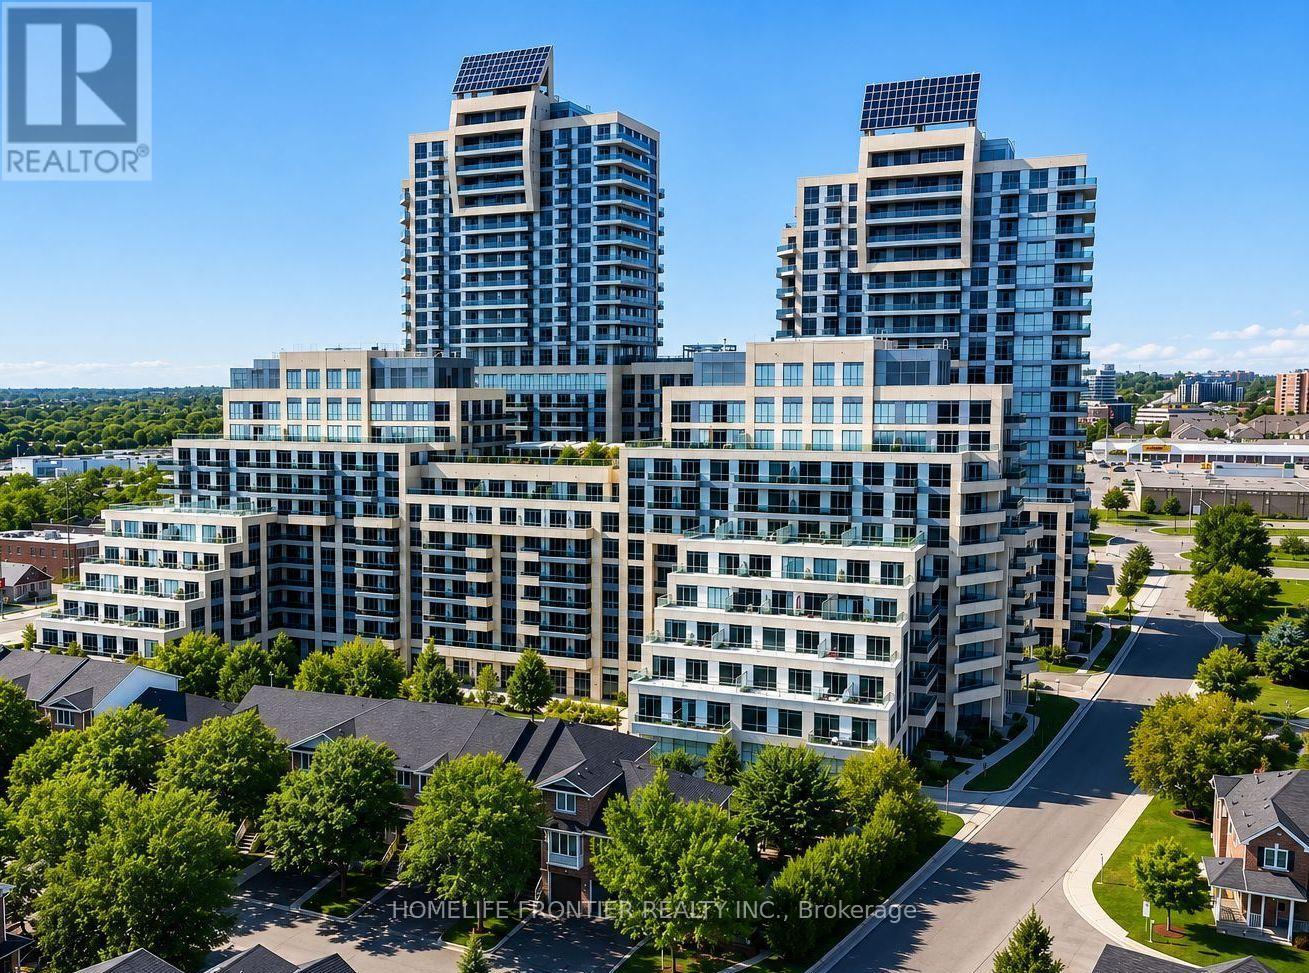
One Of The Best Layouts In The Beverly Hills Condo! This Bright And Spacious 631 Sq. Ft. Suite Offers An Exceptional Open-Concept Floor Plan Plus A Large 90 Sq. Ft. South-Facing Balcony Overlooking Beautiful Greenery. Complete With Parking And Locker, This Condo Features 9-Ft Ceilings, Hardwood Flooring Throughout, Large South-Facing Windows That Fill The Home With Natural Light, And A Rare Spacious Laundry Room With Stackable Washer/Dryer And Additional Storage. The Versatile Den Is Perfect For A Home Office Or Can Easily Be Converted Into A Second Bedroom. Enjoy Resort-Style Building Amenities Including An Indoor/Outdoor Swimming Pool, Fully Equipped Fitness Centre, Rooftop Garden Terrace, Party Room, Guest Suites, Concierge, Visitor Parking, And More. Located In One Of Richmond Hill's Most Convenient Neighbourhoods, You're Just Steps To Hillcrest Mall, Restaurants, Cafes, Grocery Stores, Parks, Public Transit, And Viva Transit At Your Door Step. Minutes To Langstaff GO Station, Richmond Hill Centre Terminal, Highways 407 & 404, Making Commuting Throughout The GTA Effortless. An Outstanding Opportunity For First-Time Buyers, Downsizers, Or Investors Looking For An Exceptional Location And Incredible Lifestyle. (id:63616)

8 Brent Road
East Gwillimbury, Ontario
Contemporary Designer Residence Set On A Private Ravine Lot Within One Of Holland Landing's Most Exclusive Court Settings. A Fully Reimagined Home That Redefines Modern Living. Delivering A Rare Combination Of Architectural Detail, Refined Finishes, And Resort-Style Outdoor Living.This 4 Bedroom, 4 Bathroom Residence Offers A Seamless Open-Concept Layout Defined By 7 1/2" Engineered Oak Hardwood Flooring, Custom Millwork, Solid Wood Doors, Crown Moulding, And A Dramatic Skylight That Floods The Interior With Natural Light. The Main Living Spaces Are Tailored For Both Everyday Living And Elevated Entertaining. A True Statement Kitchen By Lighthouse Cabinetry Featuring Caesarstone Countertops, Full-Height Backsplash, And A Waterfall Island With Custom Reeded White Oak Detailing. Complete With Built-In JennAir Appliances, Perrin & Rowe Fixtures, And Designer Lighting, A Refined Centre piece Of The Home. The Living Area Is Anchored By A Napoleon Gas Fireplace With Marble Surround, Integrated Built-Ins, And Subtle Lighting Details. The Primary Suite Offers A Spa-Inspired Retreat With Freestanding Soaker Tub And Glass Walk-In Shower. The Lower Level Extends The Living Experience With A Fully Finished Space, Complemented By A Statement Powder Room Featuring A Solid Slab Italian Marble Floating Vanity - A Rare Custom Detail.Outdoors, A Private Ravine-Backed Setting Creates A True Resort Experience. A Heated Saltwater Pool With Waterfall Feature, Hot Tub, Gazebo, And Professionally Landscaped Grounds Are Paired With A Custom Cabana Featuring An Outdoor Washroom And Built-In Live Edge Wet Bar, An Exceptional Entertaining Environment.Extensively Upgraded With Triple-Glazed Black Framed Windows, Smart Home Integration, Built-In Audio, And Premium Mechanical Systems. Ideally Located Close To Top-Rated Schools, Parks, Major Amenities, And Highway 404. A Turnkey Designer Home Offering A Level Of Finish And Setting Rarely Available In This Market. (id:63616)
7 - 201 Spinnaker Way
Vaughan, Ontario
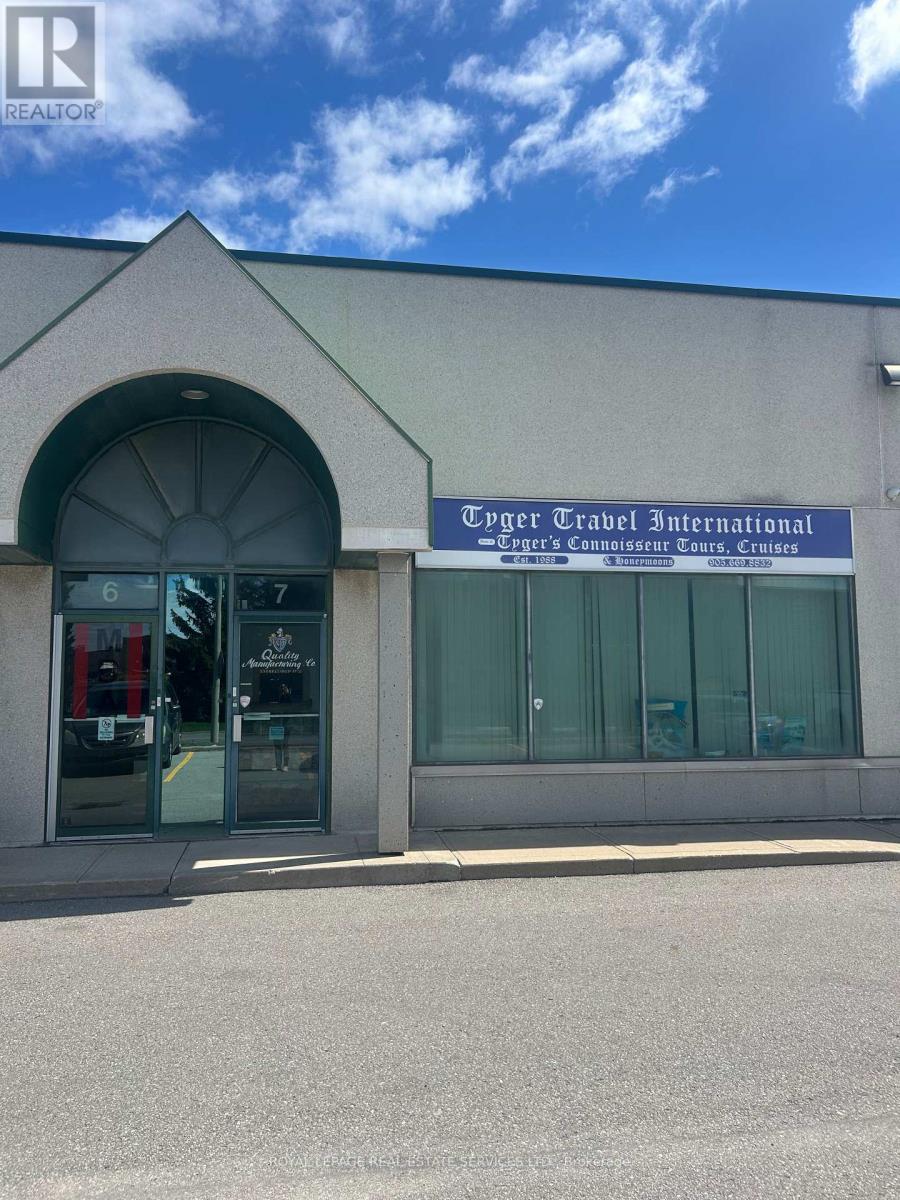
Position your business for success with this 1600 square foot industrial/office condominium. Excellent location with quick access to Hwys 407, 400 and 7. Full frontage on Spinnaker Way, the property benefits from excellent visibility and exposure. The unit features a reception area, two large private offices, two washrooms and an open warehouse with drive-in door. The unit is highly flexible, allowing for a reduction in office space, expansion of the warehouse area or the addition of a mezzanine. This is an ideal opportunity for owner-users looking to establish or grow their business in a well-connected location. (id:63616)

72 - 82 South Park Road
Markham, Ontario
THE ULTIMATE TROPHY HOME - 3300 SQFT CORNER AT PAVILIA PARK - OVER $200K IN LUXURY UPGRADES! The one of the Largest & Most Lavishly Upgraded Corner Unit In the Pavilia Park Towns! Approx. 3300 Sq Ft Of Bespoke Luxury By Times Group At Highly Sought-After Hwy 7 & South Park Rd, Thornhill. Stunning Corner Lot With Wraparound Windows, Exceptional Natural Light & Privacy. Over $200K In Custom Upgrades! EXCEPTIONAL FEATURES: Private Elevator Servicing All Levels, Rare DOUBLE CAR GARAGE, 9' Ceilings, Wide-Plank Hardwood, Crown Mouldings Throughout, Pot Lights, Custom Millwork & Electric Blinds In Master & ALL Windows On Ground & 2nd Floor and Gas Fireplace on the Family room. GOURMET CHEF'S KITCHEN: Wolf Gas Cooktop + Modern Wolf Vent, Panelled Bosch Fridge, Bosch Dishwasher, Built-In Bosch Coffee System, Built-In Panasonic Microwave & Cove Gas Wall Oven, LG Washer and Dryer, Marble Counters & Extended Island. CUSTOM ORGANIZATION: Custom-built Walk-In Closet In Master Retreat + Designer Built-In Closets & Shelving In All 3rd Floor Bedrooms, Gas line in the Balcony for the BBQ hood up.Open-Concept Grandeur, Large Bedrooms & Baths, Steps To Saddle Creek Park, Langstaff GO, Hwy 404/407, Whole Foods, Shops & Top Thornhill Schools. Low Maintenance. The Finest Townhome In Pavilia Park! (id:63616)
809 - 11611 Yonge Street
Richmond Hill, Ontario
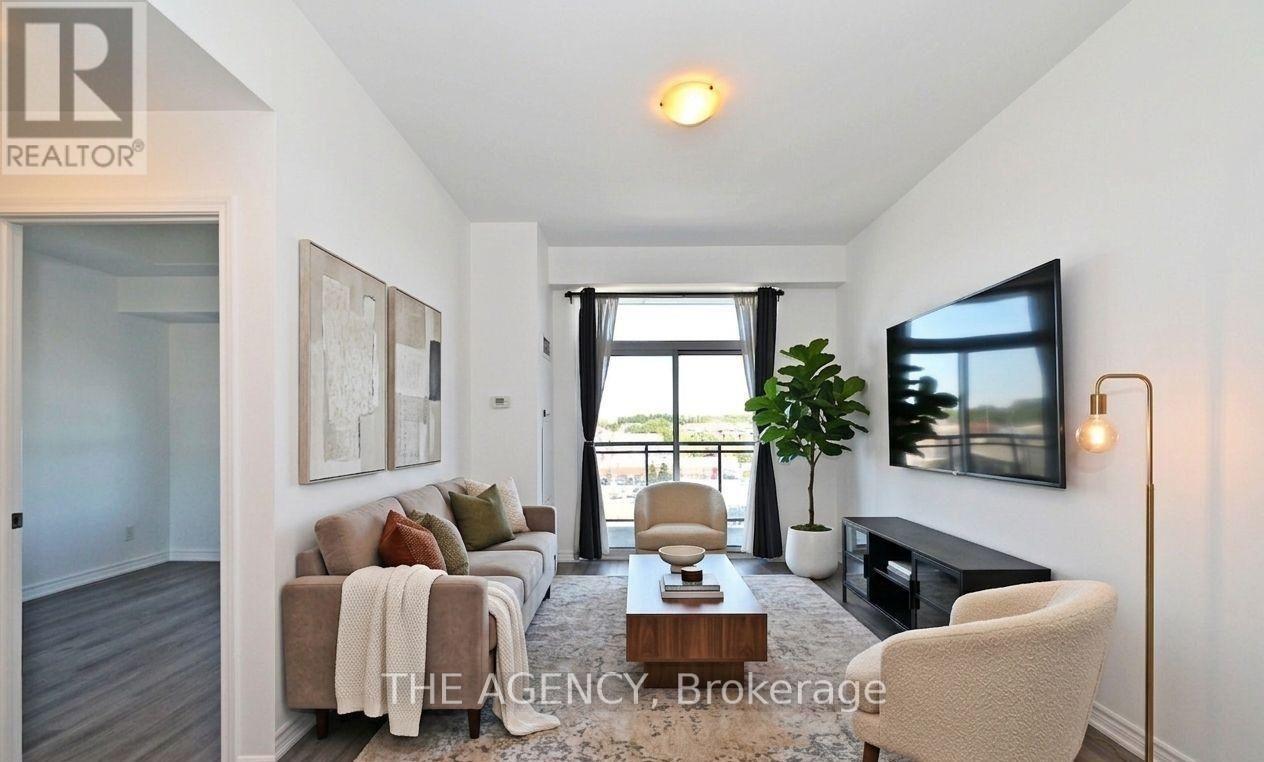
Modern Boutique Living on Yonge. Welcome to this elegant 1-bedroom plus den suite in a contemporary 8-storey boutique residence. Designed with soaring 9-foot smooth ceilings and expansive windows, the home feels bright and airy while showcasing unobstructed views. The sleek modern kitchen with a generous breakfast bar makes everyday living and entertaining effortless. The bedroom has also been enhanced with custom shelving in the closet, maximizing functionality and storage. This suite offers rare conveniences that truly set it apart: two parking spaces with private, fully enclosed lockers directly attached providing secure, easy-access storage far superior to the typical caged-style bulk lockers found in most condos and one communal cage styled locker. Potential to rent the extra parking and locker spaces for an extra monthly income. Residents enjoy added lifestyle convenience with the party room, gym, and the rooftop patio located right on the same floor, adjacent to the unit. The building's location offers convenience of the VIVA transit and sits just steps from shops, dining, strip malls, and minutes from major highways and top-rated schools. (id:63616)
55 Attridge Drive
Aurora, Ontario
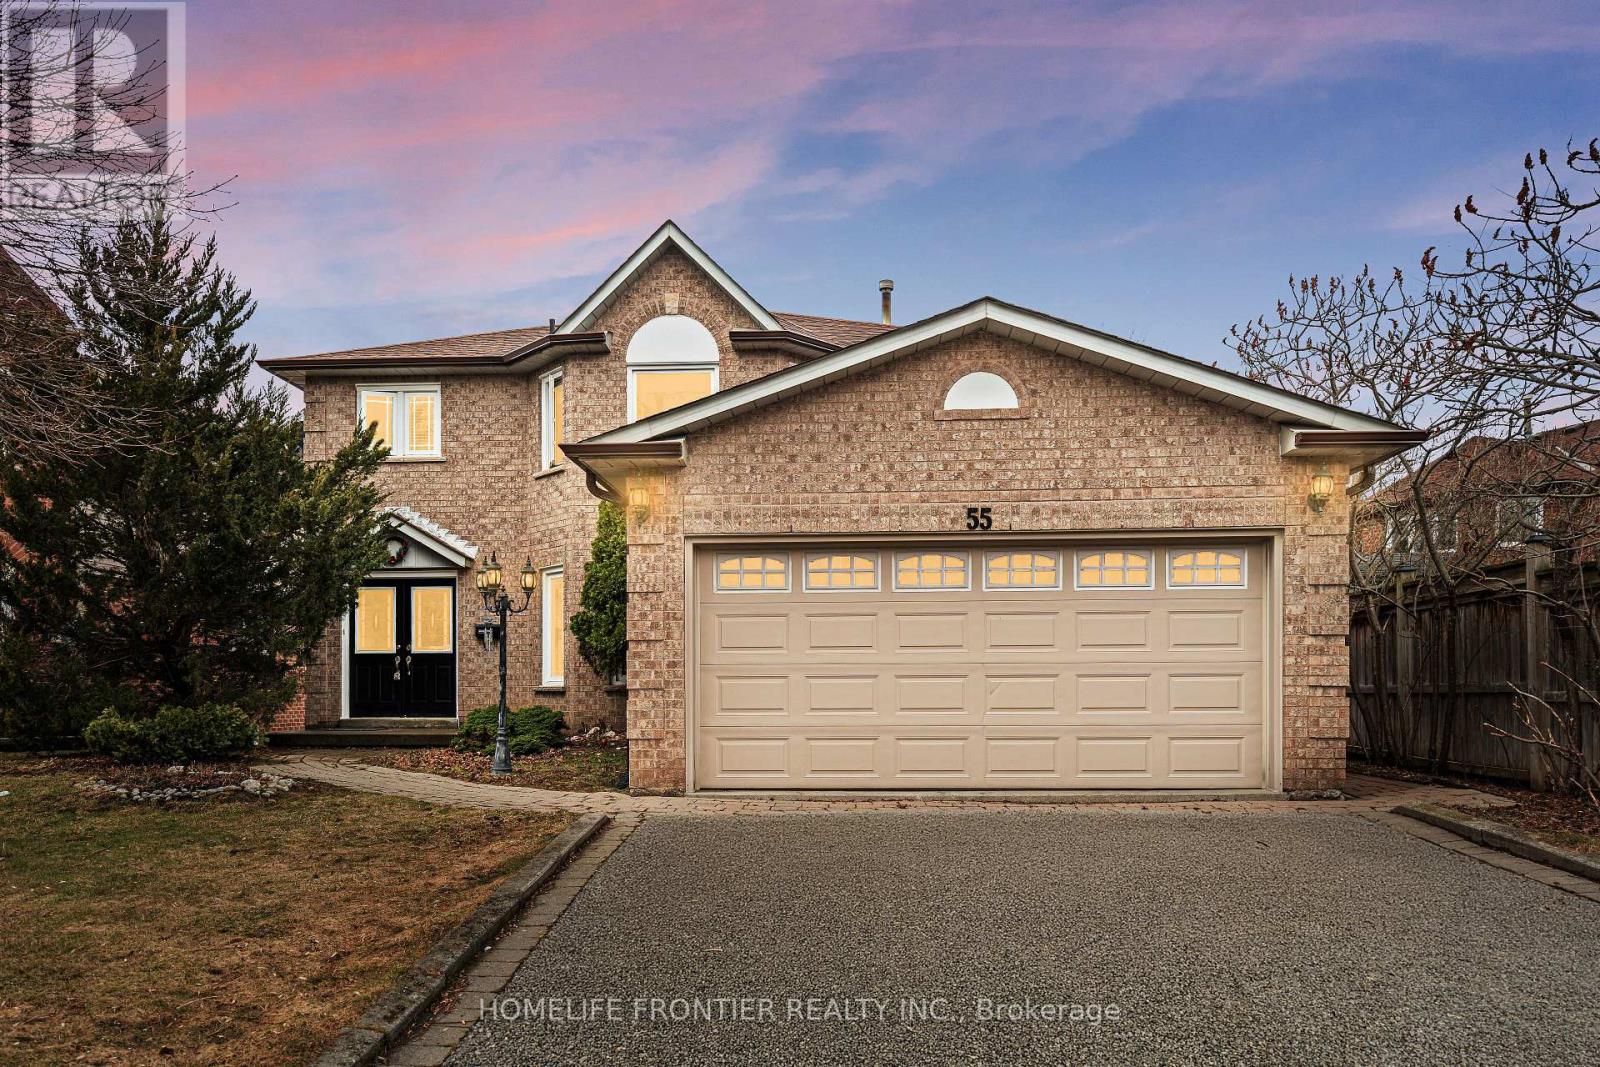
Welcome to this stunning 2-storey detached home nestled on a quiet, family - friendly street in the highly sought-after Aurora Village. Offering 4+1 spacious bedrooms and a beautifully designed layout, this home perfectly blends comfort, elegance, and functionality. Step inside to a bridge open-concept living family room, featuring a cozy fireplace ideal for relaxing evenings or hosting guests. A separate formal dining area creates the perfect setting for memorable gatherings and special occasions. The custom white kitchen is a true centerpiece, complete with stainless steel appliances, premium quartz countertops, and a sun-filled breakfast area overlooking the backyard. Walk out to the elevated deck and enjoy your morning coffee in a peaceful, private setting. Convenience meets practicality with a main-floor Laundry room offering direct access to the double-car garage. The fully finished walk-out basement adds incredible versatility, perfect for a home-based business, income potential, or a private in-law suite, or potentially rent it out for additional income. Surrounded by nature, this home is just steps to scenic walking and biking trails, parks, and green spaces. Ideally located close to Hwy 404, Go Station, shopping, and top-tier schools, including prestigious private institutions such as St. Andrew's College and St. Anne's School. This is more than home, it's a lifestyle opportunity in one of Aurora's most desirable communities. A must- see property you don't want to miss. (id:63616)
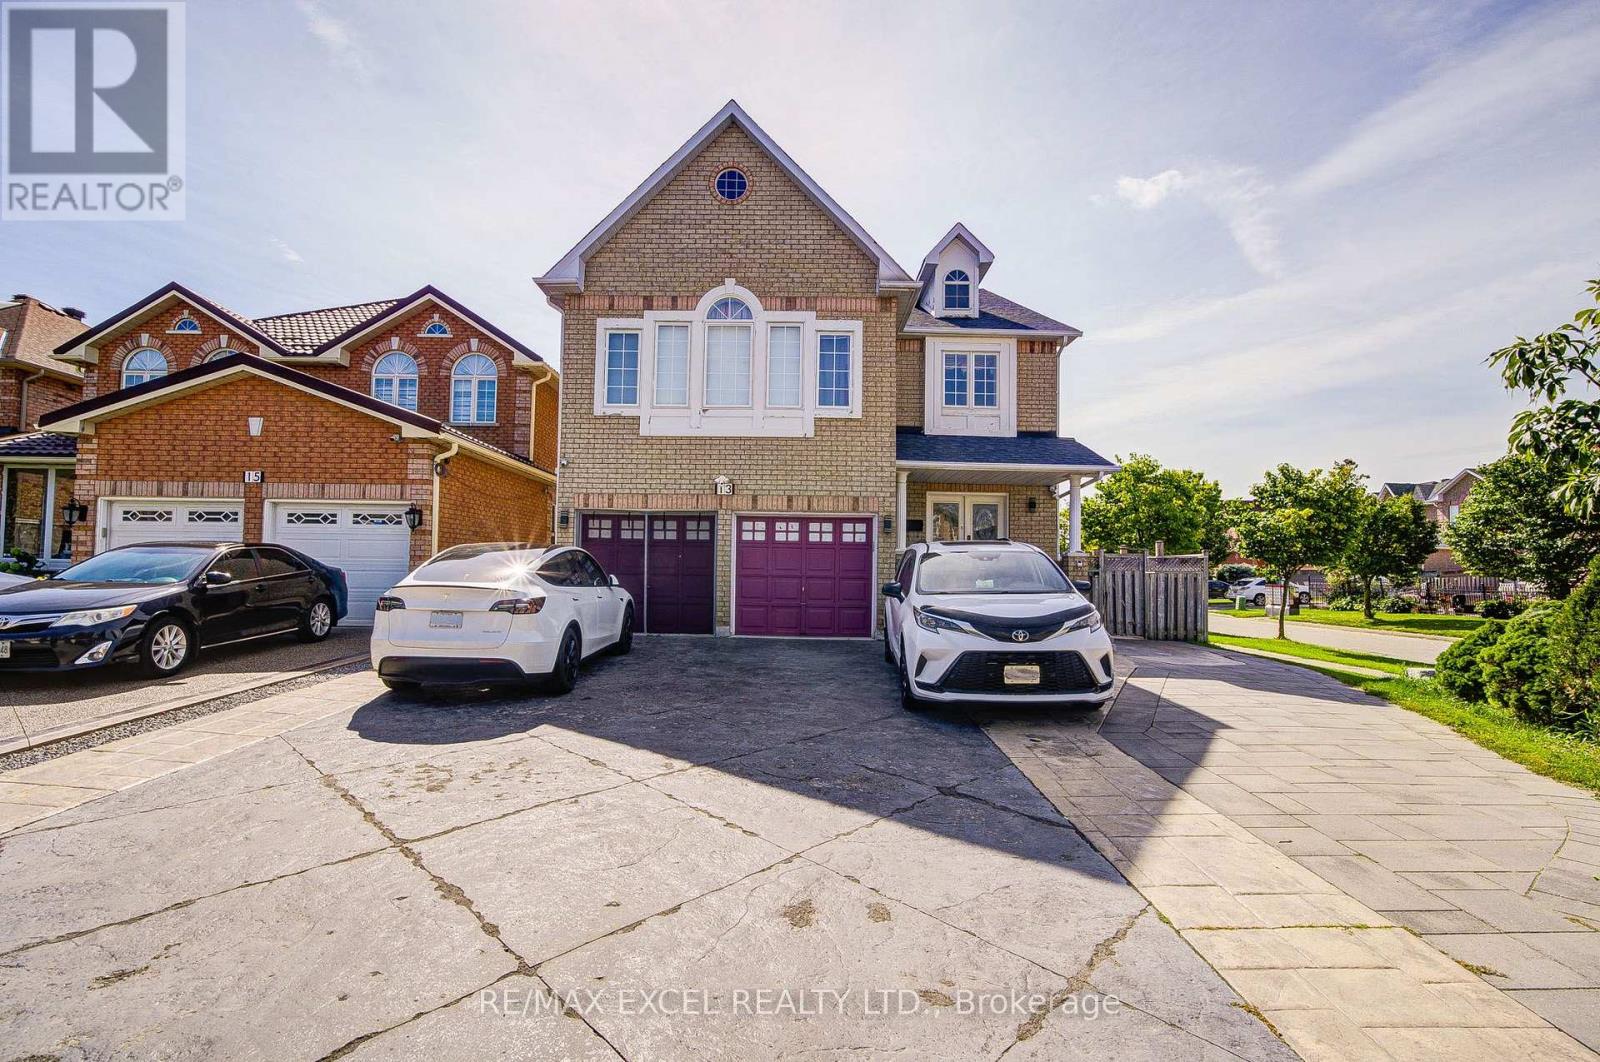
Basement - 13 Hepburn Street
Markham, Ontario
Rarely offered! Exceptional basement lease opportunity in a highly sought-after Markham neighborhood. This incredibly unique and spacious layout features three generously sized bedrooms, each meticulously designed with its own private ensuite bathroom, offering unparalleled privacy and everyday convenience. Ideally situated just minutes away from top-rated schools, beautiful parks, public transit, community centers, and vibrant shopping plazas. A perfect arrangement for young professionals or families seeking a harmonious blend of comfort, privacy, and accessibility. Ready for you to move in and enjoy! (id:63616)
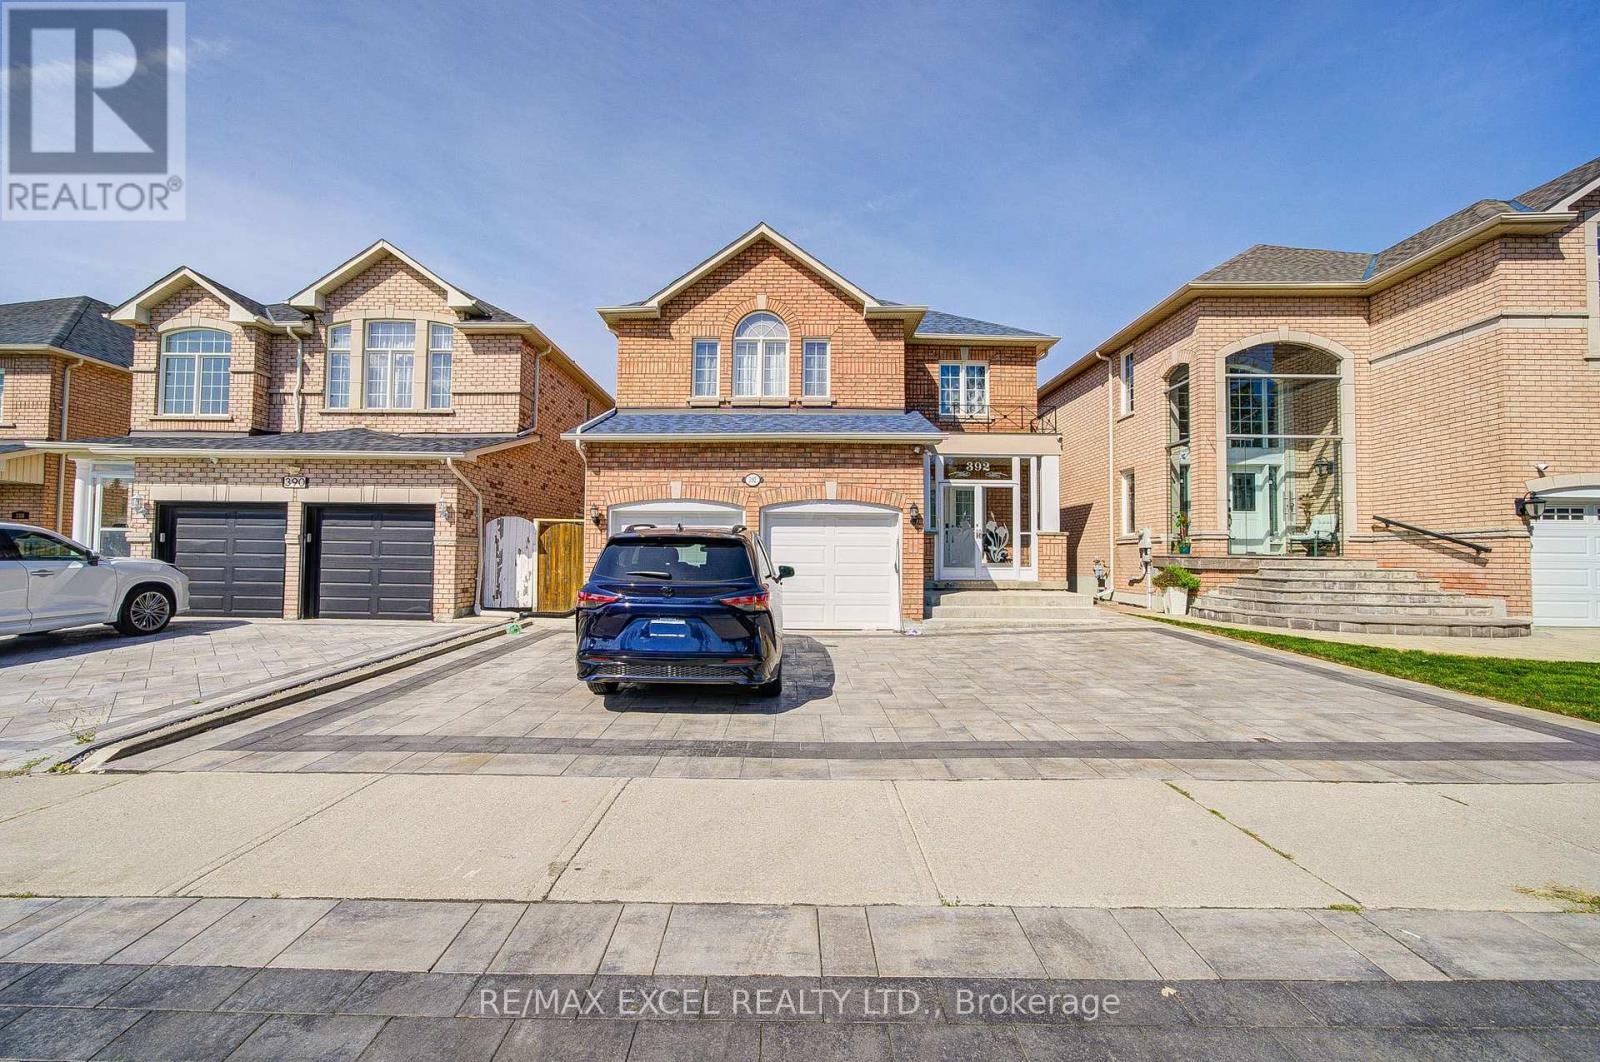
Bsmt - 392 Elson Street
Markham, Ontario
Exceptional leasing opportunity in a highly sought-after Markham community! This beautifully upgraded, spacious basement apartment features a highly desirable separate entrance and premium vinyl flooring throughout the entire living space. The well-designed layout offers 3 generously sized bedrooms and 2 full bathrooms. Enjoy the privacy of a primary bedroom complete with a 3-piece ensuite, alongside two additional bright bedrooms that share a well-appointed second bathroom. Exceptionally situated just minutes away from top-rated schools, parks, public transit, community centers, and everyday shopping conveniences. A perfect blend of comfort, privacy, and accessibility. Ready to move in and enjoy! (id:63616)
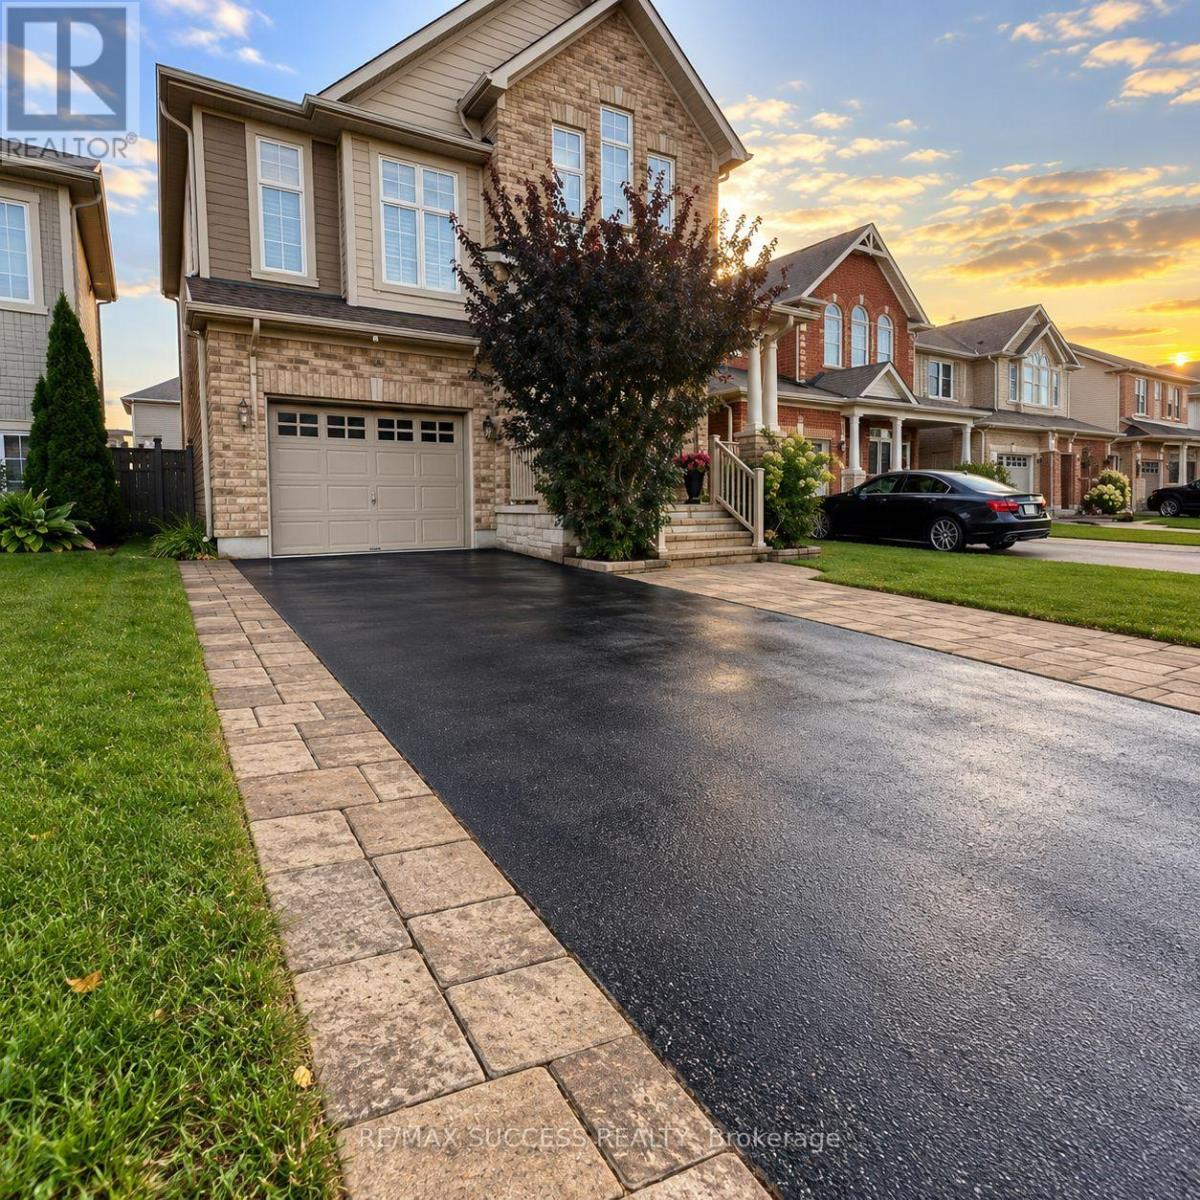
Basement - 916 Minchin Way
Milton, Ontario
Beautifully renovated 2-bedroom basement apartment in Milton featuring large south-facing windows that provide plenty of natural sunlight. This bright and clean unit offers a separate entrance through the garage, two good-sized bedrooms, a full bathroom, functional kitchen with ample storage, hardwood flooring, stainless steel appliances, and private ensuite laundry. Includes 1 parking spot. Conveniently located close to public transit, schools, parks, grocery stores, major highways, Mattamy National Cycling Centre, and approximately 10 minutes to Milton GO Station. Ideal for working professionals, couples, or a small family. Tenant pays 30% of utilities. No smoking or pets. Selected furniture is included at no additional cost if needed, including a TV, electric fireplace, sofa, and coffee table. Wi-Fi internet is also included. Submit Form 410 Rental Application, employment letter, last 3 pay stubs, full credit report with score, and copies of IDs. Newcomers and self-employed applicants are welcome. (id:63616)

33 Newton Reed Crescent
Uxbridge, Ontario
Coppin Forest Estates is a boutique collection of luxury estate homes on expansive 1 to 4 acre lots, offering a rare pre-construction opportunity in the heart of Uxbridge's sought-after Goodwood community. Introducing the Inverness Model (Elevation A). An architectural masterpiece spanning approximately 4,050 sq. ft., on a 2.14 acre lot, thoughtfully crafted by Oxford Developments and set within the exclusive Coppin Forest Estates community in Goodwood, Uxbridge. This striking bungaloft blends timeless design with modern sophistication, a rare opportunity to own an estate home surrounded by nature, rolling hills, and luxury custom residences. The main level showcases soaring 10-ft ceilings, expansive living and dining spaces with open-to-above volume, and a seamless flow into the designer kitchen, complete with extended-height Canadian-made cabinetry, quartz countertops, a generous breakfast area, and a walk-in pantry with optional servery. An oversized mudroom with laundry adds practical elegance, connecting directly to the garage. This home offers 5 spacious bedrooms and 4 well-appointed bathrooms, including a main floor primary retreat with walk-in closet and spa-inspired ensuite. Premium finishes include: 5 prefinished hardwood flooring, large-format 12"x24" porcelain tile (as per plan), 7 -1/4" baseboards, quartz surfaces in all bathrooms and laundry room, crown moulding, and 20 interior pot lights. Ceilings soar to 9 feet on the second level and throughout the basement. Steps to premiere golf clubs, scenic nature trails, and a short drive to boutique shopping and amenities. EXTRAS: Upgraded 8' interior doors on main level * Elegant veranda * Open-to-above ceilings in living room and dining room * Tarion Warranty included * Closings starting in 2027. *** Photos are renders and from model home*** (id:63616)
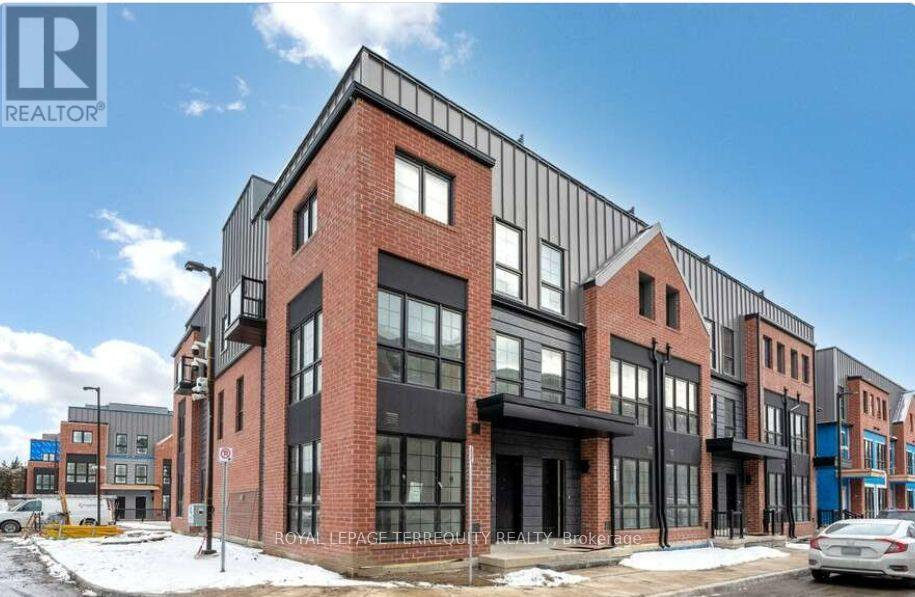
150 Alton Crescent
Vaughan, Ontario
Welcome to Rosepark Towns, an exclusive collection of luxury townhomes in the heart of Thornhill! This stunning, sun-soaked residence perfectly blends classic sophistication with contemporary design. Features a gourmet chef's kitchen, spa-inspired bathrooms, a private backyard, and a spectacular rooftop garden oasis. Enjoy ultimate convenience with direct access to your private 2-car underground parking garage. Unbeatable location just minutes from Promenade Mall, top-tier schools, parks, and seamless transit options. Experience upscale, modern living at the center of everything! (id:63616)
1 - 547 Holland Street W
Bradford West Gwillimbury, Ontario
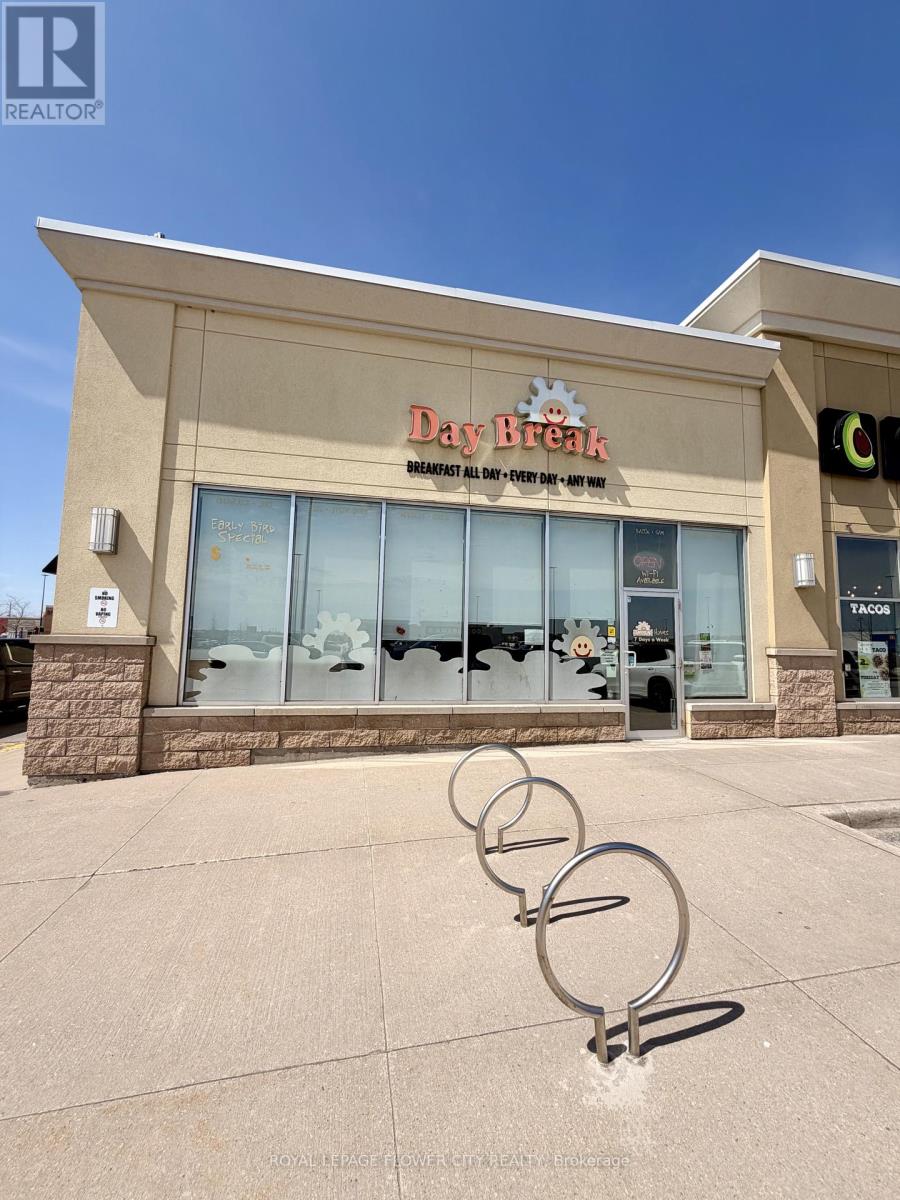
Rare opportunity to acquire a thriving, well-established breakfast concept that has been operating successfully since 2014. Join a highly recognized independent restaurant brand, renowned for its all-day breakfast and strong customer following across the Bradford and Newmarket markets.Strategically positioned in a prime corner unit within a very busy, high-traffic plaza-locations like this rarely come available-the site offers outstanding visibility and consistent footfall driven by strong anchor tenants. The 1,900 sq. ft. premises is fully equipped, seats over 100 guests, and stands as one of the largest and most established breakfast destinations in the area.Enjoy an exceptional work-life balance with limited operating hours-just 7:00 AM to 3:00 PM, seven days a week. The business offers long-term security, with the current lease expiring this September and a new 10-year renewal option available. Gross rent is highly competitive at $7,303.38, inclusive of TMI, HST, and water.This is a true turnkey operation with a built-in competitive advantage-it is the only all-day breakfast restaurant in the immediate vicinity. Ideal for an owner-operator seeking a stable, profitable business in a rapidly growing community. The space also offers flexibility and can be converted to accommodate a variety of cuisines.Further upside is driven by strong area growth: a new residential community is under development nearby, and a senior retirement residence is currently under construction directly across the street, both expected to significantly increase future customer demand.Surrounded by major anchor tenants including Tim Hortons, Walmart, GoodLife Fitness, CIBC, Burger King, Guac Mexi Grill, a convenience store, a Mediterranean restaurant, Great Clips, Subway, a dental office, RBC, Dollarama, and Bulk Barn. (id:63616)

4245 Sheppard Avenue E
Toronto, Ontario
Opportunity To Lease A Flexible Amount Of Space For A Well Located And Well Maintained Building Totaling Approximately 4,930sf Of Leasable Space Above Grade (Divided Into Multiple1KSF Units) Plus A Substantial Approx 5,200sf Basement Unit With 2 Separate Entrance And A High Ceiling. Tons Of Parking, The Property's Strategic Location Ensures, Strong Tenant Performance And Future Growth. Zoning Allows A Wide Range Of Potential Uses. (id:63616)

47 Harper Hill Drive
Ajax, Ontario
This is the one that checks every box! Set on a rare premium corner lot with park views right in front in Ajax's sought-after Tranquility community, this beautifully maintained original-owner home offers exceptional space, natural light and pride of ownership throughout.Featuring approximately 2,814 sq. ft. above grade, including 1,235 sq. ft. on the main level and 1,579 sq. ft. on the second floor, plus an additional 1,235 sq. ft. basement, this home offers over 4,000 sq. ft. of total interior space.The bright and airy main floor features 9-ft ceilings, oversized windows and an open-concept layout designed for both everyday living and entertaining. The modern kitchen with stainless steel appliances flows seamlessly into the spacious family room, while the premium corner-lot position allows natural light to pour in from multiple exposures. Upstairs, hardwood flooring runs throughout the entire second level, where you'll find four generously sized bedrooms, including a beautiful primary retreat with his-and-hers walk-in closets and a spa-inspired 5-piece ensuite. A second-floor family room provides the perfect bonus space for a home office, media lounge, playroom or additional sitting area. Outside, enjoy the added openness, frontage and privacy of the premium corner lot. The double-car garage offers ample parking and storage. Ideally located close to parks, trails, schools, shopping, restaurants and public transit, with convenient access to Ajax GO and Highways 401, 407 & 412. (id:63616)