17 Crescent Hill Brampton, Ontario L6S 2P4

$2,300 Monthly
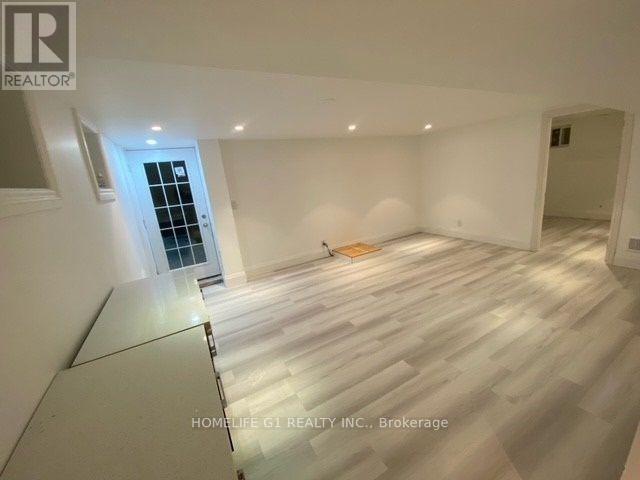
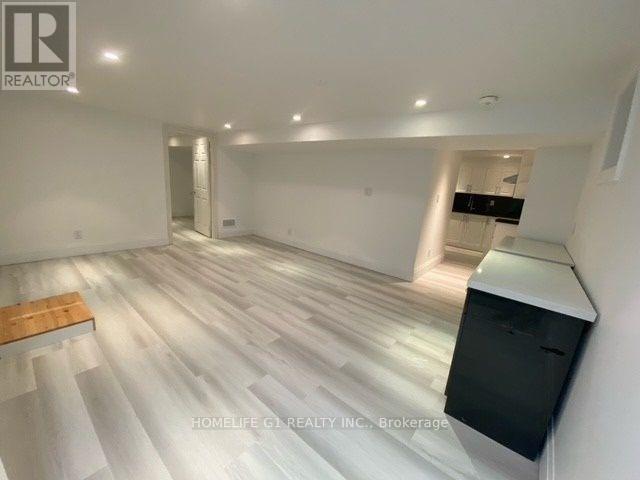
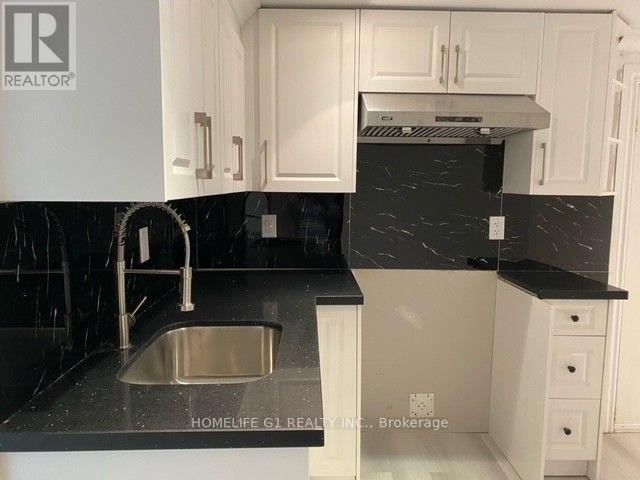
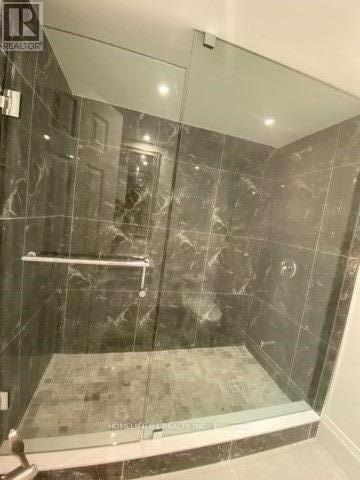
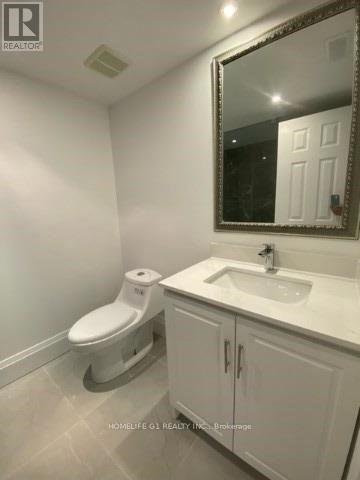
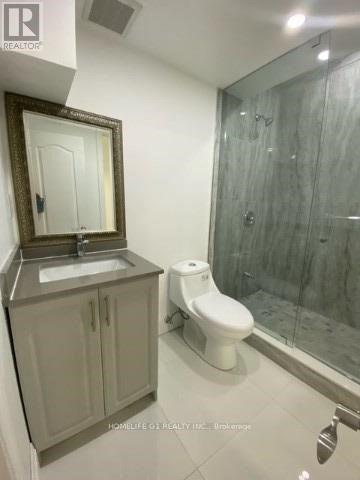
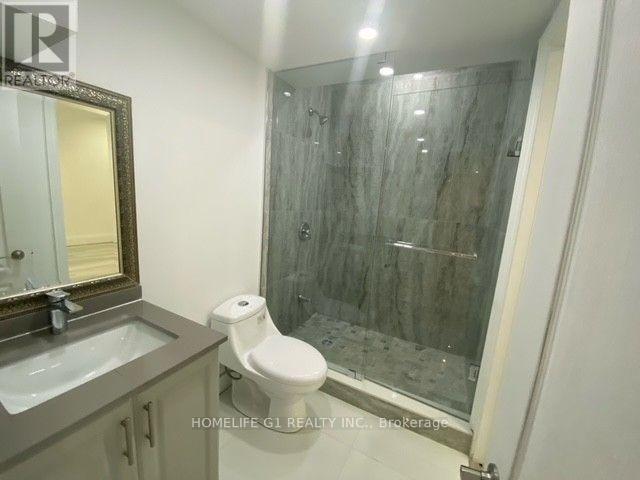
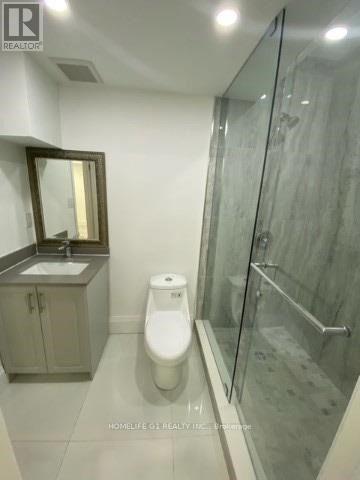
3 Bedroom Legal BASEMENT with two full washroom FOR RENT! Lower level only. Separate Entrance. Excellent Layout. Located in a very prestigious Estate Neighbourhood - A Very Quite Area. Walking distance to Bramalea city centre, Amenities, Schools, Banks, Bus Transit and the TMU. Not To Be Missed. Very Spacious Driveway. 1 Parking spot included, additional parking available - $100 per car per month. Pool is not included. Utilities and internet are included with shared laundry. Beautiful walking trails. AAA location! (id:63616)
Property Details
| MLS® Number | W14099726 |
| Property Type | Single Family |
| Community Name | Central Park |
| Parking Space Total | 8 |
Building
| Bathroom Total | 2 |
| Bedrooms Above Ground | 3 |
| Bedrooms Total | 3 |
| Appliances | Dryer, Stove, Washer, Refrigerator |
| Basement Features | Apartment In Basement |
| Basement Type | N/a |
| Construction Style Attachment | Detached |
| Cooling Type | Central Air Conditioning |
| Exterior Finish | Brick Facing |
| Heating Fuel | Natural Gas |
| Heating Type | Forced Air |
| Stories Total | 2 |
| Size Interior | 2,500 - 3,000 Ft2 |
| Type | House |
| Utility Water | Municipal Water |
Parking
| Garage |
Land
| Acreage | No |
| Sewer | Sanitary Sewer |
Rooms
| Level | Type | Length | Width | Dimensions |
|---|---|---|---|---|
| Basement | Bedroom | 13.3 m | 10 m | 13.3 m x 10 m |
| Basement | Bedroom 2 | 18 m | 13.8 m | 18 m x 13.8 m |
| Basement | Bedroom 3 | 13.8 m | 9.11 m | 13.8 m x 9.11 m |
| Basement | Living Room | 17.4 m | 13 m | 17.4 m x 13 m |
https://www.realtor.ca/real-estate/30424936/17-crescent-hill-brampton-central-park-central-park
Contact Us
Contact us for more information

The trademarks REALTOR®, REALTORS®, and the REALTOR® logo are controlled by The Canadian Real Estate Association (CREA) and identify real estate professionals who are members of CREA. The trademarks MLS®, Multiple Listing Service® and the associated logos are owned by The Canadian Real Estate Association (CREA) and identify the quality of services provided by real estate professionals who are members of CREA. The trademark DDF® is owned by The Canadian Real Estate Association (CREA) and identifies CREA's Data Distribution Facility (DDF®)
October 21 2026 08:07:00
Toronto Regional Real Estate Board
Homelife G1 Realty Inc.