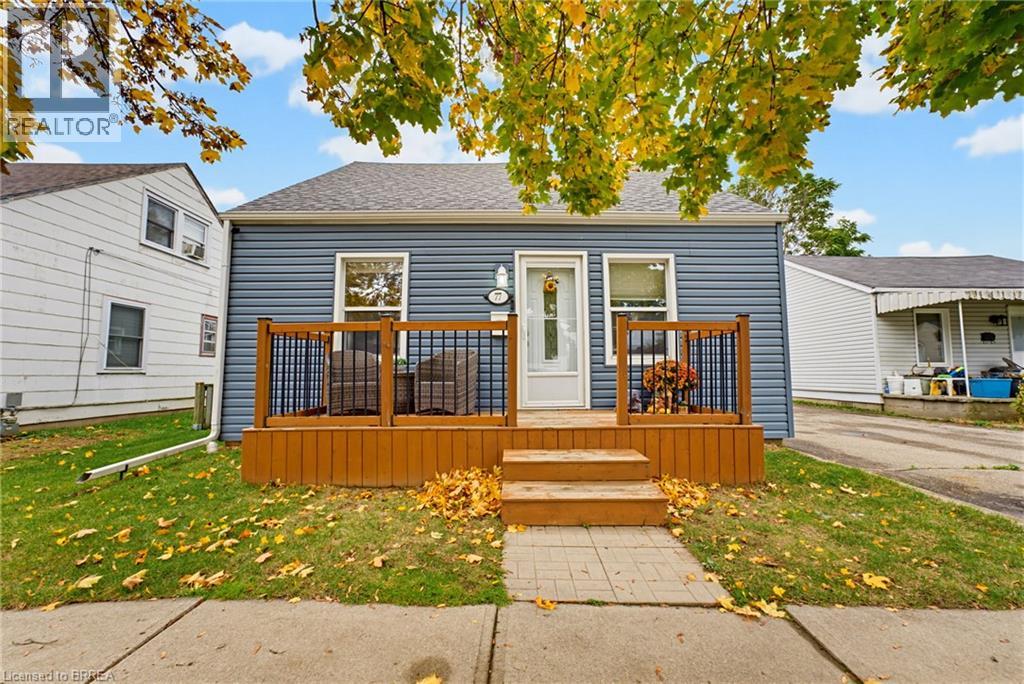
77 Eighth Avenue
Brantford, Ontario
Welcome to 77 Eighth Avenue! Offering an appealing combination of space, charm, and valuable updates, this inviting home is an excellent opportunity for first-time buyers looking to enter the market without sacrificing comfort or functionality. Inside, you’ll find generously sized bedrooms, two spacious living areas, and a welcoming eat-in kitchen and dining area, providing plenty of room for everyday living and entertaining. The kitchen features warm oak cabinetry, a stylish tile backsplash, stainless steel appliances, along with ample counter space and storage. Upstairs, the bright and cozy bedrooms are tucked beneath charming dormer ceilings, creating a character-filled atmosphere with plenty of closet space. Recent improvements include updated main-floor flooring, new siding, eavestroughs, downspouts, exterior window trim, front door, and garage man door in 2020, as well as a refreshed front porch in 2022. In 2025, the wastewater and water supply lines were replaced, eliminating the property's former lead water lines. The outdoor spaces have also been thoughtfully enhanced, with a new gazebo, shed, and back deck added in 2024. Step into the fully fenced backyard (2019) and discover a private outdoor retreat, complete with a gazebo-covered deck ideal for summer barbecues and gatherings, a dedicated fire pit area for relaxing evenings, and plenty of room for children and pets to enjoy. A standout feature of this property is the large, heated detached garage and workshop, offering excellent versatility for hobbyists, mechanics, DIY enthusiasts, or those needing additional storage. Complete with its own separate entrance door in addition to the vehicle bay, this impressive space provides added convenience and functionality. With its generous living spaces, charming character, extensive outdoor features, and numerous updates, 77 Eighth Avenue is a wonderful place to call home and an opportunity you won’t want to miss! (id:63616)
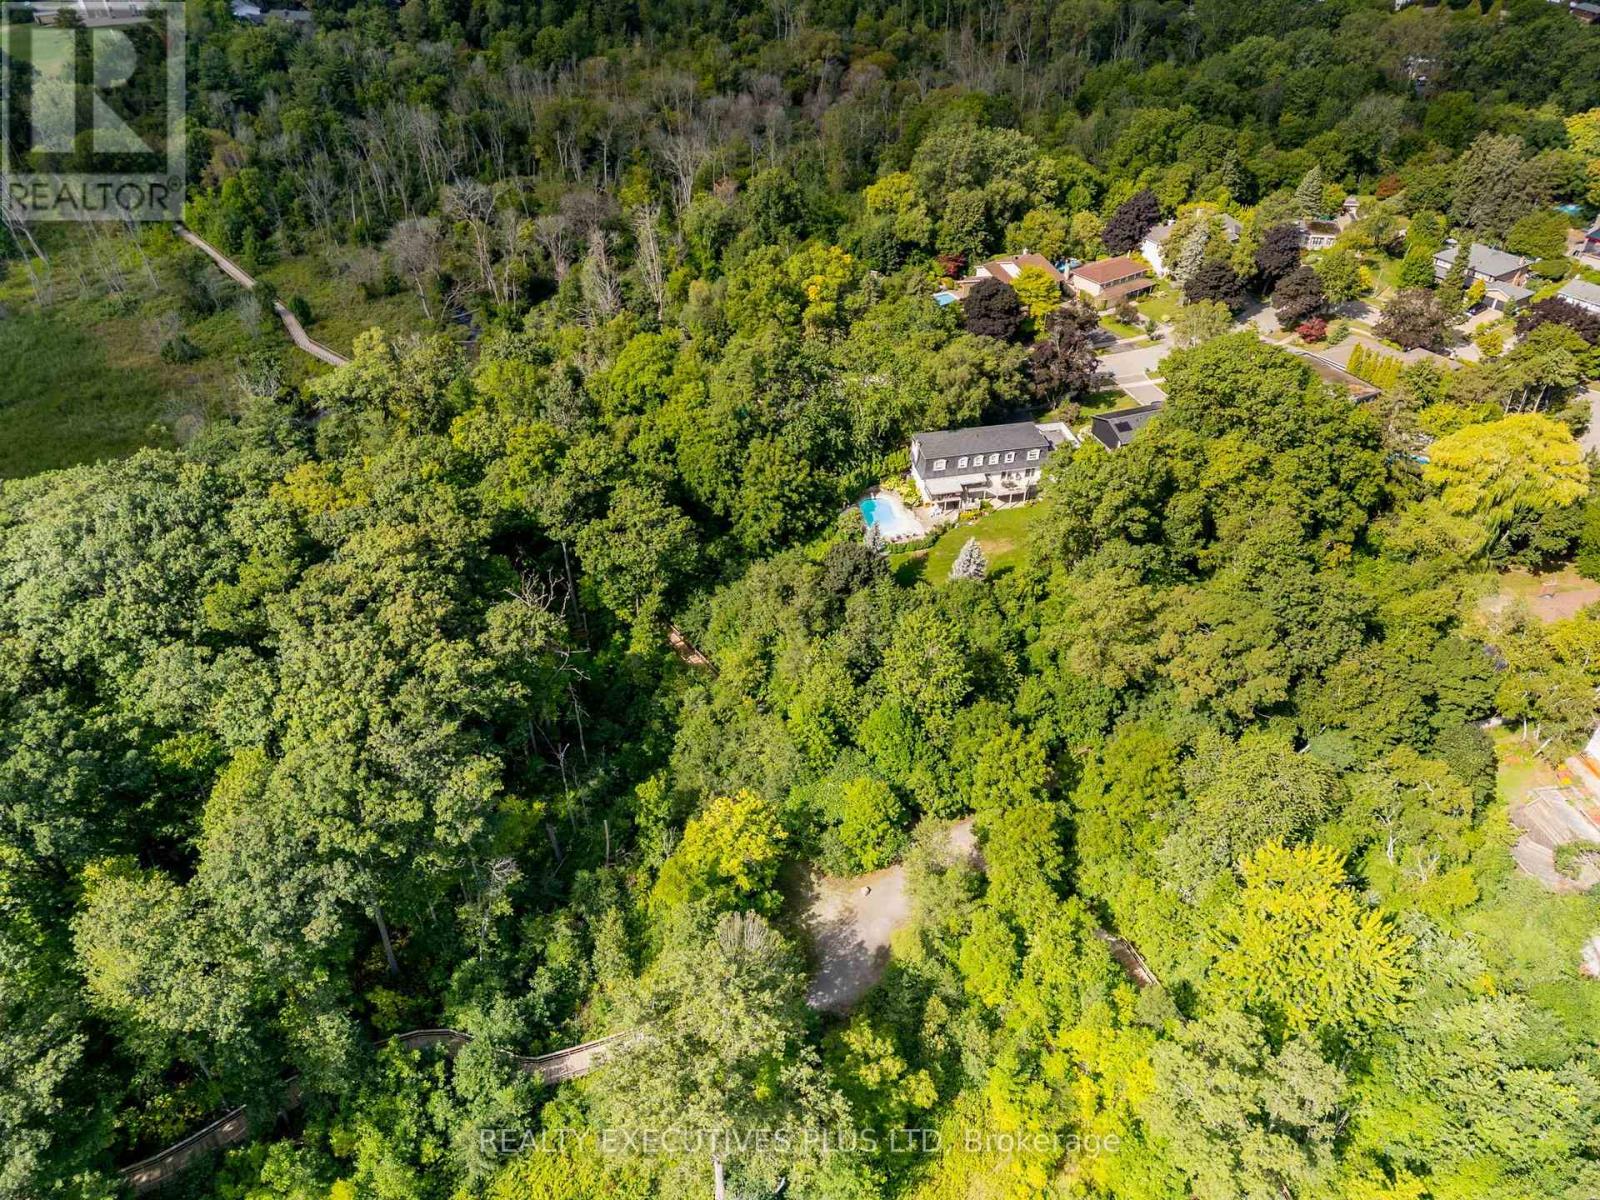
691 Nautalex Court
Mississauga, Ontario
Some homes offer a great location. This one puts nature at your back door! Rarely does a setting like this become available in prestigious Lorne Park. Tucked away on a quiet court, 691 Nautalex Court is backing directly onto Rattray Marsh, offering exceptional privacy, mature natural surroundings and beautiful views toward Lake Ontario. Set on an impressive, deep lot, this spacious 4-bedroom, 4-bathroom home offers approximately 3,200 sq. ft. above grade, plus a finished walk out lower level. Generous principal rooms provide plenty of space for family living and entertaining, with a bright home office, formal living and dining areas, an inviting family room with fireplace, and a well-appointed kitchen overlooking the surrounding greenery. The home's outdoor spaces truly take advantage of its remarkable location. Expansive elevated decks overlook the treetops and conservation lands, while the private backyard features an inground pool, patio areas and plenty of room to enjoy the peaceful setting. Upstairs, spacious bedrooms offer comfortable private retreats, while the finished lower level provides additional recreation and entertaining space with a fireplace and walkout to the backyard. Beyond the property, enjoy immediate access to one of Mississauga's most beautiful natural settings, with Rattray Marsh, waterfront trails, Lake Ontario and Jack Darling Memorial Park nearby, while still being conveniently connected to a wonderful school district which includes Lorne Park High School. A rare opportunity to own a substantial family home backing onto Rattray Marsh in one of Mississauga's most sought-after neighbourhoods. (id:63616)
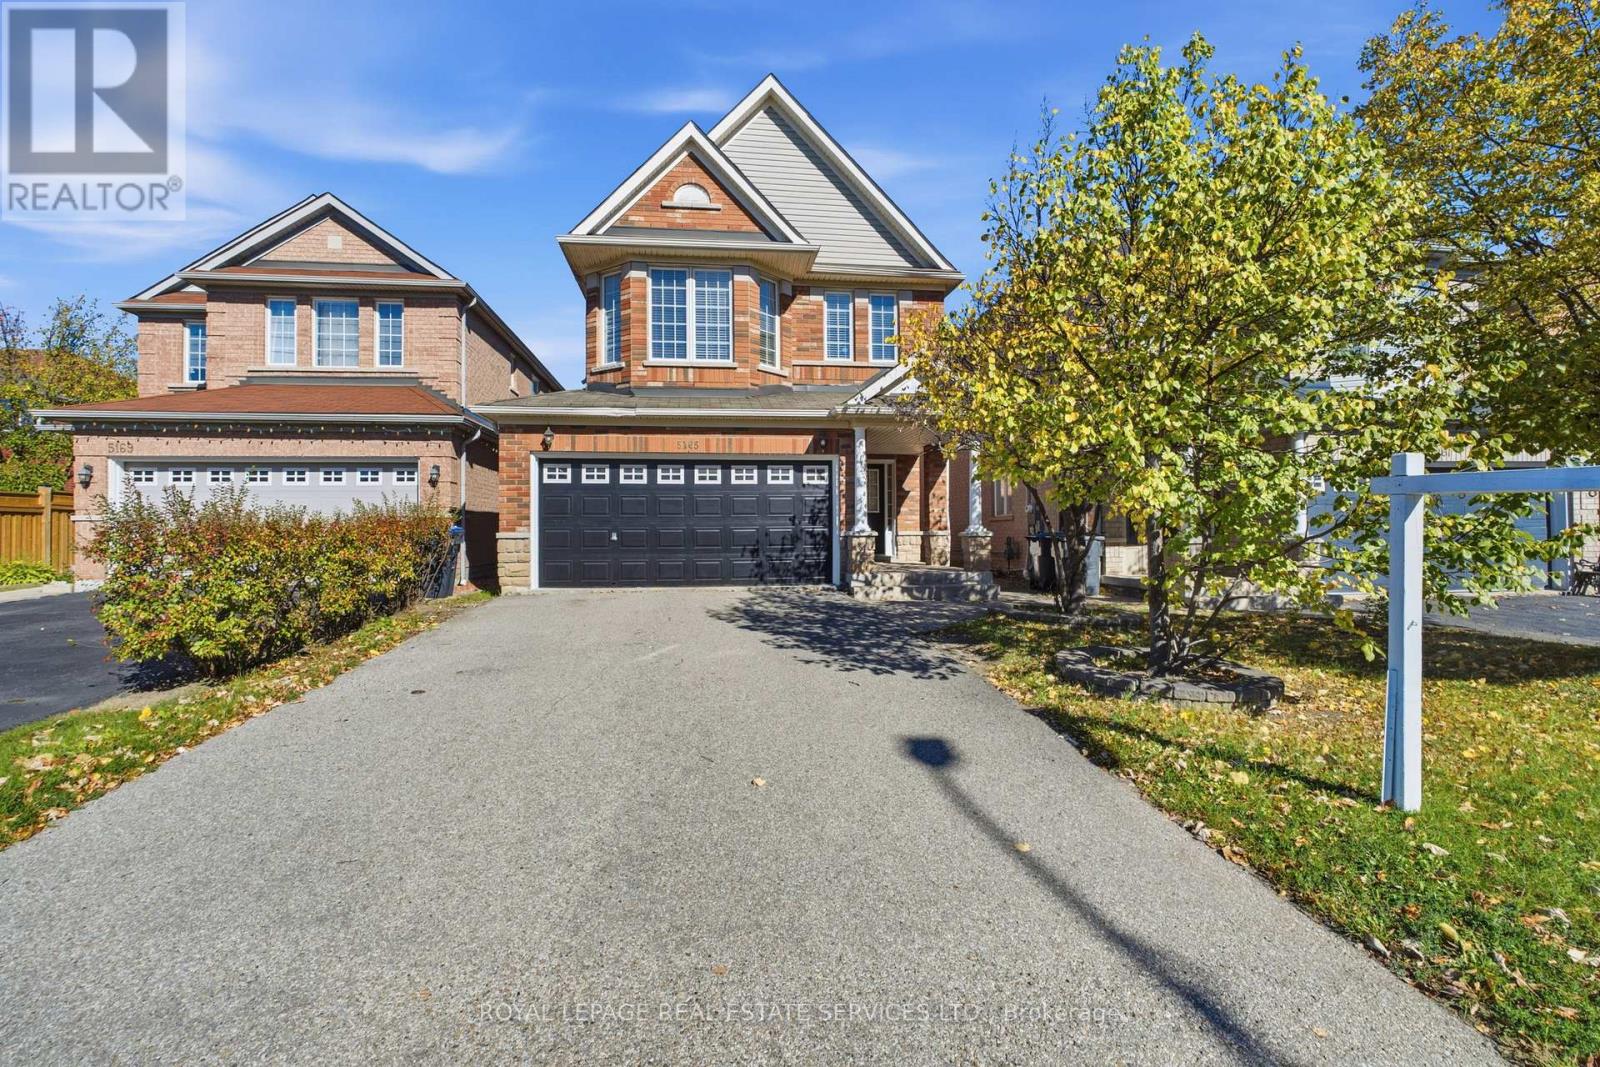
5165 Rayana Ridge
Mississauga, Ontario
Welcome to 5165 Rayana Ridge, nestled in one of Mississauga's most prestigious, desirable, and family-oriented neighbourhoods. This stunning, freshly painted detached home offers 4+1 BEDROOMS, 5 WASHROOMS, APPROXIMATELY 2,200 SQ. FT. OF LIVING SPACE ABOVE GRADE, PLUS A FULLY FINISHED BASEMENT, WITH THE POTENTIAL FOR TWO SEPARATE DWELLING UNITS, subject to municipal approvals and applicable regulations. Featuring an impressive list of upgrades, including new flooring on the main level and basement, along with new light fixtures throughout. The beautifully designed basement features its own kitchen and modern washroom, with the potential to create a separate entrance and generate additional rental income. Ideal for extended family, in-law accommodation, or future investment opportunities. Conveniently located close to schools, parks, public transit, shopping, major highways, and a wide range of amenities. Beautifully updated and thoughtfully designed, this exceptional home offers the perfect blend of style, comfort, convenience, and investment potential. Truly a wonderful place to call home-don't miss it! (id:63616)
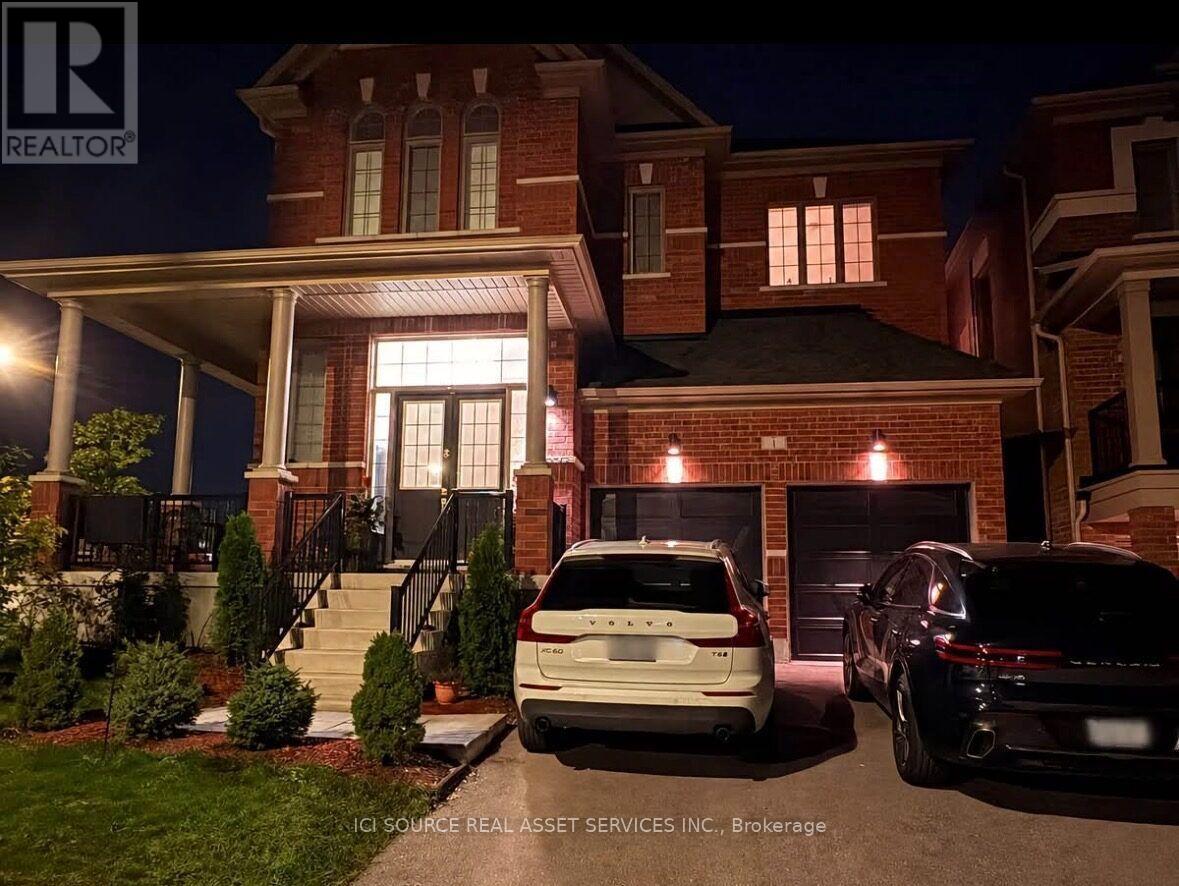
1 Frank Kelly Drive
East Gwillimbury, Ontario
Spacious, upgraded 2,500 sq. ft. home in East Gwillimbury with plenty of natural light, a double-car garage, and a private backyard. 4 bedrooms & 4 bathrooms. Modern kitchen with gas stove, water softener, filtration system & central humidifier, and BBQ gas line. Unfinished basement for extra storage. Convenient location, about 10 minutes to East Gwillimbury and Bradford GO stations. Available November 1. Tenant responsible for utilities. *For Additional Property Details Click The Brochure Icon Below* (id:63616)
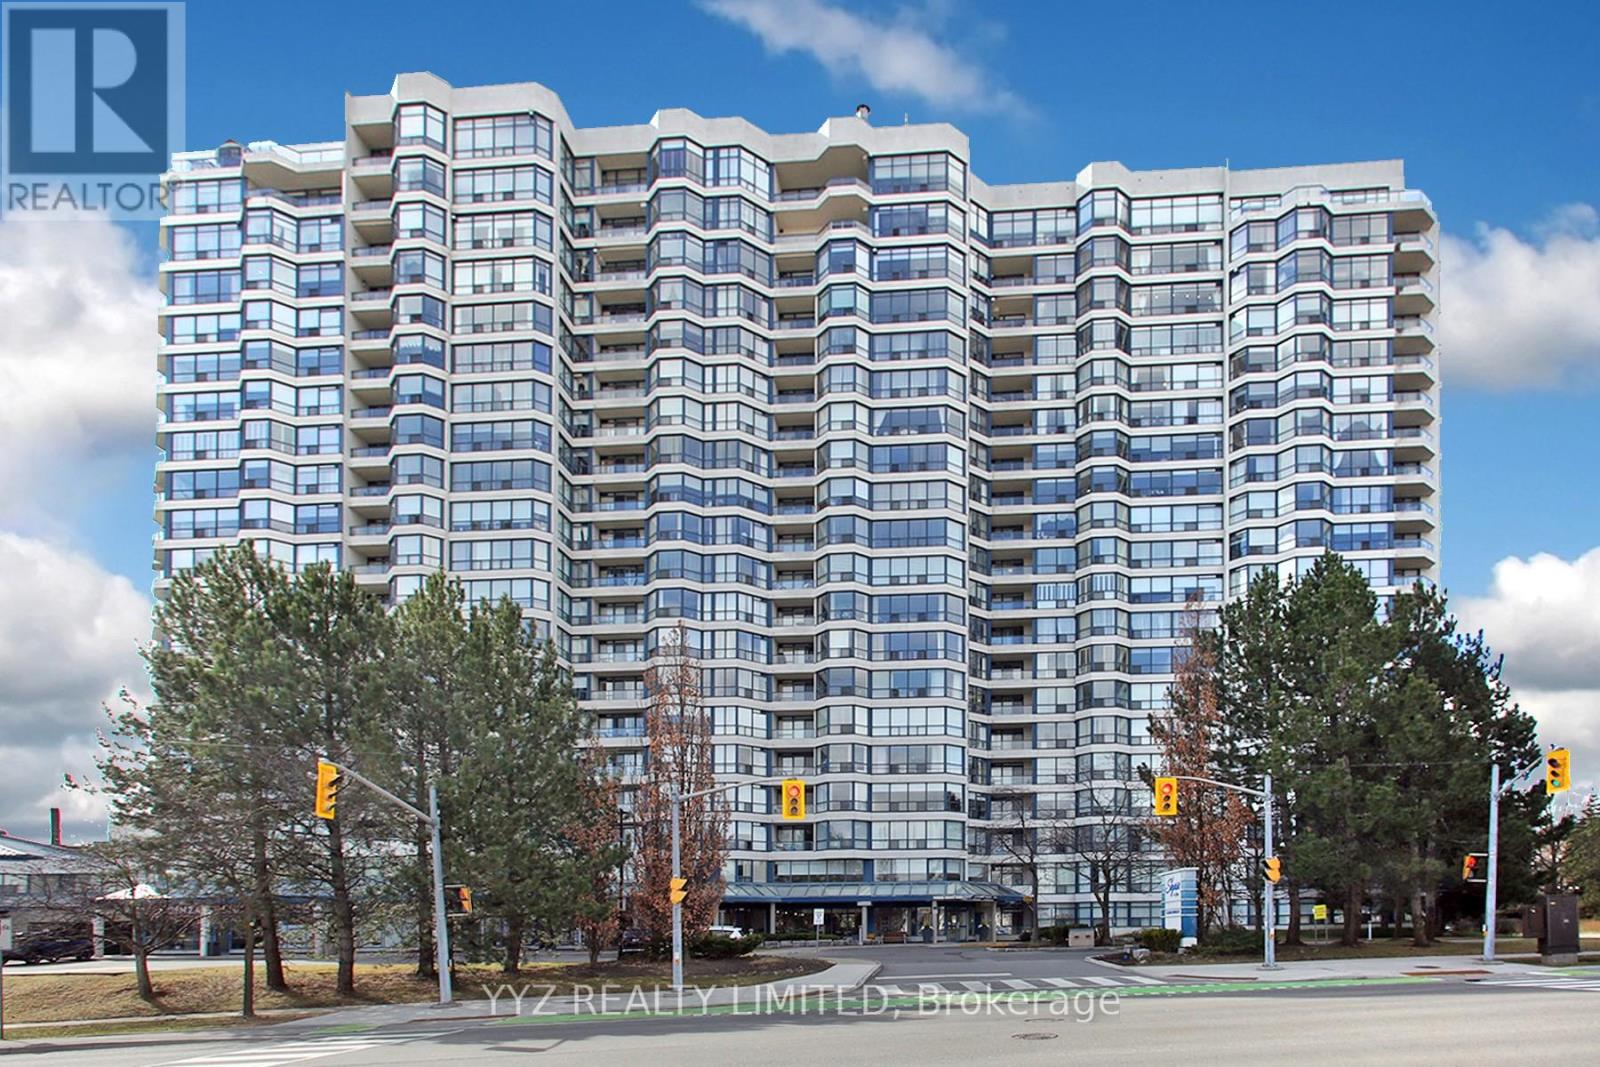
808 - 1 Clark Avenue W
Vaughan, Ontario
Rarely Available Stunning Condo at the Luxurious Skyrise Condo Complex. Suite #808 features approx. 1,646 sq.ft of living space with 2 side by side parking spaces & 1 locker, open balcony with calming northern views, 2 large bedrooms, spacious sunroom, well appointed kitchen with a large eat-in area with walk out to balcony, luxurious flooring, beautiful upgrades and much more. Must be seen to be truly appreciated. **EXTRAS** All Utilities included in monthly condo fees including hydro, water, heat, central air conditioning, internet & basic cable TV, 2 side by side parking spaces, locker. 2 walk in closet in master bedroom, unit facing north quiet side of the building. smooth ceilings'. (id:63616)

53 Cowansview Road
Cambridge, Ontario
Excellent opportunity to acquire an established, fully equipped 2,600 sq. ft. automotive repair and service business. The shop features 3 automotive lifts, a comprehensive selection of specialty tools and diagnostic scan equipment, tire service equipment, a 5 HP air compressor, engine service equipment, and extensive storage and workbench facilities. The premises offer parking for approximately 10 vehicles at the front, plus 3 additional spaces at the rear, along with prominent lighted building signage. The facility includes a customer waiting area, private office, and dedicated lunchroom. OMVIC-approved location provides an opportunity to explore used vehicle sales as an additional revenue stream. Current monthly rent is $3,594.16, including HST and TMI. The existing lease runs until July 31, 2029, with the owner willing to discuss a lease extension, subject to landlord approval and mutually acceptable terms. An excellent opportunity for an automotive technician, an existing operator looking to expand, or an entrepreneur seeking an established automotive service business. All showings by appointment through the listing representative. Please do not approach staff directly. (id:63616)
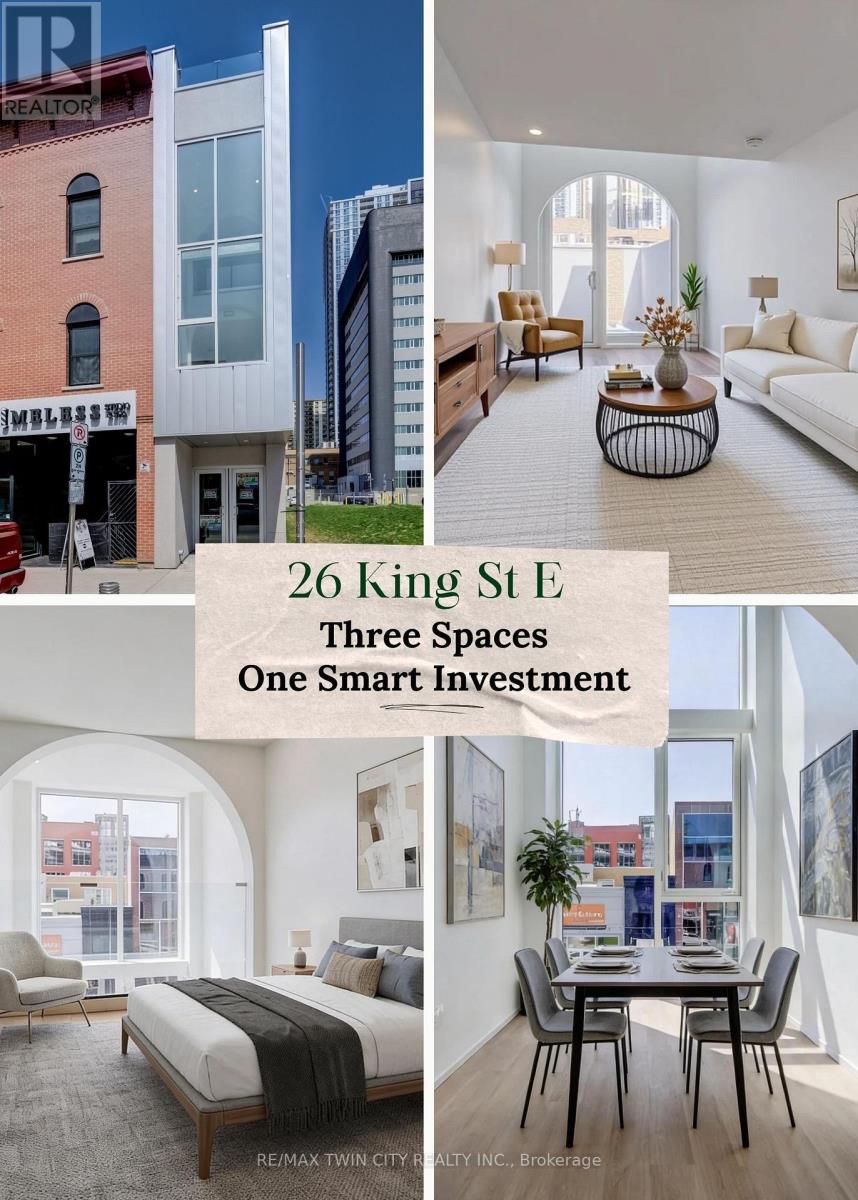
26 King Street E
Kitchener, Ontario
OPEN HOUSE SATURDAY, OCTOBER 17 2:00 - 4:00. THREE SPACES - ONE SMART INVESTMENT! Welcome to a truly one-of-a-kind opportunity in the heart of downtown Kitchener-where modern design meets incredible versatility. This architecturally striking building, completed in 2025, offers a rare combination of two beautifully appointed residential units along with a vibrant commercial space, making it ideal for a live-work lifestyle, Airbnb or savvy investment. This impressive property spans over 3,200 sq ft, showcasing innovative design at its finest. Each residential unit features its own private entrance, leading into a dedicated hallway & staircase that enhances privacy. Residential Unit A is filled with character, highlighted by a dramatic two-storey window overlooking lively King Street. Unique rounded ceiling details add softness to the modern aesthetic, while the primary loft suite features a glass-railed overlook to the living space below. Upstairs, the bedroom includes a full ensuite, complemented by a stylish powder room on the main level for guests. A rooftop patio with views over King Street provides the perfect urban retreat. Residential Unit B offers a similar layout with its own distinct charm. A striking two-storey window frames views of Goudies Lane. Enjoy a private balcony off the living area, while the upper-level suite features a full ensuite and open-to-below design. A convenient main-floor powder room and a rooftop patio with sweeping skyline views complete the space. At street level along Goudies Lane, a 600 sq ft commercial unit presents endless possibilities-perfect for a boutique shop, café, takeout concept, or contemporary office. The space includes rough-ins for a kitchen & accessible washroom rough-ins and has one dedicated parking spot. With a Walkscore of 99, this prime downtown location puts everything at your doorstep. Just steps from the ION LRT stop & steps to the Kitchener Market, local cafés, nightlife, shopping, and Centre in the Square (id:63616)
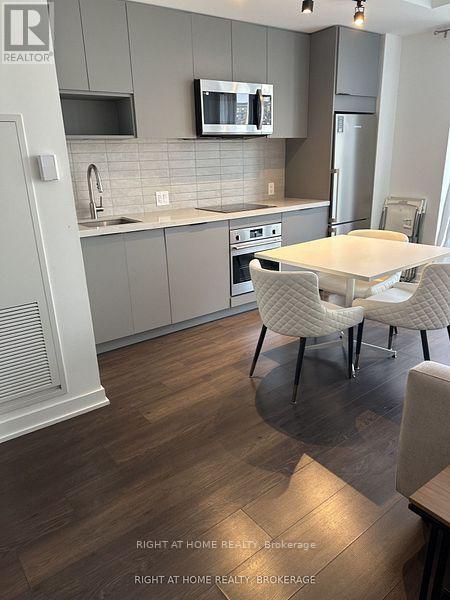
519 - 5 Defries Street
Toronto, Ontario
Renovated Recently to Clean and Required no smocking. Wonderful and Beautiful RIVER & FIFTH Condo. It was Vacant and Occupy Anytime. Enjoy the Amazing Amenities with an outdoor Pool, Large Fitness Room, Co Working Place, Yoga Room, Sports Lounge, Stream Room, Game Room and All other Condo Utilities. (id:63616)
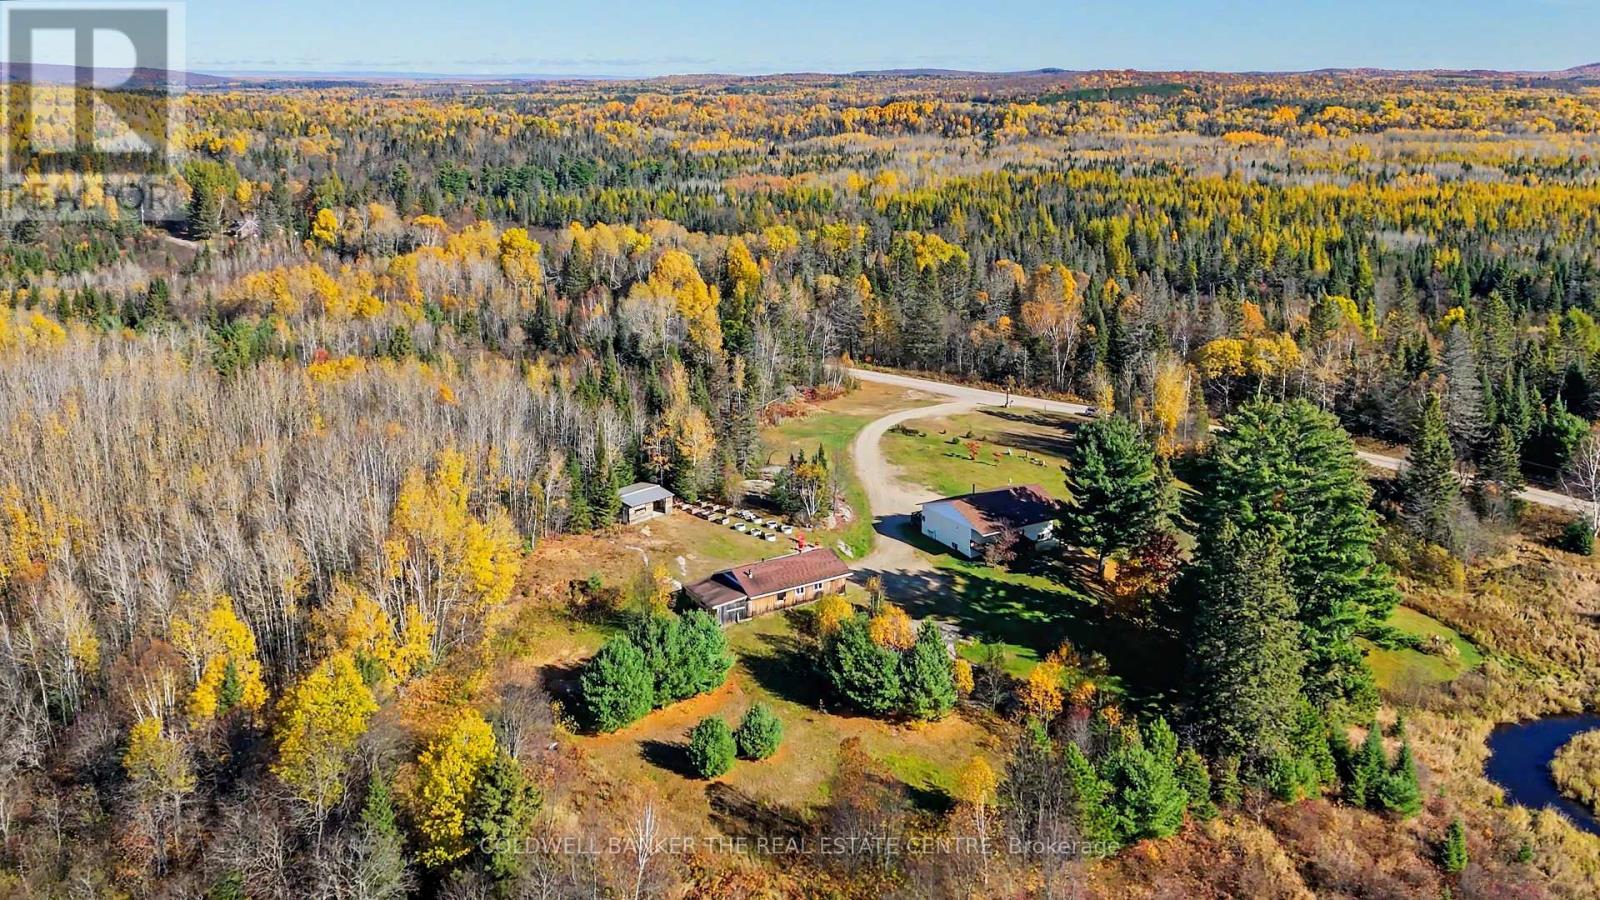
227 Butterfield Road
Nipissing, Ontario
Presenting: Homestead Haven situated immediately next to the lovely and captivating Black Creek ~ in the Township of lovely Nipissing, minutes to the town of Trout Creek and a short drive to highway 11. The mesmerising view of this wild and wonderful property featuring a meandering stream, Black Creek with a myriad of trees, privacy and a tall canopy of pines along the property line - spot Bob the Blue Jay who visits the back covered patio regularly - come experience welcomed serenity, at this picturesque 4.3 acre property with room for your family to enjoy. A sunny and spacious 3 bedroom bungalow with a large 3 piece bathroom. Extra roomy sized country kitchen presents as a true gathering place with large open concept design. Quality ceramic flooring and solid wood floors throughout the main floor with freshly painted main level ready for a quick move in. This solid raised bungalow provides ample recreation room as the lower level great room/ rec room has excellent quality laminate flooring for comfort and durability. Charming and functional built in shelving included, lots of great storage space in the laundry area and utility rooms. Combination oil and wood furnace recently inspected and cleaned. Drilled Well added in 2016. Amazing opportunity for various uses, the board and baton 2 car garage with extra workshop area and carport for your farming equipment. Another great sized outbuilding also included with more storage space, garden shed or mini barn for smaller pets, equipment and storage.. Experience this Northern haven with exciting outcroppings of solid shield granite features - a special pond, a beautiful raised garden bed area, perennial gardens, established crab-apple trees, and so much more. Room to roam, room to explore and experience this amazing homestead in the near north location, not too far from Powassan, Callander and North Bay. Local place of worship: Sacred Heart Catholic Church, Trout Creek Community Centre, Long's, Trout Creek Feed Store + (id:63616)
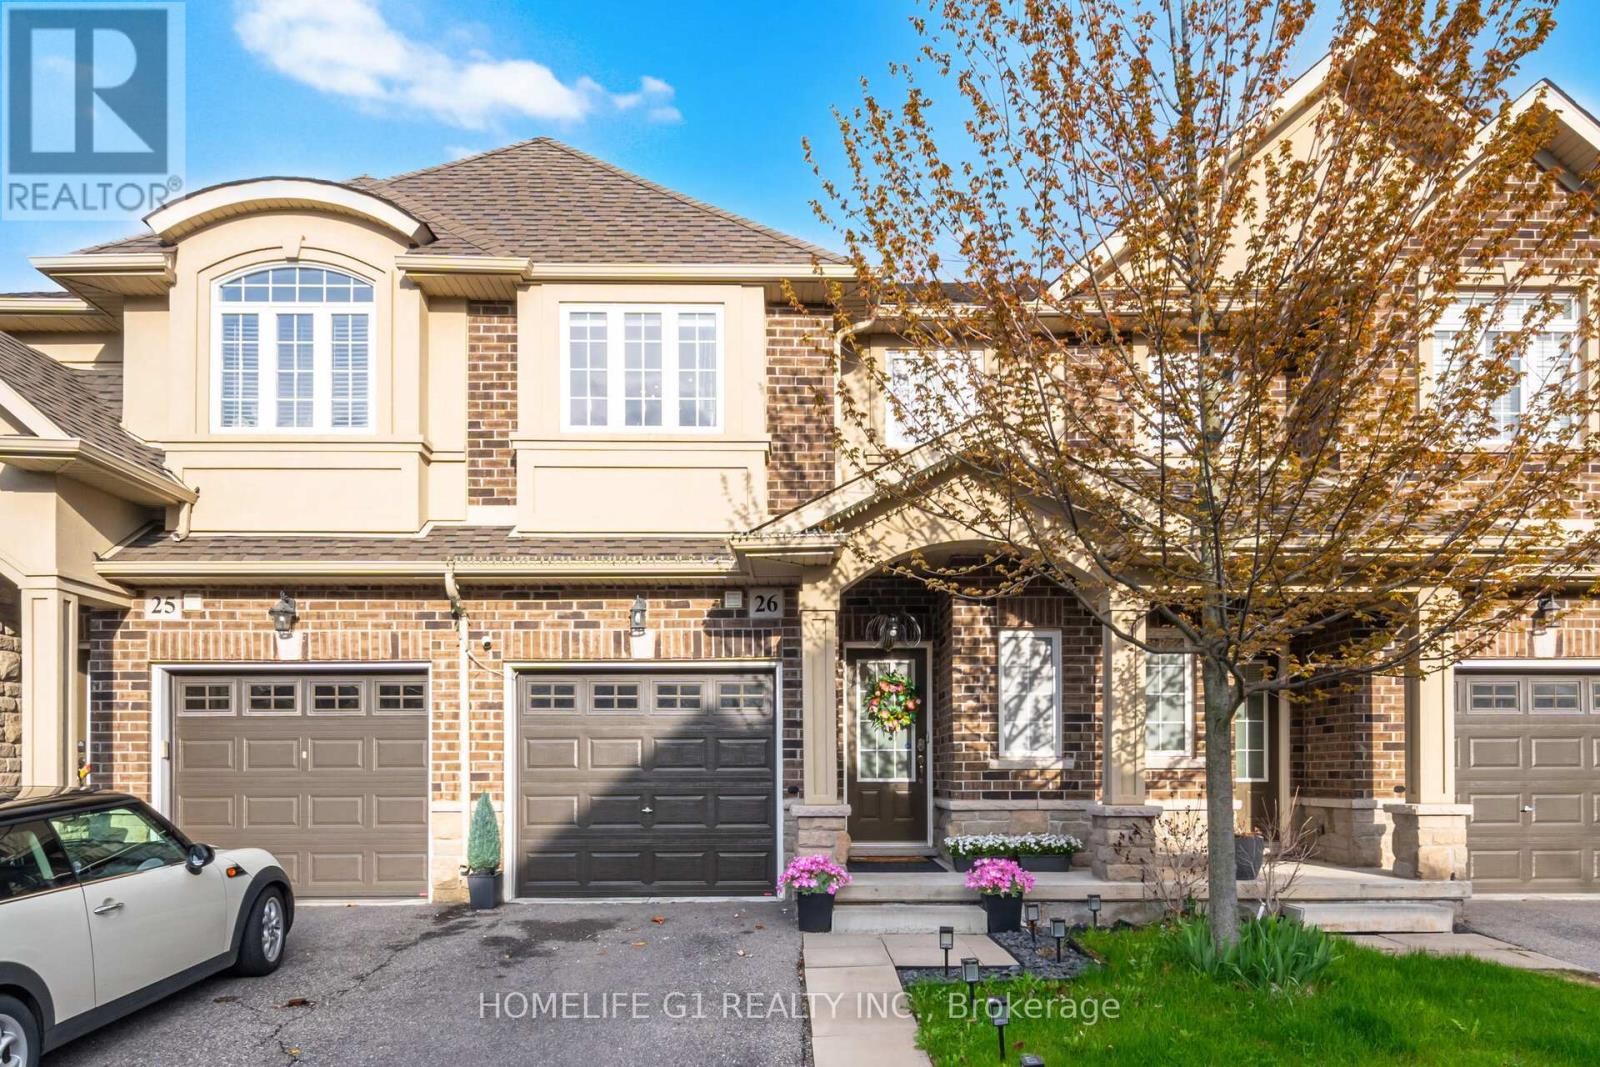
26 - 21 Madonna Drive
Hamilton, Ontario
Spectacular Renovated 3-Bedroom, 4-Bathroom Townhome Situated In The Highly Sought After Family Friendly Carpenter Neighbourhood. Set On A Premium Lot With No Rear Neighbours, This Home Offers Exceptional Privacy And A Beautifully Landscaped Backyard Oasis Perfect For Families And Outdoor Entertaining. Over $25,000 Was Recently Invested In Backyard Upgrades. Thoughtfully Designed With Functionality And Style In Mind, The Home Features A Finished Basement Complete With A Custom 3-Piece Bathroom, Spacious Recreation Area, And Dedicated Office Space - Ideal For Remote Work Or Extended Living. Convenient Second-Floor Laundry Adds Everyday Ease. The Main Level Showcases A Bright And Spacious Living And Dining Area, Perfect For Family Gatherings And Entertaining Guests. The Upgraded Chef's Kitchen Boasts Quartz Countertops, Extended Upper Cabinetry, Stylish Backsplash, Premium Stainless Steel Appliances, And Ample Counter Space For Cooking And Hosting. Upstairs, You'll Find Three Generously Sized Bedrooms Including A Spacious Primary Retreat Featuring A Walk-In Closet And Upgraded Ensuite Bathroom. Hardwood Flooring Runs Throughout The Home With No Carpet Anywhere. Large Windows Fill The Space With An Abundance Of Natural Light, Complemented By Brand New Contemporary Light Fixtures Recently Installed. Ideally Located Close To Highly Rated Schools, GO Transit, Major Highways, Parks, Trails, Shopping, And Community Centres. A Truly Exceptional Opportunity To Own A Turn-Key Family Home In One Of The Area's Most Desirable Communities. (id:63616)

7757 Secretariat Court
Niagara Falls, Ontario
Welcome to this beautifully crafted, fully custom-built home offering nearly 3,500 sq. ft. of thoughtfully designed living space, premium finishes, and an exceptional layout. Featuring 6bedrooms and 6 bathrooms, this home is ideal for growing families and those seeking additional space for extended family. Hardwood flooring flows throughout the home, complemented by bright, inviting interiors and a seamless blend of style and functionality. Each second-floor bedroom features its own ensuite bathroom and walk-in closet, offering comfort, privacy, and convenience for every family member. Enjoy outdoor living with a covered backyard patio featuring direct walkout access from the kitchen - perfect for family gatherings, entertaining guests, or relaxing outdoors. The fully finished basement offers a separate walkout entrance, 2 bedrooms, 1 full bathroom, a separate kitchen, and its own laundry area. This versatile space is ideal for extended family or additional living flexibility. Conveniently located in a desirable neighbourhood, this home offers easy access to the QEW, just a one-minute drive away, making commuting and everyday travel a breeze.A rare opportunity to own a custom-built home that combines generous living space, quality craftsmanship, and a versatile layout in a convenient location. (id:63616)
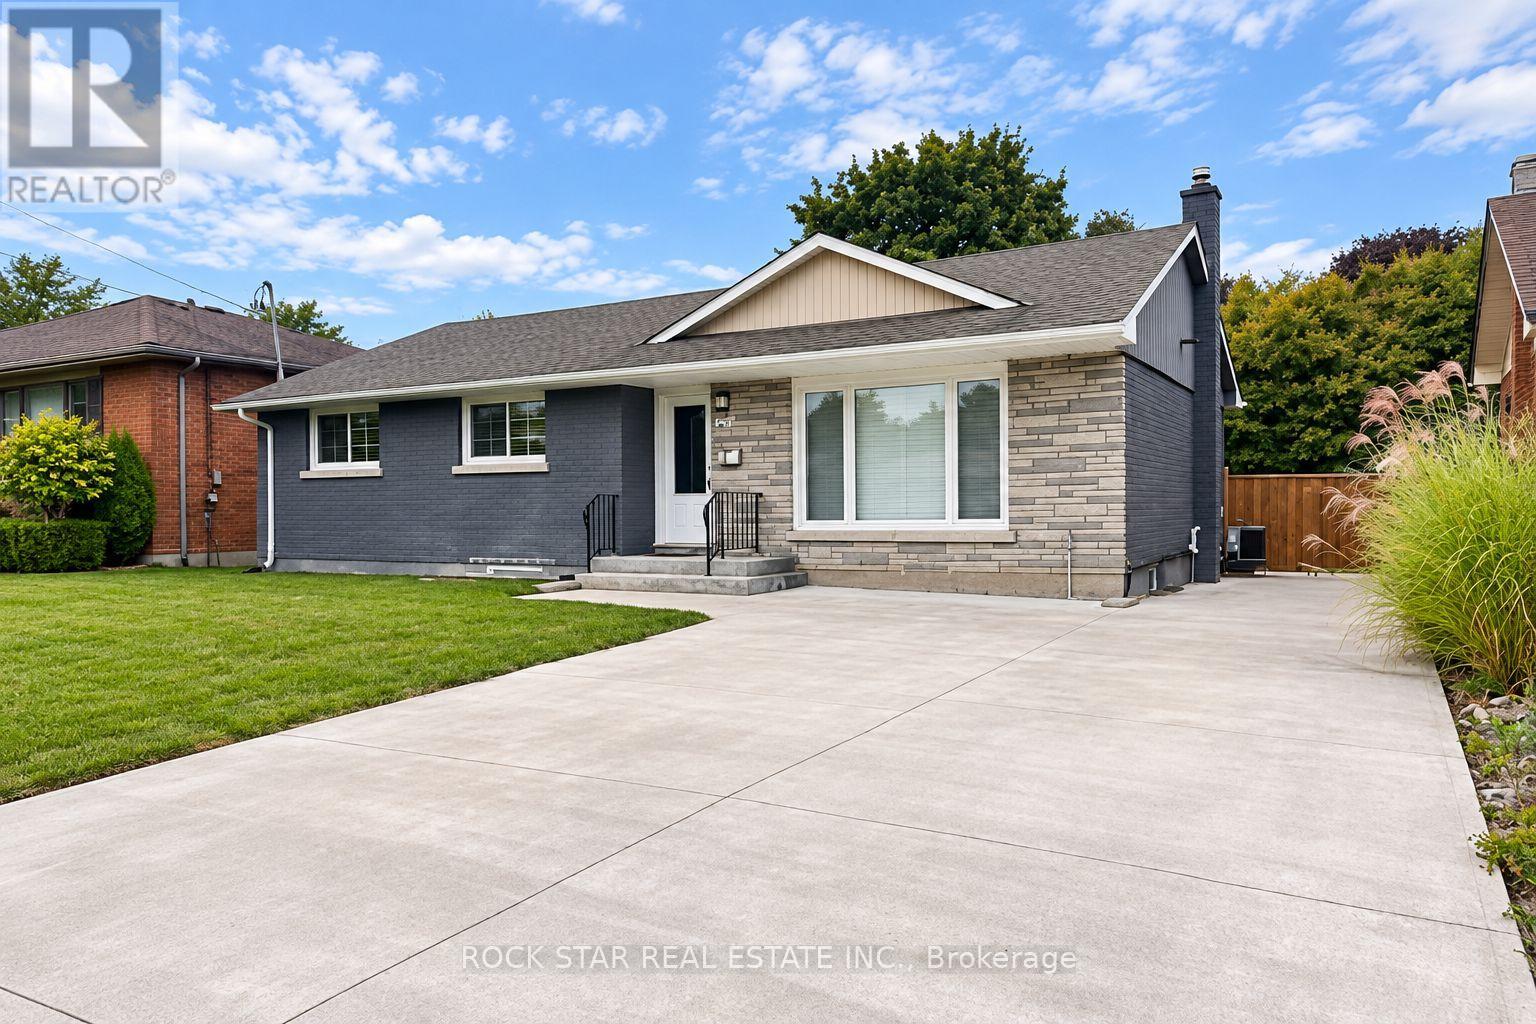
Bsmt - 23 Stanley Street
St. Catharines, Ontario
Welcome to this charming, newly renovated and spacious 1-bedroom plus den lower-level apartment, offering modern comfort and convenient living in a desirable north-end location! This beautifully updated apartment features a modern kitchen with stylish cabinetry, brand-new stainless steel appliances, a contemporary tile backsplash and ample cupboard space. The versatile den provides additional space, ideal for a home office, study area or extra storage. The apartment also boasts a spacious 4-piece bathroom, adding to the comfort and functionality of the space. Enjoy the convenience of on-site laundry and two tandem parking spaces, a great bonus for tenants with multiple vehicles. Situated in an established neighbourhood, close to shopping, restaurants, parks, schools, public transit and everyday amenities, with easy access to major highways. The tenant is responsible for 40% of shared utility costs (gas, hydro and water) with the upper floor tenant. Freshly renovated, spacious and move-in ready, this apartment offers the perfect combination of modern finishes, comfort and practicality. Don't miss this opportunity to make it your new home! (id:63616)
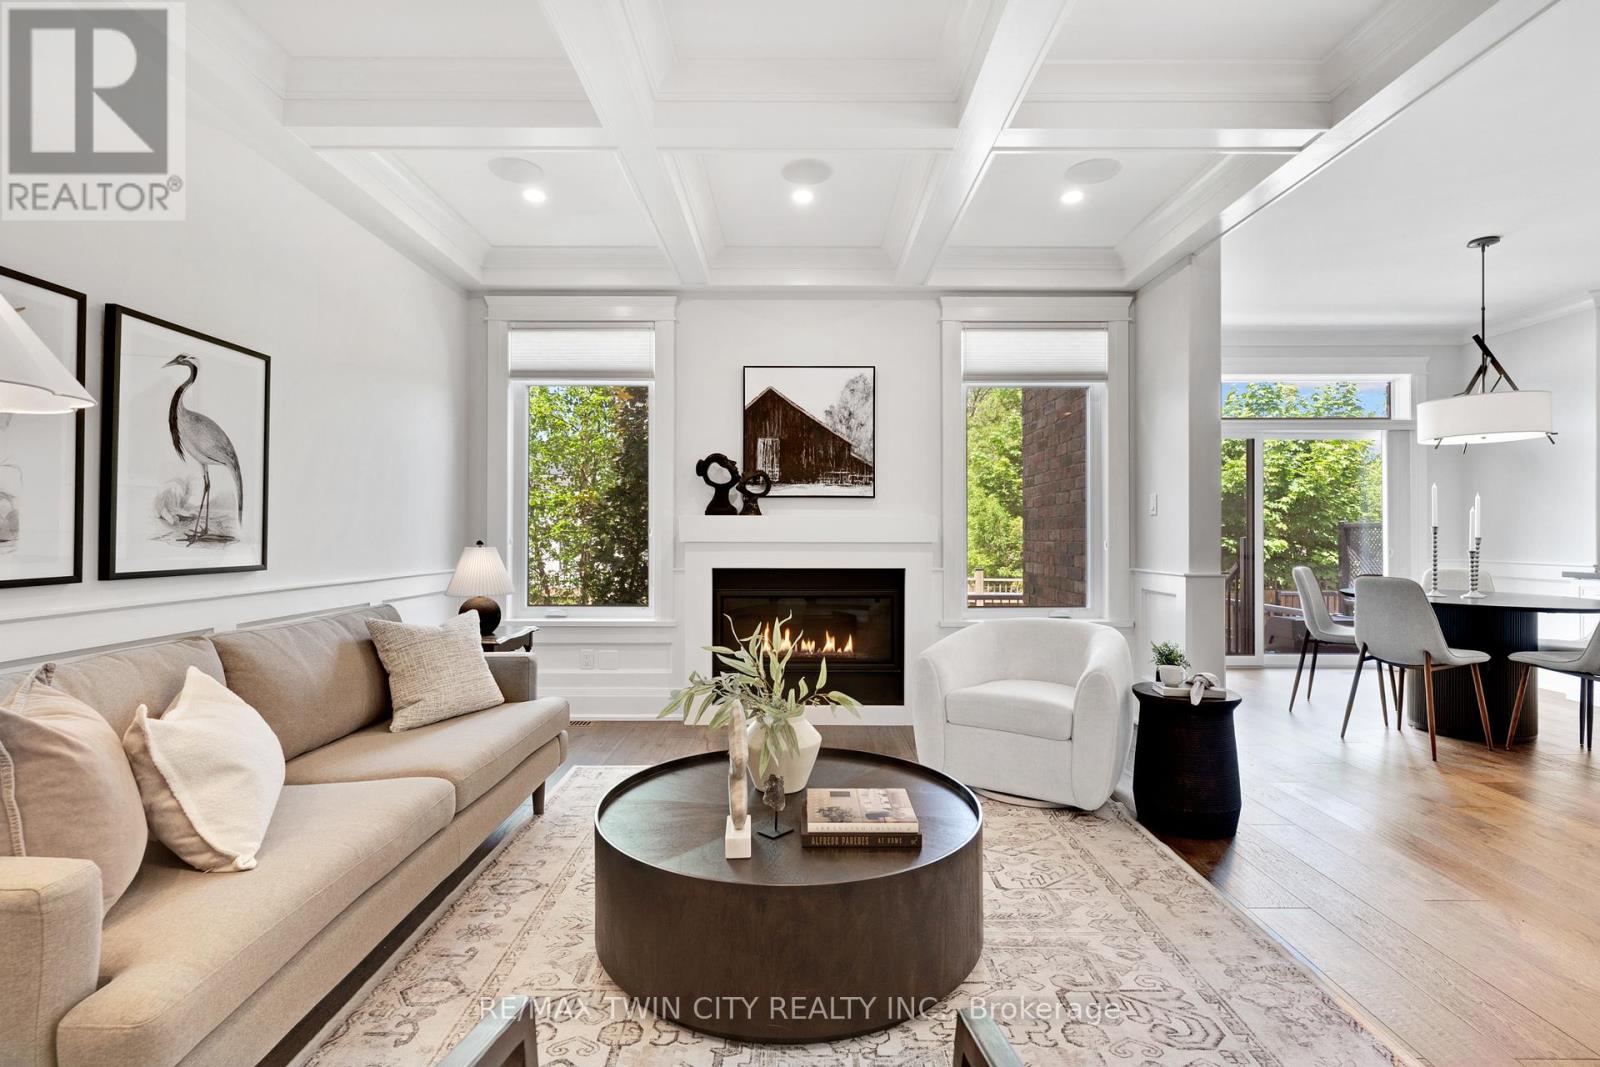
12 George Street
Waterloo, Ontario
Offering over 3,500 square feet of impeccably finished, carpet-free living space, this exceptional residence perfectly balances, sophisticated design with the ease and vibrancy of Uptown living. Every detail has been thoughtfully considered, from rich hardwood flooring and porcelain tile to coffered ceilings, oversized windows, and custom millwork that lend warmth and timeless elegance throughout. The beautifully appointed kitchen features quartz countertops, custom cabinetry, built-in appliances, an apron-front sink, beverage fridge, and pot filler, while the adjoining living spaces invite everything from holiday celebrations to cozy nights by the fire. A private main-floor office offers a quiet retreat for those who work from home, while the custom mudroom keeps daily life beautifully organized. At day's end, escape to the primary suite-a sanctuary designed for rest and renewal. Beneath the raised tray ceiling, two custom walk-in closets provide exceptional storage, while the spa-inspired ensuite transforms ordinary routines into indulgent rituals with heated floors, a steam shower, soaker tub, double vanity, and private water closet. Two additional bedrooms and a beautifully appointed bath provide comfort for family and guests. Above it all, the rare third-floor loft offers endless possibilities as a family lounge, media room, home gym, creative studio, or guest retreat, complete with its own bathroom and separate climate control. Outside, the composite deck and fully fenced backyard extend the living space outdoors, offering privacy and a manageable lawn area where pets can play without compromising the low-maintenance lifestyle so often desired in Uptown living. Just steps from acclaimed restaurants, cafe's, parks, trails, the LRT, and the energy of Uptown Waterloo, this is more than a beautiful home-it's a lifestyle defined by connection, convenience, and effortless luxury. (id:63616)
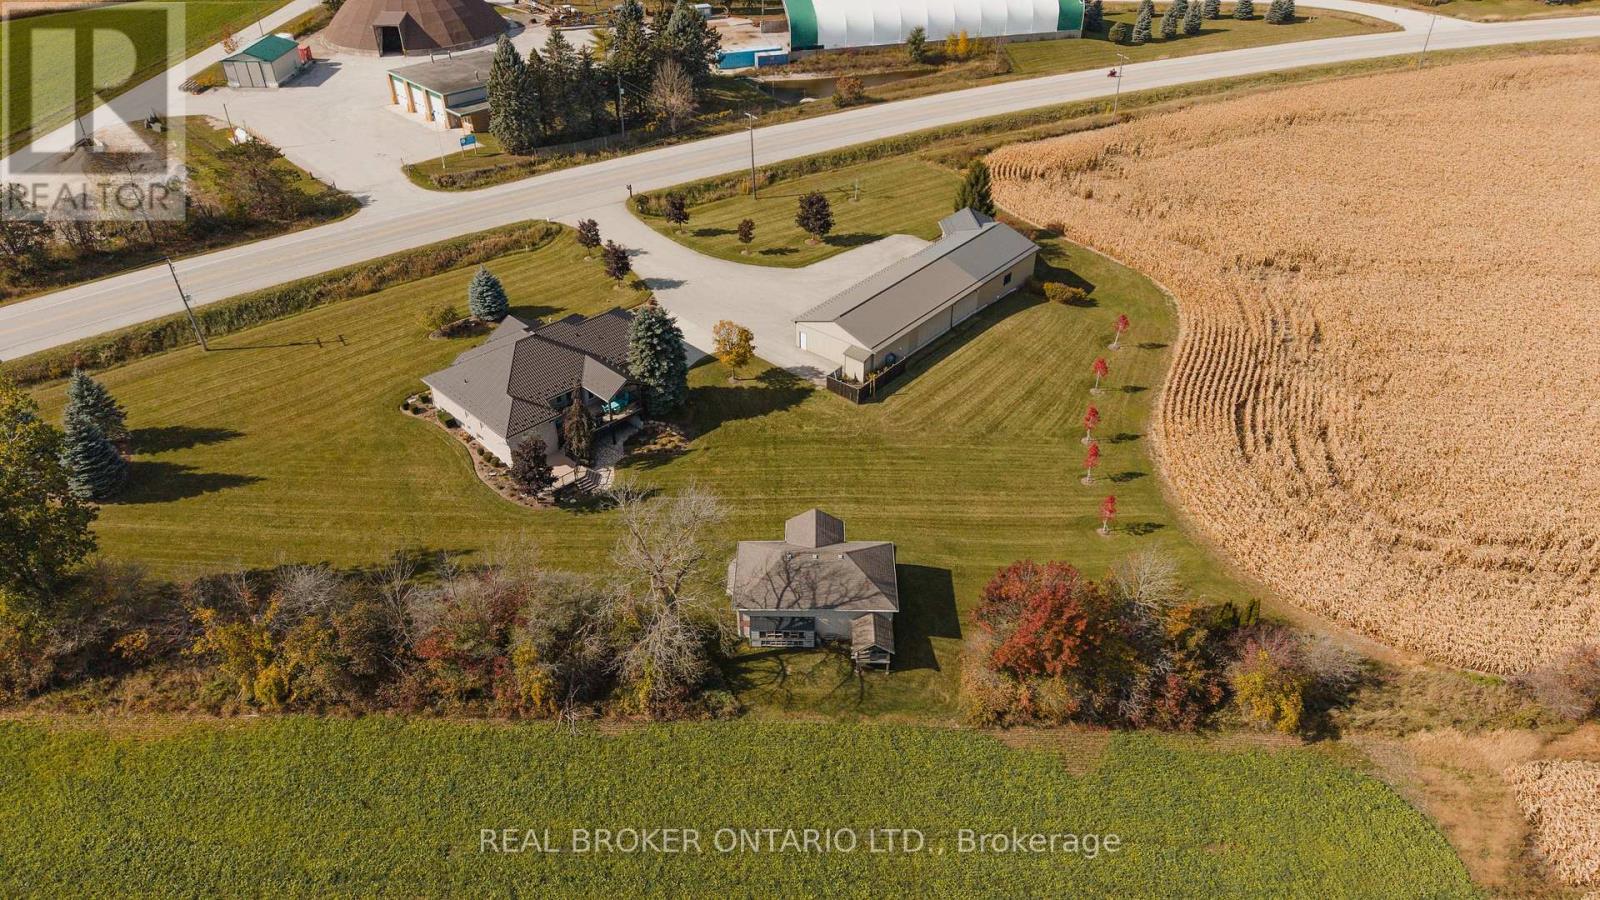
9161 Wellington Road 5
Minto, Ontario
Open House this Saturday, Oct 24, 12 pm- 3 pm. Bring the family. Bring the business vision. This exceptional 15.53-acre property combines a beautifully finished bungalow, an expansive natural gas-heated shop w/ an office/guest suite, and a separate three-bay garage. Explore the potential for separate living spaces, a home-based business, and space for your biggest interests. THE HOME: A 3+2 bedroom, 3 bathroom bungalow with 10-foot main floor ceilings, maple trim, and an open-concept layout. The kitchen offers granite counters, stainless steel appliances, extended uppers, and a breakfast bar. Hardwood floors, a built-in dining hutch, and a living room fireplace create inviting gathering spaces. The primary suite features double sinks, a glass shower with bench, and an organized walk-in closet. Main floor laundry and an attached 30x28 garage add convenience. THE LOWER LEVEL: Two bedrooms, 3-piece bath, fireplace, and custom wet bar w/ granite counters, full-size fridge, dishwasher, and seating for 5+. A patio walkout and separate walk-up to the garage offer potential for separate living space.THE SHOP: 36x108 insulated and heated shop (excluding paint booth area) w/ a 2-piece bath & golf simulator, plus a 20x20 two-storey office/guest suite with kitchenette and 3-piece bath. In-floor heating serves the suite and epoxy-coated simulator area. A 30x40 storage area adds room for equipment and projects. Business possibilities are subject to permitted uses and required approvals. THE DETACHED GARAGE: A 26x40 three-bay garage with hydro, electric heater, an extended-height door, and gym.THE SETTING: Manicured grounds, extensive landscaping, paved driveway, stamped concrete & a two-tier composite deck w/ glass railings, custom gazebo, built-in blinds and natural gas heater. A covered patio, metal house roof, 3 separate septic systems, natural gas, and Wightman fibre Internet with separate feeds to the house and office/guest suite complete the package. (id:63616)
20909 Shaws Creek Road
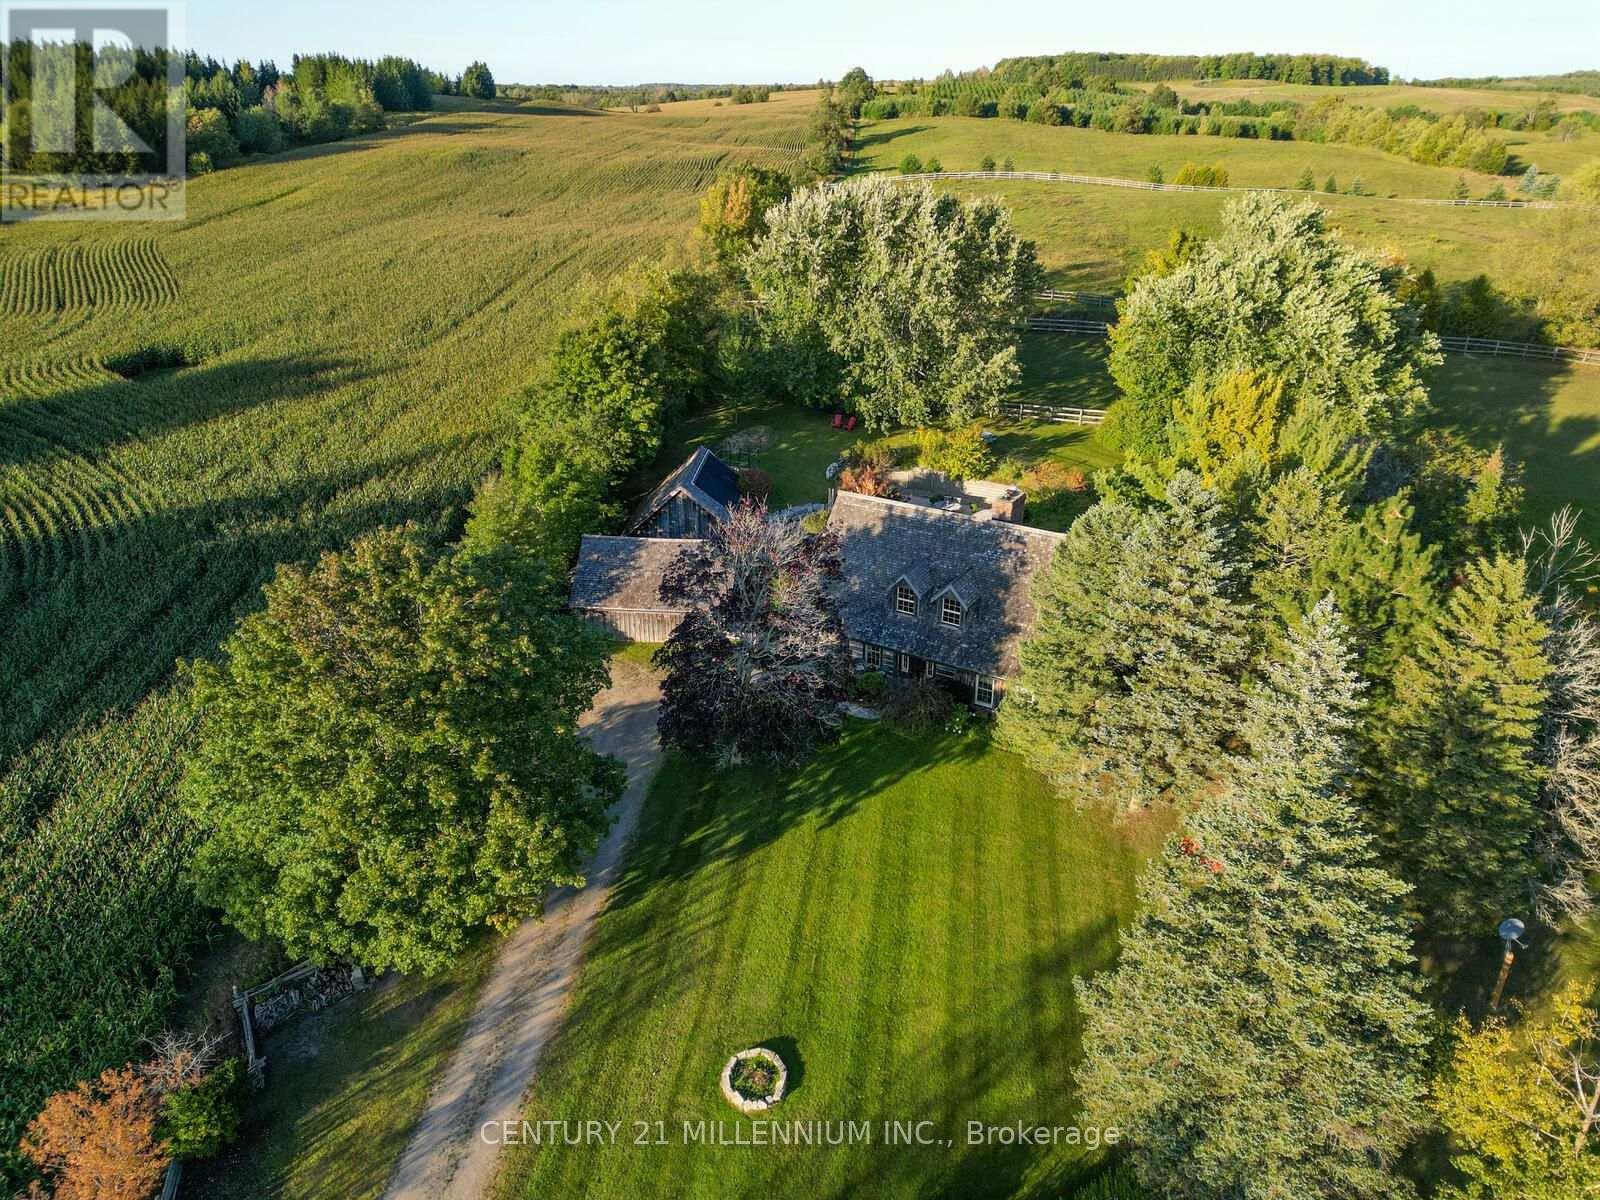
Caledon, Ontario
A Storybook Country Escape in the Heart of Caledon! Tucked among mature trees and rolling hills, this one-of-a-kind country retreat offers the perfect blend of character, privacy, and outdoor living. Set on just over an acre, the property feels worlds away from the hustle of everyday life, yet remains conveniently close to charming villages, trails, ski hills, and local amenities. Inside, warmth and authenticity greet you at every turn. Soaring beamed ceilings, wide plank floors, and a stunning stone fireplace create an atmosphere that is both inviting and unforgettable. The spacious living and dining areas are designed for gathering with family and friends, while large windows frame beautiful views of the surrounding landscape. Upstairs, the primary suite is a peaceful sanctuary with its own sitting area and direct access to the backyard oasis. A third-level loft and additional bedroom provide flexible space for guests, a home office, creative studio, or quiet retreat. Outside is where this property truly shines. Wander along flagstone pathways through established perennial gardens, spend summer afternoons lounging by the pool, and gather around the firepit under a canopy of stars. The detached workshop offers endless possibilities for hobbyists, artists, gardeners, or extra storage. Whether you're searching for a full-time residence or a weekend escape, this remarkable property offers something increasingly difficult to find - a home with soul, surrounded by nature, where every season brings a new reason to fall in love. (id:63616)
6 Burnham Boulevard
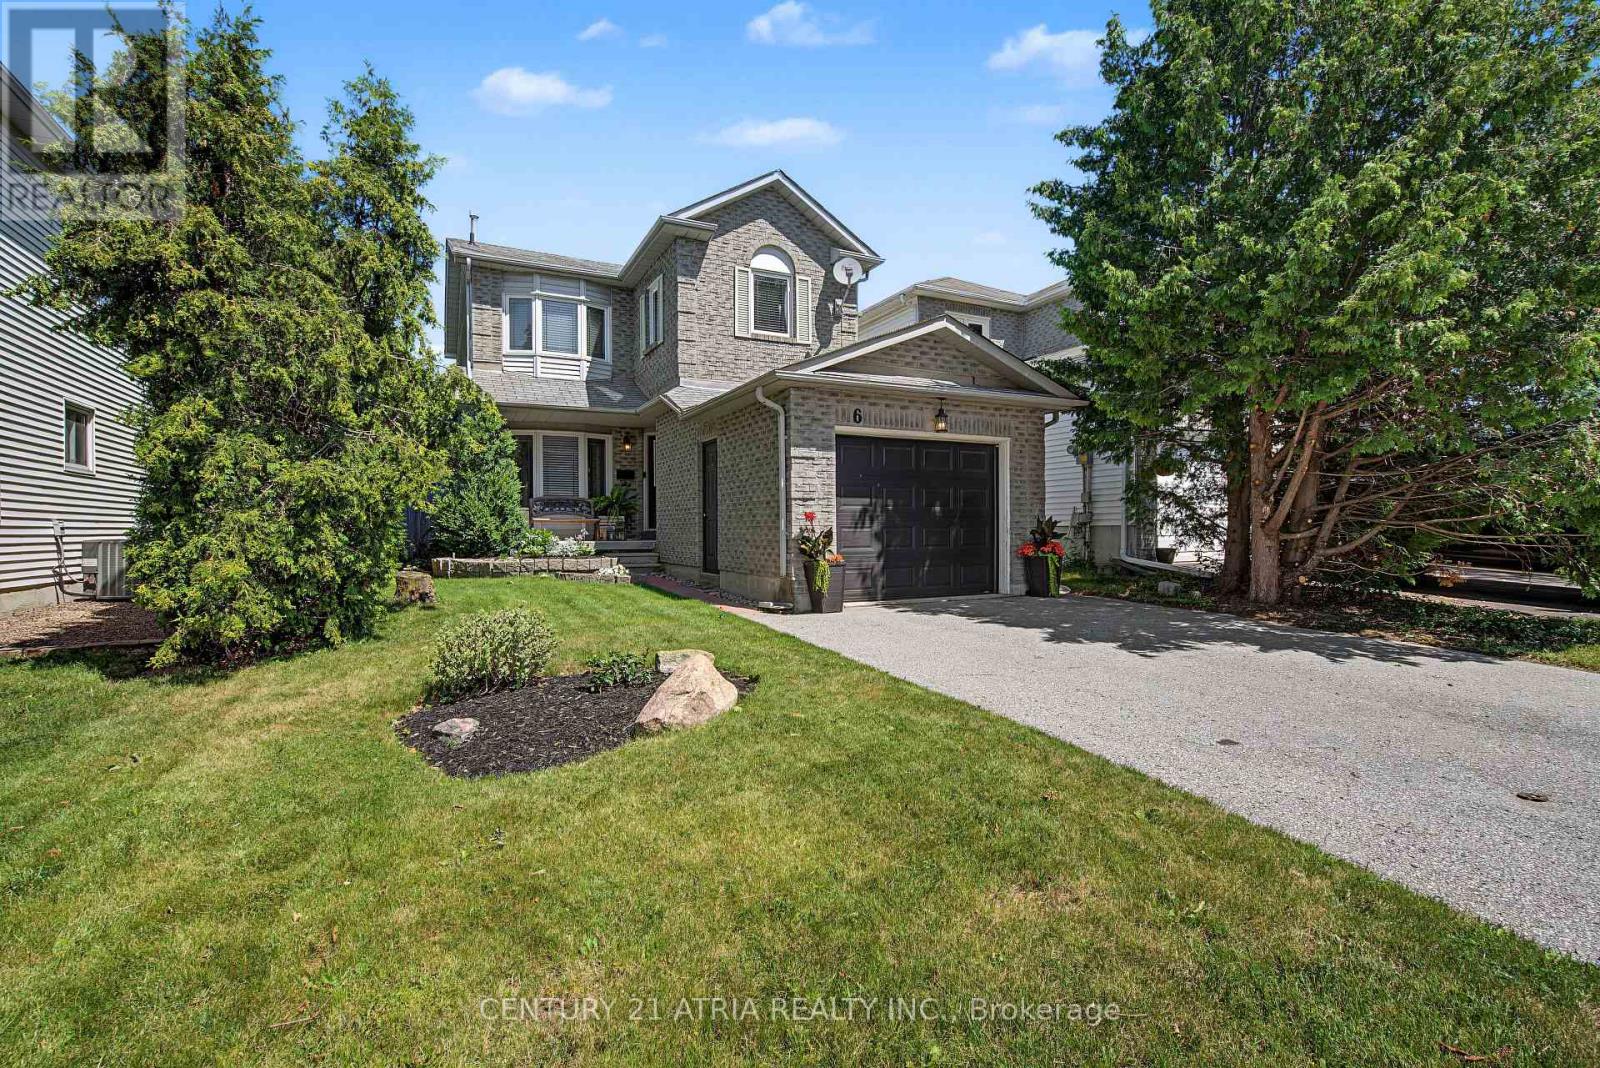
Port Hope, Ontario
FALL IN LOVE WITH PORT HOPE CHARM. This adorable detached home is the ultimate jackpot whether you are looking to upgrade, escape condo fees, secure that detached backyard and garage lifestyle, or if you are a first-time buyer looking to build equity. Packed with character and loaded with incredible potential, it delivers everything you need today with space to grow tomorrow. Add your personal touches to make this home your perfect match! On the main floor you will find hardwood floors that lead you to the generous family room, a dedicated dining area with bay window, an essential powder room tucked away for guests and a sunlit functional kitchen with stainless steel appliances, coffee station and rolling island. Walk-out to a large 2 tier entertainer's deck, overlooking a cozy backyard with endless landscaping options and complete privacy for summer BBQs and morning coffees. A handy garden shed to keep your gear organised and an inviting fire pit zone for evening hangouts under the stars surrounded by mature trees. Rest and relax upstairs where you will find 3 bright bedrooms with multiple windows and large closets. The primary has built-ins, a walk-in closet with closet organisers and a semi ensuite (walk-thru) to the main bathroom that has double sinks, a separate shower and a soaker tub. The lower level of this home has a recreation room, dedicated laundry area, a workshop and plenty of storage capacity. The attached garage has built in shelving and the driveway footprint fits up-to 4 compact vehicles. With parks, shops, schools, restaurants, beaches and so much more surrounding your neighborhood, everything you need is right at your doorstep. You are perfectly positioned to embrace the amenities of suburban tranquility and urban accessibility. (id:63616)
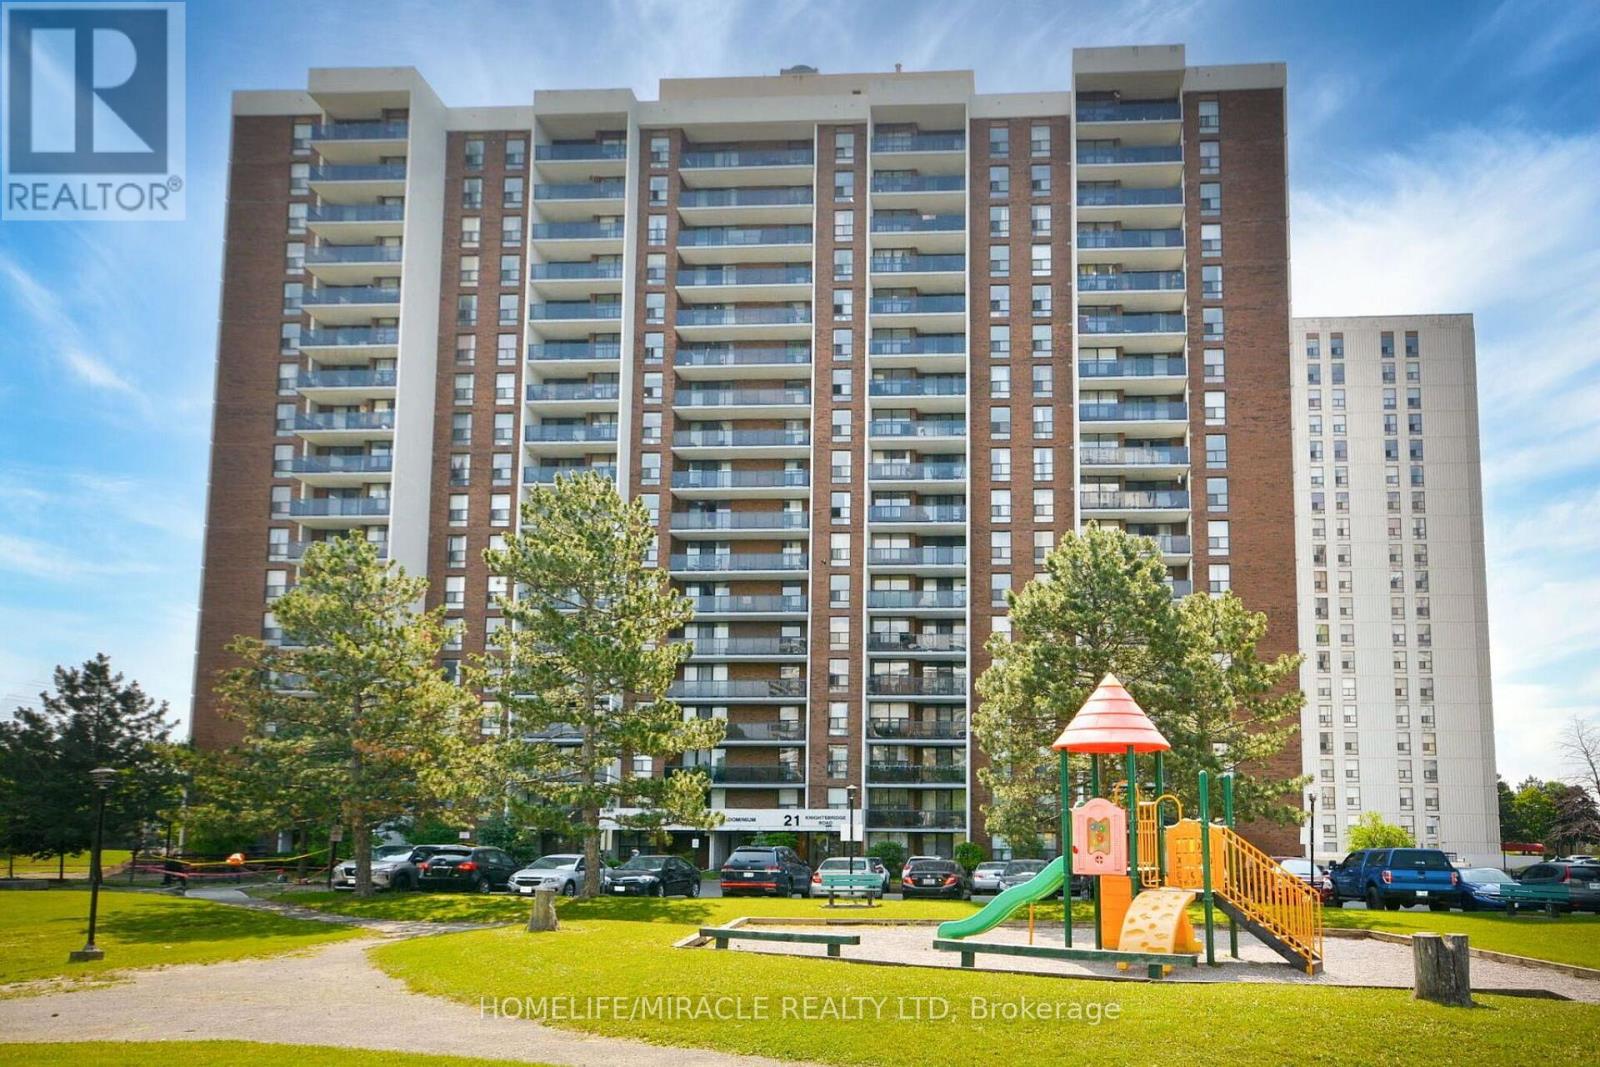
407 - 21 Knightsbridge Road
Brampton, Ontario
DEAL!!Motivated Seller!! Well Maintained,Bright And Spacious 3 bedroom unit with 1 full washroom!! En-Suite Storage Room!! Freshly painted with Premium laminate flooring!! South East Facing Balcony!! New Italian Ceramic Tiles in Dining and Wall to Wall Floor Tiles in Kitchen!! Well Maintained Building with Recently done Balconies, Parking lot,New Elevators and Maintenance Fee Include All Utilities,cable TV and Internet!! Close To Bramalea City Centre,Schools,Public Transit,Library Etc!! 1 Underground Parking!! Flexible closing!! Perfect for First Time Buyers with Big Family or investors for rental property!! (id:63616)
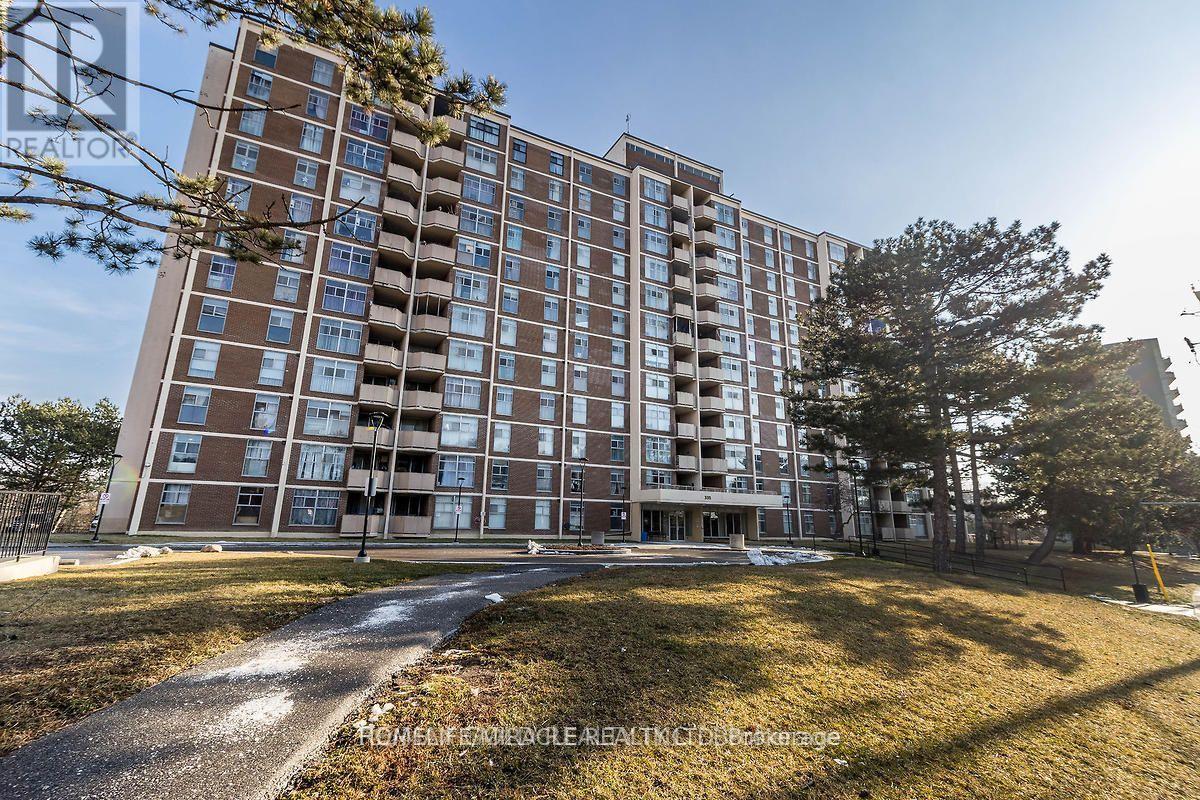
405 - 335 Driftwood Avenue
Toronto, Ontario
BEST DEAL !! Priced for Quick Action!!Well Maintained, Spacious and Bright 2 Bedroom with 1 full washroom unit !! Overlooking Ravine!!Almost 900 Sqft !! Move-In Condition!!Open Private Balcony !! Large Ensuite Locker/Laundry!! Laminate Floor throuughout!! Master bedroom with W/I Closet!! Ideal for First time buyers or downsizing/retiring couple !! Close to York University, Transit and Upcoming Subway Line!! Old Photos!! (id:63616)
1271 Franklin Drive
Peterborough, Ontario
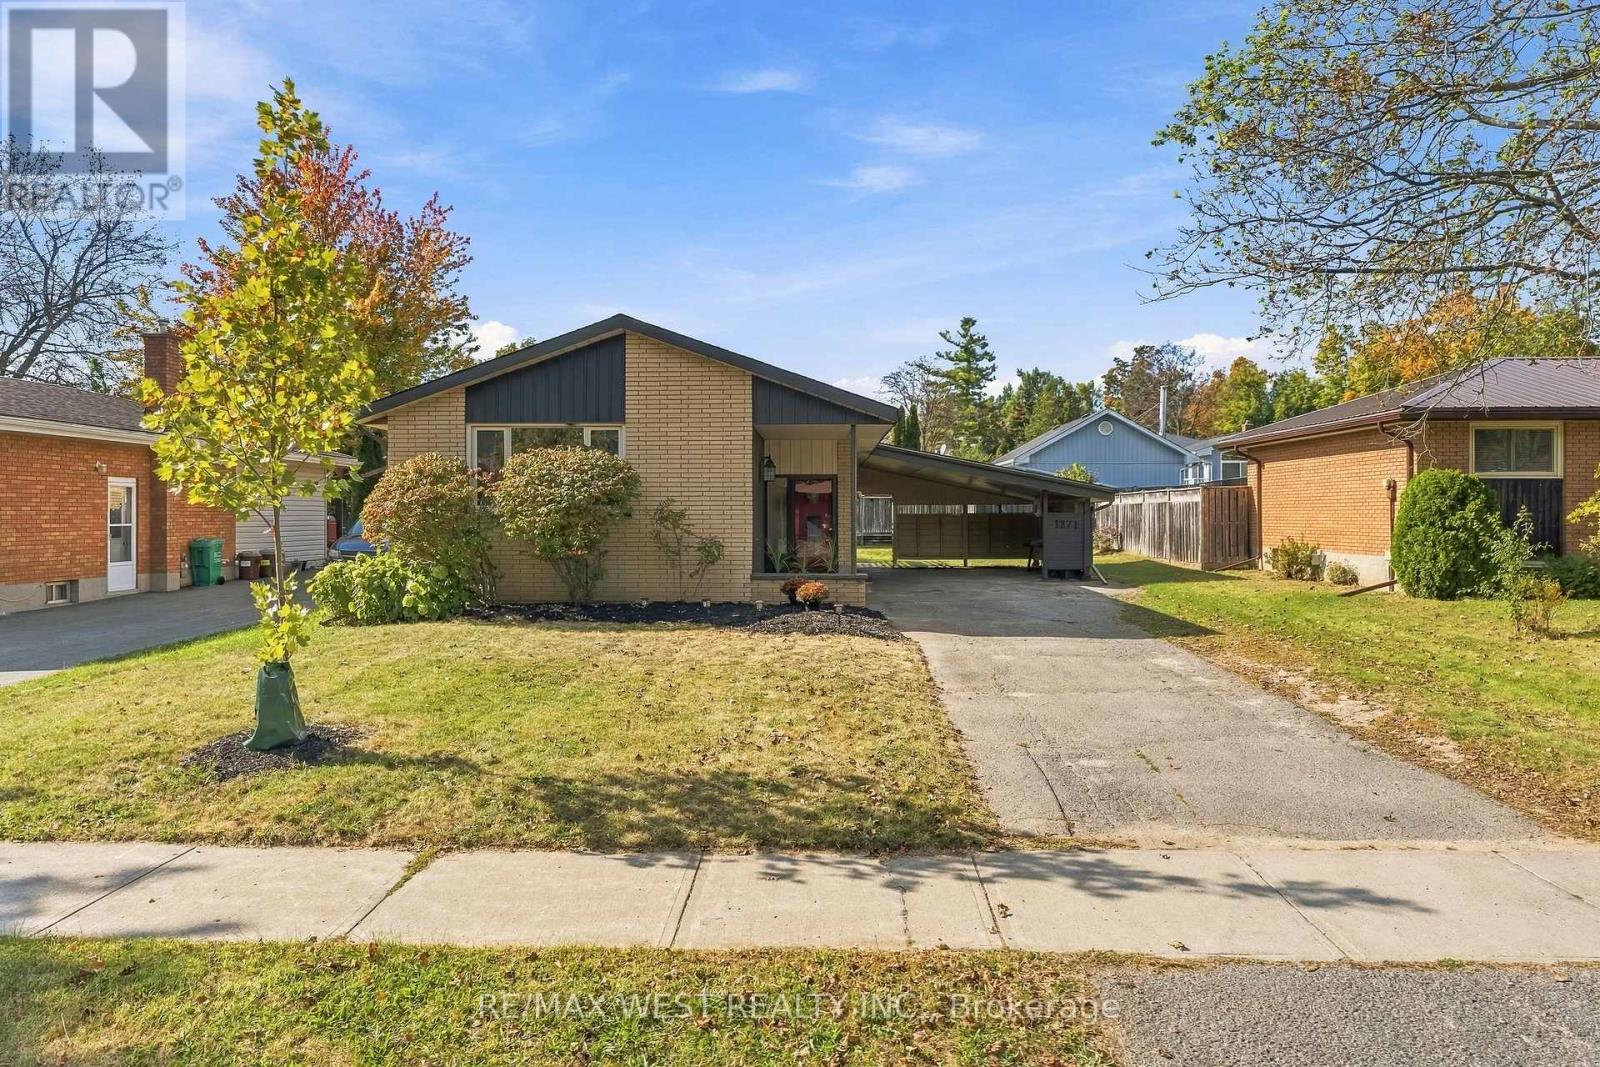
This beautifully updated solid-brick bungalow is situated in a friendly and established Peterborough neighbourhood, offering 3bedrooms, 2 bathrooms and a functional layout with plenty of space for the entire family. Step inside to a bright, freshly painted interior featuring updated flooring, modern light fixtures and beautifully finished walls, creating a clean and contemporary feel throughout. The updated kitchen features stainless steel appliances with plenty of space for everyday living and entertaining. Major improvements provide added peace of mind, including an updated furnace and roof, making this a fantastic opportunity for first-time buyers, down sizers, investors or anyone looking for a well-maintained, move-in-ready home with many of the big-ticket items already taken care of. The lower level offers even more living space with a large recreation room, three-piece bathroom, workshop area and plenty of storage. The generous layout provides flexibility for a home office, gym, guest space or additional bedroom. Outside, enjoy a beautiful private backyard complete with a storage shed and interlocking stone patio-perfect for summer BBQs, entertaining or relaxing outdoors. The property also features a convenient carport and private driveway. Ideally located close to schools, parks, trails, shopping, transit and everyday amenities, this solid brick bungalow offers a great combination of location, updates and usable living space.Move-in ready, beautifully updated and full of potential (id:63616)
176 Maritime Road
Kawartha Lakes, Ontario
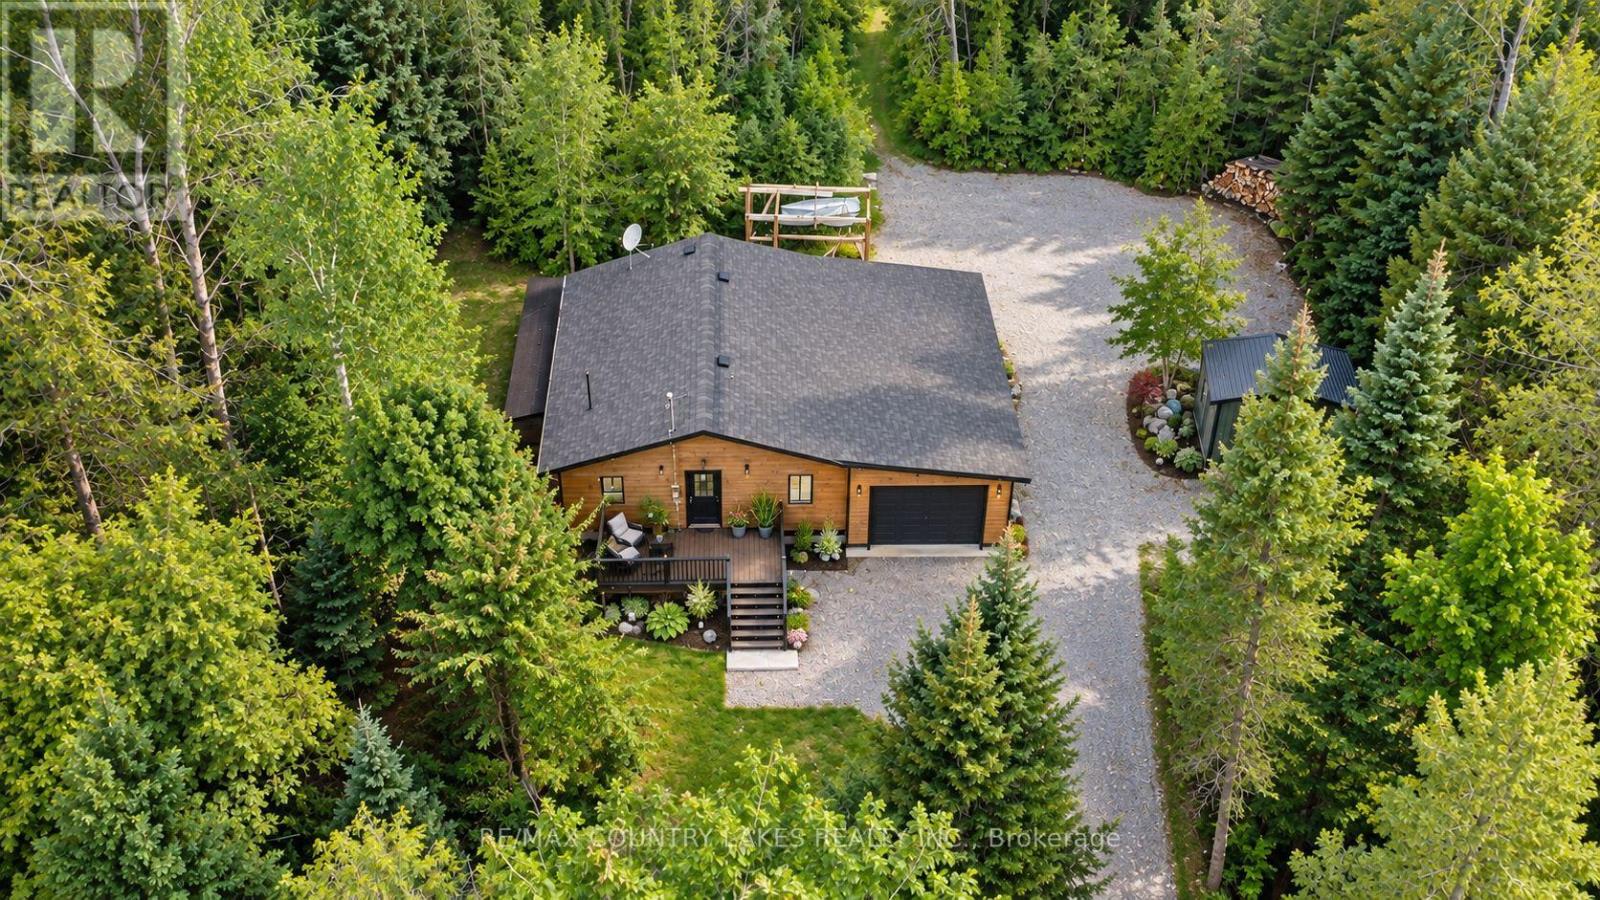
Tucked away on a quiet dead-end street, this private 10-acre property offers the perfect escape for outdoor enthusiasts, hunters, or anyone seeking peace and privacy close to nature. Surrounded by wildlife including moose, deer, and turkey, this charming raised bungalow is an ideal bachelor pad or weekend retreat just minutes from Balsam Lake and only 6 minutes to Coboconk for all amenities. The 1-bedroom home features an open concept kitchen and living room area with sliding glass doors leading to the rear yard and your own private wilderness. The spacious bedroom includes a walk-in closet, while the recently remodeled 4-piece bathroom and main floor laundry add comfort and convenience. Easy-to-maintain laminate flooring runs throughout the home, complemented by freshly painted kitchen cabinets, new plastic laminate countertops, and a double stainless-steel sink. A cozy corner propane fireplace serves as the main heat source. Outside, the property is well-equipped for work, storage, and recreation. Enjoy the 12' x 10' front deck, attached 27' x 14' garage, oversized rear storage shed, and a separate 17' x13' workshop complete with built-in shelving and workbench. Dog lovers will appreciate the attached 3,600 sq. ft. fenced dog run. A private trail winds through the property, leading you deep into your own natural paradise With plenty of parking, exceptional privacy, and a location just 90 minutes from the GTA, this is a fantastic opportunity to enjoy country living near lakes, trails, and endless outdoor adventure. (id:63616)
22 Main Street
Paris, Ontario
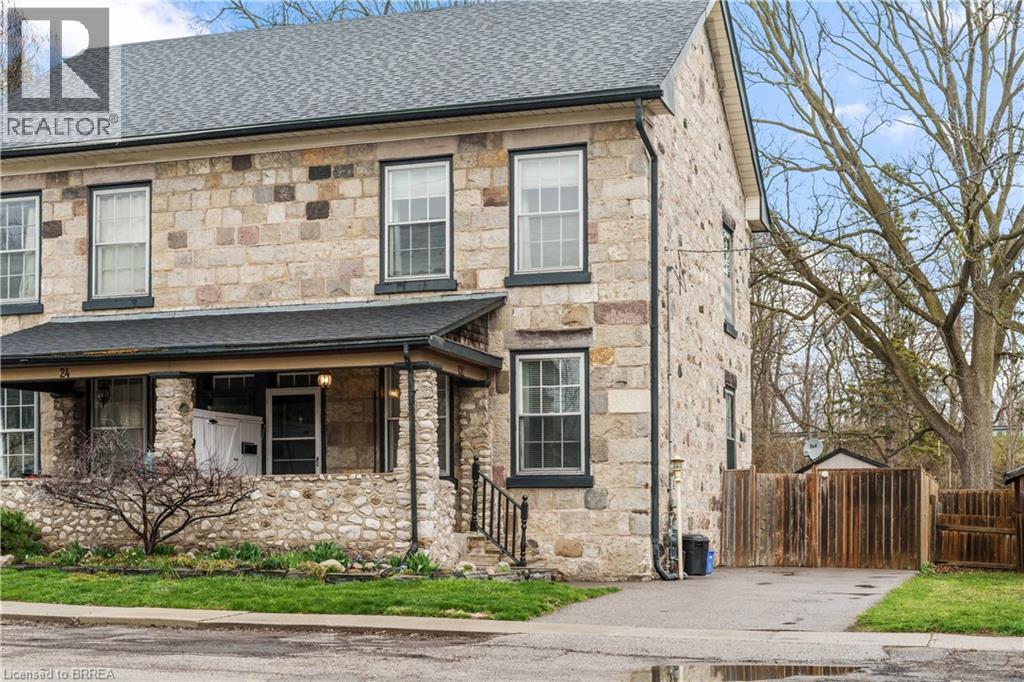
Discover the charm of this character-filled stone home in beautiful Paris, Ontario! Featuring timeless stonework, classic architectural details, and a welcoming covered front porch, this distinctive two-storey property offers plenty of character and appeal. Inside, the home offers 2 bedrooms and 1 bathroom, making it an excellent opportunity for first-time buyers, downsizers, or investors. The private side driveway and traditional exterior add to the property’s appeal, while the home’s unique character sets it apart from the ordinary. Conveniently located in the heart of Paris, enjoy the charm of this sought-after community, with its local shops, restaurants, parks, and scenic Grand River surroundings. A wonderful opportunity to own a home with character in one of Ontario’s most desirable small towns! (id:63616)
517578 County Road 124
Melancthon, Ontario
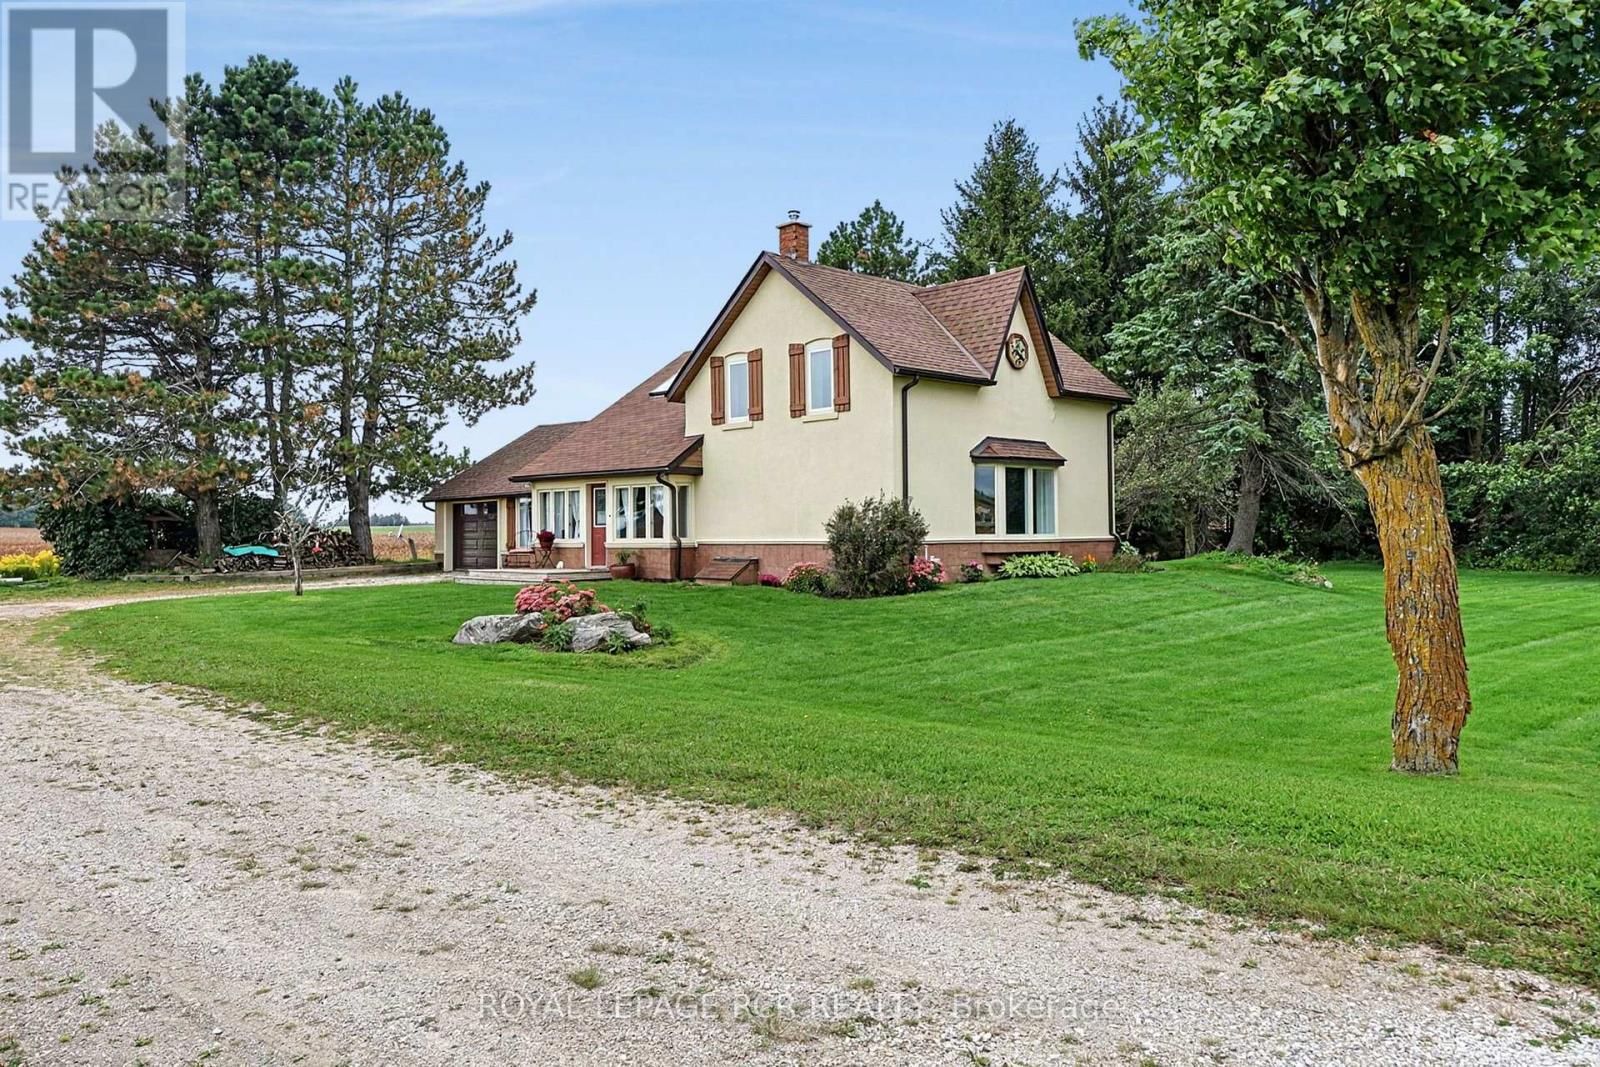
Welcome to your country escape! Set on 2.76 acres in Melancthon, this beautifully updated farmhouse offers the perfect blend of classic country charm and modern comfort, with over 1,900 sq. ft. of living space. Thoughtfully renovated by a previous owner who was a contractor, the home was stripped back to the exterior walls and re-insulated with spray foam insulation, new drywall, and updated electrical. Additional improvements include new windows and doors, hardwood flooring, and exterior stucco all completed between 2013-2015. The home features 3 bedrooms, 2 full bathrooms, a custom kitchen with granite countertops and large centre island, and convenient main floor laundry. The main floor living room showcases a beautiful fieldstone fireplace with a wood stove insert, creating a cozy ambiance and offering a practical supplemental heating source. A fully unfinished basement provides exciting potential for future expansion, allowing you to customize the space to suit your family's needs. Outside, enjoy 2.76 acres of space, an attached one-car garage, and plenty of room for outdoor activities, hobbies, and future plans. Three-phase power is available at the road, offering potential flexibility for buyers whose business needs may benefit from this type of electrical service, subject to verification and applicable approvals. Whether you're looking for more space for your family, a peaceful country setting, or a property with room to grow, this Melancthon farmhouse offers an exciting opportunity to make country living your own. (id:63616)
4177 Kennisis Lake Road
Dysart Et Al, Ontario
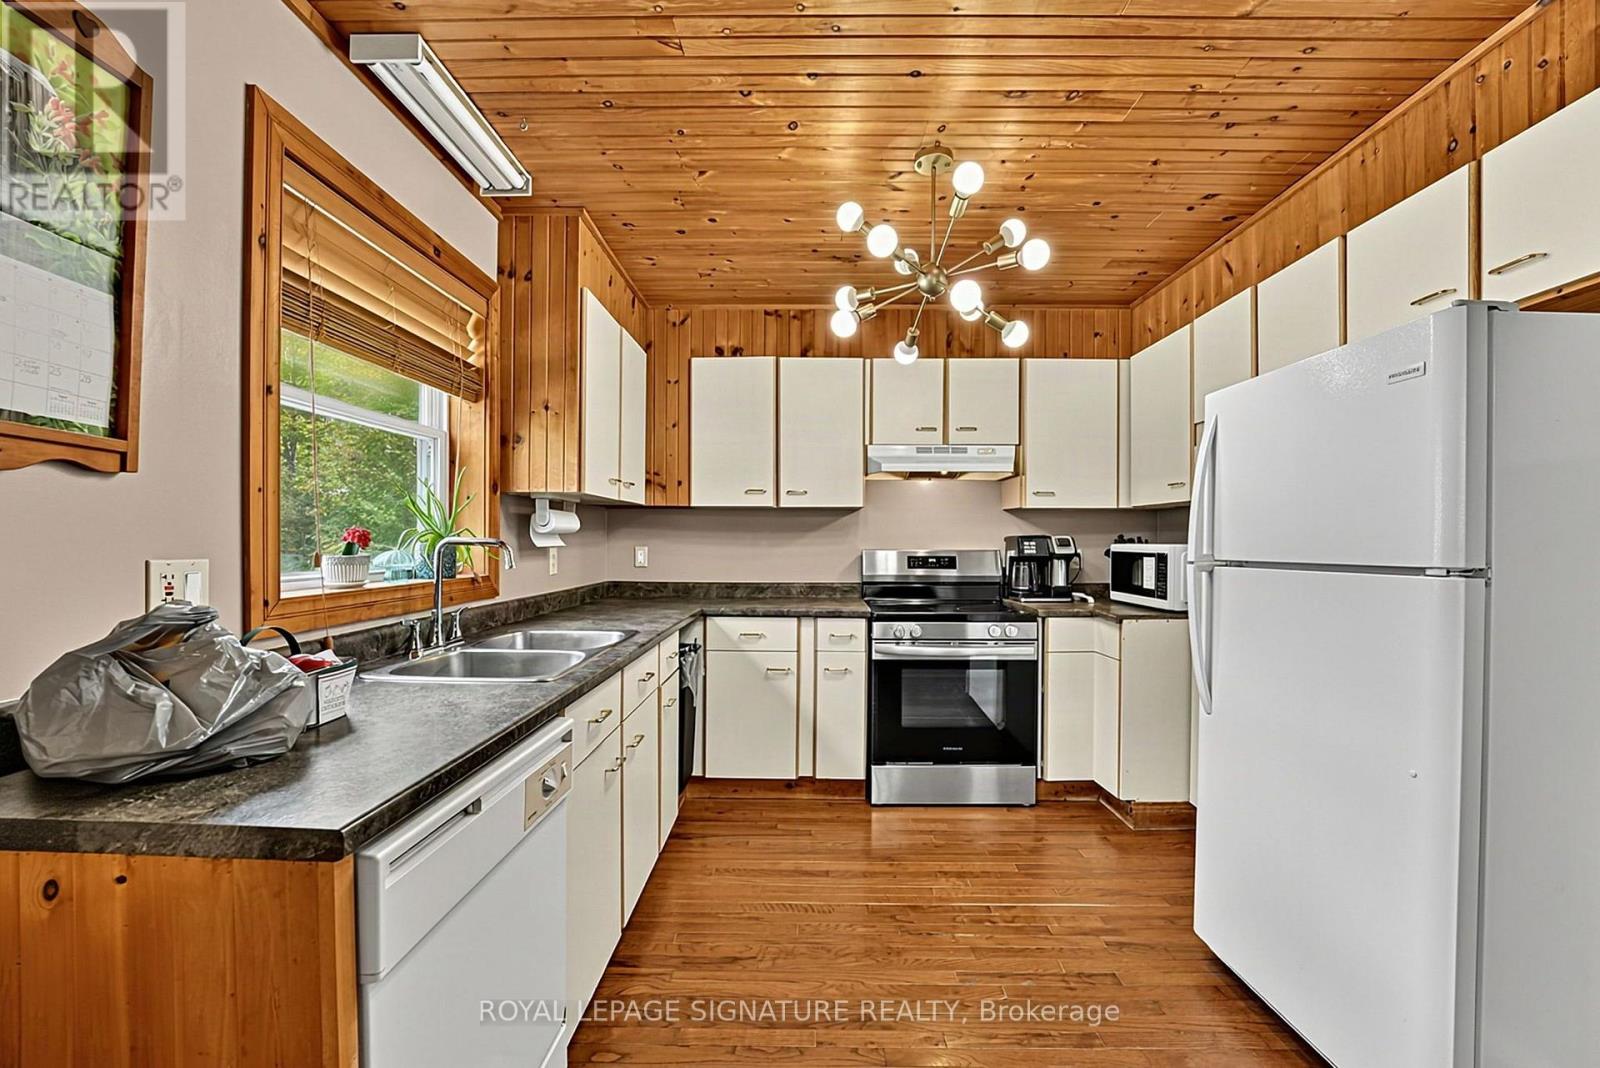
Exceptional private retreat on over 6.2 acres of stunning, heavily treed forest! Offering almost 1,600+ sq. ft. of finished living space, this 3-bedroom, 2-bath home features a bright open-concept main level, primary bedroom, walk-out deck, and a fully finished lower level with a walkout. Experience complete tumkey living equipped with a wired generator setup for seamless peace of mind year-round living, Outdoor enthusiasts will love the private. maintained trails winding through the property, ideal for walking, ATVs, or snowmobiles, along with 2 wood sleeping cabins, trailer with an add-on room and a refreshing above-ground pool A huge highlight is the massive 25x38, insulated, and heated detached garage featuring a dedicated 200-amp electrical panel and auto garage door opener-perfect for serious workshop projects, storing all your recreational toys, or vehicle enthusiast needs. Located on a year-round municipal paved road just minutes from Kennisis Lake and Haliburton Forest. Move right in and start enjoying nature at its finest (id:63616)

486 Hannah Street
Midland, Ontario
Discover this standout 3-Unit investment opportunity in a friendly Midland neighbourhood. This property features modern updates on 3 floors; ***Main Floor: 2 bedrooms/kitchen/bath with direct access to charming, roof-covered front & back porches. ***Second Floor: 2 bedrooms/kitchen/bath featuring a sunny balcony right off the living room. ***Third Floor: 1 studio-style bedroom/kitchen/bath layout. ***Basement: Washer/Dryer, 3 separate water heaters, single shared furnace. Many big-ticket upgrades already done! In 2015 upgraded windows were installed on main & second floors. Refreshed and updated kitchens and bathrooms on the main, second & third floors. Three separate hydro meters, one for each unit, plus an additional hydro meter for the laundry/utility room in the basement. Perfect for multi-generational families or investors. Property is being sold in 'as-is' condition. Buyer to verify and satisfy themselves with respect to current municipal zoning compliance, MPAC designations and Ontario Fire Code requirements. (id:63616)
15 Landon Avenue
Norfolk, Ontario
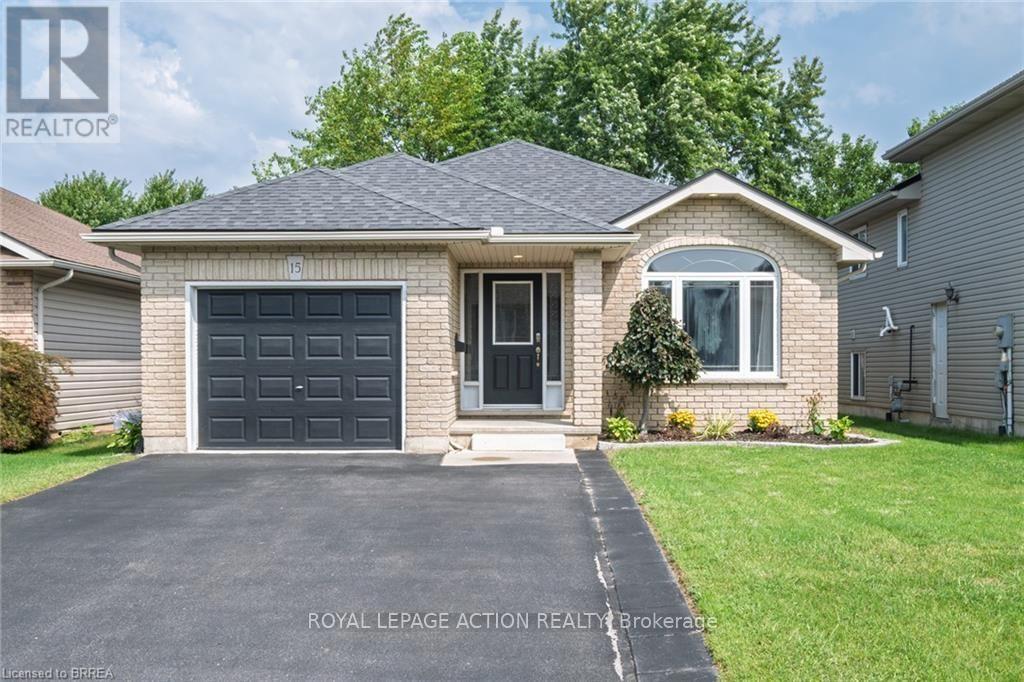
Welcome to this beautifully renovated bungalow located in one of Simcoe's desirable neighbourhoods. Offering comfortable one-floor living with the added benefit of a fully finished lower level, this home is well suited to families, downsizers, or anyone looking for a move-in-ready property. The main floor features a bright, carpet-free layout with an open-concept design & modern finishes throughout. With plenty of room for dining, entertaining and relaxing the large living/dining room combination features hardwood flooring, vaulted ceilings & flows into the updated kitchen that offers a breakfast bar & provides access to the fully fenced backyard that includes a natural gas BBQ hookup, making outdoor gatherings easy to enjoy. The spacious primary bedroom features double closets & two access doors. It was converted from 2 beds to 1, leaving the entry doors & closets intact making it easy to convert back to a 3 bedroom if required. The second bedroom provides excellent flexibility for family, guests or a home office. Main-floor laundry and access to the garage adds everyday convenience. The finished lower level adds valuable living space with a bonus room with walk-in closet, second bathroom and a large open area that can be customized to suit your needs-whether for a recreation room, home office, gym or additional family space. Recent improvements in 2024 include a new furnace, central air conditioner, owned hot water heater and matching kitchen appliances, providing added peace of mind for the new owner. Ideally located close to schools, parks, shopping and major amenities, this home combines thoughtful updates, generous living space and a convenient location. A great opportunity to simply move in and enjoy! (id:63616)

266 Gunn Avenue
Cambridge, Ontario
BEAUTIFULLY MAINTAINED 3+1 BEDROOM BUNGALOW WITH EXCELLENT RENTAL POTENTIAL IN DESIRABLE HESPELER VILLAGE! Welcome to this charming bungalow situated on a premium-sized lot on a quiet, family-friendly street. Offering approximately 1,500 sq. ft. of living space, this home combines comfort, functionality, and outstanding versatility for families, first-time buyers, downsizers, and investors alike. The bright, open-concept main floor features oversized windows, abundant natural light, and a carpet-free layout. Enjoy a spacious living room with a cozy gas fireplace, a functional kitchen overlooking the dining area, and three generously sized bedrooms. The finished basement adds tremendous value, featuring an additional bedroom, a 3-piece bathroom, and versatile living and recreation space-ideal for extended family, guests, a home office, or potential rental income. Step outside to a spacious, fully fenced backyard with a large patio deck, perfect for summer BBQs, entertaining, and relaxing outdoors. RECENT UPDATES INCLUDE: Brand-new roof with a 15-year warranty, fresh paint throughout, and an updated patio floor. Enjoy a convenient location close to schools, parks, shopping, restaurants, and everyday amenities, with easy access to Highway 401.A fantastic opportunity to own a versatile bungalow with a finished basement, generous outdoor space, and excellent income potential in a sought-after neighborhood. Don't miss out-book your private showing today! (id:63616)

6 Masters Creek Boulevard
Mono, Ontario
Nestled on a premium half-acre lot in Mono's highly sought-after Cardinal Woods community, this spacious bungalow offers the perfect blend of quiet serenity and executive living, just minutes outside of Orangeville. Boasting a thoughtful 3 + 2 bedroom, 4-bathroom layout, a finished walk-out lower level, & an attached 3-car garage, this property delivers the exceptional space & location buyers are looking for. From the moment you step inside, the home strikes a beautiful balance between casual family life & effortless entertaining. An eat-in kitchen features ample cabinetry, a centre island with breakfast bar seating, and a sunny breakfast area with a walk-out to the back deck. Hosting is made seamless by a butler's servery connecting the kitchen to the formal dining room, while the open-concept living room anchors the space with rich hardwood flooring, pot lights, & a gas fireplace. For privacy and daily function, the main floor hosts a primary suite with a walk-in closet & 4-piece ensuite, two additional bright bedrooms with a full bath, a powder room, & a laundry/mudroom with direct garage access & back deck. The finished walk-out lower level dramatically expands your living space, featuring hardwood floors throughout a massive rec room & two additional large bedrooms. Both lower bedrooms boast full, above-grade windows that flood the space with natural light, plus excellent closet space, making this level the ultimate flexible setup for extended family, guests, or a quiet home office. Outside, the half-acre retreat offers a large elevated deck tailor-made for outdoor dining, with a patio below overlooking the expansive backyard. Living in Cardinal Woods means enjoying a prestigious, quiet Mono neighbourhood while staying minutes from Orangeville's vibrant shopping, dining, schools, & commuter routes. This masterfully designed bungalow offers the long-term livability, comfort, & community your family has been searching for. (id:63616)
95 River Road
Brampton, Ontario
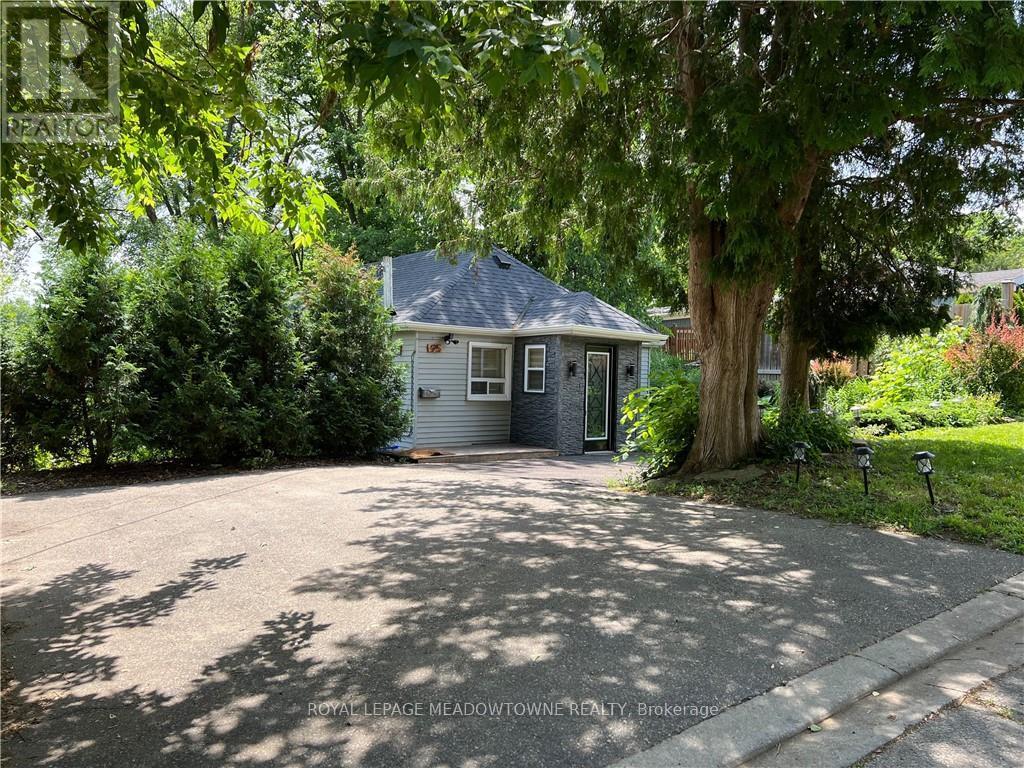
Tucked away on a quiet cul-de-sac just off Mississauga Road, this fully furnished 2-bedroom bungalow offers a rare blend of privacy, comfort and natural beauty. Overlooking the Credit River and surrounded by mature trees, this hidden gem offers a peaceful, cottage-like retreat just minutes from shopping, transit, major highways and everyday amenities. Thoughtfully renovated and freshly painted throughout, the home features an updated kitchen with stainless steel appliances, porcelain flooring, a beautifully renovated bathroom and a charming bedroom accented with a custom shiplap feature wall. French doors open onto an expansive two-tier deck ,creating a seamless connection between indoor and outdoor living. Enjoy a private outdoor oasis complete with a gazebo, barbecue area and unobstructed views of the Credit River, perfect for relaxing or entertaining. Parking for up to 3 vehicles. An exceptional leasing opportunity offering the tranquility of riverside living without sacrificing the convenience of the city. (id:63616)
1211 Caledonia Road
Toronto, Ontario
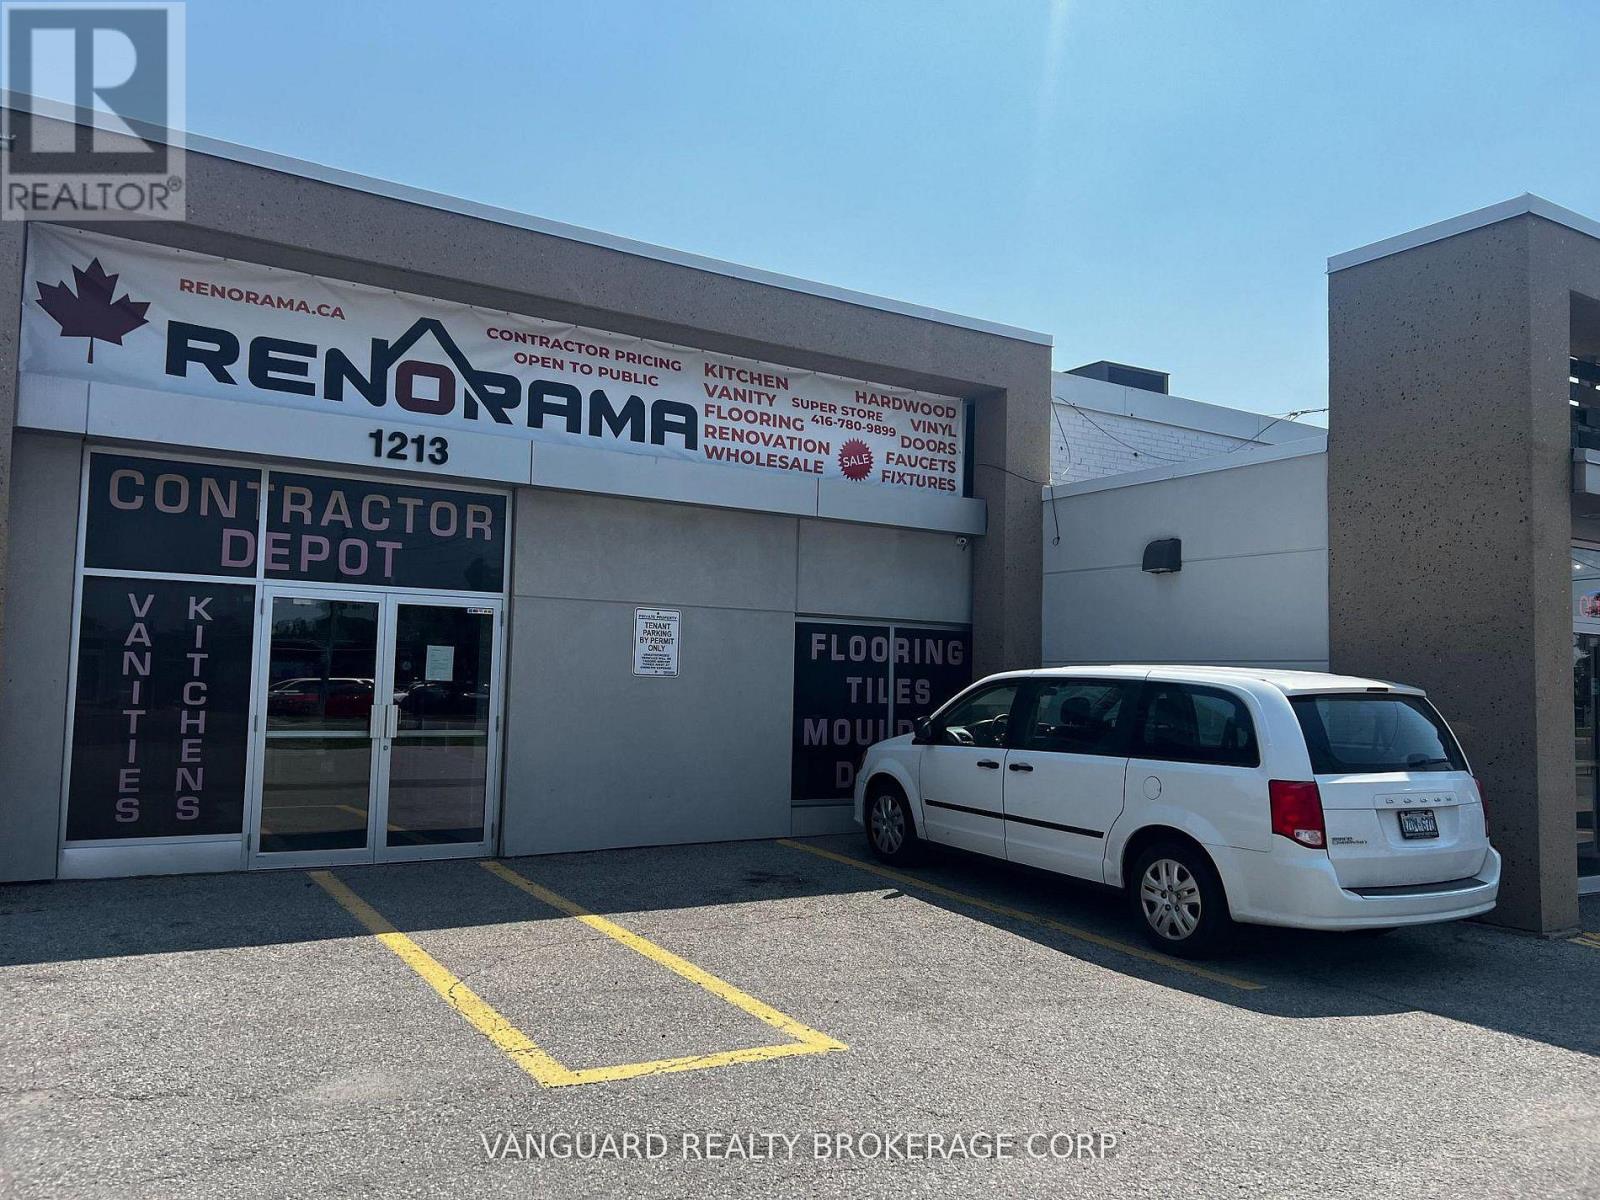
Great Opportunity For Retail Or Wholesale Showroom. Bright Corner Unit With Great Exposure And Curb Appeal. South Of Yorkdale Plaza Lot Of Vehicular Traffic, Next To Tim Horton. (id:63616)
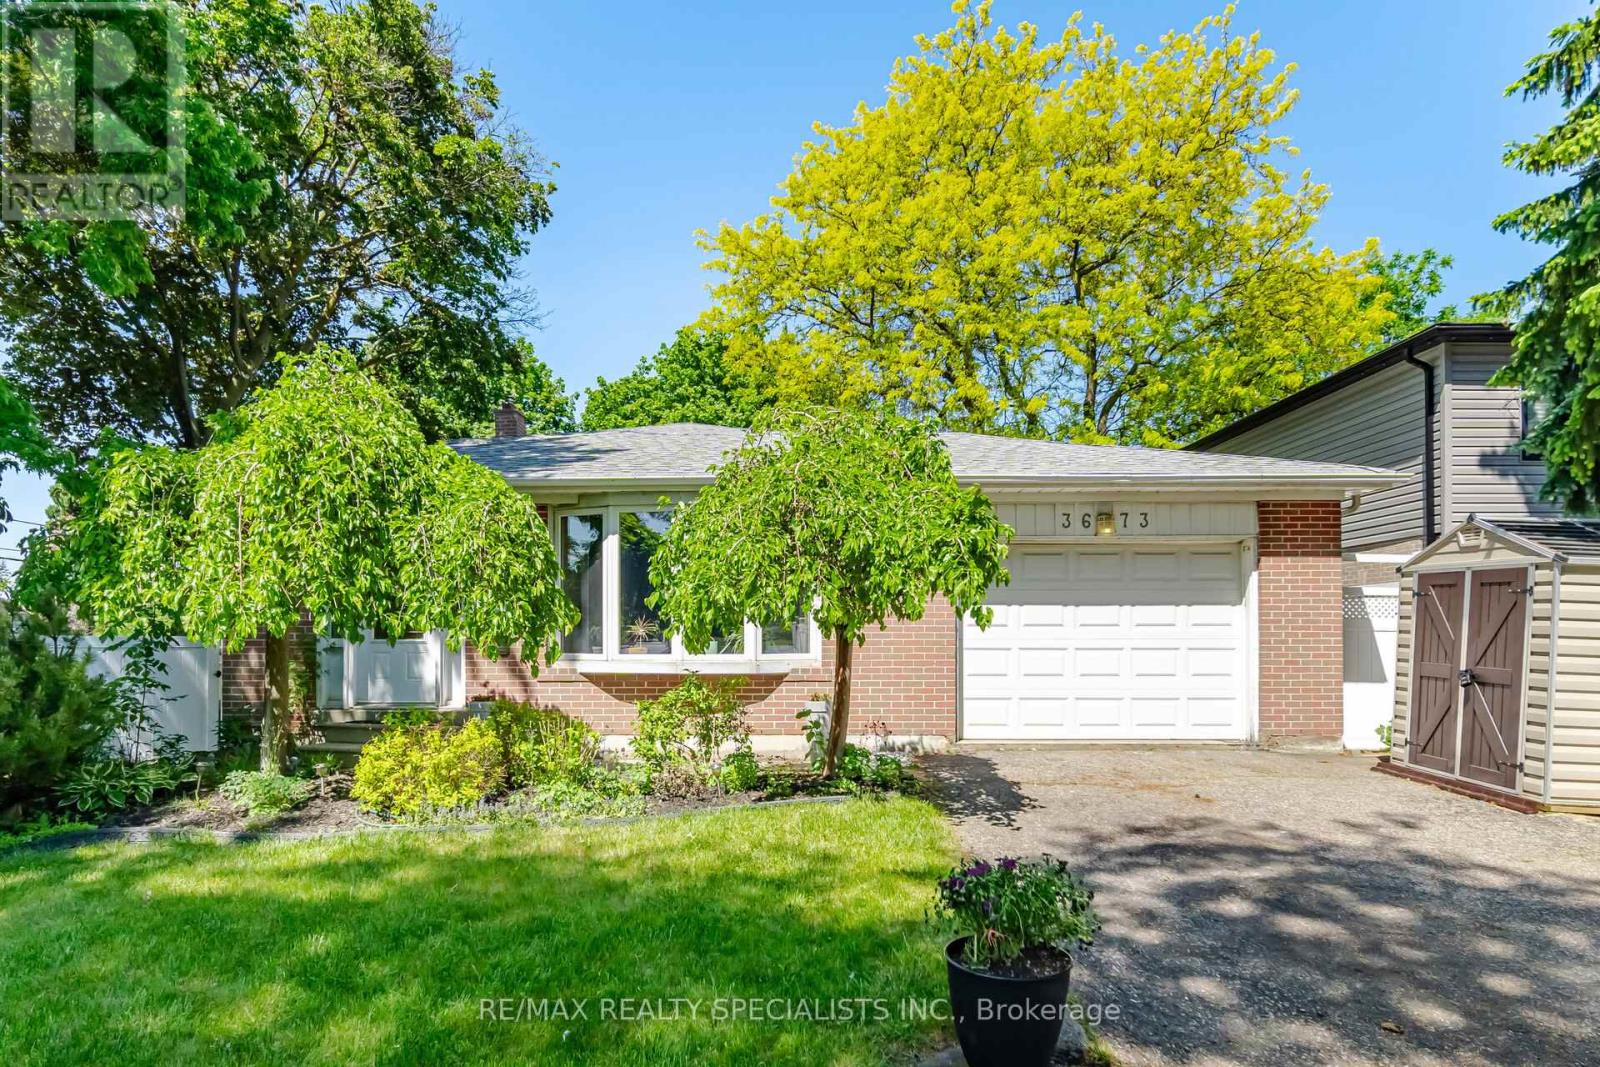
3673 Fieldgate Drive
Mississauga, Ontario
Welcome to 3673 Fieldgate Drive, Mississauga! Situated on an impressive 88' x 125' lot in the sought-after Applewood community, this beautifully updated 3-level backsplit offers approximately 2,030 sq. ft. of finished living space, featuring 4 bedrooms and 2 full bathrooms. A standout feature is the accessible main-floor bedroom with a separate entrance and a convenient 3-piece bathroom located directly across the hall. This thoughtfully designed layout offers excellent flexibility for a senior family member, multigenerational living, or anyone who would benefit from easier access and reduced reliance on stairs.Thoughtfully updated throughout, the home features stylish flooring, modern baseboards, fresh paint, updated light fixtures, an updated kitchen, and stainless steel appliances. Bright, functional living spaces offer a welcoming blend of comfort and style, perfect for everyday living and entertaining. The finished basement provides additional versatile living space, complete with a sound proof office-ideal for working from home, studying, gaming, or creative pursuits. Step outside to your own backyard oasis, featuring an impressive 18' x 36' heated inground vinyl saltwater pool. The expansive backyard offers plenty of green space for children to play, outdoor gatherings, and summer relaxation, creating the perfect setting for family fun and entertaining. Ideally located in the established, family-friendly Applewood neighbourhood, close to parks,schools, shopping, transit, and major highways, this move-in-ready home offers a wonderful combination of space, thoughtful updates, and versatile living options. An exceptional opportunity to own an updated family home on an oversized lot, featuring flexible main-floor living and a resort-inspired backyard in one of Mississauga's most established neighbourhoods. (id:63616)
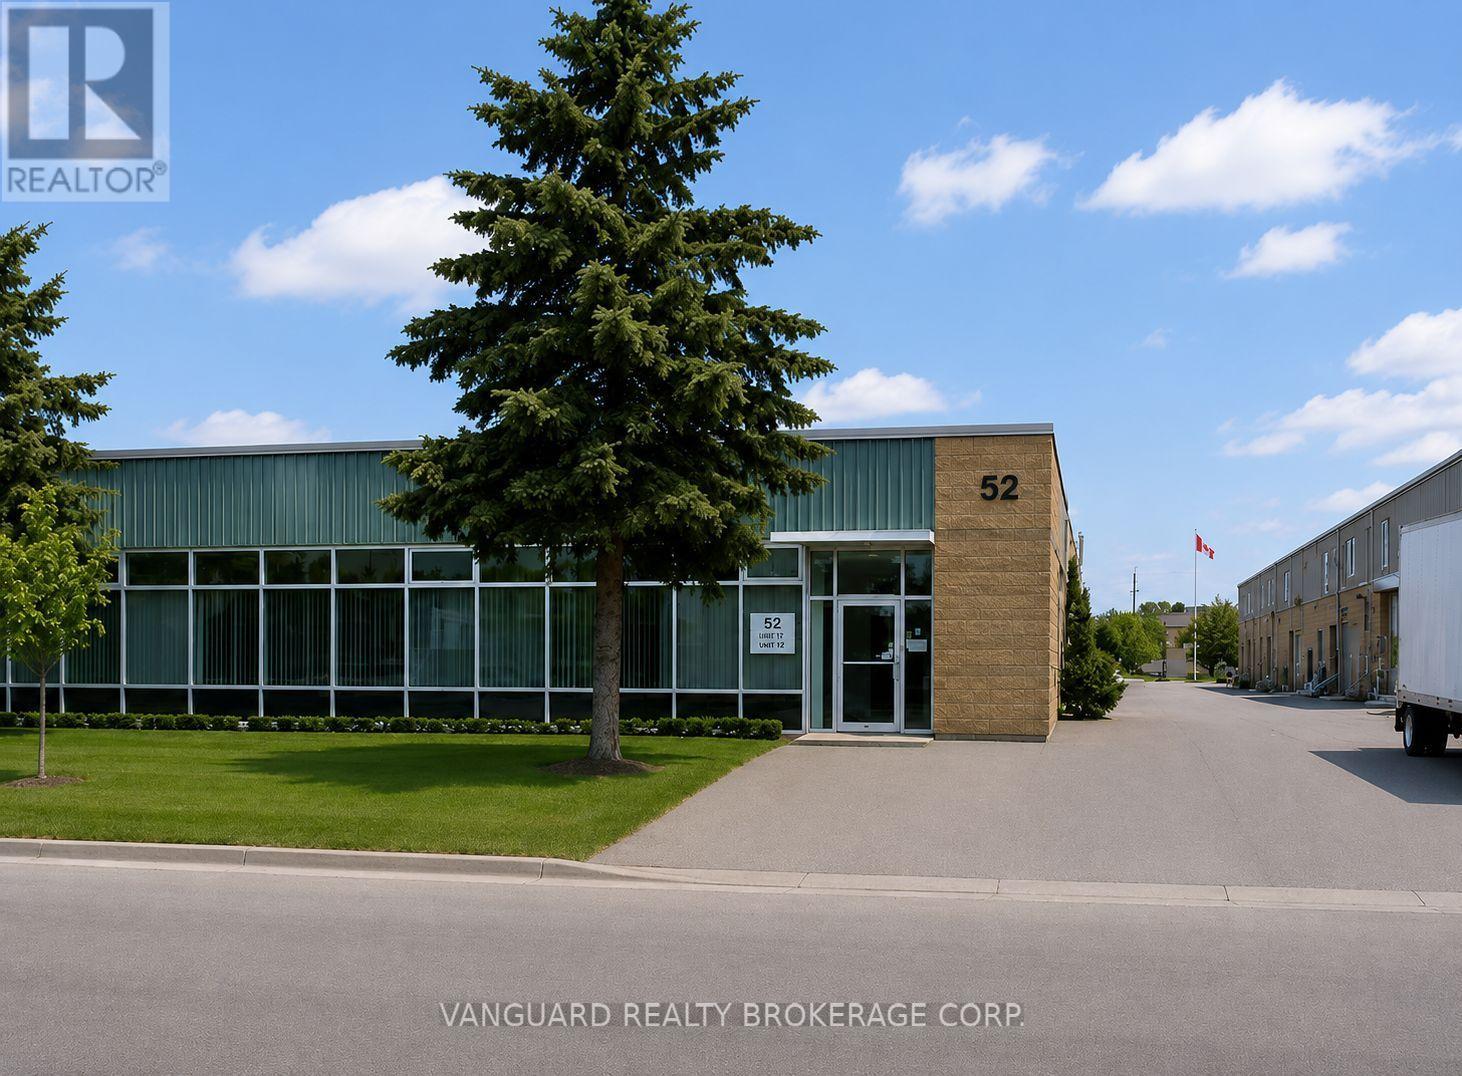
52 Colville Road
Toronto, Ontario
Good industrial space, good for manufacturing, ample parking, good shipping area. (id:63616)
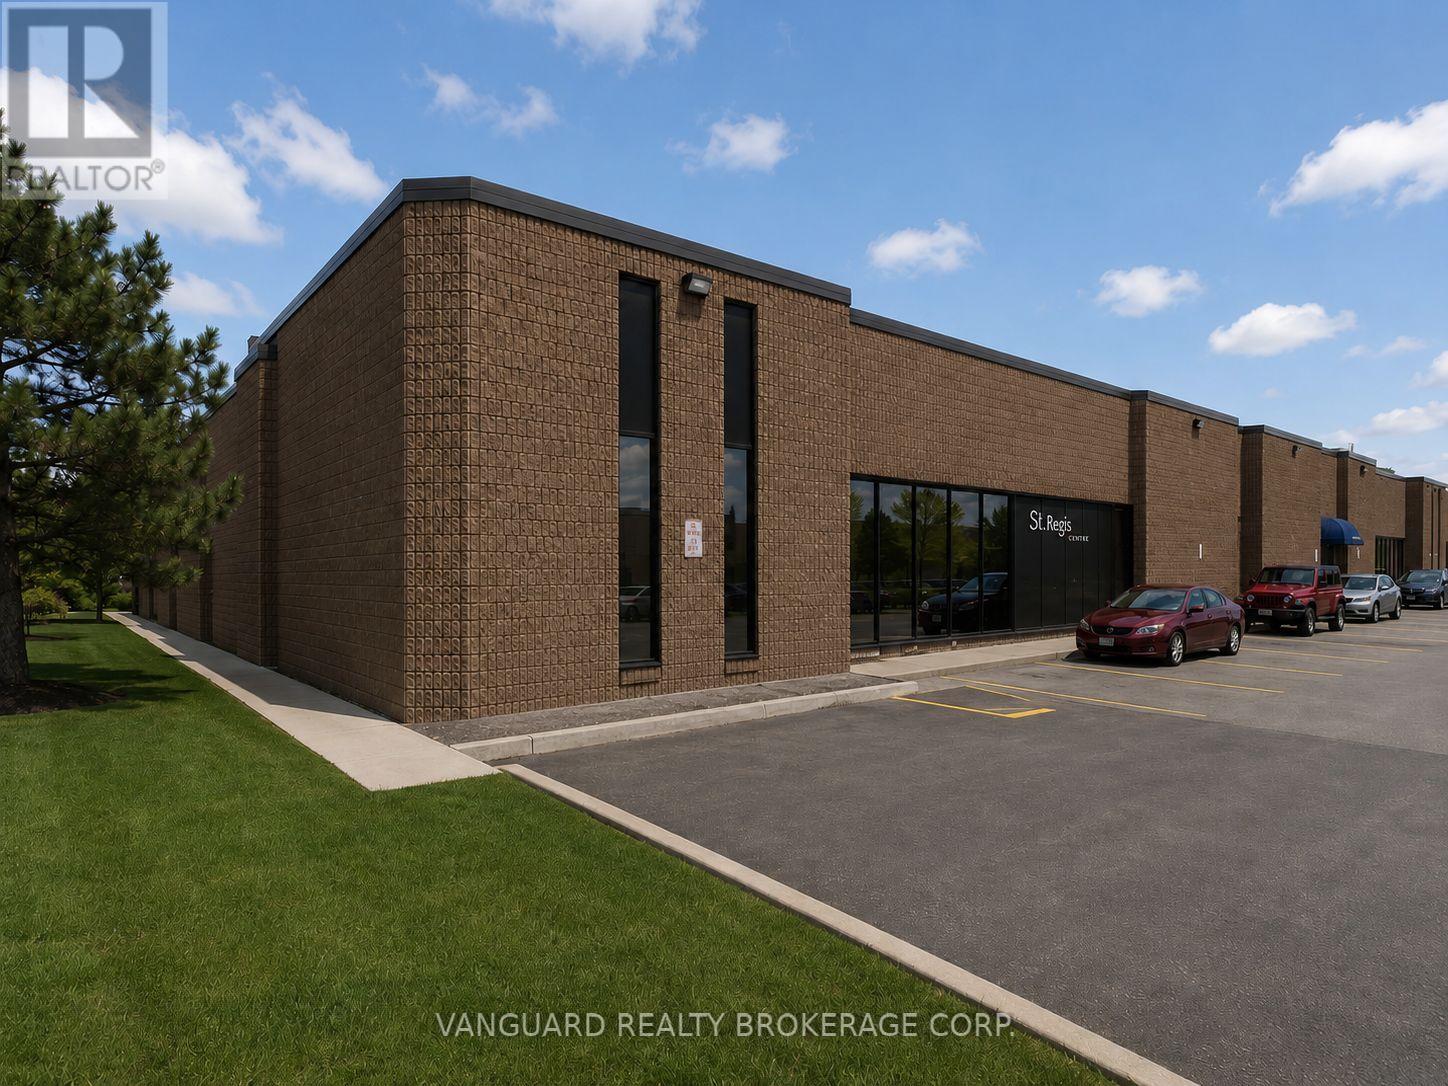
81 St Regis Crescent S
Toronto, Ontario
Prime location in North York, Excellent shipping & parking, showroom, boardroom and offices. TTC bus stop outside of the building. Walking distance to Downsview Park Go Transit Station. Easy access to Highway 401 & Allen Road (id:63616)
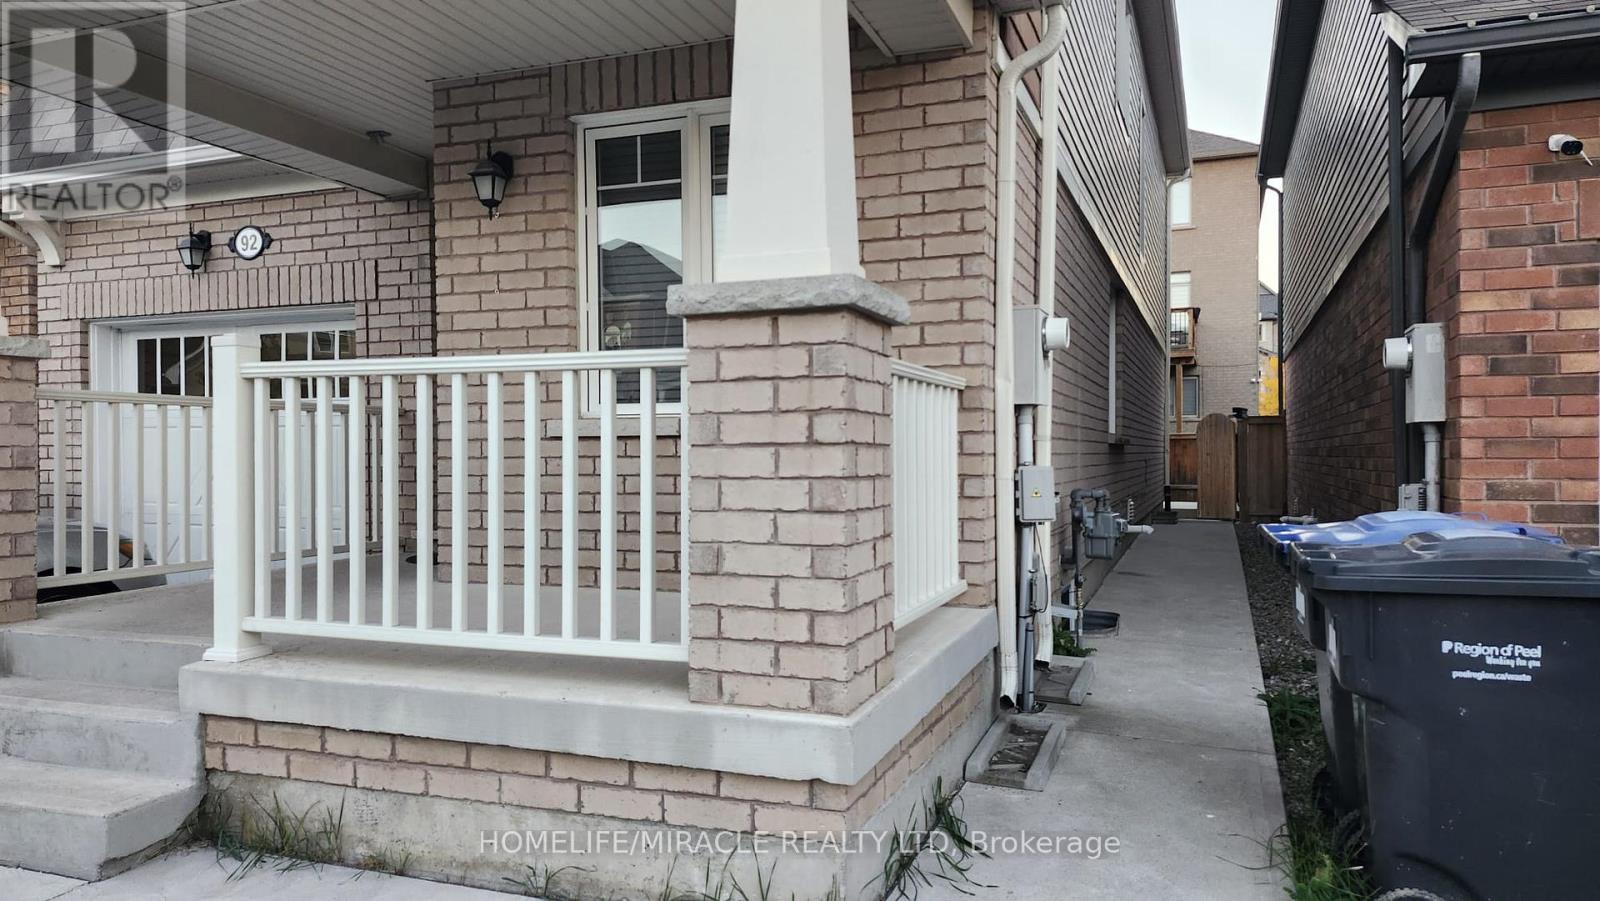
92 Stedford Crescent
Brampton, Ontario
LEGAL BASEMENT APARTMENT!!! Bright & Spacious 2-Bed, 1-Bath Legal Basement Apartment in a Prime Brampton Location! This Beautifully Finished Basement Unit offers Comfort, Style, Convenience and Ample amount of space. Features A Spacious Open-Concept Living/Dining Area, A Modern Kitchen With Ample Cabinet Space, And Two Generously Sized Bedrooms with Windows. Enjoy The Convenience Of A Private Separate Entrance And In-suite separate LAUNDRY. Located In a desirable family-friendly neighbourhood, Close To Schools, Parks, Transit, Shopping, Restaurants, and more. Perfect For Small Families Or Professionals Looking for a Well-Maintained Space. (id:63616)
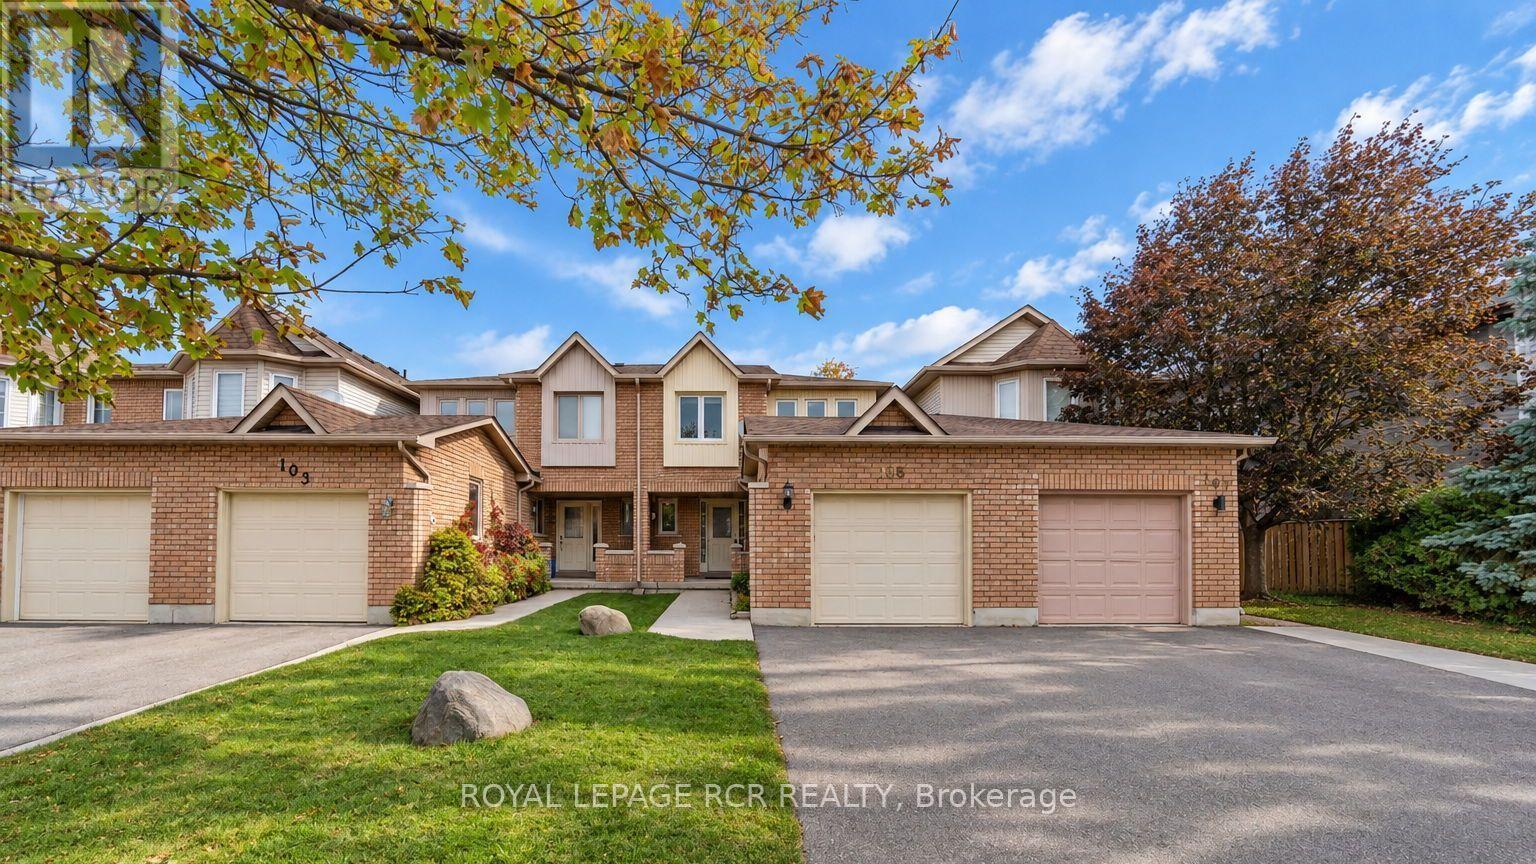
105 Hanton Crescent
Caledon, Ontario
Look No Further, Your Opportunity to Own in Bolton East! Welcome to this well-maintained freehold townhouse nestled in a desirable, family-friendly Bolton East community. Ideally situated close to schools, parks, shopping, and all essential amenities, this inviting home offers a wonderful opportunity for first-time buyers, growing families, and those looking to enjoy the benefits of homeownership. Step inside to a welcoming foyer and discover a functional layout with spacious principal rooms designed for comfortable everyday living and entertaining. The combined living and dining room provides an inviting space to gather with family and friends, while the galley-style kitchen features a convenient breakfast dining area, perfect for casual meals and everyday enjoyment. A conveniently located laundry closet adds to the home's practicality.Upstairs, the generously sized primary bedroom offers a walk-in closet and a private 4-piece ensuite. Two additional sizeable bedrooms and a 4-piece main bathroom complete the second level, providing comfortable accommodations for the whole family. The partially finished basement offers excellent potential to create additional living space to suit your needs, whether you envision a recreation room, family room, home gym, or games area. Ample storage and a dedicated utility room provide added convenience. Enjoy the outdoors in the quaint backyard, offering the opportunity to create your own private, fenced-in green oasis, an ideal setting for gardening, relaxing, or enjoying time outdoors. Adding to the home's appeal are its attractive curb appeal, private covered front porch, concrete walkway, long driveway with no sidewalk to maintain, and attached single-car garage. An excellent opportunity to own a freehold townhouse in a sought-after Bolton East neighbourhood, offering a functional layout, convenient location, and plenty of potential to personalize and make it your own! (id:63616)
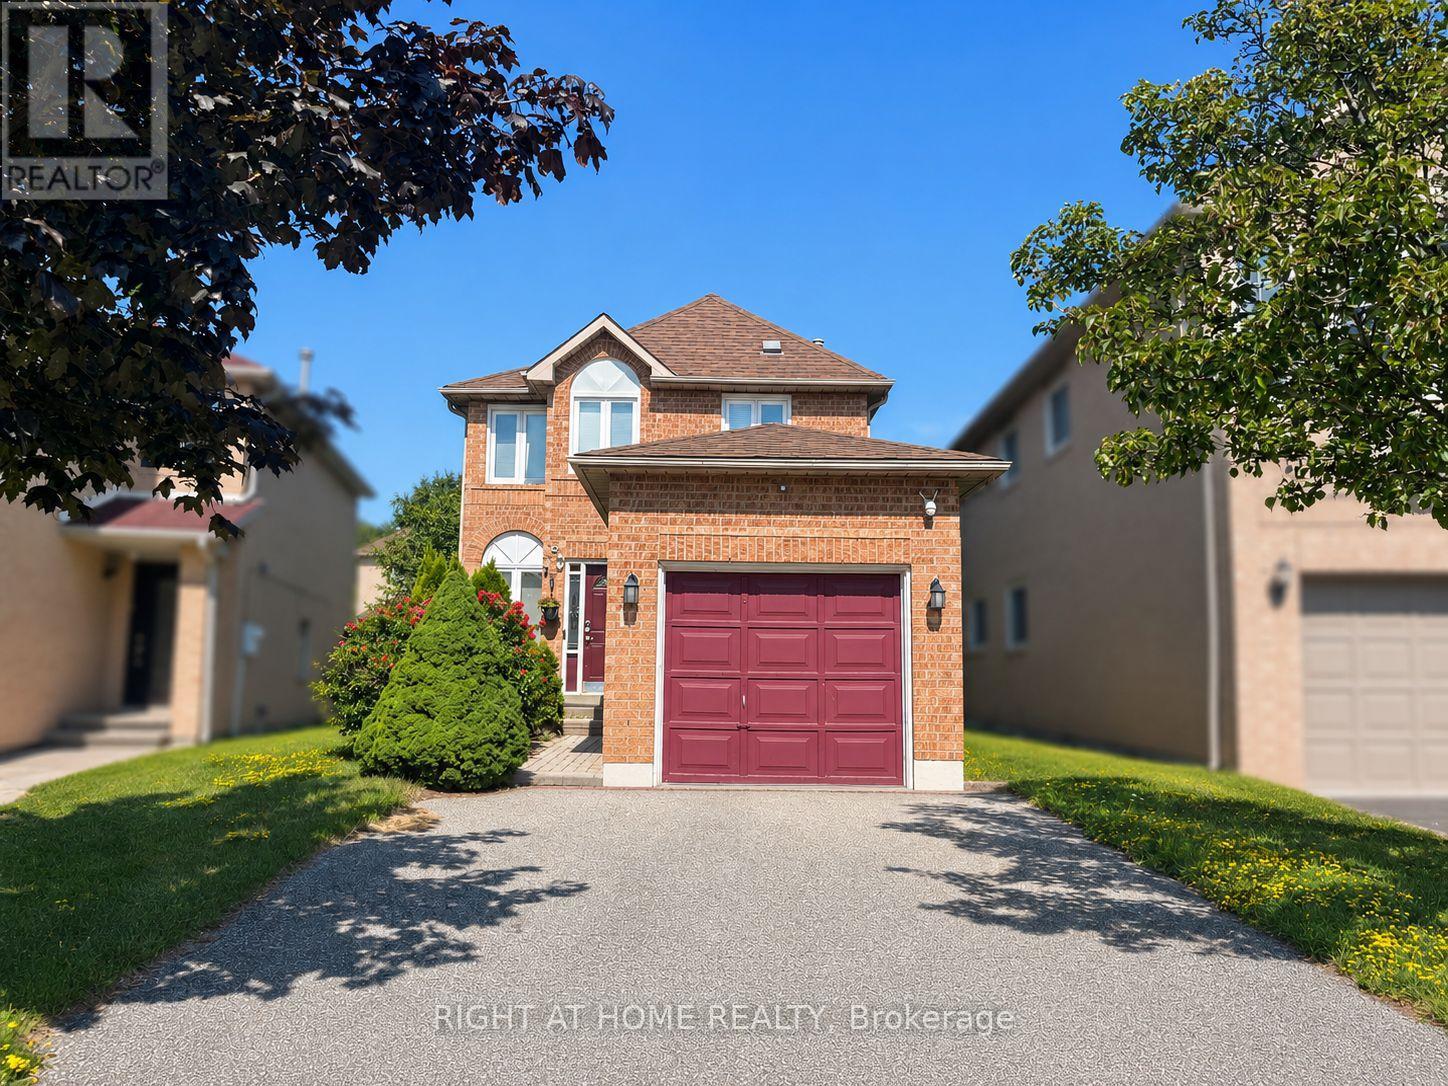
10 Banner Rd Road
Brampton, Ontario
This stunning, sun-filled, south-facing, 3-bedroom, 2.5-bathroom detached home is the perfect opportunity for first-time home buyers, growing families, or savvy investors! Inside, enjoy hardwood flooring throughout, central vacuum for ultimate convenience, a cozy gas fireplace in the living room, and a beautifully updated kitchen with brand-new quartz countertops and sleek stainless steel appliances. The fully finished basement offers endless versatility as a recreational room, home gym, or office, the possibilities are truly endless! Step outside to a generous backyard boasting a large shed with incredible potential for storage or a creative workshop and complemented by a private 2-vehicle driveway.Location is everything! Situated in a highly desirable, family-friendly neighbourhood near downtown Brampton, you are steps from top-ranked schools and parks, with Sheridan College just minutes away. Centrally located in the GTA-just minutes from Mississauga and close to GO transit, local buses, and major highways-enjoy an effortless commute to downtown Toronto. Don't miss out on this turn-key gem! (id:63616)
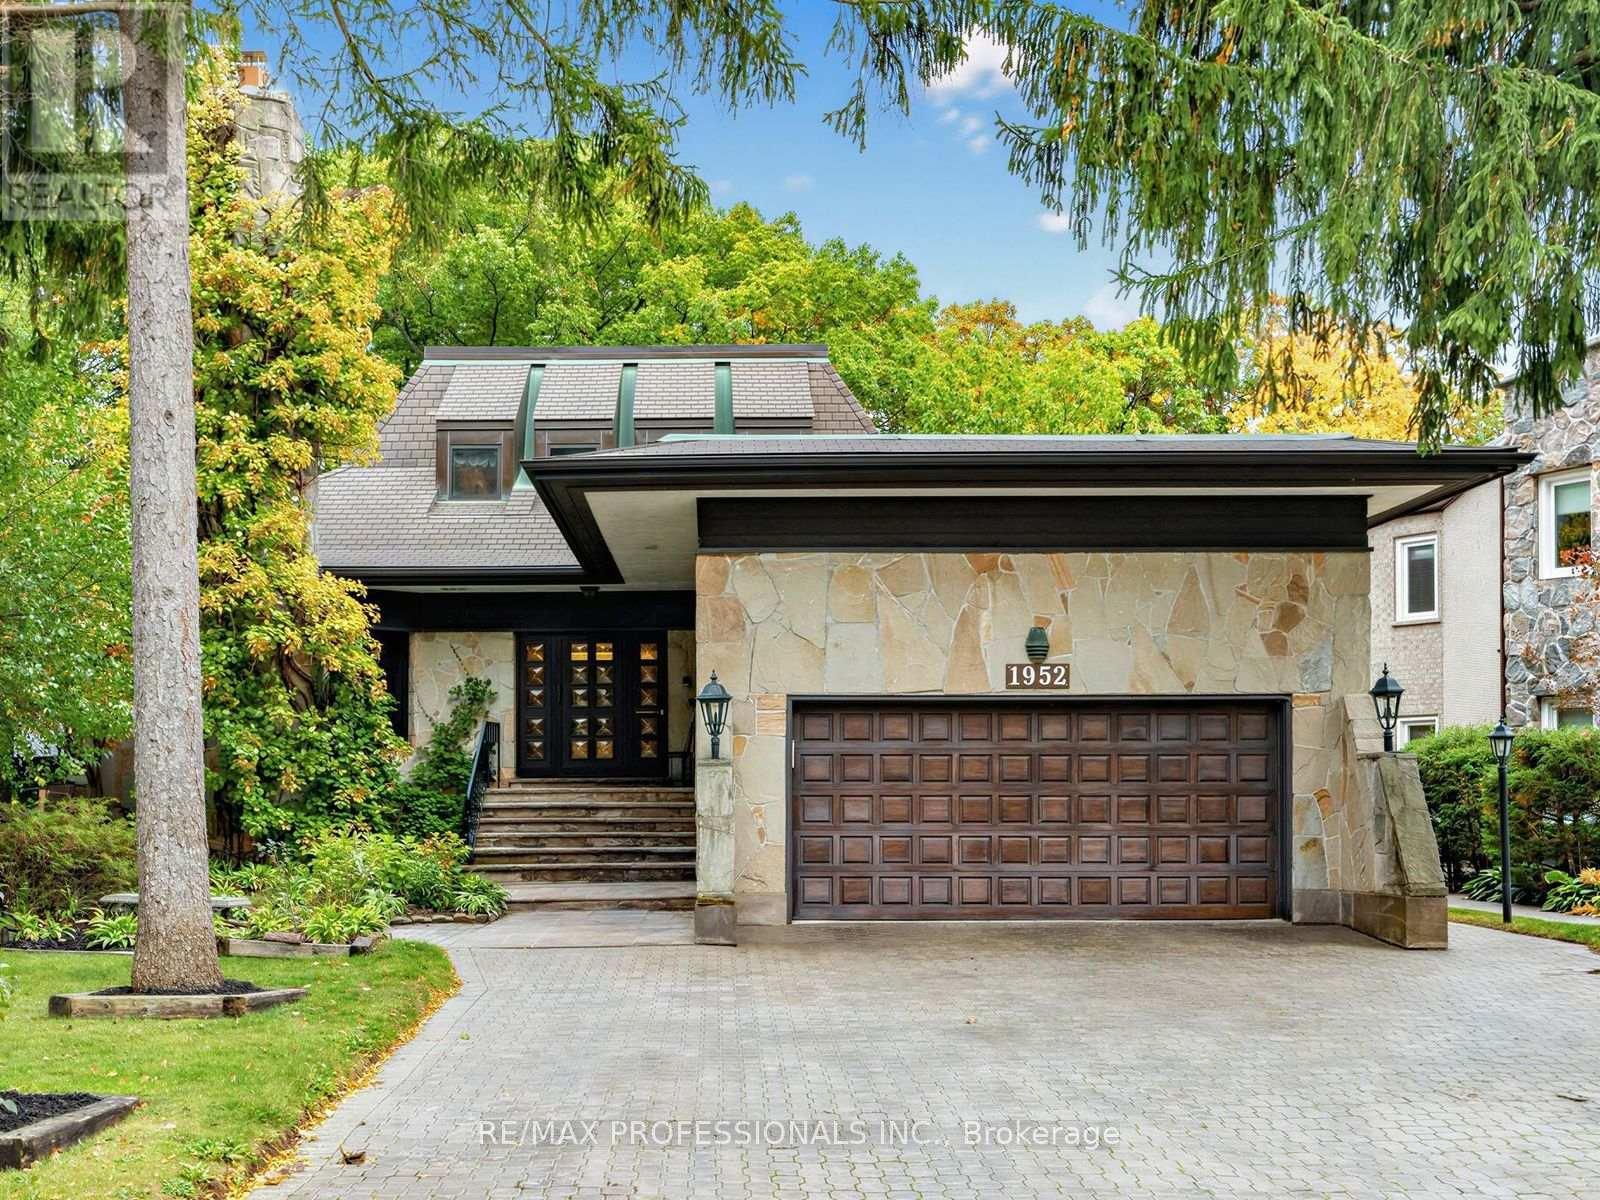
1952 Lapad Court
Mississauga, Ontario
Rarely offered and truly one of a kind, this exceptional home is tucked away on a prestigious cul-de-sac just off Mississauga Road, set on a spectacular ravine lot that feels worlds away from the city. Step inside to a home filled with character and style, from the moody formal living room to the picturesque dining space and sun-soaked kitchen overlooking the lush natural surroundings. Out back, your own private Muskoka-inspired escape awaits-peaceful, secluded and surrounded by mature greenery. The newly renovated main-floor primary suite offers a serene retreat, complete with a sleek new 3-piece ensuite and spacious walk-in closet. An incredible opportunity to own a truly special property in one of Mississauga's most sought-after pockets, just steps to UTM, scenic trails, shops, excellent schools and everyday amenities. (id:63616)
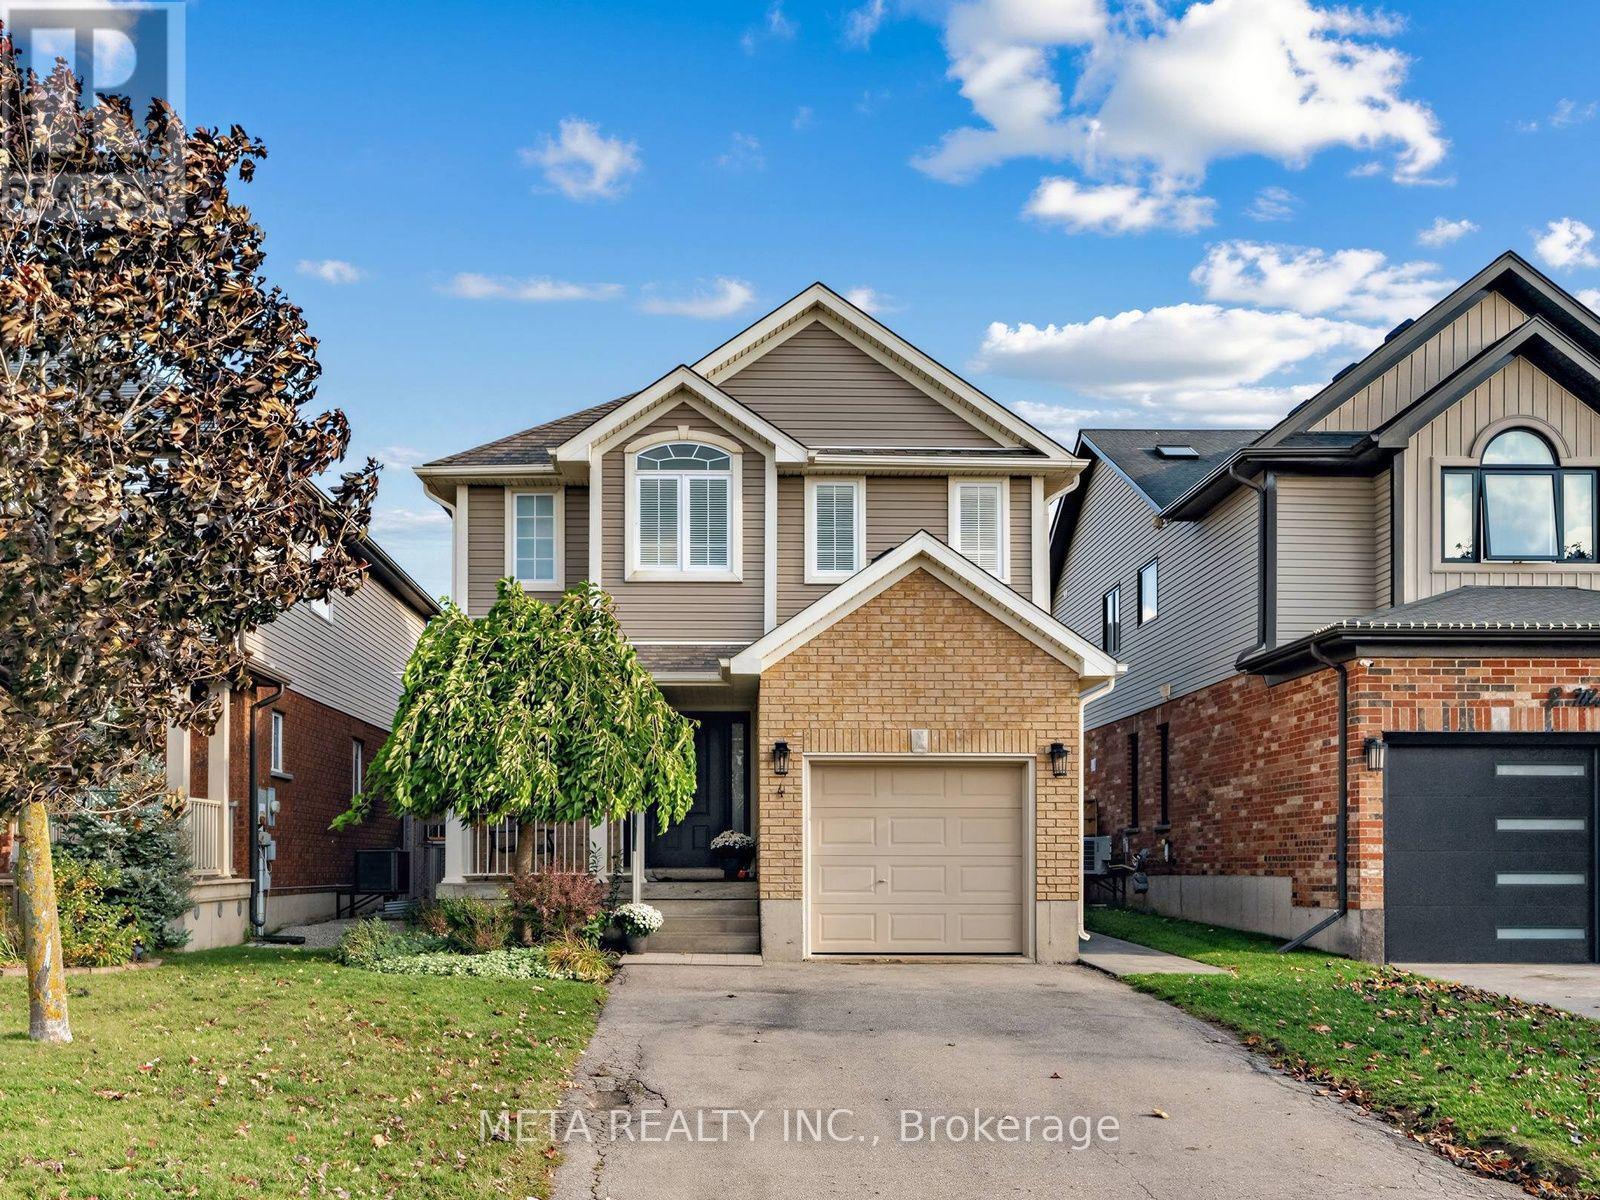
4 Murray Court
Orangeville, Ontario
Nestled on a quiet court, this beautifully maintained 3-bedroom, 4-bathroom detached home offers 1,527 sq. ft. of above-grade living space, plus a finished basement. Main level living features a functional layout with a generous foyer, interior garage door access, crown moulding, hardwood flooring, and tile in the kitchen & dining area. The tastefully designed kitchen is complete with stainless steel appliances, 2 sinks, granite countertops, and island with breakfast bar, seamlessly connected to the dining and living room. The freshly painted living room boasts pot lights, a cozy gas fireplace and an oversized window, creating the perfect space for everyday living and entertaining. Upstairs, the hardwood flooring flows throughout the bedrooms and hallway. The spacious primary bedroom features several large windows, a walk-in closet and a private ensuite bathroom. The two additional bedrooms feature large windows and double closets, with a full guest bathroom. The finished basement offers even more living space, complete with a 2-piece bathroom, finished laundry area and an open-concept recreation room, ideal for family gatherings, a home office or relaxing evenings. Finally, step out back to your gorgeous patterned concrete patio, gazebo and garden shed, creating a beautiful outdoor escape! Additional highlights include California shutters, custom closet organizers, crown moulding on main level and bedrooms, carpet free main and upper level. Perfectly situated for commuters, this home offers convenient access to Highways 9 and 10, while being just steps from Headwaters Health Care Centre, shopping, restaurants and everyday amenities. Enjoy the convenience of parks within walking distance, and a short drive to the scenic walking trails at Island Lake Conservation Area. Don't miss this turnkey home, the perfect option for growing families, first time home buyers, and down sizers! (id:63616)
6 Graham Crescent
Orangeville, Ontario
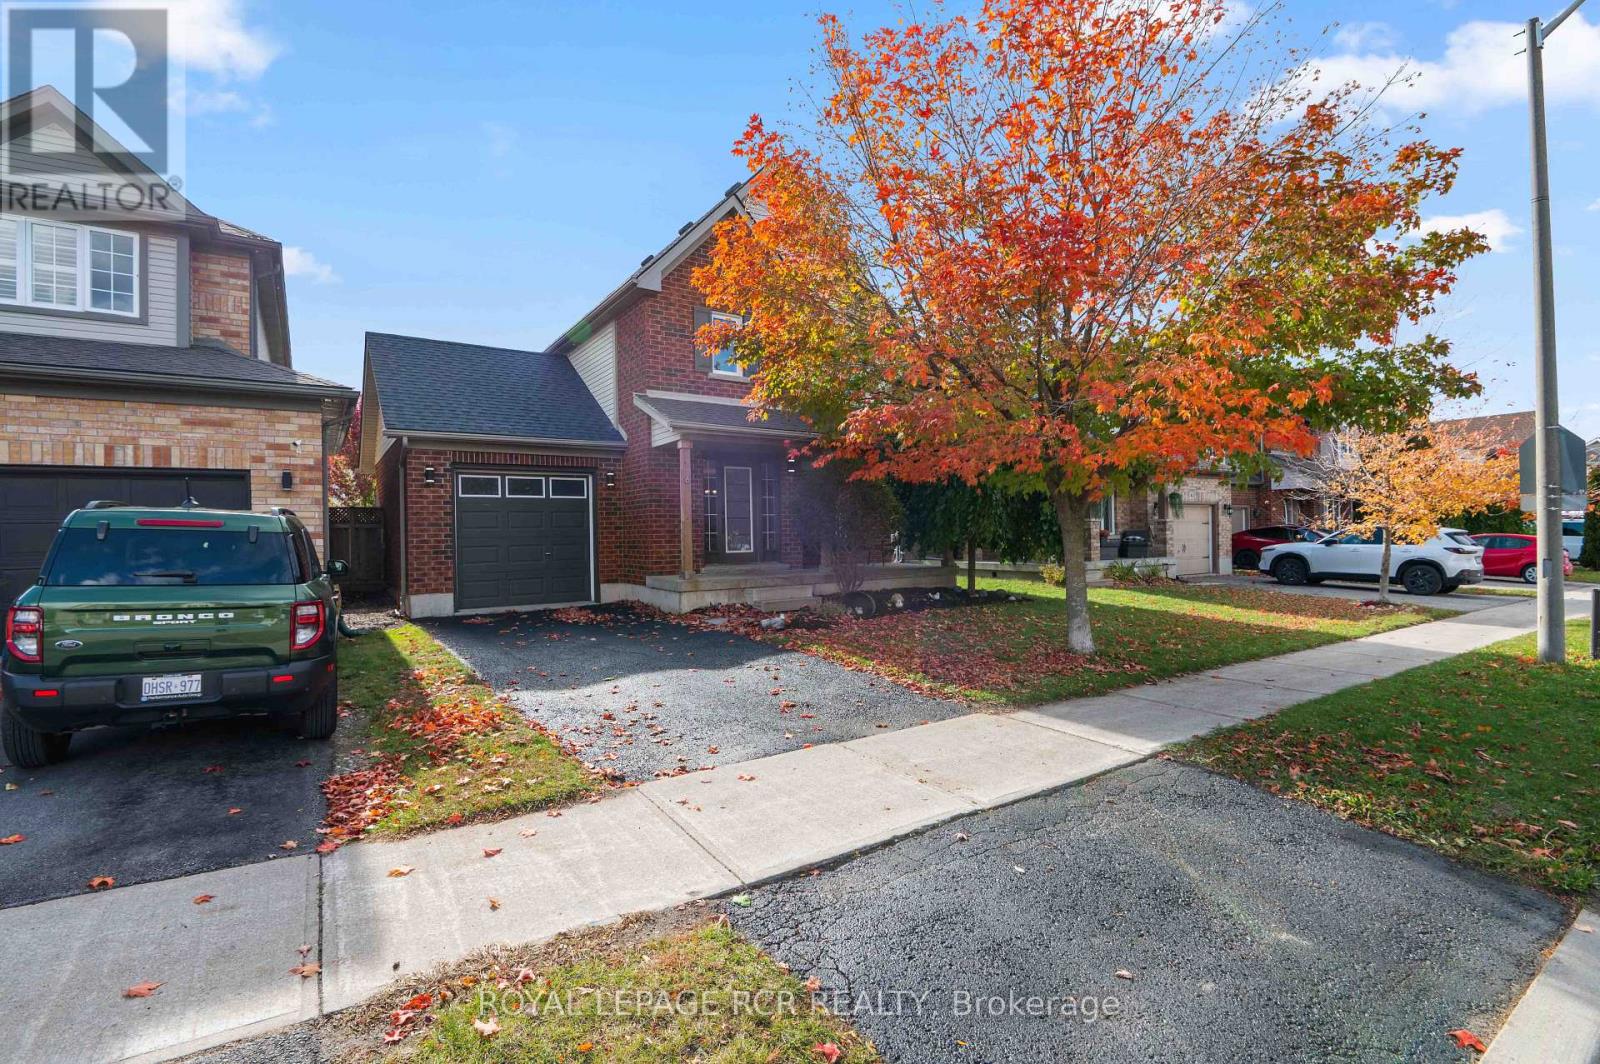
Welcome to 6 Graham Crescent in Orangeville, a 3 bedroom home with a finished basement, attached single car garage and fully fenced backyard. From the covered front porch to the multiple living spaces inside, the layout is designed to feel comfortable, practical and easy to enjoy. Step inside to an open concept living and dining area finished with hardwood flooring. A large front window overlooks the yard and brings plenty of daylight into the living room, creating a bright and welcoming space for everyday life. The eat in kitchen features two tone cabinetry, a built in bench and a walk out to the backyard deck, giving you an easy spot for casual meals while keeping outdoor entertaining close at hand. A 2 piece powder room adds convenience on the main level, while the attached single car garage offers direct access into the home. Upstairs, you will find three bedrooms with broadloom throughout. The primary bedroom feels especially spacious with its vaulted ceiling and large walk in closet, complete with its own window. A full 4 piece bathroom services the upper level. The finished basement provides even more room to spread out, with a rec room featuring pot lights and broadloom. Whether used for movie nights, a playroom, home office or additional lounge space, it adds welcome flexibility to the home. The lower level also includes a separate laundry room with ample shelving and storage, along with additional storage beneath the stairs. Outside, the fully fenced backyard offers room to relax, entertain, garden or let children and pets enjoy the space. The wrap around deck provides plenty of room for outdoor seating and dining, while the garden shed keeps tools and seasonal items tucked away. For buyers looking for a 3 bedroom home in Orangeville with a finished basement, attached garage and fenced backyard, 6 Graham Crescent offers a comfortable layout with inviting spaces inside and out. (id:63616)
1107 - 220 Forum Drive
Mississauga, Ontario
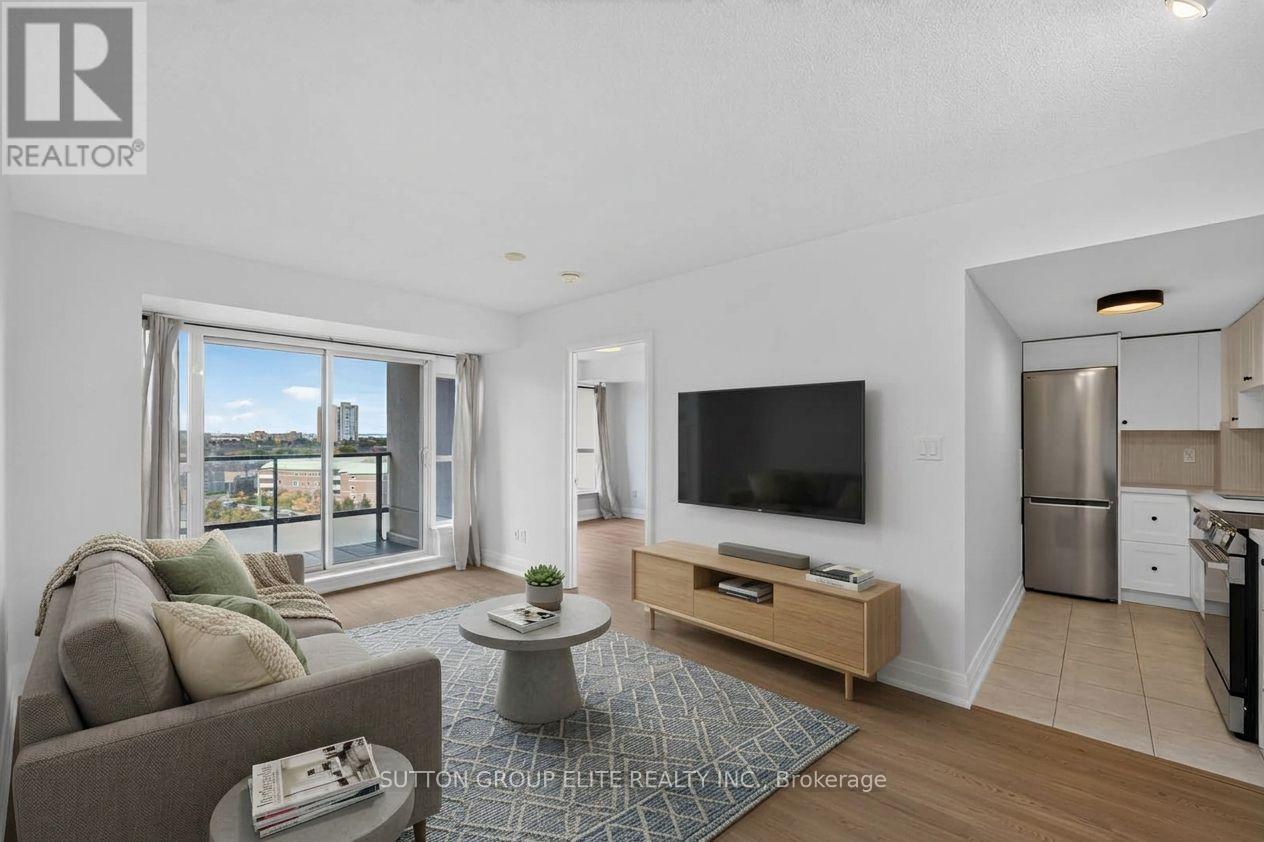
Newly Renovated & Move-In Ready in Central Mississauga! This stunning unit offers a bright, modern, open-concept split-bedroom layout with thoughtful updates throughout. Enjoy brand new vinyl flooring in the living, dining, and both bedrooms, complemented by fresh paint throughout the entire unit. The brand new kitchen features sleek quartz countertops and backsplash, along with a new stainless steel refrigerator, stove, & microwave. The spacious living and dining areas are filled with natural light from large windows and walk out to a good-sized balcony showcasing an unobstructed view-perfect for enjoying your morning coffee or relaxing at the end of the day. The generous primary bedroom offers a large closet and 4-piece ensuite, while the spacious second bedroom features its own closet & large window. Convenient ensuite laundry, upgraded light fixtures, and new pot lights in both showers add to the functionality and modern appeal. This unit also includes 2 side-by-side owned parking spaces and a storage locker. Well-maintained building with excellent amenities. Ideally located with quick access to Square One, major highways, public transit, shopping, restaurants, parks, LRT, and all that Mississauga has to offer. A wonderful opportunity to enjoy stylish, turnkey living in a highly convenient location! (id:63616)
403 - 80 Port Street E
Mississauga, Ontario
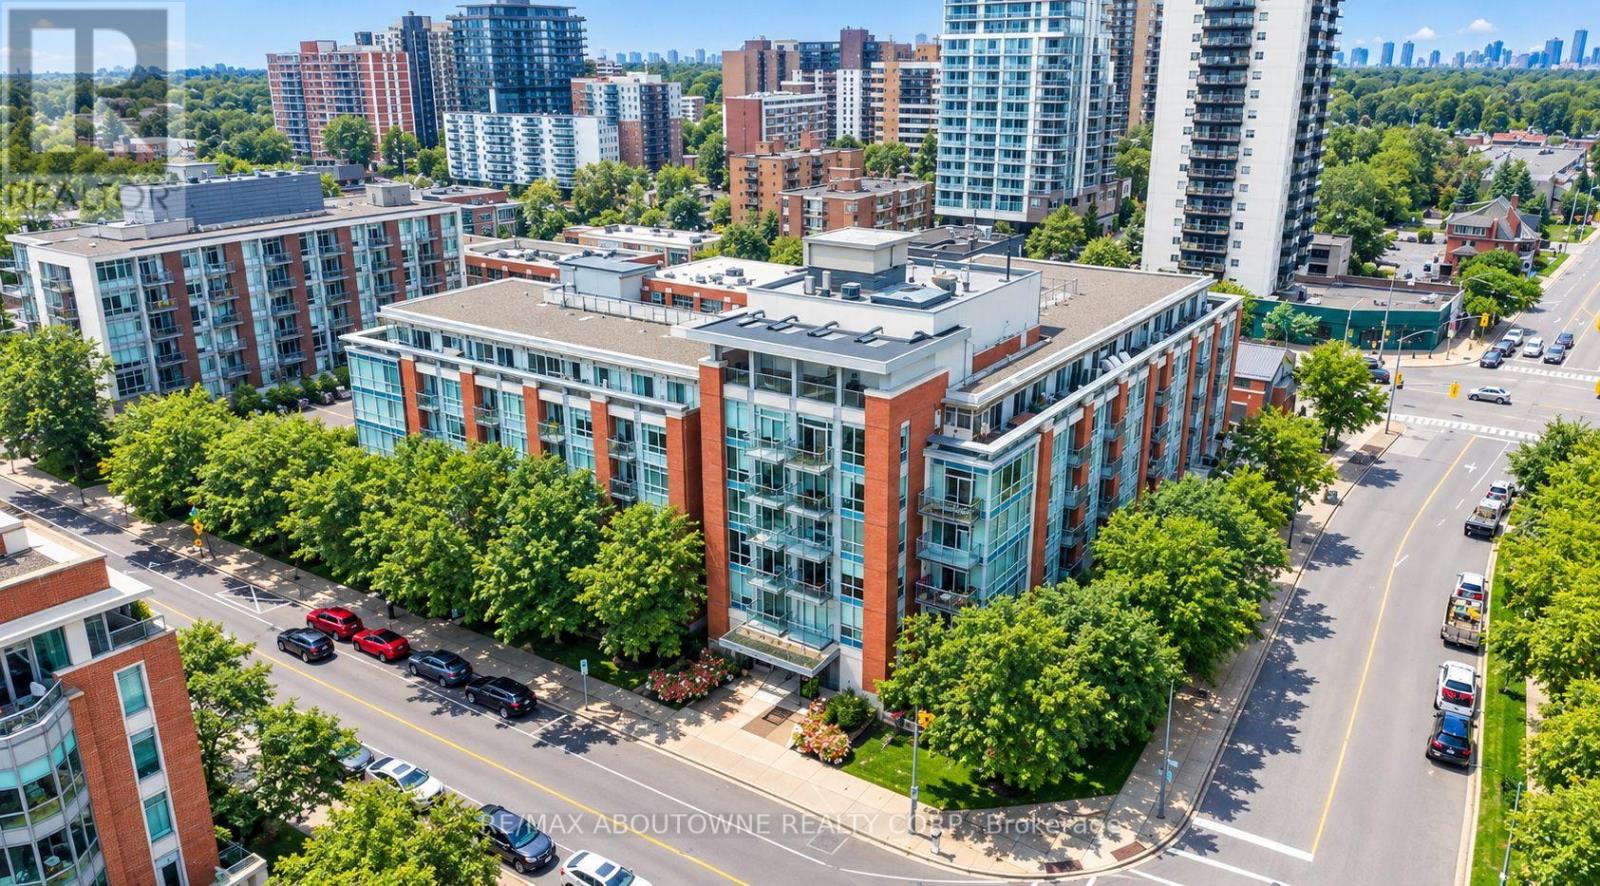
Stunning 2 bed, 2 bath suite in the heart of Port Credit, one of Mississauga's most sought-after Lakeside communities. Offering approximately 900 sq. ft. of well-designed living space with 9-foot ceilings throughout, this unit features a spacious kitchen with an open-concept layout overlooking the dining and living areas, with a walkout to a private balcony overlooking a beautiful west-facing courtyard-perfect for enjoying the afternoon sunshine. The primary bedroom features a convenient 2-piece ensuite, while both bedrooms offer custom closet organizers for added functionality. A 4-piece main bathroom and in-suite laundry complete the interior. The unit also includes one underground parking space and a storage locker. Building amenities include a fitness centre, rooftop terrace with views of the surrounding area and Lake Ontario, party and meeting rooms, concierge and security services, landscaped outdoor patio and garden areas with BBQ facilities, and underground parking with designated visitor spaces. Ideally located within walking distance to Port Credit's vibrant restaurants, shops, waterfront, and GO Station, with easy access to major highways and the city. (id:63616)
5 Senwood Street
Brampton, Ontario
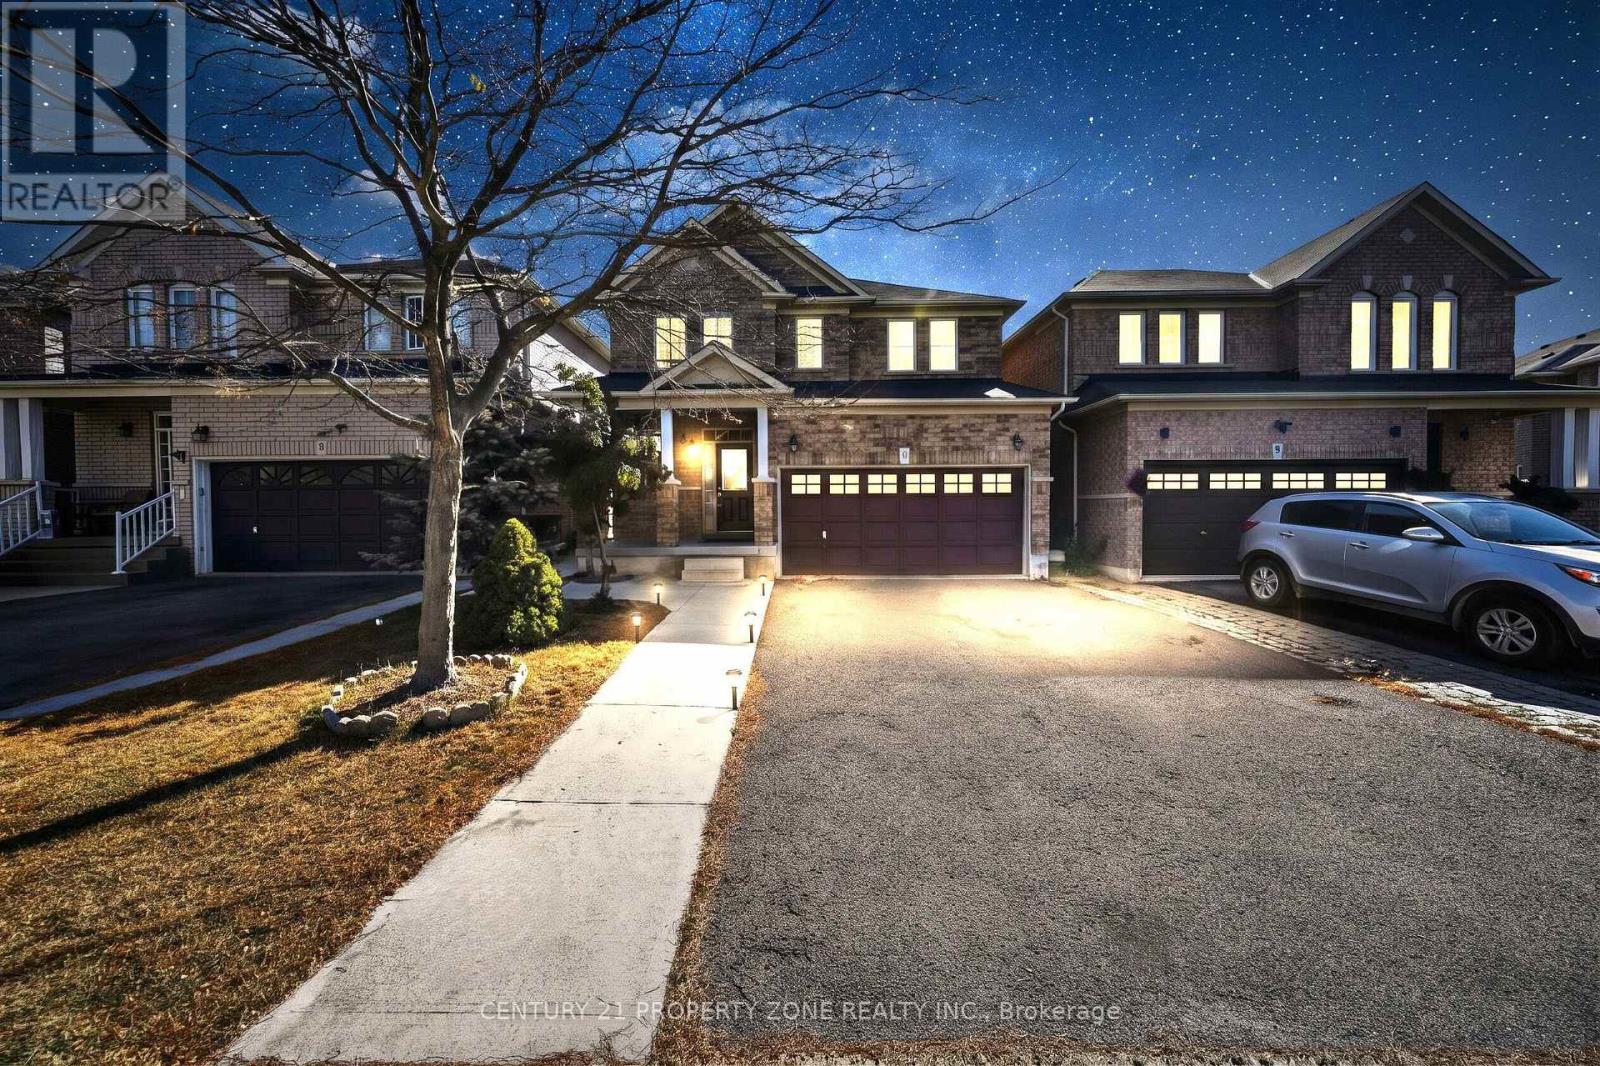
Legal Basement!! Welcome to this beautifully updated 3+1 bedroom, 4-washroom detached home in the highly sought-after Fletcher's Meadow community of Brampton! Featuring a legal 2nd dwelling unit with a 1-bedroom basement and a separate entrance, this home offers an excellent opportunity for rental income, extended family, or in-law accommodation. Newly painted, with new vinyl flooring in the basement and updated flooring in the upper bedrooms. Enjoy 9-ft ceilings throughout the main floor, hardwood flooring on the main floor, an oak staircase, LED lighting, and a bright, functional layout. The impressive executive kitchen features a backsplash and high-quality stainless-steel appliances. Spacious living/dining area with a beautiful gas fireplace. Generously sized bedrooms, including a king-sized primary suite with a walk-in closet and luxurious 5-piece ensuite featuring a soaker tub and separate shower. Huge driveway with ample parking and a double-car garage. Conveniently located close to schools, shopping, community centre, upcoming Costco, Hwy 410, and all amenities. A must-see family home with income potential! (id:63616)
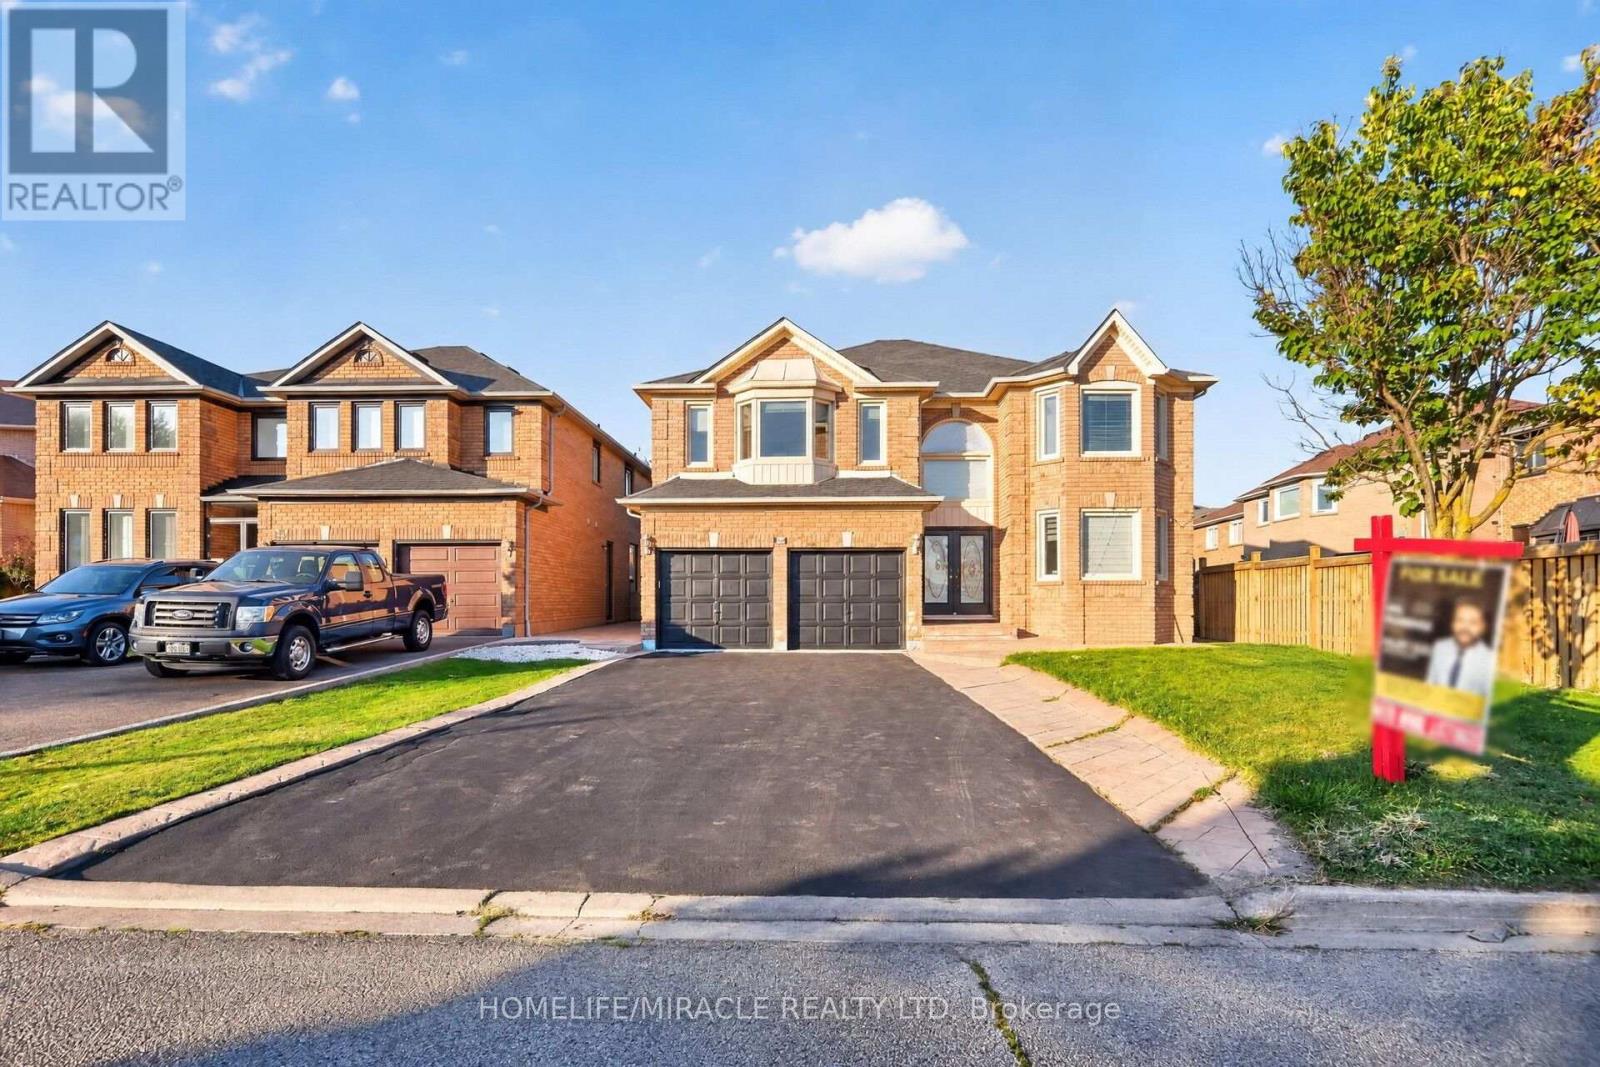
32 Gold Tree Street
Brampton, Ontario
Detached home in a prestigious neighborhood featuring a grand double-door entry, 5 spacious bedrooms, and 3 full bathrooms on the second level. Elegant finishes include crown moldings, pot lights, French doors, and updated front windows. The fully finished, soundproof basement offers 3 bedrooms, a full bath, open-concept kitchen, recreation area, fireplace, separate entrance, and excellent income potential. Enjoy a stamped concrete driveway and patio, gazebo, tool shed, and owned water heater. Conveniently located near major highways, top-rated schools, parks, recreation centers, shopping, and all essential amenities. (id:63616)
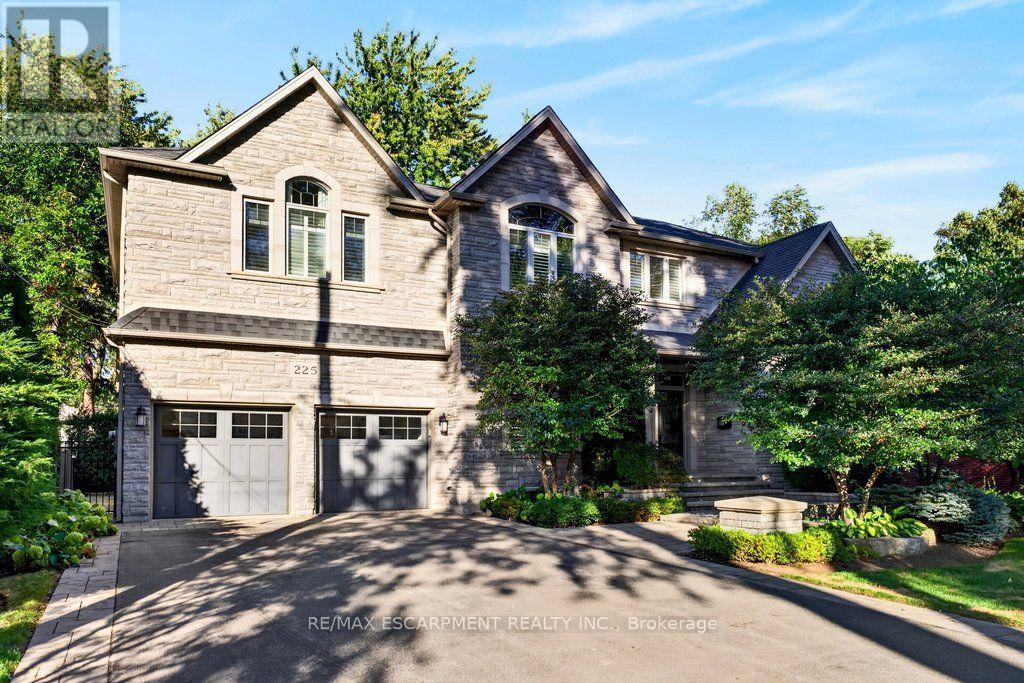
225 Lakeside Avenue
Burlington, Ontario
Custom 3,558 sq.ft. family home in sought-after Tuck/Nelson school district location and just steps from the lake! Gorgeous main level with 9' ceilings and loads of natural light that features an oversized eat-in kitchen with granite, stainless steel appliances, wine fridge, large pantry, convenient access to the spacious family room with gas fireplace and a walk-out to a partially covered terrace and private mature yard! Separate dining room, office/den, 2-piece bathroom and mudroom with inside entry from the double garage. Stunning upper level that also features 9' ceilings and is highlighted by the primary suite with 5-piece ensuite, oversized walk-in closet and spectacular vaulted ceiling! 3 additional bedrooms, one of which has a 4-piece ensuite and a 5-piece main bathroom for the other two bedrooms to share. Professionally finished lower level that has an additional bedroom, a 3-piece bathroom, a spacious laundry room with sink, ample storage and a rec room with gas fireplace and bar area! Additional features and finishes include hardwood floors, crown moulding, pot lighting, California shutters, built-in audio speakers, central vac, a 200-amp electrical service, EV charger, irrigation, double drive with parking for 6 cars and extensive use of exterior stone! 4+1 bedrooms and 4.5 bathrooms. Luxury Certified. (id:63616)
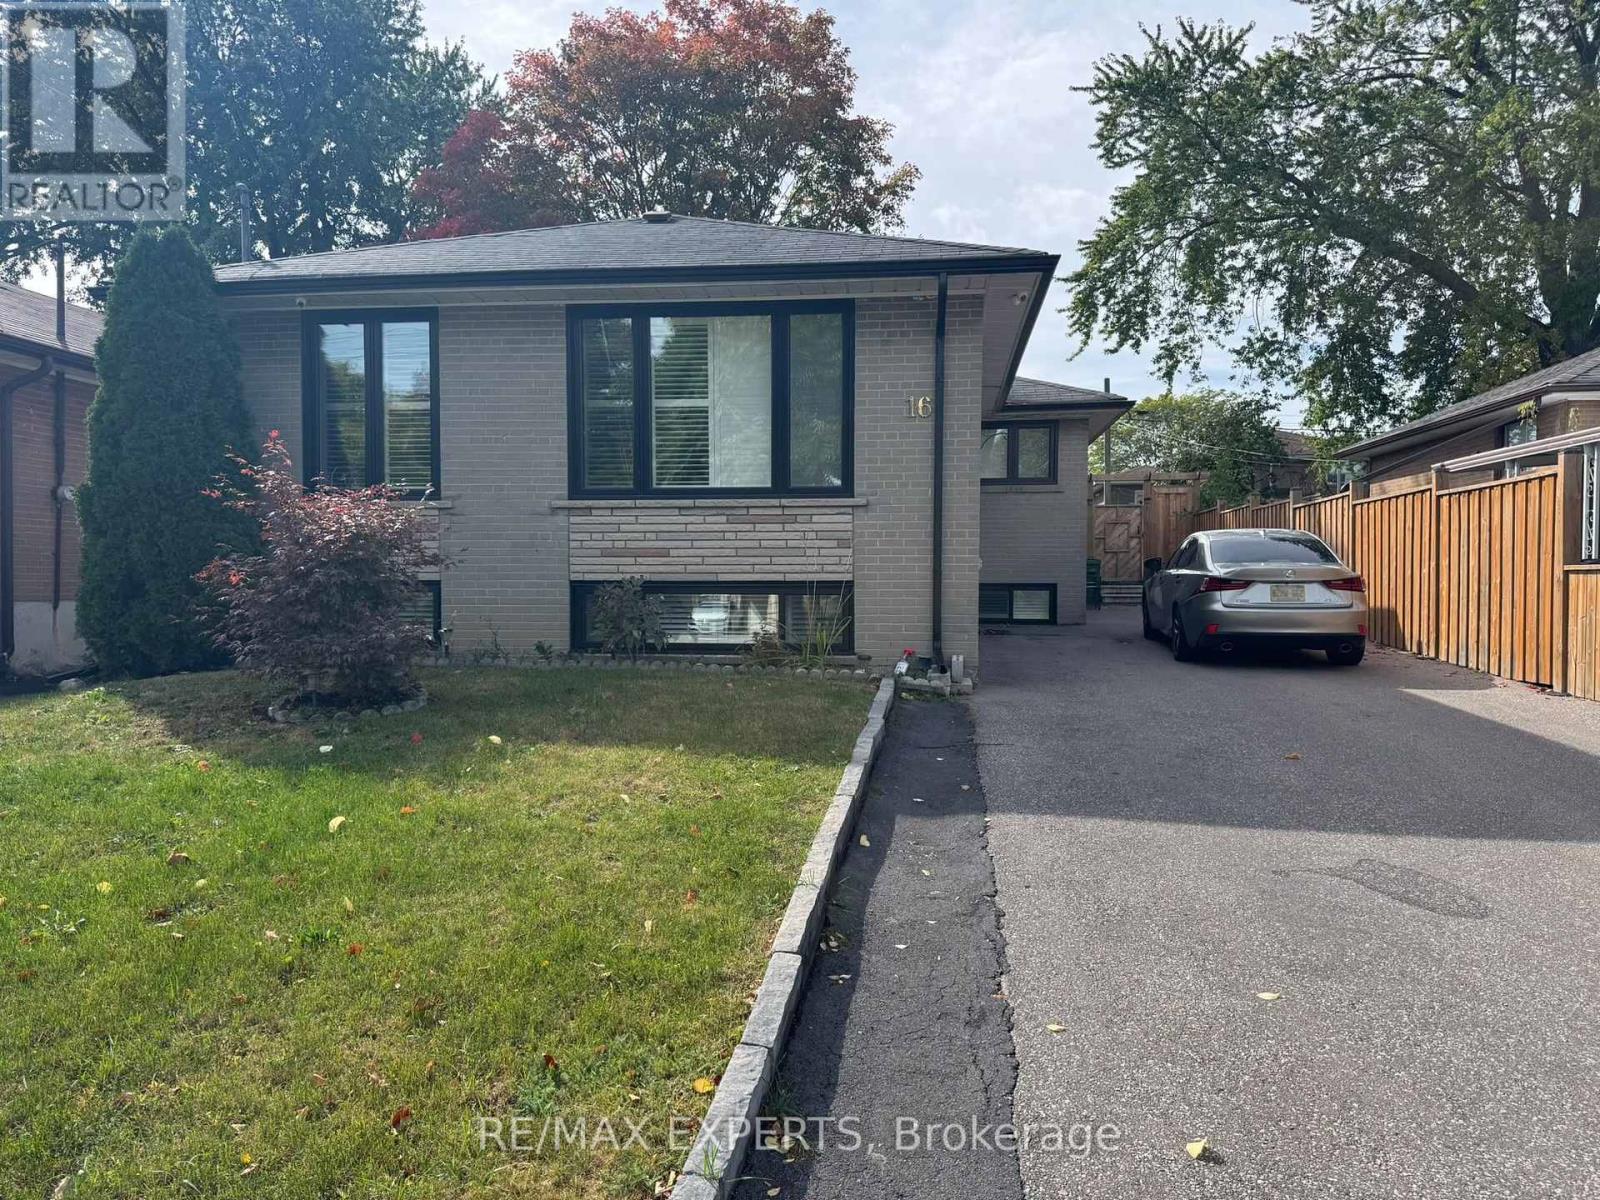
16 Bridgenorth Crescent
Toronto, Ontario
Looking for space, privacy, parking, and easy access to Toronto's major highways? This bright and spacious 2-bedroom home at 16 Bridgenorth Crescent checks all the boxes!Welcome to this well-maintained 2-bedroom unit offering two large bedrooms, a comfortable living room, separate dining area, kitchen, and bathrooms. Large windows bring in plenty of natural light, creating a bright and welcoming living space throughout.Enjoy the convenience of a separate entrance with its own private pathway, providing privacy and easy access to the home. The driveway also offers parking for up to two vehicles, making this an excellent option for those who value both convenience and accessibility.Location is a major highlight. Situated in Etobicoke, this home is conveniently located near Highway 400 and Highway 401, providing quick access to major routes throughout Toronto and the GTA. You're also close to public transit, parks, schools, shopping, restaurants, and everyday amenities, making it easy to enjoy everything the neighbourhood has to offer.Whether you're a professional, couple, small family, or simply looking for a spacious home in a convenient Toronto location, this property offers the ideal combination of space, natural light, privacy, parking, and connectivity.A great opportunity to enjoy comfortable living in Etobicoke with the city and major highways right at your doorstep. Tenant pays 40% of utilites. (id:63616)
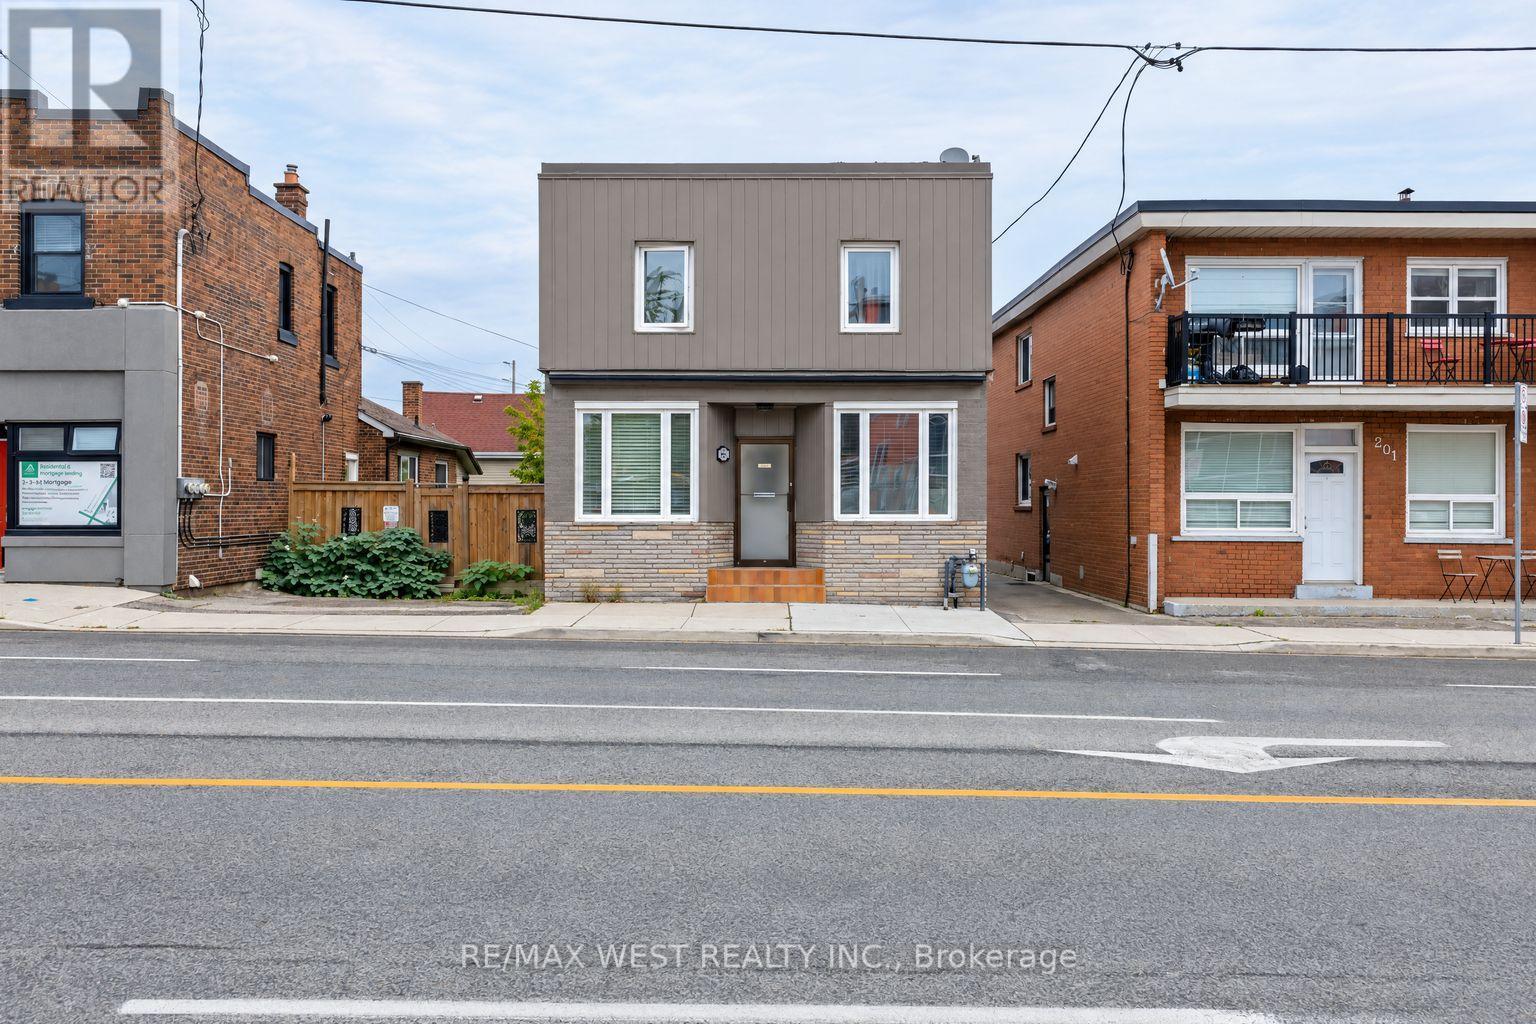
Main - 203 Islington Avenue
Toronto, Ontario
Location...Location.. Location...Great Opportunity!!! This main level unit bright, carpet-free and comfortable home offers a practical layout with plenty of room for a family, roommates, or anyone looking for extra space. The three bedrooms are well-sized, and the common area features a great layout that provides a comfortable area to relax or spend time with family and friends.The kitchen includes essential stainless steel appliances and good cabinet space for everyday cooking and storage. The apartment also features a 4-piece bathroom, plenty of natural light, and common laundry area conveniently located in the same building. The location offers easy access to everyday essentials, public transit, parks, restaurants, grocery stores, and local shops. Islington and the surrounding Etobicoke area provide convenient TTC access, while GO Transit offers an easy option for getting downtown. The nearby Mimico waterfront, Lake Ontario, parks, and trails also provide plenty of opportunities to get outside and enjoy the area. With the rent inclusive of utilities, a spacious layout, a designated parking spot, a convenient location - 203 Islington Avenue is a great place to call home..Seeing is Believing !! (id:63616)
2 - 103 Cavell Avenue
Toronto, Ontario
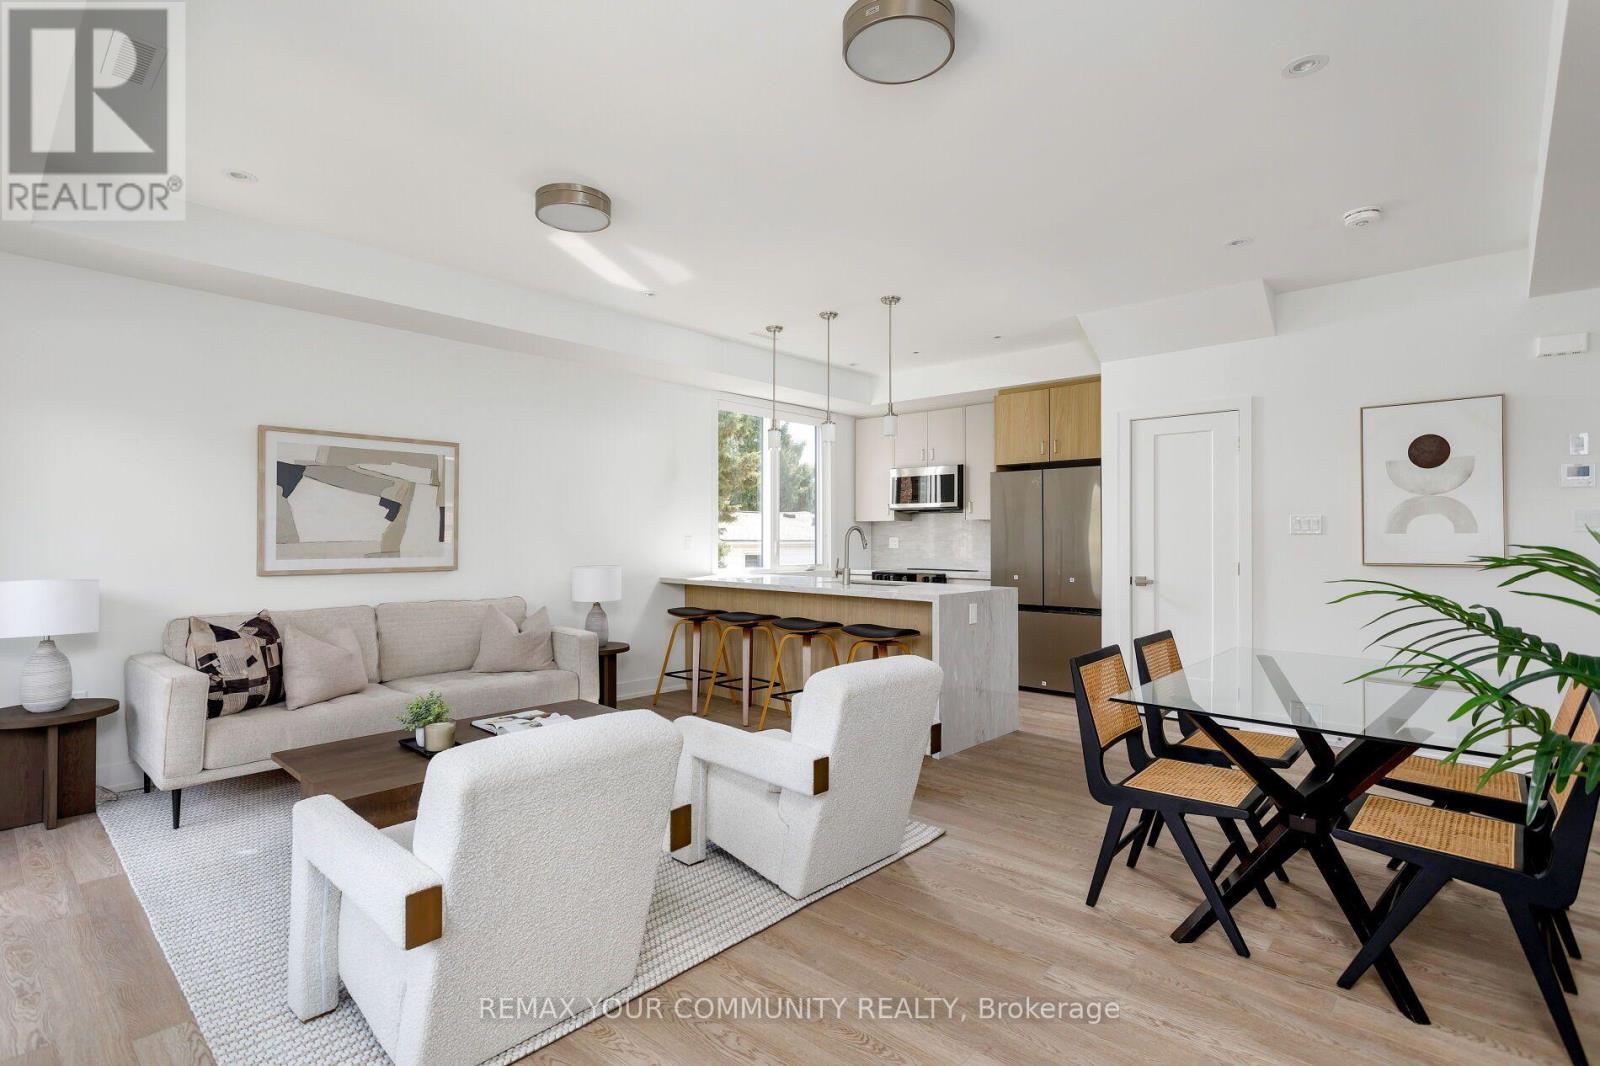
Steps from Mimico GO, with a new south station entrance planned at nearby Blue Goose and Manchester Streets, this bright 3-bedroom, 2-bath upper unit in a newly built multiplex offers 1,187 sq.ft. of living space plus 210 sq.ft. of private balconies. The open-concept main floor is anchored by a waterfall stone peninsula with seating for four, stainless appliances and a pantry, while wide-plank floors, pot lights and oversized windows keep the space bright. The primary bedroom has its own 3-pc ensuite, and every bedroom offers a double closet and balcony walkout, one with a vaulted ceiling. Ensuite laundry, central air and a private entrance round out the package. Downtown is minutes away by GO, with the lake, parks and Mimico's shops and cafés a short walk from your door. (id:63616)
96 Cresthaven Road
Brampton, Ontario
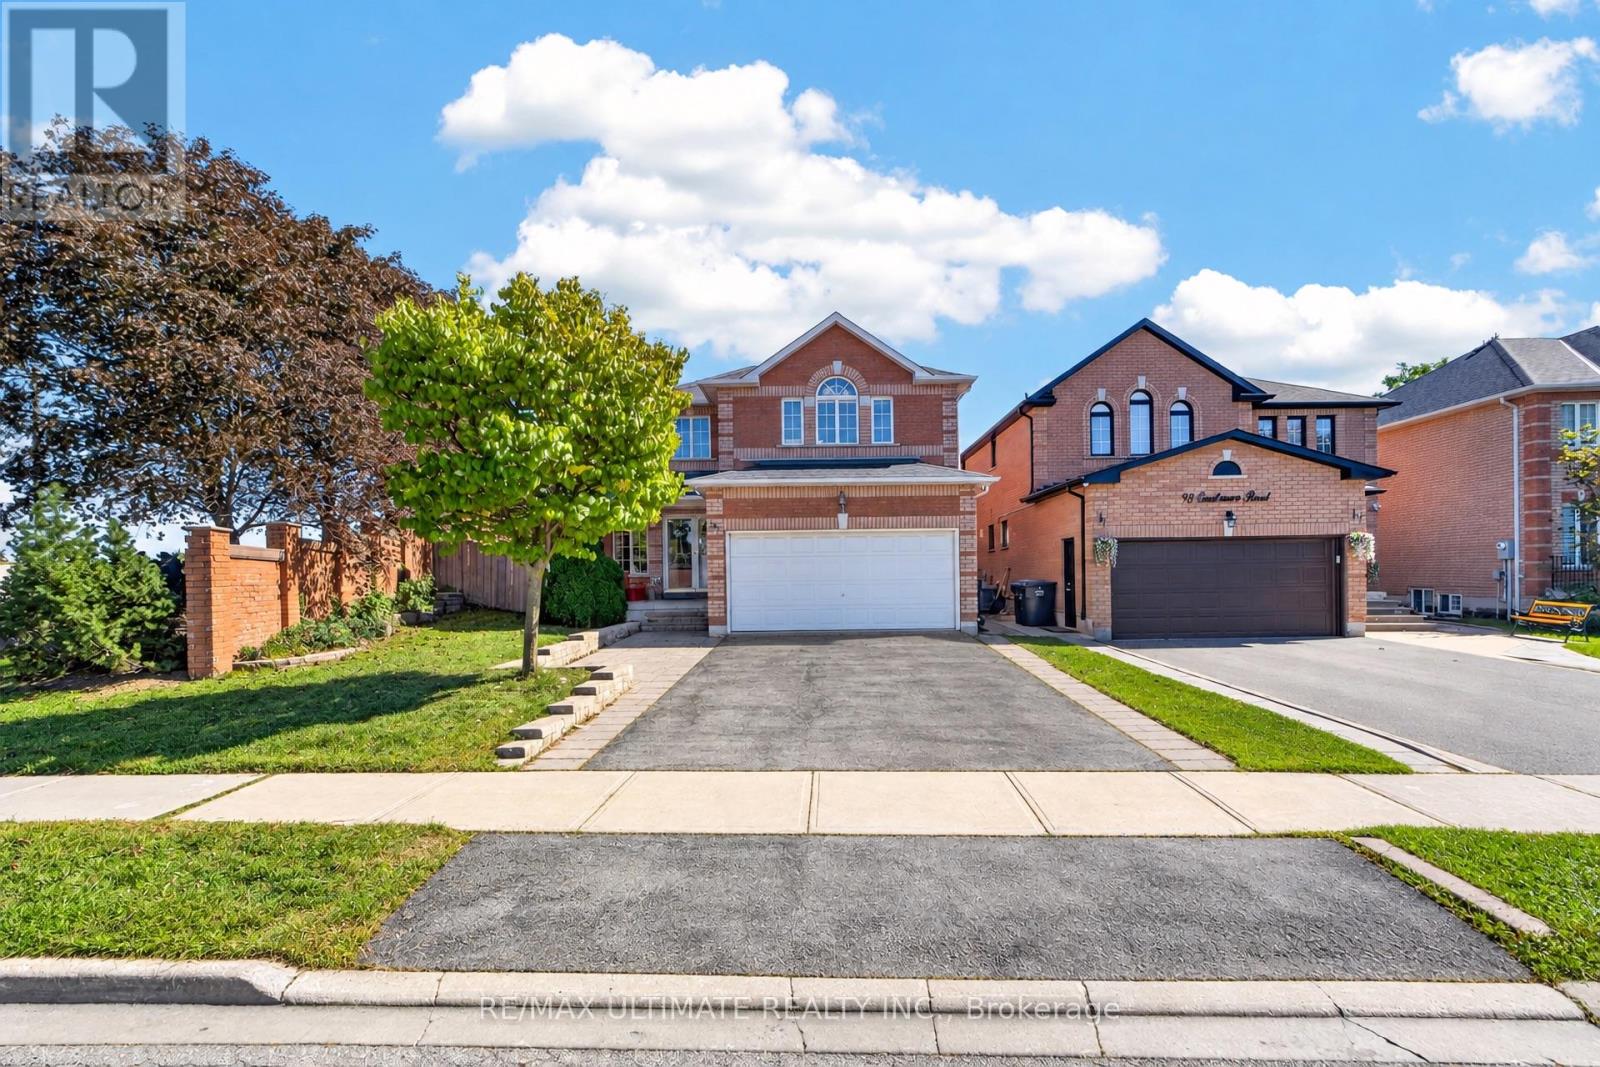
Beautiful, well-maintained four-bedroom, four-bathroom home in desirable Snelgrove, featuring a two-bedroom basement in-law suite with a separate entrance. The spacious layout includes a spiral staircase, second-floor skylight, separate family room, bright kitchen overlooking the breakfast area and pool, and a sun-filled primary bedroom with large closets and an ensuite featuring double sinks and a jacuzzi tub. Three additional generously sized bedrooms offer abundant natural light. The finished basement includes two bedrooms, a kitchen, and a large living area. Enjoy the backyard's in-ground pool and lounging area-perfect for entertaining or relaxing at home. This home checks all the boxes and shows 10+++. Bring your fussiest clients! (id:63616)
65 Edgecroft Road
Toronto, Ontario
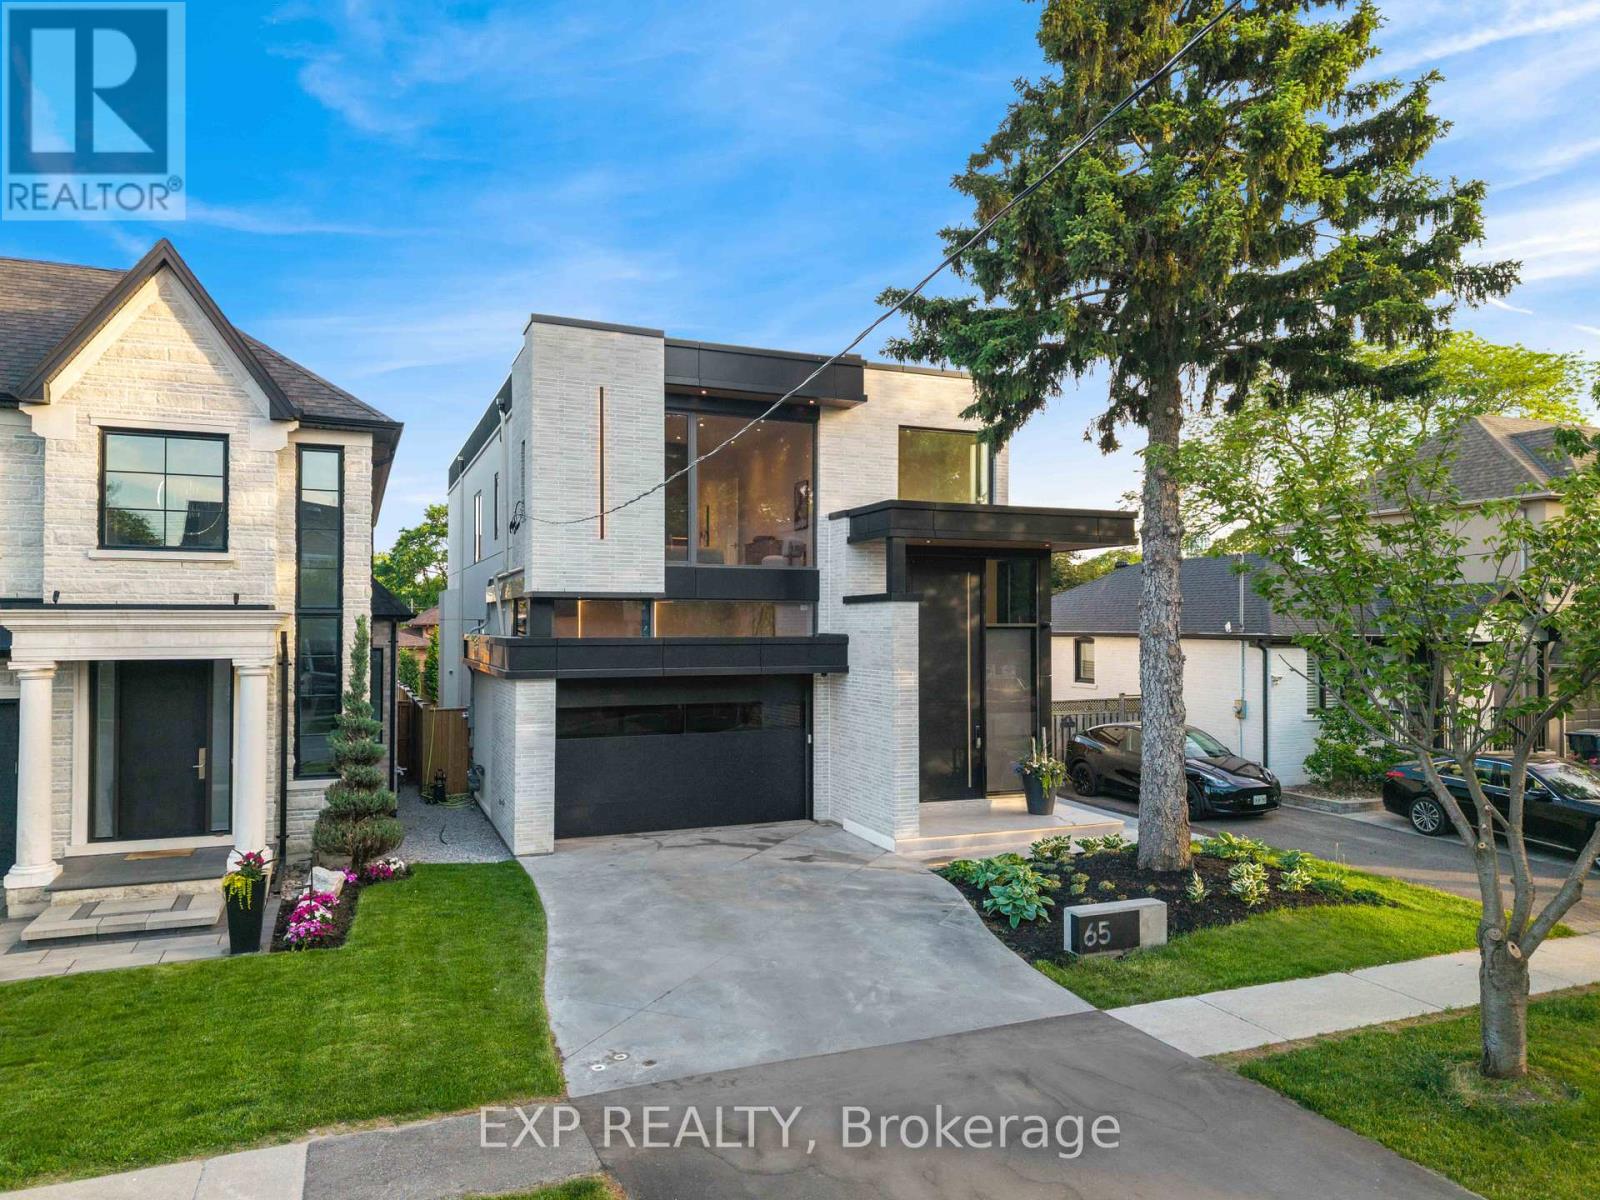
Some homes are built. This one was perfected. Completed April 2025, 65 Edgecroft Road is a custom architectural statement - approx. 5,000 square feet of uncompromising luxury living space on a prestigious lot in one of Etobicoke's most sought-after neighbourhoods. From foundation to finishes, every decision was made with singular intent: to create something truly extraordinary. Arrive to a facade of limestone, architectural ACM panels, and nano-coated stucco, framed by an illuminated concrete drive and professionally curated landscaping. A 15-foot pivot door opens to a breathtaking 24-foot foyer - heated porcelain underfoot, Italian millwork overhead, and floor-to-ceiling glass flooding the space with light. Inside, 10.5-foot ceilings, herringbone Grandeur hardwood, and triple-pane curtain wall windows set an elevated tone throughout the principal level. A sculpted floating staircase - precision laser-welded steel with integrated architectural lighting - draws the eye upward with effortless drama. The chef's kitchen is a masterclass in form and function: Italian cabinetry, Miele appliances, porcelain waterfall island, and a dedicated pot filler, all finished to an exceptional standard. Four ensuite bedroom retreats occupy the upper level, led by a primary suite of rare distinction - spa-inspired bath, bespoke millwork, mirrored feature walls, and integrated surround sound that extends from bedroom to ensuite seamlessly. Below, a fully finished walk-out lower level offers a secondary kitchen, laundry, radiant heated floors, and expansive living spaces - perfectly suited for multigenerational families or private guest accommodation.Control4 automation commands lighting, climate, security, and whole-home audio with effortless precision. Step outside to a resort-calibre backyard complete with linear gas fireplace, glass-railed deck, mature landscaping, and 9-foot sliding doors that blur the line between inside and out. Luxury. Technology. Legacy. (id:63616)