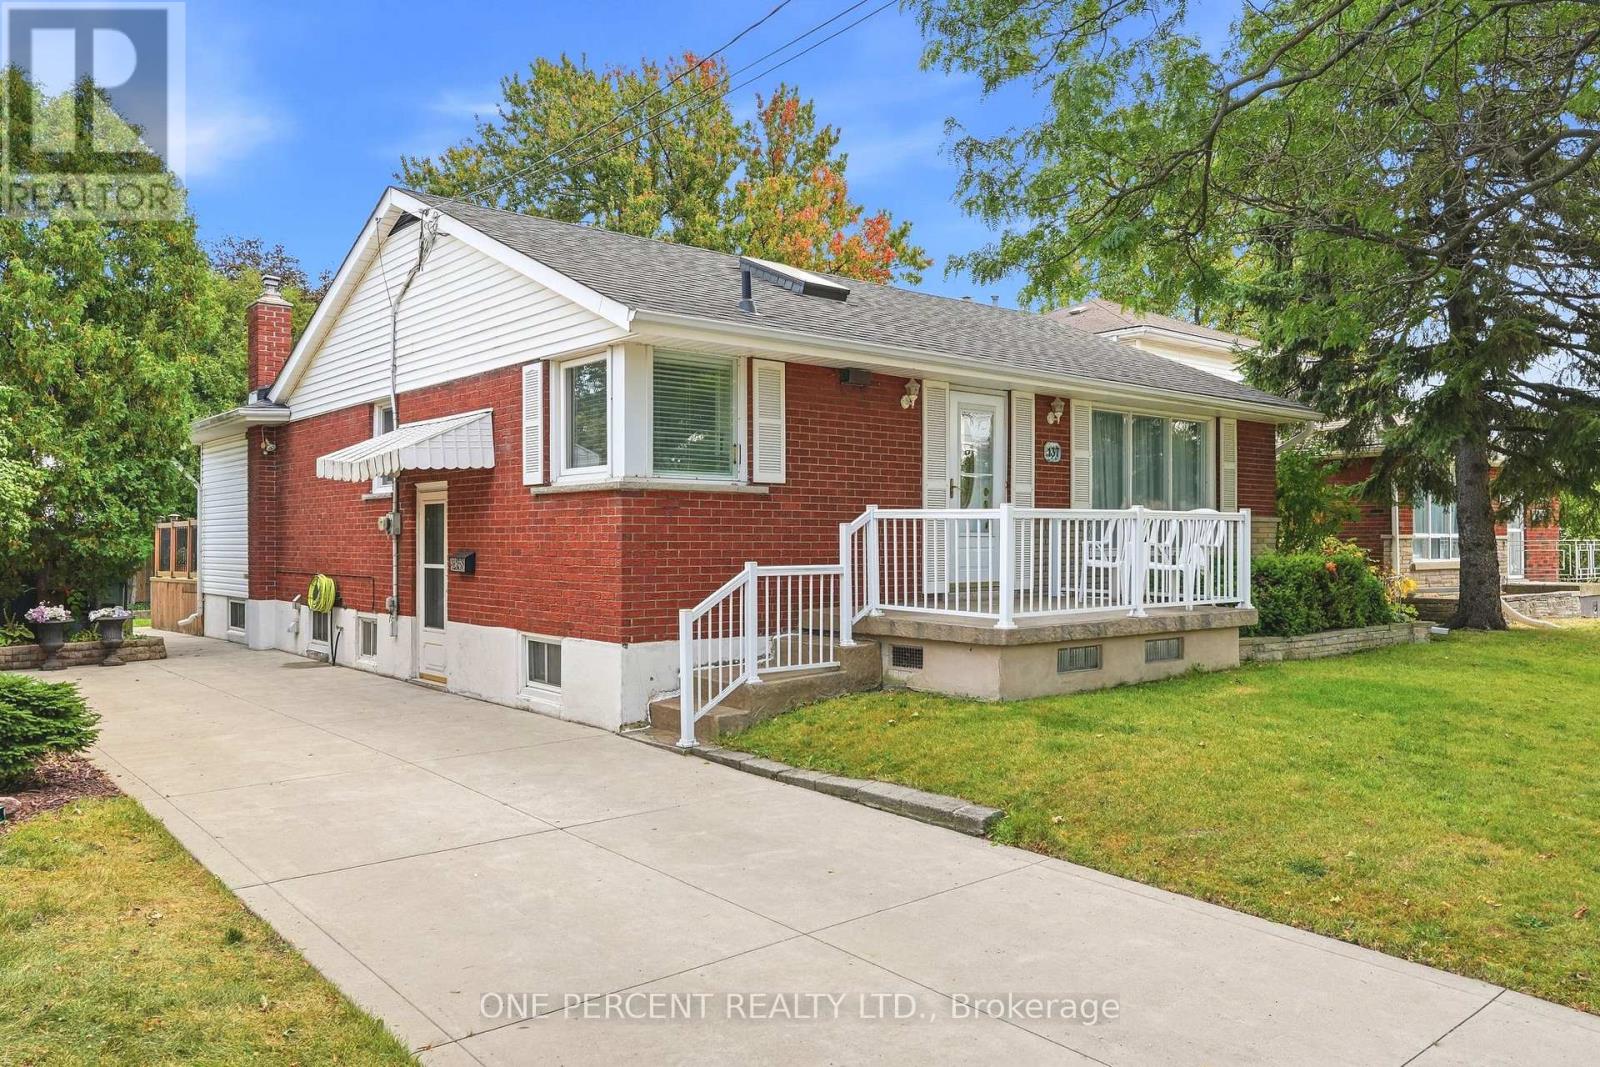
137 Terrace Drive
Hamilton, Ontario
Welcome to this well-kept bungalow in an established Hamilton Mountain neighbourhood. A thoughtful addition expands the main floor to over 1,200 sq ft, giving you more room to live, entertain, and grow, plus a fully finished basement for even more space. Inside, you'll find an updated kitchen and updated flooring. The finished lower level features a separate walk-out, making an in-law or multi-generational setup a real possibility. Outside, the generous 50 x 103 ft lot offers plenty of room for gardening, play, or relaxing on the deck out back. A concrete driveway adds curb appeal and durability. The location is hard to beat: close to schools, shopping, and hospitals, with quick access to the Lincoln Alexander Parkway (the LINC) for easy commuting across the city and beyond. Whether you're a first-time buyer, a growing family, or looking for room for extended family, this Mountain bungalow checks the boxes. (id:63616)
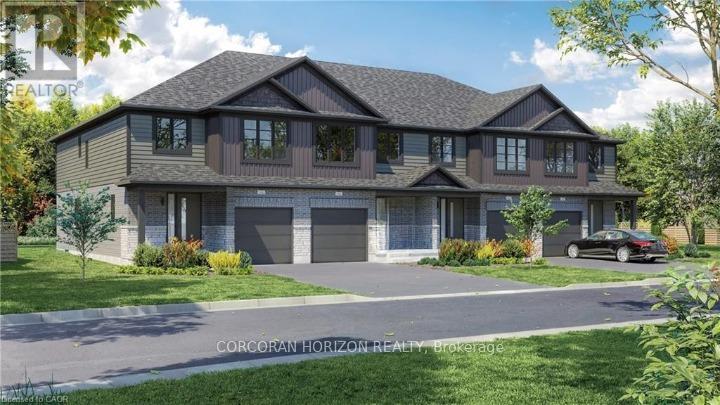
12 - 520 Orr Street
Stratford, Ontario
Welcome to Unit 12, a stunning to-be-built townhome where modern design meets effortless everyday living. Bright, stylish, and thoughtfully laid out, this 3 bedroom, 2.5 bathroom home offers an inviting open concept main floor filled with natural light from oversized windows. The contemporary kitchen features generous counter space and flows seamlessly into the living and dining areas, creating the perfect setting for entertaining, family time, or cozy evenings at home. Upstairs, the spacious primary suite feels like a private retreat, complete with a walk in closet and ensuite. Two additional bedrooms provide flexible space for children, guests, or a home office, while a full bathroom and convenient upper level laundry add comfort and practicality to daily life. With an attached single car garage, private driveway, and a full basement offering plenty of storage and future potential, this home checks every box. Set in a quiet, family friendly neighbourhood just minutes from schools, parks, shopping, and Stratford's vibrant downtown, Unit 12 delivers the best of both worlds: fresh modern living and the charm of one of Ontario's most loved communities, known for its theatres, dining, and cafe culture. This is the kind of home you move into in Spring 2027! (id:63616)
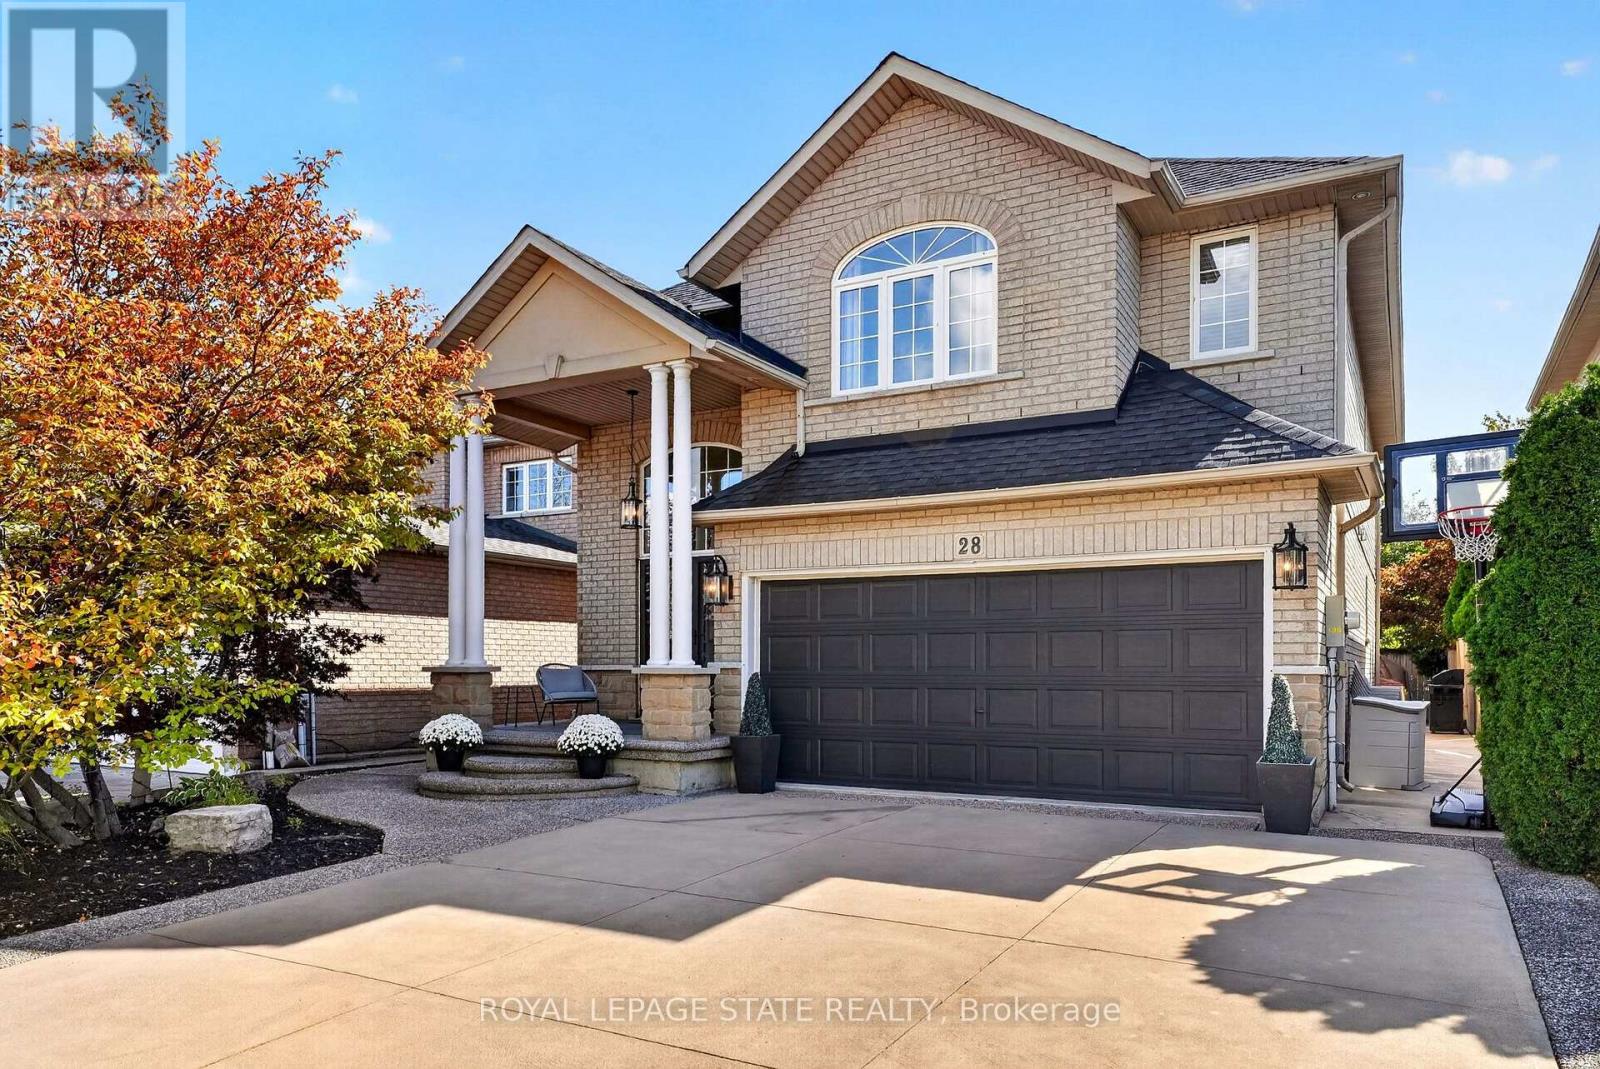
28 Holkham Avenue
Hamilton, Ontario
Your search may be over! This fabulous 2 storey Meadowlands home ticks off all the boxes. Bright, spacious, and loaded with curb appeal, style and an easy living floor plan. An elegant front porch leads you to a double door entry into a grand foyer with an oak staircase. Enjoy 2,300 sq. ft of living space, a separate dining/den, and a family room w/ a 16 ft. ceiling, palladium window and gas fireplace. A bright white eat-in kitchen offers loads of cabinetry and has patio doors to a large, fenced backyard and concrete patio for easy entertaining. The convenient main level laundry/ mud room area has convenient inside entry to the garage. The second level has 3 spacious bedrooms, a primary ensuite with a large soaker tub, and a huge walk in closet. An unspoiled basement has tons of potential and storage. Enjoy a 4 car concrete and aggregate driveway and beautiful landscaping. Located in a family friendly Meadowlands neighbourhood close to parks, shops, theatre, schools, restaurants and wonderful HWY access. (id:63616)
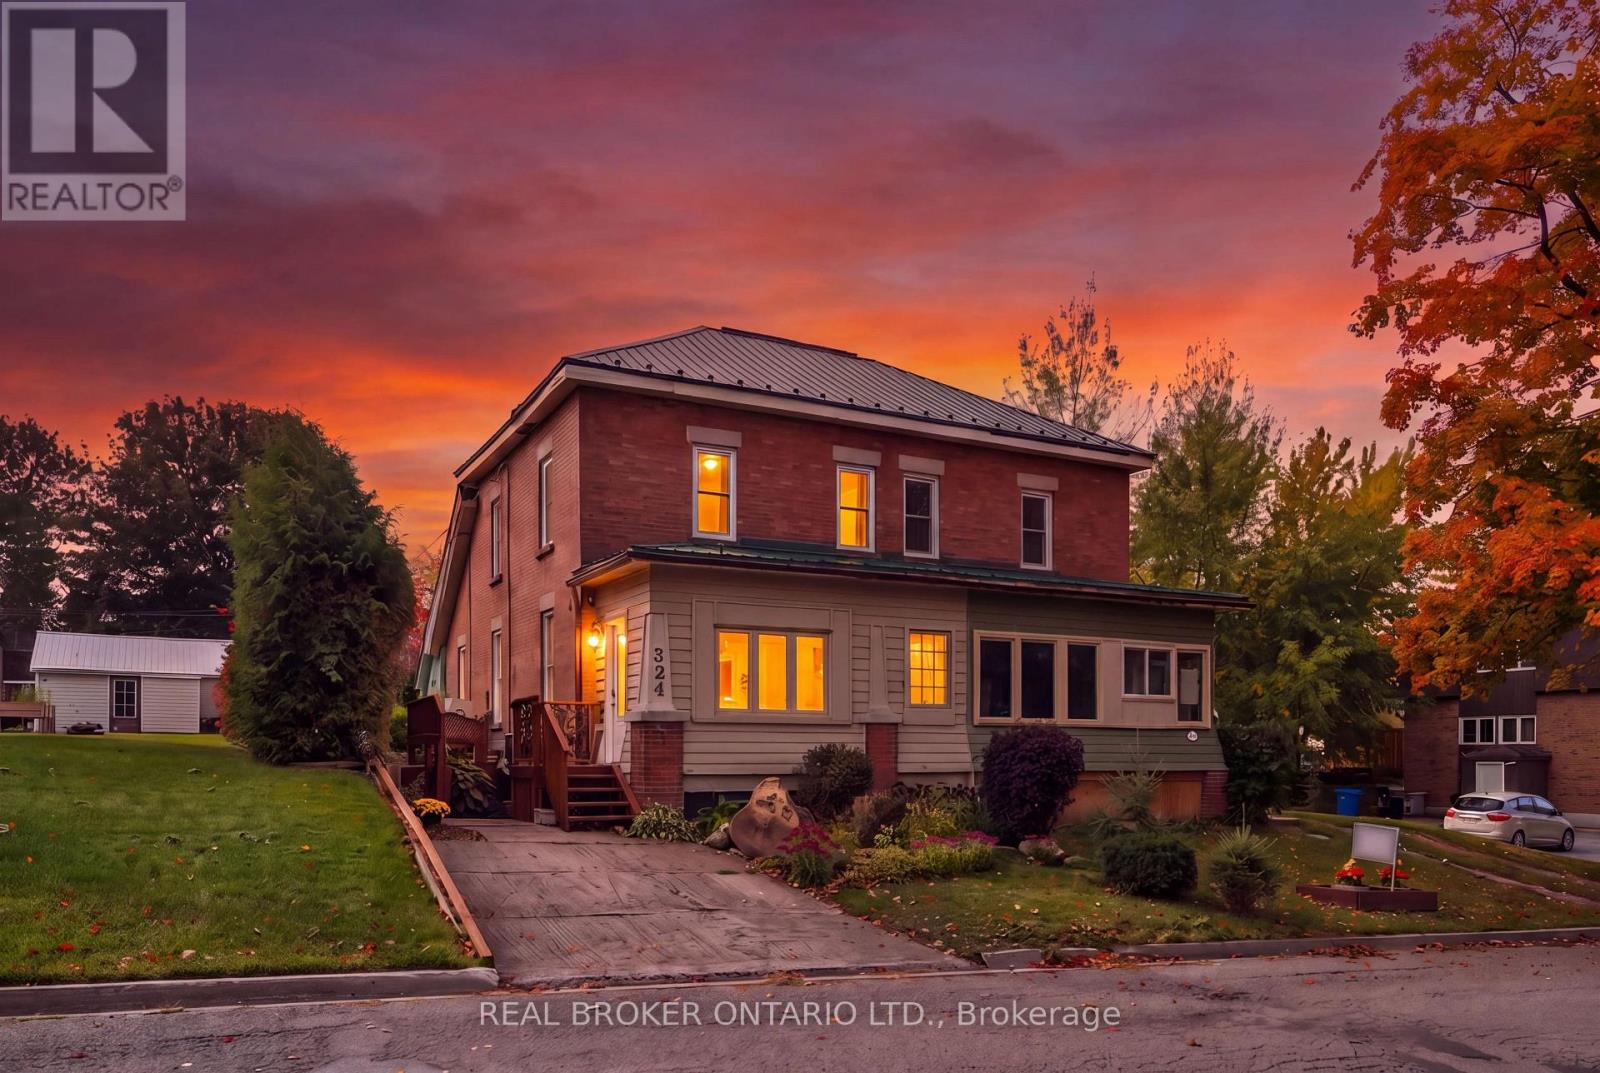
324 Daly Street
Minto, Ontario
2 BEDROOMS. 3 BATHROOMS. WALK-OUT BASEMENT. Welcome to 324 Daly Street in Palmerston! This charming brick semi-detached home blends character, comfort and functionality. A separate entrance welcomes you into a bright foyer filled with natural light from the surrounding windows. The thoughtfully designed layout flows from the living room to the dining room and kitchen, creating a comfortable setting for everyday living and entertaining. The living room features an eye-catching decorative ceiling and impressive 9-foot ceilings that enhance the sense of space throughout the main floor. A dedicated main-floor office with French doors offers a private and functional workspace, while a convenient powder room adds practicality. The spacious kitchen features white cabinetry, stainless steel appliances and ample cupboard and counter space. Upstairs, you'll find two well-appointed bedrooms, including a primary bedroom complete with a private 3-piece ensuite, along with an additional 4-piece bathroom. The unfinished walk-out basement offers excellent storage space to suit your needs. Outside, enjoy the convenience of a detached garage and driveways at both the front and rear of the home, providing versatile parking options. Ideally situated in the welcoming community of Palmerston, this property is close to local amenities, parks, schools and everyday essentials. A wonderful opportunity to own a character-filled home with a functional layout and room to make it your own. (id:63616)
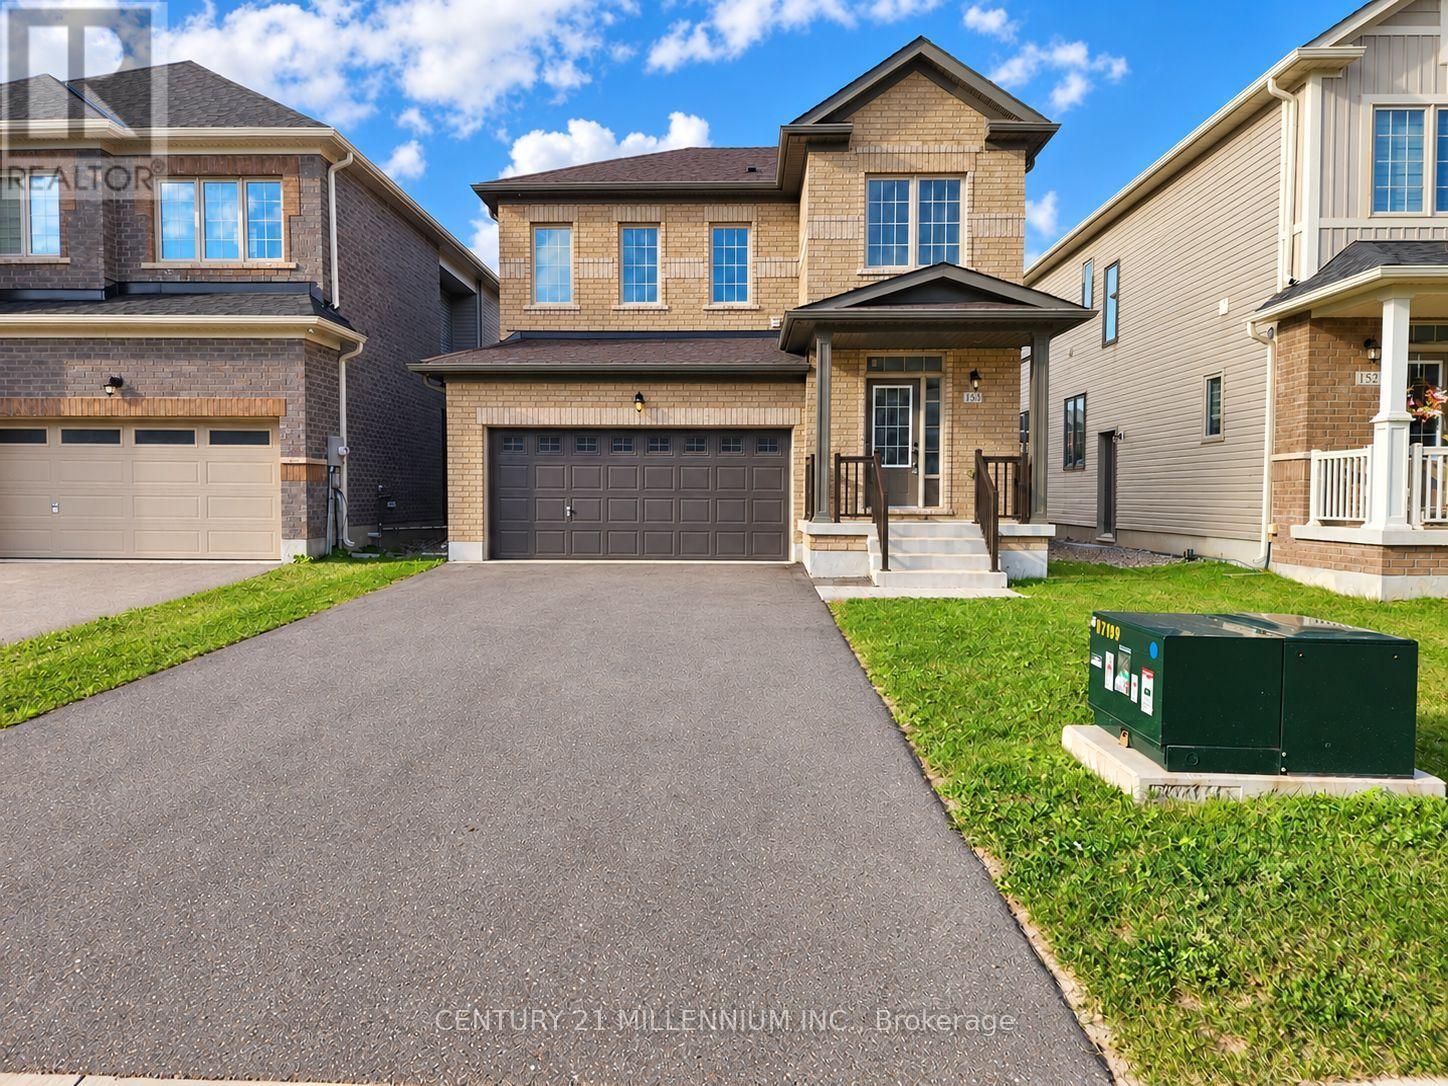
148 Limestone Lane
Shelburne, Ontario
Immediate possession available! Welcome to 148 Limestone Lane in Shelburne's Emerald Crossing community. This inviting 3-bedroom, 3-bathroom detached home features a covered front porch and a bright, open-concept main floor with large windows, hardwood and tile flooring, and a cozy fireplace. The kitchen offers stainless steel appliances, ample cabinetry, and an island, with a walkout to the backyard for easy outdoor entertaining. Upstairs, the spacious primary bedroom features a walk-in closet and a relaxing ensuite with a standalone soaking tub and separate shower. Two additional bedrooms and a second full bathroom with a soaker tub provide comfortable space for family or guests. The unfinished basement offers plenty of storage space with a separate side entrance adding flexibility. A double-car garage provides plenty of space for parking, storage, or recreational toys. Conveniently located close to schools, grocery stores, and the park, this home brings together comfort, functionality, and everyday convenience. (id:63616)
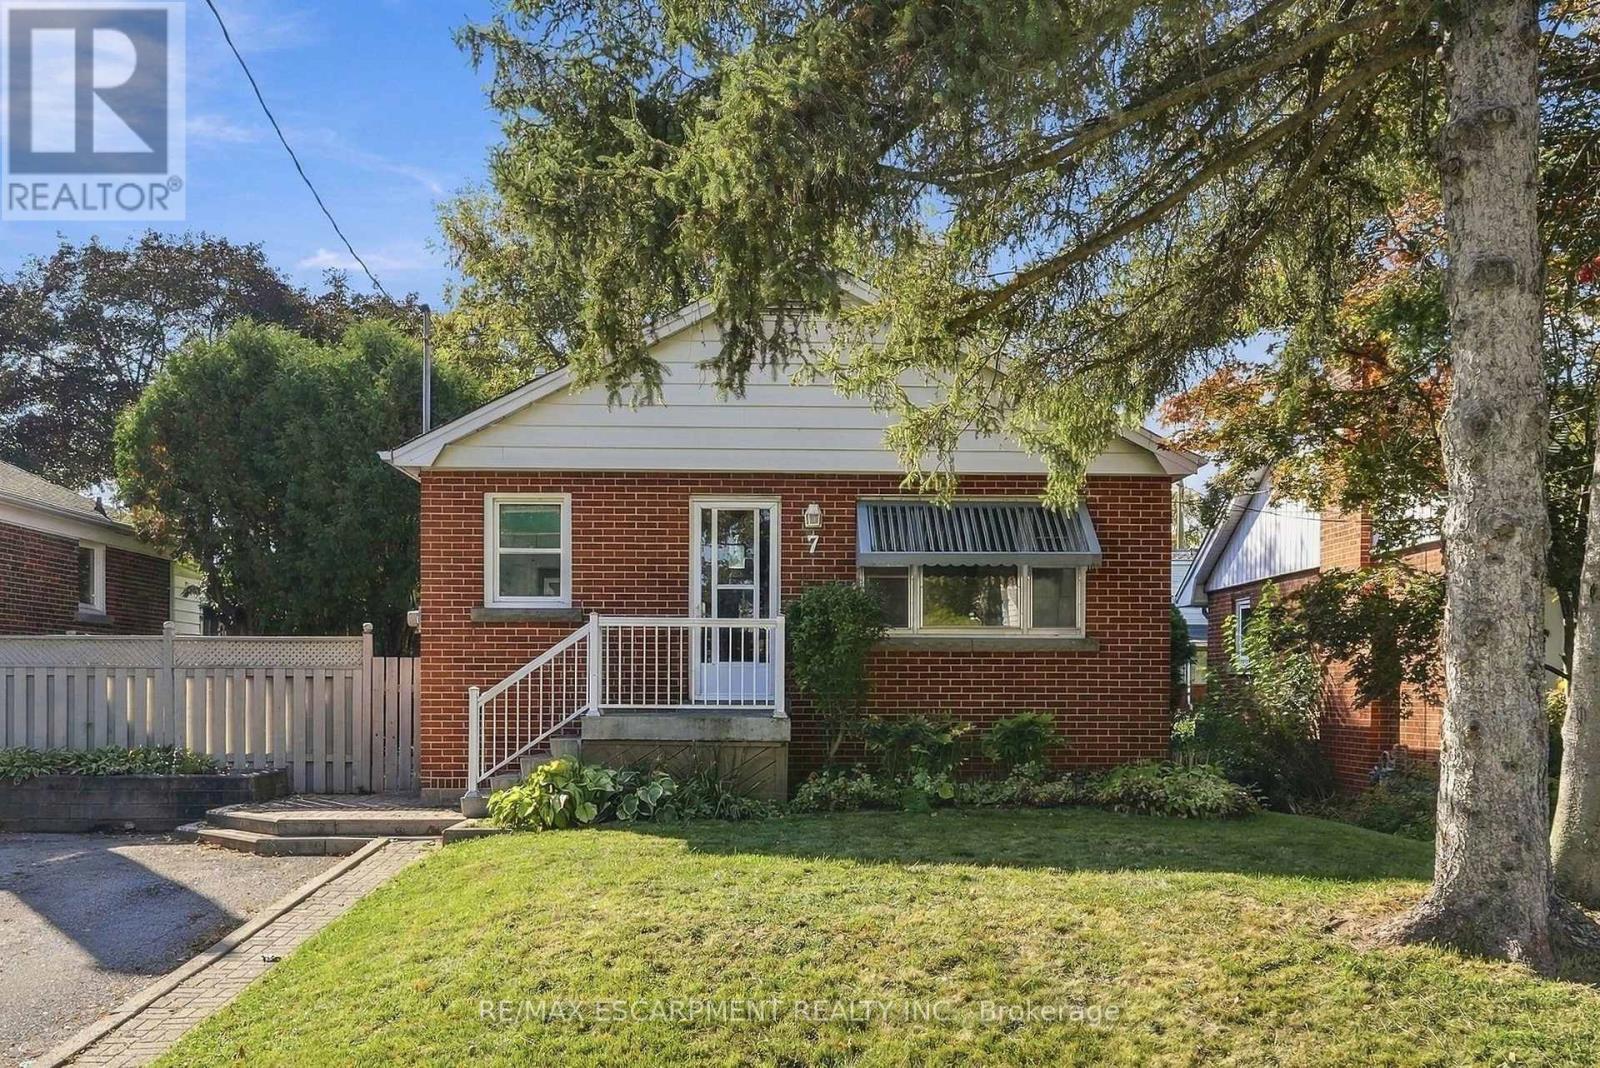
7 Sheldon Street
Hamilton, Ontario
Welcome to 7 Sheldon Street in desirable University Gardens, Dundas! Situated on a quiet cul-de-sac street on a mature, tree-lined lot, this home offers 3 bedrooms on the main level plus an additional bedroom on the lower level. The bright main floor features a kitchen with two skylights, a spacious living room with electric fireplace, and a 4-piece bathroom. The fully finished lower level includes a second full bathroom, large recreation room with gas fireplace, and additional bedroom. Enjoy a private, landscaped backyard and a driveway with parking for up to 4 vehicles. Conveniently located near parks, Dundas Valley trails, conservation areas, shopping, public transit, and McMaster University. A great opportunity in a sought-after Dundas location! (id:63616)
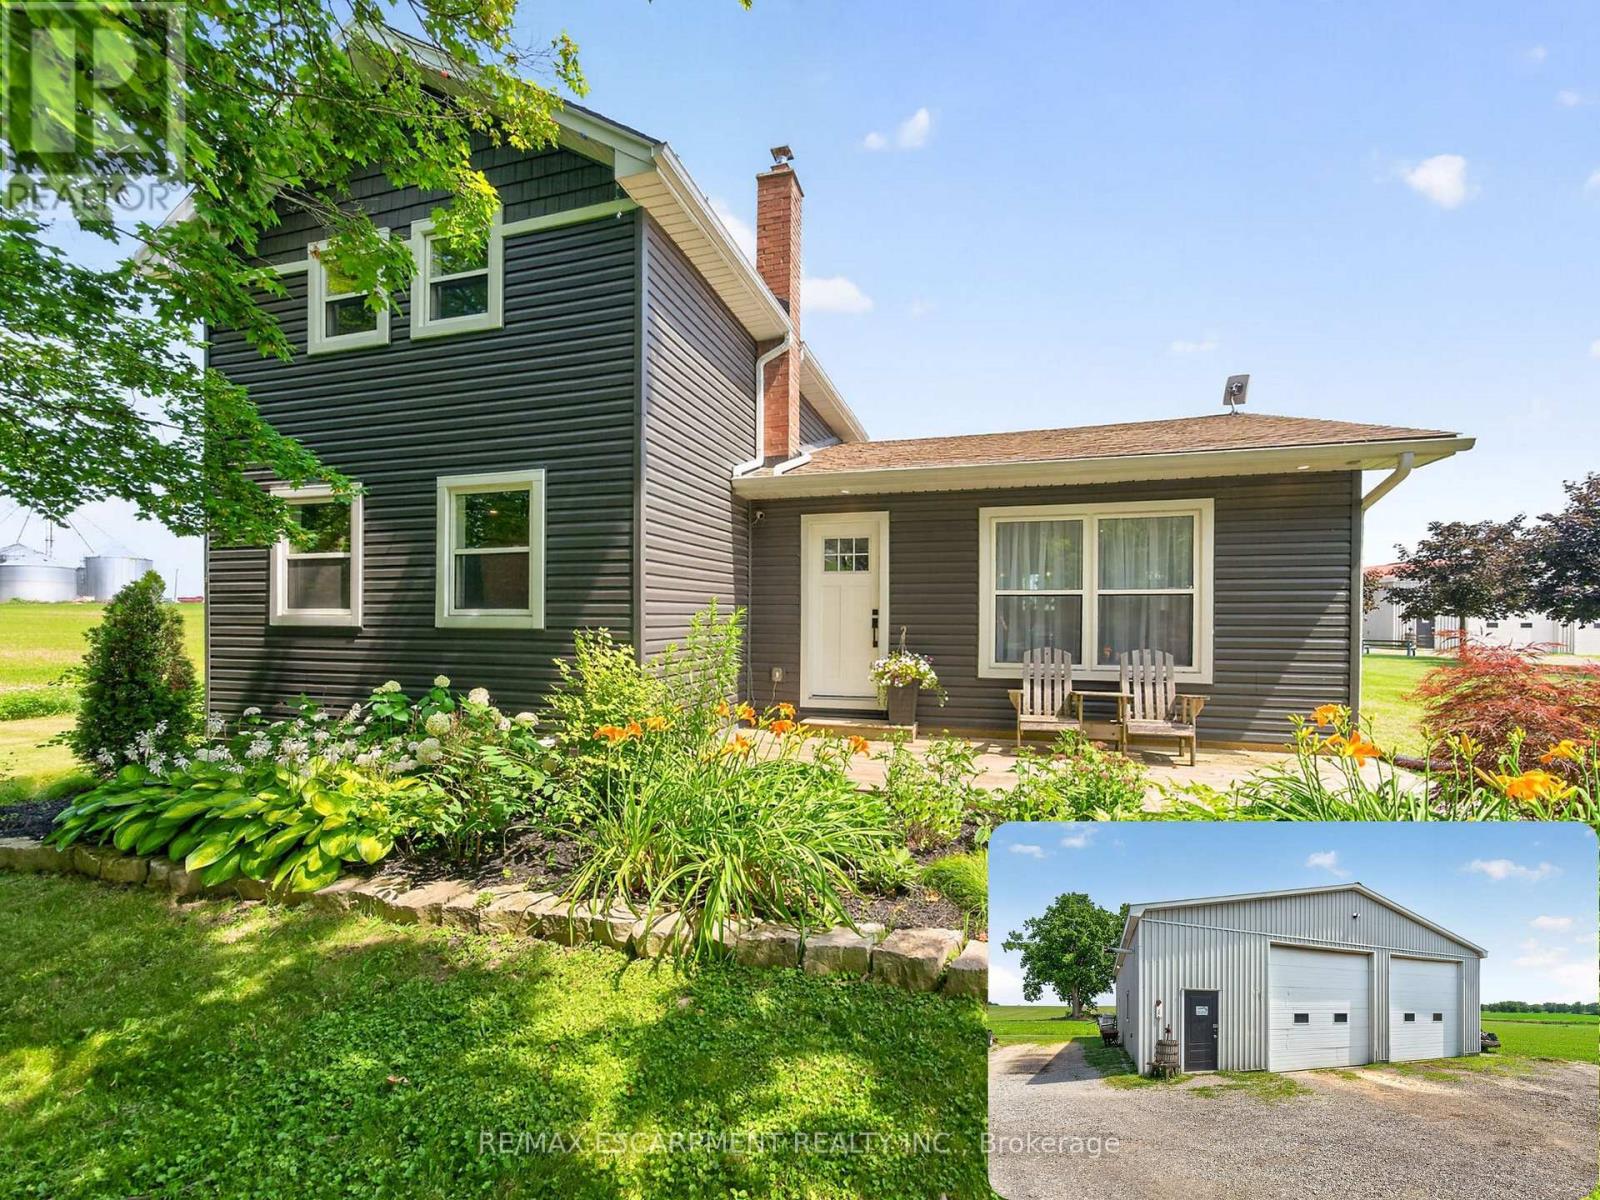
967 4th Line
Haldimand, Ontario
Welcome to 967 4th Line Road, perfectly situated on just under an acre in rural Caledonia. Fully renovated from top to bottom, this impressive 3-bedroom, 2.5-bathroom home offers a bright, open-concept layout. The heart of the home is the stunning updated kitchen, complete with quartz countertops, quality finishes, and seamless flow into the spacious living room featuring an electric fireplace and beautiful wood accents throughout. The main level also offers the convenience of a laundry room, a spacious primary bedroom with a private 3-piece ensuite, and an additional powder room. Upstairs, you'll find two generously sized bedrooms and a 4-piece bathroom, providing comfortable accommodations for family or guests. The finished basement expands the living space with a large recreation room, dedicated office, and plenty of storage space. Step outside through the oversized sliding doors off the kitchen to your private backyard retreat featuring a large deck, hot tub, and an above-ground pool-perfect for relaxing or entertaining all summer long. A standout feature of this property is the approximately 2,000 sq. ft. fully insulated and heated shop, complete with a hoist and two oversized 12-foot doors, making it ideal for hobbyists, mechanics, contractors, or anyone in need of exceptional workspace and storage. An additional outbuilding, currently used as a chicken coop, adds even more versatility to this incredible country property. 967 4th Line Road is a rare opportunity you won't want to miss! (id:63616)
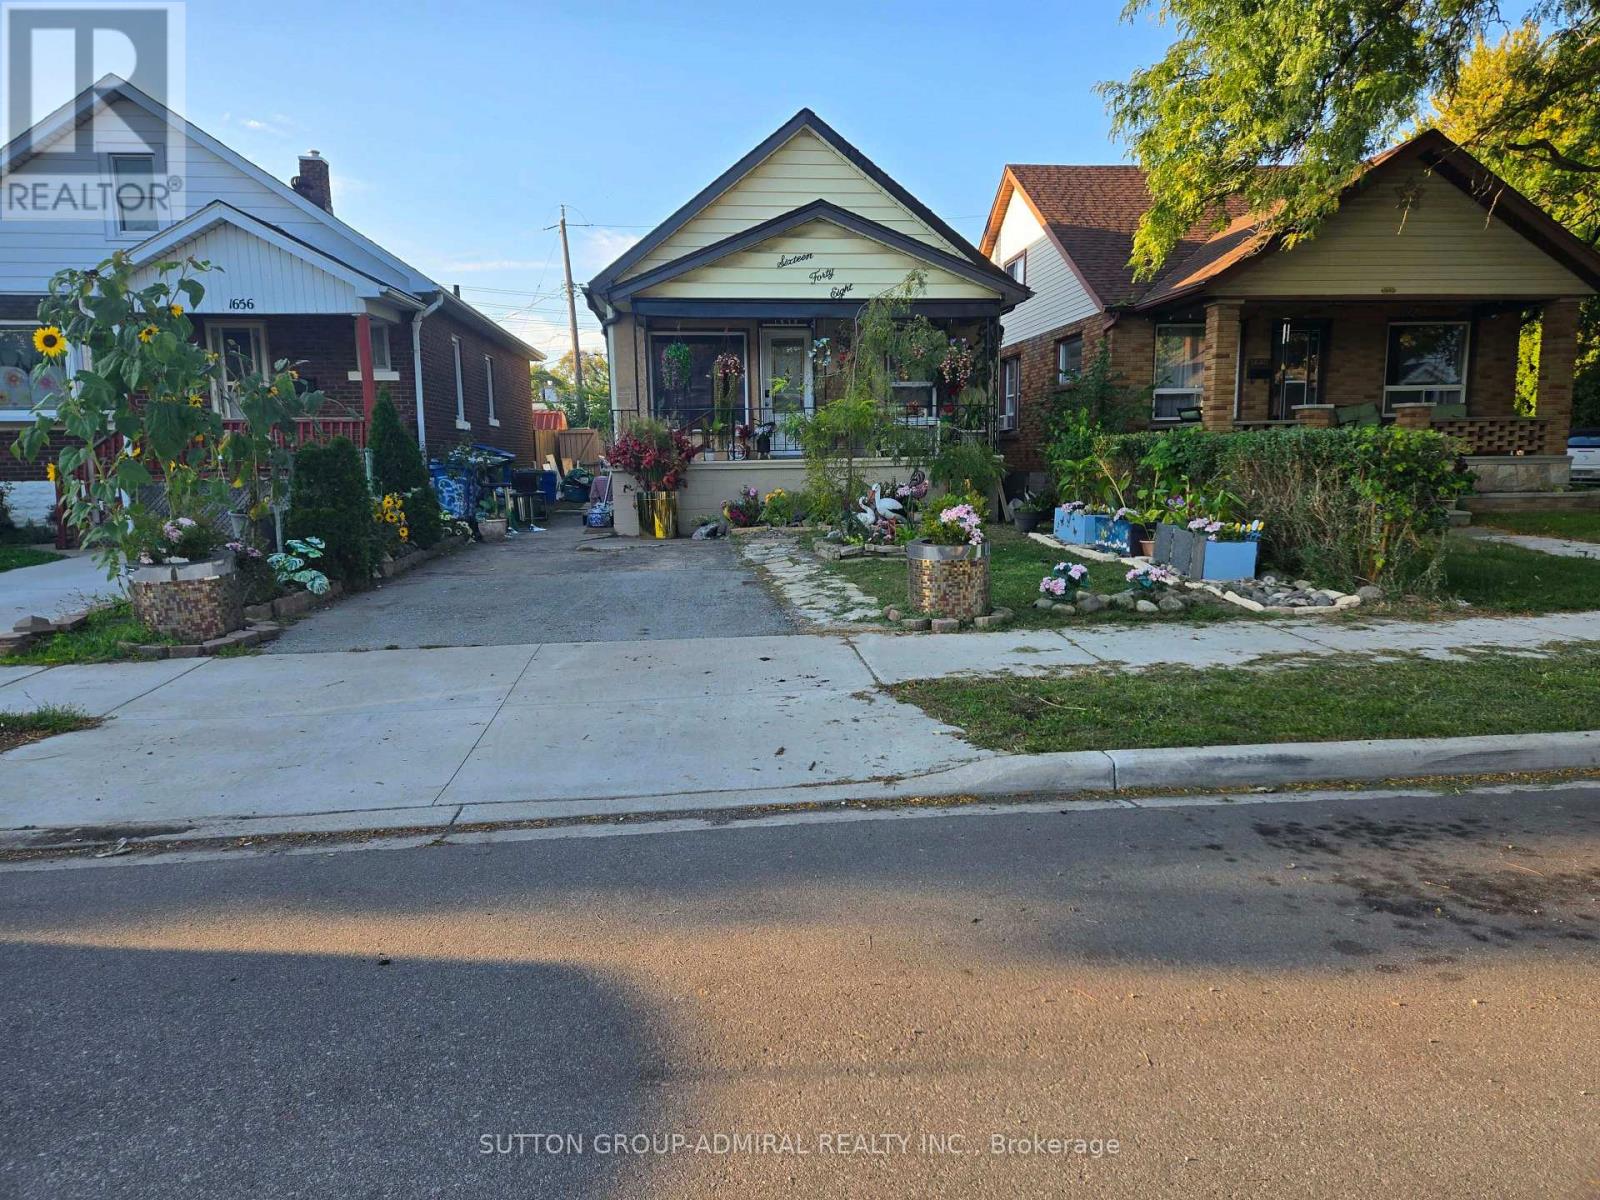
1648 Laing Street
Windsor, Ontario
"Well kept, nicely clean 3+3 bedrm bungalow, spending approx. $20,000 on renovation, brand new cupboard and kitchen cabinet, new marble countertop, new roof, new floor and heated sunroom can be used as living room, fresh paint. Basement just finished 7 yrs ago with 3 Bedrms, 3-Pcs Bathrm and Sep. Entrance, refinished basement floors. Beautiful landscapes with lots of stones. Nice and quiet neighborhood in central, convenient location, close to school, bus, shopping, University of Winsor. Buyer and Agent to verify all the room dimensions. Seller and listing agent do not warrant retrofit status of the basement apartment." (id:63616)
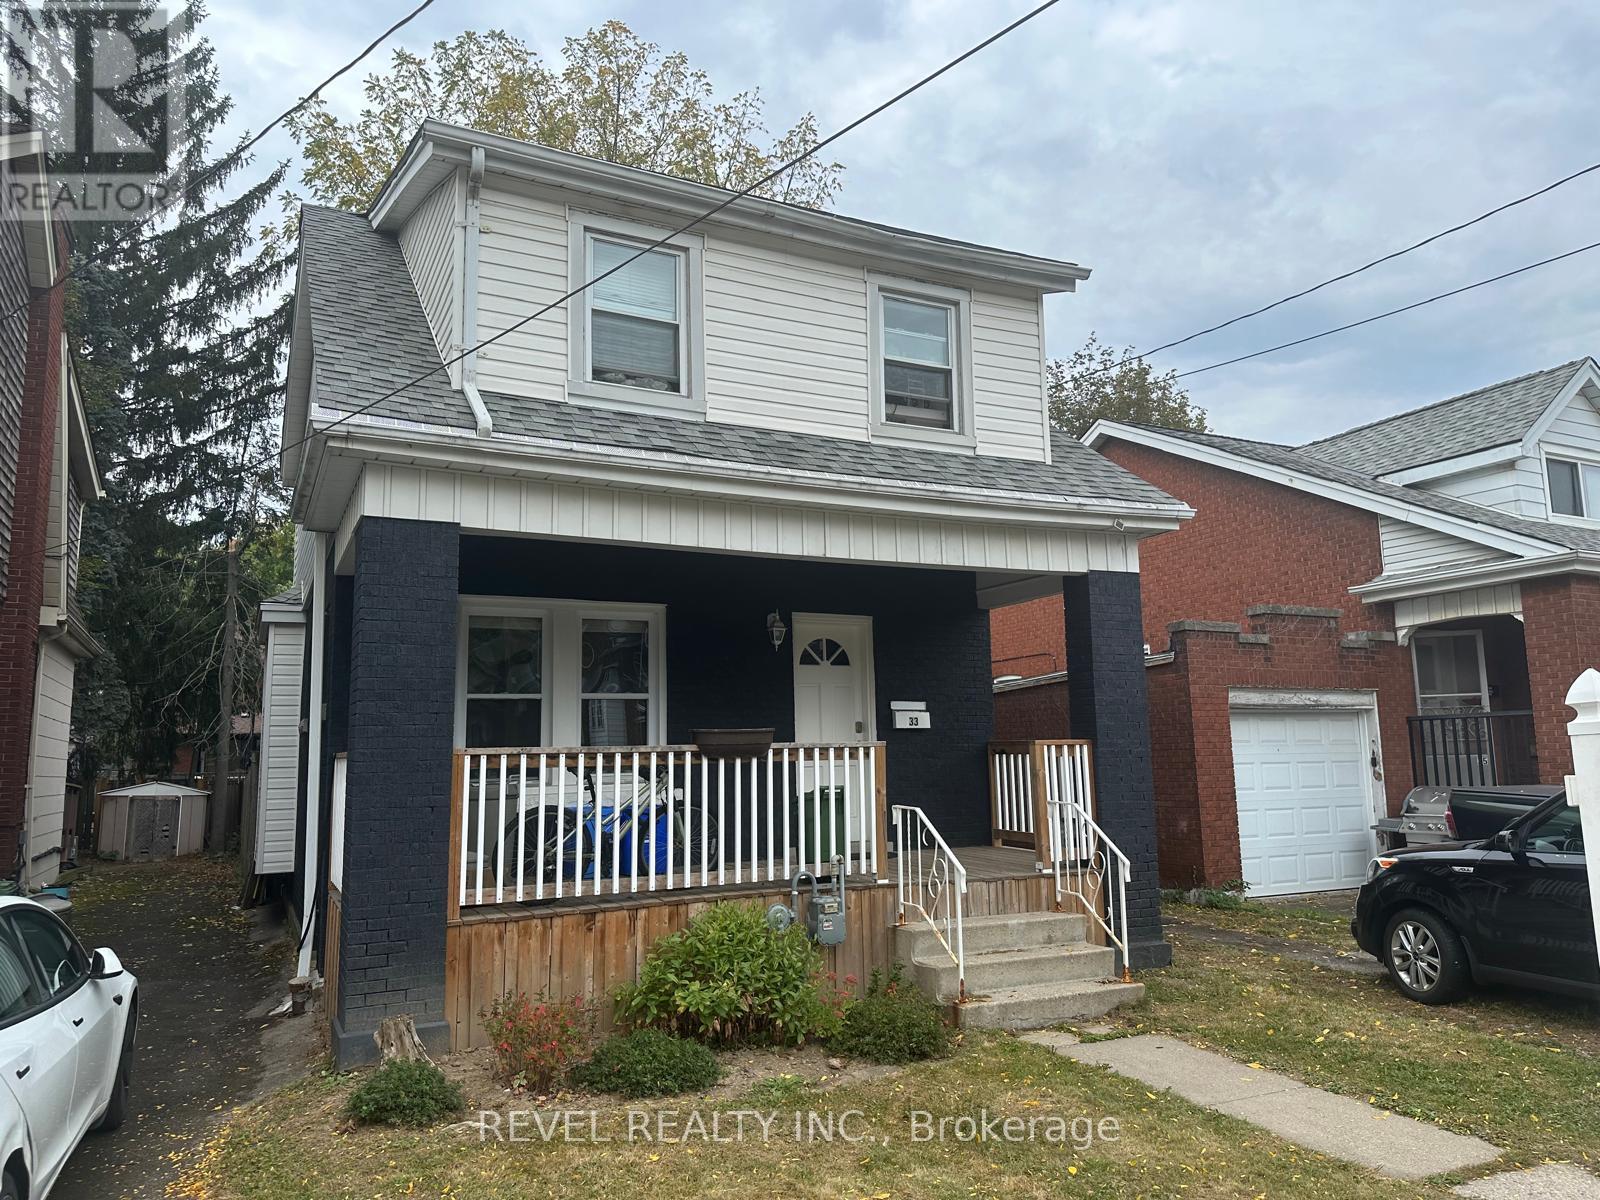
33 Cline Avenue N
Hamilton, Ontario
Welcome to 33 Cline North. This gem located just steps from McMaster is an investor's dream. Close to Westdale Village, major highways, and all essential amenities. This solid brick home is fully leased to triple AAA tenants on a 12-month term, offering immediate rental income. Recent updates, including the roof, windows, waterline, furnace, electrical, and AC, all within the last 6-10 years, make this a true turnkey investment with minimal maintenance required. Situated in a high-demand location with excellent rental potential, this property is ideal for investors seeking steady cash flow and long-term appreciation. With a large municipal lot (30 x 100 feet), parking for three vehicles, and proximity to top-rated schools, this opportunity won't last long! Don't miss out! (id:63616)
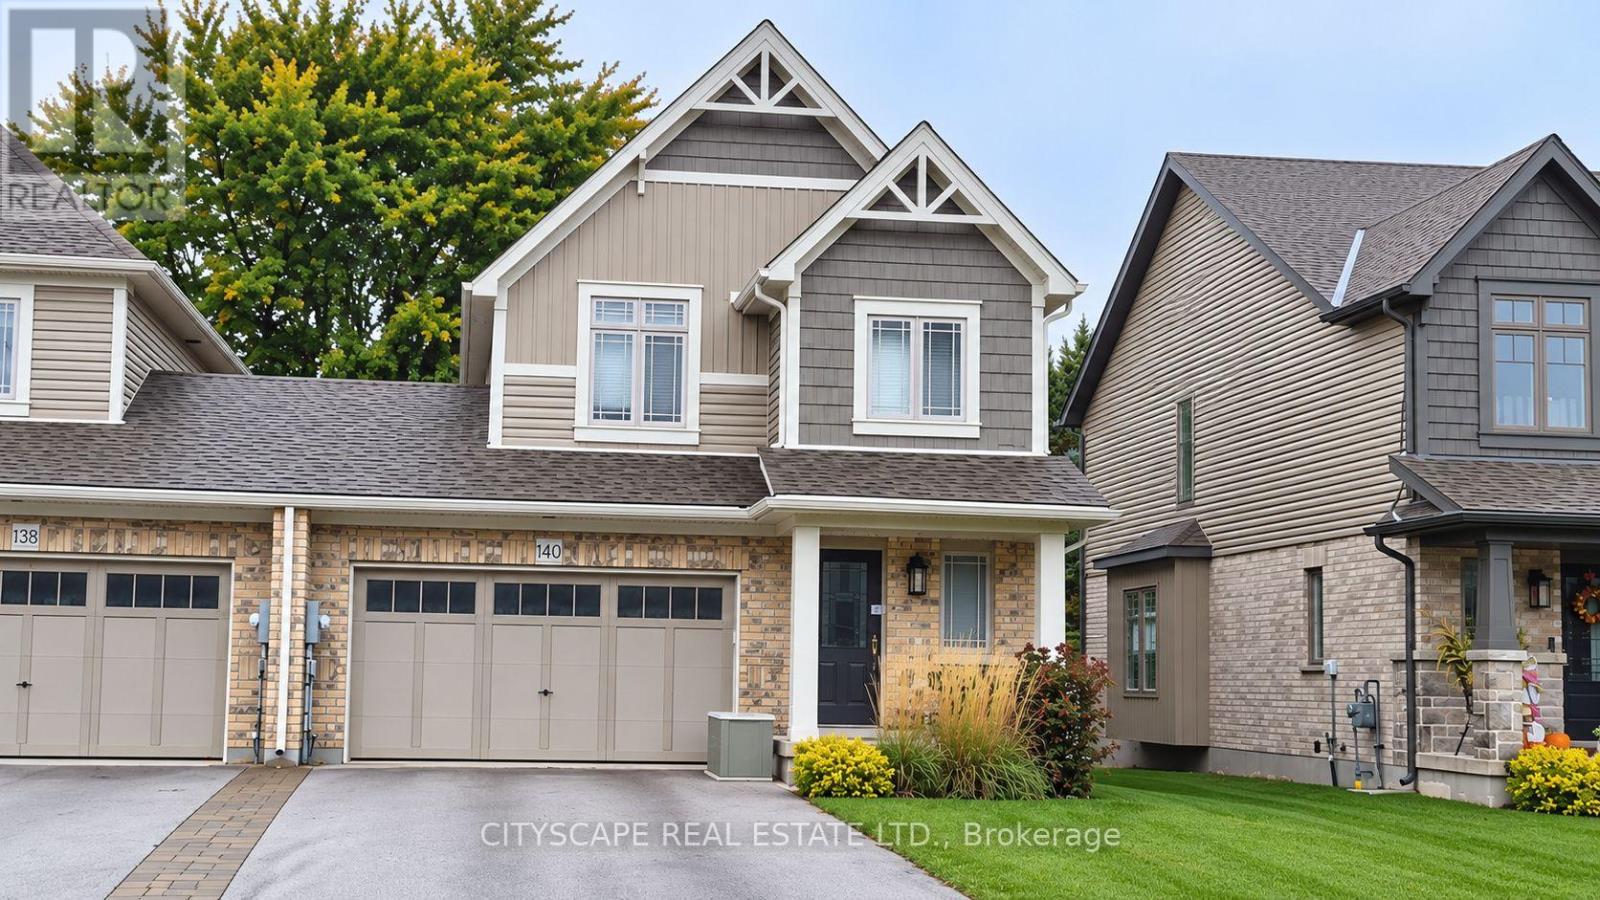
140 Mullin Street
Grey Highlands, Ontario
Welcome to this Devonleigh Homes built, two storey freehold corner townhouse in Markdale. Offering approximately 1,500 sq. ft. of living space, this home features three bedrooms, 2.5 bathrooms, a bright living area and a kitchen with stainless steel appliances. The upper level includes a spacious primary bedroom with a walk in closet and three piece ensuite, plus two additional bedrooms and a full bathroom. A 1.5 car garage and driveway parking for up to four vehicles provide plenty of space. Enjoy everyday convenience in Markdale, home of Chapman's Ice Cream, with shopping, restaurants, schools, a library, community recreation facilities and Markdale Hospital nearby. Rotary Park, King Edward Park, local golf and curling, and trails throughout Grey Highlands offer plenty of ways to enjoy the outdoors. Highway 10 provides access to surrounding communities. *Photos from previous listing* (id:63616)
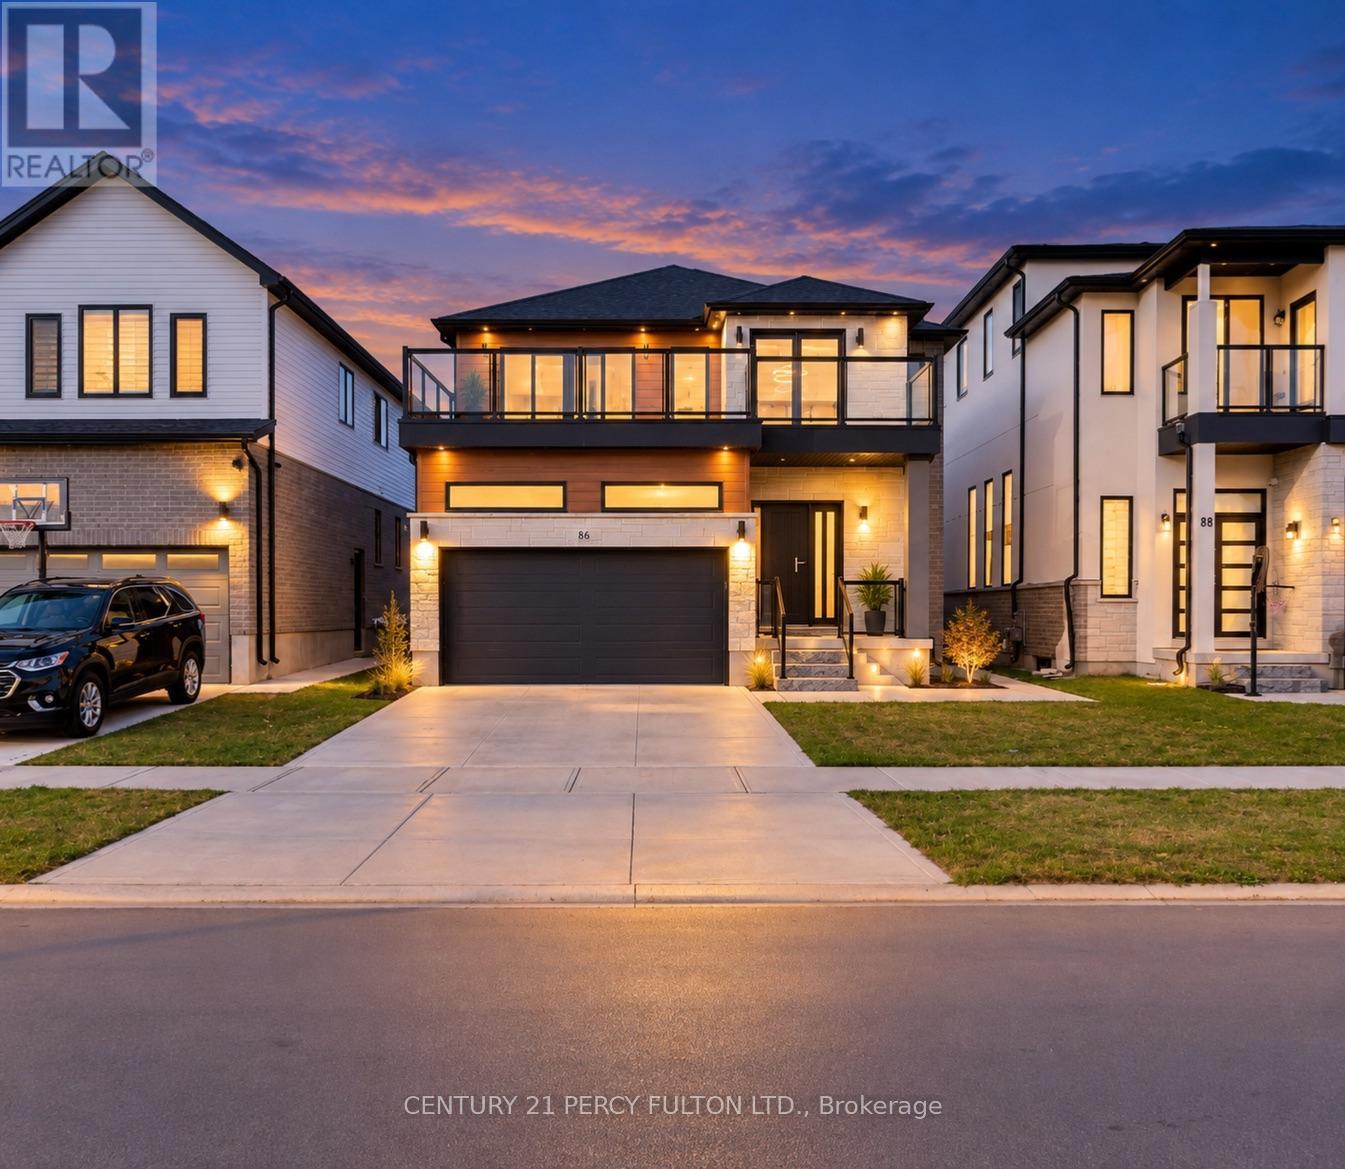
86 Grandville Circle
Brant, Ontario
Discover a beautifully appointed 5-bedroom, 5-bathroom detached residence offering approximately 3,258 sq. ft. of spacious, well-planned living space. Situated on a spectacular ravine lot, this home enjoys peaceful natural surroundings and impressive views.The main level features an airy open-concept layout with 9-foot ceilings and large European-style windows that bring in an abundance of natural light. At the heart of the home is a stylish chef-inspired kitchen complete with premium stainless steel appliances, a large centre island, generous counter space, and plenty of room for entertaining.Engineered hardwood flooring extends throughout the main and upper levels, adding warmth and consistency to the home's contemporary design. Step outside to the expansive deck overlooking the ravine, an ideal setting for summer gatherings, outdoor dining, or simply enjoying the private surroundings.The professionally finished walk-out basement adds valuable additional living space and includes a bedroom, sauna, separate entrance, and excellent potential for an in-law suite, guest accommodations, or private living quarters.Conveniently located near Highway 403, highly regarded schools, scenic walking trails, parks, shopping, and everyday amenities, this impressive property combines space, privacy, comfort, and accessibility in one exceptional home. (id:63616)
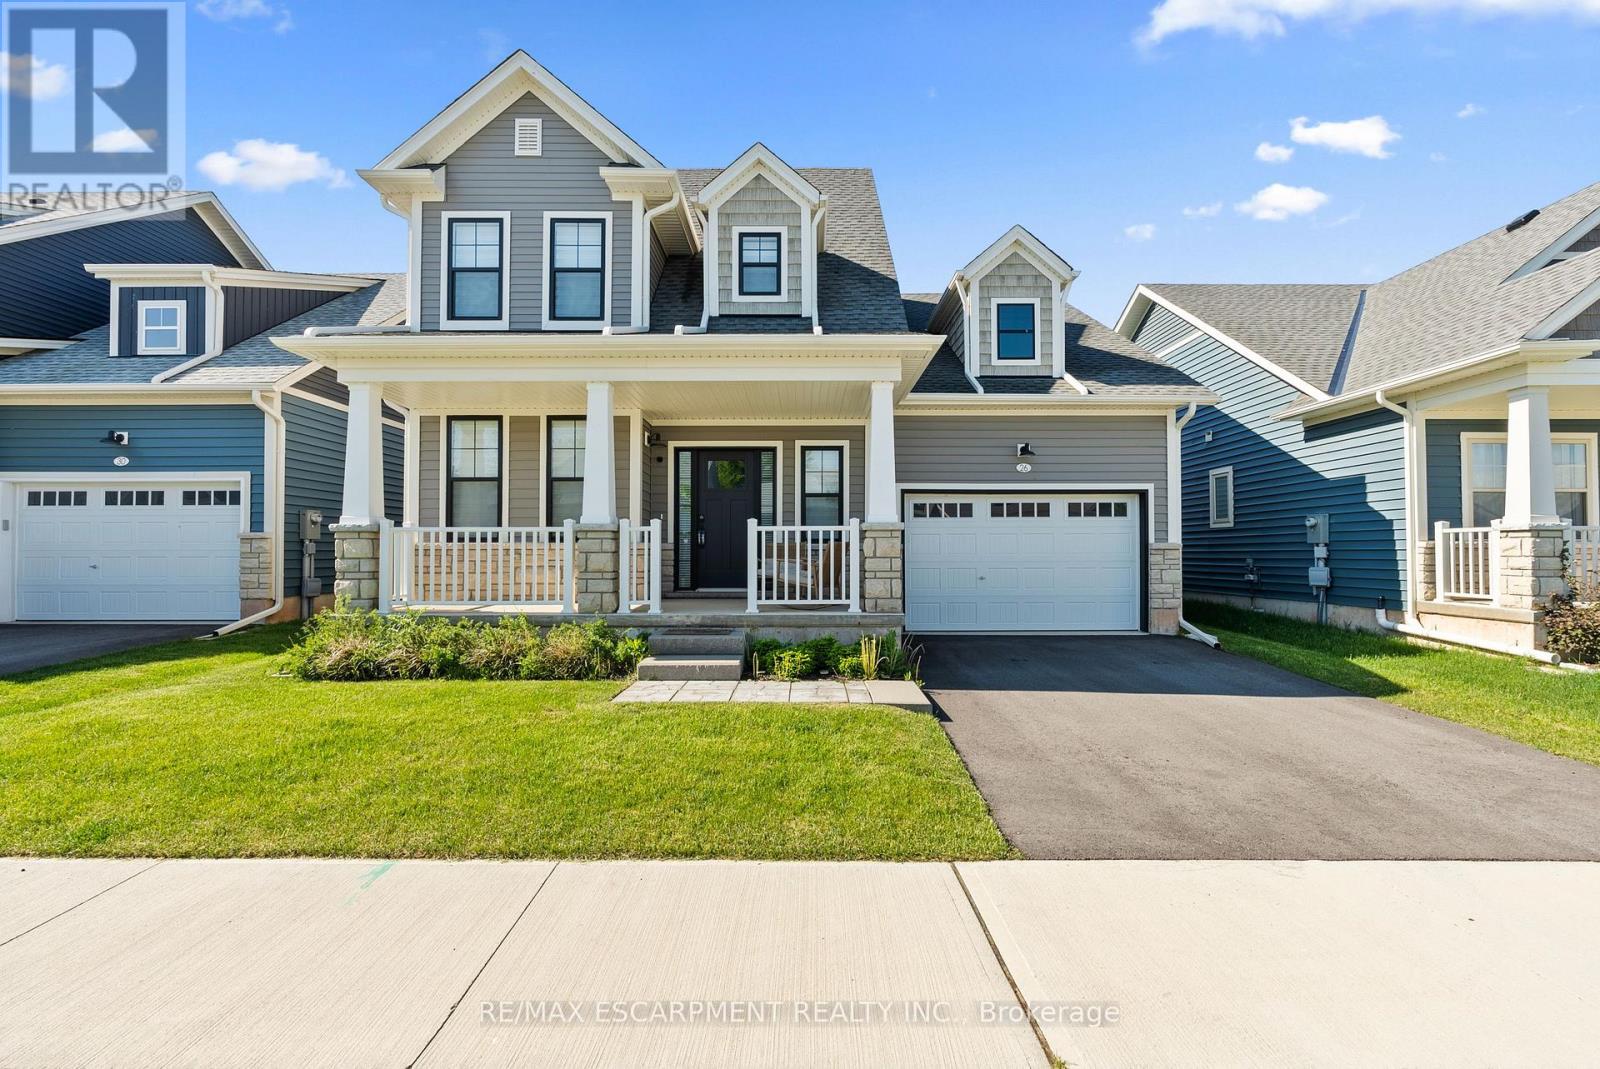
26 Beachwalk Crescent
Fort Erie, Ontario
Welcome to beachside living in the beautiful BEACHWALK community built by Marz Homes. This openconcept 1924sqft bungaloft boasts over 100k in exquisite upgrades. Featuring 3 beds, 2.5 baths,vaulted dining/living room with gas fireplace, stunning two-tone kitchen with extended uppers, SSappliances, quartz countertops, tile backsplash, large island, and a spacious pantry hidden by sleekpocket door. A second pocket door reveals the main floor laundry room with built-in sink andcountertop which also includes access to the garage and unfinished basement. Large main floorprimary bedroom offers a spa-like 4 piece ensuite and large walk-in closet. Up the oak stainedstaircase to the second floor reveals spacious loft overlooking dining/living room with upgradedrailing. Down the hall you'll find the third bedroom with access to a stunning shared 4 piecebathroom with ensuite privileges'. Quality craftsmanship and thought is evident in the stunninghome. (id:63616)