148 Limestone Lane Shelburne, Ontario L9V 3Y3

$2,550 Monthly
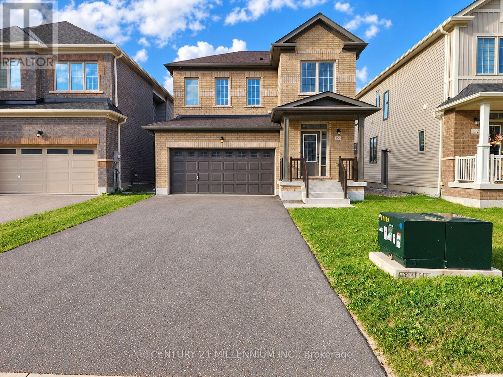
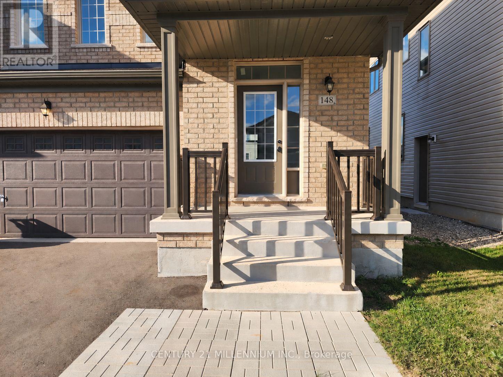
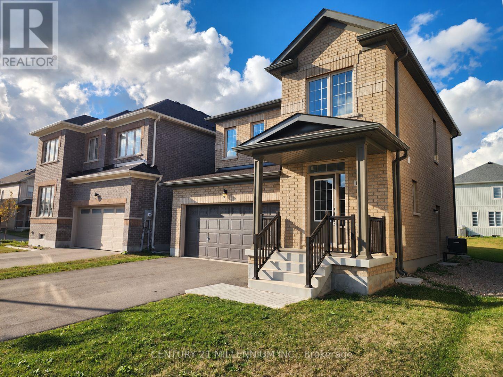
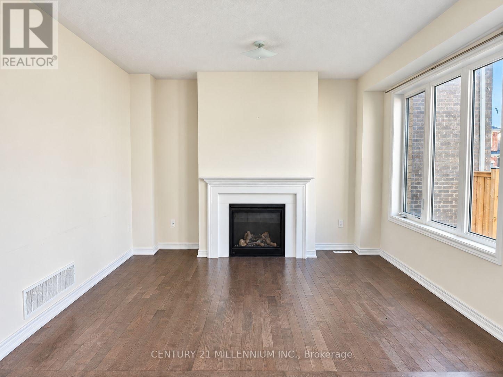
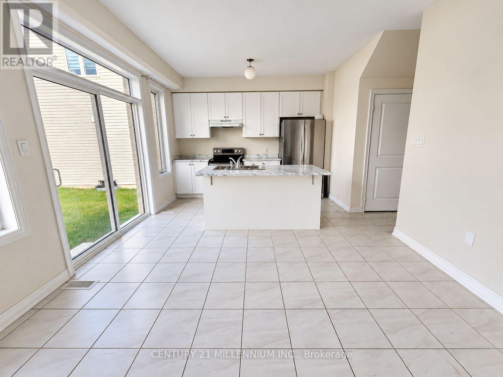
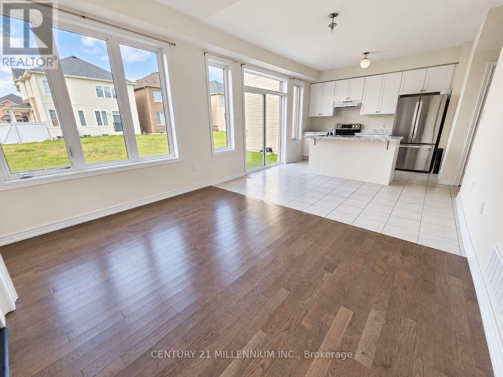
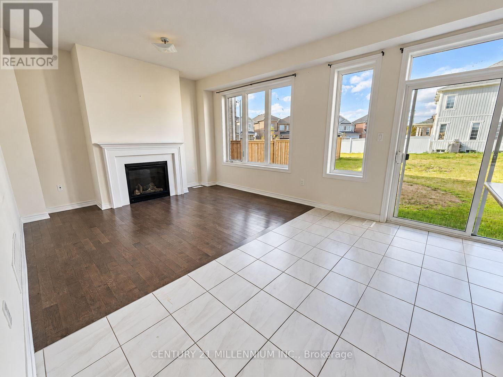
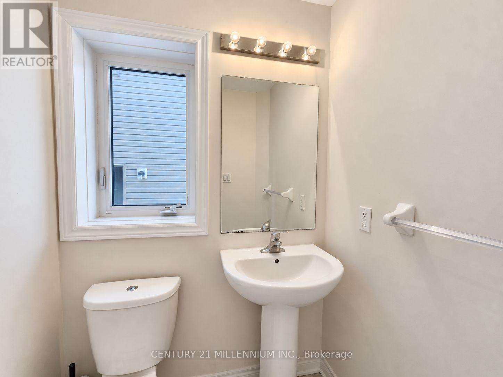
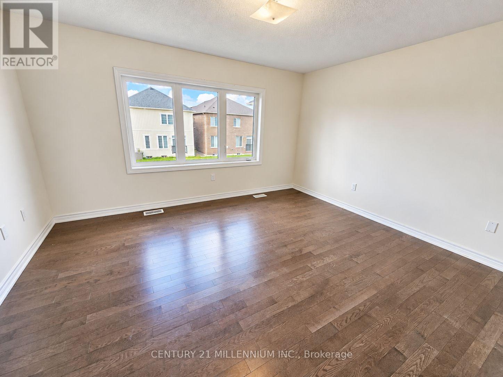
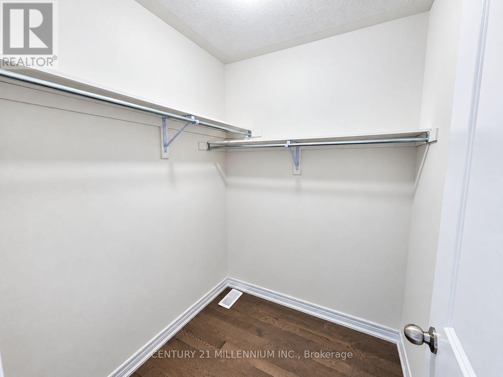
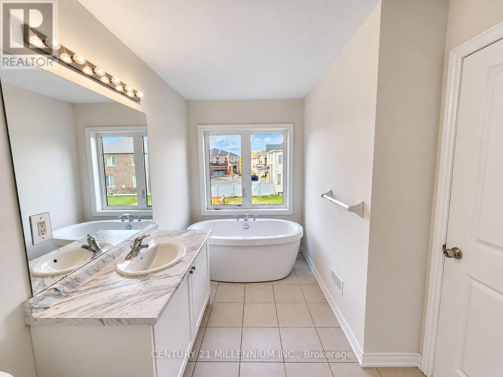
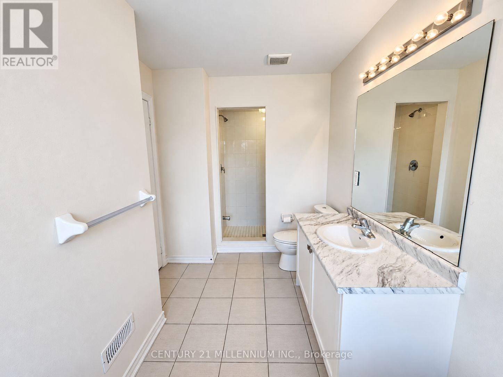
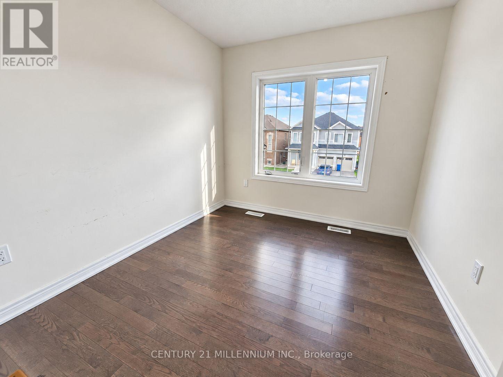
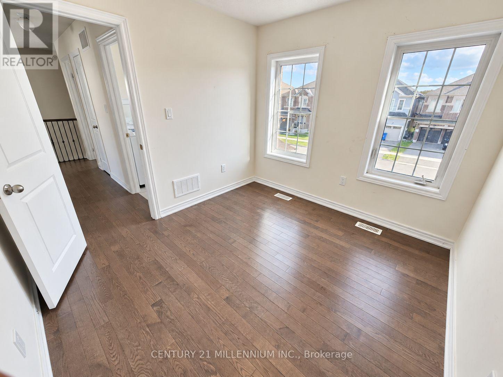
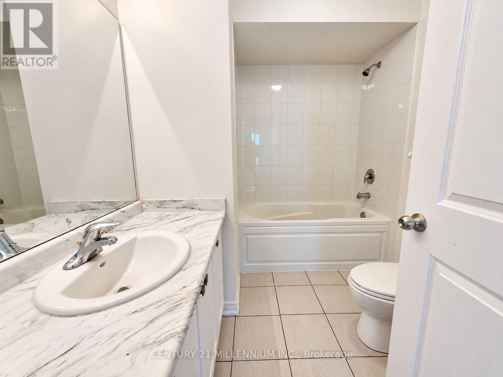
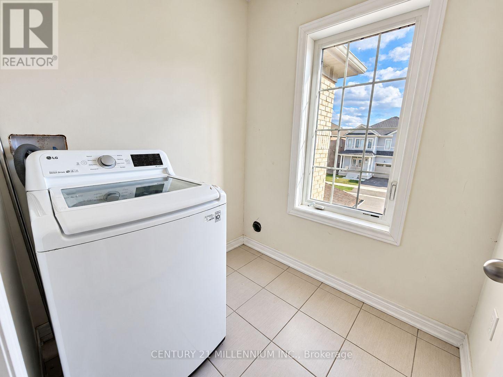
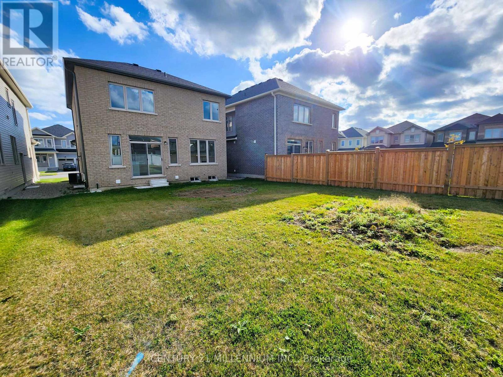
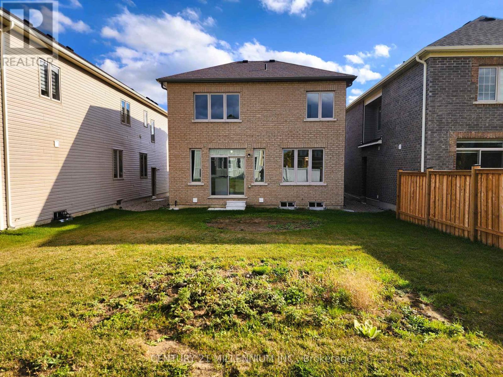
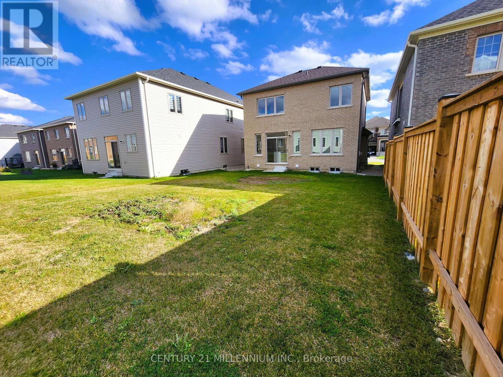
Immediate possession available! Welcome to 148 Limestone Lane in Shelburne's Emerald Crossing community. This inviting 3-bedroom, 3-bathroom detached home features a covered front porch and a bright, open-concept main floor with large windows, hardwood and tile flooring, and a cozy fireplace. The kitchen offers stainless steel appliances, ample cabinetry, and an island, with a walkout to the backyard for easy outdoor entertaining. Upstairs, the spacious primary bedroom features a walk-in closet and a relaxing ensuite with a standalone soaking tub and separate shower. Two additional bedrooms and a second full bathroom with a soaker tub provide comfortable space for family or guests. The unfinished basement offers plenty of storage space with a separate side entrance adding flexibility. A double-car garage provides plenty of space for parking, storage, or recreational toys. Conveniently located close to schools, grocery stores, and the park, this home brings together comfort, functionality, and everyday convenience. (id:63616)
Property Details
| MLS® Number | X13882850 |
| Property Type | Single Family |
| Community Name | Shelburne |
| Amenities Near By | Park, Place Of Worship |
| Community Features | School Bus, Community Centre |
| Equipment Type | Water Heater |
| Features | Flat Site, Carpet Free |
| Parking Space Total | 6 |
| Rental Equipment Type | Water Heater |
| Structure | Porch |
Building
| Bathroom Total | 3 |
| Bedrooms Above Ground | 3 |
| Bedrooms Total | 3 |
| Age | 0 To 5 Years |
| Amenities | Fireplace(s) |
| Appliances | Water Heater, Dishwasher, Dryer, Stove, Washer, Refrigerator |
| Basement Development | Unfinished |
| Basement Features | Separate Entrance |
| Basement Type | N/a (unfinished), N/a |
| Construction Style Attachment | Detached |
| Cooling Type | Central Air Conditioning, Air Exchanger |
| Exterior Finish | Brick Veneer |
| Fireplace Present | Yes |
| Fireplace Total | 1 |
| Flooring Type | Tile, Hardwood |
| Foundation Type | Poured Concrete |
| Half Bath Total | 1 |
| Heating Fuel | Natural Gas |
| Heating Type | Forced Air |
| Stories Total | 2 |
| Size Interior | 1,100 - 1,500 Ft2 |
| Type | House |
| Utility Water | Municipal Water |
Parking
| Garage |
Land
| Acreage | No |
| Land Amenities | Park, Place Of Worship |
| Sewer | Sanitary Sewer |
| Size Depth | 110 Ft ,1 In |
| Size Frontage | 38 Ft ,9 In |
| Size Irregular | 38.8 X 110.1 Ft |
| Size Total Text | 38.8 X 110.1 Ft|under 1/2 Acre |
Rooms
| Level | Type | Length | Width | Dimensions |
|---|---|---|---|---|
| Second Level | Primary Bedroom | 3.67 m | 5.66 m | 3.67 m x 5.66 m |
| Second Level | Bedroom 2 | 2.66 m | 4.15 m | 2.66 m x 4.15 m |
| Second Level | Bedroom 3 | 2.86 m | 3.08 m | 2.86 m x 3.08 m |
| Second Level | Laundry Room | 1.71 m | 1.86 m | 1.71 m x 1.86 m |
| Main Level | Great Room | 3.83 m | 3.48 m | 3.83 m x 3.48 m |
| Main Level | Eating Area | 3.83 m | 1.92 m | 3.83 m x 1.92 m |
| Main Level | Kitchen | 3.83 m | 2.72 m | 3.83 m x 2.72 m |
Utilities
| Cable | Available |
| Electricity | Available |
| Sewer | Available |
https://www.realtor.ca/real-estate/30388059/148-limestone-lane-shelburne-shelburne
Contact Us
Contact us for more information

The trademarks REALTOR®, REALTORS®, and the REALTOR® logo are controlled by The Canadian Real Estate Association (CREA) and identify real estate professionals who are members of CREA. The trademarks MLS®, Multiple Listing Service® and the associated logos are owned by The Canadian Real Estate Association (CREA) and identify the quality of services provided by real estate professionals who are members of CREA. The trademark DDF® is owned by The Canadian Real Estate Association (CREA) and identifies CREA's Data Distribution Facility (DDF®)
October 09 2026 08:38:02
Toronto Regional Real Estate Board
Century 21 Millennium Inc.