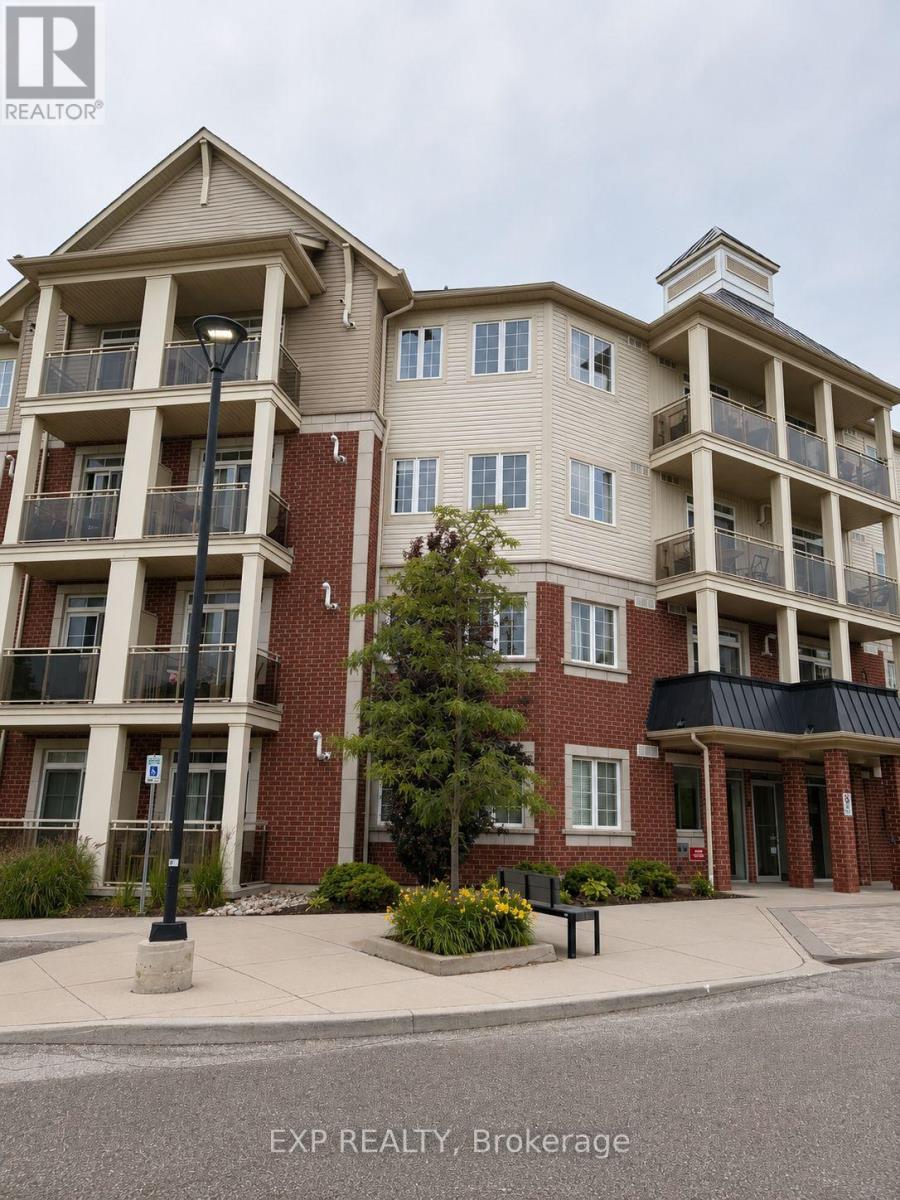
124 - 80 Aspen Springs Drive
Clarington, Ontario
PRIME GROUND-FLOOR LOCATION IN ASPEN SPRINGS! This bright, beautifully maintained, move-in-ready 1-bedroom condo offers the perfect blend of comfort, convenience, and value. Enjoy an inviting open-concept layout with a modern kitchen featuring granite countertops, breakfast bar, and stainless steel appliances. The spacious primary bedroom offers double closets, while the suite also includes ensuite laundry and a private patio-ideal for morning coffee or relaxing outdoors. Includes 1 owned parking space, 1 owned locker, and an owned air conditioner. Low condo fees of just $344.30/month, plus a rented hot water tank at $60.60/month. Unbeatable location-minutes to Hwy 401, shopping, restaurants, parks, schools, and transit. A fantastic opportunity for first-time buyers, downsizers, or investors. Just move in and enjoy! (id:63616)
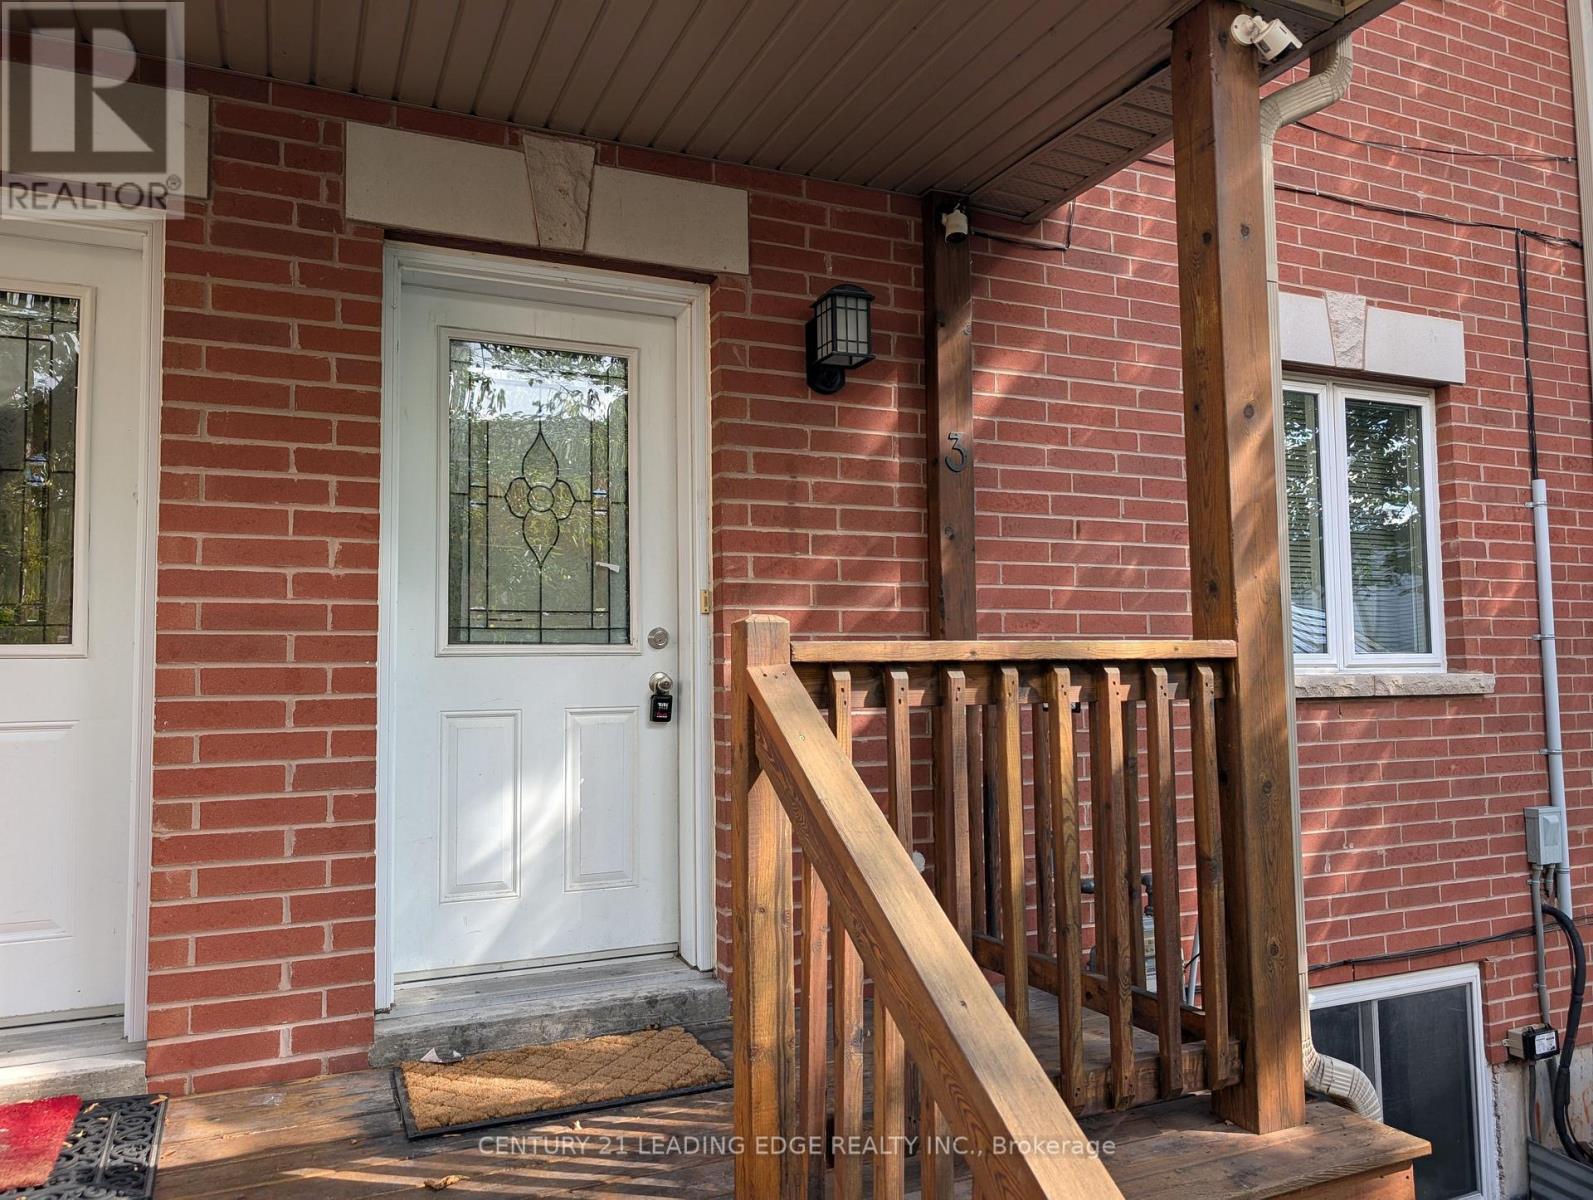
3 - 736 Kingston Road
Toronto, Ontario
Discover the comfort and convenience of this 2-bedroom condominium townhouse at 736 Kingston Road, offering approximately 902 sq. ft. of living space plus a finished basement and 2 full bathrooms. An excellent opportunity for first-time buyers, young professionals, or anyone looking for the benefits of townhouse living in one of Toronto's most desirable east-end communities.Located in the sought-after Upper Beaches neighbourhood, this home offers an appealing combination of residential charm and urban convenience. Enjoy the nearby shops, cafés, restaurants, and neighbourhood services along Kingston Road and Queen Street East. The beautiful Glen Stewart Ravine offers peaceful walking trails, while Balmy Beach, Kew Gardens, and the waterfront boardwalk provide wonderful opportunities to enjoy the outdoors.Commuting is convenient with TTC service nearby, including connections to streetcars, Main Street subway station, and Danforth GO Station.Whether you're enjoying a stroll through the neighbourhood, spending an afternoon by the lake, or exploring the many local shops and restaurants, this location offers a lifestyle that's hard to beat.A wonderful opportunity to enjoy the space and character of a townhouse with the convenience of condominium ownership, all in a fantastic Toronto neighbourhood. (id:63616)
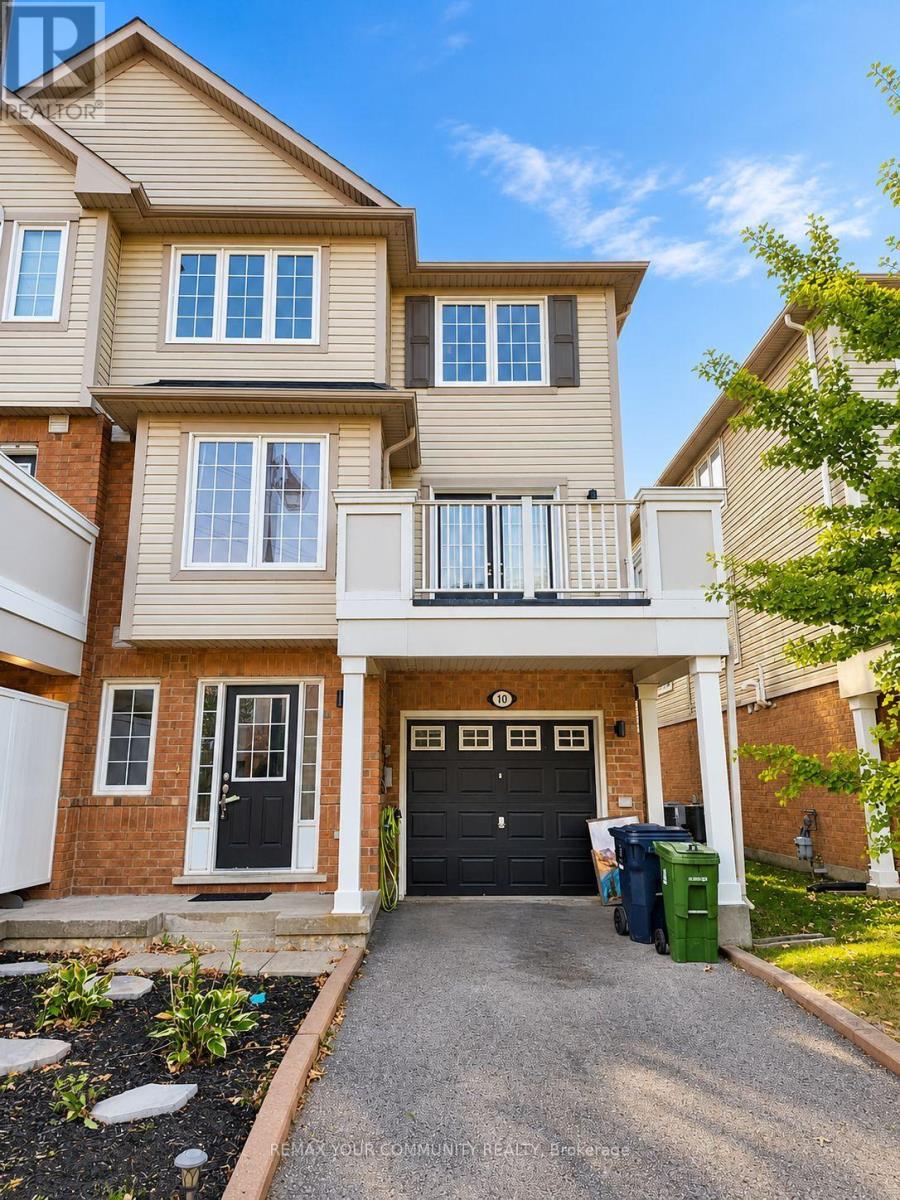
10 Snowgoose Terrace
Toronto, Ontario
Welcome to this beautifully situated end-unit town home in the heart of the Rouge community! Featuring a spacious layout with a striking waffle ceiling, a separate dining room with walk out to an expansive balcony, and a well-appointed kitchen with stainless steel appliances and a bright breakfast area. The upper level offers three generously sized bedrooms and a 4-piecebathroom. Enjoy the convenience of two-car parking and an unbeatable location just minutes from Highway 401, University of Toronto Scarborough, Centennial College, Toronto Zoo, grocery stores, TTC, and an array of everyday amenities. A fantastic opportunity for families, first-time buyers, investors, or anyone looking to enjoy the best of Rouge living. (id:63616)
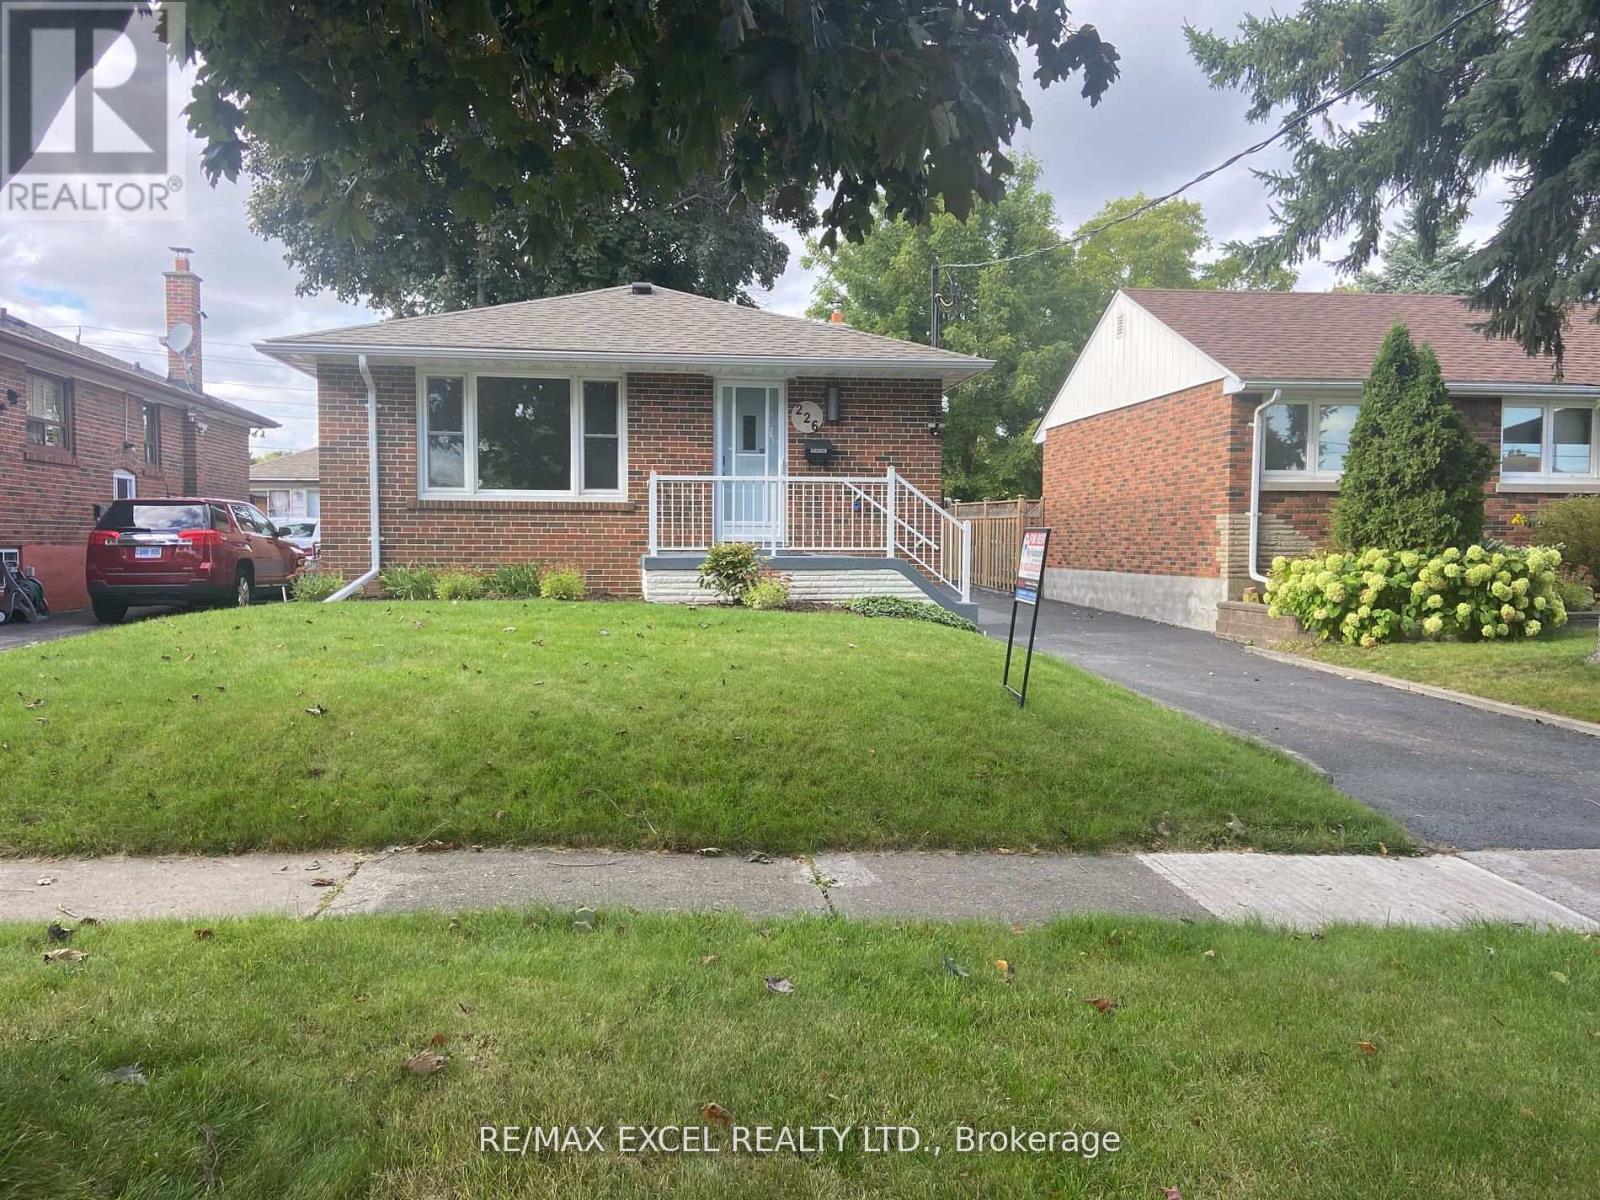
Basement - 226 Elgin Street W
Oshawa, Ontario
Nice And Bright! Lovely Space For A Small Family. 3 Bedroom Legal Basement Brand New Apartment. Modern Kitchen. Ensuite Laundry. Convenient Location, Near Costco Plaza, Park, Public Transit. (id:63616)
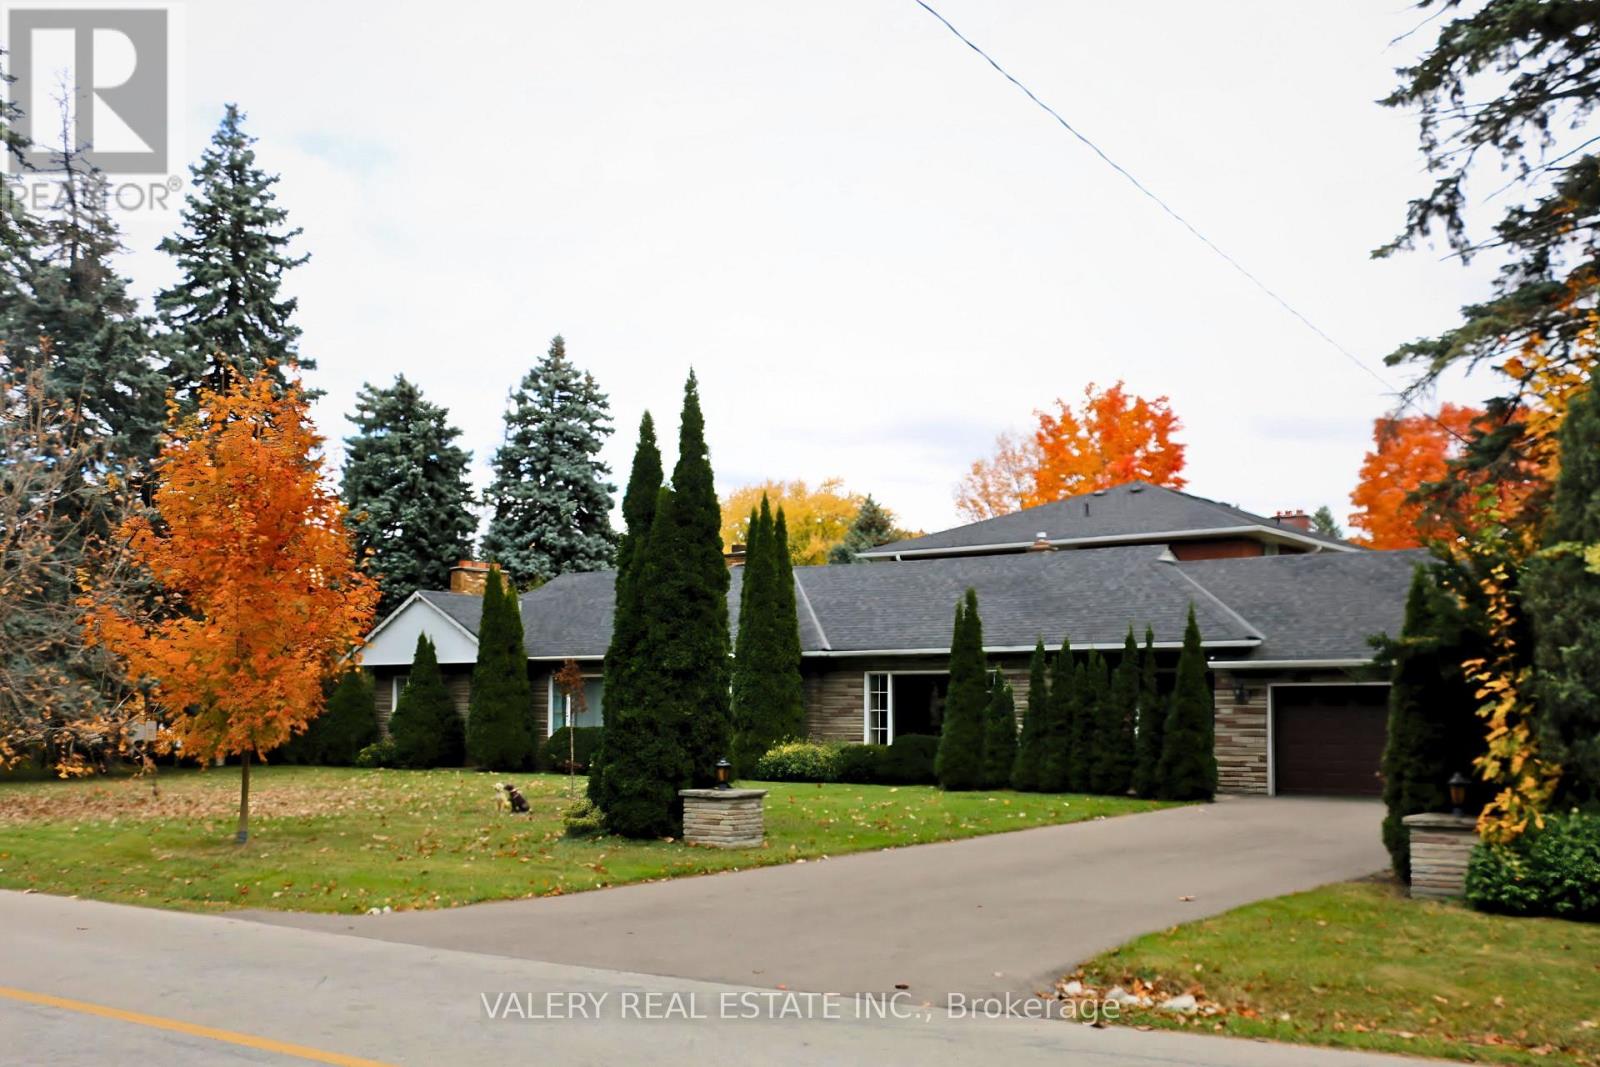
87 Cedar Brae Boulevard Se
Toronto, Ontario
Estate Sale | A Property With Possibilities. An exceptional opportunity to acquire a beautiful parcel of land improved with an approximately 1,500-square-foot bungalow.Whether your vision is to renovate the existing home, redevelop the property, or invest for the future, this property offers a rare opportunity to create value in an established neighbourhood.Estate sale. Property being sold strictly as-is, where-is. (id:63616)
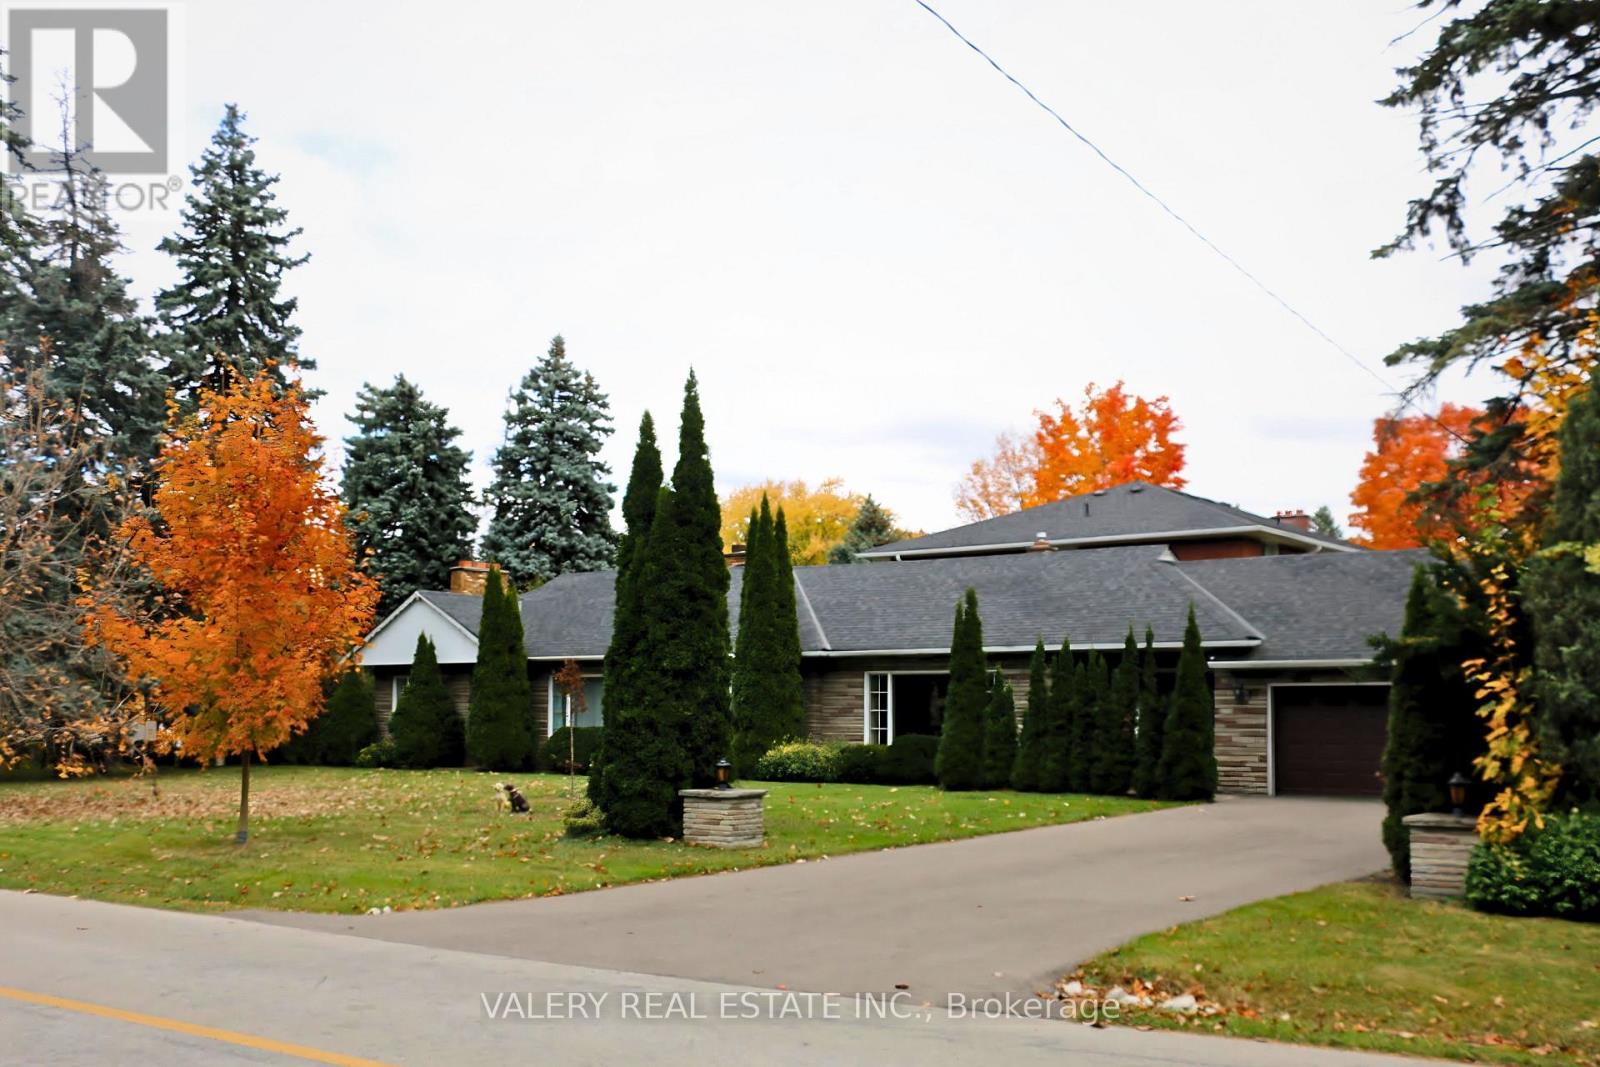
87 Cedar Brae Boulevard Se
Toronto, Ontario
***Estate Sale *** A RARE OPPORTUNITY IN ONE OF SCARBOROUGH'S ESTABLISHED POCKETS A rare opportunity to acquire an exceptionally large residential parcel in an established Scarborough neighbourhood.Set among mature trees, established homes and nearby ravines, this nearly half-acre property offers a Muskoka-like sense of privacy and retreat within the city while remaining well connected to Toronto.The existing approximately 1,500 sq. ft. bungalow provides a starting point, but the land is the opportunity. Potential uses may include renovating the existing home, building a custom residence, creating a multigenerational home, or exploring multiplex and longer-term redevelopment opportunities, subject to zoning, approvals and the buyer's independent due diligence. CONNECTED TO THE CITY Approximately a 15-minute walk / 5-minute drive to Eglinton GO StationApproximately 1.7 km to the future McCowan Road Subway StationClose to parks, ravines, schools, shops and TTC serviceEstablished residential setting with mature streetscapes and generous properties (id:63616)
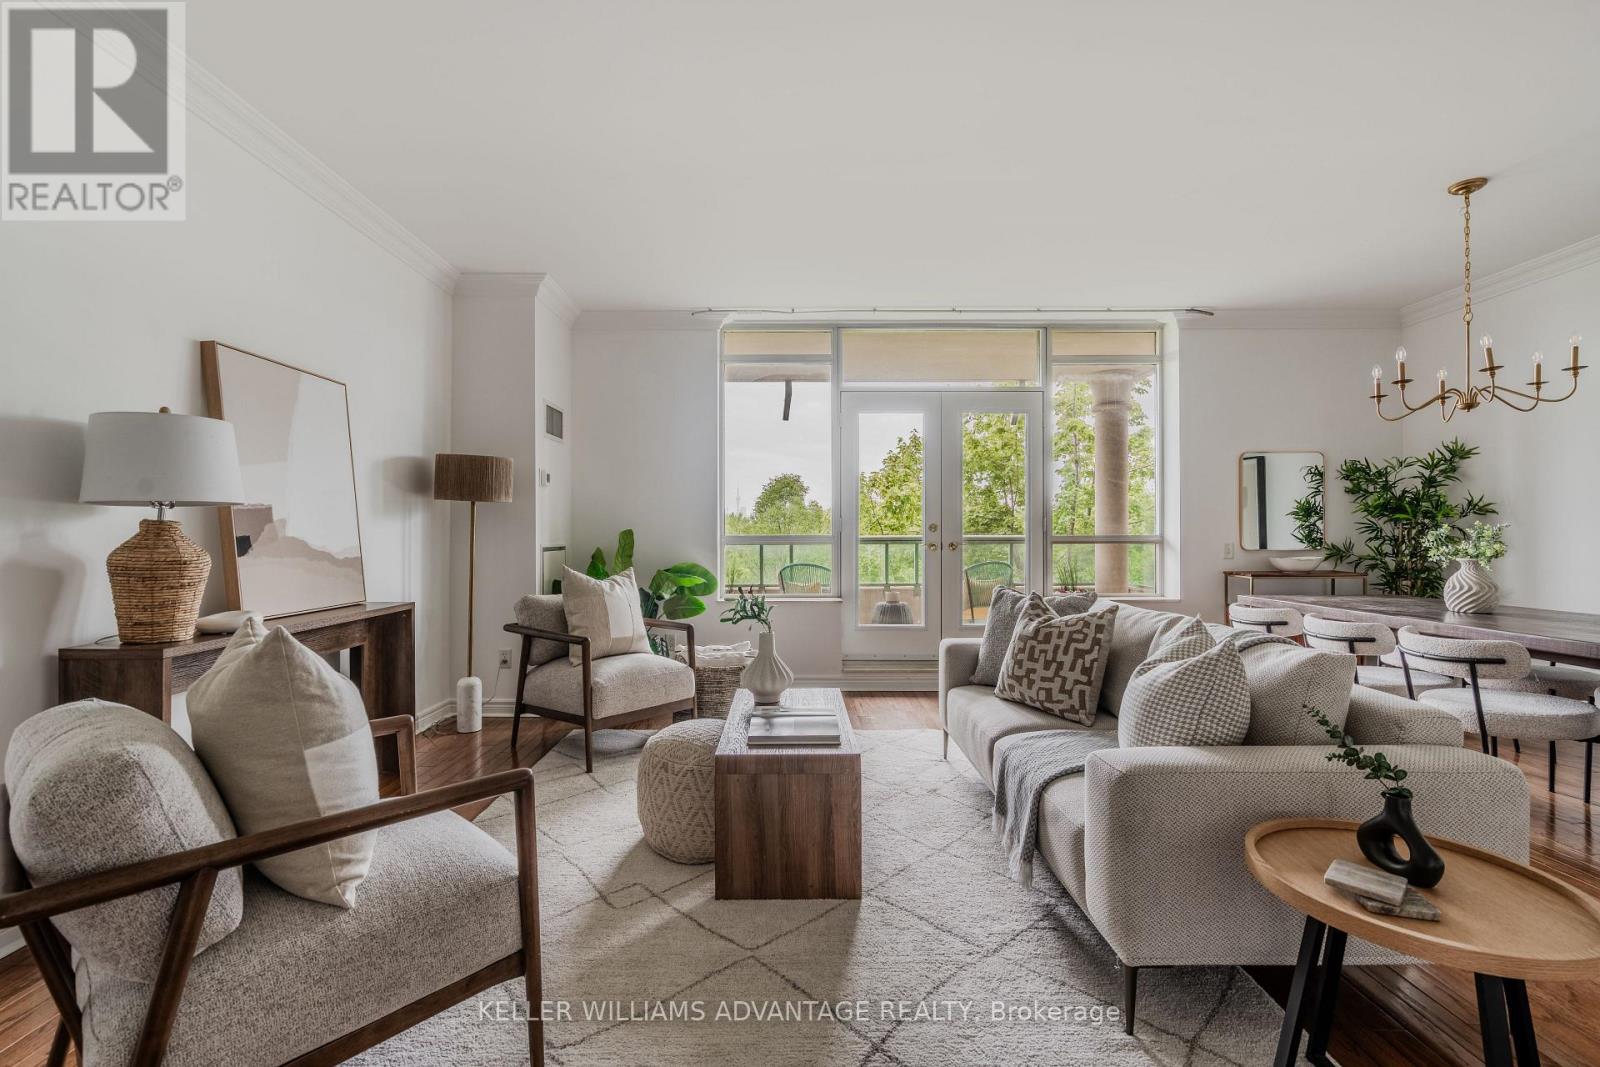
321 - 9 Boardwalk Drive
Toronto, Ontario
Rare, Stunning two-bedroom split plan corner unit with captivating city skyline, park, and pond vistas. Bright and beautiful! Large principal rooms with rich hardwood floors, an electric fireplace, and a walk-out to a private balcony with stunning west views. Separate large eat in kitchen with plenty of storage, stone counters and gorgeous west park and city view through the large bright window. Primary bedroom with it's own private terrace and a gorgeous renovated ensuite with luxurious shower. Second bedroom with corner windows makes a fabulous bedroom/office or den with its own ensuite. This unit comes with two parking spots, a locker, two balconies (one with gas BBQ hookup), and plenty of storage. Powder room has been converted to a studio/storage and plumbing is still there to revert. Offering 1,455 sq ft of thoughtfully designed living space, this 2-bedroom, 2-bathroom, condo w/ 2 car parking delivers the perfect blend of comfort, style, and urban convenience. A popular choice for beach-loving downsizers, the building offers a connected and social atmosphere where neighbours bond over regular morning coffee dates, movie nights and community events. Residents also enjoy 24-hour concierge service, fitness facilities, visitor parking, party spaces, a guest suite, a library and gorgeous gardens throughout the landscaped courtyard. This is a rare opportunity to enjoy easy, connected living in one of the Beach's most admired buildings.This Prime Location is located right across the street from Woodbine Park with its pond, playground, and numerous acres of greenspace where wildlife sightings are common! its just steps from the lake, shops, restaurants along Queen Street East. This is Beaches living at its finest. EV charger is installed in parking spot. (id:63616)

1917 Fairport Road
Pickering, Ontario
Welcome to the sought-after Dunbarton community ** Stunning family home featuring stone front with welcoming double door entry leading to a soaring foyer ** Smooth ceilings thru-out, 10ft(main) 9ft(2nd) ** abundant natural light ** Formal dinning and family rooms ** Gas fireplace ** Premium kitchen appliances, custom built-in hood fan, pantry! and a large island overlooking the private backyard ** All ensuite bedrooms ** All bathrooms have window ** Master generous w/i closet ** 2nd floor laundry ** Direct access from garage, mud room w/i closet ** This is the perfect place to call home - offering comfort, space, and an unbeatable location ** Just minutes from Highway 401, schools, scenic parks, The Shops at Pickering City Centre, and convenient public transit options. (id:63616)
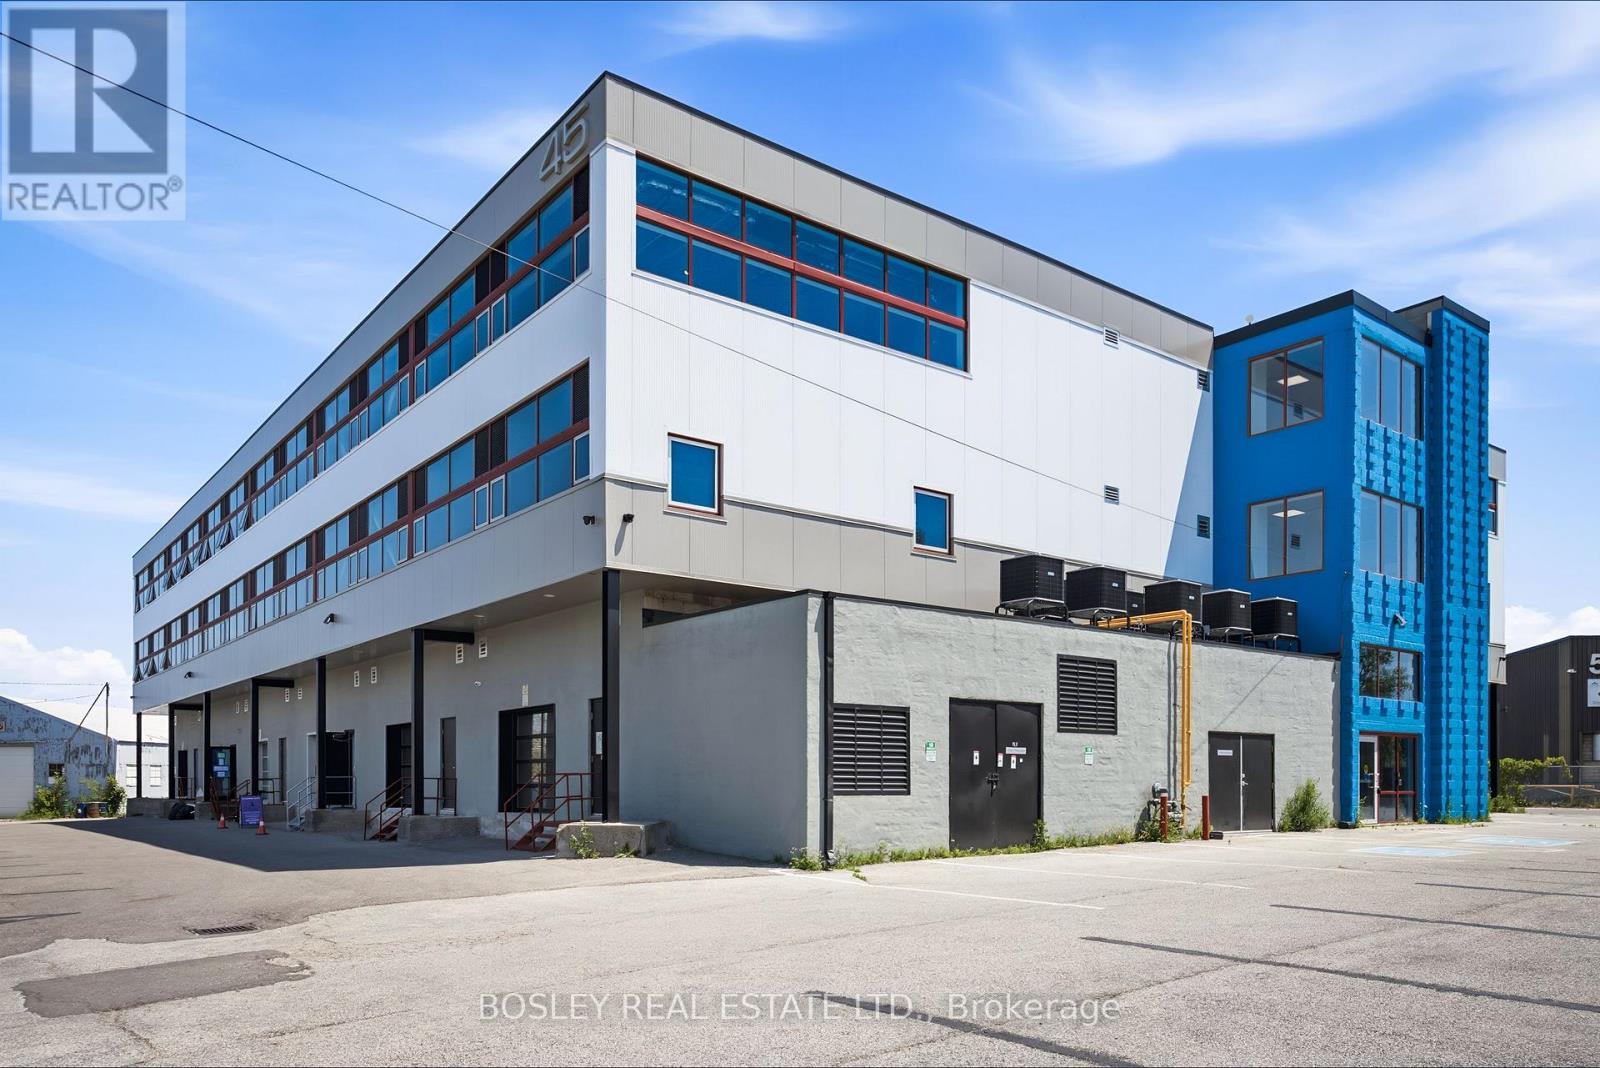
213-217 - 45 Industrial Street
Toronto, Ontario
This unit may be reduced down into several different sized units. Construction complete. Ready for occupancy. New attractive flex space with open ceilings, large windows. Suits; warehouse/manufacturing, office, studio, storage, creative/service uses. Close to Leaside big box amenities and new Laird LRT station. Tax unassessed. Maintenance $2.93/ft/annum. Great location for accessing mid Toronto and downtown. Easy access to DVP and 401 Highways. Accessed by both freight (with exterior loading) and passenger elevator. (id:63616)
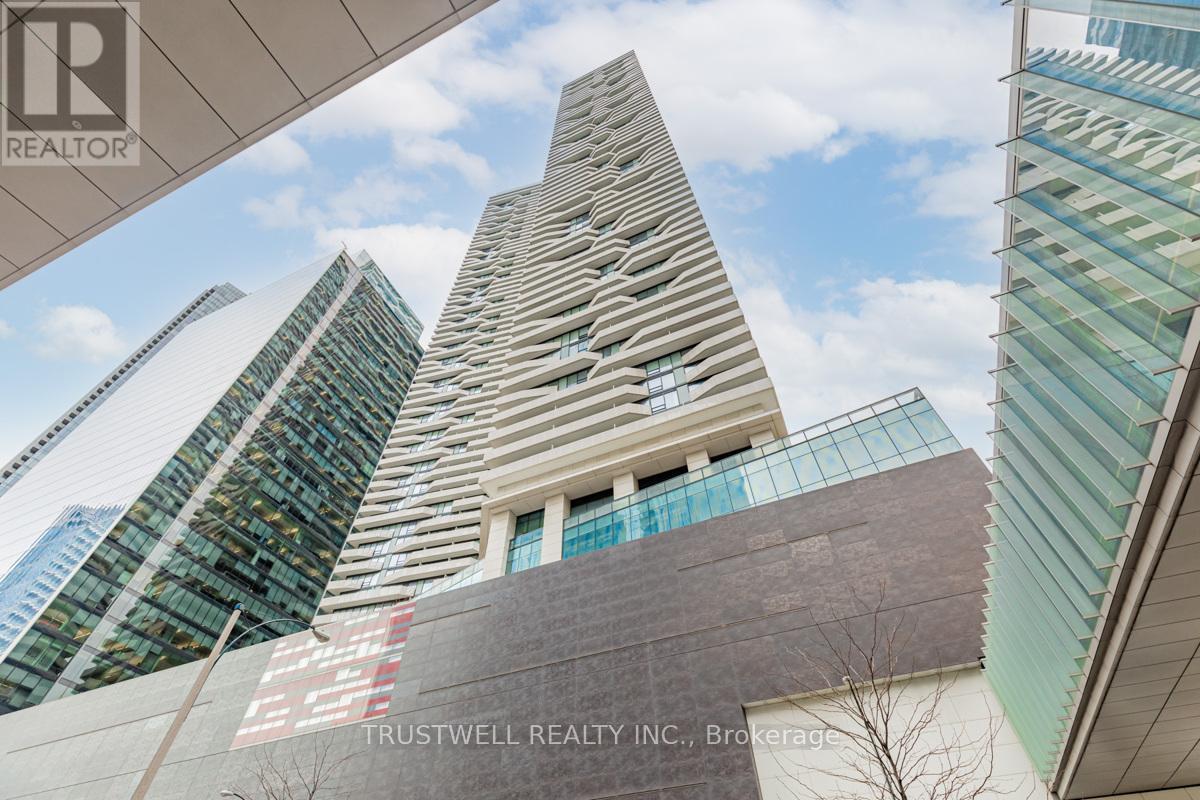
3404 - 88 Harbour Street
Toronto, Ontario
Experience elevated downtown living at the prestigious Harbour Plaza Residences with this impressive 2 bedroom, 2 bathroom corner suite, featuring the largest split-bedroom layout in the building for exceptional comfort, privacy, and functionality. Wrapped in floor-to-ceiling windows, this bright and stylish residence showcases stunning city and lake views, newly installed flooring throughout, built-in appliances, a sleek modern kitchen with a large island, and a spacious wraparound balcony perfect for relaxing or entertaining. Residents enjoy premium building services including 24-hour concierge, top-notch facilities, and access to a state-of-the-art fitness area with two memberships to Pure Fitness premium gym. Perfectly positioned in one of Toronto's most convenient downtown locations, the building offers direct indoor access to the PATH network, Longo's, LCBO, Union Station, and more, placing transit, shopping, dining, entertainment, the Financial District, Scotiabank Arena, and the waterfront right at your doorstep. (id:63616)
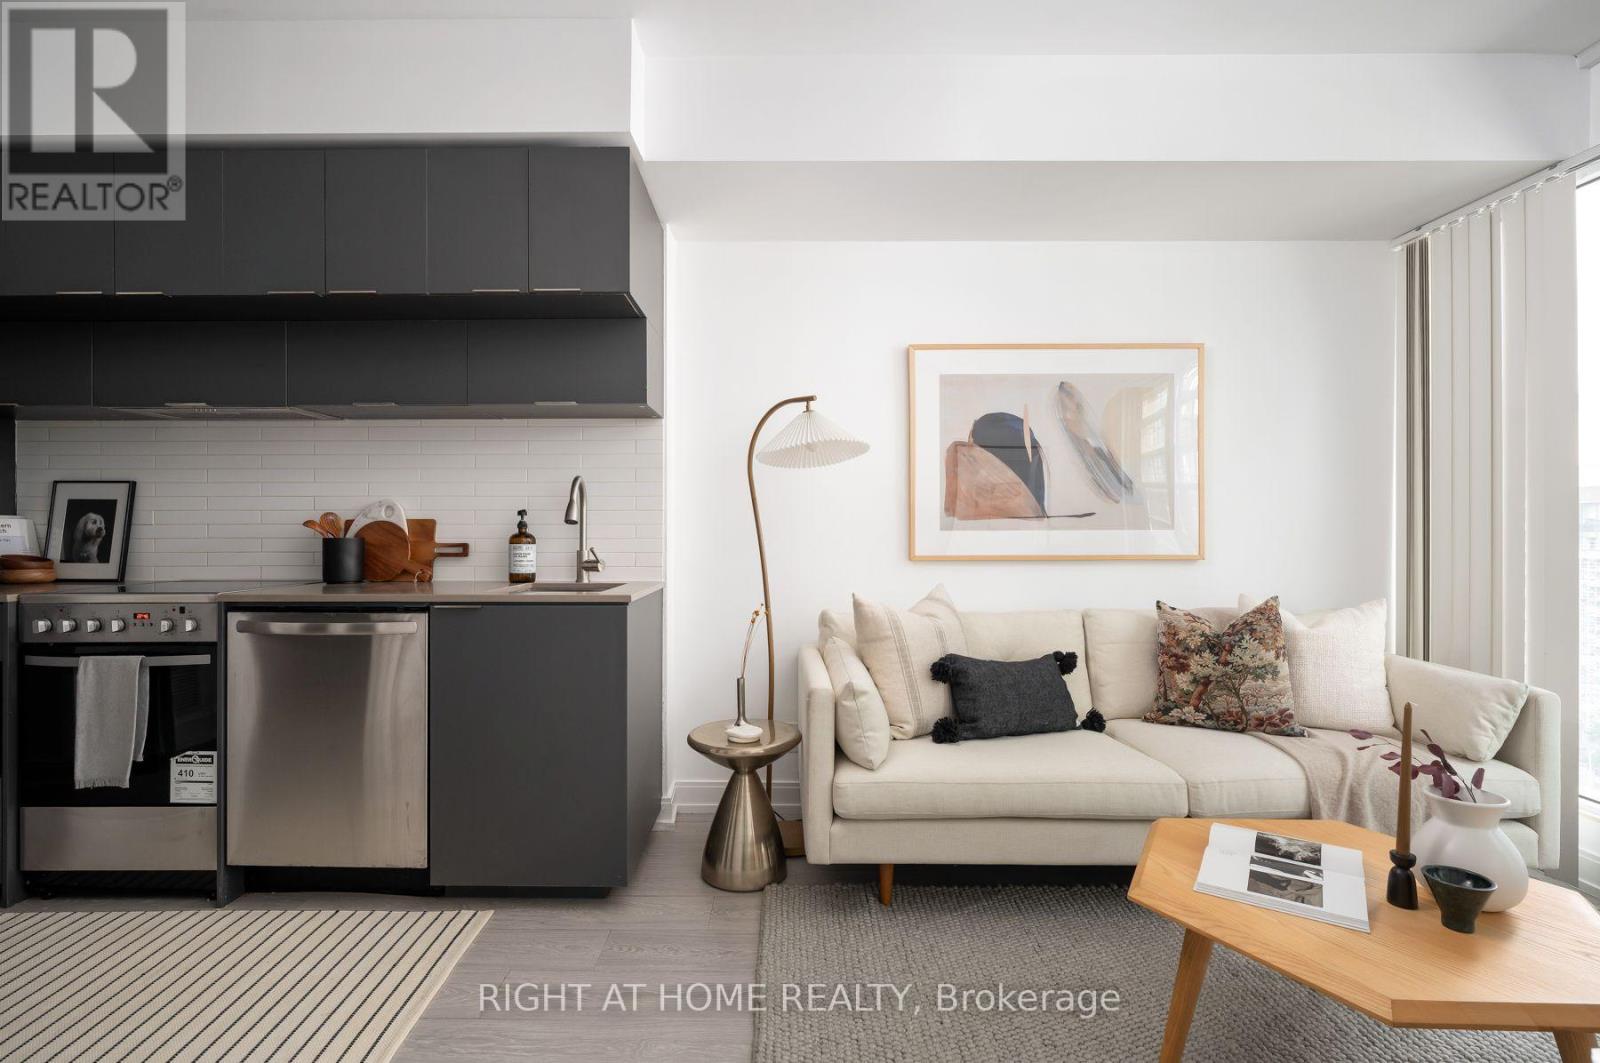
1115 - 181 Dundas Street E
Toronto, Ontario
Welcome to this stylish and thoughtfully designed 1-bedroom + den suite offering 495 sq ft of modern living in the heart of downtown Toronto. North-facing with a Juliette balcony, this bright unit features freshly painted interiors, soaring 9-ft ceilings, modern finishes, and impressive wall-to-ceiling windows that fill the space with natural light.The versatile den is a standout feature, complete with a sliding door-perfect for a home office, guest space, or quiet retreat. Enjoy the convenience of 1 locker for additional storage. Location is everything! Step outside your front door and you're just moments from the Dundas Streetcar, with Dundas Subway Station, Toronto Metropolitan University, Sankofa Square, Eaton Centre, Metro grocery store, and the Financial District all within easy walking distance. With transit, shopping, dining, entertainment, and everyday essentials right at your doorstep, this is truly downtown living at its best. Residents also enjoy an impressive collection of amenities, including approximately 7,000 sq ft of study and co-working space, a fully equipped fitness centre, and an outdoor terrace complete with BBQs-perfect for working, relaxing, or entertaining. A fantastic opportunity for students, professionals, investors, or anyone looking to enjoy the convenience and energy of downtown Toronto living. (id:63616)
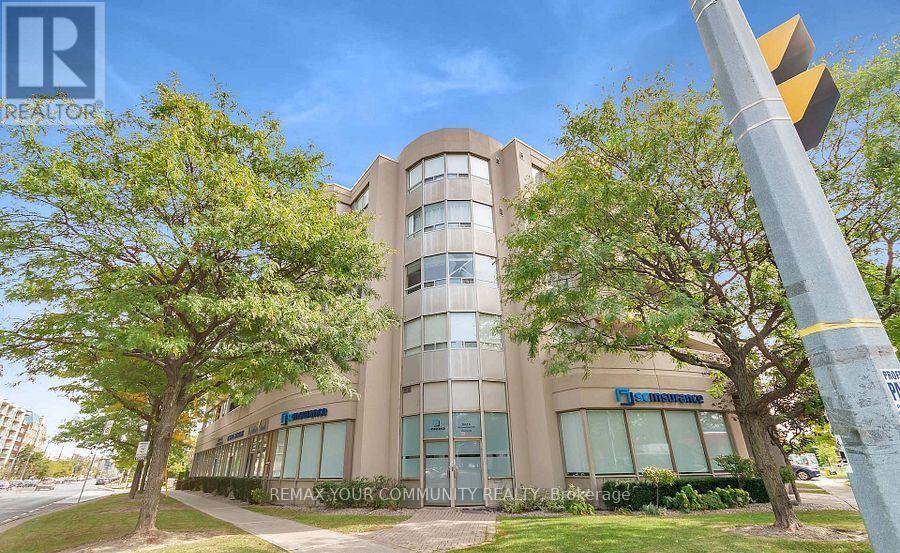
305 - 555 Wilson Heights Boulevard
Toronto, Ontario
Bright, Spacious 1-Bedroom Unit Featuring a Functional Layout with a Generously Sized Living and Dining area, perfect for comfortable everyday living and entertaining with 1 Parking, 1 Locker included. Located Boutique Low-rise Condominium Building - quiet, well-maintained building, offering a peaceful atmosphere in a convenient location. Enjoy an excellent North York location within walking distance to Sheppard West Subway Station and TTC, with easy access to Allen Road and Highway 401. Just minutes to Yorkdale Shopping Centre, York University, grocery stores, pharmacies, restaurants, cafés, parks and schools. An ideal opportunity for comfortable living with convenient access to transit, shopping and everyday amenities. (id:63616)