124 - 80 Aspen Springs Drive Clarington, Ontario L1C 0V4

$384,900Maintenance, Common Area Maintenance, Insurance, Parking
$344.30 Monthly
Maintenance, Common Area Maintenance, Insurance, Parking
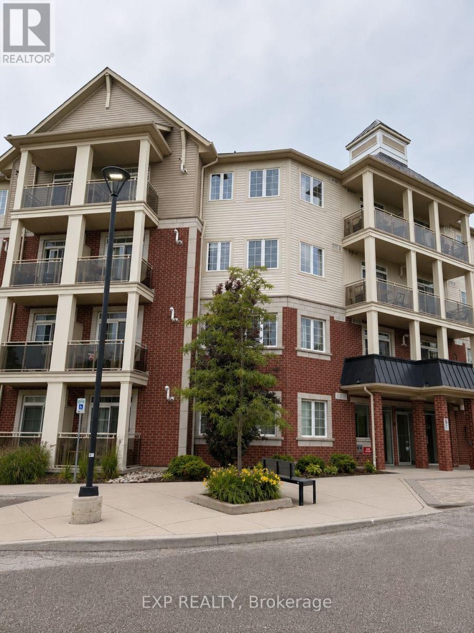
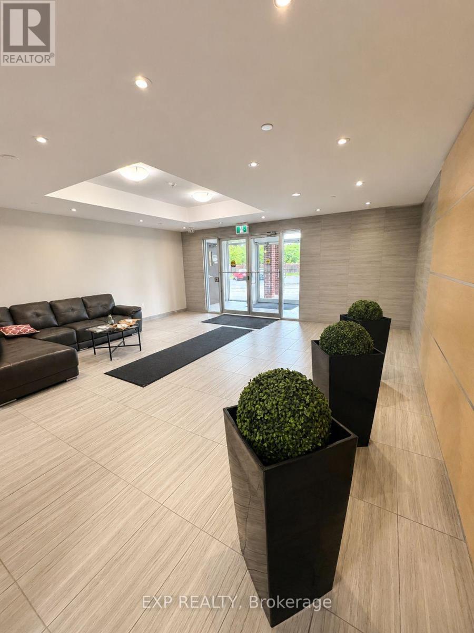
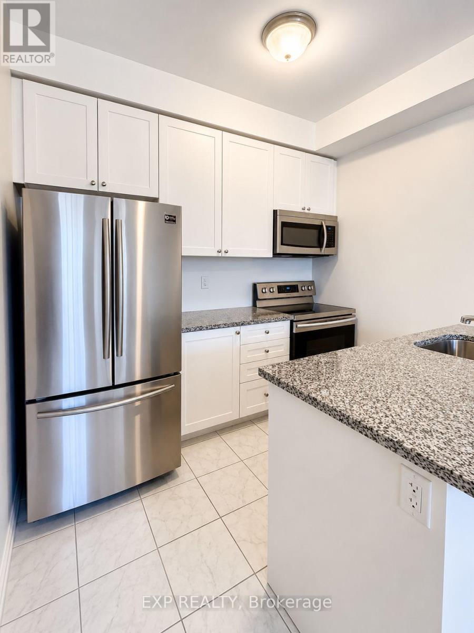
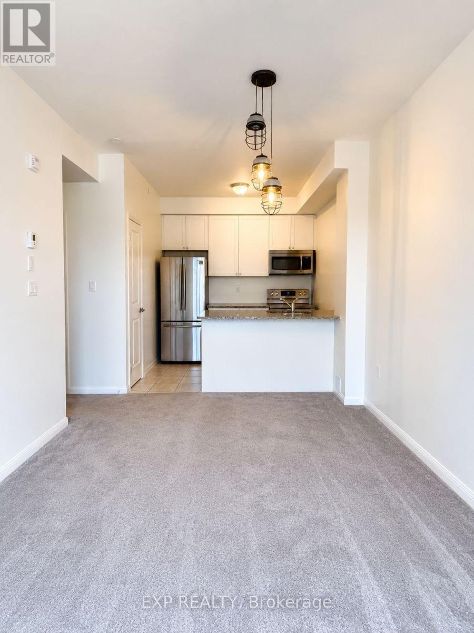
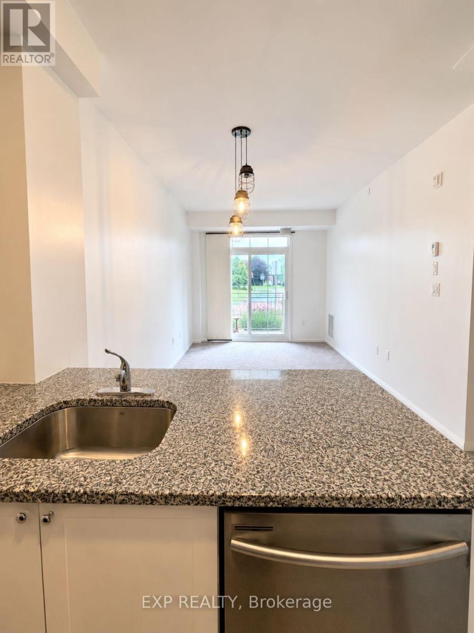
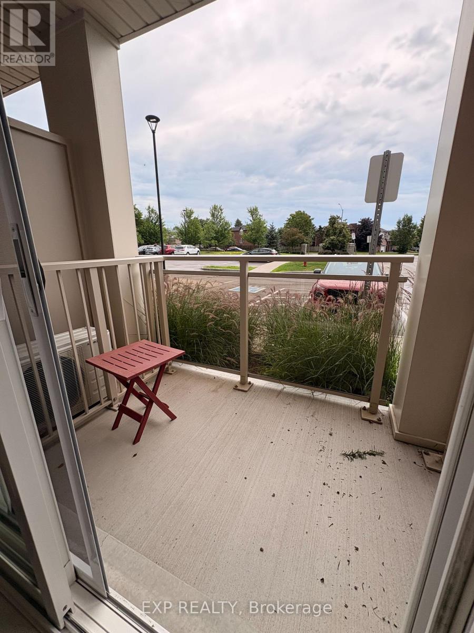
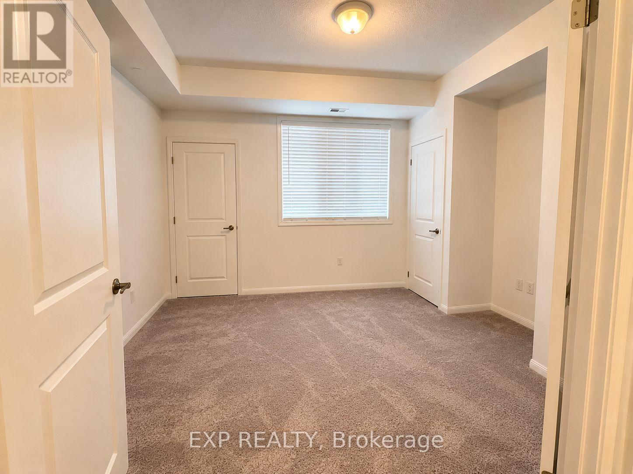
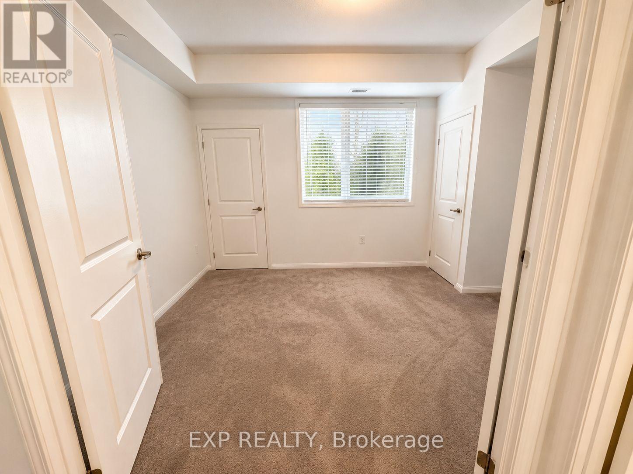
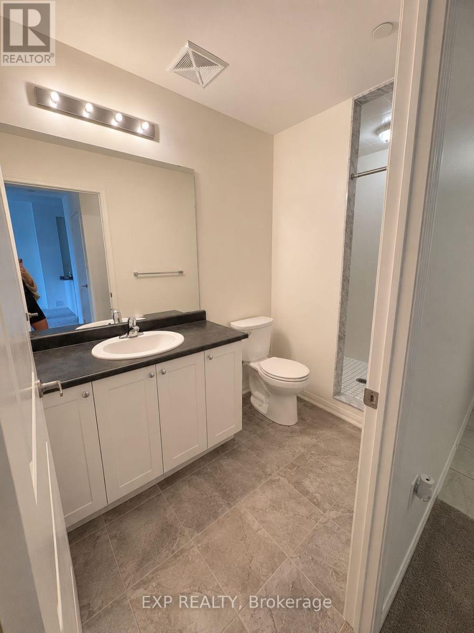
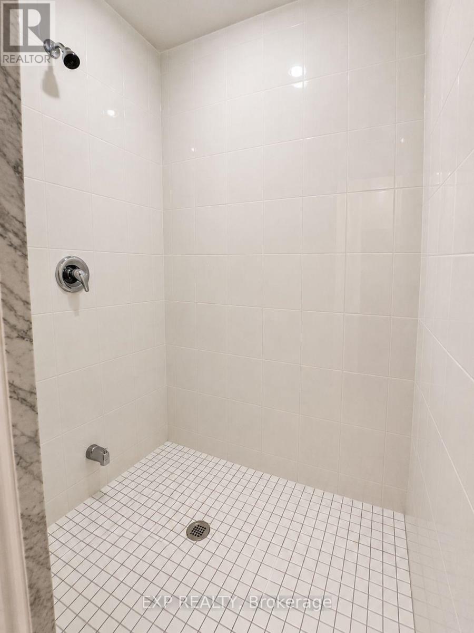
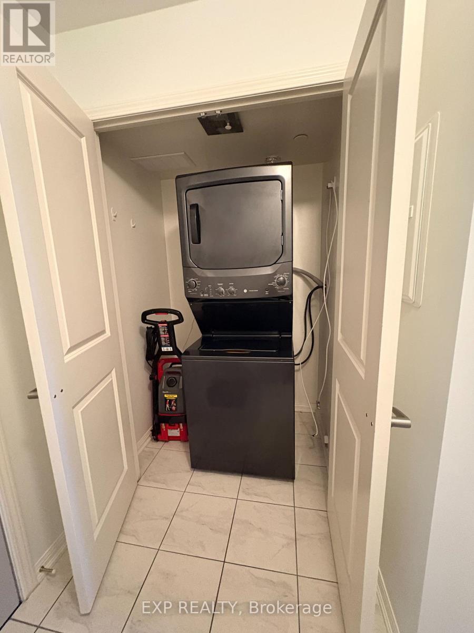
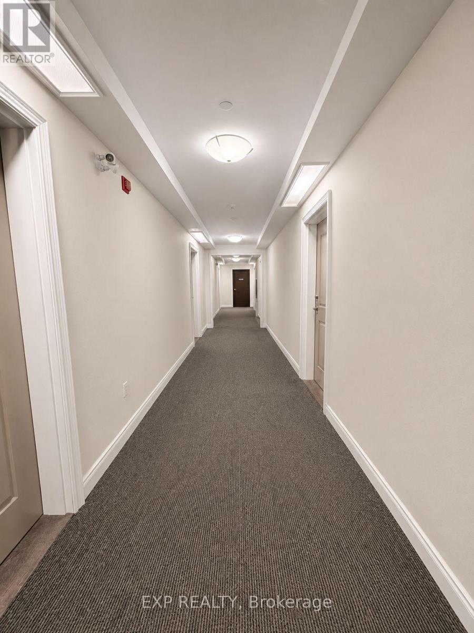
$344.30 MonthlyPRIME GROUND-FLOOR LOCATION IN ASPEN SPRINGS! This bright, beautifully maintained, move-in-ready 1-bedroom condo offers the perfect blend of comfort, convenience, and value. Enjoy an inviting open-concept layout with a modern kitchen featuring granite countertops, breakfast bar, and stainless steel appliances. The spacious primary bedroom offers double closets, while the suite also includes ensuite laundry and a private patio-ideal for morning coffee or relaxing outdoors. Includes 1 owned parking space, 1 owned locker, and an owned air conditioner. Low condo fees of just $344.30/month, plus a rented hot water tank at $60.60/month. Unbeatable location-minutes to Hwy 401, shopping, restaurants, parks, schools, and transit. A fantastic opportunity for first-time buyers, downsizers, or investors. Just move in and enjoy! (id:63616)
Property Details
| MLS® Number | E13881340 |
| Property Type | Single Family |
| Community Name | Bowmanville |
| Amenities Near By | Park, Public Transit, Schools |
| Community Features | Pets Allowed With Restrictions |
| Equipment Type | Water Heater |
| Features | Balcony |
| Parking Space Total | 1 |
| Rental Equipment Type | Water Heater |
| View Type | View |
Building
| Bathroom Total | 1 |
| Bedrooms Above Ground | 1 |
| Bedrooms Total | 1 |
| Age | 6 To 10 Years |
| Amenities | Party Room, Recreation Centre, Visitor Parking, Exercise Centre, Storage - Locker |
| Appliances | Dishwasher, Dryer, Microwave, Hood Fan, Stove, Washer, Window Coverings, Refrigerator |
| Basement Type | None |
| Cooling Type | Central Air Conditioning |
| Exterior Finish | Brick, Vinyl Siding |
| Half Bath Total | 1 |
| Heating Fuel | Natural Gas |
| Heating Type | Forced Air |
| Size Interior | 600 - 699 Ft2 |
| Type | Apartment |
Parking
| No Garage |
Land
| Acreage | No |
| Land Amenities | Park, Public Transit, Schools |
Rooms
| Level | Type | Length | Width | Dimensions |
|---|---|---|---|---|
| Flat | Living Room | 5.18 m | 3.05 m | 5.18 m x 3.05 m |
| Flat | Kitchen | 2.72 m | 2.26 m | 2.72 m x 2.26 m |
| Flat | Bedroom | 4.11 m | 3.43 m | 4.11 m x 3.43 m |
Contact Us
Contact us for more information

The trademarks REALTOR®, REALTORS®, and the REALTOR® logo are controlled by The Canadian Real Estate Association (CREA) and identify real estate professionals who are members of CREA. The trademarks MLS®, Multiple Listing Service® and the associated logos are owned by The Canadian Real Estate Association (CREA) and identify the quality of services provided by real estate professionals who are members of CREA. The trademark DDF® is owned by The Canadian Real Estate Association (CREA) and identifies CREA's Data Distribution Facility (DDF®)
October 09 2026 05:01:40
Toronto Regional Real Estate Board
Exp Realty