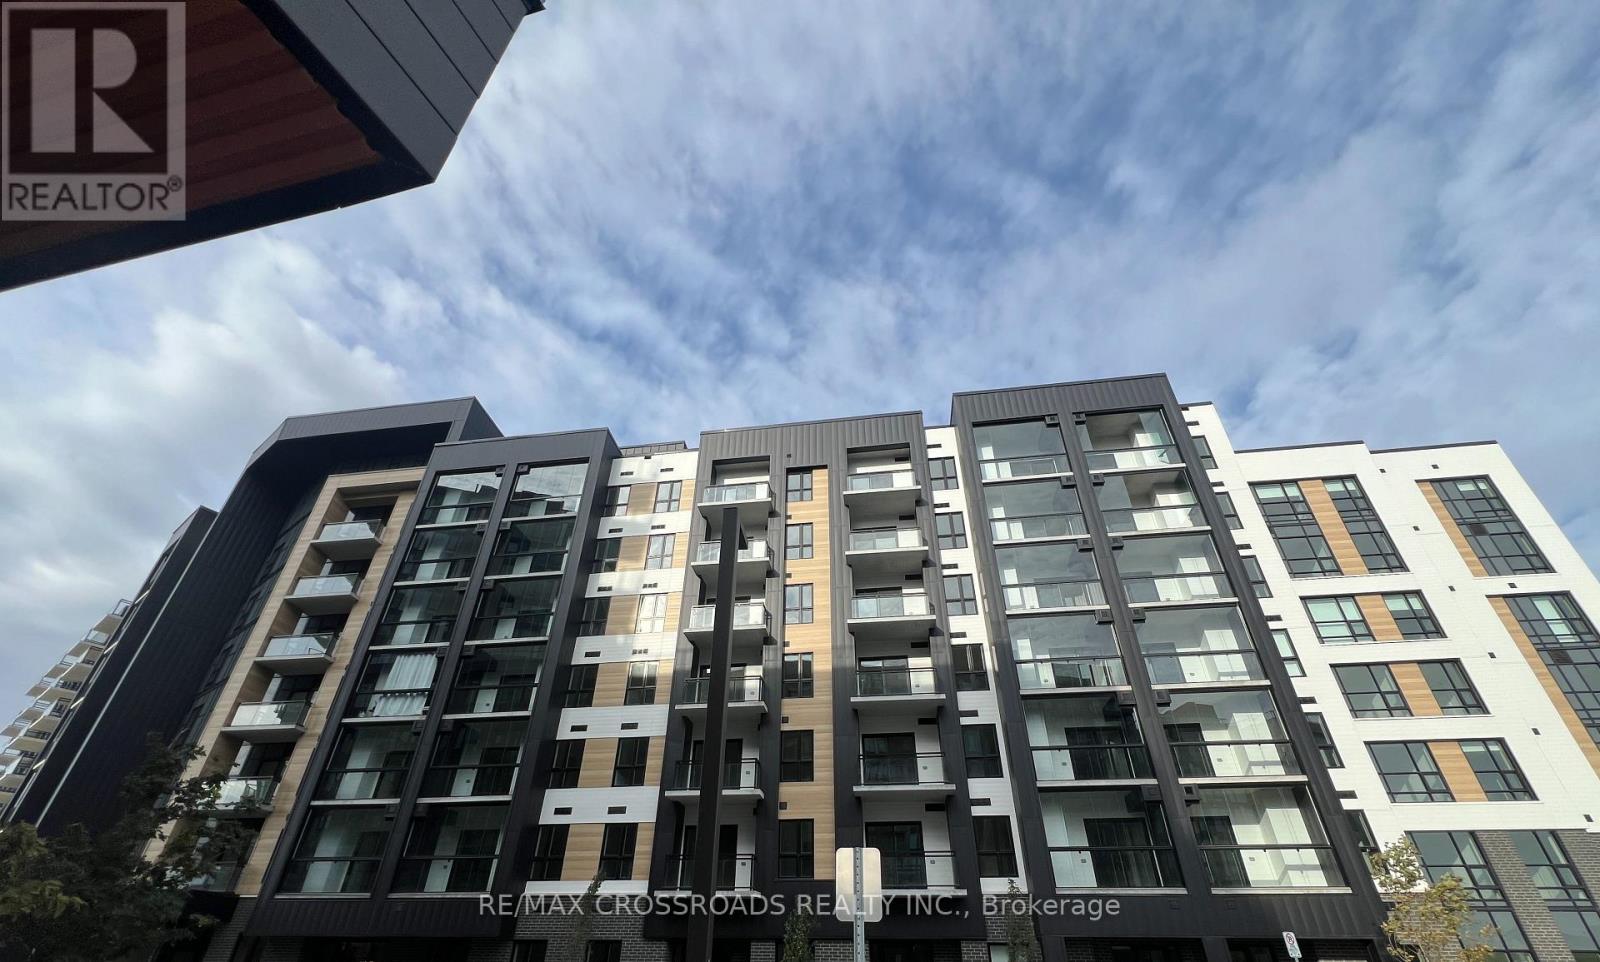
602 - 3008 William Cutmore Boulevard
Oakville, Ontario
Brand new lovely 1 bedroom unit with parking and locker included at Clockwork 3 condos in a highly desirable location. This unit has laminate wood flooring, roller blinds, full size washer and dryer, kitchen island and much more. Located steps from public transportation, highway, schools, parks, restaurants, grocery and much more. Unit also comes with high speed internet with Rogers. Lots of amenities such as party room, concierge staff, fitness centre, outdoor BBQ area, visitor parking and more (id:63616)
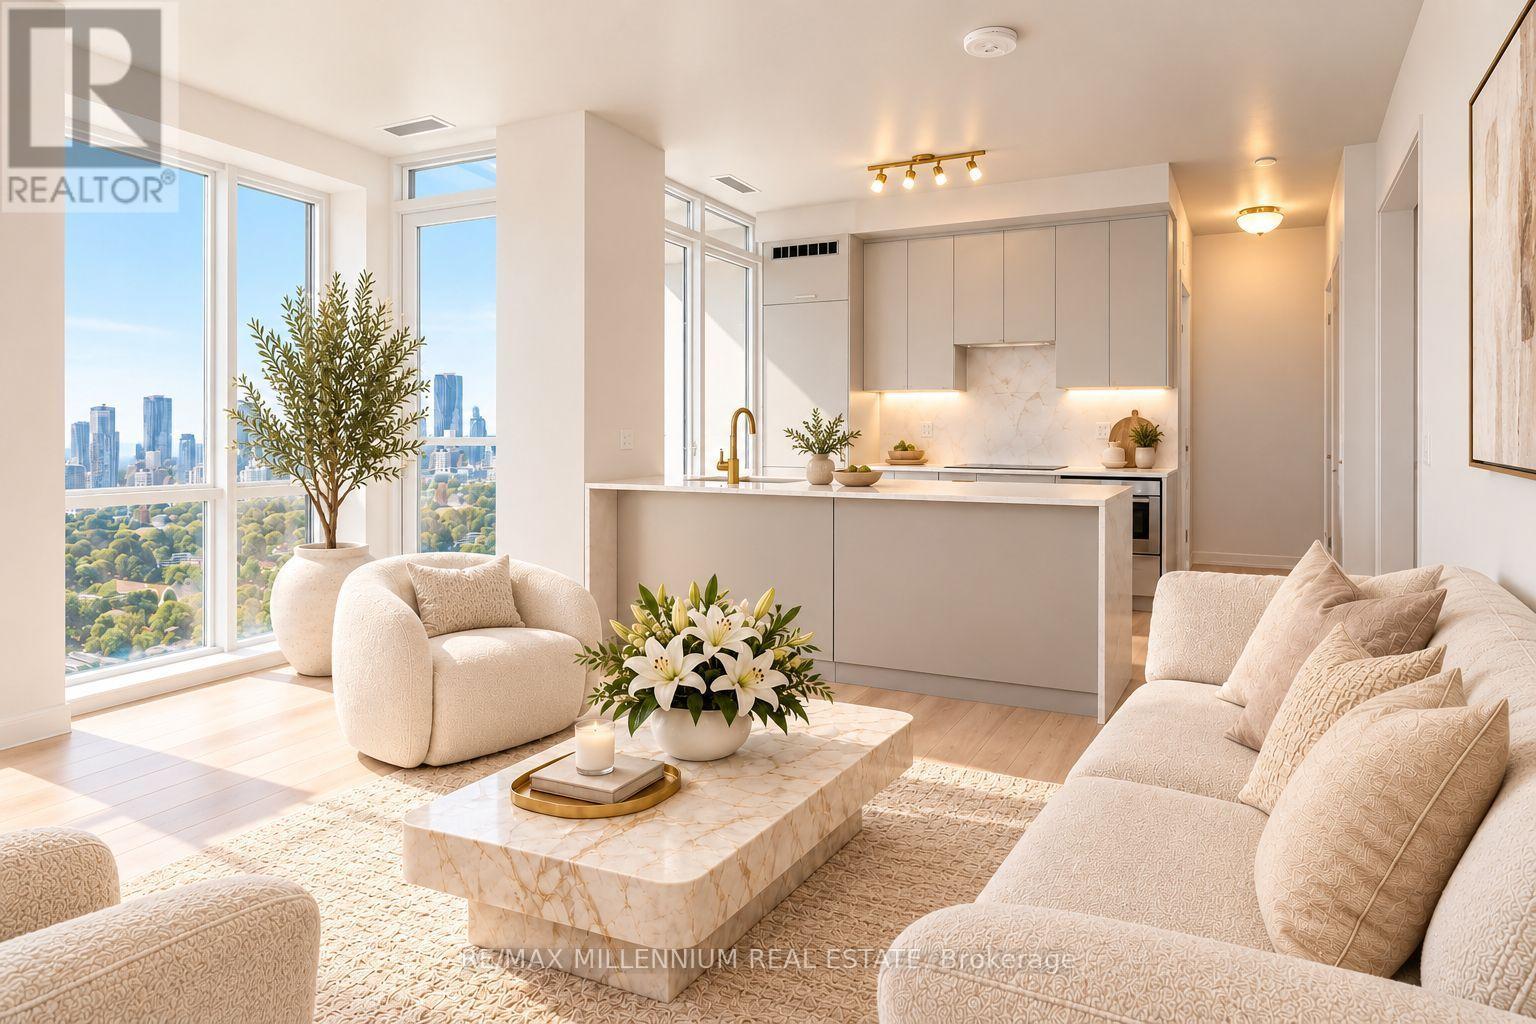
2607 - 36 Elm Drive W
Mississauga, Ontario
Brand New 2 Bedroom + Den, 2 Bathroom suite at Edge Towers, complete with parking and locker. Enjoy bright south and clear west views from this modern residence. Features include 9-ft smooth ceilings, premium laminate flooring, ceramic flooring in bathrooms and laundry, and a luxury kitchen with integrated/stainless steel appliances, quartz countertops, ceramic backsplash, kitchen island, stainless steel undermount sink and pull-out spray faucet. Full-size stackable washer and dryer included. Prime location just steps from Square One and Celebration Square, with easy access to Whole Foods, Walmart, restaurants, cafés, Cooksville GO Station and the future Hurontario LRT. Convenient access to major highways including the 401, 403, 407, 410 and QEW. Enjoy exceptional building amenities including 24-hour concierge, elegant lobby with fireplace and vaulted ceilings, rooftop terrace, fitness centre, yoga studio, Wi-Fi lounge, theatre, games room, party room with BBQs and guest suites. Free Closing Cost Bundle and direct-to-final closing, avoiding occupancy fees.* Maintenance includes heat, water and unlimited internet. (id:63616)
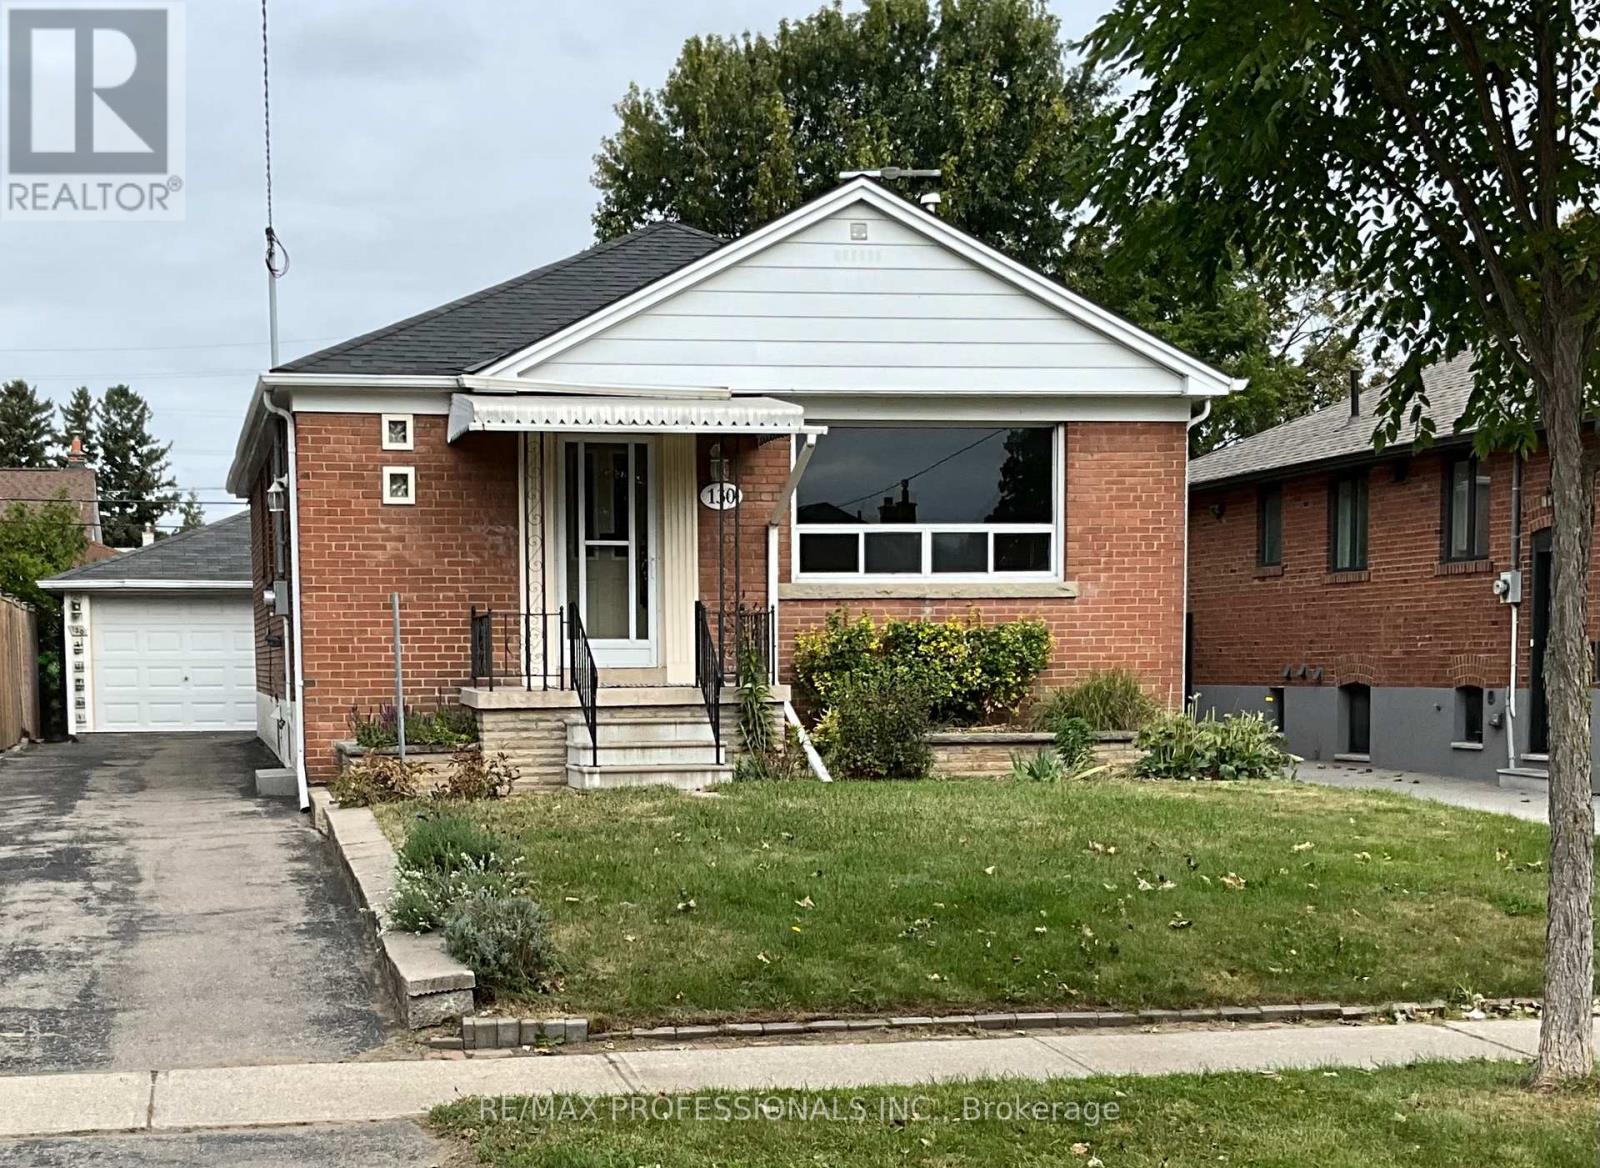
130 Yorkview Drive
Toronto, Ontario
Location, Location, Location! Fabulous Stonegate Queensway Norseman Neighbourhood! Close To Islington Subway, QEW & Walking Distance To Schools, Parks, Transit, Shopping, Restaurants & Cineplex. This Bungalow Features 5 Bedrooms (3+2), 2 Bathrooms and Is Situated On A 41.25'X125' Lot. Living/Dining Room With Gleaming Hardwood Floors, Sunfilled Family Size Eat-In Kitchen, Recreation Room With Wet Bar & Walkout To Sunroom.1.5 Detached Garage With Large Workshop & 4-5 Parking Spaces. Wheelchair Access. Freshly Painted Main Level. (id:63616)
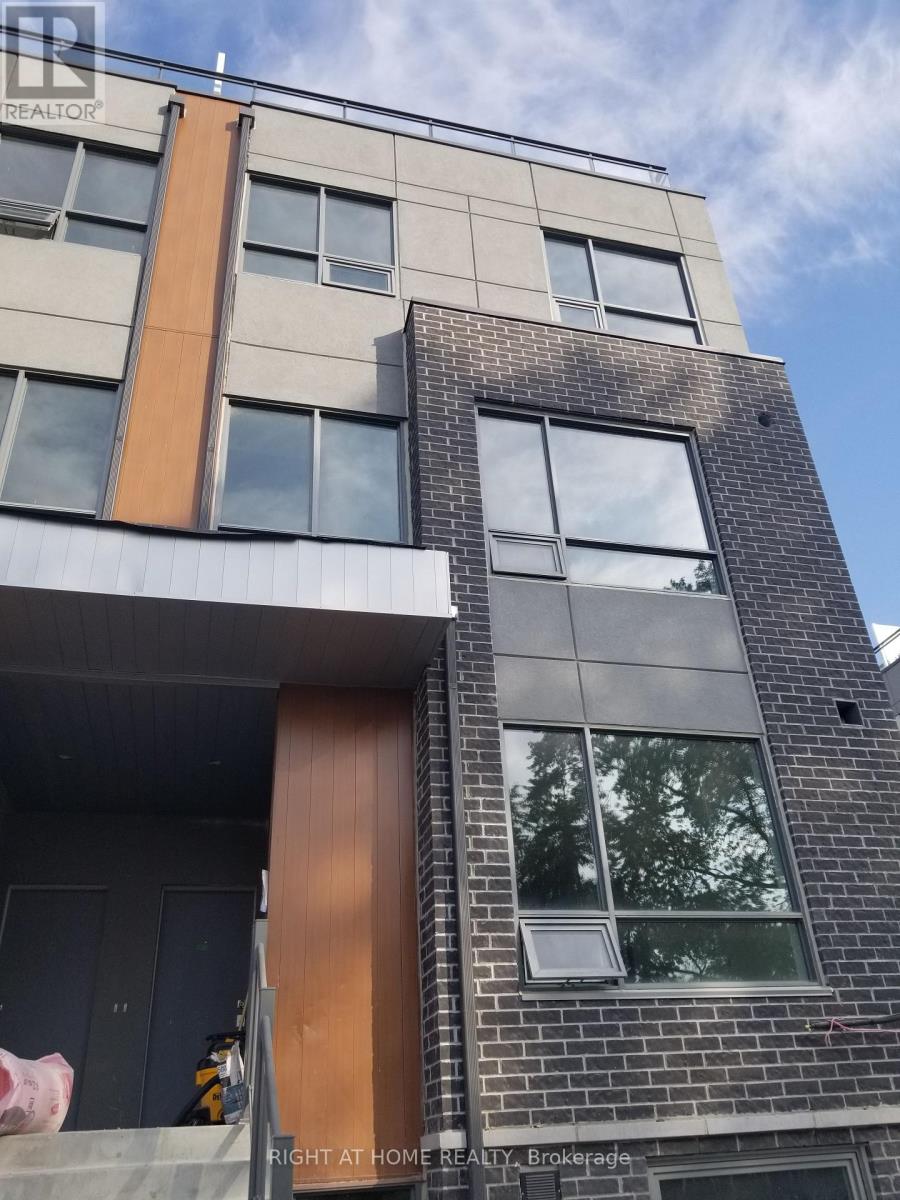
3 - 650 Atwater Avenue
Mississauga, Ontario
Discover this beautifully maintained 2-bedroom and 2-bathroom corner townhome, tucked into one of Mississauga 's most desirable family-oriented community. This rarely available home combines effortless, low-maintenance living with no extra upkeep. Enjoy the well-planned over 1000 sq.ft of thoughtfully designed living and working space with one of the largest corner private rooftop terraces of 243 sq.ft. offering south view perfect for entertainment and work. Open concept main level features soaring 9-ft ceilings, modern kitchen with quartz countertop, built-in s/s appliances, laminate flooring -offering both style and functionality for daily life and hosting guests. Both 2 bedrooms are spacious and comfortable, with main featuring a walk-in closet, while the 3-rd floor offers the perfect space for office work overlooking the terrace. The complex surrounded by beautiful parks, great schools, accessible transportation and access to Lake Ontario, port credit GO, the QEW, trendy Lakeshore promenade, local shops and restaurants. (id:63616)
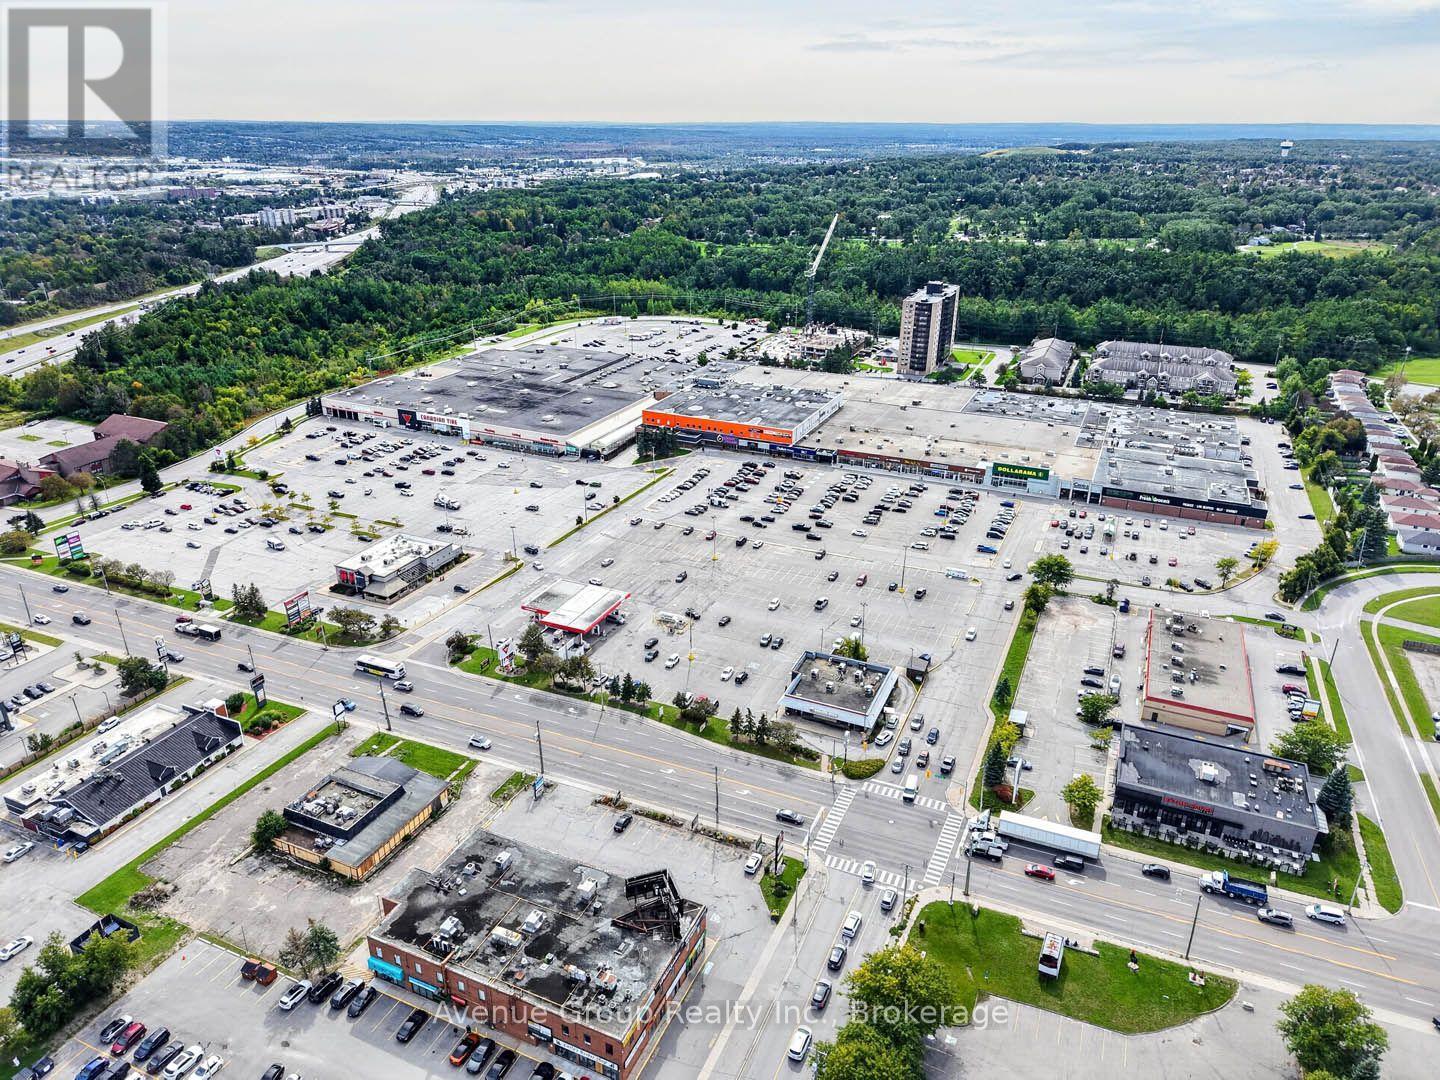
60 - 320 Bayfield Street
Barrie, Ontario
*Prime retail opportunity in a high-traffic corridor on Bayfield St. with strong pedestrian and vehicular traffic. *Ideal for a variety of retail or service uses.*Strategically positioned on Barrie's bustling Golden Mile for maximum exposure ideally located at the prominent corner of Bayfield St & Coulter St, just west of Highway 400 * Excellent Location with Ample Parking *Great for Businesses Looking to Expand, Centralize, or Establish a Professional Presence in a High-Visibility Area with Ample Amenities * Anchored by National Retailers Including Canadian Tire, Centra, Dollarama, and Planet Fitness! (id:63616)
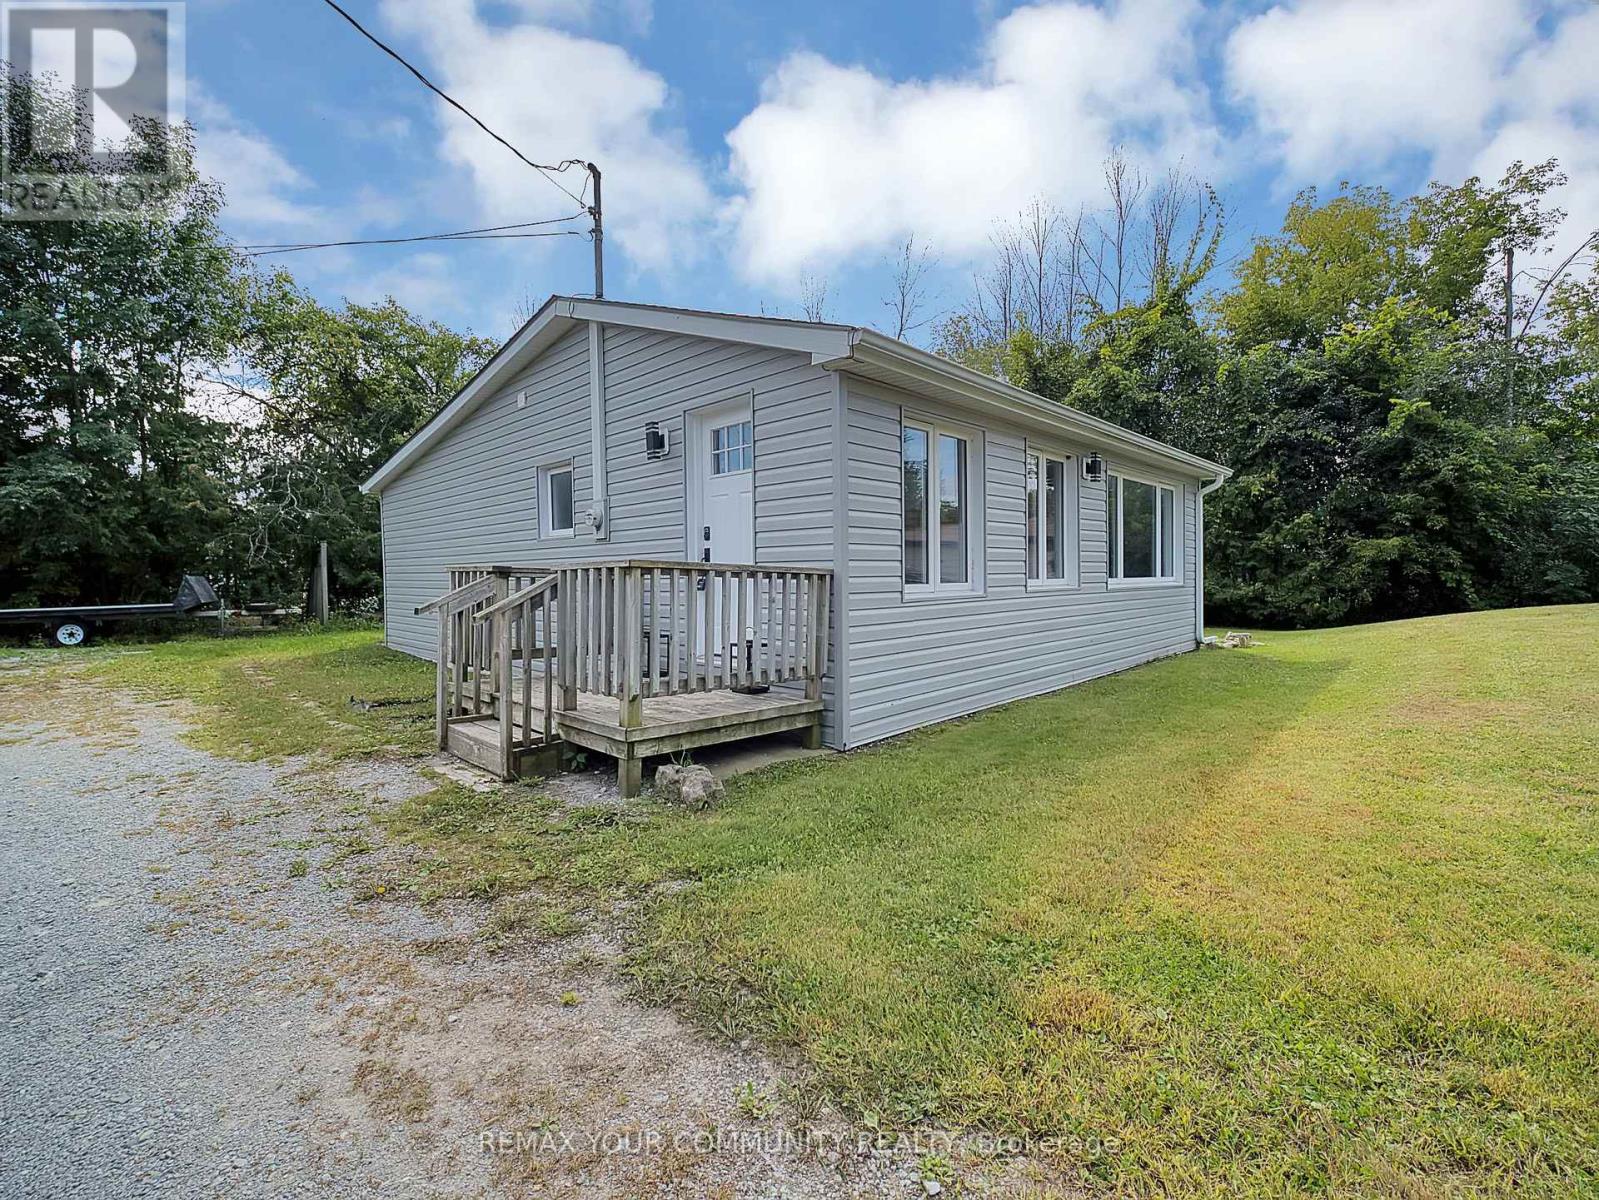
18 Isle Vista Drive
Georgina, Ontario
LAKE LIFE STARTS HERE! Welcome to 18 Isle Vista Drive, a completely renovated 2-bedroom, 1-bathroom bungalow just steps from the shores of Lake Simcoe in Virginia. Whether you're a first-time buyer, downsizing, or searching for the perfect four-season getaway, this turnkey home offers the perfect blend of comfort, convenience and outdoor adventure. Set on a huge lot with an oversized detached two-car garage, 10 car parking, there is room for everything from snowmobiles and ATV's to bikes, boats and all your lake-life toys. the insulated garage features hydro and is an incrediable bonus for hobbyists and outdoor enthusiasts. Inside, this home has been renovated from top to bottom with new waterproof laminate flooring throughout, all new interior doors, trim and baseboards, fresh paint, updated bathroom, updated appliances and a 3 unit ductless split HVAC system just insulated. The home also features an updated well and septic system. The exterior of both the home and garage was completed in September 2026 with brand new siding. And then there's the lifestyle! Lake Simcoe is just steps away, with the marina conveniently located around the corner. Enjoy access to a private beach for approximately $150 annually, plus private boat launch and sock access available for an additional cost. Year-round lakeside living, a massive garage, hugh lot and a fully renovated home - this is the kind of opportunity that doesn't come along often. Just unpack, move in and start enjoying everything this waterfront community has to offer! (id:63616)
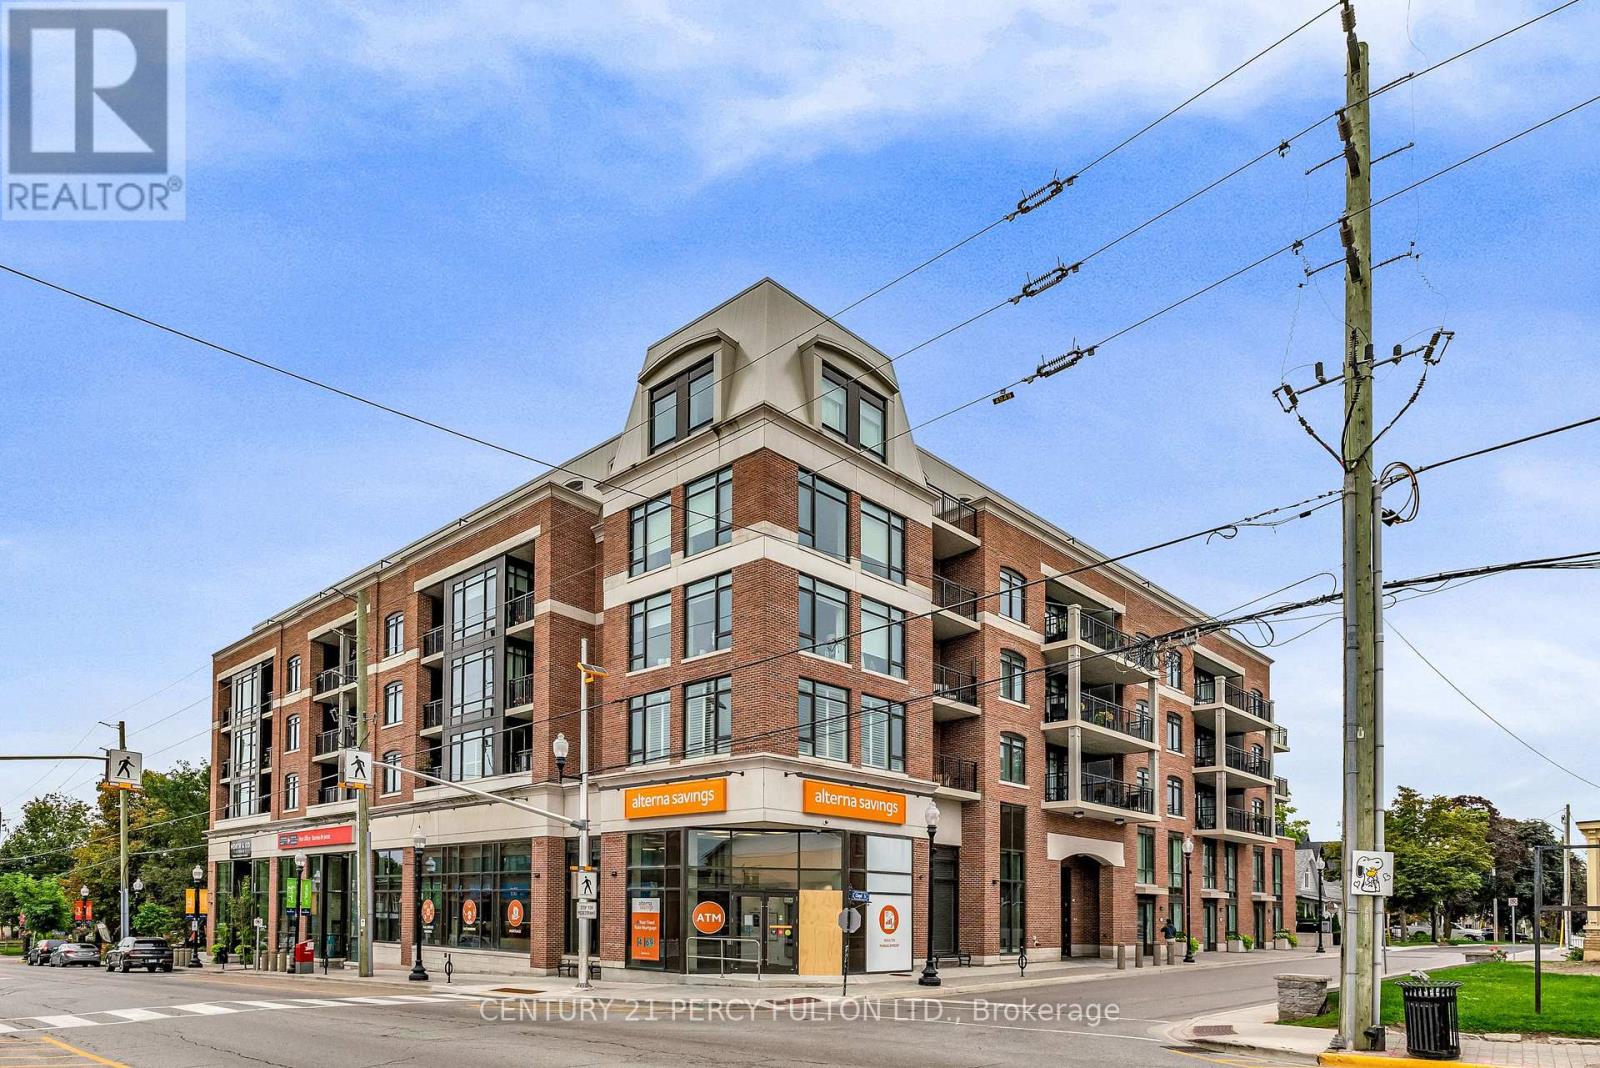
417 - 6235 Main Street
Whitchurch-Stouffville, Ontario
Discover your dream home at Pace on Main-a chic and sun-drenched one-bedroom condo that redefines boutique living in the vibrant heart of Stouffville! With soaring 9' ceilings and stunning south-facing views, this space is as bright as your future. The kitchen is a chef's delight, featuring gleaming granite countertops, stainless steel appliances, and full-height cupboards that offer all the storage you could need. Unwind in the spacious bedroom, or get creative in the cozy study nook-perfect for a home office or whatever you imagine! Convenience is at your fingertips with in-suite laundry, an underground parking spot, and a locker for extra storage. Situated right across from the GO Station, your commute has never been easier. Plus, the building's fabulous amenities include a party room/lounge and a terrace with gas BBQs for those summer soirees. Step outside to enjoy all that Stouffville has to offer-shops, cafes, markets, theatres, and restaurants are all just a stroll away! (id:63616)
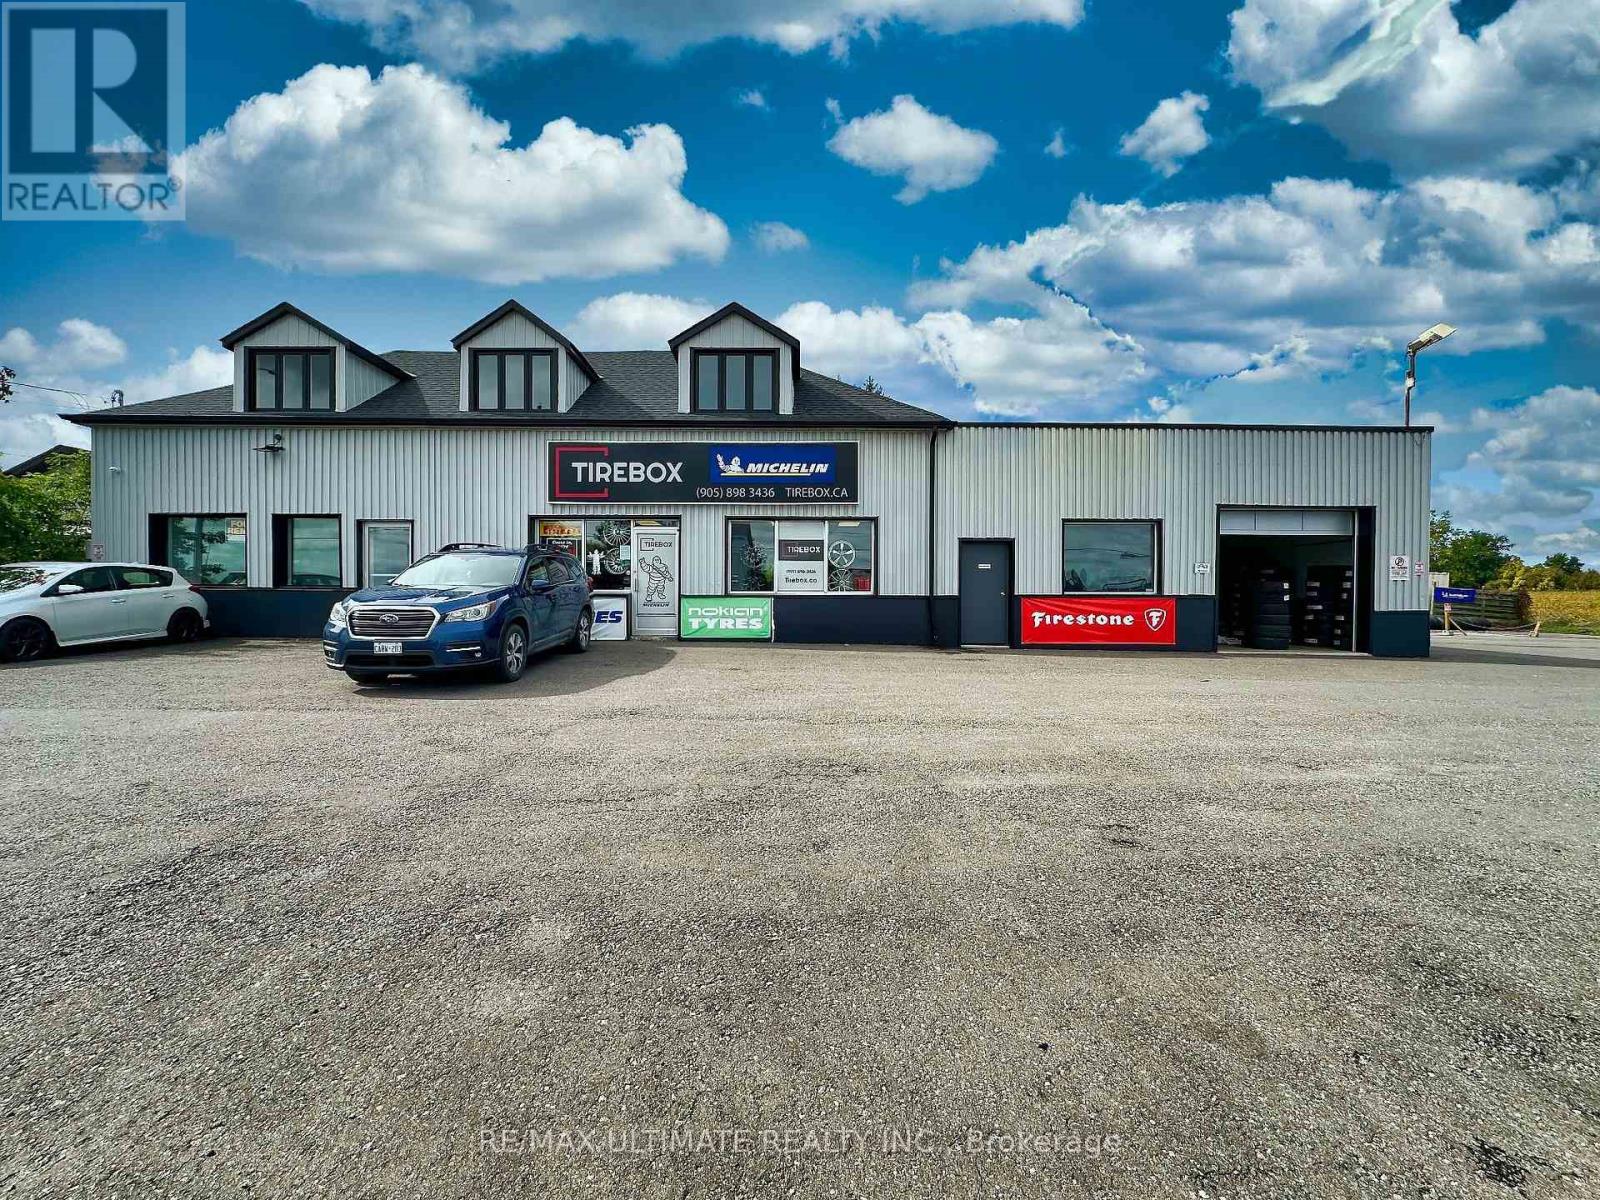
18582 Yonge Street
East Gwillimbury, Ontario
Commercial service facility, (includes automotive), fronting on prime Yonge Street. Premier location with unbeatable visibility. Convenient entry and exit for customers. Includes customer lounge/showroom, 3 drive-in doors and ample parking. High demand, high traffic area, perfect flagship location. Available immediately. (id:63616)
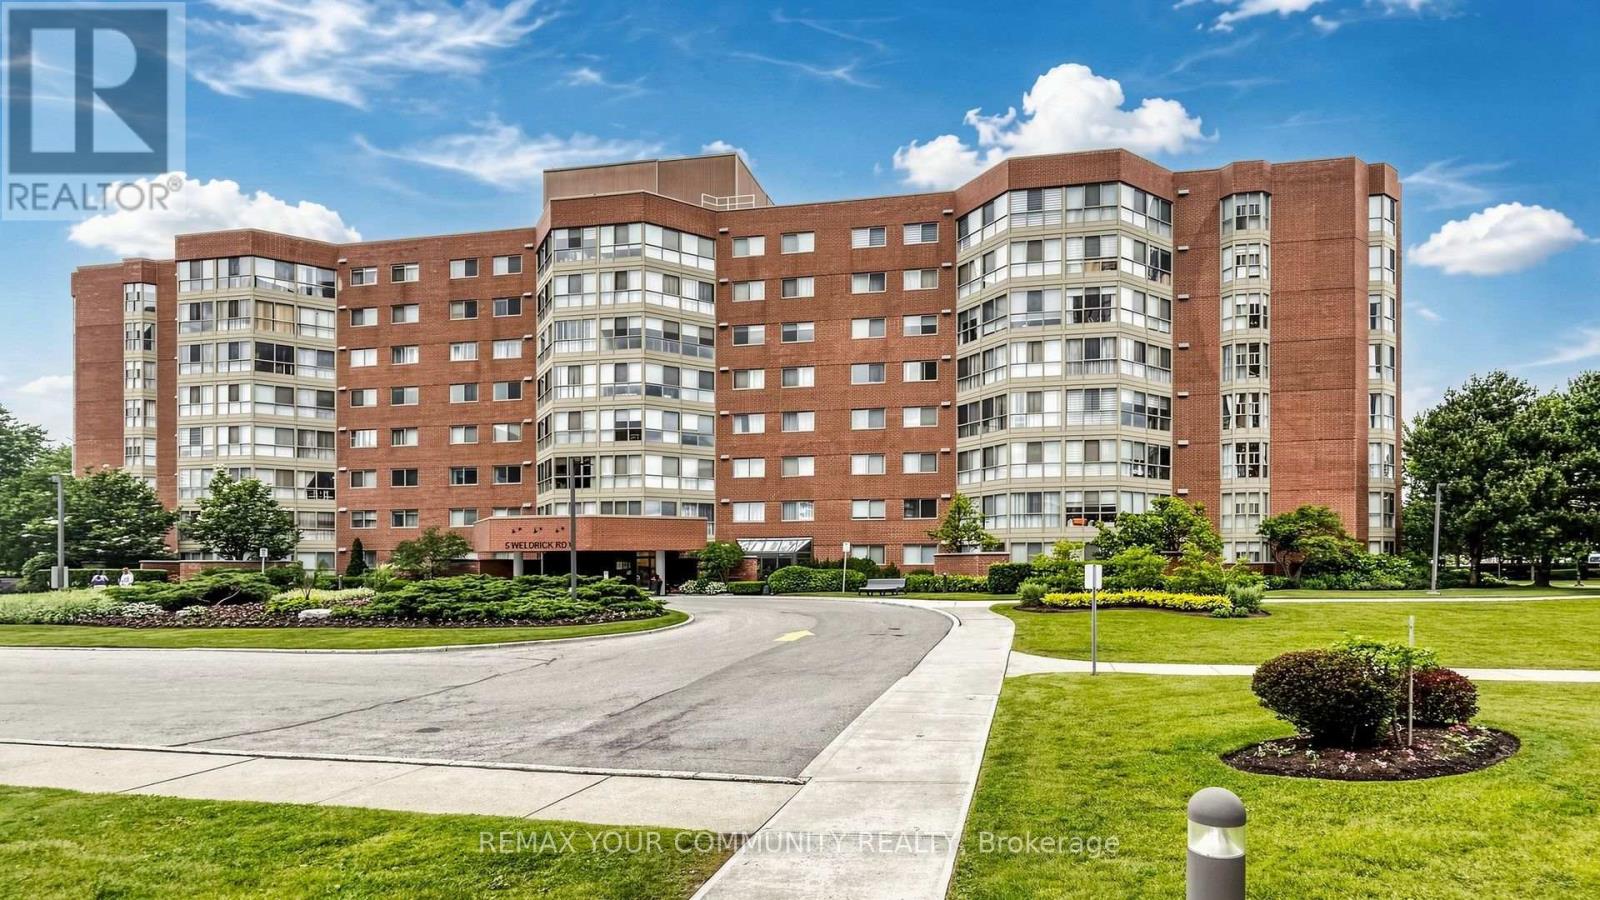
413 - 5 Weldrick Road W
Richmond Hill, Ontario
If you are in search of wonderful, come to Apartment 413 in prestigious 5 Weldrick Road West. The 1450 sq ft open concept living area is a carpet free environment. The magnificent solarium boasts a panoramic view over the tree tops. Enjoy both sunrise and sunset through the floor to ceiling windows. Nurture yourself and your plants in this sun filled room. The spacious L-shaped living and dining room have easy access to the renovated kitchen. Fridge, stove, dishwasher, recessed and pot lighting makes this a functional and pleasant work or eating space. Primary bedroom is complete with a spacious ensuite bath and abundant closet space. Walkthrough to the solarium offers a lovely place to sip your morning coffee before starting your day. 2 full baths, ensuite laundry, underground parking, controlled entry plus CLUB66 highlight amenities such as a beautiful pool and gym. Walk to Hillcrest Mall, public transportation, restaurants and shops, and medical offices, enjoy it all in this beautiful and safe environment. (id:63616)
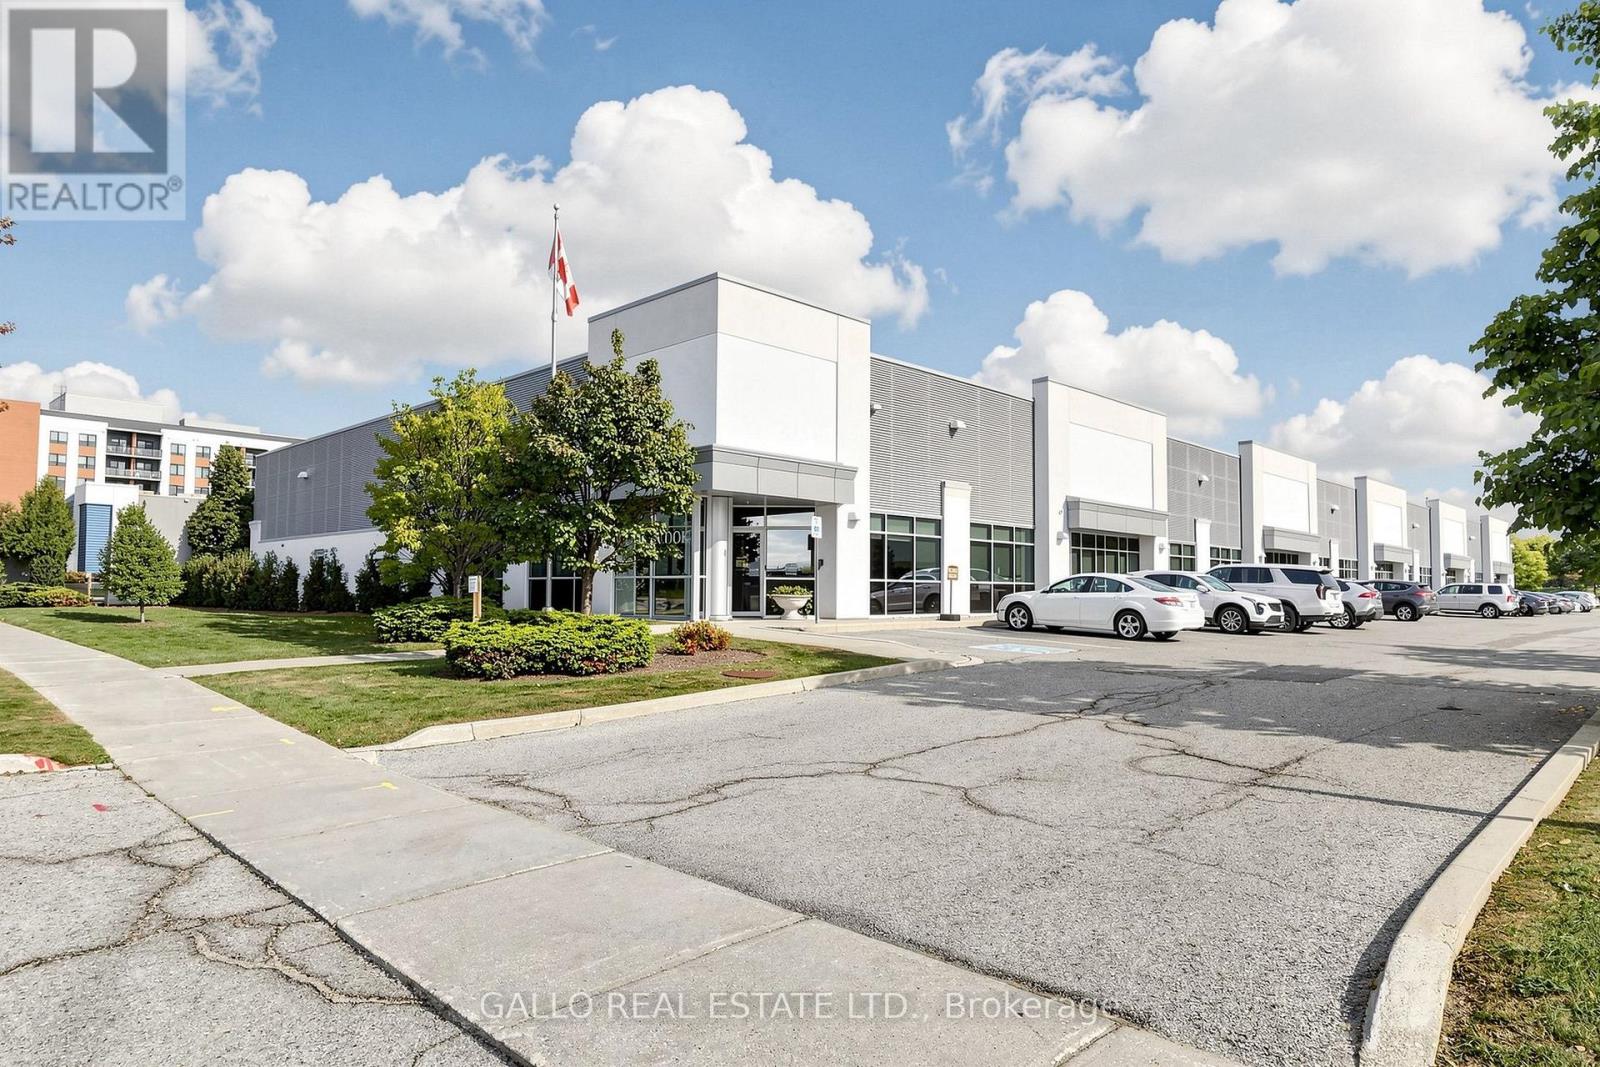
165 Mostar Street
Whitchurch-Stouffville, Ontario
An exceptional opportunity to own a substantial Commercial/Investment (EBP-7) (H-12) property on 1.92 acres in Prime Stouffville Location! This well maintained building offers over 28,000 sq. ft. and is currently occupied by 2 established tenants. Under triple net leases providing strong income with annual rent escalations. The building was thoughtfully constructed with flexibility in mind and can be divided into smaller units, offering future leasing & investment potential. An excellent opportunity for investors seeking a well maintained income producing commercial property with long term flexibility. (id:63616)
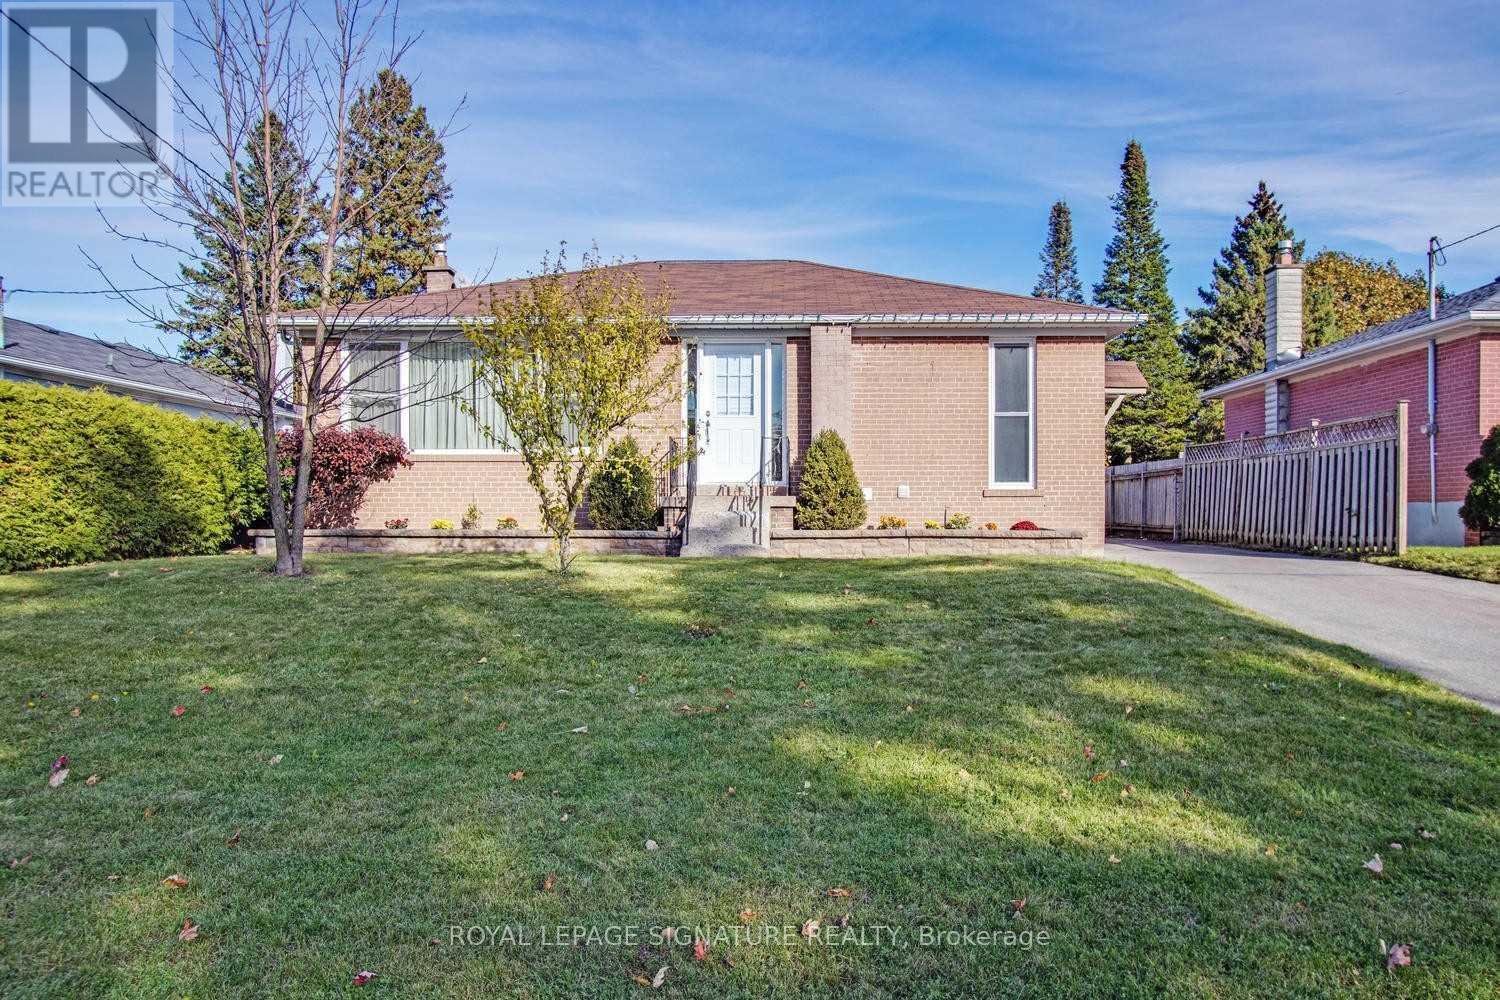
11 Patrick Drive
Aurora, Ontario
This bright and spacious renovated basement suite offers two large bedrooms and is located in the sought-after AuroraHighlands area. The suite is about 1,000 square feet and features a beautiful kitchen with a fridge, stove, and microwave, plus ashared washer and dryer. Both bedrooms are generously sized, and there is plenty of storage space. For safety, there is a secondexit through a large window. The suite includes a three-piece bathroom and is close to Yonge Street and all amenities. Oneparking spot is available on the driveway. (id:63616)
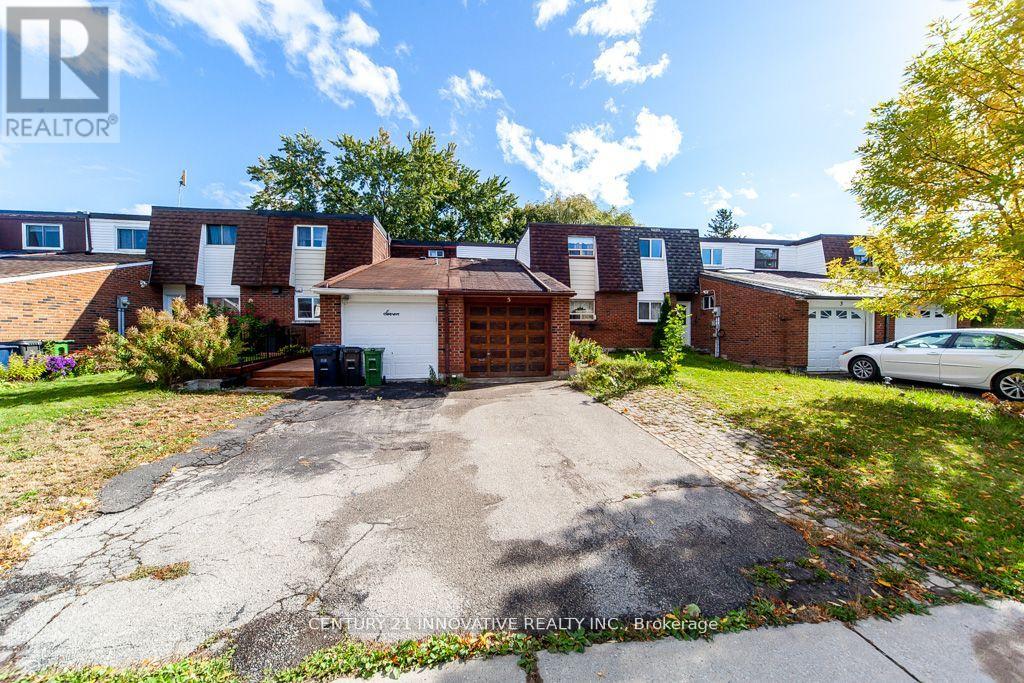
5 Wiggens Court
Toronto, Ontario
Great Location! Welcome to 5 Wiggens Court, a freehold townhouse tucked away in a quiet cul-de-sac and backing onto a park. This home features 3+1 bedrooms, no maintenance fees, and a walk-out from the living/dining room to the backyard. Conveniently located close to TTC, schools, supermarkets, malls, parks, and more.The home needs some work, but offers lots of potential and a great opportunity to add value. Bring your vision, creativity, and personal touch to transform this property into a warm and inviting home that truly reflects your style and lifestyle. A great opportunity for buyers looking to make a home their own! Property is being sold in as-is condition, with no warranties or representations. (id:63616)