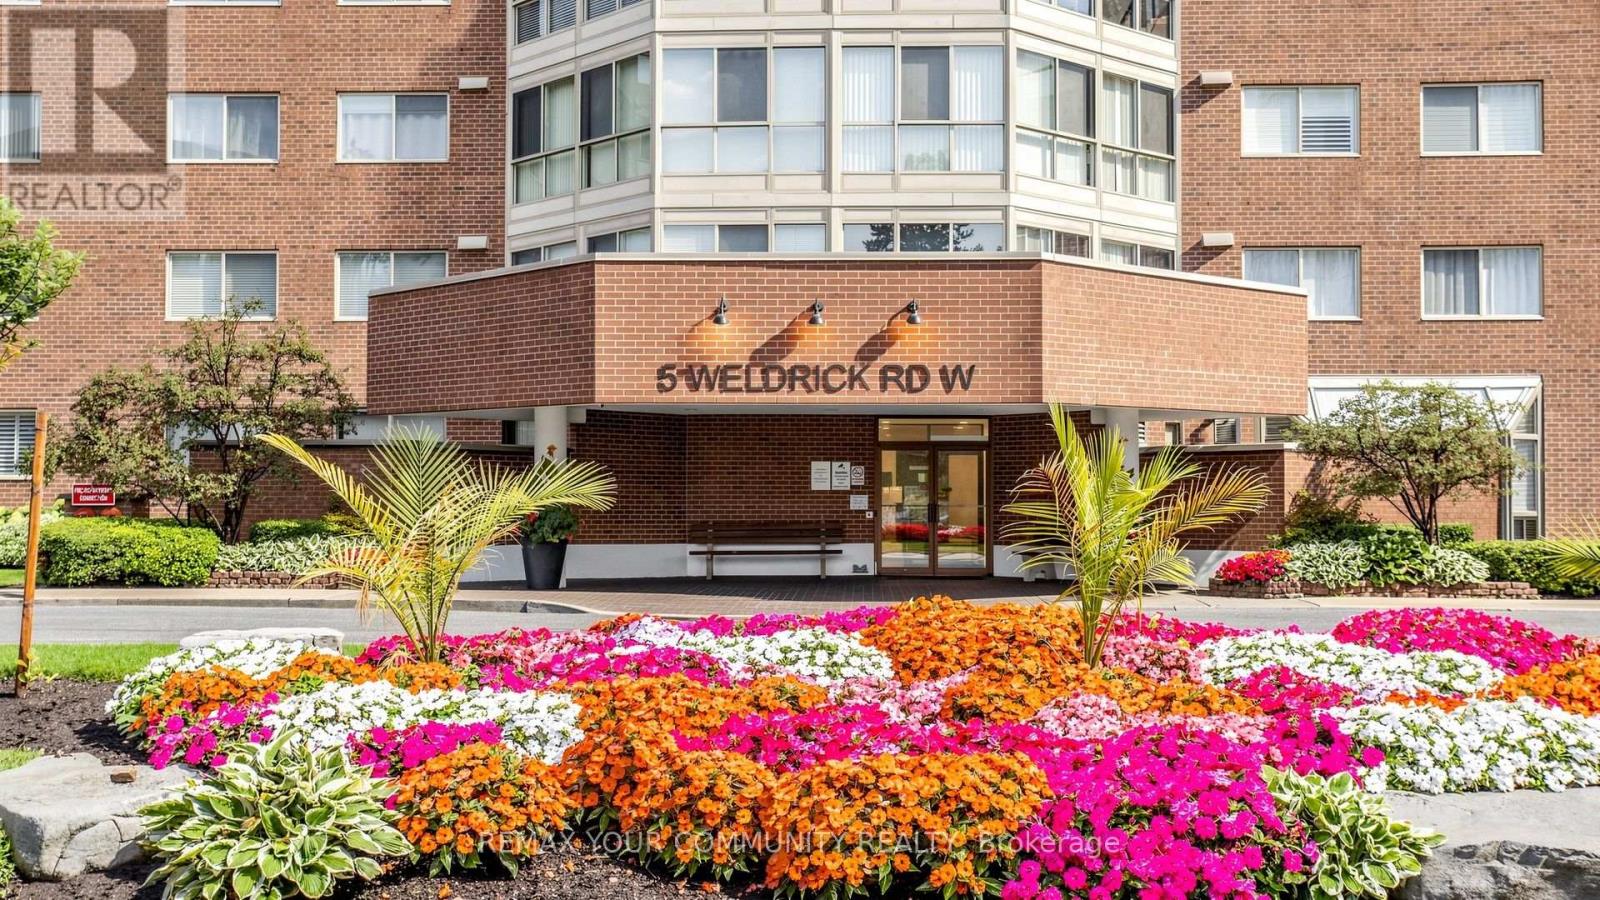
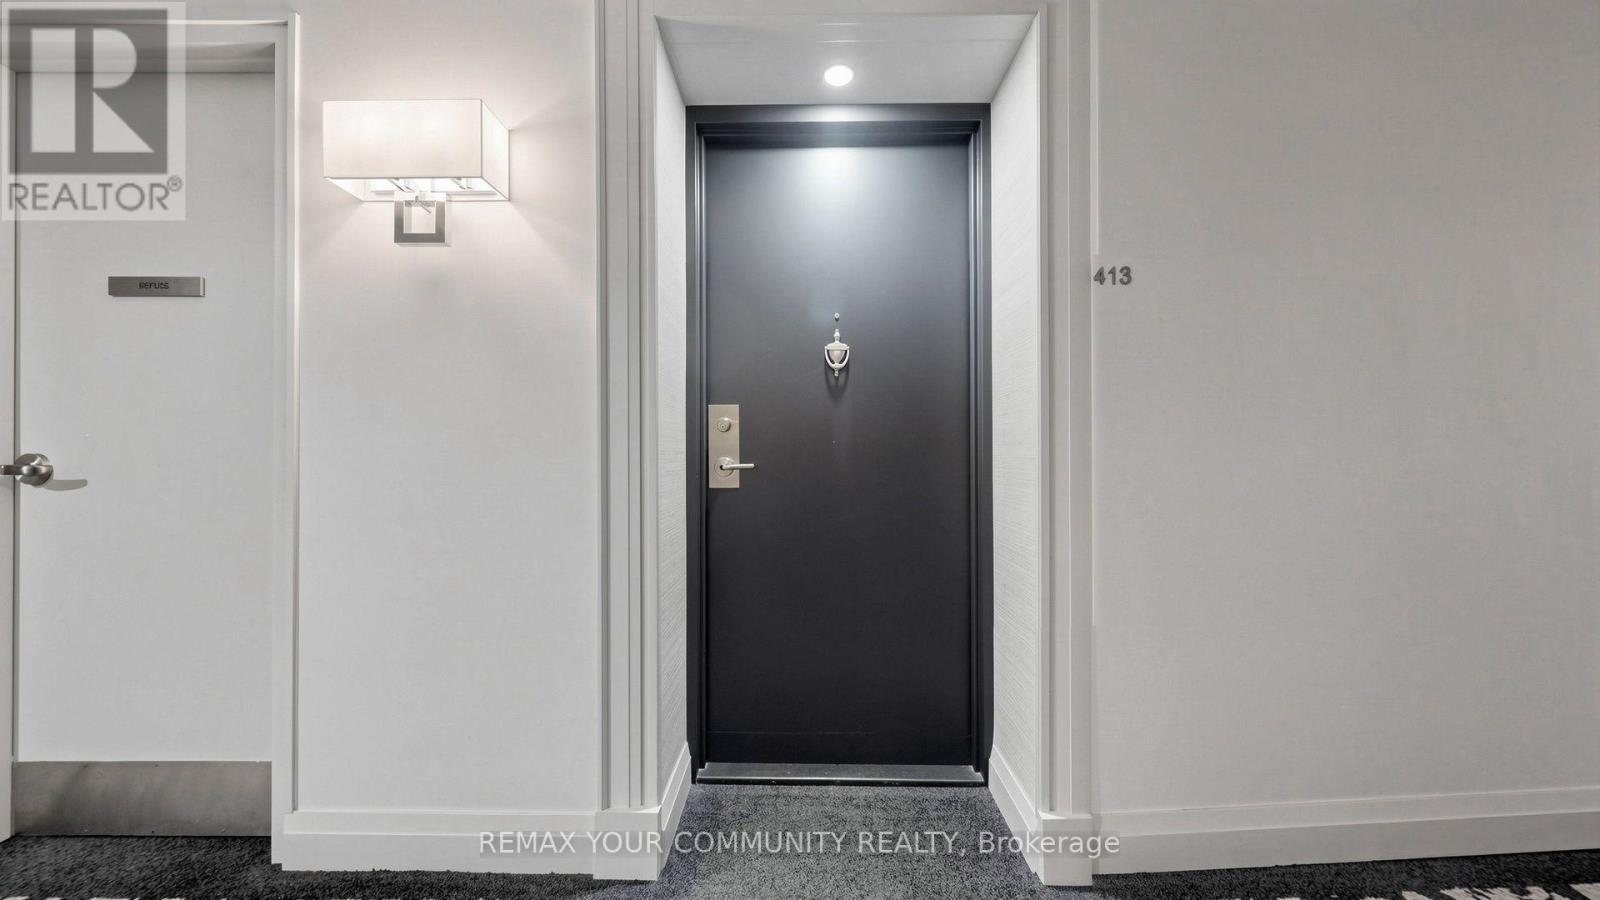
413 - 5 Weldrick Road W Richmond Hill, Ontario L4C 8S9

$739,900Maintenance, Heat, Electricity, Water, Cable TV, Common Area Maintenance, Insurance, Parking
$1,317.45 Monthly
Maintenance, Heat, Electricity, Water, Cable TV, Common Area Maintenance, Insurance, Parking
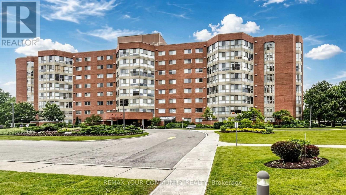
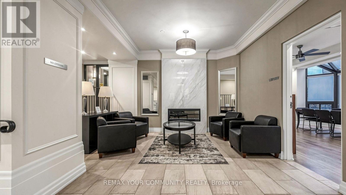
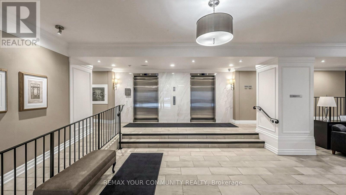
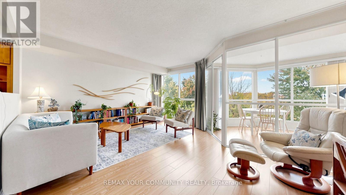
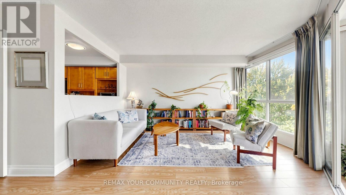
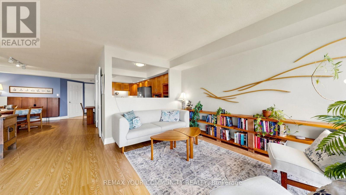
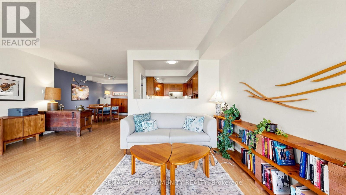
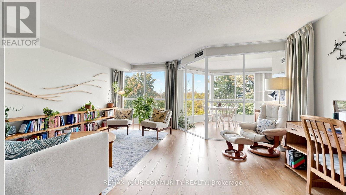
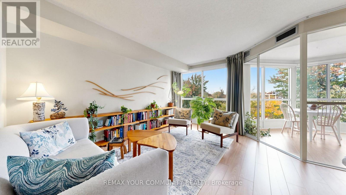
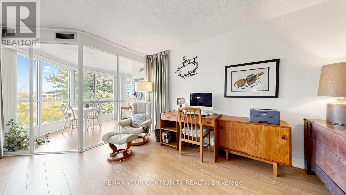
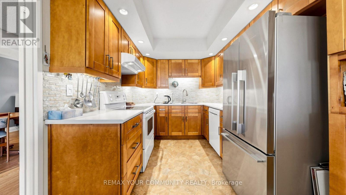
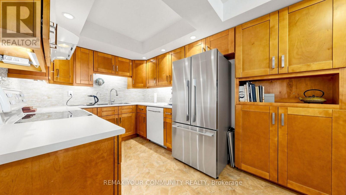
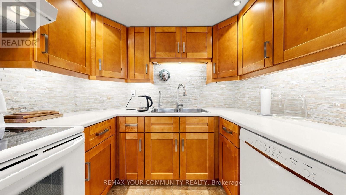
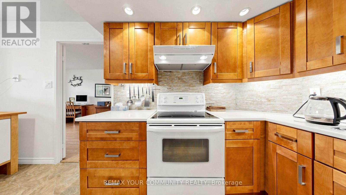
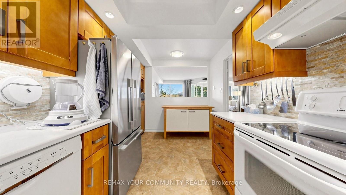
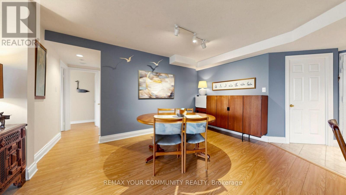
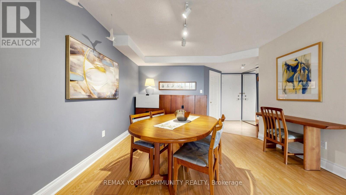
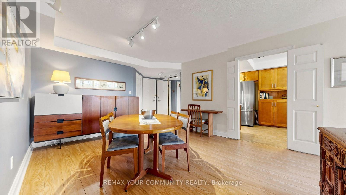
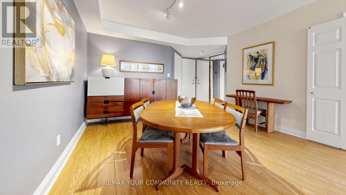
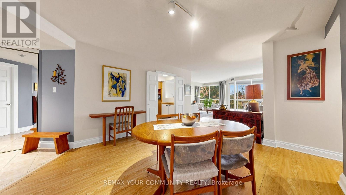
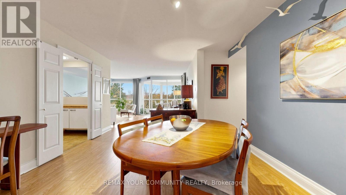
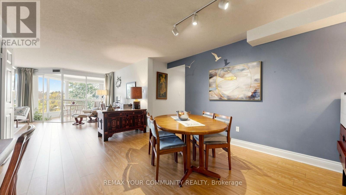
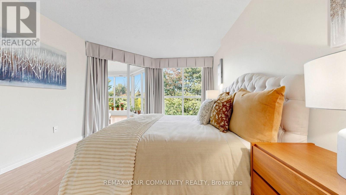
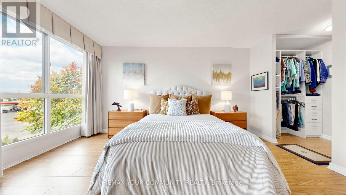
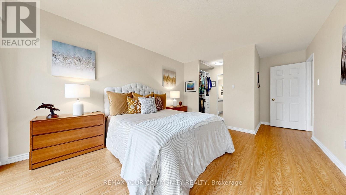
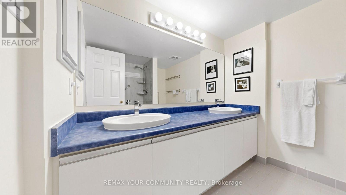
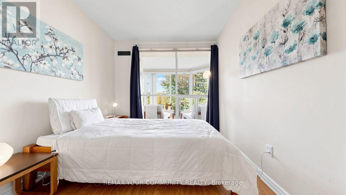
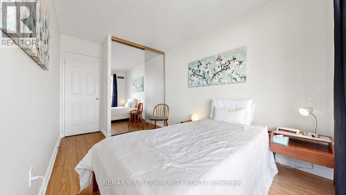
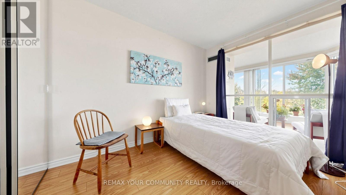
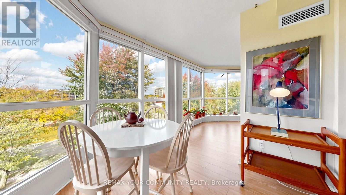
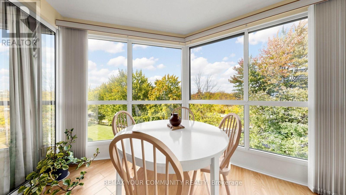
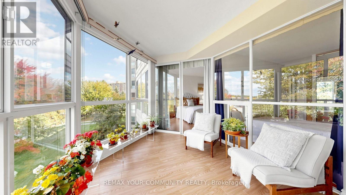
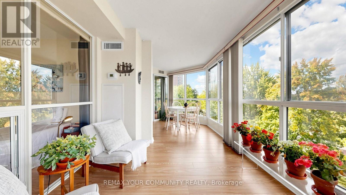
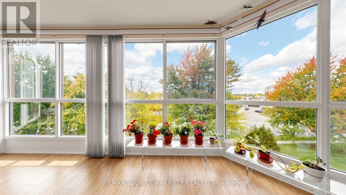
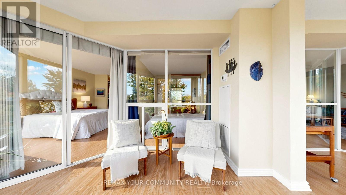
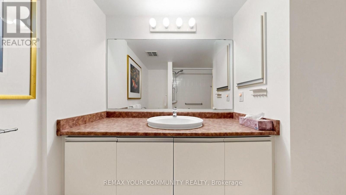
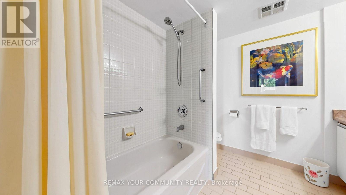
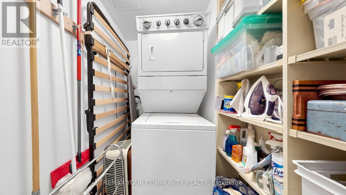
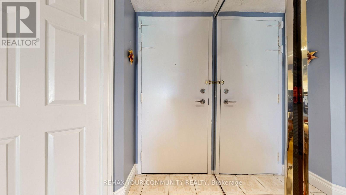
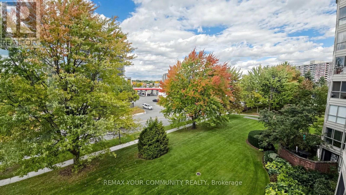
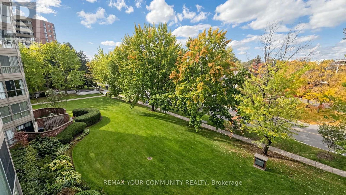
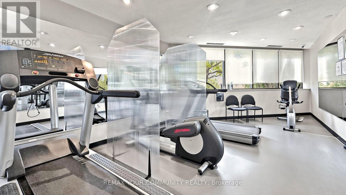
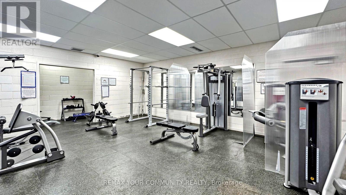
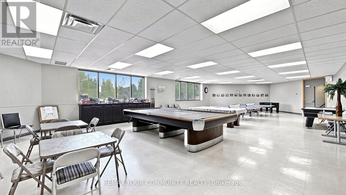
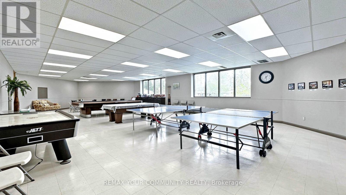
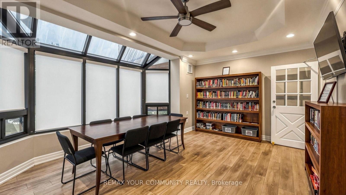
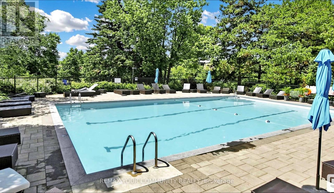
$1,317.45 MonthlyIf you are in search of wonderful, come to Apartment 413 in prestigious 5 Weldrick Road West. The 1450 sq ft open concept living area is a carpet free environment. The magnificent solarium boasts a panoramic view over the tree tops. Enjoy both sunrise and sunset through the floor to ceiling windows. Nurture yourself and your plants in this sun filled room. The spacious L-shaped living and dining room have easy access to the renovated kitchen. Fridge, stove, dishwasher, recessed and pot lighting makes this a functional and pleasant work or eating space. Primary bedroom is complete with a spacious ensuite bath and abundant closet space. Walkthrough to the solarium offers a lovely place to sip your morning coffee before starting your day. 2 full baths, ensuite laundry, underground parking, controlled entry plus CLUB66 highlight amenities such as a beautiful pool and gym. Walk to Hillcrest Mall, public transportation, restaurants and shops, and medical offices, enjoy it all in this beautiful and safe environment. (id:63616)
Property Details
| MLS® Number | N13872926 |
| Property Type | Single Family |
| Community Name | North Richvale |
| Amenities Near By | Hospital, Park, Place Of Worship, Public Transit |
| Community Features | Pets Not Allowed |
| Features | Elevator, Balcony, Carpet Free |
| Parking Space Total | 1 |
| Pool Type | Outdoor Pool |
| Structure | Porch |
Building
| Bathroom Total | 2 |
| Bedrooms Above Ground | 2 |
| Bedrooms Total | 2 |
| Amenities | Exercise Centre, Recreation Centre, Visitor Parking, Storage - Locker |
| Appliances | Dishwasher, Dryer, Stove, Washer, Window Coverings, Refrigerator |
| Basement Type | None |
| Cooling Type | Central Air Conditioning |
| Exterior Finish | Brick |
| Fire Protection | Controlled Entry, Security System, Smoke Detectors |
| Heating Fuel | Natural Gas |
| Heating Type | Forced Air |
| Size Interior | 1,400 - 1,599 Ft2 |
| Type | Apartment |
Parking
| Underground | |
| Garage | |
| Inside Entry |
Land
| Acreage | No |
| Land Amenities | Hospital, Park, Place Of Worship, Public Transit |
| Landscape Features | Landscaped |
Rooms
| Level | Type | Length | Width | Dimensions |
|---|---|---|---|---|
| Main Level | Living Room | 5.5 m | 4.59 m | 5.5 m x 4.59 m |
| Main Level | Solarium | 7.18 m | 2.77 m | 7.18 m x 2.77 m |
| Main Level | Kitchen | 4.53 m | 2.43 m | 4.53 m x 2.43 m |
| Main Level | Dining Room | 5.2 m | 3.83 m | 5.2 m x 3.83 m |
| Main Level | Primary Bedroom | 5.56 m | 3.57 m | 5.56 m x 3.57 m |
| Main Level | Bathroom | 2.55 m | 2.38 m | 2.55 m x 2.38 m |
| Main Level | Bathroom | 2.71 m | 2.38 m | 2.71 m x 2.38 m |
| Main Level | Bedroom | 3.92 m | 2.6 m | 3.92 m x 2.6 m |
Contact Us
Contact us for more information

The trademarks REALTOR®, REALTORS®, and the REALTOR® logo are controlled by The Canadian Real Estate Association (CREA) and identify real estate professionals who are members of CREA. The trademarks MLS®, Multiple Listing Service® and the associated logos are owned by The Canadian Real Estate Association (CREA) and identify the quality of services provided by real estate professionals who are members of CREA. The trademark DDF® is owned by The Canadian Real Estate Association (CREA) and identifies CREA's Data Distribution Facility (DDF®)
October 09 2026 05:03:19
Toronto Regional Real Estate Board
RE/MAX Your Community Realty