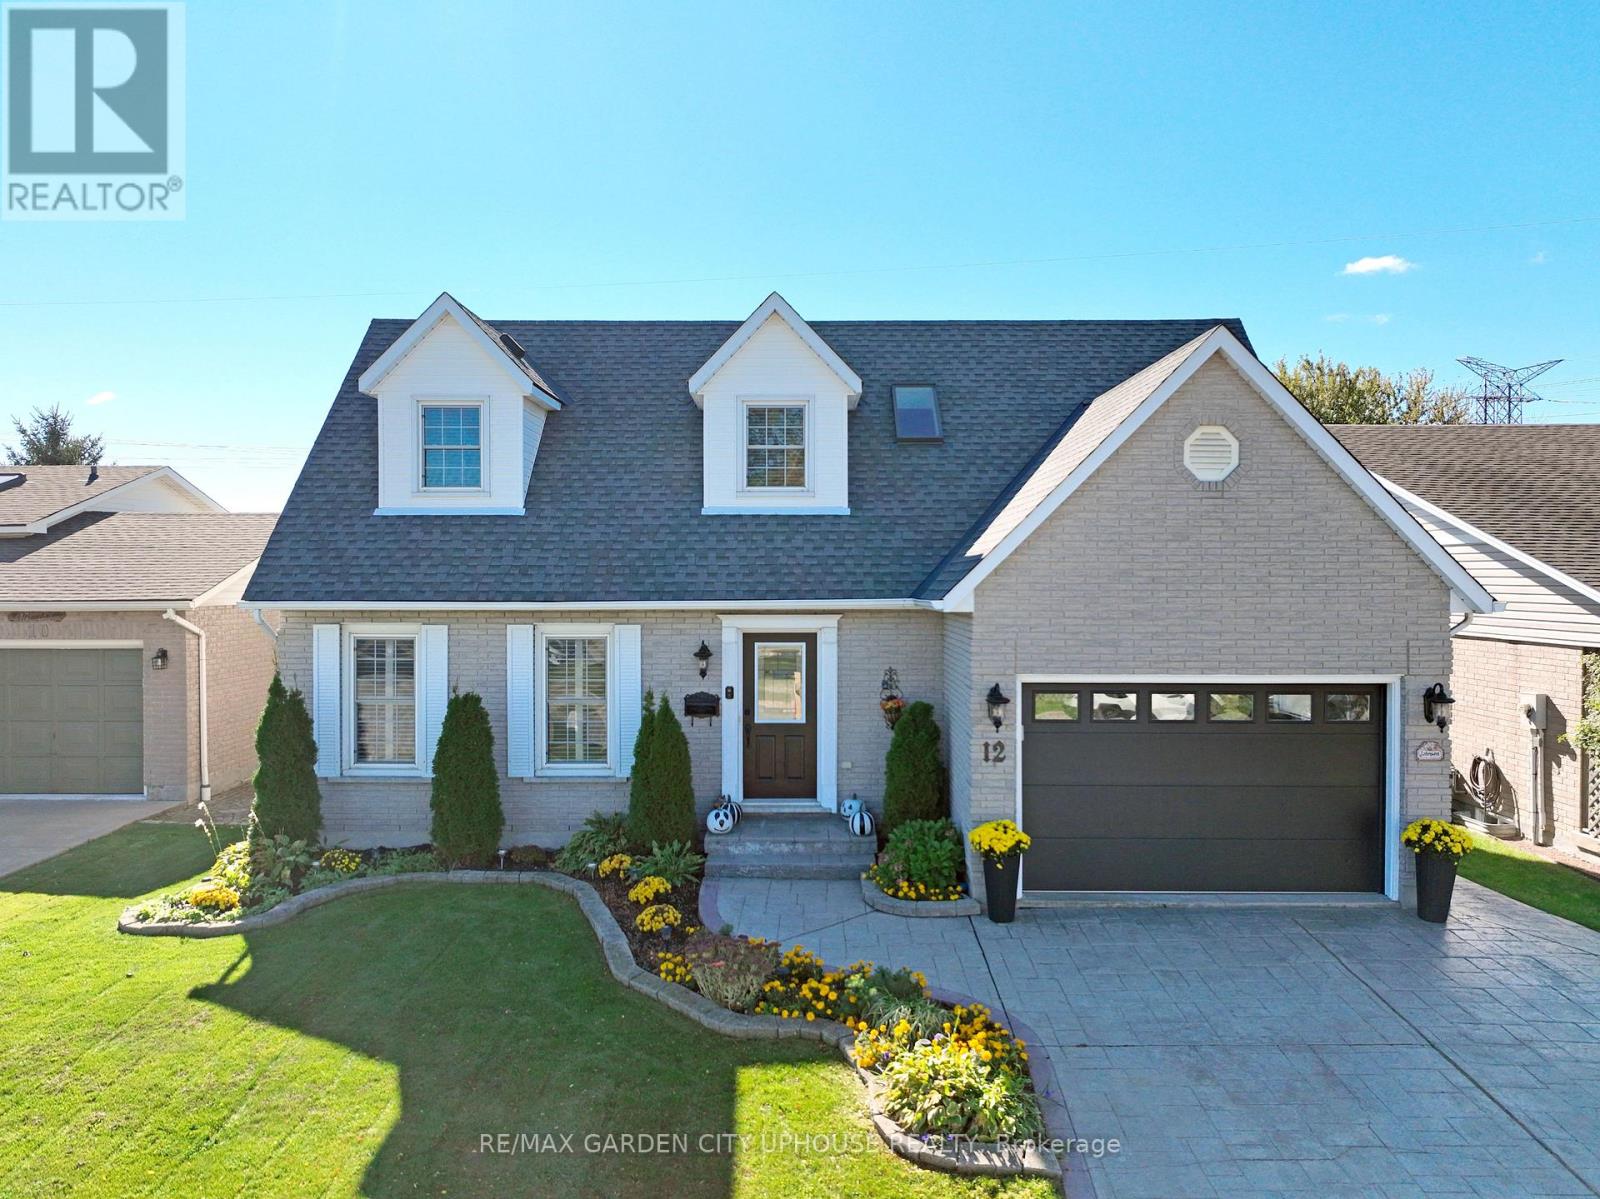
12 Foxhill Crescent
St. Catharines, Ontario
Welcome to 12 Foxhill Crescent in a highly desirable, quiet west St. Catharines neighbourhood.This exceptionally well maintained 2 storey is ready for its next family. It features a huge custom kitchen with massive island and dining nook under a skylight. The family room with gas fireplace is off the kitchen making it the entertaining hub. There is even a formal dining room for more intimate dinners. Step out from the family room to the gorgeous backyard with composite deck with pergola and pool.UPstairs you have FOUR bedrooms and 4 piece main bath. The primary has a walk-in closet and 5 piece ensuite. Down is the freshly painted rec room, perfect for movies or the big game and plenty of room for a home gym or office nook. Plus its own 3 piece bath. Splash into the inground pool! This fantastic backyard with shed and access to the park behind means no rear neighbours! It's beautifully landscaped and is the perfect spot for family barbeques (including gas hookup). Everything is updated including central vac, a brand new garage door and freshly painted front door with new glass insert. The garage is just as immaculate as the rest of the house! The location is ideal. Just minutes to Fourth Avenue shopping, quick access to Hwy 406 and Power Glen Public School. Plus a quick drive to country views, wineries and hiking. (id:63616)
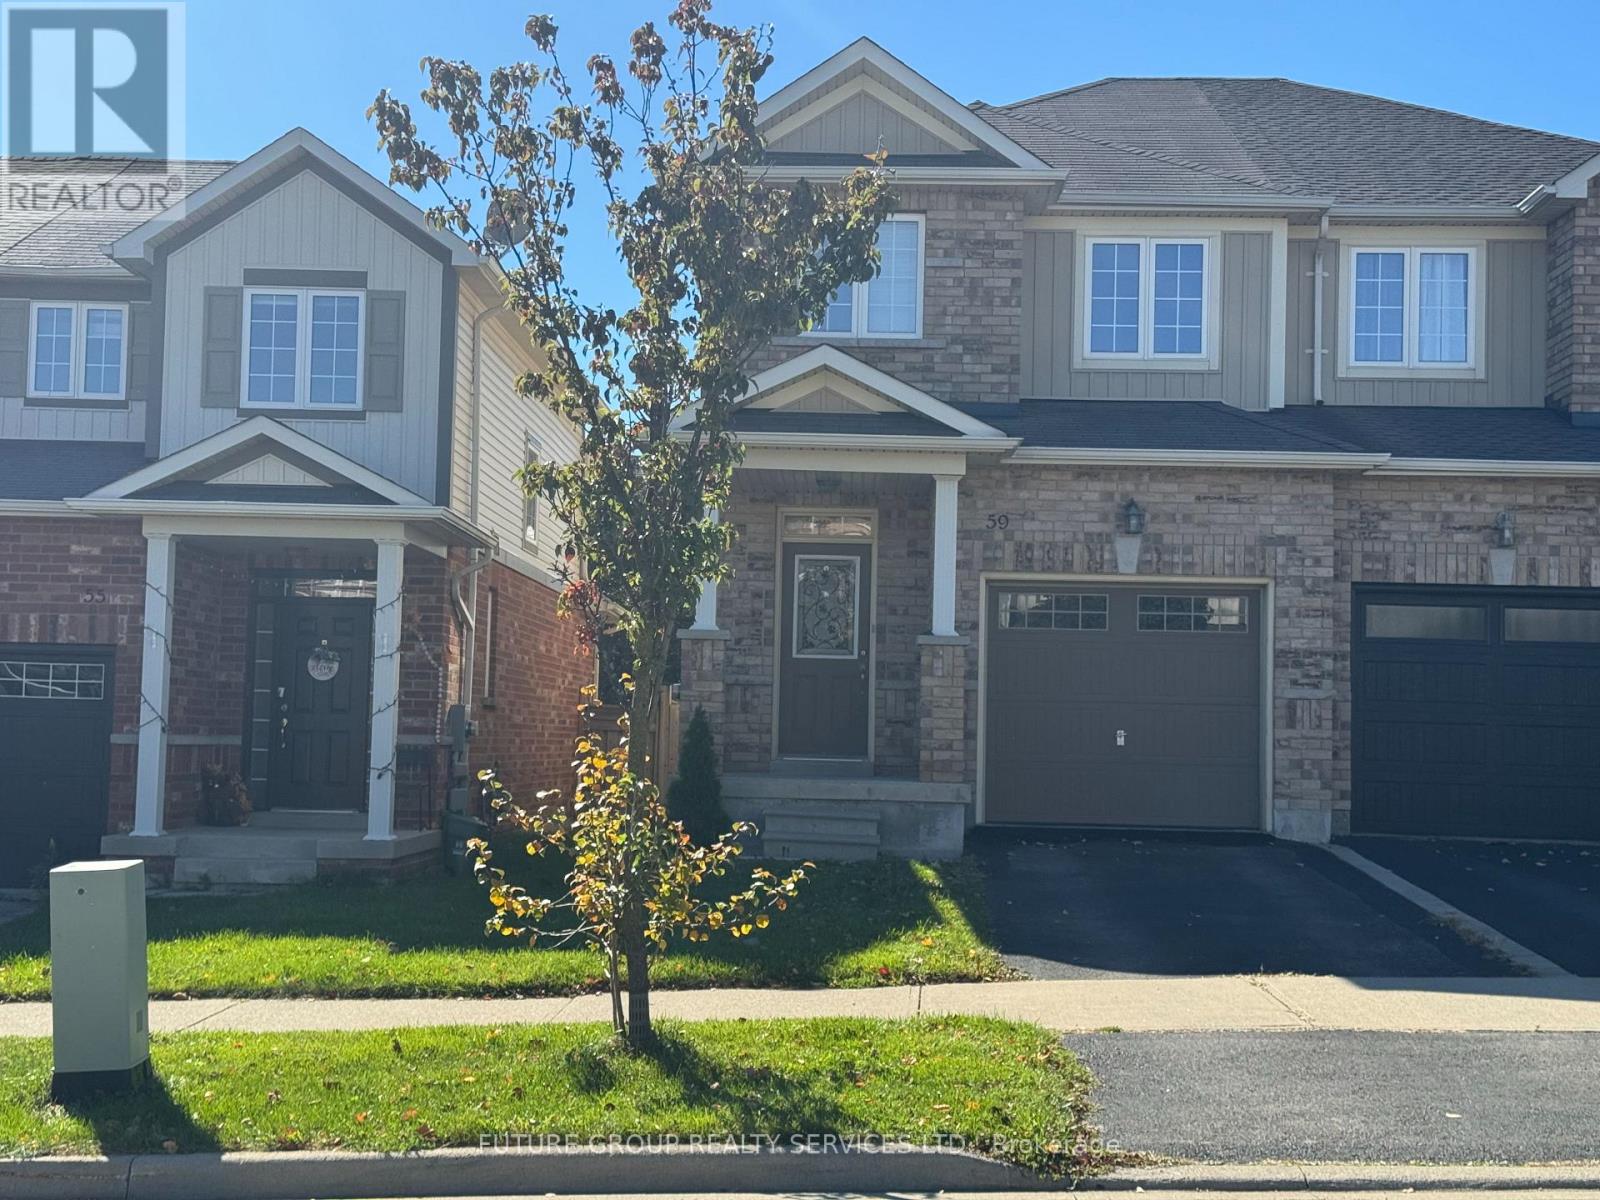
59 Cole Street
Hamilton, Ontario
Sunny south-west exposure, ideally located in the desirable community of Waterdown. This home features bright spacious open-concept main floor with hardwood floors. Living Room and kitchen overlook the backyard. Walk out to large 16 x 9 ft deck with lattice fence for privacy. 9 foot ceilings, upgraded wrought spindles on staircase. Good sized kitchen with backsplash and stainless steel appliances. Attached garage with inside entry. A generous master bedroom with walk-in-closet and ensuite 3 piece bathroom with window. 2 additional bedrooms and a 4-piece bathroom. Brand new fully finished basement with pot lights, throughout, laminate floors, one spacious bedroom with large walk-in-closet, family room with upgraded egress window, and rough-in-kitchen for in-law potential. Separate laundry area. Located within walking distance to schools, YMCA, park, shopping. Quick access to 403, 407, QEW, Aldershot Go station. Safe family friendly neighbourhood. A must see (id:63616)
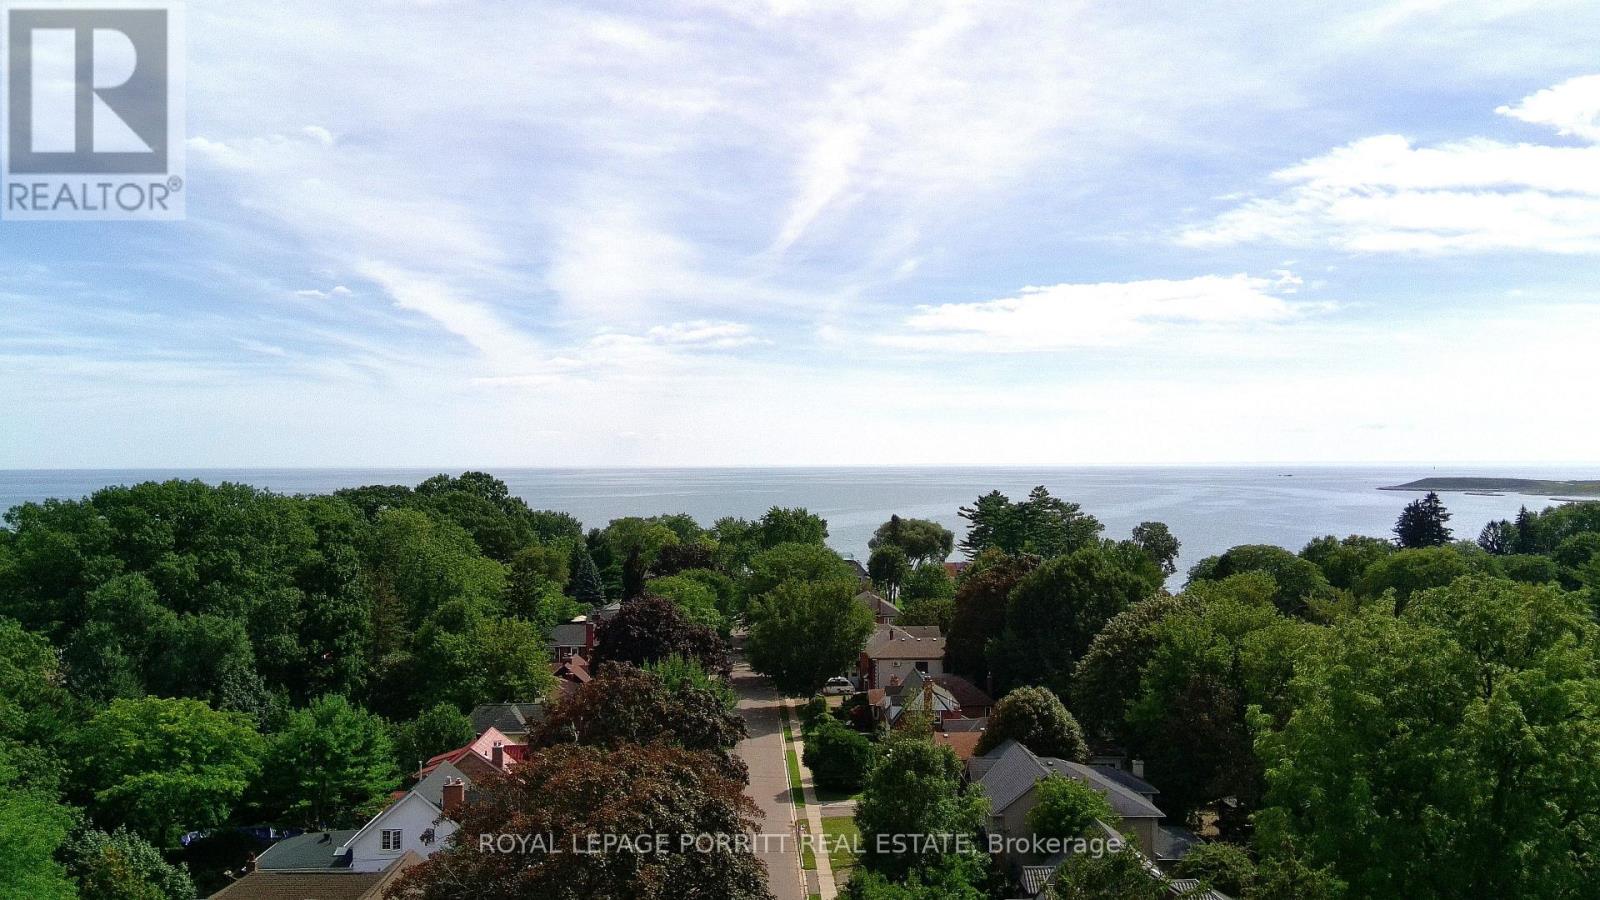
51 Thirty Sixth Street
Toronto, Ontario
Welcome to a rare opportunity south of Lakeshore, where the lake, waterfront trails and parks are just a short walk from your front door. Set on a highly desirable street with lake views from the end of the driveway, this charming bungalow offers the privacy and outdoor space of a house with the easy-to-manage lifestyle of a condo. An ideal choice for first-time buyers, downsizers and investors. The main floor features a flow-through living and dining area designed for comfortable everyday living and entertaining. The kitchen offers a gas range, convection oven microwave and walk-out to a beautiful back deck and private yard, the perfect setting for summer BBQs, outdoor dining, gardening or quiet evenings under the stars. The two main-floor bedrooms each include a dedicated closet & can be separated from the main living space by a convenient pocket door. The bathroom adds a spa-inspired touch with ceiling heat lamps providing soothing warmth and gentle light therapy. Downstairs, the basement continues the home's bohemian-chic character with an open layout, bathroom with clawfoot tub and two cedar-lined closets. This flexible space is ideal for guests, a home office, creative studio, recreation room or additional living area. Move in and enjoy the home as it is, renovate to suit your style or explore the potential to add a second storey. The spacious deck, private backyard and extra-wide side shed provide outdoor living, storage and flexibility rarely found in condo living. The waterfront trail is located at the foot of Thirty Sixth Street at Len Ford Park, with Marie Curtis Park, Etobicoke Creek and Lake Ontario all within an easy walk. Enjoy cycling, jogging, kayaking, canoeing and peaceful sunrises & sunsets by the water. Downtown Toronto, Pearson, Mississauga and Sherway Gardens are within easy reach, along with restaurants, grocery stores, schools, TTC & Long Branch GO Station. A truly special home offering exceptional convenience and exciting future potential. (id:63616)
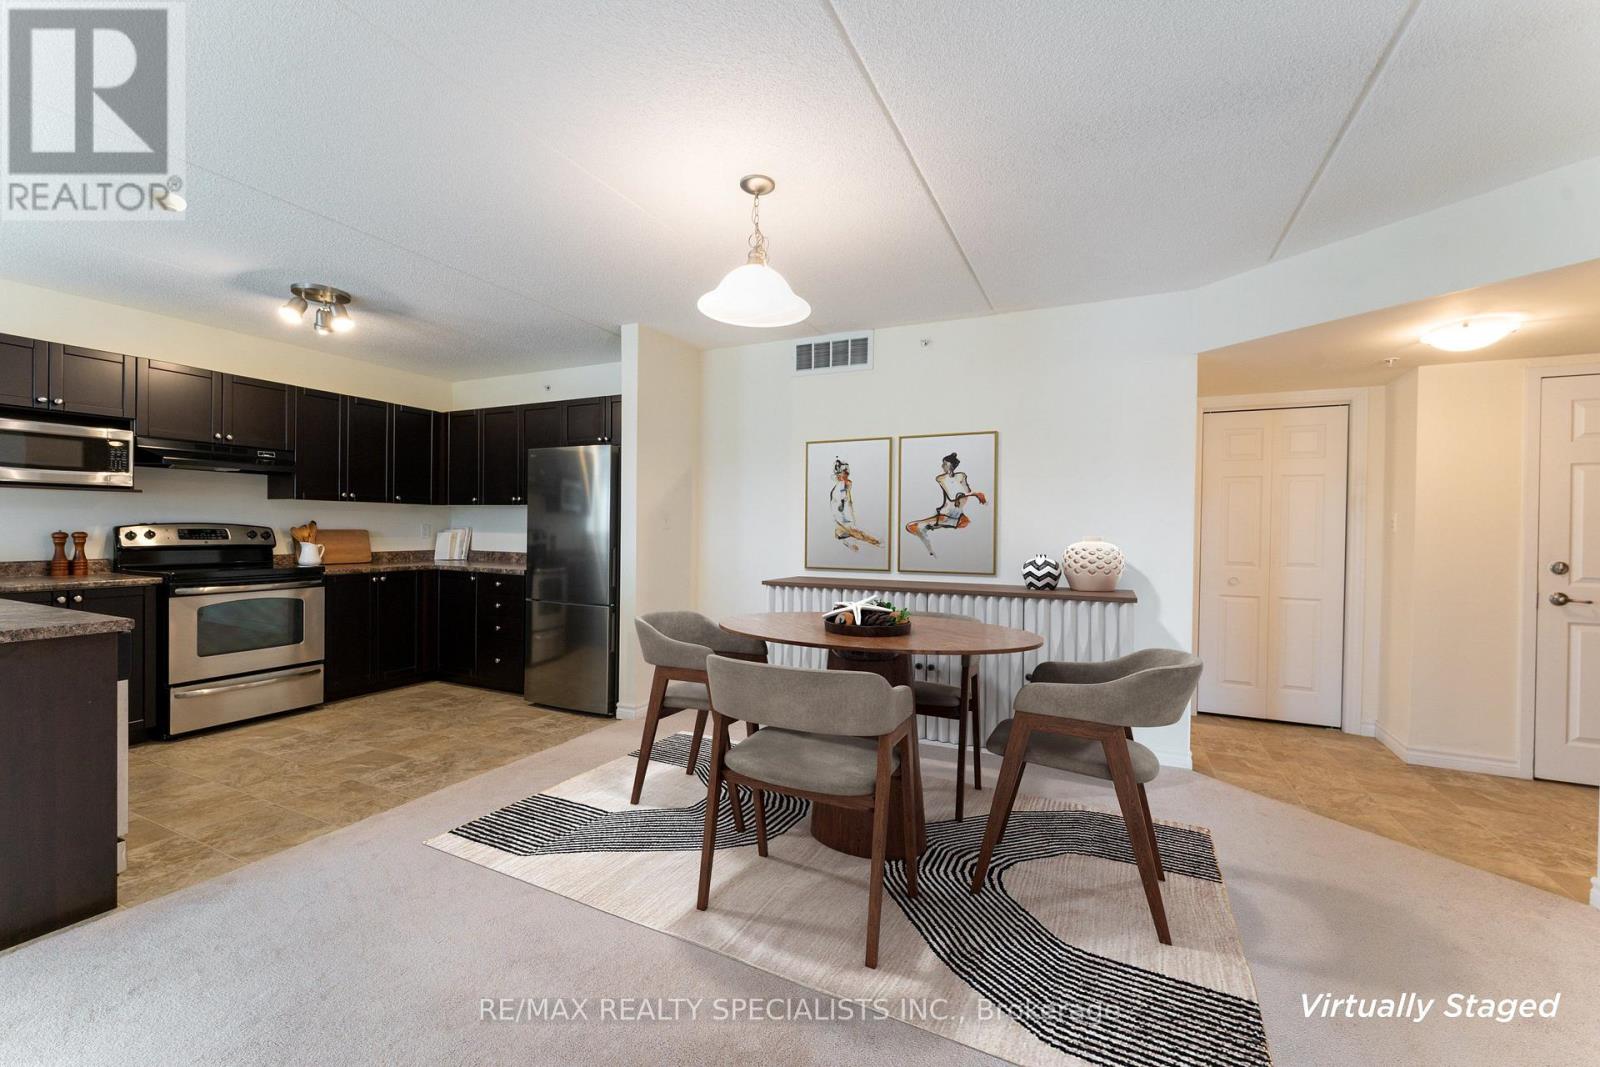
313 - 1340 Main Street E
Milton, Ontario
Welcome to Bristol on Main. This bright premium corner suite offers 1193 sqft. It has a sought-after split 2 bedroom layout, 2 full bathrooms, 2 private balconies and 2 parking spots. Open concept kitchen that features a breakfast bar, stainless-steel appliances, room to move around and a brand-new fridge (2026). Enjoy the convenience of a walk-in closet & ensuite bath in the primary bedroom, plus, an in-suite laundry room! No bad days ahead with the sunny, bright south and east views. Building amenities include a fitness room, party / rec room, car wash bay, security system and one locker. 2 parking spots (one owned underground, one undesignated surface spot) round out the package. Great for commuters with easy 401 access and the Milton GO station in walking distance. Get ready to enjoy all that Milton's sought-after Dempsey neighbourhood has to offer. (id:63616)
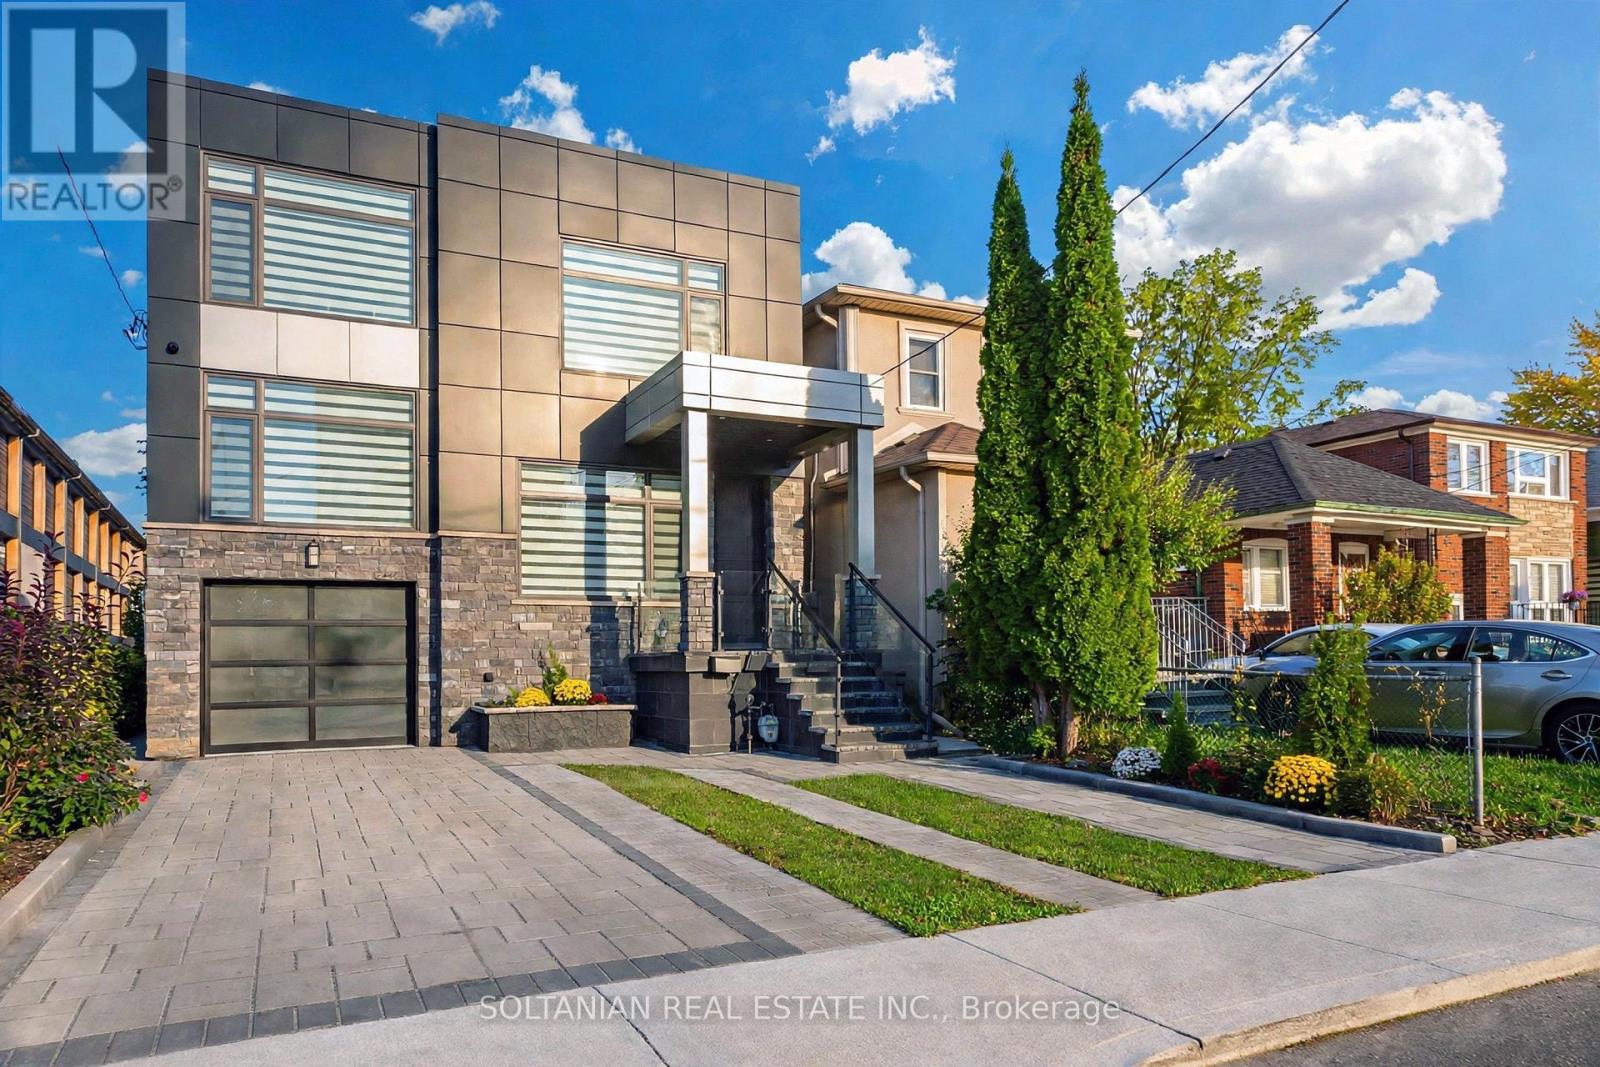
17 Trenton Avenue
Toronto, Ontario
Experience Refined Luxury and Exceptional Craftsmanship at 41 Trenton Avenue! This exquisite 4+1 bedroom, 5-bathroom detached residence offers approximately 3381 sq. ft. (2,481above grade + 900 sq. ft. basement) of Luxury living space on a premium 28.98 x112.64-ft-deep lot. Impressive curb appeal showcases a sophisticated stone and ACM panel exterior, elegant interlocking, and a covered front porch. Inside, discover engineered hardwood flooring, custom wainscoting, halogen lighting throughout, and designer finishes. A stunning staircase with elegant glass railings flows seamlessly from the basement to the upper level, creating a striking architectural statement. The separate formal living room features oversized windows and an elegant accent wall. The spacious dining room flows into the inviting family room with custom built-ins, a gas fireplace, and a feature wall. The gourmet kitchen showcases two-tone cabinetry, quartz countertops and backsplash, premium Bosch built-in appliances, a separate pantry, and an oversized waterfall island with breakfast bar, illuminated by a beautiful statement chandelier. Upstairs, the luxurious primary retreat features a spa-inspired 7-piece ensuite and custom walk-in closet. The second bedroom offers a private 4-piece ensuite, while two additional bedrooms share a stylish 4-piece bathroom. Convenient second-floor laundry completes this level. The fully finished inlaw apartment walkout basement offers a separate entrance, full kitchen, spacious bedroom, 4-piece bathroom, separate laundry, and an expansive recreation room with potential for an additional bedroom. Ideal for extended family or multigenerational living! Enjoy a fully fenced backyard with a spacious deck and storage shed. Ideally located near TTC transit, Stan Wadlow Park, Taylor Creek Trails, schools, and amenities. An exceptional blend of modern sophistication, luxury, and comfort! (id:63616)
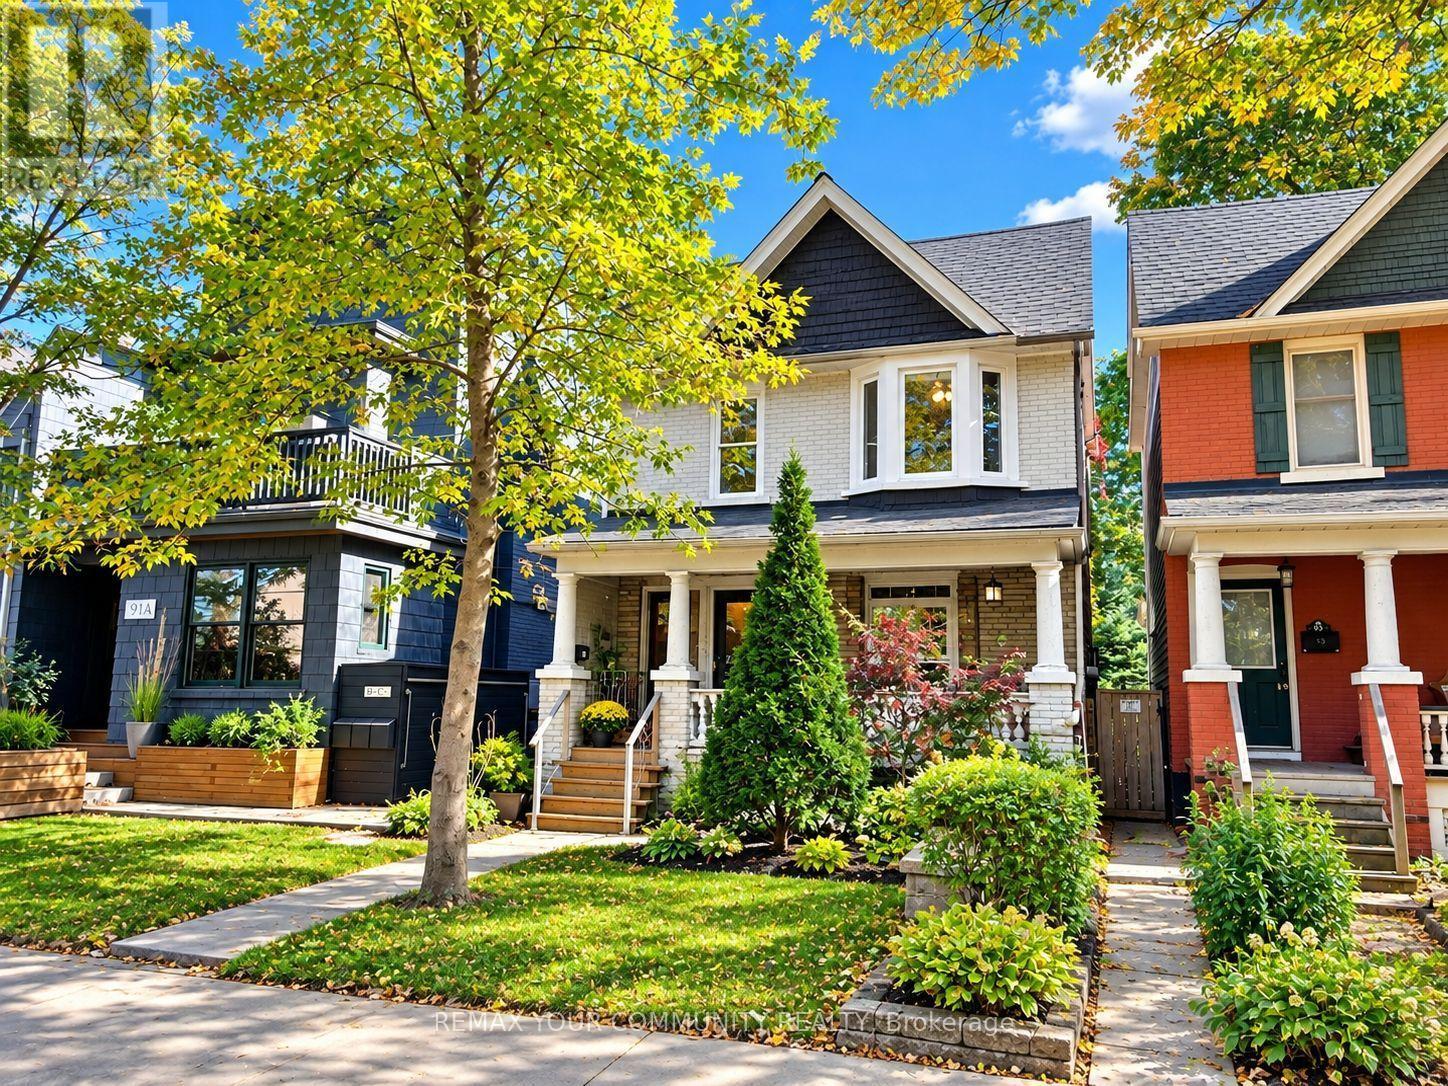
85 Woodfield Road
Toronto, Ontario
Attention Builders, Developers, Investors & Renovators! An exceptional opportunity in Toronto's highly desirable Leslieville neighbourhood! Situated on a beautiful, mature, landscaped lot surrounded by lush greenery, established trees and charming gardens, this property offers a picturesque setting with incredible potential. Currently configured as a duplex, the existing home presents an exciting opportunity for a complete transformation or a fresh start with a custom-built residence. Imagine creating your dream home while enjoying the beauty and privacy of this inviting outdoor space. Located in an established neighbourhood close to parks, schools, trendy shops, restaurants and convenient transit options. Whether you're an experienced renovator, builder or investor, this is your chance to bring your vision to life in one of Toronto's sought-after communities. Property is being sold in its current "as-is, where-is" condition. Buyers to conduct their own due diligence regarding zoning, permitted uses and redevelopment potential. A beautiful lot, an exceptional location and endless possibilities! (id:63616)
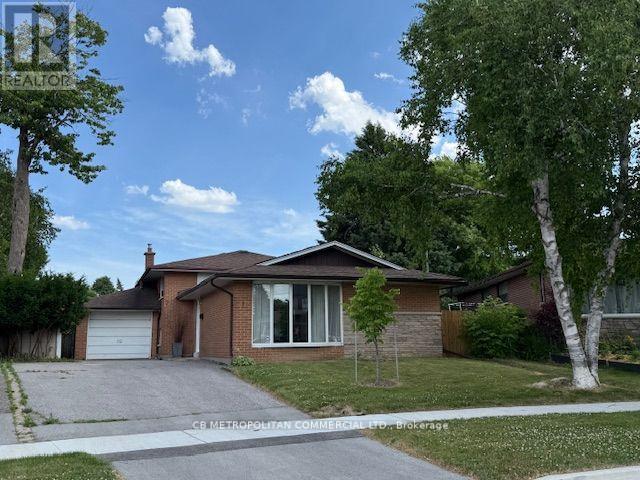
7 Amarillo Drive
Toronto, Ontario
Welcome to this charming and spacious 3-level backsplit, ideally situated in a family-friendly neighbourhood just a short walk from Eglinton GO Station and approximately 20 minutes from downtown Toronto. Offering an exceptional combination of space, convenience and comfortable family living, this well-maintained home is conveniently located near excellent neighbourhood amenities, public and Catholic schools, parks, shopping and transit. St. Nicholas Catholic School is located right on Amarillo Dr., with Cedarbrook Public School also just a short walk away. The home features three generously sized bedrooms, each offering excellent natural light, ample closet space and plenty of room for comfortable everyday living. The main level is bright and welcoming, with large windows filling the living area with natural light. The newly renovated kitchen is stylish and functional, featuring ample cabinetry and counter space, while the adjoining dining area provides an inviting setting for family meals and entertaining. The lower level provides valuable additional living space and tremendous flexibility as a family room, home office, recreation room or play area, with a convenient walkout to the backyard. The home also features a newly renovated bathroom. Step outside to a private backyard with an inground swimming pool, creating a wonderful setting for summer entertaining, outdoor dining and relaxing with family and friends. The multi-level backsplit design provides excellent separation between the principal living and sleeping areas while maintaining a comfortable and practical flow throughout the home. Additional features include driveway parking, laundry facilities, a private backyard, inground pool and excellent access to GO Transit, schools, parks, shopping and everyday amenities.A wonderful opportunity to own a spacious family home with a renovated kitchen and bathroom, inground pool, nearby schools and exceptional transit access-all within easy reach of downtown Toronto. (id:63616)
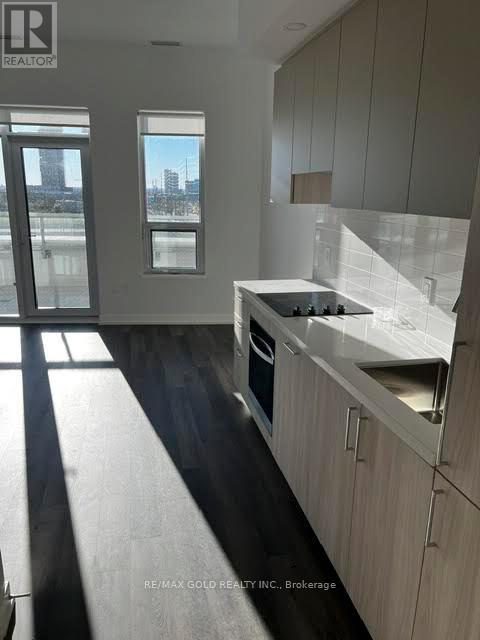
312 - 5 Meadowdale Road
Vaughan, Ontario
Brand-New Vincent Condo at Vaughan Metropolitan Centre! Functional 1-Bedroom, 1-Washroom Unit with a Great Layout, Open-Concept Kitchen and Living Area, and a Huge Balcony. Steps to VMC Subway for Easy Commuting to York University. Close to Hwy 400 & 407, Vaughan Mills Mall, and All Essential Amenities. One Locker Included. (id:63616)
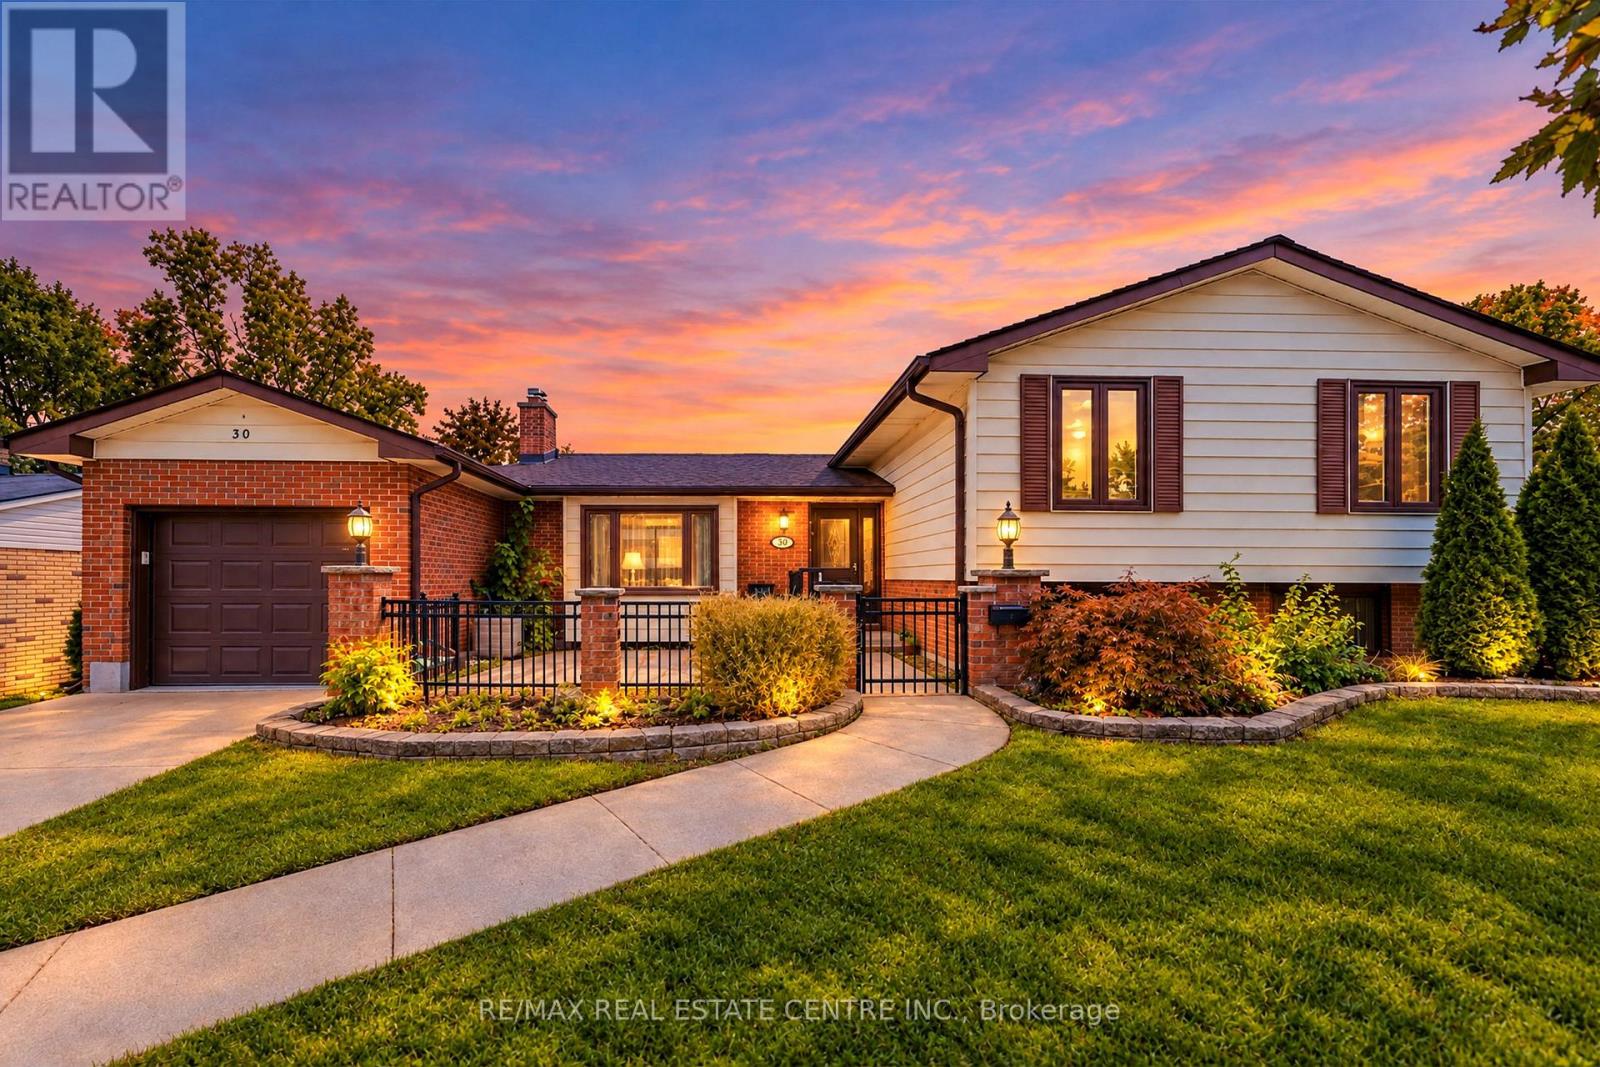
30 Cowan Avenue
London South, Ontario
SPACE, STYLE & INCREDIBLE INCOME POTENTIAL! Welcome to 30 Cowan Avenue, an impressive and beautifully updated 4-level sidesplit nestled in the sought-after Lockwood Park neighbourhood of South London! Offering an exceptional 3+3 bedroom layout, 2 full bathrooms, and 2 kitchens, this versatile home is perfect for growing families, multigenerational living, extended families, or savvy buyers looking to explore rental income opportunities! Situated on a generous 70 x 100 ft lot, this move-in ready home has been tastefully refreshed with updated flooring, fresh paint, and renovated bathrooms, creating a warm and inviting atmosphere throughout. The bright and spacious main level features comfortable living and dining areas, ideal for everyday family living and entertaining. A beautiful four-season sunroom provides additional living space and the perfect setting to enjoy your morning coffee, unwind after a long day, or overlook the private backyard. What truly sets this property apart is its incredible flexibility! With six bedrooms spread across multiple levels, a second kitchen, and finished lower-level living space, the home offers exciting possibilities for an in-law suite, accommodating extended family, multigenerational living, or generating supplementary rental income. Whether you're looking to live comfortably while exploring ways to offset your mortgage or simply need room for the whole family, this property delivers! Enjoy a spacious backyard with room to entertain, garden, or relax, along with an attached garage and private driveway. Conveniently located minutes from schools, parks, shopping, restaurants, public transit, Victoria Hospital, LHSC, Westminster Ponds, and Highway 401. A RARE OPPORTUNITY to own a spacious, updated, and incredibly versatile home in an established South London neighbourhood. ONE HOME, ENDLESS POSSIBILITIES! (id:63616)
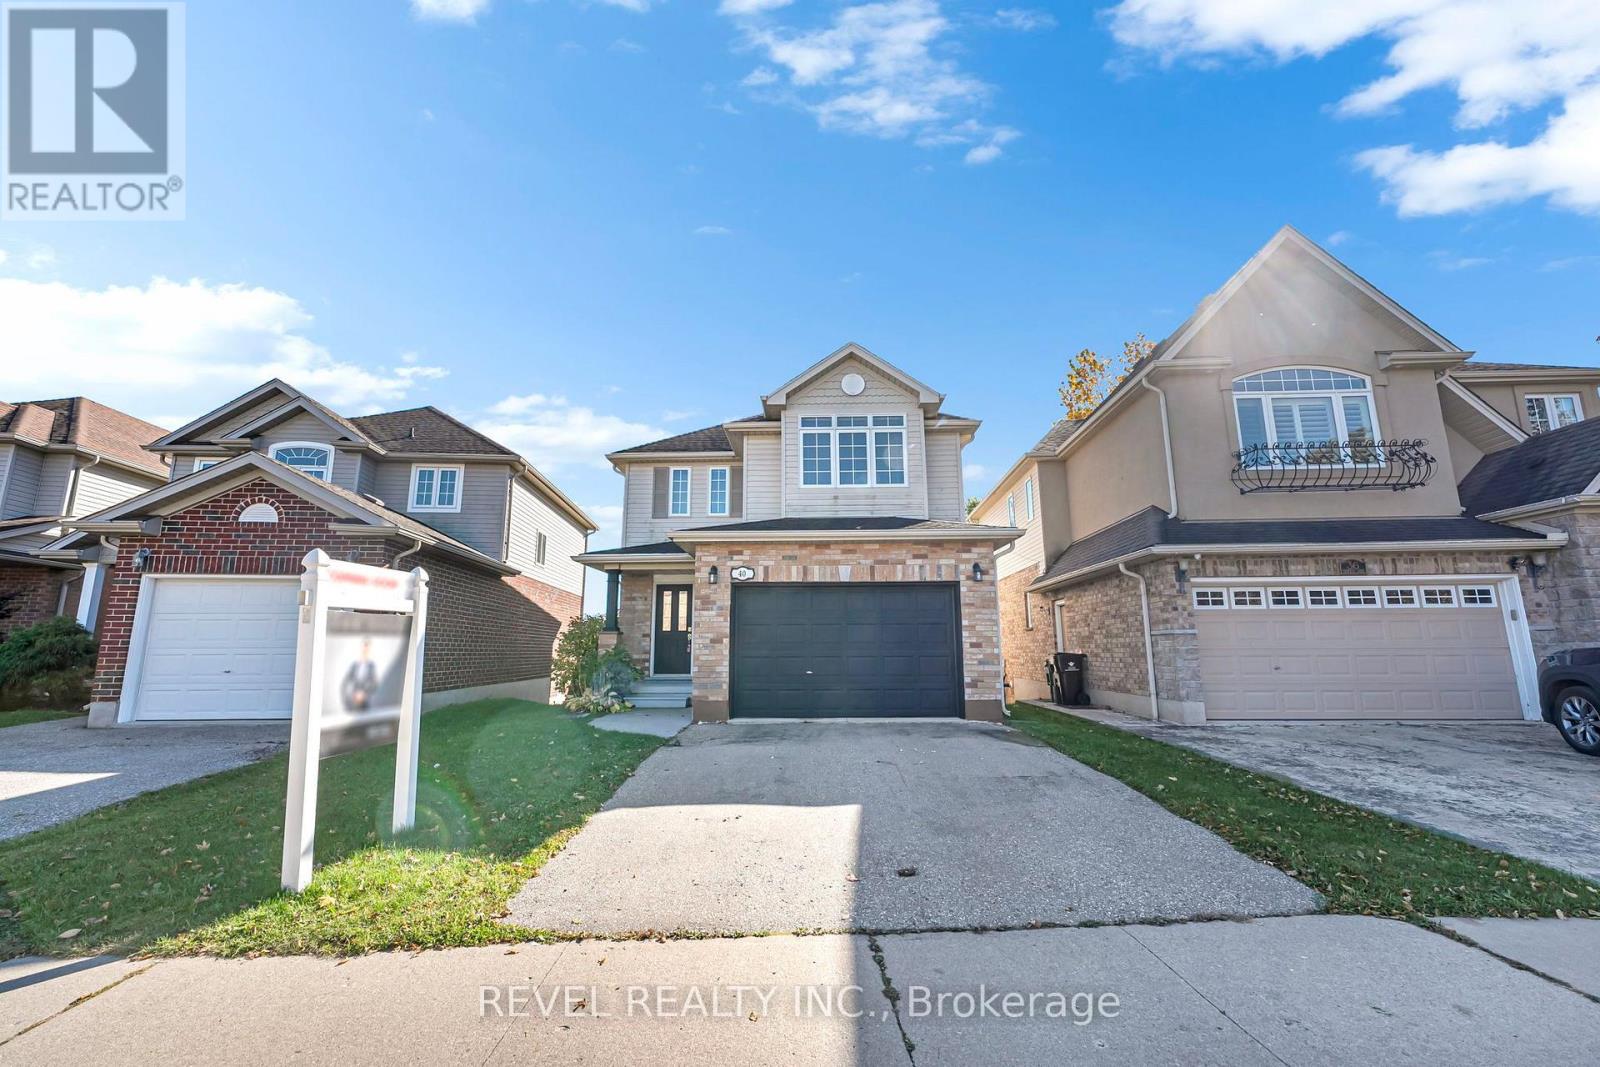
40 Yates Avenue
Cambridge, Ontario
Welcome to 40 Yates Ave, Cambridge - a beautifully refreshed, move-in-ready detached home backing onto peaceful green space with no neighbours directly behind!Situated on a quiet residential street, this spacious 3-bedroom, 3-bathroom home offers modern finishes, comfortable family living and exceptional privacy.The main floor features hardwood flooring, pot lights and large windows that fill the space with natural light. The updated kitchen showcases new quartz countertops, a stylish backsplash, stainless steel appliances and ample cabinetry, flowing into the dining area with a walkout to the updated deck - perfect for everyday living and entertaining.Upstairs, brand-new flooring throughout creates a fresh, modern feel. The spacious primary bedroom features a 4-piece ensuite and walk-in closet, while the additional bedrooms offer generous windows and closet space. The bathrooms have also been refreshed with new mirrors, quartz countertops and updated finishes. The staircase features brand-new carpet.The lower level offers large windows and excellent natural light, creating an almost semi-walkout feel. This versatile space is ideal for a recreation room, home office, gym or additional family living area.Further updates include fresh paint throughout, refreshed kitchen countertops and backsplash, deck improvements and numerous other upgrades, making this home truly move-in ready.Enjoy a spacious backyard overlooking green space with no neighbours behind, offering a peaceful and private setting.Additional features include central air conditioning, forced-air gas heating, municipal water and sewer, a built-in garage, private driveway and parking for three vehicles.Conveniently located near Myers Rd and Branchton Rd, with easy access to schools, parks, shopping and everyday amenities.Freshly renovated, bright and move-in ready - 40 Yates Ave is a home you can enjoy from day one! (id:63616)
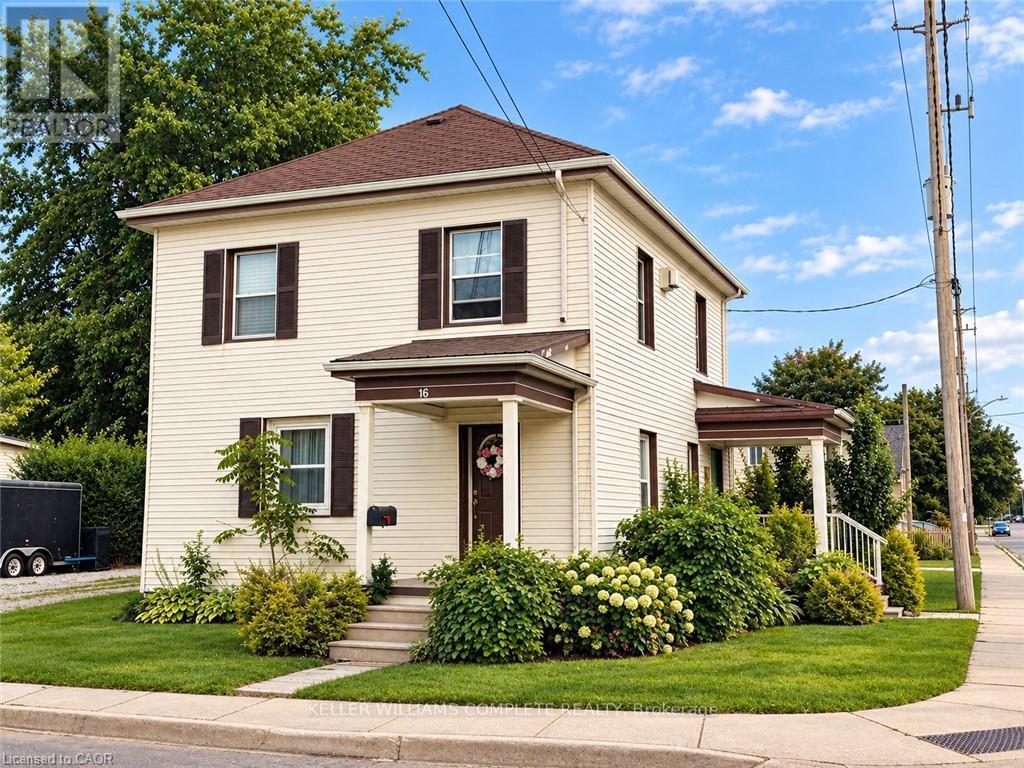
16 Alma Street N
Haldimand, Ontario
ATTENTION INVESTORS! LEGAL DUPLEX WITH EXCELLENT INCOME POTENTIAL! This beautifully updated legal duplex offers an exceptional opportunity for investors, first-time buyers, or those looking to live in one unit while generating rental income from the other. Thoughtfully renovated and updated by the owners of Rustic & Reclaimed, this property combines character and charm with modern comfort and functionality. The main and upper units each feature separate entrances, separate hydro meters, in-suite laundry, spacious living areas, and generously sized bedrooms. Both units have been tastefully updated and meticulously maintained, creating comfortable, clean, and inviting spaces for tenants to call home. The property also boasts three fantastic outbuildings, including an extra-large detached garage/workshop with hydro - ideal for storage, a workshop, hobbyist, or additional workspace - plus two large sheds providing plenty of additional storage. Currently tenanted, with both units generating a combined $4,200/month in rental income, providing an attractive opportunity to offset mortgage and carrying costs. Whether you're looking to expand your investment portfolio or occupy one unit and rent the other, this property offers excellent flexibility and potential. Located close to all of Hagersville's amenities, including shopping, restaurants, library, recreation centre, parks, Hagersville Arena, and just steps from the Legion. A well-maintained, income-generating property with extensive updates, great outdoor storage, and a convenient location - don't miss this excellent investment opportunity! (id:63616)
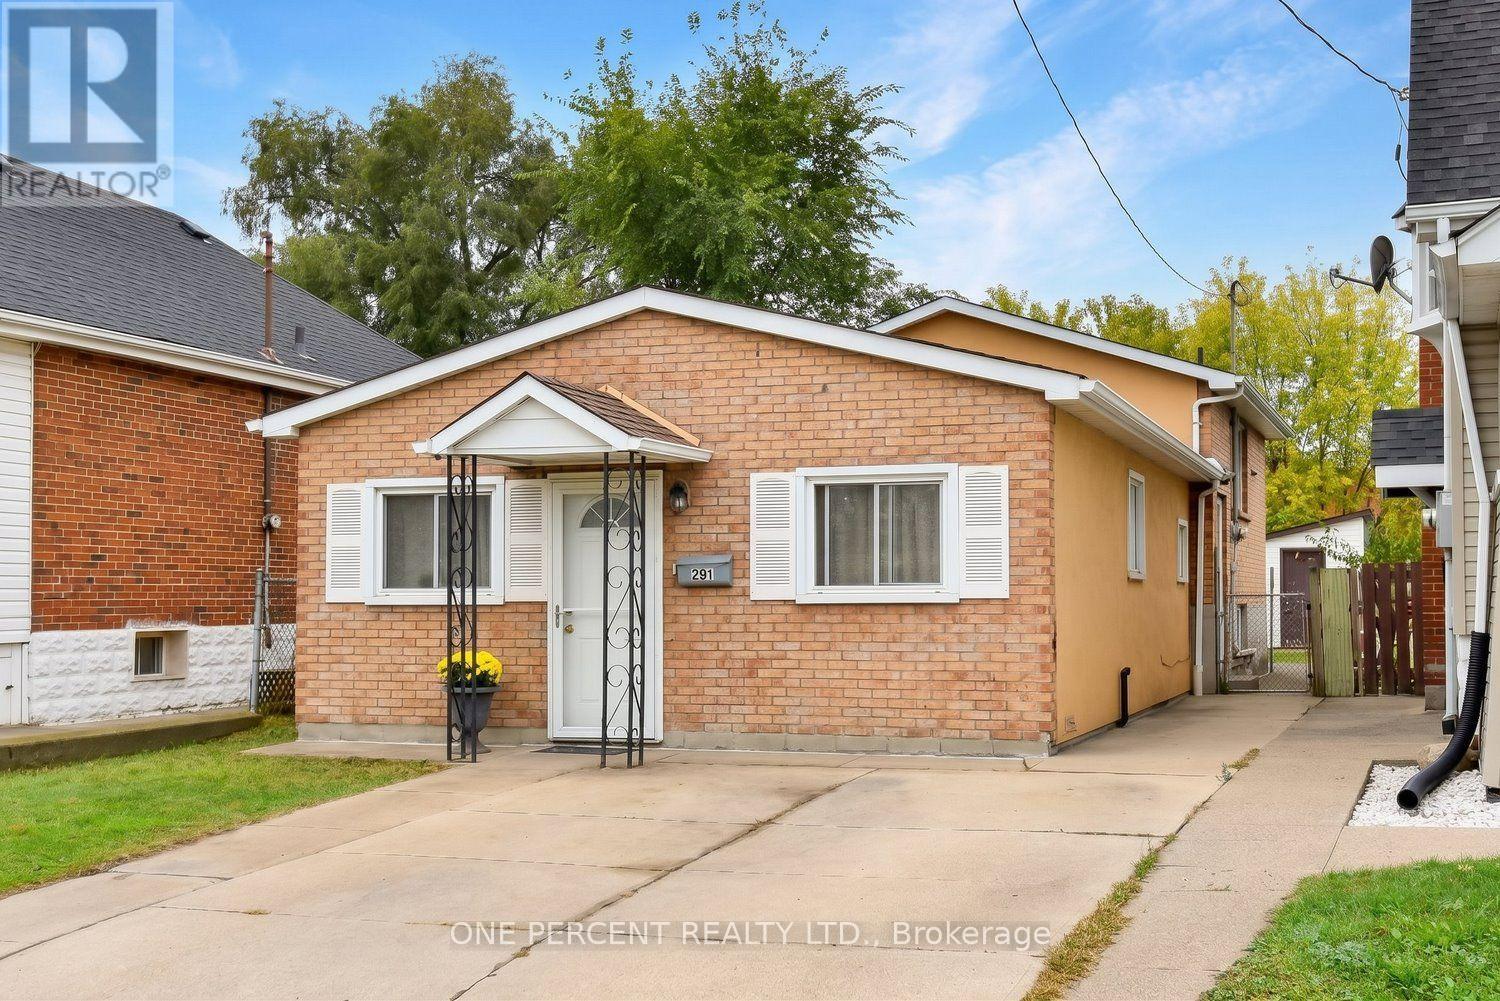
201 Strathearne Avenue
Hamilton, Ontario
Attention First Time Buyers! This 3 Bed 1.5 Bath Charming Backsplit is Bigger than it looks! FRESHLY Painted throughout & Carpet-free. Located on a QUIET street directly across from greenspace with TWO driveway parking spaces. Lots of street parking for guests. Fully fenced backyard with shed & sep side door entrance to partial finished bsmt. This home features an Open Concept Living/Dining Room, 3 Bedrooms, 4 Pc Bath, Spacious Kitchen & Finished Bsmt Rec Room with Combined Laundry & 2 Pc Bathroom. Great location close to shopping, schools, parks & Hwy access. A Must See! (id:63616)
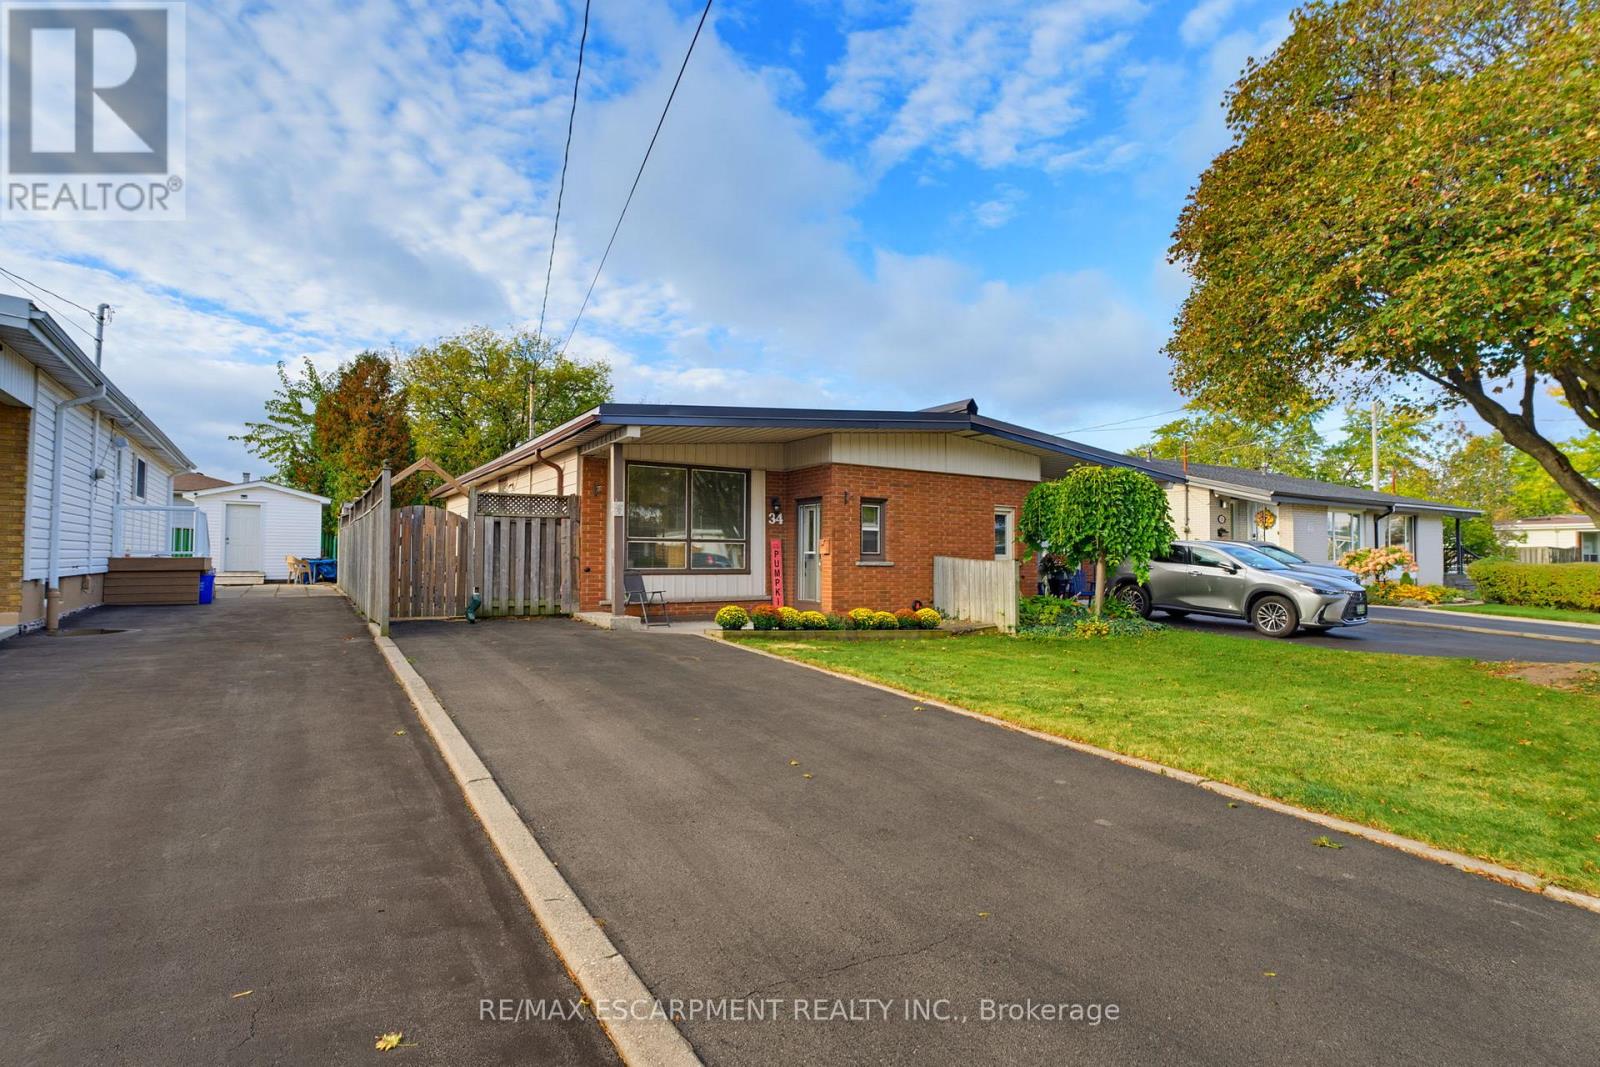
34 Fielding Crescent
Hamilton, Ontario
Welcome home to 34 Fielding Crescent, a fantastic one floor, 2 bedroom semi detached bungalow nestled in a highly sought after, family friendly pocket on the Hamilton Mountain. The main level offers an exceptionally spacious layout designed for comfortable living and convenient single level living. Large windows flood the living and dining rooms with abundant natural light, while a beautiful skylight adds a bright, airy touch. Two generous bedrooms are conveniently located on the same level, making this layout ideal for young families, downsizers, or anyone looking to avoid stairs. The finished basement provides valuable additional living space, featuring a recreation room, a full bathroom, and an additional room ideal for a home office, hobby room, or extra space for guests. Location is everything here! Enjoy an incredible lifestyle with a short walk to Lawfield Park, Elementary School, and Arena. Situated on a quiet, low-traffic crescent, this property offers a peaceful retreat while keeping you just minutes from shopping, amenities, and quick access to the Lincoln M. Alexander Parkway (LINC). Some photos are virtually altered. (id:63616)
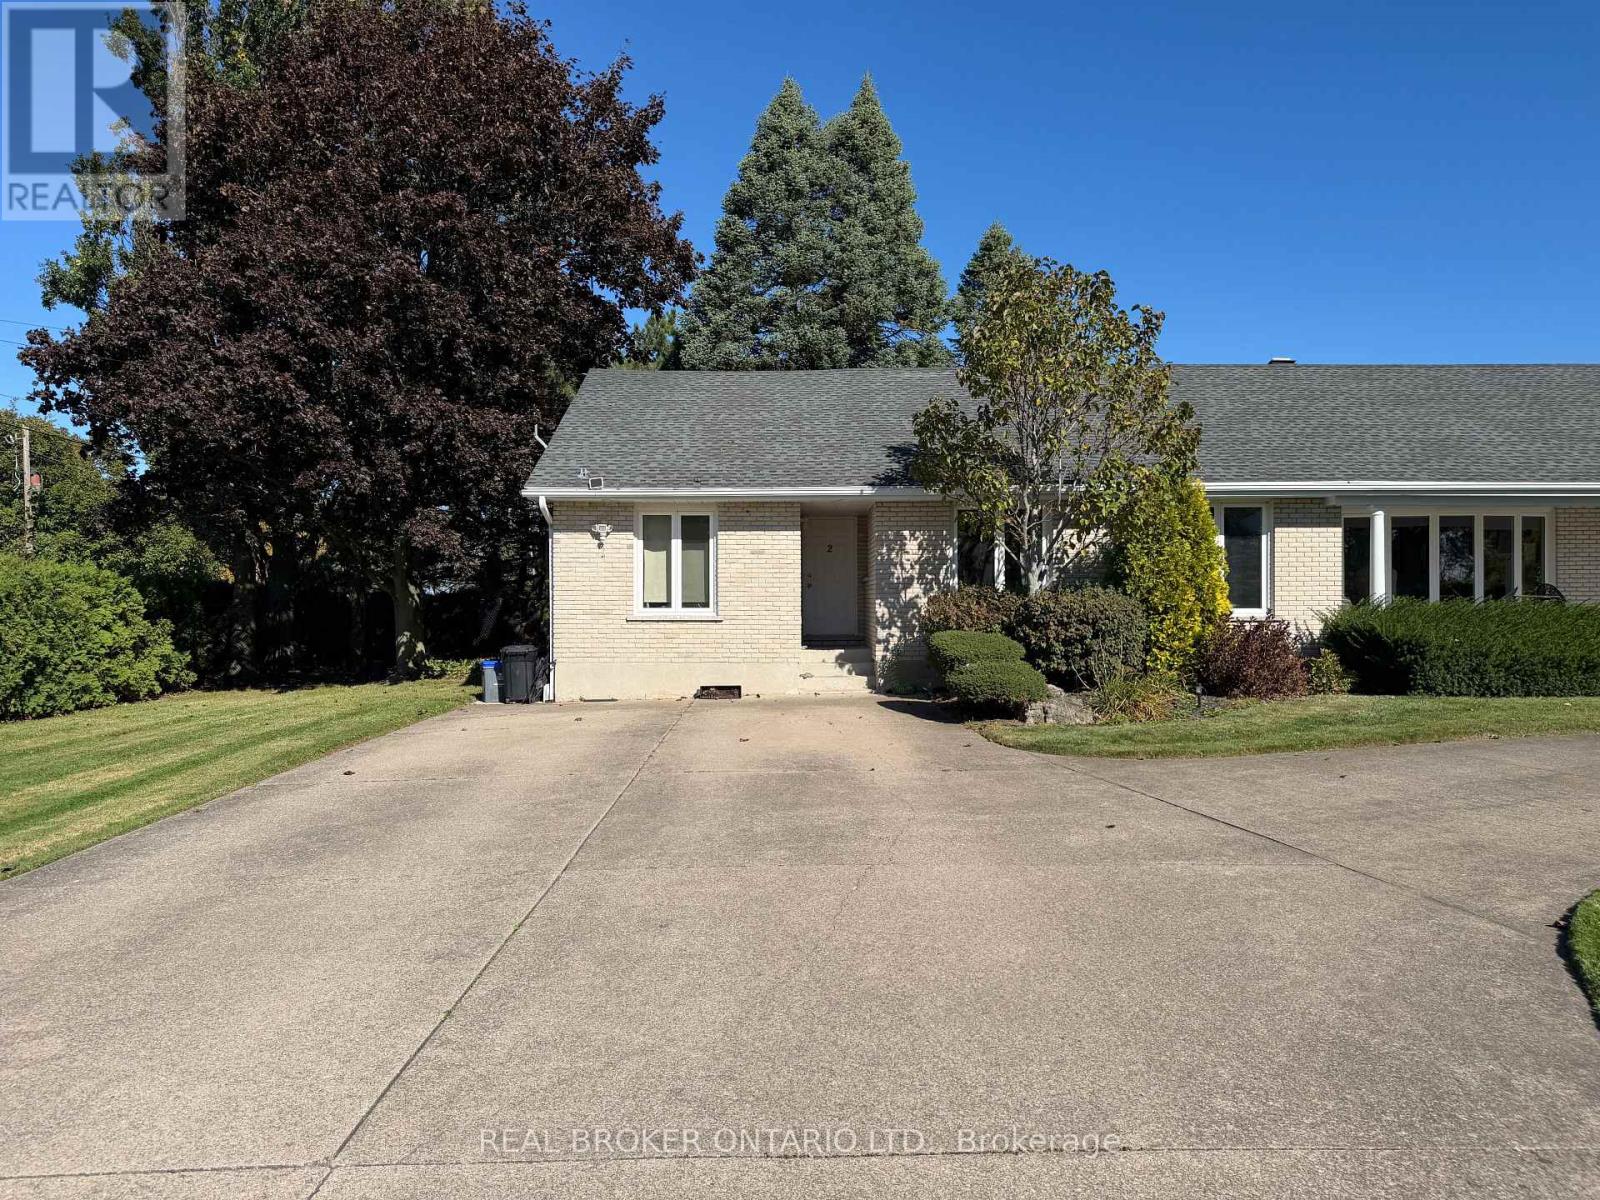
4999 Tufford Road N
Lincoln, Ontario
A rare opportunity to lease a private, fully separated portion of an owner-occupied lakefront bungalow in one of Niagara's most peaceful waterfront settings. Complete with its own separate entrance and no shared interior living space, the residence offers a spacious one-bedroom plus loft layout with 1.5 bathrooms. The main level features a bright kitchen and living area overlooking the water, while the upper loft provides flexible space ideal for a home office, den or additional living area. A large unfinished lower level provides an exceptional amount of additional storage. The tenant will have exclusive use of the outdoor area immediately outside the back patio door, along with two parking spaces. Please note that the remainder of the yard, grounds and waterfront area are not included with the lease and are not shared tenant spaces. Utilities are included. Enjoy the tranquility of lakeside living while remaining within convenient reach of Beamsville, the QEW and Niagara's surrounding communities. Available December 1st. (id:63616)
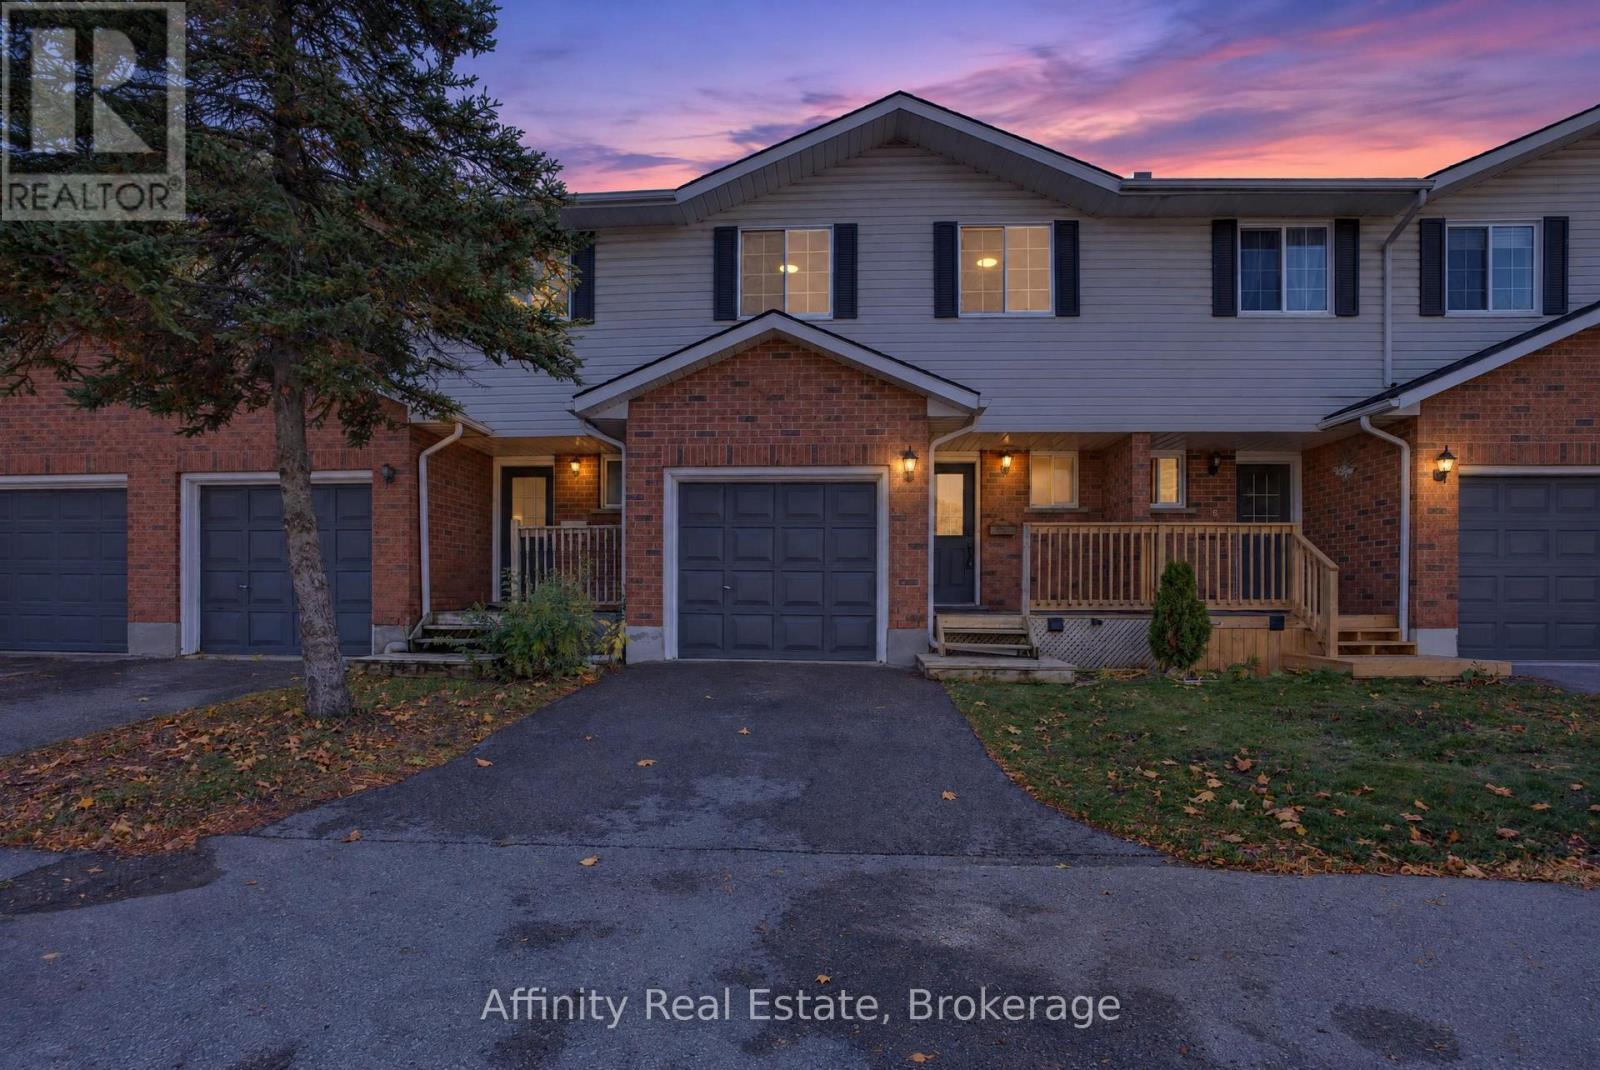
5 - 350 Erbsville Road
Waterloo, Ontario
FINISHED BASEMENT + ATTACHED GARAGE + LOW CONDO FEES in desirable Waterloo West! Solid brick 2-storey townhouse in Beechwood West, set back from Erbsville Rd in a quiet complex. 3 bedrooms and over 1,200 sq ft above grade. South-west exposure brings in good natural light throughout the day. The main floor has a bright living room, a separate dining room, a kitchen, and a convenient 2pc bath, a practical layout for everyday living and hosting. Upstairs, the generous primary bedroom is joined by two more good-sized bedrooms and a full bath, with room for the whole family. The fully finished lower level adds even more versatility, with a spacious rec room and a natural gas fireplace for cozy movie nights. A separate bonus room is perfect for a home office or hobby space. Parking is easy with an attached garage plus a private driveway spot. Condo fees are just $230 a month and cover building insurance, common elements, and parking. Close to greenbelt and conservation land, parks, the library, the rec centre, schools, and public transit.. A great fit for first-time buyers, growing families, or investors. Book your showing today! (id:63616)
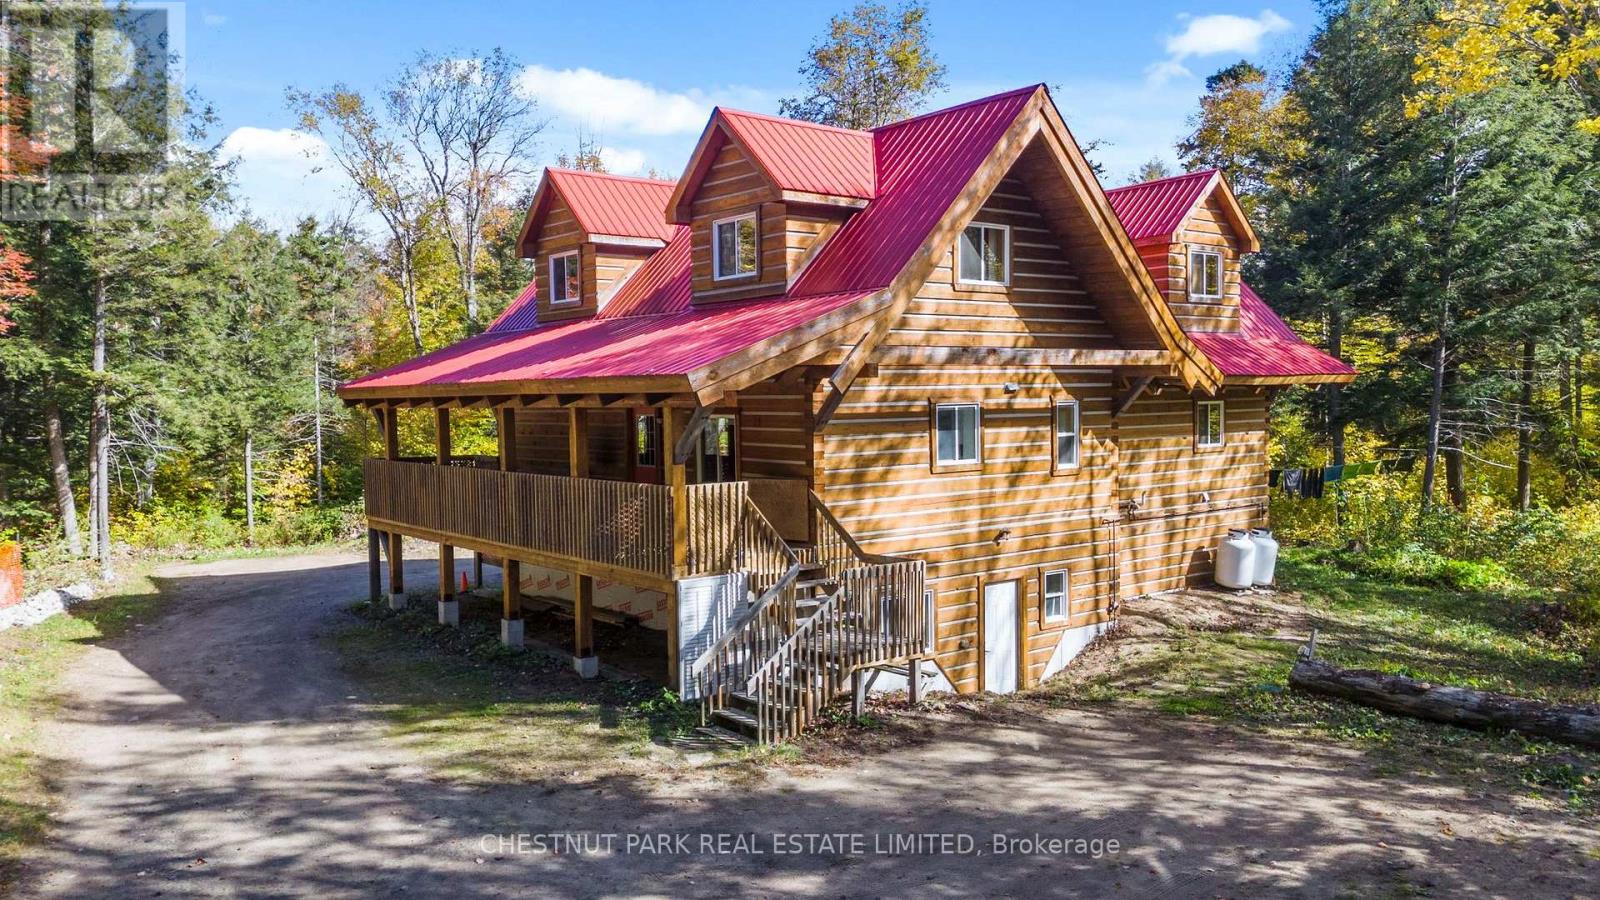
4380 Kennisis Lake Road
Dysart Et Al, Ontario
Space, flexibility and four-season recreation on 6+ acres in the Haliburton Highlands! This Ecolog building offers two separate living units - one with two bedrooms and one bathroom, and the other with three bedrooms and one bathroom - each with its own entrance and laundry facilities. Ideal for extended-family living, an in-law setup or potential rental income, the layout also offers the possibility of combining both units into a five-bedroom, two-bathroom home. Year-round access on a municipal road makes this a convenient home base for enjoying everything the Highlands has to offer. Nearby Haliburton Forest & Wild Life Reserve offers trails, hiking, mountain biking, snowmobiling and the renowned Wolf Centre. Kennisis Lake Marina adds a lively local gathering spot with pickleball, seasonal events and lakeside activities, while numerous surrounding lakes provide opportunities for boating, paddling, swimming and fishing. Explore Haliburton's shops, restaurants, galleries, local markets, arts events and festivals, with skiing and other seasonal adventures throughout the area. A versatile property with room to enjoy the outdoors and make the most of cottage-country living. (id:63616)
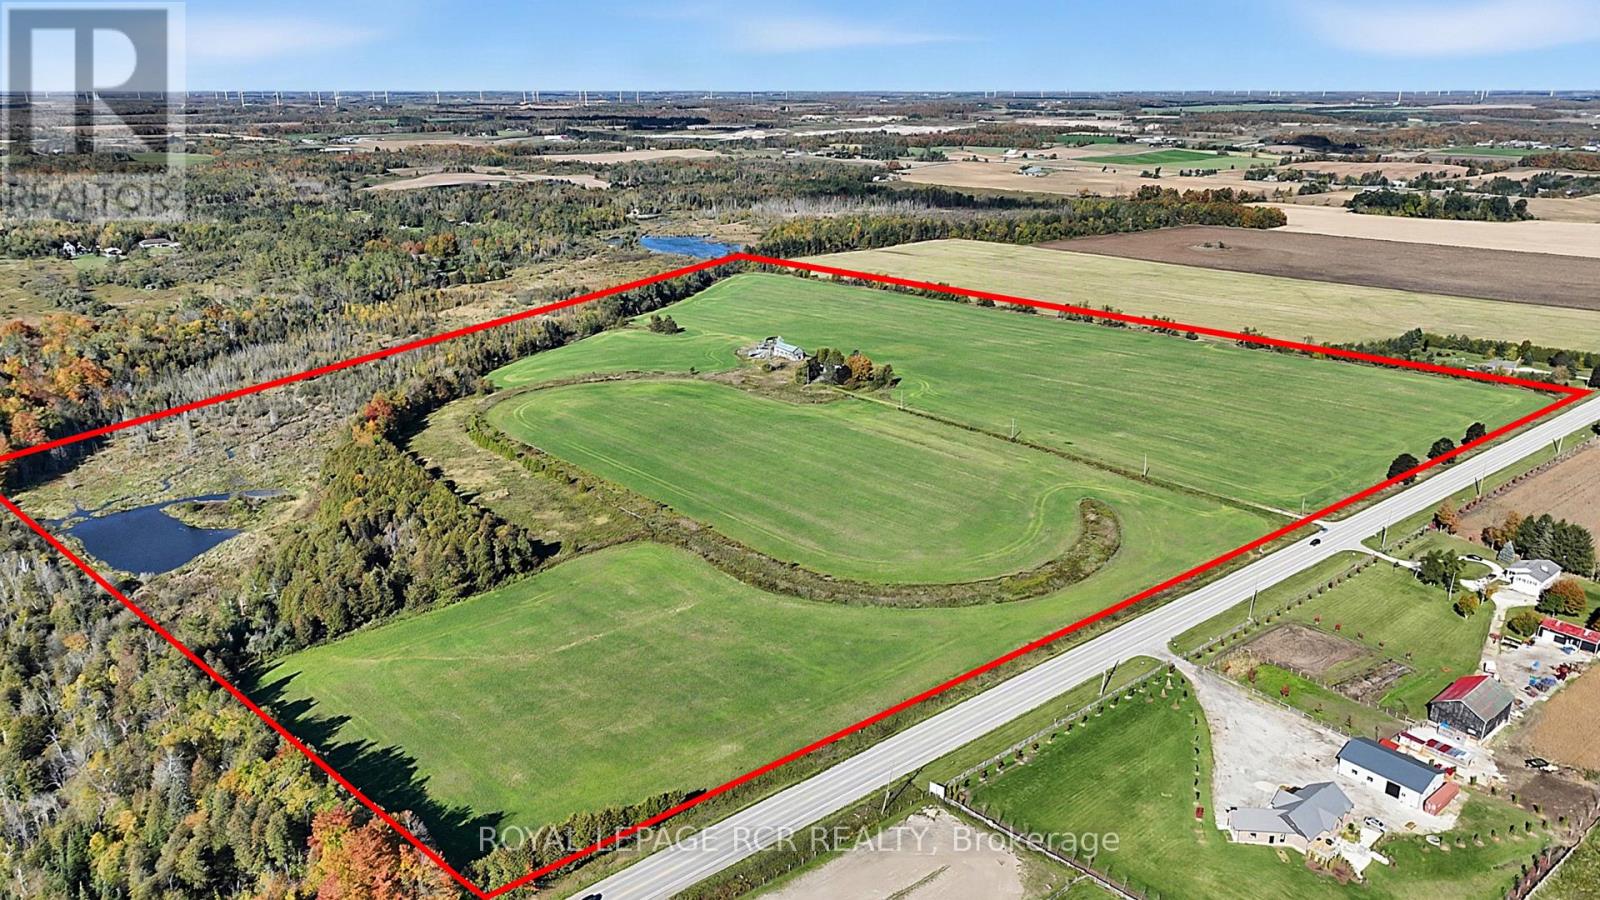
516458 County 124 Road
Melancthon, Ontario
An exceptional opportunity to acquire 99.8 acres of scenic countryside on County Road 124, immediately across from Shelburne Golf & Country Club and just 3 minutes from shopping and amenities in Shelburne. Featuring approximately 52.5 acres of currently farmed land, a pond, approximately 500 metres of stream forming part of the headwaters of the Boyne River, and mixed forest with pine, cedar and hardwood, this diverse property offers a blend of agricultural land and natural beauty. There are a few structures on the property a vacant "as is" House and barn. With its substantial acreage and proximity to Shelburne, this property presents an appealing opportunity for farmers, investors, and those seeking a long-term land holding in an area experiencing planned growth. Development potential, if any, is subject to applicable municipal and County planning policies and approvals. (id:63616)
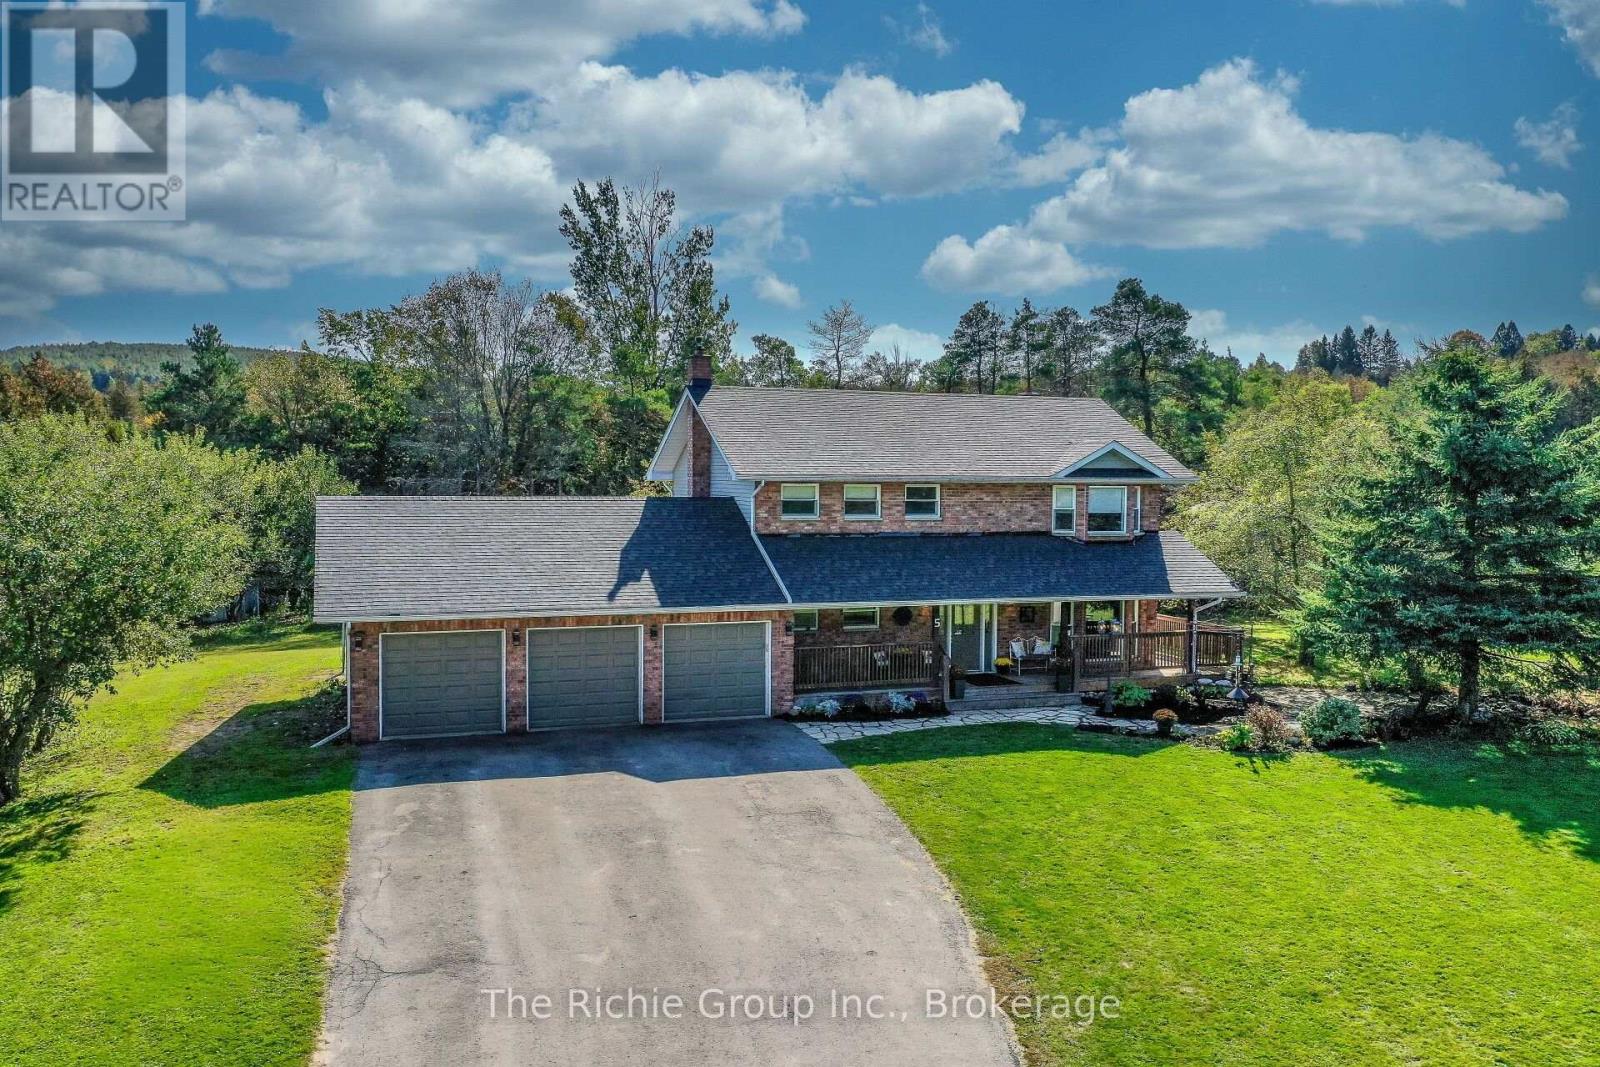
5 Shell Crescent
Mono, Ontario
Proudly Presenting this Handsome 2-storey home set on 2.58 acres in a unique country subdivision in the hills of Mono! This inviting 4-bedroom, 4-bathroom residence offers the perfect setting to raise a family, with space, privacy and nature all around. Relax on the covered front porch and listen to the gentle trickle of the ornamental koi pond, or unwind in the hot tub on the back deck while watching the snow fall through the trees. Explore your own private forest trails leading to a year-round stream and waterfall!! There is plenty of outdoor space for large BBQs, recreation and even a chicken coop. Inside, the traditional floor plan features hardwood flooring in the living and dining rooms, a cozy propane fireplace in the family room and a spacious eat-in kitchen with plenty of room for everyday family living. Main-floor laundry provides convenient access to the attached 3-car garage. Upstairs are 4 comfortable bedrooms, including a generous primary suite with ensuite bath. The partially finished basement offers a rec room currently used as a teen bedroom, plus high ceilings and excellent potential for additional finished living space. Recent updates include a new roof and skylight in 2025, new water softener 2026, pressure tank 2024, Hot water tank 2020. Enjoy peaceful country living just a short drive to Orangeville and Alliston for all of your shopping needs. Country activities are plenty: hike the Bruce Trail, local golf and even skiing in nearby Mansfield. This is a wonderful opportunity to enjoy the best of Mono living! Dont miss out! (id:63616)
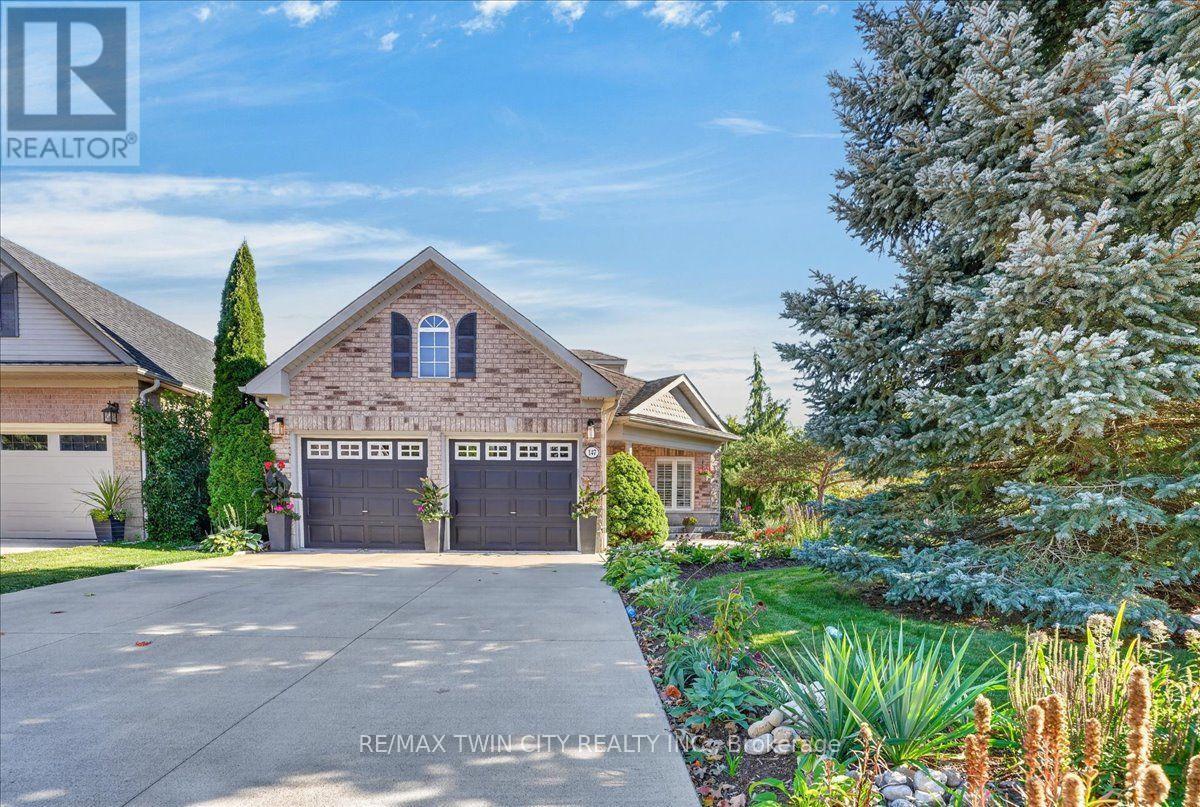
147 Reiber Court
Waterloo, Ontario
One of Beechwood's best kept secrets is Reiber Court, a quiet, friendly place in central Waterloo. Here you will find an amazing bungaloft exuding elegance & charm, but retaining an air of relaxation & everyday comfort. With 2,233 sq ft on 3 levels, it provides more than enough space, but not requiring extra effort to maintain. Built by Cook Homes, it offers 3 generous bedrooms, 3 full baths, thoughtfully designed and constructed using the highest quality materials. Light streams in from the extra large windows making the interior bright and cheery. The stylish Living room features a gas fireplace and access to the beautiful, private, fenced yard. The Kitchen was completely renovated in the modern style, including floor to ceiling shaker cabinets, stainless steel European range hood, granite countertops, ceramic backsplash and stainless appliances. Have casual meals in the large Dinette or a special meal with family/friends in the formal Dining room. The Primary bedroom can be located on the main or upper floor, as both have ensuite privileges. The downstairs is mostly finished with another bedroom, 3 pc bath, large Recroom with laminate flooring and a storage/utility room with second laundry. Carpet free home with ceramic, hardwood flooring and solid wood staircases. When it is time to kick back and relax, the backyard is the place to be with lush perennial gardens and shade giving trees. Looking for little maintenance, the composite deck is sure to impress and don't forget the covered pergola as an added bonus. Improvements/features include furnace(2017), A.C.(2020), deck(2016), freshly painted, roof(2012) with 25 yr shingles, most lighting replaced or added(2020), 9ft ceilings, water heater (2020) owned, water softener(2019) owned, BBQ gas line and central vac. An unbeatable location minutes to the Boardwalk shopping, uptown Waterloo, Universities, Westmount Golf Club and parks. Offers a great lifestyle for families, professionals and people looking to downsize. (id:63616)
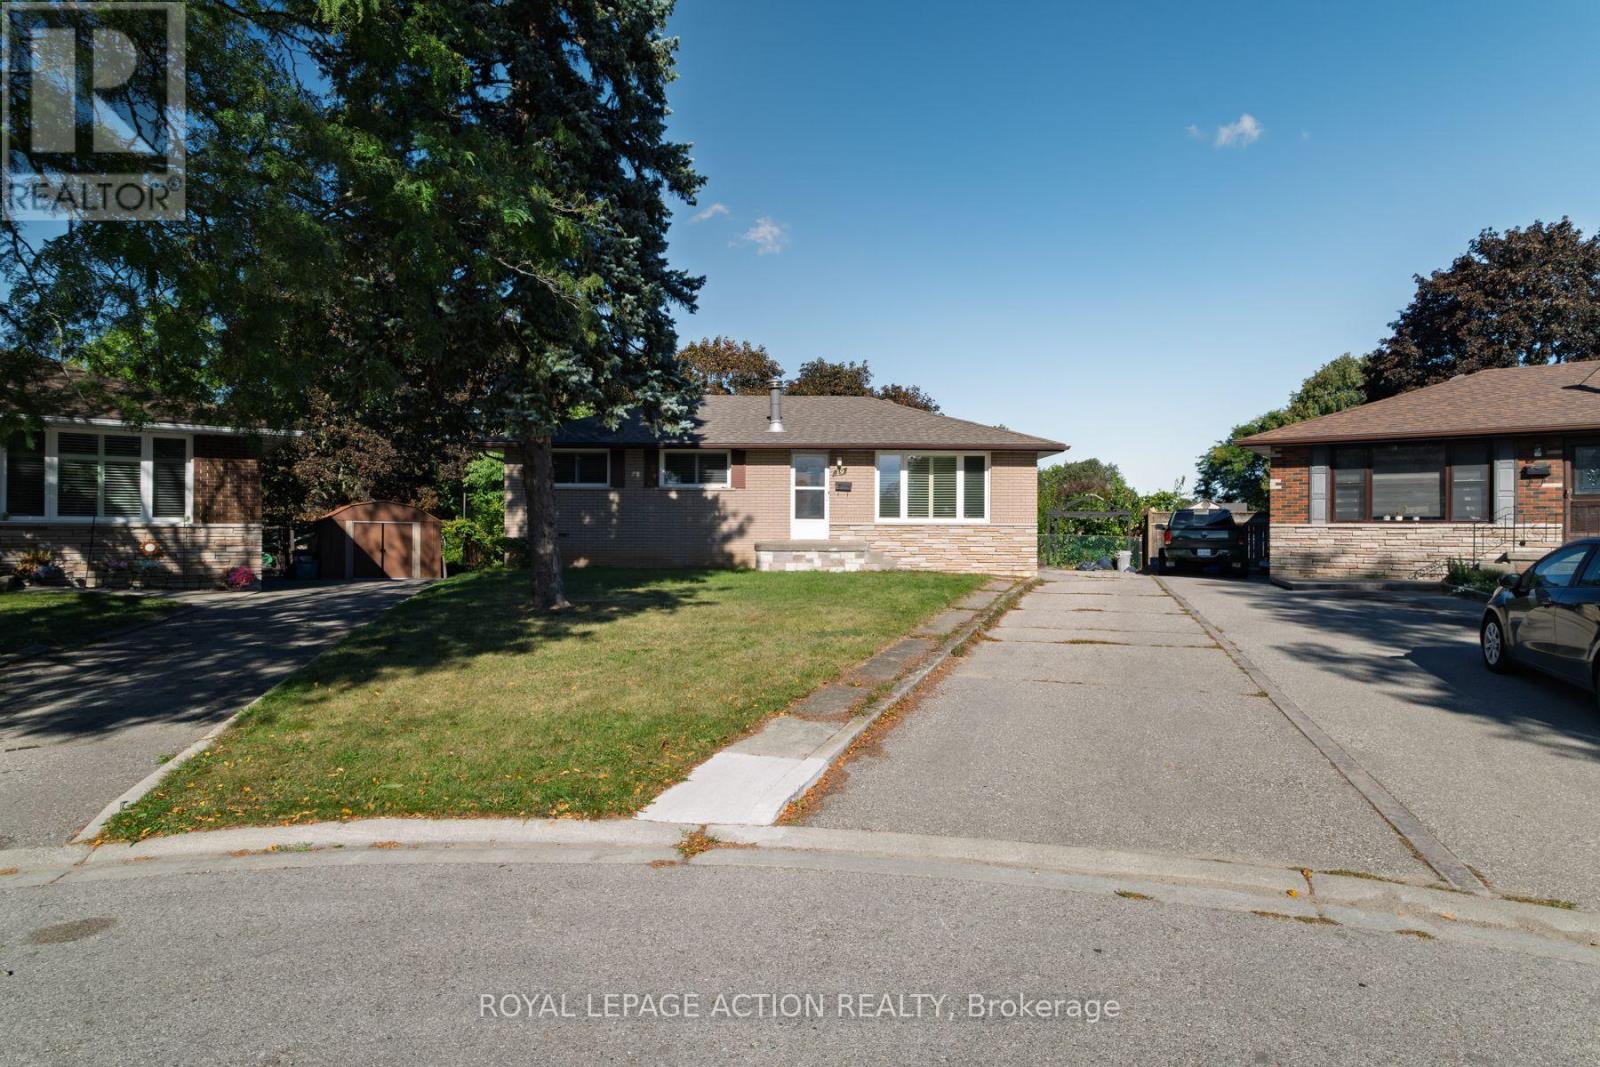
19 Gillrie Court
Brantford, Ontario
Welcome to 19 Gillrie Court! Owned by the original owners since 1964, this detached bungalow is tucked away on a quiet court with an irregular pie-shaped lot in Brantford's desirable north-end known as the Brier Park/Greenbrier neighbourhood. Offering a wonderful layout with 3 bedrooms and 2 bathrooms, this property is perfect for raising a family or downsizing. Recent upgrades include a redone front porch and central air (2026), plus newer windows (-5 years old). The main floor features bright living spaces, while the partially finished lower level boasts a spacious rec room, sauna, and laundry room. Inclusions feature the fridge, stove, dishwasher, washer, dryer, and freezer (owned water softener). Enjoy living on a tranquil, tree-line street close to neighbourhood elementary and high schools. Conveniently located near major shopping on King George Road or Wayne Gretzky Parkway, with quick access to Hwy. 24 N.S and Hwy 403 E/W. A fabulous opportunity in an established family community! (id:63616)
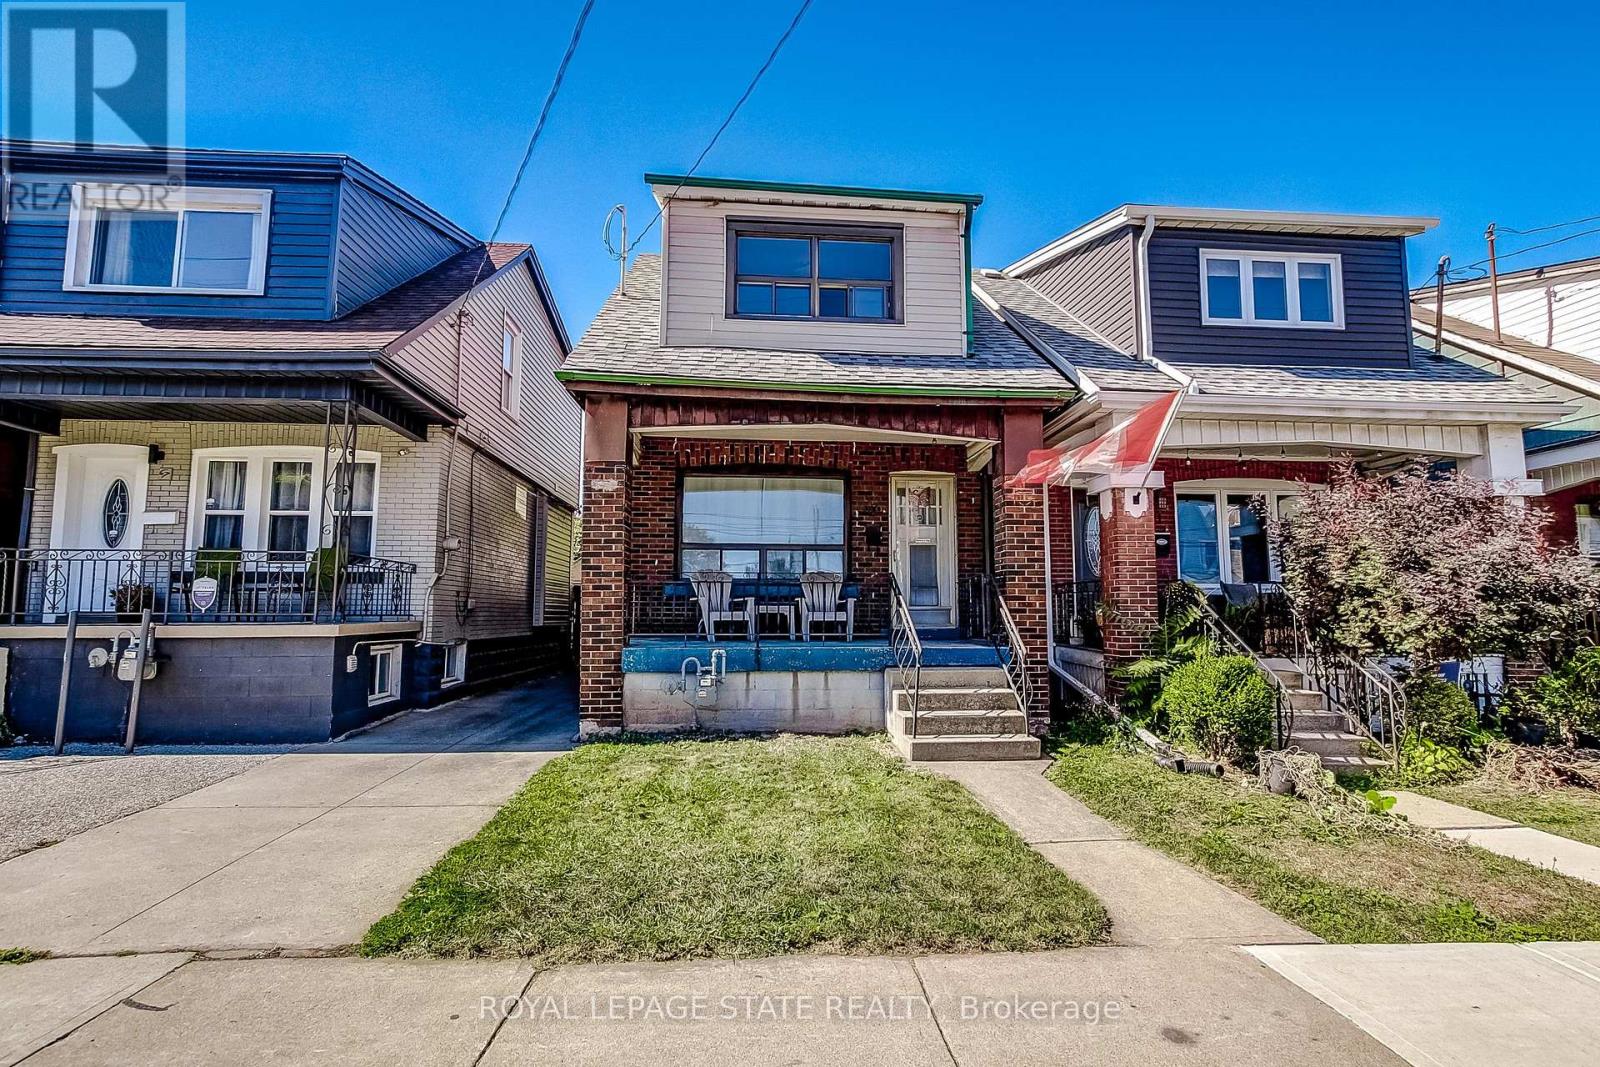
69 Gage Avenue N
Hamilton, Ontario
Great Opportunity for First-Time Buyers or Investors! This DETACHED 3-Bedroom Home Offers Plenty of Potential to Personalize and Make it Your Own. The Main Level Features a Separate Living Room, Dining Room and a Spacious Kitchen. Additional Features Include Some Original Hardwood Flooring, an Unfinished Basement with Plenty of Storage, Front and Rear Porches, and a Low-Maintenance Lot with a Fully Fenced Backyard. Conveniently Located Just Two Blocks from the Hamilton Stadium, Home of the Hamilton Tiger-Cats, and Within Walking Distance of Gage Park, Known for its Expansive Green Space and Community Festivals and Events. Situated on Main Bus Routes with Easy Access to the QEW, Hamilton Mountain, and The Red Hill Valley Parkway/LINC. Street Parking Available. Estate Sale. Quick Possession is Available. (id:63616)
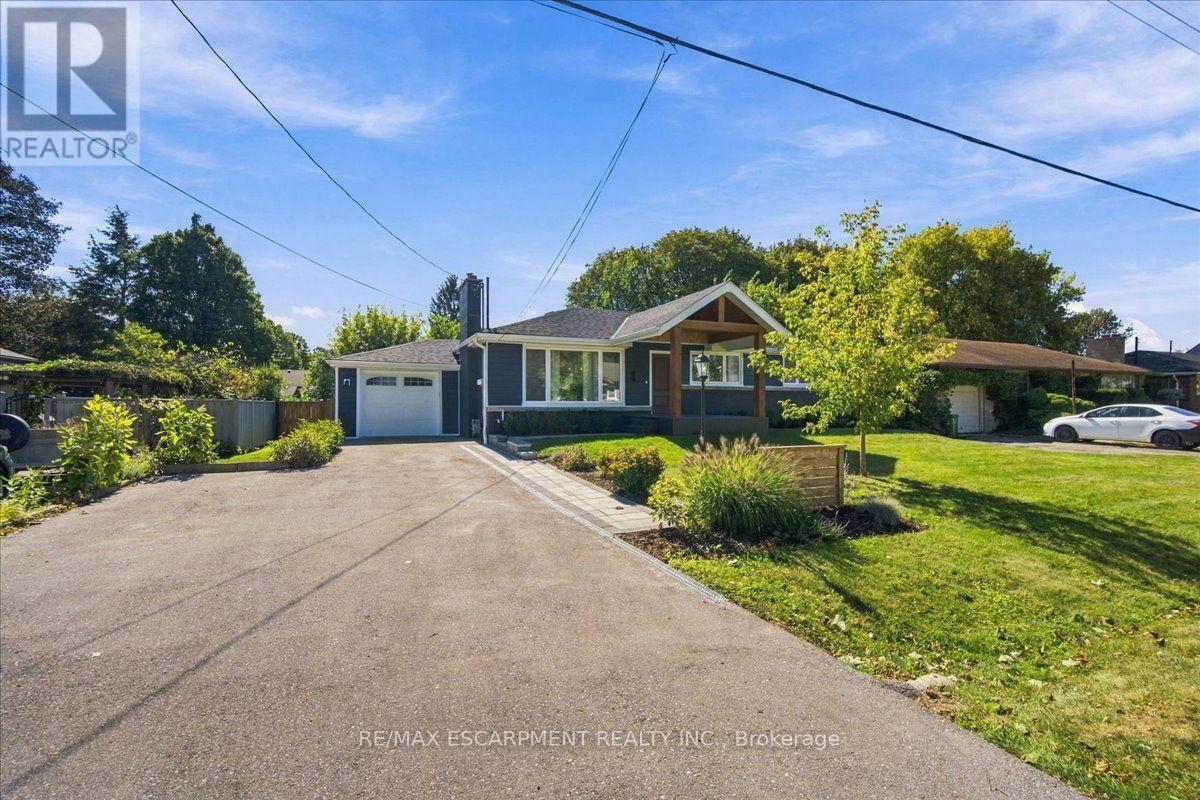
38 Enmore Avenue
Hamilton, Ontario
This is not your typical bungalow! Thousands have been invested to completely reimagine this home, blending modern, open-concept living with warm architectural character and a striking ranch-inspired aesthetic. The extended front porch and dramatic timber framing create exceptional curb appeal, while a gorgeous new front door and all-new windows introduce a bright, welcoming interior. Designed for entertaining, the open-concept main level is anchored by a beautifully appointed modern kitchen with an oversized quartz island and generous gathering space. Thoughtfully preserved details including the original brick (electric) fireplace and vintage textured plaster ceilings, add warmth and personality to the contemporary renovation. Offering 3+1 bedrooms and 3 full bathrooms, the impressive primary retreat features a cathedral ceiling and modern glass barn doors that lead to the spa inspired ensuite . The finished lower level has its own separate entrance and is currently configured as a fully self-contained in-law/nanny suite, complete with bedroom, kitchen, living area and full bath - ideal for multigenerational living or potential supplemental income. Outside, there is extensive professional landscaping including new paver-stone walkways and a large backyard patio designed for outdoor entertaining. Parking for 6 with a 5-car driveway plus attached single garage. This is an exceptionally convenient Ancaster location with quick access to Hwy 403, transit, schools, shopping and everyday amenities. A bungalow transformed.... It is stylish, functional and anything but ordinary. (id:63616)
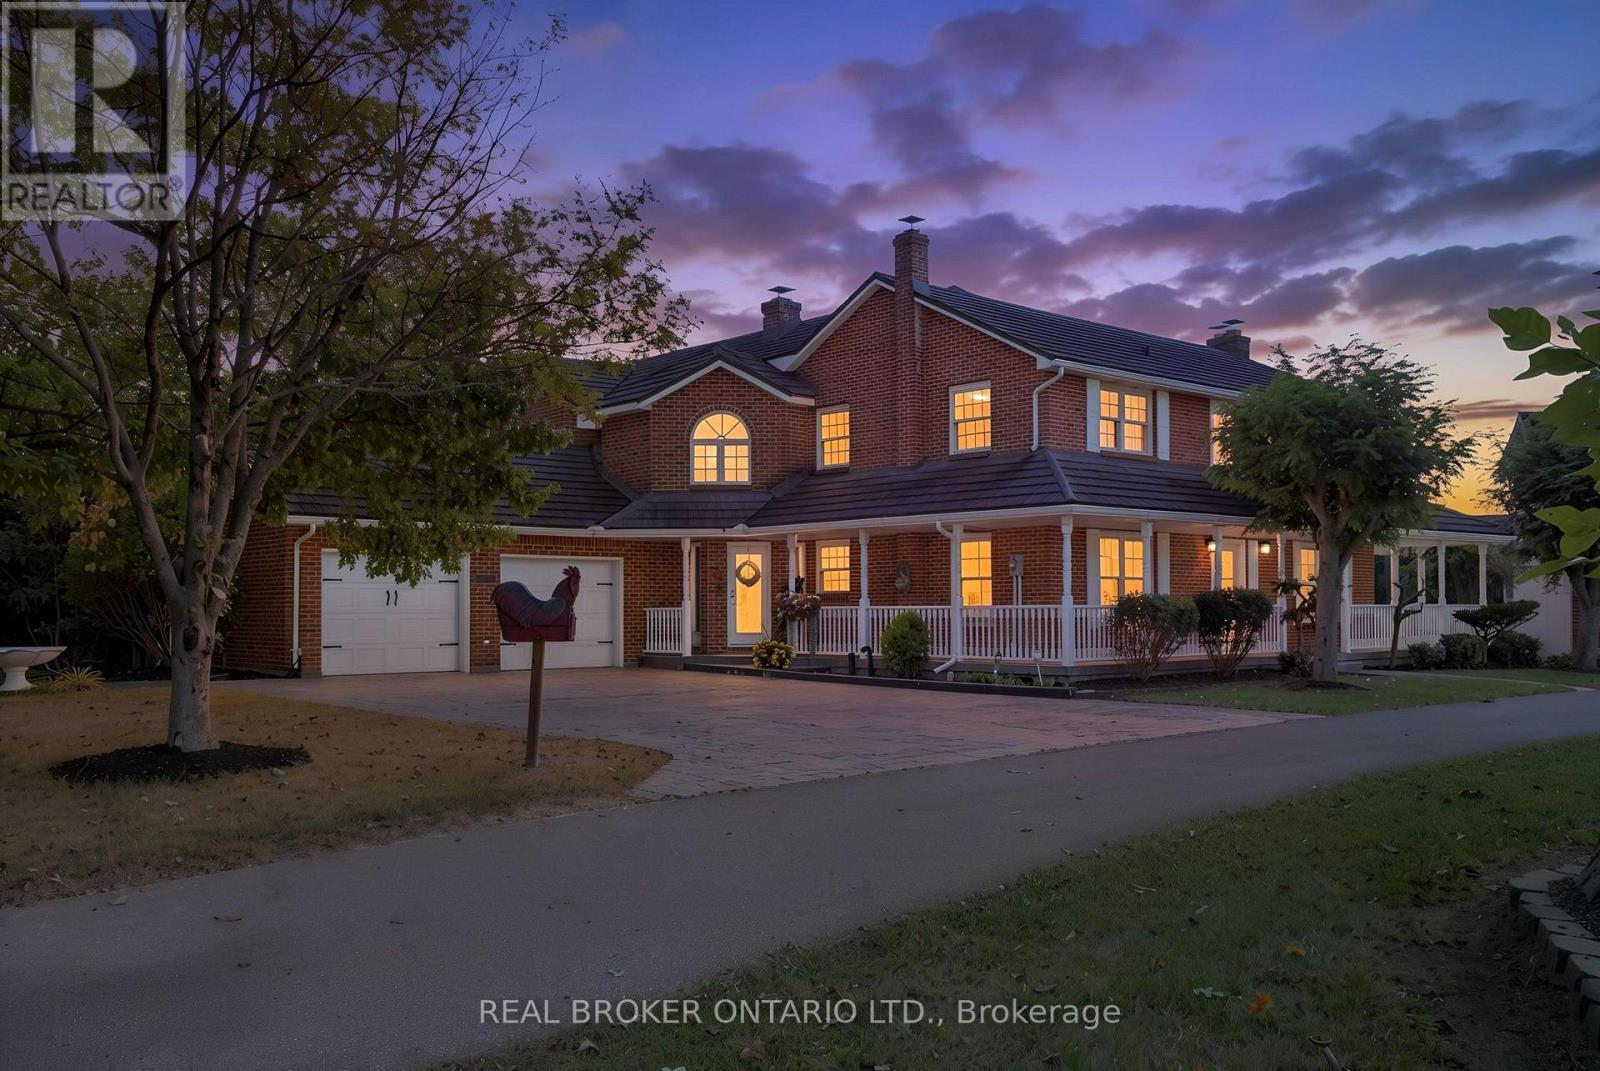
354 Mechanic Street
Norfolk, Ontario
A truly unique Waterford property offering exceptional space, character and a million-dollar view overlooking the beautiful Waterford Ponds. This impressive brick two-storey home is filled with possibilities and offers 5 bedrooms, 3.5 bathrooms and an abundance of living space throughout. The spacious main floor is centred around a large kitchen, creating a natural gathering space for family and friends. Multiple living areas include a generous living room, family room and a versatile office or dining room, allowing the home to easily adapt to your lifestyle. At the rear of the home, a bright sunroom provides the perfect four-season retreat, complete with a hot tub and beautiful views. Upstairs, four generously sized bedrooms provide plenty of room for family or guests, along with a convenient 4-piece bathroom and second-floor laundry. The primary suite offers an elevated sense of space and privacy, featuring a grand bedroom, large 5+ piece ensuite and an oversized walk-in closet with the added character of a cedar-lined closet within. Step outside from the primary bedroom onto your private balcony and enjoy the stunning views. A unique spiral staircase provides a second access point to the primary suite from the main floor, adding both character and functionality. Outside, composite decking surrounds the home, creating multiple spaces to relax, entertain and take in the spectacular pond views. Completing this exceptional property is an oversized detached quad shop, built in 2003. The upper level of the shop offers additional space and exciting potential, with the possibility of being transformed into a separate apartment, guest suite, home office or additional living area. The shop itself provides an incredible amount of room for vehicles, hobbies, storage or recreational equipment. With its impressive layout, unique features, incredible views, versatile outbuildings and endless possibilities, this is a property that truly needs to be seen to be appreciated. (id:63616)
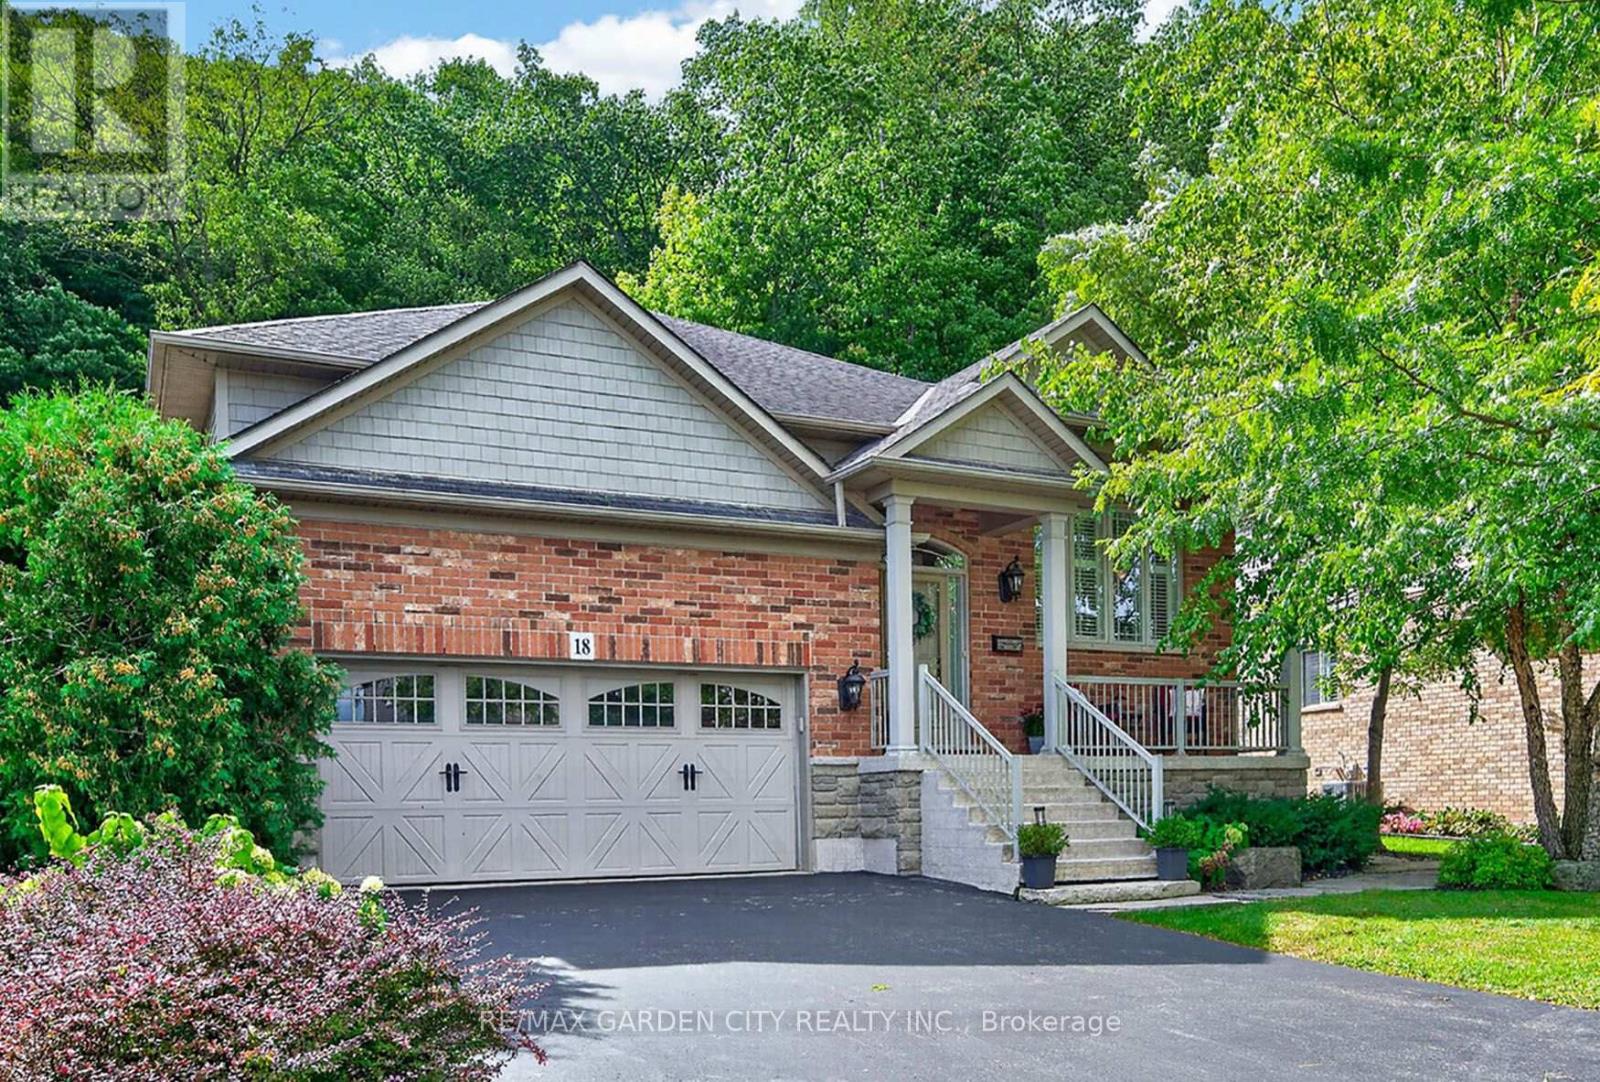
18 Heathcote Court
Grimsby, Ontario
EXQUISITE 3-BEDROOM BUNGALOW over 1700SQFT backing onto picturesque escarpment on quiet upscale court, adjacent to community park with access to Bruce Trail. This bright & spacious bungalow was quality-built with dramatic, open-concept design & high ceilings. Main floor family room with gas fireplace & large windows overlooking the magnificent woodland setting. Gourmet kitchen with abundant cabinetry, top-of-the-line appliances, granite counters & sliding doors leading to backyard retreat with expansive decking, patios, retractable awning, hot tub, custom garden shed, private serene surroundings. Formal dining room. Luxurious, primary bedroom with garden and escarpment views, spa-like ensuite bath & walk-in closet. OTHER FEATURES INCLUDE: Main floor laundry room with washer/dryer, gas fireplace, carpet-free home, 2 updated baths, c/air, c/vac, hot tub, charming shed, garage door opener, retractable awning, sprinkler system, fully-fenced yard. Custom window treatments. Open staircase to unspoiled full basement with high ceilings. Oversized 2-car garage with 2-storey ceiling. Walking distance to parks, hospital, schools, all amenities & only a few minutes to QEW access. A fabulous home with nature at your doorstep & amazing forest views in every season! (id:63616)
1599 Windham Rd 19 Road
Norfolk, Ontario
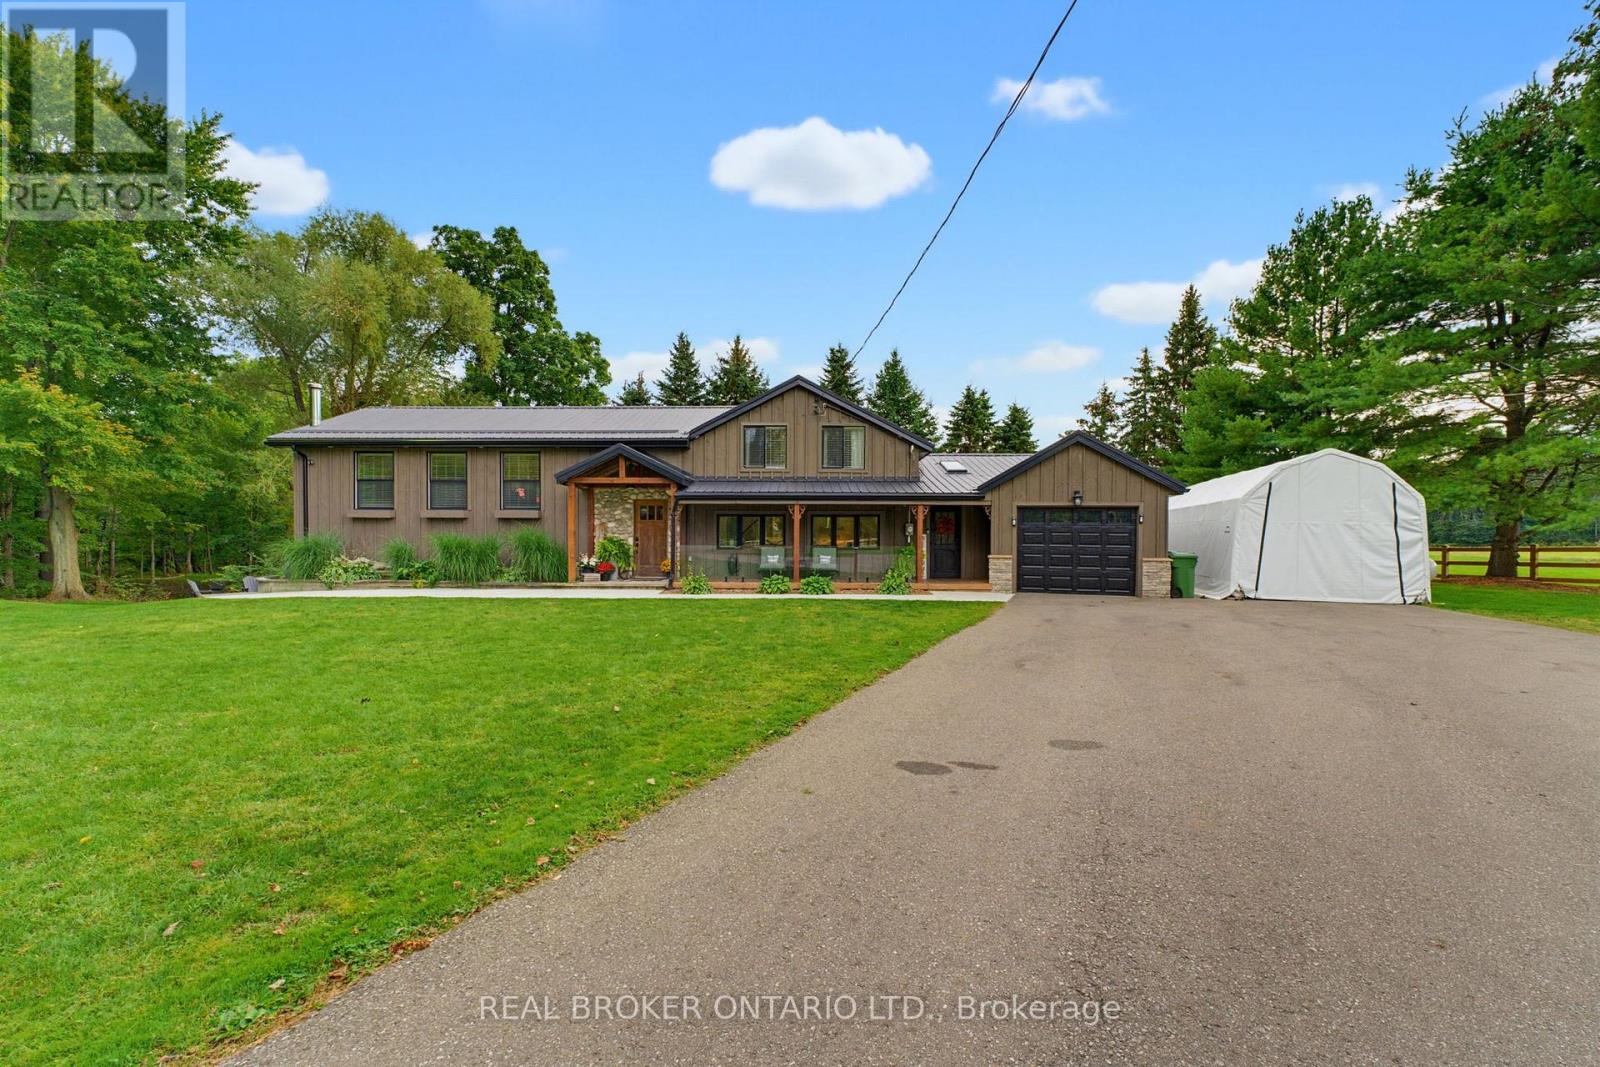
Welcome home to 1599 Windham Road, a beautifully maintained country property in the quiet community of La Salette. Set on approximately 1.448 acres with direct access to Big Creek, no rear neighbours and mature trees, this impressive 3-bedroom, 2-bathroom side-split offers 3,016 sq. ft. of finished living space with privacy, character and modern comfort. A West Coast-inspired exterior and covered front porch create a memorable first impression. Inside, the spacious kitchen features white shaker cabinetry, black hardware, stone countertops, subway tile backsplash, stainless steel gas range and a large walk-in pantry. Expansive windows fill the home with natural light and frame peaceful views. This level also includes a bedroom, 4-piece bathroom, laundry, garage access and a newly renovated home gym that could also serve as an office. Upstairs, vaulted ceilings complement the open dining and living areas, where oversized custom windows showcase the countryside. A custom fireplace with barn beam and electric insert adds warmth and character, while French doors lead to the rear deck overlooking the above-ground pool. The upper level is also home to the primary retreat, complete with vaulted ceilings, ensuite bath and dedicated dressing room/closet. The walkout lower level offers an expansive rec room with a woodstove and cottage-inspired feel, plus an additional bedroom and heated floors throughout. Step outside to the large concrete patio and custom fire pit area, perfect for enjoying the private setting. Recent improvements include updated electrical with new main and garage sub-panels, pressure-treated fencing, concrete walkways and patio, landscaping, septic pump and electrical updates, eavestroughs, exterior painting, deck refinishing and tree trimming. From summer afternoons by the pool to evenings around the fire, this exceptionally cared-for property offers the space, privacy and setting to enjoy country living at its best. (id:63616)
21 Kidd Avenue
Quinte West, Ontario
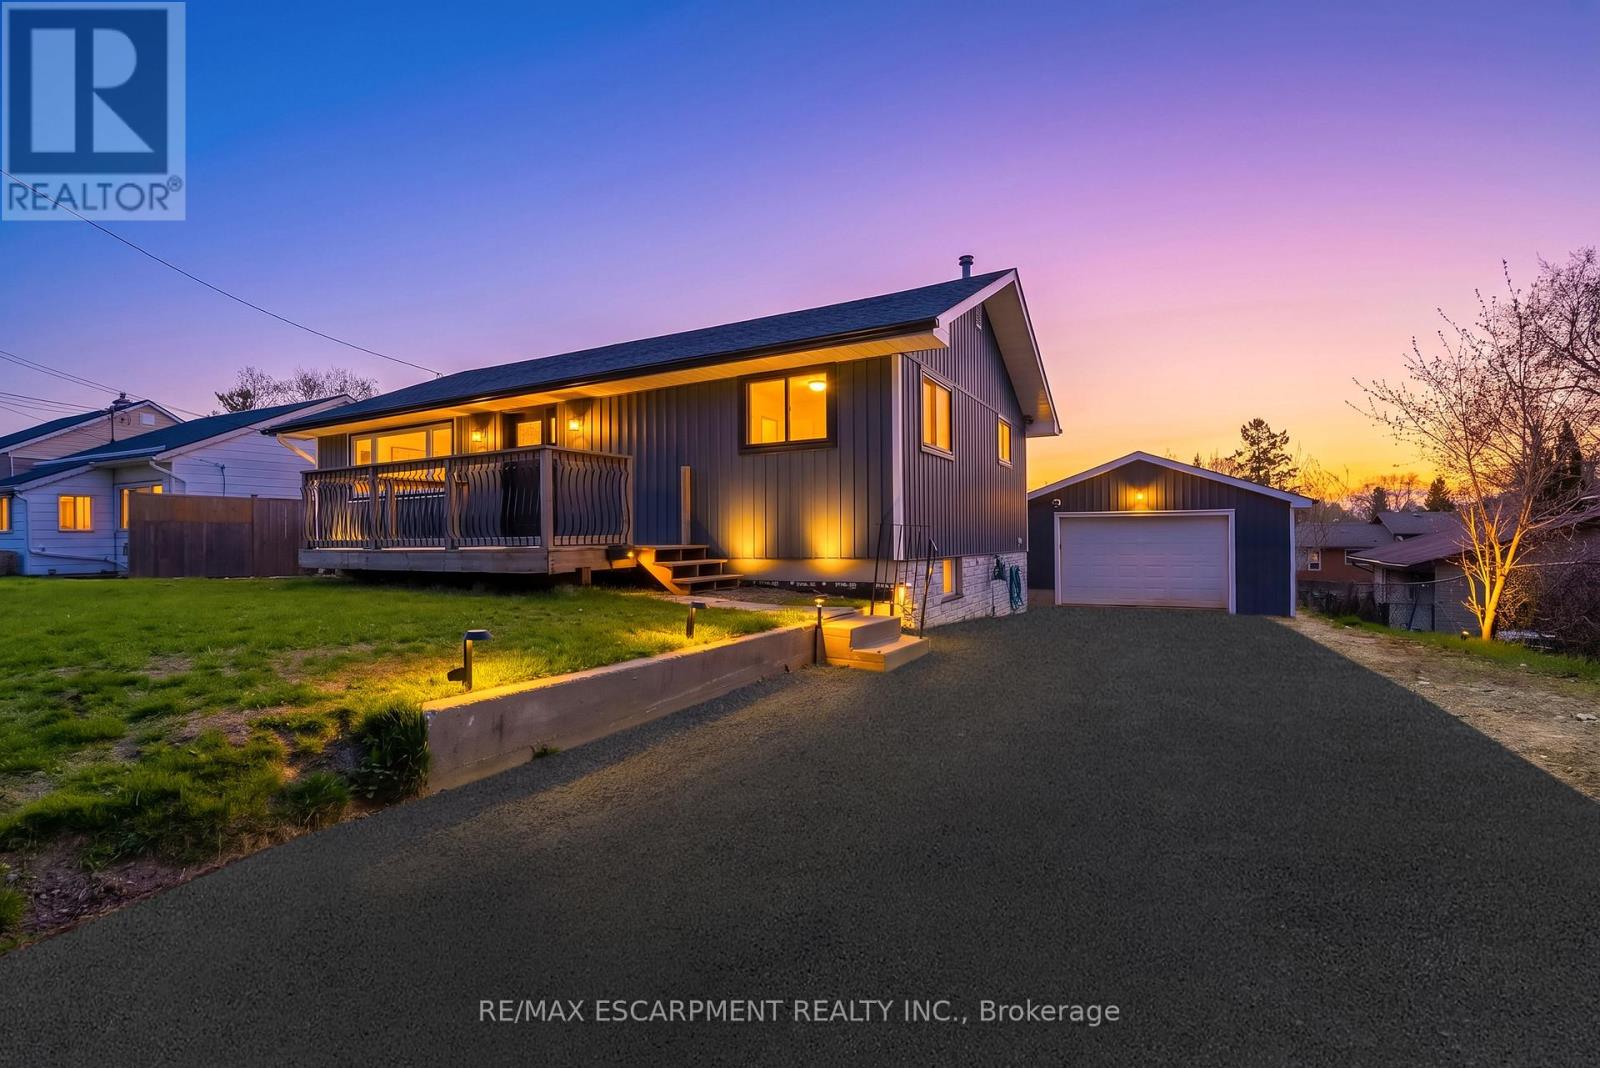
Spacious bungalow offering approximately 1,778 sq ft of finished living space, set on an extra-deep, fully fenced lot designed for outdoor enjoyment. The backyard is ideal for entertaining with multiple decks, an above-ground pool, and a children's play structure-plenty of room for family and friends.The main level features an open-concept layout with a large kitchen equipped with stainless steel appliances, a gas double-oven range, space for a centre island, and pot lights throughout. A garden door leads to a side deck, perfect for morning coffee. The welcoming foyer includes a custom built-in bench with storage and an upgraded front door. The primary bedroom offers a spacious walk-in closet, while the 4-piece main bath features a granite vanity, oversized soaker tub, separate shower, and custom storage.The walk-out basement adds valuable living space with three generously sized bedrooms, a 2-piece bathroom with potential to add a shower or tub, and additional storage.The detached garage is a standout feature, complete with epoxy flooring, pot lights, and its own 100-amp panel-ideal for a workshop or "man cave." The extra-deep double, newly paved driveway accommodates up to six vehicles. Recent updates include flooring, stairs, front and patio doors, appliances, main floor bedroom windows, pool sand filter, furnace, service lines, and more. The entire foundation was waterproofed in 2023. Ideally located just minutes to the base, Hwy 401, the Trent River, and the Bay of Quinte, with Prince Edward County, Sandbanks, and Wellington all within a short drive. A fantastic opportunity in a sought-after area known for excellent fishing and outdoor living. (id:63616)

9509 Highway 124 Road
Erin, Ontario
Location, Location, Location! Welcome to the country bungalow with a lovely Landscaped sandstone wakway right into the house which is set on a generous mature 1.08 Acre Lot 2nd Owner. Perfect for entertainment with family or friends! Just minutes from town! Attention all Landscapers! Mechanics! Contractors! Business owners, Truckers. Great RV Parking! Or Parking for up to 10 plus cars+, 2 Kitchens, with the separate entrance to the lower level At the back of the house, offers excellent in-law suite potential or additional income opportunity it has no Retrofit Status warranty. The above ground pool is 18 ft circular and 4 ft deep, surrounded by newer decking to entertain and enjoy the great outdoors. A detached shop behind the house adds excellent options for a workshop, storage, or maybe could be used for some type of business use. The attached garage completes this versatile property. Renovated main 5 piece bathroom. Basement windows above grade, nice and bright. Perfectly located near Georgetown, Guelph, Brampton, Acton and Mississauga, close to Trafalgar Road and only 20 minutes to Highways 401 and 407,! All amenities and easy commute to the GTA Is just an added bonus! This home offers the best of both worlds - countryside serenity with city convenience. Located on a paved road, providing easy year-round access. Making it ideal for commuters or families looking to stay connected while enjoying a rural lifestyle. Entertain on the Above Ground Pool 18 feet circular by 4 ft deep surronded by 2 upper and lower decks, 31 x 18 & 29 x 31. Book your showing before it's too late! Too much to list!! See Virtual tour for more views of this beautiful piece of land.! Only 1.2 klm from Trafalgar Road on the South Side. Sign on Property. (id:63616)
570 Lake Dalrymple Road
Kawartha Lakes, Ontario
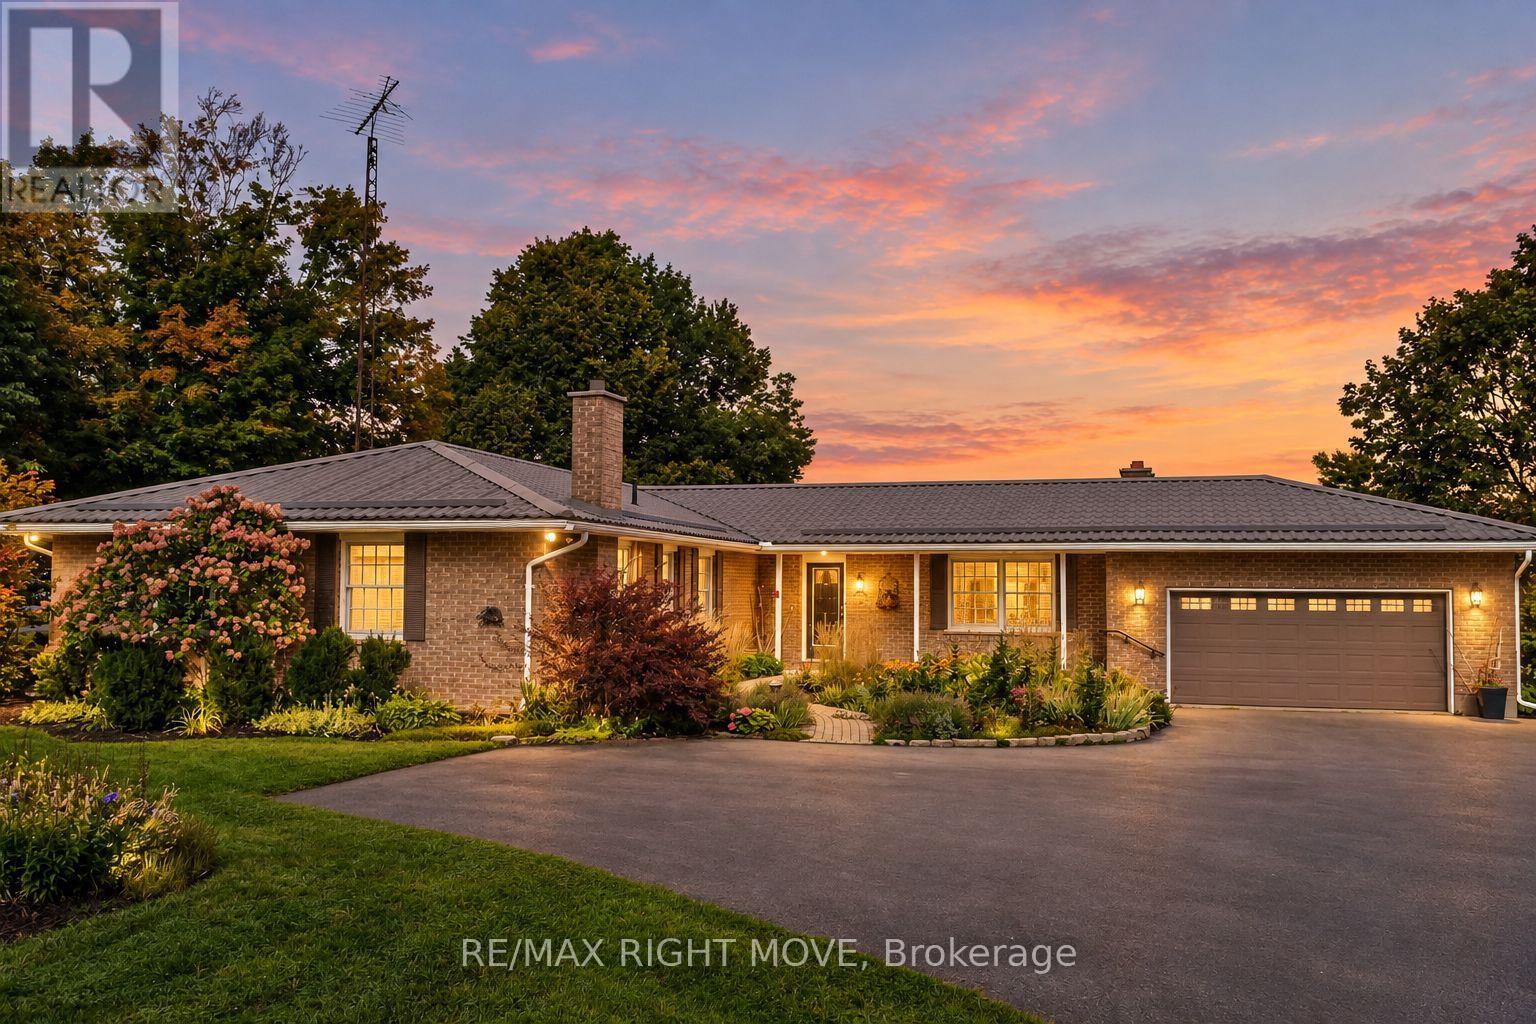
Set on 1.645 beautifully landscaped acres, this ranch bungalow offers the best of country living, with an attached garage and a fully detached shop for storage or hobbies. Inside, the open-concept kitchen impresses with quartz countertops, upgraded cabinetry, and a bright breakfast nook, flowing effortlessly into the sitting room with a cozy propane fireplace. A more formal dining room and a separate living room with a wood fireplace add warmth and versatility for entertaining or quiet evenings in. The main floor offers four spacious bedrooms, including a primary suite with a 3-piece ensuite, plus the convenience of main-floor laundry with a walkout to a covered patio. The walk-out basement expands your living space further with a rec room, a large family room, a 2-piece bath, abundant storage, and a bonus room perfect for crafts or games - all finished except flooring. Step outside to enjoy multiple patios, manicured lawns and gardens, and a charming fire pit area, ideal for relaxing or hosting guests. A standout feature is the impressive 3-car detached garage with a full basement, offering endless potential for a workshop, storage, or future living space. Complete with forced-air oil heat, central air conditioning, and a whole-home Generac generator, this meticulously maintained property radiates true pride of ownership. Renovation and addition completed in 2005. (id:63616)
23 Weylie Street
Hamilton, Ontario
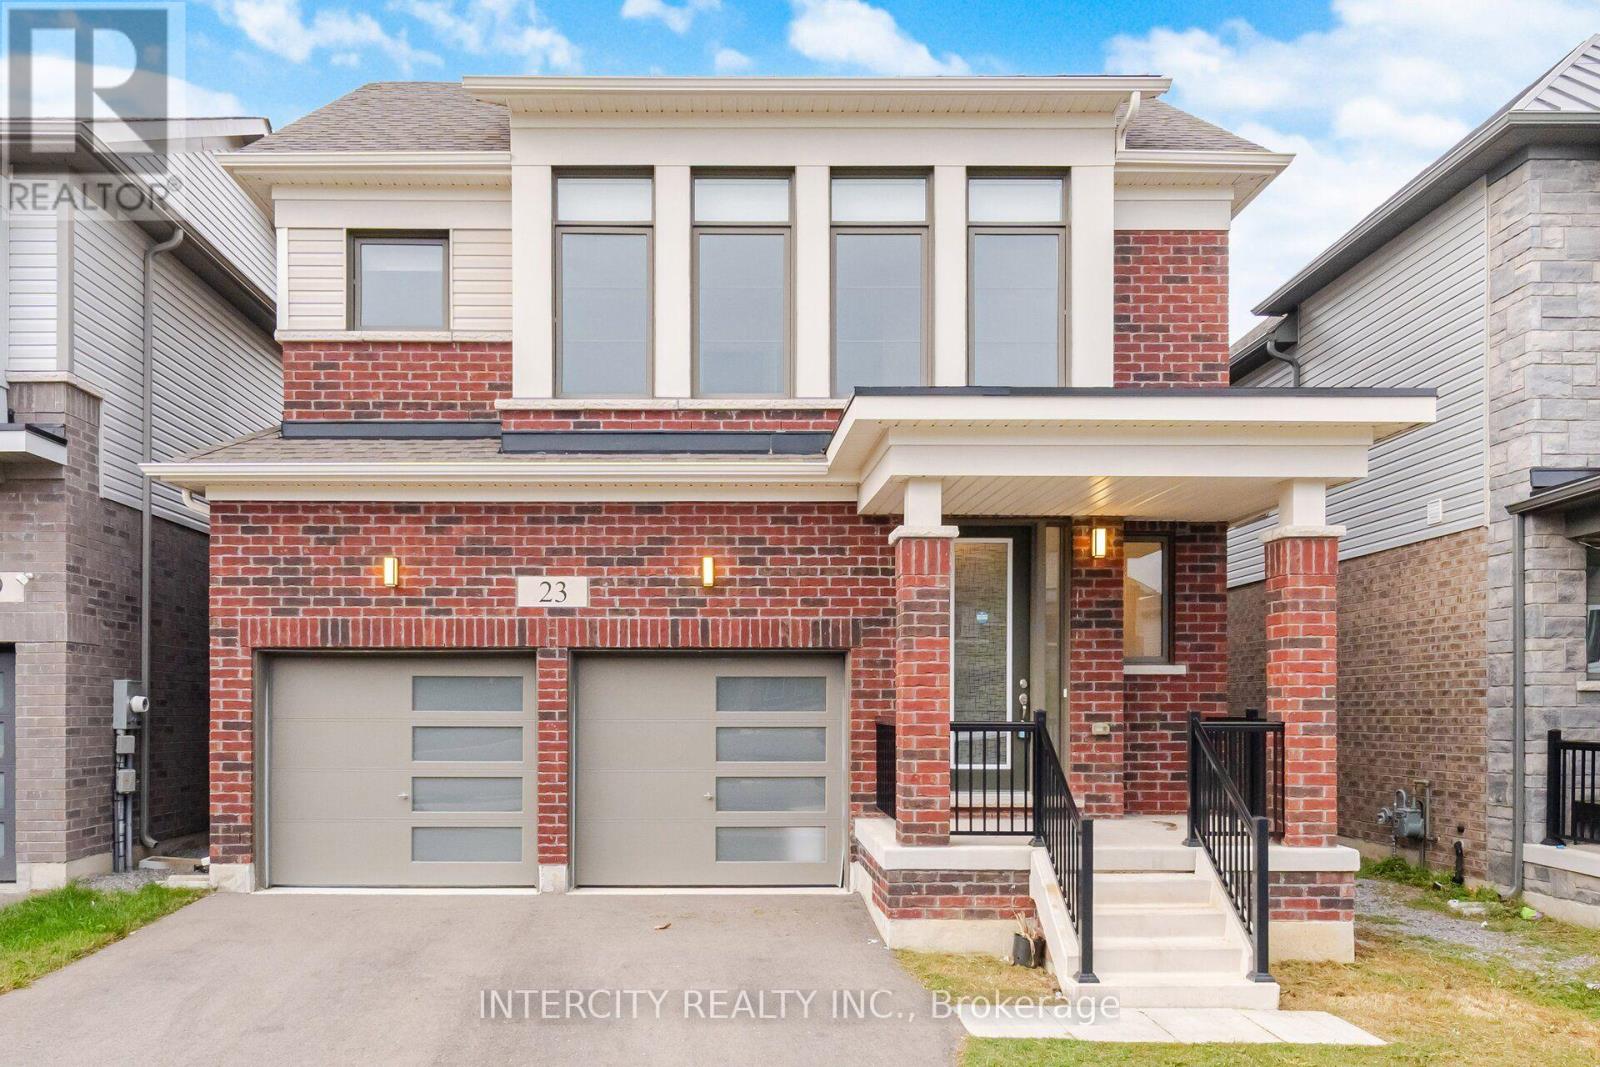
Welcome to 23 Wylie Street, Mount Hope almost 3 year old double car garage 4 bedroom home offering modern comfort, style, and exceptional convenience near Hamilton International Airport. The main level features hardwood flooring, a spacious living area with a cozy fireplace, and a well-designed kitchen complete with custom countertop and a pantry. Bright, sun-filled interiors create a warm and inviting atmosphere throughout. The primary bedroom offers a private retreat with a luxurious 5-piece ensuite, while a separate laundry area adds everyday convenience. With both formal living and family room spaces, this home provides plenty of room for entertaining, relaxing, and growing families. Ideally located near amenities, major routes, and airport access, this is a wonderful opportunity to own a newer home in the growing Mount Hope community. (id:63616)
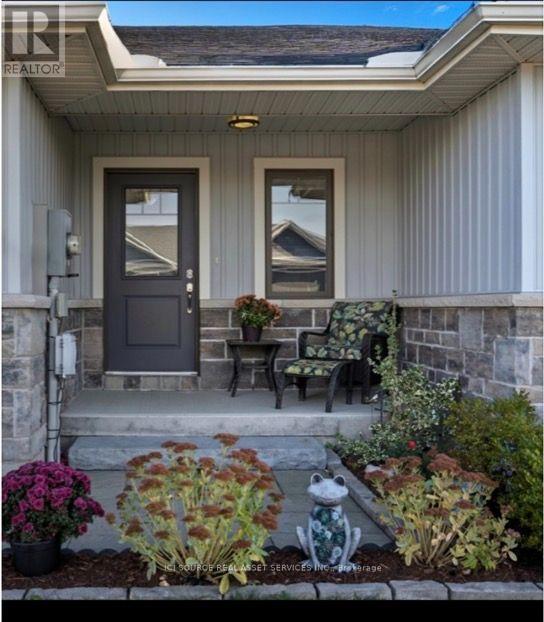
5 Mavis Way
Belleville, Ontario
View this gorgeous fully finished home is ready for you to move in and enjoy. It has plenty of natural night and shows like new! With over 1700 sq ft of finished space there isn't an inch of this home you won't be pleased with. Featuring an open concept kitchen, dining and living room design. Upon entering you will be greeted by a bright foyer with ample space. Beyond that is a powder room and main floor laundry. The kitchen has a large centre island, granite countertops and a corner pantry. Off from the living room you will find a master bedroom roomy and bright and has a walk-in closet and ensuite with custom shower doors. On the lower level you'll find a newly carpeted spacious rec room, 2nd bedroom, den/bedroom, a 3rd bathroom (4 piece)and finished storage room. Plumbed in Central vac. Other features include an attached garage with inside entry, paved driveway, and a covered front porch. The backyard has a complete privacy fence, a skirted deck also with a privacy fence and a natural gas BBQ line installed. 2025- A new 50 gallon commercial grade gas hot water tank that is owned. Hydro $967.50/year, Gas $626.30/year *For Additional Property Details Click The Brochure Icon Below (id:63616)
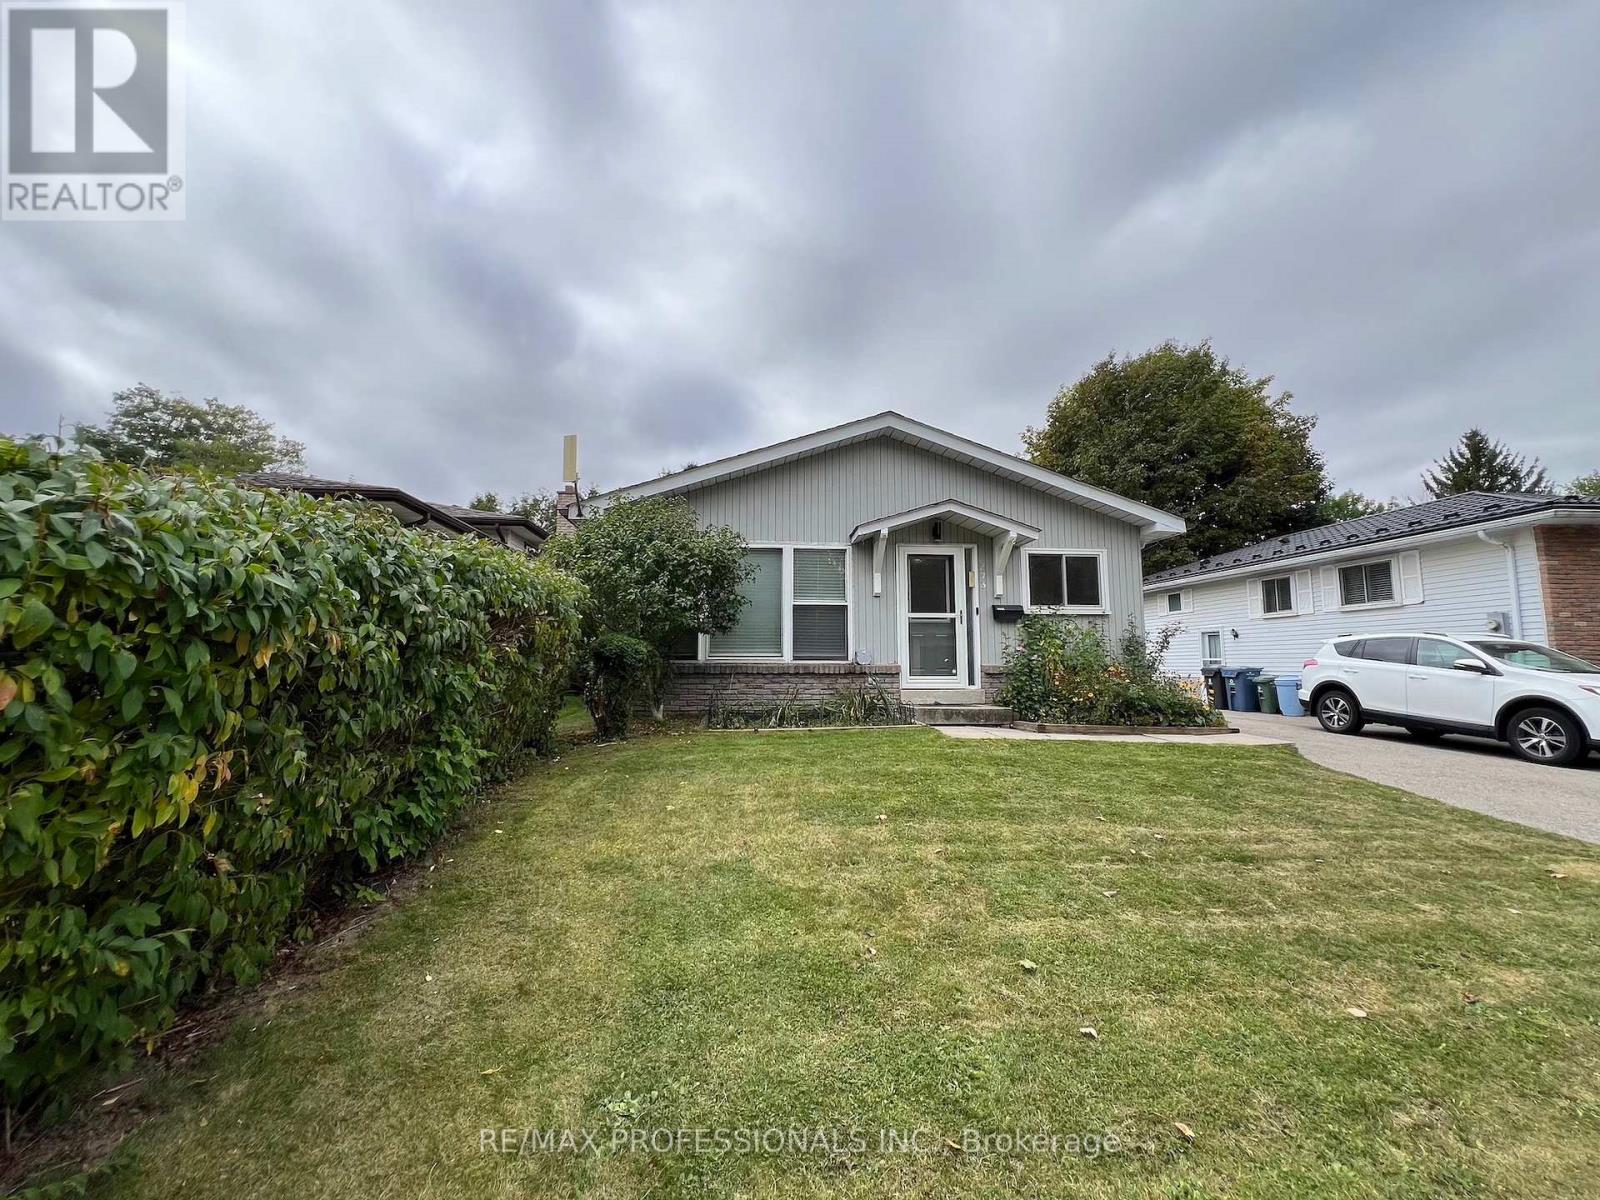
373 West Acres Drive
Guelph, Ontario
Welcome to 373 West Acres Drive, this 4-level back split is located in family-friendly Parkwood Gardens. This home offers three bedrooms with two and a half bathrooms, the bedrooms are in the upper level. The kitchen has quartz countertops and backsplash and double sink with new vinyl flooring, dishwasher, fridge with rough in water line for future fridge upgrade. Upgrades include: New Luxury Vinyl floors throughout with life time warranty from Life Proof , New Smart Thermostat / Ring / google nest, Ethernet and Wi-Fi access point, smart switches for automation, new wiring , new light fixtures / hardware/ locks. Gas Stove with rough in for electric set up. New water softener, New Water Tank, Humidifier , Newer roof shingles. New asphalt on driveway. Smart LED lights around the house and shed . 2 sheds. Family room and office/den in lower levels. Newly paved driveway. Close to schools, parks, and downtown Guelph. Air Conditioner is 2023. (id:63616)
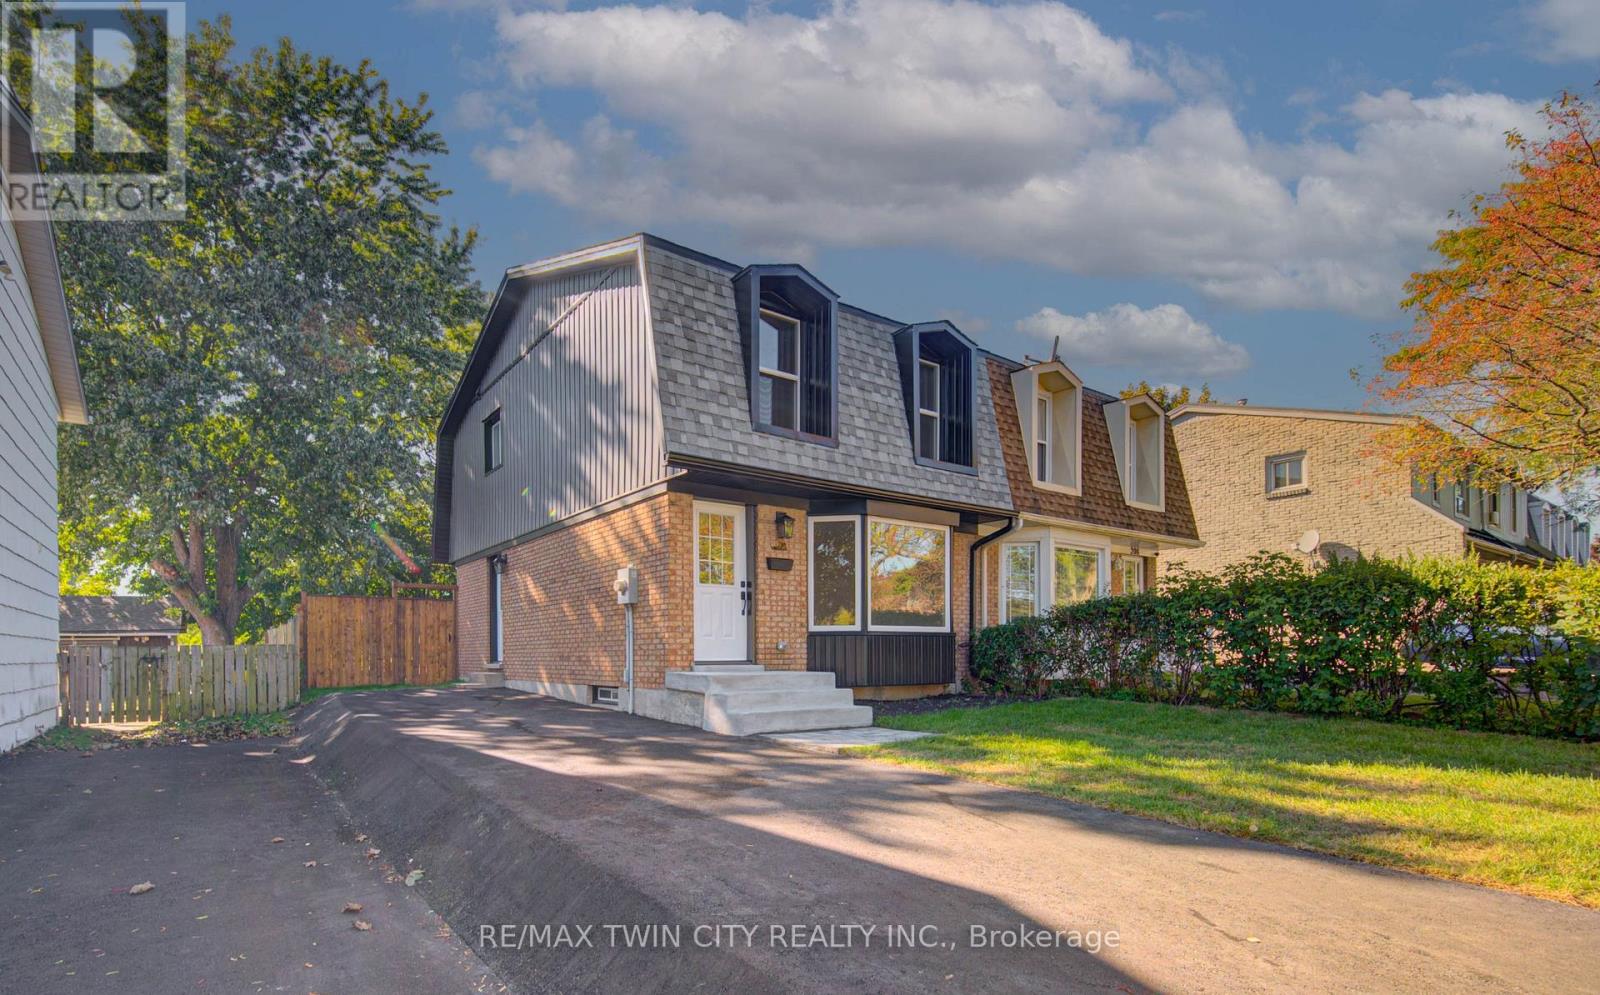
210 Ferguson Avenue
Cambridge, Ontario
Welcome to 210 Ferguson Avenue, a fully renovated, move-in-ready freehold semi-detached home in a mature, family-friendly Cambridge neighbourhood. This bright and inviting property offers 3 bedrooms and 2 full bathrooms, with modern finishes and thoughtful upgrades throughout. The beautifully updated kitchen features a large island, ample cabinetry and brand-new appliances, creating the perfect space for everyday living and entertaining. Major improvements include new windows and doors, an updated electrical panel, a new roof, furnace and air conditioning completed last year, as well as a brand-new asphalt driveway. The lower level provides additional flexibility and includes a kitchen rough-in, offering excellent future potential. Outside, enjoy fresh sod and a spacious backyard with plenty of room for children, pets, gardening or entertaining. Conveniently located close to schools, parks, shopping, public transit and everyday amenities, with easy access to Franklin Boulevard, Can-Amera Parkway and Highway 401. An excellent opportunity for first-time buyers, growing families or investors looking for a beautifully updated home where all the major work has already been completed! (id:63616)
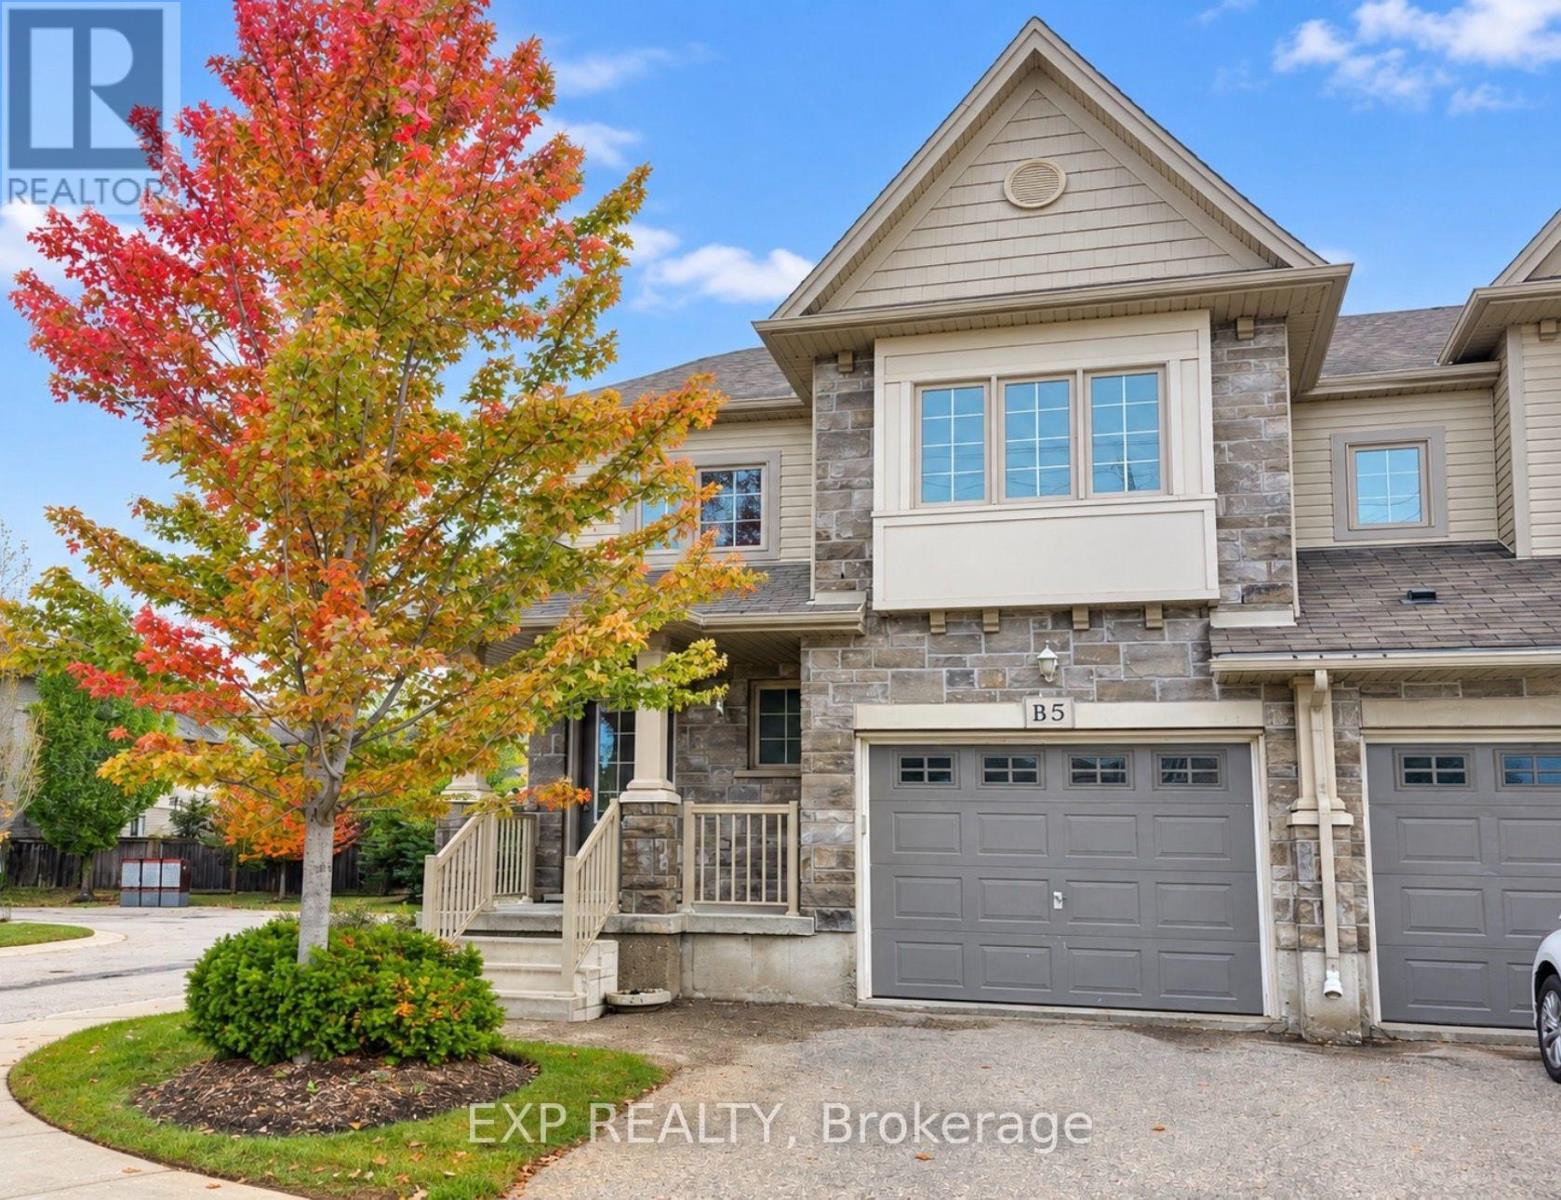
B5 - 6 Upper Mercer Street E
Kitchener, Ontario
Welcome to this bright and spacious 3-bedroom, 2-bathroom, 2-storey townhouse offerring 1,562 sq. ft. of comfortable living space in Kitchener's sought-after Lackner Woods community! The main floor features a functional layout with a modern kitchen equipped with stainless steel appliances (fridge, stove, dishwasher, range hood), along with in-suite laundry for added convenience. Upstairs, you will find three generous bedrooms and a full bath. Includes an attached 1-car garage plus a private driveway (2 total parking spaces), central air, and an unfinished full basement perfect for extra storage. Ideally situated close to top-rated schools, nature trails, parks, shopping centers, public transit, and major highway routes. Immediate possession available! (id:63616)
361225 Con 8-9
East Luther Grand Valley, Ontario
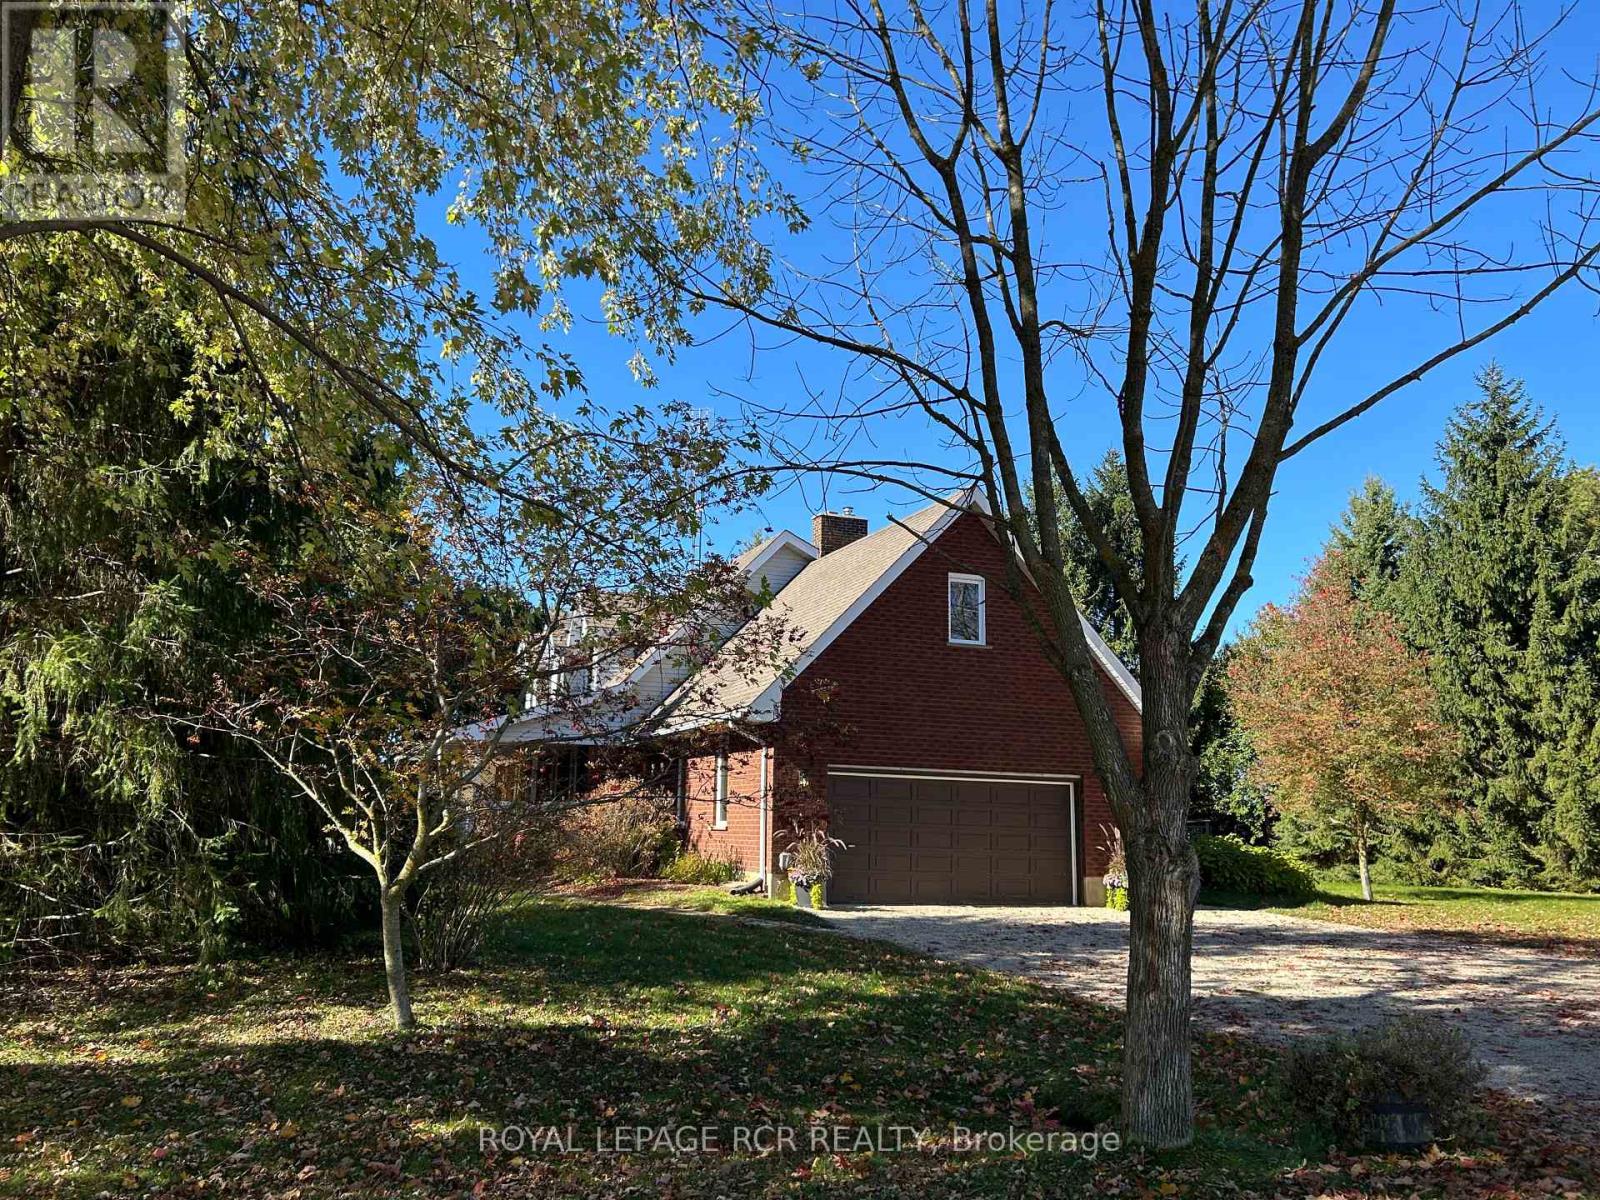
Designed for a lifestyle of rural serenity, heavy-duty workspace capability & modern living - all nestled on a sprawling 1.86 acre lot, moments from the treasured Luther Marsh Conservation Area. Set well back from the road, a massive gravel parking area leading to a fantastic multi-use, detached workshop/driveshed (approx. 50'x60') . Equipped with 14' height, sliding doors and hydro, it's the ultimate setup for contractors, hobbyists, or storing your recreational fleet. Inside, the spacious family home has been meticulously refreshed with a modern neutral palette, beautiful matte finish flooring, and updated interior doors and trim. The heart of the home is the updated kitchen, boasting a sleek tile backsplash and a functional breakfast counter, which flows seamlessly into the family room, where a cozy wood-burning fireplace insert creates a warm focal point, and a walkout leads to an expansive 16'x24' deck-perfect for summer entertaining. The upper level offers three generous bedrooms, including a Primary suite complete with a walk-in closet and a private 3-piece ensuite. A huge 2nd-floor bonus room provides a versatile space for a home office, media room, or play area. Practicality is built-in with a main-floor laundry room, direct garage access, and walk-up from the basement to the oversized, finished double garage. The lower level extends your living space with a bright recreation room, a massive cold cellar, and a tandem room ideal for a quiet office or additional storage. Every detail of this property, from the updated bathrooms to the expansive workshop, has been designed for a lifestyle to give dedicated space to every member of the family. Experience the peace of the country without sacrificing a modern lifestyle, with grounds that area a nature lover's dream, featuring soaring mature trees, vibrant perennial gardens & close proximity to paved road. New submersible well pump, new water line & pressure tank installed. New underground hydro service completed. (id:63616)
3 - 12 Somerset Street W
Ottawa, Ontario
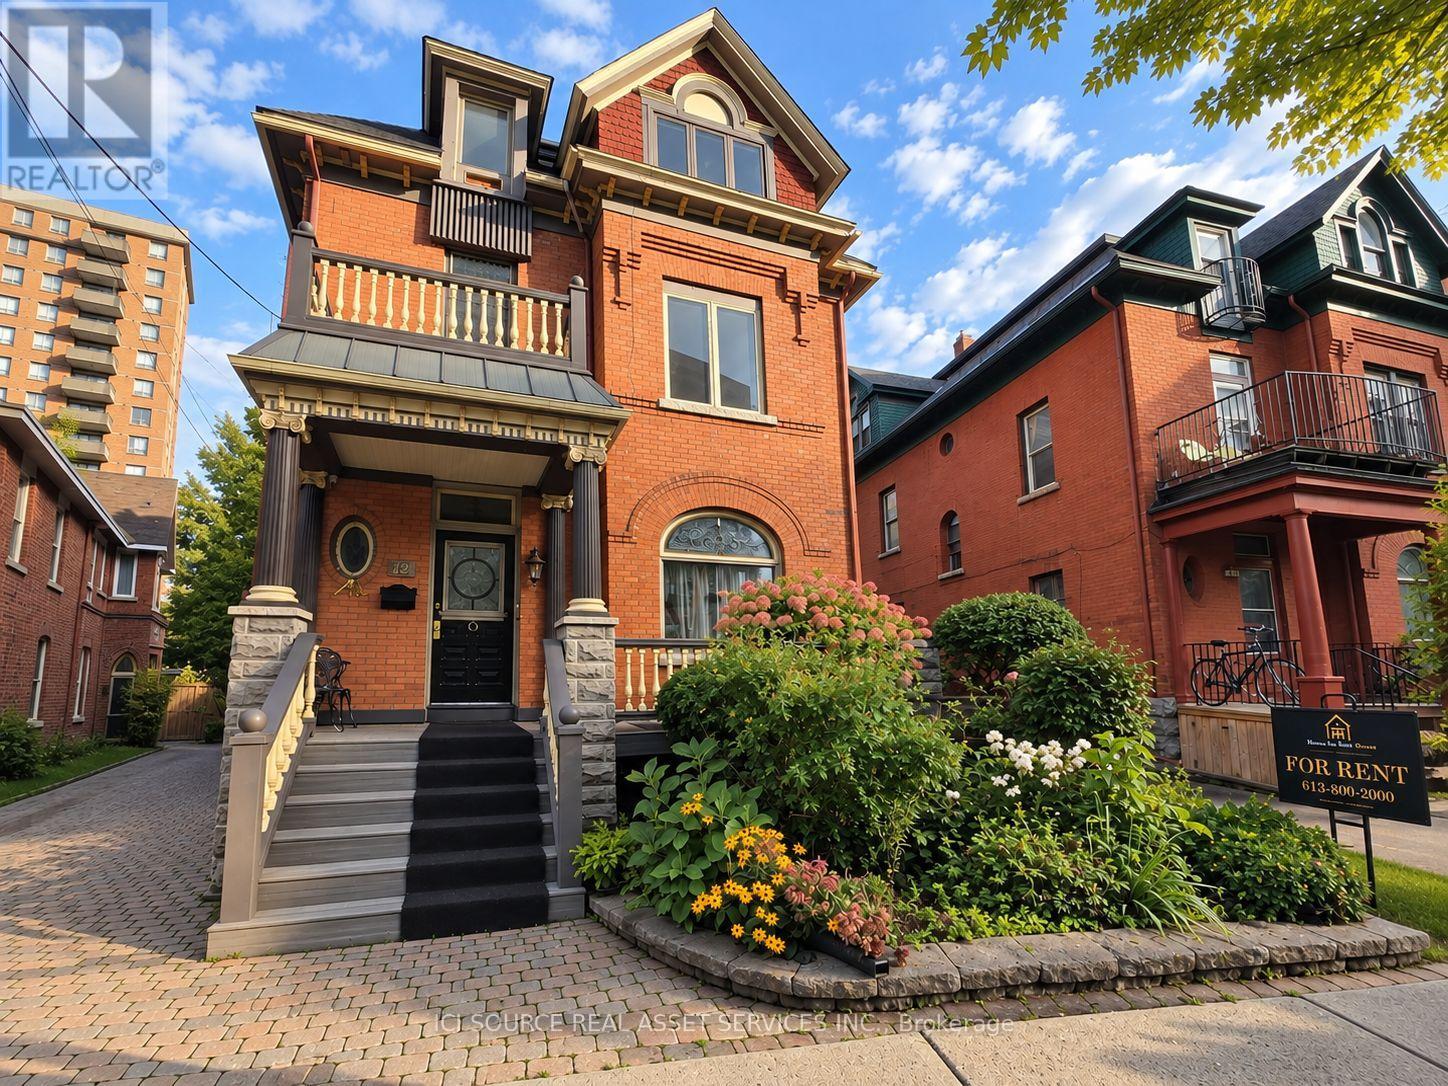
RARE GOLDEN TRIANGLE RENTAL WITH A MASSIVE 400+ SQ. FT. PRIVATE BALCONY! Welcome to this bright and spacious 1 bedroom, 1 bathroom residence in one of downtown Ottawa's most desirable neighbourhoods, just steps from the Rideau Canal, Elgin Street, the University of Ottawa and the downtown core.Inside, the unit offers a comfortable and functional layout with plenty of natural light, hardwood flooring, a well-sized bedroom and a full bathroom. The kitchen features stainless steel appliances, generous cabinetry, and practical counter space for everyday living. The standout feature is the incredible 400+ sq. ft. private balcony. This exceptionally large outdoor space offers room for multiple seating areas, outdoor dining, plants, lounging and entertaining. It provides the kind of private outdoor living space rarely available in a downtown Ottawa apartment. Enjoy an unbeatable Golden Triangle location within walking distance of restaurants, cafés, shops, grocery stores, parks, transit, cycling paths and the Rideau Canal. Elgin Street, Centretown, Ottawa City Hall, the University of Ottawa and downtown offices are all conveniently nearby. Perfect for a professional, student or anyone looking for a centrally located 1-bedroom apartment with truly exceptional outdoor space. A unique opportunity to live in the heart of downtown Ottawa while enjoying your own massive private balcony. *For Additional Property Details Click The Brochure Icon Below* (id:63616)
46 Ford Drive
Stratford, Ontario
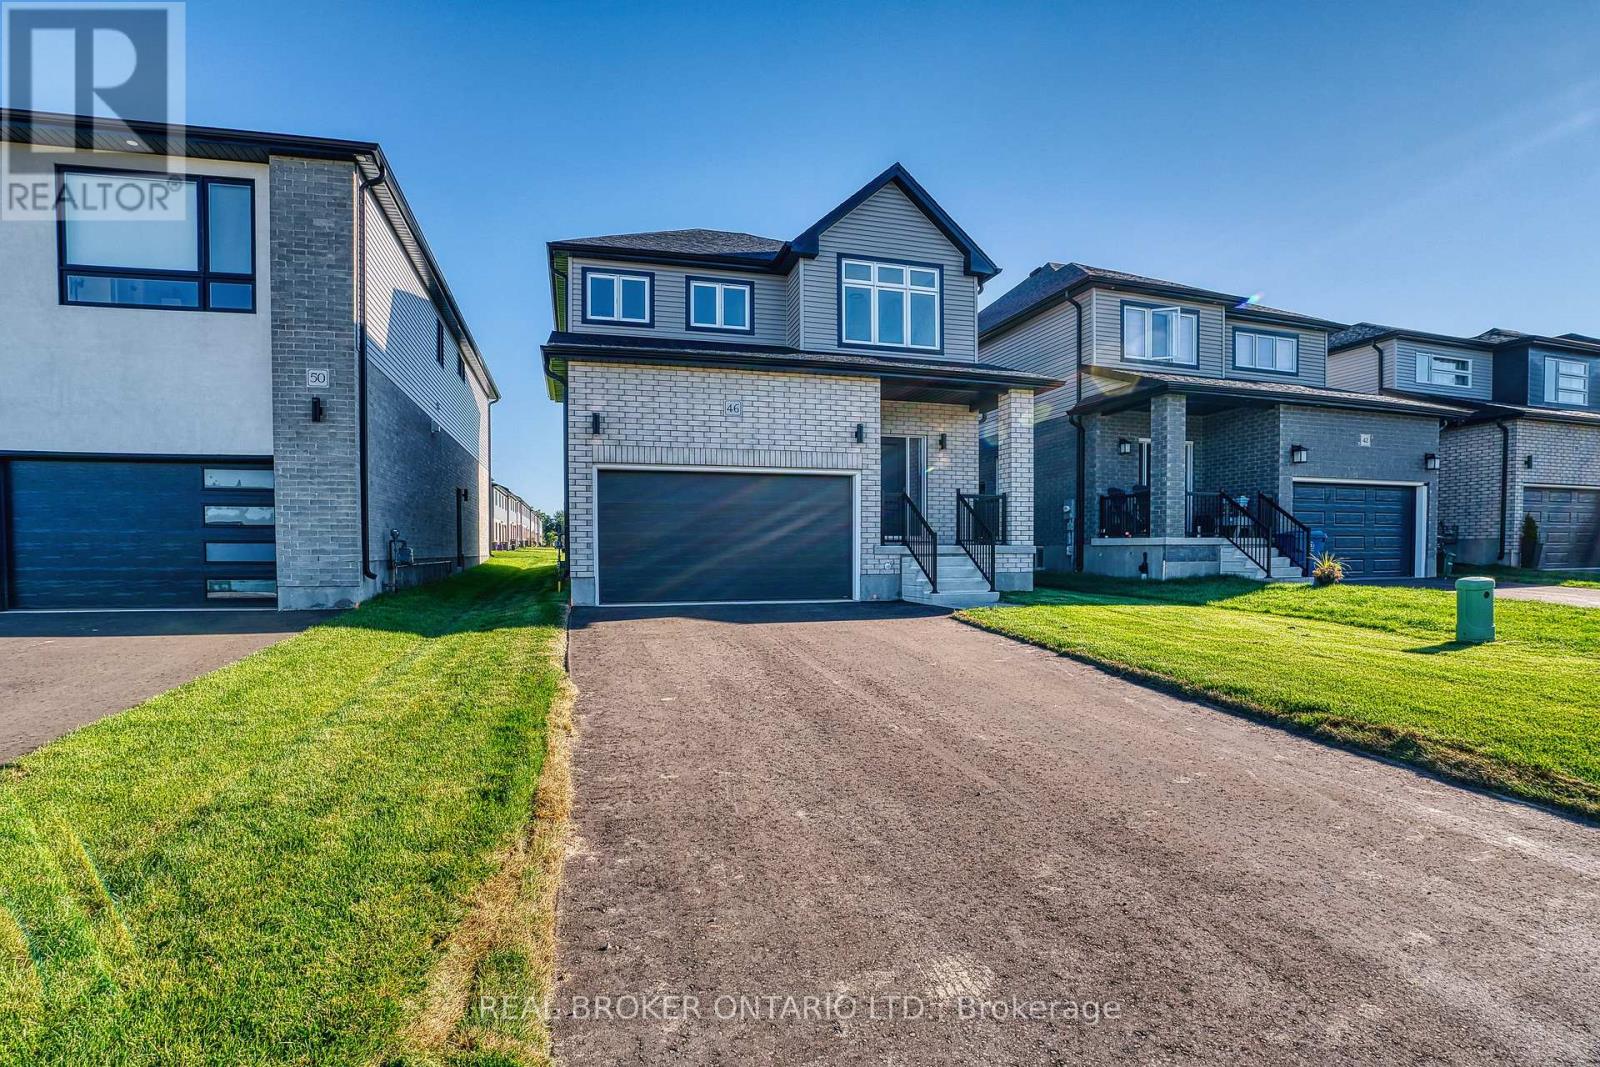
There's something special about a brand new home that's already waiting for you. No construction timelines, no imagining what it might become - just the opportunity to walk through the door and immediately picture your life here. Light, bright, and beautifully finished, this newly constructed Stratford home was designed with everyday living in mind. Natural light pours throughout the space, highlighting the airy finishes and creating a home that feels fresh, warm, and welcoming from the moment you step inside. The carpet-free main floor centres around afunctional open-concept kitchen, dining, and living space - the kind of layout that simply makes sense. The upgraded kitchen feels polished yet practical, with plenty of room for busy mornings, casual dinners, and evenings spent gathered with family and friends. From the kitchen to the dining area and into the living room, everything flows effortlessly while still giving each space its own purpose. A separate side entrance and upgraded basement windows create exciting possibilities for the lower level in the future - whether that means additional living space, a home office, room for extended family, or simply more space to grow into over time. Outside, fresh sod and a completed asphalt driveway put the finishing touches on the property, giving you the rare simplicity of a new home where the big pieces are already taken care of. And then there's the location. Set within a growing Stratford community close to everyday amenities, schools, shopping, restaurants, and everything that makes this city such an easy place to call home. Some homes impress you with a long list of features. Others just *feel right* when you walk through the door. With its abundance of natural light, upgraded finishes, functional floor plan, and future potential, this is a home designed not only for how you want to live today - but for wherever life takes you next. (id:63616)
1 - 86 Poulette Street
Hamilton, Ontario
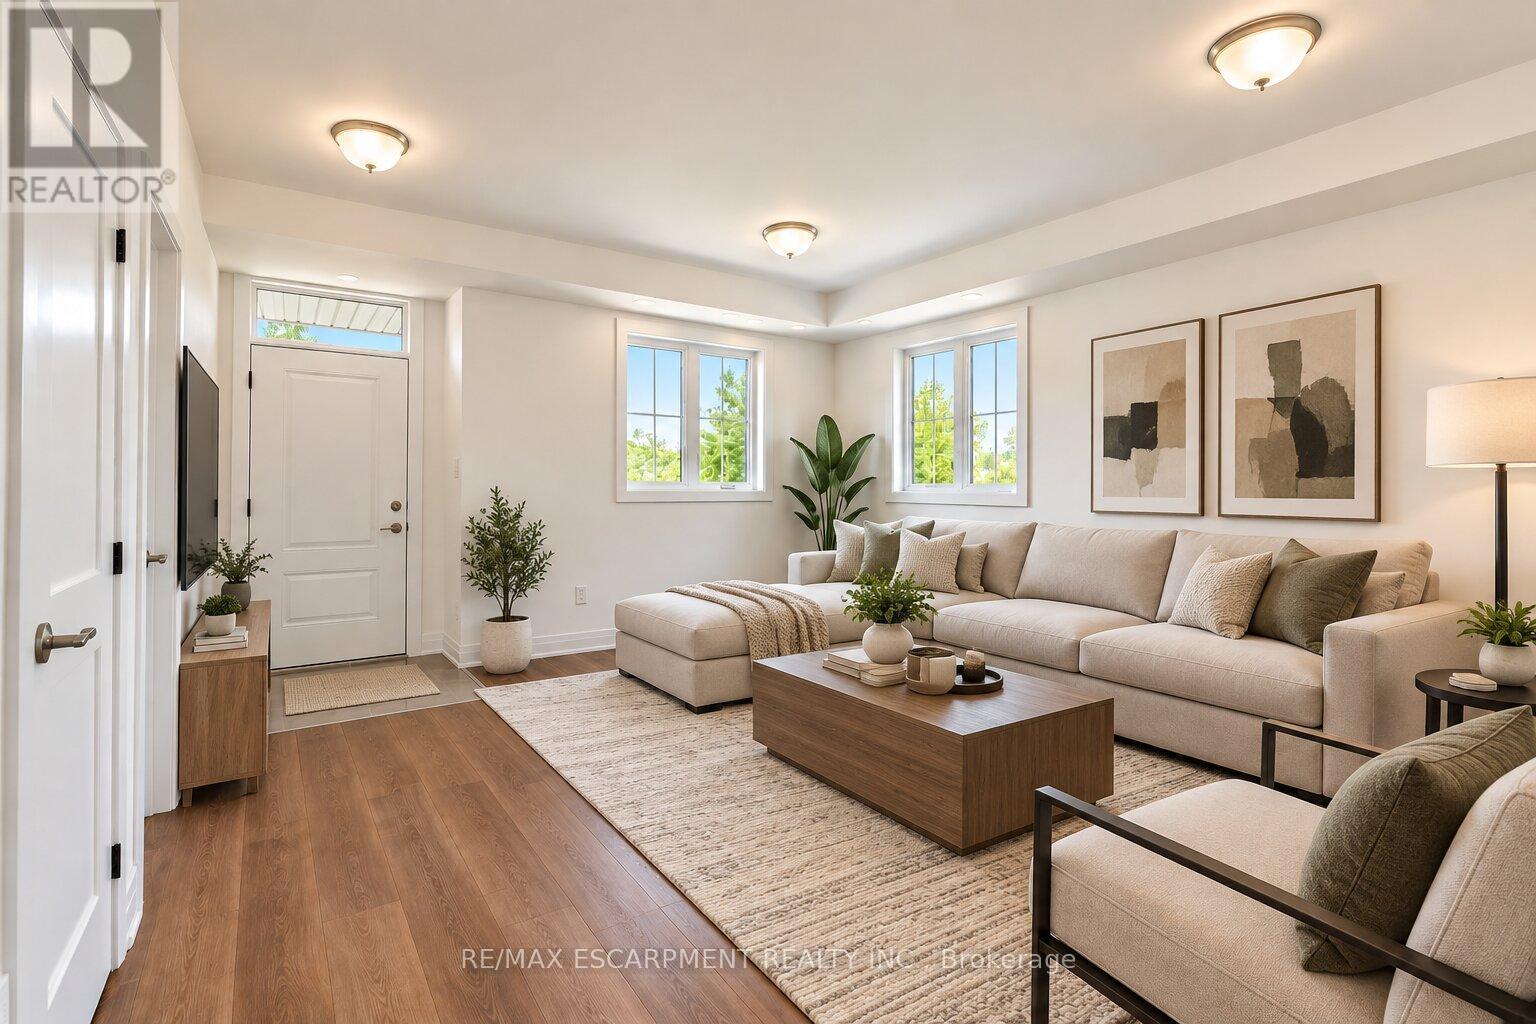
Welcome to 86 Poulette Street - a brand-new 2-bedroom, 2-bathroom unit where you'll be the very first to call it home. Thoughtfully designed with modern finishes, a functional layout, and plenty of natural light, this never-before-lived-in suite offers comfortable and stylish living in a fantastic Hamilton location. Located steps from Locke Street in one of Hamilton's most sought-after neighbourhoods, you'll have an incredible selection of independent shops, cafes, restaurants, and everyday amenities right at your doorstep. Conveniently located close to parks, transit, downtown Hamilton, and major commuter routes. A rare opportunity to be the first resident in a brand-new unit in one of the city's most desirable areas. Dedicated parking space available at an additional cost of $100 / month. But also plenty of street parking without restriction. (id:63616)
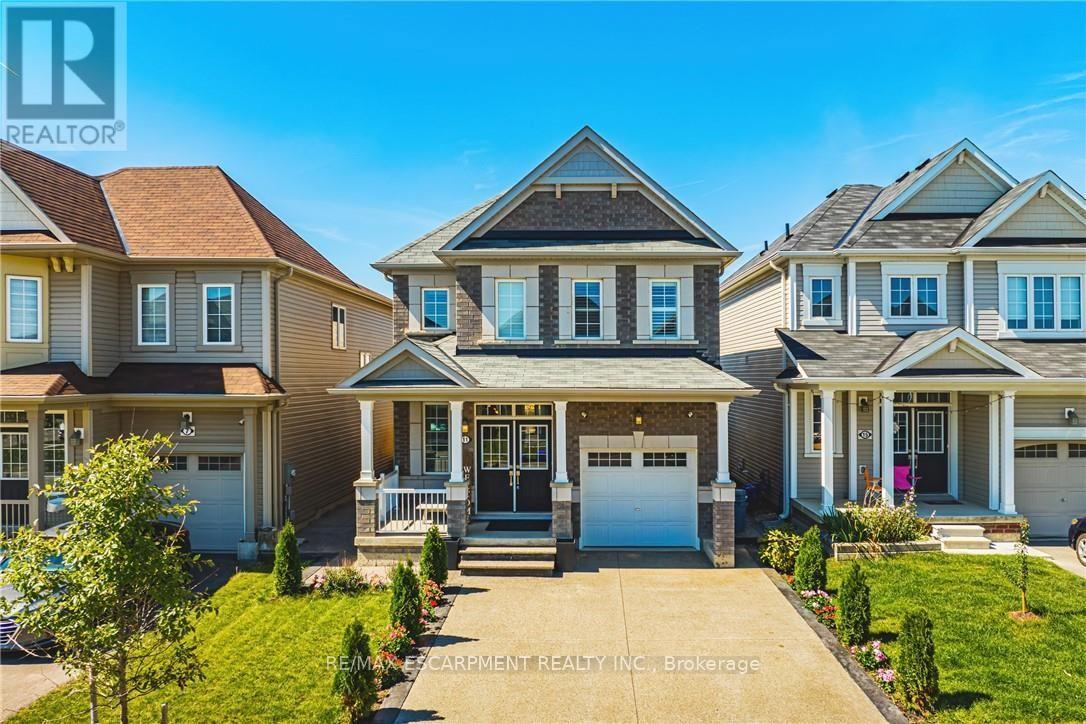
Main - 11 Mcwatters Street
Hamilton, Ontario
Welcome to beautiful Binbrook, the highly sought after town with the perfect blend of family friendly neighbourhoods, location, and natural beauty. This upper level rental, features a great layout for the main floor and 4 great sized rooms upstairs. Surrounded by parks, new schools, nearby farms, shops, and just mins away from Hamilton, this master community is designed with families in mind. 11 McWatters stands out on the street with its upgraded brick exterior elevation by the builder, double-wide driveway with expose aggregate surrounding the house. When you enter the home, you have an open concept that has a nice flow throughout. The dining room is elegant and has a stunning accent wall, hardwood flooring, hardwood stairs giving this house a great first impression for your guests. Enjoy a welcoming living room with a gas fireplace, a large luxurious kitchen with an island, high-end appliances, separate breakfast table which then takes you to the patio doors to the outside. The backyard is great if you like to host, it has a great concrete patio area with a elegant fireplace and a fun and spa-like hot tub to enjoy with a spouse or friends. Upstairs you get to enjoy a massive master bedroom with a luxurious en-suite and large walk-in closet, three more decent sized bedrooms, another full bathroom and a great laundry room all on the same floor! (id:63616)

42 Hillgarden Drive
Hamilton, Ontario
From the moment you arrive, the incredible pride of ownership shines through in this meticulously maintained, 4-bedroom family haven. Offered by its original owner, this home has been filled with love and care from day one-and it's completely ready for your family's next chapter. Step inside to a beautifully bright and welcoming layout designed for effortless everyday living and joyful entertaining. The heart of the home features a sunlit eat-in kitchen complete with generous cabinetry and ample granite counter space, making busy school mornings a breeze and casual weekend breakfasts a delight. Host unforgettable holiday dinners in the elegant formal dining room, then retreat to the cozy family room to unwind and share stories at the end of the day. For ultimate everyday convenience, you'll love the main-floor laundry room and the seamless inside entry from your double attached garage. Upstairs, the open staircase creates a beautiful architectural feature, keeping the entire home feeling connected and airy. You will find four peaceful, spacious bedrooms, including a generous primary retreat designed as your private oasis, complete with a walk-in closet and a dedicated 5- Piece ensuite bath. The Unfinished Spacious & High Basement is a blank canvas awaiting your imagination. Step out into your fully fenced backyard-a private, secure sanctuary where kids and pets can freely play, summer barbecues can come alive, and you can enjoy peaceful morning coffees in the sunshine. Nestled in a highly sought-after, established Stoney Creek community, you are just minutes away from top-rated schools, beautiful local parks, and all your everyday amenities. This isn't just a house; it's the place your family will call home for years to come. (id:63616)
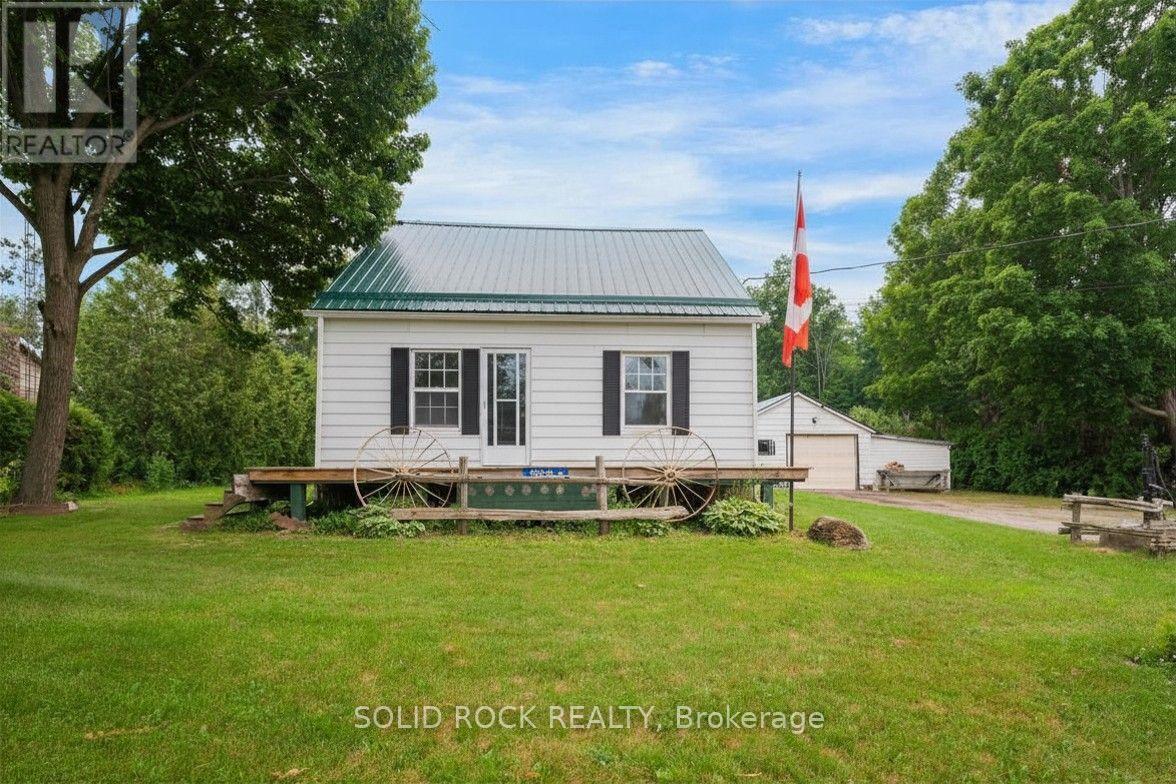
8699 Dale Road
Hamilton Township, Ontario
Talk about serious potential!! This absolutely charming 1.5 storey home sits on a fantastic lot just north of Cobourg. With fantastic decks in both the front and the back, you will be able to enjoy the warm summer and fall evenings to come! The main floor layout is versatile- with a large kitchen that overlooks both the livingroom and the bonus mud/room, PLUS a main floor family room. There is also a bedroom on the main floor that could be the primary- or it could be your guest room/ office! There are 2 more bedrooms on the 2nd floor- so make this space work for you and your family! There's an unfinished basemetn, plus a detached, oversized garage and other outbuildings for storage. This property is waiting for you to make your mark through upgrades. Just a 12 minute drive to downtown Cobourg, you get the peace of being outside the city, but the convenience of being close to amenities. Book your showing today. Taxes per Geowarehouse. Sold under power of sale. Sold As-Is, Where Is. Seller does not warranty any aspects of property, including but not limited to: sizes, taxes or condition. (id:63616)
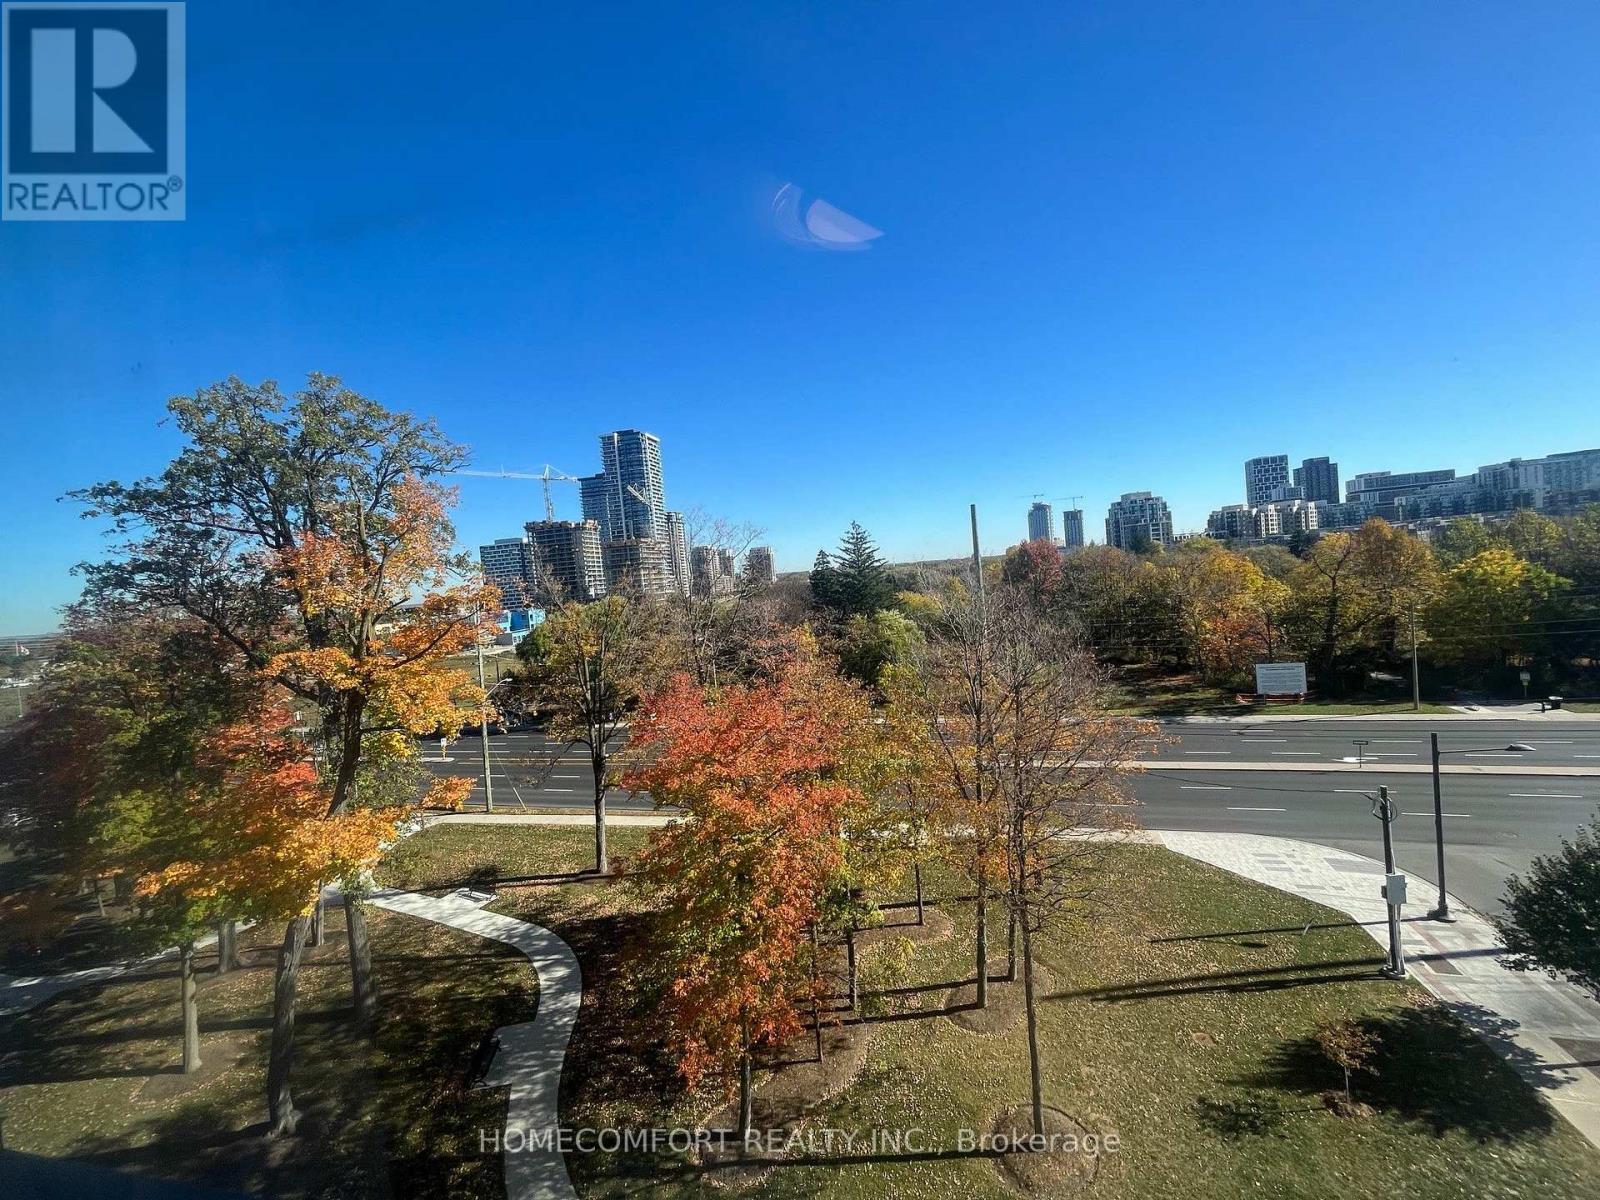
719 - 8 Cedarland Drive
Markham, Ontario
South East Unobstructed Unbeatable View, Spacious 886sf interior + 102sf balcony *Welcome to this luxury "Vendome" condo, in an ideal location, within a famous & high ranked High School zone *This open concept, south-east facing corner unit, has lots of natural light *Both bedrooms with windows & beautiful view *Enjoy the huge balcony with breathtaking view whole day *This unit comes with quality finishes, smooth ceiling, stainless steel kitchen appliances, built-in cook-top & sink, upgrades include cabinet, counter top, bathroom tiles, window shades & more .... *1 parking & 1 locker included *This luxury building comes with concierge, grand lobby, basketball court & lot of amenities *It is located in a quiet location & yet super convenient with 3 buses around: Viva bus just outside the building on Cedarland, while Warden bus & Hwy 7 bus only steps away *Step to Markham Civic Centre, York U, Hwy 7, 407, 404, GO station, First Markham Place, Costco, numerous restaurants & shops, banks. (id:63616)
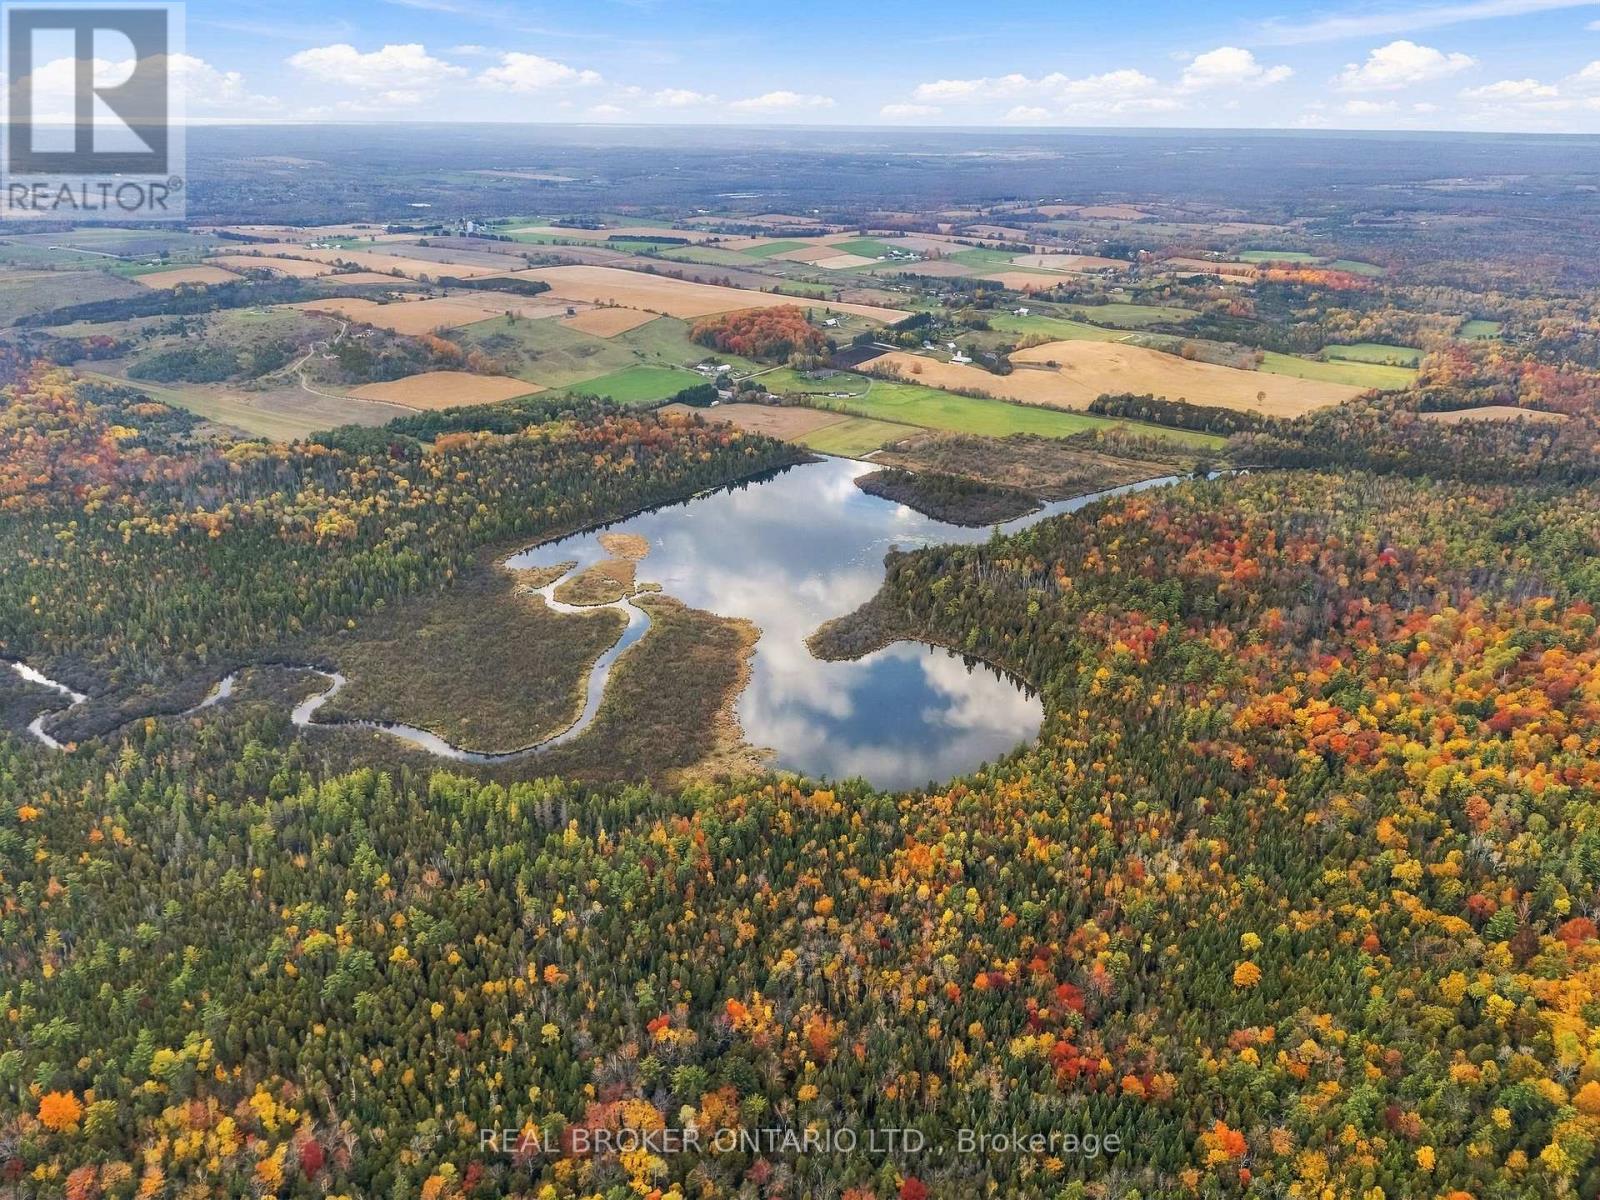
Pt Lot 20 Con 5 Concession
Uxbridge, Ontario
Escape the noise and own a slice of natural Ontario within an hour of Toronto and 20 mins to Uxbridge, Mount Albert or Port Perry. This vacant, wooded parcel offers lake access, total seclusion, and endless ways to enjoy the outdoors. Please note: this property is not currently buildable, a Buyer could check with the Township of Uxbridge for access on the unopened Road Allowance and with LSRCA if there is a building envelope if deeded access were granted. It is currently landlocked with no road frontage. This is recreational land with no dwelling for buyers who want to explore and unplug. Mature trees, natural clearings, and quiet terrain create a true backcountry feel, and with no neighbours or traffic, you'll hear only birdsong, wind in the branches, and water on the shoreline. Fish from shore, launch a canoe or kayak, or enjoy a coffee at the water's edge at sunrise. Use it for hunting (confirm local regulations and licensing), fishing, hiking, camping (subject to fire bans and local rules), wildlife viewing, photography, snowshoeing, and cross-country skiing. Every season delivers something new, from fall colours to winter snowscapes. Perfect for hunters, anglers, campers, and nature lovers seeking privacy, or as a long-term hold for a buyer who simply wants to own a piece of nature. Buyer information: landlocked with no legal road access. Buyers must verify access, easements, shoreline rights, zoning, permitted uses, and conservation authority rules with their lawyer and the municipality prior to purchase. (id:63616)
Pt W 1/2 Lt 35 Concession 2 Road
Uxbridge, Ontario
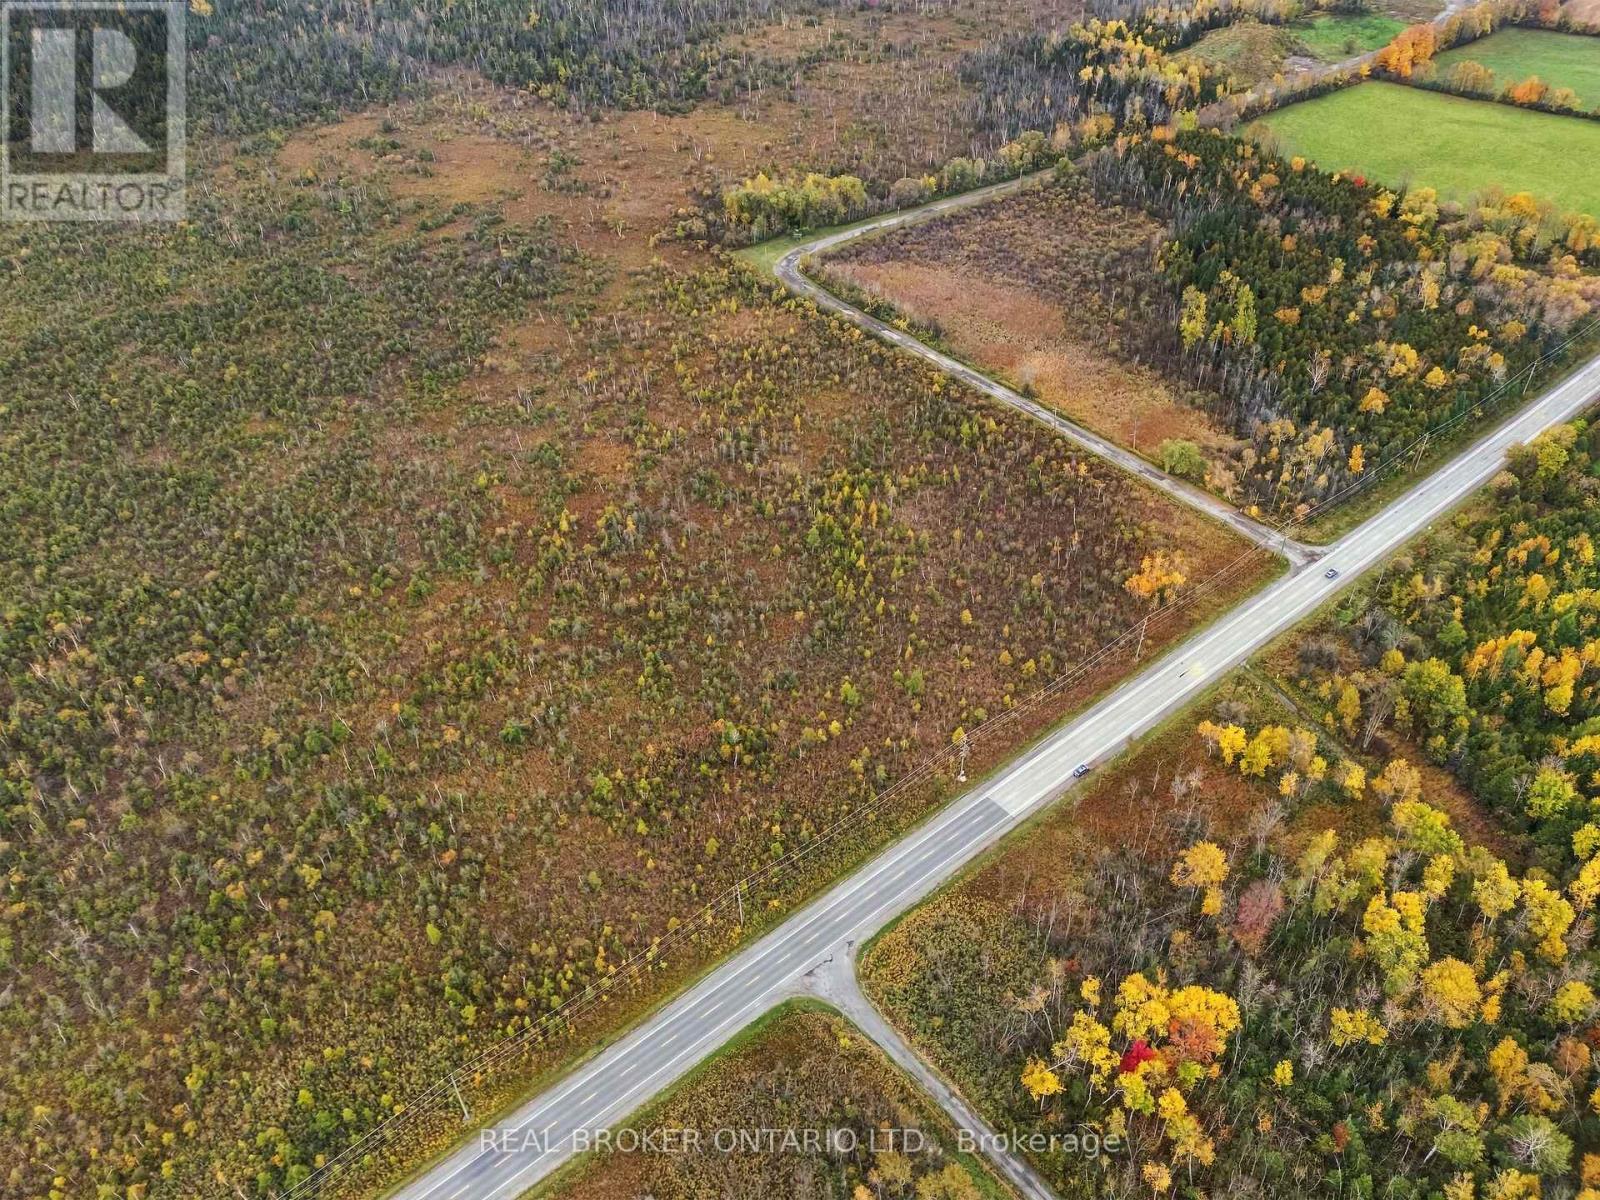
Looking for a place to get outdoors on your own terms? This 10-acre vacant parcel offers space, privacy, and endless ways to enjoy nature. Please note: this property is NOT buildable and is not suitable for a dwelling, cottage, or permanent structure. This is recreational land for buyers who want to explore and unplug, not develop. Ten acres of mature trees, natural clearings, and open terrain give you plenty of room to roam, and with no neighbours in sight, you'll hear only birdsong and wind in the branches. Use it for hiking, trail building, camping (subject to fire bans and local rules), hunting (confirm local regulations and licensing), wildlife viewing, photography, birdwatching, snowshoeing, and cross-country skiing. Set up a basecamp, create your own trails, or simply enjoy a quiet weekend away from it all. Every season delivers something new, from spring wildlife to fall colours and winter snowscapes. Perfect for hunters, campers, outdoor enthusiasts, and nature lovers seeking privacy, or as a long-term hold for a buyer who simply wants to own a piece of nature. Buyer information: this property is not buildable. Buyers must verify access, easements, zoning, permitted uses, and conservation authority rules with their lawyer and the municipality prior to purchase. Book your showing today and experience it for yourself. (id:63616)
20 Ontario Street
Port Hope, Ontario
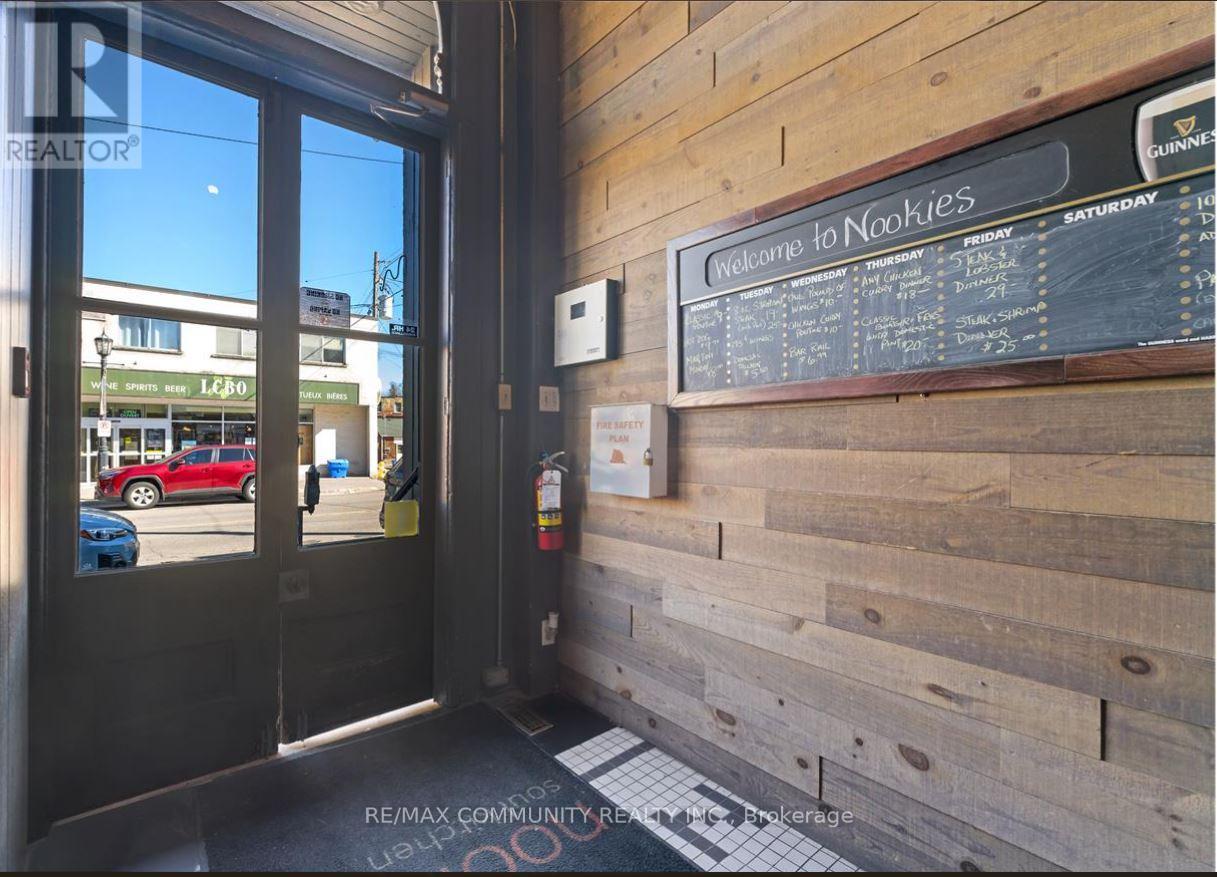
Rare opportunity to own a well-established restaurant & bar in the heart of Port Hope Downtown .along with the building in a prime, high-traffic location. This fully equipped, turnkey operation offers strong annual sales and a loyal customer base. The spacious dining area 120 seats. Separate Party area also available along with the roof top patio to enjoy the summer vibes. More than 3150 sqft of retail space with extra patio. Just walk in from the Ganaska River with full setup for dine-in, bar service, takeout & delivery. opportunity for investors looking to acquire a $6150.00 (including +hst) rental income (id:63616)
3 Harshaw Avenue
Toronto, Ontario
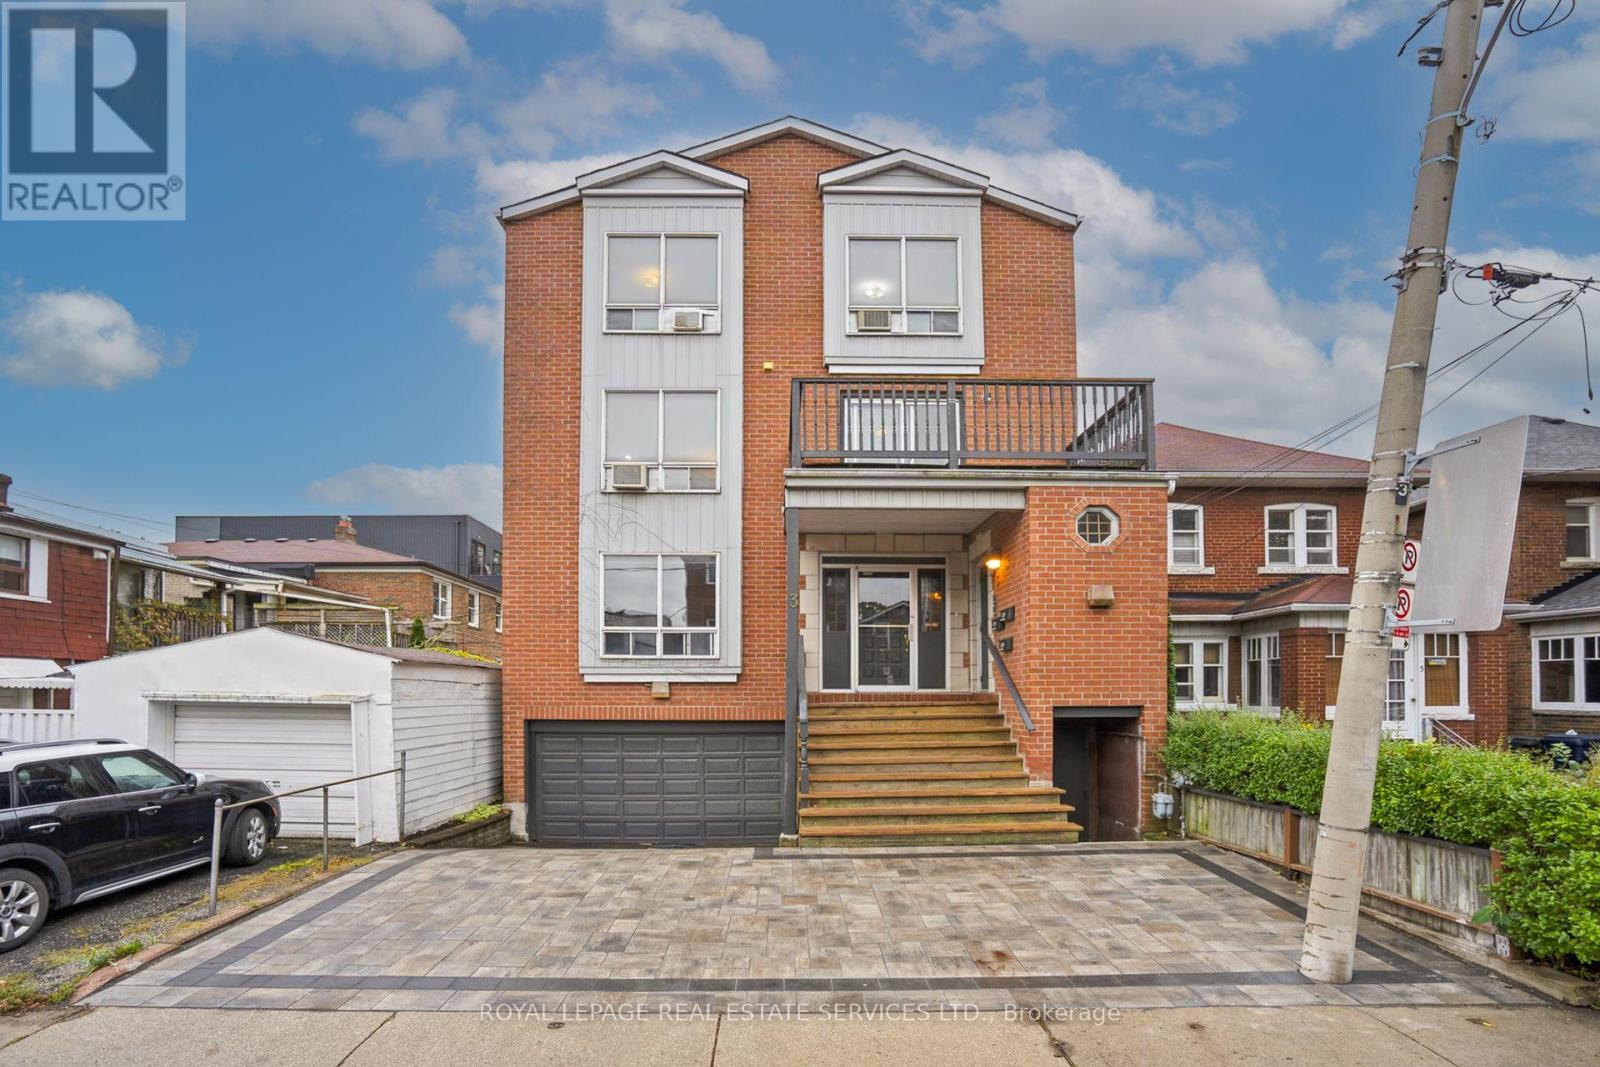
A rare opportunity to acquire an incredible generational investment asset in Bloor WestVillage. Perfectly positioned on a quiet residential street amongst multi million dollar homes.This purpose built property offers unmatched tenant appeal and long term value. The building was built new in 1987 with underground parking and over 2949 square feet of living space. All three spacious, well appointed two bedroom units are above grade! Two of the units are two storey each, with open concept living spaces, exposed brick and additional powder rooms! All units are separately metered for hydro and heat Additionally there are four storage lockers. Located within the sought after Runnymede Junior and Senior Public School as well as Humberside Collegiate catchment area and only a five minute walk to the subway, local cafes, trendy shops, restaurants and local parks. This triplex is the perfect turn key investment with great incomein a prime location! Perfect for investors or multi generational living. Whether you're looking to expand your investment portfolio or secure a multi-generational residence, this exceptional property offers endless potential. (id:63616)
804 - 5080 Pinedale Avenue
Burlington, Ontario
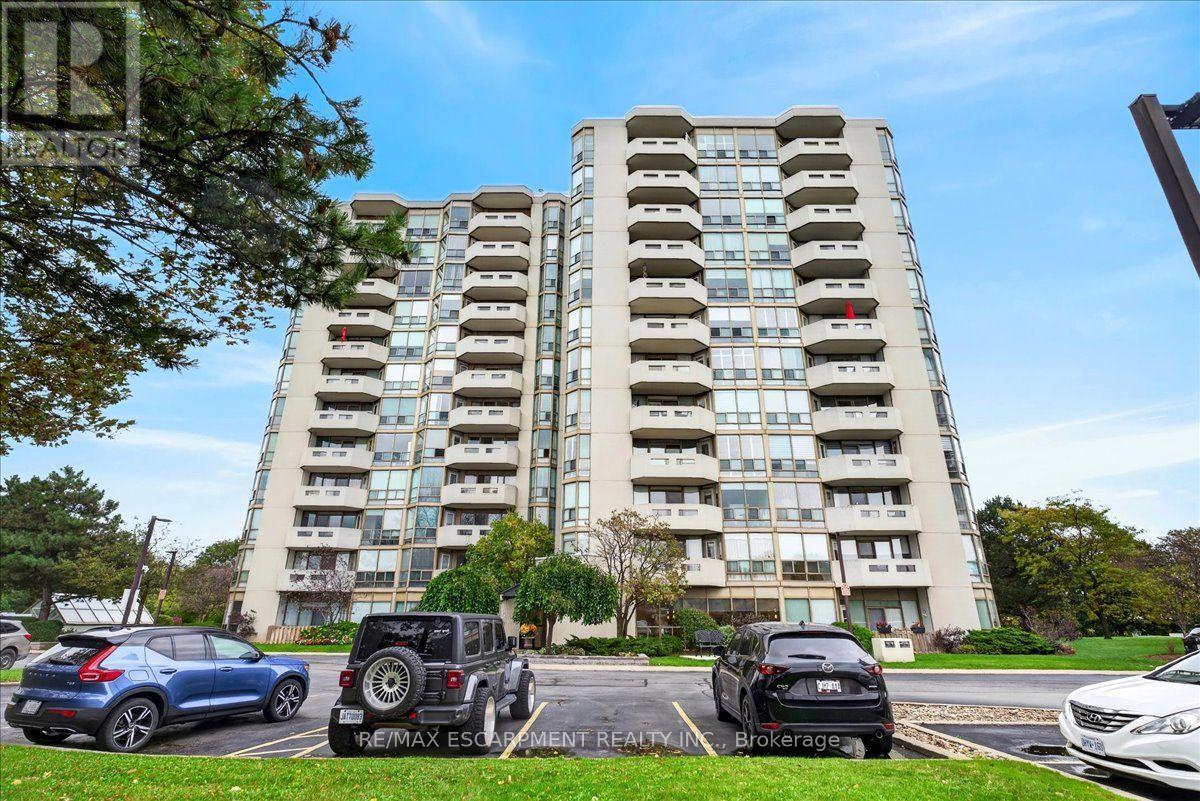
Enjoy spectacular, unobstructed lake and city views from this spacious 1,248 sq. ft. 2-bedroom, 2-bath condo in sought-after Pinedale Estates! Features newer engineered hardwood floors, an eat-in kitchen, in-suite laundry and a 4-season sunroom/den with balcony access. Exceptional amenities include an indoor pool, hot tub, sauna, fitness centre, billiards, golf practice area, library, party room and outdoor BBQ area. Includes two underground parking spaces and an oversized locker. Walk to shopping, restaurants and services, with easy access to Appleby GO and the QEW. Enjoy comfortable condo living in a prime South Burlington location! (id:63616)
114 - 5910 Greensboro Drive
Mississauga, Ontario
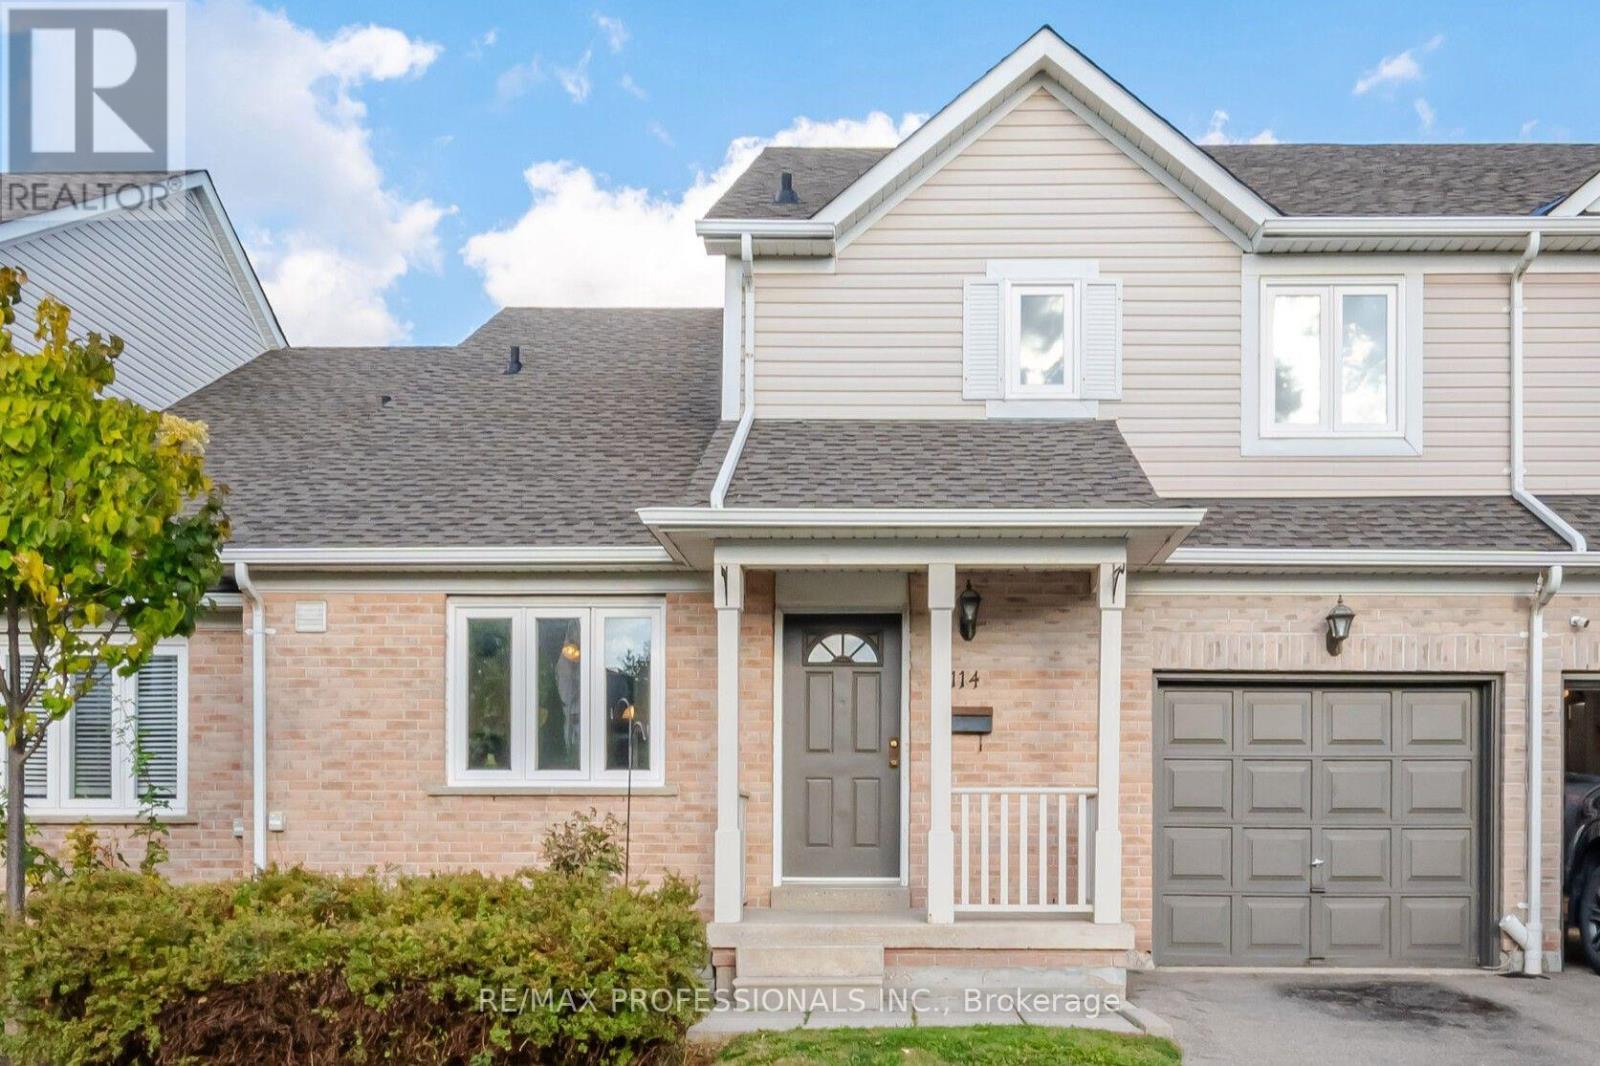
Welcome to this spacious Daniels-built townhome in the sought-after community of Central Erin Mills! Offering 1,646 sq.ft. above grade plus approximately 800 sq. ft. of finished basement space, this 3-bedroom, 2.5-bathroom home provides plenty of room for comfortable family living. The functional main floor features an eat-in kitchen, a combined living and dining room ideal for entertaining, and a separate family room offering additional space to relax and unwind. Upstairs, three well-proportioned bedrooms and the convenience of second-floor laundry make everyday living easy. The finished basement extends the living space with a large recreation room and wet bar, perfect for entertaining, family movie nights or creating your own entertainment retreat. Ideally located in Central Erin Mills, this home is close to excellent schools, parks, grocery stores, restaurants, public transit, Erin Mills Town Centre, Credit Valley Hospital and the community library. Convenient access to Highways 403, 401 and 407 makes commuting throughout the GTA easy. Enjoy the space, comfort and convenience of a well-established, family-friendly neighbourhood close to everything you need! (id:63616)
800 Danforth Avenue
Toronto, Ontario
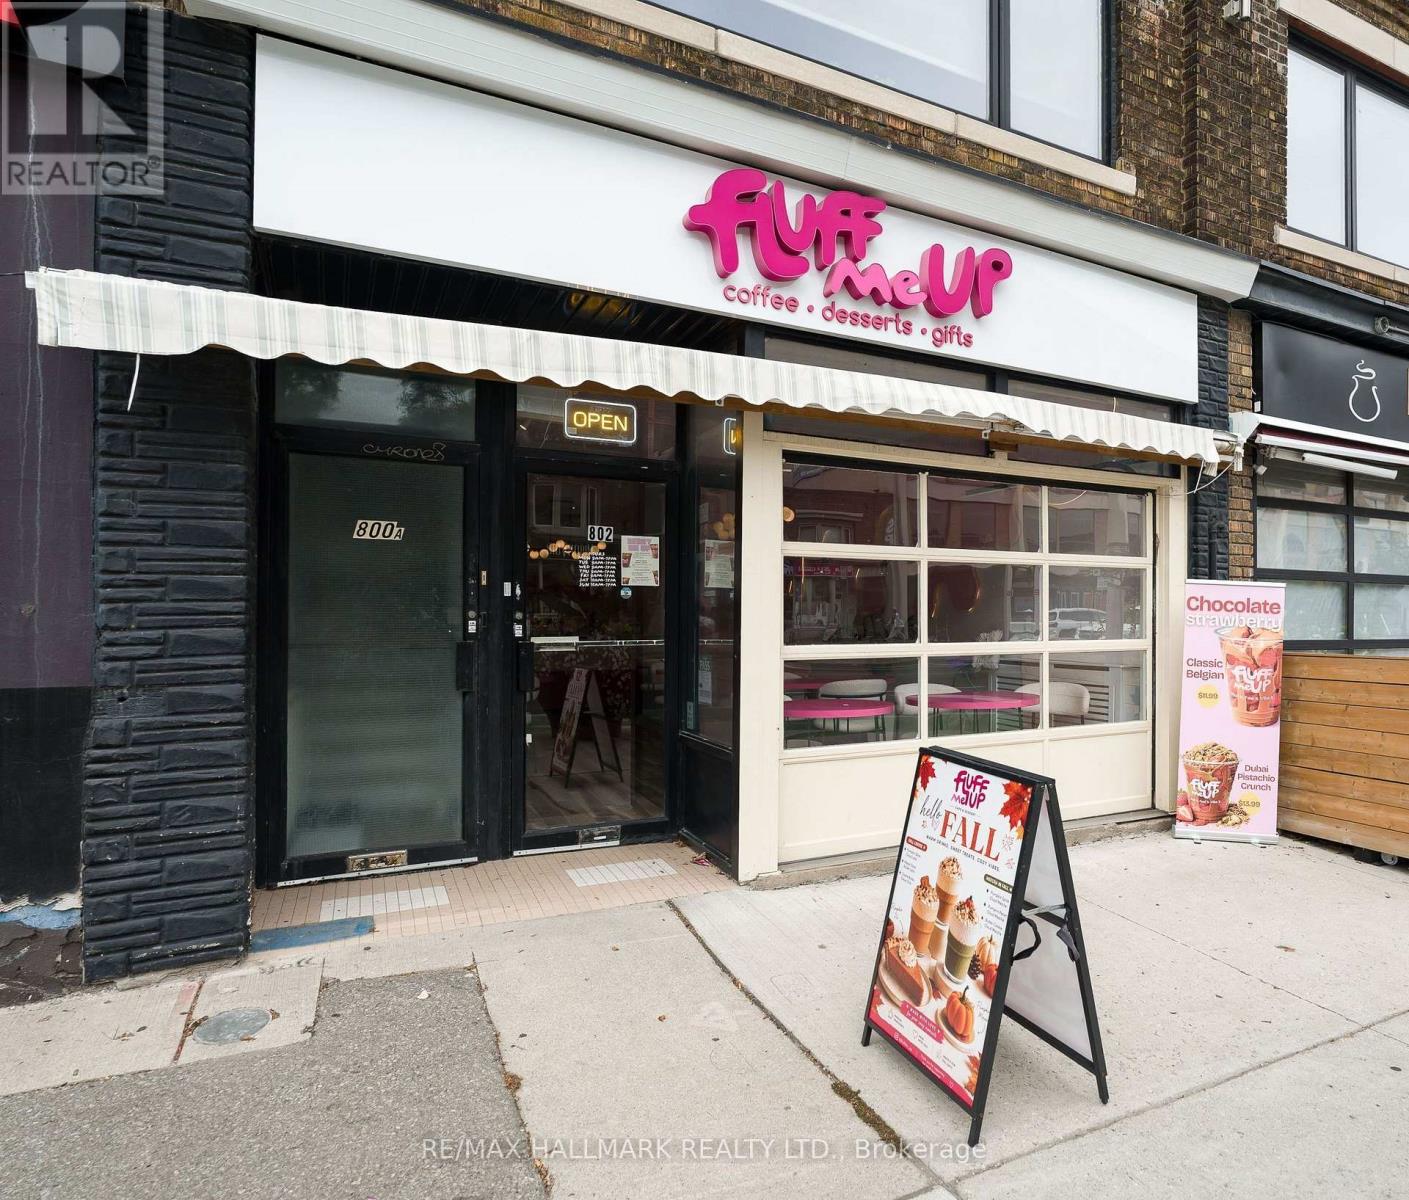
Excellent Opportunity To Acquire Fluff Me Up!! An Established Specialty Dessert And Gift Business In Toronto's Greek Town!! Suited For An Entrepreneur Or Operator Looking To Take Over A Unique, Turnkey Business With An Established Brand And Online Presence, Social Media!! Fluff Me Up Specializes In Beautifully Presented Belgian Chocolate-Covered Strawberries, Premium Dessert Creations, Macarons, Cakes, Floral Arrangements, And Curated Gift Boxes Designed For Birthdays, Anniversaries, Holidays, And Celebrations!! Digital Storefront Offers Online Ordering With Local Pickup And Delivery, Providing Multiple Revenue Channels And Opportunities For Continued Growth!! Parking At Back Of Building, Laneway For Deliveries!! Sale Includes The Business Name, Goodwill, Branding, Website/Online Presence, Equipment, Fixtures, Furnishings, And Other Business Assets, Subject To The Terms Of The Sale. Location Has Landlord-Owned Gas Hood And Walk-In Freezer. If New Business Owner Wanted To Operate A Restaurant, This Could Be Possible. Lease Term 5 Year + 5 Year, Attractive Lease Rate Of $3,500 + HST A Month, TMI Is $1,276 + HST, Tenant Pays Own Utilities. (Do Not Go Direct, Please Do Not Approach Staff Or The Business Directly). Thank You!! (id:63616)