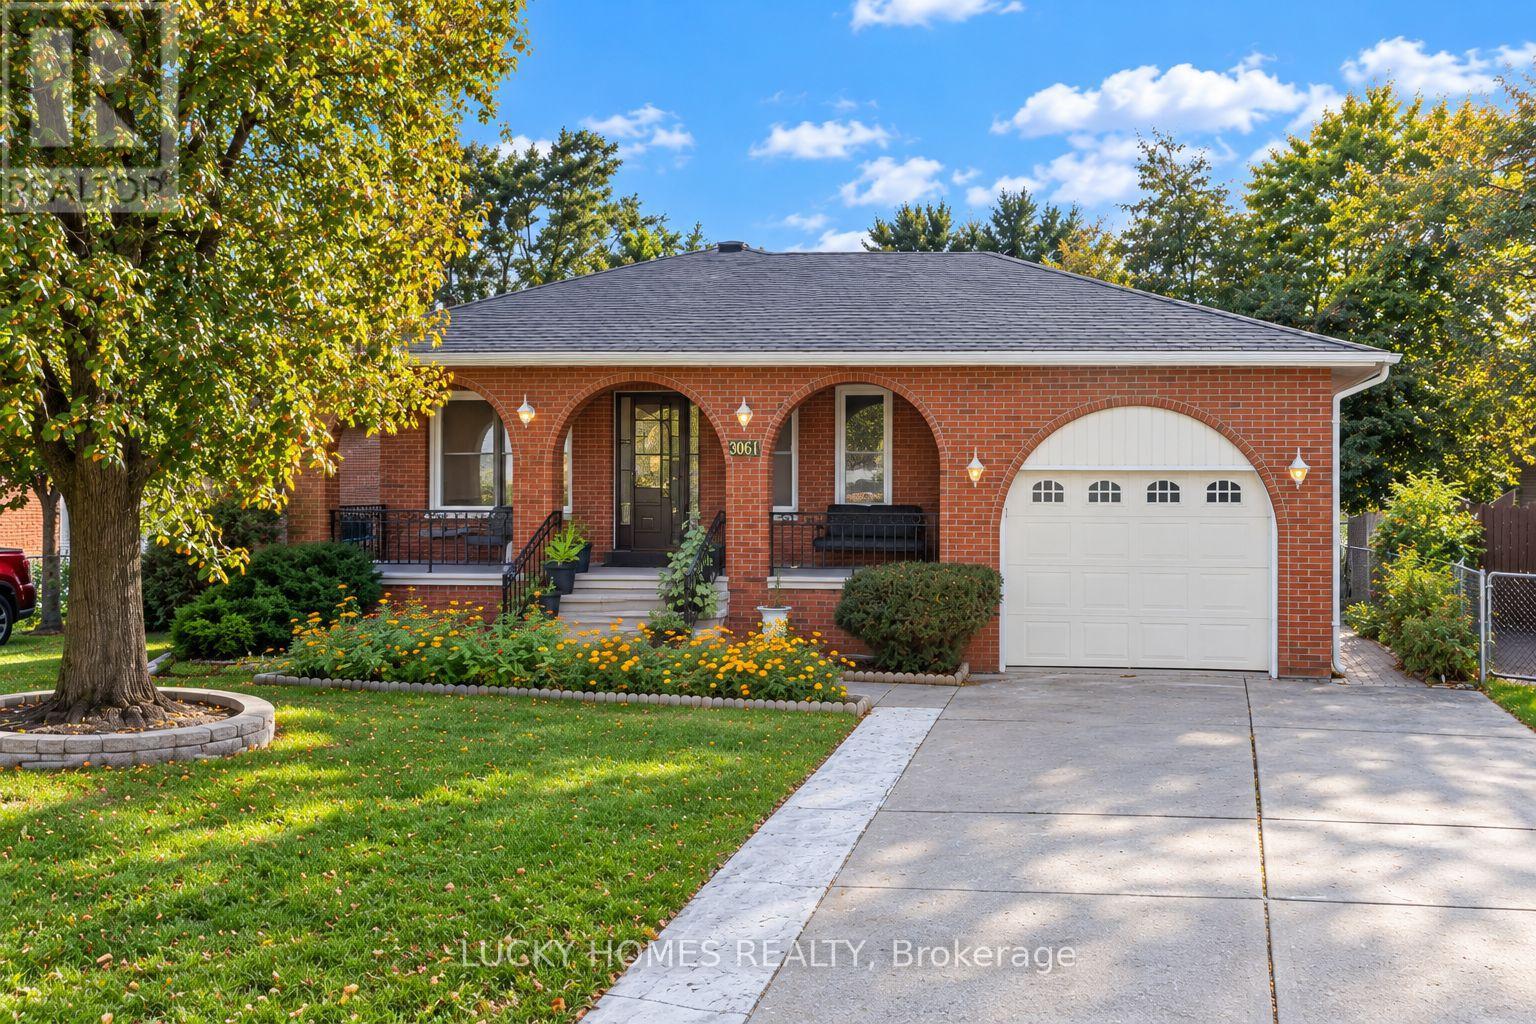
3061 Lloyd George Boulevard
Windsor, Ontario
Welcome to 3061 Lloyd George Boulevard, ideally situated in the highly desirable and family-friendly East Windsor community. This beautifully maintained and clean solid-brick ranch offers three spacious bedrooms on the main floor, generous living and family rooms, an inviting eat-in kitchen, hardwood and ceramic flooring, and fresh paint throughout. The fully finished lower level includes two additional bedrooms, a second kitchen, ample living space, and a separate entrance-ideal for a large or multigenerational family. Enjoy an attached single-car garage, a double concrete driveway with plenty of parking, and a private, fully fenced backyard with excellent space for gardening, entertaining, or a children's play area. A wonderful East Windsor location close to schools, parks, shopping New Cosco 2Km away, everyday amenities, and the E.C. Row Expressway. An excellent opportunity for first-time buyers, growing families, or buyers looking for flexible living space. (id:63616)
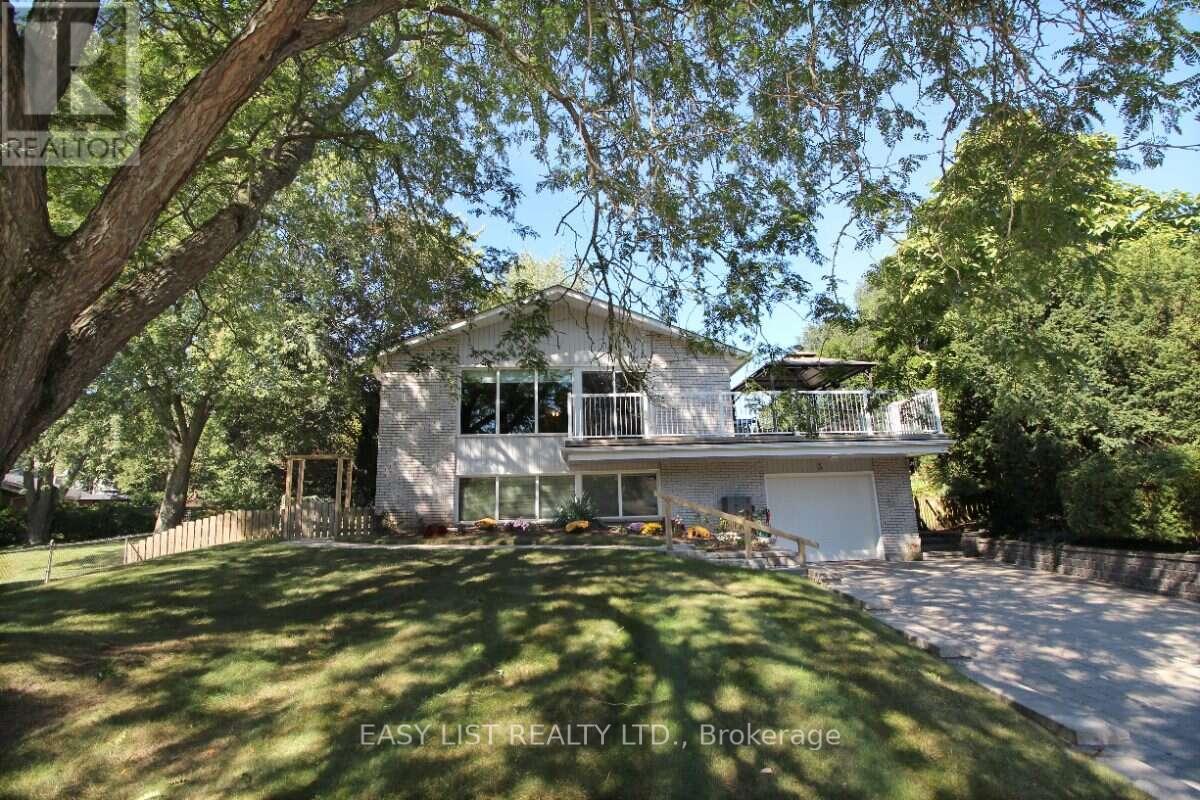
3 Baker Place
Pelham, Ontario
Visit the REALTOR website for further information about this Listing. Nestled in a sought-after Fonthill neighbourhood, surrounded by mature trees and scenic walking paths. This beautifully updated home offers 2,660 sq. ft. of finished living space across the main floor and a bright, walk-out lower level - ideal for an in-law suite, rental income, or multi-generational living. Inside, gleaming hardwood floors, tastefully renovated bathrooms, and a stunning chef's kitchen make everyday living feel elevated. Step outside to a large, pie-shaped private lot backing onto gardens and birdsong around lilied pond - the perfect retreat for morning coffee or evening unwinding. A spacious deck above the attached garage offers even more room to relax and entertain. Just minutes from top schools, shopping, and places of worship - this is small-town charm with every convenience close at hand. New Furnace (2025); AC (2024); Roof (2018) (id:63616)
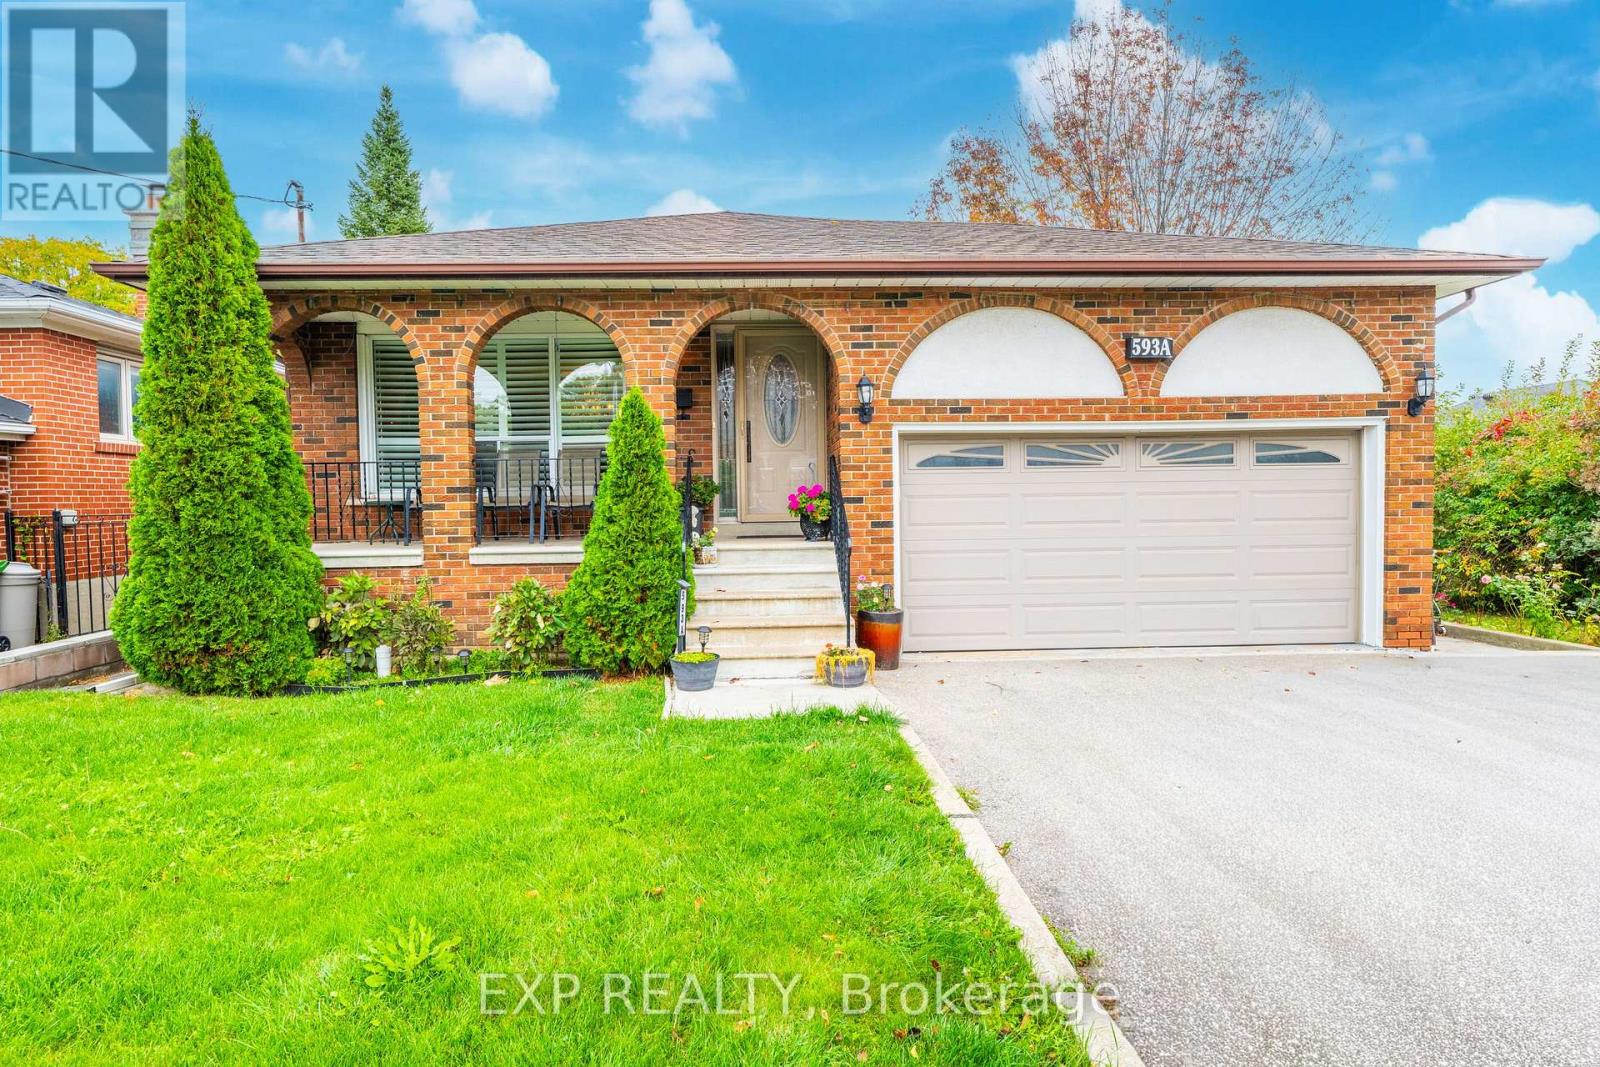
593a Scarlett Road N
Toronto, Ontario
BEAUTIFULLY RENOVATED. EXCEPTIONAL LOCATION. VERSATILE LIVING. Welcome to 593A Scarlett Road, a beautifully upgraded detached bungalow in Etobicoke's sought-after Humber Heights community. Offering over 2,300 sq. ft. of finished living space on a generous 50 x 127 ft lot, this move-in-ready home combines modern comfort, exceptional flexibility and the convenience of city living. The bright, inviting main floor features upgraded hardwood flooring, California shutters and a stunning chef-inspired kitchen with quartz countertops, centre island and upgraded appliances. The spacious primary bedroom offers double-door entry and a walk-in closet, complemented by a beautifully updated 4-piece bathroom with double sinks. The fully finished lower level provides incredible versatility with a separate side entrance, high ceilings, above-grade windows, upgraded ceramic tile flooring, second kitchen, 3-piece bathroom, bedroom plus den and a generous recreation room with fireplace. An ideal setup for extended family, multi-generational living or potential rental income. An attached 2-car garage, private multi-car driveway and deep backyard provide the space and convenience families appreciate. LOCATION IS EVERYTHING! Experience the charm of Humber Heights, an established Etobicoke community known for its mature trees, beautiful homes, scenic Humber River trails, parks and welcoming neighbourhood atmosphere. Enjoy convenient access to the Eglinton Crosstown LRT, connecting you across Toronto, along with TTC service and nearby Weston GO/UP Express connections to Union Station and Pearson Airport.With schools, shopping, golf courses, parks, restaurants and major highways nearby, this location offers the perfect balance of peaceful residential living and urban convenience. MORE SPACE. MORE FLEXIBILITY. MORE POSSIBILITIES. Discover a beautifully updated home where comfortable family living, an adaptable lower level and exceptional Etobicoke connectivity come together. (id:63616)
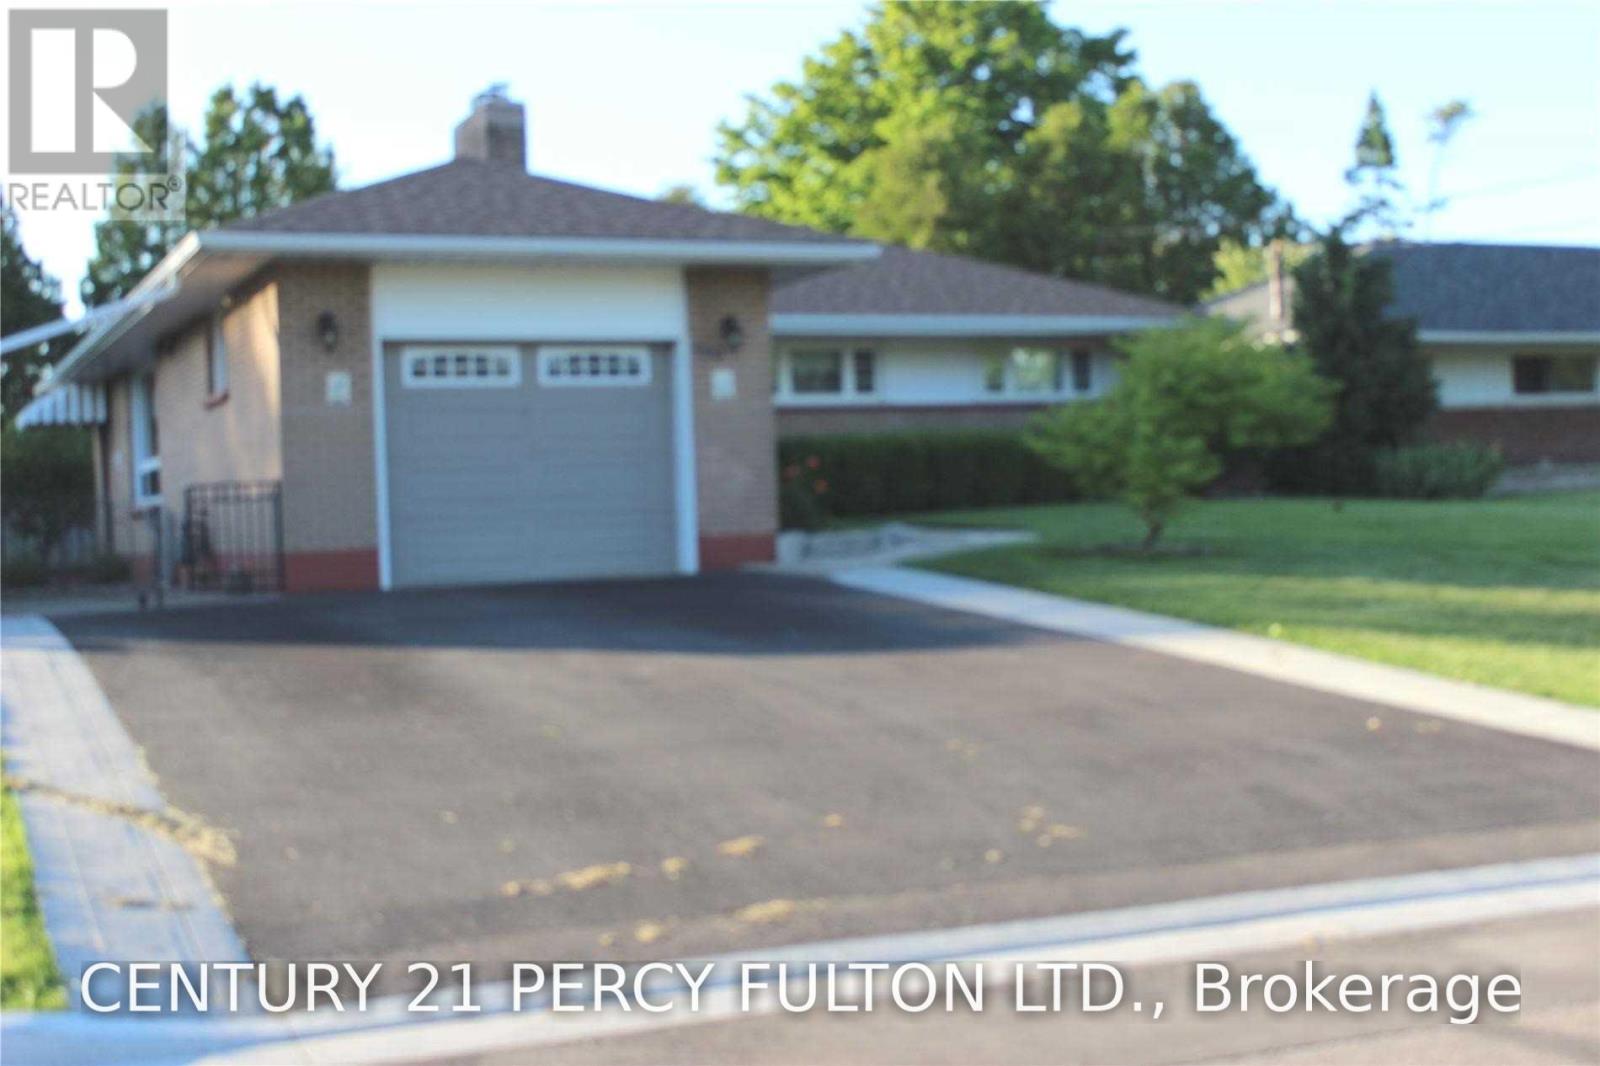
460 Bader Avenue
Oshawa, Ontario
Beautiful Family Home Located In The Family-Friendly McLaughlin Community! This Charming 3-Bedroom Home Features An Attached Garage, Double-Wide Driveway And A Welcoming Front Porch-Perfect For Enjoying Your Morning Coffee. Bright Eat-In Kitchen With Breakfast Area And A Spacious Living Room Featuring Hardwood Flooring And Plenty Of Natural Light. Situated On A Large, Private Corner Lot With Garden Space And Natural Gas BBQ Hook-Up. Conveniently Located With Easy Access To University Durham GTA Campus, Oshawa Centre, Oshawa GO Station And Hwy 401. Walking Distance To Schools, Parks, Restaurants And Other Amenities. A Wonderful Family Home In A Desirable And Convenient Oshawa Location! Includes: (id:63616)
803 - 400 Wellington Street W
Toronto, Ontario
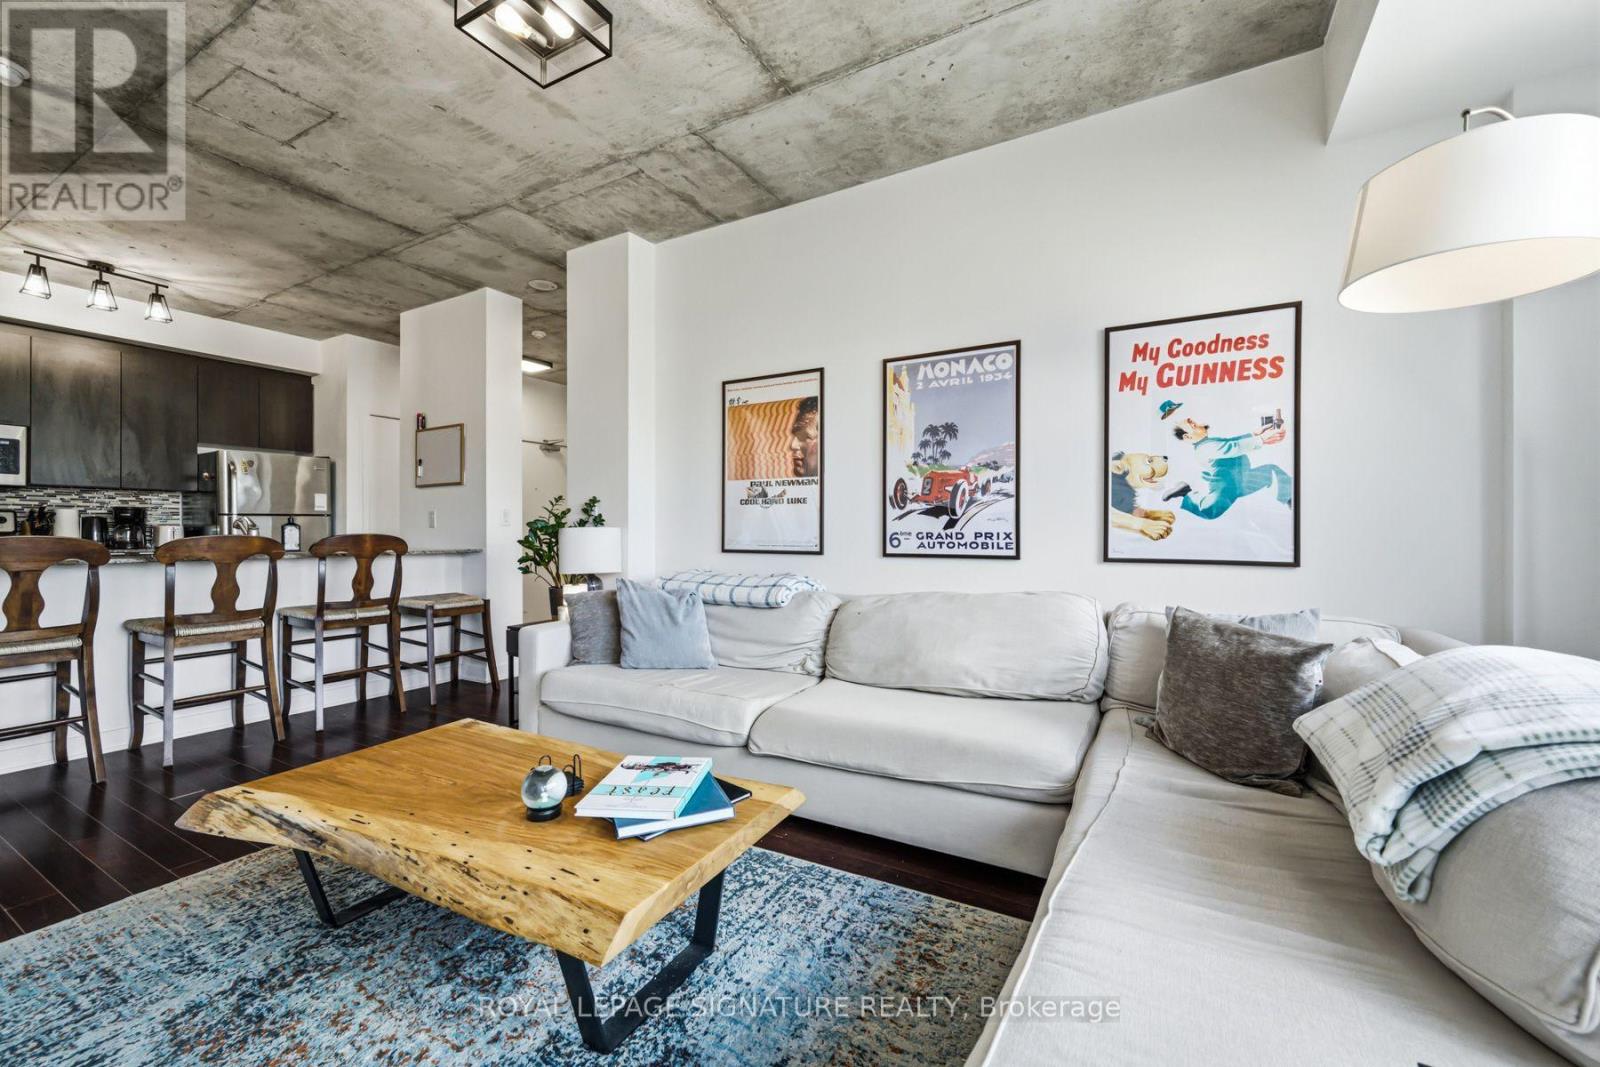
Welcome to your urban retreat in the heart of downtown Toronto! This exceptional condo awaits you in a serene boutique mid-rise residence, offering a peaceful escape from the hustle and bustle of city life. Convenience meets luxury as you step outside your doorstep and find yourself just a stone's throw away from The Well, a vibrant hub of amenities, including shops, restaurants, and entertainment venues. Indulge in the finest culinary experiences along King Street and explore the eclectic shopping scene on Queen Street, all within easy reach of your new home. Experience the best of Toronto's attractions within walking distance, from iconic landmarks to cultural hotspots. Embark on leisurely strolls along the picturesque lakeshore, mere minutes away, and soak in the breathtaking views of the waterfront. For the avid traveller, this location offers unparalleled convenience with its proximity to the Gardiner Expressway and Billy Bishop Airport, making weekend getaways a breeze. (id:63616)
1601 - 8 Widmer Street
Toronto, Ontario
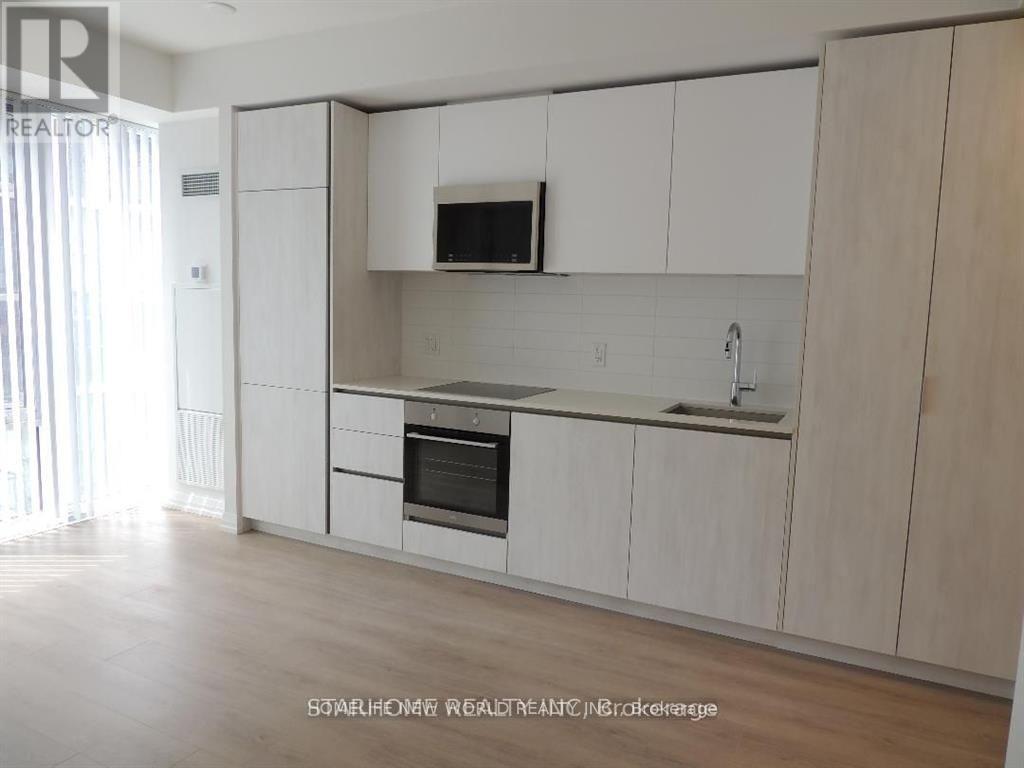
In the Heart of the Theatre District (King St W and University Ave), Bright & Spacious Studio/Bachelor, Modern Kitchen with Integrated Kitchen Appliances, Front Load Washer & Front Load Dryer, Few mins walk to St. Andrew & Osgoode Stations, Steps to TTC, Close to Financial District, Toronto Metro U, George Brown College, Eaton Centre, Rogers Centre, ScotiaBank Arena, Queen West, Cafes & Restaurants. (id:63616)
1211 - 18 Parkview Avenue
Toronto, Ontario
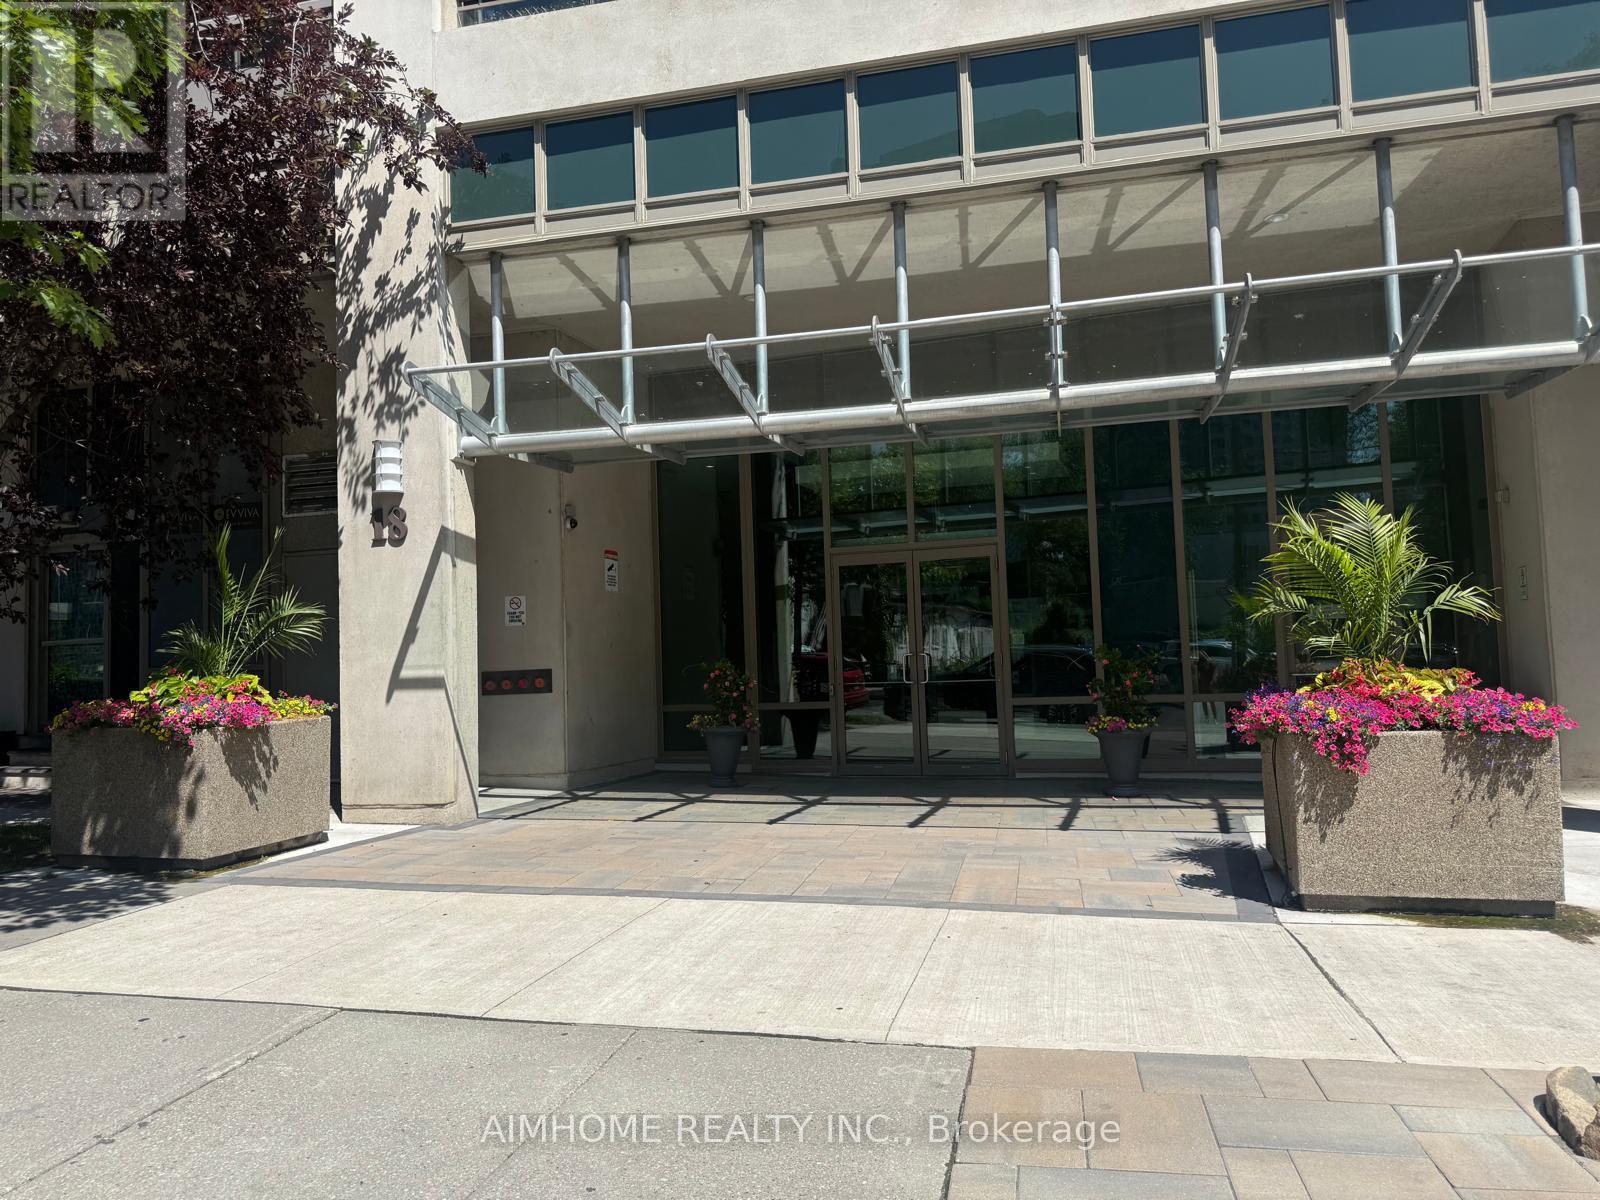
2 Bedroom Condo In Prime Location In North York, Steps To Subway, North York Shopping Center,24 Hr Grocery Store, Loblaws, Movie Theatre, Mel Lastman Sq, North York Central Library. Very Bright & Spacious With A Great Practical Layout. Unobstructed View, Open Concept Kitchen, Laminated Floor, Very Well Maintained By The Owner. Parking may be available - Inquire for details. *** A True Must See*** (id:63616)
215 - 31 Olive Avenue
Toronto, Ontario
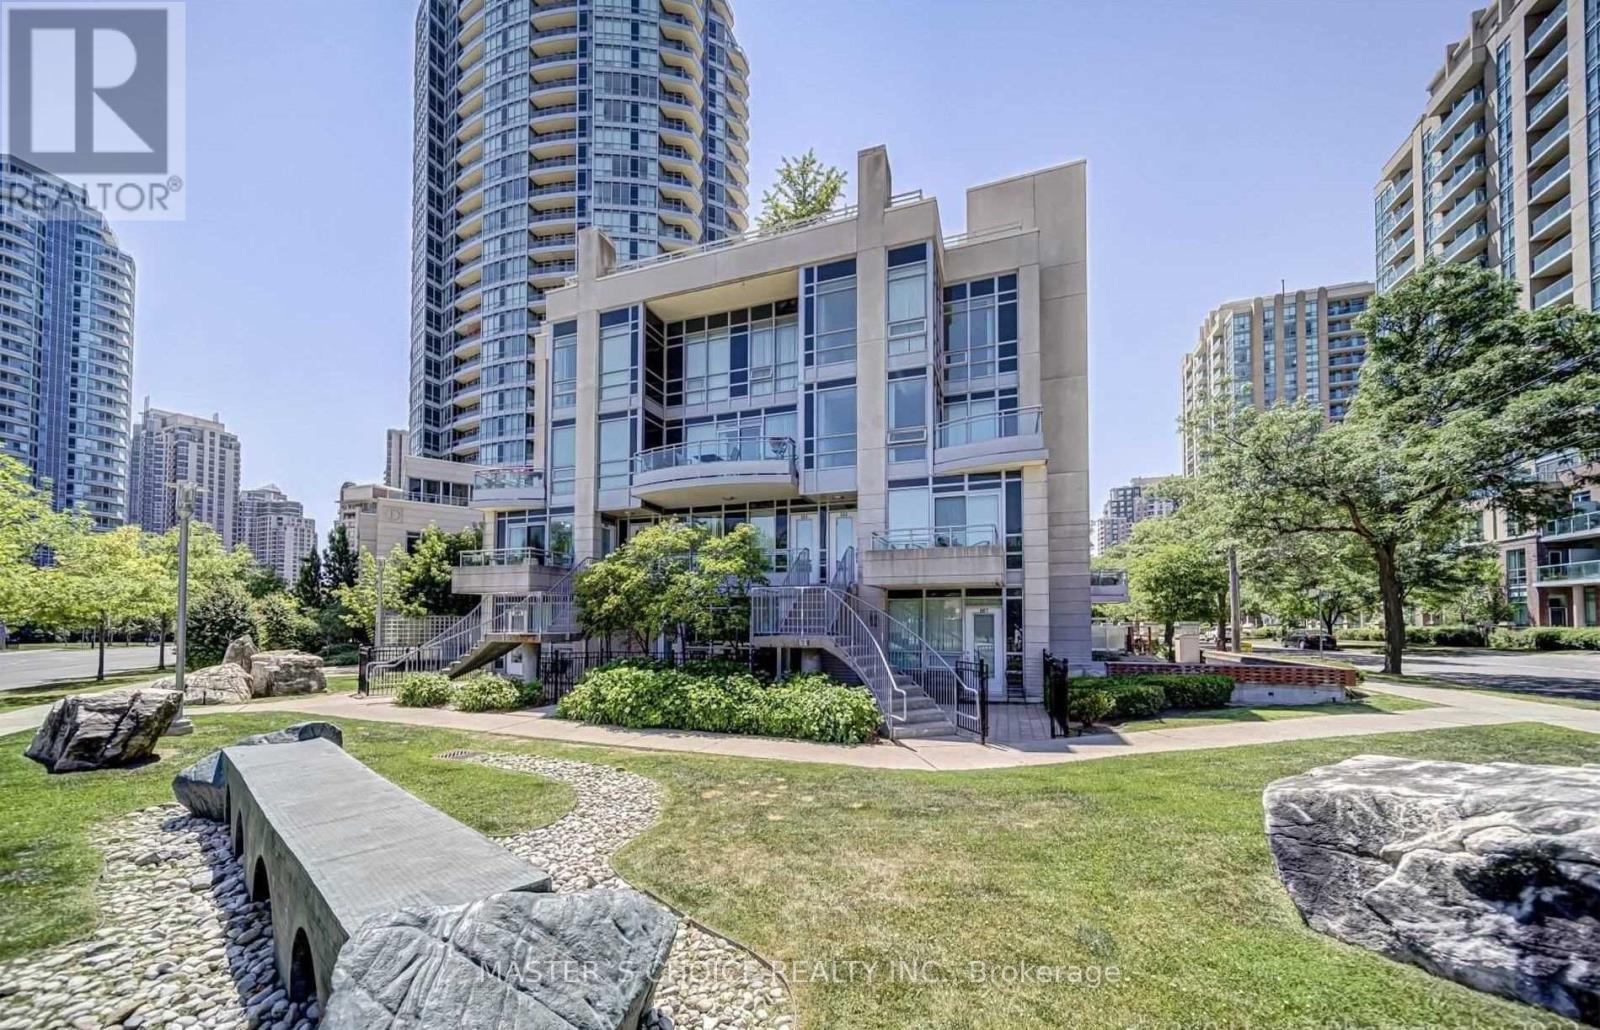
Functional layout Corner Unit Condo Townhouse. 9 Ft Ceiling, W/O To Balcony With Unobstructed N/E/S View, Sun Filled Liv/Din Area With Floor To Ceiling Windows Large Sun Filled Primary Bedroom With Dbl Closet & 3 Pc Ensuite. Spacious 2nd Bdrm With Built-in Shelves. Steps To Finch Subway, Restaurants, Parks, School, Public Transit And More. Wonderful Shared Amenities incl. indoor swimming pool. Locker and parking included. (id:63616)
1018 Se - 60 Princess Street
Toronto, Ontario
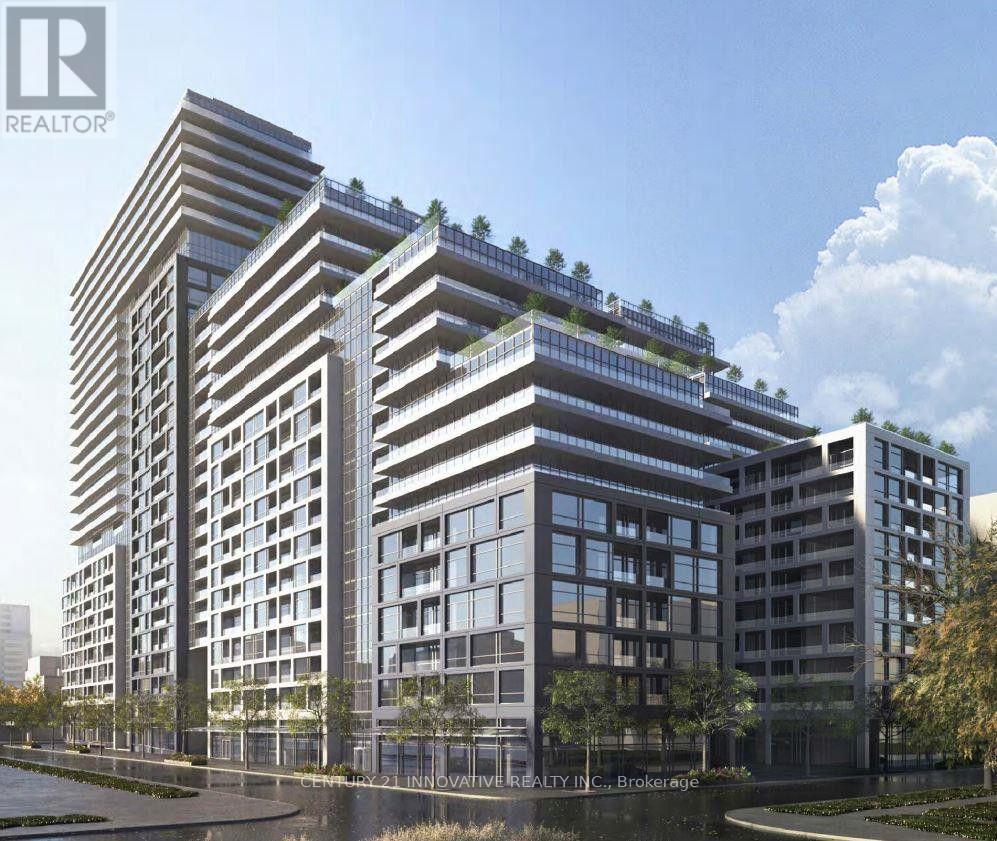
Welcome to Time & Space by Pemberton, ideally located at Front St E & Sherbourne in the heart of downtown Toronto! This bright and functional 1+Den, 2 full bathrooms offers a highly versatile layout with east exposure and a a double private balcony with a water view. The enclosed den features a door and can comfortably function as a second bedroom, home office or nursery - a major advantage for end-users and investors alike. Includes parking and locker.Enjoy 9' smooth ceilings, wide-plank premium laminate flooring, stainless steel appliances, stacked washer/dryer and internet included. Exceptional building amenities include an infinity-edge pool, rooftop cabanas, BBQ areas, gym, yoga studio, games room, party room, theater and more. Steps to the Distillery District, St. Lawrence Market, TTC, waterfront, restaurants, shopping and everything downtown Toronto has to offer. A fantastic opportunity to enjoy a true 2-bedroom-style layout without the 2-bedroom price tag! parking spot very close to the elevator for easy access! (id:63616)
(Basement) - 17 Bryant St Street
Toronto, Ontario
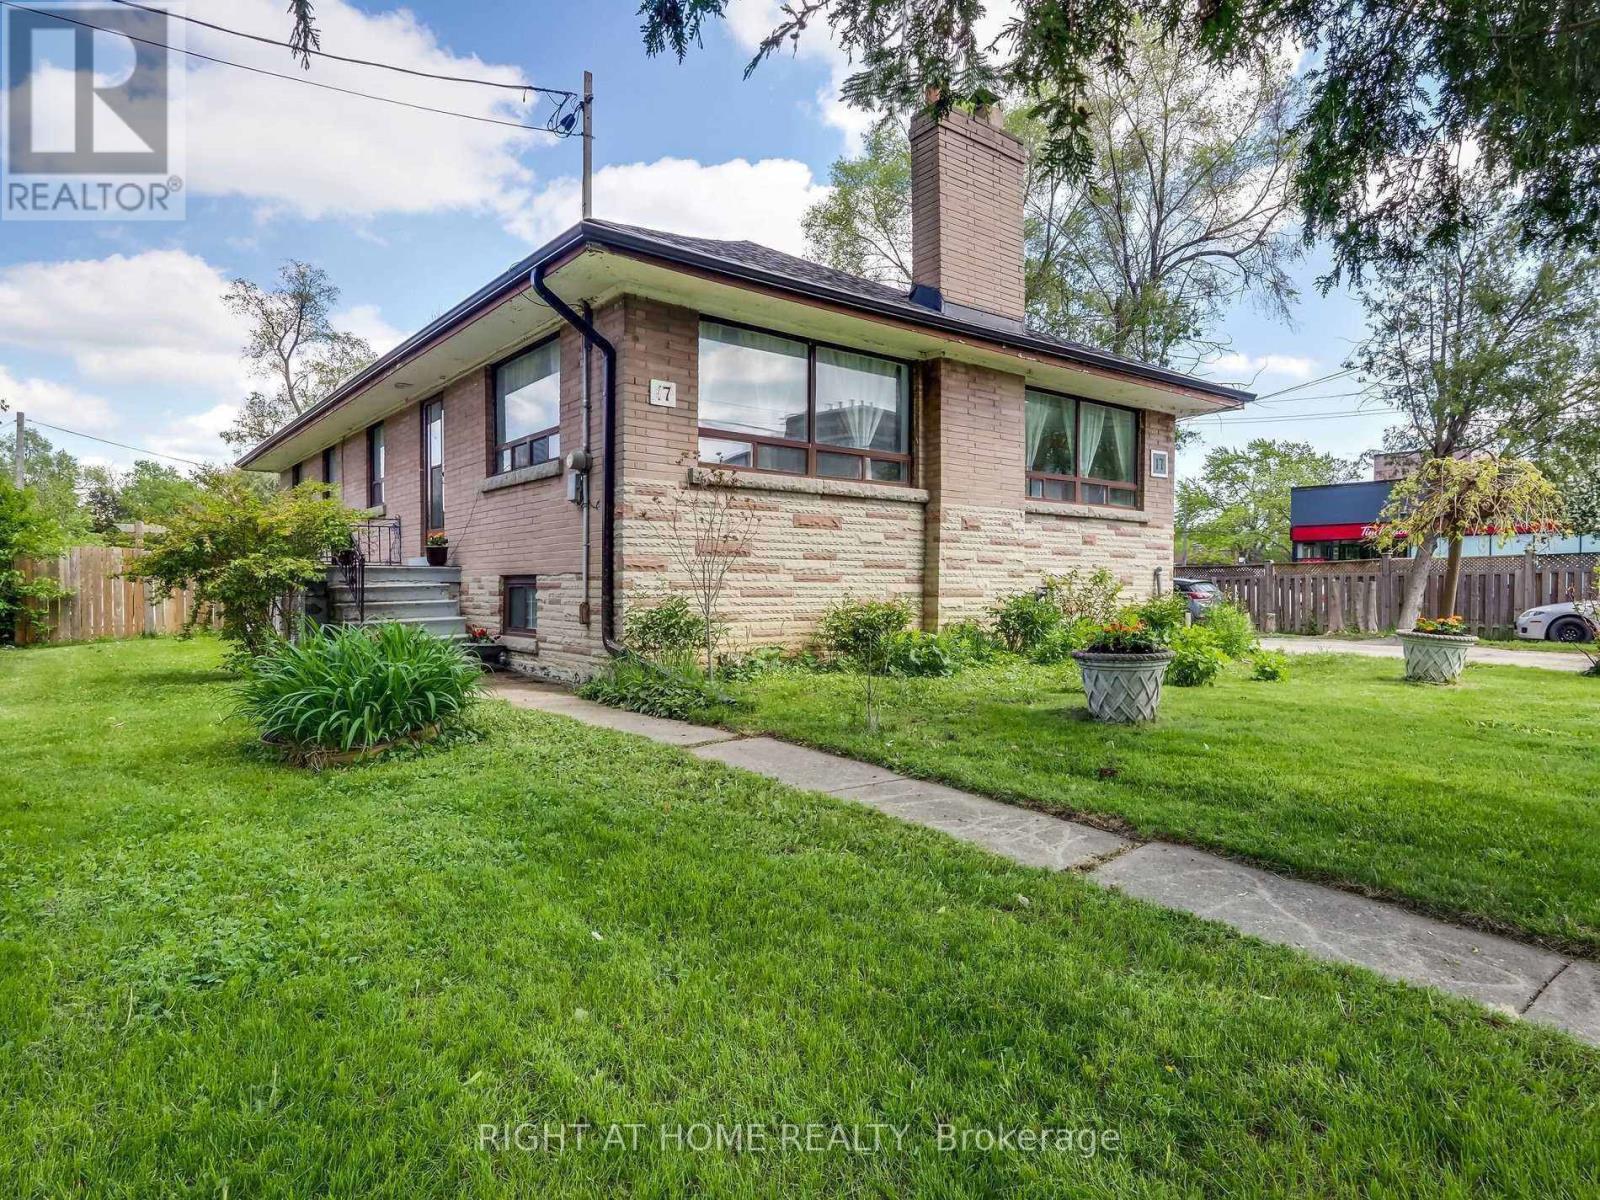
Locate at Sheppard and Bathurst. Walk distance to Tim Horton, big plaza at Bathurst and Sheppard. One bus to yonge station or Sherppard West station. Quite and safe location. (id:63616)
4903 - 832 Bay Street
Toronto, Ontario
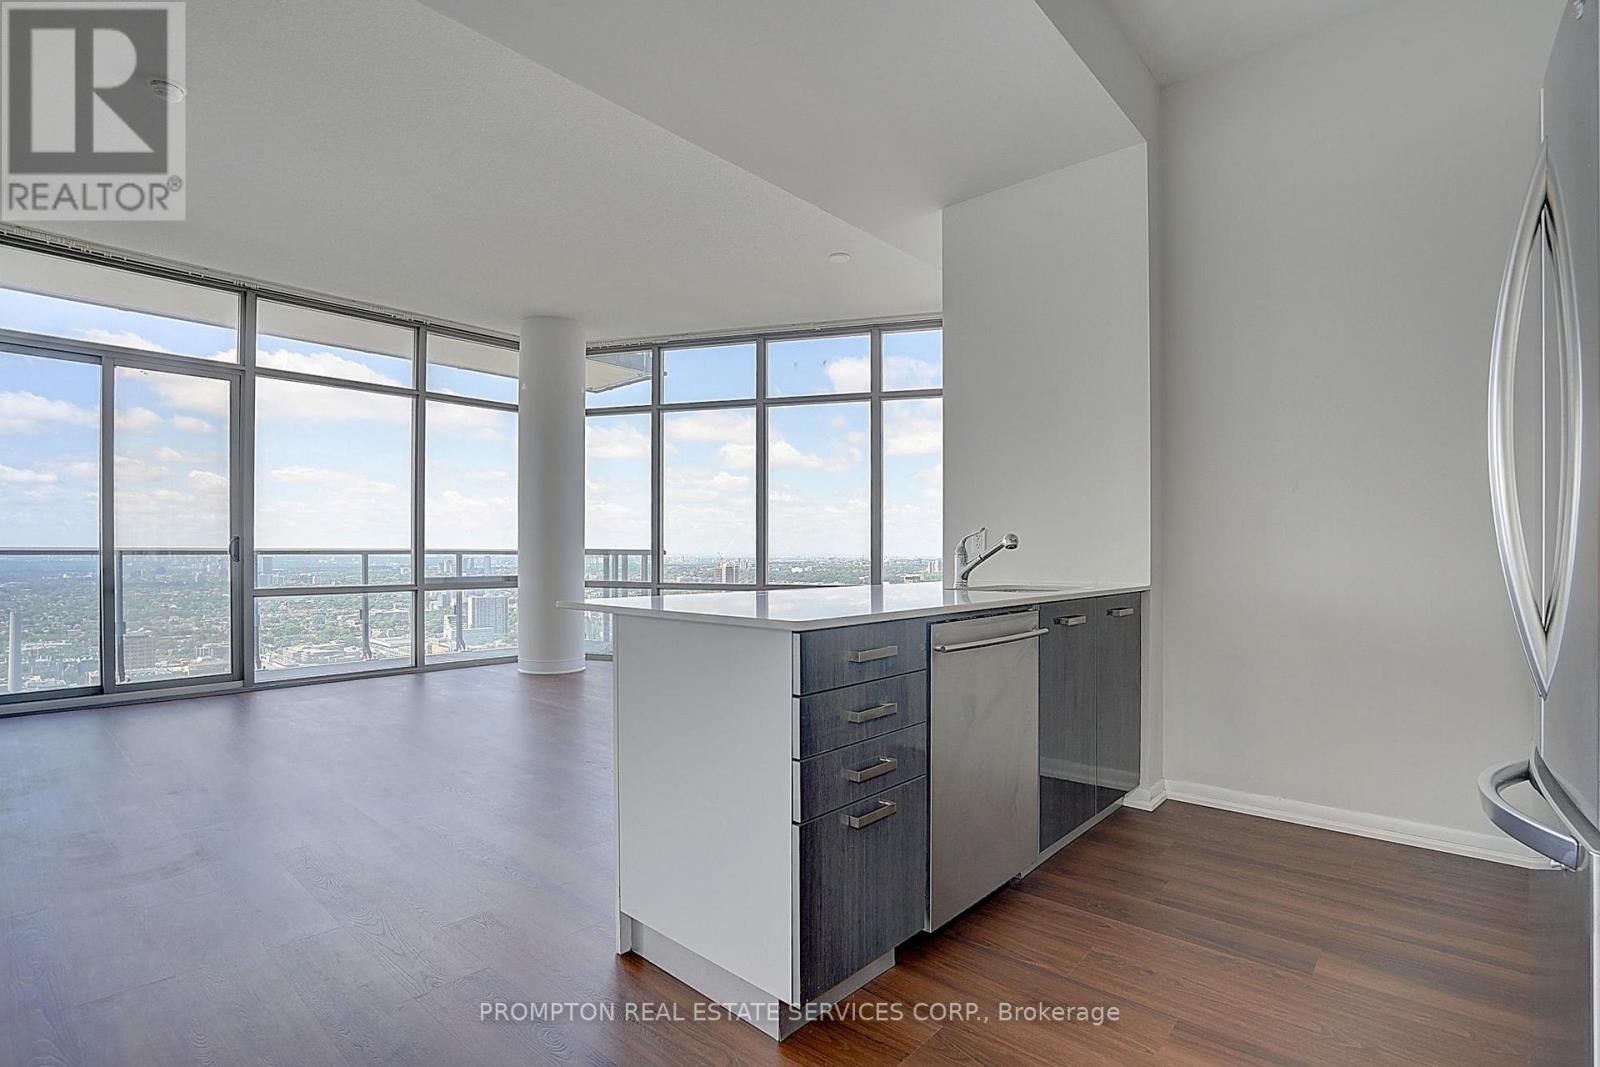
Penthouse corner bird's-eye U of T / Queen's Park views 916 sqft. Luxury penthouse living at The Burano in the heart of downtown Toronto! This exceptional Northwest corner suite offers approximately 916 sq. ft. of bright, spacious living with breathtaking bird's-eye panoramic views overlooking U of T, Queen's Park, the city skyline and lake. Featuring 2 bedrooms + den, with the spacious den easily adaptable as a 3rd bedroom. Soaring 10-ft ceilings, floor-to-ceiling windows and beautiful new vinyl flooring create an elegant and sun-filled living space.Enjoy exceptional building amenities on the 3rd floor and an unbeatable downtown location just steps to U of T, TMU, TTC College Station, farmboy, College Park and underground shopping. A rare opportunity to own a prestigious corner penthouse with spectacular views (id:63616)
20 Barolo Road
Toronto, Ontario
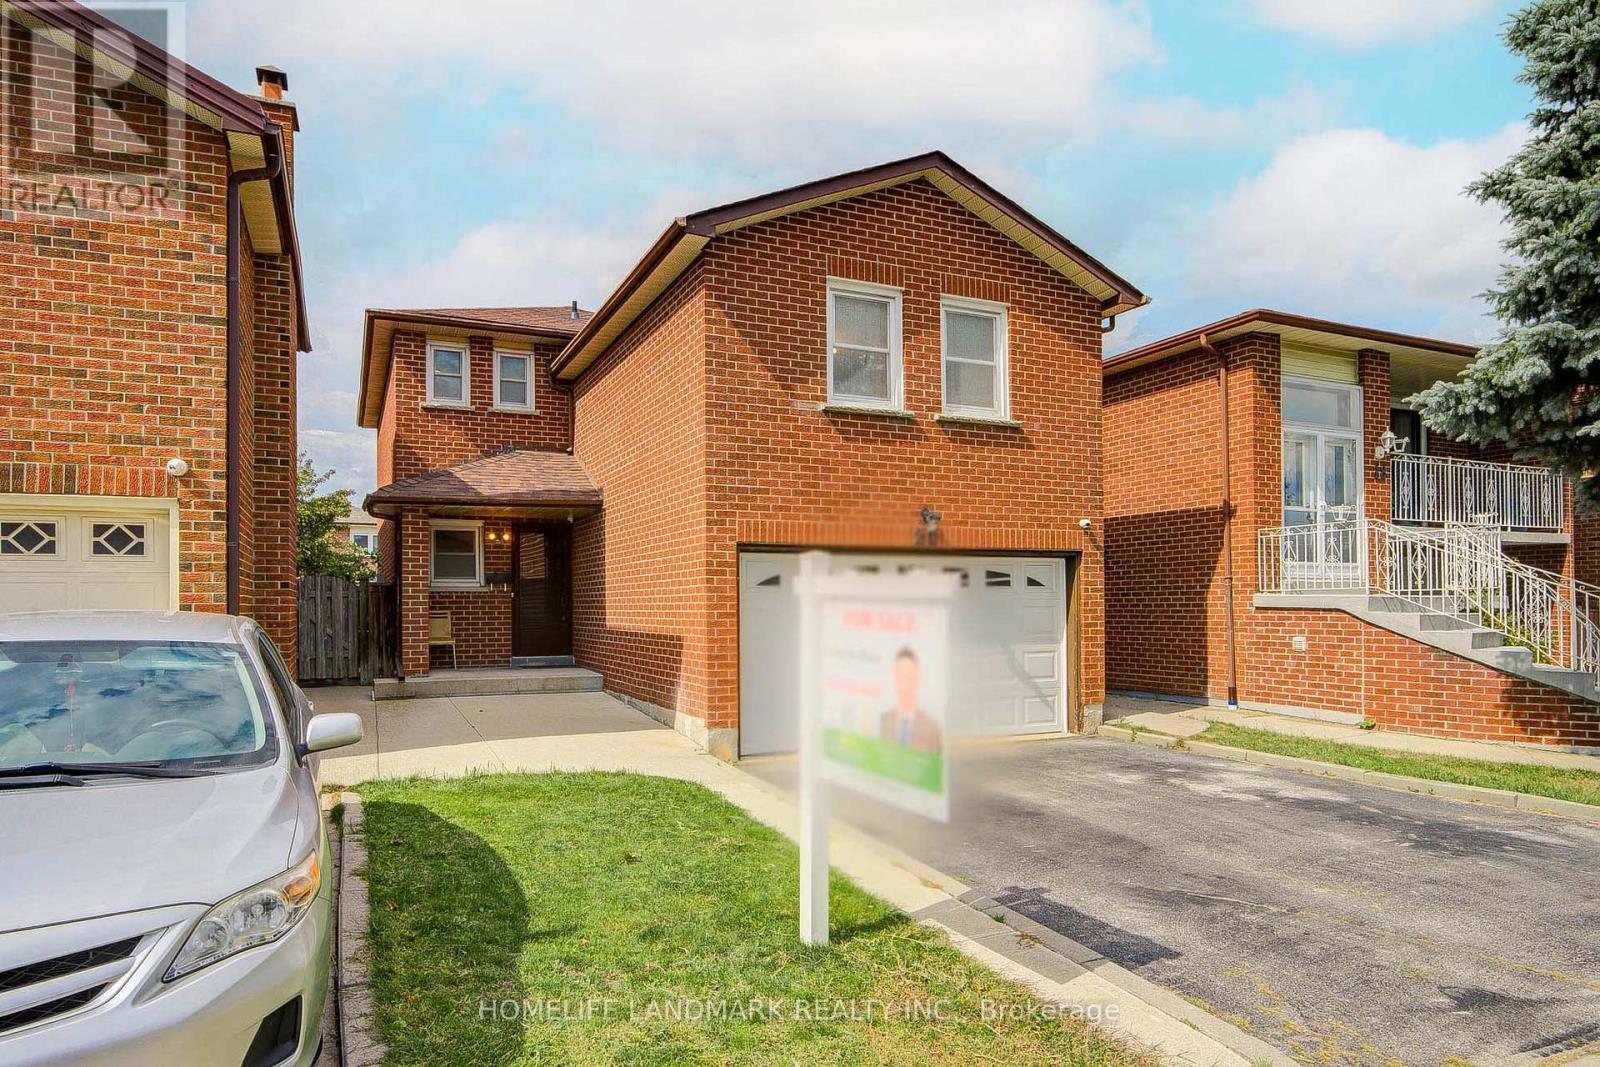
A Rare Opportunity To Own A Fully Renovated Detached 2-Storey Home With 2-Car Garage In A Quiet Family Neighbourhood! This move-in ready residence offers 3 spacious bedrooms plus a huge family room with a cozy fireplace-perfectly designed to accommodate growing families. The brand-new designer kitchen is a true centerpiece, boasting sleek quartz countertops, custom cabinetry, and brand-new stainless steel appliances. Step inside to discover exceptional craftsmanship, featuring brand-new premium engineered hardwood flooring, fresh designer paint, and beautifully renovated washrooms. Expand your living space with a professionally finished basement, ideal for entertainment, a home office, or a flexible recreation room. Outside, enjoy low-maintenance outdoor living with custom poured concrete along the sides and backyard. Unbeatable turn-key living in a prime location! /// Brand New Stainless Steel (Fridge, Stove, Range Hood, Dishwasher), Washer & Dryer, Garage Door Opener With Remote, Furnace, AC, All Existing Light Fixtures. (id:63616)
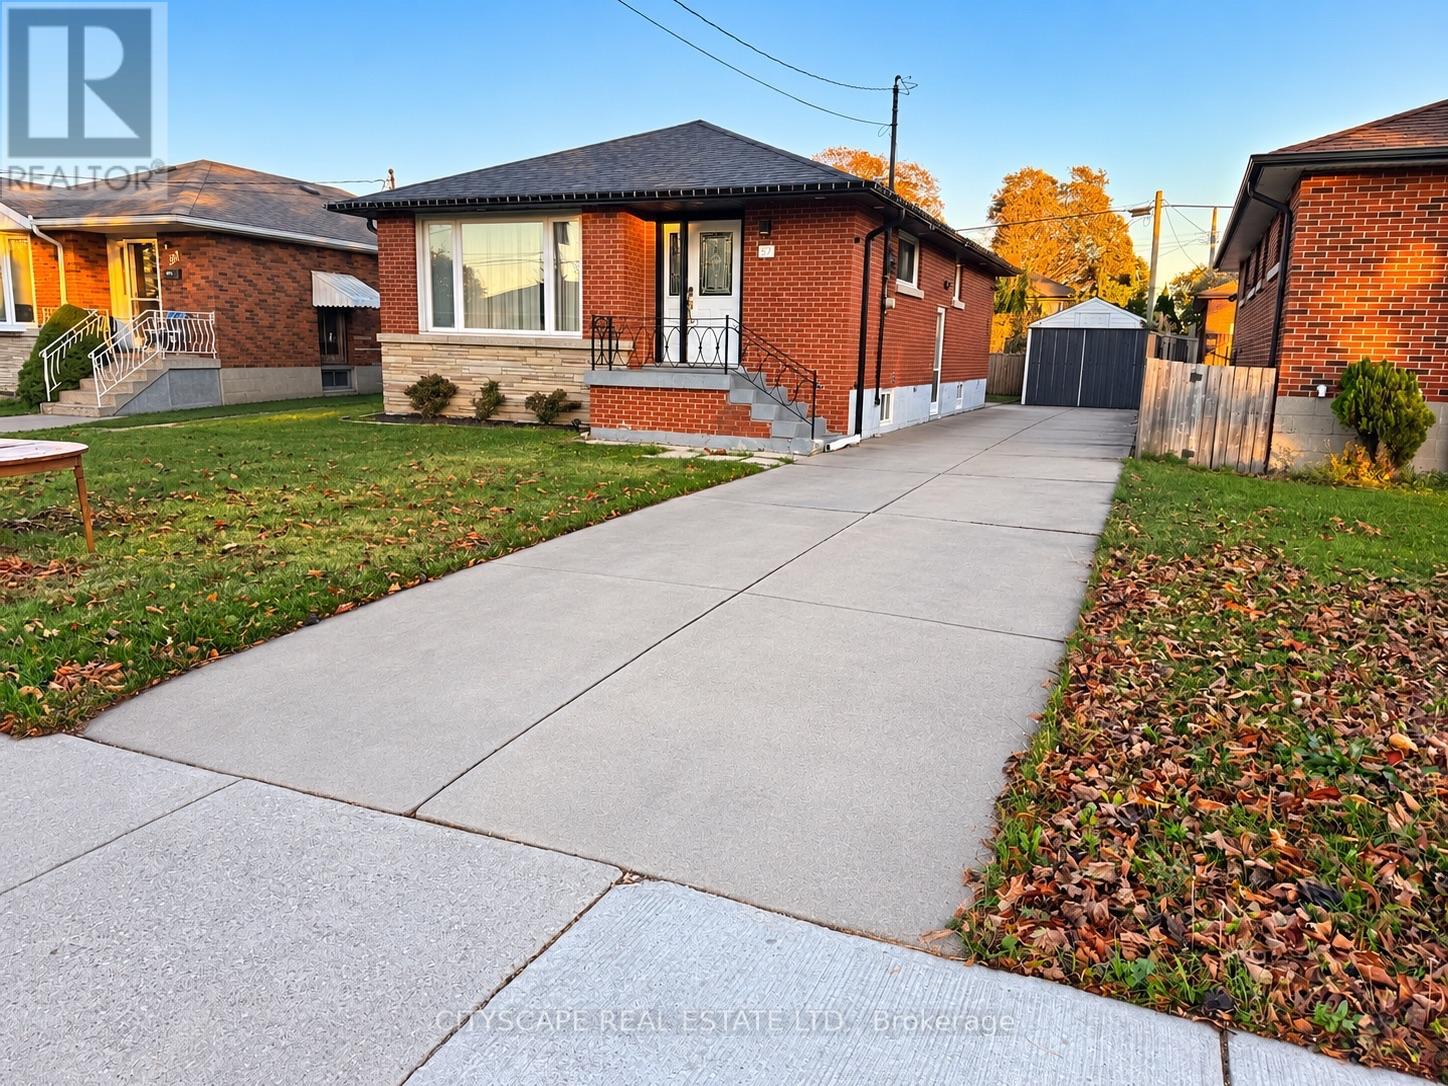
Main - 57 Clarendon Avenue
Hamilton, Ontario
Beautifully renovated main-floor bungalow available for lease at 57 Clarendon Ave, Hamilton. This inviting unit features 3 bedrooms, 2 bathrooms, and a functional kitchen, offering comfortable living space for tenants. Enjoy the convenience of two parking spaces located side-by-side on one side of the property. An excellent opportunity to lease a move-in-ready home in Hamilton. Don't miss out on this great leasing opportunity! (id:63616)
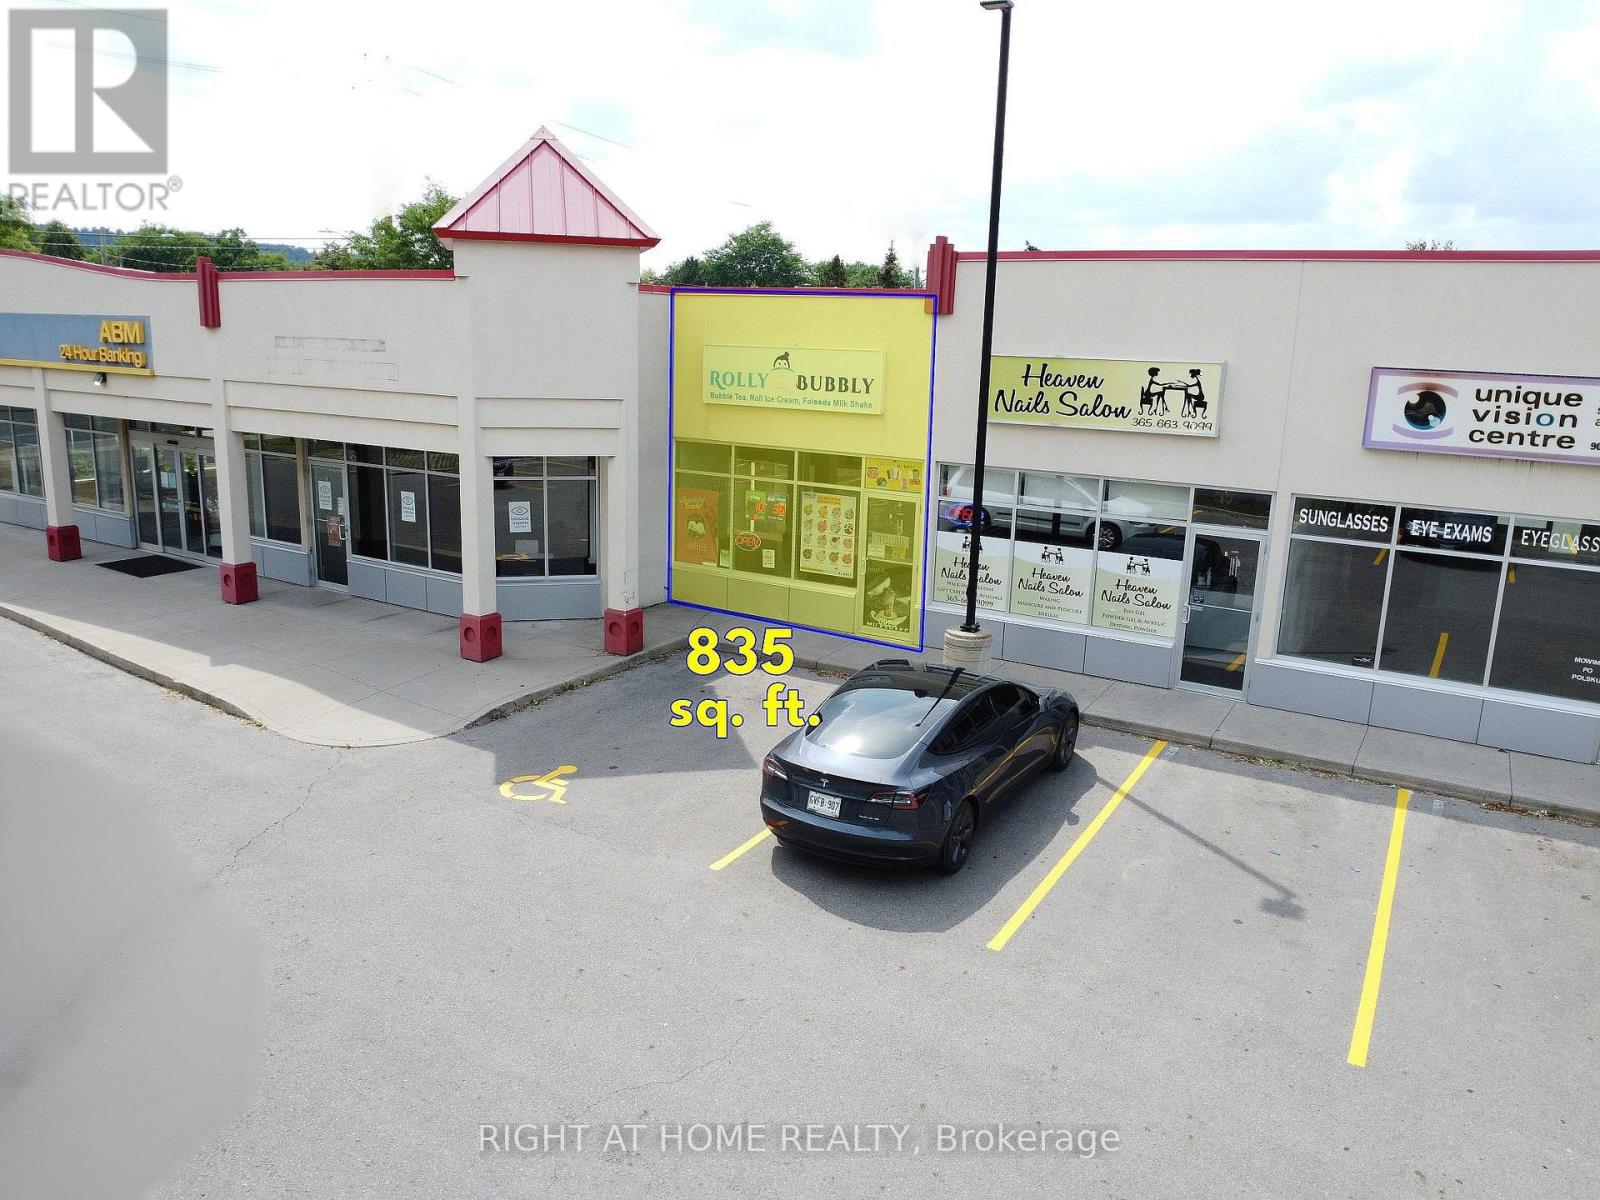
4 - 259 Highway 8 Highway
Hamilton, Ontario
Prime Commercial Retail Space For Lease___Very Busy Plaza___Currently Operating As Ice Cream Shop___High Density Residential Area___Fully Finished Commercial Unit With Existing Counters & Leasehold Improvements___Ideal For Ice Cream, Dessert, Café Or Other Retail/Service Uses___Tenant-Owned Equipment & Contents Excluded From Lease; Some Items May Be Available For Purchase Separately___Interior Photos Show Current Business Operation___TMI $14.50___Zoning C5 (in Images & Documents) (id:63616)
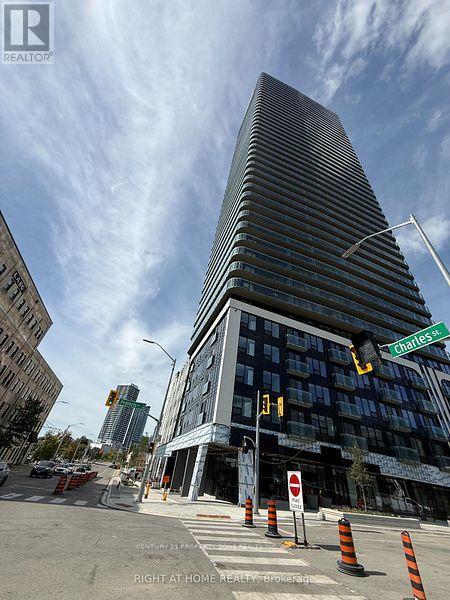
3406 - 30 Francis Street S
Kitchener, Ontario
Brand New & Never Lived In condo! Experience modern urban living in this bright and beautifully designed 596 sq.(with balcony) at TEK Tower, located in the heart of Downtown Kitchener. This thoughtfully designed 1-bedroom + den suite features desirable east exposure, high floor, expansive windows, high ceilings, and a modern carpet-free interior that fills the space with an abundance of natural light.open-concept kitchen is equipped with contemporary cabinetry, stylish countertops, and brand-new Samsung and Bosch appliances, creating a functional and sophisticated space for everyday living and entertaining. The separate den provides the perfect flexible space for a home office, study, or additional living area. Enjoy the convenience of an integrated smart-home system, including an Alfred Smart Lock, Ecobee Smart Thermostat, Schneider Smart Lighting, and Aeotec Smart Home Hub. Residents have access to an impressive collection of building amenities, including fitness centre, yoga studio, indoor walking track, outdoor terrace, BBQ area, resident lounge, firepit area, bike storage, and concierge lobby.Ideally located in the heart of Downtown Kitchener, with convenient access to transit, restaurants, shopping, entertainment, and everyday essentials. A rare opportunity to be the first resident in a brand-new, thoughtfully designed corner suite in one of Downtown Kitchener's premier developments. (id:63616)
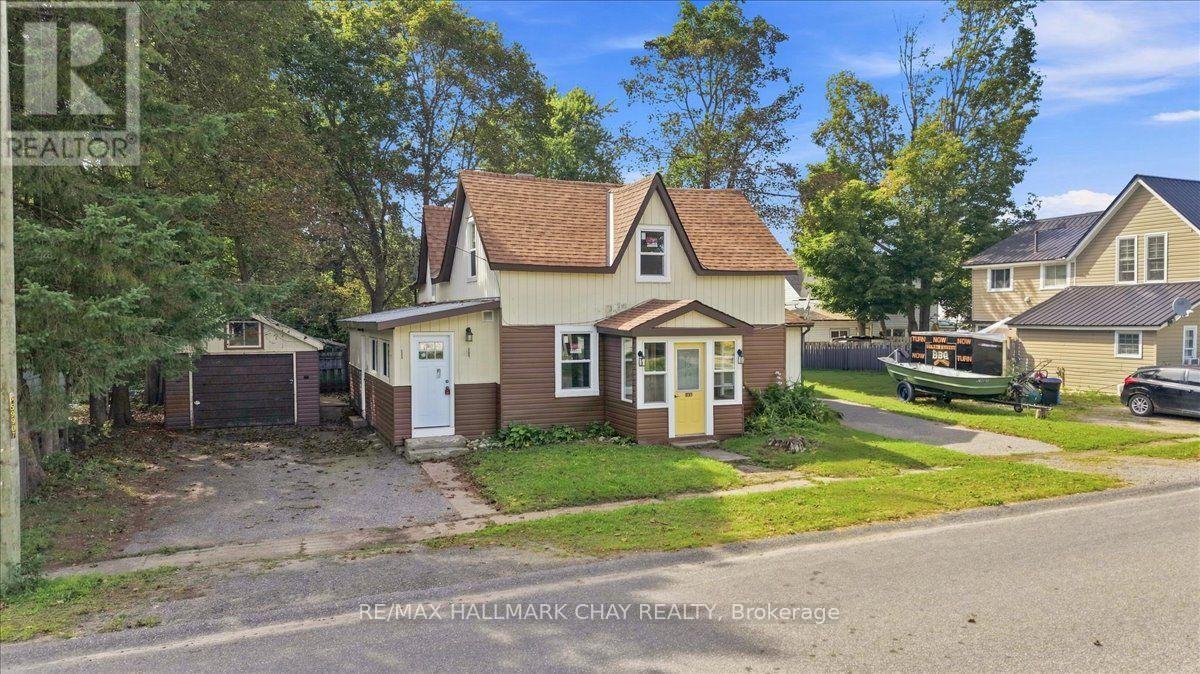
635 First Street S
Gravenhurst, Ontario
Discover this fully legal duplex in the heart of Gravenhurst, now featuring significant recent improvements that enhance its appeal and value. In 2025, Unit A underwent a full renovation, including new drywall, updated flooring, updated windows, a modern kitchen with stainless steel appliances, and a renovated four piece bathroom. The property also received new vinyl siding throughout the exterior in 2025, with new shingles completed in August 2026, offering important peace of mind for years to come. Located just minutes from downtown Gravenhurst, Gull Lake, and Lake Muskoka, this well maintained property offers two self contained units, each with separate hydro and gas meters, private driveways with two car parking, individual fenced backyards, and separate laundry facilities. Unit A is vacant and ready for immediate occupancy and features three spacious bedrooms, an eat in kitchen, a generous living area and a detached garage. Unit B includes two bedrooms, a four piece bathroom, a full kitchen, a comfortable living room, separate laundry, and access to an unfinished basement providing ample storage. With extensive recent renovations, refreshed exterior finishes, new shingles, private outdoor spaces, separate utilities, and a desirable central location, this versatile duplex presents an excellent opportunity for investors, first time buyers, or those looking to offset their mortgage in one of Muskoka's most sought after communities. (id:63616)
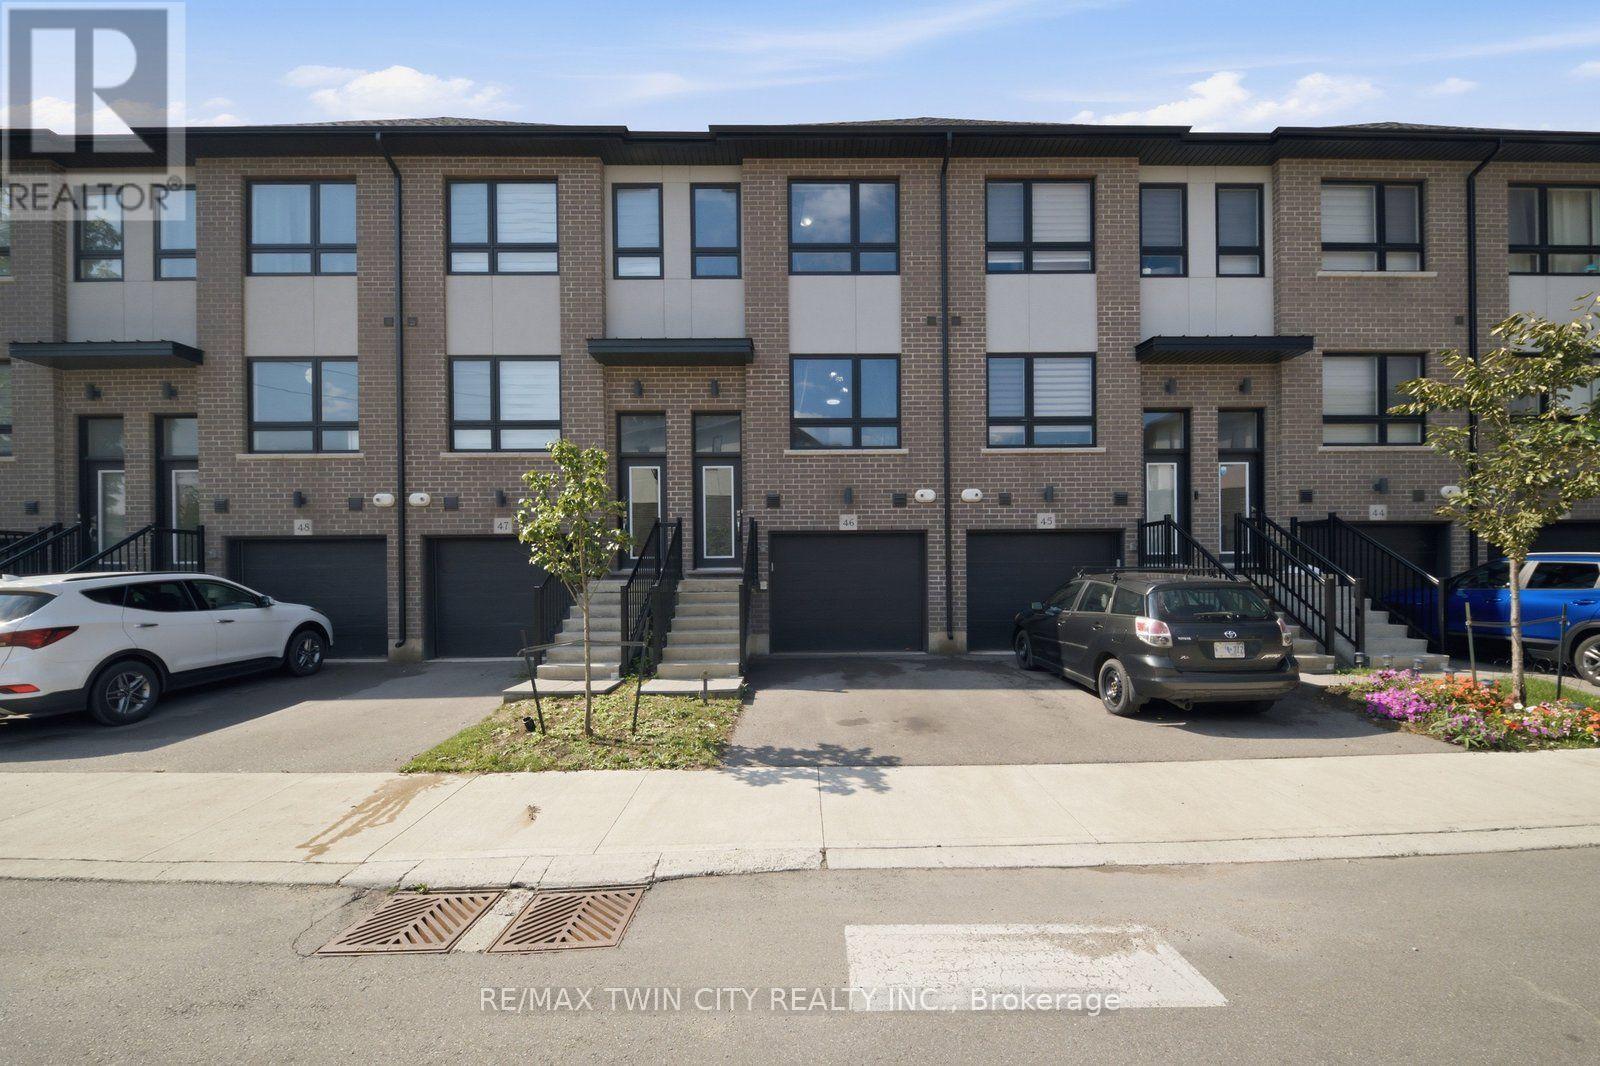
46 - 720 Grey Street
Brantford, Ontario
Welcome to 720 Grey Street, Unit 46 in Brantford! This beautifully maintained 3-bedroom, 3-bathroom townhouse offers the perfect blend of comfort, functionality, and convenience in a desirable, family-friendly neighbourhood. Step inside to a bright, open-concept main floor featuring a thoughtfully designed layout and an abundance of natural light. The spacious kitchen flows seamlessly into the inviting living area, creating an ideal space for everyday living, family gatherings, and entertaining guests. The rare walk-out lower level provides valuable additional space with endless possibilities - use it for a recreation room, home office, gym, additional storage, or finish it to suit your future needs. An attached garage with convenient inside entry adds to the practicality of this exceptional home. Ideally situated close to schools, parks, shopping, restaurants, public transit, and major highways, this home offers an unbeatable combination of lifestyle and accessibility. Whether you're a growing family, first-time homebuyer, or savvy investor, this is an opportunity you won't want to miss. Move-in ready, well located, and full of potential - 720 Grey Street is ready to welcome you home! (id:63616)
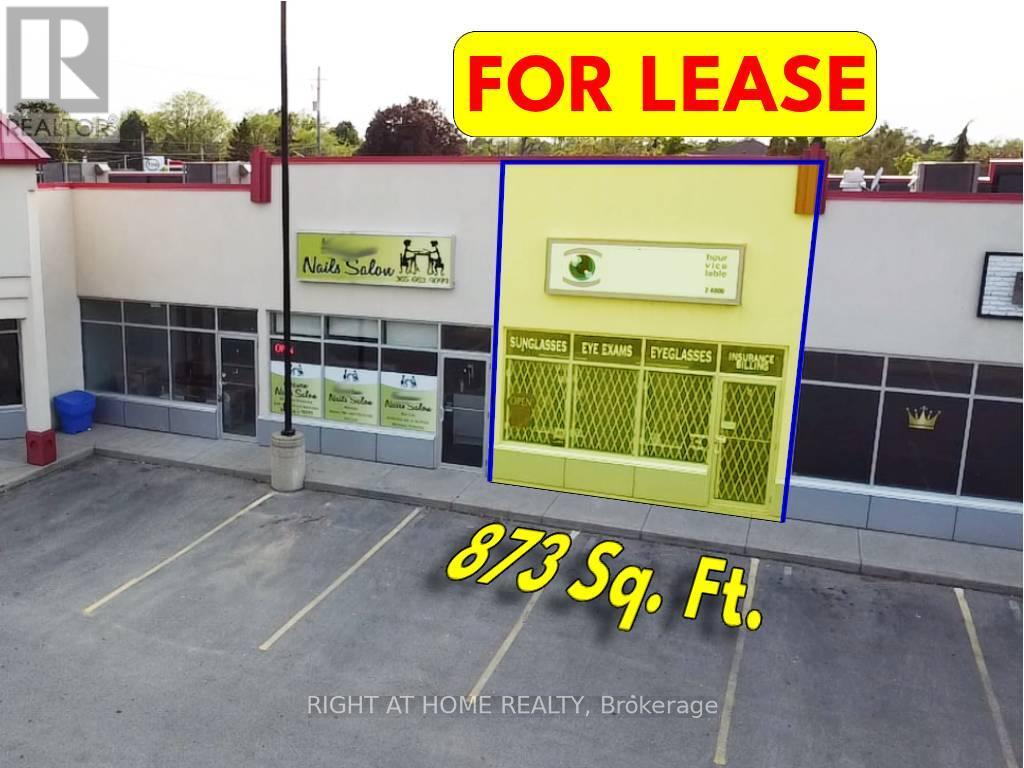
6 - 259 Queenston Road
Hamilton, Ontario
Very busy plaza in a high density residential area___Zoning: C5 Exc. 550 (in Images & Documents)___allows many uses such as: Medical,__Dental,__Convenience store, __Bakery,__Pharmacy,__Fast food,__Take out food,__Cleaner,__Tanning Salons and Beauty Salons/Spas,__Paint store,__Pet Store/clinic,__Florist,__Hardware store,__Dollar Store,__Wine making,__Denture Clinic,__ Physiotherapist,__Real Estate offices, etc. - TMI $14.50 (id:63616)
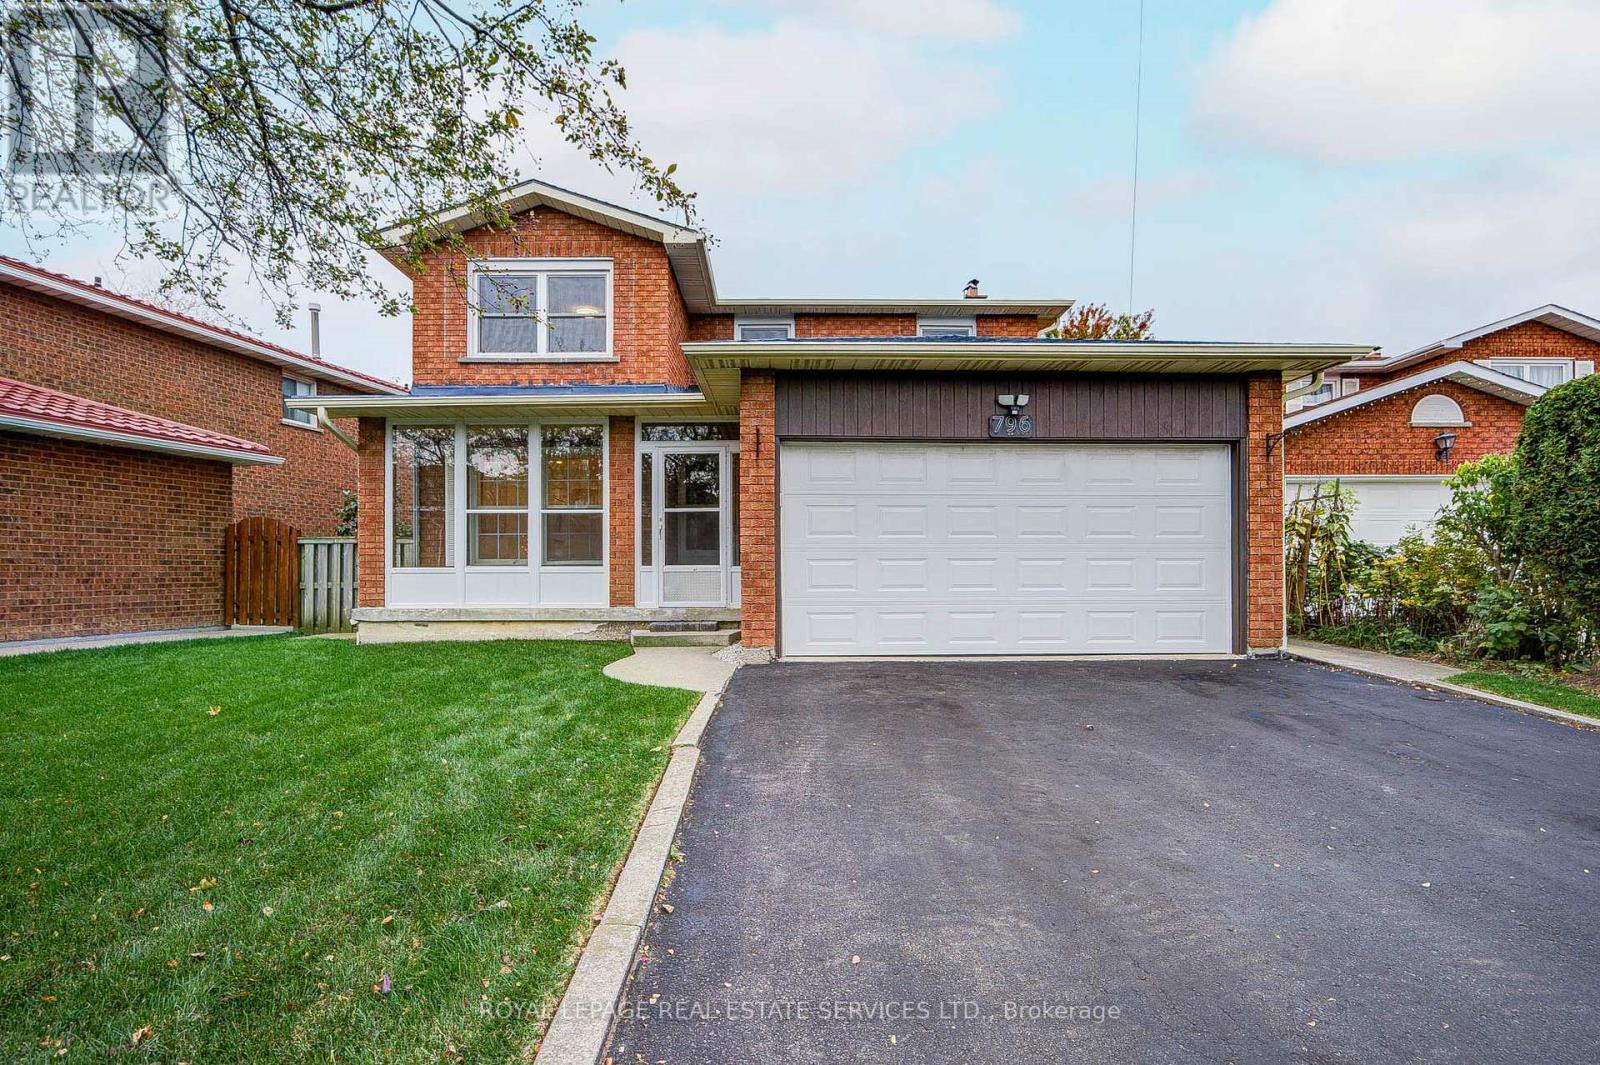
796 Buckingham Court
Mississauga, Ontario
BEST VALUE OF ITS KIND IN THE AREA! Fully Renovated detached home located within the boundaries of the top-ranked The Woodlands School (Gifted Program). Situated on a quiet cul-de-sac on a generous 50 ft x 105 ft lot, this spacious home offers close to 3000 Square Feet of living space, a functional floor plan, an airy living/dining room with large windows, a separate family room with a fireplace, and four generously sized bedrooms. Recent Updates Include: (1) MAIN FLOOR: Modern white kitchen (2025), appliances (2024), smooth ceilings with pot lights (2025), large foyer tiles (2025), white powder room (2026), and laundry room vanity and cabinets (2026); (2) UPPER FLOOR: Four generously sized bedrooms, including a primary bedroom with an ensuite and a rare skylight; Modern spiral staircase with new carpeting (2025), plus a white bathroom vanity with sink (2026). (3) FINISHED BASEMENT: Spacious and versatile living area featuring brand-new vinyl flooring (2026), a kitchen rough-in, and a four-piece bathroom-ideal for a recreation room, lounge, or extended family use. (4) OTHER UPDATES: Whole-house painting (2025), windows (2020), new zebra blinds (2026) , new light fixtures (2026) and a newer roof and air conditioning system.The private driveway accommodates up to four cars, with no sidewalk to maintain. Lovingly maintained over the years, this home has been continuously upgraded and cared for by the owner. EXCELLENT LOCATION: Just a 4-minute drive to Erindale GO Station and a 5-minute walk to a bus stop with direct service to Square One. Enjoy three parks within a 5-minute walk. Minutes to Highways 403 and QEW, Square One Shopping Centre, Golden Square Centre, T&T Supermarket, the scenic trails of Riverwood Conservancy, and the Credit River. All Updated & Move-In Anytime. (id:63616)
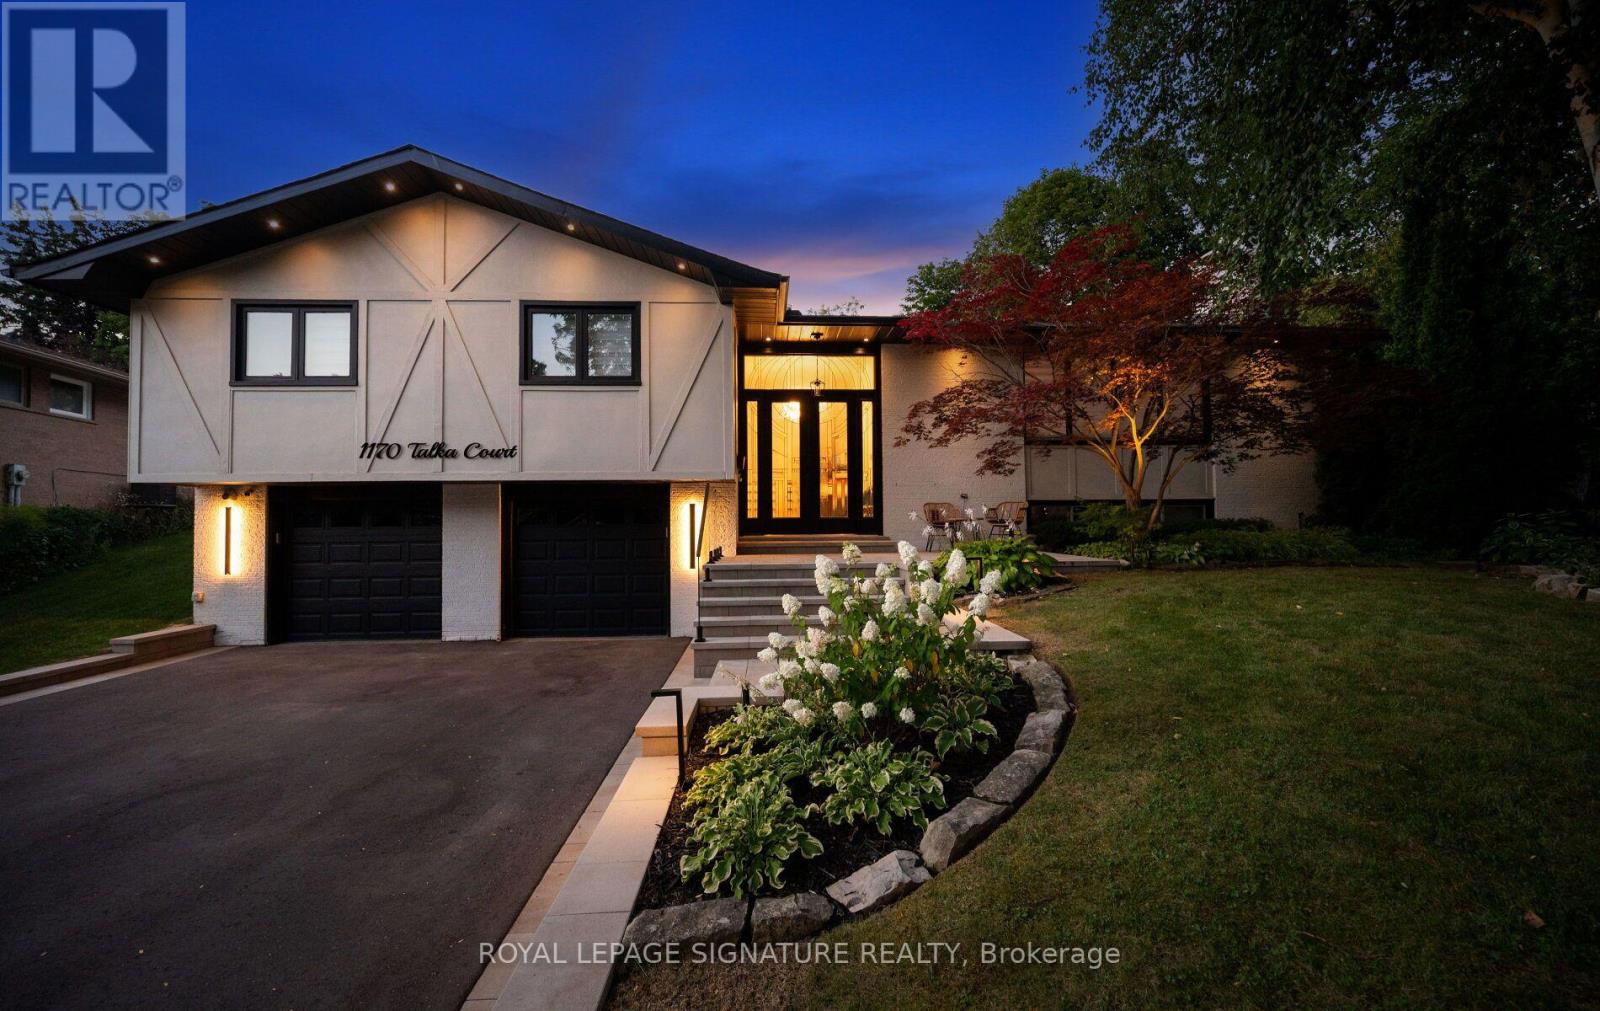
1170 Talka Court
Mississauga, Ontario
Nestled on a quiet court in prestigious Erindale, offering the perfect blend of refined living, exceptional privacy and resort inspired luxury, this beautifully updated raised bungalow is truly one of a kind. Featuring over 1,900 sqft. of above-grade living space plus an additional 1000+ sqft in the finished basement, this residence offers a functional layout with 4 bedrooms on the main floor and a bedroom in the basement. Interior upgrades include an updated kitchen w/ premium appliances, enhanced primary bedroom storage with 2 dedicated closets, custom window coverings, updated lighting, indoor dry sauna and a renovated basement bathroom with a micro cement shower. Step outside into your very own resort-inspired backyard, an extraordinary outdoor oasis designed for relaxation and entertaining. At the heart of this spectacular retreat is a heated, saltwater inground pool complemented by two sundeck areas, an eight-person hot tub, a custom covered cabana with integrated lighting and a fully equipped outdoor kitchen with a Napolean BBQ and Italian Quartz countertop. A dedicated outdoor 2-piece bathroom changing area and tropical outdoor shower. Extensive premium hardscaping, architectural stonework, professionally designed landscaping, a fire pit, multiple fire features, lounging and dining areas, integrated landscape and architectural lighting and an outdoor sound system. surrounded by mature trees and lush greenery, the backyard offers remarkable privacy. Every detail has been carefully considered to deliver the ultimate outdoor living experience, where summer days are spent poolside, evenings are enjoyed beneath the stars. This exceptional property combines the comfort and functionality of an updated family home with the luxury and tranquility of a private retreat. A rare opportunity to experience an extraordinary resort-inspired lifestyle in Mississauga's prestigious Erindale neighbourhood. (id:63616)
Bsmt - 5496 Meadowcrest Avenue
Mississauga, Ontario
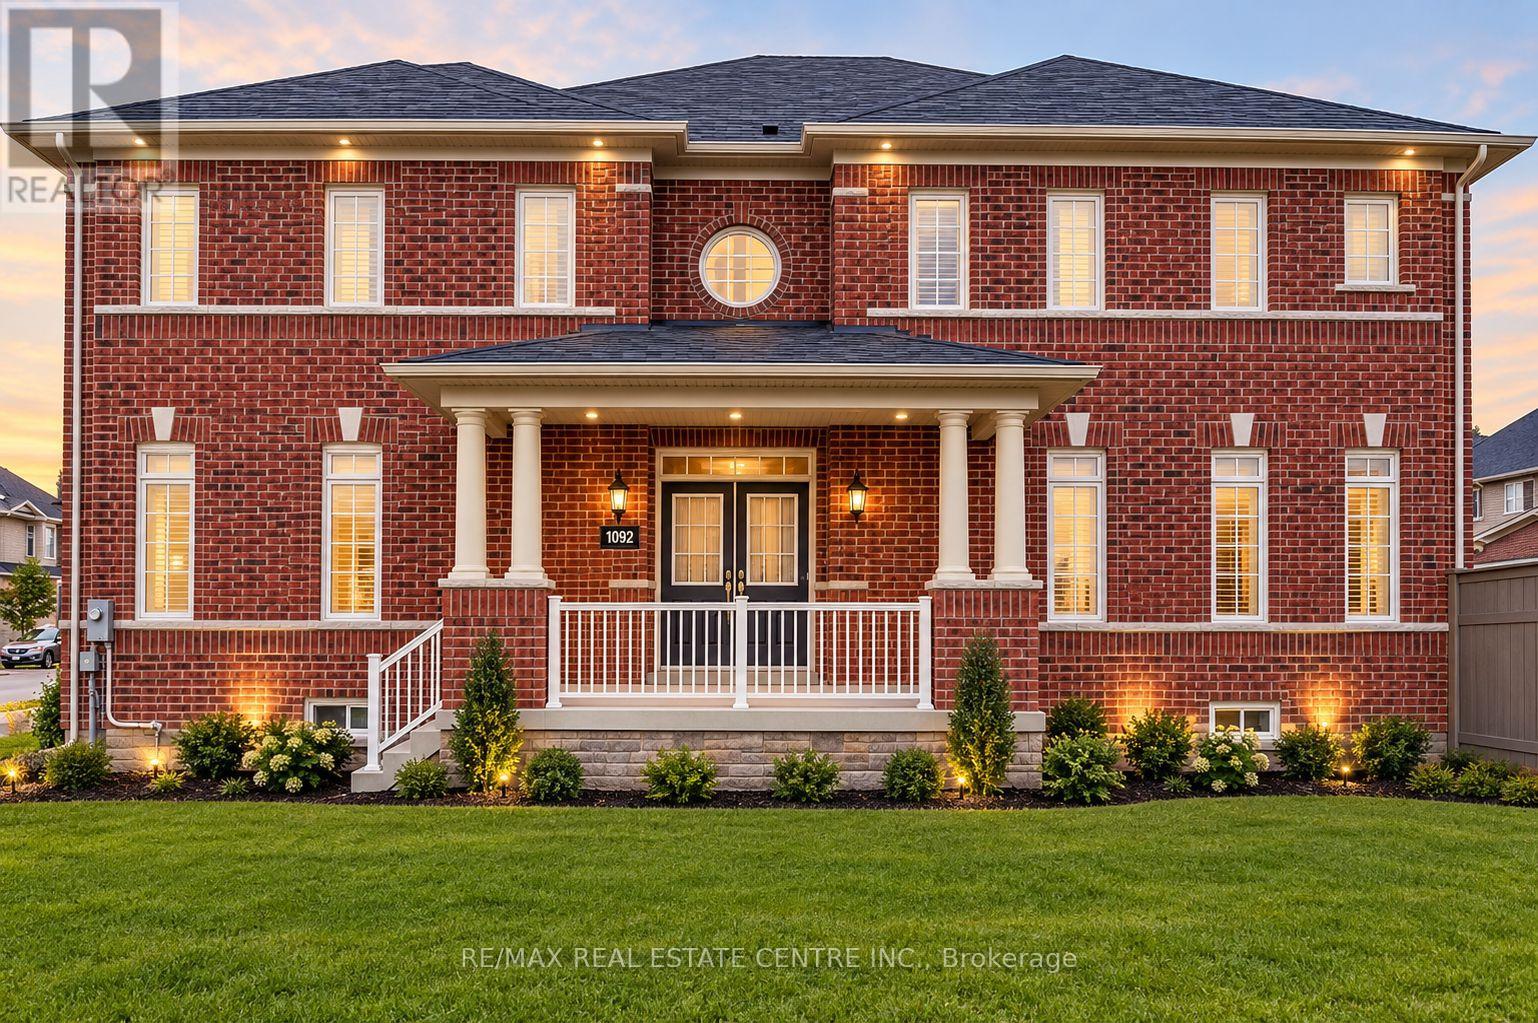
Enjoy a comfortable living space in this finished walk-up basement featuring 2 bedrooms and 1 washroom. Partially furnished with 1 queen-size bed and 1 single bed for added convenience. Located in the sought-after Churchill Meadows community of Mississauga, close to schools, parks, shopping, public transit, and major amenities (id:63616)
22 Hobart Gardens
Brampton, Ontario
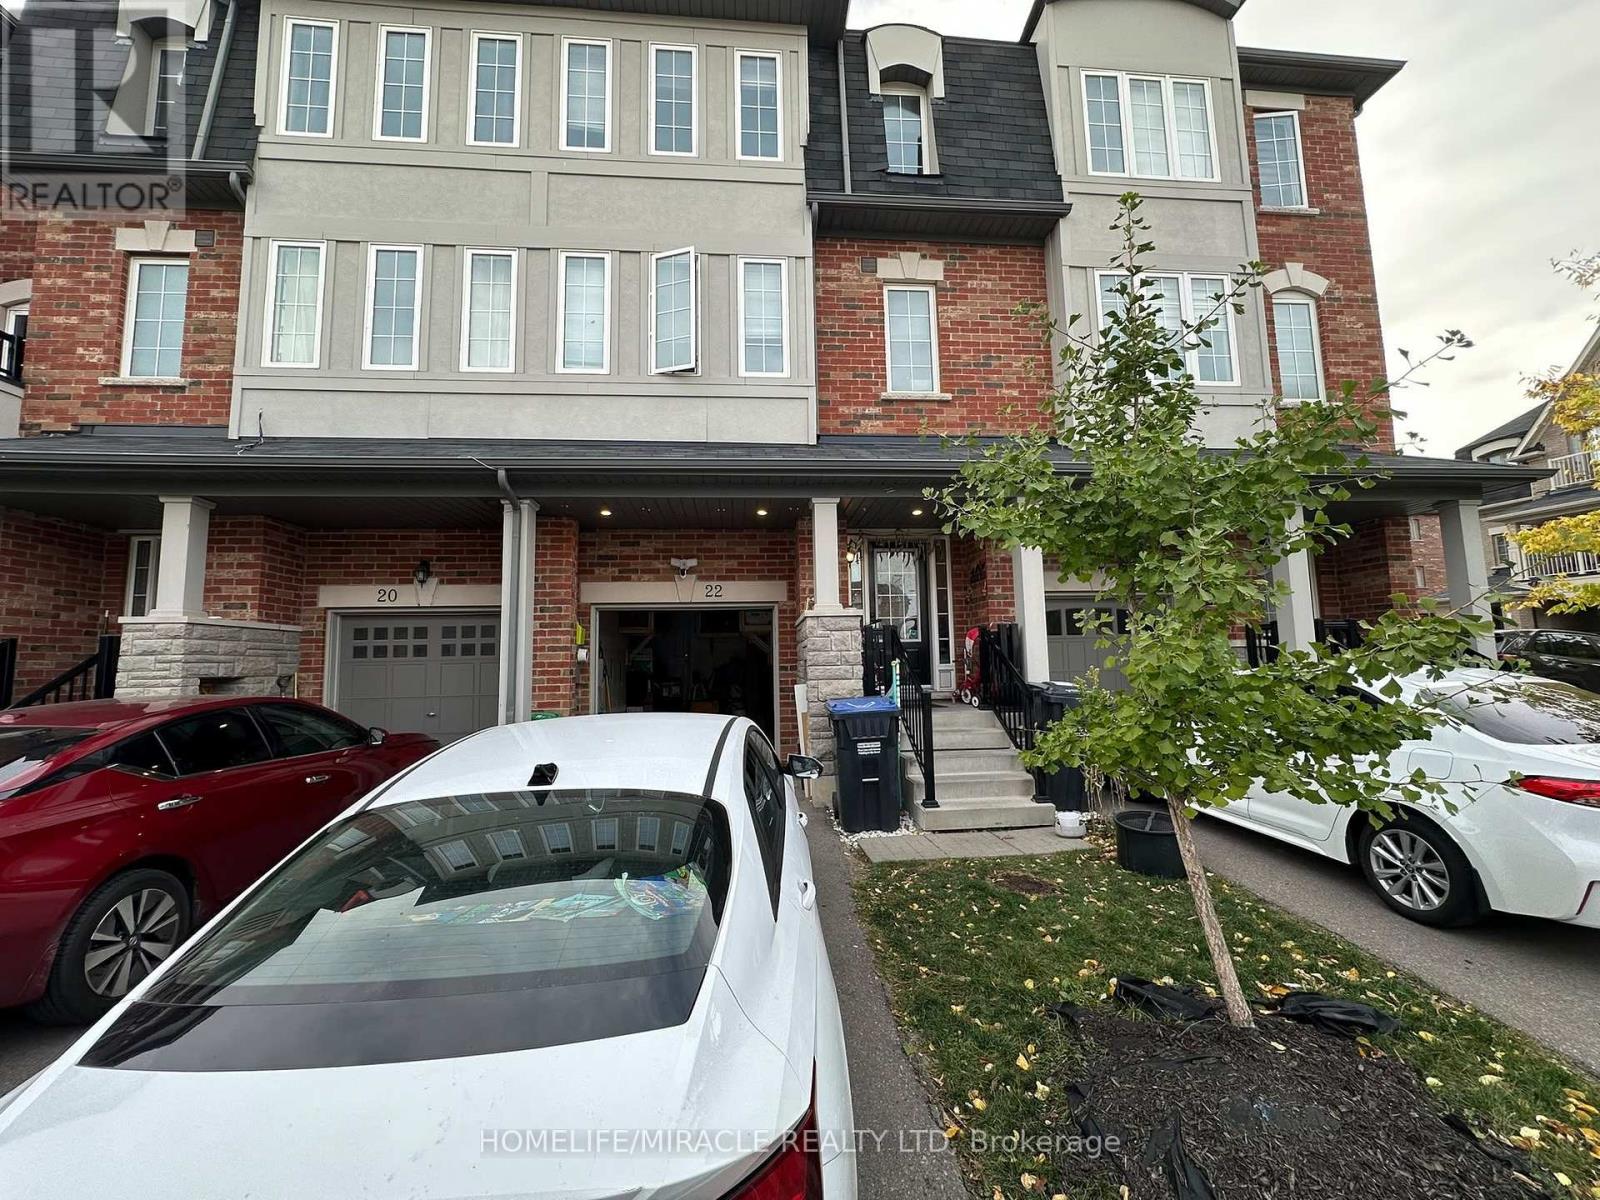
Welcome Home to Heart Lake! Nestled in Brampton's most sought-after community, this inviting 3-bedroom, 3-bathroom townhouse offers comfortable living in a desirable neighbourhood surrounded by parks and year-round natural beauty. Enjoy easy access to top-rated schools, Turnberry Golf Club, Trinity Common Mall, Highway 410, and a host of nearby amenities & with public transit right at your doorstep, its comfort meets convenience. Inside, the spacious living room provides the perfect setting to relax and entertain. The upgraded chef-inspired kitchen features tall cabinetry, granite countertops, a stylish tile backsplash, stainless steel appliances, and a convenient breakfast bar. The adjoining dining area features a walkout to the deck and backyard, creating a warm and inviting space for everyday dining and entertaining. Upstairs, discover three generously sized bedrooms and two full bathrooms, offering comfort and functionality for everyday living. With its low-maintenance appeal and exceptional location, this home is ready for you to move in and make it your own! (id:63616)

76 Viella Street
Toronto, Ontario
LOCATION, LOCATION, LOCATION! Excellent opportunity in a highly desirable and convenient location! This versatile home offers a functional layout with excellent living and rental potential. The Finished Basement features 2 Bedrooms, a Kitchen, and a Full Bathroom, providing a great option for a separate living area. The main floor offers a Kitchen, Living Room, and Powder Room, while the Second Floor features 3Bedrooms and 2 Full Bathrooms. Ideally located close to shopping, restaurants, everyday amenities, public transit, and downtown, making commuting easy and convenient. Perfect for families, investors, or buyers looking for flexible living arrangement and additional rental potential. Great location, verstile layout and excellent potential-don't miss this opportunity! Book your showing today! (id:63616)
167 The Queensway
Barrie, Ontario
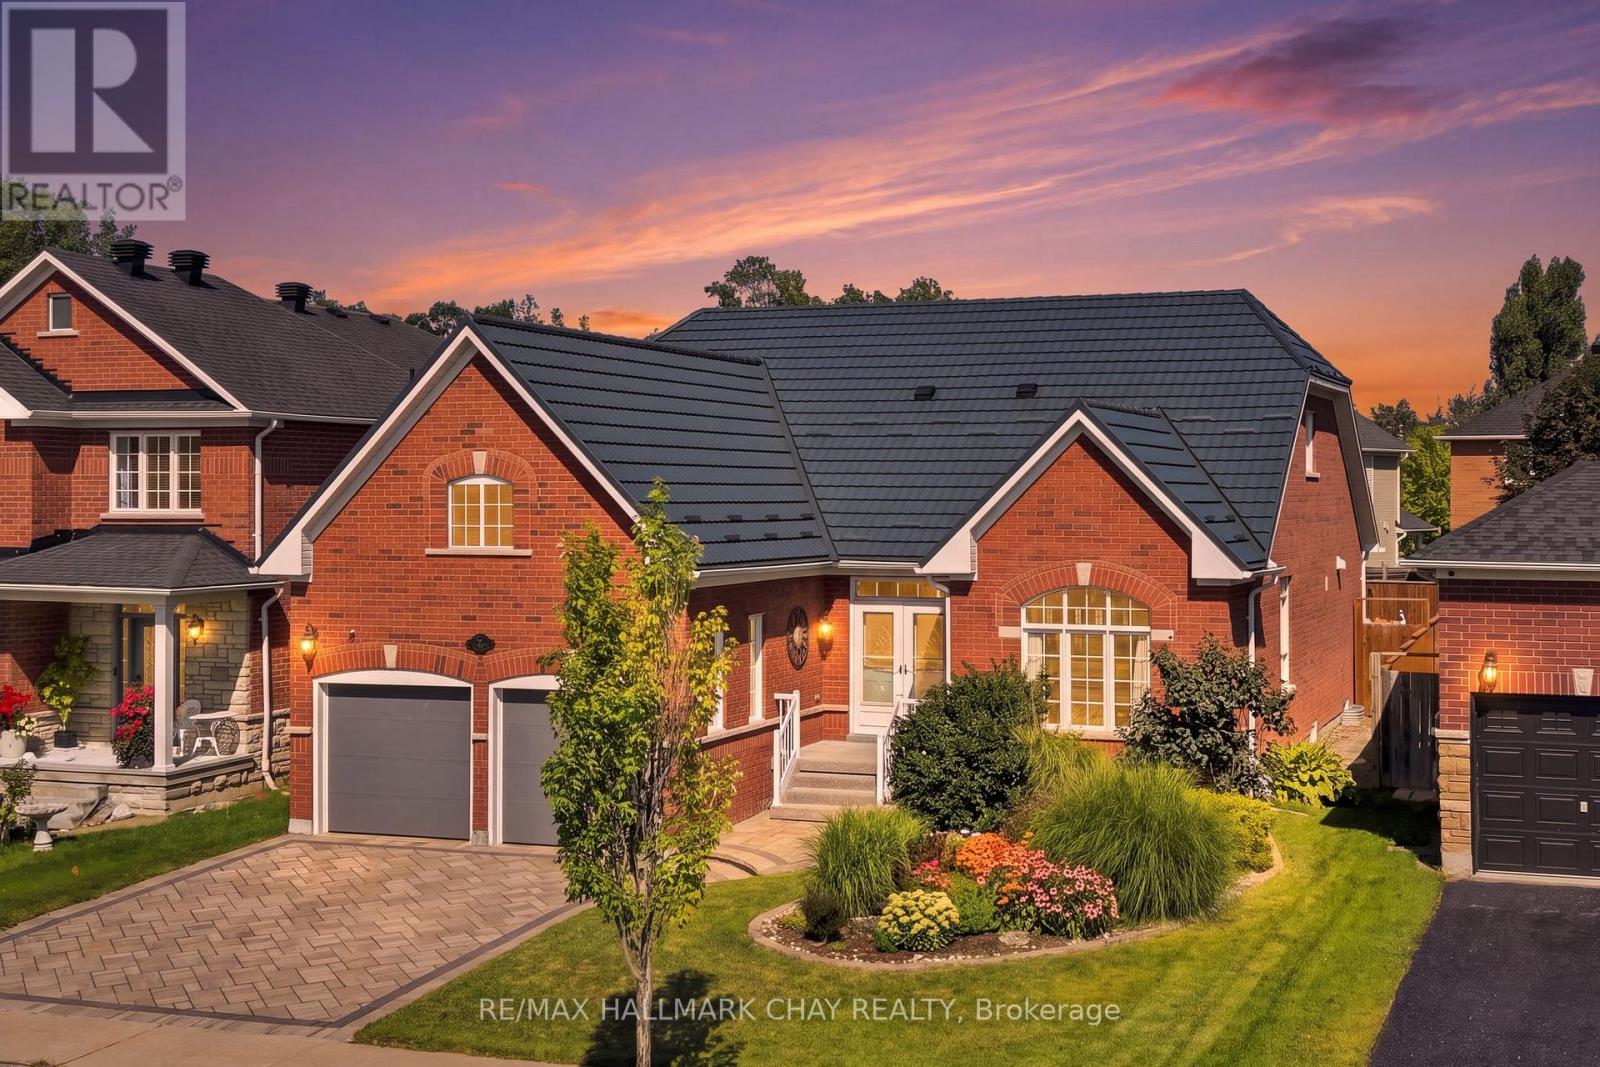
This 2510 Sq Ft Bungalow Features A New Custom Astro Kitchen, New Garaga Garage DoorsAnd A Metal Roof! This Beautiful, Well Maintained Bayshore-Built Bungalow Offers Over 4,300 Sq. Ft. Of Finished Living Space And An Abundance Of Room For Every Stage Of Life Or Multigenerational Living. Featuring 4+2 Bedrooms, 4 Full Bathrooms, And An Extra Large Attached Double-Car Garage! This Home Is Designed With Both Comfort And Functionality In Mind. The Main Level Boasts A New Custom Astro Kitchen, Hardwood Flooring, 4 Spacious Bedrooms, And 3 Full Bathrooms, While The Finished Lower Level Offers 2 Additional Bedrooms, A Full Bathroom, A Spacious Rec Room And A Generous Office Or Playroom With Endless Potential. The Backyard Is The Perfect Retreat For Enjoying Family Time, A Quiet Moment Or Entertaining. The Location Is Equally Appealing, With Schools, Parks, Walking Trails, Shopping, Restaurants, Grocery Stores, Recreation, And Other Everyday Conveniences All Nearby. Enjoy Easy Access To Major Roads, The Go Station, Friday Harbour, Barrie's Waterfront And A Variety Of Local Amenities. Spacious Enough For The Whole Family And Flexible Enough To Suit A Variety Of Lifestyles, 167 The Queensway Is A Wonderful Opportunity To Enjoy The Best Of Comfort, Convenience, And Space In One Exceptional Home. (id:63616)