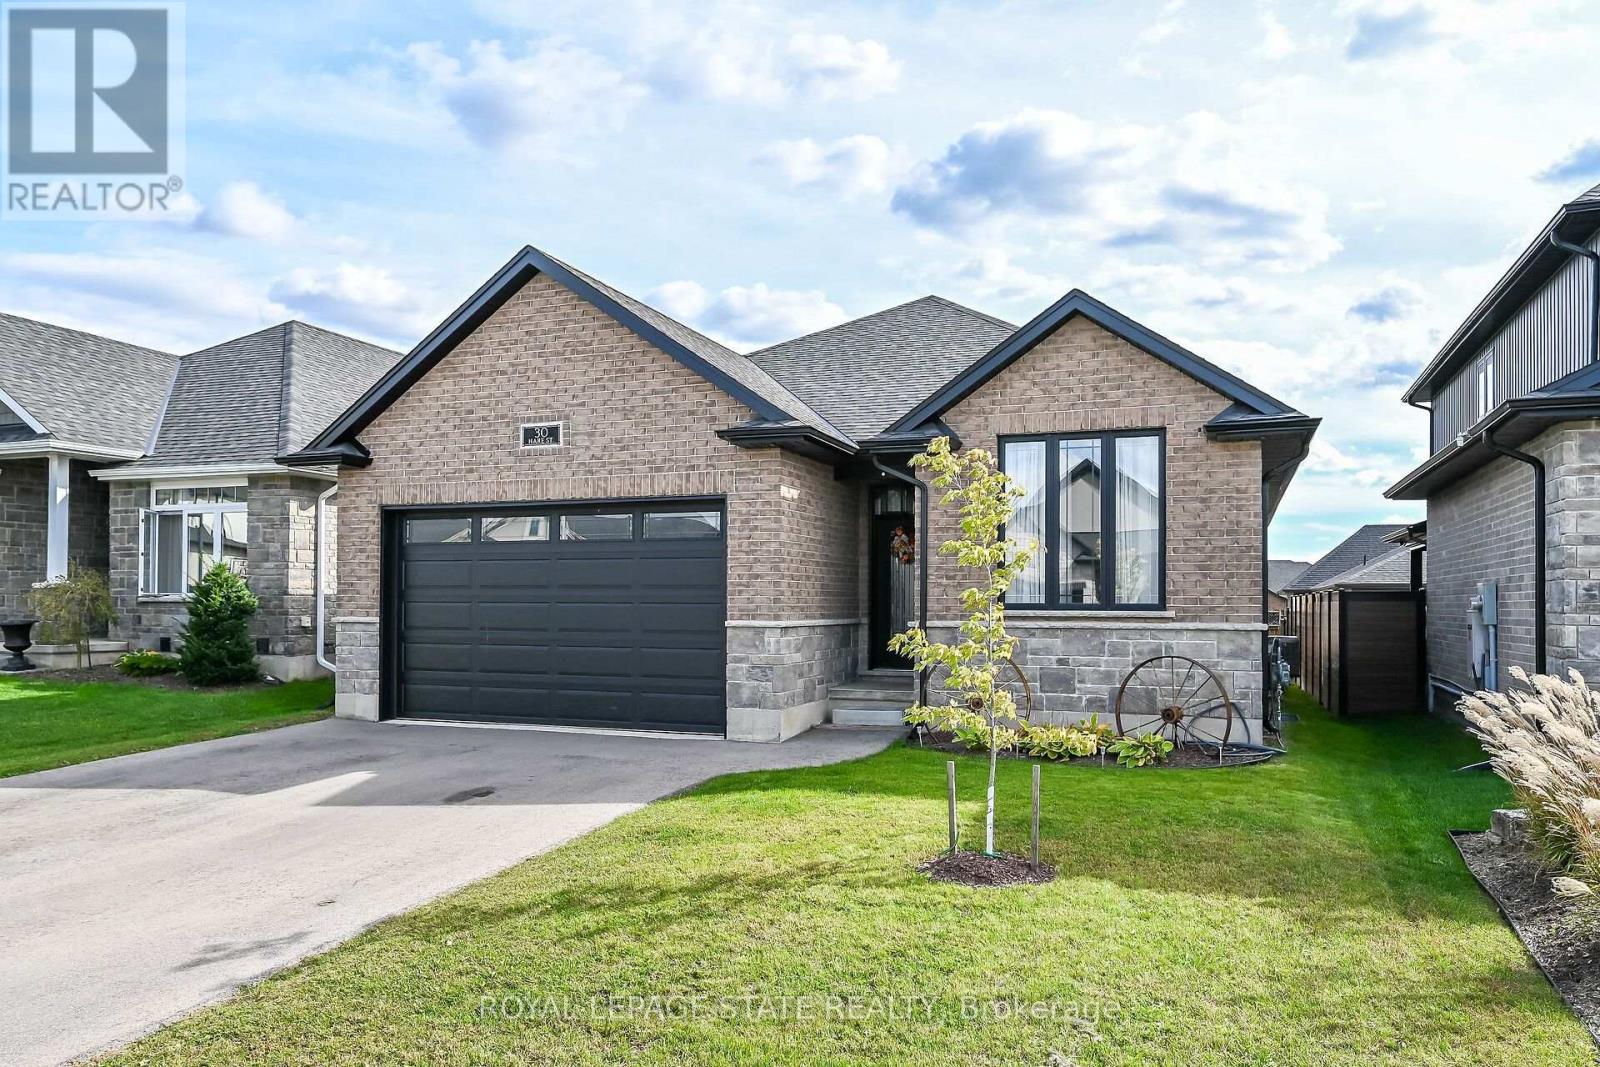
30 Hare Street
Norfolk, Ontario
Welcome to 30 Hare Street, where contemporary style, generous living space and the easy pace of Waterford come together beautifully.This impressive bungalow offers approximately 1,549 sq. ft. of thoughtfully designed above-grade living, complemented by a fully finished lower level. Classic brick construction with handsome stone accents creates a sophisticated first impression and timeless curb appeal.Step inside to a bright, open interior filled with natural light. Large windows and an inviting open-concept layout give the home a spacious, airy feel while creating an effortless connection between the principal living areas.The crisp white kitchen takes centre stage with upgraded countertops, plentiful cabinetry and a substantial centre island designed for both everyday living and entertaining. Whether gathering for a casual breakfast, preparing dinner or hosting friends, the kitchen flows naturally into the dining and living spaces.Offering five bedrooms and three-and-a-half bathrooms, this home provides wonderful flexibility for families, a home office or multi-generational living. The finished lower level extends the living space with two additional bedrooms and a large recreation area with plenty of room for movie nights, games, entertaining or a comfortable retreat.Outdoor living is equally impressive. A covered composite deck stretches across the rear of the home, creating an exceptional extension of the indoor living space. Enjoy morning coffee, summer dinners, weekend barbecues or peaceful evenings outdoors-all comfortably sheltered from the elements.his home offers the charm of small-town living while placing some of Norfolk County's best experiences within easy reach. Explore the Waterford Ponds, scenic trails, local shops, dining, antiques and the community's celebrated Pumpkinfest. Spend weekends discovering farm markets, wineries and the countryside, or make the short drive to the Lake Erie shoreline for beaches, boating and waterfront dining. (id:63616)
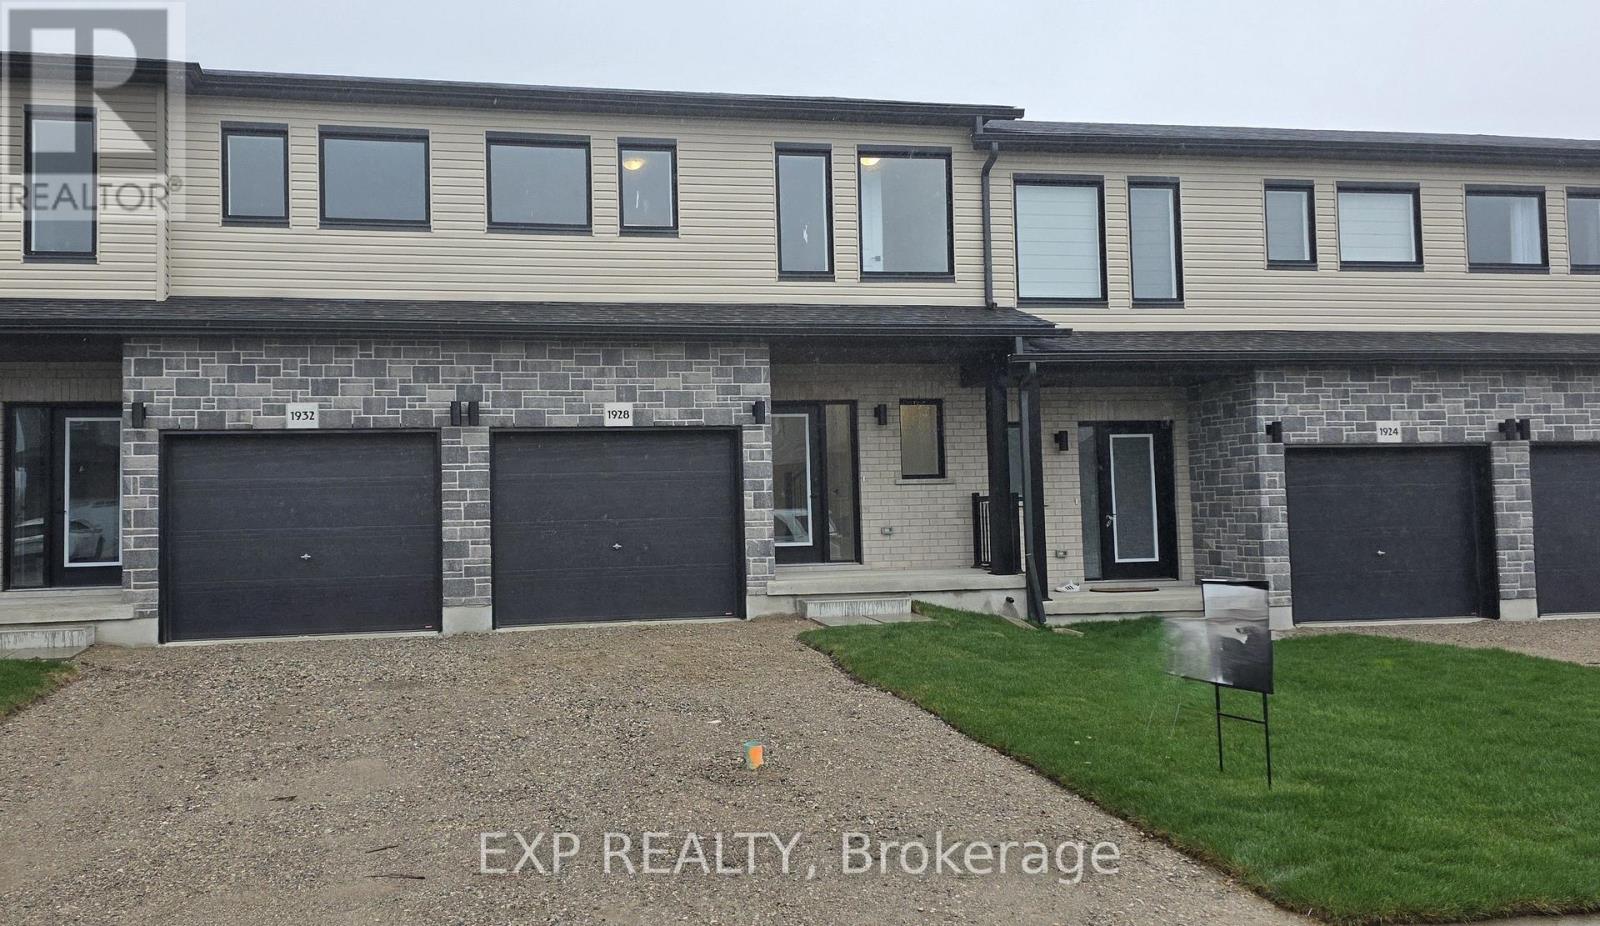
1928 Dunkirk Avenue
Woodstock, Ontario
This stunning 3-bedroom modern townhouse in the heart of Woodstock, Ontario, where contemporary design meets everyday comfort. From the moment you walk in, you'll be greeted by an inviting open-concept floor plan that is perfect for entertaining, relaxing, and enjoying life's everyday moments. Flooded with natural light, the main level features a spacious living area that seamlessly flows into the dining space and a large kitchen complete with high-quality finishes, sleek cabinetry, and premium plumbing fixtures. Whether you're hosting family gatherings or enjoying a quiet night in, this layout delivers style and functionality. Upstairs, you'll find three generous bedrooms, including a bright and airy primary retreat with ample closet space. The additional bedrooms are perfect for family, guests, or a home office-offering flexibility to suit your lifestyle. With modern exterior styling, a private outdoor space, and a location close to parks, schools, shopping, and major commuter routes, this home checks all the boxes for today's buyer. Don't miss your chance to own a beautifully crafted townhouse in one of Woodstock's most desirable and growing communities! (id:63616)
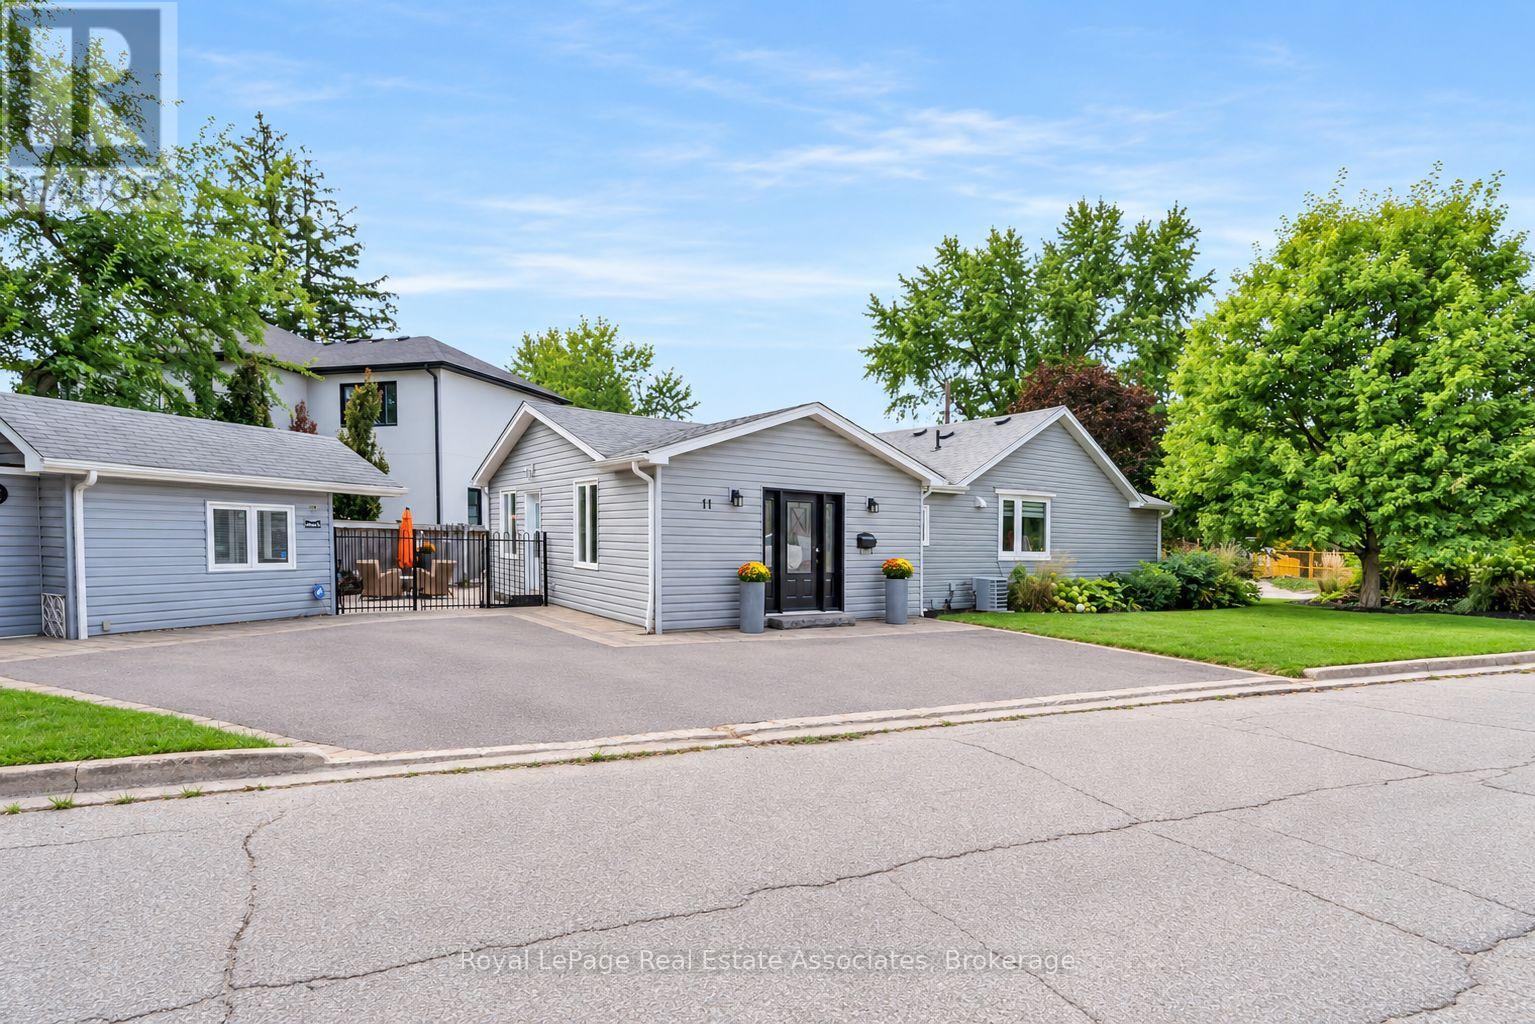
11 Churchill Crescent
Halton Hills, Ontario
Welcome to this one-of-a-kind bungalow, situated on a private pie-shaped corner lot in the highly sought-after Marywood Meadows neighbourhood of Georgetown! This home is a very versatile opportunity for an investor, downsizer, a multi-generational family, or potential for 2 people buying together that want some separation. This spacious 3 bedroom, 3 bathroom home offers incredible flexibility with two full kitchens featuring stainless steel appliances and generous counter space - ideal for entertaining or multi-generational living. The home can be combined as one or split into 2. The main floor has a living room, separate family room & large eat-in kitchen area. The primary bedroom is complete with his/her closets and a fabulous 3-pc semi-ensuite with quartz counters and a walk-in rainfall shower. The second bedroom has lots of natural light, with windows overlooking the hot tub & inground pool, while the third bedroom offers its own walk-out to the backyard oasis. Laminate flooring flows throughout the main level, complemented by pot lights that illuminate the entire home. The fully finished basement adds even more living space, featuring cozy carpet, a fireplace, a 2-pc bathroom, and a built-in bar with barstools & a stainless steel fridge - perfect for hosting or unwinding. Storage abounds throughout the home. Step outside to your very own summer-time retreat - a fully fenced, private backyard oasis featuring an inground salt water pool with waterfall, hot tub, astroturf putting green, stone wood-burning fireplace, built-in BBQ, & cabana complete with a built-in drinks cooler and bar-top seating. Additional highlights include a reverse osmosis water filtration system and major updates completed in 2015: asphalt roof shingles, A/C, vinyl siding, gutters & eaves, windows, & flooring. This is more than a home - it's a lifestyle. Don't miss your chance to own this exceptional Georgetown property within walking distance to downtown shops, restaurants & more!!! (id:63616)
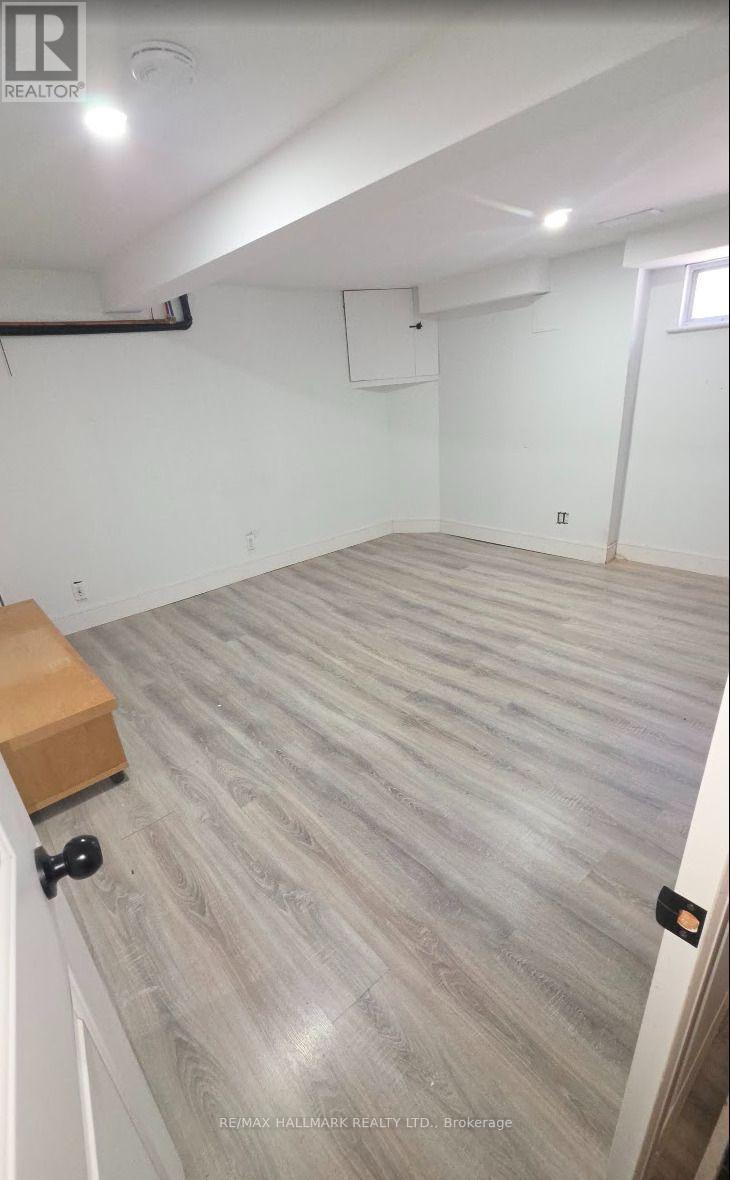
Room 2 - 888 Krosno Boulevard
Pickering, Ontario
Private Room with ALL Utilities (gas, hydro, water) INCLUDED! See multimedia Virtual Tour of this unit offering 1 fully private Bedroom and shared Kitchen & Laundry. Perfect for a Single Student or Professional. Unbeatable convenience mins away from Pickering Town Center and GO Station along with easy access to Highway 401 off Liverpool Ave. (id:63616)
20 Zircon Court
Toronto, Ontario
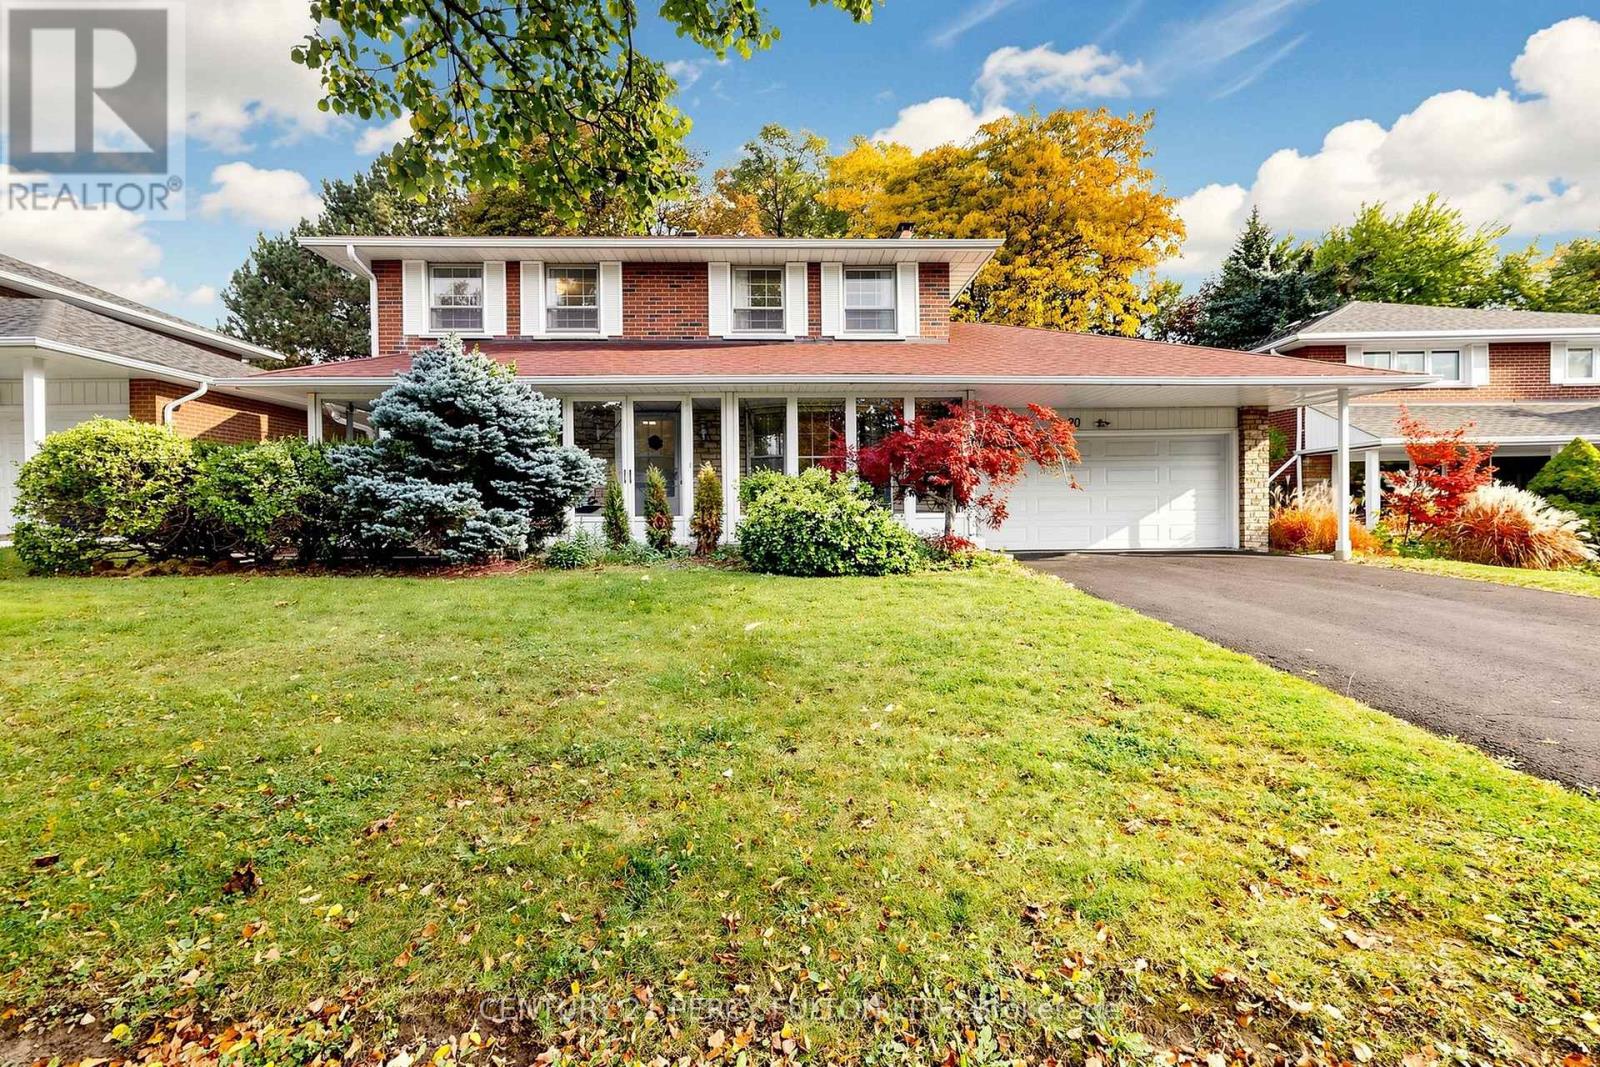
**A Rare Ravine Retreat in Prestigious Hillcrest Village!** Welcome to 20 Zircon Court, a beautifully renovated detached home tucked away on a quiet cul-de-sac, situated on a premium south-facing 60 x 110 ft lot backing onto a picturesque ravine. Offering over 2,700 sq. ft. of finished living space across three levels, this exceptional home combines modern elegance, privacy and outstanding versatility! Enjoy stylish upgrades throughout, including updated flooring, an elegant oak staircase, contemporary lighting and a stunning kitchen featuring quartz countertops, sleek cabinetry and stainless steel appliances.**Originally a 4-Bedroom Home!** The fourth upstairs bedroom was converted into a spacious 4-piece bathroom, offering enhanced comfort and functionality. Need four bedrooms? The upper level offers exciting potential to restore the original fourth bedroom, while the generously sized ensuite may be reconfigured into two separate bathrooms, subject to feasibility and approvals. A rare opportunity to customize the layout to suit your family's needs!Bright living and dining areas feature charming bay windows, while the finished basement offers a cozy recreation room, fireplace and additional bedroom. Relax in your private, tree-lined backyard overlooking the tranquil ravine. Complete with a glass-enclosed front porch, double-car garage and parking for four additional vehicles.Located near highly regarded A.Y. Jackson Secondary School and Cliffwood Public School, Seneca College, Fairview Mall, parks, transit and Highways 404/401. Enjoy nearby Don Valley trails for walking and cycling.**Renovated, Ravine-Backing & Remarkably Versatile! A Rare Opportunity in One of North York's Most Desirable Communities!** (id:63616)
1288 Portage Road
Kawartha Lakes, Ontario
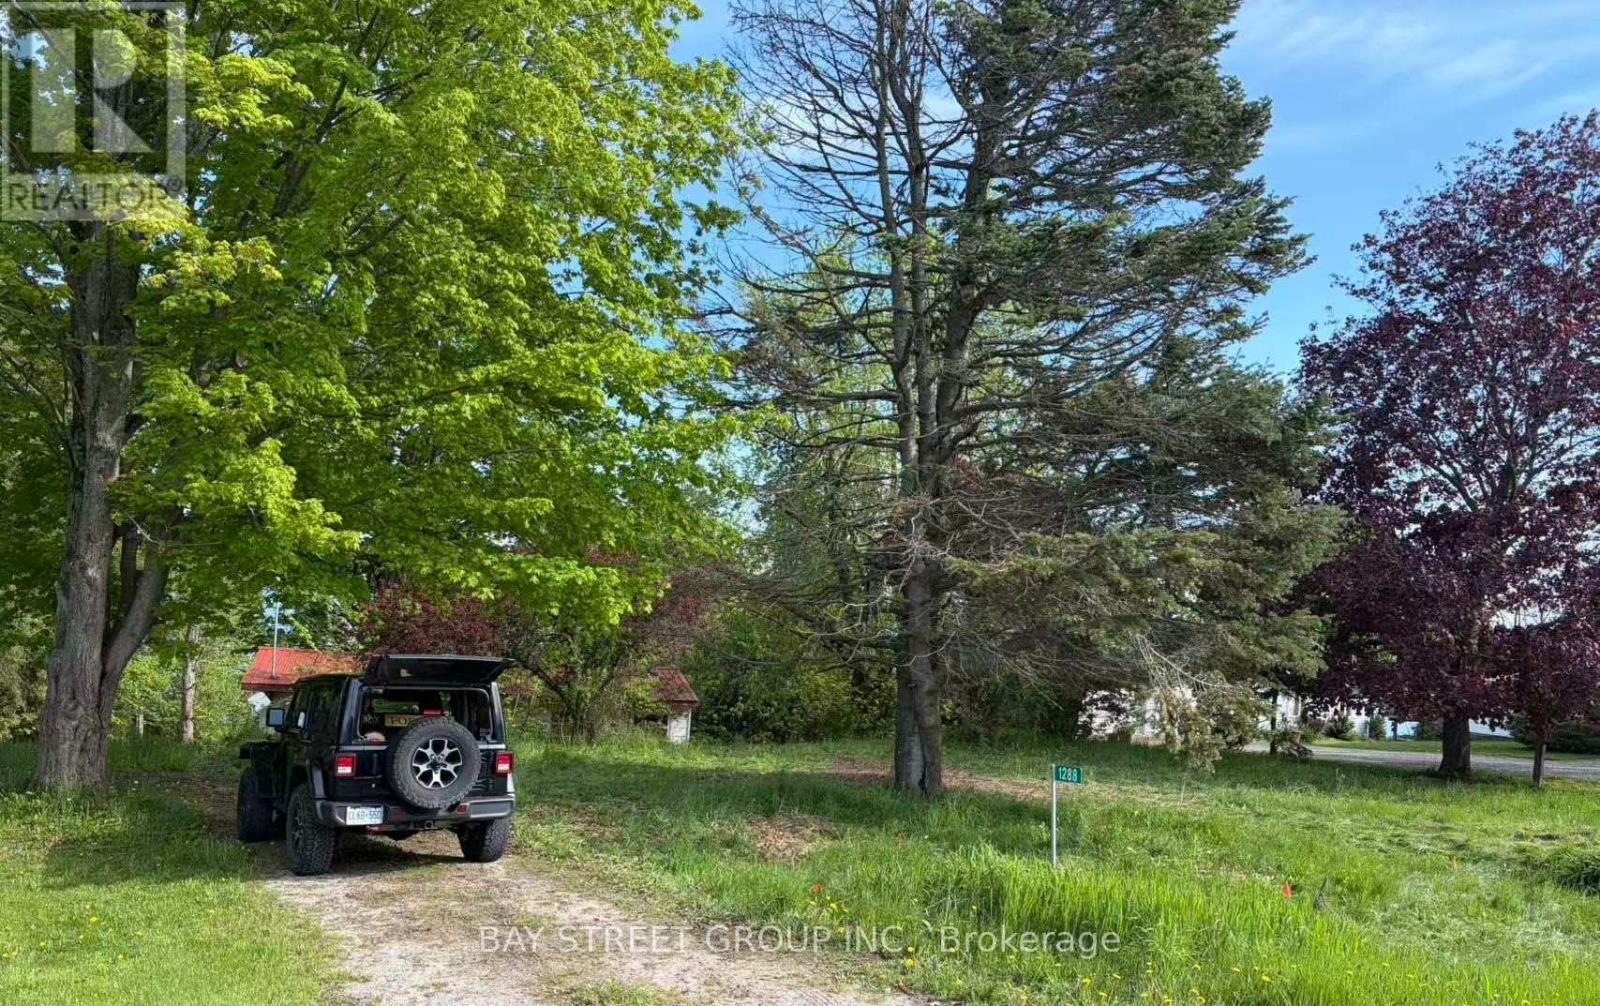
100 Ft of frontage on beautiful Mitchell Lake ON the Trent Canal. Year-round access via municipally maintained road. Spacious 100 x 219 ft treed and gently sloping lot with stunning direct lake views and private boat docking access. Enjoy excellent boating, fishing, and peaceful country living. Rare U-shaped driveway offering convenient access and ample parking. Convenient public boat launch nearby. Existing cottage, originally built in 1952 and approximately 900 sq. ft., offers great potential for renovation or redevelopment. (id:63616)
6 - 1744 Meyerside Drive
Mississauga, Ontario
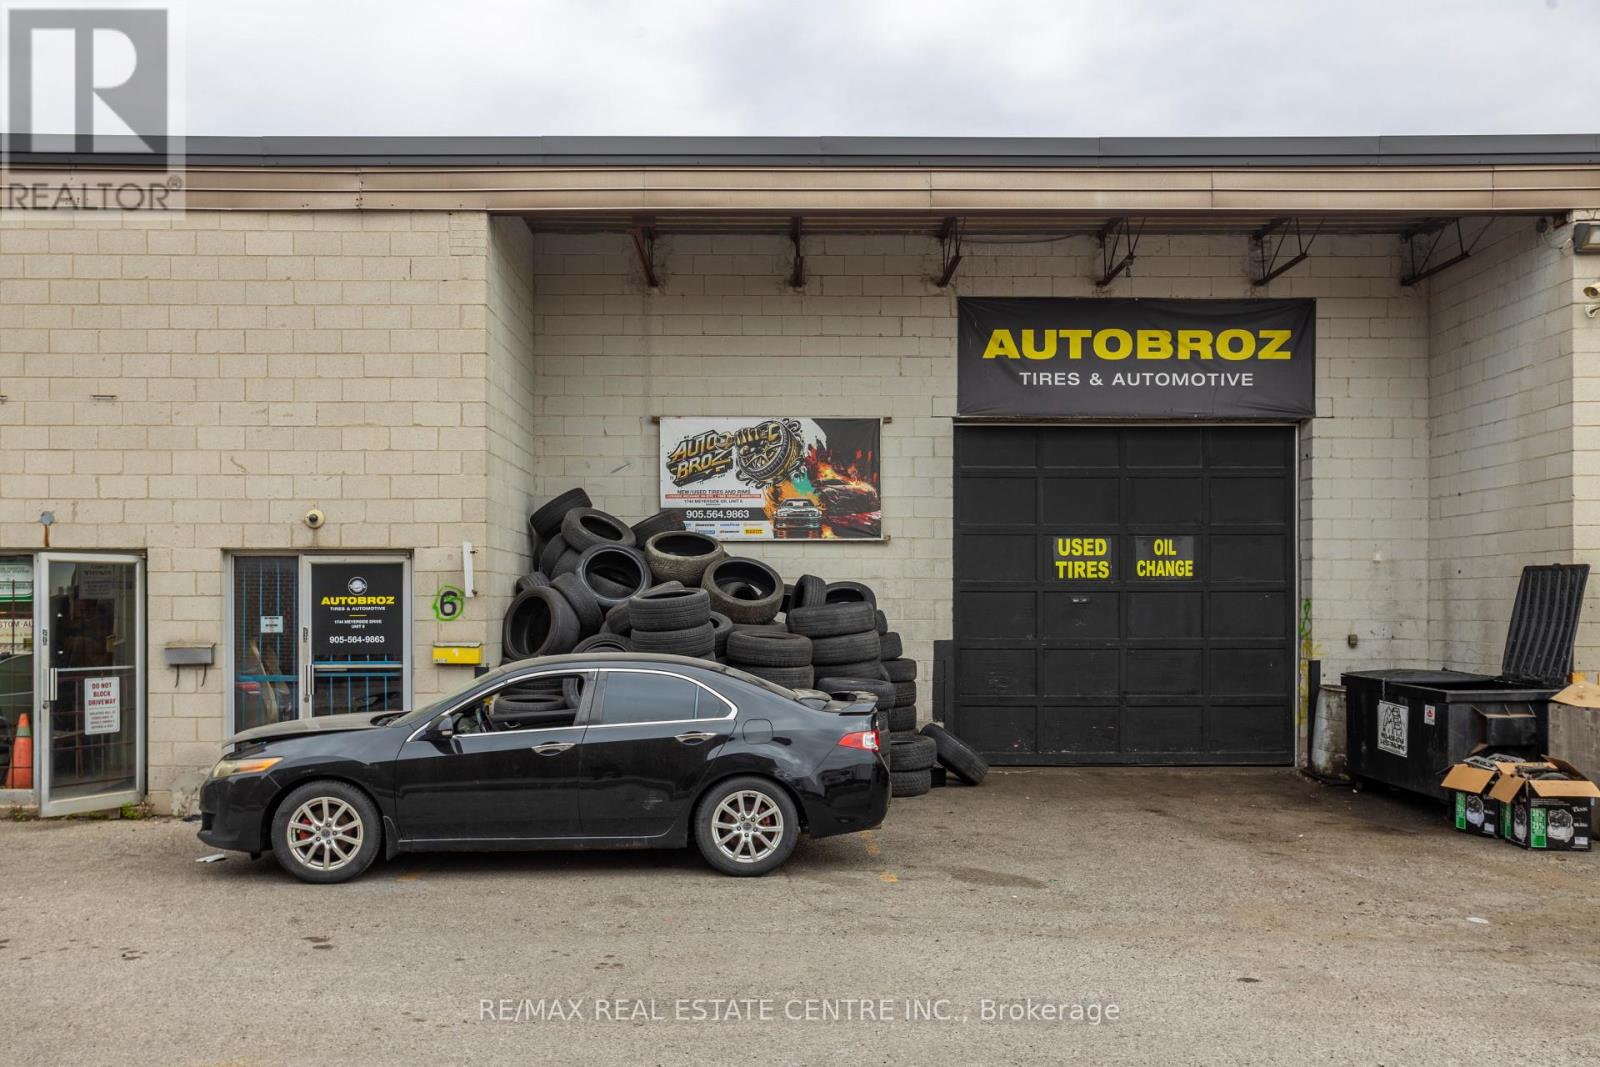
ESTABLISHED AUTOMOTIVE & TIRE LOCATION FOR SALE (OVER 10 YEARS) MISSISSAUGA.Rare opportunity to acquire a turnkey automotive service facility at 1744 Meyerside Drive,Unit 6, Mississauga (AutoBroz Tires & Auto Repair), strategically positioned in the hightraffic Dixie Road and Highway 401 area and boasting a continuous over 10 year operational history dedicated strictly to tire sales and mechanical repair. This exceptionally functional 2,,200 sq. ft. layout holds coveted, premium E3 (Industrial) zoning and is uniquely configured with a professional front reception office, a private back office, a fully functional one bedroom and one bathroom setup, and an expansive workshop fully equipped with two heavy duty vehicle hoists, a fully stacked inventory of tires, and a wide variety of related automotivetools ready for immediate high volume service. Secured by an excellent commercial lease currently in its third option year (January 1, 2026, to December 31, 2026) and featuring additional renewal options for long term operational security, the attractive overhead structure consists of a base rent of $4,047.12 per month ($22.08/sq. ft. annualized) plus aTMI rate of $1,008.33 per month ($5.50/sq. ft.), culminating in a clear net monthly rent of $5,055.45. With rare automotive approved E3 space (formerly designated under old M2 classification) facing strictly tightening municipal restrictions across Mississauga, this long standing tire destination with versatile living/office quarters and rapid highway access is an invaluable plug and play asset for an owner operator looking to maximize efficiency and step into immediate cash flow. (id:63616)
152 - 7360 Zinnia Place
Mississauga, Ontario
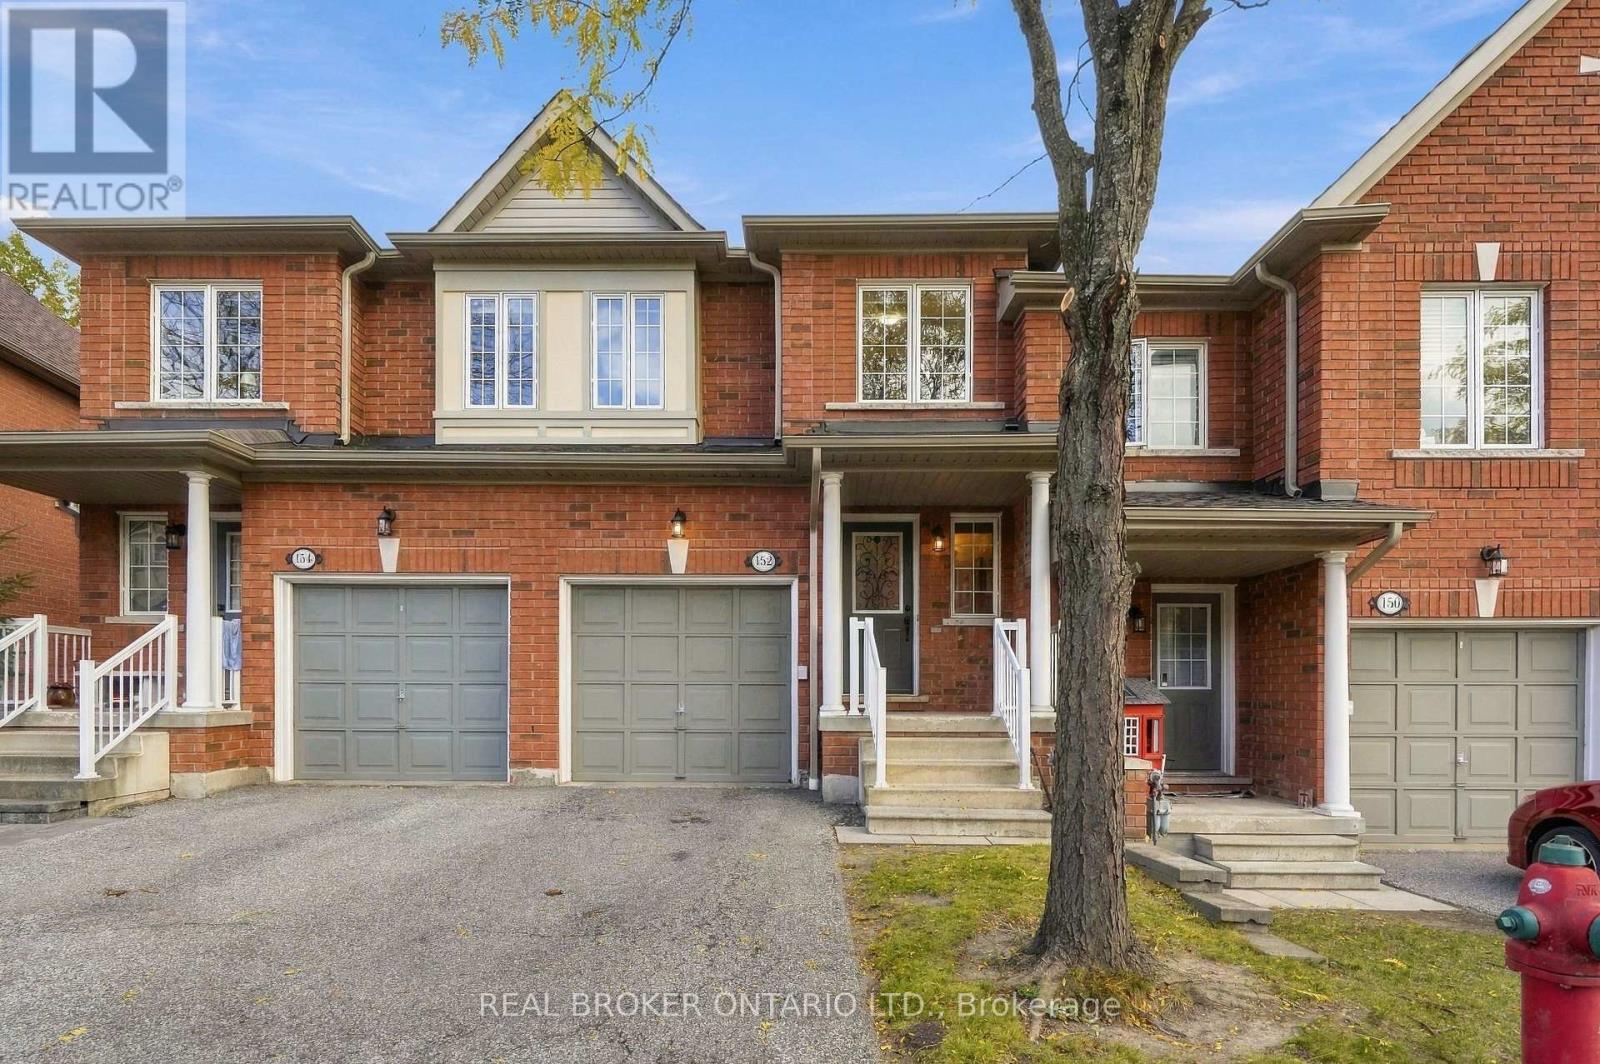
Backing onto a ravine, 7360 Zinnia Place is a townhouse that doesn't act like one. Three bedrooms, four bathrooms, and a quiet ravine backdrop make this one of the more unexpected finds in the neighbourhood. Inside, the updated kitchen is fitted with stainless steel appliances and flows into a bright, open main floor built for real life, whether that's a dinner party on Friday or a homework marathon on Tuesday. Downstairs, the finished basement gives you room to breathe: a home office, rec room, or a retreat of your own. The setting is as practical as it is peaceful. Tucked into a quiet, family-friendly pocket, you're minutes from shopping and schools, with the 401, 403, and 407 close by for an easy commute in any direction. Polished where it counts and calm where it matters. (id:63616)
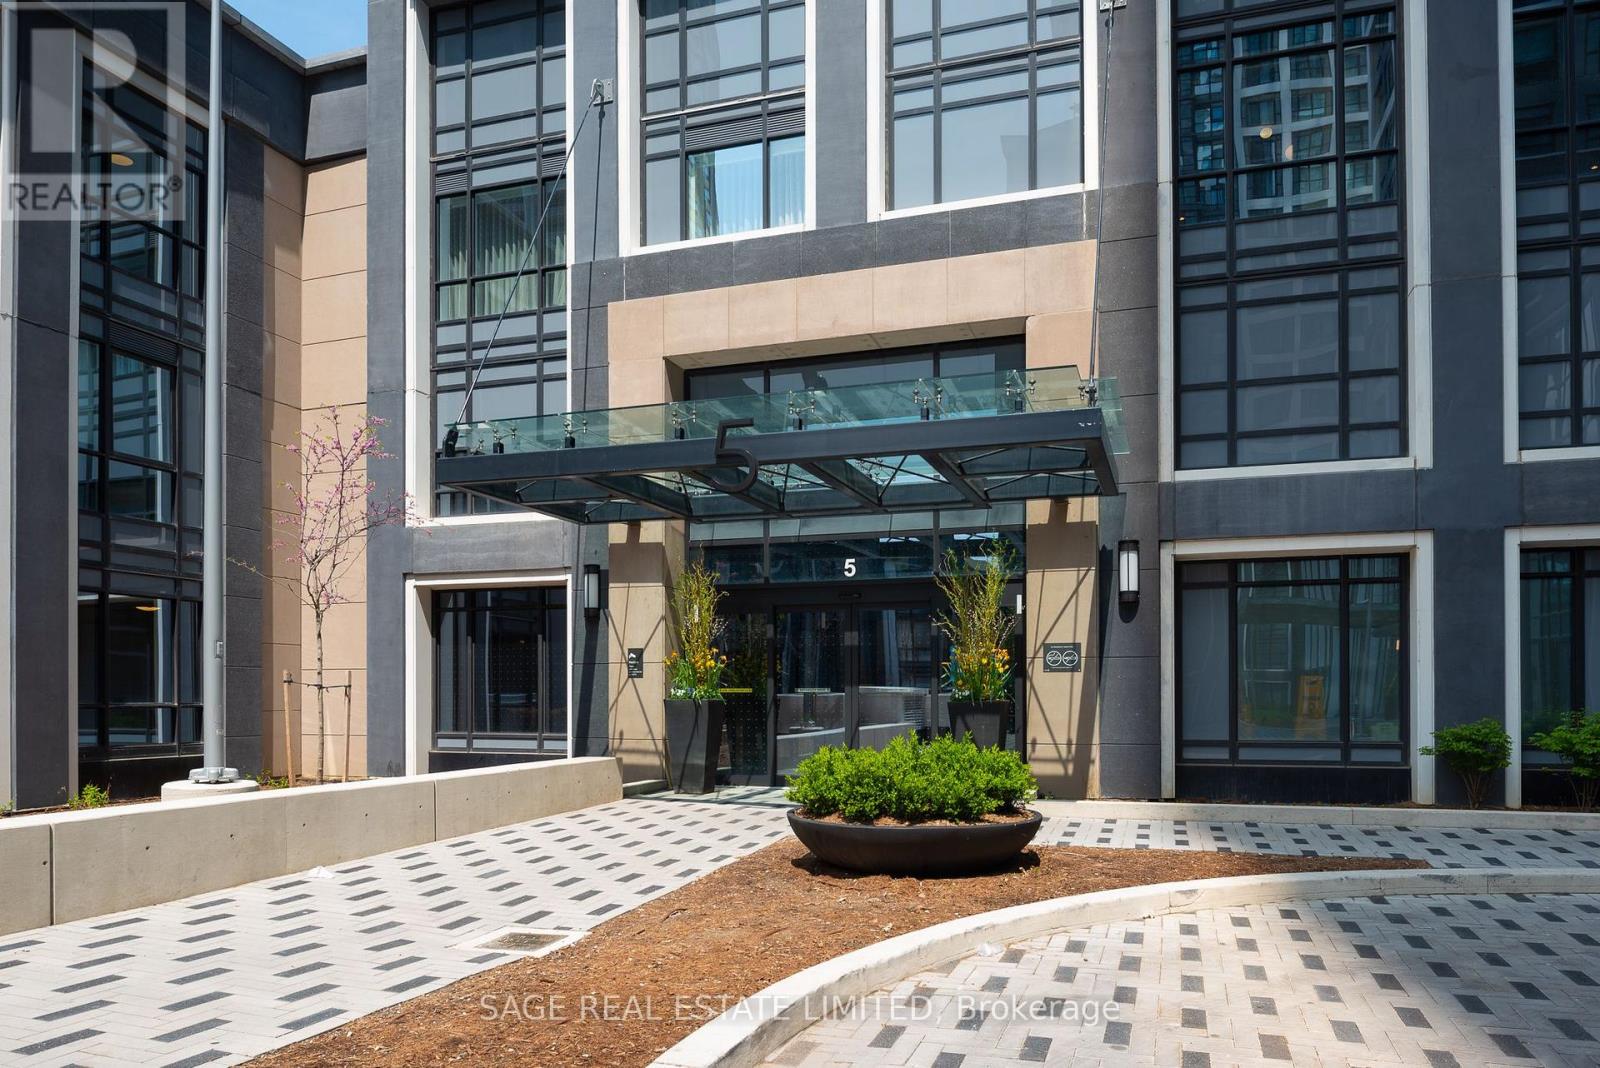
834 - 5 Mabelle Avenue
Toronto, Ontario
Welcome to Bloor Promenade! Suite 834 is a bright and functional 1-bedroom plus den with northwest exposure, offering city views and abundant natural light. The spacious bedroom comfortably fits a queen bed with bedside tables and features a walk-in closet. The den provides the ideal space for a home office, nursery, or creative nook.Thoughtful finishes include premium laminate floors, sleek cabinetry, stone countertops, and stainless steel appliances. Parking and a locker are included for added convenience and storage. Enjoy resort-inspired amenities designed to fit every lifestyle: indoor pool, yoga studio, fully equipped fitness centre, basketball court, party lounge, games room, theatre, rooftop sundeck with BBQs, concierge, bike storage, pet wash, and visitor parking. Steps to Islington subway, with quick access to the QEW/427/401, Sherway Gardens, local shops, parks, and trails. Downtown is just 20 minutes away. (id:63616)
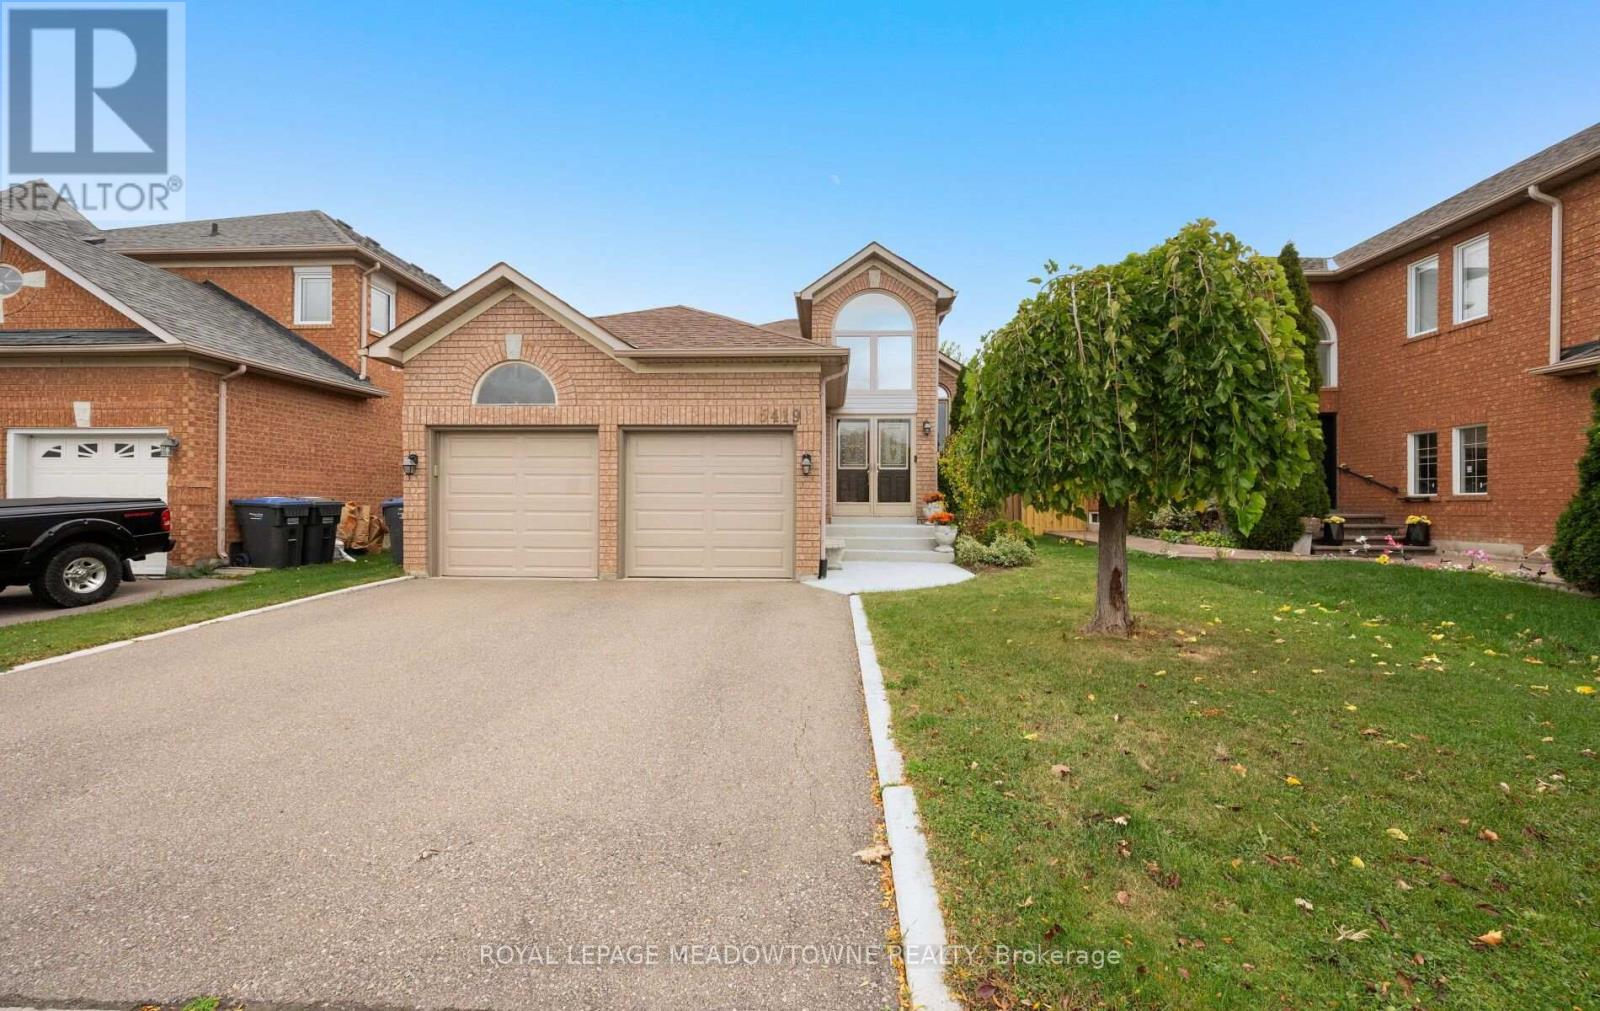
5419 Loonlake Avenue
Mississauga, Ontario
RARELY OFFERED RAISED BUNGALOW IN PRIME EAST CREDIT! A standout opportunity just minutes from Heartland Town Centre, BraeBen Golf Course, highways, transit, parks & everyday amenities. This beautifully upgraded, move-in ready home offers a bright open-concept layout with large windows, beautiful flooring & spacious principal rooms designed for comfortable living and entertaining. The upgraded chef-inspired kitchen features generous counter space, backsplash, upgraded appliances, pantry & walkout to the recently upgraded deck overlooking a fully fenced 117-ft deep lot. Enjoy the convenience of main-floor laundry, direct garage access, upgraded garage doors & double-door entry. The fully finished lower level is exceptionally bright with oversized windows, a gas fireplace, second kitchen & additional bedroom-an ideal layout for extended or multi-generational families. Turnkey, spacious & seldom available, this distinctive raised bungalow is truly one of a kind in today's market. (id:63616)
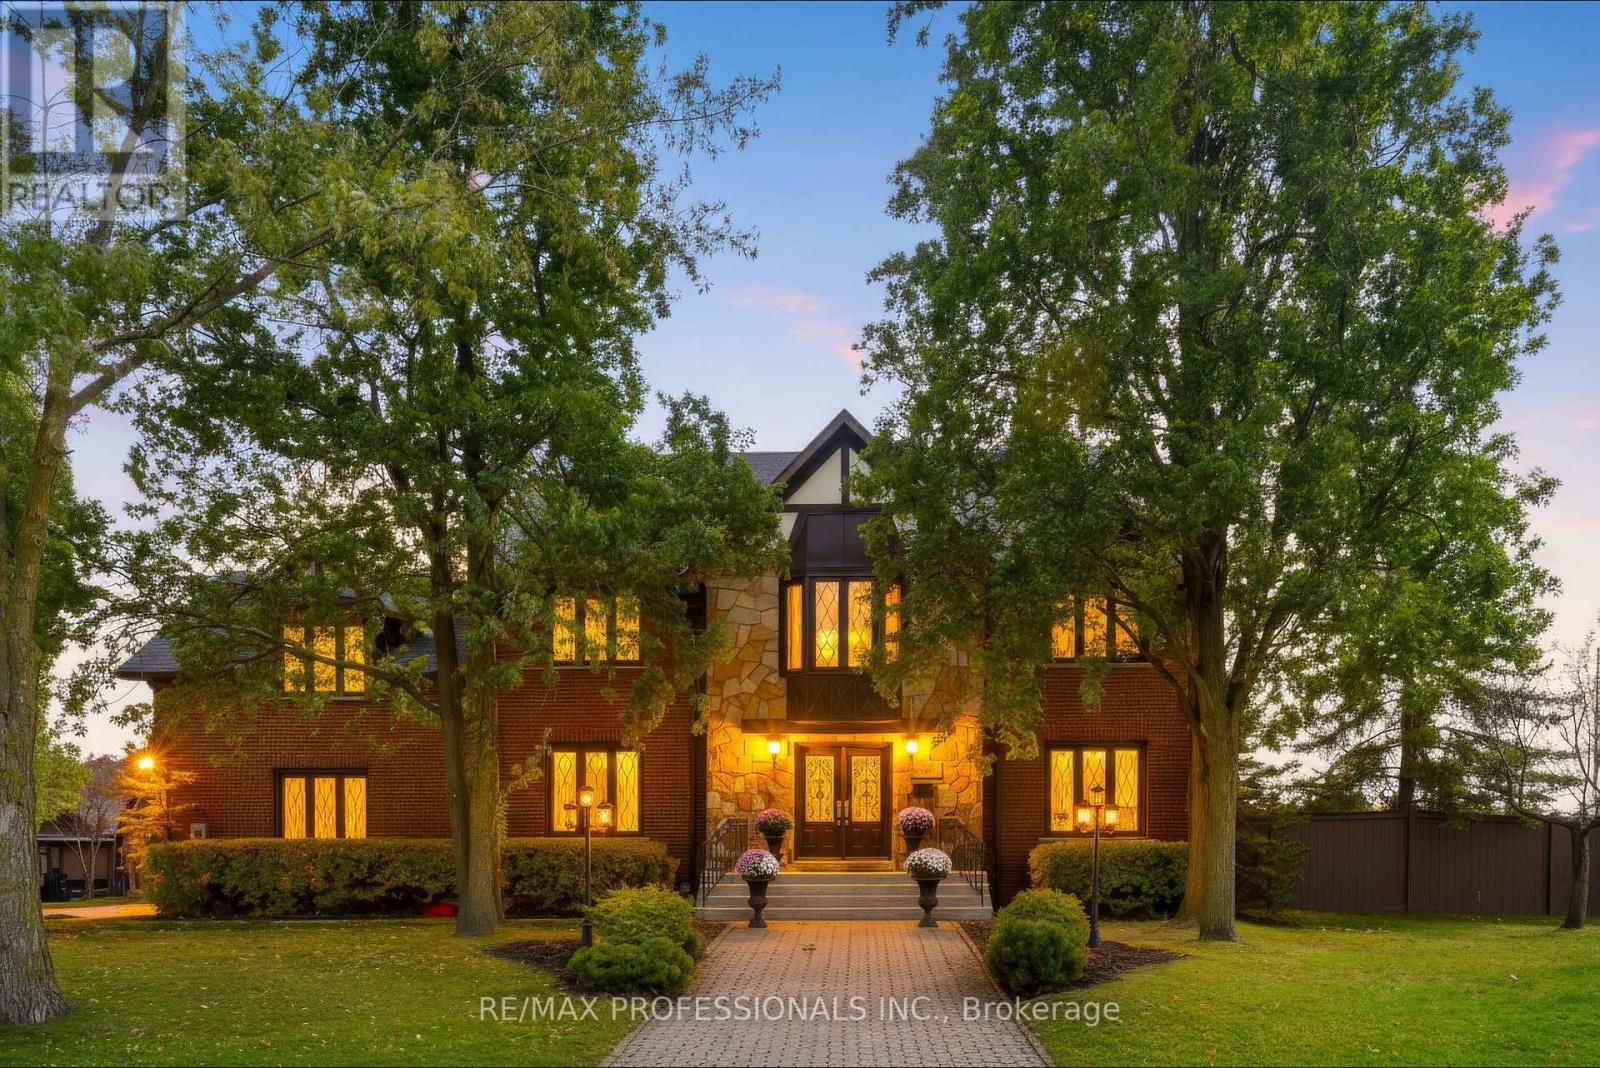
3979 River Mill Way
Mississauga, Ontario
Welcome to 3979 RIVER MILL WAY, an exceptional executive residence beautifully situated in Mississauga's premier Rockwood Village community. Boasting a highly functional 4+1 bedroom and 4 bathroom layout. From the moment you step inside, the impressive centre hall plan commands attention, anchored by a magnificent oak staircase that sets a grand and welcoming tone. The heart of the home is the bright, expansive eat in kitchen, which serves as the ultimate hub for daily life. It features a walkout to the deck and garden, for summer barbecues, morning coffees, and al fresco dining. Upstairs, four generously sized bedrooms provide peaceful retreat for the entire family, complemented be an additional lower level bedroom that offers complete flexibility for an in law suite, nanny quarters. Unwind after a long day's work and enjoy the 10 person sauna for a relaxing evening. The expansive recreation room features a fireplace and wet bar, making it the perfect spot for family gatherings and parties. Enjoy ultimate convenience with scenic parks, top rated schools, shopping, and vibrant square one shopping center and much more. A must see to appreciate. (id:63616)
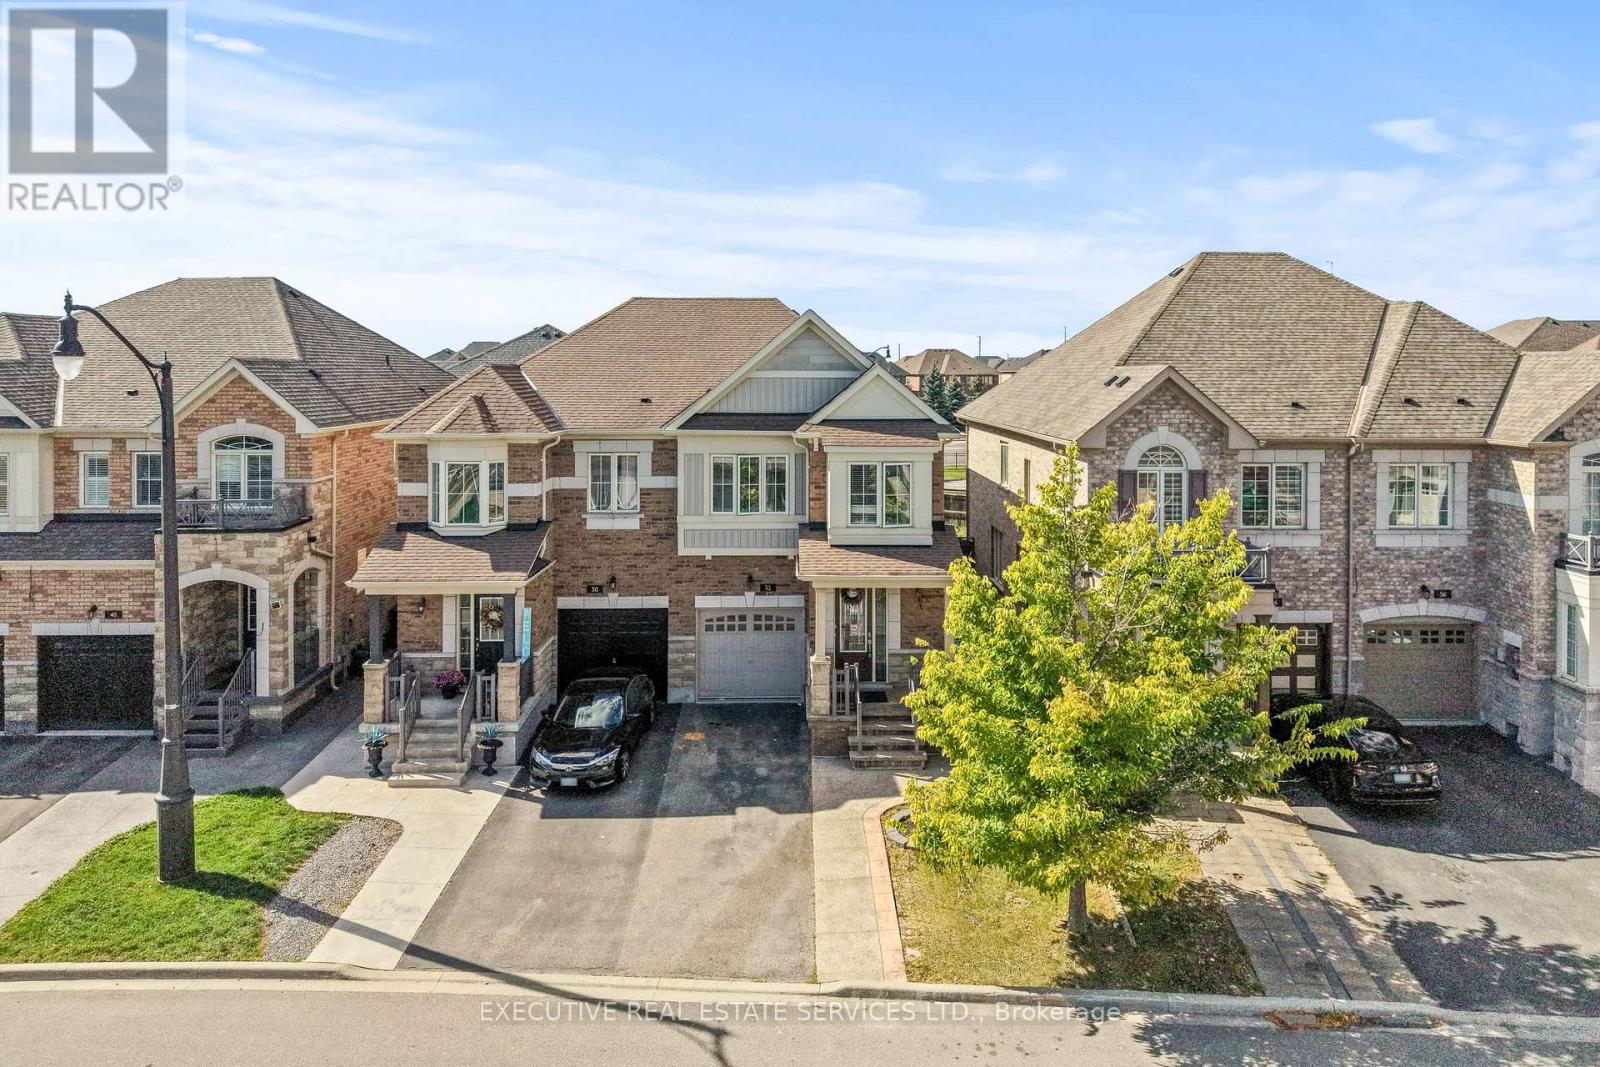
52 Bernadino Street
Brampton, Ontario
Welcome to 52 Bernadino St, a stunning & well-maintained original owner home! This is the one you have been waiting for! Built by Townwood Homes, this east-facing, light-filled massive semi boasts over 2,200 sq. ft. of total living space. Freshly painted throughout and featuring premium hardwood flooring on the main floor, it offers an open-concept living/dining area with 9-ft ceilings. The upgraded kitchen includes granite counters, a center island, a stylish backsplash, stainless steel appliances, & an eat-in area with a walk out to the rear yard. Convenient access to the garage through the home. Ascend to the upper level where you will find 4 spacious bedrooms and 2 full washrooms, including a master retreat with a 5-piece ensuite and an upgraded Walk-in closet. Plenty of windows throughout the home flood the interior with natural light. Legal separate entrance by the builder to the fully finished basement, which also features a kitchen & full washroom, great rental potential from this space. Step outside to a spacious backyard finished with aggregate and stamped concrete, this is the perfect place to entertain guests, let kids play, or allow pets to roam free. This home is perfect for investors, first time home buyers, or growing families! Location Location Location!!! Nestled in a quiet cul-de-sac near the prime location of Hwy 50 & Castlemore, this property is close to major shopping, transit, schools, highway 427, costco wholesale, trails, parks & much more. (id:63616)
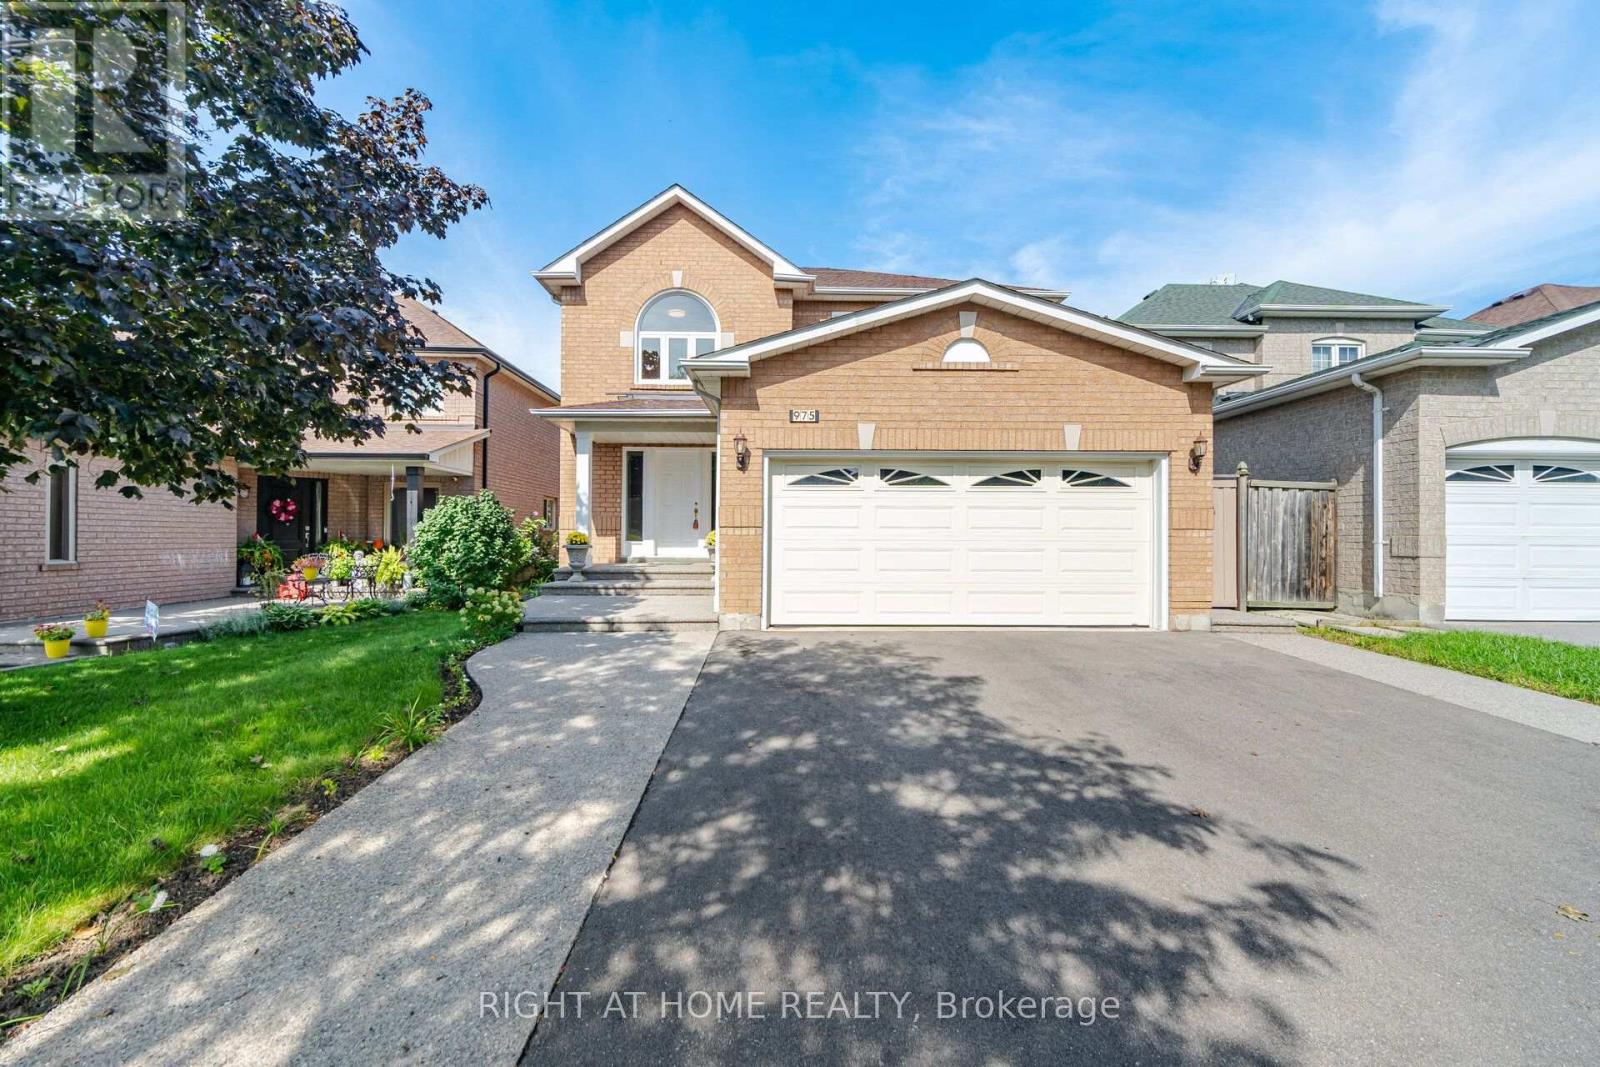
975 Mantle Crescent
Mississauga, Ontario
Gorgeous Home with lots of Upgrades! 4 bedroom + family room, and plus 2 bedrooms & small den in basement with newly installed laminate flooring, , 4 washrooms, double car garage. hardwood flooring on ground floor and upper floor , granite counter top and back splash. Deck features 15x30 composite decking (great upgrade that last a lifetime) Gazebo 10x10 steel hardtop with mosquito netting; 7x7 (approx) shed in backyard, windows upgraded to energy saver glass that reduces significantly the sunlight and heat going into the house and roof has eves drop gutter protected with leaf guards installed in 2024. Basement apartment (or in law suite) has living room, Kitchen, den and separate entrance(by garage). Close to good schools, transit, all Amenities, Costco, Heartland Outlet,Walmart, Seafood City, Banks, many more.... (id:63616)
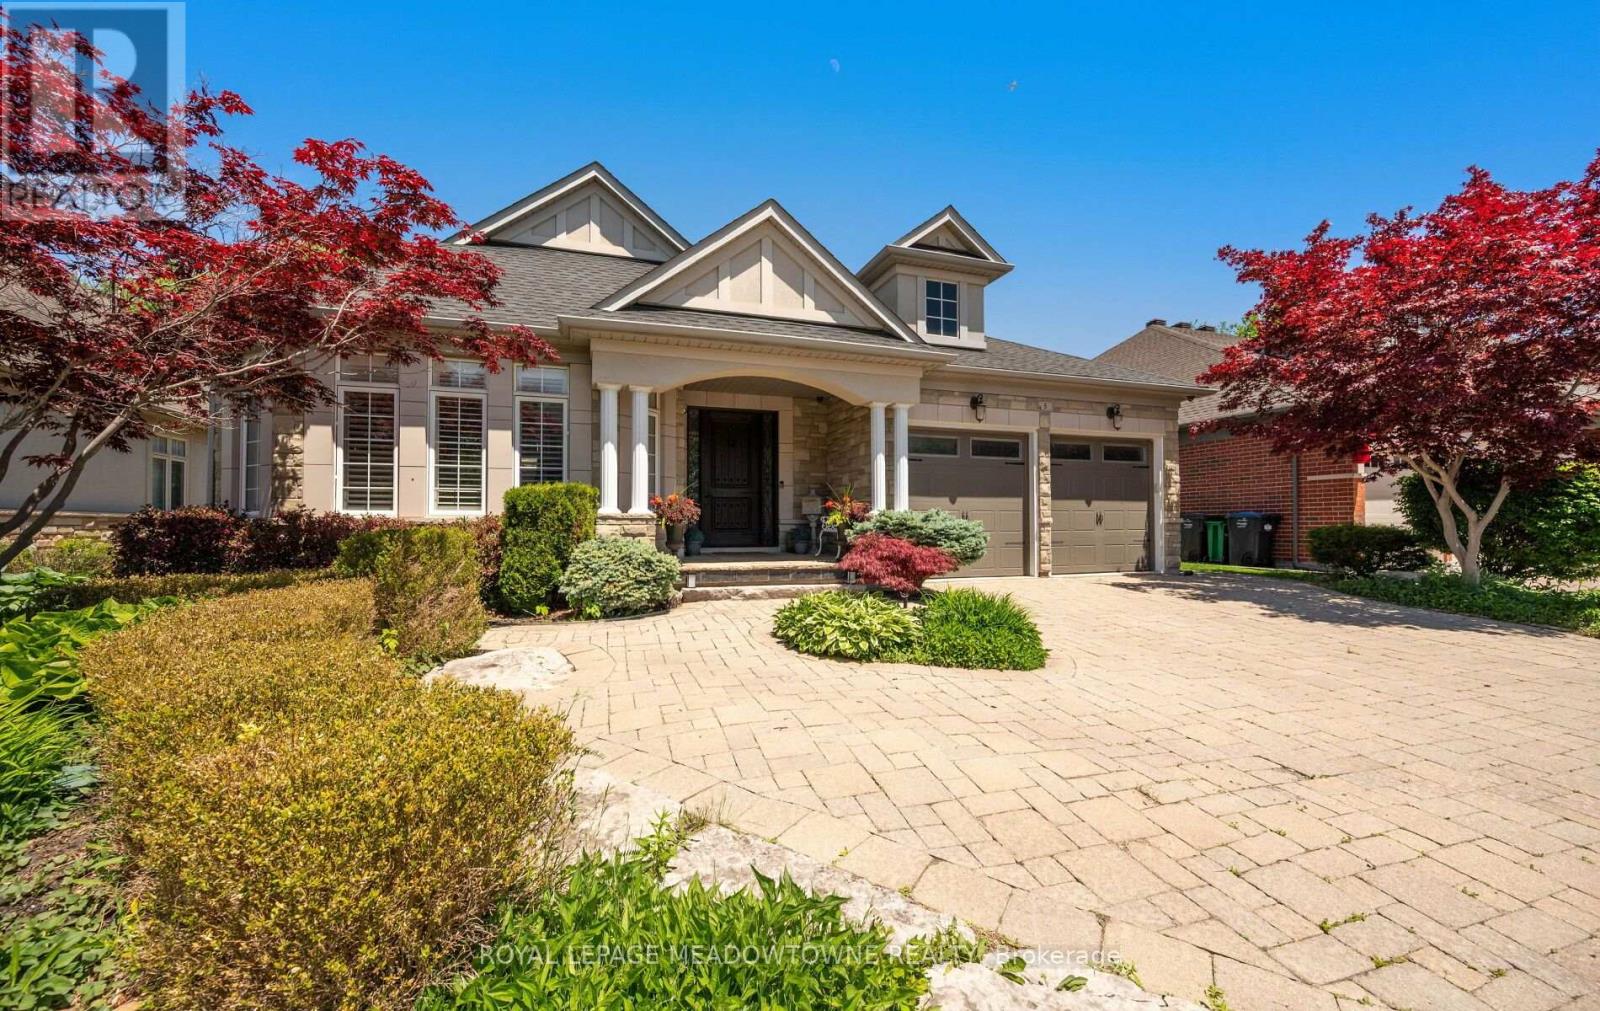
5 Mcnutt Street
Brampton, Ontario
Finally, the bungalow you've been waiting for. Welcome to this exceptional Arthur Blakely-built Stone Bank bungalow in prestigious Streetsville Glen. Offering approximately 5,400 sq ft of finished living space, this rarely offered residence sits on an impressive 60 ft x 150+ ft lot backing onto conservation lands, offering privacy, mature trees, and picturesque views.The fully landscaped grounds feature a heated saltwater pool with waterfall feature, multiple outdoor sitting areas, gas BBQ hookup, separate firepit area, and a backyard retreat that feels more like a private cottage than a suburban home. Inside, soaring 11-ft ceilings, rich Mirage hardwood flooring, plaster crown mouldings, custom millwork, and a stunning two-sided gas fireplace create an immediate sense of luxury. The chef-inspired kitchen overlooks the grand family room and is equipped with premium cabinetry, Sub-Zero refrigerator, Sub-Zero wine fridge, Wolf gas range, and expansive prep space.The thoughtfully designed main floor offers 3 spacious bedrooms, including a luxurious primary retreat complete with a private den ideal as a home office or reading room. A custom built-in wall unit enhances the family room while oversized windows showcase the spectacular backyard setting.The professionally finished lower level features 2 additional bedrooms, second kitchen, large recreation area, media space, games area, fitness zone, and abundant room for entertaining. Pool table, poker table, and classic jukebox are included. Designed for both grand entertaining and comfortable everyday living, this home seamlessly blends luxury finishes with timeless craftsmanship. From quiet mornings overlooking the conservation lands to summer evenings spent poolside with family and friends, every space has been thoughtfully designed to be enjoyed. Seldom do Arthur Blakely masterpieces become available. A rare opportunity to own a truly exceptional bungalow in one of Streetsville Glen's most sought-after communities (id:63616)
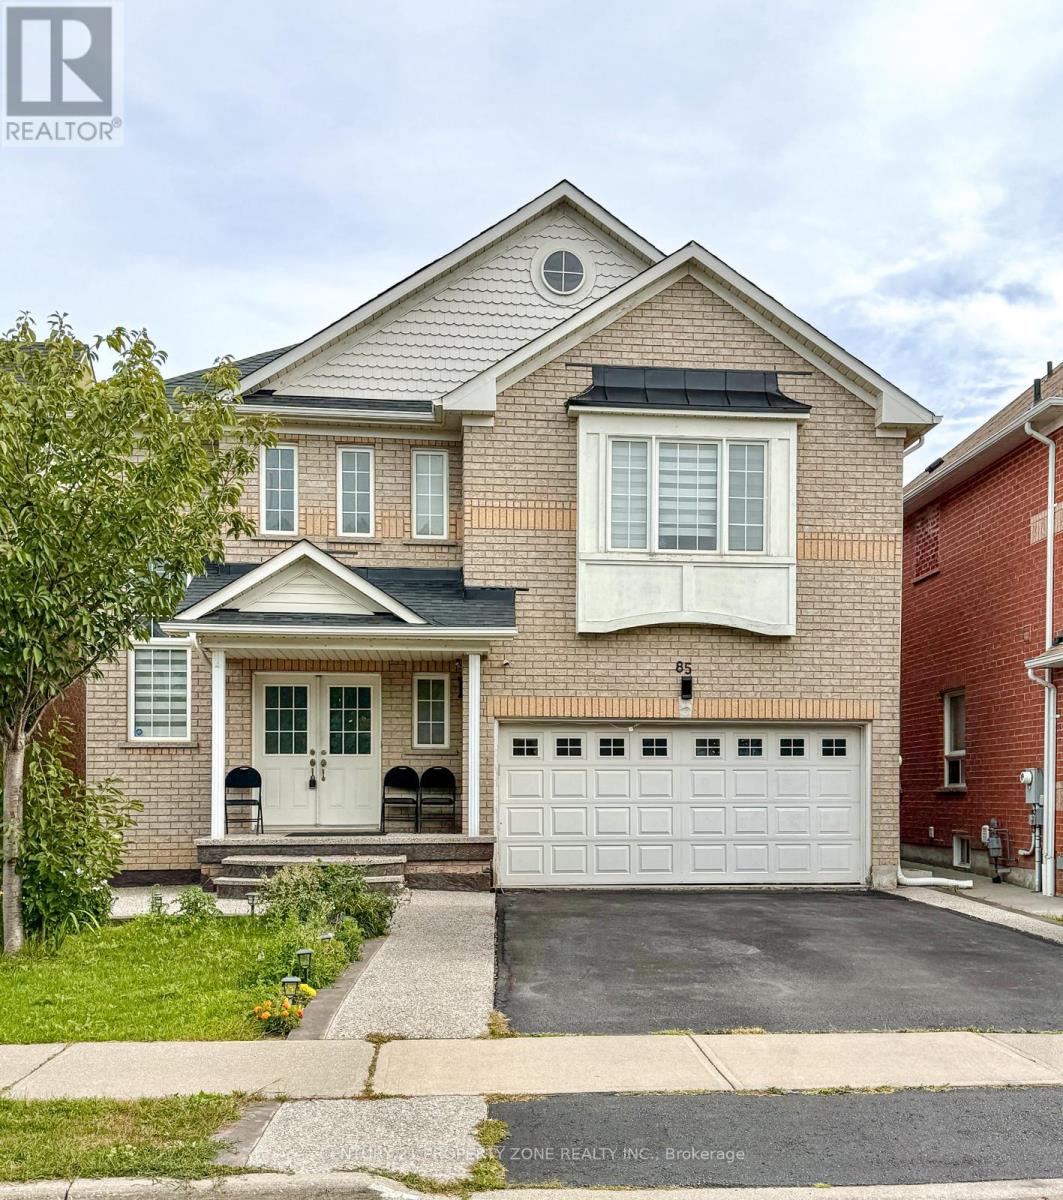
85 Chalkfarm Crescent
Brampton, Ontario
Presenting 85 Chalkfarm Crescent! A beautifully maintained 3-bedroom detached home sitting on a premium 41-ft lot in a highly convenient location. Featuring a bright & spacious open- concept layout, modern kitchen with breakfast area, and a generous primary bedroom with walk- in closet & ensuite. The finished 2-bedroom basement offers a separate entrance, full kitchen & modern bath-perfect for extended family or additional income potential. Enjoy a fully fenced backyard ideal for entertaining. Steps to schools, parks, transit, shopping & everyday amenities. A perfect combination of space, location & value-an opportunity you don't want to miss! (id:63616)
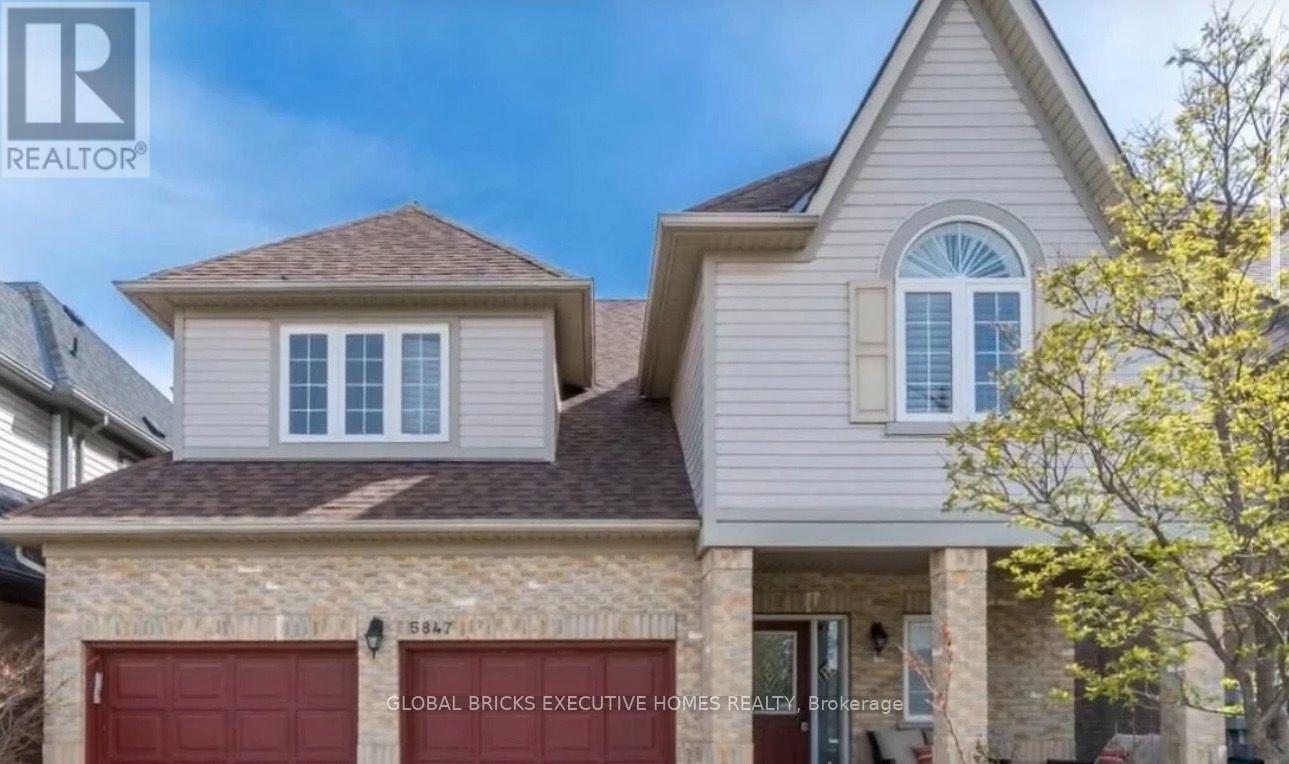
5847 Summerside Drive
Mississauga, Ontario
Experience luxury and comfort in this spacious 7,000+ sq. ft. home, ideal for families, professionals, students,newcomers, and international visitors. Whether you're relocating from the Middle East, studying in Canada, or lookingfor a comfortable temporary residence, this fully furnished home offers a true turnkey living experience. Enjoybrand-new beds and premium mattresses throughout the home, along with high-speed Wi-Fi internet included at no extracost, allowing you to simply move in and enjoy. Don't even need tenant insurance. The home features a brand-new airconditioning system and a brand-new electric hot water heater, ensuring reliable climate control and 24/7 hot wateryear-round. Conveniently located with quick access to Highways 401, 403, and 407, just minutes from Streetsville GoStation and approximately 10 minutes from Toronto Pearson International Airport. (id:63616)

223 Trelawn Avenue
Oakville, Ontario
Executive bungalow in prestigious Eastlake offering 5431 sqft of finished space on a mature, naturally elevated lot with excellent drainage. Located in top school zones (E.J. James FI, New Central, Maple Grove, OT). Ideal layout with 3 main-floor bedrooms including a primary suite with 5-pc ensuite. Vaulted ceilings, custom columns, hardwood floors, and premium windows bring elegance and comfort. Kitchen opens to family room and walk-out to saltwater pool and private yard. Walk-out basement adds 2 more rooms, rec room, office, gym, and kitchenetteideal for in-laws or teens. Recent upgrades include security camera system, alarm, recessed lighting, basement flooring, water softener, water filtration, newer A/C, and lawn irrigation system. Solid construction, quality finishes, and long-term potential in Oakvilles most coveted enclavemove-in ready, with opportunity to customize over time. (id:63616)
17 - 1245 Stephenson Drive
Burlington, Ontario
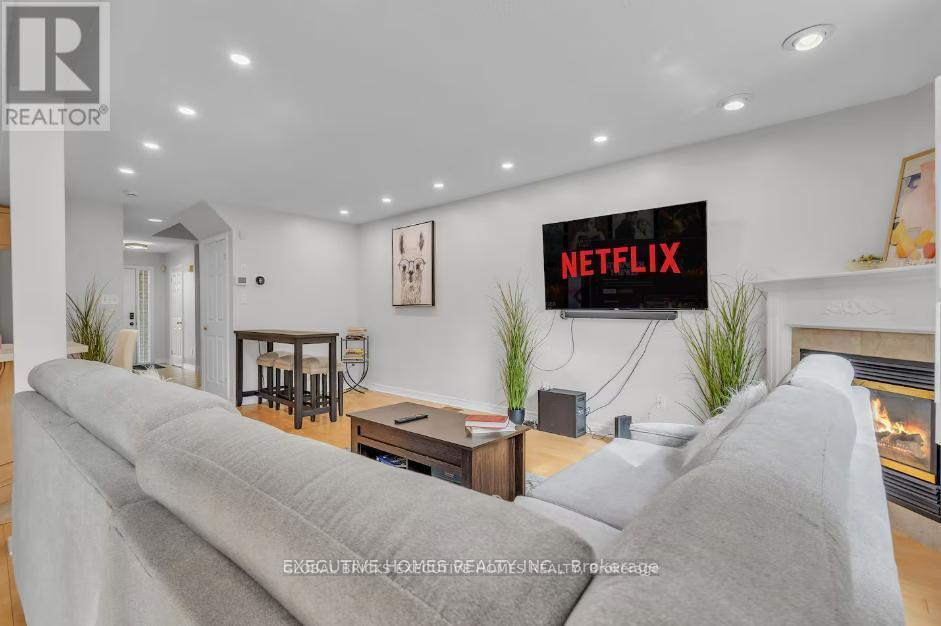
Fully Furnished 3-Bedroom Townhome for Lease - Short-Term or Annual Rental (Flexible Lease Terms). Move right into this beautifully furnished 3-bedroom, 2.5-bathroom townhome in Burlington's sought - after Maple neighbourhood. Bright, stylish, and meticulously maintained, this home offers the perfect blend of comfort and convenience for professionals, families, or those relocating. The functional layout features hardwood flooring throughout the main level, a spacious eat-in kitchen with a breakfast bar, a cozy family room with a gas fireplace, and a walk-out to a private backyard. Upstairs, enjoy the convenience of bedroom-level laundry, a generous primary suite complete with a walk-in closet and private ensuite, plus two additional fully furnished bedrooms. Ideally situated within walking distance to Downtown Burlington, Mapleview Shopping Centre, the GO Station, parks, grocery stores, restaurants, and the waterfront. Commuters will appreciate quick access to Highways 403 and QEW. Available for short-term or annual lease with flexible rental terms. Fully furnished andmove-in ready, simply unpack and enjoy! (id:63616)
79 Court Drive
Paris, Ontario
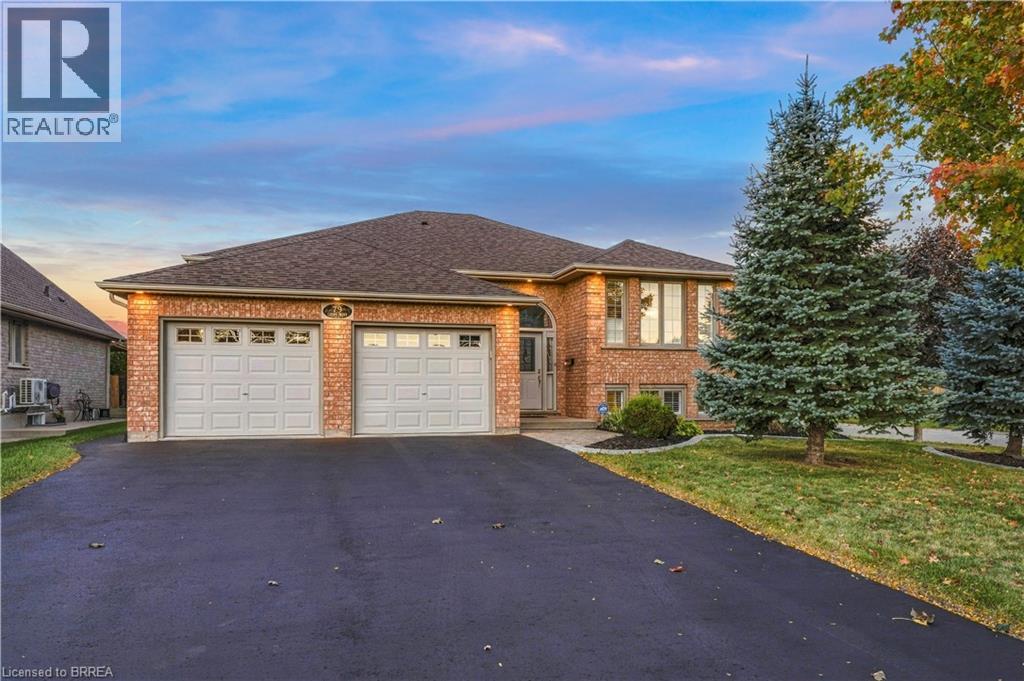
Welcome to 79 Court Drive, a beautifully maintained 2+2 bedroom, 3-bathroom fully brick raised bungalow situated on a spacious corner lot in a mature, quiet neighbourhood. From the moment you arrive, the impressive curb appeal stands out with thoughtfully designed landscaping, exterior pot lights, and a large driveway offering parking for up to four vehicles. Inside, you'll find an inviting layout featuring gorgeous hand-scraped engineered hardwood flooring, 2 gas fireplaces, BRAND NEW FURNACE, NEWER ROOF (2020), California shutters, granite countertops in the kitchen and bathrooms, and an abundance of natural light. The fully finished lower level is enhanced by large, bright basement windows, creating a comfortable and welcoming space with excellent versatility for family living, guests, a home office, or recreation. The home offers an impressive true two-car garage, measuring approximately 22 feet wide by 21 feet deep, providing plenty of room for vehicles and storage. Above the garage, additional storage is cleverly suspended on a convenient winch system, maximizing every inch of available space. The kitchen features updated appliances and granite countertops, while pot lights throughout the interior add a modern touch and create a warm, polished atmosphere. Step outside to the deck, complete with a natural gas hookup for your BBQ, making summer entertaining effortless. The fully fenced yard provides a great private outdoor space for relaxing, entertaining, or enjoying time with the family. Located close to every possible amenity, including shopping, dining, schools, recreation, and everyday conveniences, this home also offers quick and easy access to Highway 403, making commuting a breeze. A rare combination of curb appeal, thoughtful updates, generous parking, incredible garage storage, and a fantastic location — 79 Court Drive is ready to welcome you home. (id:63616)
182 Remi Crescent
Timmins, Ontario
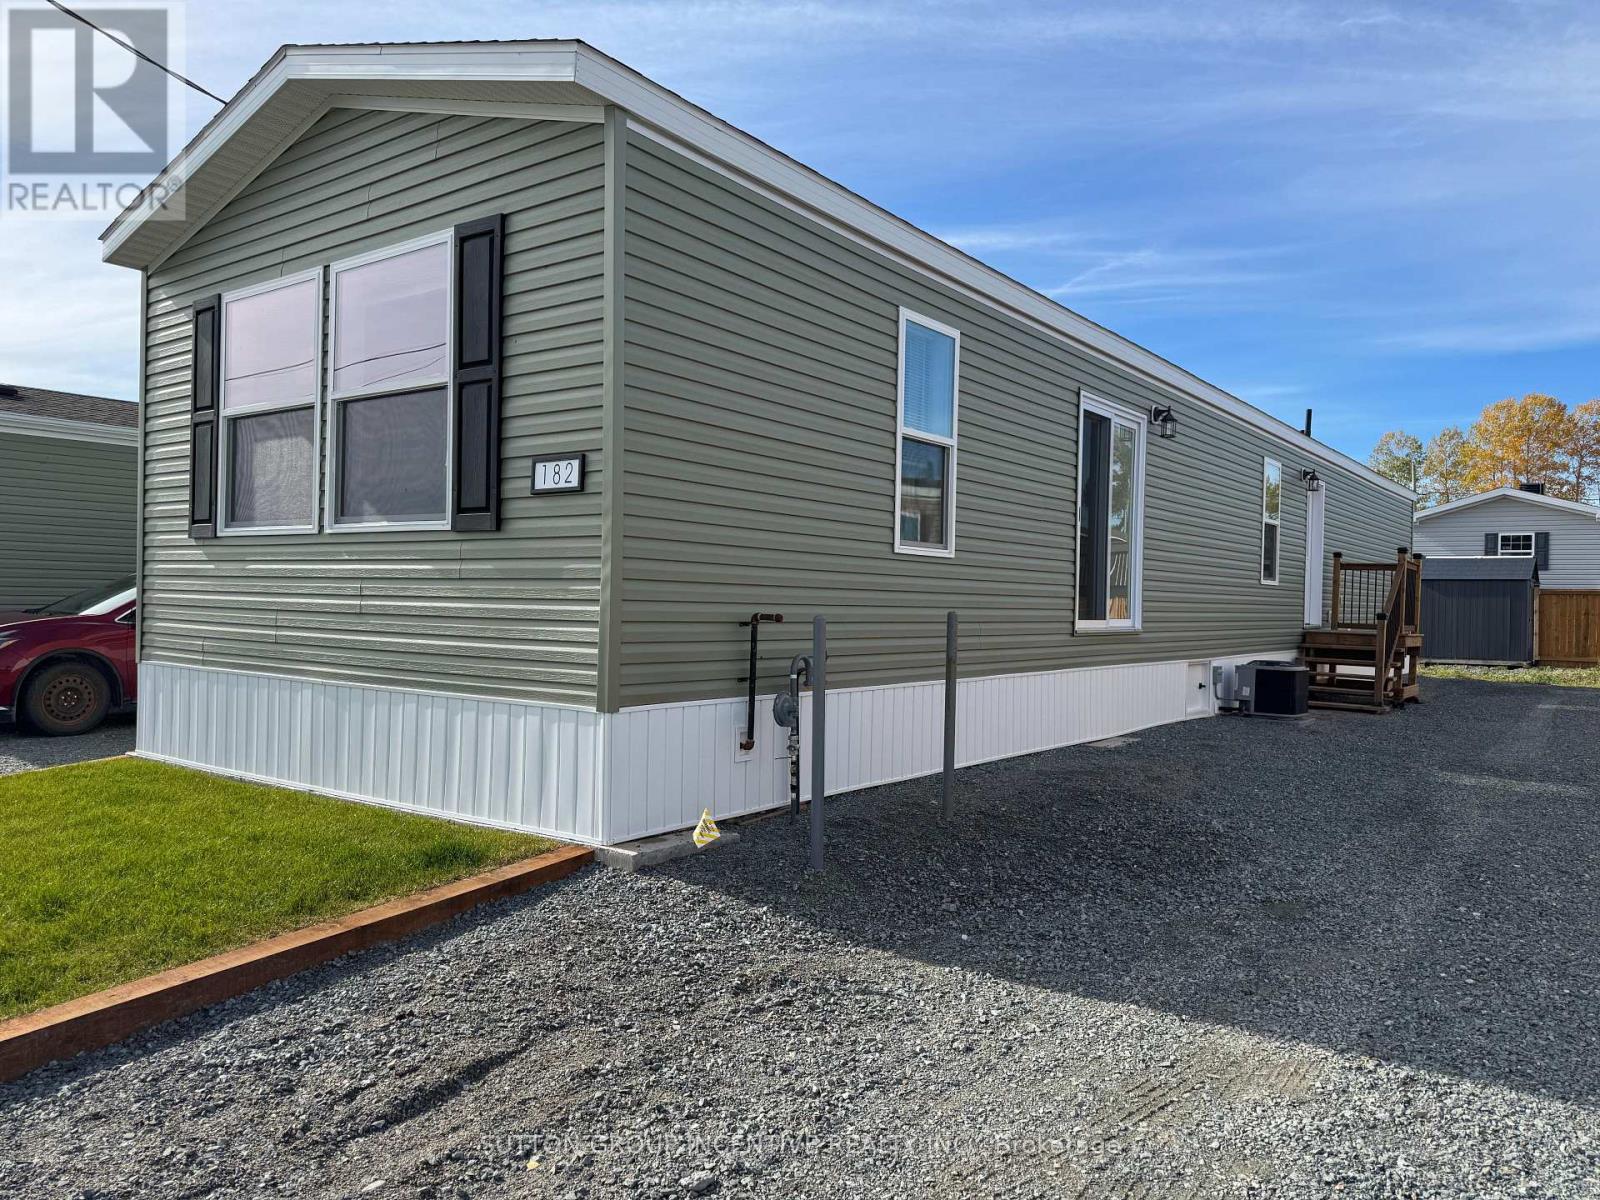
Brand new, comfortable, energy efficient homes are being installed on Remi Cr. in True North Estates during August and September 2026. These affordable and thoughtfully designed 2026 mobile homes are built for Northern Ontario's demanding climate, the attic/ceiling has R60 insulation, the floors have R31 and the walls are R24, the perimeter skirting is insulated, and the gravel pad under the mobile home will be covered with hard foam insulation, offering energy savings that truly sets these homes apart from older homes that were built before energy efficiency became important. This affordable approximately 1100 square foot, open concept, 2-bedroom, 2-bathroom mobile home shows very well and will be ready for August 15 possession. You will enjoy the natural wood-finish kitchen cabinets, crown mouldings, LED lights and stainless steel appliances. You will enjoy the spacious living room and other features including high efficiency furnace, central air conditioning, storage for linens and clothes, a built-in dishwasher, a built-in microwave, a Heat Recovery (HRV) ventilation system and lots of natural light. Come see our community and book your new home. (id:63616)
8 - 5 Main Street S
Uxbridge, Ontario
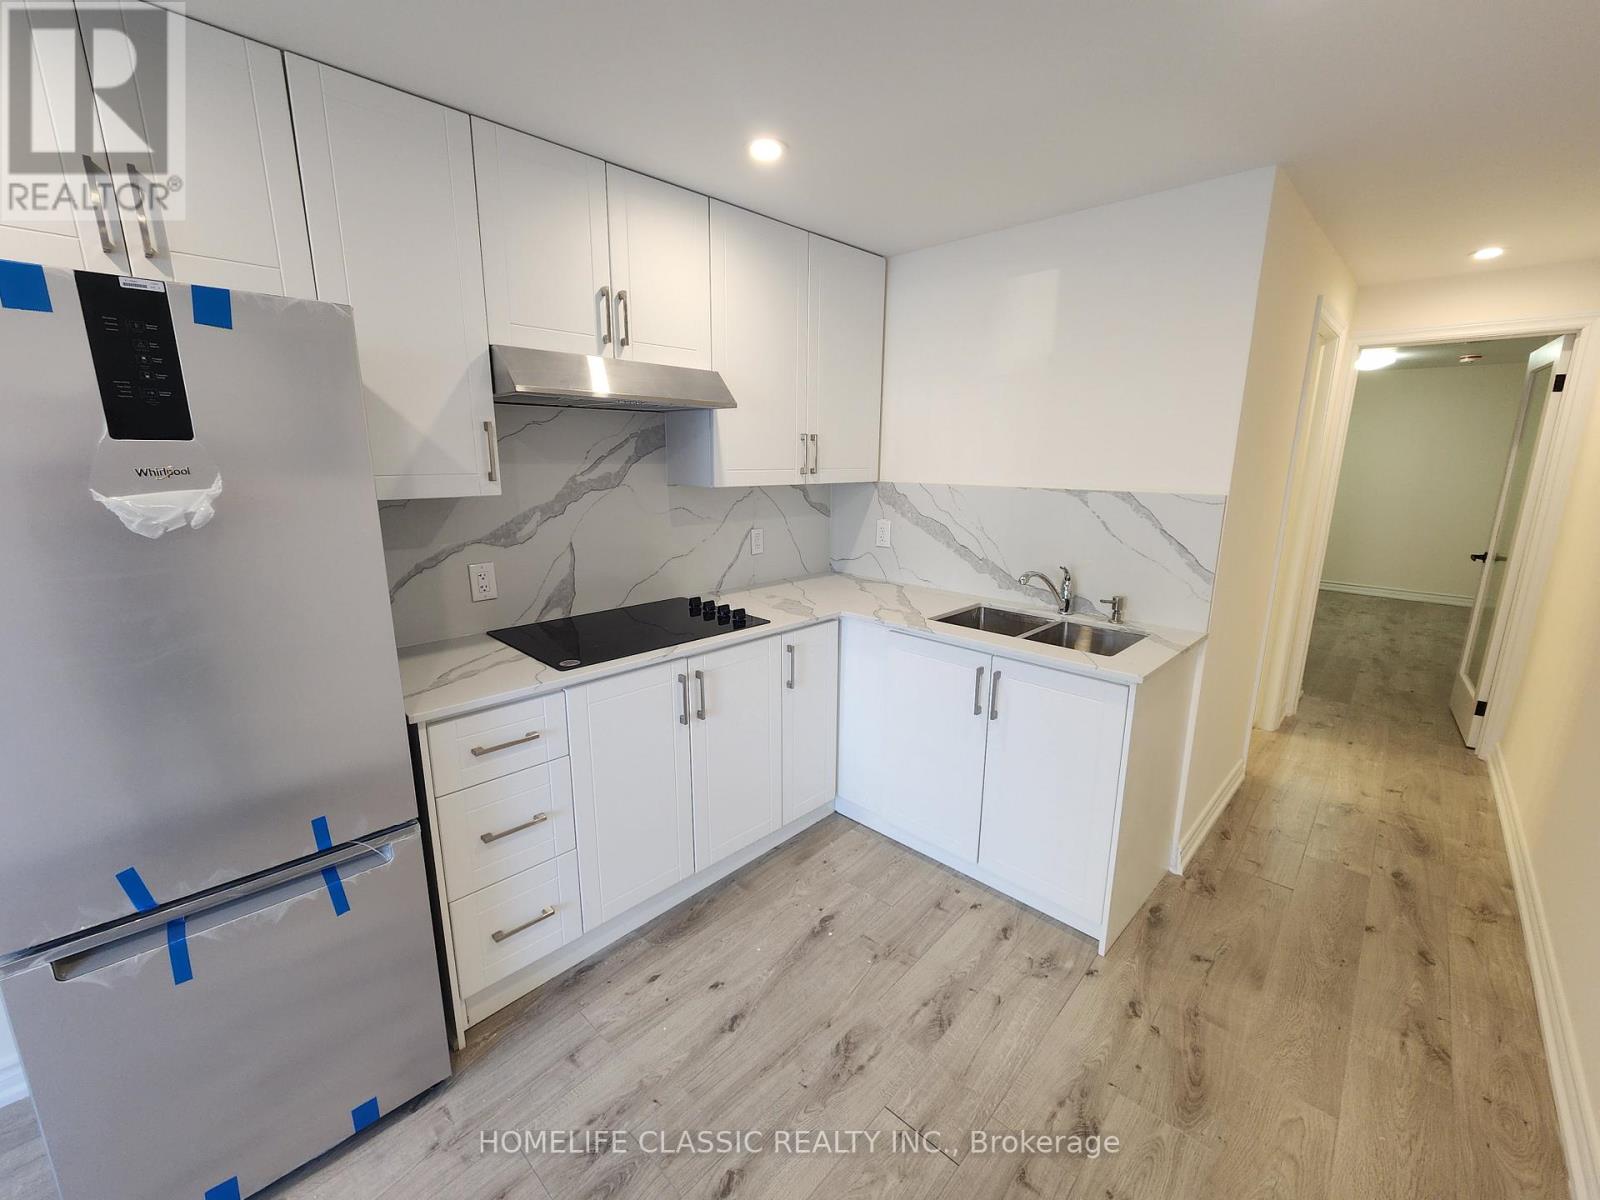
Street Level 1-Bedroom Apartment In The Heart Of Uxbridge With Fresh Paint Throughout, Laminate Hardwood, LED Pot Lights, Washer, Dryer, Fridge And Stove. No Stairs, No Hallways, Direct Private Entrance to the Unit. Separate Dedicated Hot Water Tank. Amazing Location, Public Transportation Steps Away. (id:63616)
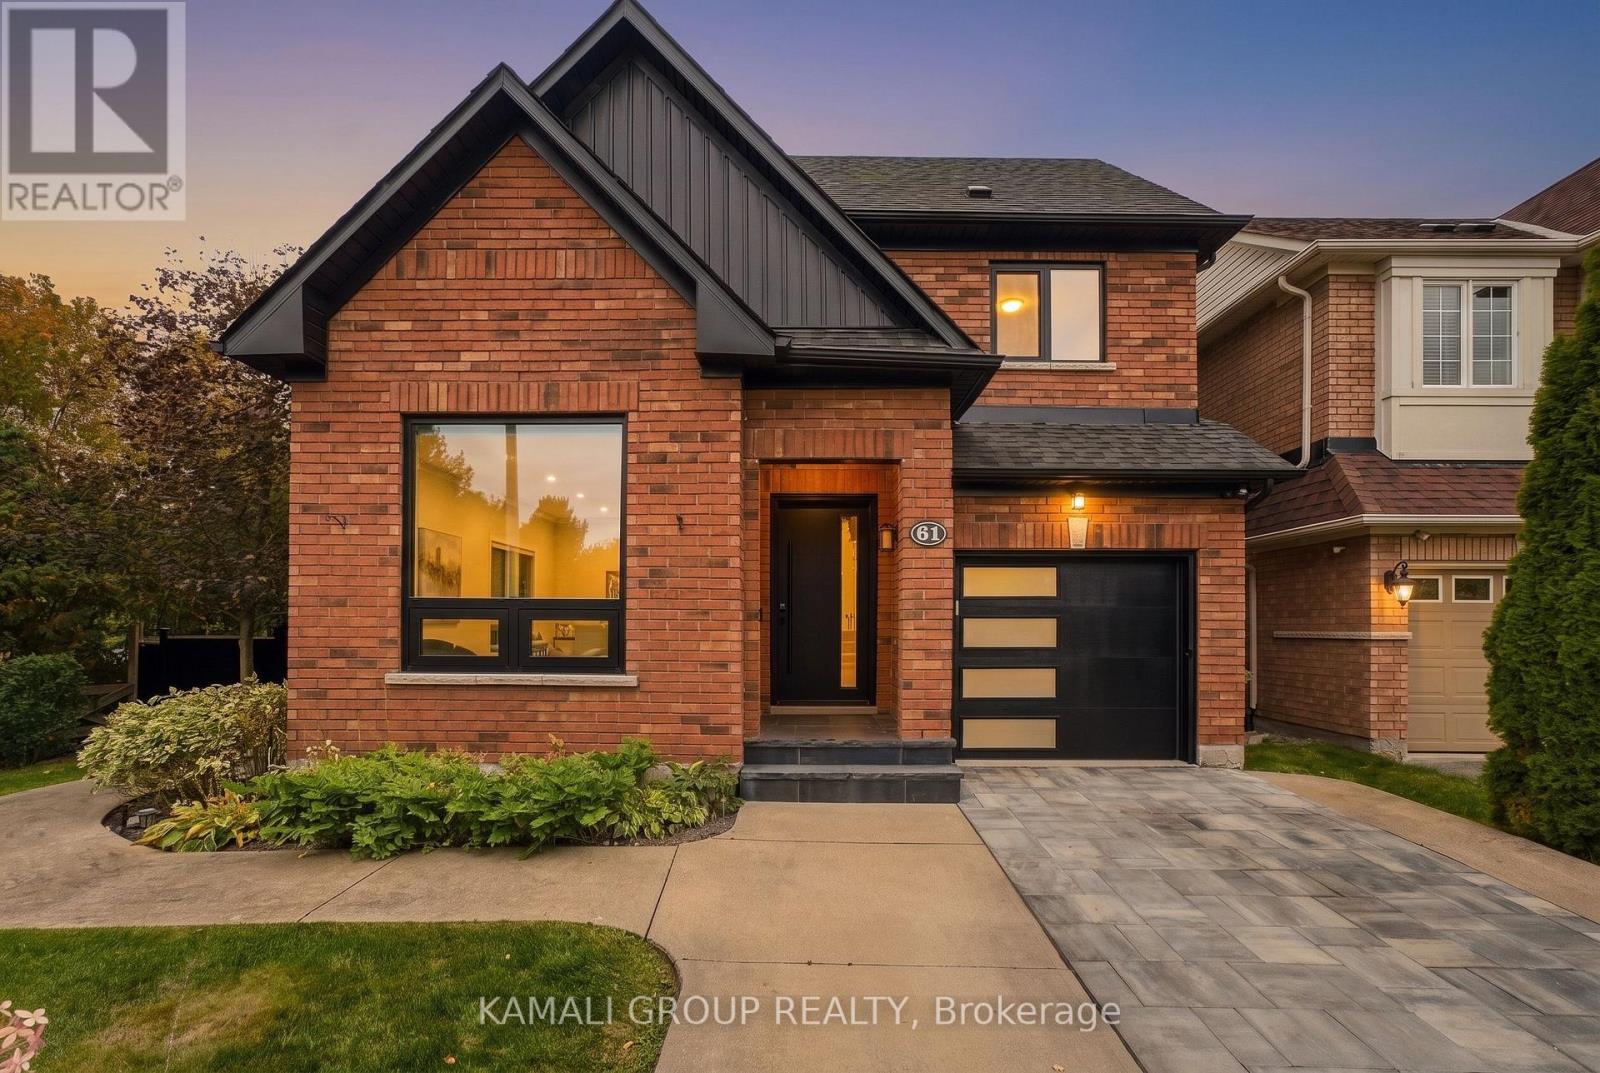
61 Barnwood Drive
Richmond Hill, Ontario
Rare-Find!! Backing Onto Conservation Area!! Prestigious Oak Ridges Community! Loads Of Upgrades$$!! Walkout Basement Apartment! 3,199Sqft Living Space (2,143Sqft + 1,056Sqft)!! Backyard Oasis With Inground Heated Salt-Water Pool!! Huge 64ft Frontage! 4+1 Bedrooms & 4 Bathrooms! Open Concept Living Room With Gas Fireplace, Renovated Kitchen With Centre Island & Walkout To Huge Elevated Backyard Deck, Mudroom With Access To Garage, Primary Bedroom With 3pc Ensuite & Walk-In Closet, 2nd Bedroom With Walk-In Closet, Walkout Basement Apartment, Potential In-Law Suite Or Rental Income, Luxurious Interlock Backyard With Inground Heated Salt-Water Pool, Inground Sprinkler System, Driveway Stone Interlock, No Sidewalk, Steps From Lake Wilcox & Bond Lake, Scenic Walking Trails, Oakridges Community Centre, Minutes To Gormley GO-Station, Hwy 404, Open House Saturday & Sunday (id:63616)
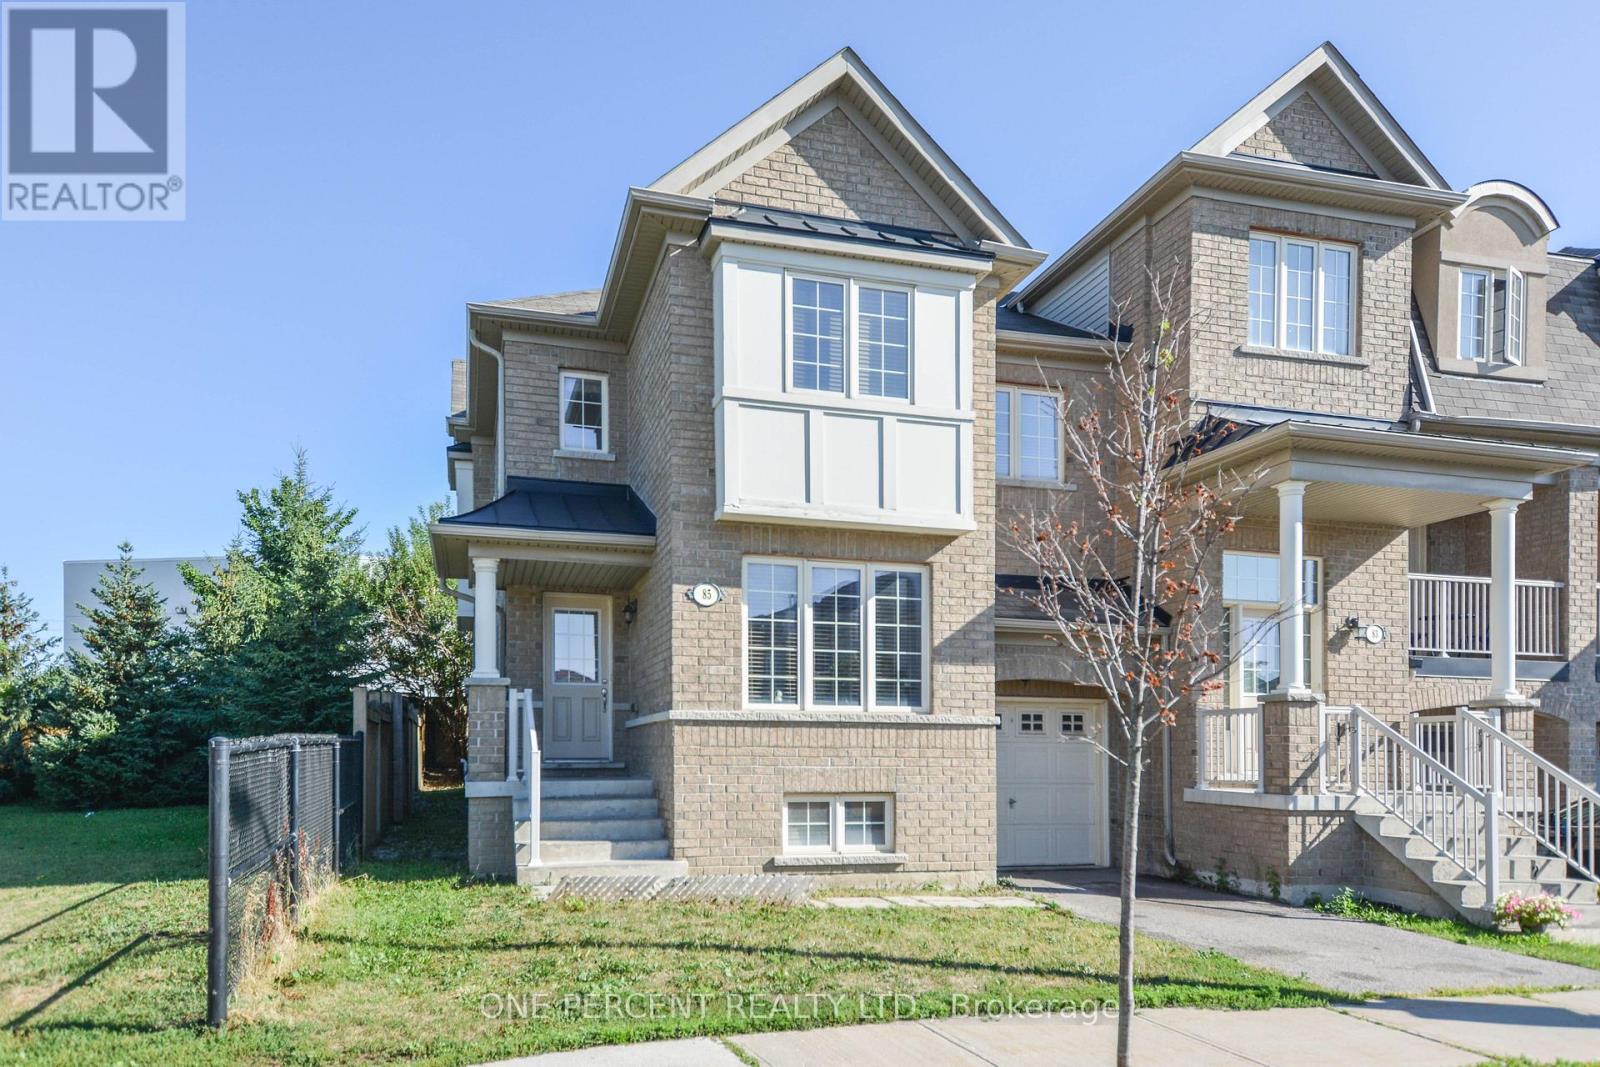
85 Benjamin Hood Crescent
Vaughan, Ontario
Premium End Unit on an Extra-Wide Lot Adjacent to a Parkette! This bright and spacious 1,913 sq. ft. townhome offers the comfort and functionality of a detached home with an exceptionally efficient layout and minimal wasted space. The versatile main-floor library can easily serve as a fourth bedroom, making it ideal for multi-generational living, guests, or a private home office. The thoughtfully designed second floor features a large family room/home office, perfect for today's work-from-home lifestyle. The generous primary bedroom boasts a walk-in closet and private ensuite. The well-appointed kitchen offers abundant cabinetry, a breakfast bar, and overlooks the backyard-ideal for both everyday living and entertaining. The approximately 800 sq. ft. full unfinished basement provides outstanding potential to create additional living space, a recreation room, gym, or in-law suite (subject to approvals).Enjoy the benefits of an end-unit location with extra windows, an extra-wide lot, and a parkette right next door. Conveniently located within walking distance to schools, shopping, YRT transit, and just minutes to Rutherford GO Station for an easy commute. A rare opportunity to own a spacious, functional family home in one of Vaughan's most convenient neighbourhoods. Don't miss it! (id:63616)
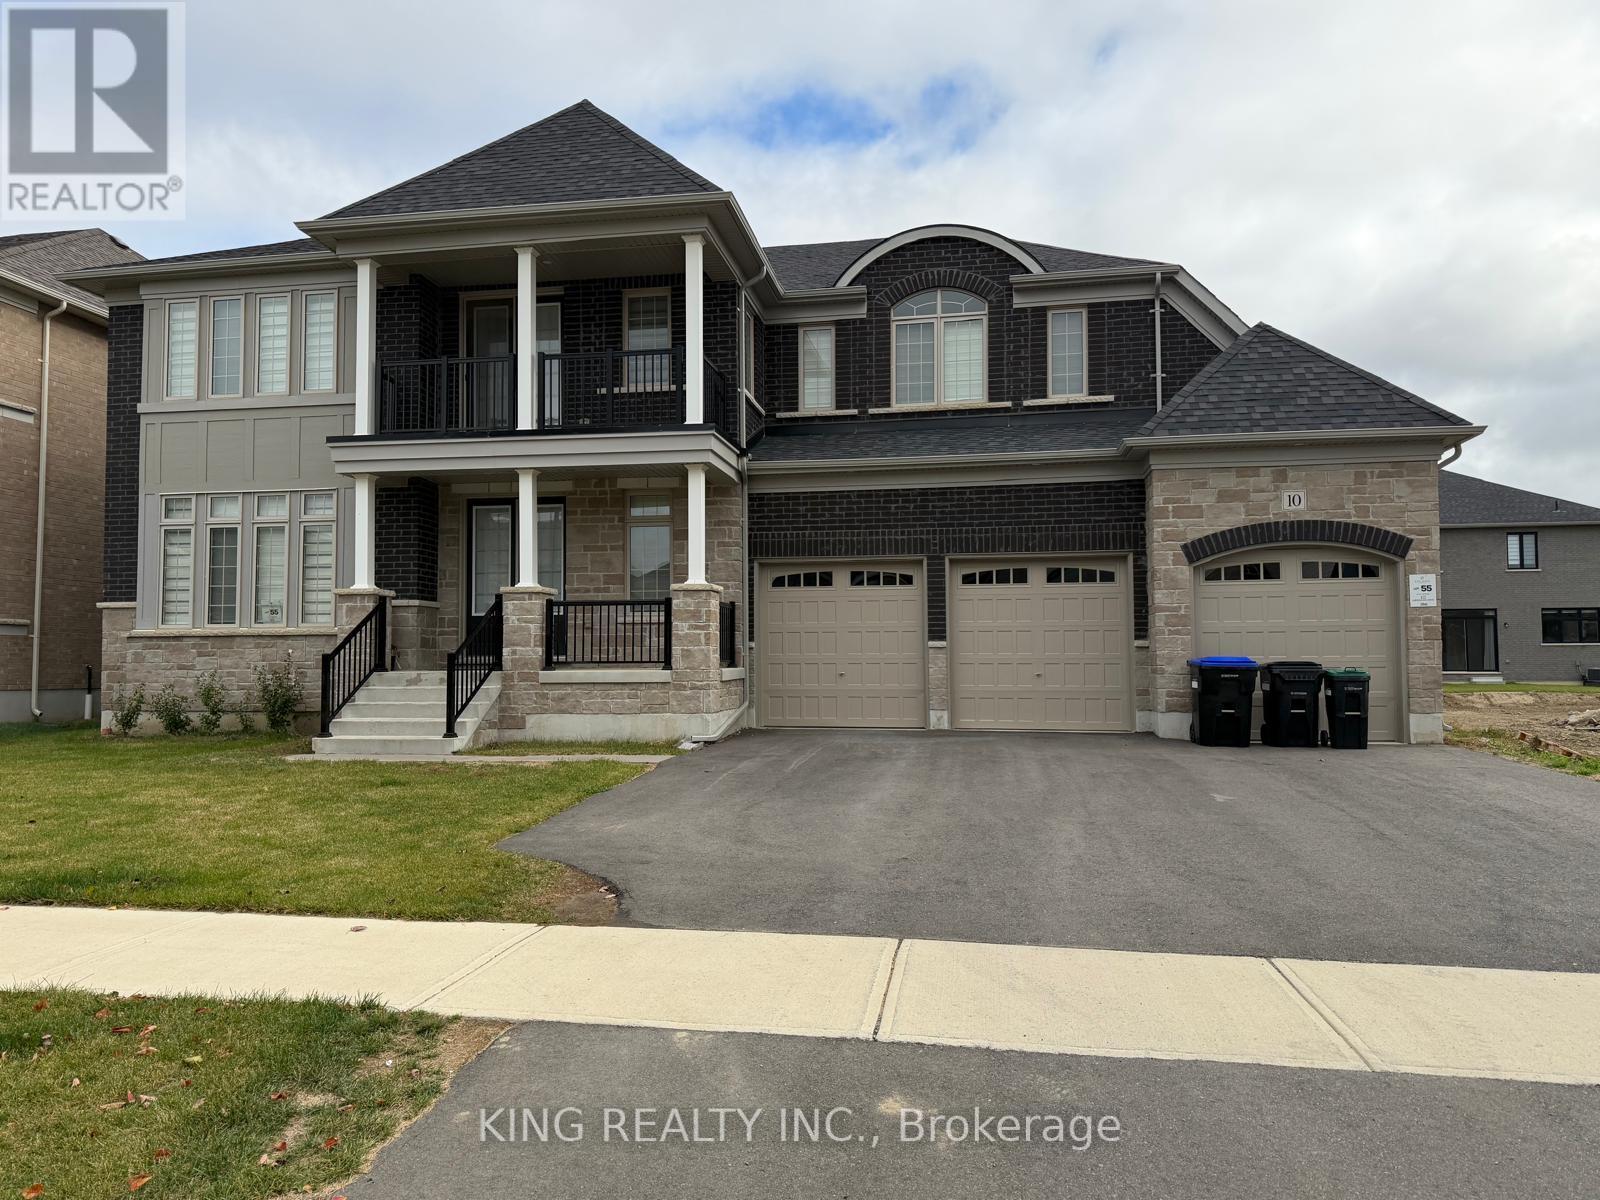
10 Alderwood Drive
Adjala-Tosorontio, Ontario
Welcome to this modern home designed for comfort, productivity, and flexible family living. Equipped with the latest state-of-the-art fixtures, this property is uniquely suited for remote professionals seeking a quiet, distraction-free environment, as well as multi-generational families or two small families living together. (id:63616)
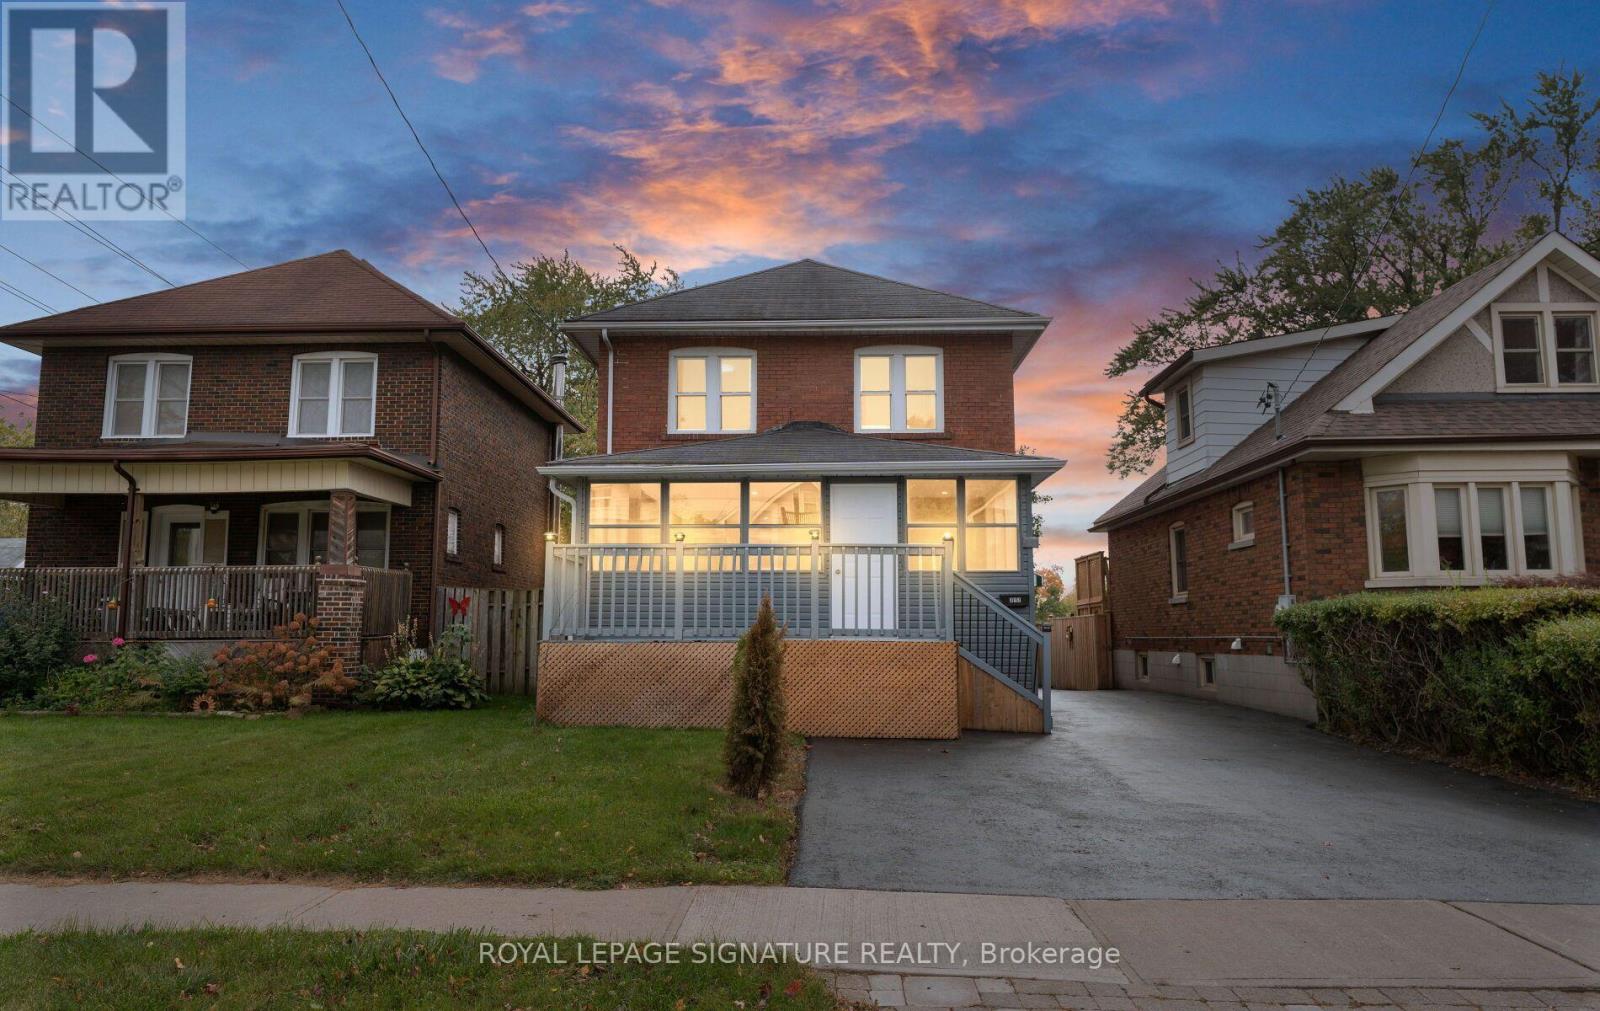
317 Gliddon Avenue
Oshawa, Ontario
Check Out This Stunning, 2 Storey, Fully Detached Home In Central Oshawa! Charming, Solid & Delightfully Upgraded, Featuring Massive Enclosed Porch, 4+2 Beautiful Bdrms, 3 Upgraded Baths, Sun-Filled Living/Dining Room Over-Looking A Cozy Sunroom, Upgraded Kitchen With Quartz Countertops & Backsplash. Powder Room W/Ceramic Tiles On Main Floor. 4 Bright Bdrms On 2nd Floor W/Updated 4 Pc Bath. Take Few Steps Down & Get Entertained With A Complete Finished 2 Bdrm Basement W/Own Separate Entrance, Featuring A Rec Room, Upgraded Kitchen W/Quartz Countertops, 2 Spacious Bdrms & A Full Bathroom, Potentially Ideal For In-Law Suite Or Rental Income! Vinyl Flrs & Pot Lights Thru-Out. Detached Car Garage. Beautiful Backyard Backing Into A Park. Incredible Location! Minutes Away from Schools, Parks, All Amenities, Oshawa Golf & Curling Club, Mall, Shops, Restaurants, Public Transit, Community Centre, Walking Trails & Hwys. (id:63616)
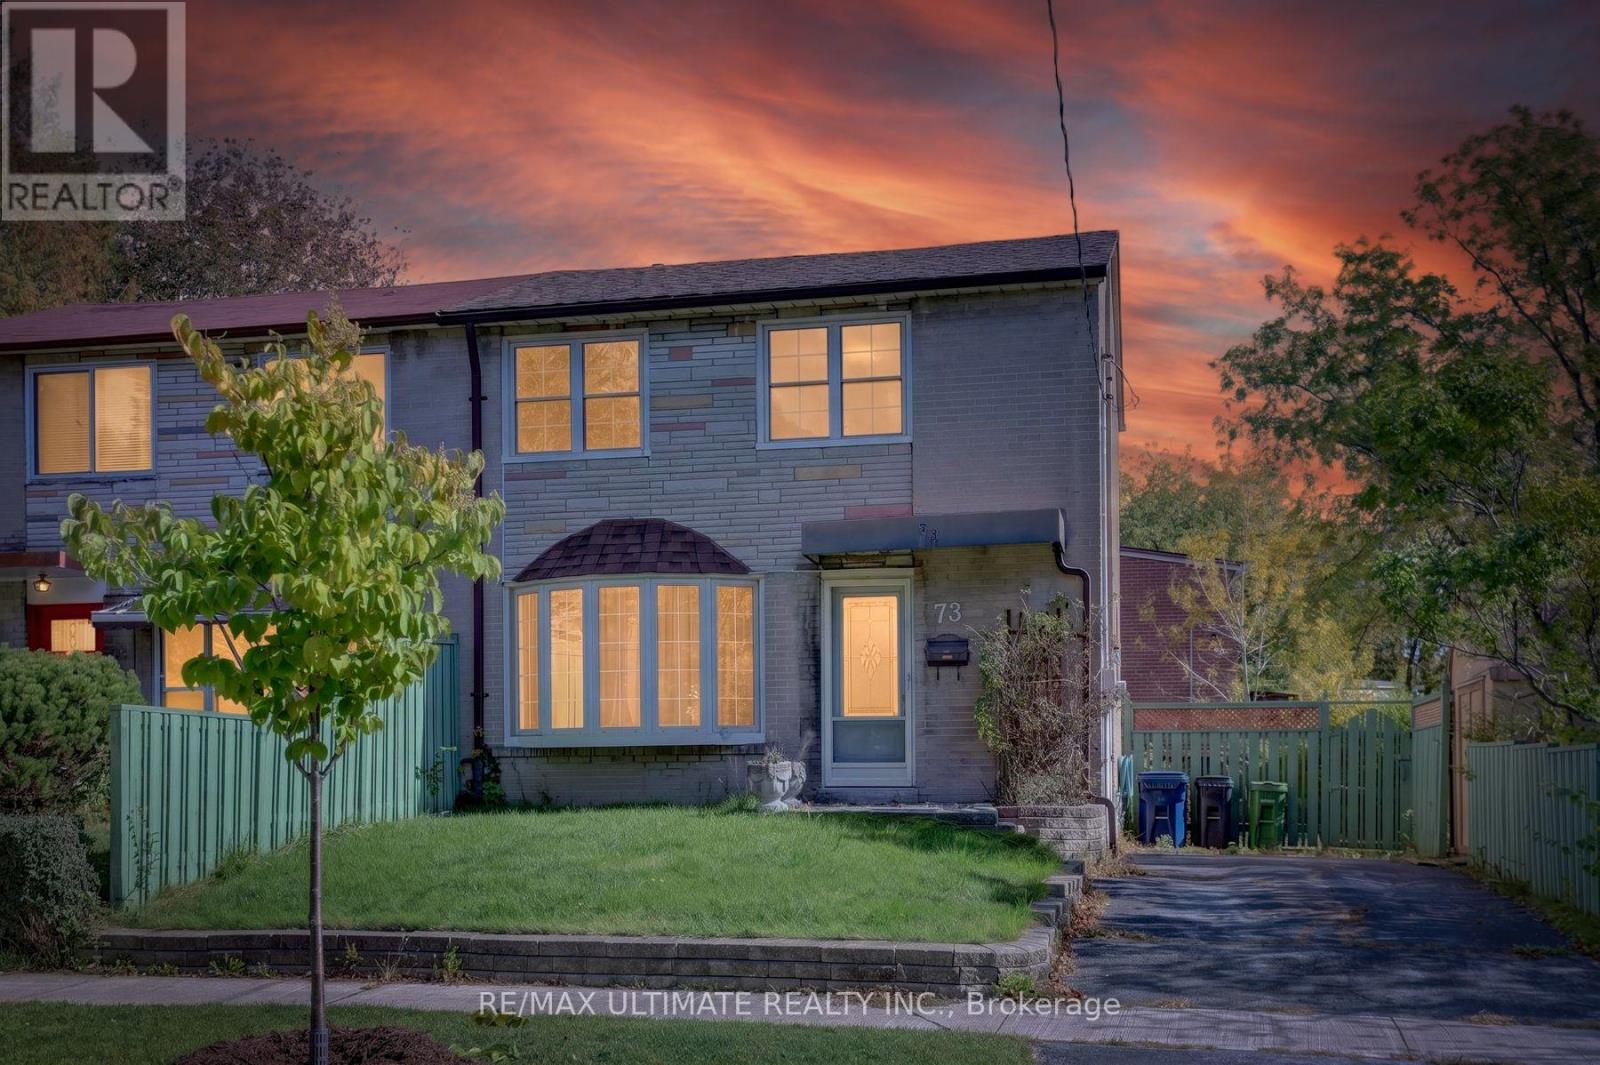
73 Chestnut Crescent
Toronto, Ontario
Dare to Compare! Welcome to this long-time owner home since 1979, you'll discover quality windows on the main level & 2nd floor, super bow window, exuding natural sunlight in the living area. Freshly painted throughout, 2 upgraded quality exterior steel doors, hardwood flooring throughout. Separate entry to inviting unfinished basement area, to place your own stamp or design. Quality good-size tool shed. This home contains good curb presence. Close proximity to TTC, schools & Kennedy & Warden subways. Some upgrades will transform this property into a real showcase! (id:63616)
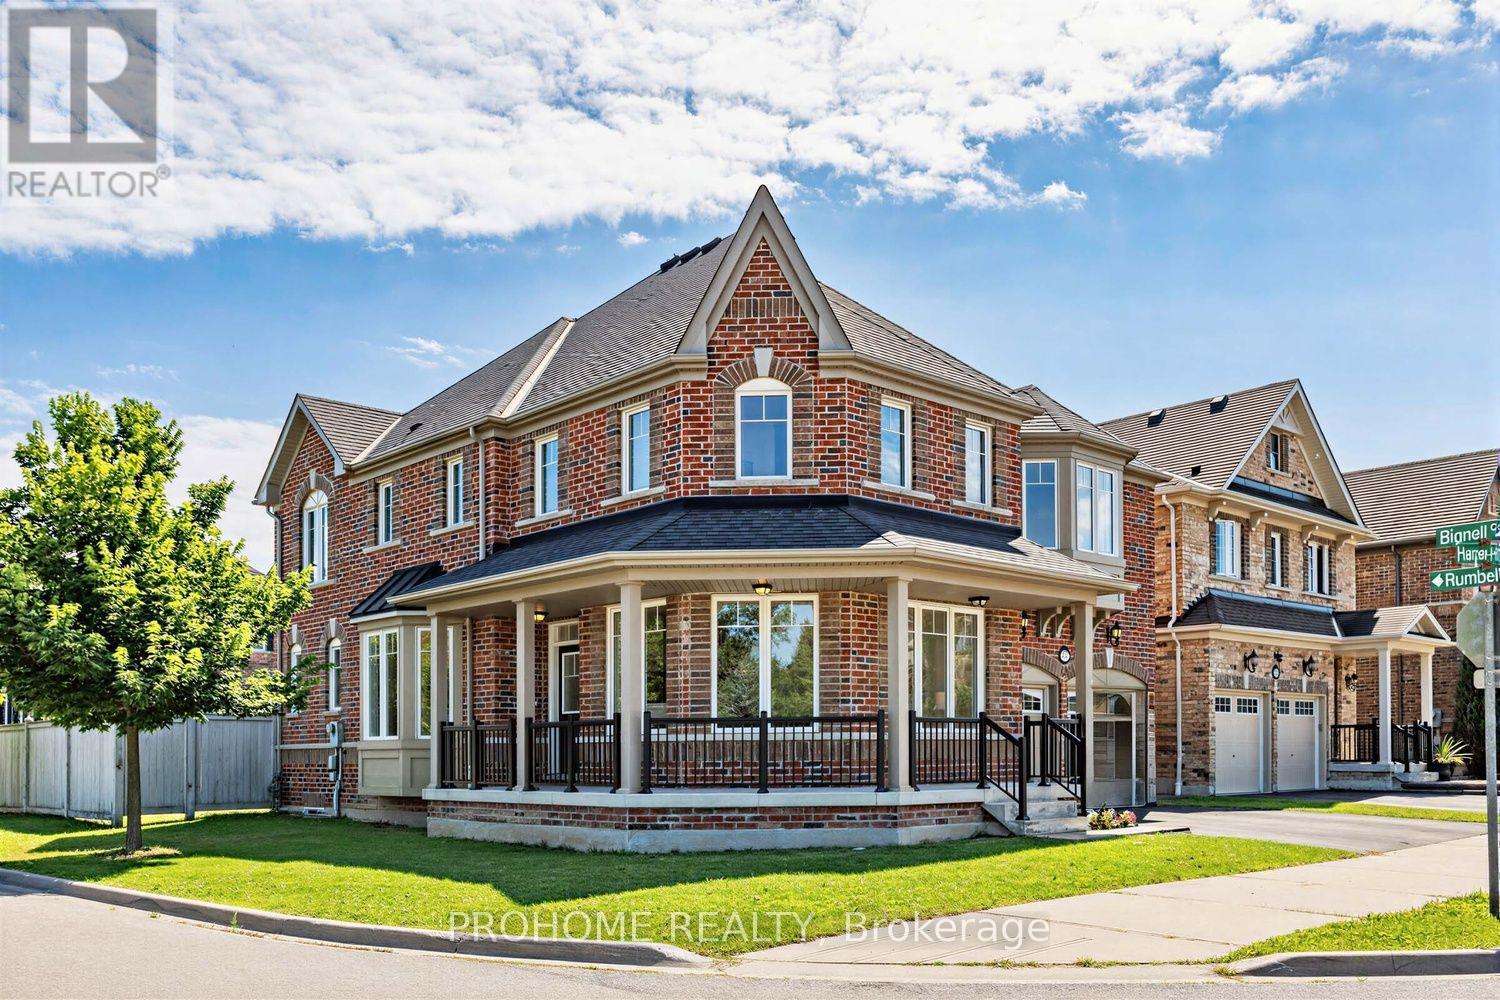
47 Harper Hill Drive
Ajax, Ontario
This is the one that checks every box! Set on a rare premium corner lot with park views right in front in Ajax's sought-after Tranquility community, this beautifully maintained original-owner home offers exceptional space, natural light and pride of ownership throughout.Featuring approximately 2,814 sq. ft. above grade, including 1,235 sq. ft. on the main level and 1,579 sq. ft. on the second floor, plus an additional 1,235 sq. ft. basement, this home offers over 4,000 sq. ft. of total interior space.The bright and airy main floor features 9-ft ceilings, oversized windows and an open-concept layout designed for both everyday living and entertaining. The modern kitchen with stainless steel appliances flows seamlessly into the spacious family room, while the premium corner-lot position allows natural light to pour in from multiple exposures. Upstairs, hardwood flooring runs throughout the entire second level, where you'll find four generously sized bedrooms, including a beautiful primary retreat with his-and-hers walk-in closets and a spa-inspired 5-piece ensuite. A second-floor family room provides the perfect bonus space for a home office, media lounge, playroom or additional sitting area. Outside, enjoy the added openness, frontage and privacy of the premium corner lot. The double-car garage offers ample parking and storage. Ideally located close to parks, trails, schools, shopping, restaurants and public transit, with convenient access to Ajax GO and Highways 401, 407 & 412. (id:63616)
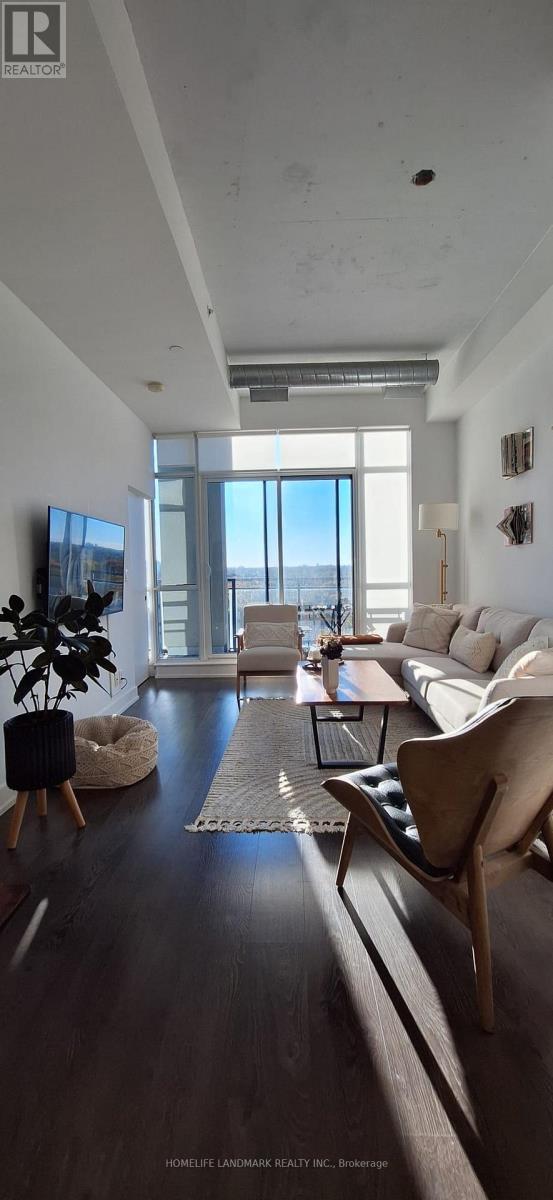
1011 - 75 The Donway W
Toronto, Ontario
Welcome to Liv Lofts at the Shops at Don Mills! Bright west-facing 1 bedroom + den, 2 full bath suite with an open balcony and sunset views. Loft-inspired design with an open-concept layout, carpet-free flooring and ensuite laundry. The den is ideal as a home office or guest space. One underground parking spot and one locker included. Heat and water included in rent; tenant pays hydro. Building amenities include concierge, gym, rooftop deck, party room, guest suites and visitor parking. Steps to the Shops at Don Mills restaurants, grocery, cafes and cinema, plus Edwards Gardens and Sunnybrook Park. Easy access to TTC, the Eglinton Crosstown LRT and the DVP. Available December 1, 2026. (id:63616)
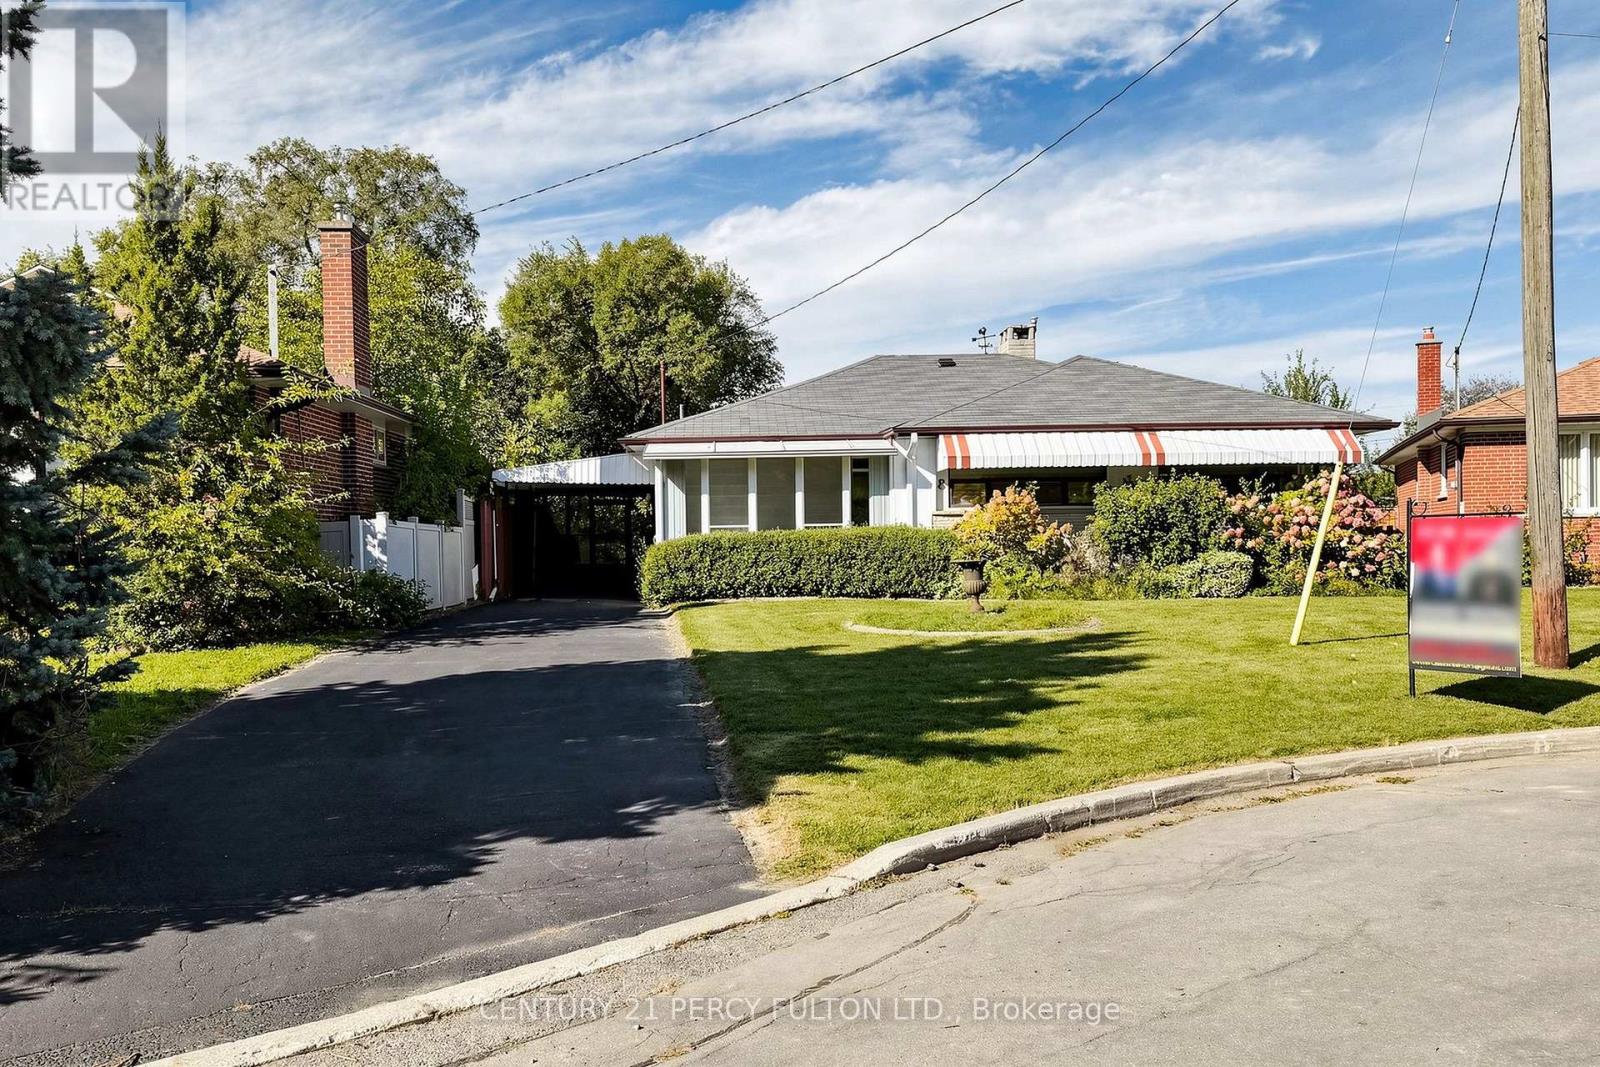
8 Wallbridge Court
Toronto, Ontario
Welcome to 8 Wallbridge Court, a rare opportunity for end users, investors, and buyers looking for a home with future income potential in the heart of Willowdale. Tucked away at the end of a quiet, family-friendly cul-de-sac, this detached 3-bedroom bungalow sits on a generous 50 x 118 ft lot and offers a versatile layout with a separate entrance to the spacious lower level-ideal for extended family, a home office, or the potential to create a secondary living space. The bright main floor features hardwood flooring, a comfortable living and dining area with gas fireplace, three well-sized bedrooms, and a sun-filled kitchen with stainless steel appliances, granite countertops and a large skylight. Enclosed front and rear sunrooms provide additional flexible living space, while the private, fully fenced backyard with mature hedging offers plenty of room to relax, entertain or enhance over time. The lower level provides excellent ceiling height, a large recreation area with a second gas fireplace, dry bar, built-in seating, 3-piece bathroom, laundry and workshop/storage space. Whether you're looking to move in and enjoy, renovate to your own taste, accommodate extended family, or explore the property's income potential, the layout and lot provide plenty of possibilities. Complete with a carport and private driveway with parking for up to three vehicles, the home is steps to Stafford Park and close to schools, shopping, TTC and the everyday conveniences of Bathurst & Finch. A solid detached home, a substantial Willowdale lot, and a flexible layout-all on a quiet court. (id:63616)
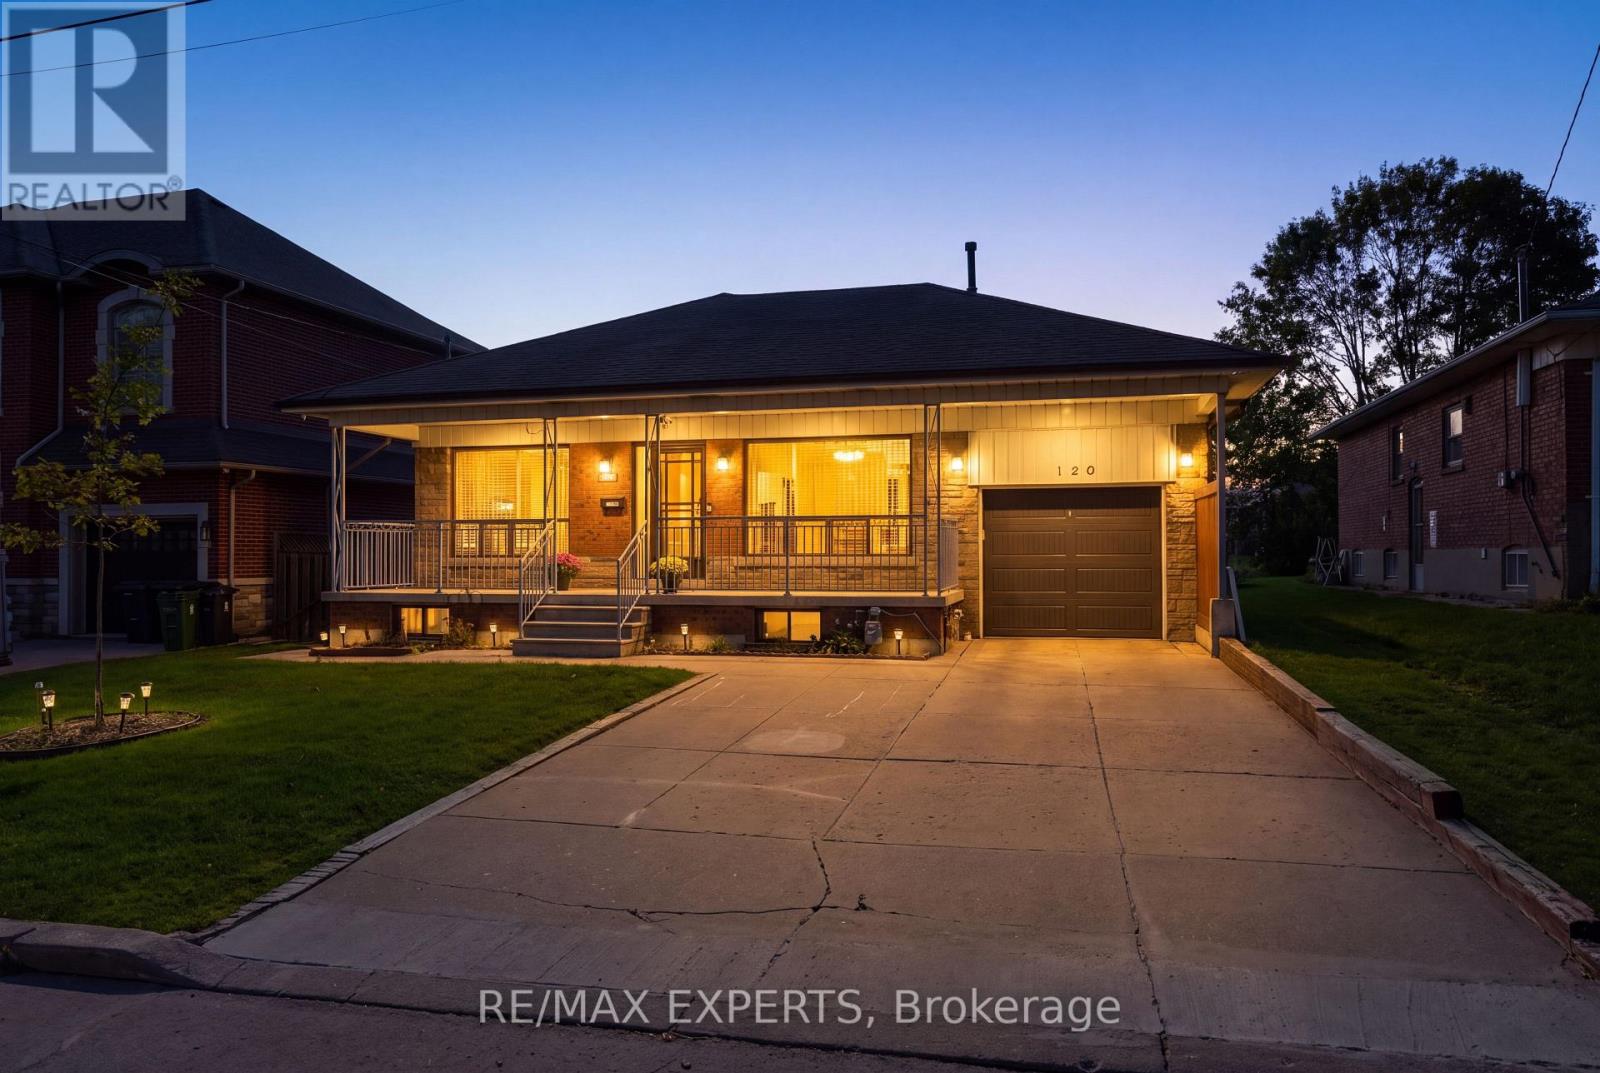
129 Sultana Avenue
Toronto, Ontario
Fantastic opportunity awaits in Toronto's highly sought after Englemount-Lawrence community! Being offered for sale for the first time in over 40 years is 129 Sultana Avenue! This 3 +1 bed, 2 bath raised bungalow has been lovingly cared for and meticulously maintained for decades! Features a functional and spacious floor plan with a large eat-in kitchen on the main floor, generous sized bedrooms, finished basement in law suite with separate entrance which offers the perfect space for extended family, teenage children, aging parents or rental potential! AAA location situated on a large 55' x 130' lot in a quiet cul de sac with a walkway that leads directly to Yorkdale Mall and the TTC station! Nestled nicely between Dufferin St and Bathurst St just South of the 401!! Pride of ownership is evident in this beautifully appointed home that offers tonnes of potential for end users or builders alike! (id:63616)

407 - 2 Forest Hill
Toronto, Ontario
Welcome to The Burton at Forest Hill Private Residences, a masterfully designed suite offering 1,119 square feet of total luxury living with a 1,059 square foot interior and a private 60 square foot balcony. Experience sophisticated urban living in prestigious Forest Hill. This meticulously planned one-bedroom plus den, two-bathroom sanctuary features an expansive open-concept living and dining area designed for seamless entertaining, complemented by a gourmet chef's kitchen that integrates effortlessly into the main living space. A formal welcoming foyer with a discrete secondary bathroom sets an elegant tone upon entry. The primary suite serves as a private oasis, complete with a generous walk-in closet, a sumptuous five-piece spa-inspired ensuite bathroom, and direct walkout access to a peaceful private balcony. The versatile enclosed den provides the ideal setting for an executive home office, media room, or guest retreat. Nestled in one of Toronto's most coveted enclaves, residents are just steps from the lush trails of Nordheimer Ravine, Winston Churchill Park, and Sir Winston Churchill Park Tennis Club. The property is surrounded by Canada's most prestigious private institutions, including Upper Canada College and The Bishop Strachan School, while being within easy walking distance to the upscale boutiques, cozy cafes, and fine dining of Forest Hill Village. With St. Clair West station nearby offering swift access to Yorkville and Downtown Toronto, this landmark address combines high-end designer finishes with exceptional full-service building amenities, including a 24-hour concierge, grand lobby lounge, state-of-the-art fitness centre, indoor pool and spa, private dining room, and outdoor garden terrace. (id:63616)

406 - 2 Forest Hill Road
Toronto, Ontario
Welcome to The Parkwood at Forest Hill Private Residences, a masterfully designed suite offering 1,248 square feet of total luxury living with a 1,065 square foot interior and an expansive 183 square foot private balcony. Experience sophisticated urban living in prestigious Forest Hill. This meticulously planned one-bedroom plus den, two-bathroom sanctuary features an expansive open-concept living and dining area designed for seamless entertaining, complemented by a gourmet chef's kitchen that integrates effortlessly into the main living space. A formal welcoming foyer with a full secondary bathroom sets an elegant tone upon entry. The primary suite serves as a private oasis, complete with an oversized walk-in closet, a sumptuous five-piece spa-inspired ensuite bathroom with double vanity and soaking tub, and direct access to an expansive private balcony extending the width of the main living area. The versatile enclosed den provides the ideal setting for an executive home office, guest suite, or private media room. Nestled in one of Toronto's most coveted enclaves, residents are just steps from the lush trails of Nordheimer Ravine, Winston Churchill Park, and Sir Winston Churchill Park Tennis Club. The property is surrounded by Canada's most prestigious private institutions, including Upper Canada College and The Bishop Strachan School, while being within easy walking distance to the upscale boutiques, cozy cafes, and fine dining of Forest Hill Village. With St. Clair West station nearby offering swift access to Yorkville and Downtown Toronto, this landmark address combines high-end designer finishes with exceptional full-service building amenities, including a 24-hour concierge, grand lobby lounge, state-of-the-art fitness centre, indoor pool and spa, private dining room, and outdoor garden terrace. (id:63616)

409 - 2 Forest Hill Road
Toronto, Ontario
Unveiling a refined 1-bedroom plus den sanctuary at Forest Hill Private Residences an architectural masterclass in luxury urban living. Offering a total footprint of 1,027 sq. ft., this suite pairs 967 sq. ft. of interior elegance with a 60 sq. ft. private outdoor balcony. A distinct extended gallery foyer with a built-in closet leads past a full secondary 3-piece bathroom into an expansive open-concept layout anchored by a modern gas fireplace. The culinary zone comes outfitted with top-tier integrated appliances, sleek custom cabinetry, and a dedicated dining space that flows into the bright main living room before stepping out onto the fresh-air balcony. What sets this design apart is its versatile, quiet den space that easily functions as an executive home office, reading room, or guest area. Tucked away for optimal privacy, the primary bedroom suite features a massive walk-in closet, a dedicated in-suite laundry nook, and a spa-worthy 5-piece ensuite complete with double sinks, a frameless glass shower, and a deep soaking tub. Living at 2 Forest Hill Road grants access to five-star residential services, highlighted by a grand covered entrance with 24-hour valet and full concierge staff. High-end building features include an indoor lap pool, thermal saunas, private treatment rooms, a fully equipped gym, a yoga studio, and an exclusive social lounge featuring a private wine room, a 20-person formal dining room, and an outdoor terrace with fireside seating. Set in the heart of Forest Hill, the address is surrounded by top academic institutions like Upper Canada College and The Bishop Strachan School, green spaces like the Kay Gardner Beltline Trail, and the upscale coffee shops and boutiques of Forest Hill Village, all with rapid transit access to Yorkville and Downtown. (id:63616)
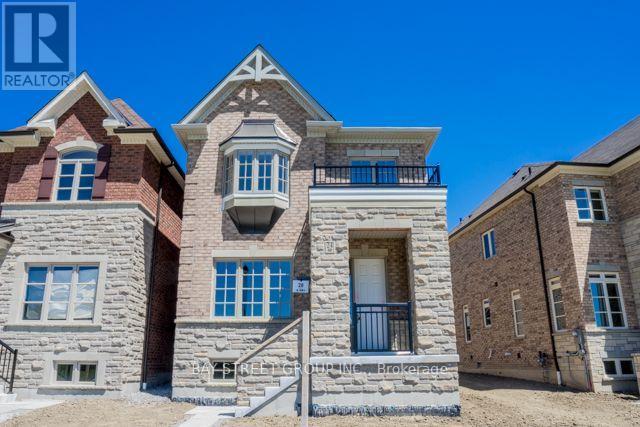
24 Sundew Lane
Richmond Hill, Ontario
Welcome to this beautifully maintained 4-bedroom home, designed for both comfort and convenience. Upstairs, you'll find two spacious en-suite bedrooms, perfect for added privacy and functionality.Nestled in a desirable neighborhood, this home offers easy access to nearby shopping centers, a scenic lake, and a vibrant community centermaking it an ideal choice for families and professionals alike. With its blend of modern amenities and a welcoming atmosphere, this property is truly a place to call home (id:63616)

2350 Valleyridge Drive
Oakville, Ontario
Welcome to this beautifully upgraded 2-storey, 2,281 sq. ft. detached home in the highly sought-after, family-friendly community of Bronte Creek!This lovely 4-bedroom home offers a wonderful combination of comfort, style, and privacy, with a beautiful backyard backing onto a peaceful pond and protected Bronte Creek greenspace .The main floor features a bright, functional layout with hardwood and tile flooring throughout the living areas. The inviting family room, complete with a gas fireplace and pot lights, overlooks the pond and flows seamlessly into the eat-in kitchen. The kitchen offers maple cabinetry, stainless steel appliances, stone countertops, and a large centre island. A sunny breakfast area provides a walk-out to the private backyard-perfect for enjoying your morning coffee or relaxing with family and friends. The main level also includes convenient laundry and garage access, along with beautiful oak stairs featuring wrought-iron pickets. Upstairs, you'll find four spacious bedrooms, including a comfortable primary retreat with a walk-in closet and a renovated 4-piece ensuite featuring a relaxing soaker tub and glass-enclosed shower. The remaining three bedrooms share a well-appointed 3-piece bathroom. Updated Furnace, A/C, Roof, Second Floor bathrooms, Dishwasher and Patio door. Located close to top-rated schools, beautiful parks, public transit, major highways, and the new hospital, this move-in-ready home offers the perfect blend of privacy, comfort, and convenience in one of Oakville's most desirable neighbourhoods.A wonderful home in an exceptional setting-come see it for yourself! (id:63616)
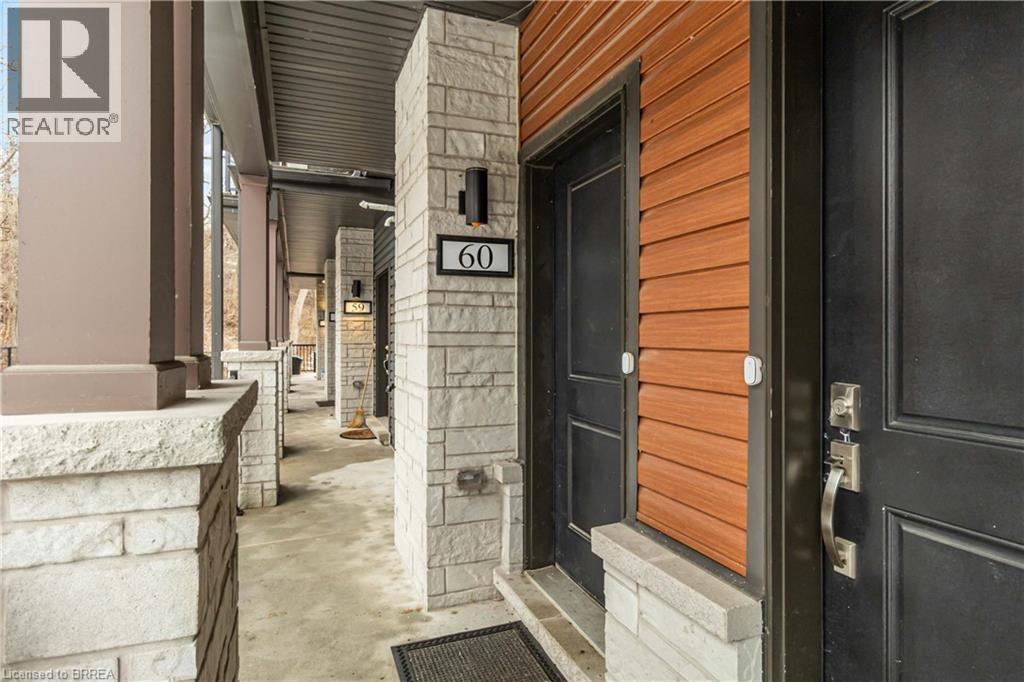
2 Willow Street Unit# 60
Paris, Ontario
Welcome to effortless living in one of Ontario's most charming towns. This turn-key 2-bedroom, 2.5-bath condo townhouse in Paris, Ontario blends modern finishes with an unbeatable setting-steps to the Grand River, scenic trails, and the shops and patios of downtown Paris. Inside, the open-concept main floor is designed for everyday comfort and easy entertaining. Enjoy a gourmet kitchen featuring stainless steel appliances, granite countertops, and a large island with bar seating, flowing seamlessly into the dining area with beautiful Grand River views. Remote control blinds on most windows. Thoughtfully selected upgrades throughout add a polished, move-in-ready feel. Two private balconies-perfect for morning coffee, evening BBQs, or winding down with a good book. Complete with in-unit laundry and secure parking, this home checks every box for first-time buyers, downsizers, or investors looking for a high-demand rental in a prime location. Modern. Low-maintenance. Riverside. Come see why life in Paris feels like a getaway-every day. (id:63616)
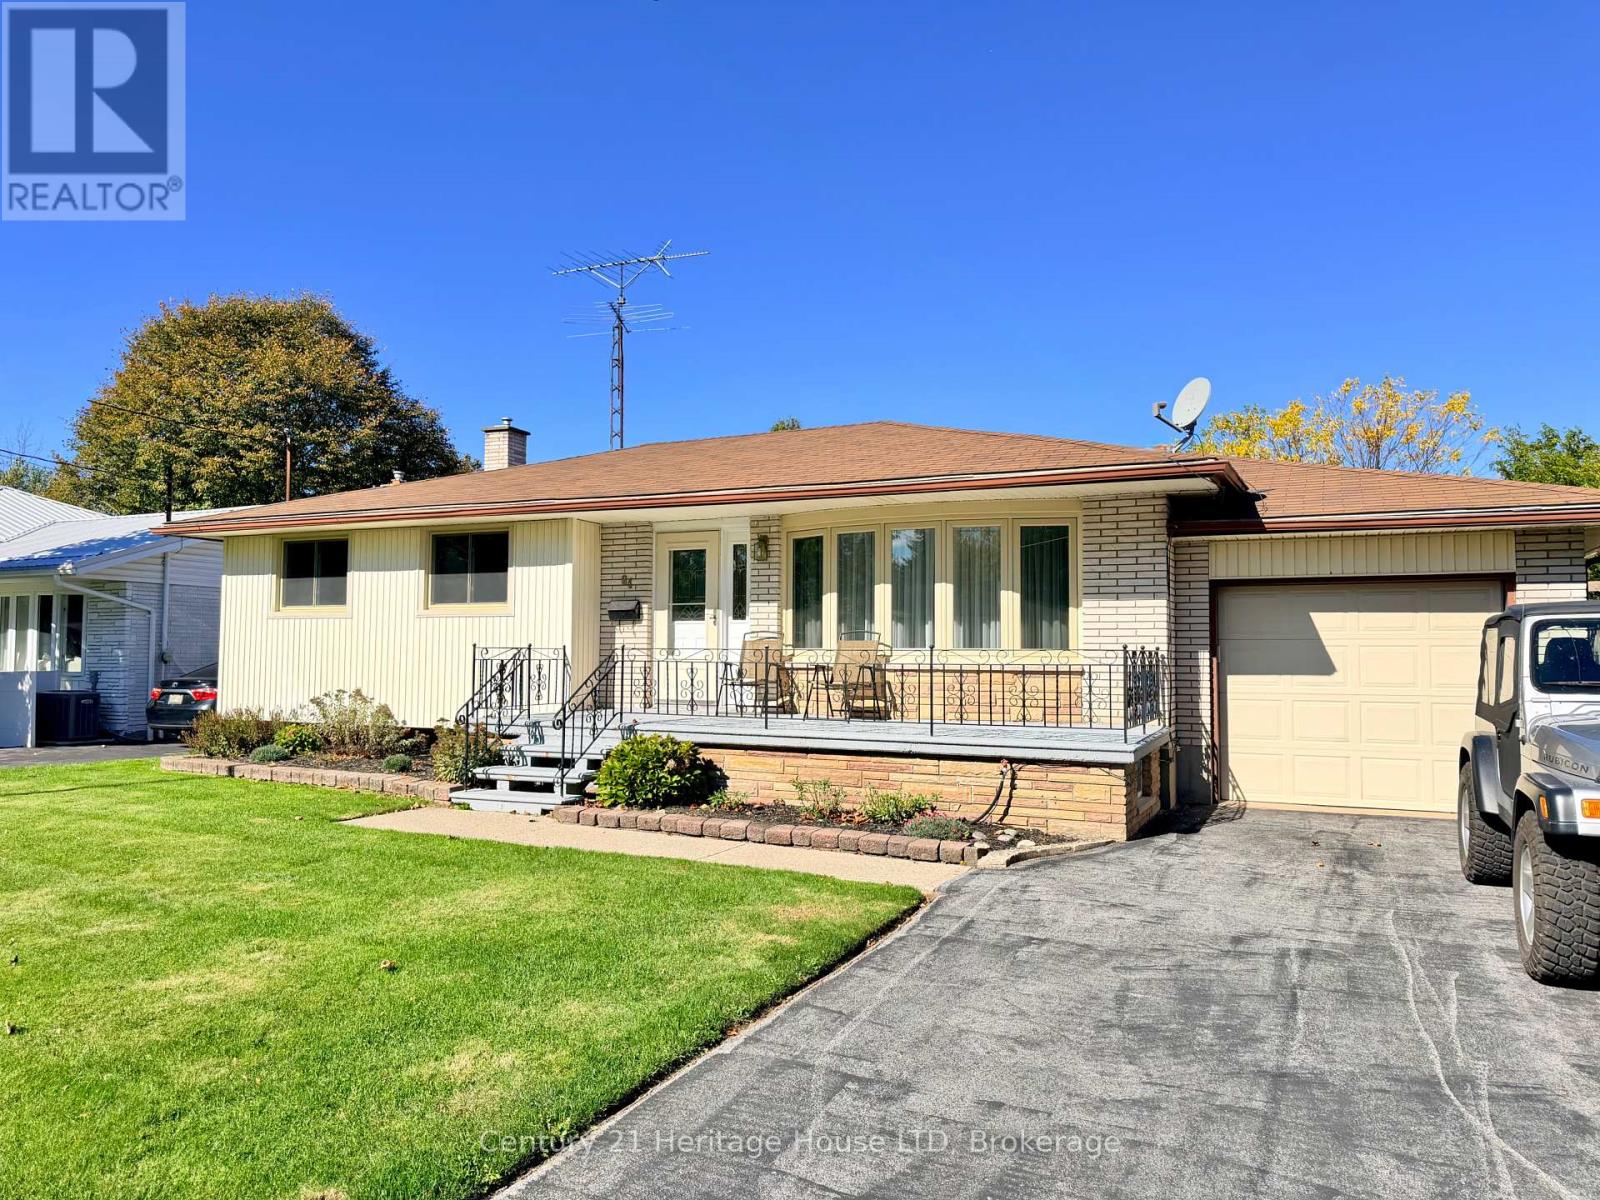
64 Croydon Drive
St. Catharines, Ontario
Welcome to 64 Croydon Dr, a detached bungalow nestled in one of North End St. Catharines most sought-after family friendly neighbourhoods. This home features 3 bedrooms, 2 bathrooms, 2 kitchens, separate rear entrance to the lower level, a 5 car driveway, plus a 1 car garage, a fully fenced back yard (with a gate to the park of course), and a spectacular covered rear porch (perfect for entertaining!) The basement has strong potential for an InLaw suite or as an ADU (additional dwelling unit). Currently it has a kitchen, large dining room, living room (with a gas fireplace), 3 pc washroom and laundry. Directly behind the house is Bogart St Park! Features include a splash pad, tennis courts, soccer field, backstop, playground equipment and it is wheel chair accessible! Just steps away from Port Weller Waterfront walking trail and Sunset Beach! Close to all amenities you will need! Come see 64 Croydon today! (id:63616)
20 Wade Green
Cambridge, Ontario
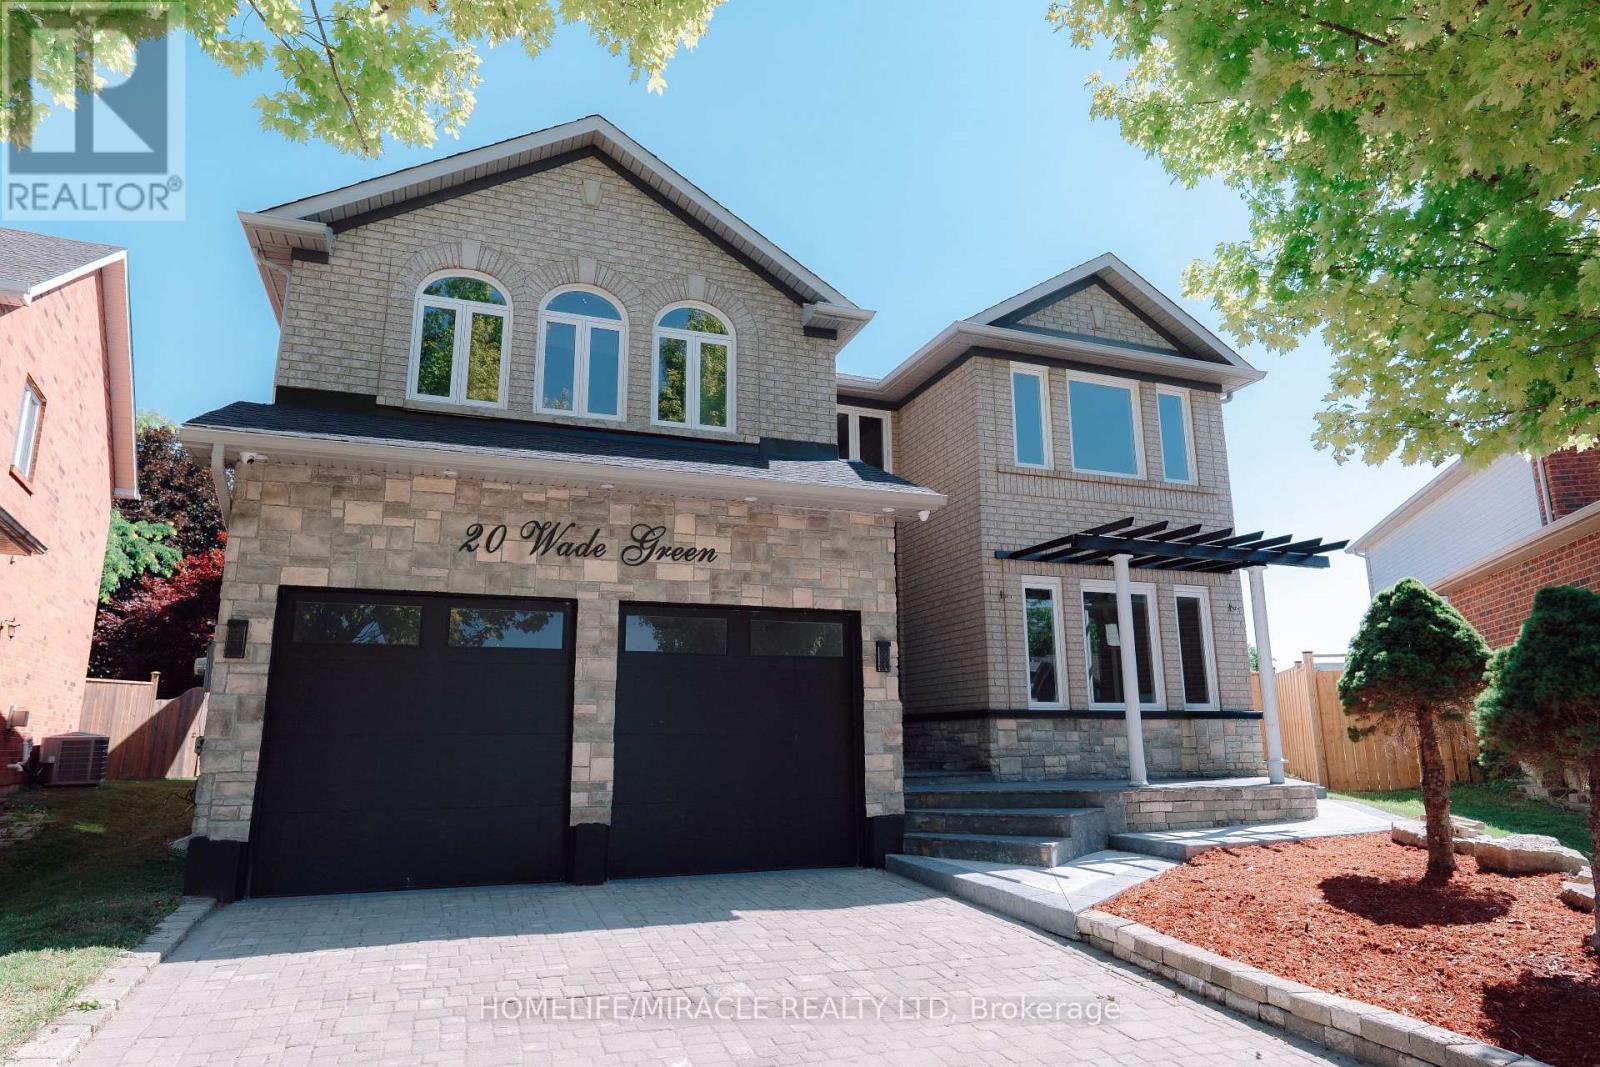
Welcome to 20 Wade Green, an exceptional 5-bedroom, 4-bathroom residence nestled on a premium pie-shaped lot in a quiet cul-de-sac. Thoughtfully designed for family living and effortless entertaining, this impressive home offers a perfect blend of luxury, comfort, functionality and resort-style outdoor living. The main home features a spacious layout with pot lights throughout, Wi-Fi-enabled lighting switches, a smart thermostat, elegant double-door entry and a beautiful step-up dining room. The expansive kitchen is the heart of the home, featuring a large island ideal for family gatherings and entertaining. A stunning modern spindle staircase with an elegant chandelier creates a striking focal point leading to the second floor, where you'll find 5 generously sized bedrooms. The luxurious primary suite features a walk-in closet and a stunning 5-piece ensuite with a freestanding tub and large jet shower. A second-floor linen closet adds convenience and storage. Step outside to your private backyard oasis, complete with an in-ground pool and hot tub-perfect for summer entertaining and relaxing in style. A new fence provides enhanced privacy, while the interlocked driveway, no sidewalk and Lift Master garage door openers add convenience and curb appeal. The property offers exceptional versatility with a 2-bedroom legal basement featuring a separate entrance and dedicated laundry, plus an additional 1-bedroom studio with a wet-bar kitchenette-ideal for extended family or guests. Additional features include a water softener, camera surveillance system and new fencing. Ideally located close to schools, major highways, shopping and everyday amenities, while offering the tranquility of a family-friendly neighbourhood. A rare opportunity to own a spacious, versatile home with premium outdoor amenities and exceptional functionality in a highly desirable Cambridge location. (id:63616)
113 - 10 B Kimberley Avenue
Bracebridge, Ontario
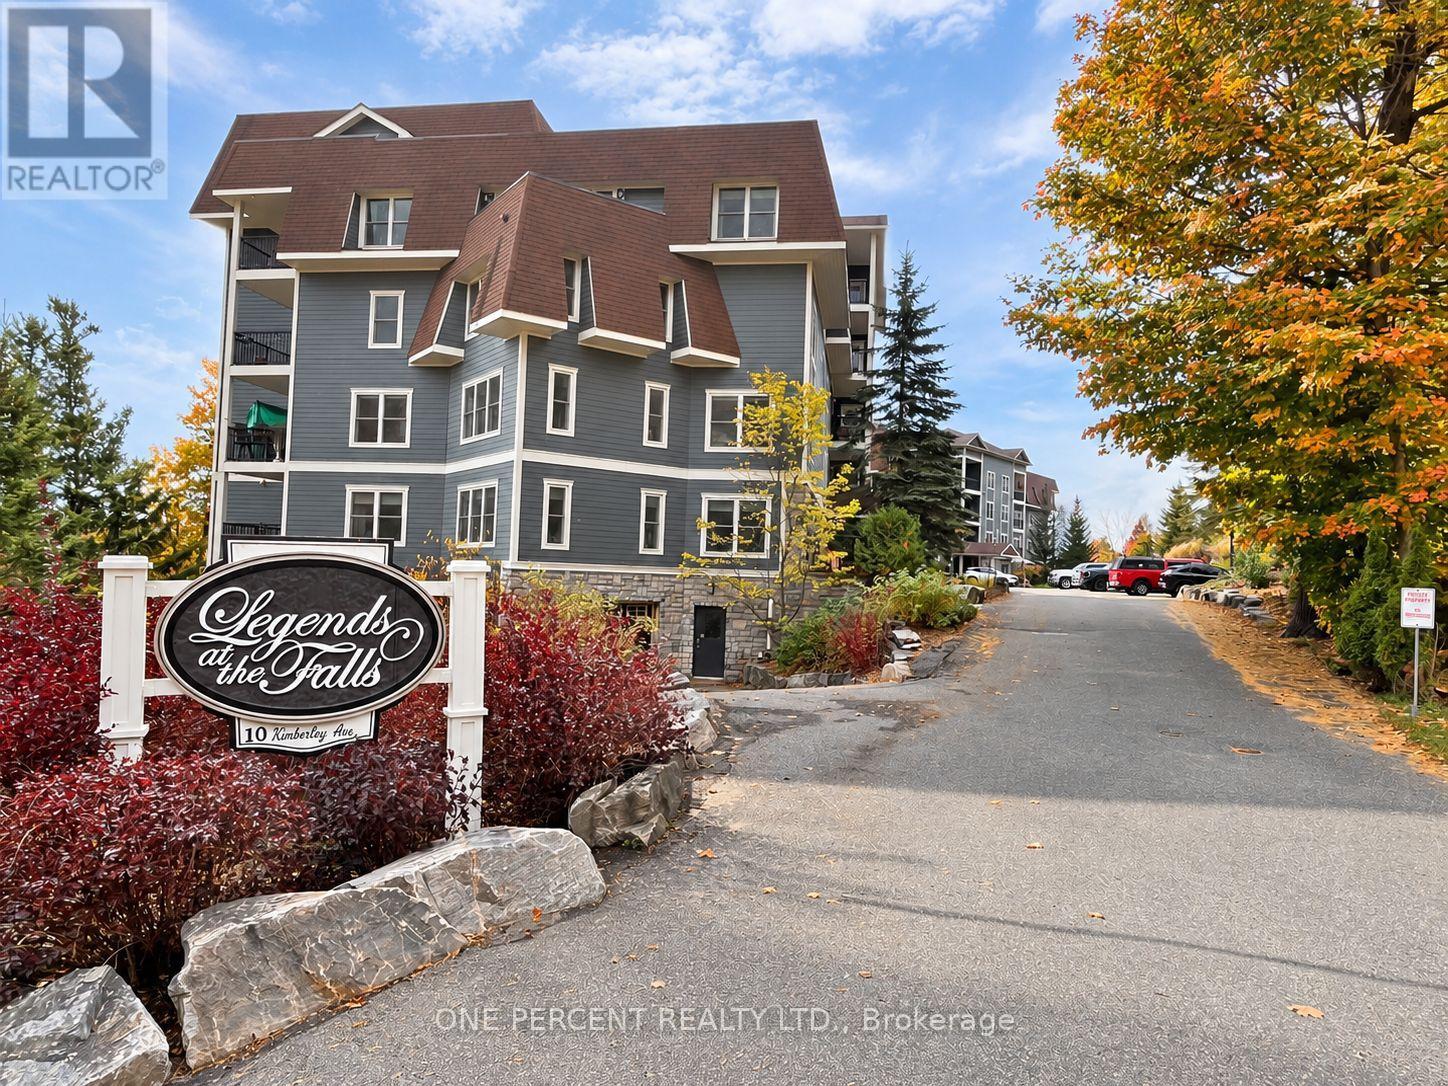
WELCOME TO LEGENDS AT THE FALLS - WHERE MUSKOKA LIVING COMES WITH A LOT LESS RAKING, SHOVELLING & GENERAL OUTDOOR CHORES! This spacious ground-floor condo offers 1,200-1,399 sq. ft. of comfortable, easy living with 2 bedrooms + den and 2 full bathrooms, all just minutes from downtown Bracebridge, shopping, restaurants and the Muskoka River. The open-concept layout features a generous kitchen with plenty of cabinetry and counter space, flowing into the bright living and dining areas with a walkout to your private terrace. Ground-floor living has its perks - especially if your four-legged family member thinks elevators are highly suspicious! The oversized primary bedroom features a walk-in closet and private ensuite, while the separate den makes an ideal office, TV room &/or guest space (murphy bed anyone?). In-suite laundry, central air, an owned underground parking space and storage locker add everyday convenience. And the amenities? Legends at the Falls delivers, with a fitness room, car wash, games/billiards areas, party/common room, visitor parking and inviting outdoor spaces overlooking the Muskoka River. Enjoy a peaceful, wooded setting while remaining close to everything Bracebridge has to offer. Common element fees cover building utilities such as: electricity, heat for hallway, lobby, wooliver room. Water to Wooliver room and car wash. Property maintenance includes snow removal, lawn and garden maintenance, waste removal. General building maintenance; entrance & garage doors, elevator, carpet cleaning, building pest control. Condo living without giving up space, convenience or your Muskoka lifestyle - and someone else gets to worry about the snow! (id:63616)

471 Willis Drive
Oakville, Ontario
An exceptional custom-built residence where timeless architecture, bespoke detailing and modern luxury meet in one of Oakville's most coveted neighbourhoods. Offering 3,527 sqft above grade plus an expansive finished lower level. Landscaped gardens and a driveway w/ interlocking borders lead to a covered porch. A grand open-to-above foyer. A private office features custom library cabinetry. A dramatic circular architectural feature crowned by a domed skylight fills the home's heart w/ natural light. Tiles imported from Spain and wainscotting reflect European-inspired elegance. A coffered ceiling elevates formal dining. The two-tone kitchen pairs illuminated glass-front cabinetry and a contrasting island w/ coordinated counters and backsplash, Wolf, Sub-Zero and Miele appliances, and Waterstone fixtures. A butler's pantry w/ prep sink. The great room's soaring ceiling and expansive windows create a gathering space enhanced by a gas fireplace. Wainscotting and integrated lighting accent the staircase to the skylit upper gallery. Four bedrooms feature 9-ft ceilings, including a primary retreat w/ fireplace, W/I closet and spa-inspired ensuite w/ heated floors, freestanding tub, glass shower and double vanity. A second bedroom has its own ensuite. Upper laundry features custom tiles. The lower level offers 9-ft ceilings, large windows, a rec area, an additional living area w/ the home's third gas fireplace, 5th & 6th bedrooms and heated bathroom floors. A walk-up leads to a fenced backyard w/ an additional patio, custom patio stonework and covered patio w/ wood-finished ceiling, pot lights and gas BBQ connection. A high-ceiling garage has a third door for rear vehicle access; a mudroom adds storage. Smart-home features include Sonos, cameras, Ring doorbell and biometric entry, plus irrigation, EV charger and steam humidifier. Close to Downtown Oakville, Lake Ontario, Bronte Harbour, Coronation Park, Glen Abbey Golf Club, schools, shopping, dining, GO, QEW, 403 & 407. (id:63616)
911 - 2737 Keele Street
Toronto, Ontario
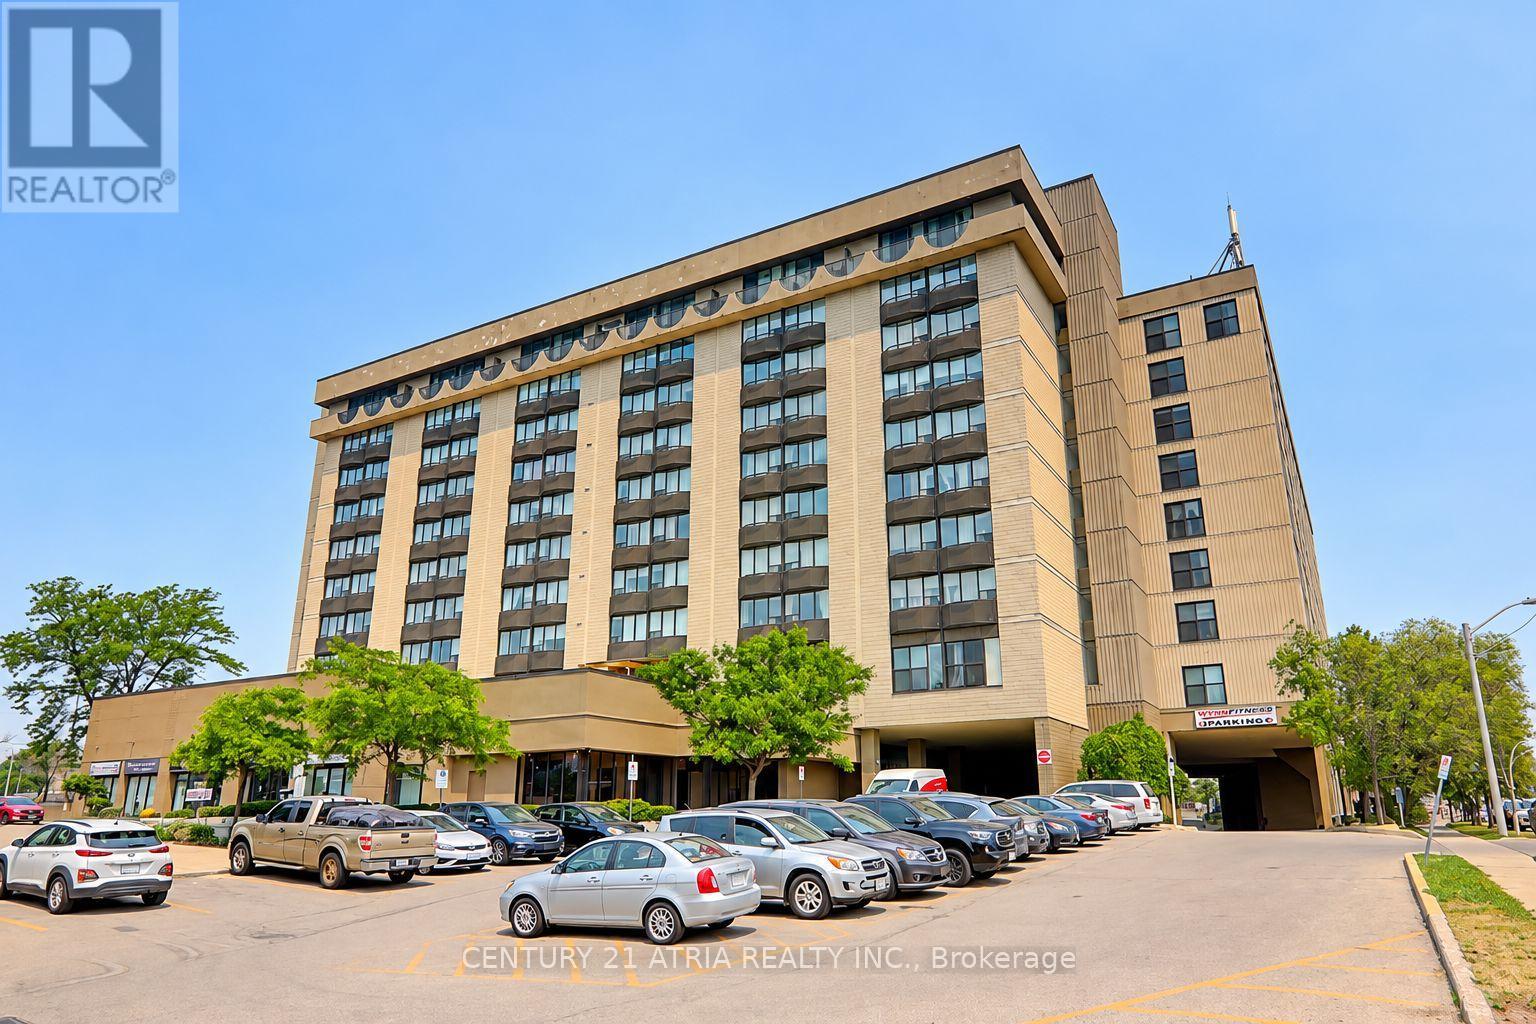
Welcome to this bright and spacious condo offering approximately 720 sq. ft. of thoughtfully designed living space with breathtaking city skyline views! Featuring a functional split-bedroom layout, this freshly painted suite boasts a modern kitchen with stone countertops, stainless steel appliances, and hardwood flooring throughout. Enjoy an abundance of natural light and a charming Juliette balcony. Conveniently located just minutes from Highway 401, TTC, Humber River Hospital, schools, shopping, and everyday amenities, with a direct bus route to Yorkdale Shopping Centre. Includes 1 underground parking space. A fantastic opportunity to enjoy comfortable, convenient living in a highly sought-after location. For added convenience, the landlord is willing to include the dining table, dining chairs, arearug, and tableware (plates and bowls) at no additional cost. (id:63616)
1608 - 3525 Kariya Drive
Mississauga, Ontario
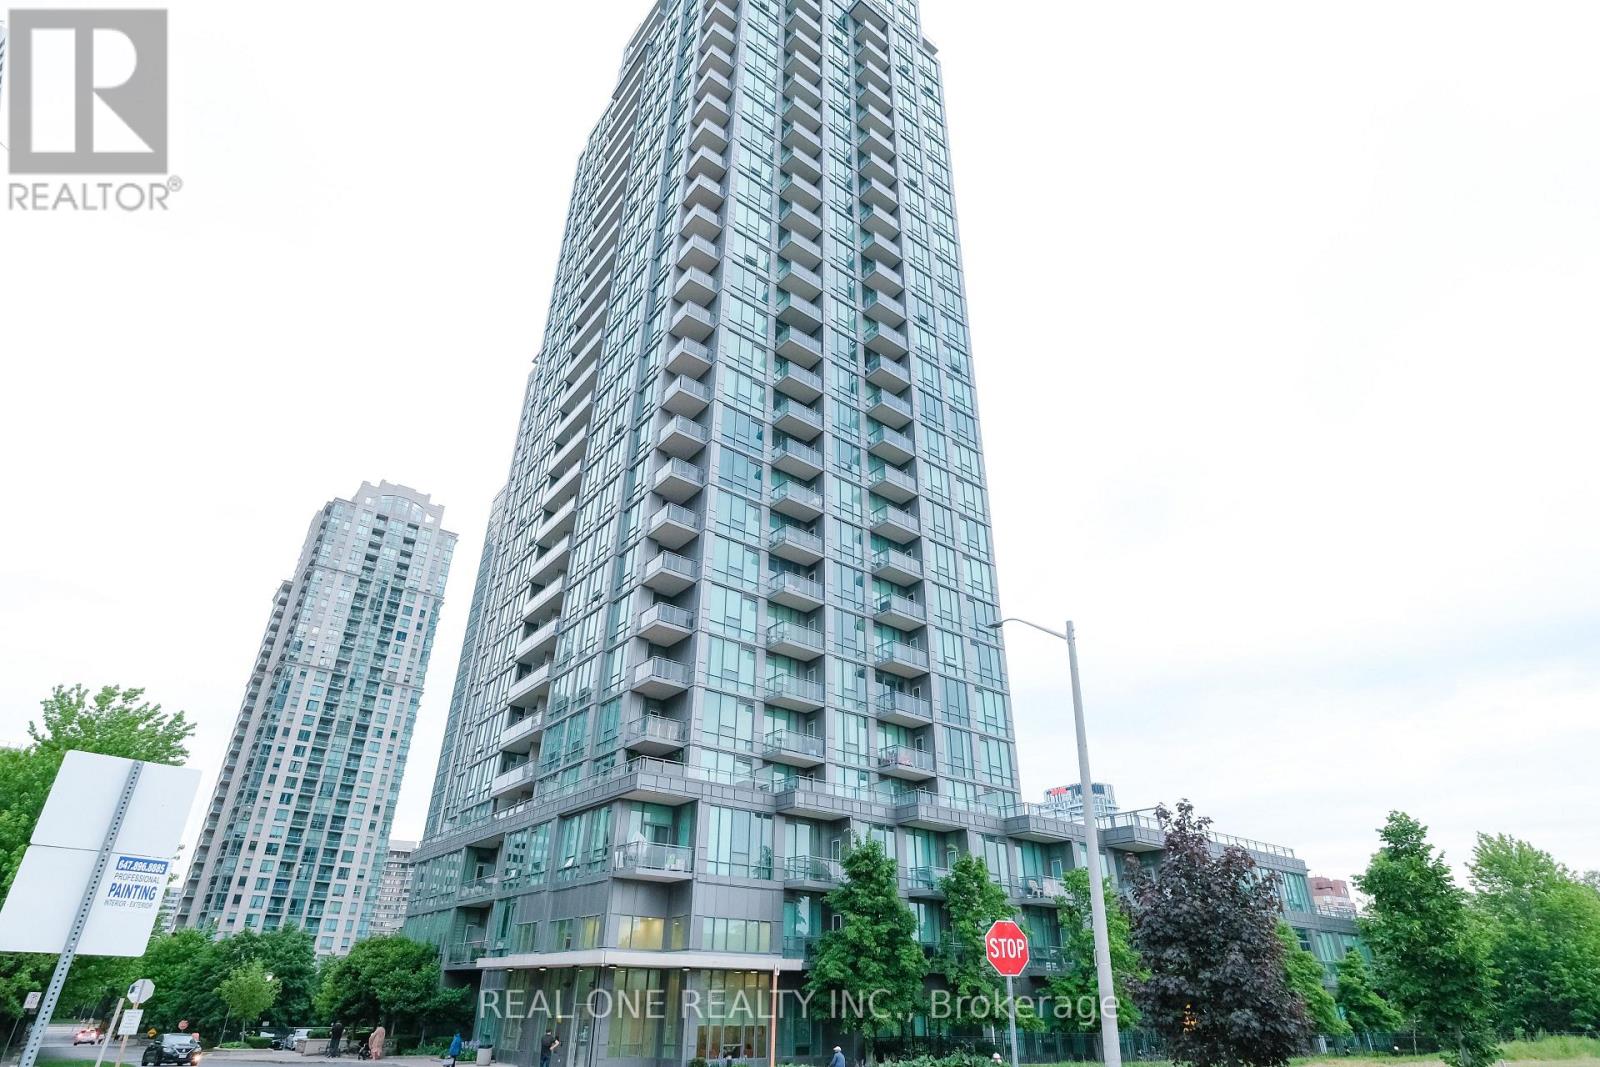
Prime Location Within Walking Distance To Square One, Mississauga City Centre, Shopping, Transit, Elm Public School And Steps To The New LRT Line. Bright & Spacious Condo In A Luxurious Building. 9 Ft Floor-To-Ceiling Windows Highlight The Stylish Decor. Open Concept Living Area. Modern Kitchen With Eat-At Island, Granite Counter, Tiled Backsplash & Stainless Steel Appliances. Master Bedroom Features Large Walk-In Closet & 4-Pc Ensuite; Good Size 2nd Bedroom. Den Is An Ideal Added Bonus. Nice Size Balcony With Good View To Complete The Dream. Ideal Place To Call Home Or As An Investment. (id:63616)
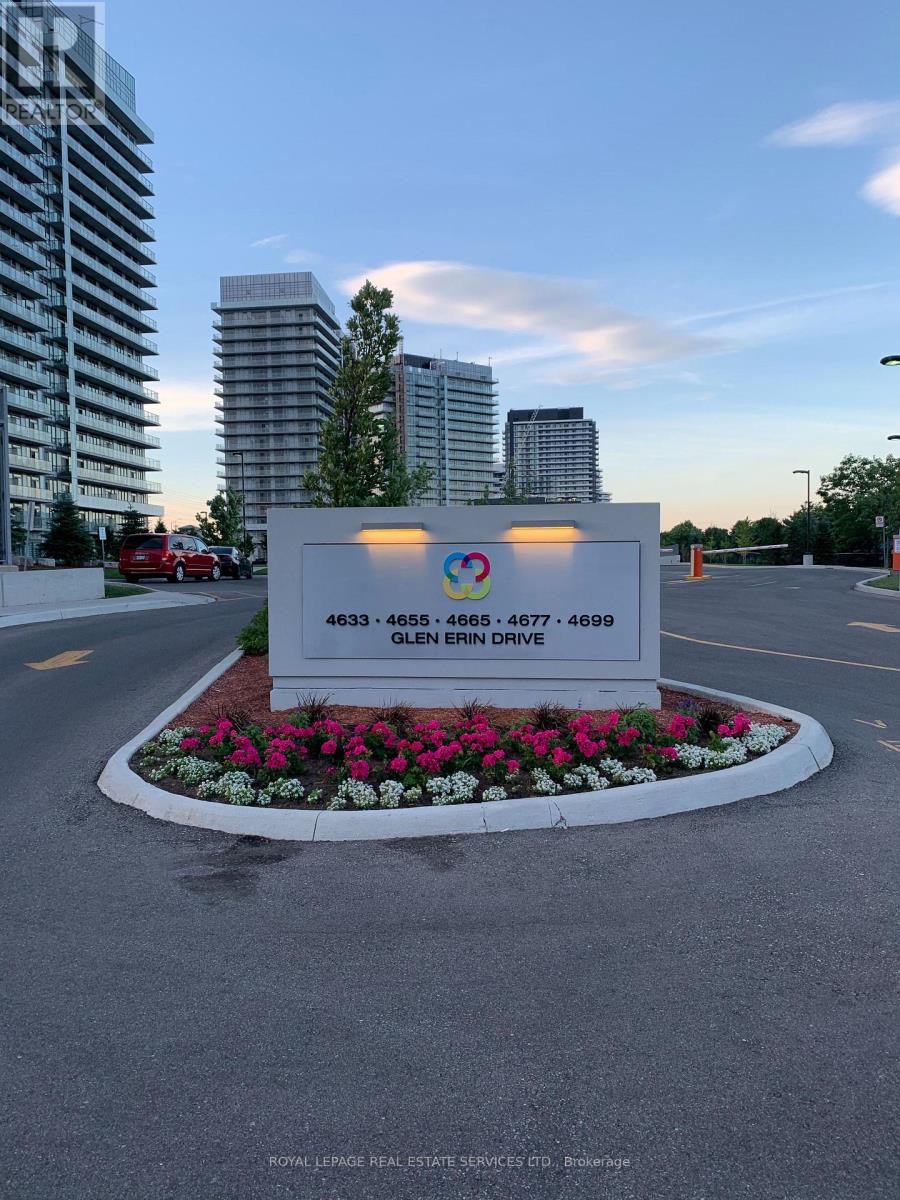
1707 - 4677 Glen Erin Drive
Mississauga, Ontario
Welcome to this beautifully laid-out 2 bedroom + Den, 2 bathroom condo in the heart of Central Erin Mills. Designed with athoughtful split-bedroom floor plan, this suite offers privacy and space for families or professionals alike, with the primary and second bedroom positioned on opposite sides of the unit. Floor-to-ceiling windows flood the space with natural light and frame breathtaking, unobstructed views of Lake Ontario and the CN Tower .... a rare outlook that changes with every season and sunset.The open-concept kitchen is both stylish and functional, anchored by a centre island perfect for casual dining, entertaining, or morning coffee, and flows seamlessly into a generous living and dining area - ideal for hosting or simply relaxing after a long day. A versatile den provides the flexibility for a home office, adapting easily to your lifestyle needs. One storage locker for extra convenience. Split-plan layout for maximum privacy between bedrooms. 2 full bathrooms. Unbeatable Central Erin Mills location, close to top-rated schools, Erin Mills Town Centre, parks, trails, and easy highway access (403/401/QEW). (id:63616)
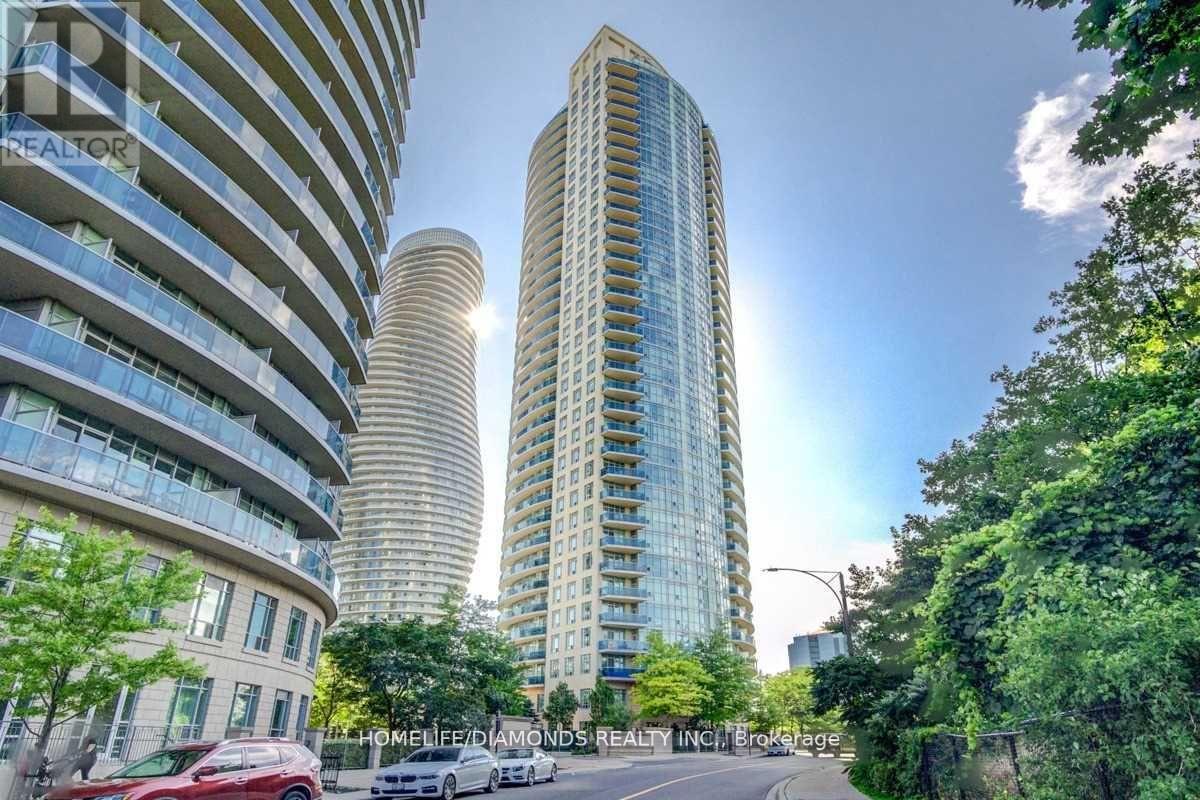
401 - 80 Absolute Avenue
Mississauga, Ontario
Enjoy This Sun-Filled Condo With An Unobstructed View! Second Bedroom Is A Large Den (Can Be Used As A 2nd Bedroom), 2 Bathrooms W/ Granite Counter, Large Balcony, 9 Ft Ceilings, No Carpet Throughout Unit. Kitchen W/ Appliances, Granite Countertop & Backsplash. Master Bed W/ Mirrored Closet & 4Pc Ensuite. Don't Miss Out This Opportunity! (id:63616)
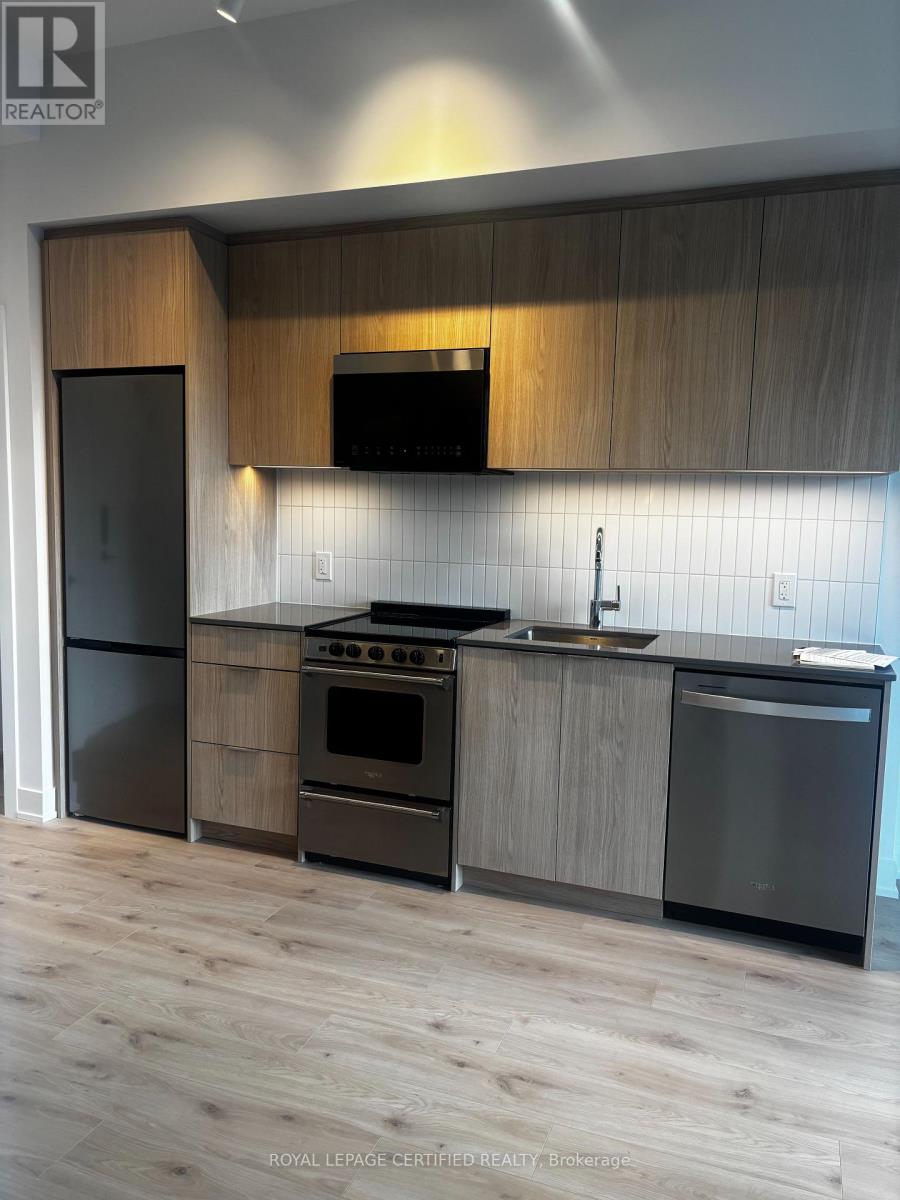
112 - 3088 William Cutmore Boulevard
Oakville, Ontario
This brand-new 1-bedroom Oakville condo at Clockwork 3 offers high-speed internet and premium finishes, including a premium kitchen with stainless steel appliances, in a highly accessible building equipped with a fitness centre, concierge, and immediate access to transit, highways, and shopping. (id:63616)
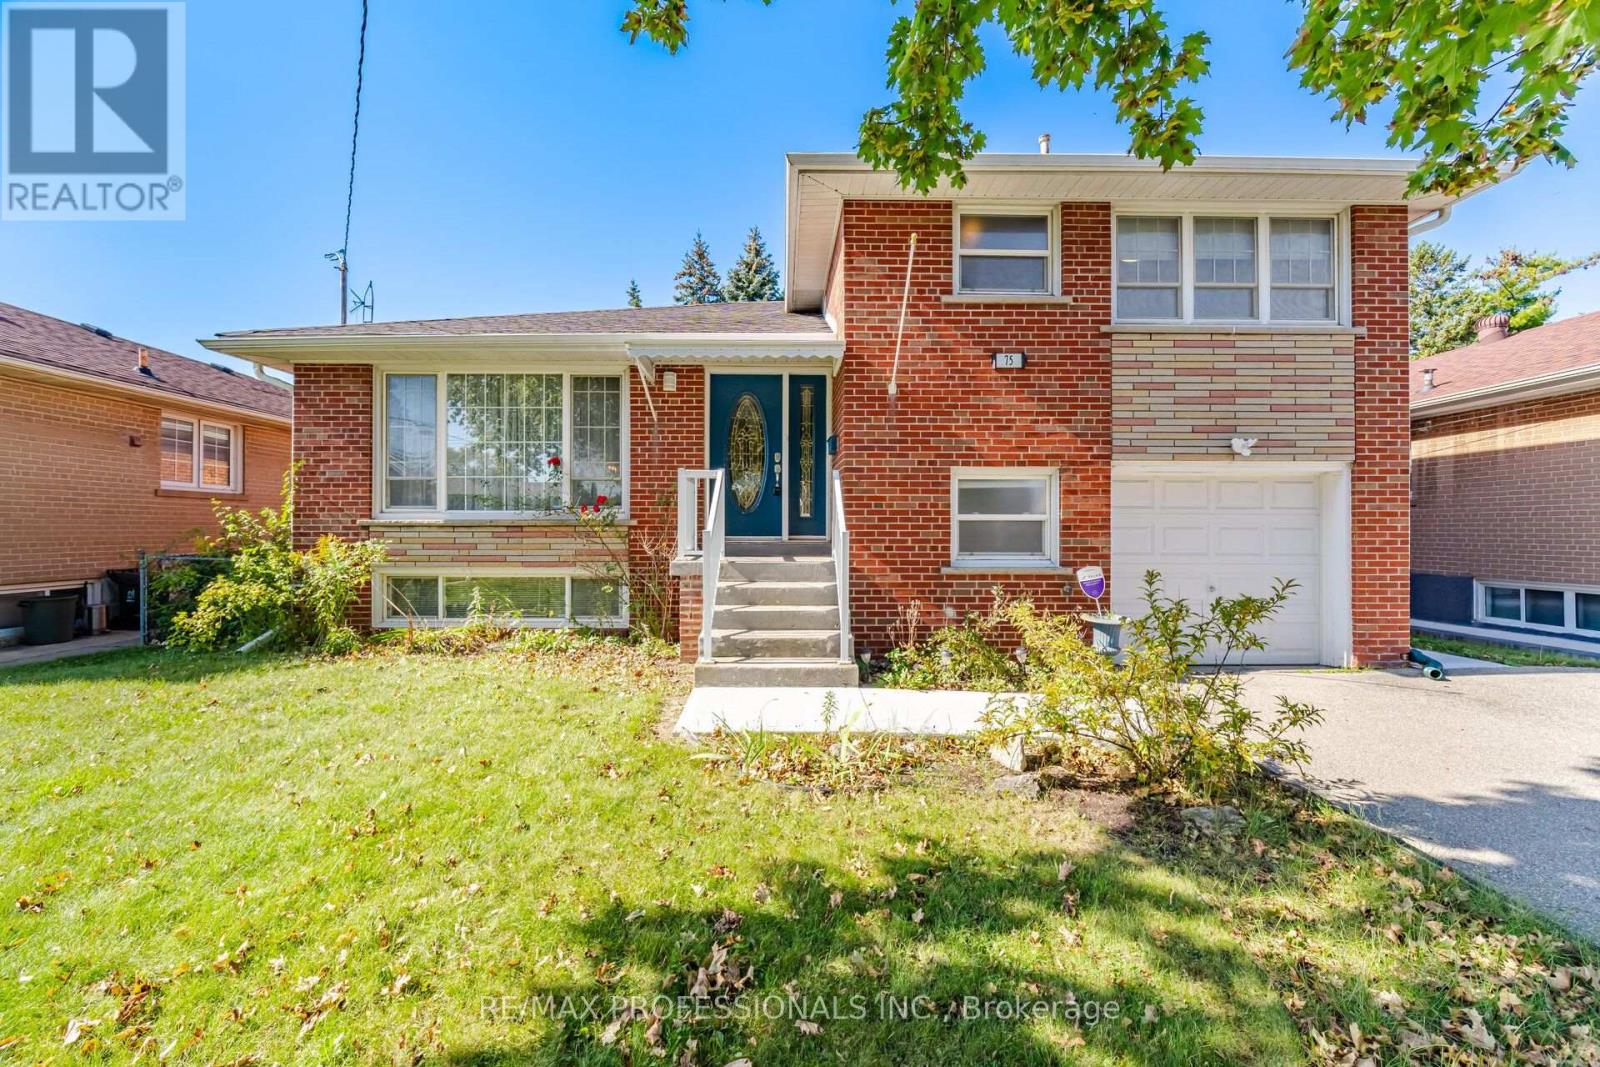
75 Sabrina Drive
Toronto, Ontario
Welcome to 75 Sabrina Drive, ideally situated in desirable Martin Grove Gardens community. Nestled on a quiet crescent, this bright and spacious 4-level sidesplit offers hardwood floors throughout the three upper levels, large windows and two walkouts to the backyard. The thoughtfully designed layout features 3 bedrooms on the upper level, while the ground level offers a 3-piece bathroom and flexible space that can be used as a 4th bedroom or family room, complete with a walkout to the patio. An ideal opportunity for extended family or potential rental income. The impressive finished lower level features large above-grade windows, a spacious recreation room and a generous laundry area with plenty of additional storage space. Enjoy the convenience of a family-friendly neighbourhood close to shopping, schools, parks and transit, with easy access to Highway 401. A wonderful opportunity to make this versatile home your own. (id:63616)
82 Penbridge Circle
Brampton, Ontario
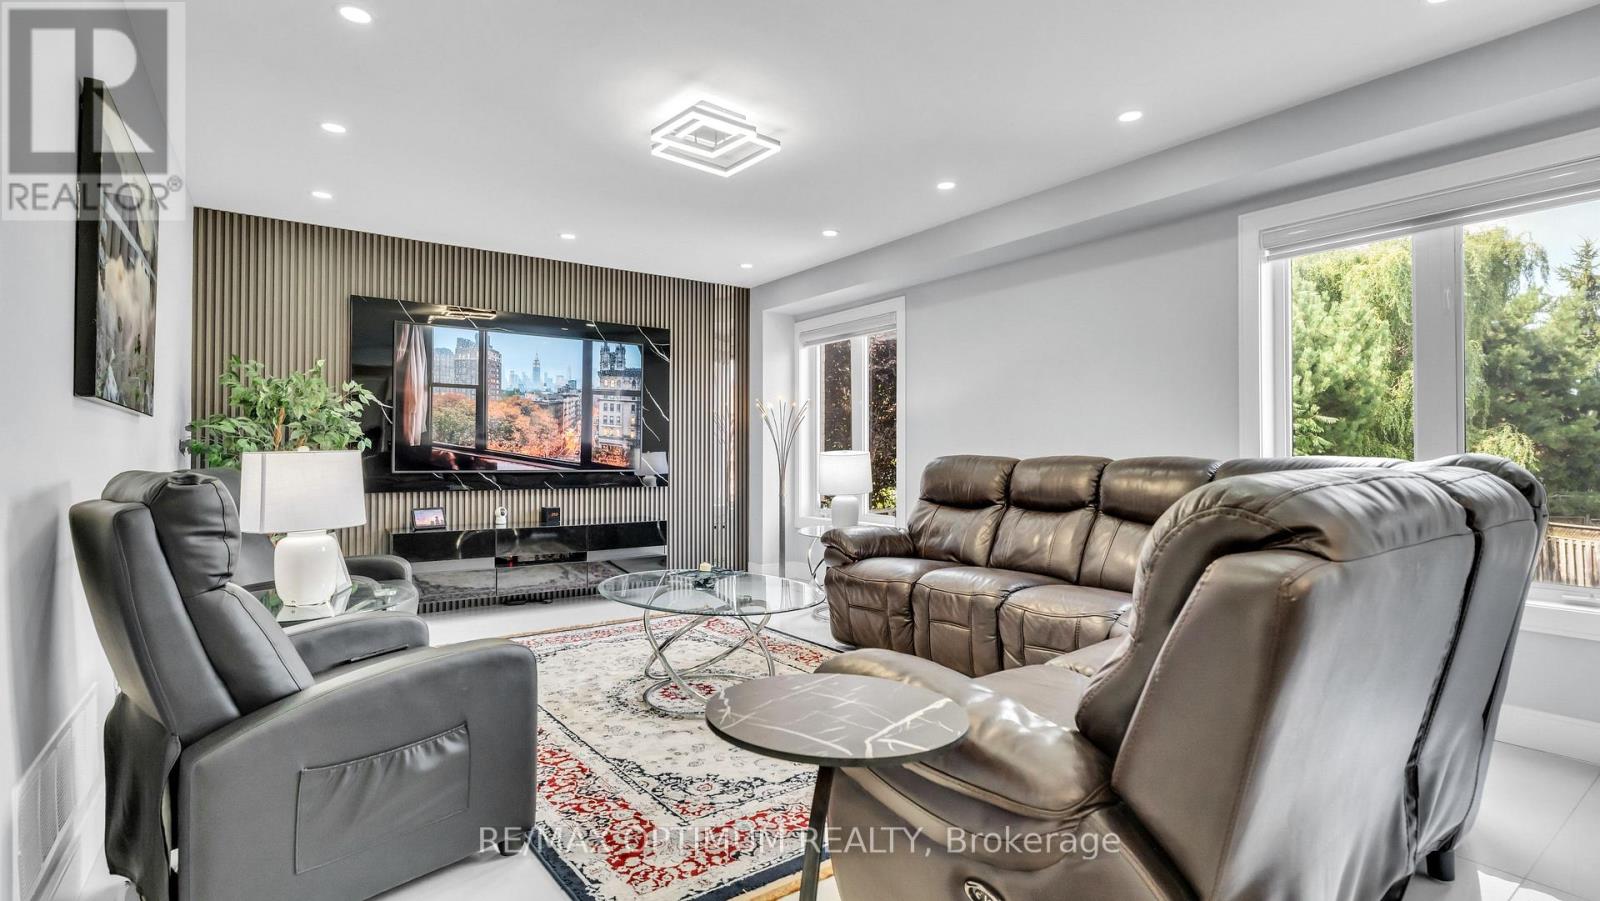
Welcome to this stunning, upgraded detached 2-storey home, ideally situated on a quiet street in the desirable Fletcher's Meadow community and set on a premium, extra-wide, pool-sized lot. Approximately $180K has been spent over the last three years remodeling this home with custom finishes. This meticulously maintained residence showcases a combination of premium new Turkish floor tiles on the main floor and hardwood flooring on the upper level.An automated lock door and six security cameras are additional features.The redesigned kitchen features granite countertops, upgraded cabinetry, stainless steel appliances, a huge breakfast bar, a bar fridge, and a built-in coffee machine. The spacious layout offers a separate dining area and a bright great room with a feature wall, as well as an upper-level living room with a fireplace, handmade feature wall, and custom cabinetry. The primary bedroom features a walk-in closet for his and hers and a luxurious 6-piece ensuite complete with a sauna. Two additional spacious rooms make this house a perfect family home.All bathrooms have been extensively renovated with upgraded fixtures, premium finishes, and stylish feature walls. Additional upgrades include designer lighting, pot lights, motorized blinds, custom closets, smart-home features, an EV charger plug, a tankless water heater, upgraded stonework, and landscaping. All electrical switches and the main lock door are enabled with Alexa and can be controlled from a mobile phone. Complete with an attached double-car garage, private double driveway, and parking for four vehicles, this exceptional home offers a perfect combination of style, comfort, and functionality. The extra deep and wide backyard lot with a double deck and fire pit is an additional feature to enjoy during the summer.This home is truly move-in ready, and upgraded homes of this type are hard to find. (id:63616)
530 Golfview Court
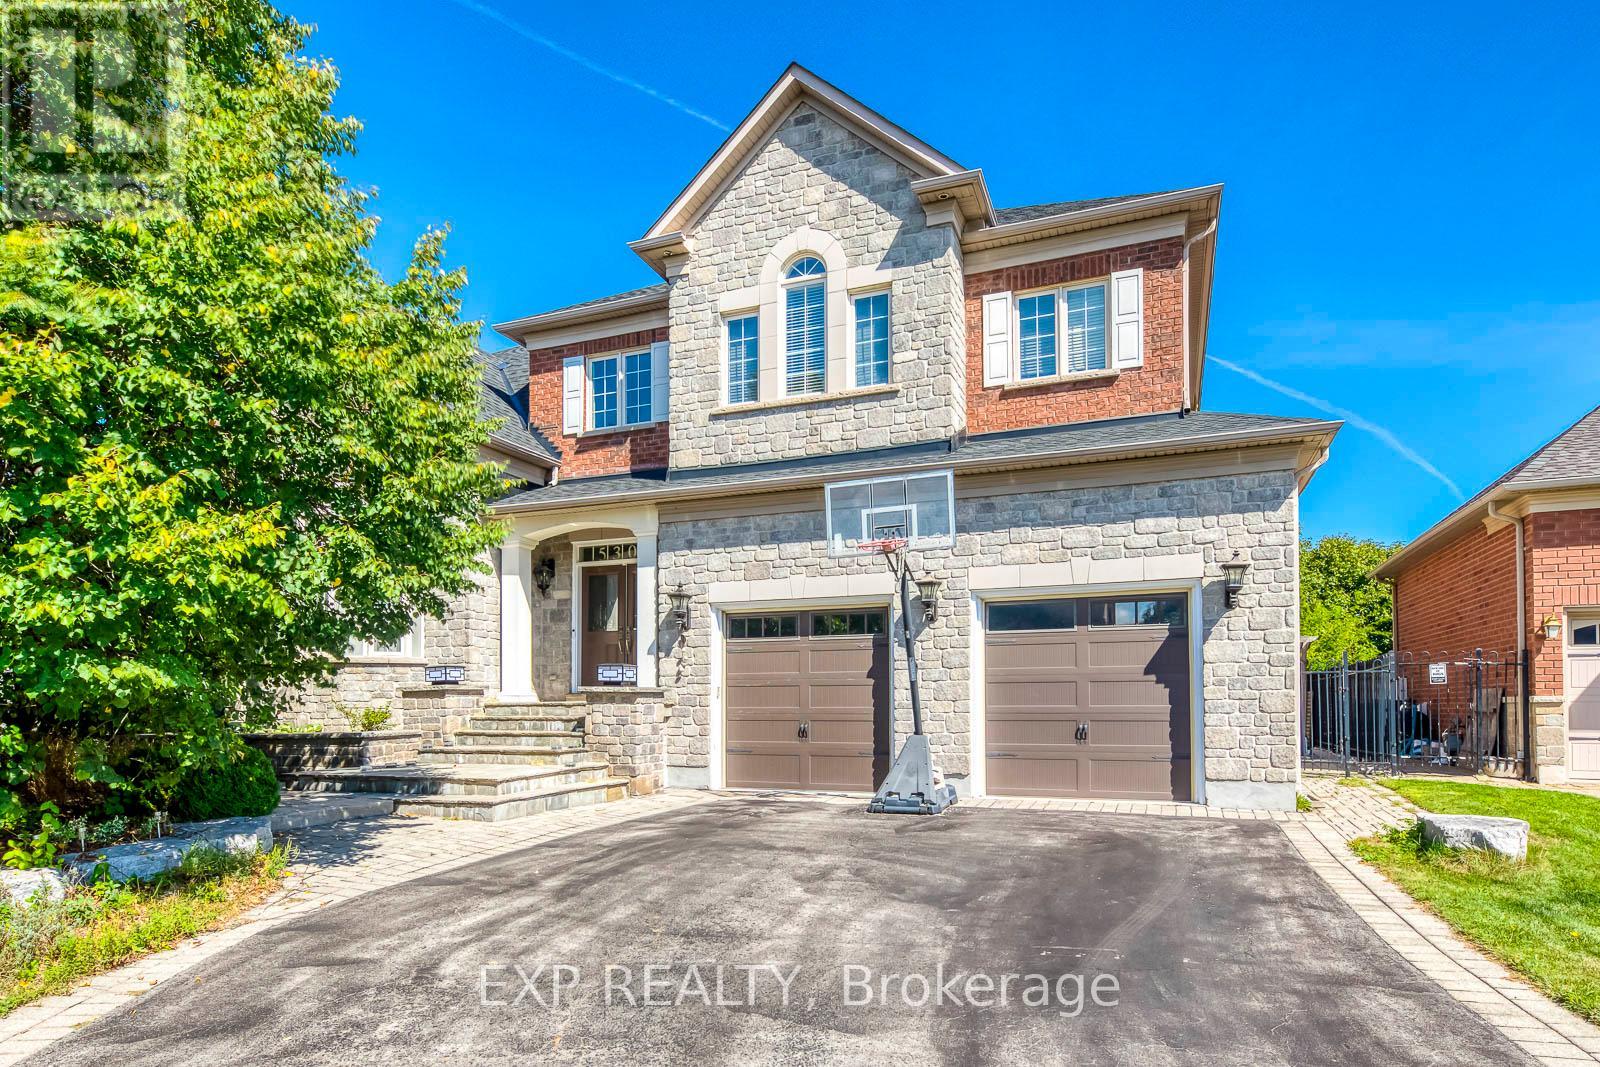
Oakville, Ontario
**Private Court Location in Sought After Fairway Hills Neighborhood. This Home Offers Stunning Panoramic Views of Conservation Lands and Backs Onto The 18th Tee at Glen Abbey Golf Course. **Over 3,800 sq ft Above Grade of Luxury Finishes Plus 2000 sq ft. Of Professional Finished Basement. **The Ground Floor Features Double Story Foyer, Library(Living Room) and Family Room. Double Height Windows, Vaulted & Custom Coffered Ceilings, Hardwood Floor Throughout, Custom Doors, Large Office, Two Serveries & Pantry. Large Eat-In Kitchen With Six B/I Stainless Steel Appliances. Central Island W/Granite Countertops. **The Upper Level Features Spacious Primary Bedroom w/Balcony Overlooks The Golf Course, Large W/I Closet W/Organizers. Lavish 6pc SPA Ensuite, Glass Shower, Soaker Tub, Double Vanity W/Expansive Counter Space. 3 Additional Well Sized Bedrooms, All Boast Walk In Closets & Bathroom Access. **Lower Level by Bachly Construction, Offering over 2,000 sq ft of Relaxation With Fireplace, 2 Guest Bedrooms and Full Bath. Outstanding Exterior Features Including Custom Decks and Large Covered Porch, Beautiful Landscaping Front and Back. In Ground Pool (2004) with Jets/Waterfall, Liner(2023), Pump(2021). Close To Top Public and Private Schools: Abbey Park, Rotherglen. Located Amongst Numerous Walking Trails and a Direct, Short Drive to Downtown Oakville. Fantastic Location for Commuters. Roof Shingles (2025). Furnace & CAC W/Reliance (-$139.99/month Plus HST). There Is a Fairview Hills Association Fee For Common Elements Maintenance: Approximately $1000 Annually. (id:63616)