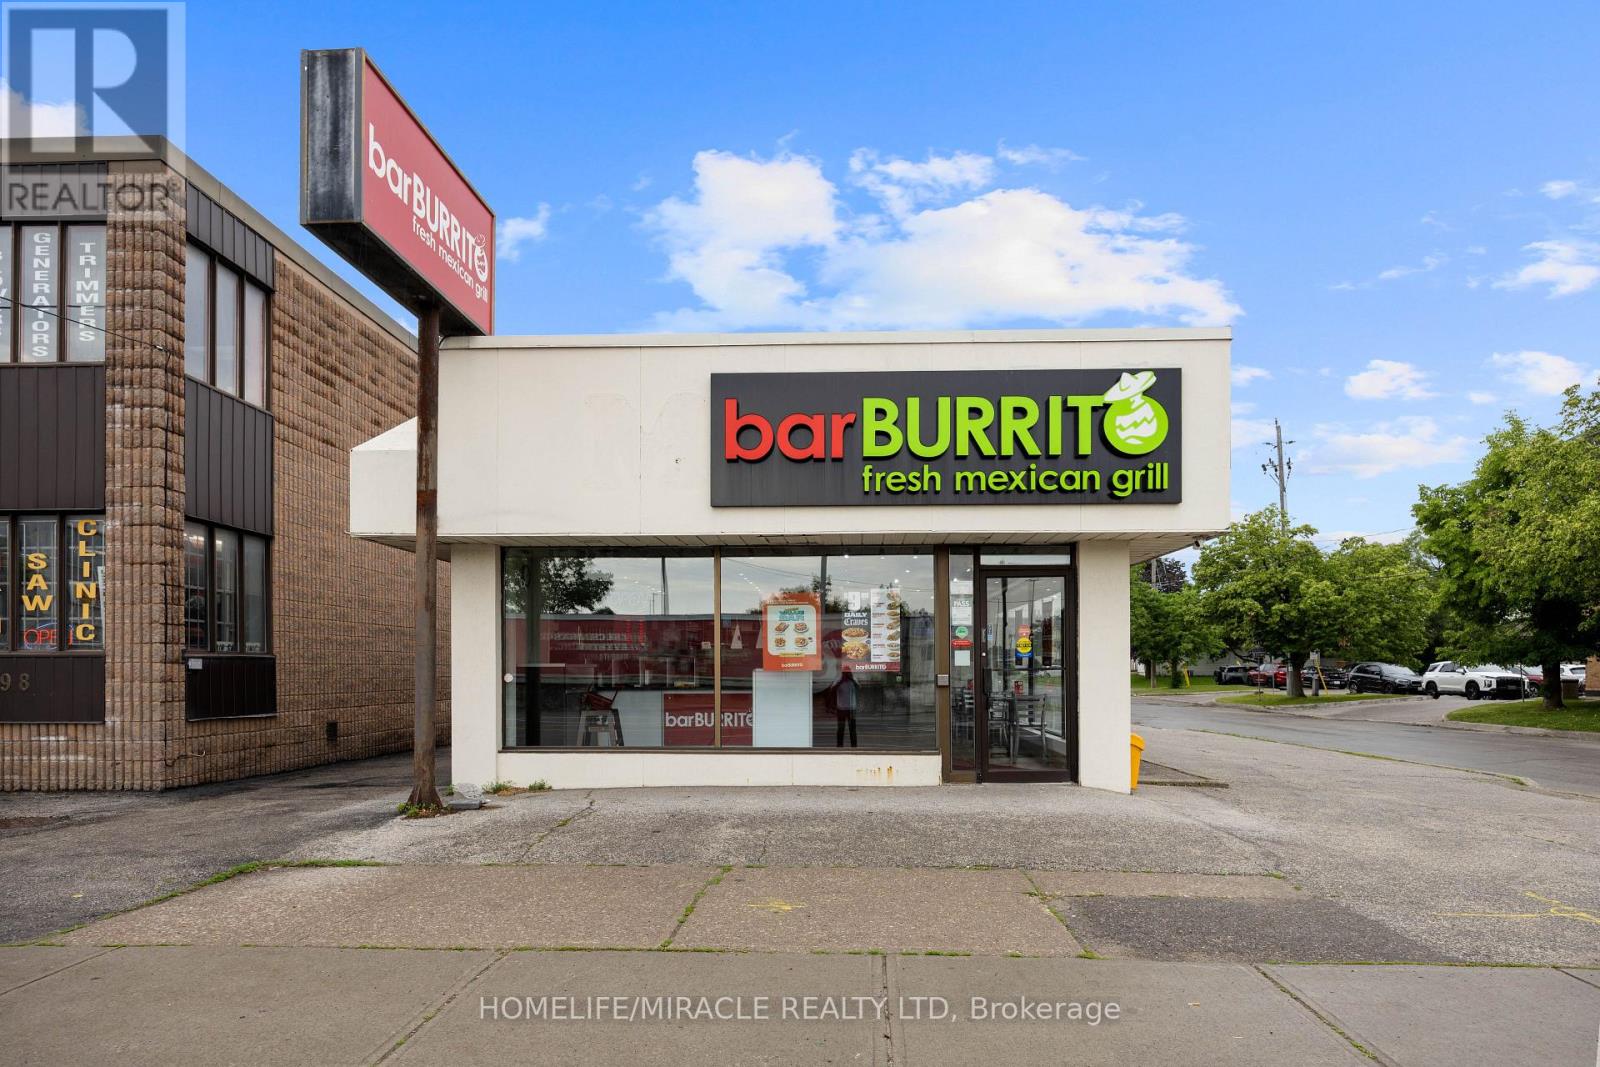
2600 Weston Road
Toronto, Ontario
Amazing opportunity to own a well-established bar BURRITO franchise in the heart of North York. This turnkey business features weekly sales of approximately $8,000-$9,000, generating an estimated $4,000 monthly profit. Attractive lease with 55 years remaining and affordable rent of $5,000/month including TMI. Fully operational with a loyal customer base and strong franchise support. Ideal for owner-operators or investors looking for a profitable business with proven cash flow. Training available for qualified buyers. (id:63616)
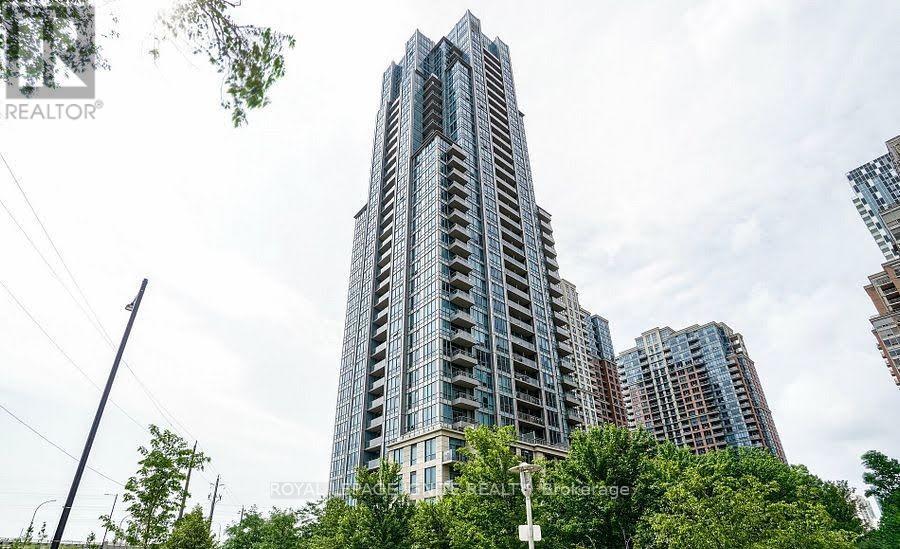
1803 - 15 Viking Lane
Toronto, Ontario
Location! Location! Location! This luxury 2-bedroom, 2-bathroom condo is available for lease in the prestigious Parc Nuvo by Tridel, located right beside Kipling Subway Station in the heart of Etobicoke! This bright, spacious, and carpet-free suite features 9-foot ceilings, generously sized bedrooms, hardwood floors, an open-conceptliving and dining area with a breakfast bar, and floor-to-ceiling windows that fill the space with natural light. Enjoy your morning coffee or unwind in the evening on your private open balcony while taking in the views. The suite comes equipped with stainless steel appliances, including a fridge, stove, and dishwasher, as well as anin-suite washer and dryer, all light fixtures, and window coverings. One parking spot and one locker are included in the rent. Enjoy an exceptional lifestyle with premium building amenities, including an indoor swimming pool, fully equipped gym, sauna, BBQ area and outdoor terrace, movie theatre, party and meeting rooms, billiards room, guest suites, visitor parking, and 24-hour concierge service. Ideally situated just steps from TTC Kipling Subway Station and Kipling GO Station, with easy access to Highways 427, 401, and the QEW/Gardiner Expressway. Conveniently close to Sherway Gardens, Farm Boy, cafés, restaurants, parks, walking and biking trails, and the vibrant Bloor Street area. A must-see!! (id:63616)
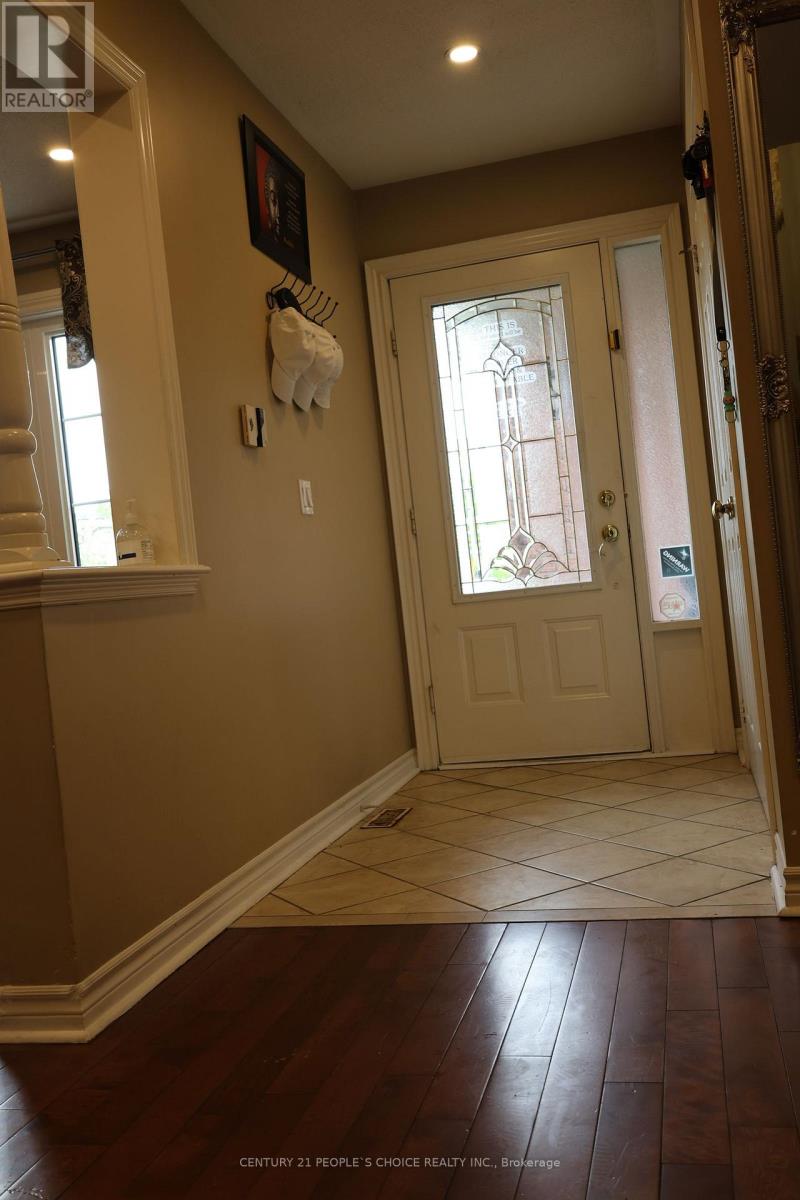
22 Novella Place
Brampton, Ontario
Welcome to this stunning 4-bedroom detached home in Westgate community. A quiet and safe location with Inground Pool! Features 3 bedrooms LEGAL BASEMENT apartment, providing an excellent opportunity for rental income. New buyer can assume the current tenants. Enjoy the convenience of a huge driveway with ample 2 garage and 4 cars driveway parking, making it ideal for multiple vehicles. Close to schools, parks, shopping, transit and all essential amenities. (id:63616)
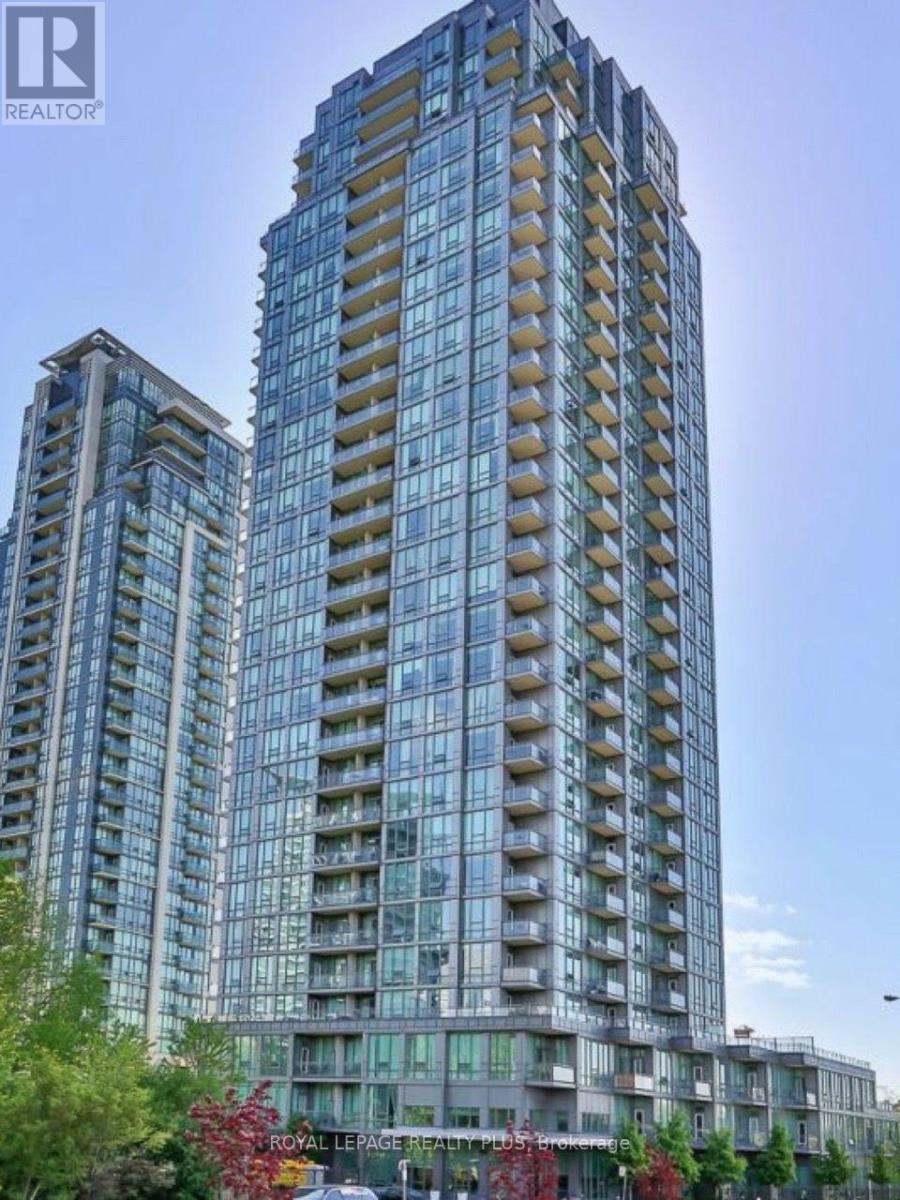
1509 - 3525 Kariya Drive
Mississauga, Ontario
City views, a corner setting and everyday convenience come together at Elle Condos. This well-kept two-bedroom, one-bathroom suite at 3525 KaElevate your everyday at Elle Condos. Recently renovated, this stunning two-bedroom, one-bathroom corner suite at 3525 Kariya Drive combines beautiful city views with a freshly renewed interior. Brand-new flooring in the living room and den, and fresh paint bring a crisp, contemporary feel, while a thorough deep clean leaves the home feeling pristine and inviting. Enjoy a location near Mississauga City Centre, with Square One shopping and dining, the greenery of Kariya Park, and neighbourhood entertainment close by. Convenient access to local transit, Highway 403 and the QEW keeps you connected to the city and beyond. From daily essentials to weekend plans, discover the appeal of having so much close to home. (id:63616)
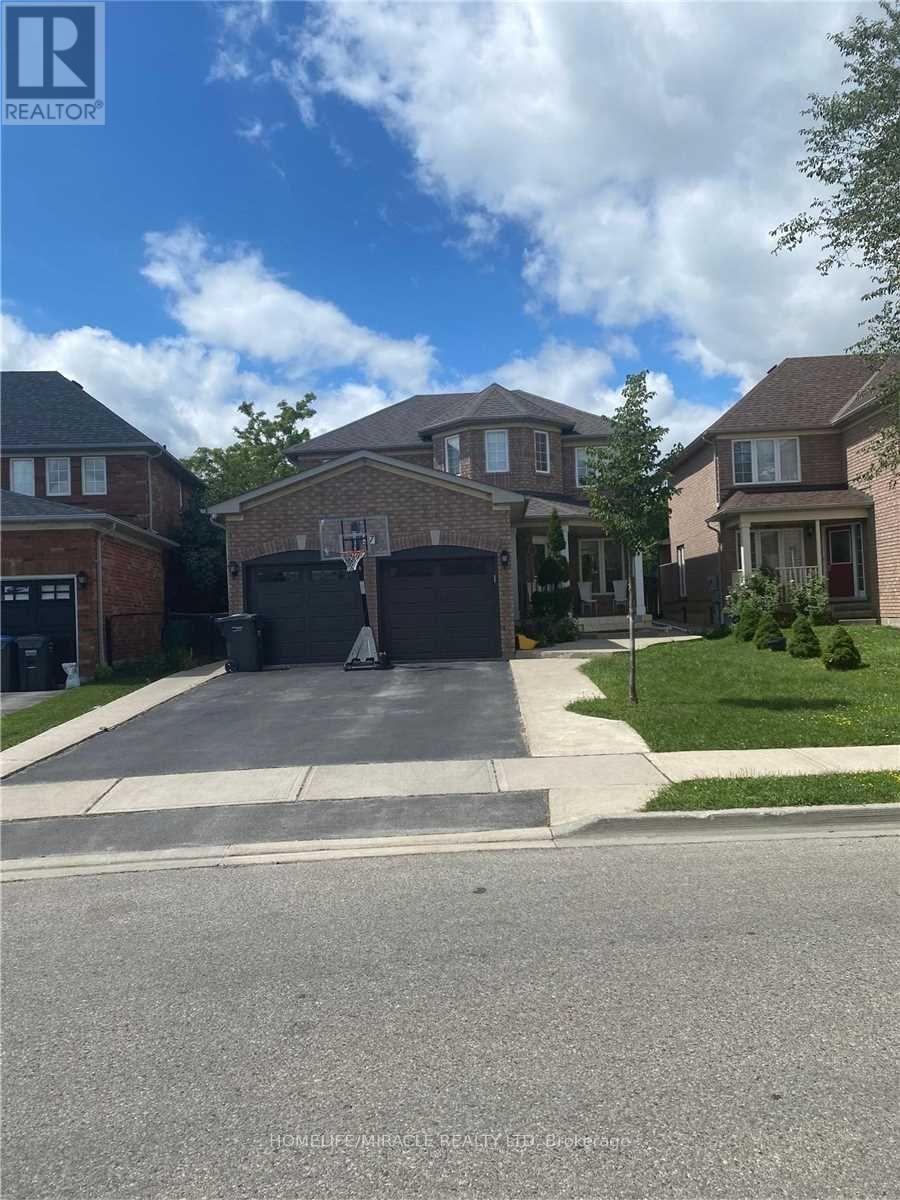
Upper - 37 Snow Leopard Court
Brampton, Ontario
Spacious 4-Bedroom Detached House For Lease, Separate Living and Family Room, Two bedrooms offer ensuite bathroom access for added privacy and convenience, Plenty of Light house backed to Park which you can access from the back yard door, Ideally Located Near A Park & Transit Options. Enjoy A Modern, Updated Bathroom & A Large Kitchen With Plenty Of Storage Space. This Home Features No Carpet, Offering Easy Maintenance And A Clean, Contemporary Feel Throughout. Perfect For Families Or Professionals Seeking Comfort & Convenience. Don't Miss Out On This Rare Opportunity To Live In A Well Maintained, Spacious Home In A Prime Location. (id:63616)
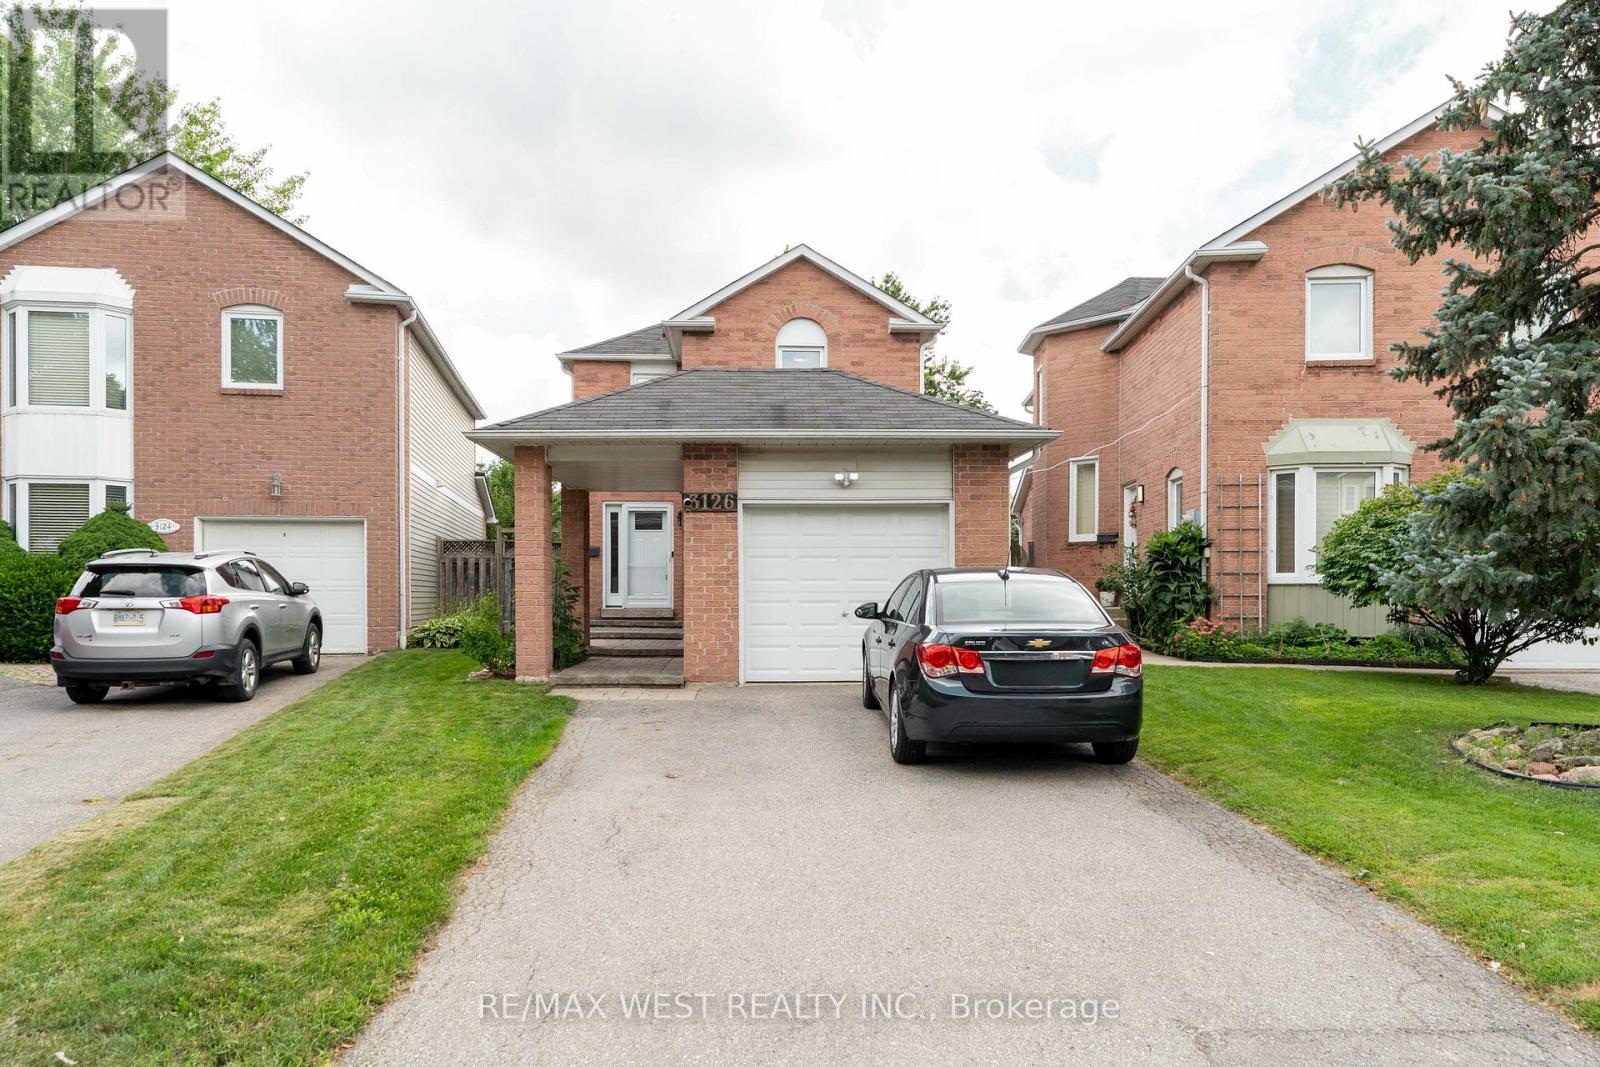
3126 Augusta Drive
Mississauga, Ontario
Welcome to 3126 Augusta Dr, situated on a quiet, low traffic street in prime Meadowvale. Featuring a bright, functional layout, this home is designed for comfortable everyday living and effortless entertaining. Step outside to a private, low maintenance outdoor haven with an expansive custom composite deck with pergola and lattice privacy wall and interlocking stone patio. Enjoy an unmatched outdoor lifestyle with direct access to Meadowvale's interconnected trail network, steps from Promenade Meadows Park and scenic walks around Lake Aquitaine. Located within top-tier school catchments and swift access to Meadowvale and Lisgar GO stations plus Highways 401, 407 and 403. Turnkey living in a mature welcoming community. (id:63616)
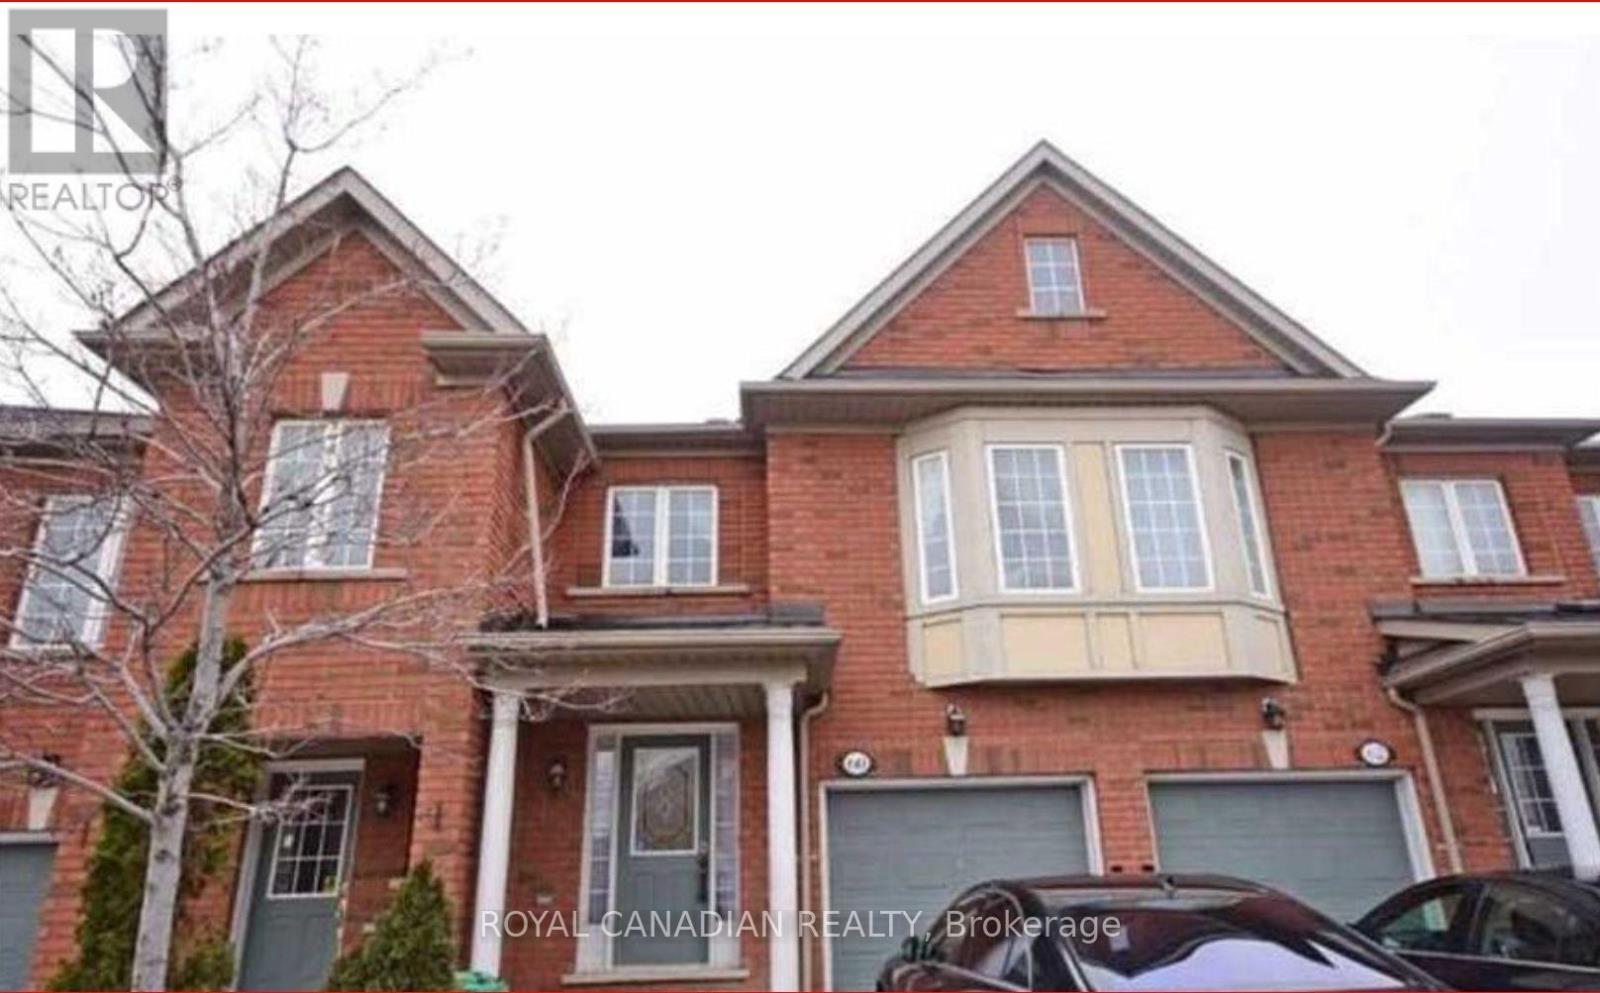
60 - 525 Novo Star Drive
Mississauga, Ontario
Great Location Lovely Townhouse In High Demand Area. Pleasing View Onto Ravine + Balcony. Nestled In A Well Maintained Complex With Private Park. Eat-In Kitchen With W/O To Balcony. 3 Spacious Bedrooms And Office Area. Minutes To 401,407, Heartland, Library, Schools, Bank, Walk-In Clinic, And Much More. (id:63616)
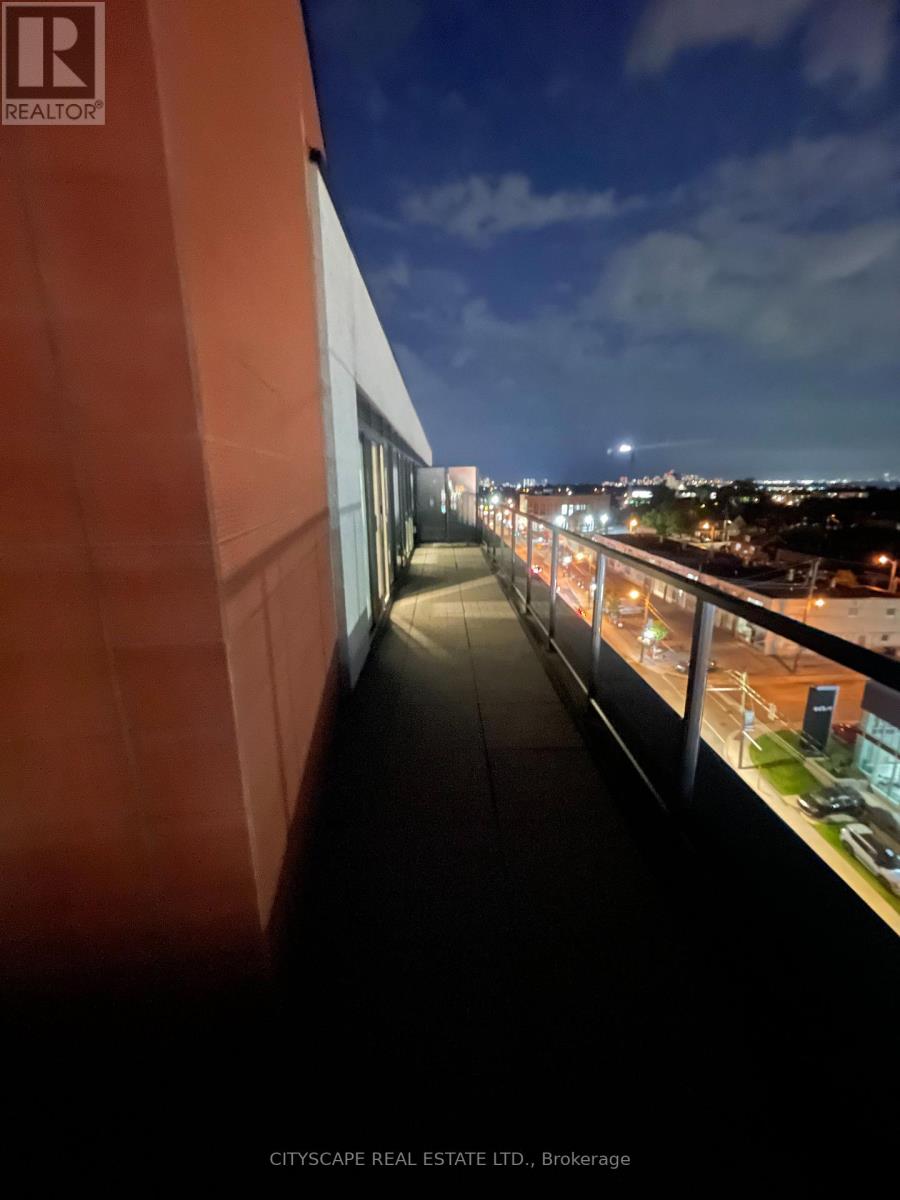
Ph09 - 2433 Dufferin Street
Toronto, Ontario
Stunning 2 storey luxury mid town penthouse. Award winning architect John Romanov has created a modern masterpiece far ahead of its time. Penthouse comes with fully upgraded smart rooms, smooth ceilings thru out, oversized glass windows, oversized wrap around terrace, one underground parking, oversized storage unit, two full sized bathrooms and more. Building comes with fitness room, rooftop patio, party room, bike racks, concierge. Great location near new lrt, subway station, yorkdale mall, shops and restaurants all walking distance. (id:63616)
856 Ney Avenue
Tay, Ontario
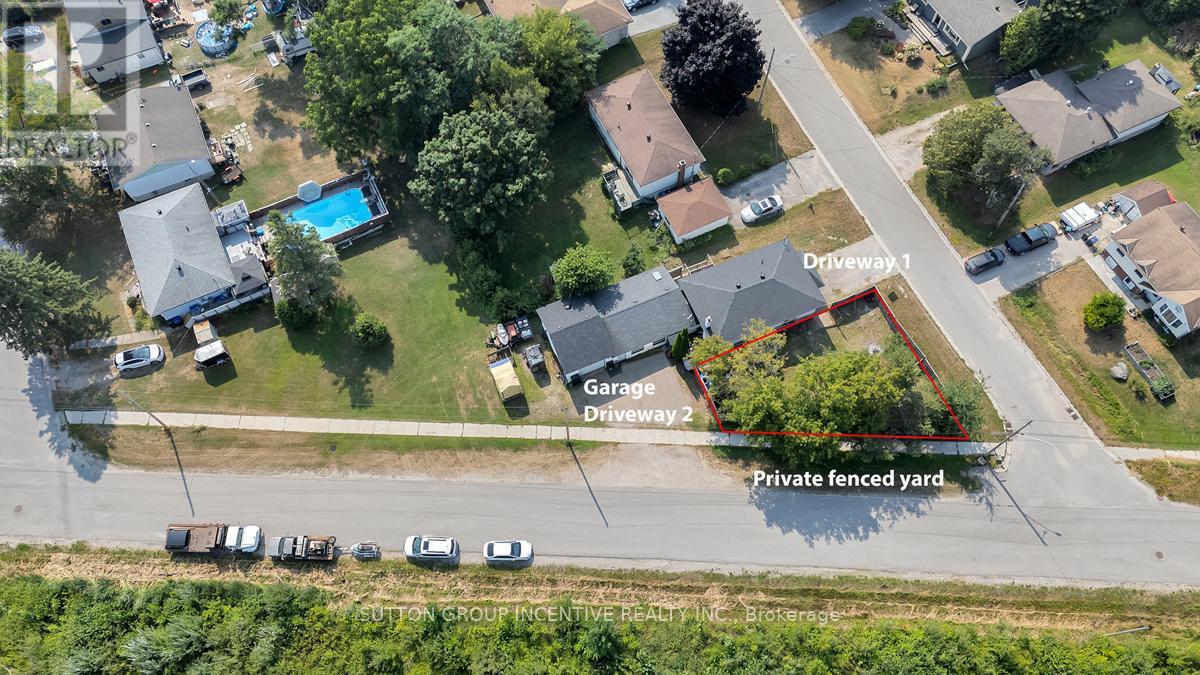
Opportunity, Lifestyle, and Versatility all in one! Nestled in the charming waterfront community of Port McNicoll, this spacious raised bungalow offers exceptional flexibility for families, multi-generational living, first time buyers, retirees, or investors. 3 separate living spaces, 6 bedrooms, 3 kitchens and 3 bathrooms this opens the door to endless possibilities. Steps to Georgian Bay beaches, trails, swimming & fishing. Garage is complete, attached and ready for your toys! Private fenced yard and endless potential to customize. Direct access to Trans Canada Trail/Simcoe Country Loop. Just 12 minutes to Midland and approximately 25 minutes to Hwy 400. A location that blends nature, recreation and convenience. Exceptional lifestyle opportunity waiting to be realized. (id:63616)
906 - 8119 Birchmount Road
Markham, Ontario
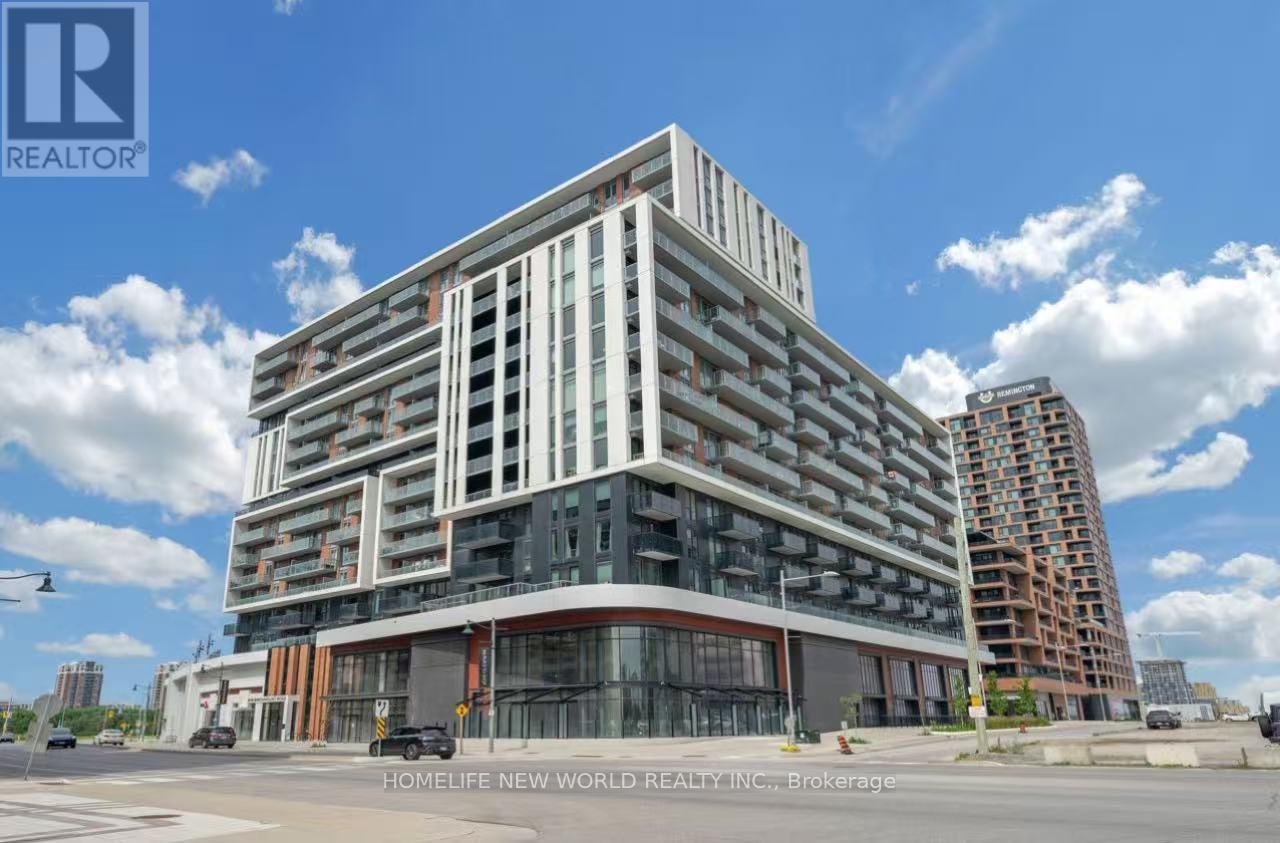
Luxury 2 Years New 1plus 1 646 SQFT 2 WASHROOMS condo , Den with grading door as 2nD bedroom , private balcony perfect for relaxing or entertaining. One EV parking ,Locker at the same floor inclu.The modern open-concept kitchen features elegant quartz countertops, stainless steel appliances, and premium finishes, complemented by numerous upgrades throughout the entire unit. The functional layout seamlessly blends style, comfort, and everyday convenience. Ideally situated just minutes drive from Highways 404 & 407. Step to VIVA Transit, Unionville GO Station, York University Markham Campus, YMCA, GoodLife Fitness, Cineplex VIP, top-rated restaurants, shopping, and a wide range of amenities,This exceptional home is an outstanding opportunity for homeowners and investors alike. The Condo Building Has State Of The Art Gym, Basketball Court, Game Rooms, Yoga Studio, Party Room With Kitchen Facilities, Rooftop BBQ Patio. A Must See!!! (id:63616)
Basement - 308 Goldhawk Trail
Toronto, Ontario
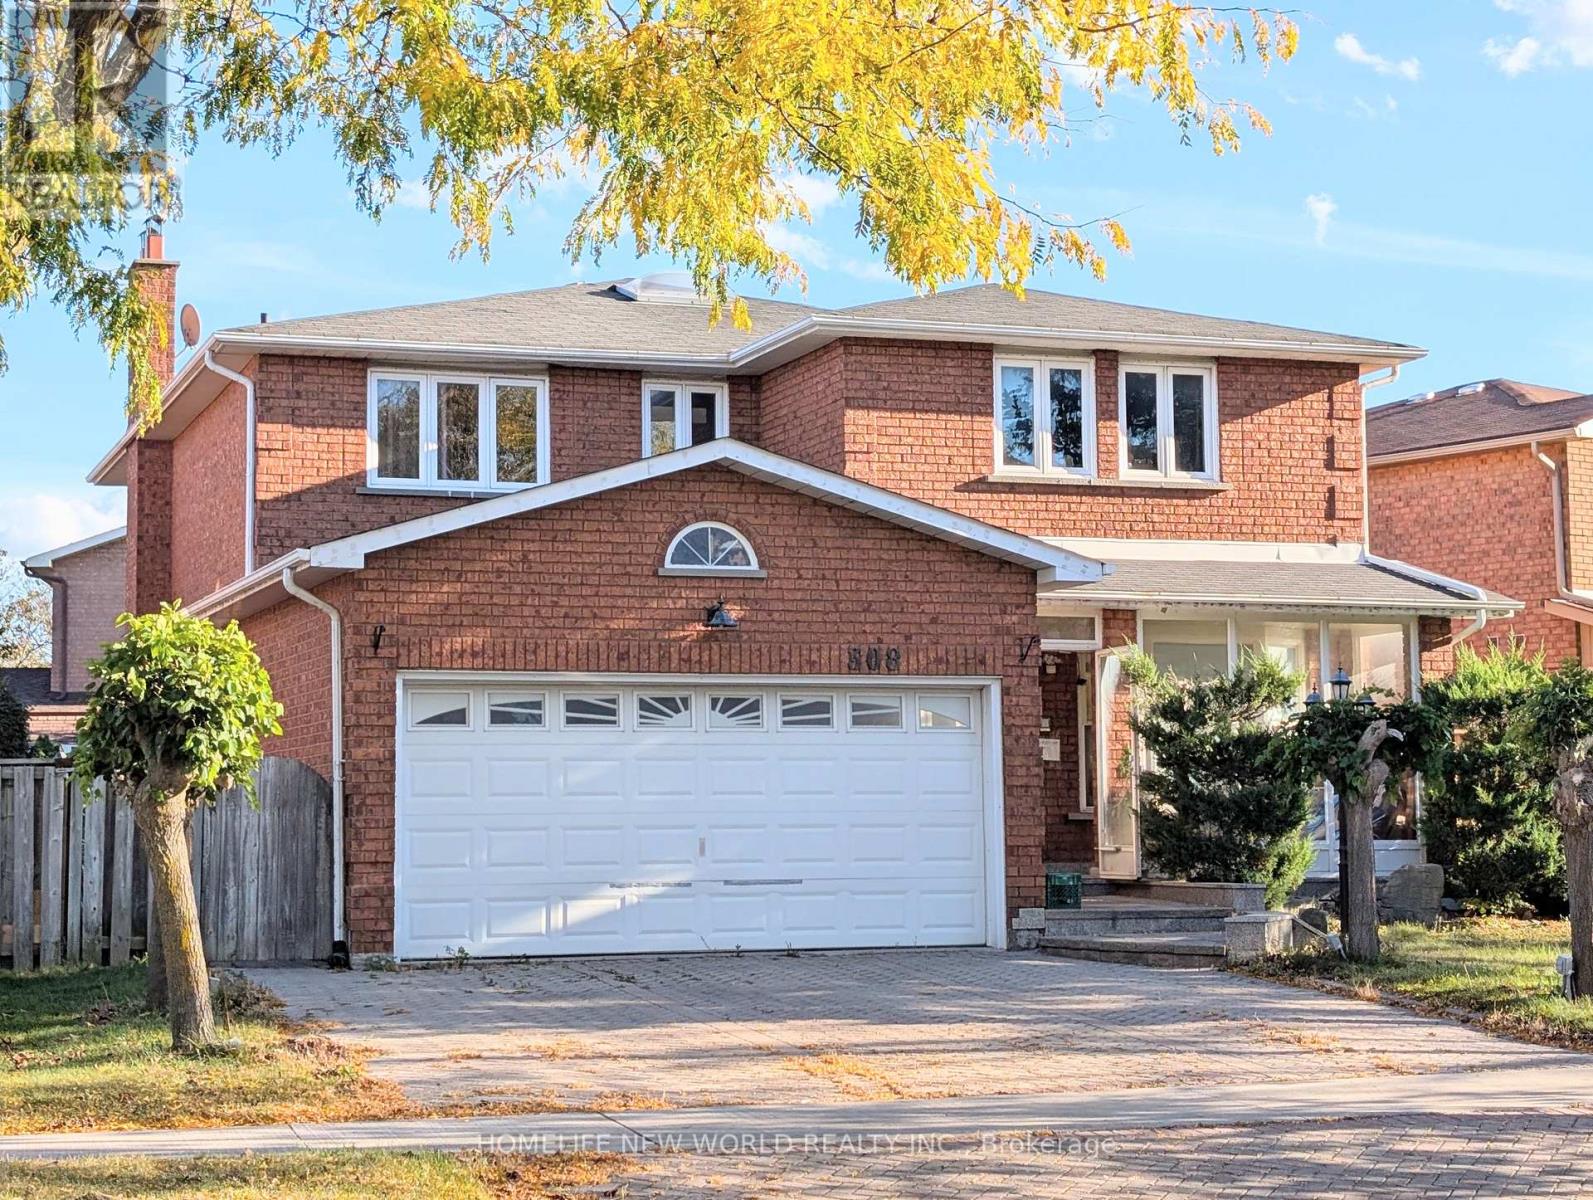
Spacious 2 Bedrooms 2 Baths Basement Apartment In High Demand Location. Large Living Room. One Ensuite Washroom. Shared Laundry Room On First Floor. One Parking Space Included. Walking Distance To Ttc, Parks, Schools, Supermarkets, Restaurants And All Amenities. Tenant is Responsible for 30% Hydro, Heat and Water. No Smoking No Pet. (id:63616)
1204 - 25 Silver Springs Boulevard
Toronto, Ontario
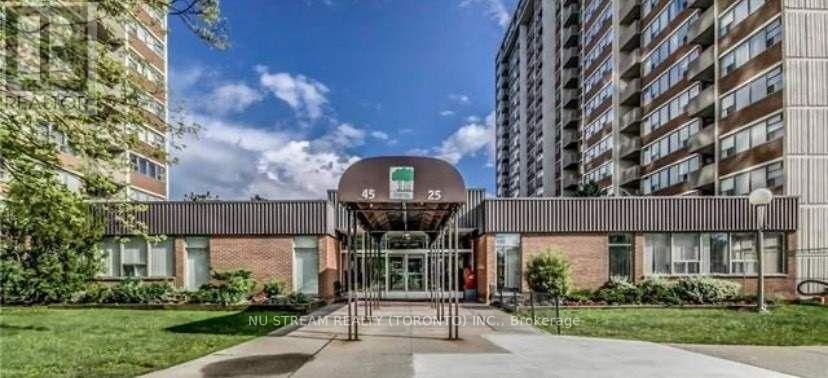
Bright And Spacious Condo In Highly Demand Location. Large 1196 Sq Ft Unit W/Rare Find Two Parking Spaces Including . Large Living/Dining With W/O To Balcony, Walks To Elementary/Medium/High Schools, Hospital, Park, Shopping, Libray & Ttc. With Indoor Swimming Pool, Gym, Sauna, Library Room, Party Hall With 24 Hrs Security, & Much Much More..... (id:63616)