906 - 8119 Birchmount Road Markham, Ontario L6G 0H5


$2,500 Monthly
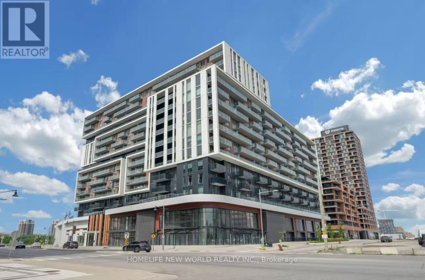
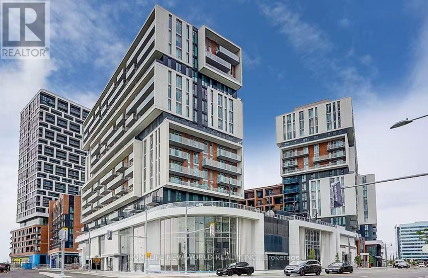
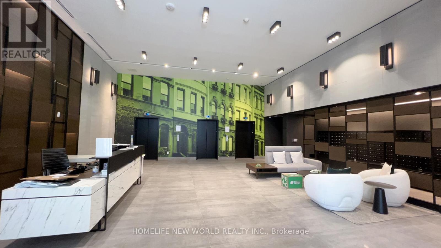
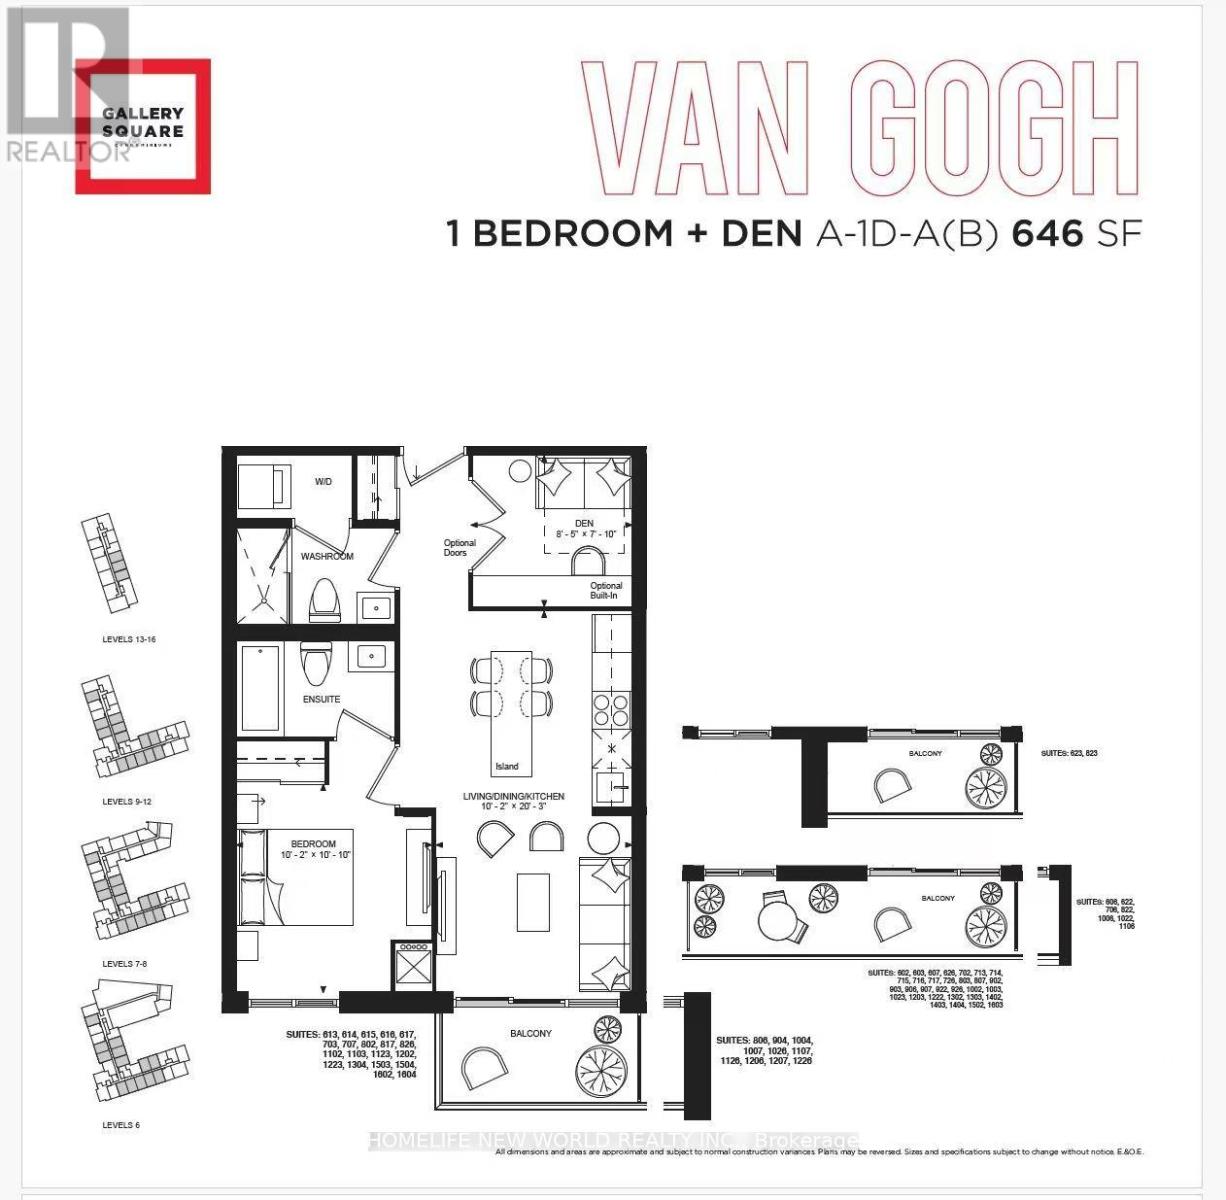
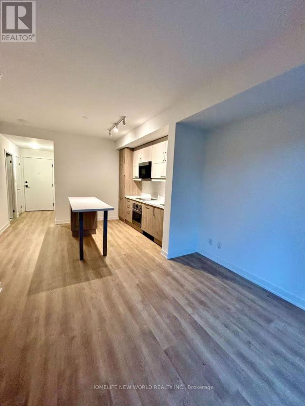
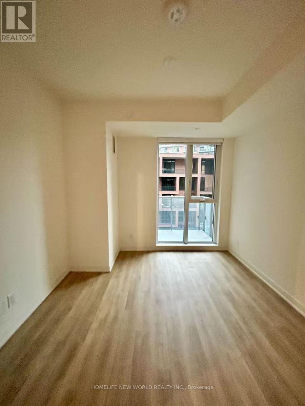
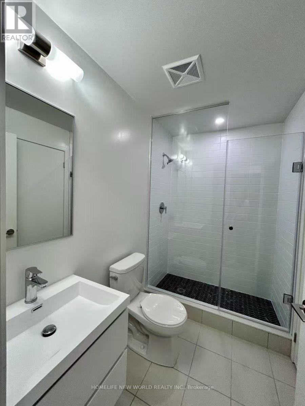
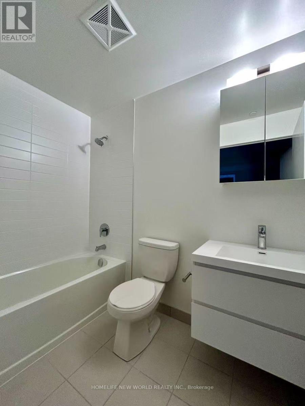
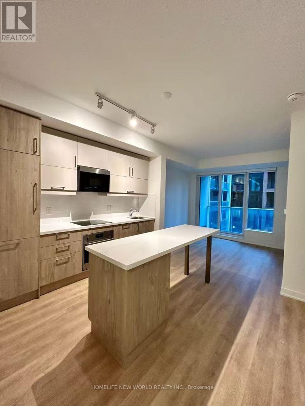
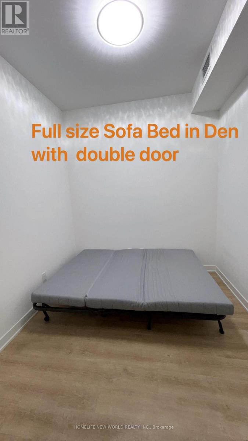
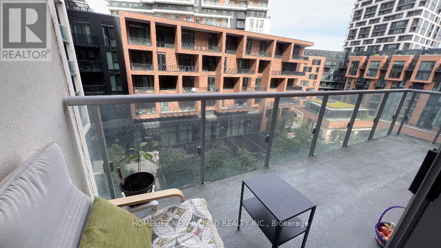
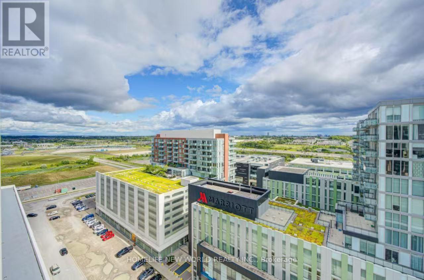
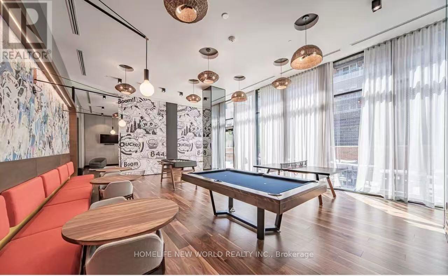
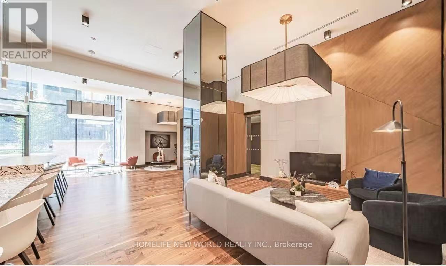
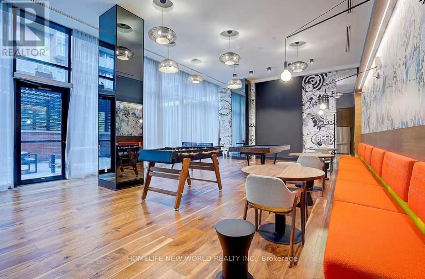
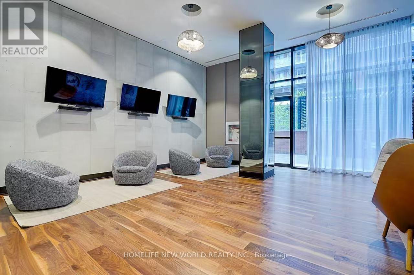
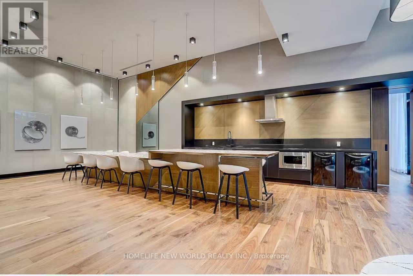
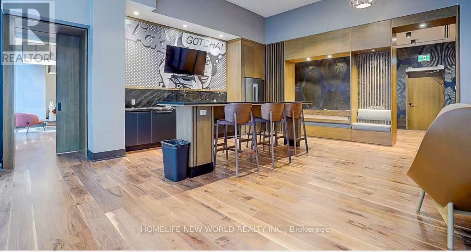
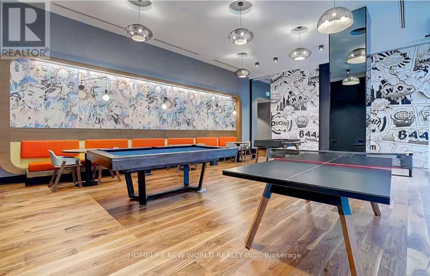
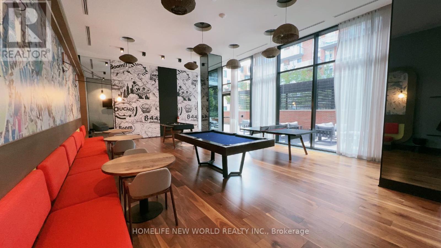
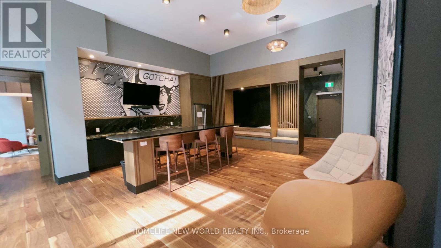
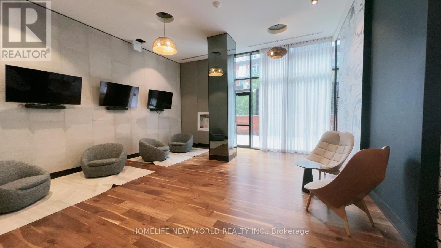
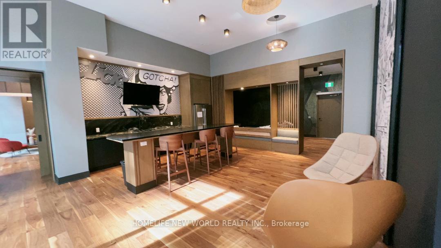
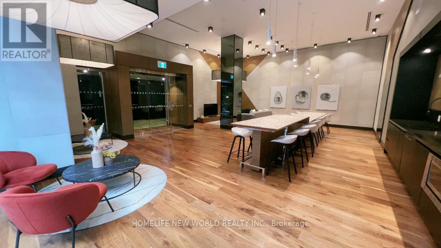
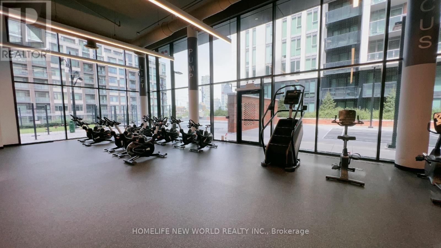
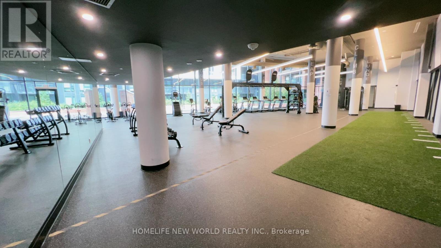
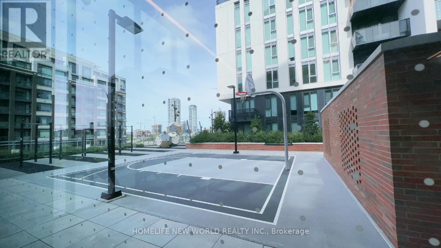
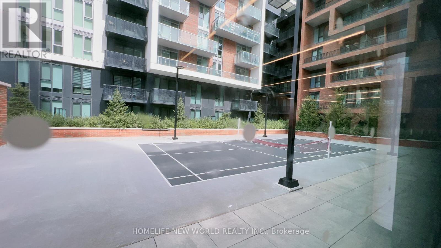
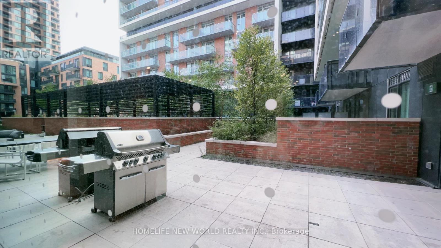
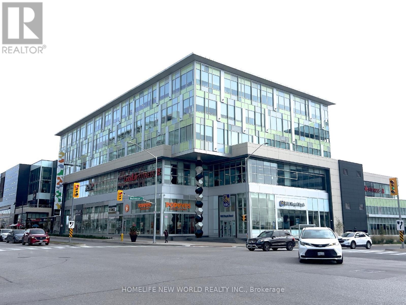
Luxury 2 Years New 1plus 1 646 SQFT 2 WASHROOMS condo , Den with grading door as 2nD bedroom , private balcony perfect for relaxing or entertaining. One EV parking ,Locker at the same floor inclu.The modern open-concept kitchen features elegant quartz countertops, stainless steel appliances, and premium finishes, complemented by numerous upgrades throughout the entire unit. The functional layout seamlessly blends style, comfort, and everyday convenience. Ideally situated just minutes drive from Highways 404 & 407. Step to VIVA Transit, Unionville GO Station, York University Markham Campus, YMCA, GoodLife Fitness, Cineplex VIP, top-rated restaurants, shopping, and a wide range of amenities,This exceptional home is an outstanding opportunity for homeowners and investors alike. The Condo Building Has State Of The Art Gym, Basketball Court, Game Rooms, Yoga Studio, Party Room With Kitchen Facilities, Rooftop BBQ Patio. A Must See!!! (id:63616)
Property Details
| MLS® Number | N13802126 |
| Property Type | Single Family |
| Community Name | Unionville |
| Amenities Near By | Park, Public Transit, Schools |
| Community Features | Pets Allowed With Restrictions, Community Centre |
| Features | Balcony |
| Parking Space Total | 1 |
Building
| Bathroom Total | 2 |
| Bedrooms Above Ground | 1 |
| Bedrooms Below Ground | 1 |
| Bedrooms Total | 2 |
| Age | New Building |
| Amenities | Security/concierge, Recreation Centre, Exercise Centre, Visitor Parking, Storage - Locker |
| Basement Type | None |
| Cooling Type | Central Air Conditioning |
| Exterior Finish | Concrete |
| Flooring Type | Laminate |
| Heating Fuel | Natural Gas |
| Heating Type | Forced Air |
| Size Interior | 600 - 699 Ft2 |
| Type | Apartment |
Parking
| Underground | |
| Garage |
Land
| Acreage | No |
| Land Amenities | Park, Public Transit, Schools |
Rooms
| Level | Type | Length | Width | Dimensions |
|---|---|---|---|---|
| Flat | Living Room | 3.11 m | 6.19 m | 3.11 m x 6.19 m |
| Flat | Dining Room | 3.11 m | 6.19 m | 3.11 m x 6.19 m |
| Flat | Kitchen | 3.11 m | 6.19 m | 3.11 m x 6.19 m |
| Flat | Primary Bedroom | 3.11 m | 3.08 m | 3.11 m x 3.08 m |
| Flat | Den | 2.6 m | 2.16 m | 2.6 m x 2.16 m |
https://www.realtor.ca/real-estate/30298544/906-8119-birchmount-road-markham-unionville-unionville
Contact Us
Contact us for more information

The trademarks REALTOR®, REALTORS®, and the REALTOR® logo are controlled by The Canadian Real Estate Association (CREA) and identify real estate professionals who are members of CREA. The trademarks MLS®, Multiple Listing Service® and the associated logos are owned by The Canadian Real Estate Association (CREA) and identify the quality of services provided by real estate professionals who are members of CREA. The trademark DDF® is owned by The Canadian Real Estate Association (CREA) and identifies CREA's Data Distribution Facility (DDF®)
September 22 2026 04:32:15
Toronto Regional Real Estate Board
Homelife New World Realty Inc.