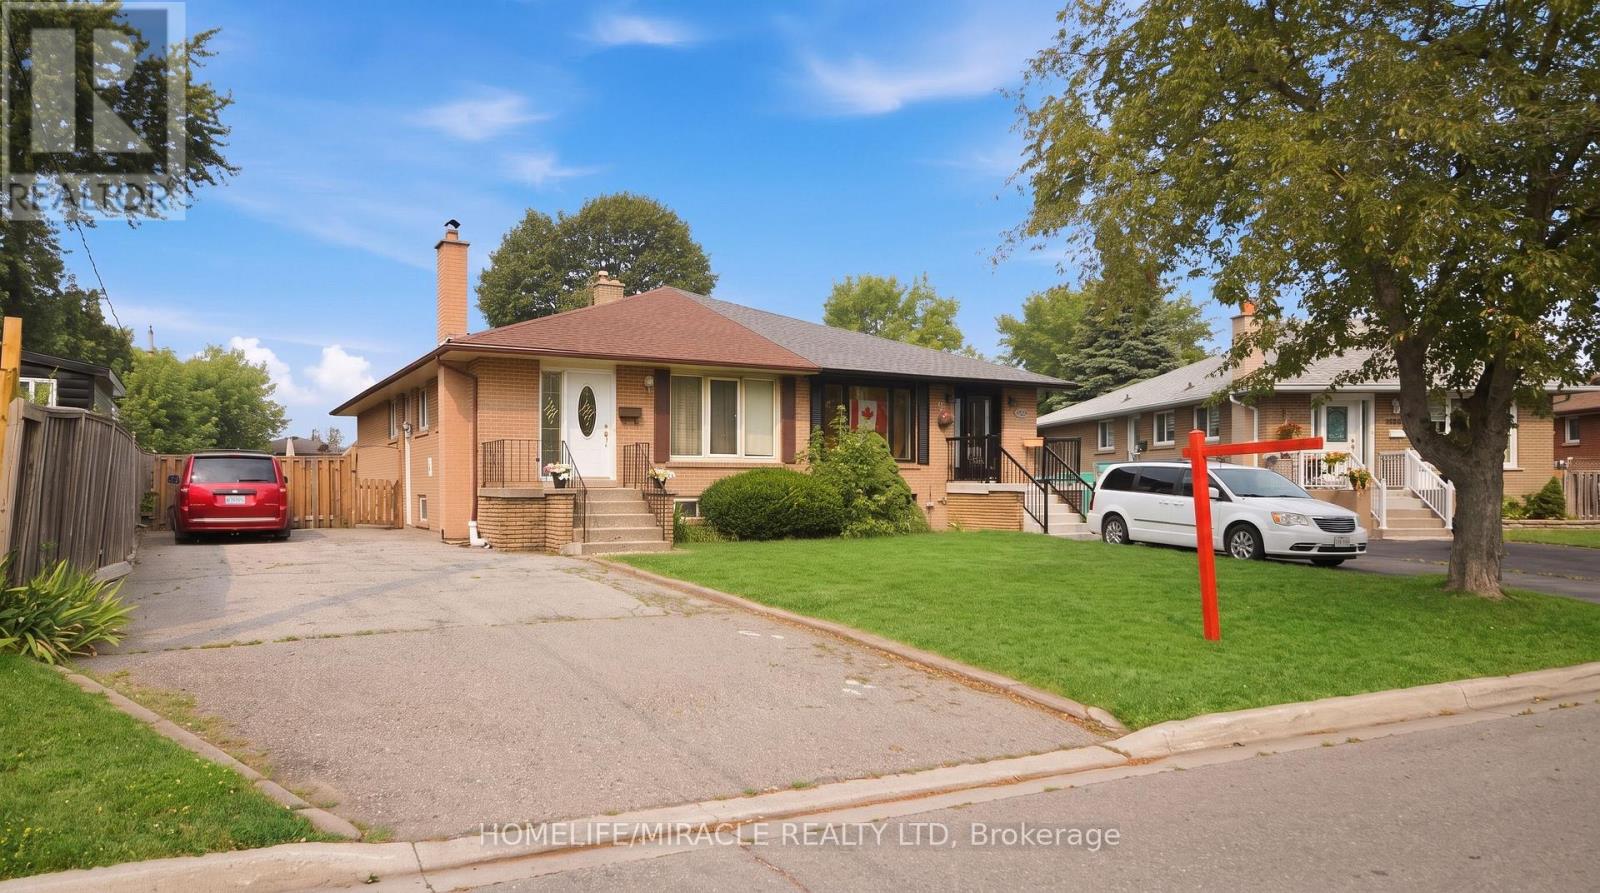
7089 Landen Court
Mississauga, Ontario
*** FIRST Time Offered For Sale In Decades! *** Beautifully Maintained 3 Bedroom 2 Bath. Bungalow Featuring A Fully Finished Basement With A Separate Entrance, Offering Exceptional Income Potential, Excellent In-Law Potential, Or Ideal For Extended Family Living; Situated On A Premium 37.52 Ft X Approx. 110 Ft Lot With A Large Driveway Offering Parking For Up To 5 Vehicles, This Home Is Nestled On A Quiet, Family-Friendly Court In One Of Malton's Most Desirable And Convenient Locations; Featuring 3 Spacious Bedrooms On The Main Floor, A Bright And Spacious Living Room, Separate Dining Room, And An Eat-In Kitchen, This Home Offers A Functional And Inviting Layout Designed For Comfortable Family Living; Enjoy The Walk-Out Elevated Deck From One Of The Main Floor Bedrooms, Providing The Perfect Space To Relax Or Entertain; The Fully Finished Basement Features 2 Additional Bedrooms, A Full Bathroom, A Spacious Recreation/Living Area, A Bar Area, And Endless Possibilities For Extended Family Living, A Home Office, Guest Accommodation, Or Future Income Potential; Lovingly Maintained By The Same Family For Decades, This Rare Property Presents An Incredible Opportunity For Families, First-Time Home Buyers; Investors, And Renovators Looking To Add Their Personal Touch While Building Long-Term Value; Conveniently Located Close To Schools, Parks, Shopping, Public Transit, TTC, GO Station, Brampton Transit, Mississauga Transit, Highways 427 & 407, Humber College, Toronto Pearson International Airport, And Just Steps To Mosque, Close To A Sikh Temple, And Other Community Amenities. (id:63616)
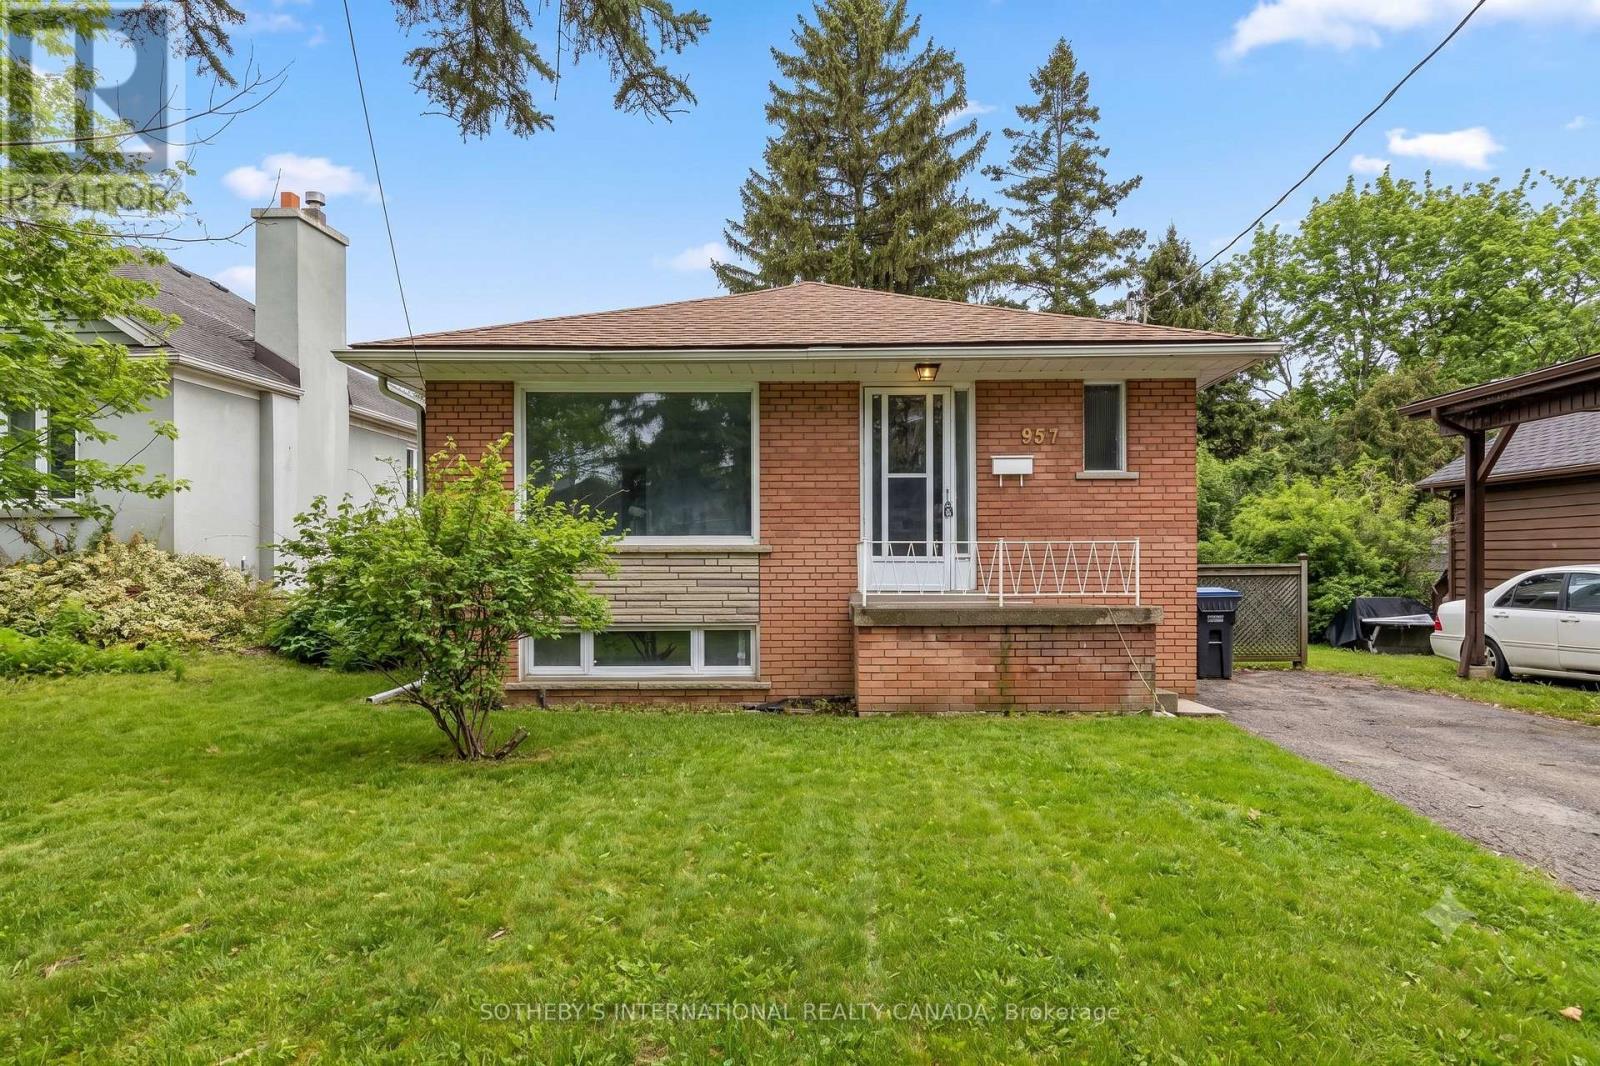
Upper - 957 Beechwood Avenue
Mississauga, Ontario
Live the Lakeview lifestyle in this beautifully maintained detached upper-level home, ideally situated in the prestigious Beachwood community. Just steps from the waterfront, beaches, scenic walking trails, and marina, this bright and spacious 3-bedroom, 1-bathroom residence offers an exceptional opportunity to enjoy one of Mississauga's most desirable neighbourhoods. Featuring a functional layout, private separate laundry, and exclusive use of a large backyard, this home is perfect for relaxing or entertaining. Enjoy the convenience of being within walking distance to the Port Credit GO Station, public transit, top-rated schools, parks, restaurants, cafés, boutique shopping, banks, and everyday amenities, with easy access to major highways. Experience the perfect balance of lakeside charm and urban convenience in this sought-after location. Tenant must provide Tenant Liability Insurance, Rental Application, proof of income, credit report, photo Id. The tenant pay 70% of all utilities. The Landlord is renovating the basement !!! (id:63616)
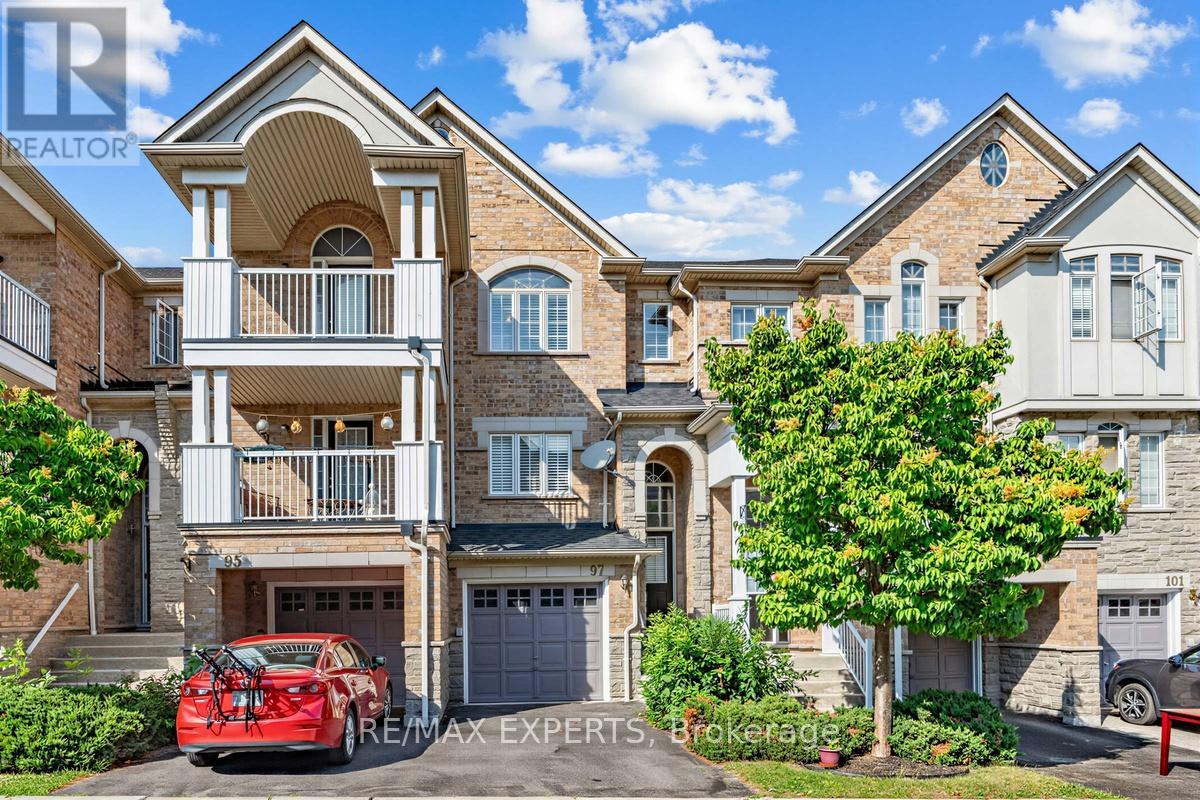
97 - 601 Shoreline Drive
Mississauga, Ontario
Your search stops here! This beautifully maintained 2-storey townhouse offers over 1,300 sq.ft. of bright, functional living space featuring 3 spacious bedrooms, 3 bathrooms, and a welcoming oversized foyer. The sun-filled family room showcases large windows with California shutters, while the kitchen overlooks the backyard and private balcony-perfect for everyday living and entertaining. Upstairs, you'll find three generously sized bedrooms and two full bathrooms. The versatile lower level provides a separate entrance, mudroom, and flexible office or recreation space, making this home the perfect blend of comfort, style, and functionality. (id:63616)
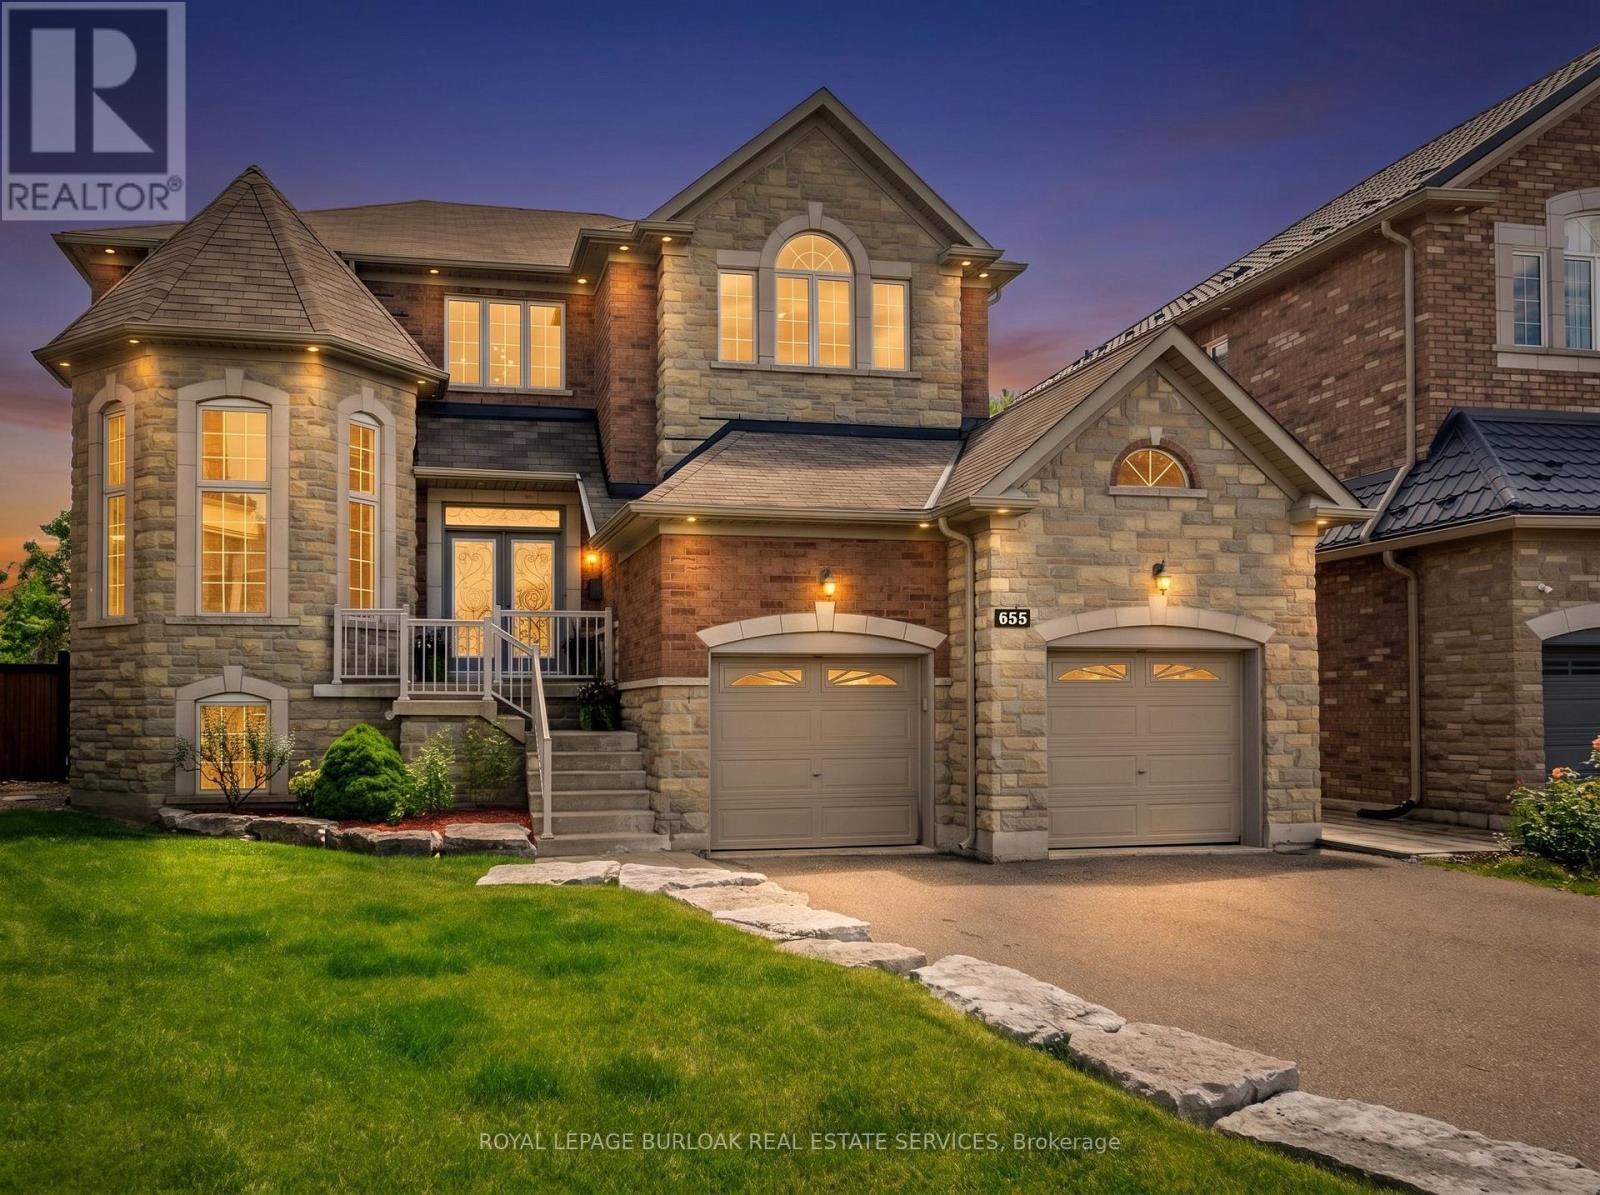
655 Kozel Court
Mississauga, Ontario
Welcome to a home where unforgettable memories await. Tucked away on a prestigious court on a spectacular pie-shaped lot, this custom-built 4-bedroom, 3.5-bath residence offers over 3,700 sq. ft. of finished living space with 9-ft ceilings. Blending elegance, privacy and resort-style living, the backyard oasis features a pool with waterfalls, firepit and mature landscaping. Bright, spacious principal rooms and a welcoming kitchen overlook the backyard, creating the perfect setting for entertaining and family gatherings. The luxurious primary suite offers a peaceful retreat, while three additional bedrooms provide exceptional space. The 1,841 sq. ft. walkout lower level is ready for your vision, with potential for a 5th bedroom, home theatre, gym, wine cellar or multi-generational living. Located near top-rated schools, parks, shopping, major highways and Pearson Airport, this exceptional home offers the perfect balance of luxury, comfort and lifestyle. (id:63616)

66 - 1725 The Chase Road
Mississauga, Ontario
Welcome to this beautifully renovated executive townhouse in the highly sought-after Woodland chase community, ideally located near Streetsville Village, Erin Mills Town Centre, Credit Valley Hospital, Highway 403, scenic parks, trails, & top-ranked schools, including John Fraser Secondary School. This bright & spacious home offers exceptional curb appeal w/an interlock driveway & thoughtfully designated living spaces throughout. The open-concept main flr features engineered hardwood & tile flooring, a modern kitchen w/ S/S appliances, floor-to-ceiling cabinetry, stylish backsplash, under-cabinet lighting, & ample storage. The elegant dining area includes a built-in wine cooler & wine rack & walks out to a stunning private patio, fully finished from edge to edge with permission of condo, overlooking beautifully landscaped gardens. The inviting liv/rm is highlighted by a sleek electric fireplace, creating the perfect space for relaxing & entertaining. The main lvl also features a private office w/separate walkout entrance & custom shelving, as well as a stylish powder room w/ a heated mirror. Upstairs, the luxurious primary offers double-door entry, a custom walk-in closet with LED mirror, & a spa-inspired ensuite featuring a freestanding soaker tub, glass shower, & heated towel rack. 2 additional spacious bdrms include custom cabinetry, while the modern main bath features a heated mirror & built-in Bluetooth speakers. All 4 bathrooms are equipped with bidets. The finished basement adds valuable living space with a large bdrm, wet bar with a mini fridge, full bathroom, separate laundry rm w/sink, & additional storage. Residents enjoy access to a community pool, private parkette, walking trails, abundant visitor parking, & snow removal from the front door to the driveway. Complete with a private 2-car driveway & attached 2-car garage with built-in storage, this exceptional home combines luxury, comfort & convenience in one of Mississauga's most desirable communities. (id:63616)
201 - 1000 Cedarglen Gate N
Mississauga, Ontario
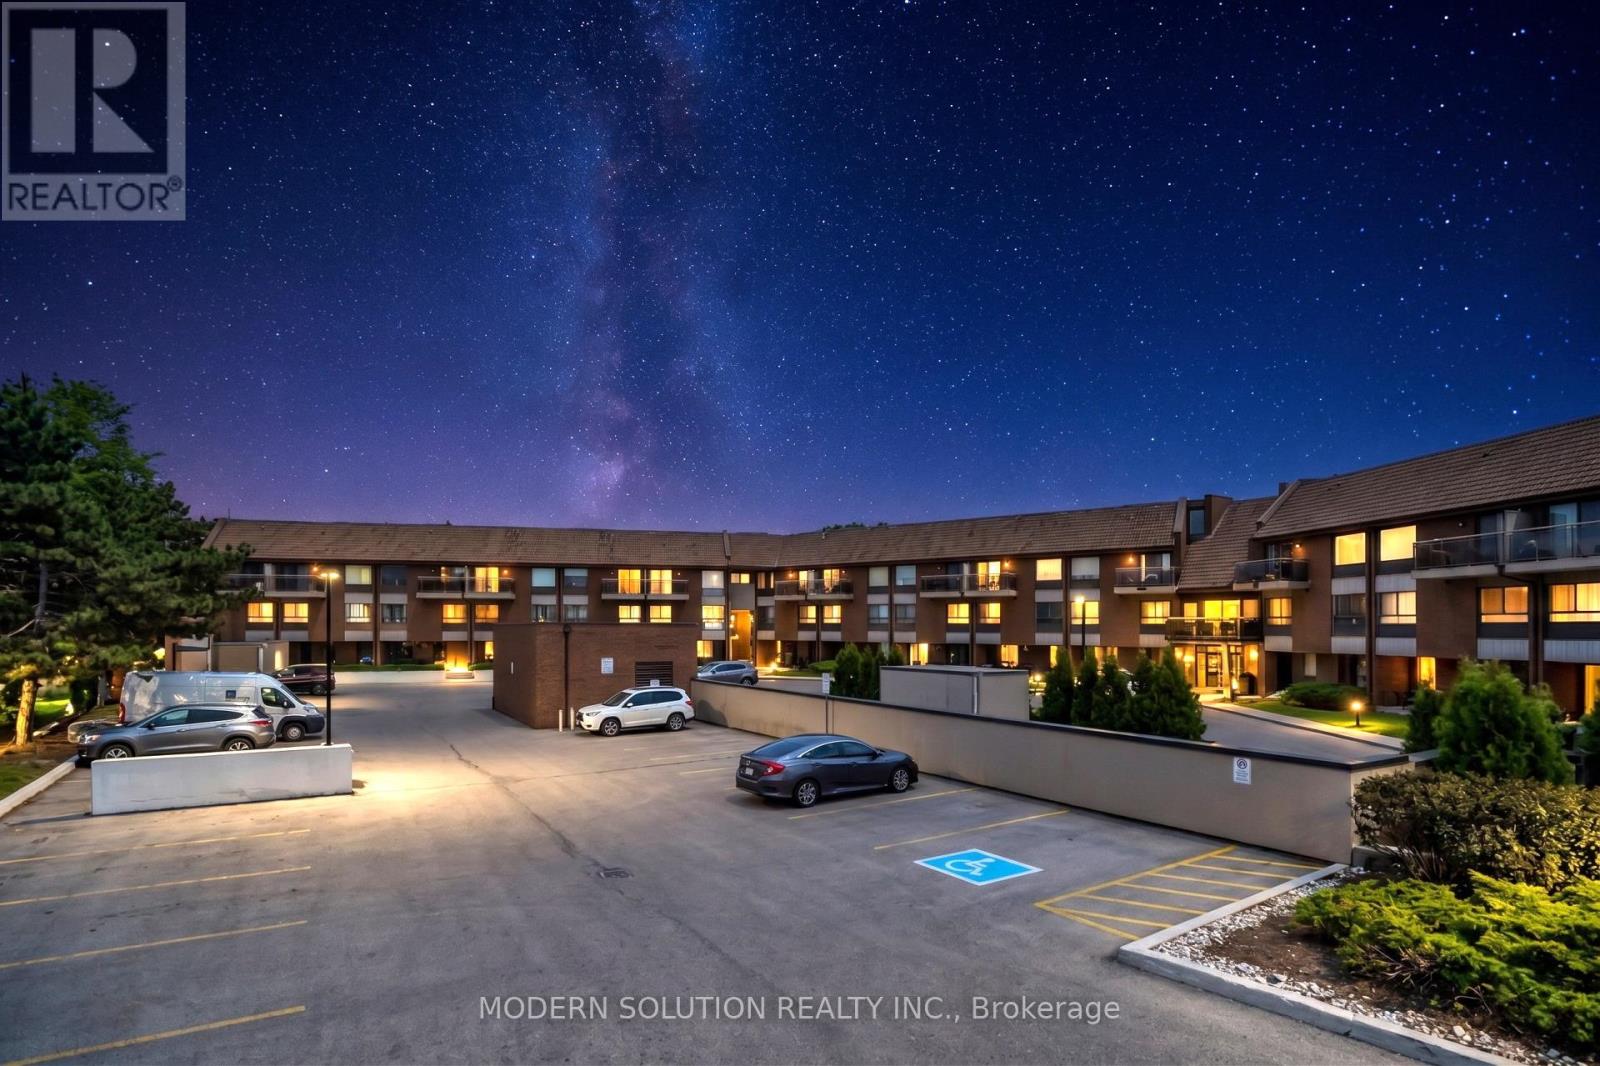
Welcome to this beautifully updated 2-bedroom, in the highly sought-after Cedar Glen community! This bright and spacious home features an open-concept living and dining area with newer laminate flooring throughout, an updated kitchen with ample cabinetry and countertop space, and a walkout to a private patio. The oversized primary bedroom offers generous closet space and direct access to the outdoor terrace, while the second bedroom is perfect for a child's room, home office, or guest suite. Updated bathroom, in-suite laundry, and neutral décor make this home move-in ready. Conveniently located near Square One, Cooksville GO Station, public transit, schools, parks, shopping, restaurants, and major highways. A fantastic opportunity for first-time buyers, downsizers, or investors seeking affordable homeownership in the heart of Mississauga. Walk out to the backyard. Water, internet & Bell Fibe TV included in maintenance fees. (id:63616)
4871 James Austin Drive
Mississauga, Ontario
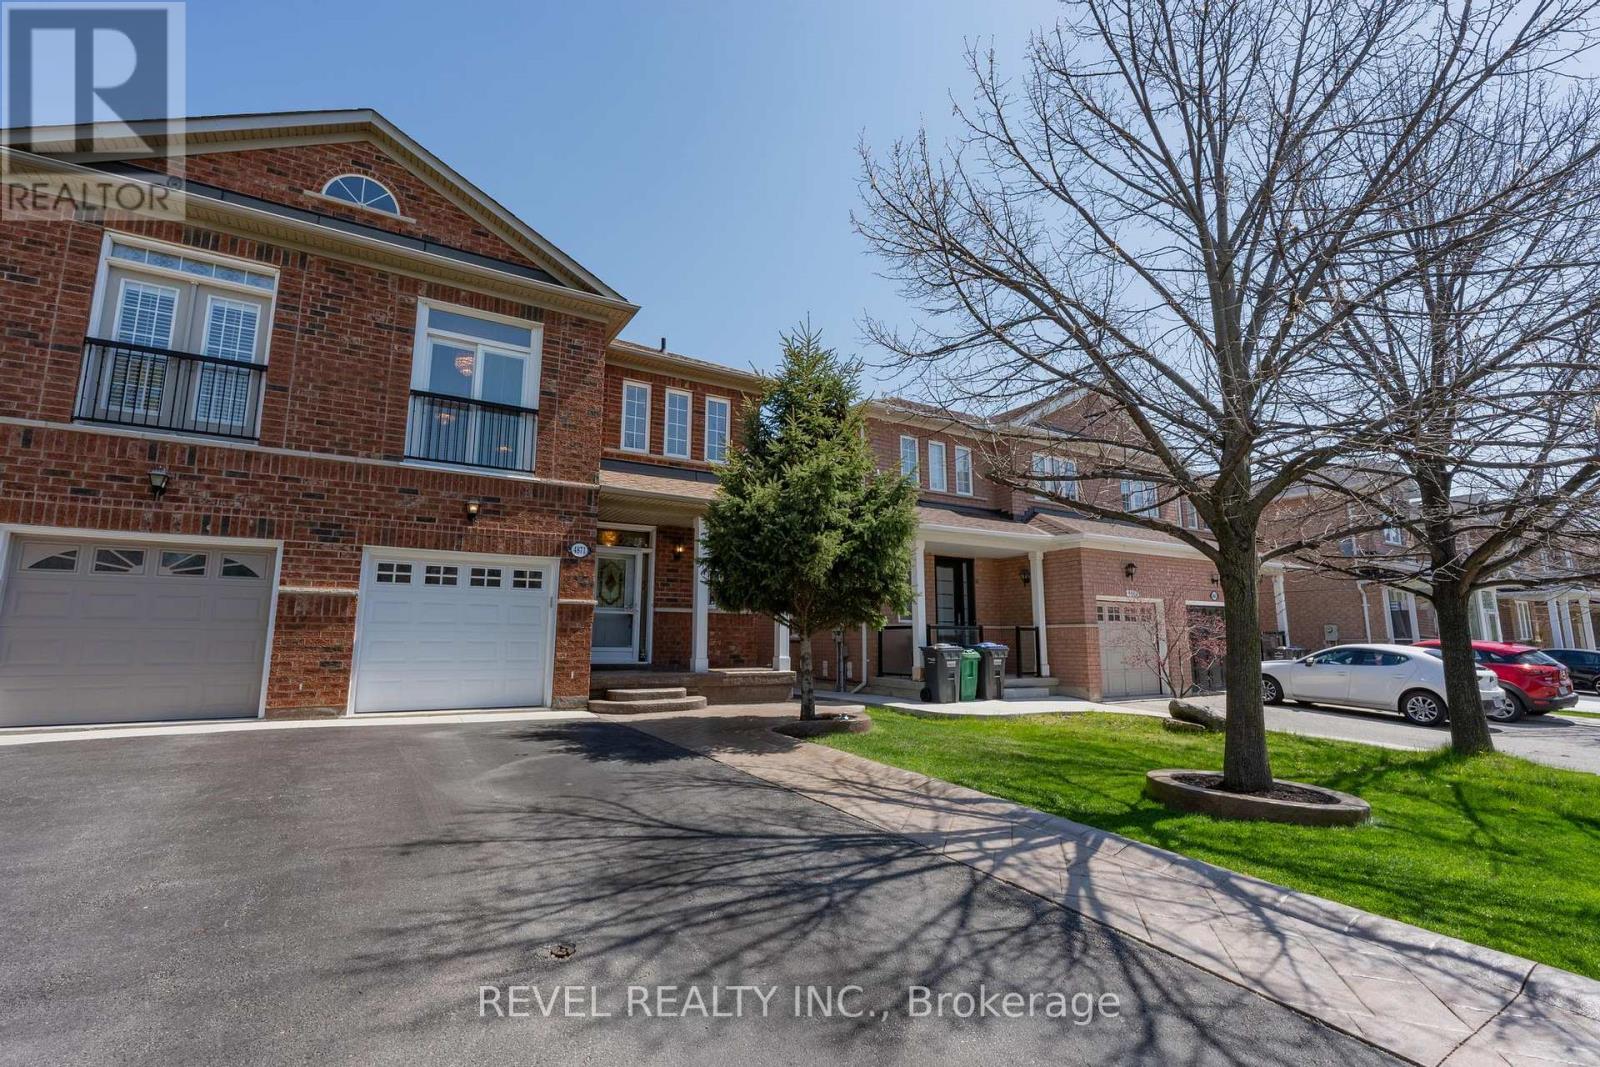
Welcome to this beautiful and well cared for family home offering space and a great layout for everyday living. The bright main floor features a spacious kitchen, open living and dining areas, and plenty of natural light throughout. Upstairs, you will find large bedrooms plus an oversized second floor family room that is perfect for movie nights, a playroom, home office, or could easily be converted into a 4th bedroom. The finished basement adds even more living space for the whole family to enjoy. Step outside to a private backyard perfect for relaxing or entertaining. Located in a family friendly neighbourhood close to schools, parks, shopping, and all major amenities, square one, public library 403, 401 groceries, restaurants and more. Original Owner. (id:63616)
1725 Barbertown Road
Mississauga, Ontario
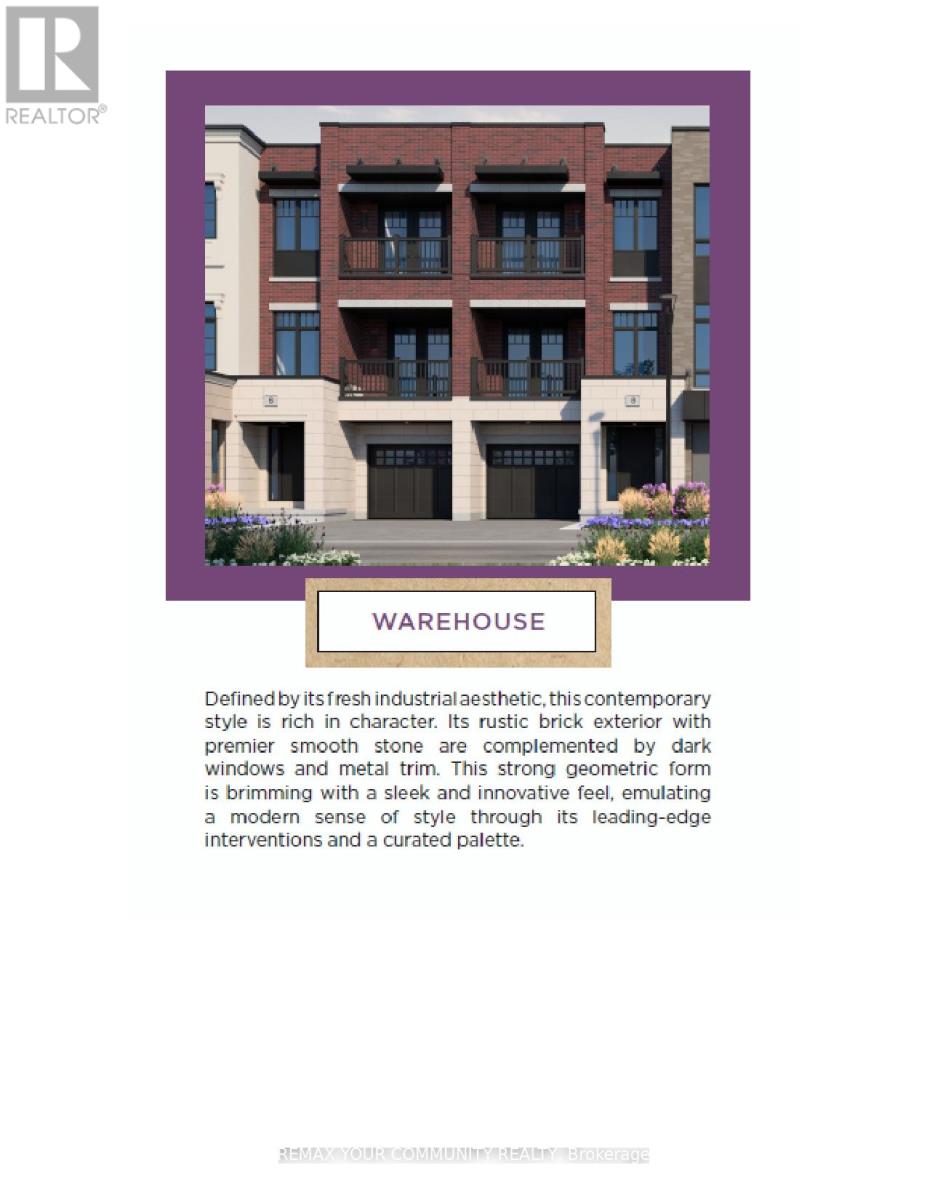
Welcome to Artisan Homes - a rare opportunity to own in an exclusive enclave of just 75 residences, inspired by the nature-focused design. Nestled along the Credit River and surrounded by mature woodlands, this community blends natural beauty with modern design, creating a tranquil and elevated lifestyle just minutes from urban conveniences. Each home is thoughtfully positioned to offer a private backyard setting with no direct rear neighbors, ensuring enhanced privacy and access to nature backing onto the Credit River or preserved green space.We are pleased to present a stunning 3-bedroom townhome offering approximately 1,637 sq. t. of luxury living space, designed for today's modern lifestyle.This exceptional home features: - A gourmet kitchen with built in table top - French doors leading to a covered balcony - perfect for indoor-outdoor living - A bright open-concept great room overlooking the kitchen. A primary retreat with 3-piece ensuite and his/hers closet with French Doors walking out to the Large Roof Terrace which measures over 200 square feet of living (not included in house square feet). Two additional bedrooms with a shared main bath, third bedroom with French doors and walkout to a covered balcony - Enjoy luxury finishes throughout, including designer bathrooms and premium flooring selections. Please refer to schedules for full details on incentives and interior finishes.Closing: February 2027 This is a limited opportunity in a highly desirable setting - this home is backing onto Woodlands with Peace and Tranquility. (id:63616)
1725 Barbertown Road
Mississauga, Ontario
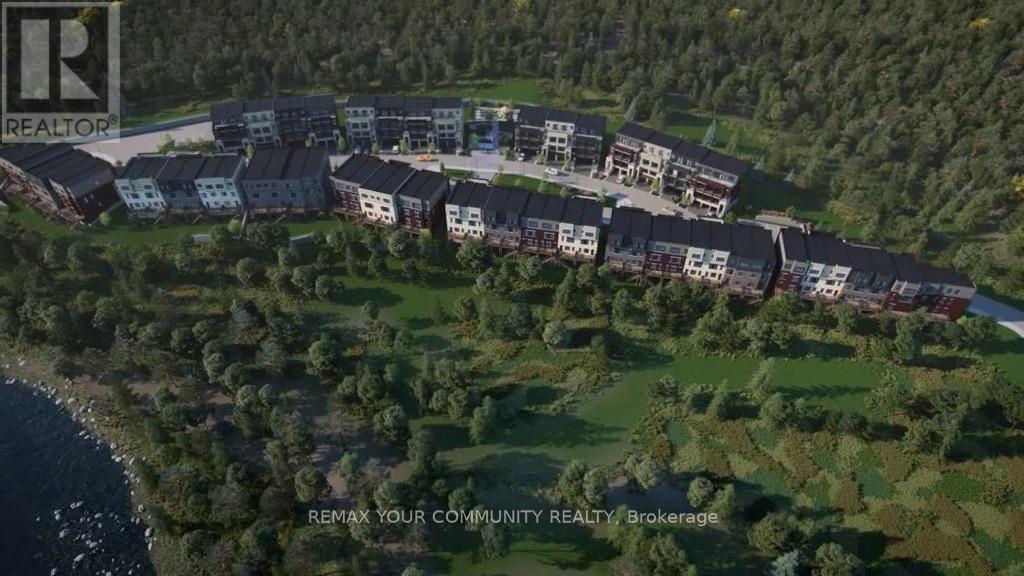
Welcome to Artisan Homes - a rare opportunity to own in an exclusive enclave of just 75 residences, inspired by the nature-focused design. Nestled along the Credit River and surrounded by mature woodlands, this community blends natural beauty with modern design, creating a tranquil and elevated lifestyle just minutes from urban conveniences. Each home is thoughtfully positioned to offer a private backyard setting with no direct rear neighbors, ensuring enhanced privacy and access to nature backing onto the Credit River or preserved green space.We are pleased to present a stunning 4-bedroom townhome offering approximately 1,940 sq. t. of luxury living space, designed for today's modern lifestyle.This exceptional home features: - A gourmet kitchen with breakfast bar and spacious breakfast area - French doors leading to a covered balcony - perfect for indoor-outdoor living - A bright open-concept great room overlooking the kitchen, plus a convenient pocket office - An elegant open-to-above staircase enhancing the home's design and flow - A primary retreat with 4-piece ensuite and walk-in closet - Two additional bedrooms with a shared main bath, plus a third bedroom with French doors and walkout to a covered balcony - Ground floor access to a wood deck backing directly onto the Credit River, a truly rare andserene setting.Enjoy luxury finishes throughout, including designer bathrooms and premium flooring selections. Please refer to schedules for full details on incentives and interior finishes.Closing: December 2026This is a limited opportunity in a highly desirable setting - homes backing onto the Credit River are extremely rare and in high demand. (id:63616)

920 Calder Road
Mississauga, Ontario
Custom Estate New Built In Offering Around 6,500 sqf Of Luxury Living Space (4200+ sqf Above Grade) Where Modern Architecture Meets Luxury, Published In DesignLinesMagazine, Located In Highly Sought-After Meadow Wood/ Rattray Marsh On Dest-End Rd Near Lake,Top-Rated Schools, Minutes To Go Station. Featuring 5 Bedrooms, 6 Baths, Open Concept Flr Plan, Soaring 20 Ft Ceiling Foyer& Living Rm, 10 Ft 1st& 2nd Flrs Bdrms, 9ft Basement, Circular Driveway, 2nd Flr Separate Mech Rm, Modern Canadian Aluminum/Wood Floor-Ceiling Windows& Doors, Marble Flrs Foyer& Powder Rm, 3 Gas Fireplaces, Custom Millwork, Modern Luxury Chandeliers& Wall Scones, Wide Plank Eng Hdwd, 1st Flr Sound Proofed Ceilings, Floating Metal/Solid Wood Staircase& Modern Metal Railings, Spacious Living Rm 2 Sets of Sitting Areas For Large Gatherings Boasts Focal Point Floor-Ceiling Luxury Fireplace Stone Surrounds& O/C 10-12 Seats Dining Rm. Grand Chef's Gourmet Kitchen HighEnd Stained Oak Wood Custom Cabinetry, Expansive Centre Island, Leather-Finished Granite Countertops& Backsplash, Gas Cooktop, Integrated Appliances. Large Family Rm W/ Flr-Ceiling Windows, W/O To Porch, Modern Marble 7 ft Linear Fireplace, Built-In Sound System& Bookcases. Breakfast Rm W/ Window, Large Office W/ Front Yard Window, Elegant Powder Rm W/ Marble Vanity, Mud Rm. Primary Bdrm Has Large Walk-In Closet, W/O Terrace, Spa-Like 7-Pc ensuite, Custom Vanities& Makeup Station, Marble Countertops, Heated Flrs, Soaker Tub, Double Shower, Prv Water Closet. 3 Well-Sized Bdrms W/ W/I Closets, 4-Pc Ensuites Inclds Second Primary Bdrm W/O Terrace. Second Flr Laundry Rm W/ Custom Cabinetry, Marble Countertops. Walk-Up Finished Basement W/ Separate Sideyard Entrance Designed For Entertainment, Large Great Rm, 2-Tier Wet Bar, Gym, bedroom5, 4-Pc Bath, Cold Rm, Insulated Flrs, Fireplace Stone Surround. The Amenities Extend To Lush Mature Trees/Evergreen Landscaping, Cedar Treed Private Backyard, Metal Fence All All Around& Security Systems. (id:63616)
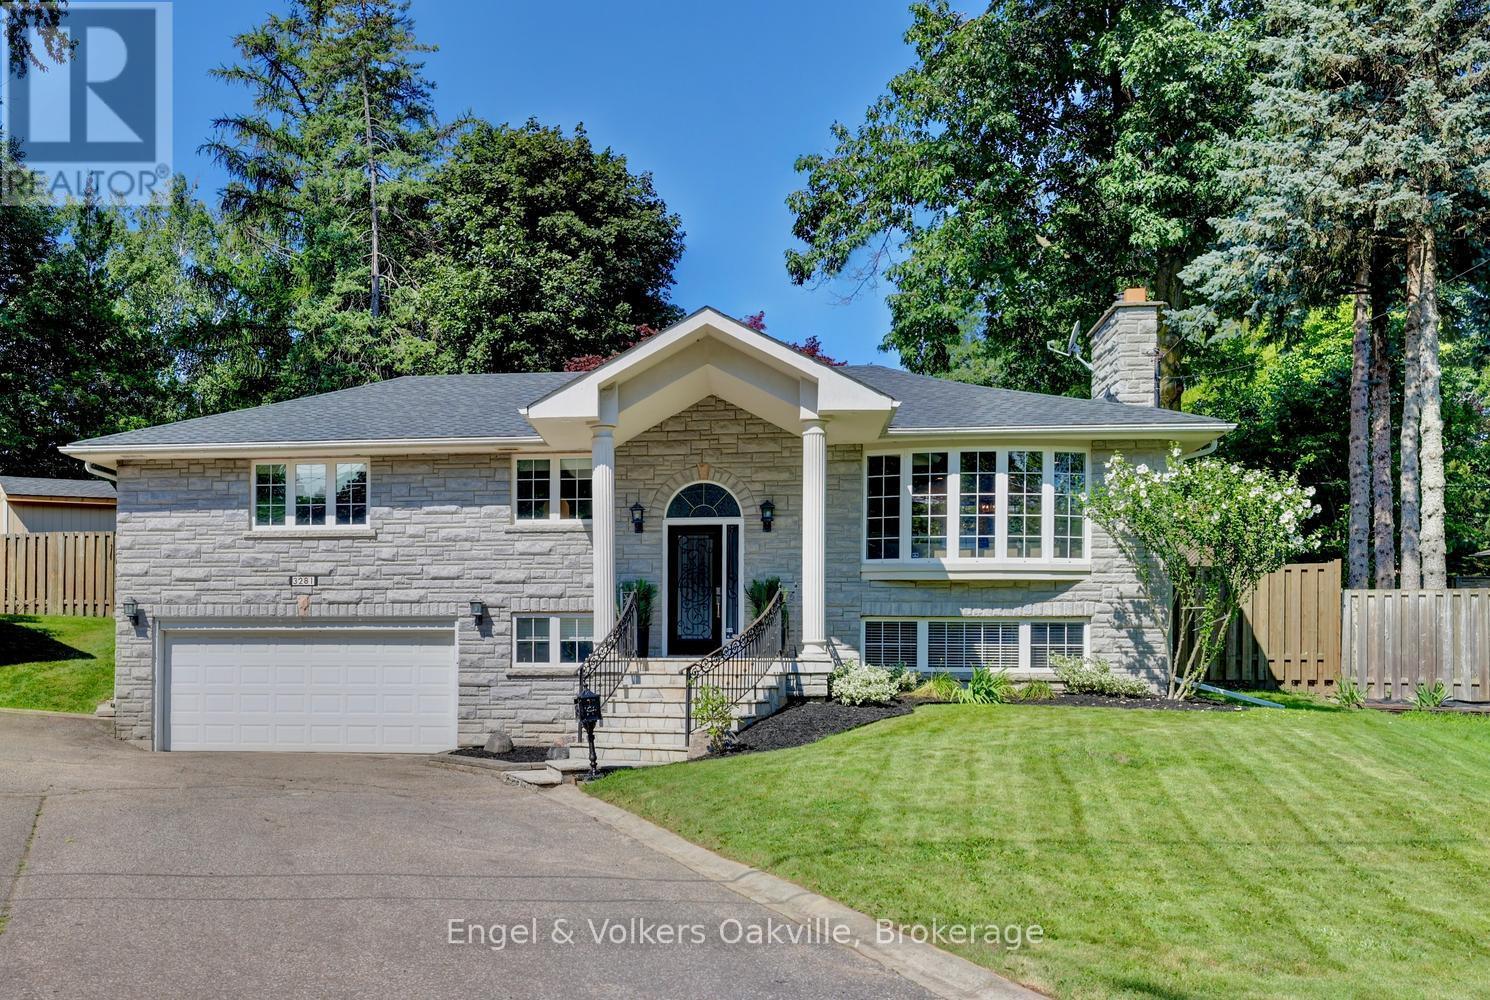
3281 Flanagan Crescent
Mississauga, Ontario
Welcome to this spectacular family home in the highly coveted Credit Woodlands neighborhood. Over $150k recently spent updating both inside & out. With almost 2300 sq. ft. of living space, & an ultra-private rear yard, with 20X40 salt water pool, custom pergola, massive deck & patio with 3 piece bathroom/shower pool house, this is your "Muskoka in the City" dream home! As you enter this raised bungalow with 3 bedrooms & 3 bathrooms, you are immediately drawn to the bright & airy white contemporary farmhouse open concept kitchen, dining & living areas with 10' ceilings & custom built-in cabinetry. Also on the main level, you will find 3 generous bedrooms with built-in closet organizers, sharing a beautiful modern 5 piece bathroom. The lower level with heated floors throughout & large at-grade windows provides a cozy rec-room with wood-burning fireplace, a den/office with built-in cabinets, a games/work-out area, 3 piece bath with glass shower, laundry & ample storage, as well as a walk-out to the completely reno'd garage. Recent Updates - 2024 - new Furnace, AC, Pool Liner, Pool Heater, Pool Filter, & massive rear wood deck. 2025 - new Roof, Stove/Oven, extensive Landscaping, Garden Shed, double car garage completely reno'd. 2026 - New Pool Salt Cell, Sump Pump. Close to all amenities & shopping, walking distance to parks & schools. Just move-in and enjoy! (id:63616)
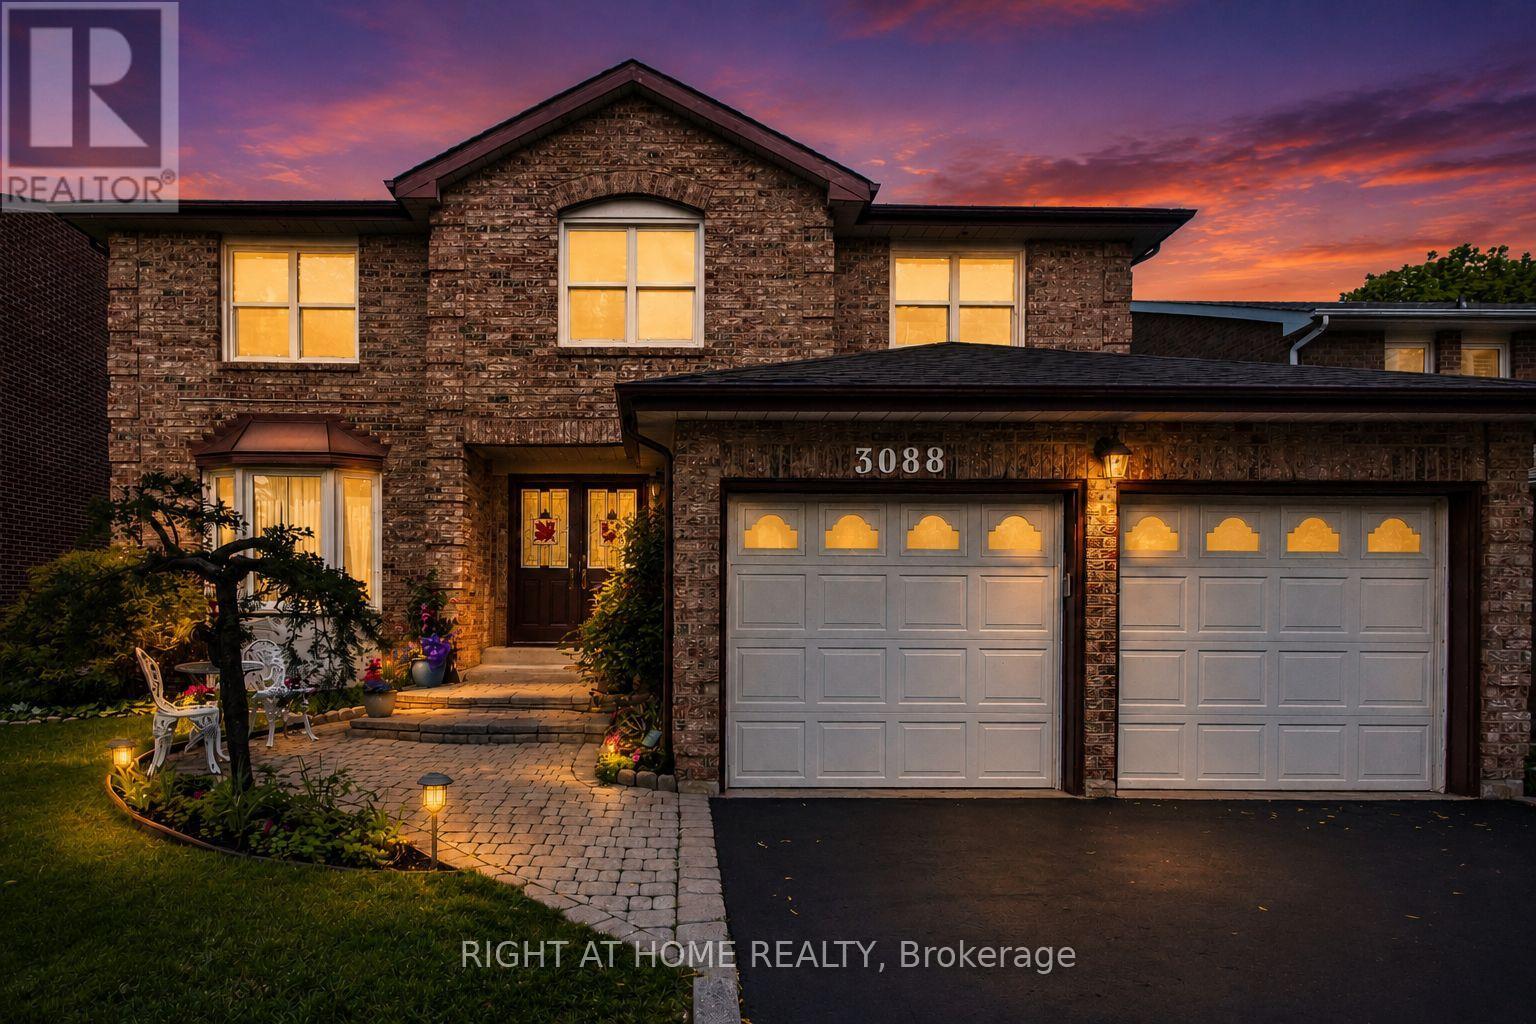
3088 Spring Creek Crescent
Mississauga, Ontario
Nestled on a premium lot along one of West Meadowvale's most desirable family-friendly crescents, this exceptional 4+1 bedroom home offers over 3,500 sq ft of beautifully finished living space designed for growing families and effortless entertaining. From the moment you arrive, you'll appreciate the quiet charm of this coveted inner-crescent location. With no sidewalks to maintain, parking for up to six vehicles, and direct access to scenic trails, parks, forests and playgrounds just steps away, this is a neighbourhood where families put down roots and create lasting memories. Inside, pride of ownership is evident throughout. Thoughtfully updated over the years, the home seamlessly blends timeless elegance with modern comfort. The custom-designed kitchen serves as the heart of the home, featuring quartz countertops and backsplash, premium cabinetry, abundant storage solutions and quality finishes that make everyday living both beautiful and functional. Gather with family in the warm and inviting family room, highlighted by custom oak wainscoting and a natural gas fireplace. Host holiday dinners in the formal dining room, beautifully accented with decorative trim work, or unwind in the spacious primary retreat featuring a luxurious spa-inspired ensuite with heated flooring, jetted tub and frosted glass shower. The finished lower level offers exceptional flexibility with a fifth bedroom or office, recreation room, and ample storage-perfect for guests, teens, working from home or multigenerational living. Outside, lush gardens, manicured lawns, a custom awning and a spacious deck with built-in seating create a private backyard oasis ideal for summer entertaining or peaceful evenings outdoors. Beyond the home itself, the location is second to none. Walk to public and Catholic schools, grocery stores, restaurants, medical clinics, pharmacy and everyday conveniences, while enjoying quick access to major commuter routes. (id:63616)