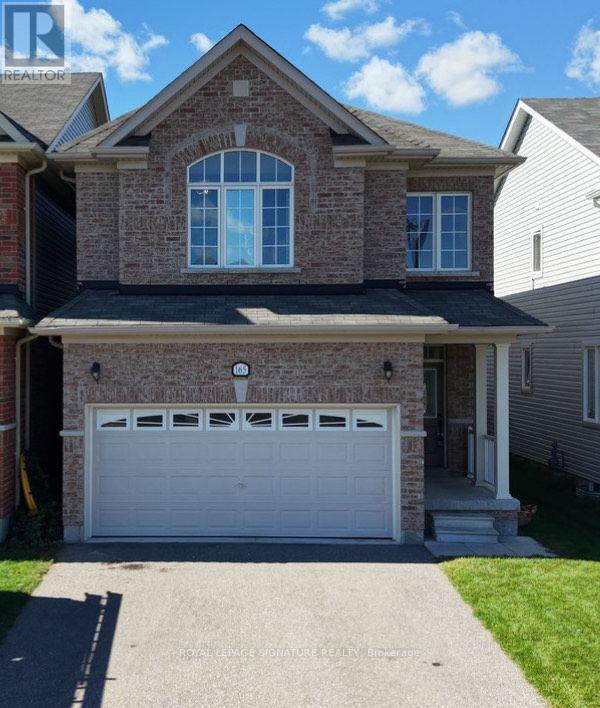
165 Wagner Crescent
Essa, Ontario
Beautiful home located in a family friendly area surrounded by some of the best schools in the neighbourhood. This CARPET FREE 4 bedroom 3 bathroom detached home offers an open concept livingspace with rooms filled with natural sunlight. The property has recently been upgraded to Potlights, Hardwood floors and freshly painted throughout. Enjoy the white modern kitchen with granite counter top finish leading to the breakfast area to enjoy the views of the backyard that has been newly fenced. The unfinished basement has a great layout that can be converted to another living space and/or future apartment.Come take a look today and turn your dreams into reality. Great for first time home buyers , growing family , & investors!!! ** This is a linked property.** (id:63616)
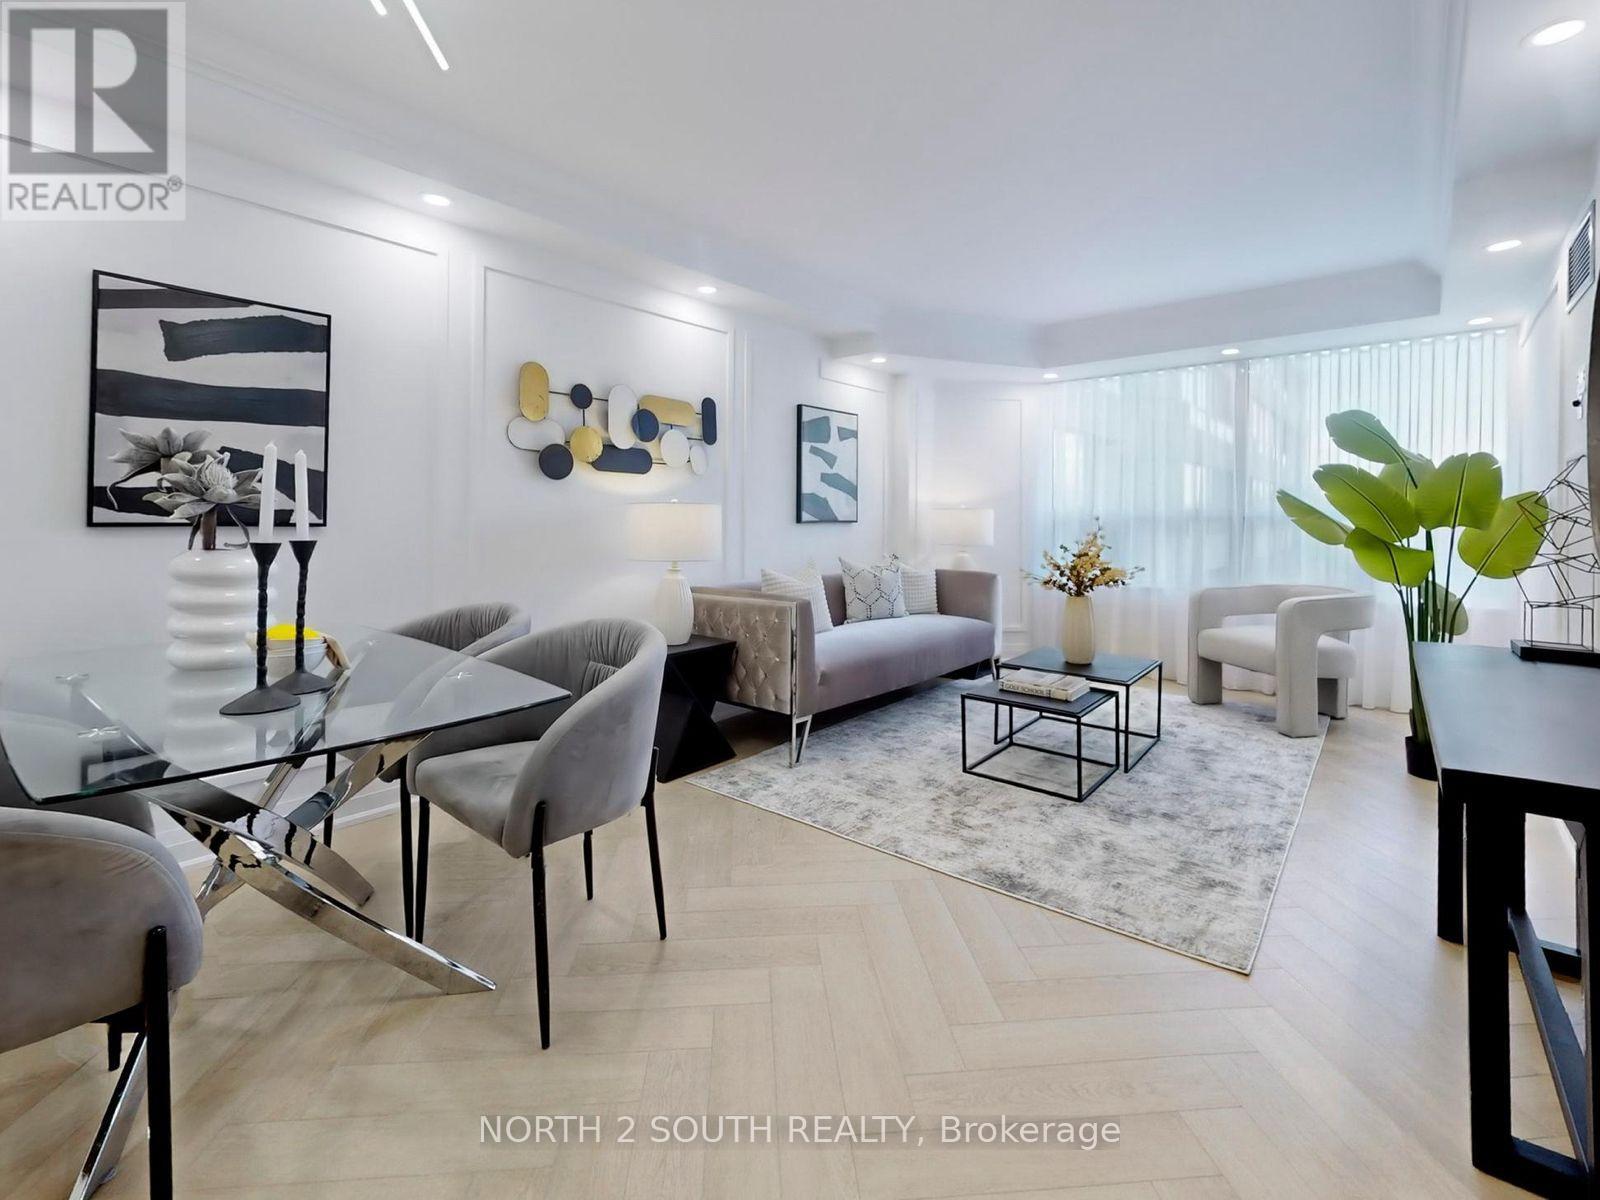
401 - 11 Townsgate Drive
Vaughan, Ontario
Absolutely Stunning Fully Renovated Luxury Condo With Top-To-Bottom Professional Design And High-End Custom Finishes Including Elegant Crown Mouldings, Detailed Wainscotings, Waterproof Herringbone Vinyl Flooring, Brand New Modern Baseboards, A Lot Of Pot Lights, Smooth Ceilings, And Stylish Interior Doors. This Gorgeous 2 Bedroom, 2 Bathroom Suite Features A High-Quality Modern Kitchen With Quartz Countertops, Quartz Backsplash, Breakfast Island, And Stainless Steel Appliances Including LG Fridge, Slide-In Stove, Over-The-Range Microwave, Dishwasher, Plus White Samsung Washer And Dryer. Both Bedrooms Offer Custom Closet Organizers And Beautiful Window Treatments With Custom Curtains. Comes With One Parking Spot And One Locker In A Highly Sought-After Building At Bathurst And Steeles, Steps To Parks, Shops, Restaurants, Cafes, And Transit. Building Amenities Are Exceptional, Featuring 24-Hour Concierge, Indoor Pool, Hot Tub, Sauna, Fitness Centre, Billiards Room, Squash And Basketball Courts, Pickleball, Library, Indoor Summer Garden, Scenic Walking Trails, Charming Gazebos, And Ample Visitor Parking. Truly Move-In Ready, Modern, And Designed To Impress Even The Most Selective Buyers (id:63616)
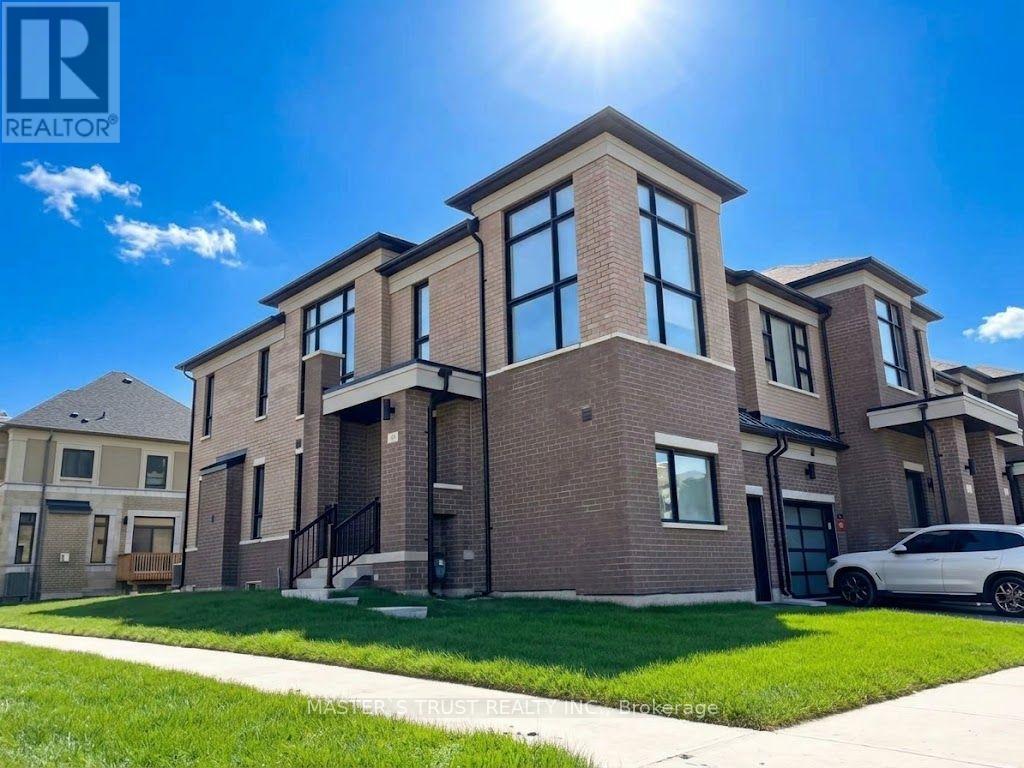
69 Mallery Street
Richmond Hill, Ontario
End-Unit Townhouse In Prestigious Richland Community. 2100Sqf As Per Builder Layouts, Super-Excellent Layout Looks Like A Detached Home. Sun-Filled Living Space W/Windows. Hardwood Floors & 9Ft Ceilings On Main Level. Smooth Ceilings Throughout. Upgraded Kitchen W/Granite Counters & S.S. Appliances. Steps To: Parks, Sports Centre, Costco, Home Depot, Shopping, Top Ranked Richmond Green High School. Close To Hwy 404, Go Station, Etc. Ready To Move In & Enjoy! (id:63616)
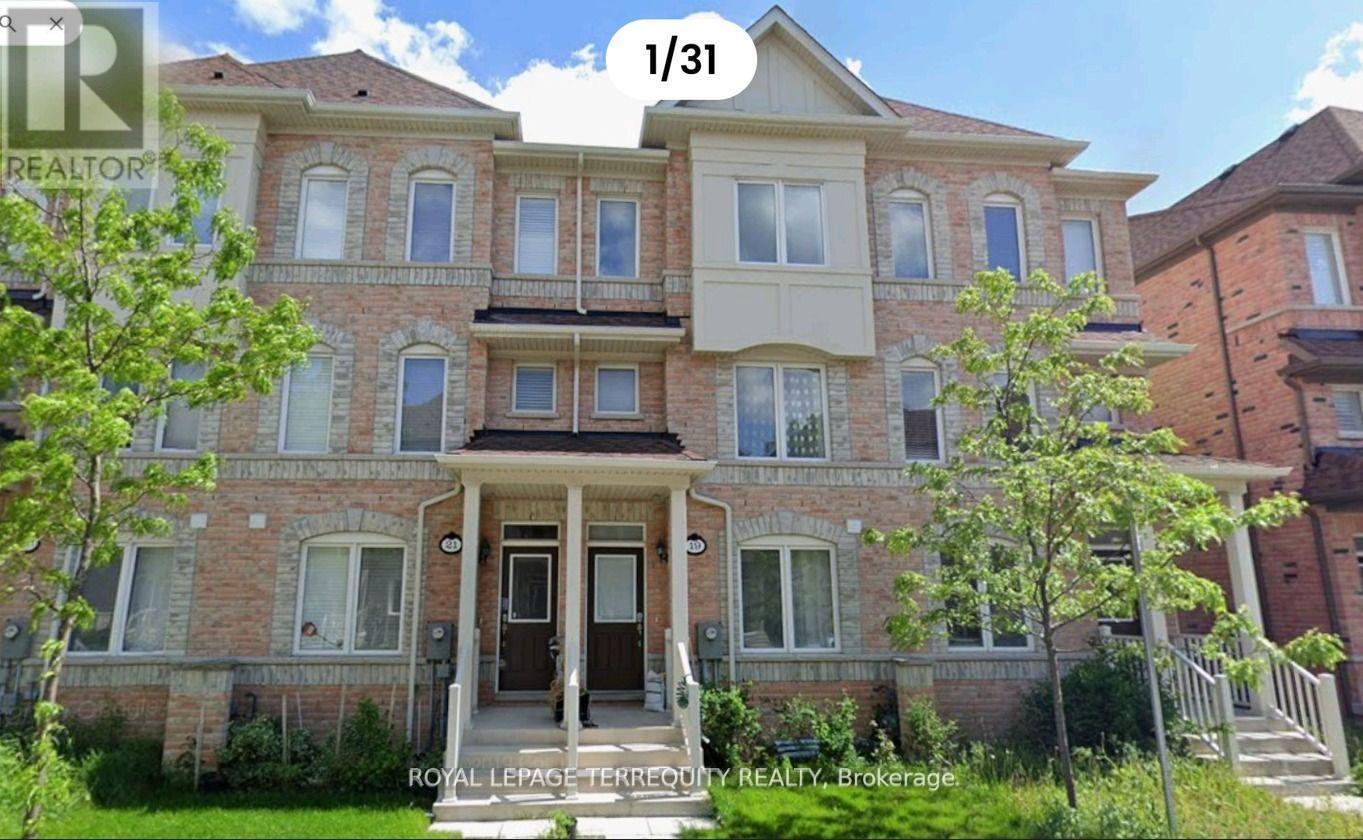
19 De Jong Street
Toronto, Ontario
**Spacious 4-Bedroom Home with Private Terrace & Parking in Scarborough**Welcome to this spacious and well-appointed 3-storey townhome in a convenient Scarboroughlocation, offering 4 bedrooms, 3 full bathrooms, and a powder room. The upper level features 3bedrooms and 2 full bathrooms, including a generous primary bedroom with a 4-piece ensuite andwalk-in closet. The main living level boasts a bright, open-concept living and dining area, amodern kitchen with quartz countertops, backsplash, stainless steel appliances and breakfastbar, plus a spacious family room with direct access to a large private terrace, approximately50% covered by a gazebo-perfect for relaxing, outdoor dining and entertaining. A convenientpowder room completes this level.The home also includes a separate private entrance to a Main-level living space featuring anadditional bedroom, kitchenette and full bathroom, offering added flexibility for extendedfamily, guests or a private workspace. Direct access to the garage area adds convenience. Oneparking space is included.Enjoy an excellent location close to Ellesmere Station, Walmart, Cineplex, Home Depot, grocerystores, restaurants, gas stations and other everyday amenities. Easy access to Highway 401 andjust minutes from Scarborough Town Centre, with convenient access to public transit and majortransportation routes.**The entire home is available for rent. Tenant is responsible for 100%of utilities.* (id:63616)
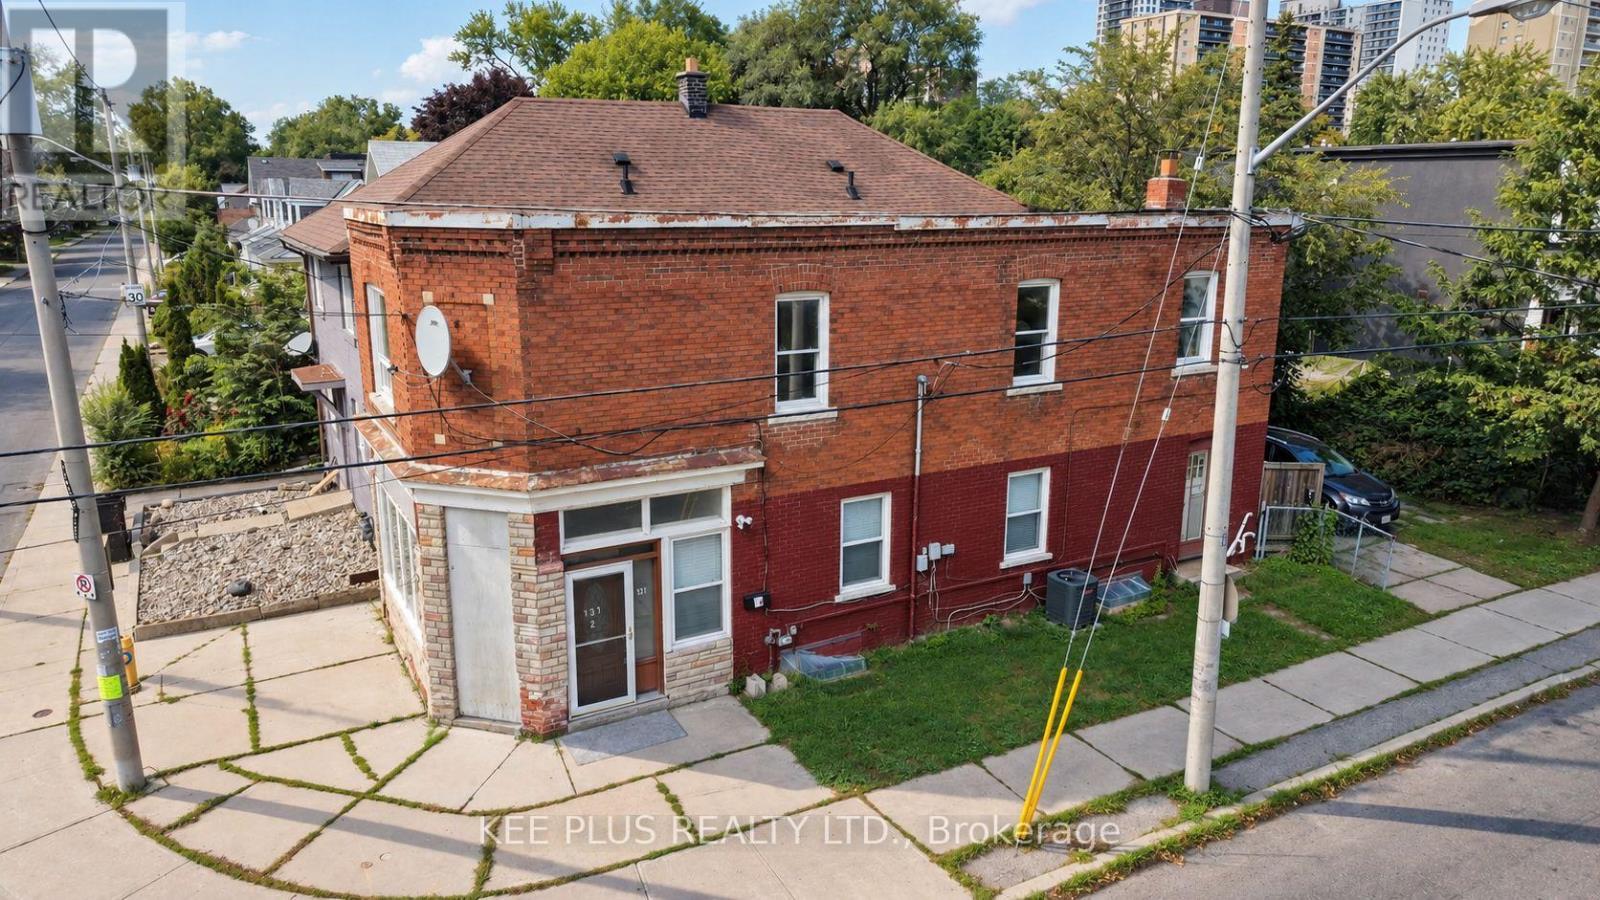
1 - 131 Chisholm Avenue
Toronto, Ontario
Bright and spacious 4-bedroom upper unit for lease in a desirable East York duplex, offering privacy with its own separate entrance and a smart, functional layout across two levels. Ideal for a family, students, or young professionals seeking generous living space in a quiet, established neighbourhood close to transit, schools, parks, and everyday amenities. The main floor features a well-appointed kitchen with a full-size fridge and plenty of room for meal prep and everyday living. A 2-in-1 ensuite washer and dryer adds convenience, so there are no more trips to a shared basement or laundromat. Large windows throughout fill the space with natural light, creating a warm, inviting atmosphere from the moment you walk in. Upstairs, the second floor offers four (4) generously sized bedrooms, each with closets and large windows that keep the space bright and airy. A 4-piece washroom on this level serves the entire unit, making it well suited to roommates or a growing family. Additional highlights include one dedicated parking space, a valuable perk in a neighbourhood where parking is at a premium. With its private entrance, this upper unit offers a true sense of independence and a space that feels like home without compromise. Ideally situated in East York near Danforth Rd, the location provides easy access to the DVP, public transit, shopping, dining, and green spaces, making daily commuting and errands effortless. Some photos have been virtually staged. (id:63616)
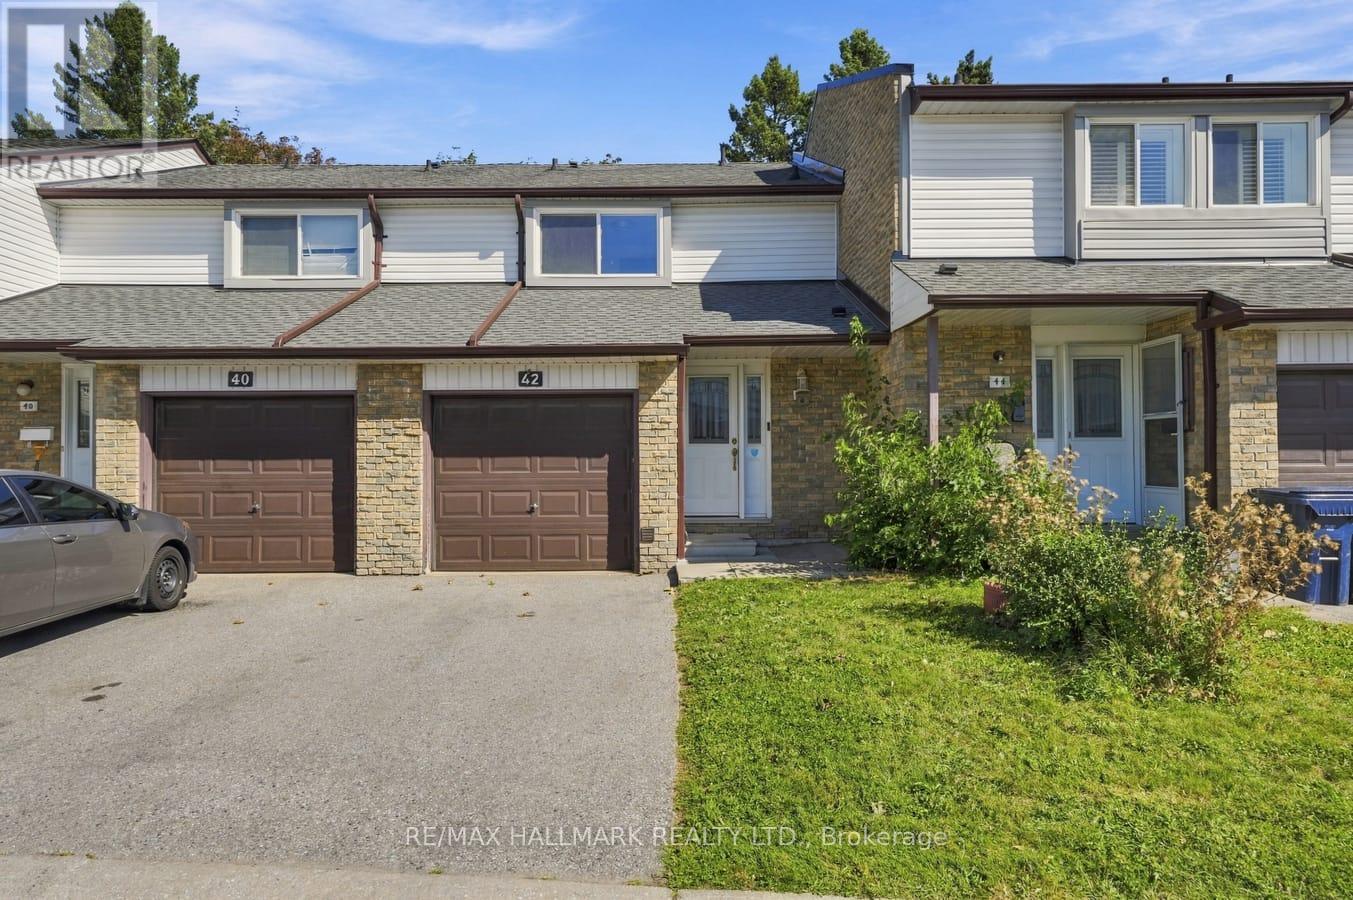
42 - 50 Verne Crescent
Toronto, Ontario
Welcome to this upgraded 3-bedroom, 3-bathroom condo townhouse offering a functional layout, comfortable living space, and added flexibility across multiple levels. The kitchen provides plenty of room for everyday living and features a walkout to the backyard, creating an easy connection to the outdoor space. Three well-sized bedrooms offer room for families, guests, or a home office. The finished basement adds valuable additional living space and offers excellent potential for extended family, a recreation area, or possible rental use. Ideally located close to the University of Toronto Scarborough, Centennial College, public transit, shopping, everyday amenities, and Highway 401. With its finished lower level, private outdoor space, and convenient location, this home represents excellent value and a great opportunity. (id:63616)
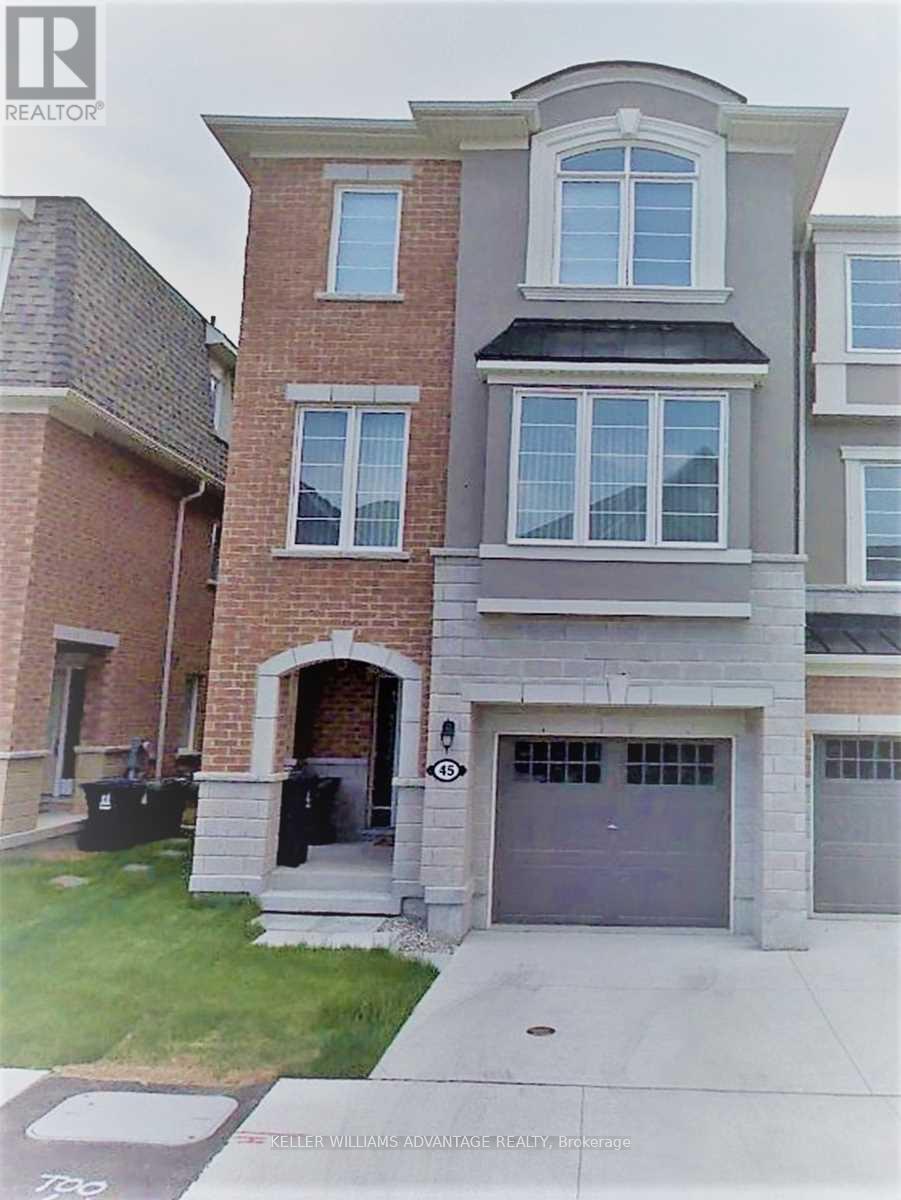
45 Fusilier Drive
Toronto, Ontario
Pristine, Freshly Painted End Unit Townhouse With 4 Br and 4 Bth In High Demand Area; Open Concept Main Fl W/ 9 Ft Ceiling, Laminate Fl, Separate Living/Dining Room, Oak Stairs; Stylish Kitchen W/ Granit Counters, Pot Lights And Big Pantry Overlooking Family Room; House Features In- Law Suite at the Ground Floor That Can Be Used As Privat Home Office And In Many Other Ways, 3 Bedrooms with 3 W/I Closets, Large Windows, Patio Stone, Fenced Backyard And More. Triple A Location W/ Walking Distance To Most Amenities: Subway, Bus, Schools, All Kind Of Shopping, Parks, Trails, Community Center, Restaurants; Close To Major Highways, New Eglinton L.R.T, 20 Min Commute To Downtown (id:63616)
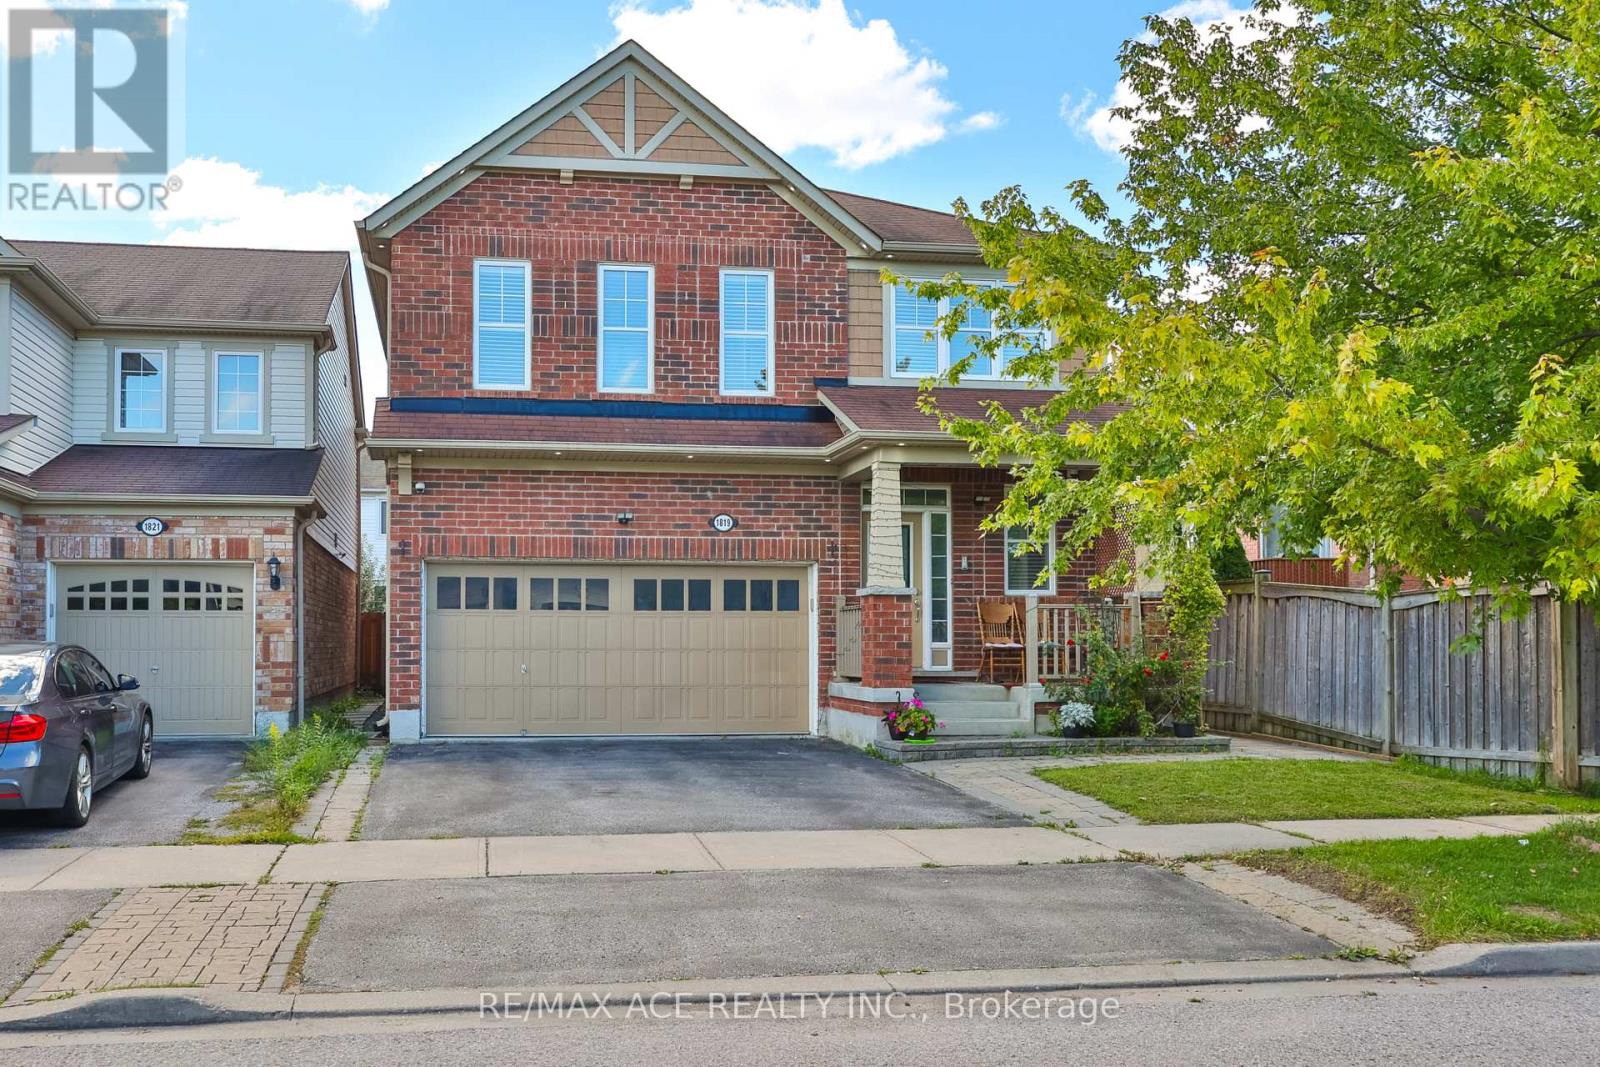
1819 Misthollow Drive
Pickering, Ontario
Welcome To This Beautiful Mattamy-Built Home, Located In A Family-Friendly Neighbourhood! This Stunning 2,455 Sqft Home Offers 5+1 Spacious Bedrooms, Additional Main-Floor Room (11.2 x 12.0 ft) - Ideal for a Home Office or Guest Room. Family Room Features A Walk-Out To The Backyard Via Patio Door. Gorgeous Hardwood/Laminate Flooring & Pot Lights Throughout, California Shutters A Touch Of Elegance On The Main Floor. Enjoy The Convenience Of 3 Full Washrooms On second floor - Ideal For A Growing Family! Fully Finished Basement Boasts 2 More Bedrooms & LEGAL Walk-Up Entrance - Perfect For Extended Family Or Serious Rental Income Potential! Enclosed Main Floor Kitchen With Stainless Steel Fridge & Gas Stove Adds Privacy & Charm. Peace Of Mind Built-In With A 200 Amp Electrical Upgrade, Brand New Tankless Water Heater (2025) . Fully Fenced Backyard With A 9x9 Shed - Summer Entertaining Made Easy! Just A 5-Minute Walk To The Medical Building, And A 5-Minute Drive To Fitness Club, Tim Hortons, Subway, Dollar Store & Many More! Mosque Is Just 7 Minutes Away By Car. Located Just Steps To A Community Pond & Scenic Walking Trails, Close To Top Rated Schools, With Quick Access To 401, 407 & Pickering GO Station. This Is The One You've Been Waiting For - Book Your Showing Today! (id:63616)
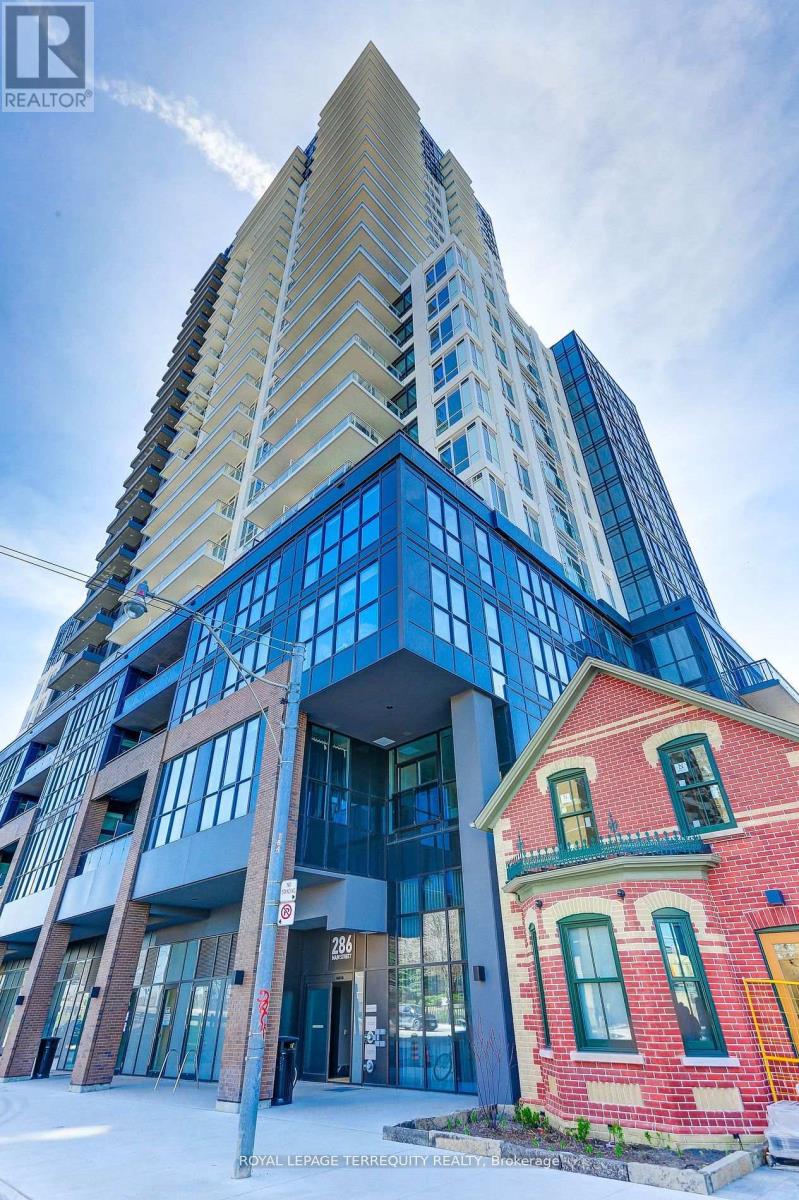
1906 - 286 Main Street
Toronto, Ontario
Welcome to Lynx Condos! A stunning 1+1 bedroom, 2 bathroom suite offering breathtaking south-facing views of the city skyline and waterfront from the 19th floor. Newly built in 2024, this approximately 650 sq ft suite is vacant, move-in ready and available for immediate possession with a quick closing possible. Featuring 9-foot ceilings and stylish grey laminate flooring throughout, the spacious enclosed den with a door is ideal as a second bedroom or private office. The modern open-concept kitchen boasts quartz countertops and stainless steel appliances and overlooks the combined living and dining area with a walkout to a private balcony. The primary bedroom features a large closet and 3-piece ensuite with a glass-enclosed shower. Additional highlights include a mirrored foyer closet, Wi-Fi included in the maintenance fees, and a locker. Enjoy top-tier amenities including a 24-hour concierge, fitness center, workshare space, party lounge and more. Exceptional location with TTC at your door step and just minutes to Main Subway Station, Danforth GO, parks, trails, Greektown, shops, restaurants and easy access to major highways. An incredible opportunity to own a practically new suite with immediate occupancy available! Freshly painted. (id:63616)

11 Maple Street
Oshawa, Ontario
This home has been fully renovated with 3 bedrooms and 3 full bathrooms. And a private second-floor rooftop terrace. The property is move-in ready and conveniently located near schools, parks, shopping, transit and more! Great for 1st time homebuyers and/or investors. (id:63616)
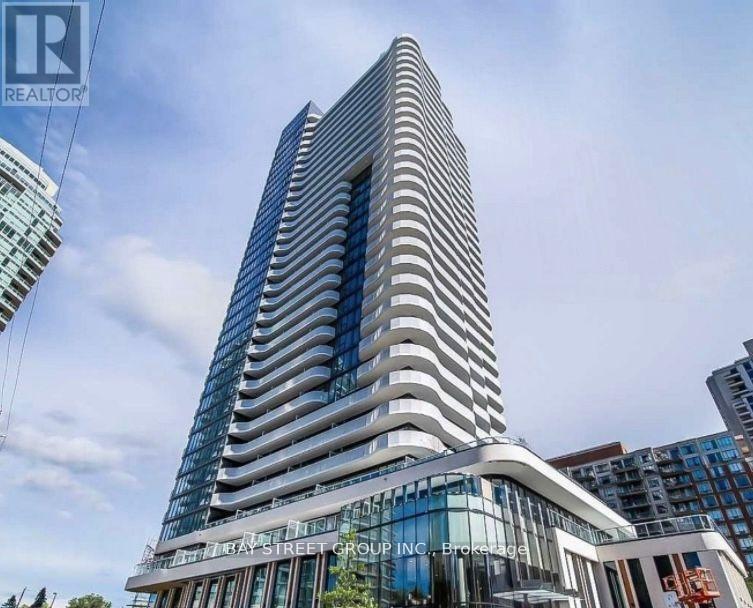
1807 - 15 Holmes Avenue
Toronto, Ontario
Welcome To Azura Condos. Newly One Bedroom Unit Features Spacious Balcony, Unobstructed Stunning North View, Floor To Ceiling Windows With Beautiful Blinds. Functional Layout And Modern Finishes. Enjoy All The Conveniences The Condos Location Offers; Close Proximity To The Subway, Parks, Schools, Restaurants, Shops And Amenities In The Neighbourhood.24 HRS NOTICE REQUIRED FOR ANY SHOWINGS (id:63616)
204 - 68 Merton Street
Toronto, Ontario
Safe,Quiet & Decent Midtown Area, Boutique Condo, Sun-Filled 1 Bedroom Unit, Bright & Spacious Functional Layout With Modern Finishes; Minutes 'walk To Yonge-Line Davis Ville Station, Prestigious Public and private schools. Best Walking Score! Close to Shops/Restaurants, Beltline Trail, Restaurants, Pubs, Coffee Shops & Oriole Park.Prestigious Schools: College francais secondaire 8.2/10, Whitney Junior Public School 9.9/10, EE Jeanne-Lajoie8.0North Toronto Collegiate Institute8.3/10, Upper Canada College(private),The York School(private), ESC Saint-Frere-Andre 8.0/10 (I.B. program).1 dog+1 cat, or 2cats. no more than 2 total pets per unit, max 25lbs. (id:63616)