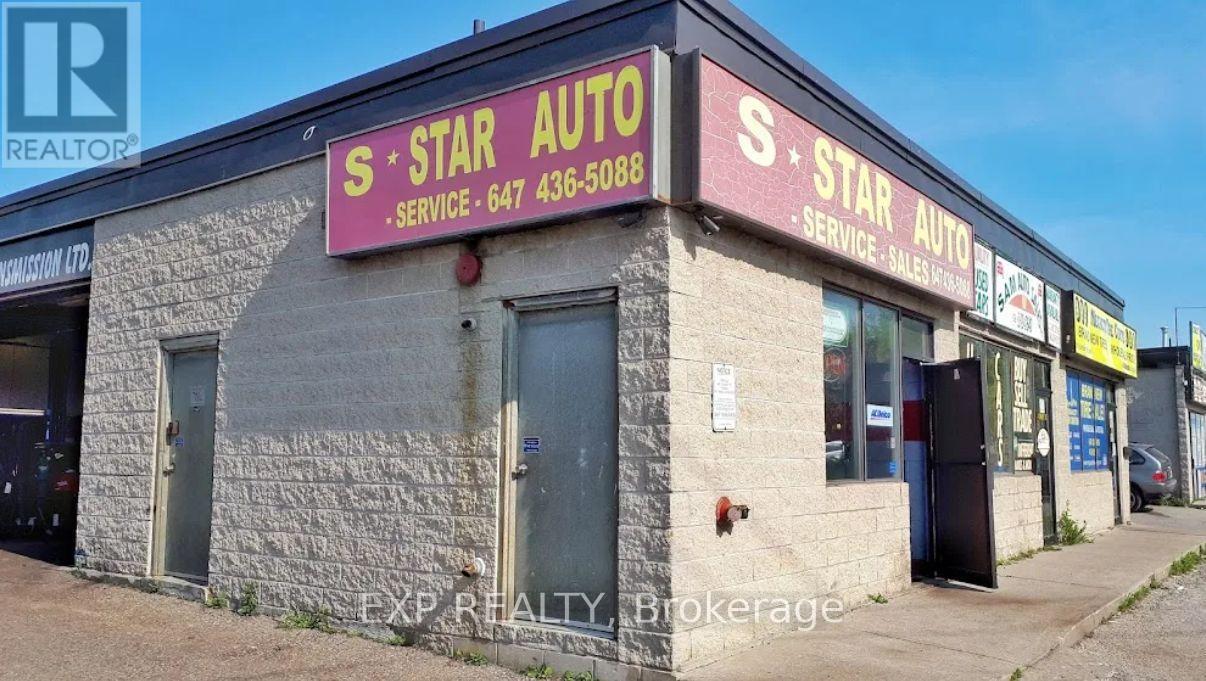
6 - 375 Danforth Road
Toronto, Ontario
TURNKEY AUTOMOTIVE BUSINESS OPPORTUNITY IN A HIGH-TRAFFIC SCARBOROUGH LOCATION! THIS WELL-ESTABLISHED AUTOMOTIVE BUSINESS OFFERS AN EXCITING OPPORTUNITY FOR AN ENTREPRENEUR, INVESTOR, OR EXPERIENCED OPERATOR LOOKING TO OWN AND GROW A READY-TO-OPERATE BUSINESS. STRATEGICALLY LOCATED IN A BUSY AND HIGHLY VISIBLE AREA WITH STRONG VEHICULAR AND FOOT TRAFFIC, THE BUSINESS BENEFITS FROM A CONVENIENT LOCATION AND A STEADY FLOW OF POTENTIAL CUSTOMERS. THE PROPERTY FEATURES A FUNCTIONAL AUTOMOTIVE SETUP SUITABLE FOR A RANGE OF SERVICES, PROVIDING AN EXCELLENT FOUNDATION FOR IMMEDIATE OPERATIONS AND FUTURE EXPANSION. WHETHER YOU'RE LOOKING TO TAKE OVER AN EXISTING OPERATION OR BUILD YOUR OWN AUTOMOTIVE BRAND, THIS IS A FANTASTIC CHANCE TO STEP INTO A BUSINESS WITH GREAT POTENTIAL. DON'T MISS THIS OPPORTUNITY TO BECOME YOUR OWN BOSS AND TAKE YOUR AUTOMOTIVE BUSINESS TO THE NEXT LEVEL! (id:63616)
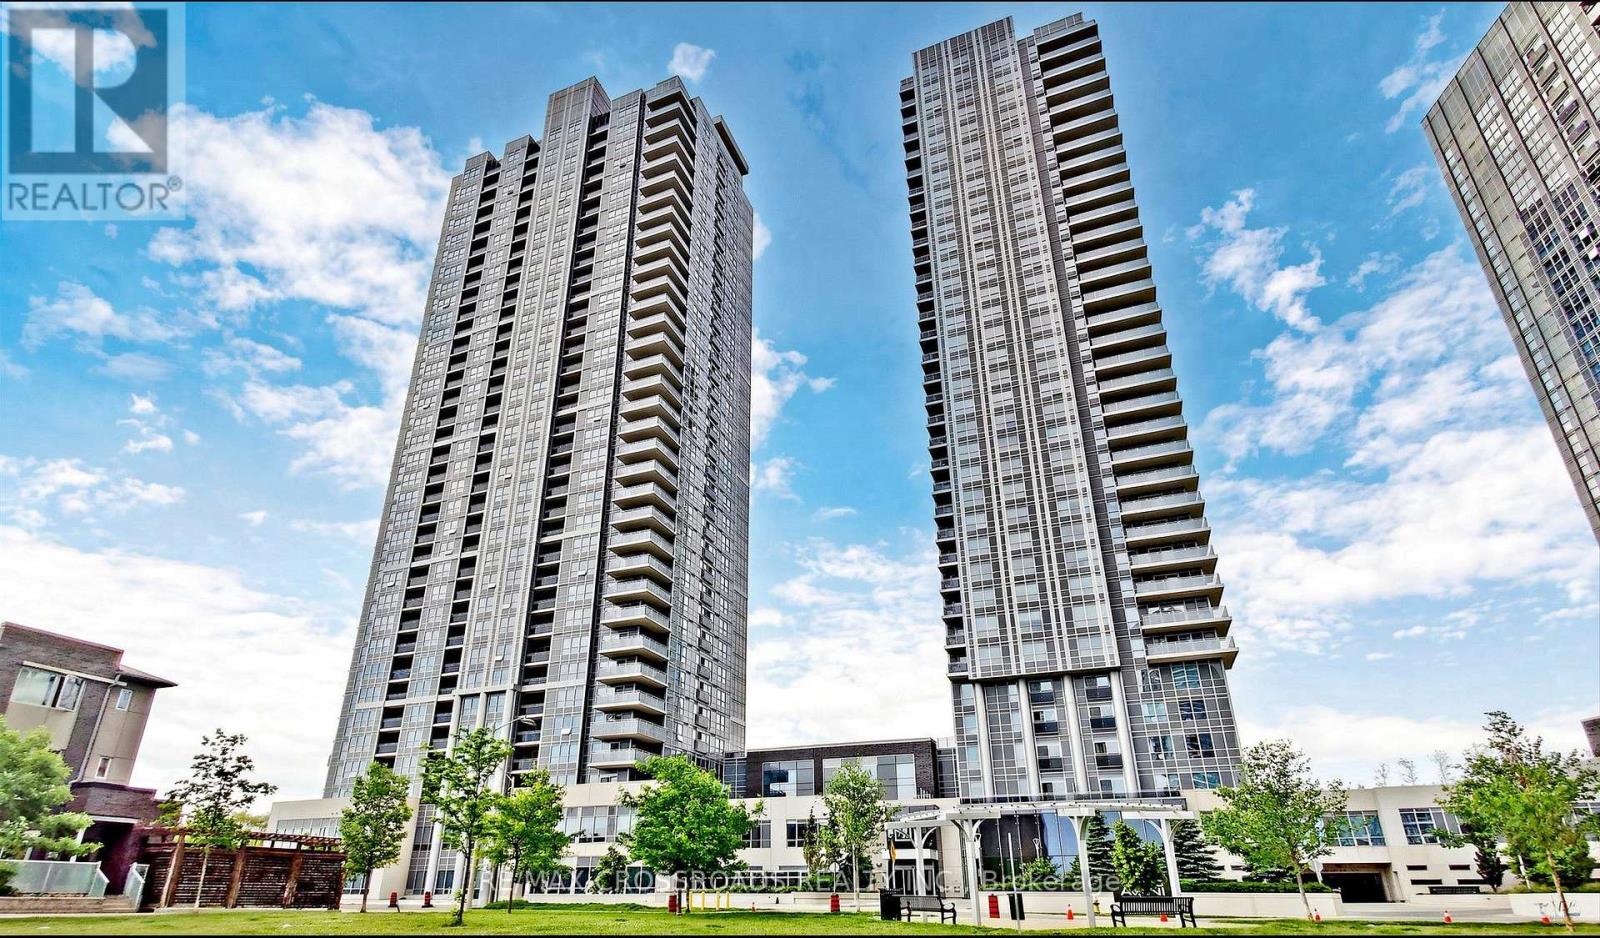
525 - 275 Village Green Square
Toronto, Ontario
Lovely Tridel built spacious condo in a highly desirable and convenient location. Minutes to Hwy 401, steps TTC, close to Scarborough Town Centre, Kennedy Commons, Agincourt Mall, restaurants, groceries, parks, schools, community centre, golf course and much more. Bright, spacious, unobstructed south view unit. Luxurious and timeless amenities as always with Tridel condos, den can be used as 2nd bedroom or an office . 2 Full Bathrooms, One Parking Included. Internet is included with monthly maintenance fees (id:63616)
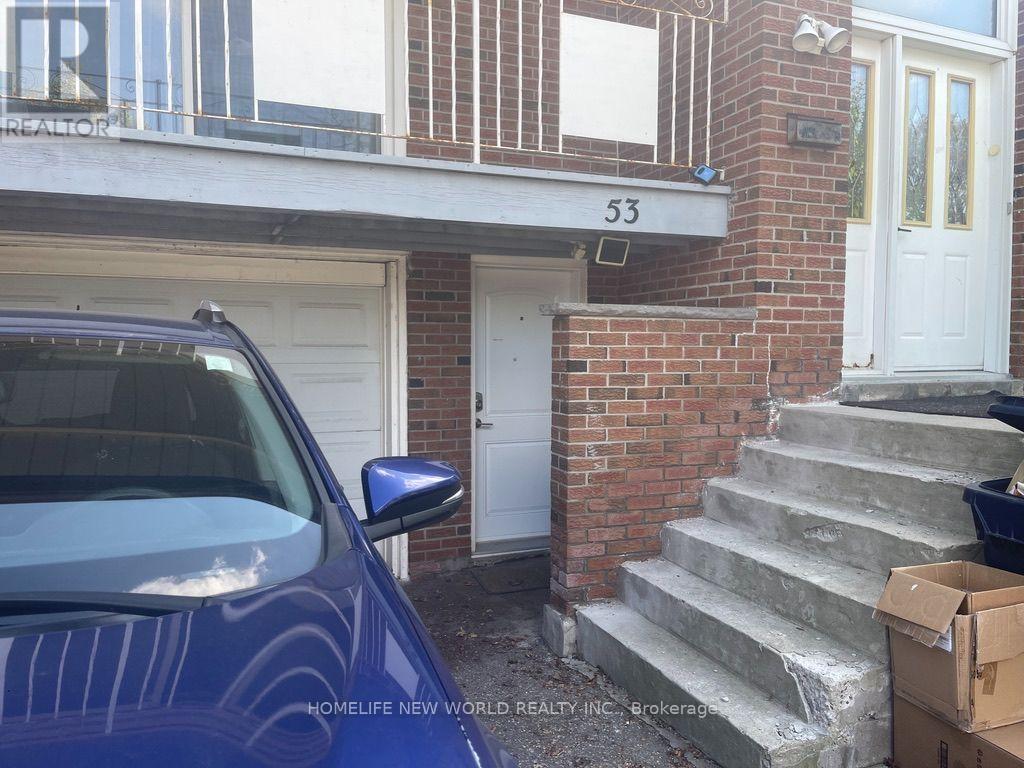
#bsmt - 53 Terryhill Crescent
Toronto, Ontario
Prime Location! Spacious 2-Bedroom Unit! Welcome to this spacious 2-bedroom unit featuring a practical and functional layout, ideal for comfortable living. Conveniently located near bus stops and Highway 401, and just minutes from public transit, shopping centres, malls, and all essential amenities. Enjoy the added convenience of being right next to Snowhill Park! The unit includes a kitchen area for the tenant's exclusive use, as well as a washer and dryer for exclusive use. Additional features include high-speed internet, fridge, stove, range hood, central air conditioning, all electric light fixtures, and all window coverings. Tenant is responsible for 50% of utilities. A great opportunity to enjoy comfortable living in a convenient location close to everything you need! (id:63616)
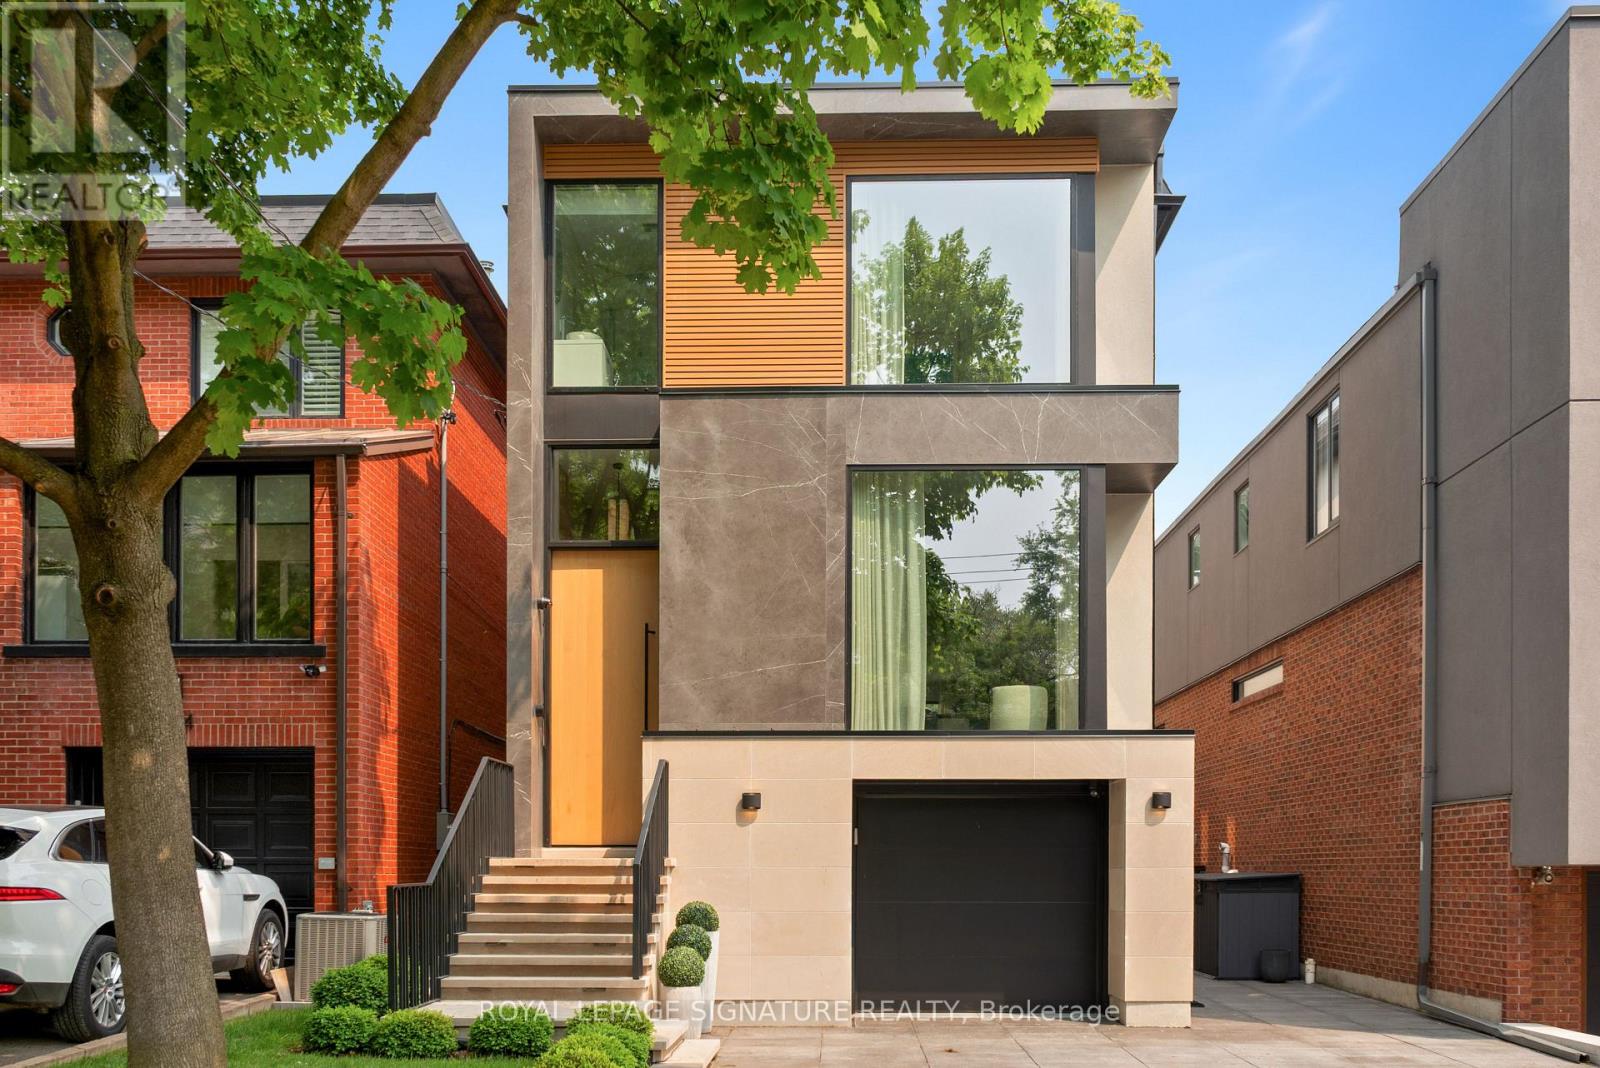
126 Sherwood Avenue
Toronto, Ontario
Offering an exemplary display of skill, design, and creativity, this masterful new build in Sherwood Park sets itself apart from its contemporaries on every level, in every room, and in every detail. Crafted with the highest quality of finishes throughout including imported German aluminum windows, European white oak floors and rift-cut panelling, Italian marble, and even custom cabinet pulls, every detail of this 4000 SF home has been carefully selected to provide the most extraordinary daily experience to the residents who are lucky enough to call this property home. Four bedrooms on the second floor are perfectly balanced, with gorgeous custom millwork, curated ensuite bathrooms, and picture windows with custom European sourced blinds. The primary bedroom is access by walking through the dressing room, with linen lined cabinetry with custom bone hardware. The gorgeous ensuite is lined with Calacatta Viola porcelain slabs, displaying personality and luxurious confidence. Heated floors in the lower level comfort the gorgeous recreation room, guest suite, secondary laundry room and built-in bar. Direct access from the home connects to the heated garage with EV charger, outside of which is a heated driveway for two additional cars. Oversized window cavities connect the inside of this modern home to the extraordinary private garden settings beyond, with two composite decks, an outdoor Lynx kitchenette, and an oversized stone terrace with a built-in gas line. An in-ground concrete pool operates as a chlorine or salt water, with a waterfall feature and surrounded by automated exterior lighting and irrigation. Set within the Blythwood Public School district, and within equal walking distance to both Yonge Street or the ravine trails of Sherwood Park, this home awards its owners with the best of all mid-town conveniences outside of its truly remarkable walls. It is a home that must be seen in person, and truly not to be missed. (id:63616)
147 Viewmount Avenue
Toronto, Ontario
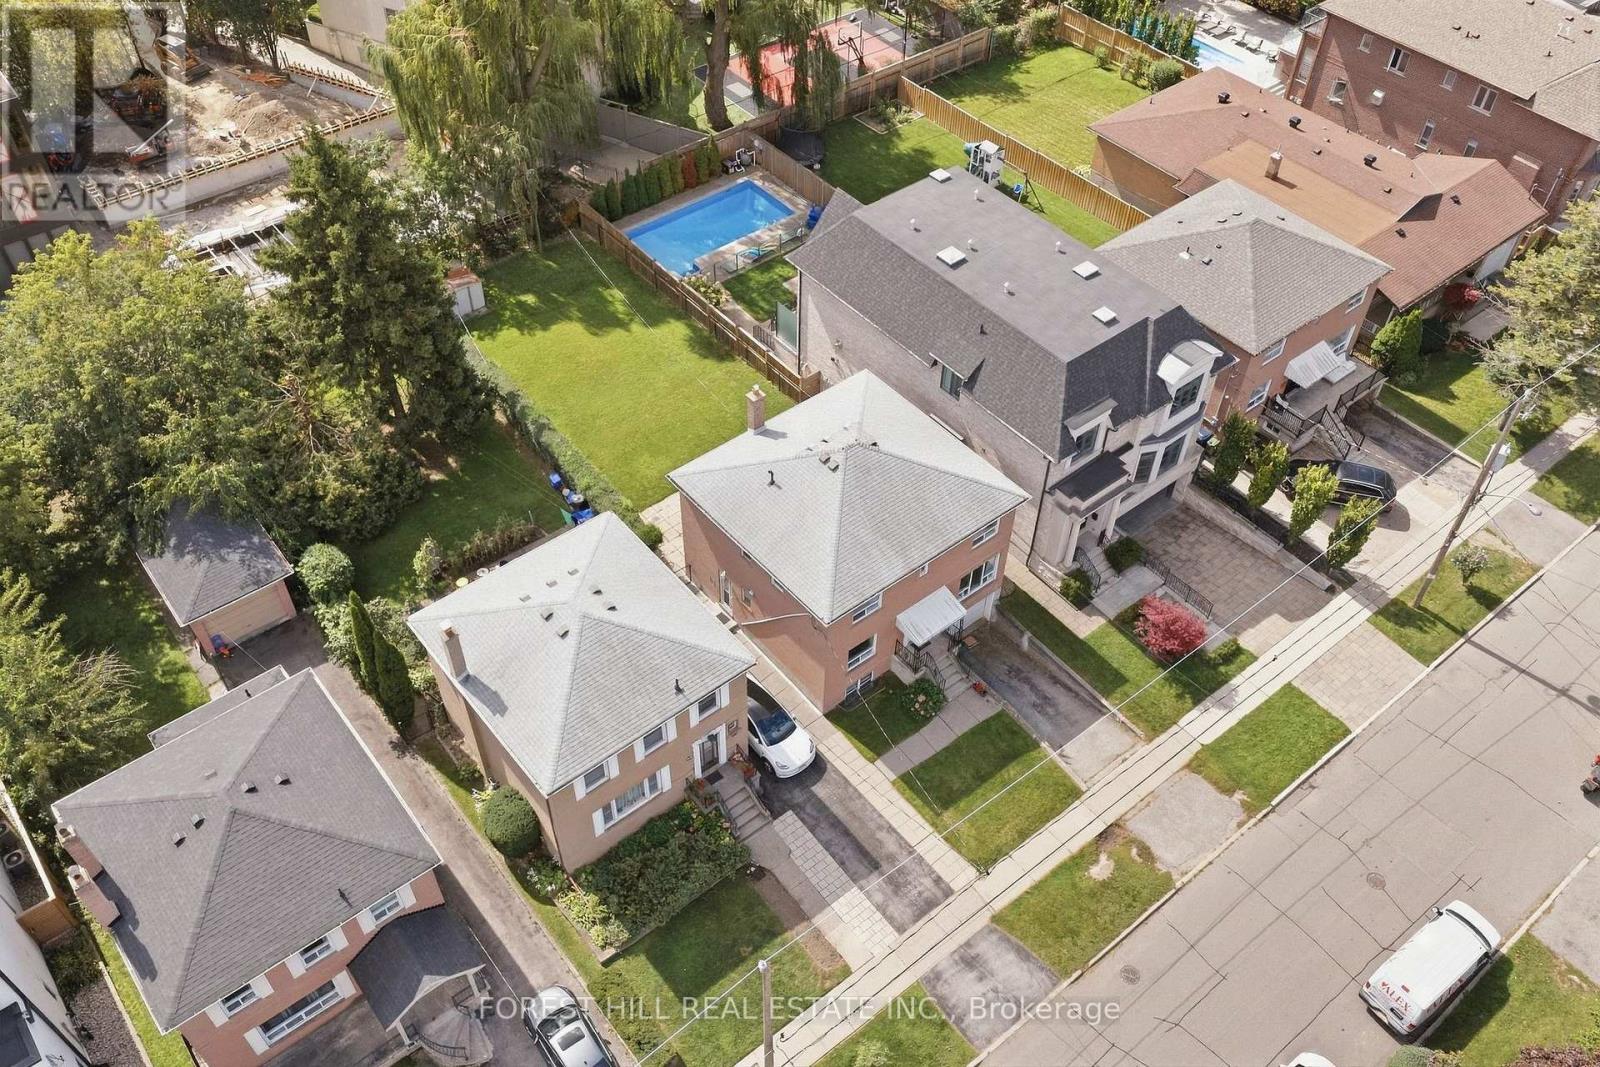
Lovingly cared for property by the same owners for decades but ready for a change. You are one step closer to building or renovating your dream home or securing your next project. This sprawling 40' x 140' lot is the perfect blank canvas. Build, renovate or capitalize on the existing two vacant units (1x3 bedroom & 1x2 bedroom) and collect income with your legal Duplex. 5-STAR location being just a 5 min walk to Glencairn TTC subway station, a 5 min drive to Allen Rd, a 5 min drive to all your shopping needs at the Lawrence Allen Centre, less than a 5 min walk to Viewmount Park & 5 min walk to Bialik Hebrew Day School. ***location, location, location*** Private drive + built-in 1 car garage (2 cars total.) Upper unit renovated in 2020, roof replaced 2015, Let your creativity run wild. Incredible value in one of Toronto's most accessible pockets. (id:63616)
1725 - 70 Princess Street
Toronto, Ontario
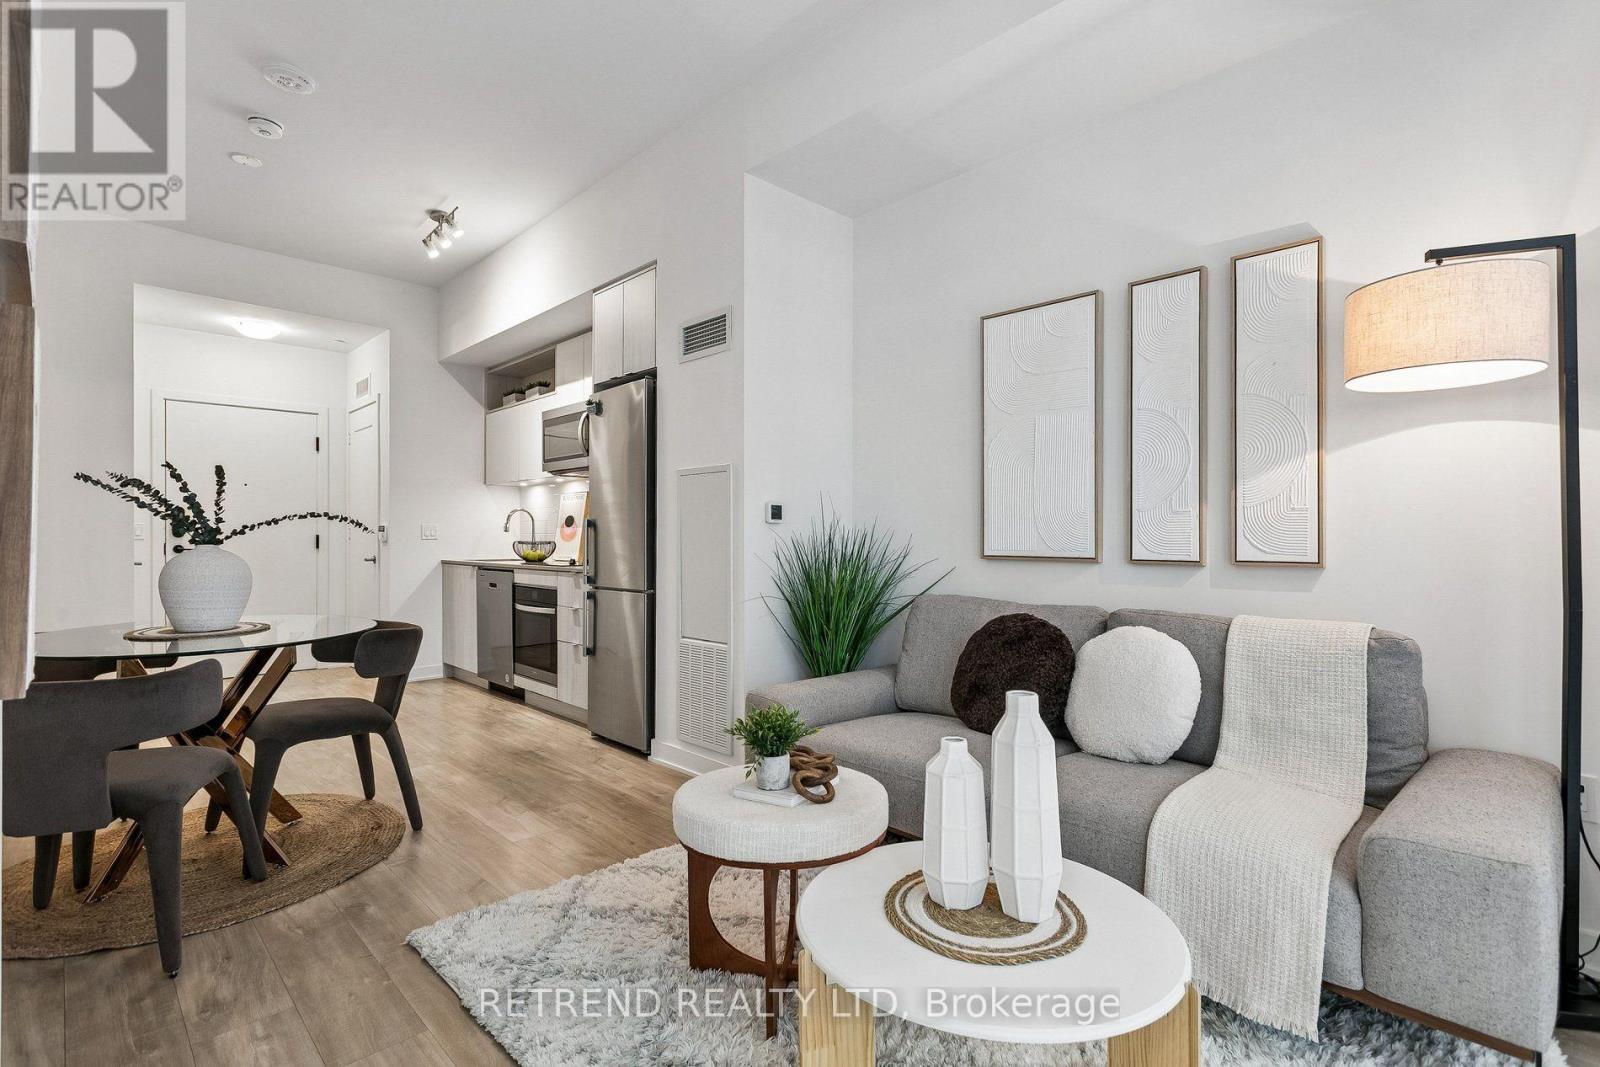
Rarely offered 10-foot smooth ceilings! Welcome to Time & Space Condos by Pemberton in the heart of downtown Toronto! This functional 1 bedroom + den, 2 full bathroom suite features an efficient layout with the flexibility of a 2-bedroom home. The enclosed den can be used as a bedroom, guest room or home office. Modern kitchen featuring quartz countertops, stainless steel appliances, stylish backsplash, under-cabinet lighting and ample cabinet storage. Enjoy west-facing views overlooking the private rooftop amenities, plus a private balcony. Prime location just steps to St. Lawrence Market, the Distillery Historic District, King Street, Harbourfront, restaurants, cafés, bars, banks and shops. Close to No Frills, Farm Boy, Loblaws, LCBO and George Brown College. Easy access to King Street streetcars, King and Union subway stations, the Financial District and future Ontario Line. Residents enjoy 24-hour concierge, fitness centre, yoga studio, theatre/media room, games room, party room, rooftop pool, lounge, BBQ area and outdoor terraces. Minutes to Union Station, the PATH, Scotiabank Arena, Rogers Centre, CN Tower and Toronto's waterfront. A well-connected downtown home with everything you need right outside your door. Internet included. (id:63616)
315 - 840 St Clair Avenue W
Toronto, Ontario
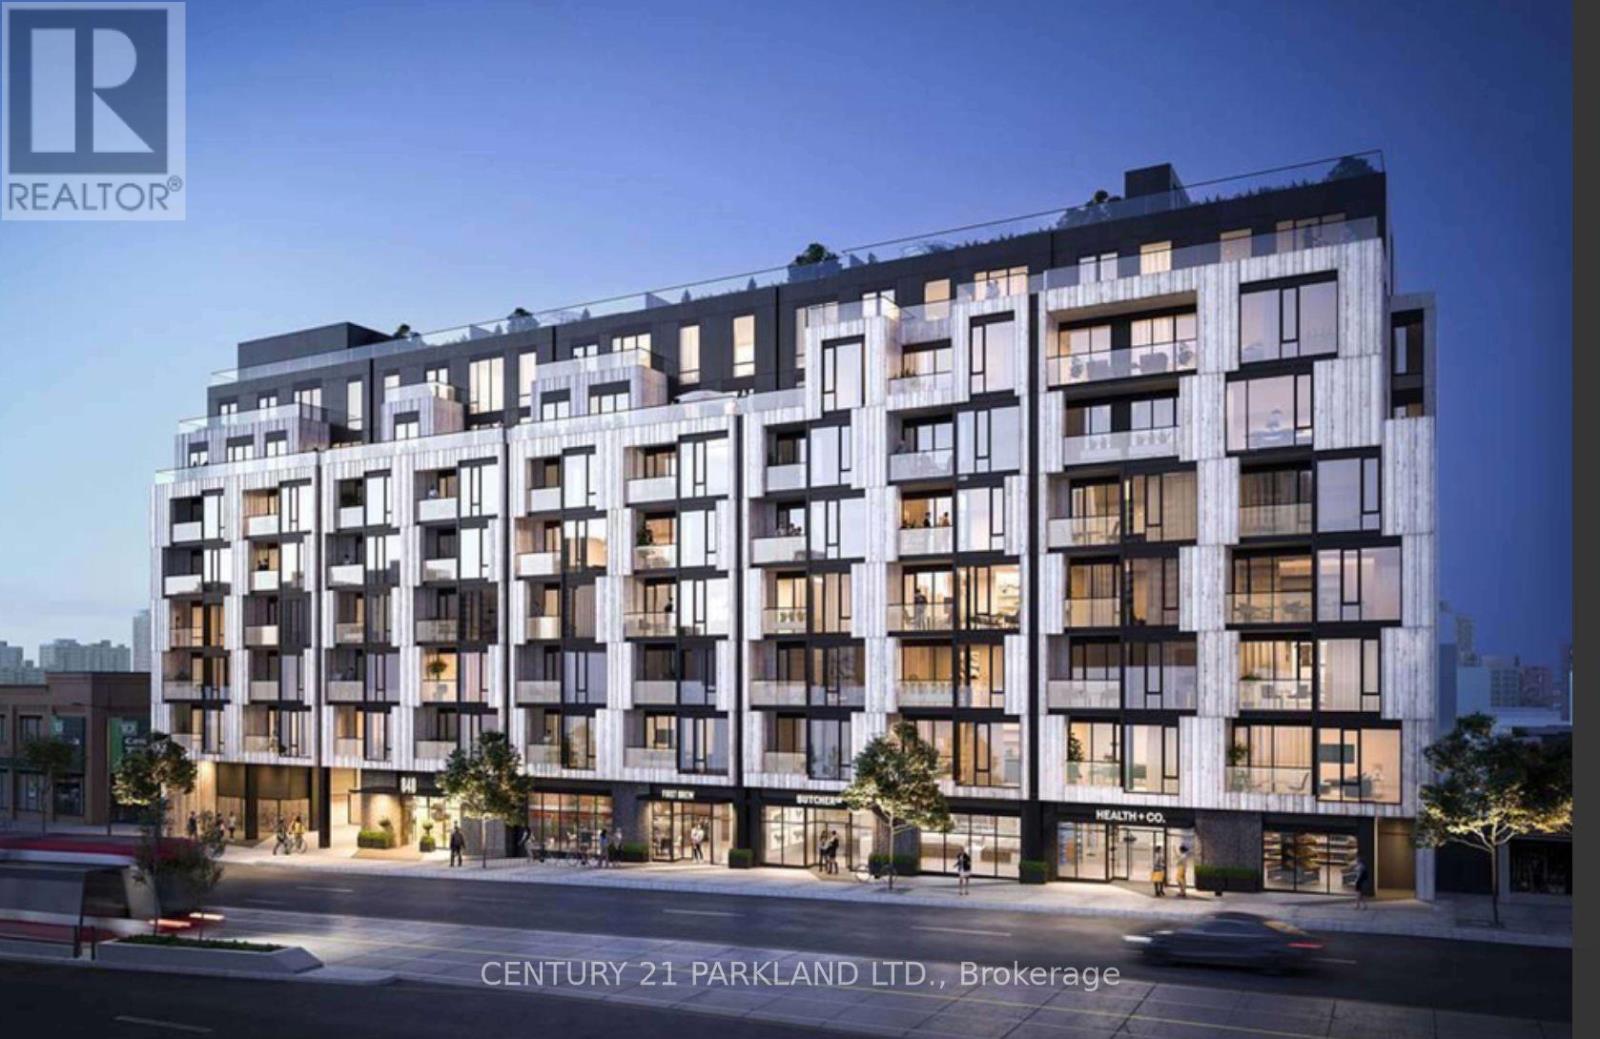
Nestled In The Established & Eclectic Neighborhood of Oakwood Village, This Beautiful Urban Suite Is Complimented With Modern Finishes And Features. Laminate Flooring Throughout, Contemp. Kitchen, Quartz Counters, Built In S/S Appl., Ample Storage. Large Windows Brings In An Abundance Of Natural Sunlight & Provides Picturesque South Views Of The Surrounding Community. TTC, Subway, Shops, Boutiques, Restaurants, Cafes, Schools Are Steps Away. (id:63616)
4303 - 10 York Street
Toronto, Ontario
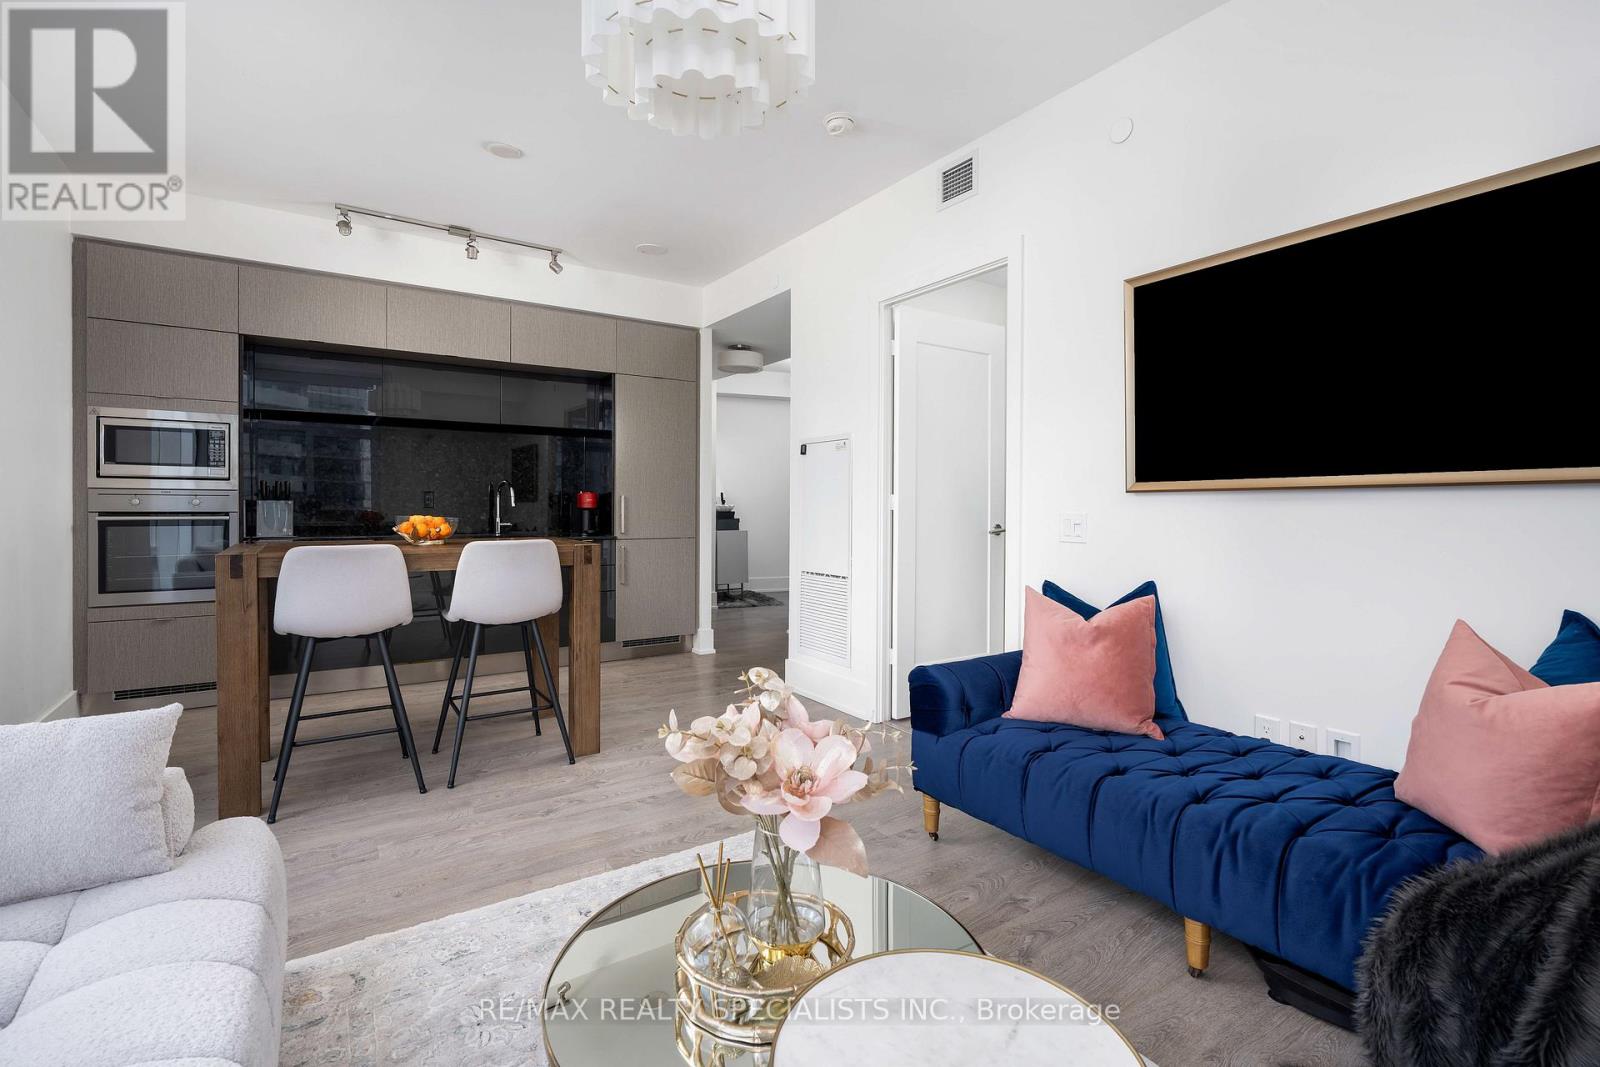
Welcome to Suite 4303 at Ten York-a beautifully maintained, owner-occupied corner suite in Tridel's landmark downtown community. Never rented and freshly painted, this move-in-ready suite offers approximately 830 sq. ft. of thoughtfully designed interior space, plus a private balcony, parking and a locker. Floor-to-ceiling windows fill the home with natural light while showcasing elevated city, lake and CN Tower views. The desirable split-bedroom layout provides privacy and flexibility, with an open-concept living and dining area that flows into a sleek European-inspired kitchen featuring quartz countertops and backsplash, integrated appliances and contemporary cabinetry. The primary bedroom includes CN Tower views, a private ensuite and a walk-in closet with custom built-ins. The versatile second bedroom is ideal for guests, a nursery or a dedicated home office. New light fixtures throughout add a polished finishing touch. Ten York offers smart-home convenience, keyless entry, 24-hour concierge service, advanced security and internet included in the maintenance fees. Resort-style Shore Club amenities include an outdoor pool and tanning deck, fitness centre, yoga and cycling studios, sauna, steam room, theatre, billiards lounge, party rooms, guest suites and multiple media and lounge spaces. Enjoy direct indoor access to Tim Hortons, PATH across the street and an exceptional waterfront location near Union Station, the UP Express, Love Park, Harbourfront, the Financial District, Scotiabank Arena, Rogers Centre, The Well and major highways. Elevated downtown living-refined, connected and ready to enjoy. (id:63616)
2266 Pettit Road
Fort Erie, Ontario
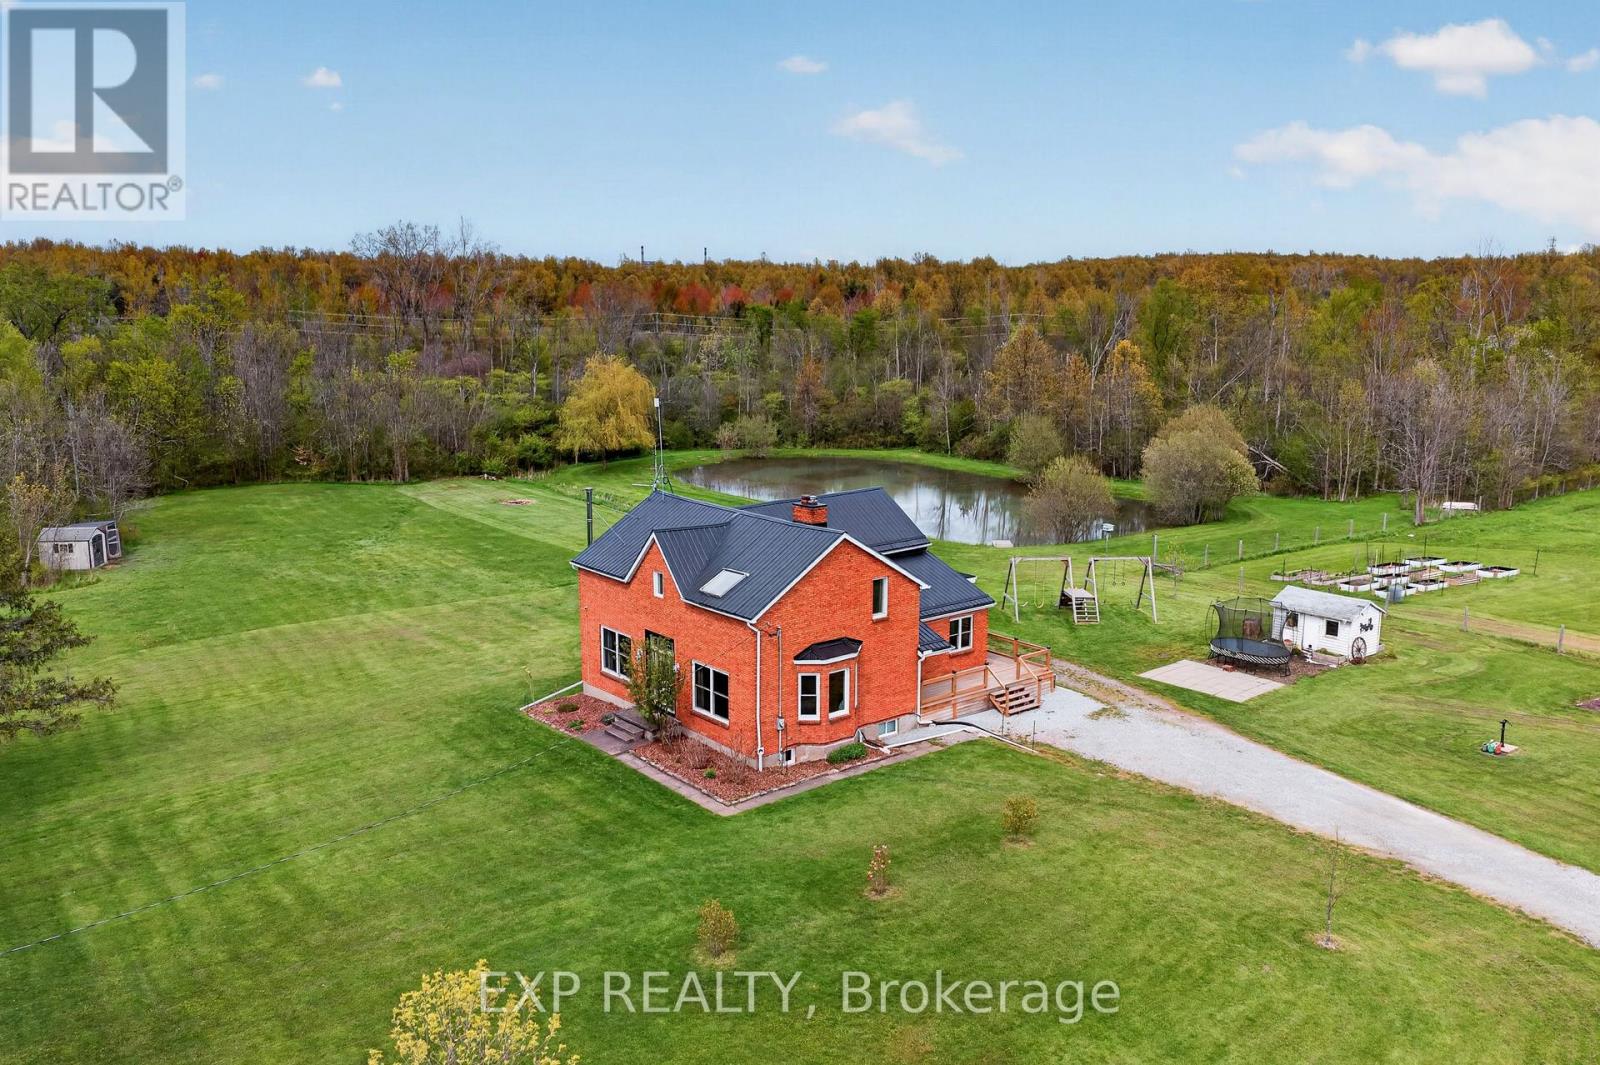
Welcome to this beautifully updated brick farmhouse on 5.36 acres in Fort Erie, backing onto approximately 120 acres of protected conservation land with a creek. Private pond with dock, wooded trails, paddocks, orchard and a 28x40 detached workshop garage on a quiet country road. Set up for homesteading, hobby farming or horses. Inside, the original wood staircase and banister, plank ceilings and beam details keep the farmhouse character. The two-storey family room has a cathedral above, the sitting room holds the woodstove and large windows look out to the pond. Country kitchen with plenty of counter space and a farm-style mudroom. A WETT-certified main-floor fireplace (2022) plus additional fireplaces help offset hydro costs. 3+1 bedrooms and 2 full plus 2 half baths, including a renovated primary, updated bedrooms and a renovated upstairs office. The lower-level fourth bedroom has its own 3-piece ensuite, ideal for guests, teens or extended family. Outside are apple, pear and hazelnut trees, about 9 raised garden beds, a livestock shed, chicken and guinea coops, firepit, above-ground pool, custom swing set, and room for fall hockey and baseball. The pond draws turtles, frogs, sunfish and herons, and freezes for winter skating. The river is a 15-minute walk. The garage fits 3 vehicles, with 60-amp service and a poured concrete floor on foundation walls. Updates include a steel roof (2020), most windows replaced, new back slider, new side deck and covered porch, copper wiring and plumbing (no knob-and-tube or aluminum), new hot water heater, pump and pressure tanks (2025, all owned), backup sump pump, and a generator hookup with surge protection. 3000-gallon septic pumped annually. Heat pump/AC quote on file. Start mornings on the back deck, walk your own woods in fall and skate your own pond in winter. QEW 3 minutes, shopping 8, Costco 16, St. Catharines just over 20. Real Fort Erie acreage and privacy without giving up everyday convenience. (id:63616)
Ph6 - 3 Towering Heights Boulevard
St. Catharines, Ontario
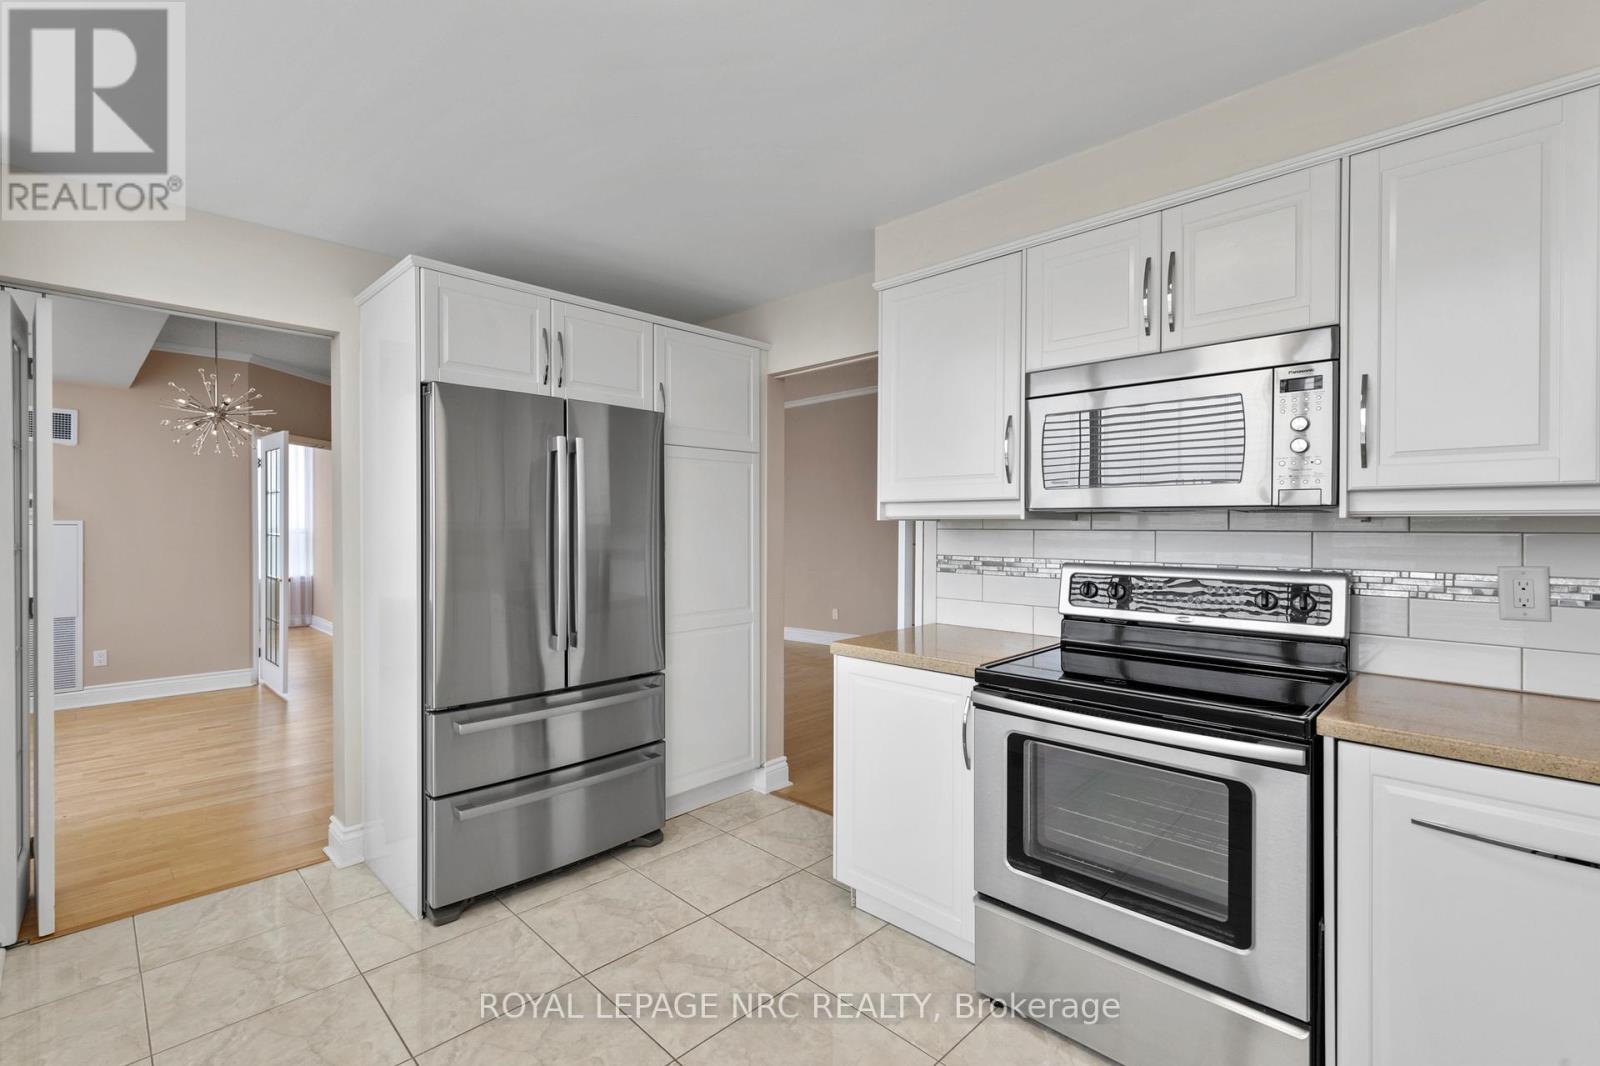
This highly sought-after suite presents almost 1900 sqft of meticulously refined living space, perfectly framed by the breathtaking scenery of the Niagara Escarpment. The suite offers a thoughtful layout with 2 bedrooms and 2 bathrooms, creating a perfect blend of convenience and comfort. Enter through a welcoming foyer that transitions into an open, bright, and expansive main area. Oversized windows are strategically placed to flood the space with natural light, creating a bright, airy atmosphere. The timeless sophistication of elegant crown molding flows seamlessly into every room. Culinary dreams come alive in the updated eat-in kitchen, a chef's delight featuring quartz countertops, custom soft-close cabinetry, a striking decorative backsplash, and sleek stainless steel appliances. This stylish and functional kitchen is ready for any occasion. The serene primary bedroom is generously sized and includes a walk-in closet and a luxurious 4-piece ensuite bath, complete with a separate stand-alone tub and walk-in shower. A second bedroom and full guest bath offer essential flexibility. Furthermore, a versatile bonus den can serve as your perfect home office, cozy reading nook, comfortable sitting room, or private library. Enjoy the outdoors from your private open-air balcony, the perfect spot for morning coffee or evening sunsets, with the iconic escarpment view always in sight. The unit ensures daily ease with in-suite laundry and ample storage. Life at 3 Towering Heights is an amenity-rich experience. Residents enjoy a heated saltwater pool, spa, sauna, garden terrace, party room, BBQ area, exercise room, underground parking, and a convenient car wash. With a perfect location close to transit, shopping, and local amenities, this penthouse delivers the best of easy condo living-all without sacrificing space, style, or your peace of mind. Experience elevated living at its finest; this rare opportunity awaits! (id:63616)

6 Firelane 11a Street
Niagara-On-The-Lake, Ontario
Welcome to Niagara on The Lake!! Canada's wine country. This unique and modern build is a true one of a kind with nothing else quite like it. No expense spared on every detail; a dream home that was designed and built to be your own personal resort. The terraced property carved into the shoreline to live, relax and entertain with a natural flow right to the lake where you can jump on your boat or simply put your toes in the water and soak it all in. Exterior is forty percent glass taking advantage of every last bit of its Lake Ontario view and the Toronto skyline. Rooftop patio allows you to enjoy 360 views of the lake and the beautiful Niagara surrounding farmland. If that's not enough, be the first to have a rooftop swimming pool in Niagara, Dream kitchen with built in fridge and freezer, ice maker, temperature-controlled wine room, movie theatre, heated concrete floors throughout; the list goes on and on. This level of finish and lifestyle rarely come up for sale. Start living the dream. (id:63616)
3276 Governors Road
Hamilton, Ontario
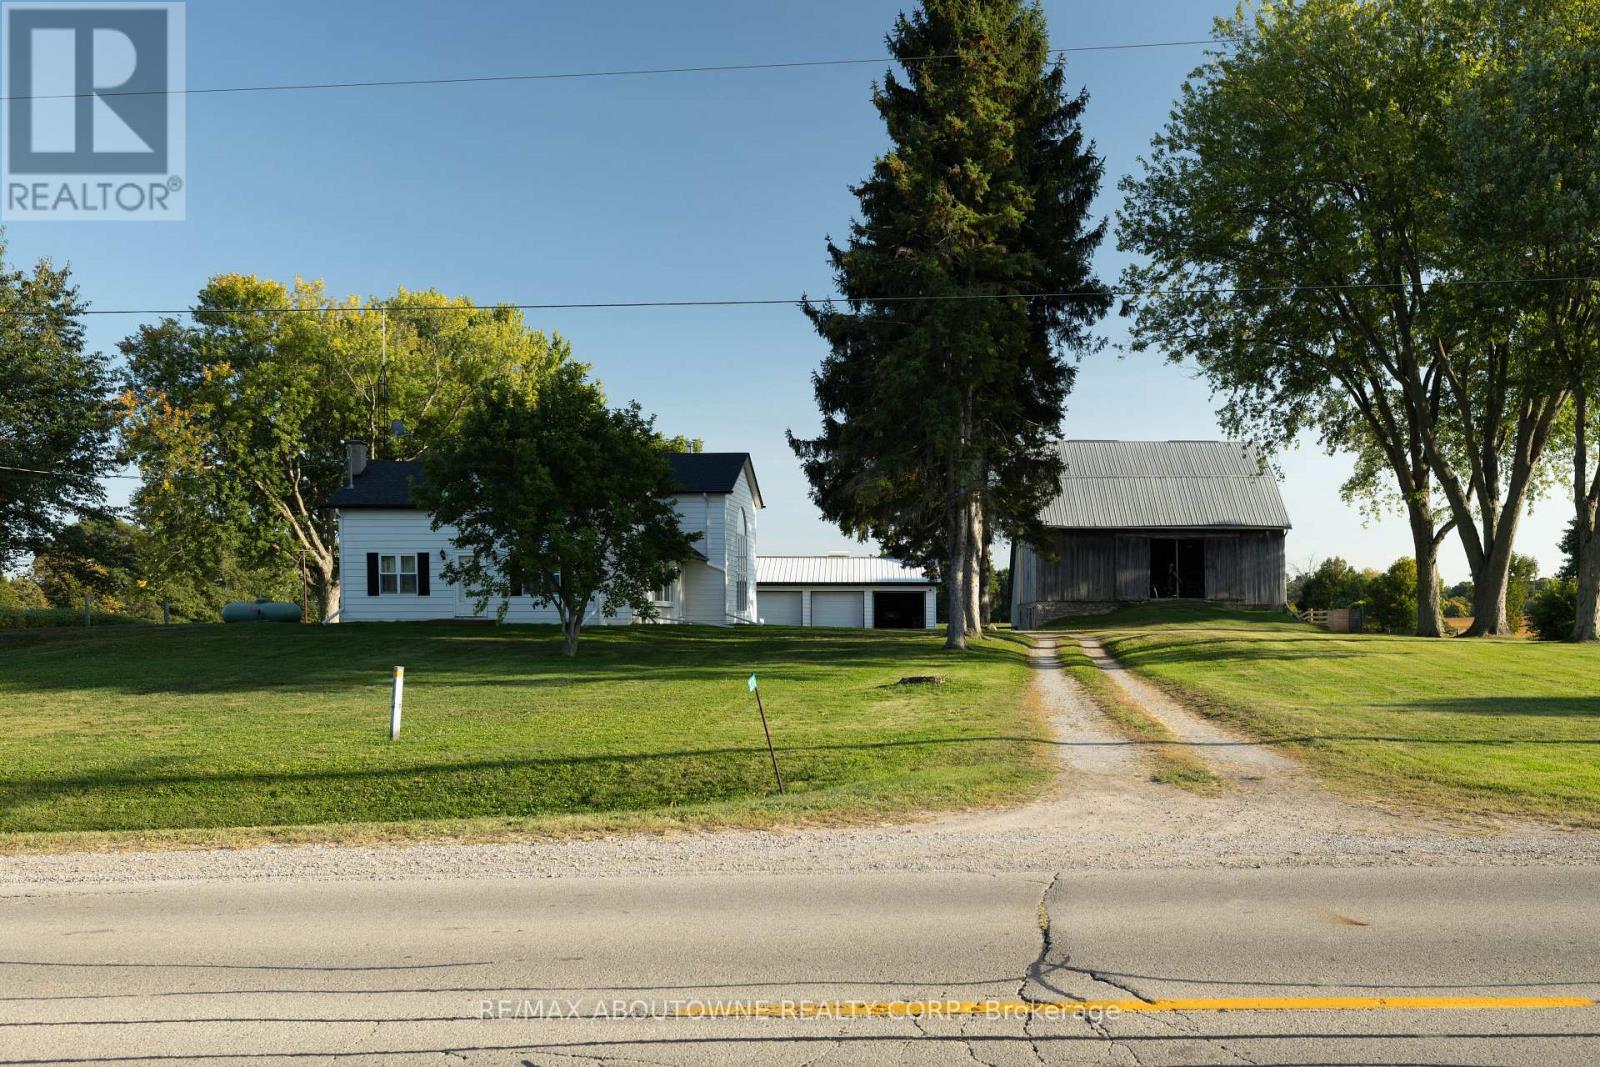
Charming Farm in Ancaster: Step into countryside living with this exceptional 44.76-acre farm, featuring a spacious, structurally sound farmhouse with historic roots and modern upgrades. This 3,427 sq. ft. home, plus a 1,700 sq. ft. partially finished basement, offers the perfect blend of character and contemporary comfort.The original farmhouse is enhanced by a stunning rear addition, creating a spacious family room with a wood-burning stove and soaring cathedral ceilings. Overlooking this space is a large primary suite with a private en-suite bath. Throughout the home are original pine flooring, upgraded lighting, and restored architectural details that radiate warmth and history.The front sunroom is filled with natural light. The home includes 5 bedrooms, 3 bathrooms, and main-floor laundry. The kitchen features custom quartz countertops, built-in appliances, and modern lighting. The upgraded bathrooms include quartz countertops, glass-tiled showers, elegant cabinetry, and a jacuzzi tub in the upper en-suite. Maple hardwood flooring has been installed in the upper bedroom and attic.The property also includes a historic 50 x 60 ft., 3,000 sq. ft. Post & Beam Timber Frame bank barn in excellent condition, with 11 large stalls below and a hay mow/loft above. There is also a run-in shelter for horses or livestock, a detached heated 3-car garage, a large woodshed, and parking for 15 vehicles.The farm offers approximately 35 acres of open, workable farmland, with ongoing land improvement and servicing for cash crops. There are also 4 wooded acres, a small orchard with mature fruit trees, a productive vegetable and herb garden, and well-maintained landscaping.A drivable and walkable green laneway leads to a private pond and secluded meadows, creating a peaceful countryside sanctuary. Located minutes from Lynden and a short commute to Ancaster, Brantford, Dundas, Hamilton, Highway 403, Toronto, and Niagara. (id:63616)