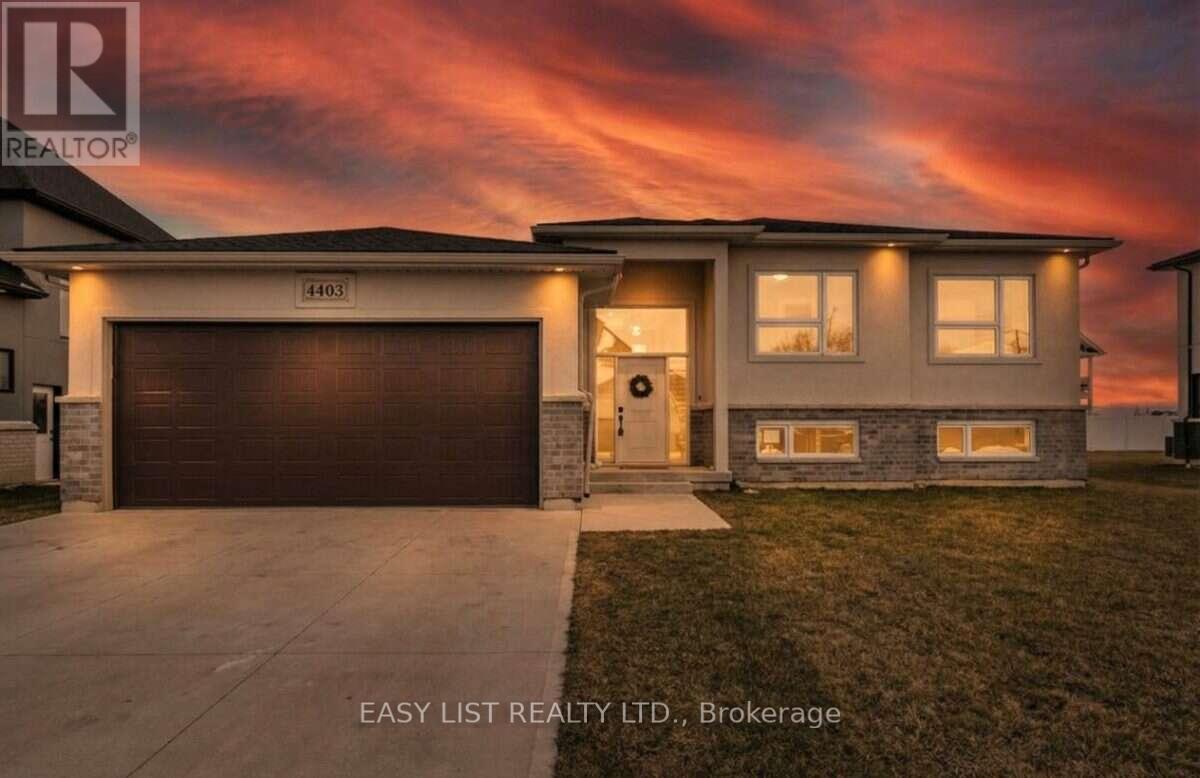
4403 Belmont Avenue
Lakeshore, Ontario
Visit the REALTOR website for further information about this Listing. Welcome to 4403 Belmont built in 2022 with functionality and quality in mind! Located in Comber (commutable 35 min radius from Windsor/USA, Chatham/Kent) in a quiet and family friendly neighbourhood, this newer raised bungalow offers 3+2 bedrooms, 3 full bathrooms in a modern layout, with open concept kitchen/dining/living combo, bright large bedrooms, sparkling matching bathrooms, designed for families. Upstairs you will notice the large windows and the sunlight throughout the main floor, a modern kitchen with stainless steel appliances and a 4 seater large island, modern countertops, a walkout 12 x 10 ft covered porch from the dining area, extending the entertaining outdoors, year-round, with roller shades for privacy and rain. The master bedroom is generous, featuring an ensuite bathroom and walk in closet, guest bathroom with storage, 2 nice bedrooms with French door oversized closets. Fully finished lower level (2026) featuring a huge entertaining space, filled with sunlight, 2 additional bedrooms and a full bathroom. The laundry features new washer/dryer, HRV system, sprinkler console, energy-efficient appliances. The outdoors offers amazing curb appeal, premium lot (72X120 ft), a sprinkler system with 8 spouts, landscaped, with a new wood deck designed for friends/family leisure, an oversized concrete driveway, double garage, side concrete alley and fresh manicured lawn. With over 2,800 sqft of finished space, this home is perfect for growing families, investors, or just enjoying the most affordable area of Ontario and the mild weather all year round! Won't last long! (id:63616)
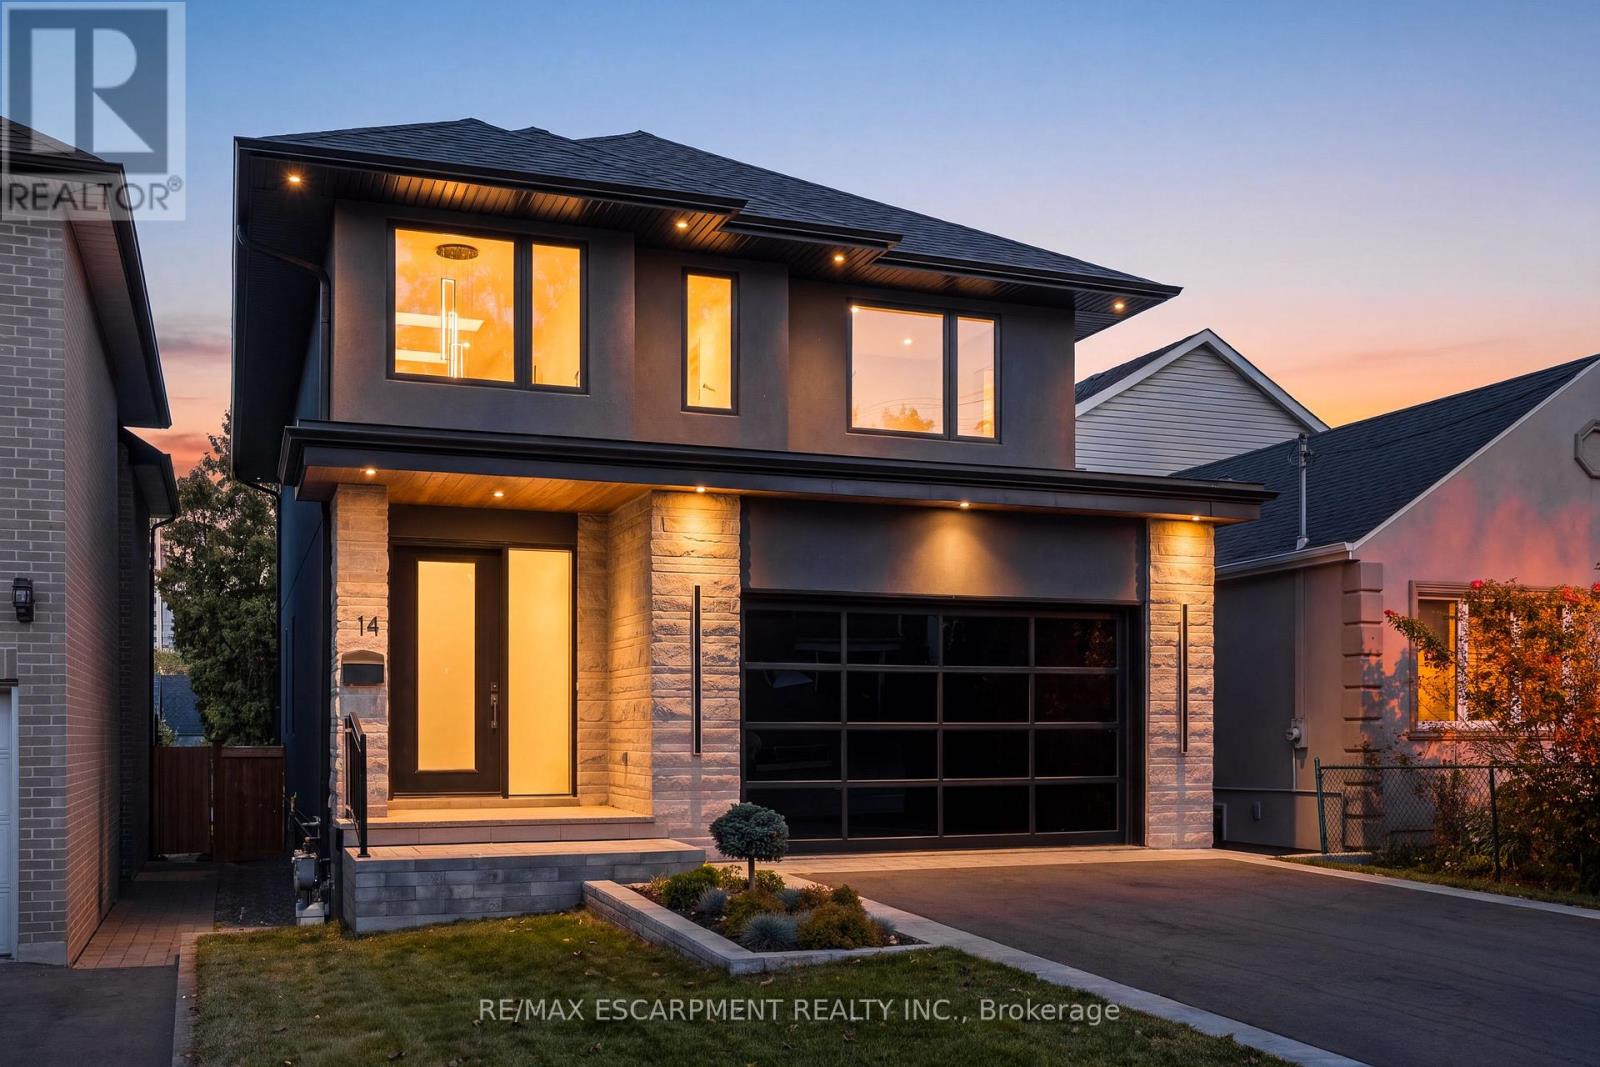
14 Kentroyal Drive
Toronto, Ontario
Custom estate on a quiet tree lined street in an upscale, family friendly neighbourhood. Oversized 150 ft deep private fully landscaped lot offers exceptional potential for a pool and backyard retreat. Enjoy the perfect balance ofsuburban tranquillity and urban accessibility with generous property sizes and peaceful streets. Soaring 9 ft ceilings, engineered floors and expansive windows flood the living spaces with natural sunlight. A striking fireplace anchors the main level, creating a warm focal point for cozy family evenings. The custom chef's kitchen features top of the line appliances, wine fridge, walk-in pantry, built-in coffee maker and premium finishes. Step out from the kitchen onto a sunlit stone patio ideal for weekend brunches, evening dinners and watching the kids play. Four generously sized bedrooms and five bathrooms. Every bedroom offers ensuite access, including two connected by a shared ensuite.Heated floors in all bathrooms deliver everyday luxury. The fully finished walkout basement includes a dedicated home theatre perfect for movie nights and entertaining, plus excellent potential for a private live in nanny suite complete with full bathroom. Two car garage with epoxy flooring and contemporary door, plus parking for four on the driveway. Premium construction, designer finishes and a highly functional layout tailored to modern family living. Minutes to Humber River trails with extensive biking and walking paths for a lush natural escape. Close to the prestigious Lambton and Weston Golf and Country Clubs. Weston GO and UP Express provide swift 15 minute access to Union Station and Pearson Airport. Everyday conveniences are nearby, including Real Canadian Superstore, Weston Shopping Centre, Metro, specialty grocers and multi-cultural markets. A rare opportunity to own a 4 bedroom, 5 bathroom home on an oversized private lot in one of Etobicoke's true hidden gems. Homes of this calibre, quality and setting rarely become available! (id:63616)
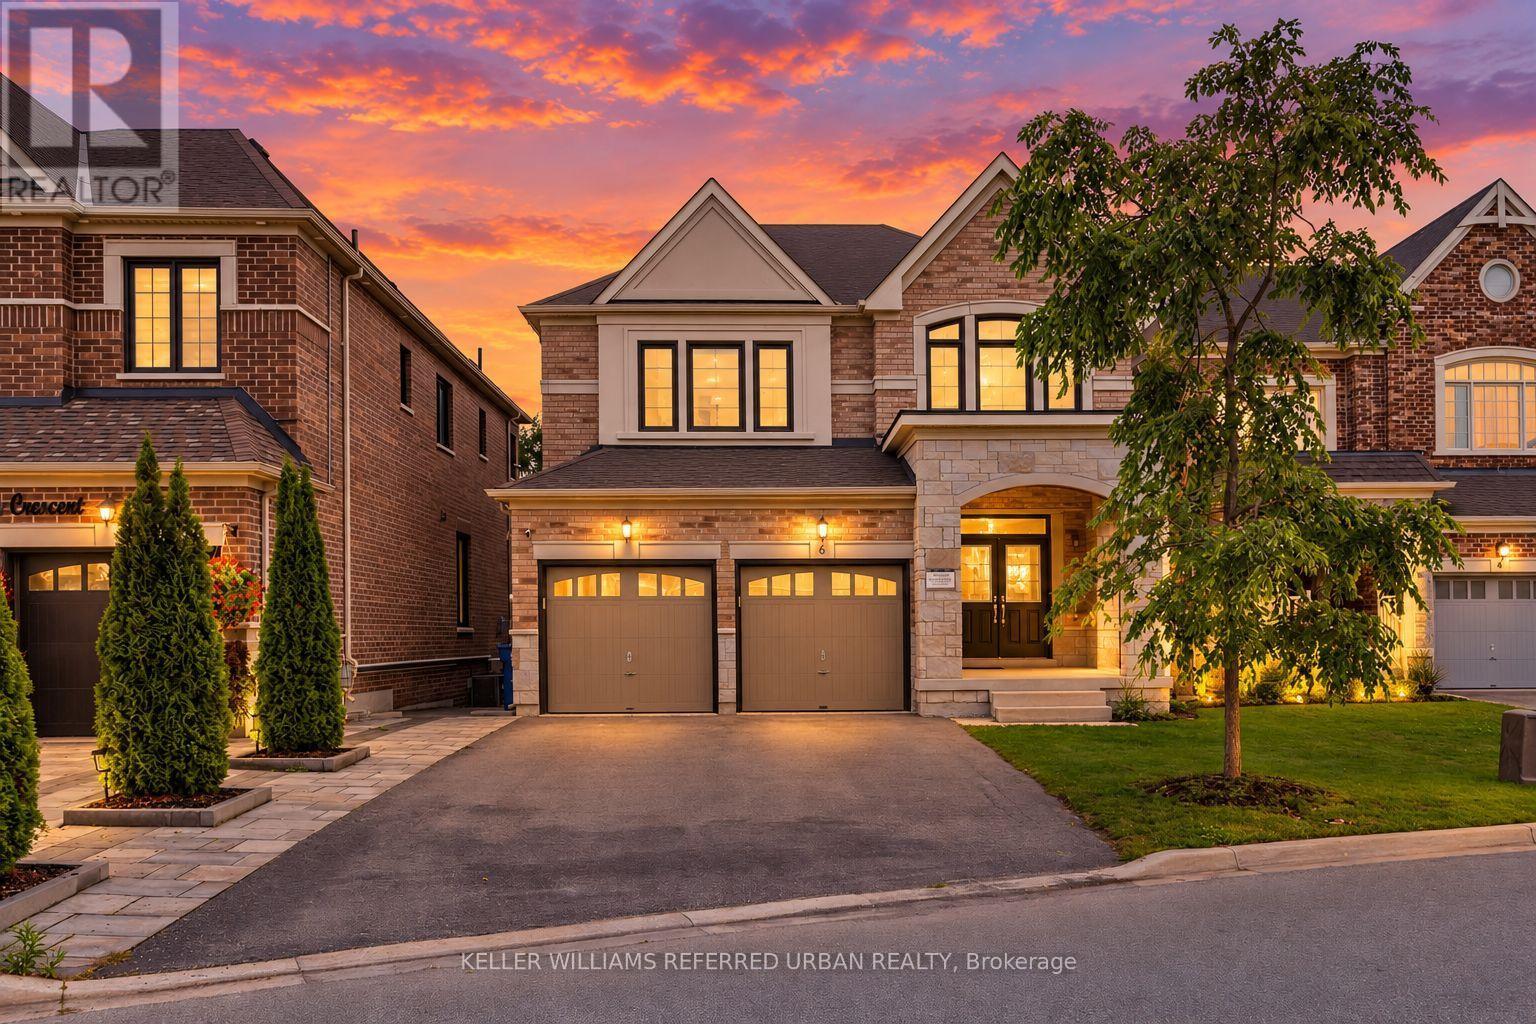
6 Sharonview Crescent
East Gwillimbury, Ontario
*Welcome to a RARE-OPPORTUNITY ------ A PREMIM ------ RAVINE ------ LAND, and B-E-A-U-T-I-F-U-L 6 Sharonview Crescent ------Total 3,832 sq.ft Living space including a lower level(full walk-out lower level ------ STUNNING & Overlooking RAVINE-RAVINE ------ 2645 sq.ft for 1st/2nd floors & fully/professionally finished--potential rental income $$$$ lower level) -----This residence, built by Reputable Great Gulf Home showcases elegant finishes and quality craftsmanship, offering a functional-layout. A grand open concept foyer welcome you into a thoughtfully designed layout ideal for family living and entertaining, highlighted by RAVINE-VIEWS. A spacious, open concept living room & dining room areas offer a bright, soaring ceiling 9ft on main floor. The updated kitchen features a centre island with a breakfast bar, and a sun0-filled breakfast area with a large window and walkout to the private-tranquil backyard. The inviting family room, complete with a cozy fireplace, perfect balance of comfort and privacy for entertaining. The main-floor includes a laundry room, direct access from garage to mud room, connect to a lower level. Upstairs, this home offers four generously sized bedrooms and three bathrooms, including two private ensuites. The primary suite is a private sanctuary, and serene views of the nature & sunlights, offering his/hers walk-in closet and 5-pcs private ensuite. The basement features an extra kitchen, 2bedrooms and a full bathroom and more!! It is an excellent choice for a large family, multi-generational living, or investors seeking additional rental income($$$$). **Minutes To Yonge St., East Gwillimbury GO Station & Hwy 404 * Conveniently located near Upper Canada Mall, Costco, Southlake Hospital & all major amenities and family-oriented community with schools, parks, trails & the new recreation centre--Full Lot Size(Irregular Shaped--3.03 ft x 133.13 ft x 43.21 ft x 129.44 ft x 20.10 ft x 21.76 ft as per Geowarehouse) (id:63616)
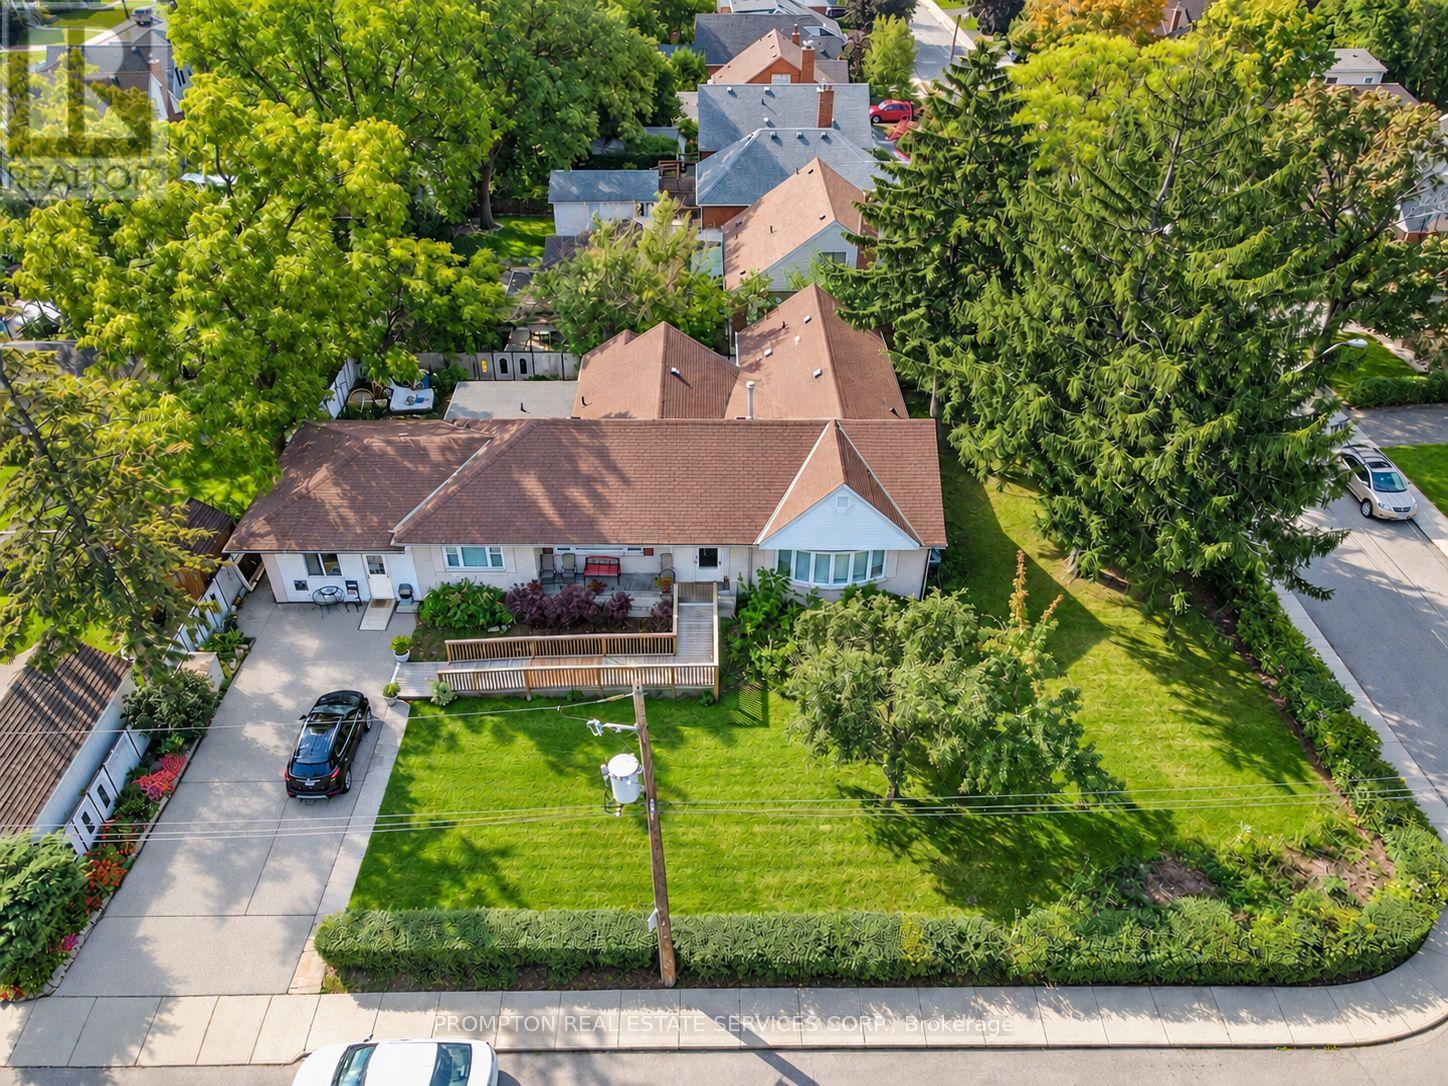
6 Kelso Street
Hamilton, Ontario
Exceptional Leasing Opportunity in Centremount Neighbourhood! Situated on a prominent 100 ft. x 120 ft. corner lot offering approximately 12,000 sq. ft. of land, extensively renovated and The property features a wheelchair-accessible layout, an existing sprinkler system, and a lift. The property benefits from legal non-conforming status for a day nursery accommodating up to 25 children, as well as a residential care facility or retirement home accommodating up to six residents. Ideal opportunity for childcare operators, retirement and residential care providers,. The interior has been extensively updated . All the uses, including a residential care facility, retirement home, and day nursery, subject to applicable municipal requirements. Conveniently located near hospitals, established residential communities, public transit, and major transportation routes. An exceptional opportunity for operators seeking an accessible, well-equipped, and adaptable facility in a prime Hamilton location. All proposed uses are subject to municipal confirmation and applicable licensing requirements. (id:63616)
300 Bedrock Drive
Hamilton, Ontario
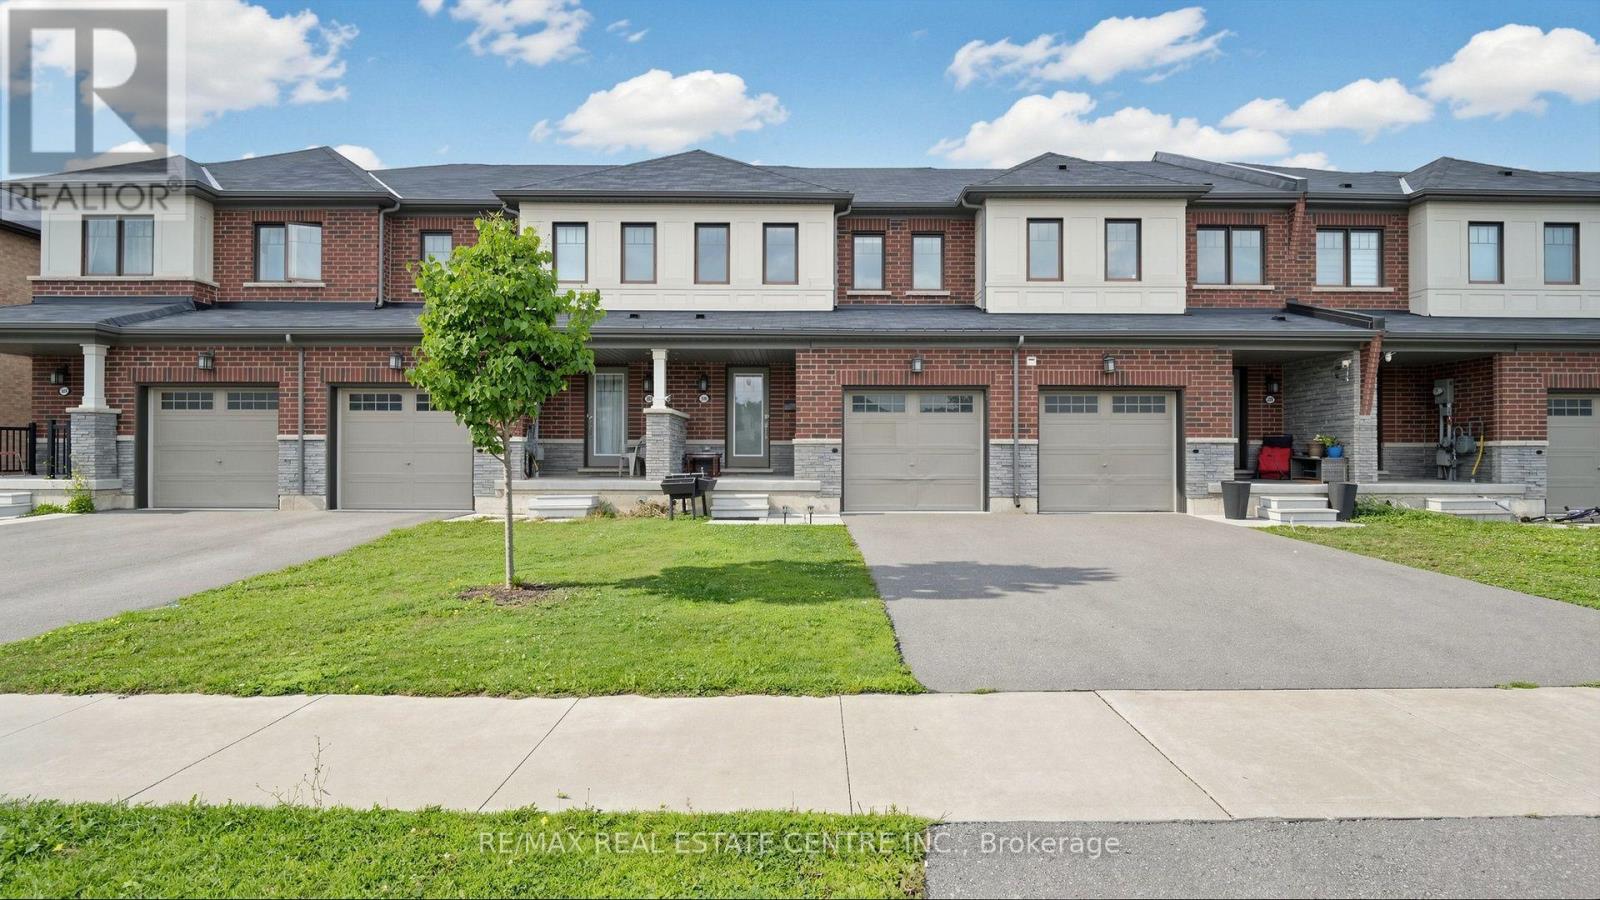
Looking for a cozy, modern, and affordable home? Your search ends here! Welcome to this gorgeous freehold townhouse offering 3 spacious bedrooms and 2.5 baths. Featuring elegant flooring on the main level and a bright open-concept living and dining area, this home is perfect for both everyday living and entertaining. Freshly & professionally Painted. New Stove, New Pot Lights. The modern kitchen boasts a generous eat-in area, center island, and breakfast bar. Enjoy well-sized bedrooms designed for comfort and functionality. A fantastic opportunity you don't want to miss-this stunning home won't last long! (id:63616)
19 - 6240 Montevideo Road
Mississauga, Ontario
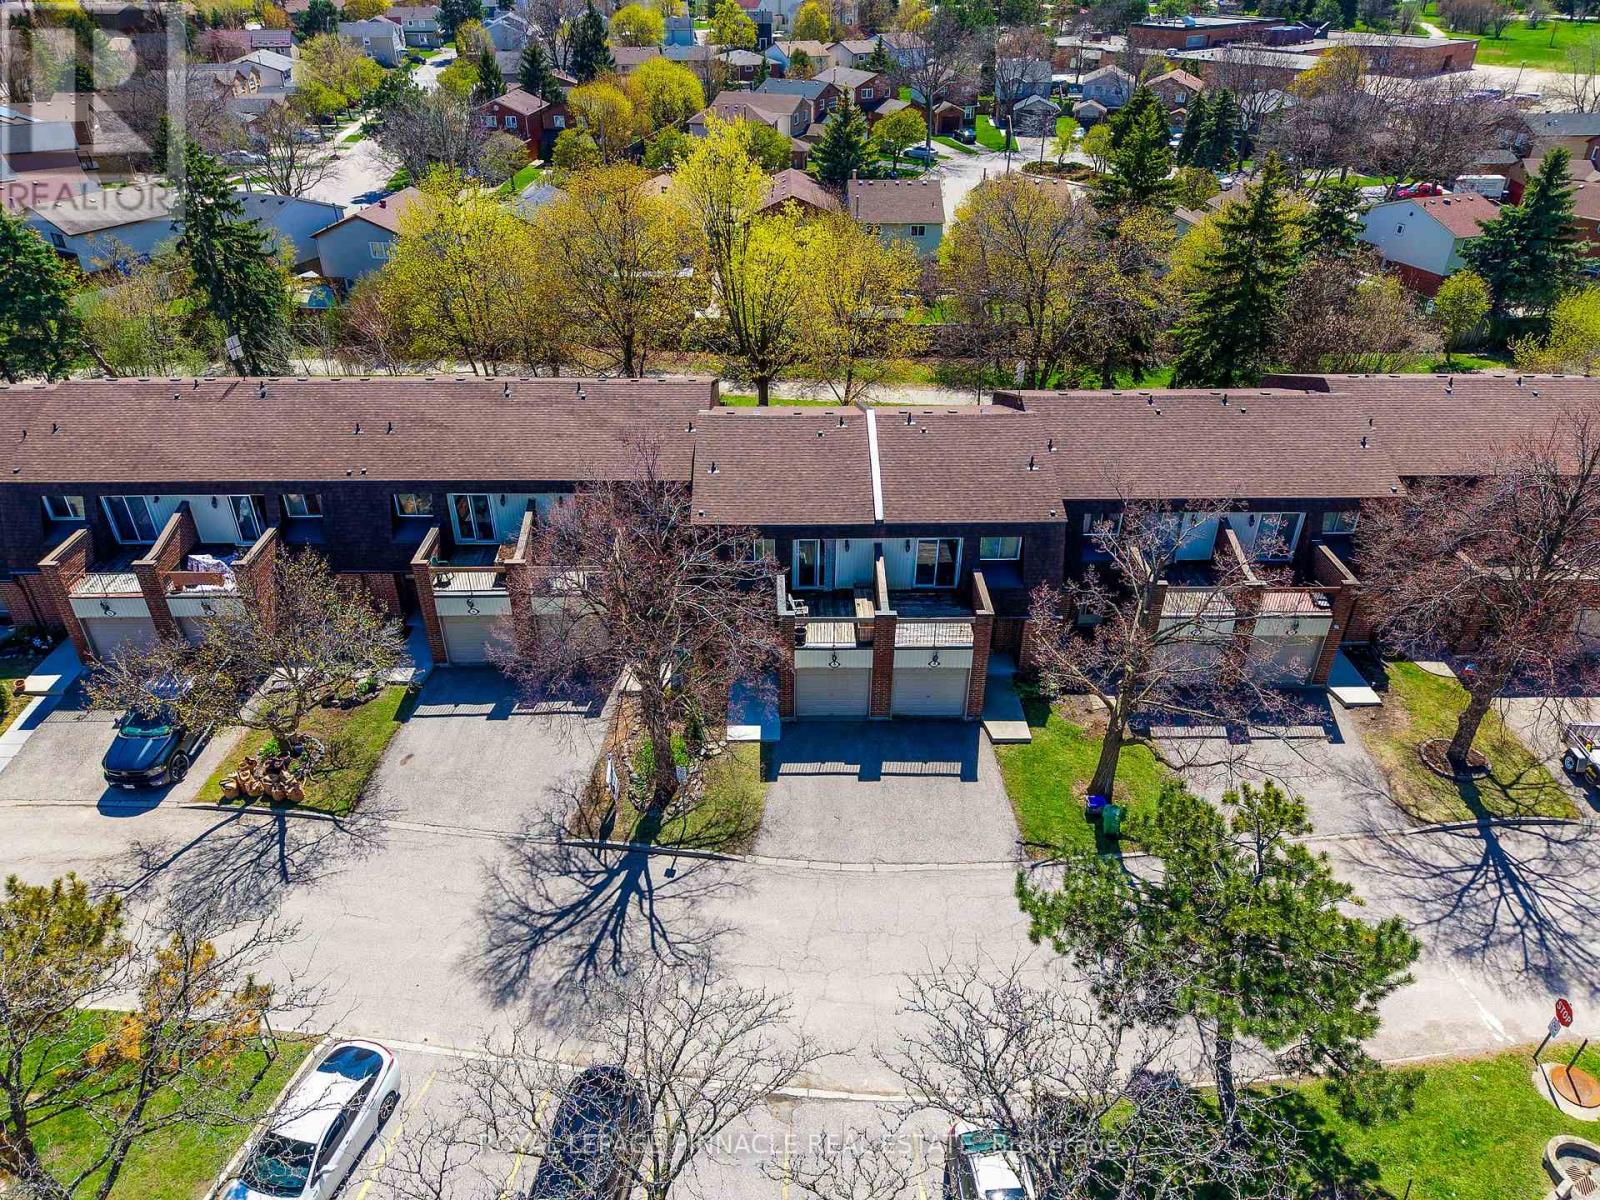
**Beautifully Renovated Home in a Prime Mississauga Location!** Ideally situated in the heart of Mississauga, between Erin Mills and Winston Churchill Boulevard, this beautifully upgraded home combines modern style, everyday comfort, and thoughtful functionality. Generously renovated by the current owner, this move-in-ready property showcases upgrades throughout, creating a fresh, contemporary space you'll love to call home.The inviting open-concept main floor features a **fully renovated kitchen** with extra-deep shaker-style cabinetry, soft-close drawers, elegant quartz countertops, an updated backsplash, and an over-the-range microwave. New flooring, baseboards, window trims, and fresh paint throughout enhance the home's bright, polished appeal, while a beautiful oak staircase adds warmth and timeless character across all levels.Both bathrooms have been tastefully updated with new vanities, fixtures, and toilet seats, complemented by a new bathtub with a stylish tiled surround and built-in niche. Enjoy year-round comfort with energy-efficient mini-split heat pumps offering both heating and cooling.Step outside to a thoughtfully improved backyard designed for relaxation and entertaining, featuring raised grading, a pressure-treated wood deck, private fencing, garden beds, and built-in benches-an inviting outdoor retreat to enjoy with family and friends.Additional highlights include convenient interior access to the garage and an excellent location close to major highways, including the 401, 403, and 407, as well as schools, parks, shopping, and public transit. Modern upgrades, functional living spaces, and a convenient Mississauga location-all in one fantastic opportunity. Don't miss your chance to make this beautifully refreshed home yours! Buyer and Buyer's Agent to verify all measurements, taxes, fees, and other pertinent information. (id:63616)
37 Banbury Court
Brampton, Ontario
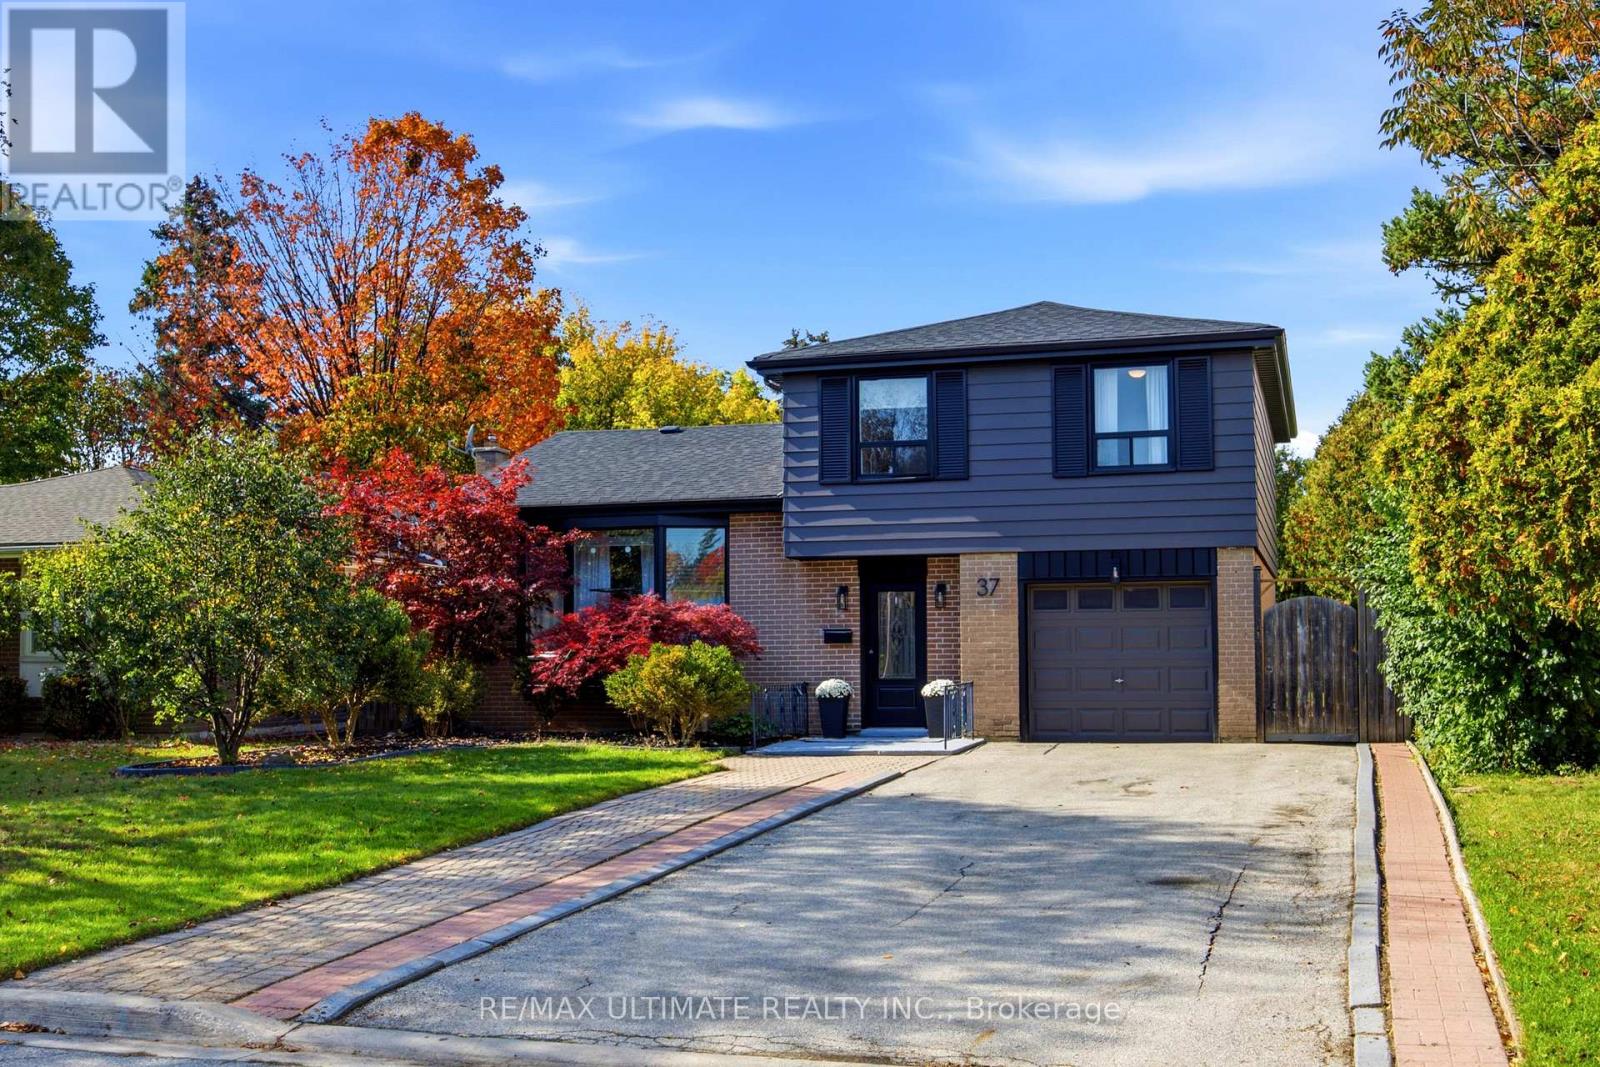
Welcome to 37 Banbury Court, a beautifully updated detached home nestled on a quiet, family-friendly court in Brampton's desirable Avondale neighbourhood! Offering 4 bedrooms, 3 bathrooms and parking for up to 5 vehicles, this home combines comfort, style and thoughtful upgrades throughout. Step inside to discover a bright and inviting living and dining area, perfect for everyday living and entertaining, complemented by a refreshed kitchen with modern finishes. The spacious primary retreat is a true highlight, featuring gorgeous engineered white oak flooring, custom storage and a stunning spa-inspired ensuite complete with heated floors, a rainfall shower and smart features for added luxury. A beautifully renovated fourth bedroom on the main level offers flexibility for growing families, guests or a home office. Enjoy peace of mind with numerous updates, including a newer roof, furnace, air conditioning and appliances, along with freshly painted interior doors, updated light fixtures and modern door hardware. Outside, the home's freshly painted exterior adds curb appeal, while the spacious backyard, complete with fresh sod, offers endless possibilities for outdoor enjoyment. Whether you're hosting summer barbecues, celebrating family milestones, watching the kids play or simply unwinding after a long day, there's plenty of room to make lasting memories. Conveniently located near parks, schools, shopping, public transit and Highway 410, this home offers the perfect balance of peaceful neighbourhood living and everyday convenience. With so many improvements already completed, all that's left to do is move in and make it your own! (id:63616)
14 Memory Lane
Brampton, Ontario
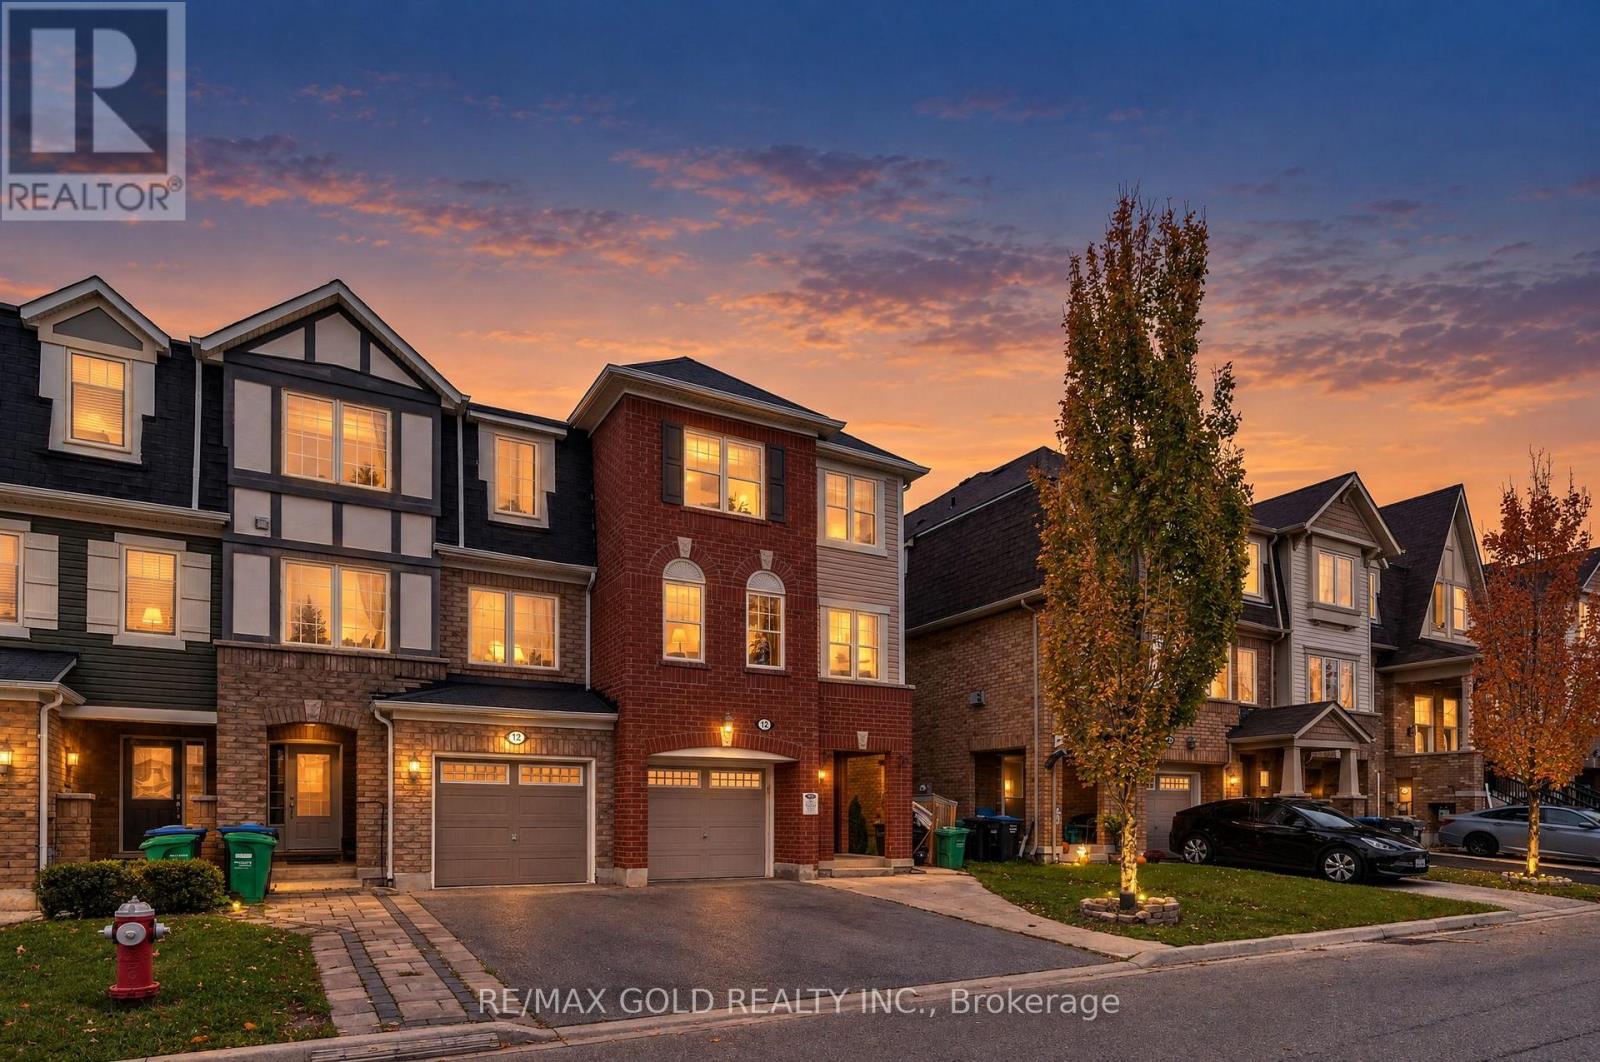
AAA Tenants Only! Beautiful End-Unit Townhouse Offering a Semi-Detached Feel in a Desirable Location Near Bovaird Drive and Creditview Road. This Spacious Home Features 4 Generously Sized Bedrooms, 4 Washrooms, Hardwood Flooring in the Living Room and Kitchen Area, and a Carpet-Free Interior Throughout. Includes 1 Garage Parking Space and 2 Additional Driveway Parking Spaces. Conveniently Located Close to Shopping Plazas, Grocery Stores, Schools, Parks, Public Transit, GO Station, and All Essential Amenities. An Excellent Opportunity to Enjoy Comfort, Space, and Convenience in a Great Neighbourhood. (id:63616)
1480 Clarkson Road
Mississauga, Ontario
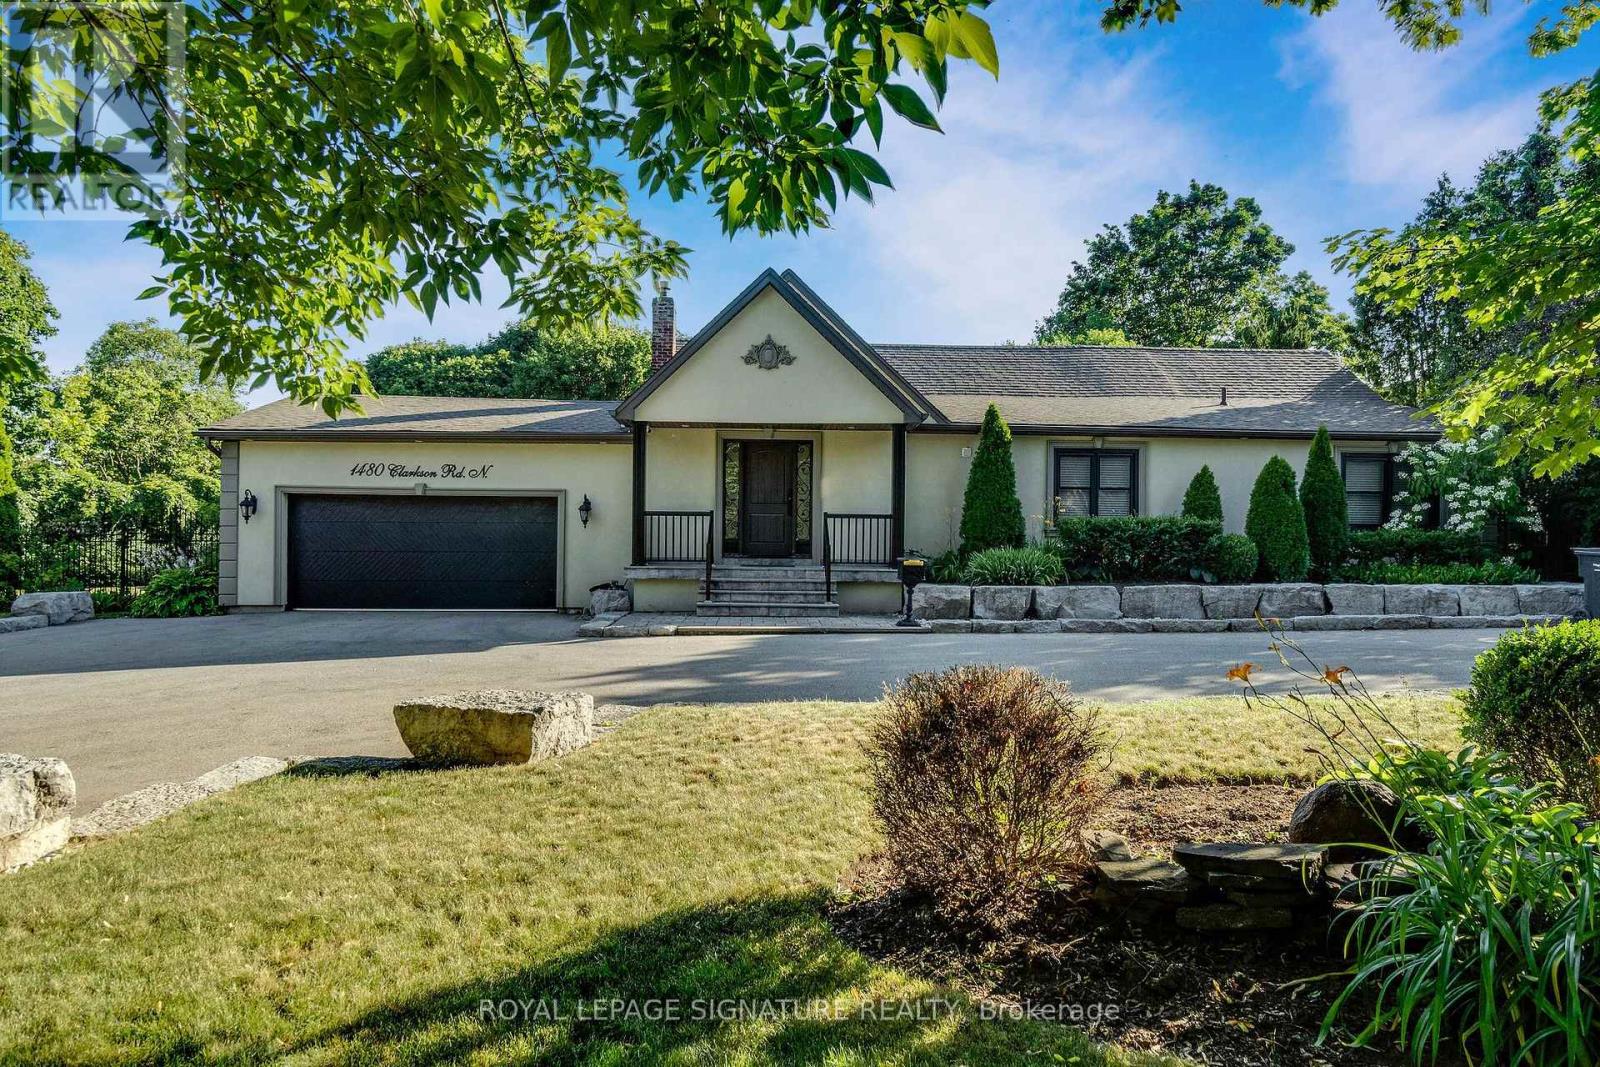
Welcome to an exceptional custom-built bungalow nestled in the highly sought-after Lorne Park School District. Offering nearly 2,100 sq. ft. of above-grade living space, this rare 3-bedroom home sits on an irregularly shaped lot that widens to more than 120 ft. at the rear, creating an incredible sense of space, privacy, and outdoor enjoyment. From the moment you enter, soaring vaulted ceilings and an abundance of natural light make a lasting impression. Skylights and oversized windows brighten the home throughout, while dramatic ceiling heights add character to the principal living areas and primary retreat. The open-concept floor plan is perfectly suited to both everyday living and entertaining, centered around a beautifully appointed gourmet kitchen with a generous island and quality finishes overlooking the dining and living spaces. The primary bedroom is designed as a peaceful escape, complete with its own fireplace, custom walk-in closet, luxurious 4-piece ensuite, and direct walkout to the deck and backyard. The second bedroom offers a unique lofted area and semi-ensuite access, while the third bedroom is bright, spacious, and versatile. The finished lower level provides even more room to relax or entertain, featuring a large recreation/games room with endless possibilities. Outside, discover your own private retreat. Multiple walkouts lead to an oversized deck overlooking a serene pond and beautifully landscaped grounds, with several separate seating areas surrounded by mature greenery. It's an ideal setting for morning coffee, summer entertaining, or simply enjoying the peace and privacy. Completing the property is a double garage, generous driveway, and an outstanding location just steps from Clarkson Village and Clarkson GO. Enjoy easy access to Lake Ontario, scenic trails, major highways, and some of the area's top-rated schools. A truly special home offering space, privacy, character, and an enviable location. A rare opportunity not to be missed (id:63616)
20 Wardsville Drive W
Brampton, Ontario
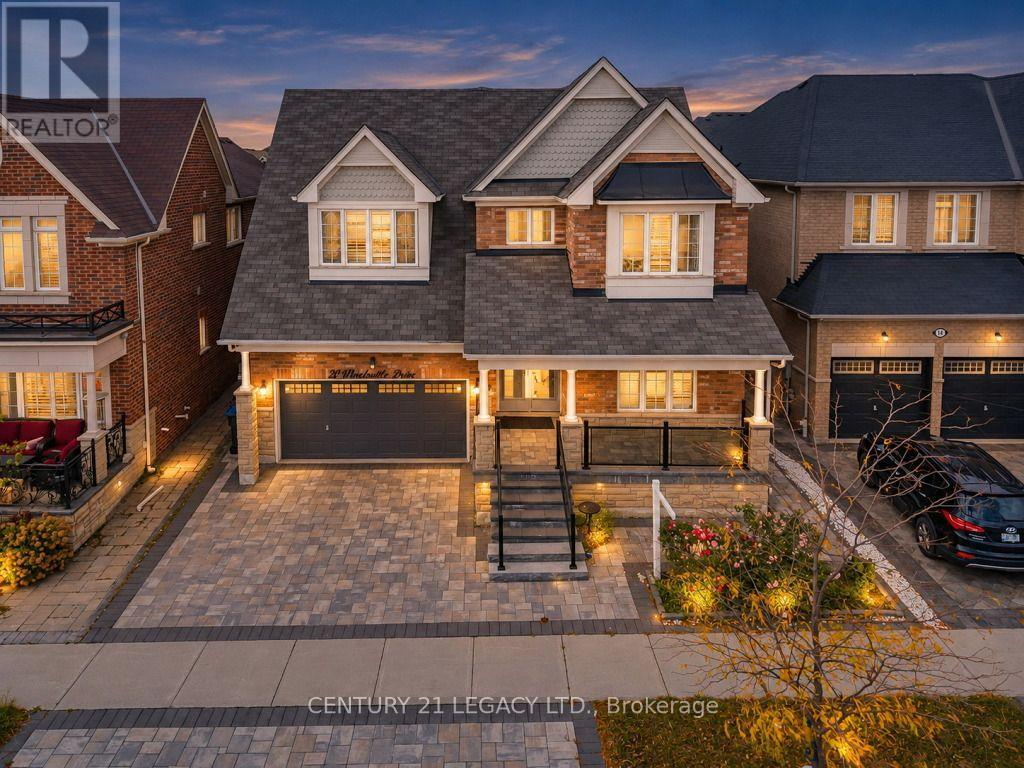
Welcome to luxury living in the prestigious Credit Manor Heights community of Bram West. This magnificent 2-storey detached executive home offers approximately 5,700 sq. ft. of total living space, meticulously enhanced with over $350K in premium upgrades. The grand main floor features gleaming hardwood floors, elegant crown molding, and a versatile 5th bedroom/den option. The gourmet chef's kitchen showcases top-of-the-line built-in appliances, a massive granite island, and an expansive walk-in pantry. Ascend the majestic spiral oak staircase with wrought-iron pickets to discover two family rooms and two luxurious primary bedrooms, including a spectacular primary retreat complete with a freestanding Jacuzzi tub and glass-enclosed shower. The fully finished basement provides exceptional additional living and entertainment space, featuring an exquisite wet bar, an additional kitchen, and two separate entrances, offering excellent flexibility for extended family, guests, or potential rental opportunities. The home features 7 bathrooms throughout, providing exceptional convenience for a large family and guests. Ideally located just steps from Eldorado Public School and surrounded by lush parks and premier golf courses, with easy access to Highways 401 and 407. Truly a masterfully designed residence offering exceptional space, style, flexibility, and sophistication, ready to welcome its next owner. (id:63616)
251 Chalfield Lane
Mississauga, Ontario
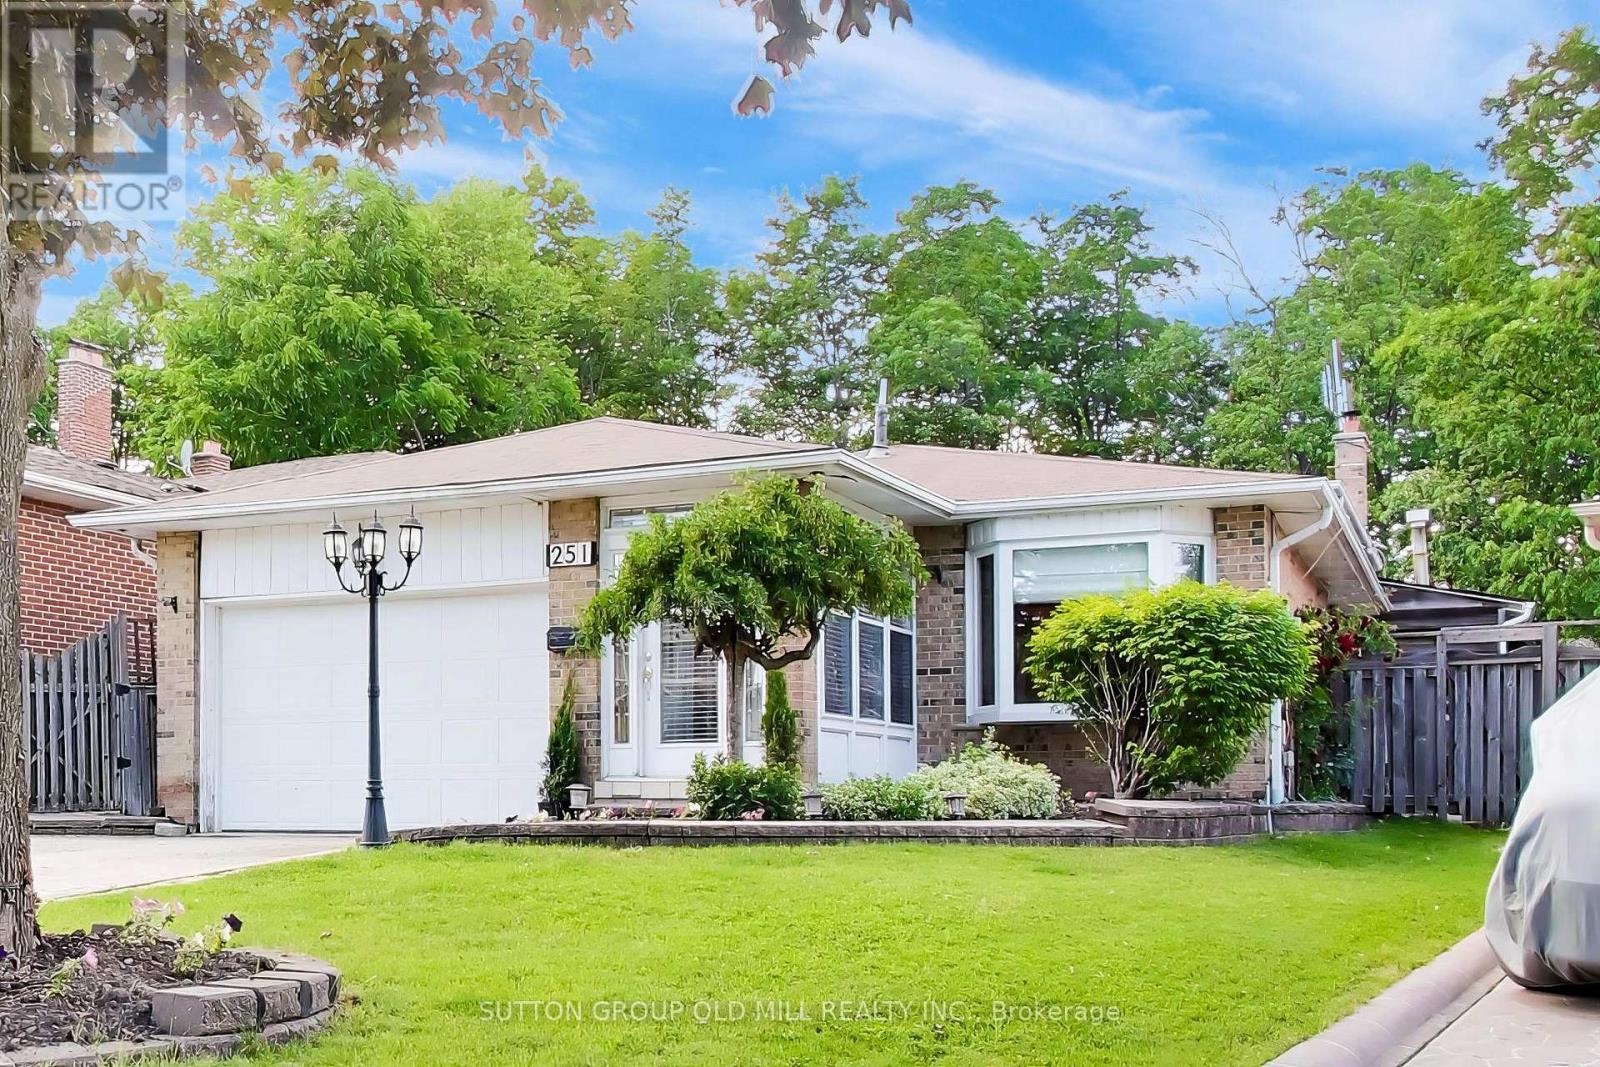
Welcome to 251 Chalfield Lane! Situated in sought after and family friendly Rathwood, this 4 bedroom home sits on a pie-shaped lot backing onto luscious green space. The bright and open main floor features combined living and formal dining areas boasting engineered hardwood floors and adjacent storage serving as the perfect space for entertaining and family gatherings. Expanded kitchen with custom cabinets, 6 burner natural gas stove, built in appliances and eat-in area with side door is well suited to serve as the main hub of a busy family home. Primary bedroom allows for king sized bed and features built-in custom storage, double closet, and access to 3 piece semi-ensuite. Generous size 2nd and 3rd bedrooms feature built-in Murphy bed / storage solutions allowing for added functionality. Lower level family room makes the ideal year round gathering spot for movie and game nights while offering the space and flexibility for a home office / study. Adjacent office with built-in cabinets can easily serve as a nanny-suite or guest bedroom. Open concept finished basement with pot lights, storage room and renovated 3 piece bath awaits your recreational ideas. For those warmer months, an inground pool serves as the gem of the expansive, sun drenched backyard with plenty of space for seating and entertaining. Single side entrance, gate accessibility on both sides of the home, and driveway parking round out the functionality of the home's exterior. Close To All Amenities. Minutes to all Major Hwy's (403/401/407/Qew). Close to public transportation, schools, Sheridan College, parks, Square One Shopping Centre, & 15 min to Toronto Pearson Airport (id:63616)
25 Dartmouth Crescent
Toronto, Ontario
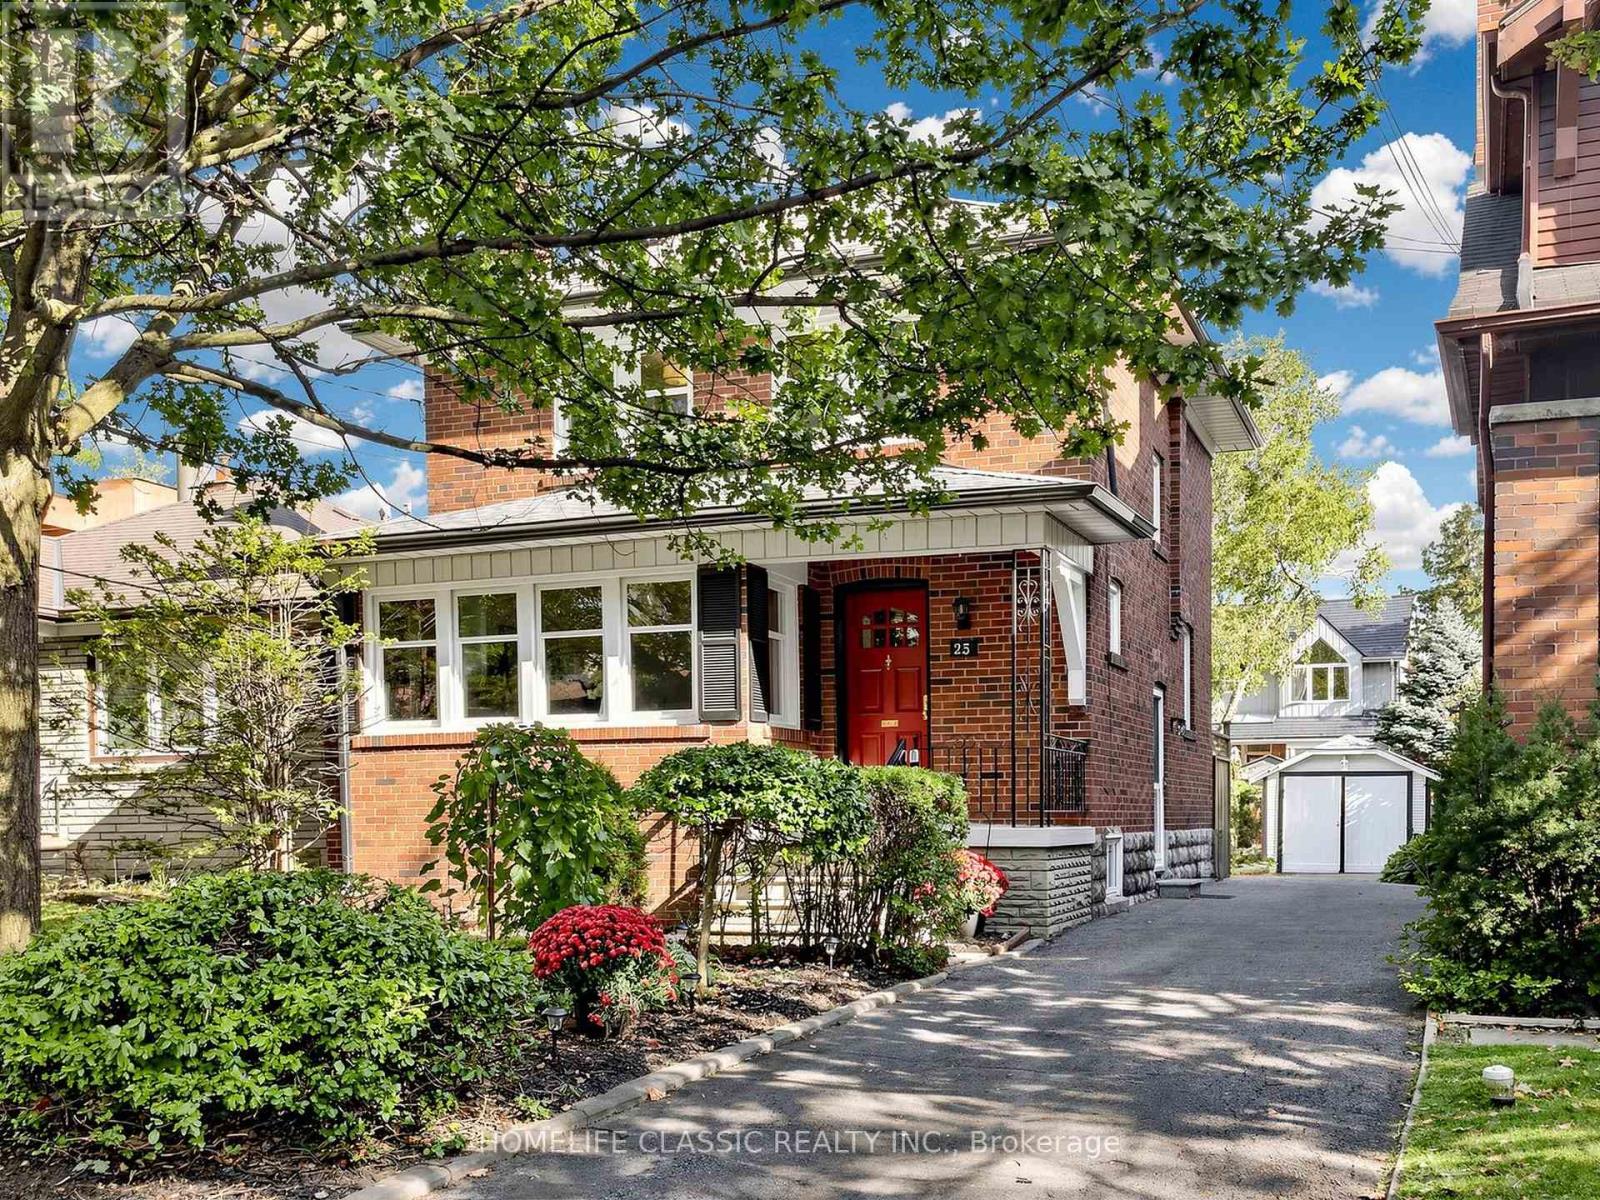
Timeless century-home charm meets exceptional future potential in sought-after Mimico. Lovingly cared for by the current owner for more than 67 years, this well-maintained 3-bedroom, 2-bath detached home reflects decades of pride of ownership, warmth, and thoughtful care, original oak floors, lower-level home office space, set on a desirable 35' x 104' lot with private drive and single-car garage, the home showcases beautiful original woodwork and the craftsmanship and character buyers appreciate in a classic home. Enjoy an updated kitchen, new upstairs 4-piece bath, finished basement, and a beautifully manicured backyard-ideal for everyday family living and entertaining. Move in and enjoy today, renovate over time, or explore future opportunities. Located in one of South Etobicoke's most desirable neighbourhoods, close to the lake, waterfront trails, parks, schools, local shops, cafés, transit, and convenient access to downtown. A truly beautiful family home on a picturesque crescent. (id:63616)