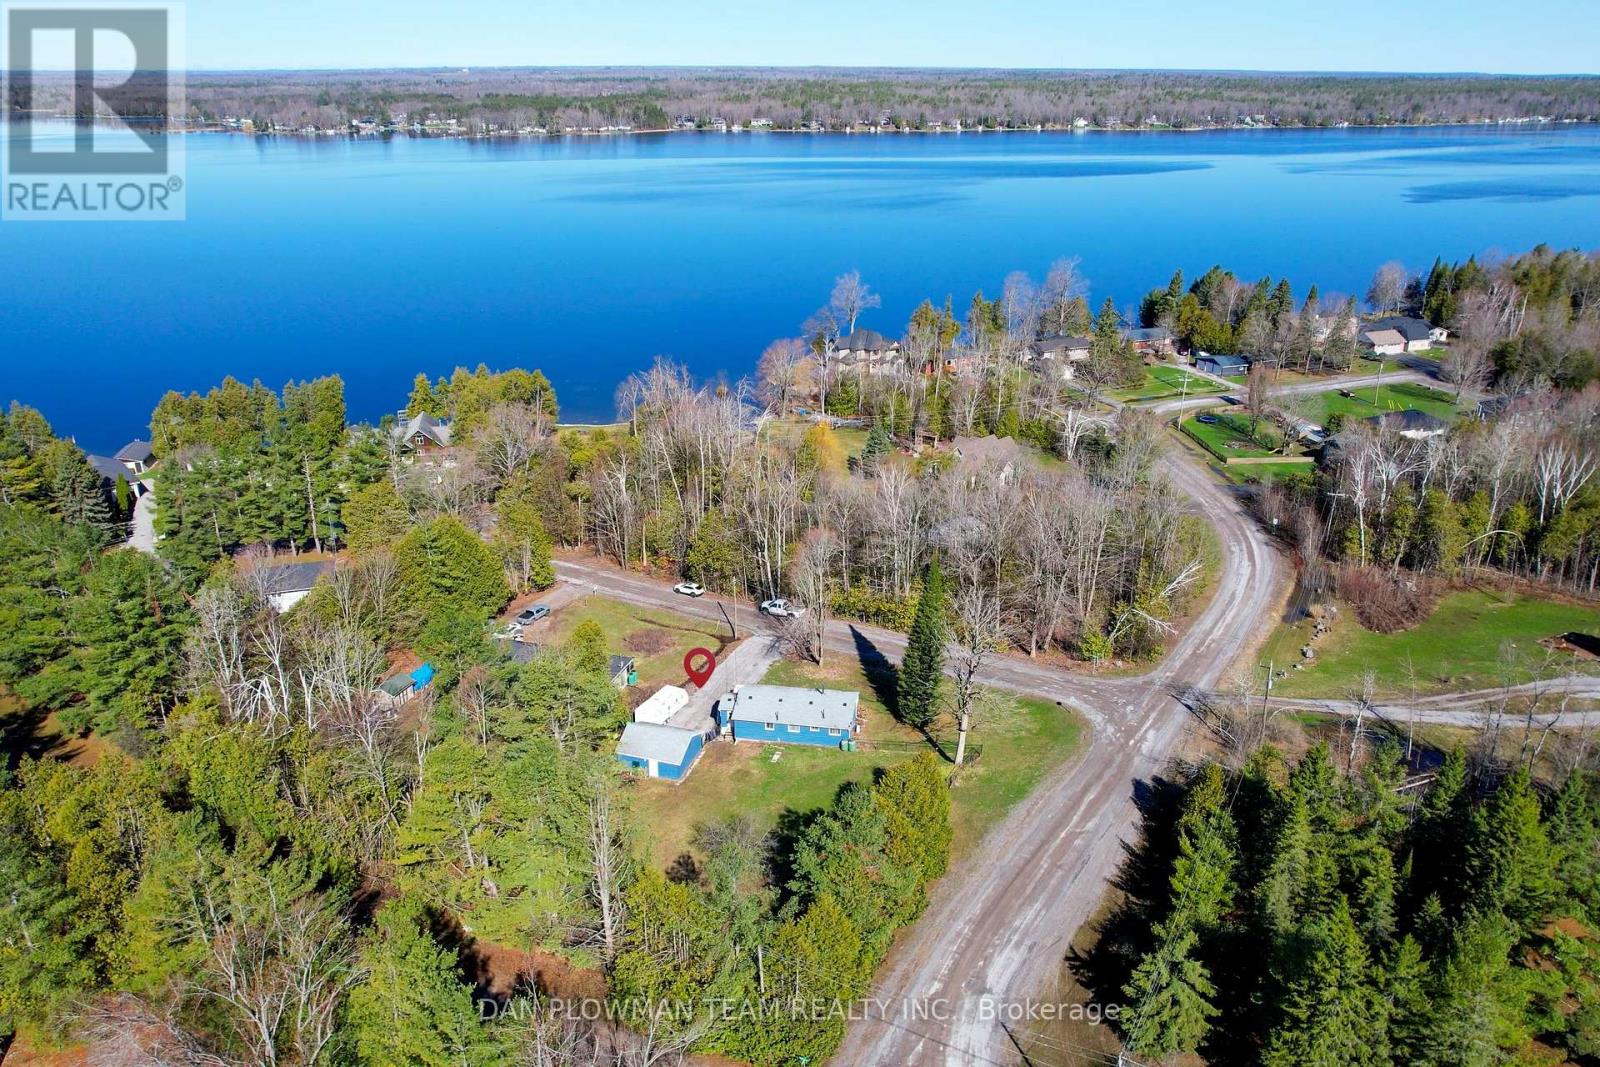
1545 Westview Crescent
Selwyn, Ontario
Live The Cottage Lifestyle Year-Round In This Charming 2-Bedroom Bungalow, Perfectly Set In A Peaceful Setting Just Minutes From Buckhorn Lake And Upper Chemong Lake. The Inviting Layout Provides A Comfortable Living Space With A Warm, Relaxed Feel That Instantly Makes You Want To Stay Awhile. Enjoy A Large Front Deck, Perfect For Quiet Mornings With A Coffee Or Evenings Under The Stars. A Separate Fully Fenced Yard Offers A Great Space For Pets, Kids, Or Outdoor Entertaining. The Detached Two-Car Garage Provides Plenty Of Room For Vehicles, Tools, Or Storing All Your Outdoor Gear. Surrounded By Nature And Close To Water Access, Fishing, And Boating, This Is A Place Where Every Day Feels Like A Getaway While Still Being Within Easy Reach Of Nearby Amenities. (id:63616)
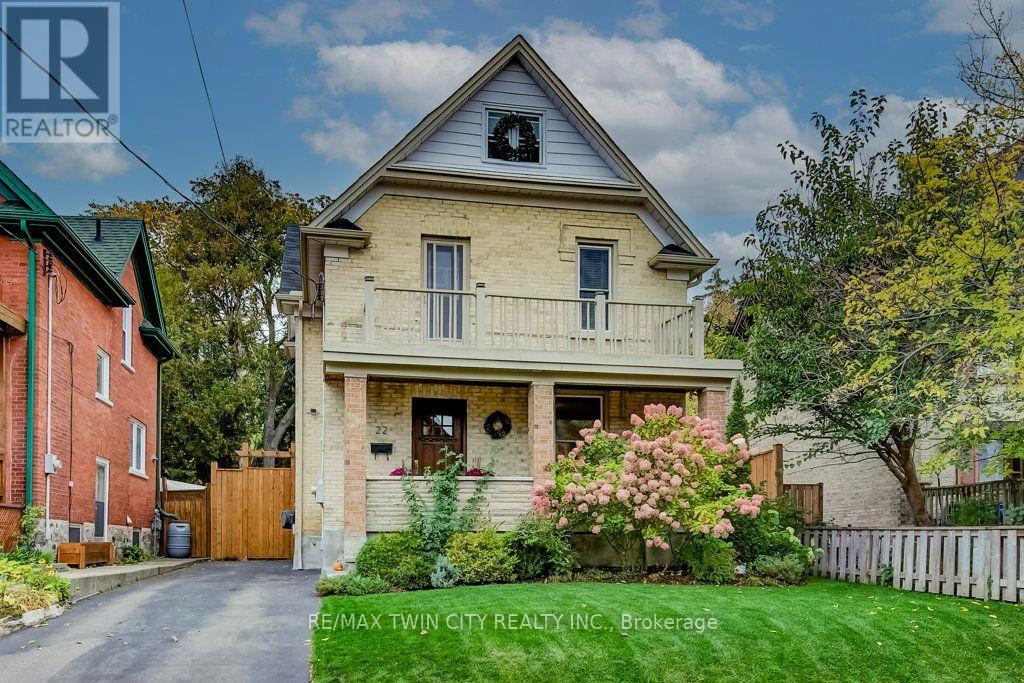
22 Whitney Place
Kitchener, Ontario
Magazine-worthy style. Timeless brick charm. A location you'll love. Welcome to 22 Whitney Place, a beautifully updated two-storey brick home on a quiet, one-way street in Kitchener. Mature trees, a family-friendly setting and an easy walk to Victoria Park, trails and downtown make this a wonderful place to call home. A welcoming front porch sets the tone for an interior filled with thoughtful details. Updated flooring, custom baseboards and custom living room millwork bring warmth and polish to the living spaces. The beautifully renovated kitchen features quartz countertops and appliances updated in 2021, while a separate dining room offers space to gather with family and friends. With three bedrooms and two bathrooms, this move-in-ready home pairs everyday comfort with distinctive character-including a second porch off the primary bedroom, perfect for a quiet morning coffee. Extensive improvements include flooring and windows (2019), custom baseboards (2020), living room millwork, furnace and kitchen (2021), eavestroughs, fascia and driveway (2023), deck (2024), front door (2025) and fence (2026). Beautifully finished and ready for its next chapter-come make it yours. (id:63616)
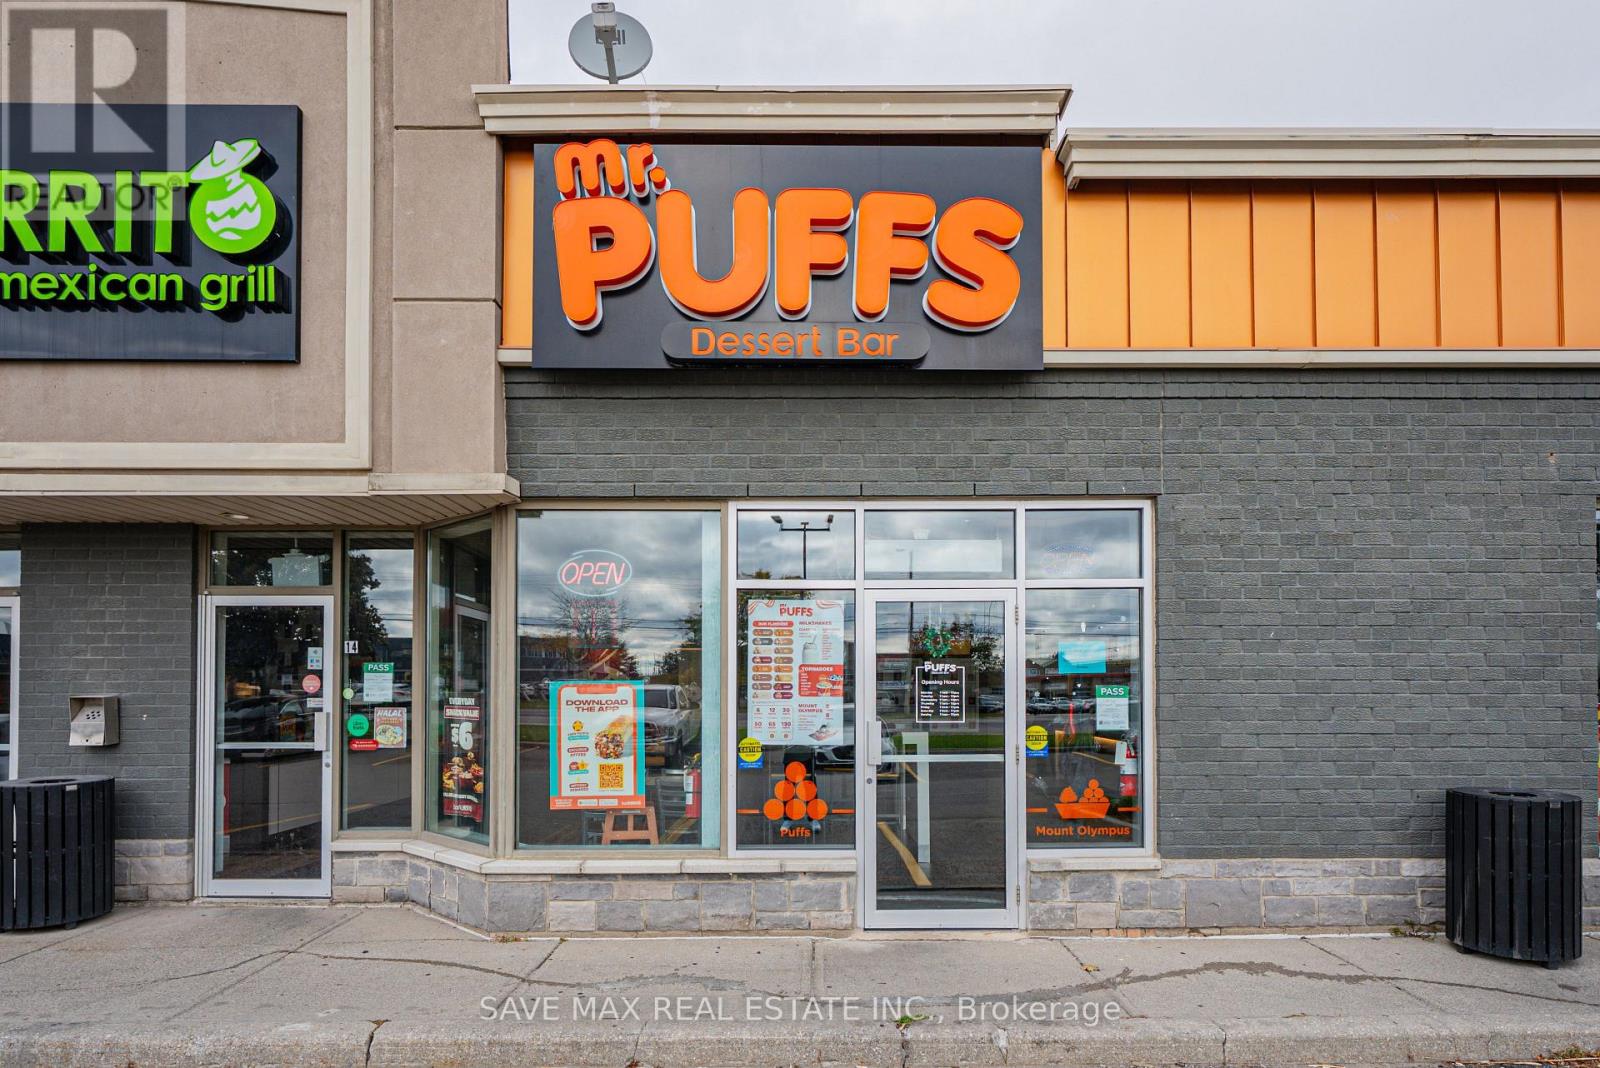
15 - 1575 Upper Ottawa Street
Hamilton, Ontario
Excellent Opportunity To Own An Established Mr. Puffs Franchise In A Prime Hamilton Mountain Location, Near Upper Ottawa St & Rymal Rd E. Well-Operating Business With An Experienced Team In Place, Offering Strong Sales Through In-Store, Online & Delivery Platforms. Seller-Reported Approx. Annual Net Profit is over $220K. Great Opportunity For Owner-Operators Or Investors Looking For An Established Franchise Business. Financial Details Available To Qualified Buyers Upon Signing NDA. All Financial Information To Be Verified By Buyer. (id:63616)
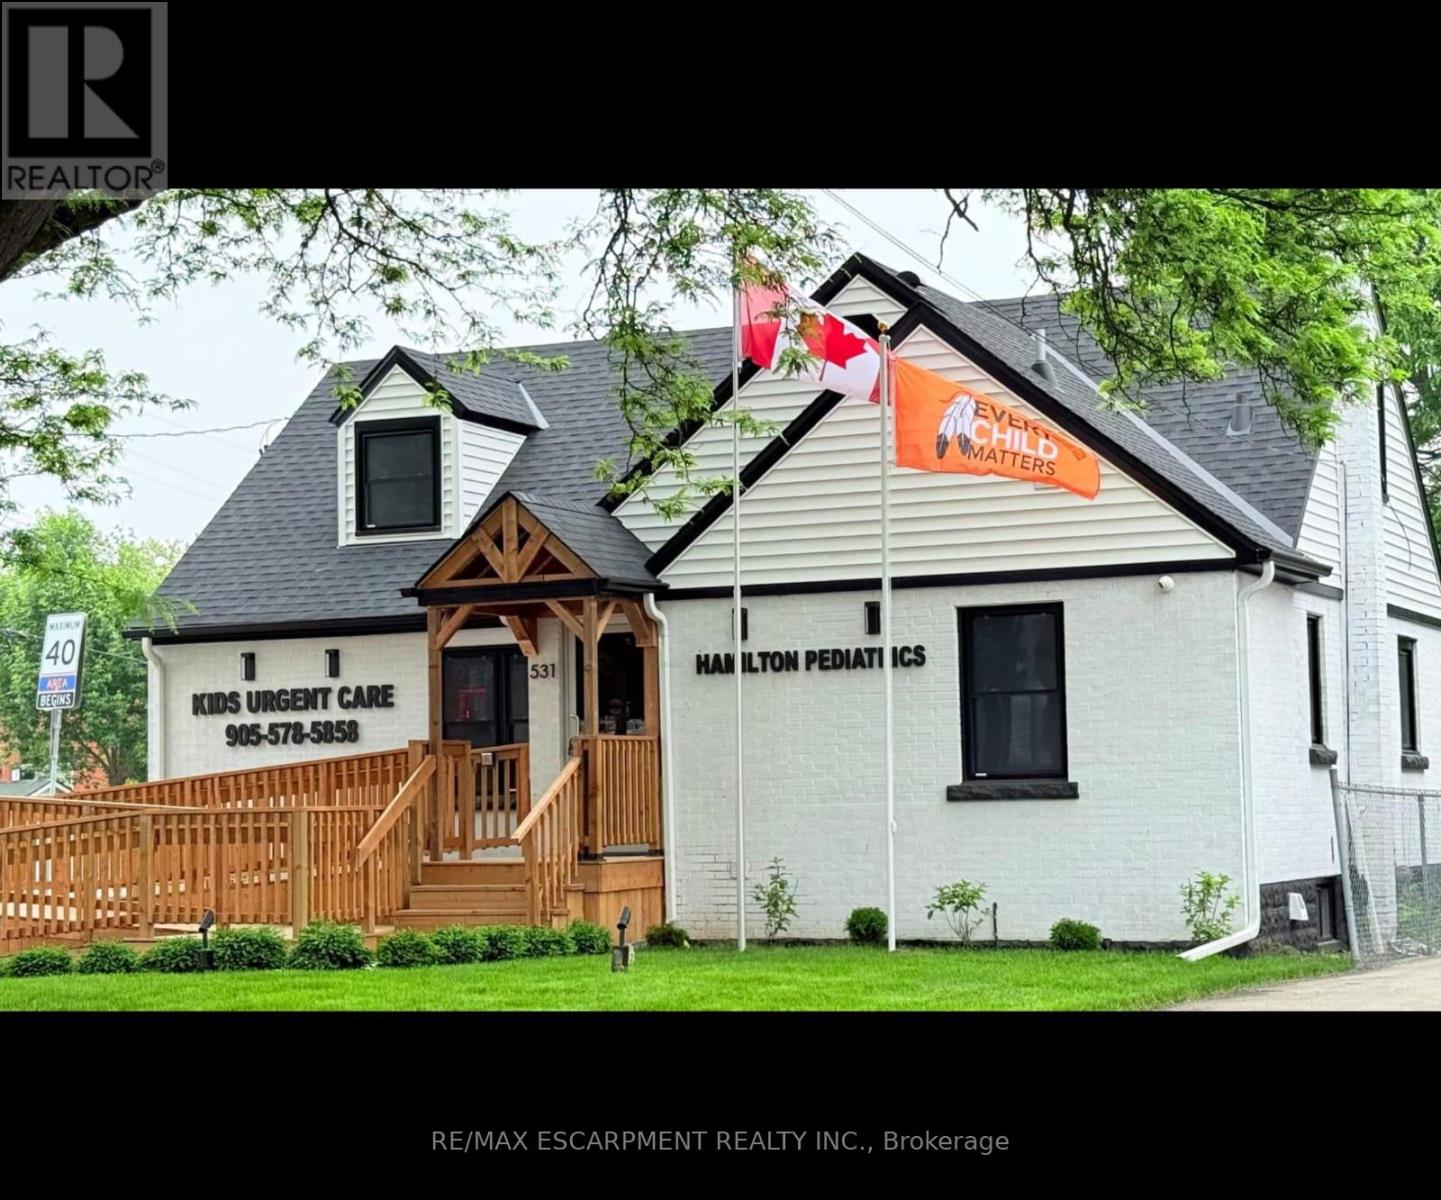
2 - 531 Queenston Road
Hamilton, Ontario
Welcome to this brand new, modern commercial lease in Hamilton East, located inside a vibrant medical clinic building. Featuring a sleek, contemporary design, this versatile space allows for many different uses, making it perfect for a variety of businesses. Take advantage of the high traffic from the busy clinic and Queenston Road, ensuring excellent visibility and customer flow. Conveniently situated close to the highway, bus stops, and ample parking, this is an ideal location to establish and grow your business. Don't miss this opportunity to secure a prime spot in a high-traffic, accessible area! Estimated TMI $9.00 per sq.ft which includes property tax, maintenance, insurance and administration cost. Internet is available. tenant pays 50% of cost. Tenant pays 30% share of utilities (gas, water, electricity). Digital sign use $50 / per month. (Electrical & Furnace rooms not included). Tenant will be responsible for own cleaning of their unit exclusive space. (id:63616)
6699 Montrose Road
Niagara Falls, Ontario
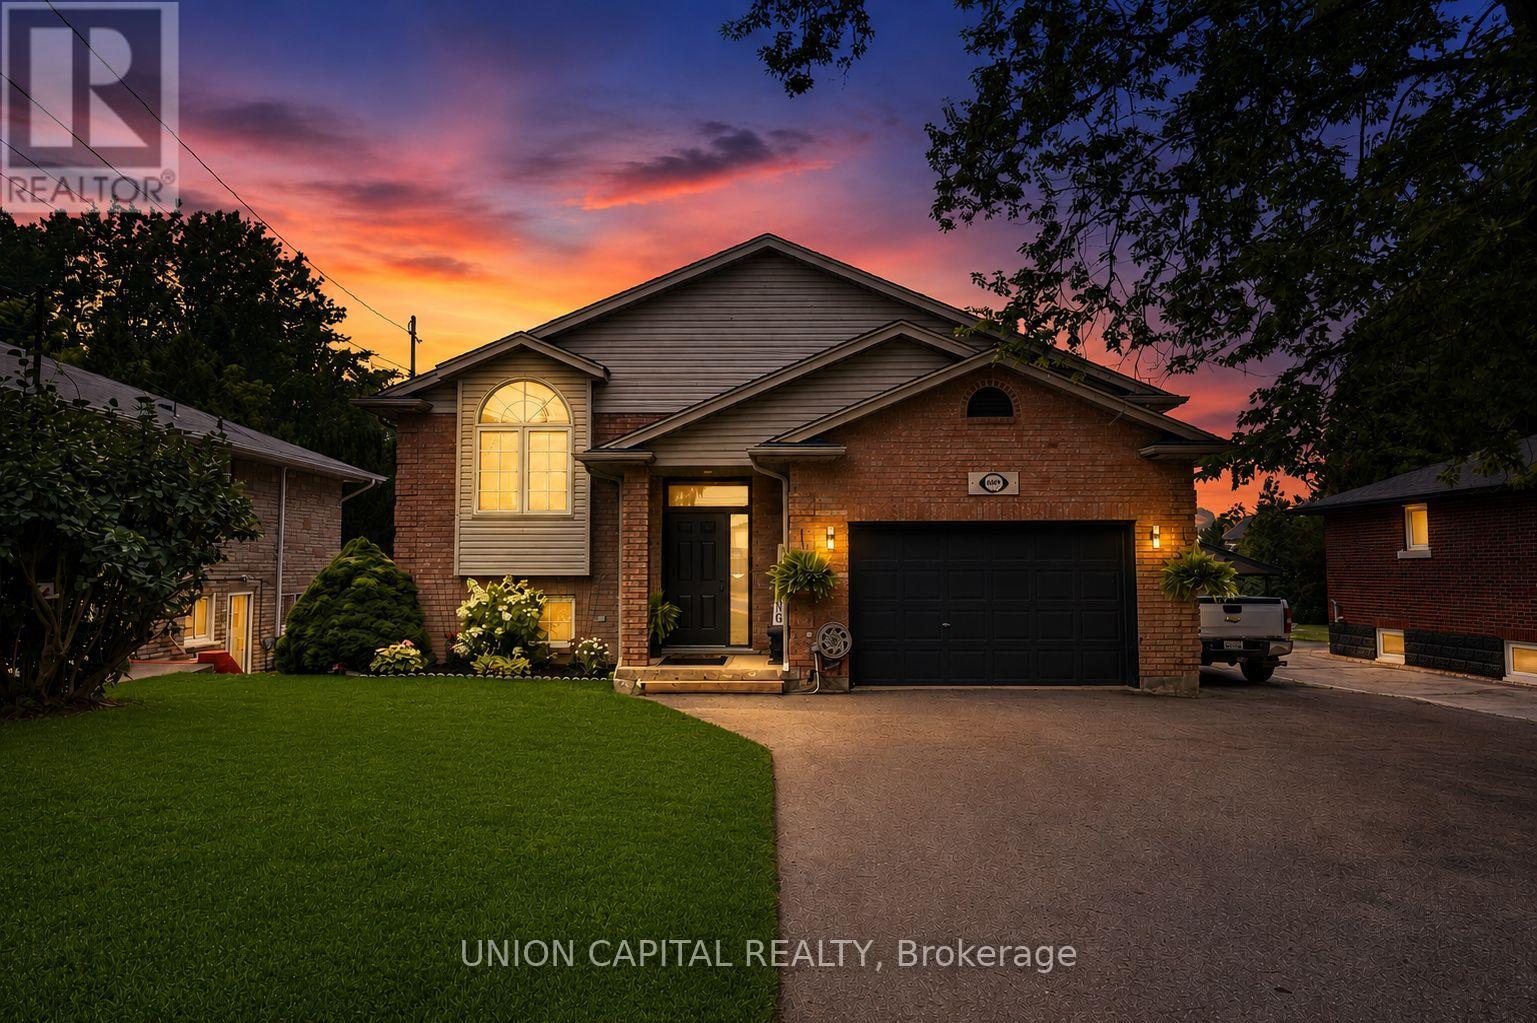
Welcome to 6699 Montrose Road, a beautifully maintained, carpet-free raised bungalow nestled in one of Niagara Falls' most desirable family-friendly neighbourhoods. Offering a bright, functional layout with spacious living areas on both levels, this versatile home is ideal for families, first-time buyers, multi-generational living, or investors seeking exceptional value and income potential. The main floor features three generously sized bedrooms, a spacious living and dining area, a well-appointed kitchen, and a convenient Jack & Jill 5-piece bathroom complete with a separate shower and relaxing soaker tub. The fully finished lower level offers outstanding flexibility with a private separate entrance, a large bedroom, full-sized kitchen, expansive family/recreation room, and a 3-piece bathroom-perfect for extended family, guests, or potential rental income. Step outside to a private, fully fenced backyard featuring a spacious deck, creating the perfect setting for summer barbecues, family gatherings, or simply relaxing outdoors. The oversized private driveway accommodates 8-10 vehicles in addition to the attached 1.5-cargarage, providing exceptional parking for large families, hobbyists, or those with recreational vehicles. Conveniently located just minutes from Costco, Walmart, Niagara Square, schools, parks, restaurants, golf courses, Highway 420, the QEW, and the U.S. border, this home offers an unbeatable combination of comfort, convenience, and connectivity. Families will appreciate its proximity to Kate S. Durdan Public School, Prince Philip French Immersion Public School, Westlane Secondary School, and A.N. Myer Secondary School. Set on a spacious lot in a mature, established neighbourhood, this move-in-ready home offers endless possibilities for today's lifestyle. Whether you're looking for room to grow, space for extended family, or a property with excellent income potential, 6699 Montrose Road is an opportunity you won't want to miss! (id:63616)
586 Rohallion Road
Kawartha Lakes, Ontario
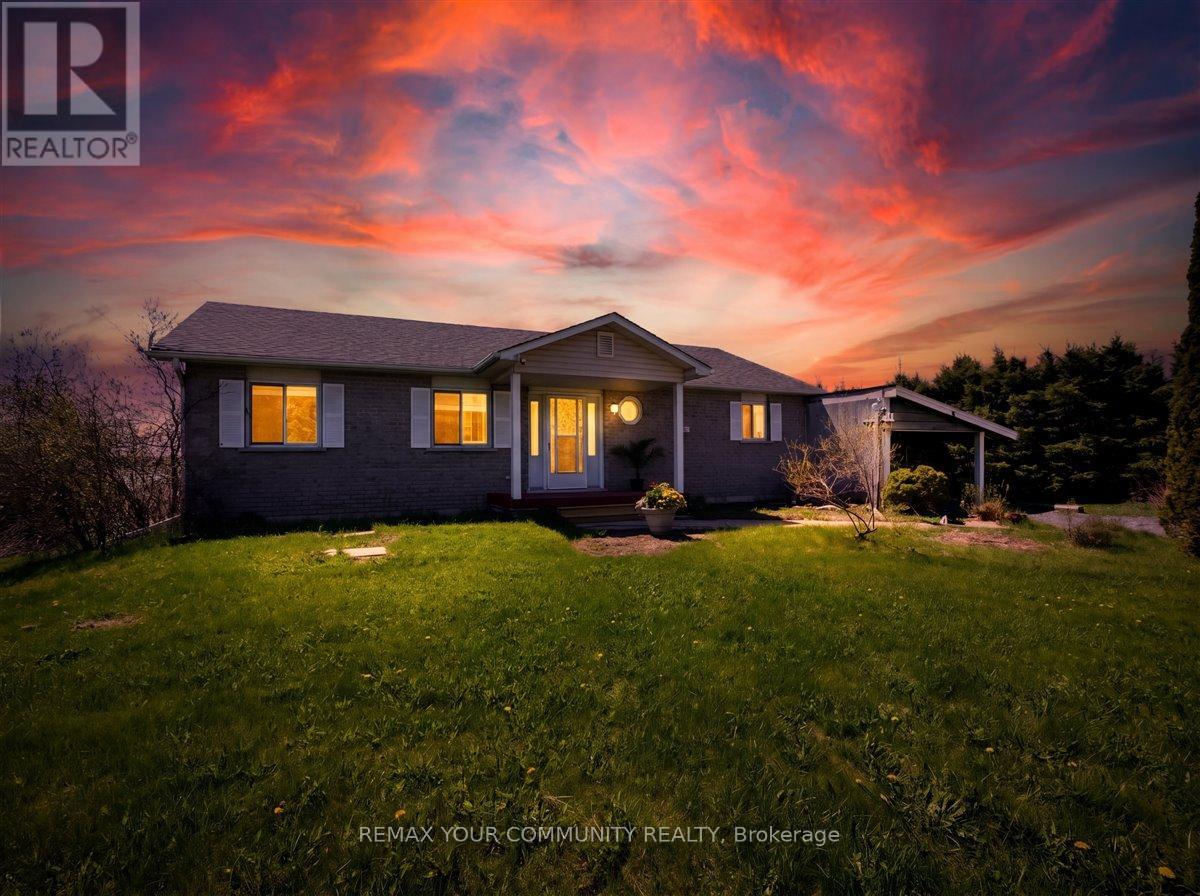
When your dream of owning waterfront finally matches your budget, you know you've found 586 Rohallion Road. This 3-bedroom, 2-bath all brick bungalow, built in 2003, offers comfort, a practical layout, and stunning views. This private, direct waterfront property on Canal Lake is part of the Trent Waterway system in the Kawarthas is great for fishing and perfect for small boats. Anyone seeking fresh air, more space and privacy on the water, will love this well-maintained home on a generous 150' x 290' lot. Ideally positioned for both sunlight and scenery with A detached garage, ample parking, and plenty of room for all your toys making this property as functional as it is beautiful. A sprawling covered porch stretches along the back of the home, with walkouts from the living room, dining room, and primary bedroom leading into the bright three-season sunrooms. With abundant windows overlooking the lake-and a cozy hot tub room connecting the spaces-this home is designed for year-round relaxation. Whether it's enjoying your morning coffee in the sunroom, or sitting on the dock watching the swans as the sunsets reflect across the lake this home has a special kind of peace. Come for a visit-stay for a lifetime. (id:63616)

Lot 3 - 2533 Constance Avenue
London South, Ontario
**PREMIUM DEEP WALK-OUT LOT**Introducing a collection of stunning new homes in the highly desirable Victoria on the River, one of the areas most sought-after prime locations. This exquisite property boasts a spacious and thoughtfully designed layout offering the perfect balance of comfort and style. The heart of the home is its high-end kitchen, equipped with luxurious quartz countertops and ample cabinetry. The open-concept design flows seamlessly into the living and dining areas, showcasing engineered hardwood flooring that adds warmth and sophistication. Pot lights are strategically placed throughout the home, providing modern and energy-efficient lighting that enhances the ambiance. The exterior features elegant stone and stucco elevations, combining durability with visual appeal, creating a timeless look that complements the natural beauty of the surroundings. In addition to this exceptional model, we offer a variety of different floor plans within this development, ranging from 2000 to 3200 sq ft. Whether you are looking for more space for your growing family or a cozy yet stylish retreat, we have a home that meets your needs. Come explore the possibilities and find your dream home in this exclusive Victoria on the river community. (id:63616)

2630 Holbrook Drive
London South, Ontario
Simply Gorgeous Brand New Home on a Premium EXTRA-LARGE Walk-Out Lot. Fully Loaded with Separate Formal Living Room, Dining Room & Family Room (@A Top & Most Sought After Area In London). Grand 4 Bedroom Model with 2 Master Bedrooms (Grand Master With Bigger Walk-In Closet, 5Pc Luxury Ensuite, Double Sink, Free Standing Tub & Glass Shower) 2nd Master Bedroom With Walk-In Closet, 3Pc Ensuite with Glass Shower, Bedroom 3 & 4 Have a Shared 3 Pc Bath. 10 Ft California Ceilings On Main Floor, Quartz Counters Throughout, Wide Engineered Hardwood Floor, Extended Big Modern Kitchen With Custom Cabinets, Eat In Kitchen W/Breakfast Island, Pantry, Dining Room Adjoining Kitchen, Electric Fireplace, Washrooms With Quartz Counters & High Quality Cabinetry, Single Lever Faucets & Glass Shower As Per Plan, High Quality Tiles, Designer Lighting Fixtures, Valance Lighting In Kitchen, Pot Lights, Decora Switches, Rough-In For All Major Appliances, Black Windows, Garage Drywalled And Taped Roll-Up Insulated Garage Doors, Separate Entrance & Oversized Basement Windows(4/ X 3'). 5 mins off Hwy 401, 10 Mins to D/T London, Costco, Western University, Fanshawe College, New Future VW Electric Car Plant, Big Amazon Location & International Airport. **NOTE: SEE PICS & ATTACHMENTS FOR FLOOR PLAN & LOT** (id:63616)
1114 - 1 De Boers Drive
Toronto, Ontario
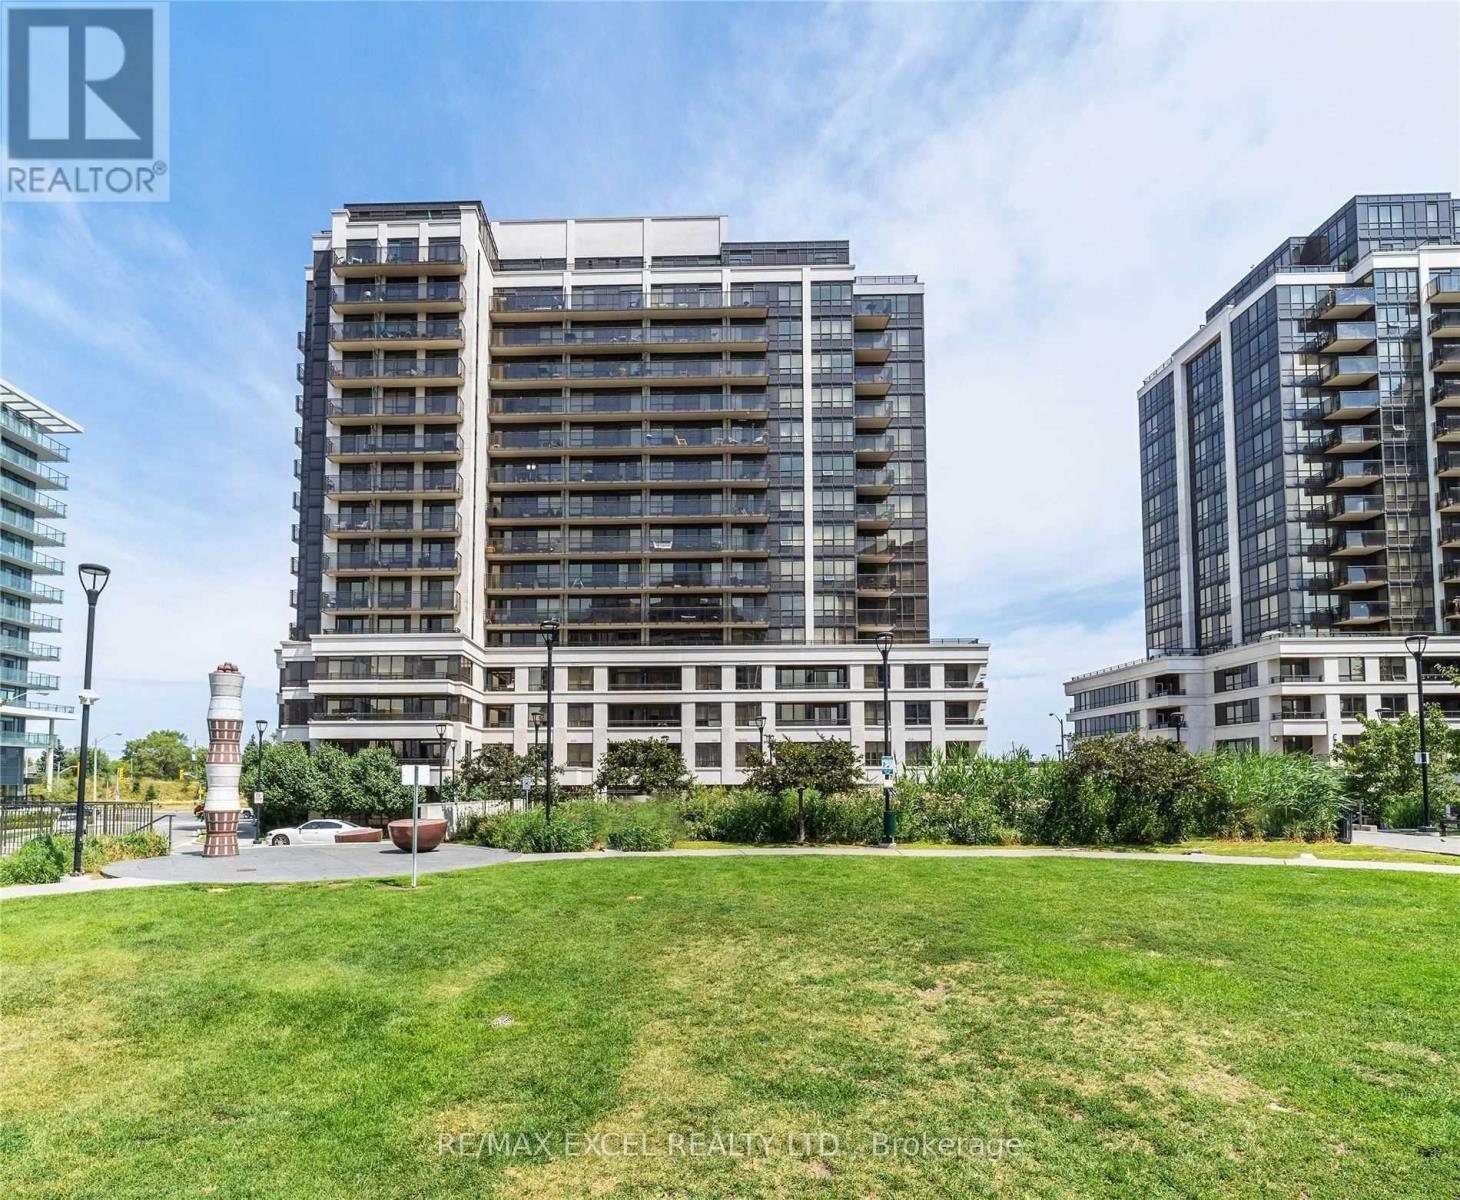
Beautifully 1-Bedroom, 1-Bathroom Condo In North York's Desirable York University Heights Community! Offering 555 Sq Ft Of Interior Living Space Plus A 40 Sq Ft Balcony, This Clean And Well-Maintained Unit Features Modern Finishes, 9-Ft Ceilings, A Spacious Primary Bedroom With A Fabulous Walk-In Closet. Enjoy Exceptional Building Amenities, Including An Indoor Pool, Sauna, Fully Equipped Gym, Party Room, Guest Suites, Visitor Parking, 24-Hour Security And Concierge Service. One Parking Space Included, With Ample Visitor Parking Available. Unbeatable Location Directly Across From Sheppard West Subway Station, With Easy Access To GO Transit, TTC Bus Routes, Highways 401 & 400, Yorkdale Shopping Centre, York University, Humber River Hospital, Downsview Park, Restaurants And Shopping. An Ideal Opportunity For Comfortable Urban Living With Outstanding Convenience! (id:63616)
2447 Highmount Crescent
Oakville, Ontario
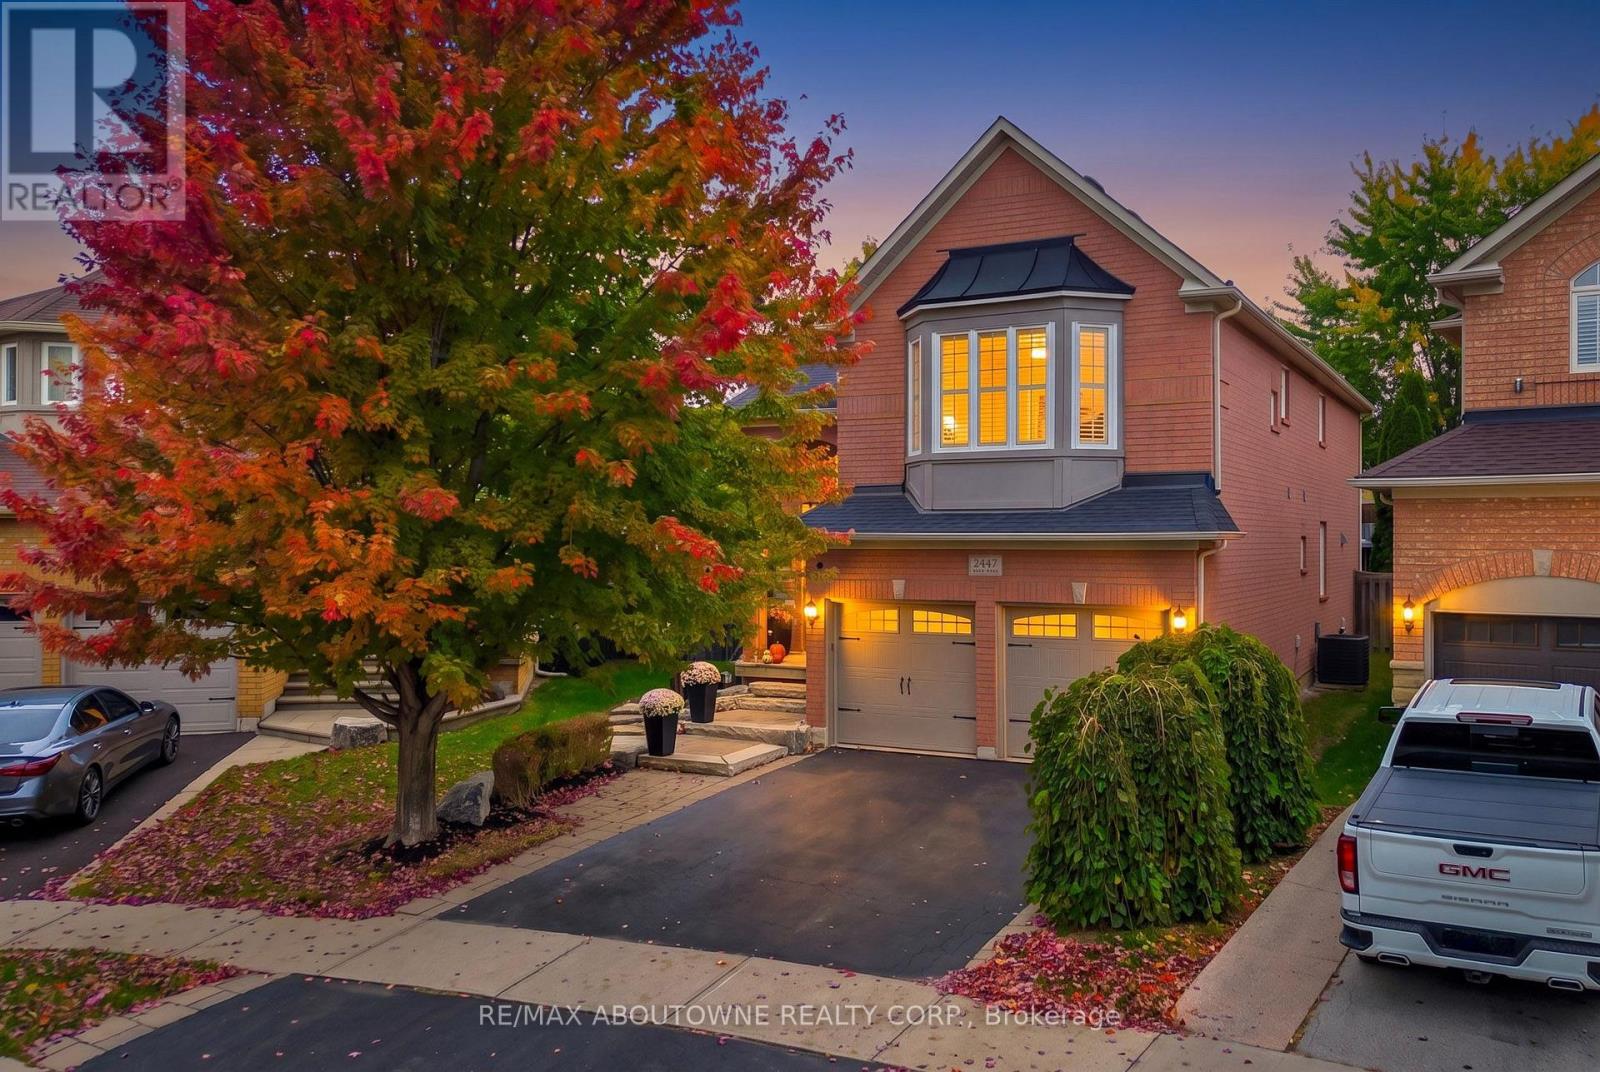
RARE PREMIUM LOT $$$ WITH A HUGE BACKYARD! STUNNING 5-BEDROOM, 3.5-BATHROOM DETACHED HOME IN OAKVILLE! An impressive family home offering elegance, spacious interiors and exceptional outdoor living! Situated on a premium lot, this home showcases curb appeal with its brick exterior, mature trees, landscaped grounds, interlocking walkway and double-door entrance. Step inside to a grand foyer featuring soaring ceilings and an oak staircase. The bright main floor boasts hardwood flooring, crown moulding, decorative columns, pot lights and California shutters. Elegant living and dining rooms provide entertaining spaces, while a separate office is ideal for working from home. The gourmet kitchen features rich wood cabinetry, granite countertops, stylish backsplash, stainless steel appliances, a large centre island with breakfast seating and abundant storage. The sun-filled breakfast area offers French doors leading to the backyard. The family room features a fireplace and large windows overlooking the outdoors. Main-floor laundry adds practicality. Upstairs, discover 5 SPACIOUS BEDROOMS featuring hardwood flooring, California shutters and ample closet space. The primary retreat offers a walk-in closet and 5-piece ensuite with double vanity, soaker tub and separate glass-enclosed shower. The unfinished basement offers potential for a recreation room, home gym, theatre or living space. THE TRUE SHOWSTOPPER IS THE PREMIUM LOT WITH AN EXTRAORDINARILY SPACIOUS, FULLY FENCED BACKYARD! Surrounded by mature trees and lush landscaping, this outdoor retreat features an expansive interlocking stone patio, charming gazebo, garden shed and generous lawn, perfect for entertaining, summer barbecues, children's activities and relaxation. Located in a desirable Oakville neighbourhood close to parks, trails, shopping and schools, including Emily Carr Public School and St. John Paul II Catholic Elementary School. A RARE OPPORTUNITY TO OWN AN ELEGANT FAMILY HOME WITH AN INCREDIBLE BACKYARD! (id:63616)
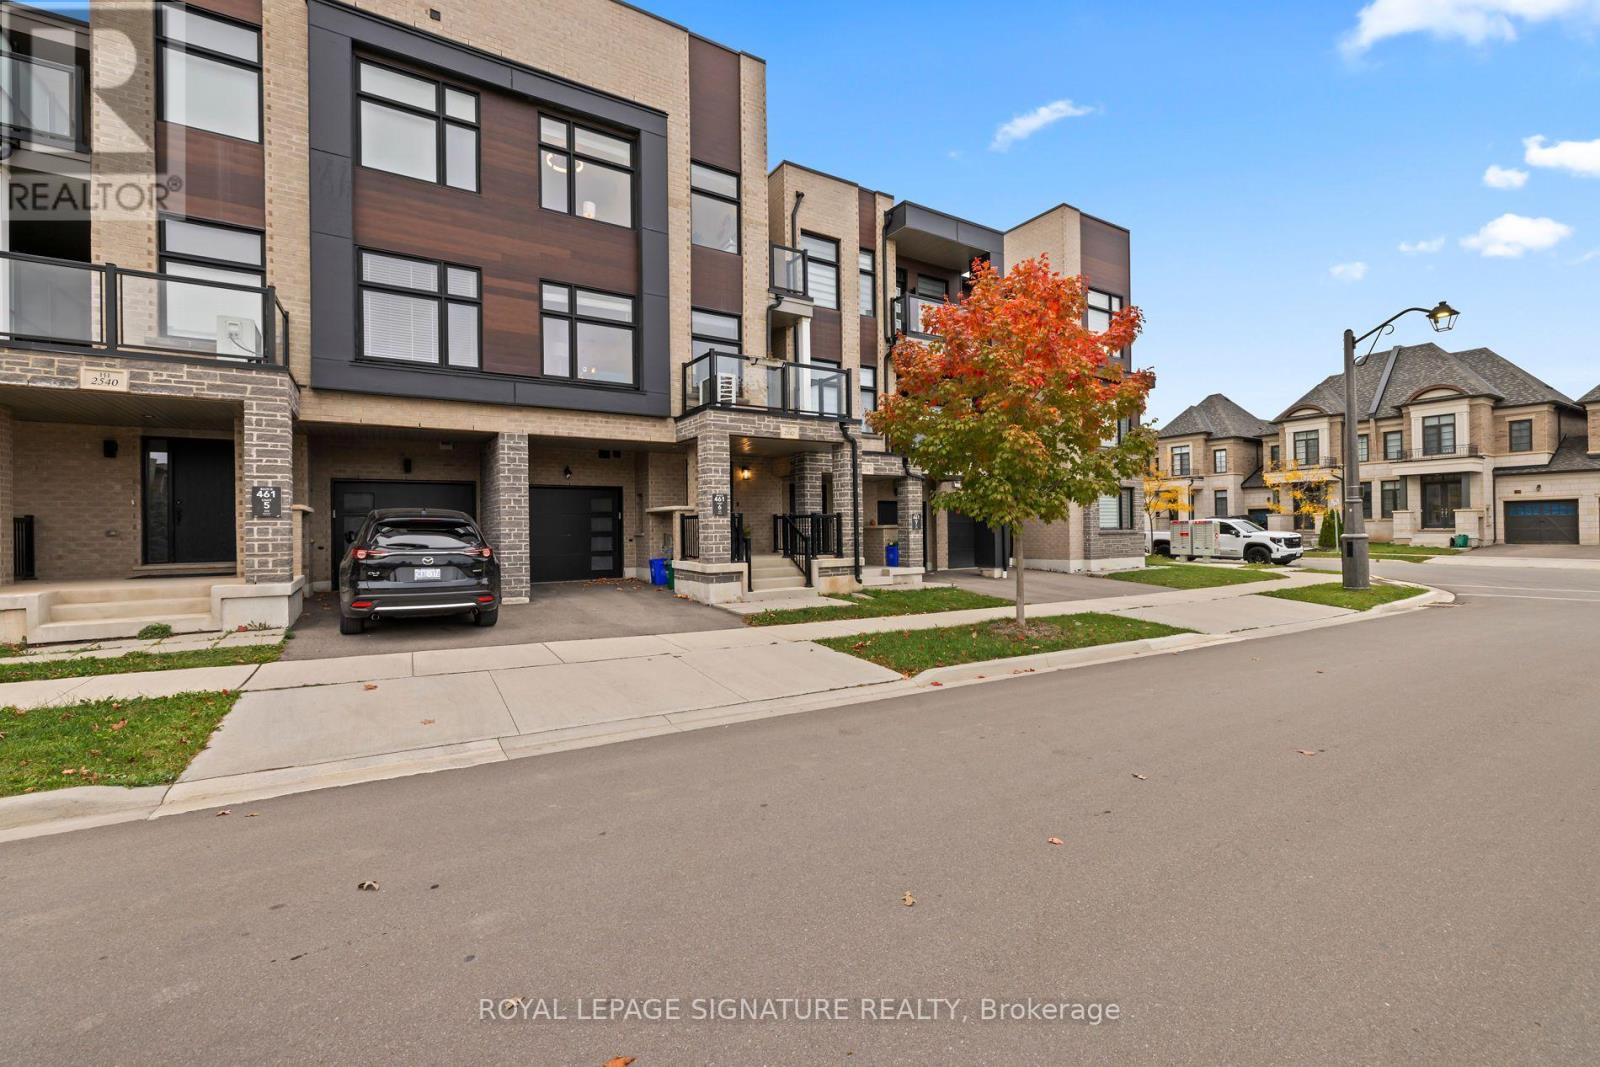
2542 Littlefield Crescent
Oakville, Ontario
Welcome to 2542 Littlefield Cres in the highly sought-after Glen Abbey Encore community. This stylish 5-year-old contemporary townhome offers 3 bedrooms and 2.5 baths, fronts a quiet parkette, and is steps to scenic walking trails. The main floor features a versatile bonus "smart zone," ideal for a home office, and convenient inside access from the garage. The bright, open-concept second level has 9 ft ceilings and a modern kitchen with a massive island and stainless steel appliances. The kitchen overlooks a spacious dining area and a family-sized great room with a walk-out to a private terrace. The upper level, has a spacious primary bedroom with a walk-in closet, and a 3-piece ensuite with a large glass shower. Two more bedrooms, one with a private terrace, share a 4-piece main bath. Minutes to major highways, the GO Station, Bronte Creek Provincial Park, shopping, schools and parks. A must-see! (id:63616)
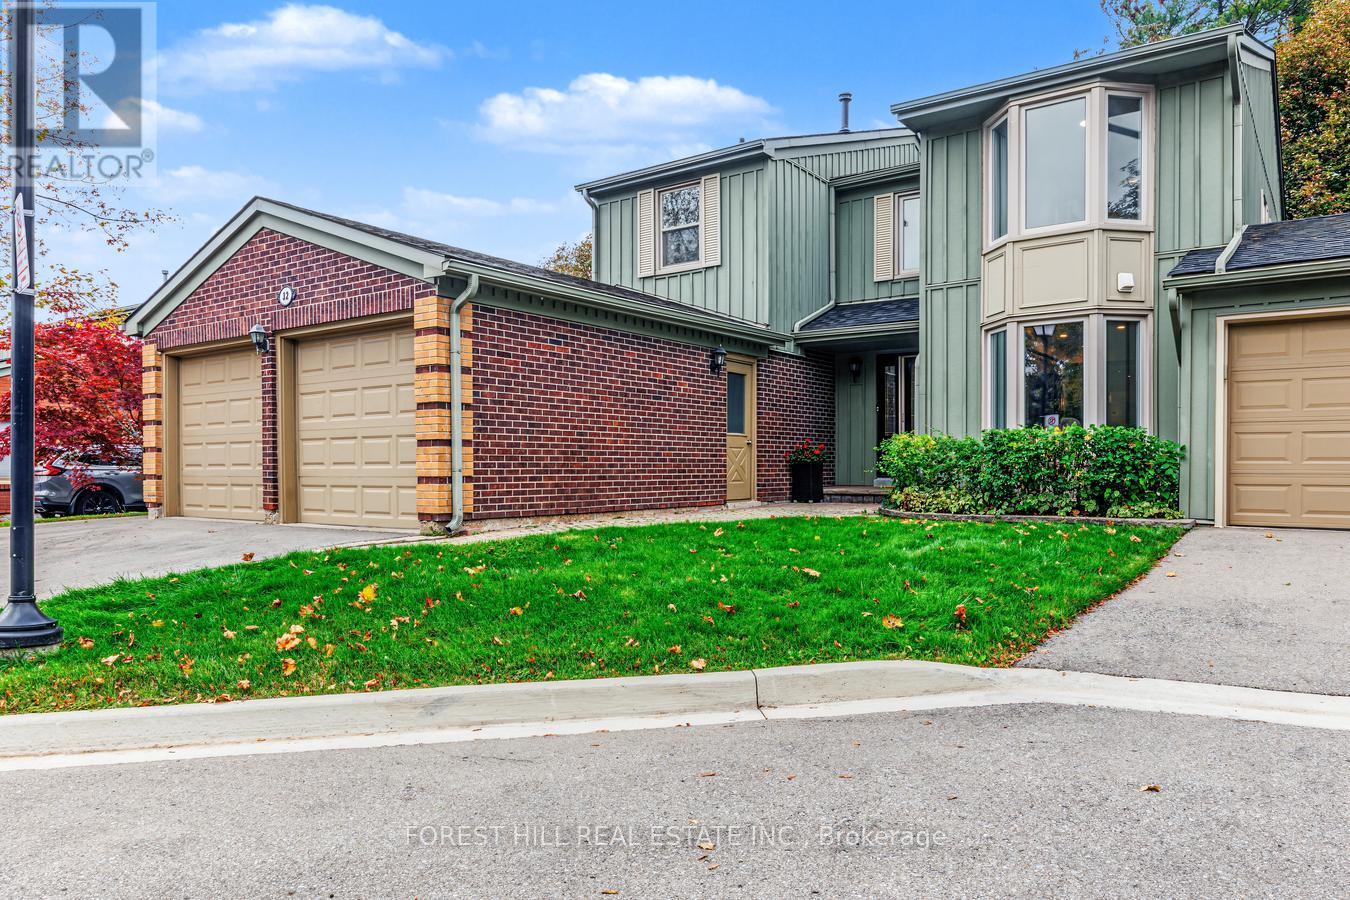
32 - 3265 South Millway
Mississauga, Ontario
Beautifully Renovated Townhouse @ The Desirable Millway Village of Erin Mills! Facing Ravine! 2 Car Garage, 4 Car Private Parking! Spacious Living/Dining Room Overlooking The Ravine. Hardwood Floors, Pot Lights & Fireplace. Family Size Kitchen With Breakfast Area, Granite Countertops/Backsplash, Under Cabinet Lighting, Pot Lighting & Stainless Steel Appliances, Gas Stove! Primary Bedroom Overlooking The Ravine With His/Hers Closets And Additional Mirrored Closet, 3 Piece Renovated En-Suite Bathroom! Renovated Main Bathroom And Main Floor Powder Room! Finished Walk/Out Lower Level With Fireplace, Pot Lighting, Interlocking Patio Area With A Park-Like Ravine Setting! Ready To Move In And Enjoy The Tranquil Living With Ravine View And Enjoy The Very Private & Quiet Backyard In The Summer. Close To Schools, Parks, Trails, Shopping, Transit, Highways, 2 Go Stations (Clarkson & Erindale) And University Of Toronto (UTM), Credit Valley Hospital, 10 Min Drive to Square One!l Condo fees include Water, landscaping, Bell Fibe TV and unlimited internet. (id:63616)
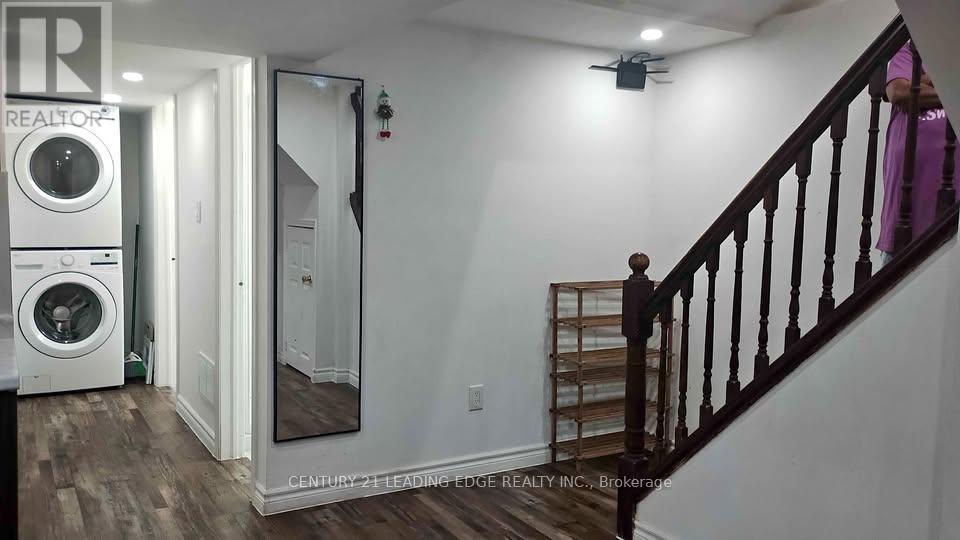
Bsmt - 8 Morton Way
Brampton, Ontario
This clean and well-maintained 2 bedroom 2 full washroom legal basement apartment in Brampton, located near Steeles and McLaughlin, is available for rent starting December 01. The unit features a bright, modern kitchen with stainless steel appliances, such as newer French Door Refrigerator, newer laundry setup, stove and a Microwave oven. Uninterrupted High speed Internet is provided through exclusive router and is also included in the rent. The kitchen has lot of cupboards. This place is warm and cozy. . The space is well-lit with pot lights separate laundry. This is a perfect place for a group of friends of 5 girls (working or student) looking for a quiet and secure living environment. Bright, open-concept living space. Few blocks away from Fresh Pick Indian Grocery Store Close to both side bus stops. 5 minute walk to Sheridan College - Davis Campus Brampton. (id:63616)
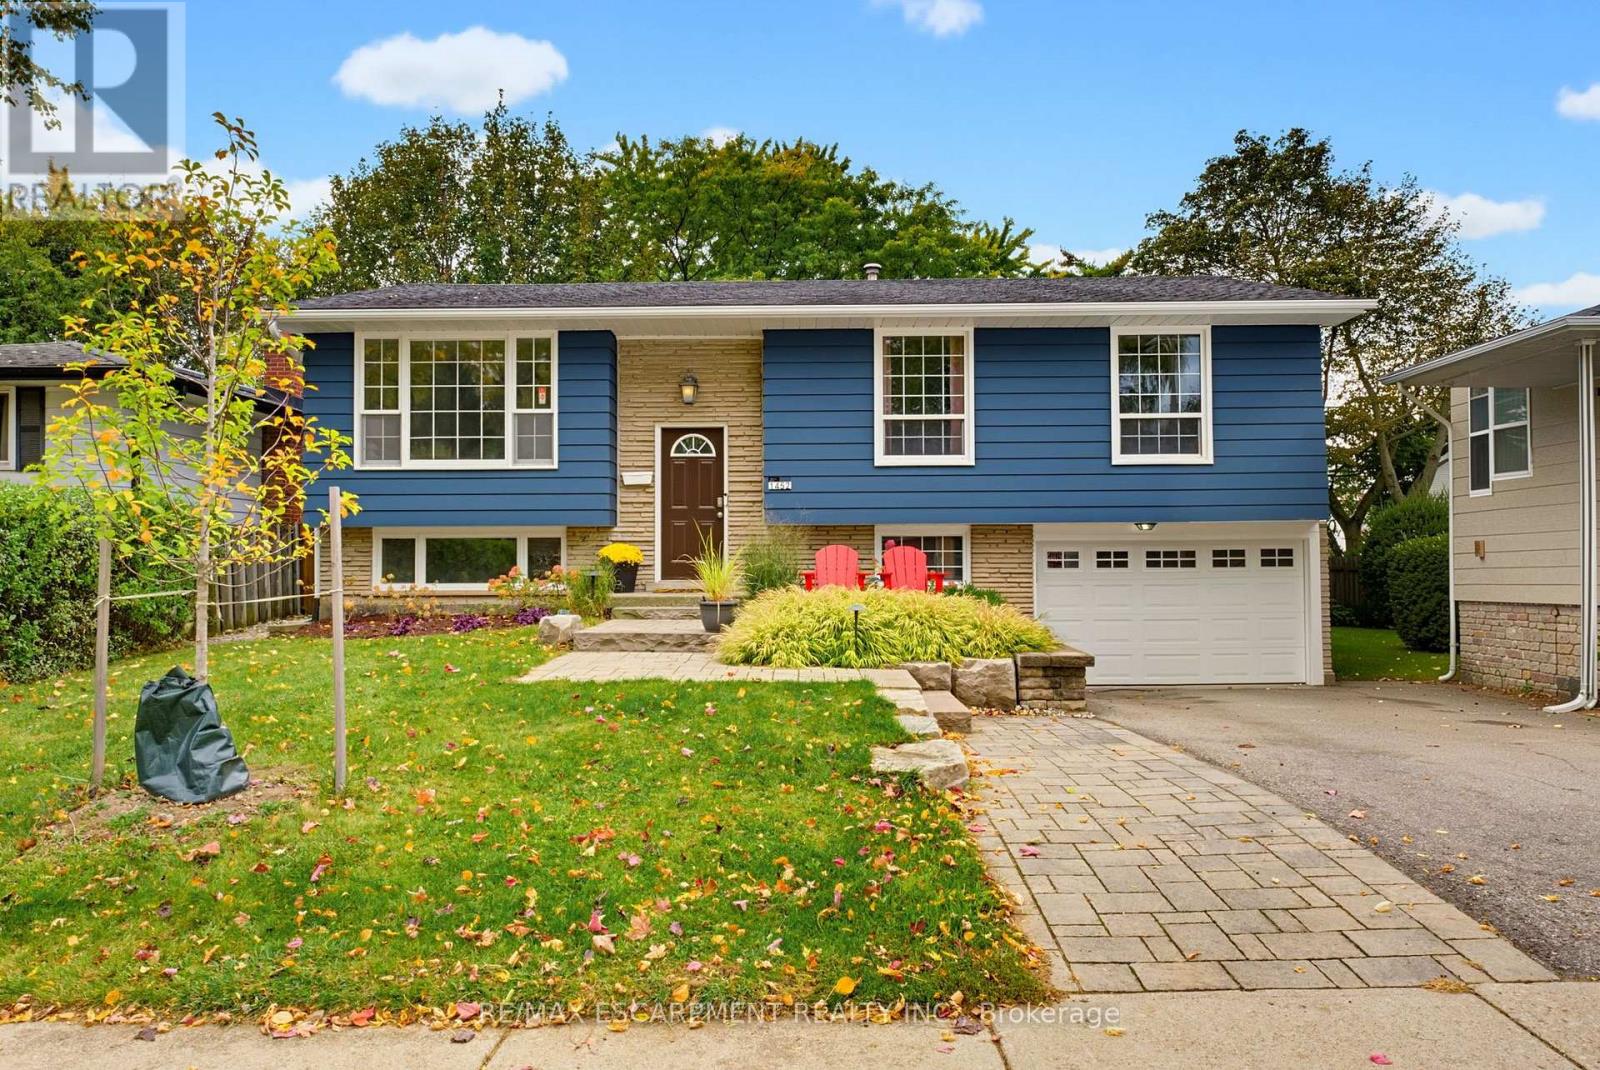
1452 Jefferson Road
Burlington, Ontario
Welcome to this beautifully appointed home in Burlington's highly sought-after Mountainside neighbourhood. Boasting impressive curb appeal and nestled on a quiet, mature, tree-lined street, this inviting raised ranch offers a wonderful blend of comfort, versatility and convenience. The main level features hardwood flooring and a neutral palette throughout, creating a warm and welcoming atmosphere. The bright living and dining areas provide an ideal setting for everyday living and entertaining, while the spacious kitchen is complemented by recently updated stainless steel appliances. Three well-appointed bedrooms and a four-piece bathroom complete the main level. The bright lower level features oversized windows, a comfortable family room with a cozy gas fireplace, an additional two-piece bathroom, laundry/utility room and a versatile fourth bedroom. Perfect for guests, a home office or extended family, this flexible space also offers potential for an in-law suite or additional income opportunity. A convenient walk-up from the laundry room provides direct access to the backyard adding further flexibility and functionality. The outdoor space is equally impressive, with a pool-sized backyard offering plenty of room to relax, entertain and enjoy the outdoors. A tiered deck, garden shed and fabulous Bunkie add to the appeal. This Bunkie offers endless possibilities as a private home office, creative studio or inviting retreat for family and friends. Enjoy an outstanding family-friendly location, within walking distance of desirable schools and just moments from the Mountainside Community Centre, park and outdoor pool. Nearby green spaces, scenic trails and pathways provide the perfect backdrop for family outings, walks with the family pet and leisurely strolls. (id:63616)
4024 Bishopstoke Lane
Mississauga, Ontario
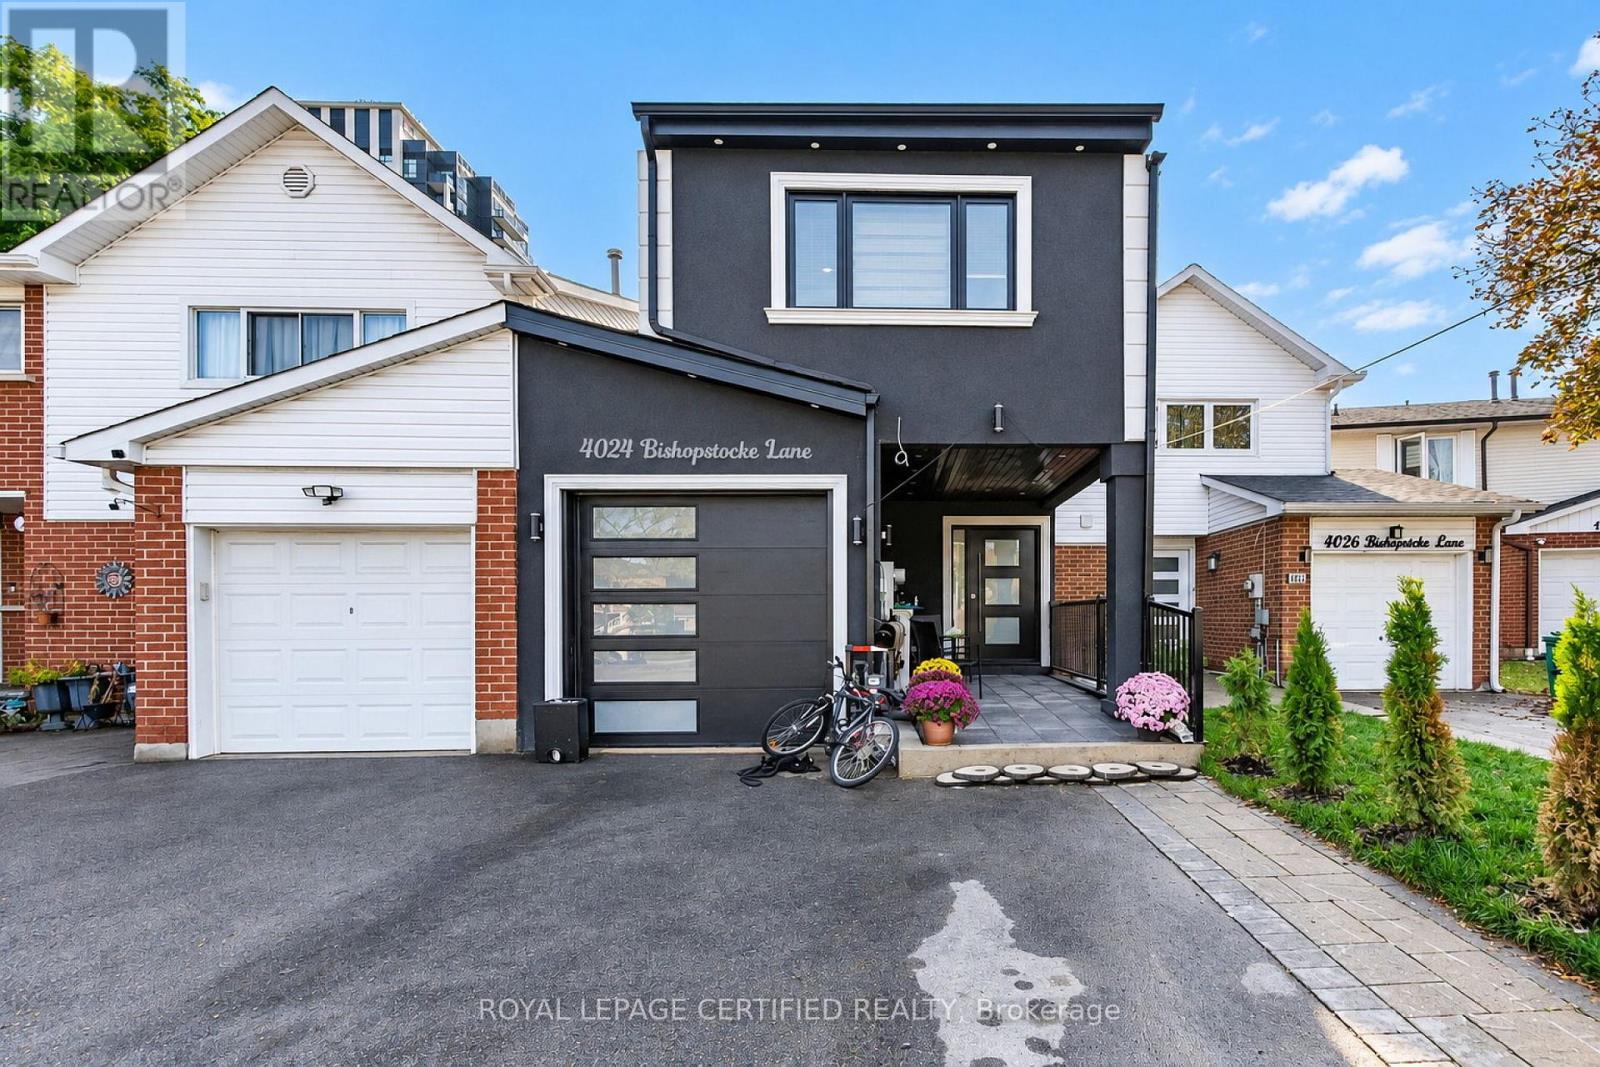
Fully rebuilt under a new building permit, this impressive two-storey home at 4024 Bishopstoke Lane offers approximately 2,081 sq. ft. above grade, four bedrooms and four bathrooms. Thoughtfully designed for everyday living and entertaining, the open-concept main floor brings together spacious living and dining areas with a kitchen featuring a breakfast island. The primary suite offers a walk-in closet, ensuite with double sinks and access to an upper balcony-an inviting spot to unwind. Three additional bedrooms and convenient second-floor laundry with a sink and linen storage complete the upper level. The basement provides additional space with a recreation room, den and bathroom, offering flexibility for a home office, hobbies or family activities. An attached garage, welcoming front porch and rear wood deck complete this beautifully reimagined Mississauga home. (id:63616)
4200 Greybrook Crescent
Mississauga, Ontario
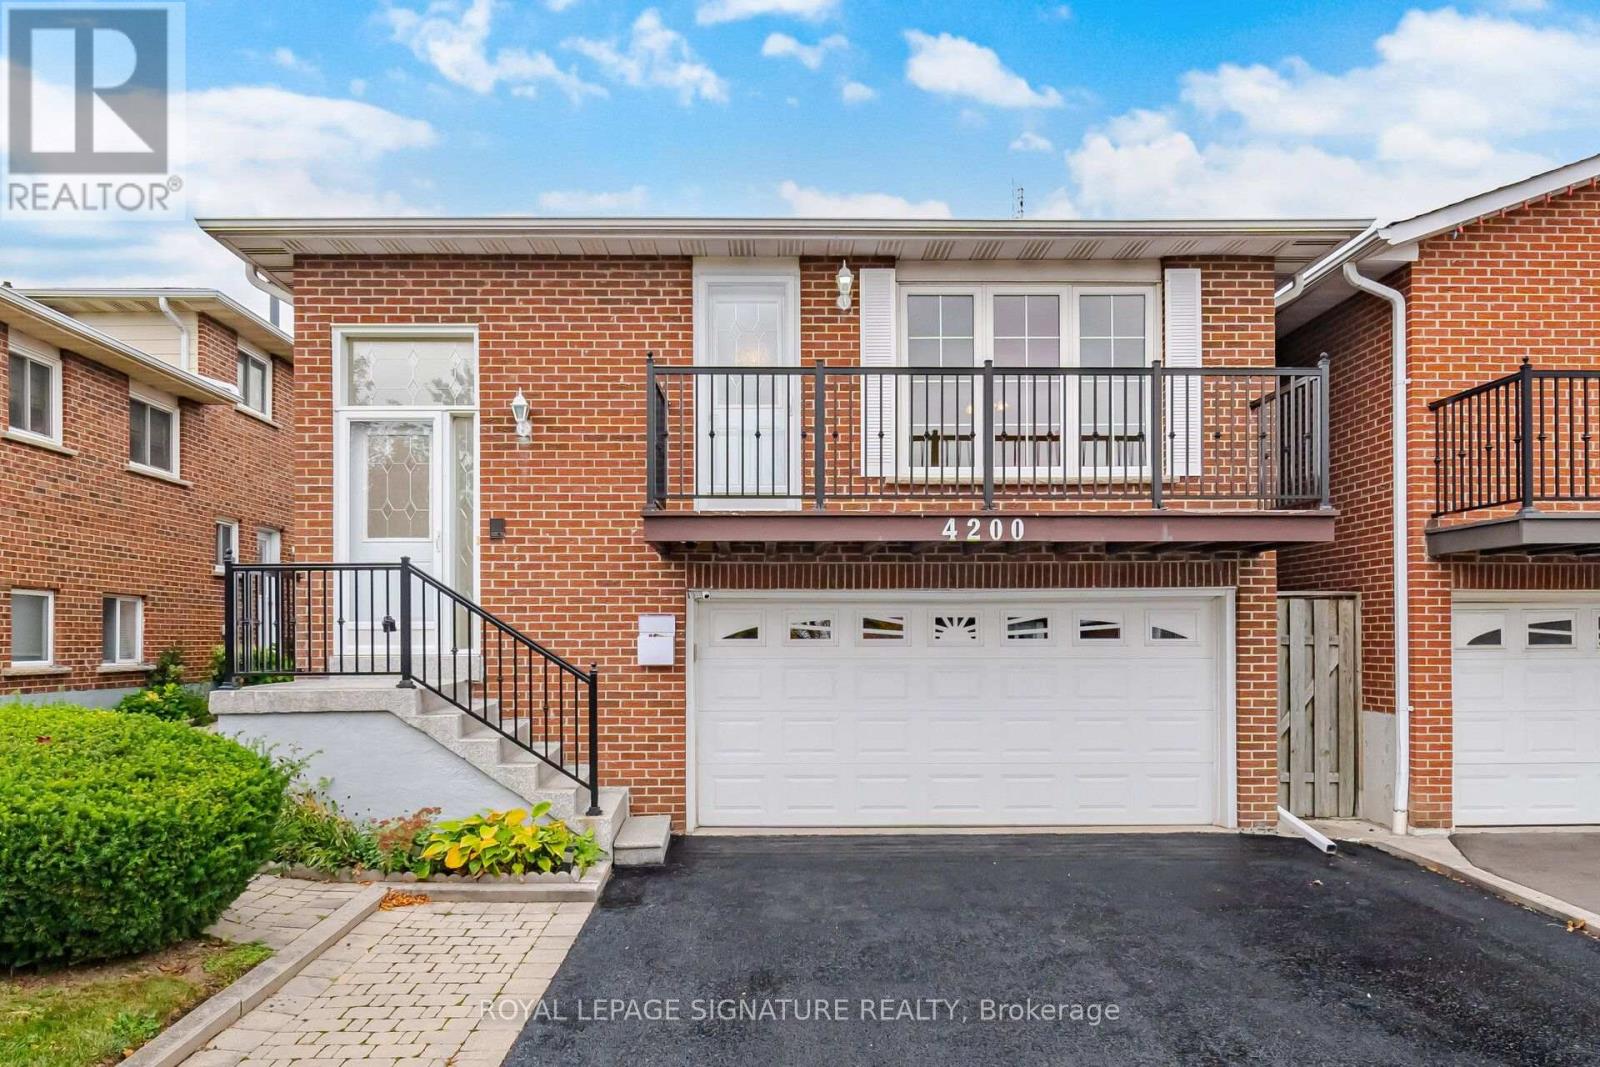
Welcome To This Beautifully Maintained 4+2 Bedroom 3 Bath Home In The Sought After Rathwood Community Of Mississauga! Freshly Painted In Neutral Colours, This Carpet Free Home Features LED Lighting Throughout And A Spacious Layout Perfect For Family Living.The Updated Family Sized Kitchen Features A Skylight That Fills The Space With Natural Light. Enjoy Your Morning Coffee On The Large Balcony Overlooking The Street Or Relax In The Fenced Backyard With Grass And Greenery. The Finished Basement Offers A 2 Bedroom In-Law Suite With A Separate Entrance, Kitchen And Bathroom, Providing Excellent Space For Extended Family. A Large Cantina Offers Plenty Of Additional Storage, While The Double Car Garage And Driveway Provide Parking For 4 Vehicles. Conveniently Located Near St. Basil Catholic Elementary School, Rathwood Park, Applewood Hills Trail, Shopping, Restaurants And Public Transit, Bringing Everyday Essentials And Outdoor Recreation Close To Home! ** Note: Select Photos Virtually Staged. Single-Family Detached Home As Per GEOWAREHOUSE. ** (id:63616)
2008 - 155 Legion Road
Toronto, Ontario
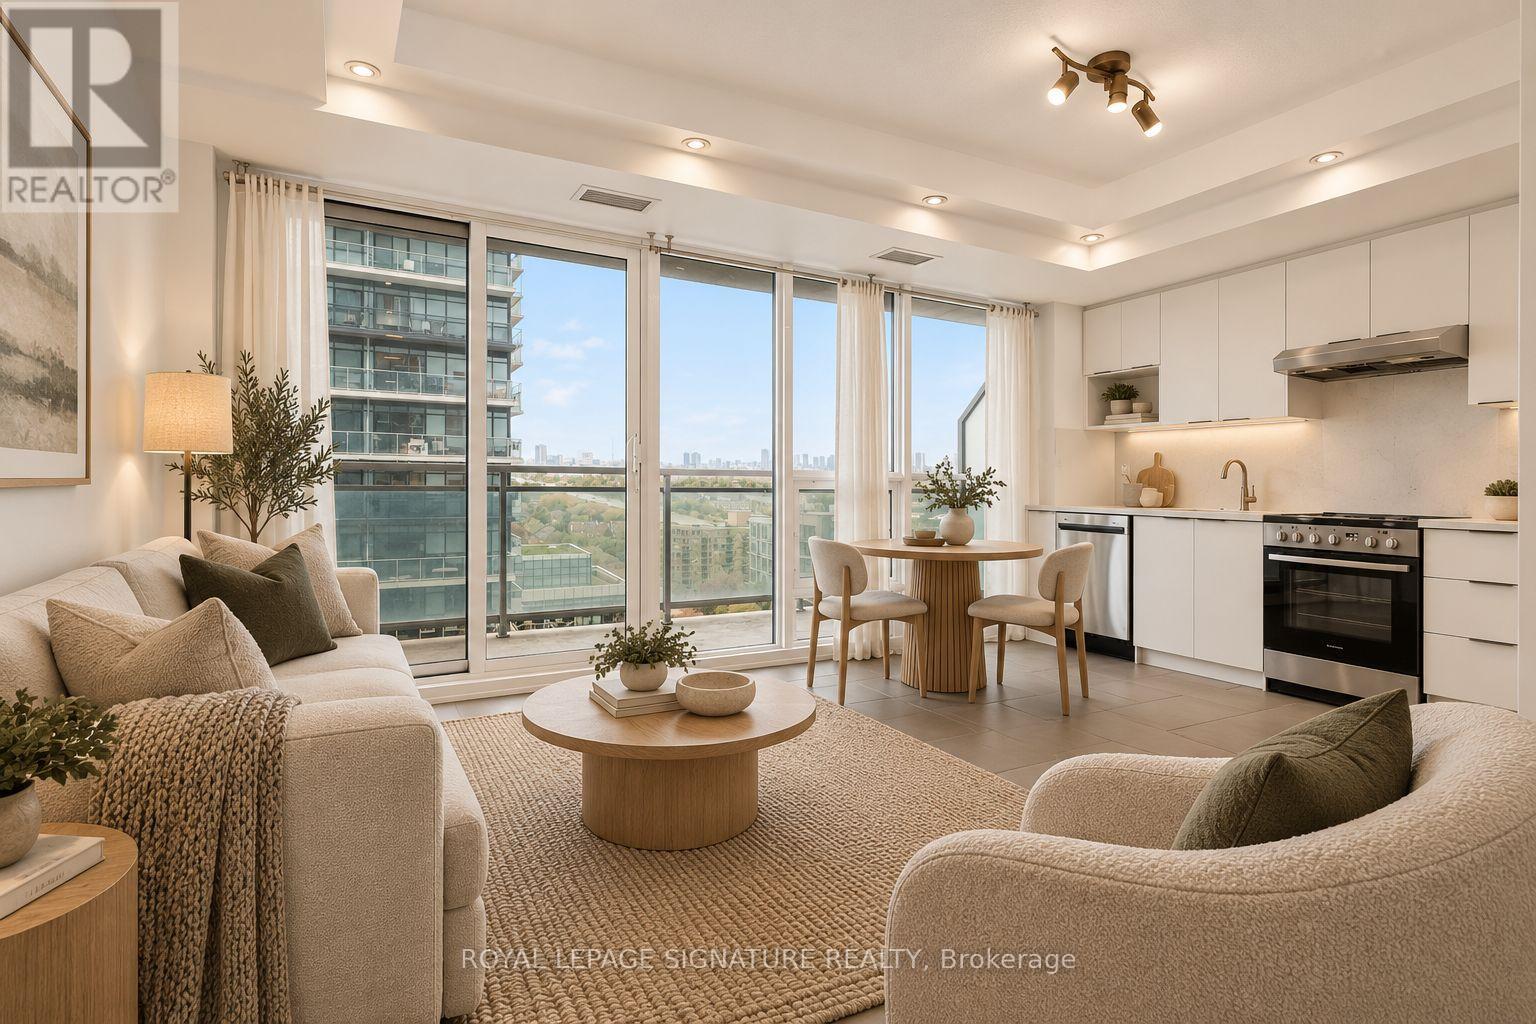
Welcome to iLoft! This freshly updated 1-bedroom suite offers modern finishes, a functional open-concept layout + fantastic west-facing views in the heart of South Etobicoke. The showstopper is the brand-new kitchen, featuring sleek contemporary cabinetry and stainless-steel appliances. Floor-to-ceiling windows fill the living space with natural light, while the private balcony is the perfect spot to take in the beautiful westerly views. The bedroom is tucked away for added privacy and features a spacious closet, while a modern 4-piece bath + ensuite laundry complete this move-in-ready suite. One Parking spot & Locker included! Enjoy an impressive lineup of building amenities including 24-hour concierge, fully equipped gym, squash court, outdoor pool + hot tub, rooftop deck, party + meeting rooms, guest suites + visitor parking. Just minutes to Humber Bay Shores, waterfront trails, shops, restaurants + transit, with quick access to the Gardiner, Mimico GO + downtown Toronto. Urban living with the waterfront right at your doorstep! (id:63616)
343 Douglas Avenue
Oakville, Ontario
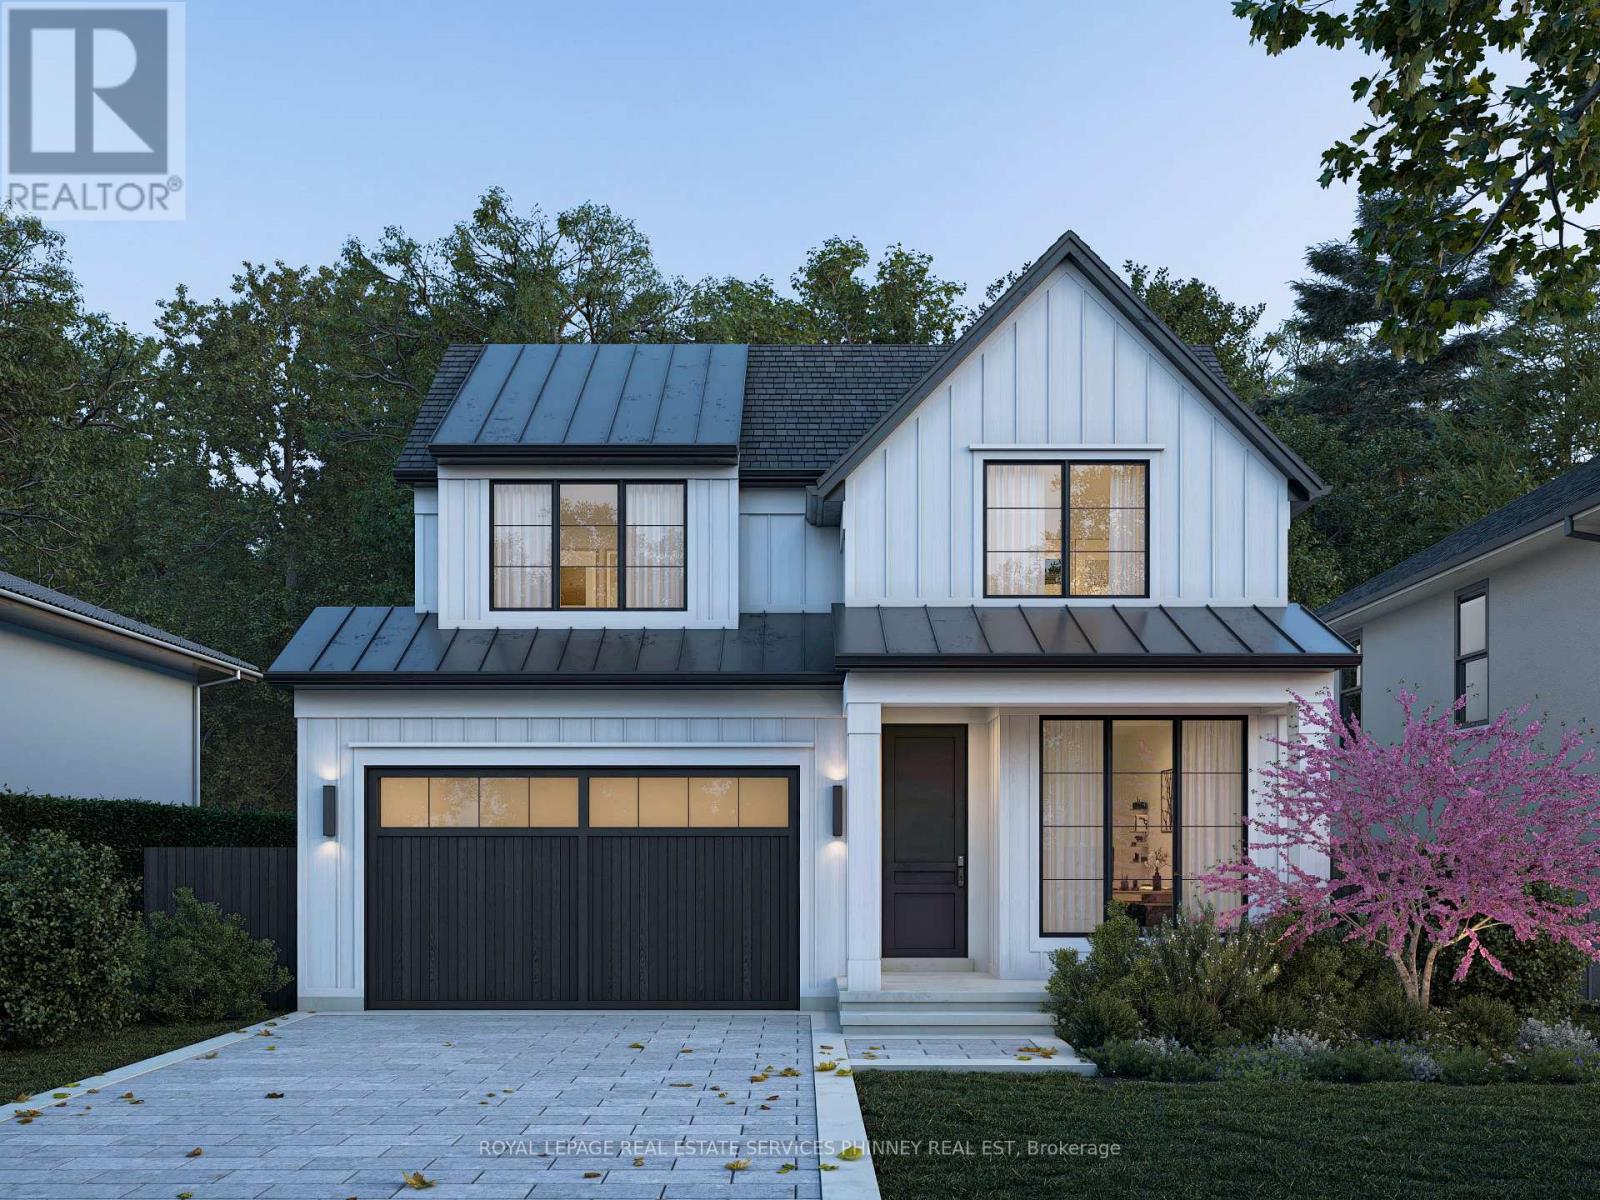
An exceptional opportunity to secure pre-construction pricing in the heart of Old Oakville. Completion is anticipated for September 2027. Photos are of the builders work to show detail and craftsmanship. This lot is tucked along one of the neighbourhood's most coveted streets, and this custom residence offers an exceptionally private, tree-lined setting just a stroll from downtown's shops, restaurants, and waterfront. Refined finishes, thoughtful proportions, and exceptional craftsmanship define the home, complemented by a rarely offered double-car garage and fully finished lower level. With a dedicated interior designer guiding your selections throughout the build, each finish becomes an opportunity to make the home distinctly yours. An optional elevator is available. Crafted by a trusted custom builder with nearly 20 years of experience, this is a rare chance to shape a timeless home in a prestigious, walkable neighbourhood. Drawings are approved by the Committee of Adjustment, the permit process is underway. (id:63616)
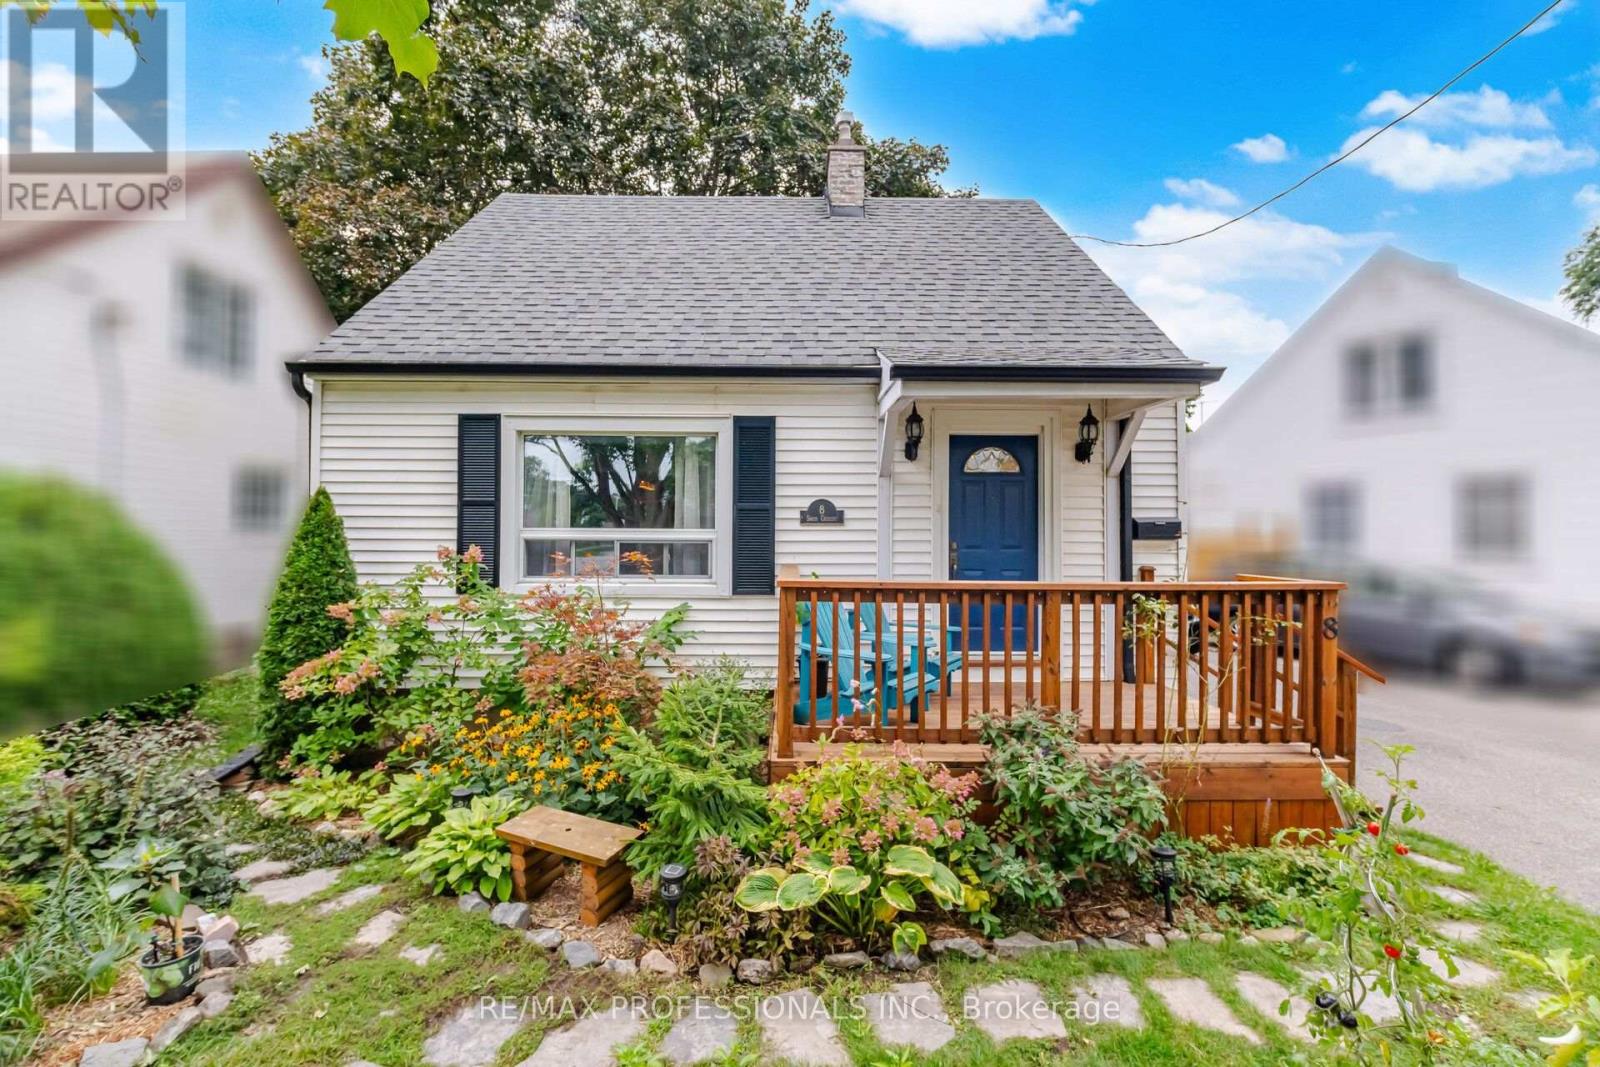
8 Smith Crescent
Toronto, Ontario
Directly across from vast multi faceted park, boasting year round activity from skating to tennis! Quiet family filled community close to TTC and ALL amenities. Short walk to restaurants and grocery store. Soaring mature trees, walk out to newer deck and lush backyard with irrigation system. Sweet Cape Cod style with newer windows, carpeting on stairs and 5 year new roof! Finished large basement family room plus workbench and tool storge area!, Cozy, gabled roof bedrooms, with extra storage nook, hardwood throughout main and upper floors. Large walk in shed with hydro, adds terrific storage for all tools and gardening equipment. Great schools, quick access to QEW-- heading east or west! (id:63616)
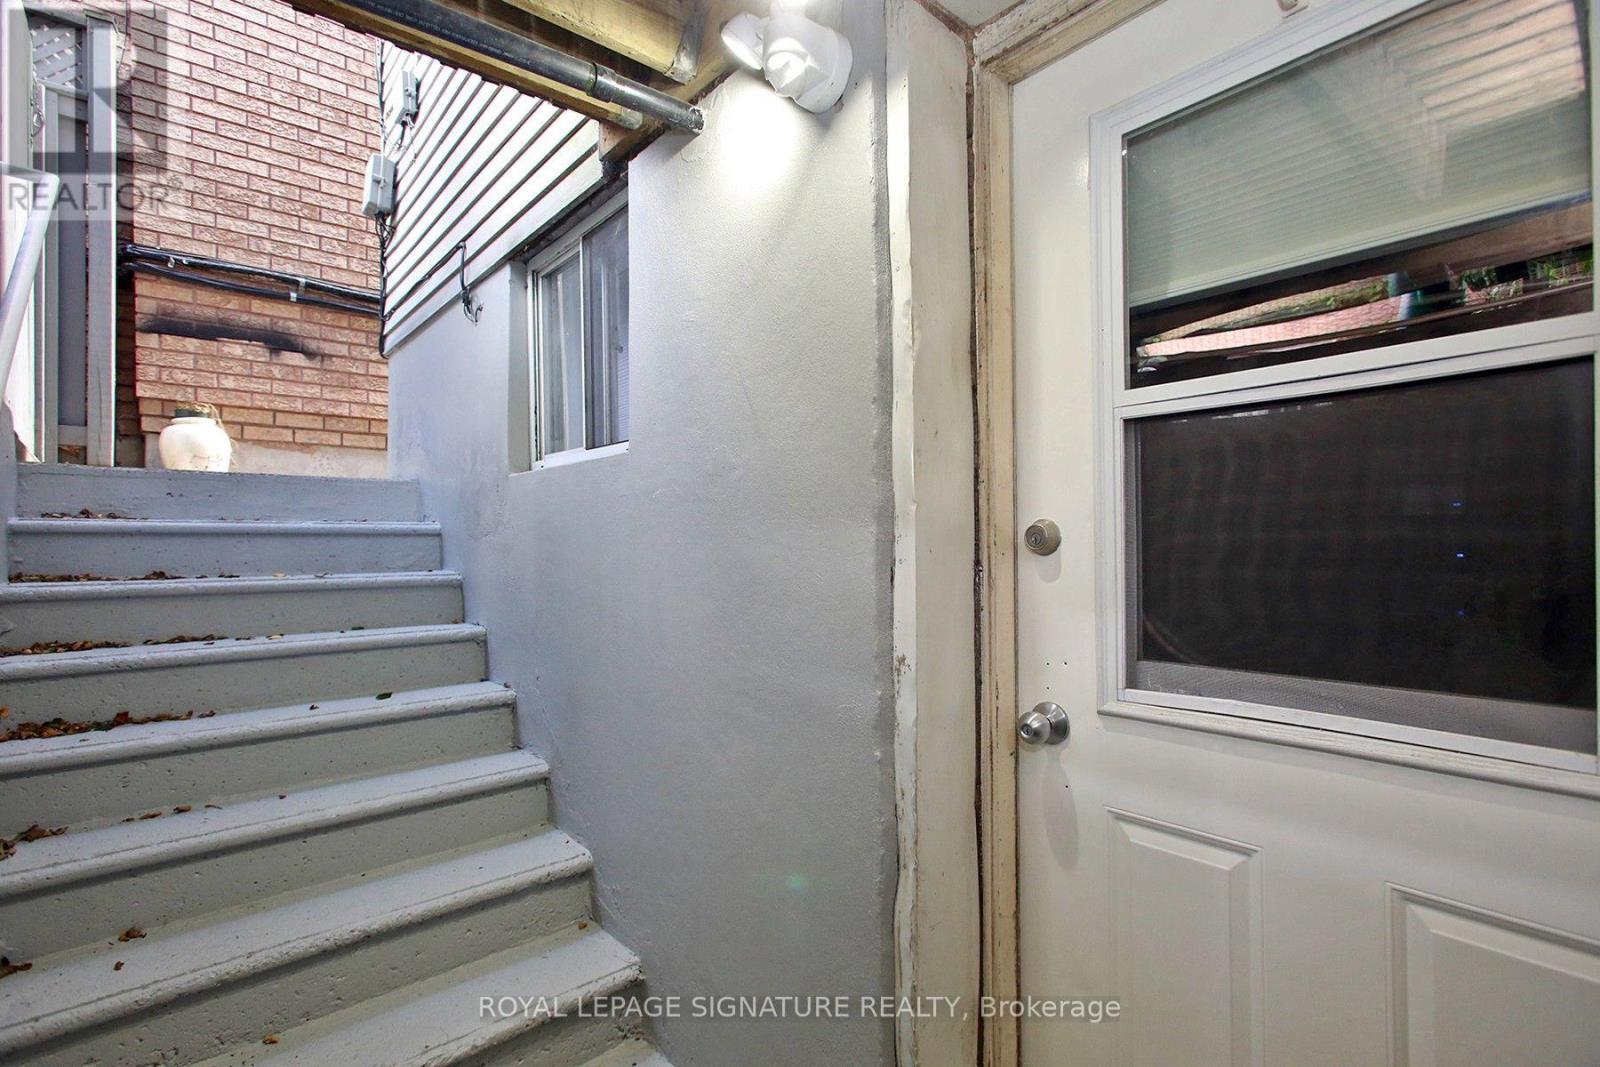
10 Armstrong Street
Toronto, Ontario
Freshly painted move-in ready one bedroom lower level apartment with 2 separate entrances. Open concept kitchen with S/S appliances (Fridge, Stove, Micro and Dishwasher). 4 pc. Bath. Pot lights throughout. Shared laundry. 10 min. walk to Dufferin Station and Dufferin Mall. All utilities included. Available immediately. Non-smokers only. Pets welcome. (id:63616)
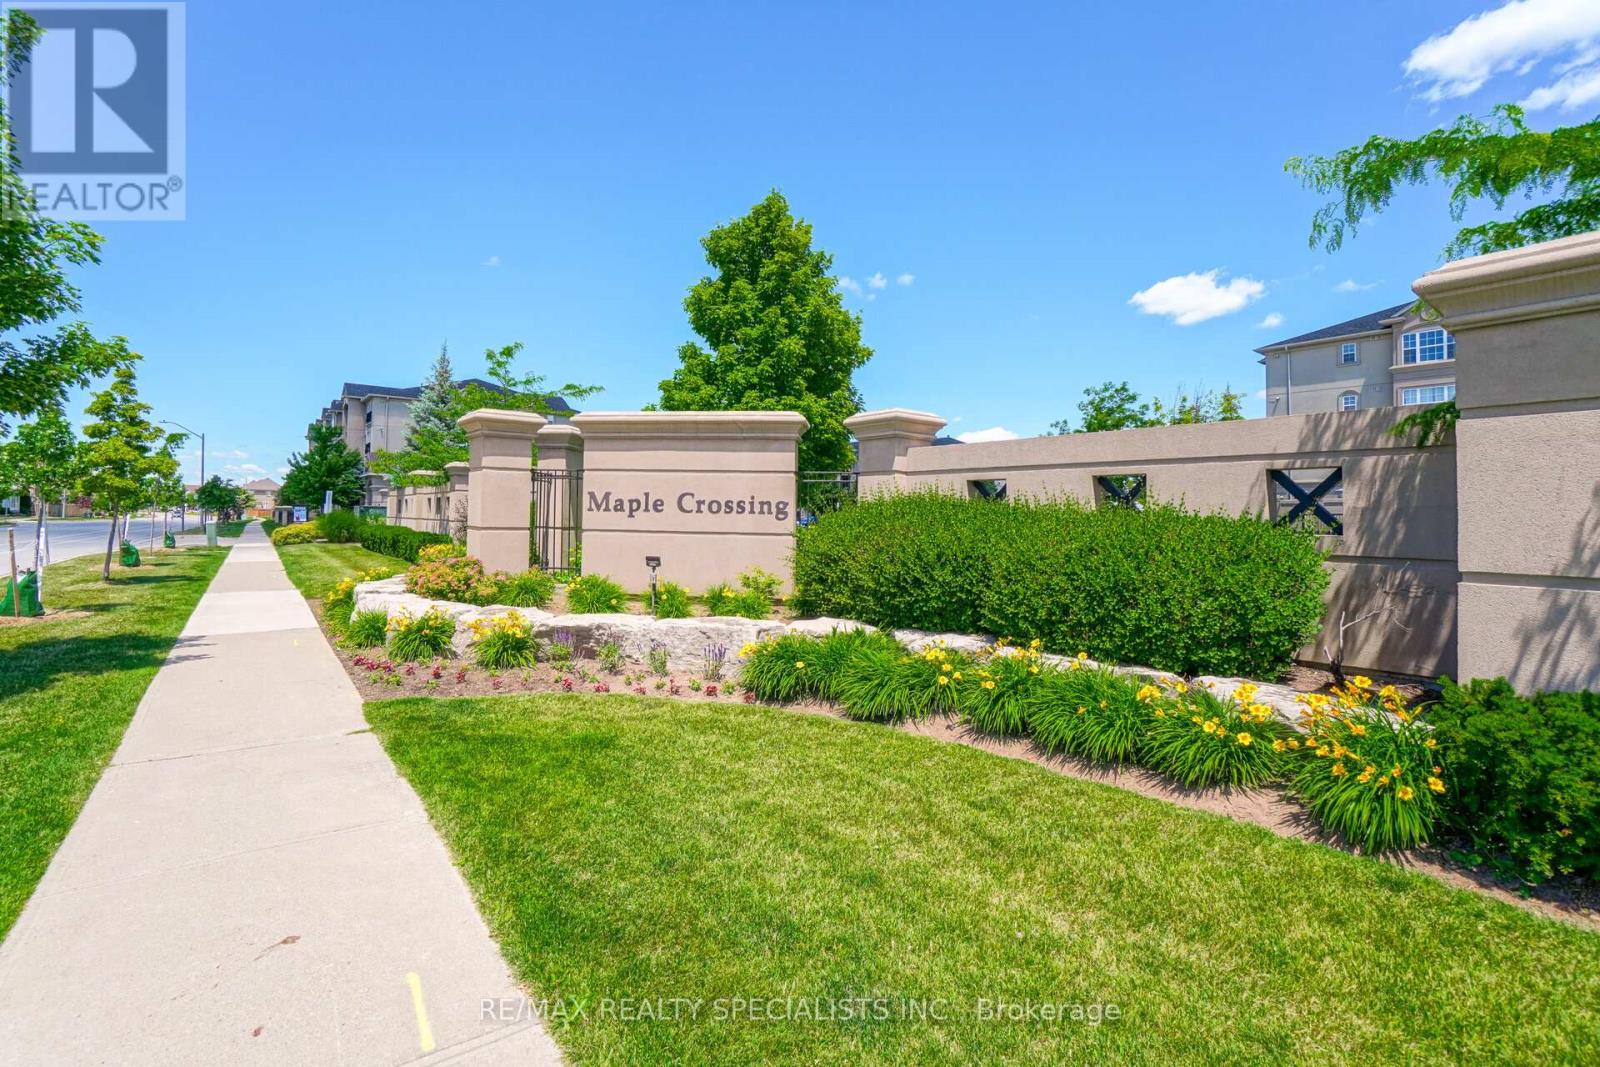
414 - 1483 Maple Avenue
Milton, Ontario
Welcome to Maple Crossing Condos, located in a family-friendly neighbourhood in Milton! This beautifully maintained 1,275 sq. ft. top-floor condo offers a wonderful combination of comfort, space, and convenience. Move-in ready and thoughtfully designed, this bright and spacious suite features an inviting open-concept layout with soaring vaulted ceilings and an abundance of windows that fill the home with natural light.The well-appointed kitchen offers ample cabinetry and plenty of storage, overlooking a generous dining area-perfect for everyday family meals and entertaining guests. The cozy living room features a charming gas fireplace and large windows showcasing peaceful views of the surrounding open green space, creating a warm and relaxing atmosphere.The spacious primary bedroom offers a private retreat complete with a walk-in closet and a 3-piece ensuite. The additional bedroom + den are generously sized, featuring lovely east-facing views and versatile space for family members, guests, or a home office. Ideally situated close to schools, parks, scenic walking trails, shopping, and everyday amenities, this fantastic location offers the perfect balance of peaceful living and urban convenience. Just minutes from Milton GO Station with easy access to major highways, commuting is a breeze. A wonderful opportunity to enjoy spacious, condo living in one of Milton's established communities. Welcome home! (id:63616)
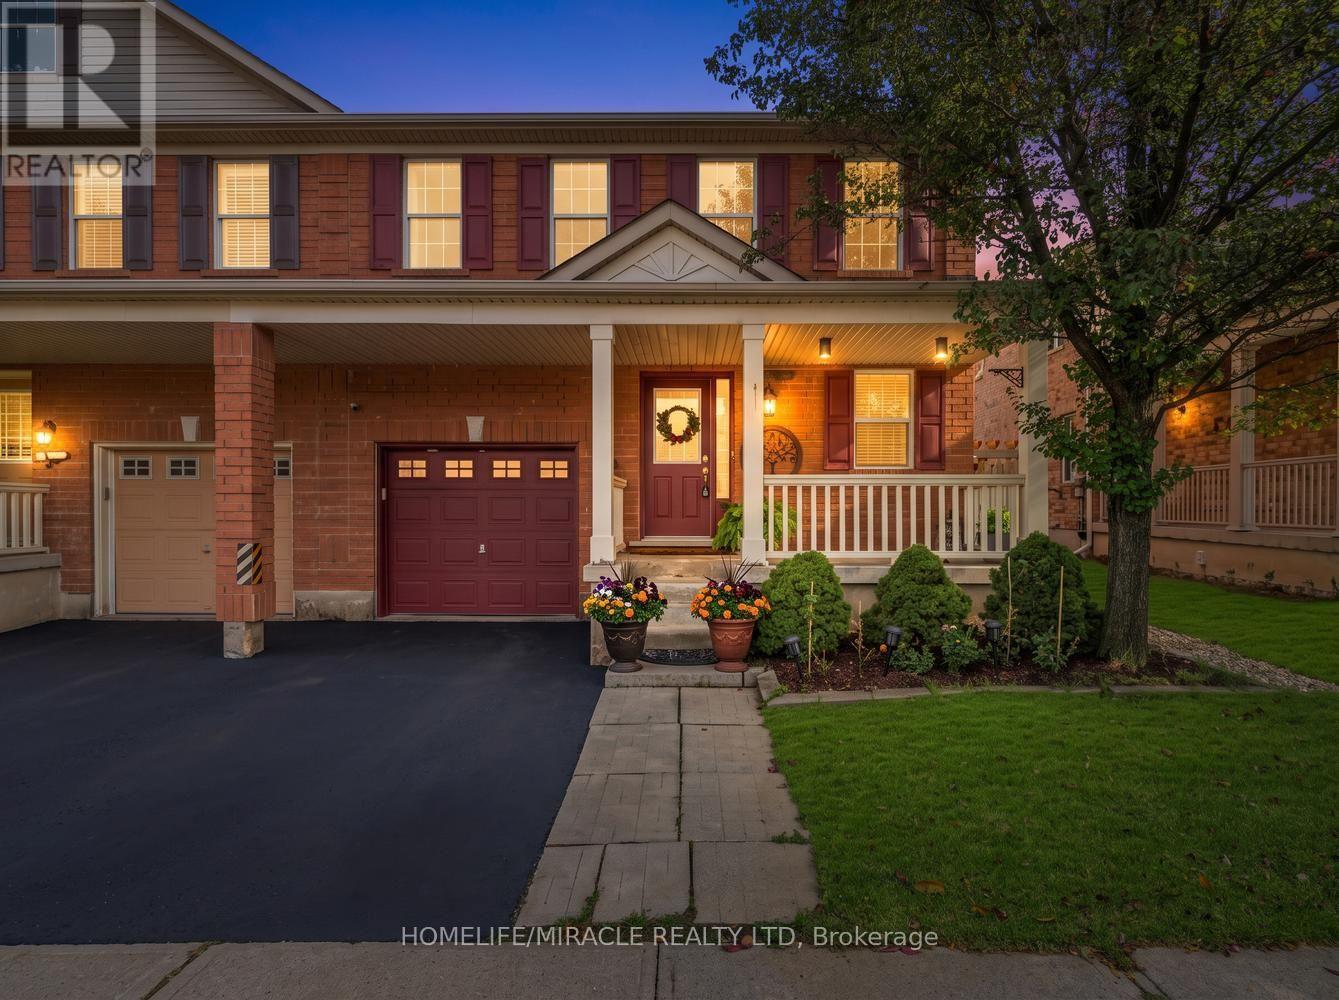
1552 Harwood Drive
Milton, Ontario
Welcome to this beautiful freehold semi-detached home nestled in the highly sough after community of Hawthorne Village, this Mattamy-built home is packed with upgrades. Situated on a premium large lot (rare) with ample space for outdoor entertaining & a potential to add a Pool or HotTub for relaxation. Inside, a sun-filled living & dining space built for everyday enjoyment to a showstopping kitchen, fully renovated in 2024: tall custom cabinetry, waterfall quartz counters, full quartz backsplash, Modern Floor Tiling, B/I pantry & upgraded SS appliances. Main level & Bsmt flooring also upgraded in 2024. Garage access from Kitchen/Basement eases grocery runs & potential to become a private in-law suite entrance. Upstairs, 3 spacious bedrooms include a primary retreat with double closets (built-in closet organizers) & ensuite w/ custom-tiled walk-in shower, Large second & third bedroom setup with pass through semi-ensuite bath, perfect for growing families. The finished basement with powder room flexes as theatre, office, playroom or guest space. Out back, a fully fenced, pet-friendly oasis: sprawling deck, gazebo, lawn & mature trees for shade, privacy & fiery fall colour. Minutes to Hwy 401/407, Milton GO, Kelso Conservation Area, Top Rated Schools, Hospitals & Milton common shopping mall. Don't miss out!! (id:63616)
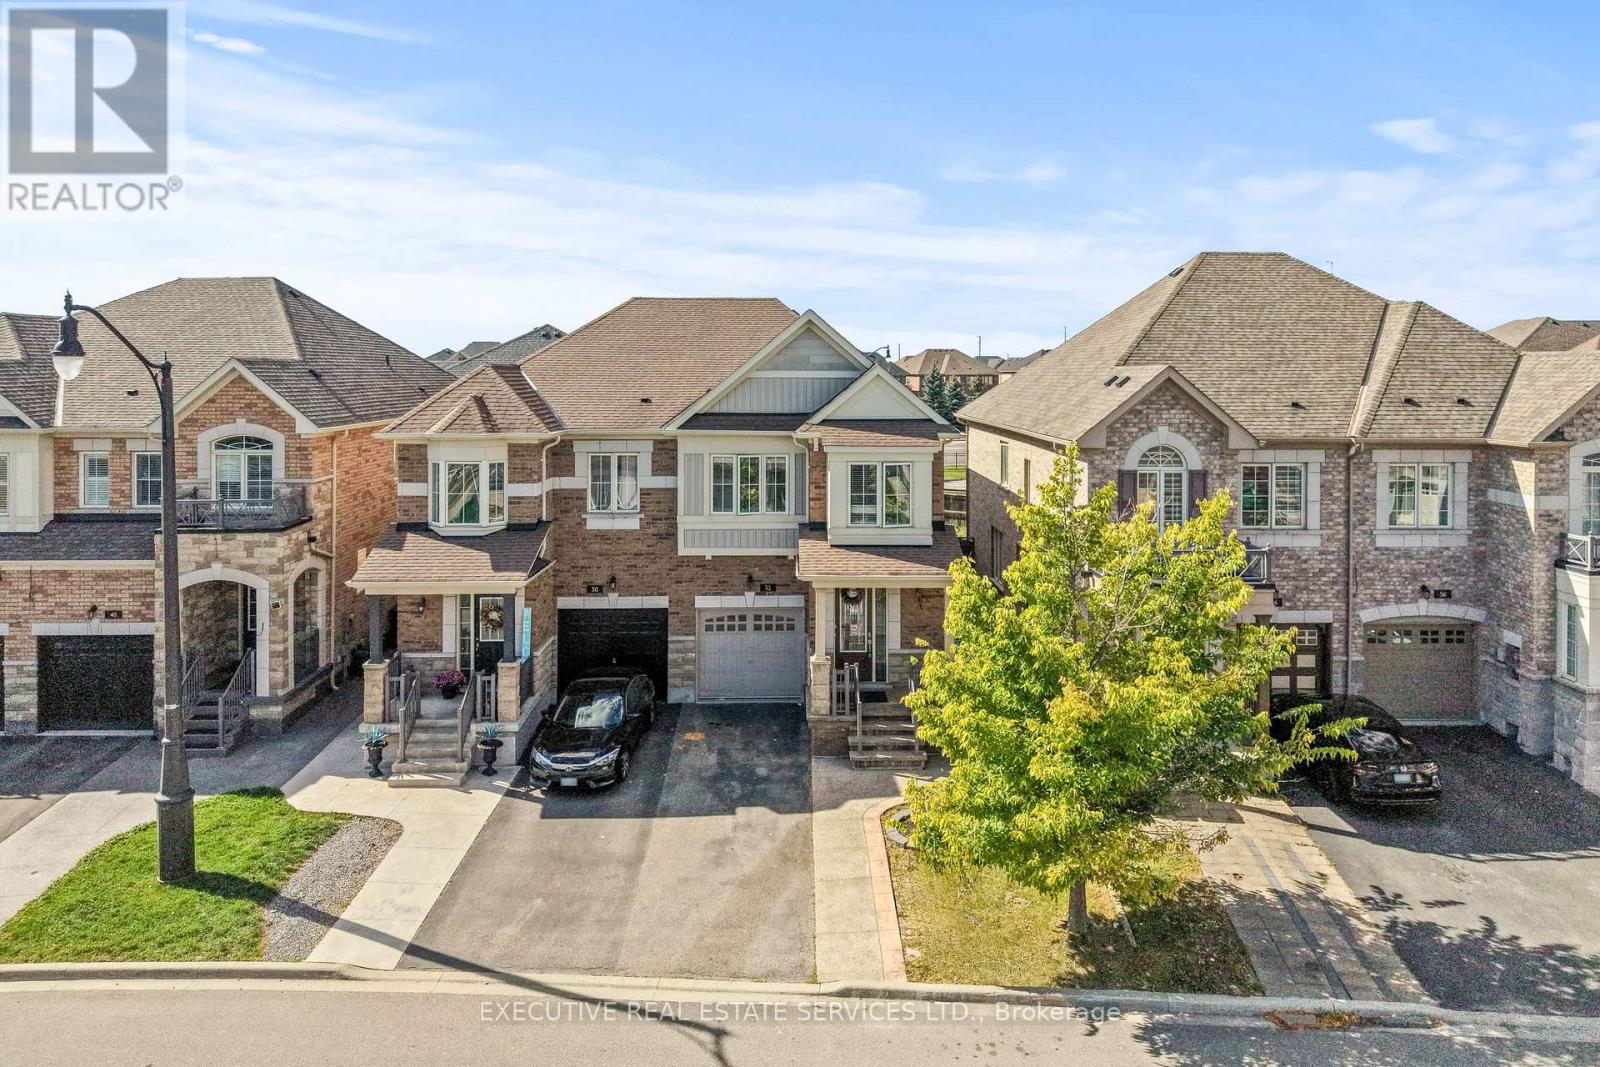
52 Bernadino Street
Brampton, Ontario
Welcome to 52 Bernadino St, a stunning & well-maintained original owner home! This is the one you have been waiting for! Built by Townwood Homes, this east-facing, light-filled massive semi boasts over 2,200 sq. ft. of total living space. Freshly painted throughout and featuring premium hardwood flooring on the main floor, it offers an open-concept living/dining area with 9-ft ceilings. The upgraded kitchen includes granite counters, a center island, a stylish backsplash, stainless steel appliances, & an eat-in area with a walk out to the rear yard. Convenient access to the garage through the home. Ascend to the upper level where you will find 4 spacious bedrooms and 2 full washrooms, including a master retreat with a 5-piece ensuite and an upgraded Walk-in closet. Plenty of windows throughout the home flood the interior with natural light. Legal separate entrance by the builder to the fully finished basement, which also features a kitchen & full washroom, great rental potential from this space. Step outside to a spacious backyard finished with aggregate and stamped concrete, this is the perfect place to entertain guests, let kids play, or allow pets to roam free. This home is perfect for investors, first time home buyers, or growing families! Location Location Location!!! Nestled in a quiet cul-de-sac near the prime location of Hwy 50 & Castlemore, this property is close to major shopping, transit, schools, highway 427, costco wholesale, trails, parks & much more. (id:63616)
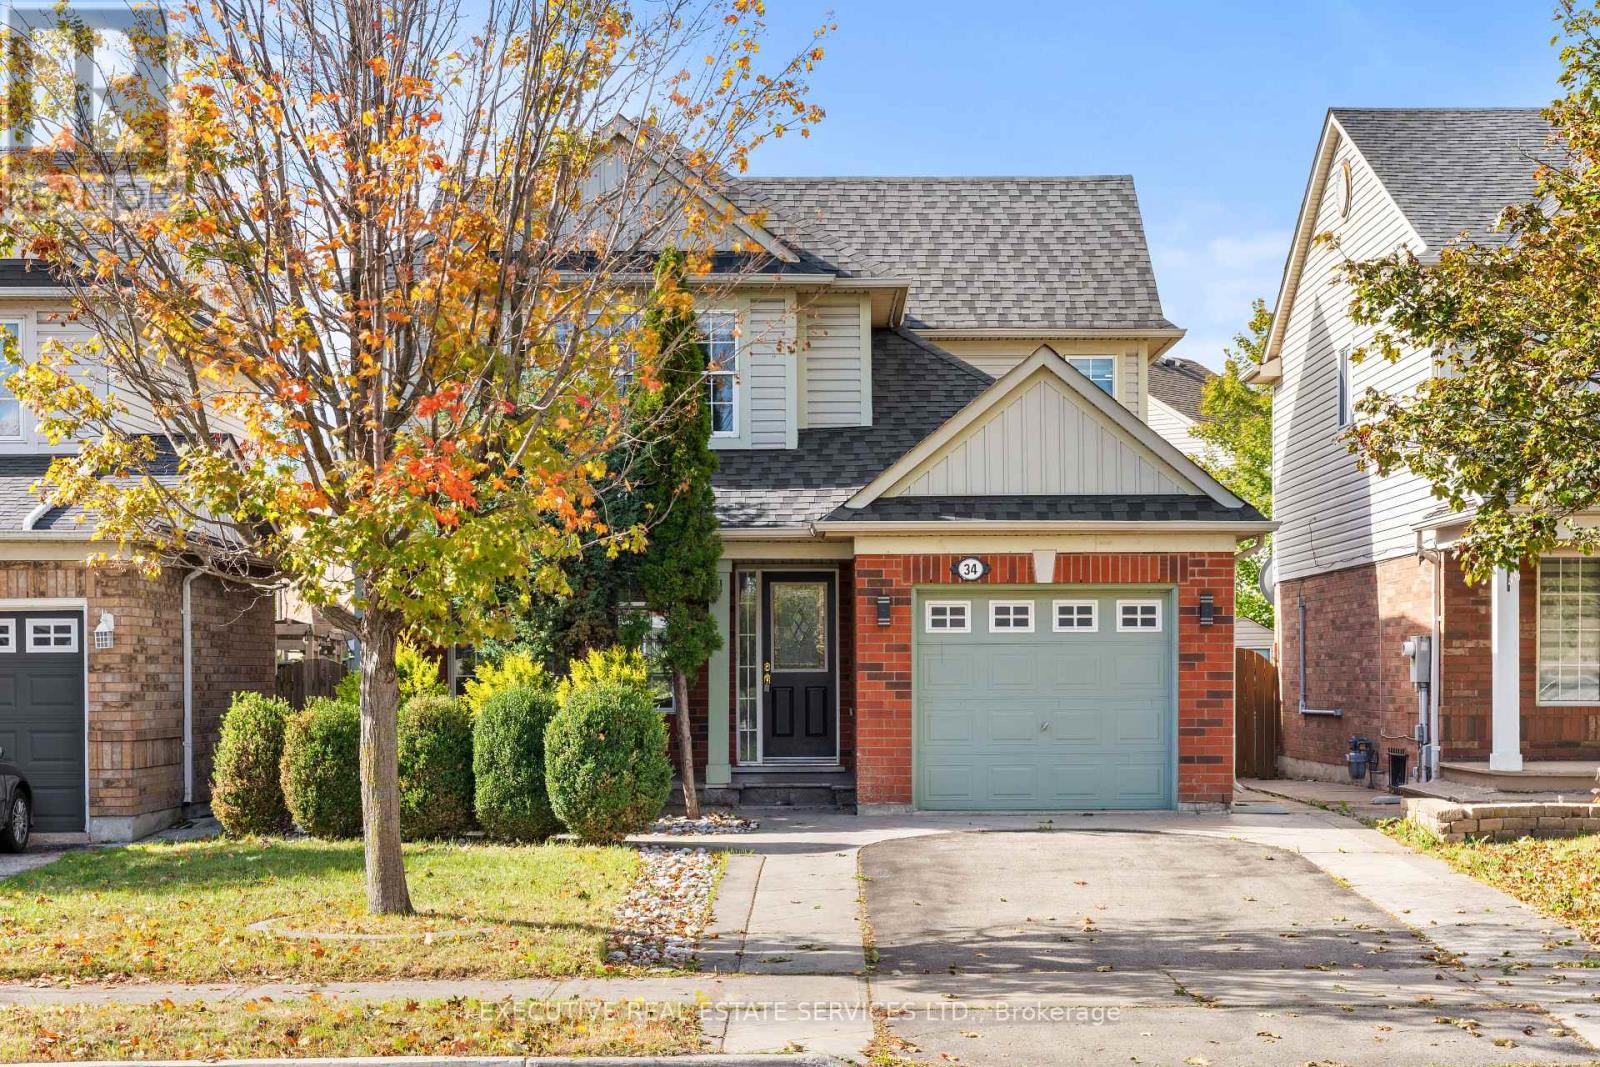
34 Worthington Avenue
Brampton, Ontario
Welcome to 34 Worthington Avenue, this gem of a home will bring your search to a screeching halt. Located in a fantastic, highly desirable pocket at Worthington & Bovaird, this home is literally steps to a vibrant plaza with a multitude of stores like Fortinos, major banks, McDonald's, and more. Featuring 3+1 spacious bedrooms and 4 bathrooms, this beautifully maintained residence offers an open-concept main floor with elegant wood flooring throughout the living and dining areas, along with a bright eat-in kitchen perfect for family gatherings. Upstairs, you'll find 3 generously sized bedrooms and 2 washrooms on the upper level, including a master bedroom complete with a walk-in closet and a 3-piece ensuite. The fully finished basement adds incredible value with an additional bedroom, rec room, kitchen, and full washroom-ideal for extended family or offering great potential to be converted into a rental unit for versatile use. Enjoy outdoor living with a lovely deck accessible from the eating area, a fully fenced backyard perfect for kids and entertaining, and stunning stamped concrete at the entrance and backyard. Additional features include pot lights throughout, adding a modern touch. Perfect for first-time buyers, this home is ideally located within walking distance to gyms, schools, parks, places of worship, and the Brampton Library. Commuters will love the convenience of being just minutes from Mount Pleasant GO Station. Situated in a peaceful, family-friendly community, this home truly has it all! (id:63616)