1114 - 1 De Boers Drive Toronto, Ontario M3J 3E5

$2,200 Monthly
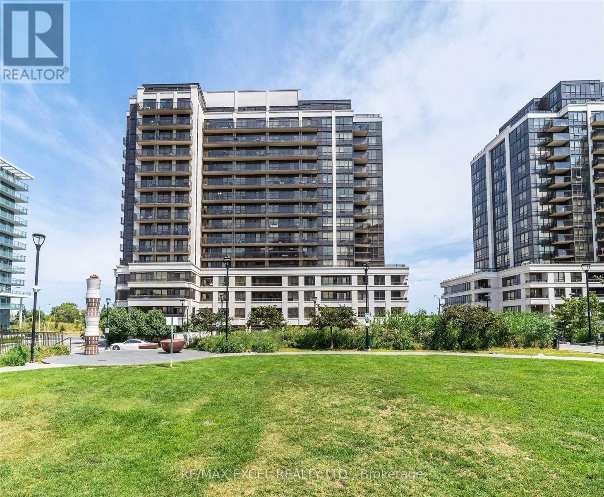
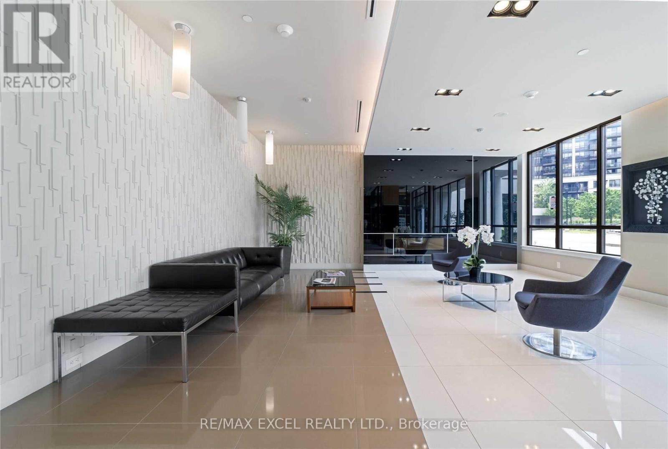
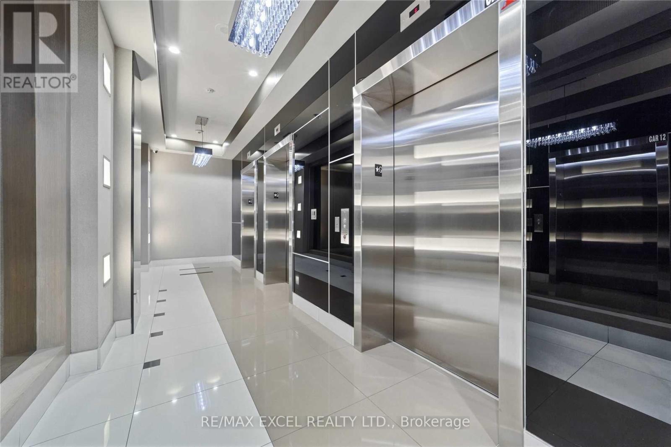
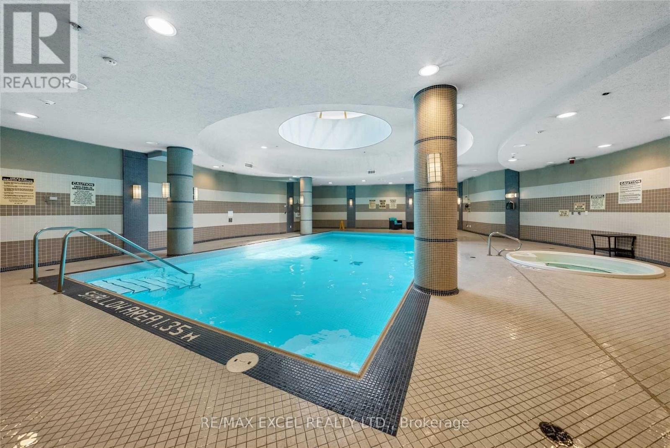
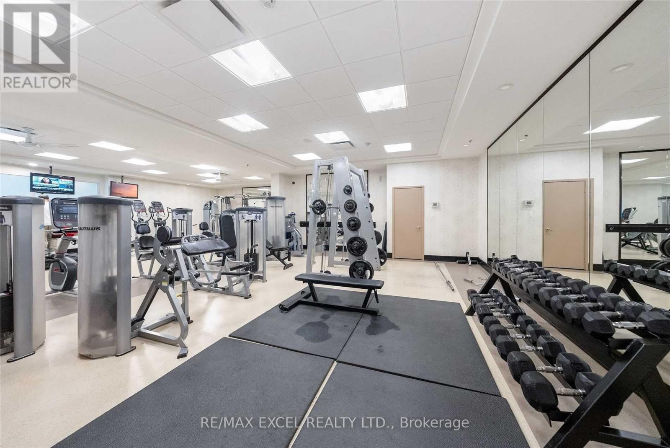
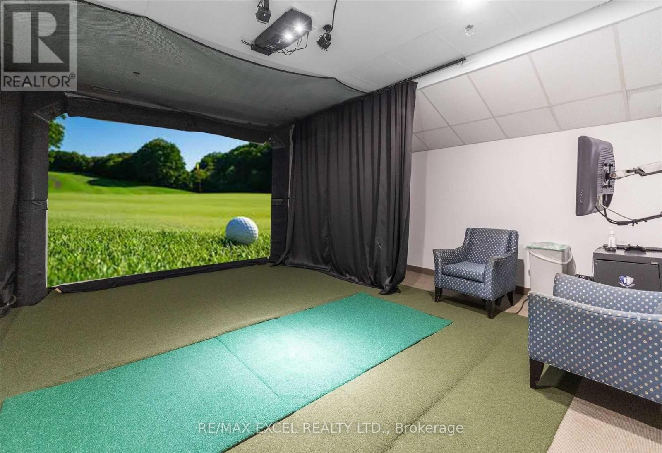
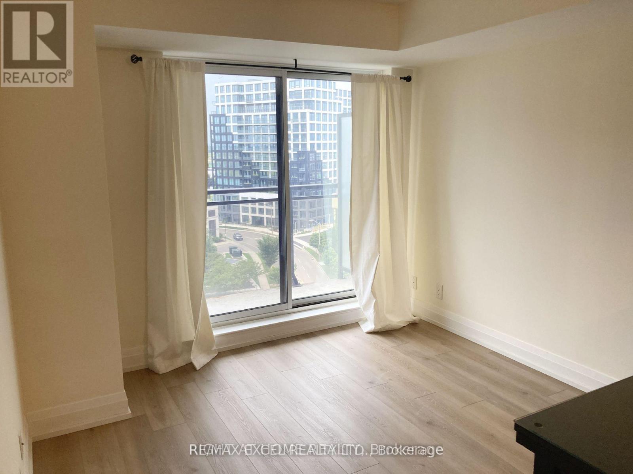
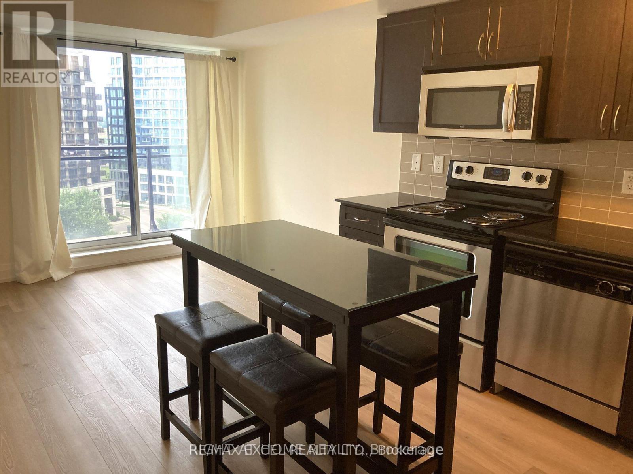
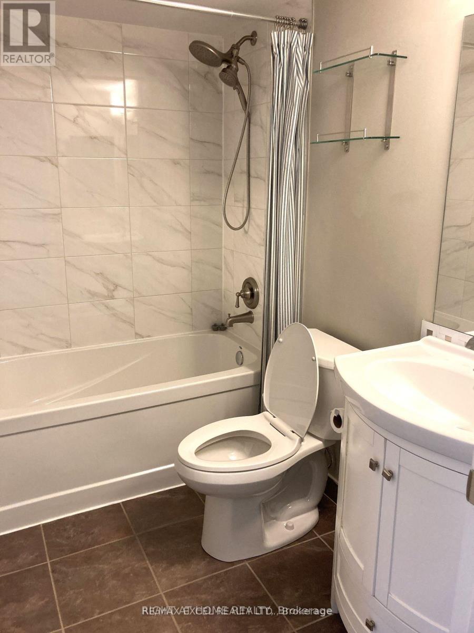
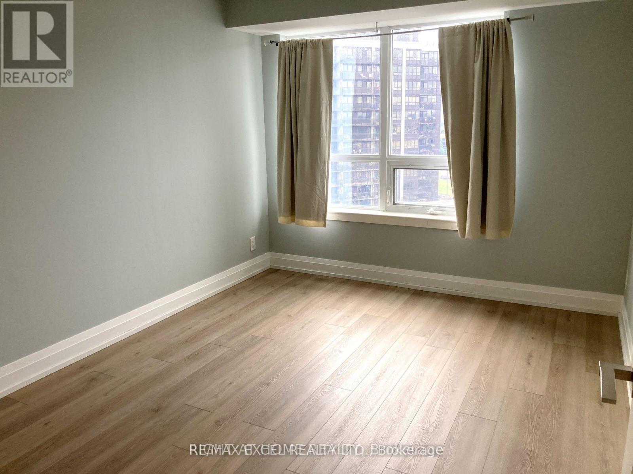
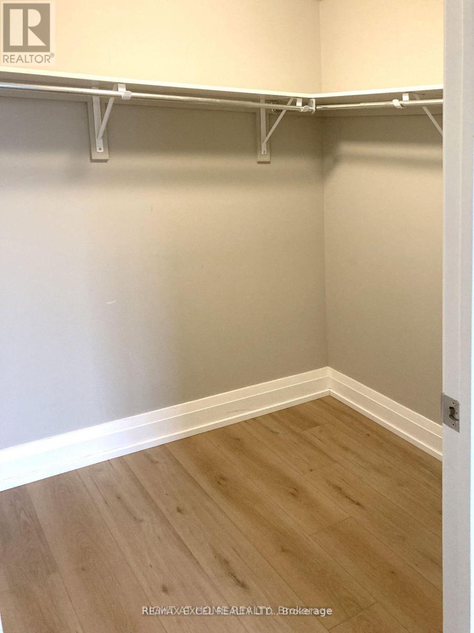
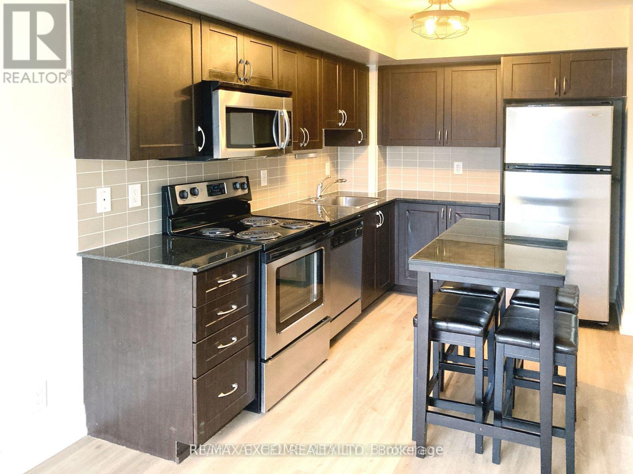
Beautifully 1-Bedroom, 1-Bathroom Condo In North York's Desirable York University Heights Community! Offering 555 Sq Ft Of Interior Living Space Plus A 40 Sq Ft Balcony, This Clean And Well-Maintained Unit Features Modern Finishes, 9-Ft Ceilings, A Spacious Primary Bedroom With A Fabulous Walk-In Closet. Enjoy Exceptional Building Amenities, Including An Indoor Pool, Sauna, Fully Equipped Gym, Party Room, Guest Suites, Visitor Parking, 24-Hour Security And Concierge Service. One Parking Space Included, With Ample Visitor Parking Available. Unbeatable Location Directly Across From Sheppard West Subway Station, With Easy Access To GO Transit, TTC Bus Routes, Highways 401 & 400, Yorkdale Shopping Centre, York University, Humber River Hospital, Downsview Park, Restaurants And Shopping. An Ideal Opportunity For Comfortable Urban Living With Outstanding Convenience! (id:63616)
Property Details
| MLS® Number | W14088078 |
| Property Type | Single Family |
| Community Name | York University Heights |
| Amenities Near By | Park, Public Transit |
| Community Features | Pets Not Allowed |
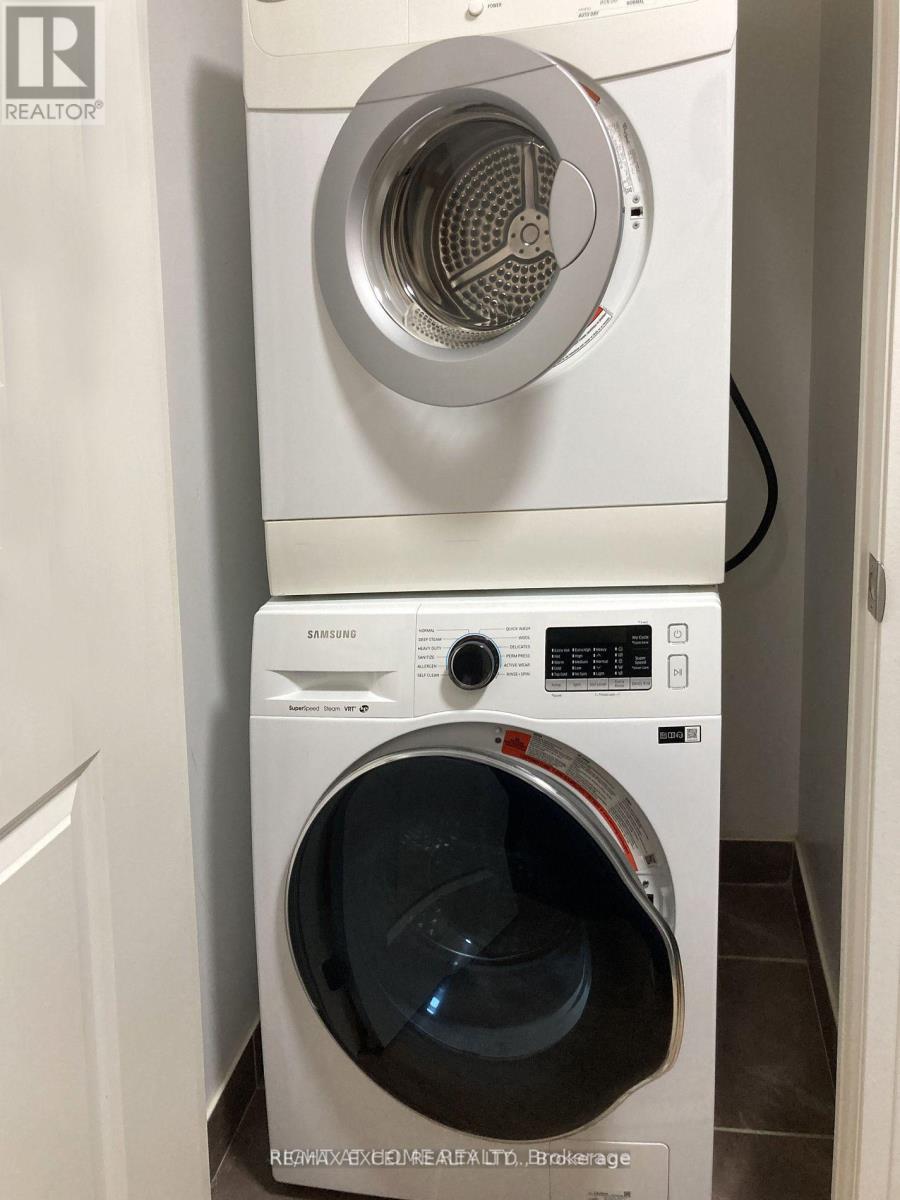
| Features | Balcony, In Suite Laundry |
| Parking Space Total | 1 |
| Pool Type | Indoor Pool |
Building
| Bathroom Total | 1 |
| Bedrooms Above Ground | 1 |
| Bedrooms Total | 1 |
| Amenities | Security/concierge, Exercise Centre, Party Room, Separate Electricity Meters |
| Appliances | Dishwasher, Dryer, Microwave, Stove, Washer, Refrigerator |
| Basement Type | None |
| Cooling Type | Central Air Conditioning |
| Exterior Finish | Brick |
| Flooring Type | Laminate |
| Heating Fuel | Natural Gas |
| Heating Type | Forced Air |
| Size Interior | 500 - 599 Ft2 |
| Type | Apartment |
Parking
| Underground | |
| Garage |
Land
| Acreage | No |
| Land Amenities | Park, Public Transit |
Rooms
| Level | Type | Length | Width | Dimensions |
|---|---|---|---|---|
| Main Level | Living Room | 5.1816 m | 3.048 m | 5.1816 m x 3.048 m |
| Main Level | Dining Room | 5.1816 m | 3.048 m | 5.1816 m x 3.048 m |
| Main Level | Kitchen | 5.18 m | 3.05 m | 5.18 m x 3.05 m |
| Main Level | Primary Bedroom | 3.81 m | 2.9464 m | 3.81 m x 2.9464 m |
Contact Us
Contact us for more information

The trademarks REALTOR®, REALTORS®, and the REALTOR® logo are controlled by The Canadian Real Estate Association (CREA) and identify real estate professionals who are members of CREA. The trademarks MLS®, Multiple Listing Service® and the associated logos are owned by The Canadian Real Estate Association (CREA) and identify the quality of services provided by real estate professionals who are members of CREA. The trademark DDF® is owned by The Canadian Real Estate Association (CREA) and identifies CREA's Data Distribution Facility (DDF®)
October 16 2026 08:09:24
Toronto Regional Real Estate Board
RE/MAX Excel Realty Ltd.