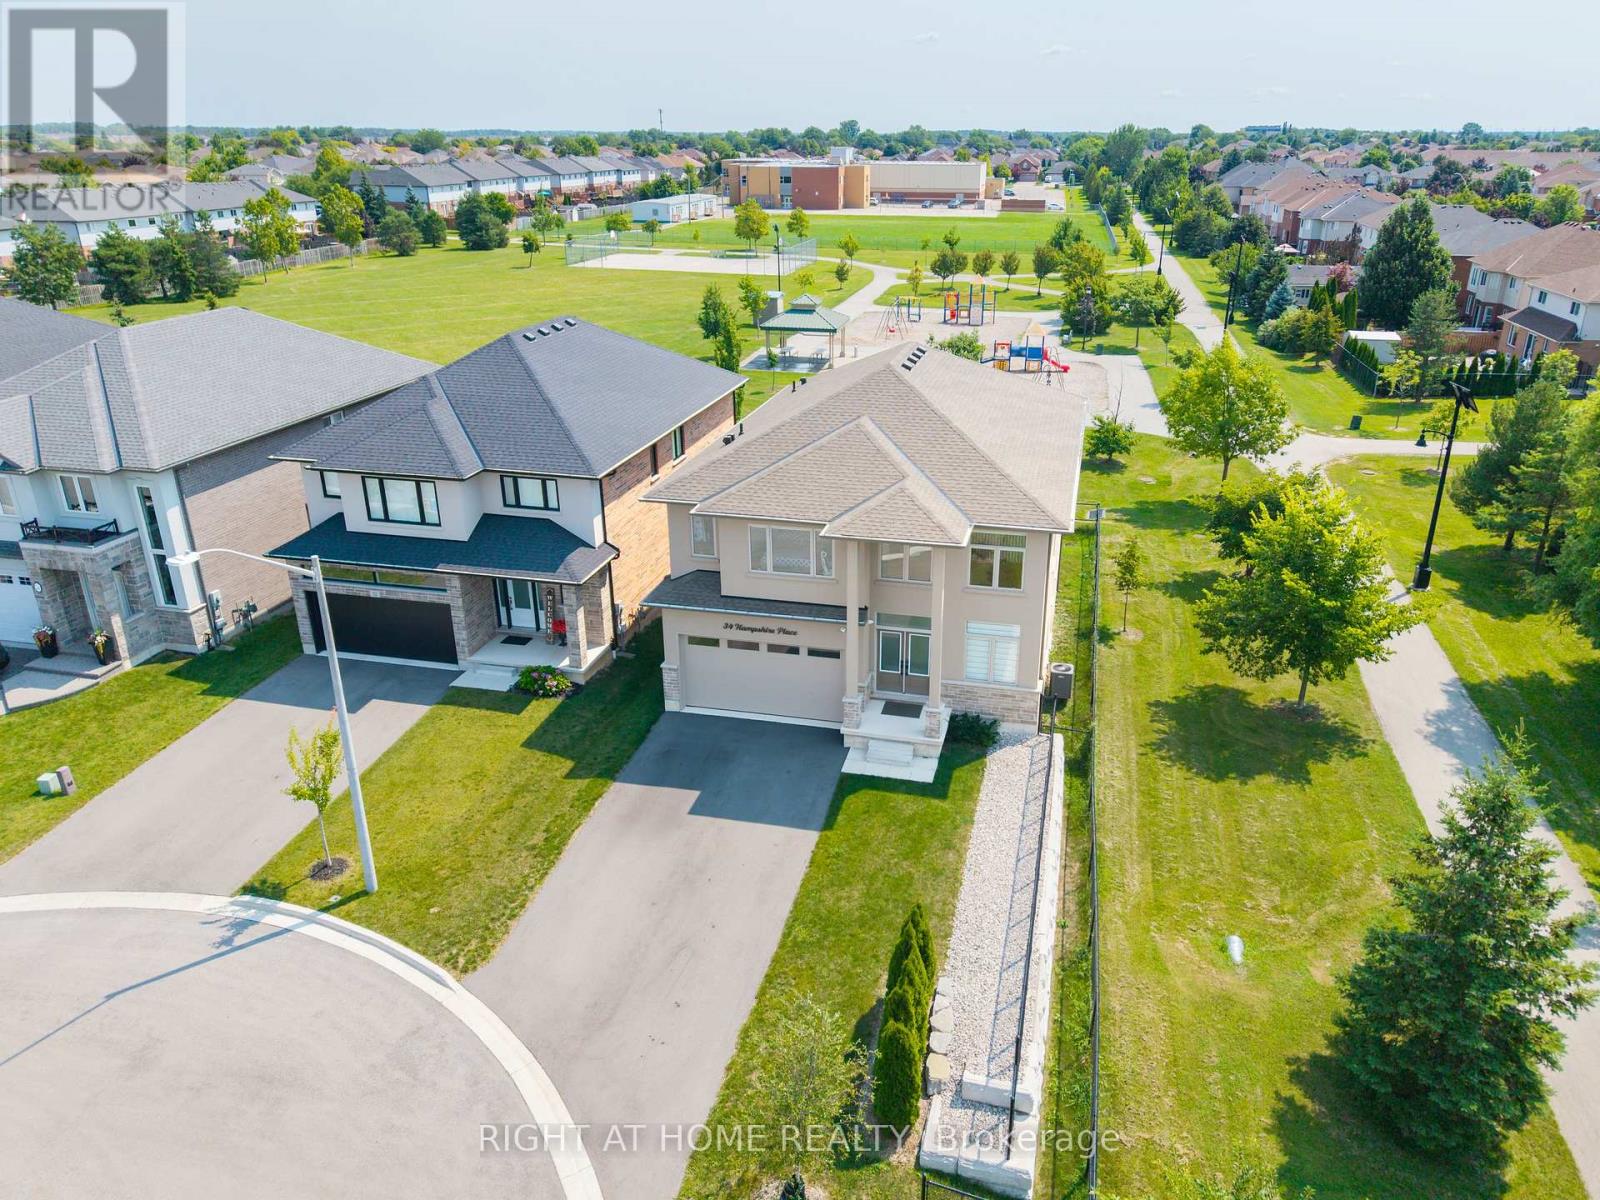
34 Hampshire Place
Hamilton, Ontario
Nestled On Private Court Next to Boulevard Alley Plus Backing Onto Park - All In One, Very Rare Combination! Welcome To 34 Hampshire Place Modern Home Built in 2024. Tucked Away On An Exclusive, Family-Friendly Court On Stoney Creek Mountain With Direct Park Access. This Stunning CUSTOM SILVESTRI HOME Is The One You've Been Waiting For. Showcasing Timeless All-Brick, Stone, And Stucco Architecture, This 4-Bedroom, 3-Bathroom Residence Blends Impressive Design With Quality Craftsmanship And Boasts Top-Notch Finishes And A Multitude Of Upgrades Throughout - All You Have To Do Is Move In And Enjoy. Grand Double Doors Open To A Gleaming Tiled Foyer And A Bright Main-Floor Office, Flowing Into An Open-Concept Main Level Finished With Engineered Hardwood, Upgraded 24" x 24" Tiles, Transom Windows, And Pot Lights Throughout. The Gourmet Eat-In Kitchen With Coffee & Drinks Station Is An Entertainer's Dream, Featuring Premium Stone Countertops, Custom Cabinetry, An Oversized Centre Island, And High-End Appliances Including A Fisher & Paykel Gas Stove, Samsung Bespoke Touch Screen Fridge, Built-In Microwave, Fisher & Paykel Double DishDrawer Dishwasher. Enjoy Sunny Dinette With A Walkout To The Deck And Fully Sodded Backyard, Seamless Indoor-Outdoor Living At Its Finest, Complete With Exterior Pot Lighting. Solid Oak Stairs With Elegant Iron Spindles Lead To A Versatile Loft, Convenient Bedroom-Level Laundry With Cabinetry, And A Truly Luxurious Primary Suite Offering An Oversized Walk-In Closet And A Spa-Like 5-Piece Ensuite With Stone Counters, A Deep Soaker Tub, And A Separate Glass Shower. Three Additional Generously Sized Bedrooms - One With Its Own Walk-In Closet And A Stylish 4-Piece Bath Complete The Upper Level. Enjoy Added Peace Of Mind With A Security Surveillance System Around The Entire Property. Minutes To Schools, Parks, Shopping, Dining, And Highway Access,This Exceptional Home Delivers Everything A Modern Family Needs At Private Court Living (id:63616)
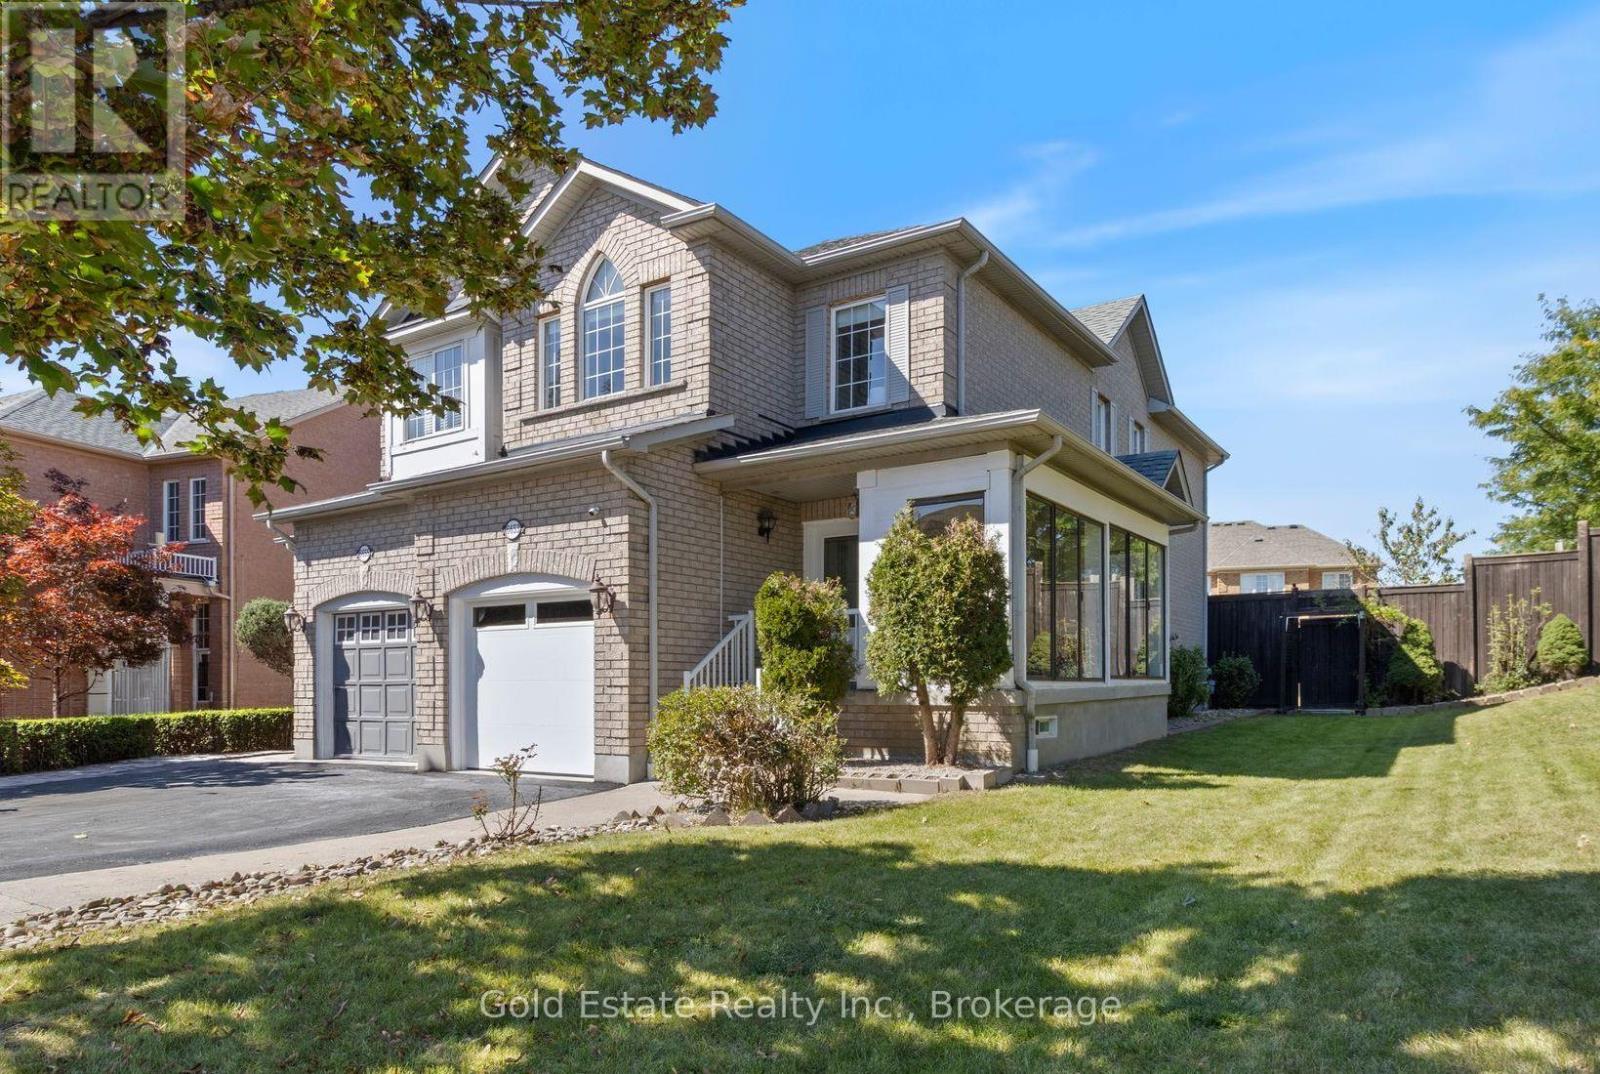
6653 Opera Glass Crescent
Mississauga, Ontario
LOCATION! A RARE FIND! LARGER THAN MANY DETACHED HOME LOTS! An exceptional 4+2 bedroom end-unit all-brick semi in sought-after Meadowvale Village, on an impressive 48 x 122 ft lot. Featuring a generous side yard & expansive backyard, this home offers exceptional outdoor space & privacy rarely found in a semi. Step inside to a bright, spacious open-concept living area with brand-new flooring-2026, neutral finishes & abundant natural light. The renovated kitchen-2024 features modern cabinetry, ample workspace & a large breakfast area-perfect for family living & entertaining. Spacious & bright bedrooms provide comfort for the whole family, while the primary retreat boasts a luxurious ensuite with Jacuzzi tub. Enjoy the charm of a glass-covered front porch & enclosed side porch. The expansive backyard is an entertainer's dream, featuring a custom pergola & interlocking patio-2023-perfect for summer gatherings, outdoor dining & family enjoyment. The finished basement with separate entrance from garage offers exceptional versatility with its own kitchen, 2 bedrooms & 4-pc bathroom, ideal for an in-law suite, guests, additional living space or extra income potential. Numerous updates include kitchen-2024, garage door-2025, A/C-owned-2021, tankless HWT-owned-2021, furnace-owned-2020, water softener-owned-2022, attic insulation-2021, roof-2017, gas stove/range hood/refrigerator-2021, rain sensing automatic sprinkler system-2023. Ideally located opposite to schools, sports center, library, gas station with EV charging & proximity to parks, shopping, restaurants, banks, go transit, with immediate access to the 401 & 407, walking distance to bus stops & schools. A rare combination of oversized lot, end-unit premium positioning, expansive outdoor space, massive bedrooms, stylish updates & versatile basement-offering the space & lifestyle of a much larger home. Don't miss this exceptional Meadowvale Village opportunity! Please do visit the listing website. https://bit.ly/4ha6N8c (id:63616)
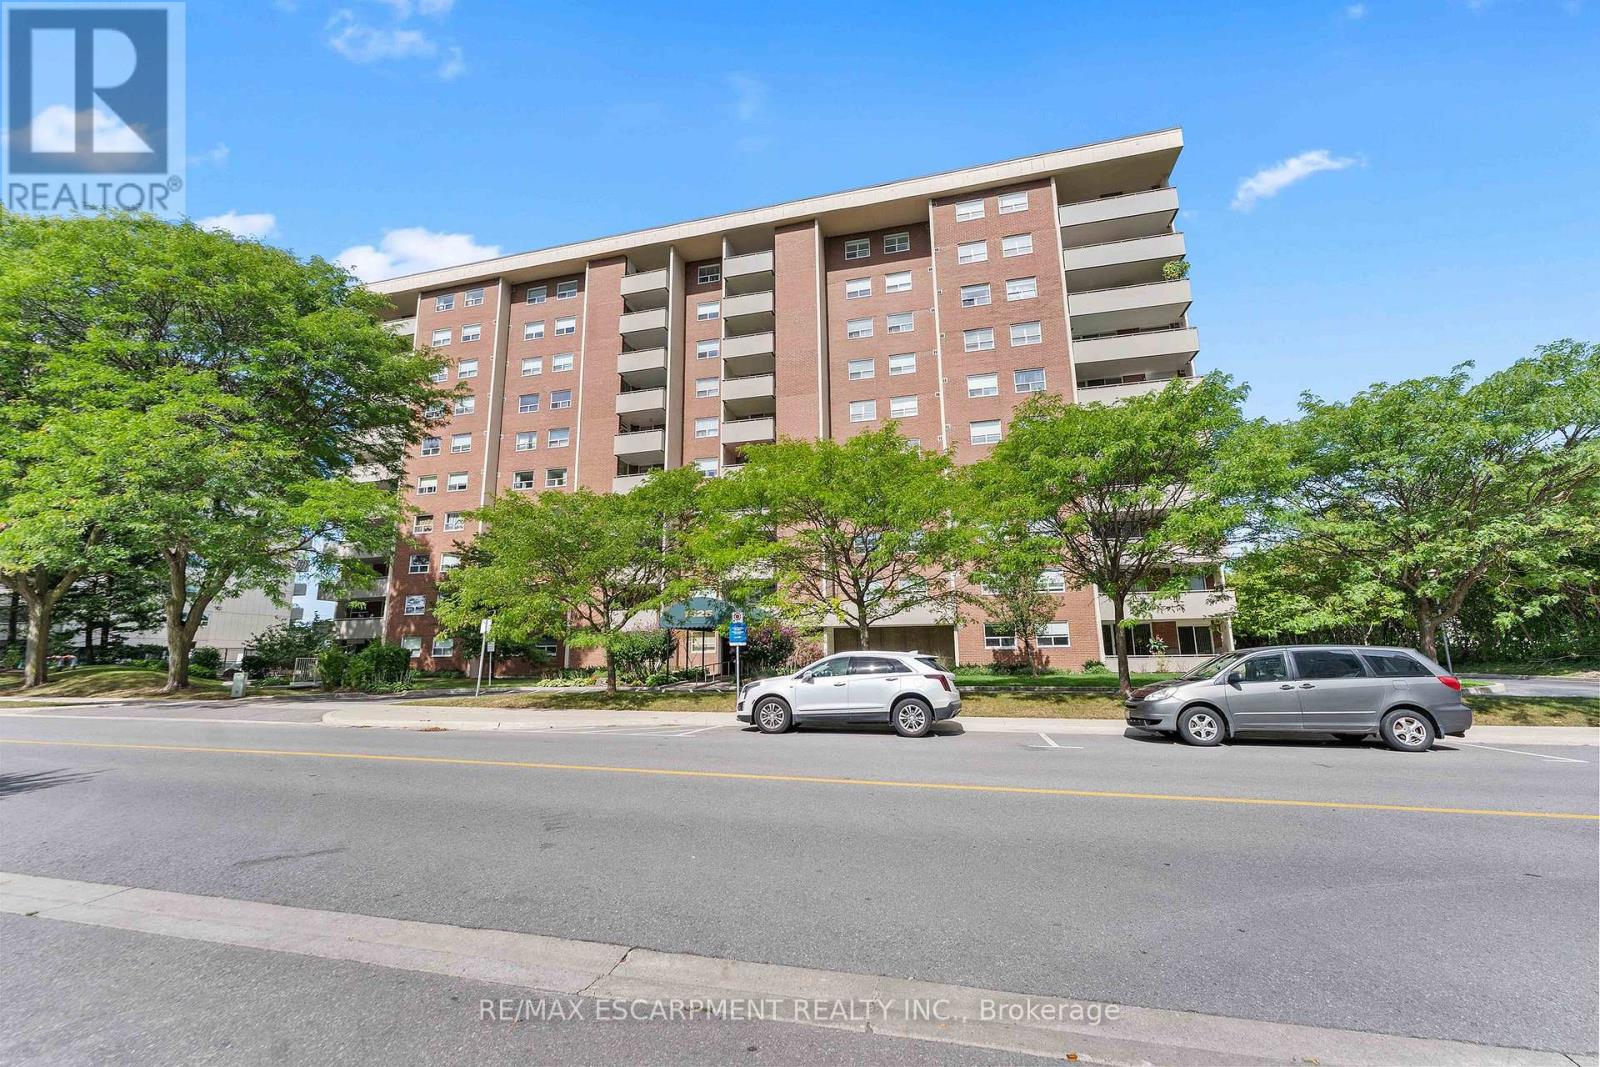
1008 - 1425 Ghent Avenue
Burlington, Ontario
Welcome to exceptional penthouse living in the heart of Burlington! This spacious and tastefully renovated condo offers the perfect blend of comfort, style, and maintenance-free living in a very well-maintained and established building. Ideally located just steps from Burlington's best shopping, dining, parks, waterfront, and everyday amenities. Freshly renovated and filled with natural light, this inviting unit features an open-concept living and dining area enhanced by floor-to-ceiling windows and a unique additional sliding door from the kitchen, bringing even more light into the home. The renovated kitchen is complemented by newer appliances, renovated bathrooms add a fresh, contemporary feel. Enjoy the convenience of in-suite laundry, excellent storage throughout, and a spacious primary bedroom complete with a full ensuite and additional safety bars. Large private balcony and take in beautiful elevated views and breathtaking sunsets - where you can relax and enjoy the best of city living. As a penthouse unit, the home offers a wonderful sense of privacy along with an abundance of natural light. The building has been exceptionally well maintained, with numerous important improvements already completed, including resurfaced underground parking, an updated boiler, renovated balconies, and a freshly updated heated outdoor pool. Residents also enjoy an impressive selection of amenities including a gym, party room, hobby and craft rooms, card room/library, & ample visitor parking. Condo fees include all utilities, cable TV, and internet, making monthly budgeting simple and convenient. A rare opportunity to enjoy a spacious, renovated penthouse in a well-cared-for building and an outstanding Burlington location. With its beautiful sunset views, generous generous balcony, thoughtful renovations, exceptional amenities, and unbeatable convenience. Don't miss this wonderful opportunity to make it your own! (id:63616)
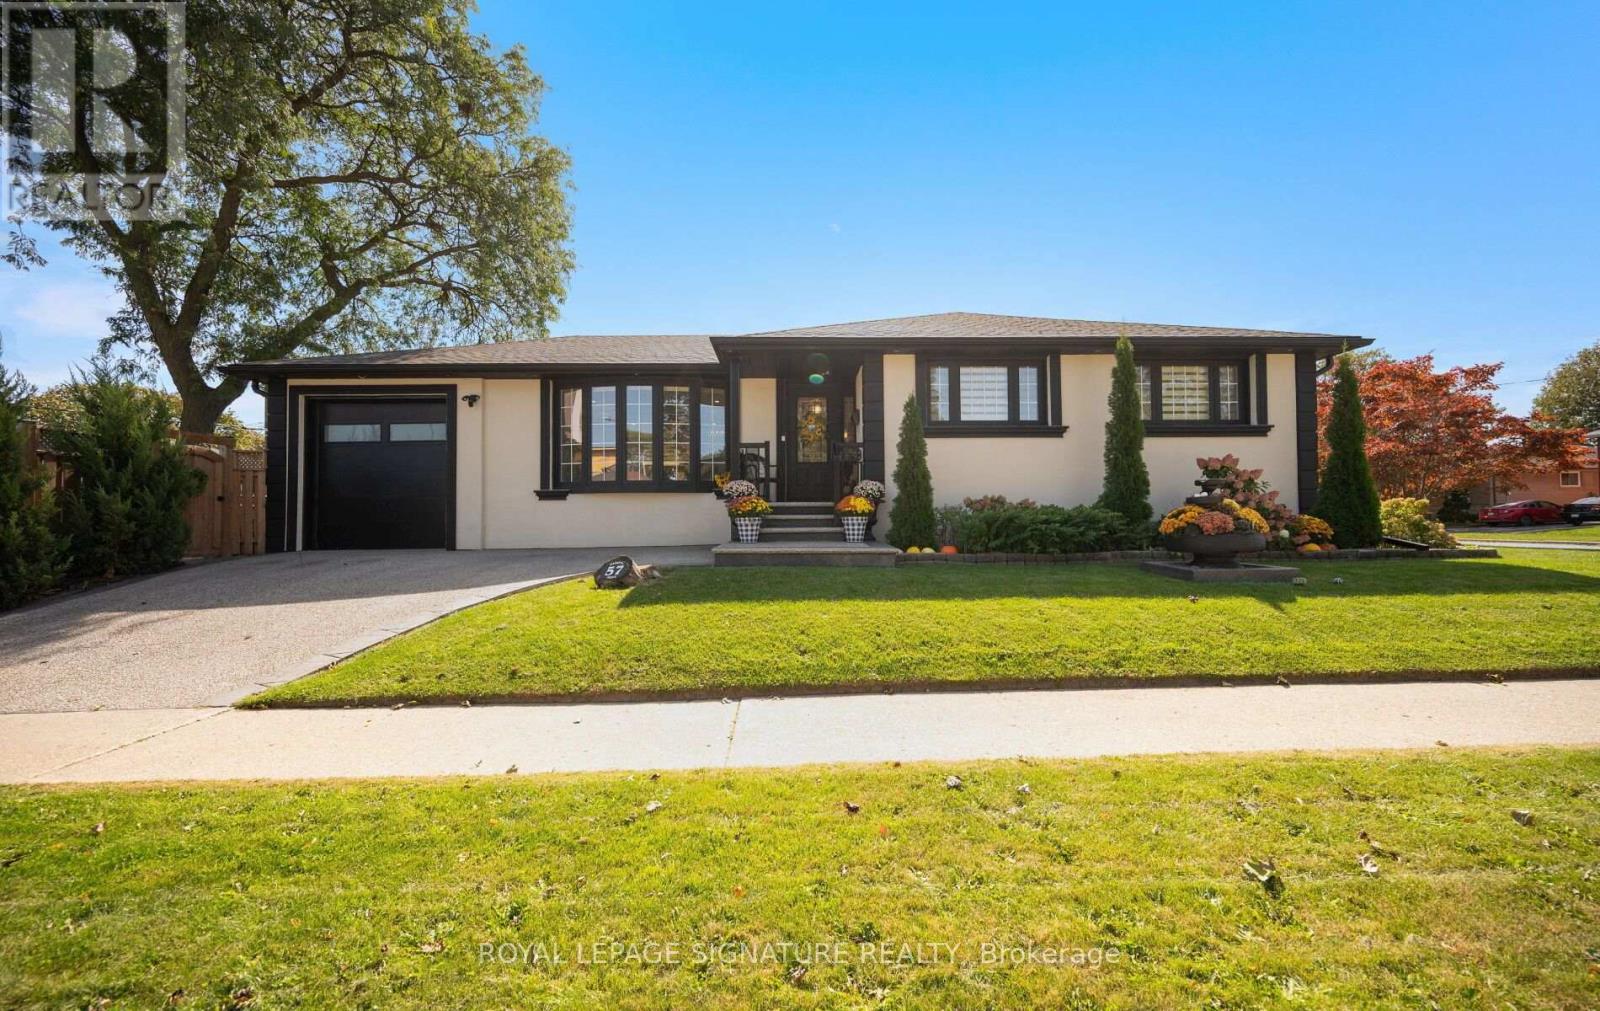
57 Sabrina Drive
Toronto, Ontario
Fully Renovated & Move-In Ready Bungalow In A Quiet, Family-Friendly Neighbourhood! This beautifully updated home offers a thoughtfully designed layout with exceptional attention to detail. The impressive chef's kitchen features premium appliances, an abundance of cabinetry & a large island with extensive wrap-around storage, overlooking the spacious open-concept dining & living areas. Enjoy the warmth of an electric fireplace, pot lights & an open concept floor plan that you cant beat, a true entertainers dream! 3 Spacious bedrooms including a primary bdrm with a rare ensuite bath. All bedrooms feature custom B/I closets. The separate-entry finished lower level provides excellent versatility & room for everyone! A true family room with a newer gas fireplace, built in shelves and cabinets. Tons of storage! Plus a 'bonus' large additional bedroom that offers a generous walk-in closet, built-in shelving and a dedicated study area. +Total 4 Bdrms, +3 Baths & 2 Fireplaces+ The finished, climate-controlled garage is a true bonus, complete with its own A/C, black rubber flooring, cabinetry/counter space -ideal as a gym, workshop, office, hobby room or multi-purpose space. Smart-home features include Ring cameras, Nest thermostat, smart appliances, app-controlled garage door & timed exterior lighting. Additional upgrades include updated windows/roof (previous owner) tankless water heater, water softener, owned furnace, sump pump & backwater valve. Outside, enjoy incredible curb appeal with a beautiful front-yard, mature greenery, plus a gazebo perfect for entertaining & a gas line for your BBQ. A wide driveway adds additional parking beyond the garage. Ideally located close to Hwy 401 & 427, Pearson Airport, Etobicoke North GO, UP Express, Kipling Subway/GO, with restaurants, parks, splash pad, tennis courts & everyday conveniences nearby. Catholic & French immersion elementary schools are just a short walk. There's something special about this one! (id:63616)
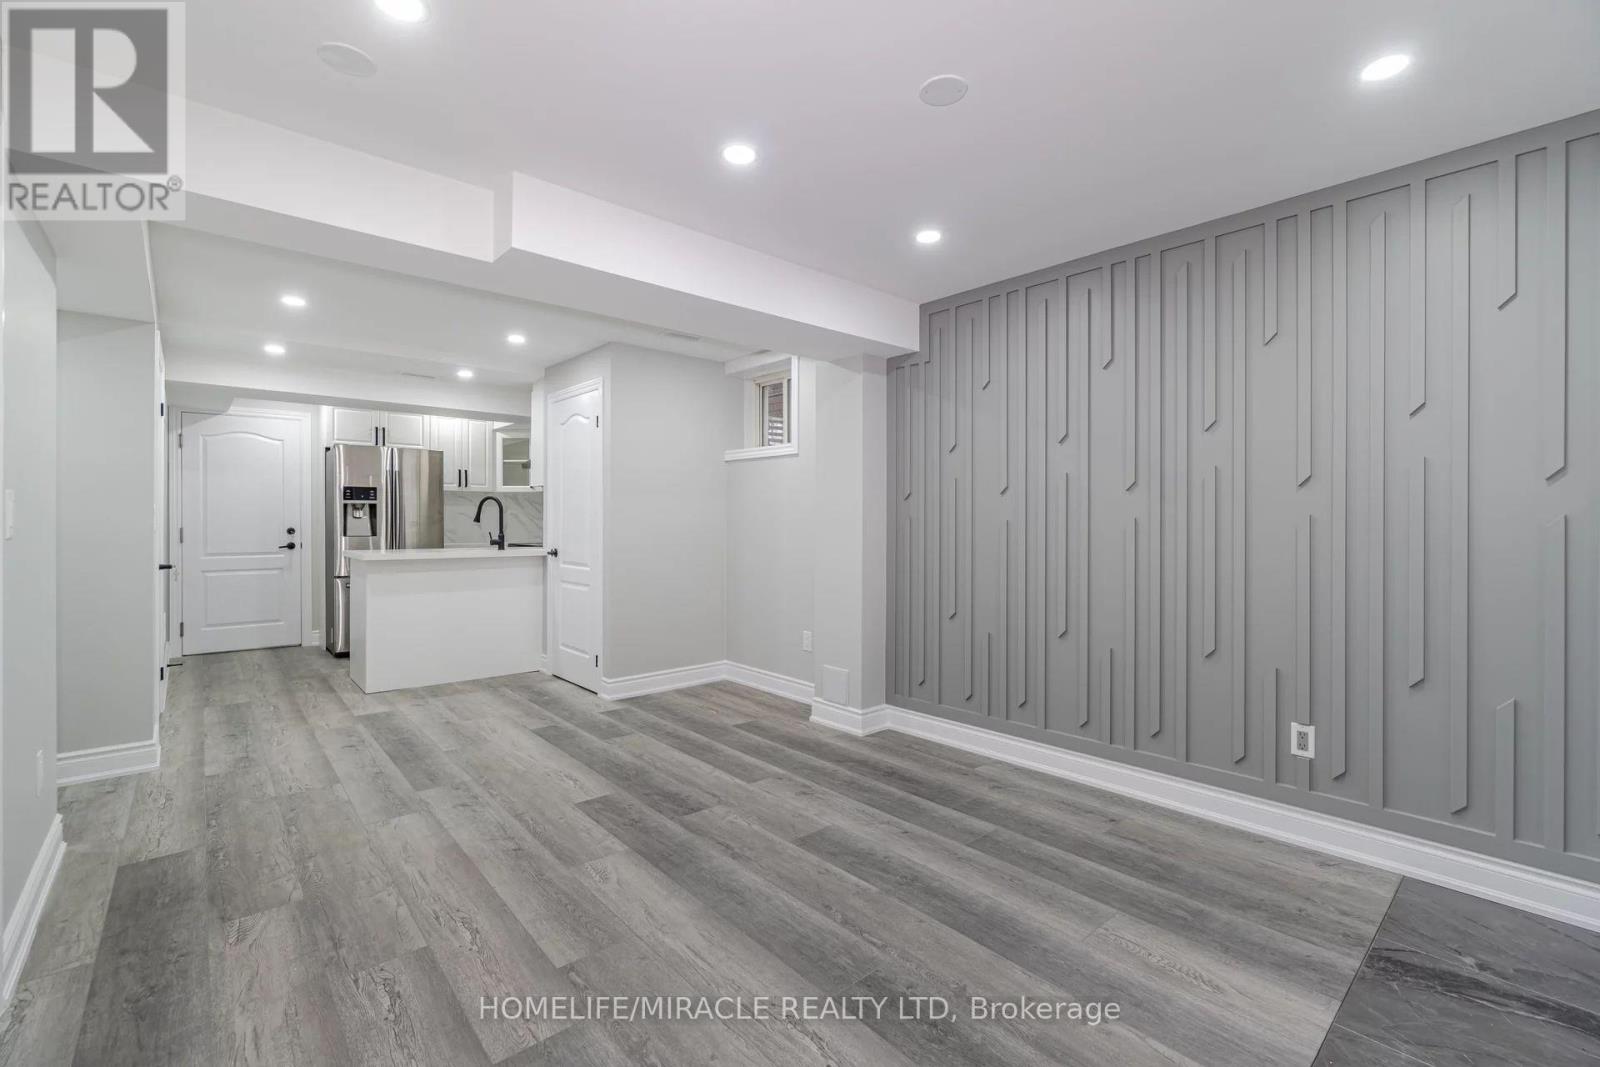
2 - 15 Averill Road
Brampton, Ontario
ONE-BEDROOM LEGAL BASEMENT APARTMENT. EXCELLENT LOCATION. GREAT FOR A SINGLE OR A SMALLFAMILY. ONE PARKING SPACE IS INCLUDED IN THE RENT. TENANT IS RESPONSIBLE FOR 30% OF UTILITIES, (WATER, HYDRO, GAS AND HOT WATER TANK) (id:63616)
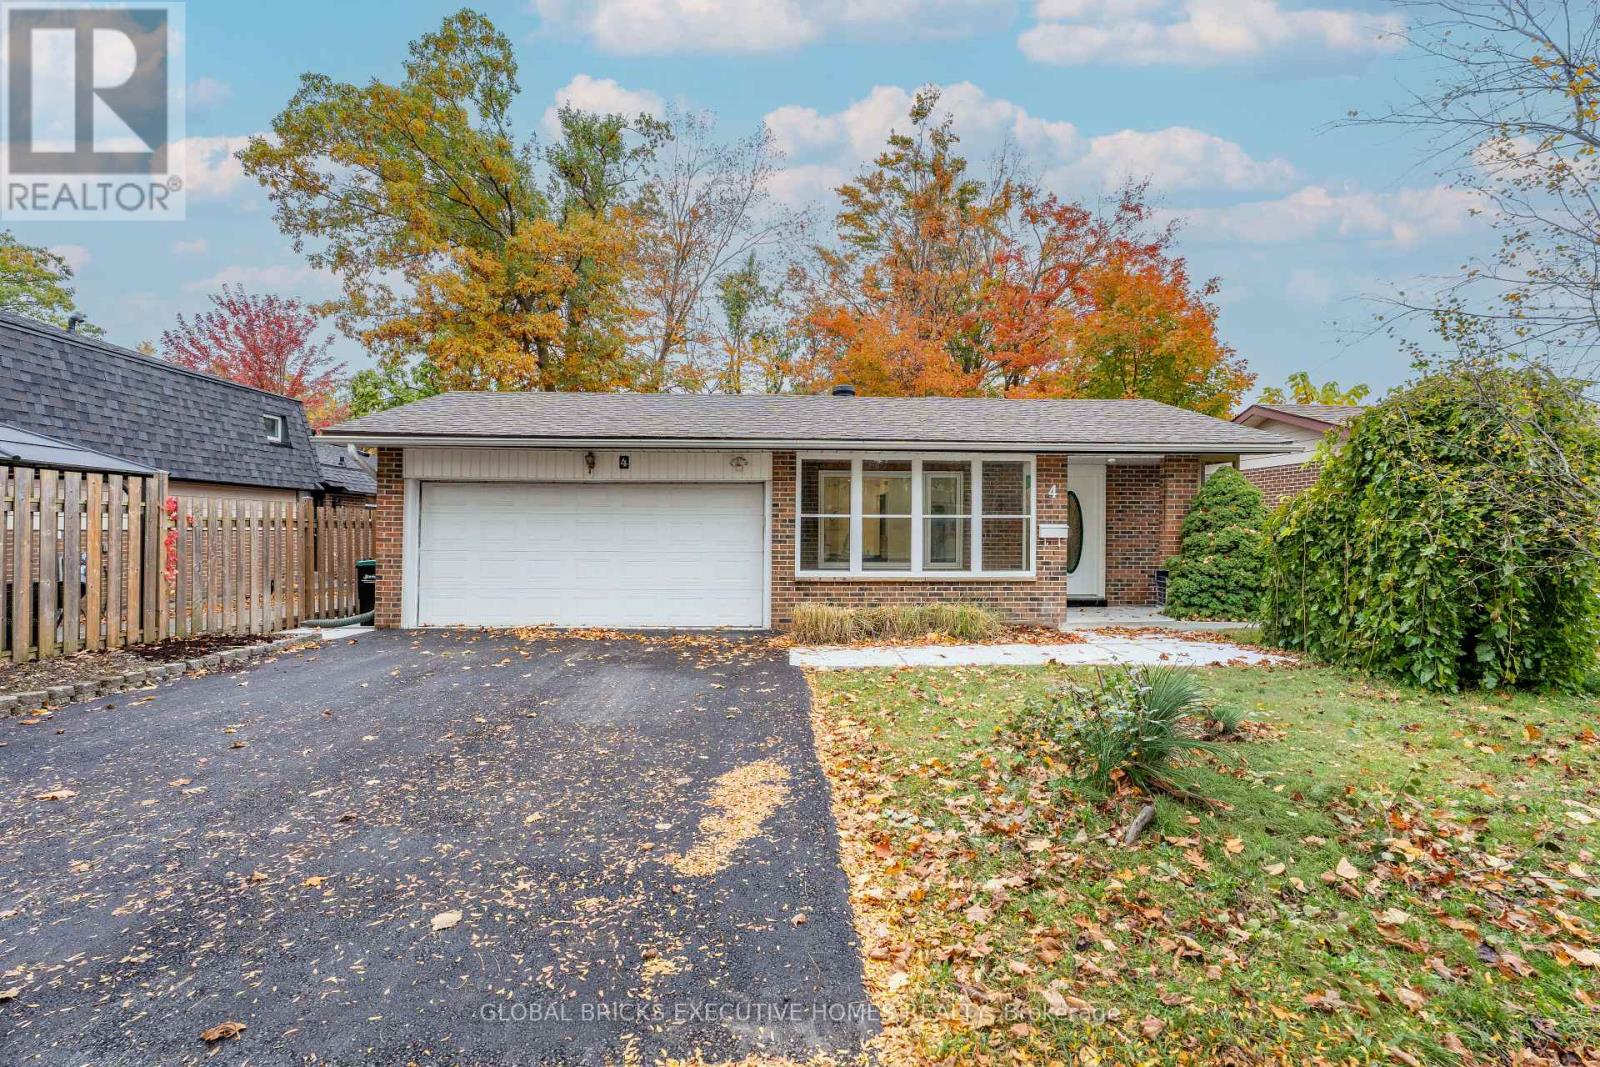
4 Virgilwood Crescent
Barrie, Ontario
Discover the fully renovated detached house with lot of $$$ spent to bring a perfect blend of space, style & convenience in this 3-level backsplit home in the Cundles East neighborhood of Barrie! Situated on a premium 50-ft-wide lot, this impressive home features 3 bedrooms, 2 bathrooms & a finished 1-bedroom basement with a separate side entrance. The elegant entry welcomes you into a bright, spacious interior featuring separate living, dining & breakfast areas, a chef-inspired kitchen with quartz countertops & new S/S appliances, along with fully upgraded bathrooms. Enjoy numerous upgrades, including new windows, flooring, driveway , insulated garage & more! The spacious lower-level family room provides additional living space, while the finished basement offers excellent flexibility for extended family or potential rental income, subject to applicable approvals. Featuring a solid brick exterior and a thoughtfully designed layout ideal for family living & entertaining, this move-in-ready home is conveniently located close to schools, parks, shopping plazas, fitness centres, public transit & major highways. A fantastic opportunity to own a stylish, upgraded home on a premium lot in a desirable Barrie community. Don't miss out! (id:63616)
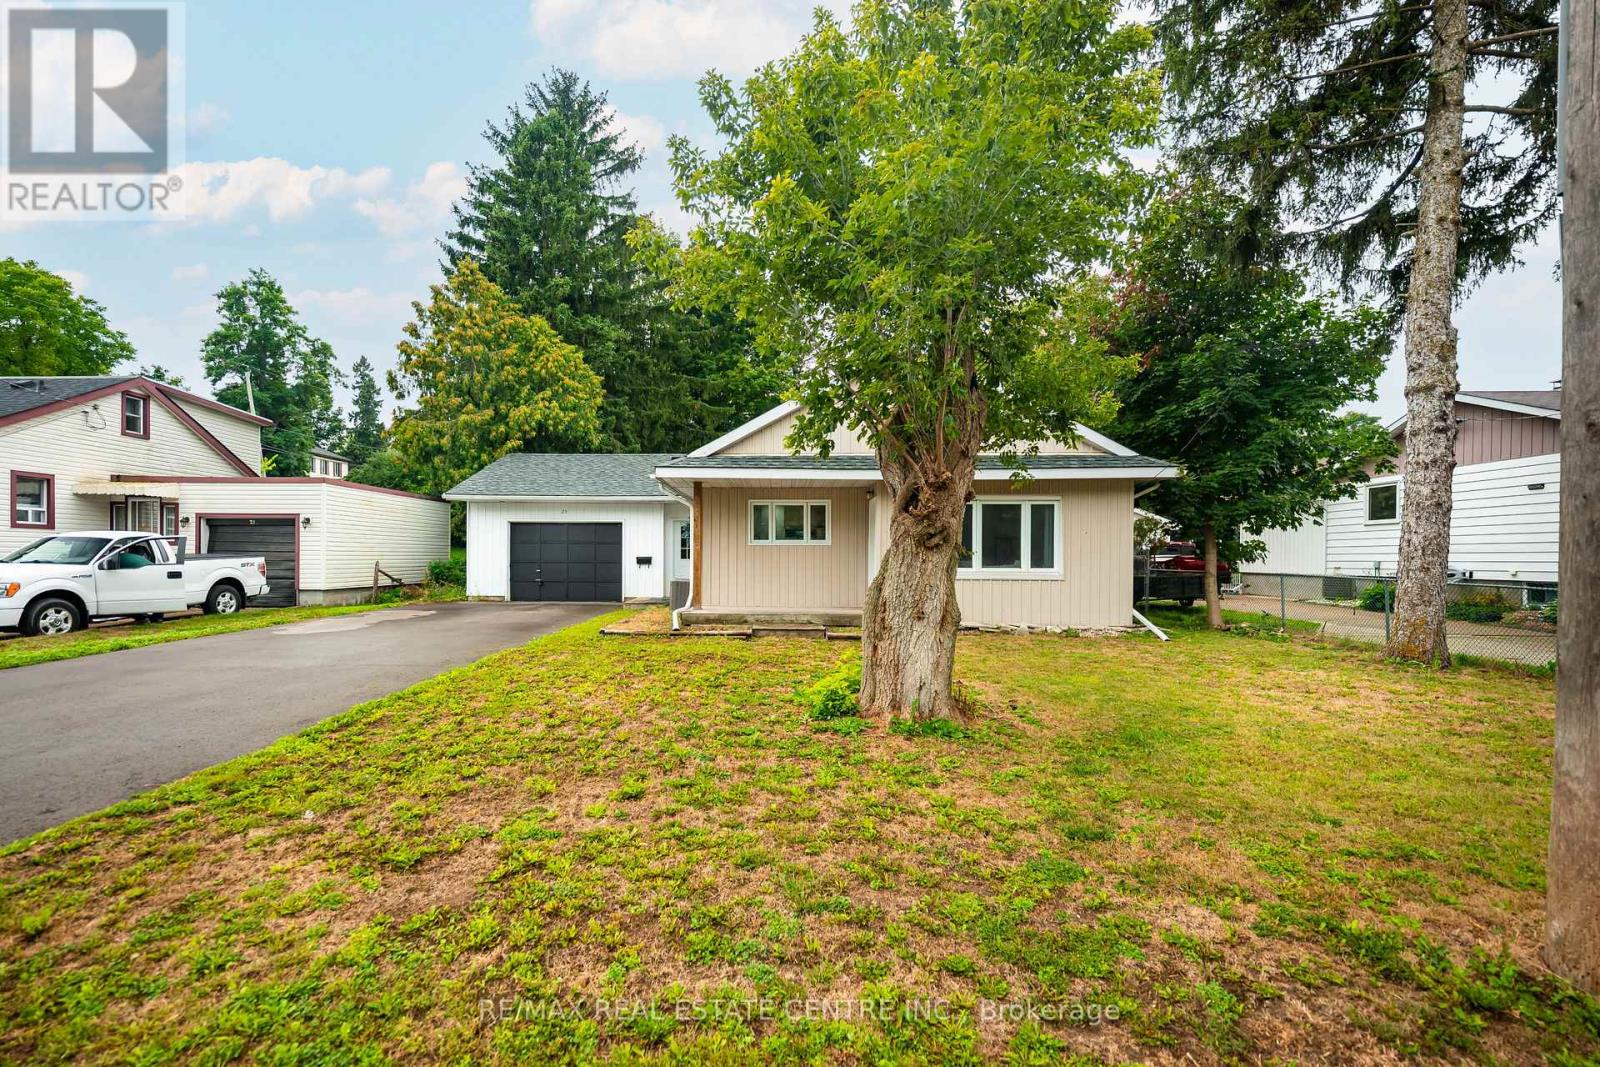
23 Third Street
Orangeville, Ontario
Charming Renovated Bungalow In The Heart Of Orangeville! Welcome To This Move-In Ready Bungalow Situated On A Beautiful, Generously Sized Lot In One Of Orangeville's Convenient In-Town Locations. Whether You're A First-Time Buyer, Downsizer, Investor, Or Looking For A Great Rental Opportunity, This Home Offers Plenty Of Possibilities. Enjoy The Added Bonus Of A 1.5 Car Garage With A Workshop Space And Direct Backyard Access-Perfect For Hobbyists, Storage, Or Weekend Projects. Located Just Minutes From Downtown Orangeville, You'll Love Having Great Restaurants, Cafes, Boutique Shopping, Parks, Schools, Recreation, And Everyday Amenities Close By. Orangeville Offers The Perfect Blend Of Small-Town Charm And Modern Convenience, With A Vibrant Downtown, Beautiful Parks And Trails, Community Events, And Easy Access To Major Commuter Routes. Renovated, Move-In Ready, A Fantastic Lot, And A Great Location-This Opportunity You Won't Want To Miss. (id:63616)
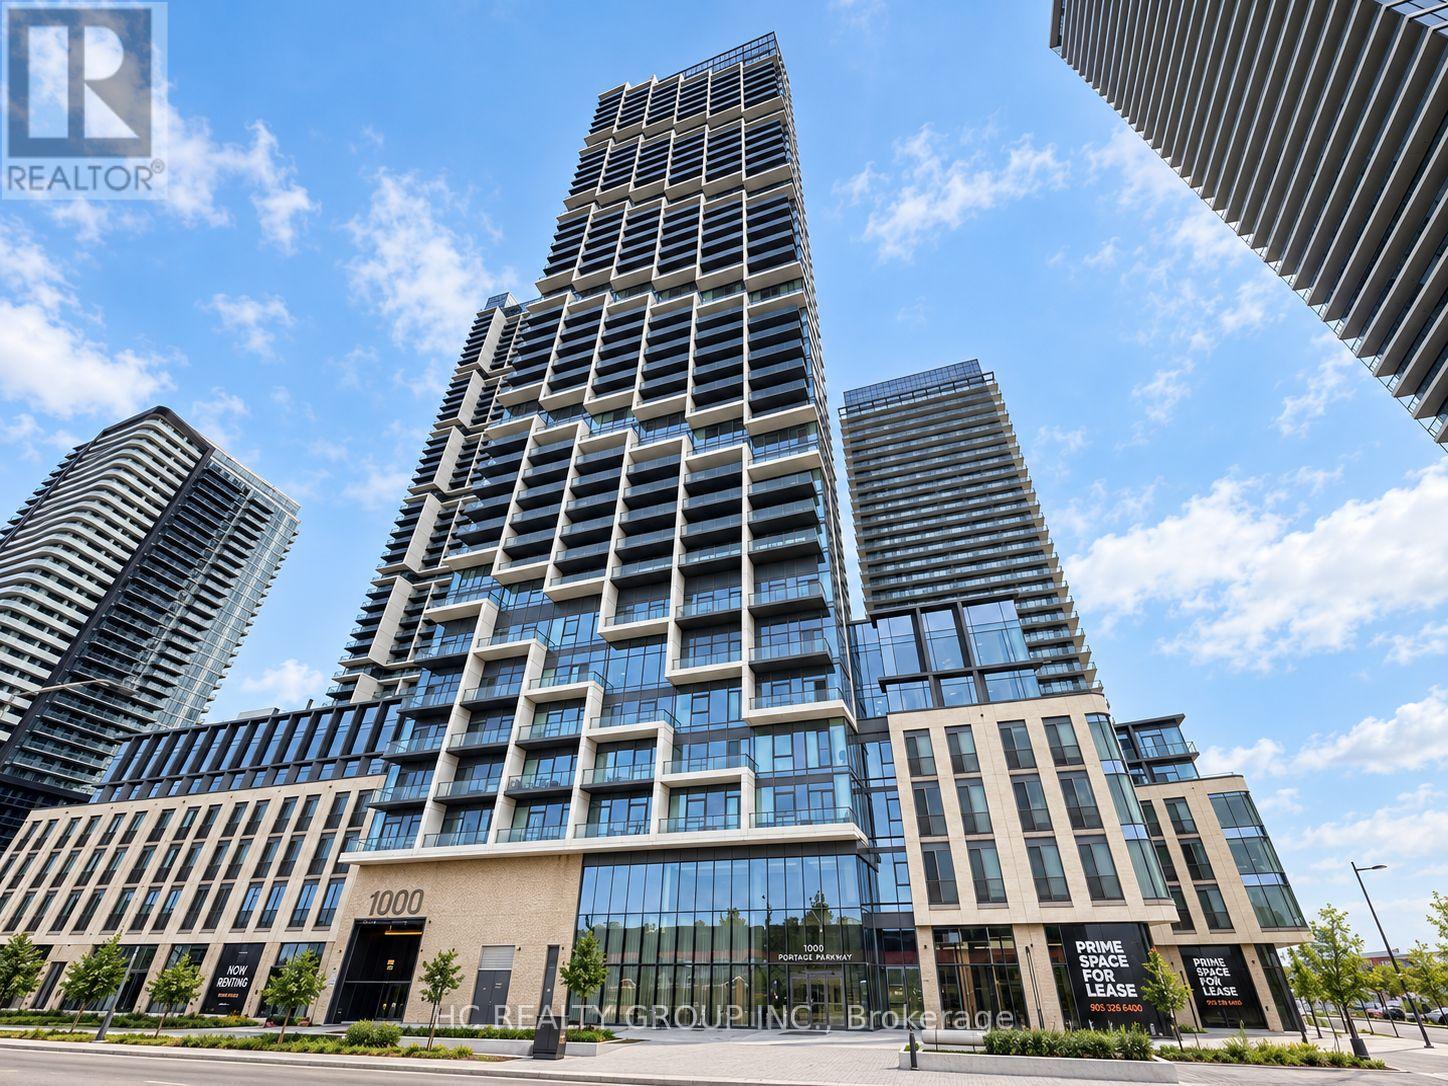
2103 - 1000 Portage Parkway
Vaughan, Ontario
Rare EV Charging Parking + Locker Included! Bright and spacious 2-bedroom, 2-bathroom corner suite offering 699 sq. ft. of interior living space plus an impressive 103 sq. ft. balcony. Floor-to-ceiling windows fill the home with natural light, while the functional open-concept layout and expansive balcony offer unobstructed city views and plenty of space to enjoy both indoors and out. Modern kitchen with built-in appliances and sleek cabinetry. What truly sets this home apart is its rare dedicated parking space equipped with an EV charger - a highly sought-after feature in the building - plus an owned locker for additional storage. Previously leased for $2,700/month, offering excellent rental potential and making this a great opportunity for both end-users and investors. Ideally located in the heart of VMC, just steps to the subway, transit, shopping, dining and everyday conveniences, with quick access to Hwys 400 & 407. A complete package of space, corner-unit privacy, EV parking and storage in one of Vaughan's most connected communities. (id:63616)
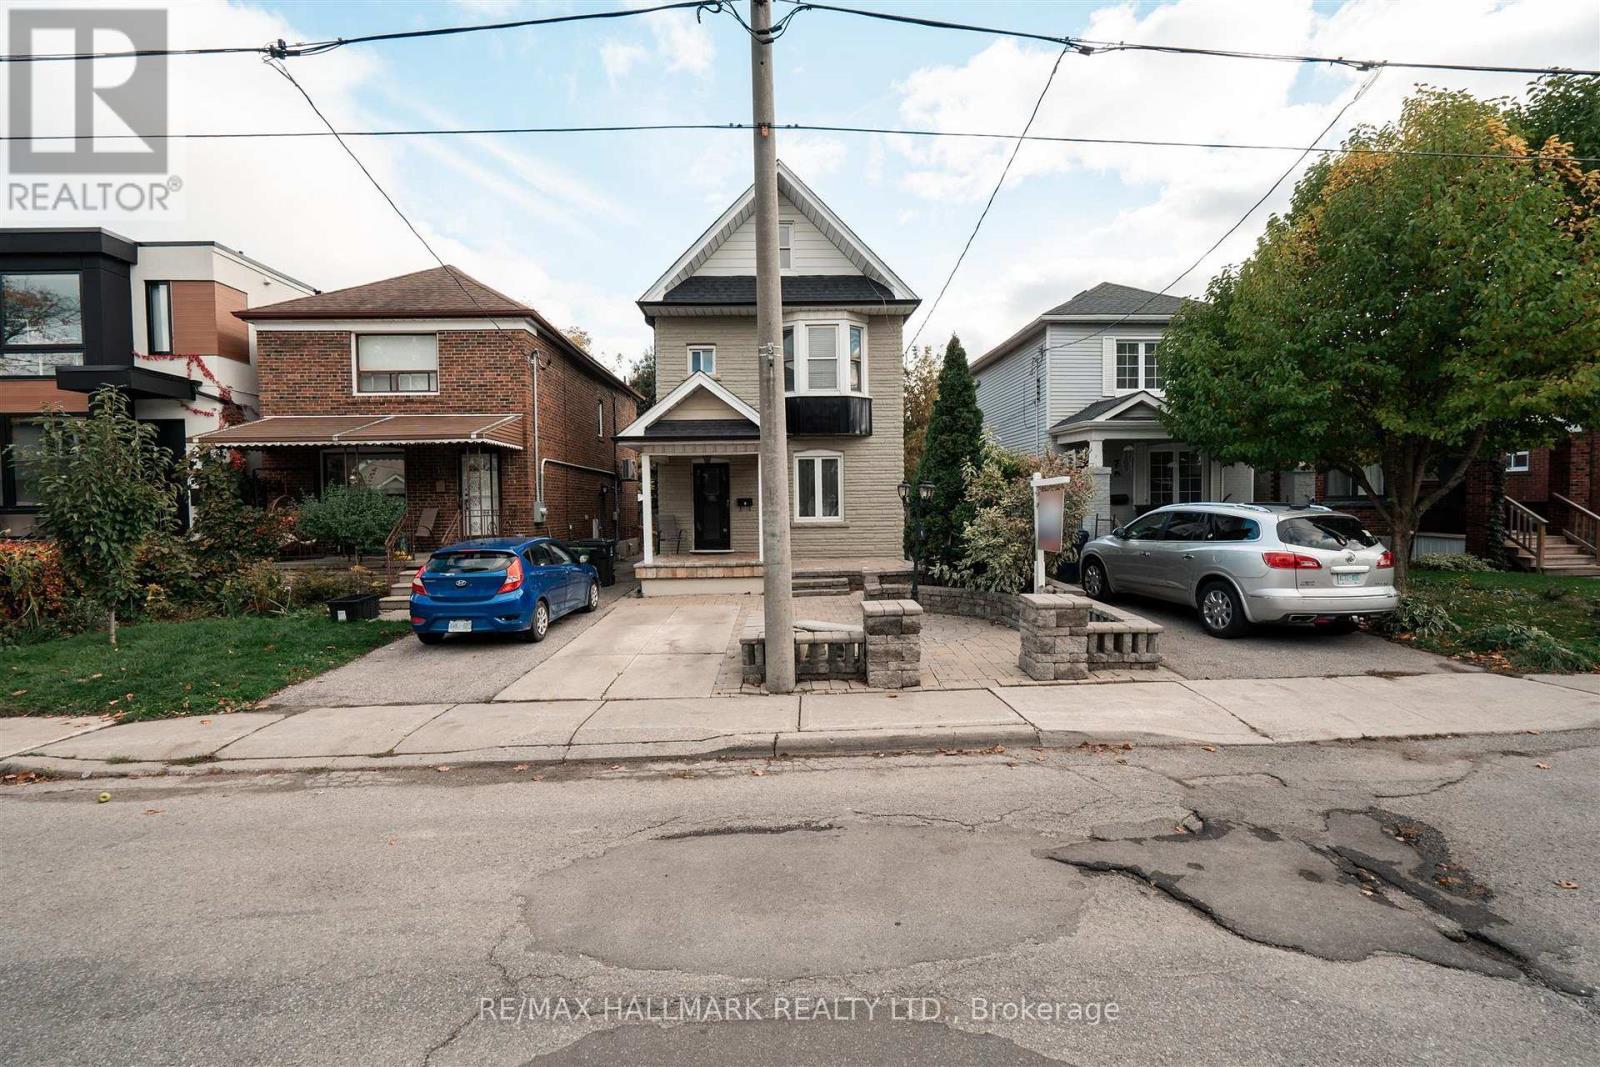
9 Savoy Avenue
Toronto, Ontario
Upgraded detached family home is move in ready and located in one of East York's most sought-after neighbourhoods. Perfect for extended families or first-time buyers looking for a bit of extra income. Inlaw set up in the basement provides room for family or a nanny. Ideally located just minutes from the subway, major highways, top-rated schools, hospitals, shopping, dining, and everyday amenities. A fantastic opportunity in a highly desirable community. (id:63616)
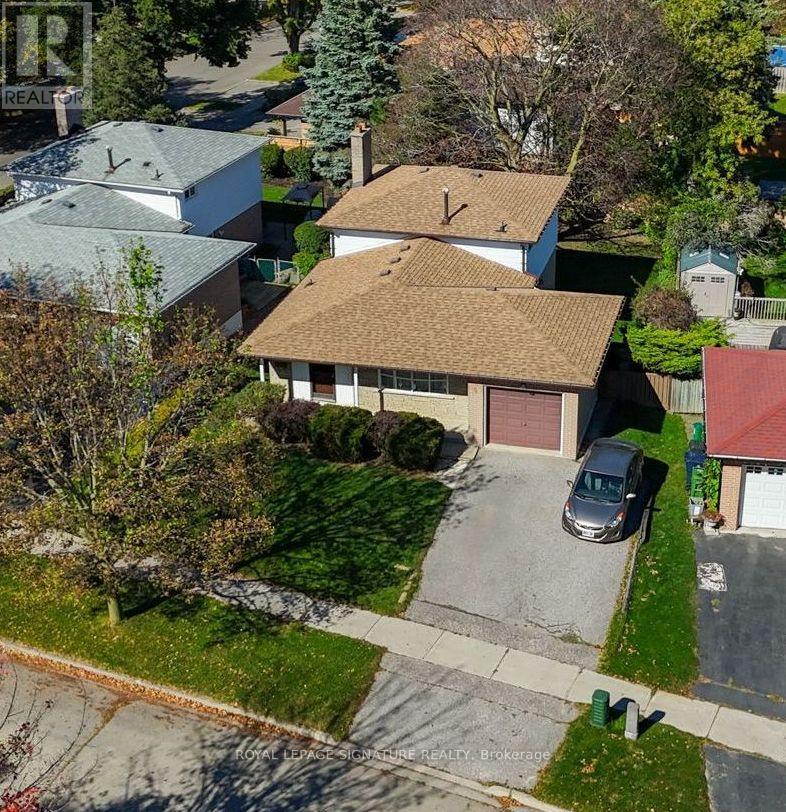
5 Erinlea Crescent
Toronto, Ontario
Welcome to this meticulously maintained 4-bedroom family home in the established North Bendale Community of Woburn! Lovingly cared for with true pride of ownership, this solid home offers a wonderful opportunity to move in and enjoy today while adding your own personal touches overtime.The functional main-floor layout is designed with family living in mind, featuring a bright kitchen overlooking the cozy family room with fireplace, the perfect place to unwind at the end of the day. Step outside to your private backyard oasis, offering a peaceful setting for summer BBQs, entertaining friends or simply enjoying a little quiet time.Featuring four well-proportioned bedrooms and many of the home's original components in remarkably well-maintained condition, this is a fantastic opportunity for buyers looking for a quality family home with plenty of potential to make it their own.Located in an established, family-friendly neighbourhood with convenient access to schools,parks, shopping, transit and everyday amenities.Buy with confidence - a pre-listing home inspection is available for review. A wonderful home,a great neighbourhood and an opportunity to make it your own. Welcome Home! (id:63616)
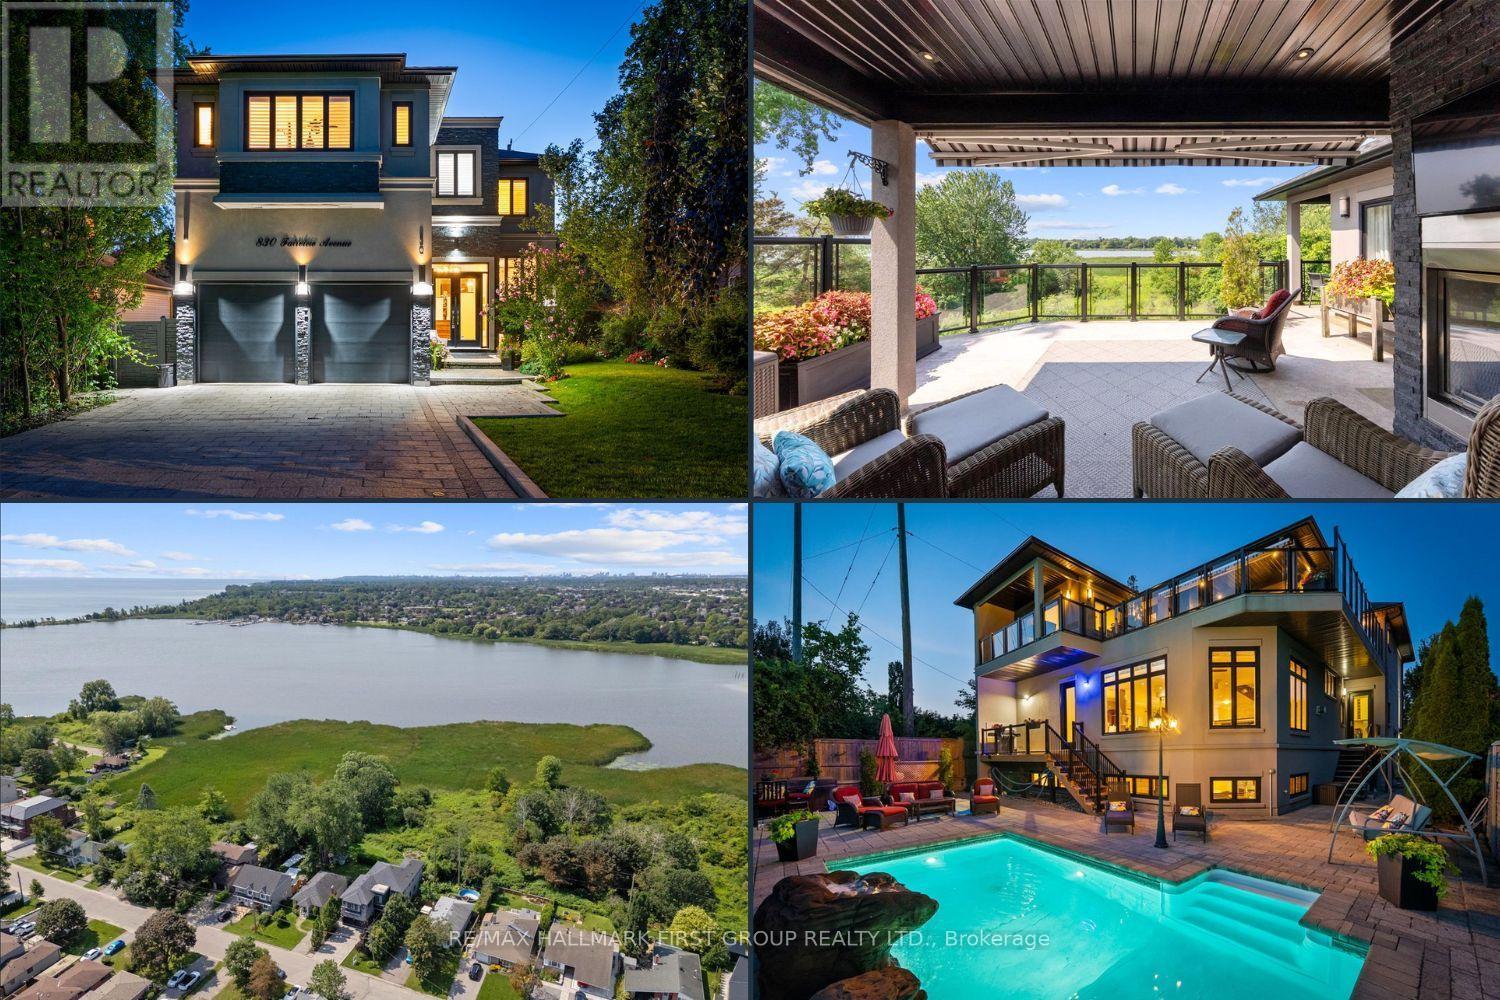
830 Fairview Avenue
Pickering, Ontario
Beautiful 3+1 bedroom, 5-bathroom, Rubinoff Design Group custom-built water view home on Frenchman's Bay, offering over 5,100 sq ft of exceptional living space. A truly impressive residence designed for both everyday living and entertaining, with soaring 10' and 12' ceilings on the main floor and 9' ceilings on the second, with 8' exterior and interior doors. The sunken entryway welcomes you with immediate views of the Bay. The open-concept main floor features spacious dining and living rooms, gourmet chef's kitchen with high-end appliances, an oversized island with breakfast bar, and a sunken family room with a gas fireplace and walkout to the backyard deck with BBQ. The double-car garage features epoxy flooring and a bonus third garage door, ideal for a home gym, workshop, or car enthusiast. Upstairs, the spacious primary suite offers a massive walk-in closet/dressing room, luxurious 5-piece ensuite, and a separate office that could be used as a nursery or additional walk-in closet. Enjoy the second-floor wet bar with fridge and walkout to covered roof-top terrace offering panoramic west-facing views of Frenchman's Bay, the lake, and spectacular sunsets, complete with a gas fireplace and TV. A second bedroom with 4pc ensuite and a third bedroom with walkout to balcony and a 4pc semi-ensuite complete the second floor. The finished basement offers a fourth bedroom, 3pc bathroom, kitchen, dining and living areas, above-grade windows, and a full projection home theatre. The ultimate entertainer's retreat continues outside to a fully landscaped backyard featuring an inground pool with waterfall, hot tub, and walkout to a scenic walking trail leading to the Bay. A rare opportunity to enjoy luxury, privacy, and breathtaking waterfront views in one exceptional home. (id:63616)
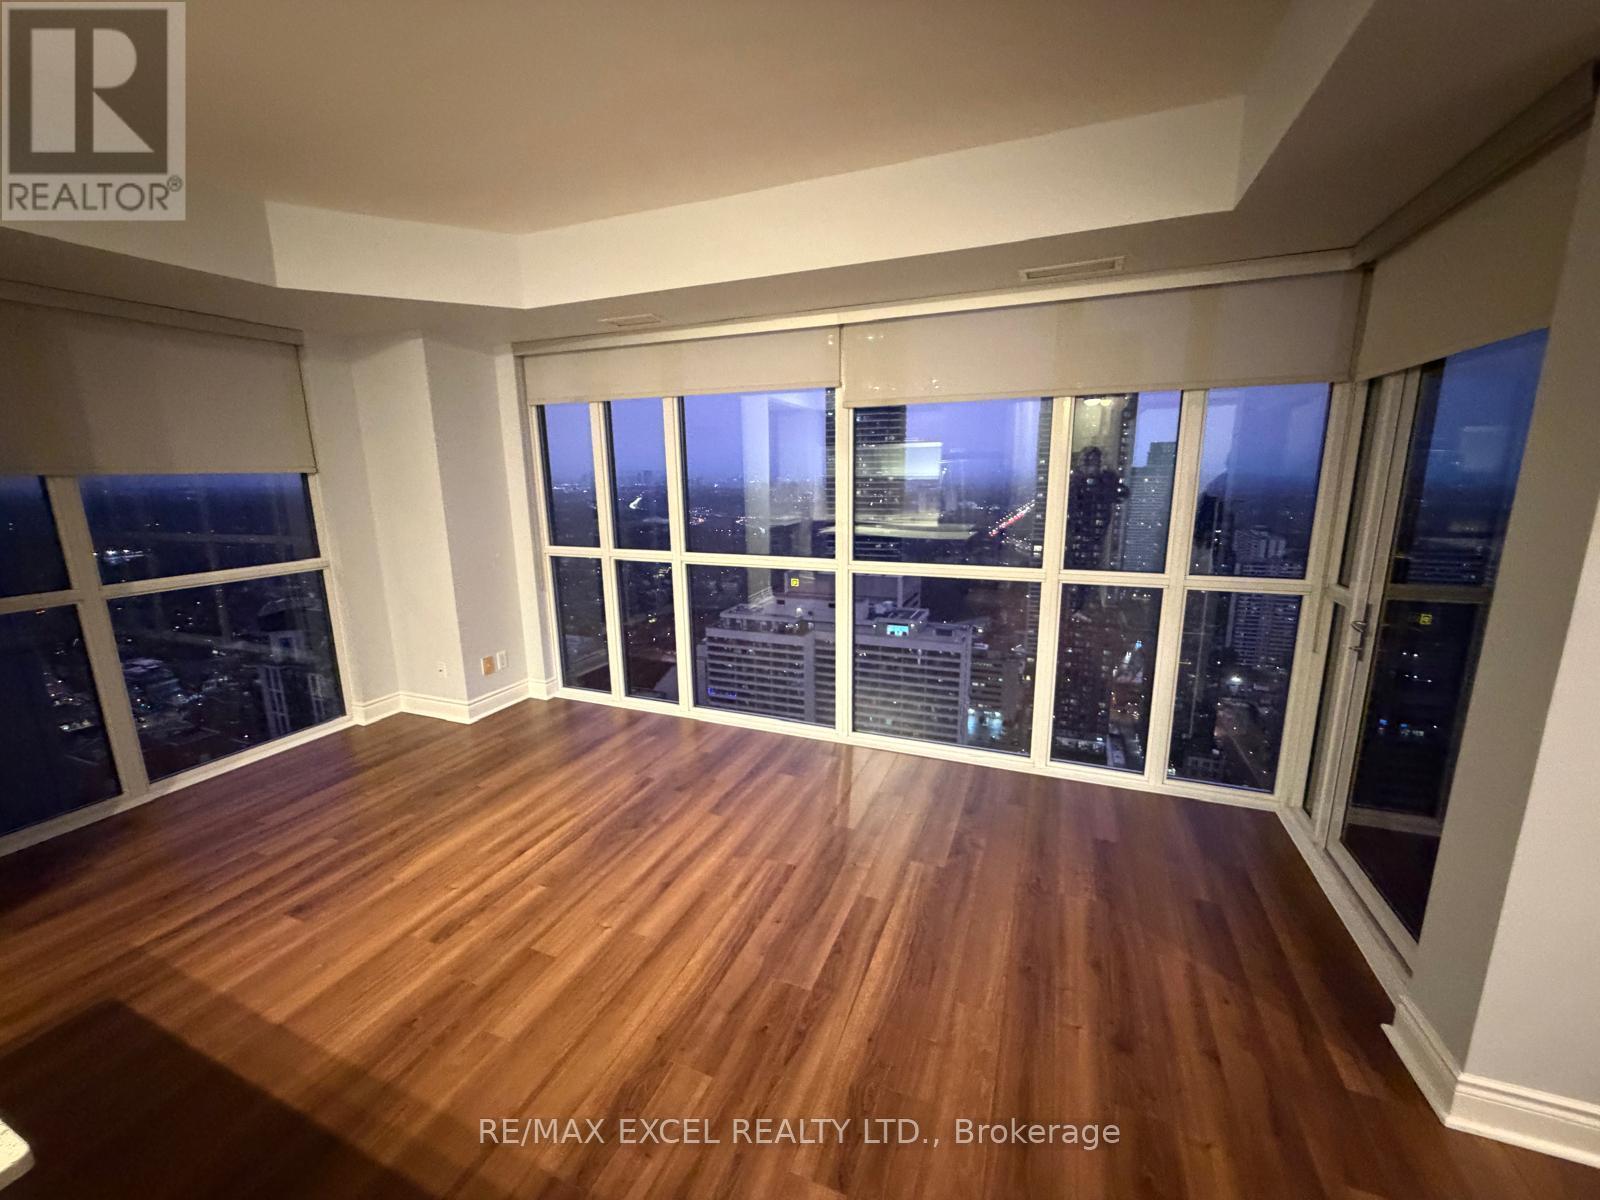
4201 - 28 Ted Rogers Way
Toronto, Ontario
Wow! Spectacular lower penthouse 1 Bedroom + Den in a prime downtown location, just minutes to the subway, Bloor/Yorkville shops, restaurants, and more. Bright and spacious with floor-to-ceiling windows, 9' smooth ceilings, hardwood flooring, and an open-concept modern kitchen featuring a quartz island and stainless steel appliances. Enjoy a private balcony with stunning views. Building offers exceptional amenities: 24-hr concierge, guest suites, indoor pool, fitness centre, party room, sauna, media room, games/yoga room, and visitor parking. Walk to the ROM, U of T, Toronto Metropolitan University and all conveniences - perfect for young professionals. (id:63616)
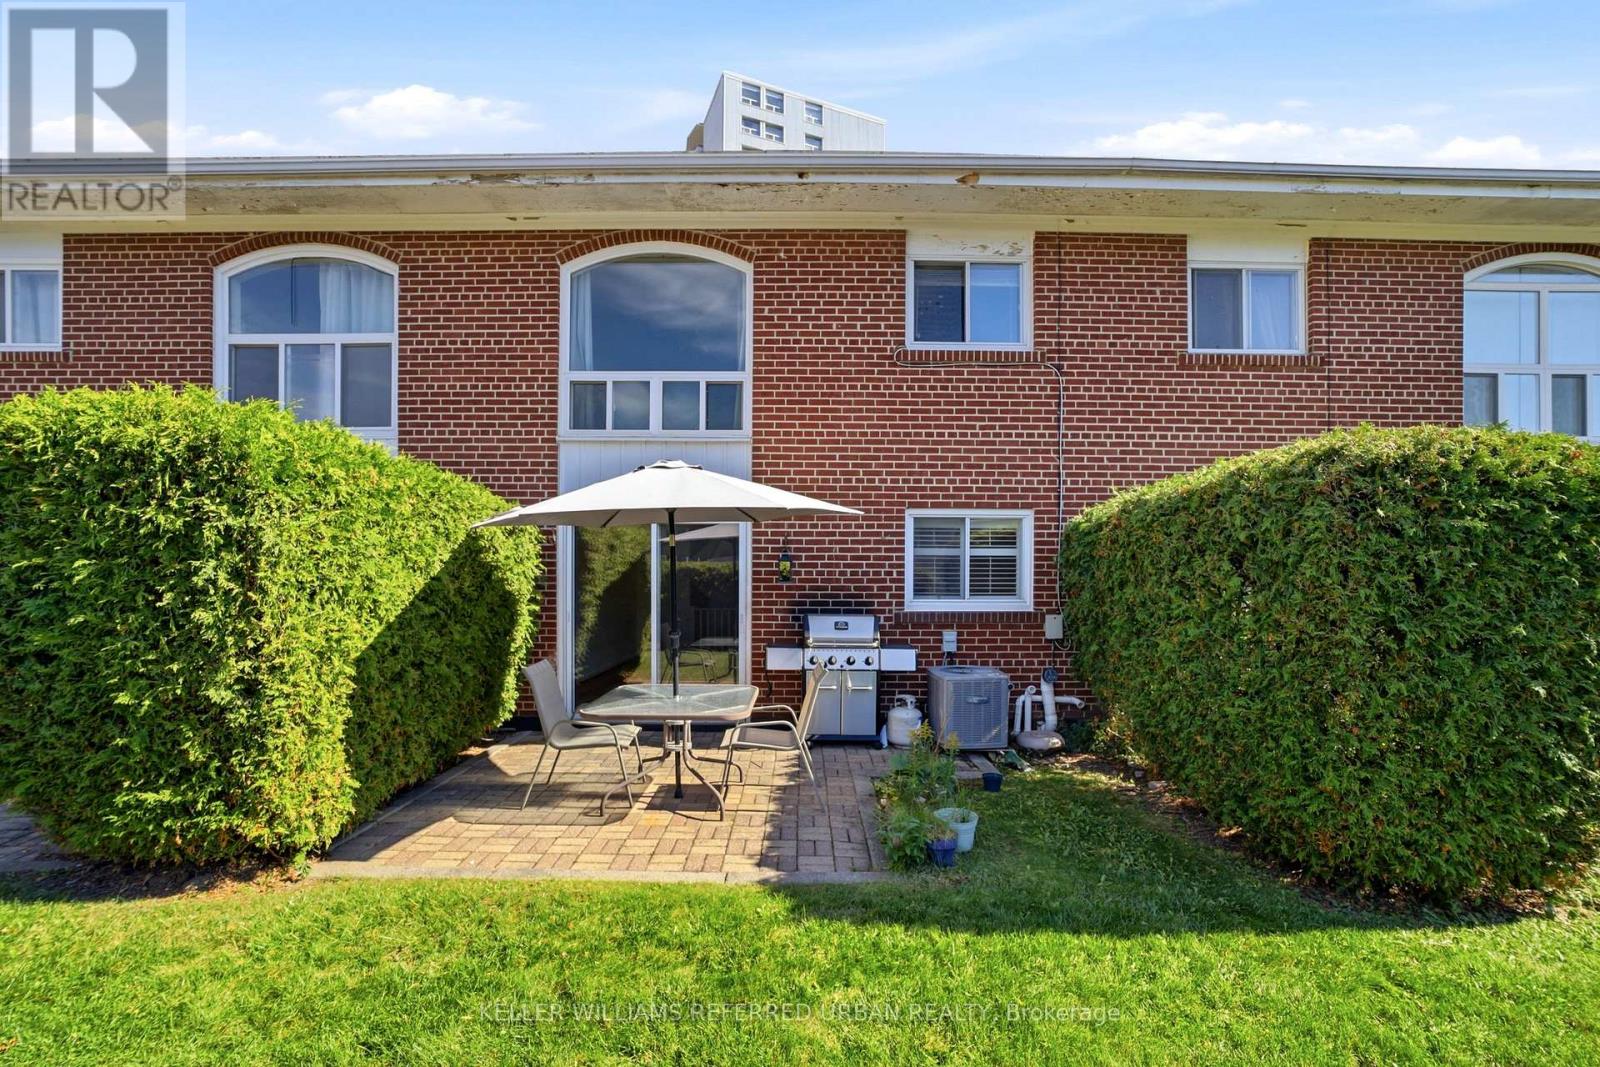
102 - 25 Esterbrooke Avenue
Toronto, Ontario
A wonderful spot to call home! Friendly well managed townhome complex is just steps to Fairview Mall, Top Schools and the new Don Mills Subway! Bright floor plan offers hardwood floors through living areas and all three bedrooms. The L shaped living/dining area has sliding doors that walk out to a westerly private patio and garden area - BBQ's are permitted here! The updated kitchen has plenty of counter and cabinet space. There is a convenient 2pc powder room and double coat closet on this level. Upstairs discover 3 generous bedrooms - each with extra large double closets - and a spacious bathroom with separate shower. The skylight add lots of natural light. The lower level has a finished family room as well as a large laundry/workshop and storage area. An affordable lifestyle in the heart of North York includes an outdoor pool, kids play area and beautiful grounds for the perfect summers at home! Welcoming community! The condo looks after snow removal, water and garden care and maintenance fees include a cable and internet package++ (id:63616)

5167 Fifth Line
Erin, Ontario
An exceptional opportunity awaits a new family to create memories on a beautiful 99.5-acre parcel of land located in the south-central rural portion of Erin township minutes from Ballinafad, Acton and Guelph. Whether you're envisioning a private retreat or an entrepreneurial venture, this location offers endless possibilities. No VTB. The property is being sold by Estate Trustees. Estate provides no warrant and as such it is being sold AS IS WHERE IS. The property features 55 workable/farmed acres currently planted. The neighbouring farmer will harvest the crop this fall, leaving you with a clean slate next spring, or continue to rent the land to the farmer. The home was built in 1991 and is a custom modular pre-fab bungalow built by Quality Homes and features 3 good size bedrooms, 1,826 square feet on the main floor that is in need of TLC. With an attached single-car garage, two full bathrooms, one powder room, and an unfinished basement. There is room to create something special here. The essentials are in place-forced air gas furnace (2011), well, septic pumped and inspected in 2024, 200-amp breaker panel plus a pony panel to service the steel Quonset outbuilding is 55'x38' and sits on a concrete pad. This building adds to the functionality of the property, perfect for storage or a workshop. With some land clearing and tile drainage, theres potential to expand the workable land by another 15 acres.Spend time by the pond and enjoy the sounds of nature. The spring peepers may even become your new favourite band. If you are seeking a private peaceful lifestyle with room to grow, this could be your perfect match. (id:63616)
16 Bradbury Crescent
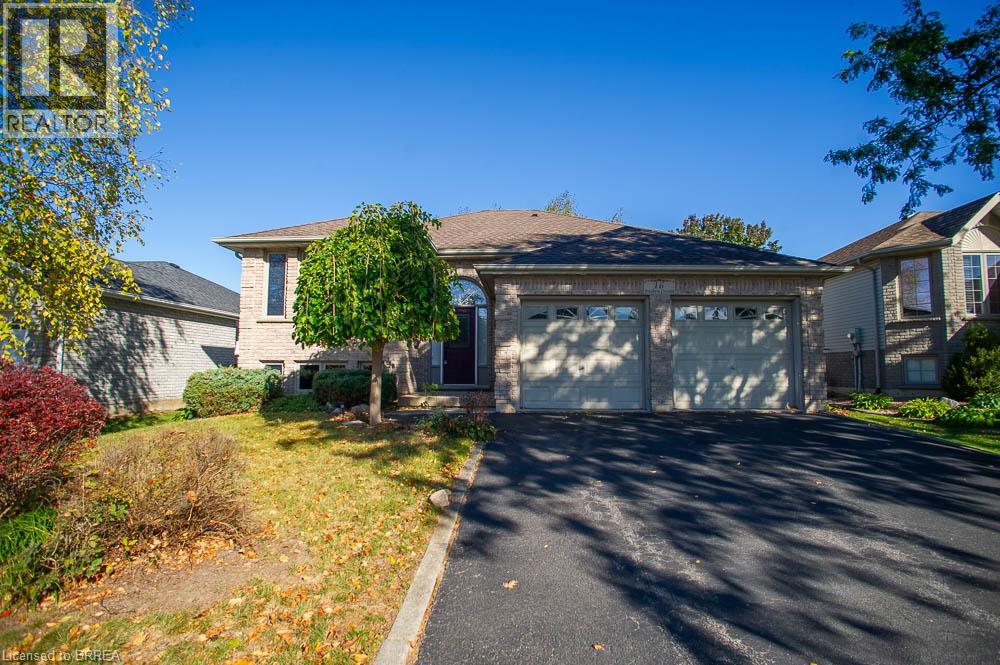
Paris, Ontario
Welcome to 16 Bradbury Crescent, a raised bungalow in the sought-after Fairgrounds neighbourhood of Paris. This home offers 2+2 bedrooms, 2 full bathrooms and a double attached garage. The main level features an eat-in kitchen with stainless steel appliances, a cozy living room, and a dining room steps away, perfect for entertaining. This level also includes a primary bedroom with a spacious walk-in closet, a second bedroom and a full bathroom. The lower level adds a spacious rec room with a gas fireplace, two more generous bedrooms and a second full bathroom. Outside, you'll find a fully fenced backyard with a deck, ideal for enjoying the warmer months. Just minutes from your door, downtown Paris offers historic cobblestone architecture, boutique shops, cafés and restaurants along the Grand River, where you can enjoy riverside walks, kayaking, canoeing and so much more. It's small-town charm with easy access to Brantford, Cambridge and Highway 403. (id:63616)
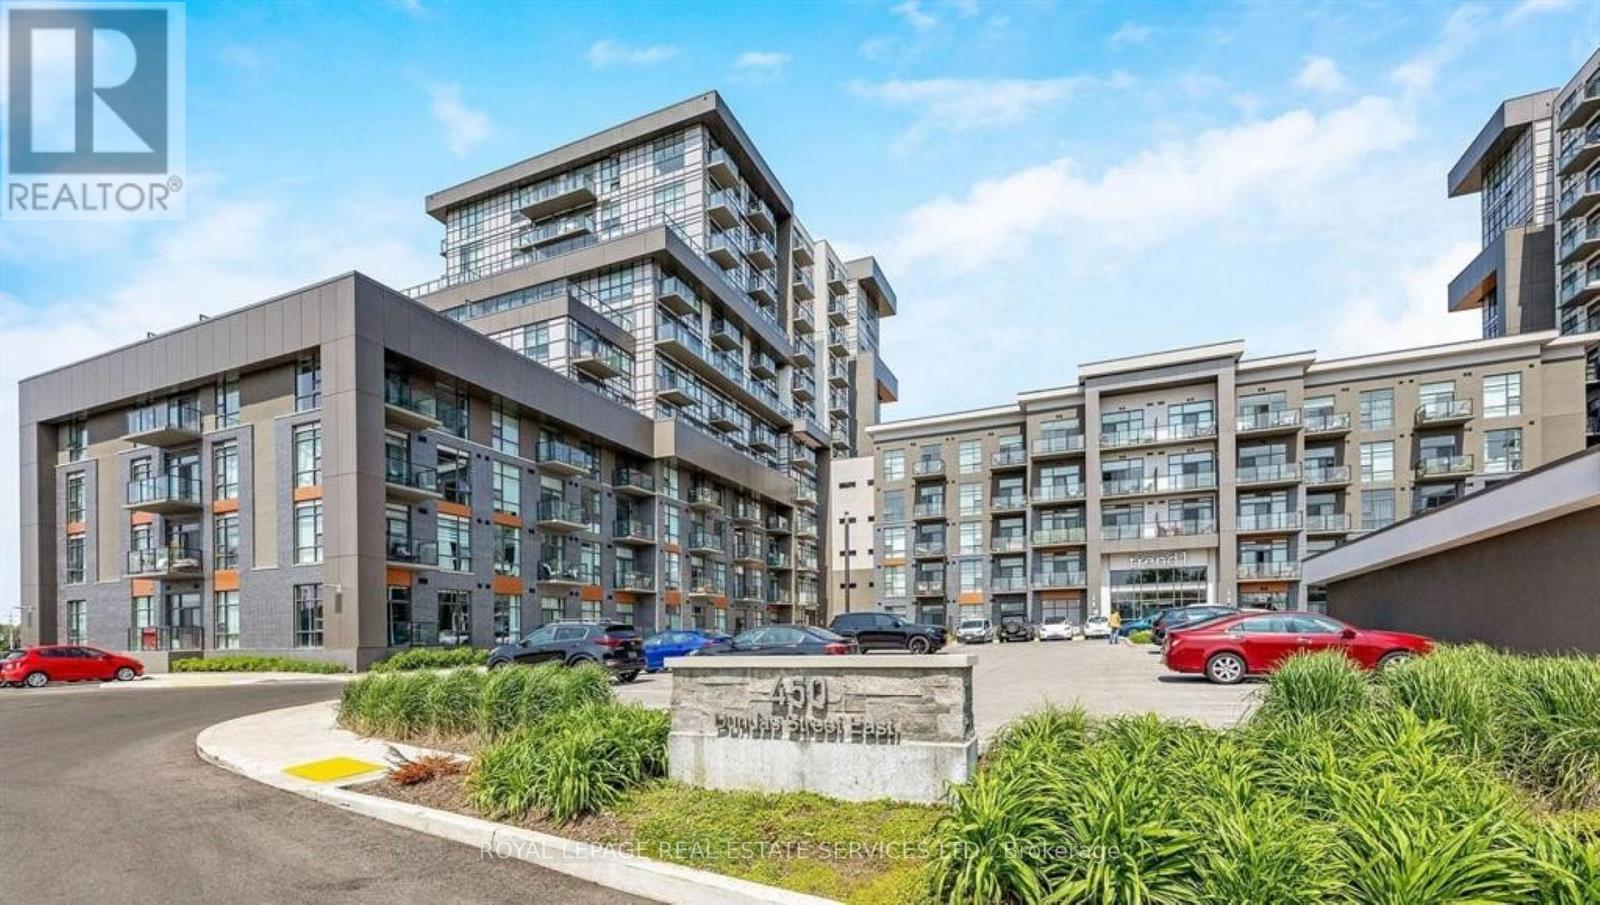
225 - 450 Dundas Street E
Hamilton, Ontario
Welcome to Waterdown living at its best! This bright and private corner suite offers 2 bedrooms, plenty of natural light, and an excellent combination of comfort, convenience, and value. The upgraded kitchen features stainless steel appliances, complemented by durable vinyl flooring throughout the unit. Additional features include custom blinds, oversized windows, in-suite laundry, ample closet space, a linen/pantry area, upgraded bathroom, and a walk-out balcony. This unit includes your own underground parking space and a storage locker conveniently located on the same floor. The building features geothermal heating and cooling, providing an efficient and comfortable living environment. Residents can also enjoy the rooftop patio, party room with a fully equipped kitchen, state-of-the-art gym, and yoga studio. Located close to highways, GO stations, shopping, restaurants, and everything Waterdown has to offer. A great condo, building, and community to call home. (id:63616)
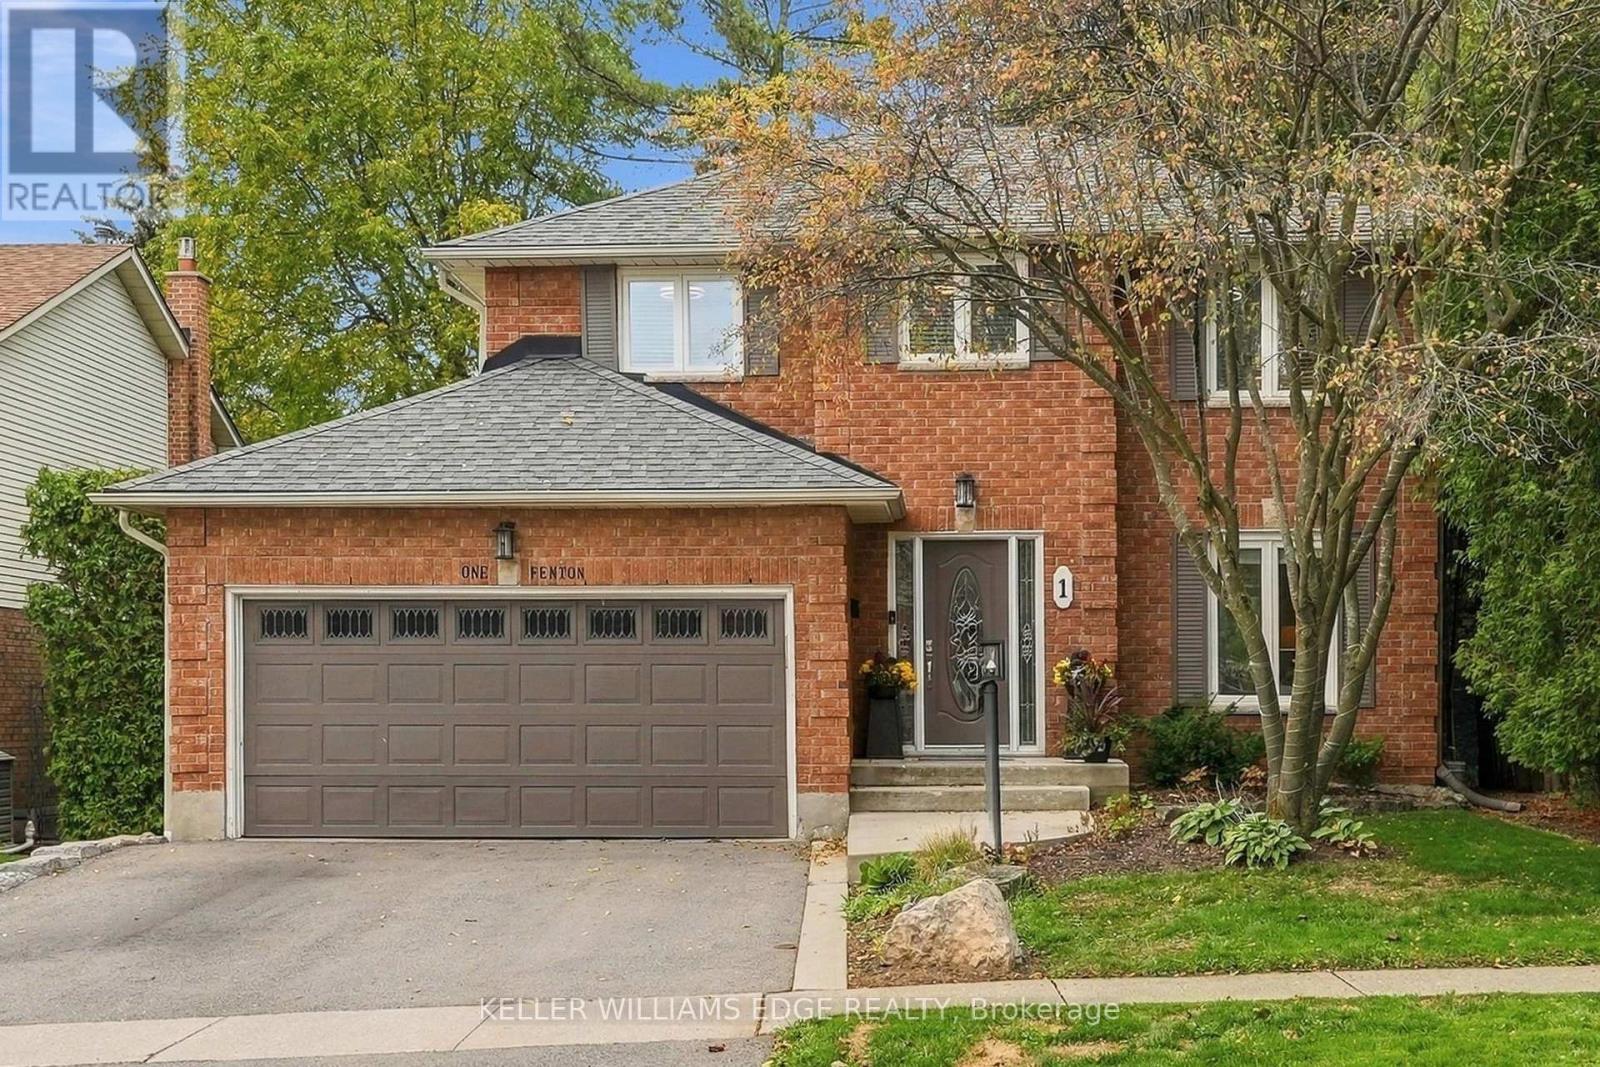
1 Fenton Drive
Hamilton, Ontario
Welcome to this bright and spacious two-storey detached home nestled in a mature West Waterdown neighbourhood. The main floor offers a generous, functional layout with hardwood flooring, and an updated kitchen featuring quartz countertops and nice cabinetry complete with under cabinet lighting. The walkout to the backyard adds to the convenience of this home, while leading to the newer raised deck-perfect for outdoor entertaining and enjoying. The upper level offers three great-sized bedrooms, including a spacious primary bedroom with its own separate updated 3 piece ensuite bathroom, and walk-in closet. The additional 4-piece bath outside the other main bedrooms completes the functionality of the upper level. The spacious lower level provides a comfortable recreation room with hardwood flooring and pot lights throughout, along with an additional bonus room space ideal for a home office, playroom or gym. The double garage adds plenty of parking and storage convenience. Ideally located close to schools, parks, shopping, restaurants and all the amenities Waterdown has to offer. A wonderful opportunity for those looking for a spacious home in an established neighbourhood. (id:63616)
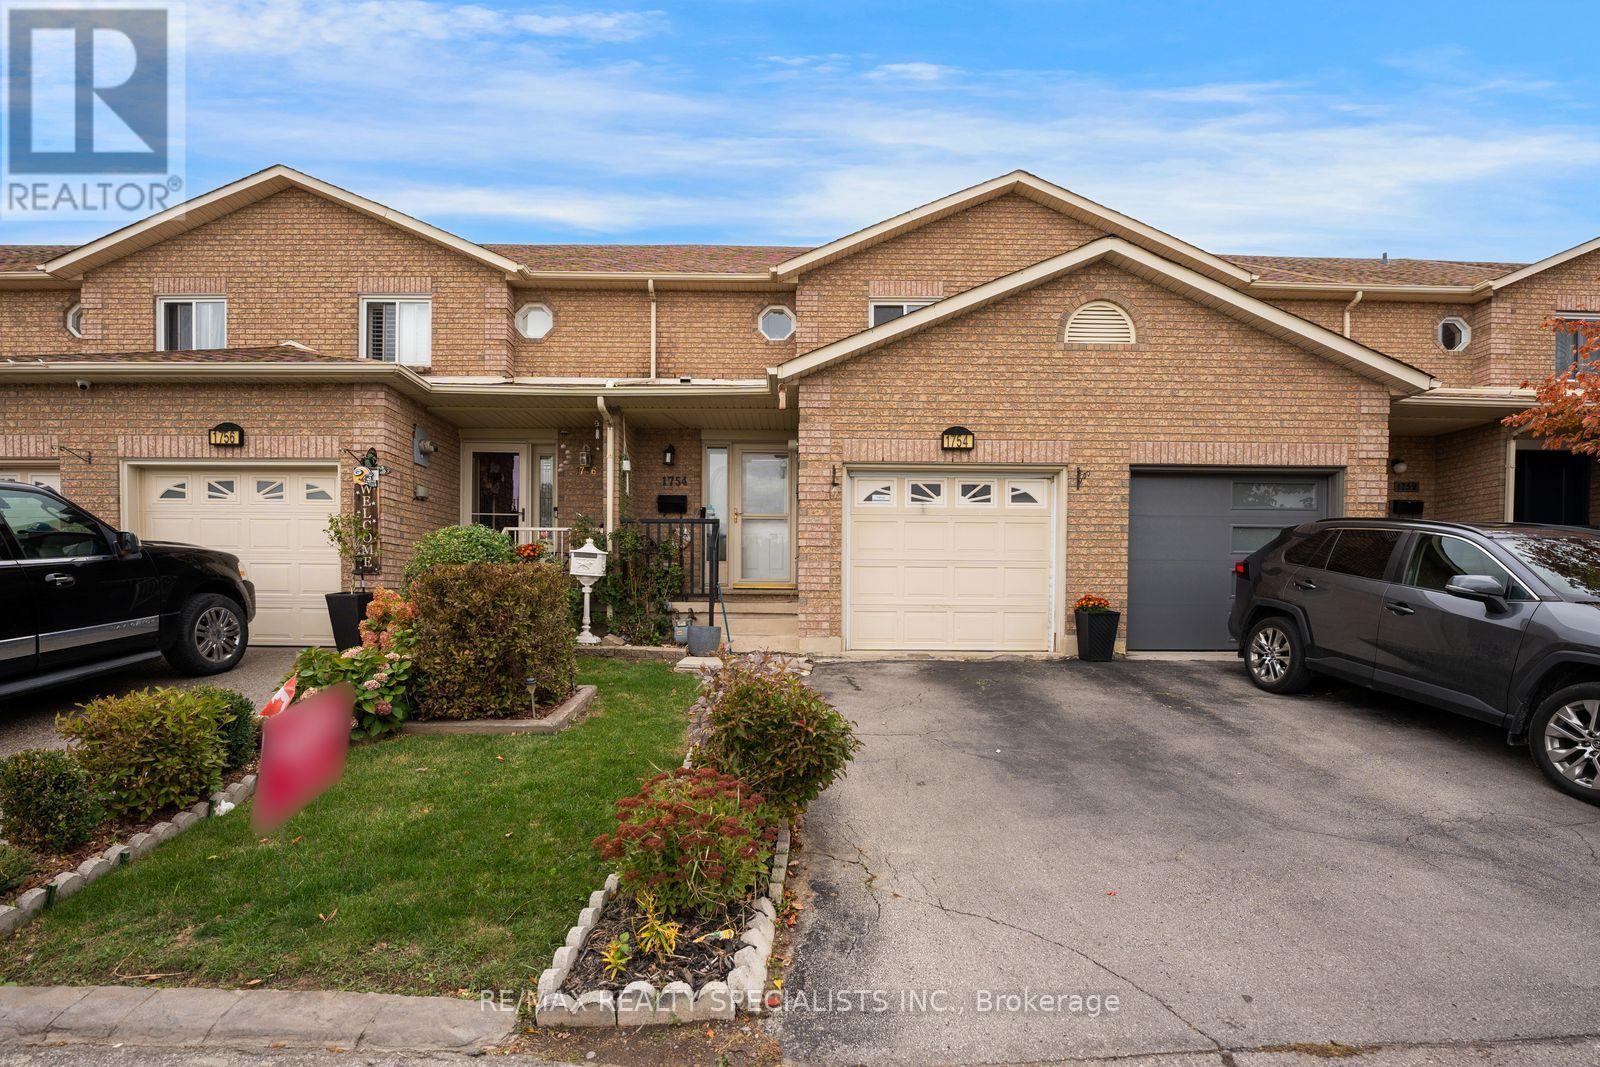
1754 Upper Gage Avenue
Hamilton, Ontario
FREEHOLD TOWNHOME on the Hamilton Mountain! Welcome to 1754 Upper Gage Avenue - a beautifully updated home that's move-in ready and loaded with thoughtful upgrades. Offering 3 bedrooms, 3 bathrooms and a spacious finished basement, this family-friendly townhome delivers comfort, style and function in one of the Mountain's most convenient locations.The bright main floor showcases modern pot lights and sleek zebra blinds throughout, creating a warm, contemporary feel. The eat-in kitchen - upgraded with a gas burner stove for the home chef - flows seamlessly into the spacious living/dining room, filling the space with natural light. Walk out to your private backyard, perfect for relaxing or entertaining, and enjoy the added convenience of inside entry to the garage.Upstairs you'll find 3 generous bedrooms, including a large primary retreat, served by a 3-piece bath. The finished basement has been smartly reconfigured, converting the rec room into an additional bedroom - ideal for a growing family, guests, a home office or in-law potential.Recent improvements give you peace of mind and nothing to do but move in: stylish pot lighting on the main level, zebra blinds in every room, the electric-to-gas kitchen stove conversion, the basement bedroom addition, a brand-new A/C unit (2024), and the added convenience of a central vacuum system throughout.Ideally located just minutes from schools, shopping, bus routes and quick access to the Linc and highway, this home also offers the convenience of being close to Hamilton Hospital - a major plus for healthcare workers and families alike. A fantastic opportunity for first-time buyers, growing families or investors. Don't miss your chance to own this turnkey Hamilton Mountain gem! RSA. (id:63616)
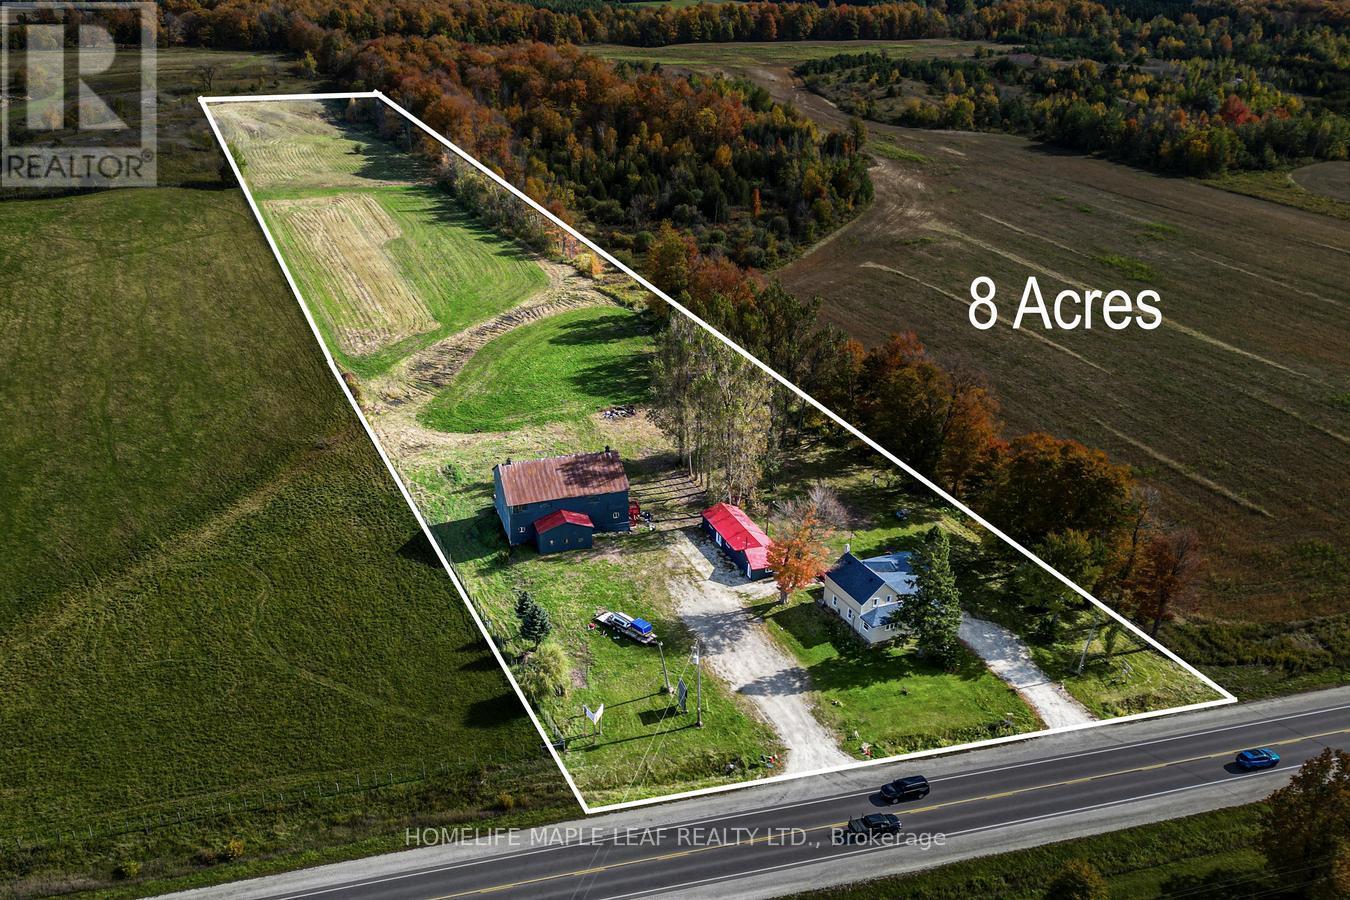
635551 Highway 10
Mono, Ontario
Rare opportunity to own an 8-acre property featuring both residential and commercial zoning along Highway 10! The property offers a two-storey, 4-bedroom home with 2 bathrooms, plus a fully renovated 942 sqft. completed apartment with separate kitchen, bedroom, and bathroom. Additional features include two driveways, a large barn, mature trees, and beautiful countryside views overlooking surrounding farmland. Good for investors, or those looking to live and work on the same property. Conveniently located approximately 15 minutes to Alliston and Orangeville, 45 minutes to Brampton, and close to Shelburne. Property is being sold in as-is condition. (id:63616)
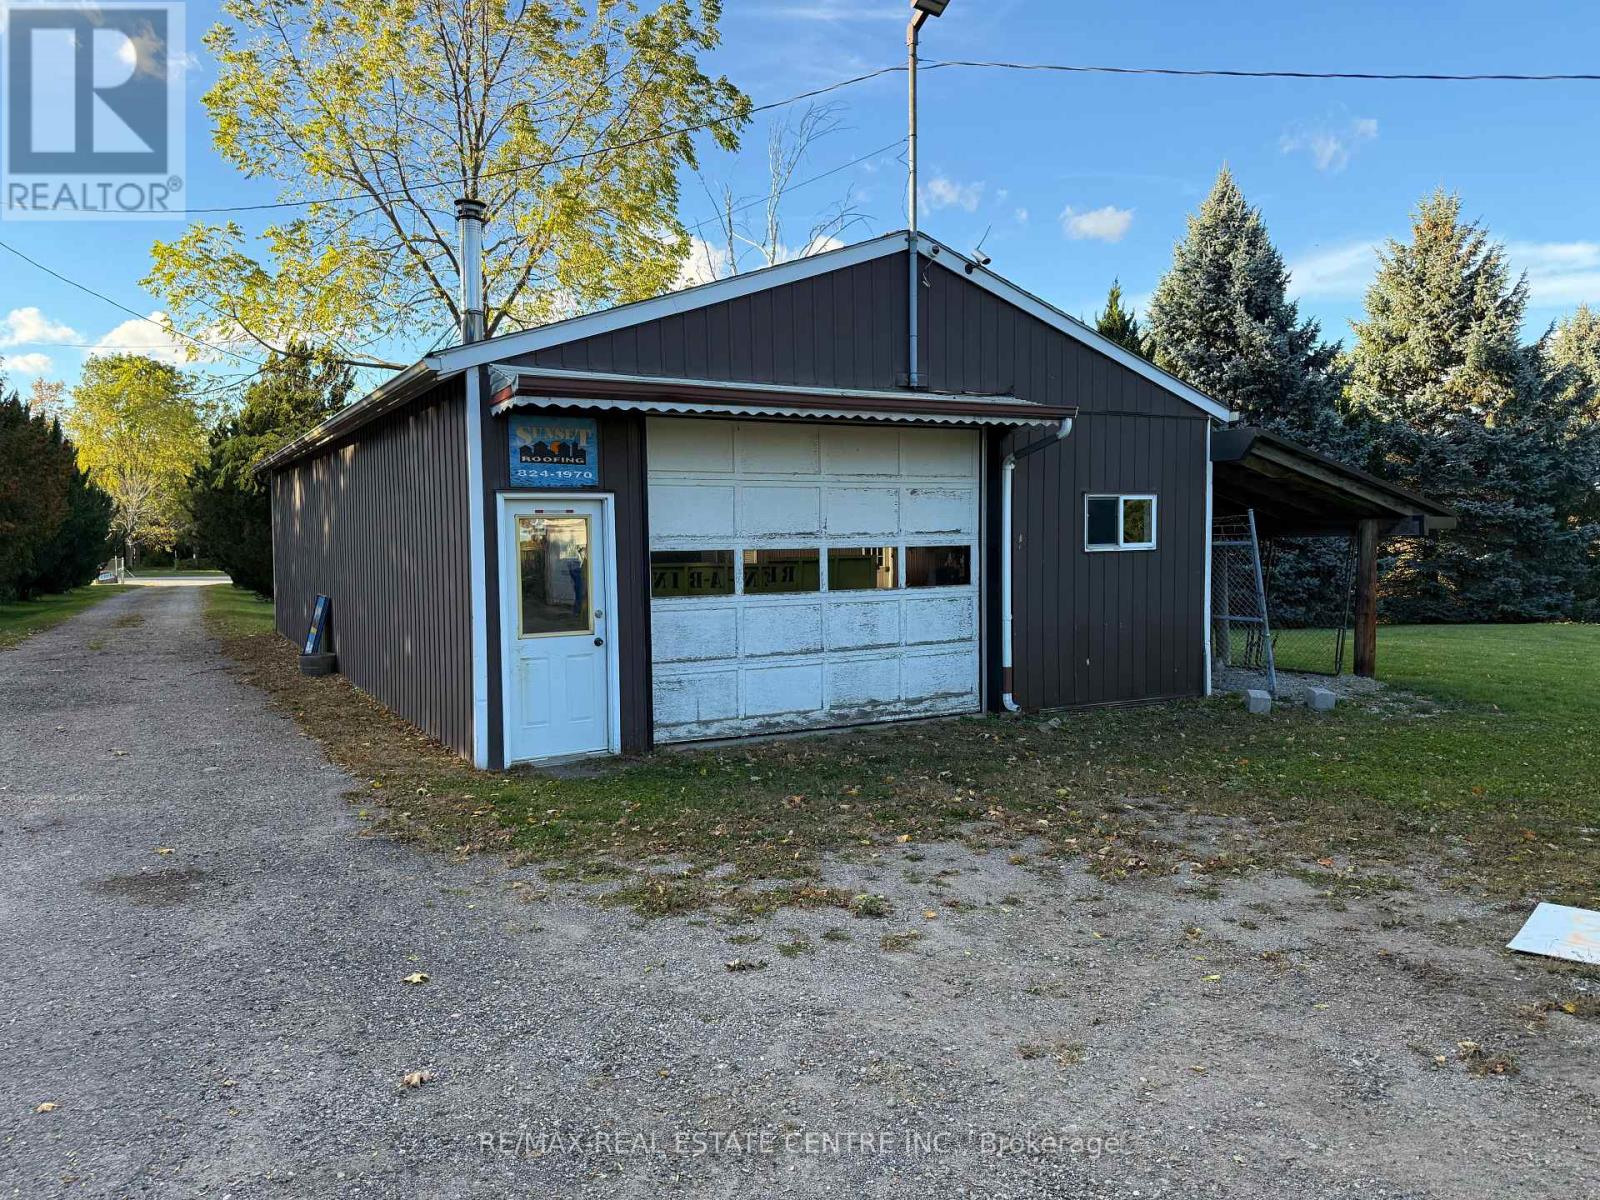
7745 Eastview Road
Guelph/eramosa, Ontario
Great Opportunity To Lease This 3 Bedroom Bungalow House Very Close to Guelph, Situated On Almost 2.5 - Acre Lot Included With Chicken Coops Area, Big Heated Steel Shop ( 50 x 30 Feet )12 x 12 feet Door, Detached 4 Door Detached Garage ( 50 x 25 Feet ), Other Steel Storage Shed ( 25 x 6.5 Feet ), Other Storage Shed ( 25 x 15 Feet ), Great Location For Live And Work, This Bungalow With Separate Dining & Family Room, Walk-Out To Backyard And 2 Entrance Front & Side in Between Garage and House, Great Room in Basement, Long Wide Driveway Provides Plenty Of Parking. (id:63616)
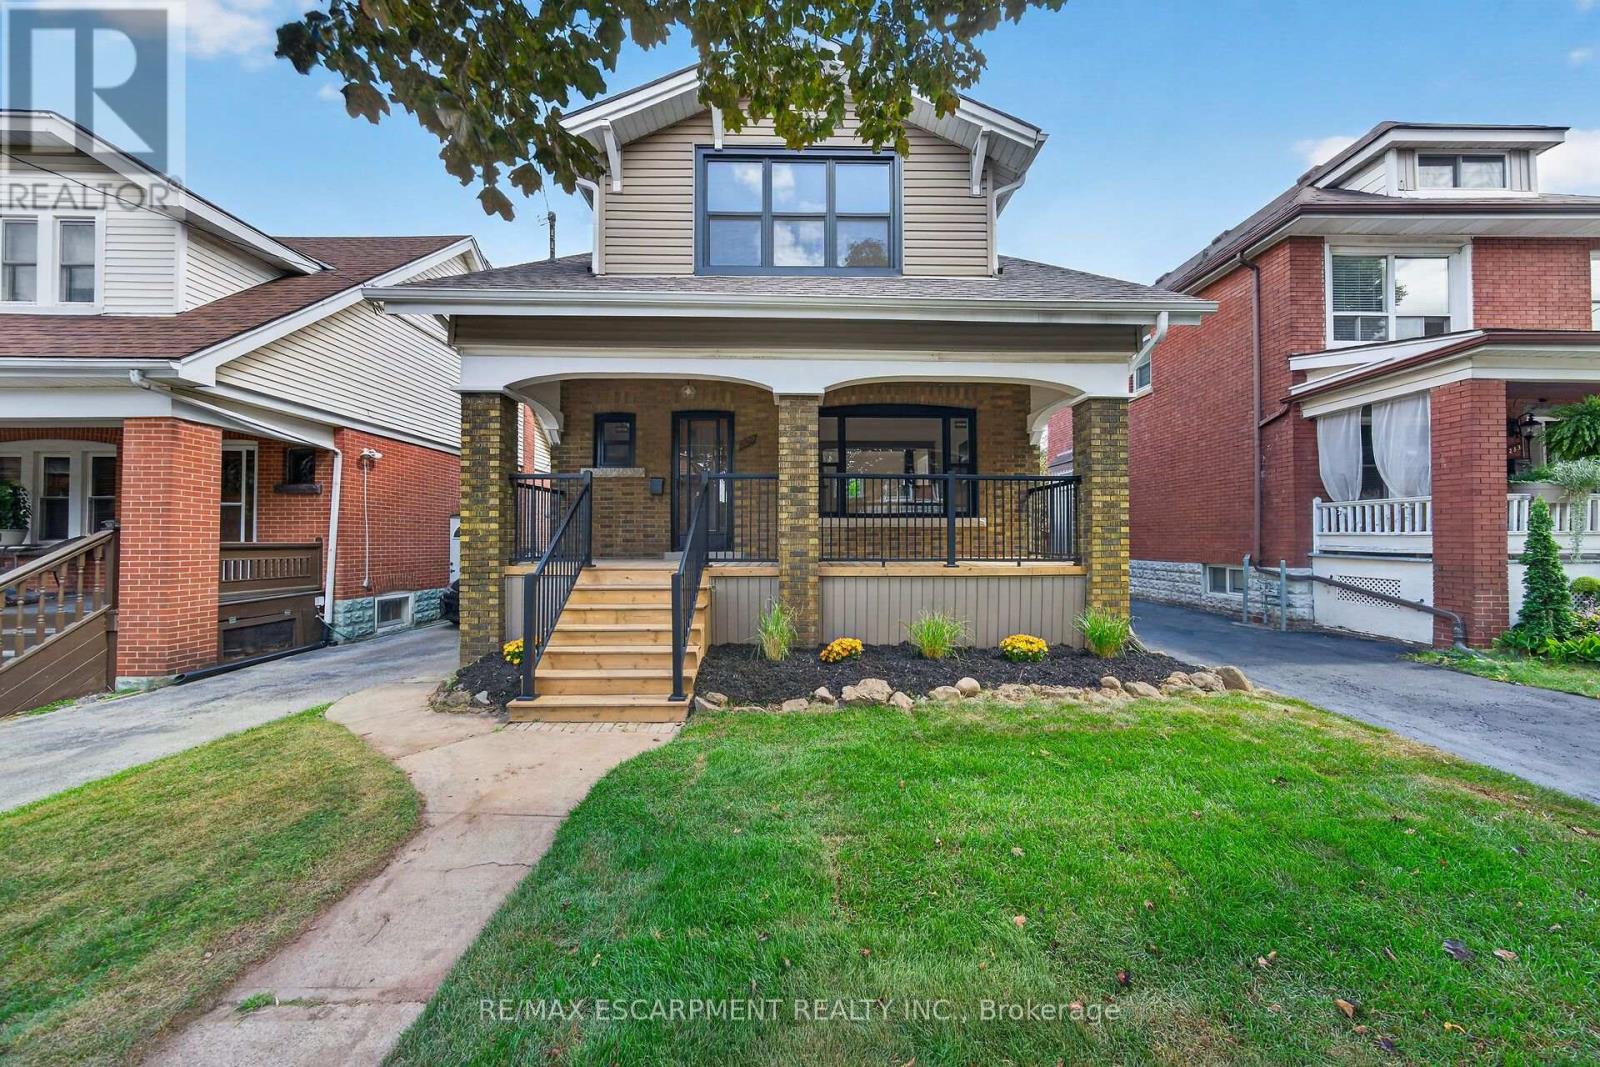
229 Park Row S
Hamilton, Ontario
AbsolutelyWelcome to **229 Park Row South**, a beautifully updated circa-1929 Craftsman-style two-storey home where timeless character meets modern comfort. Located in the desirable Gage Park neighbourhood on a quiet, mature tree-lined street, this inviting home offers convenient access to schools, parks, shopping, recreation and major highways.From the moment you step inside, the original craftsmanship stands out. Beautifully refinished hardwood floors with mahogany inlay, original oak trim and baseboards, solid oak interior doors and rich period details create a warm and welcoming atmosphere. The formal living and dining rooms are ideal for everyday living and entertaining, with the dining room showcasing a striking Craftsman-style colonnade, built-in cabinetry, decorative columns and a charming window alcove with built-in seating.The updated open-concept kitchen blends beautifully with the home's original character and features custom white cabinetry, quartz countertops, a stylish herringbone backsplash, generous peninsula seating and counter space, plus four new appliances.Upstairs, you'll find three spacious bedrooms, each with its own walk-in closet, along with a beautifully renovated four-piece bathroom. The finished lower level, accessed by a convenient side entrance, provides even more living space with a comfortable recreation room, new three-piece bathroom, laundry area and a large utility/storage room.Outdoor living is just as appealing. Relax on the covered front porch with new maintenance-free railings, or step out from the kitchen to the spacious new rear deck overlooking the fully fenced backyard. A private side driveway leads to the detached garage.Recent improvements include all new windows, updated wiring and plumbing, and a roof replaced in 2019. Filled with original charm and thoughtfully updated for today's lifestyle, 229 Park Row South is a special opportunity in one of Hamilton's most established and sought-after neighbourhoods! (id:63616)
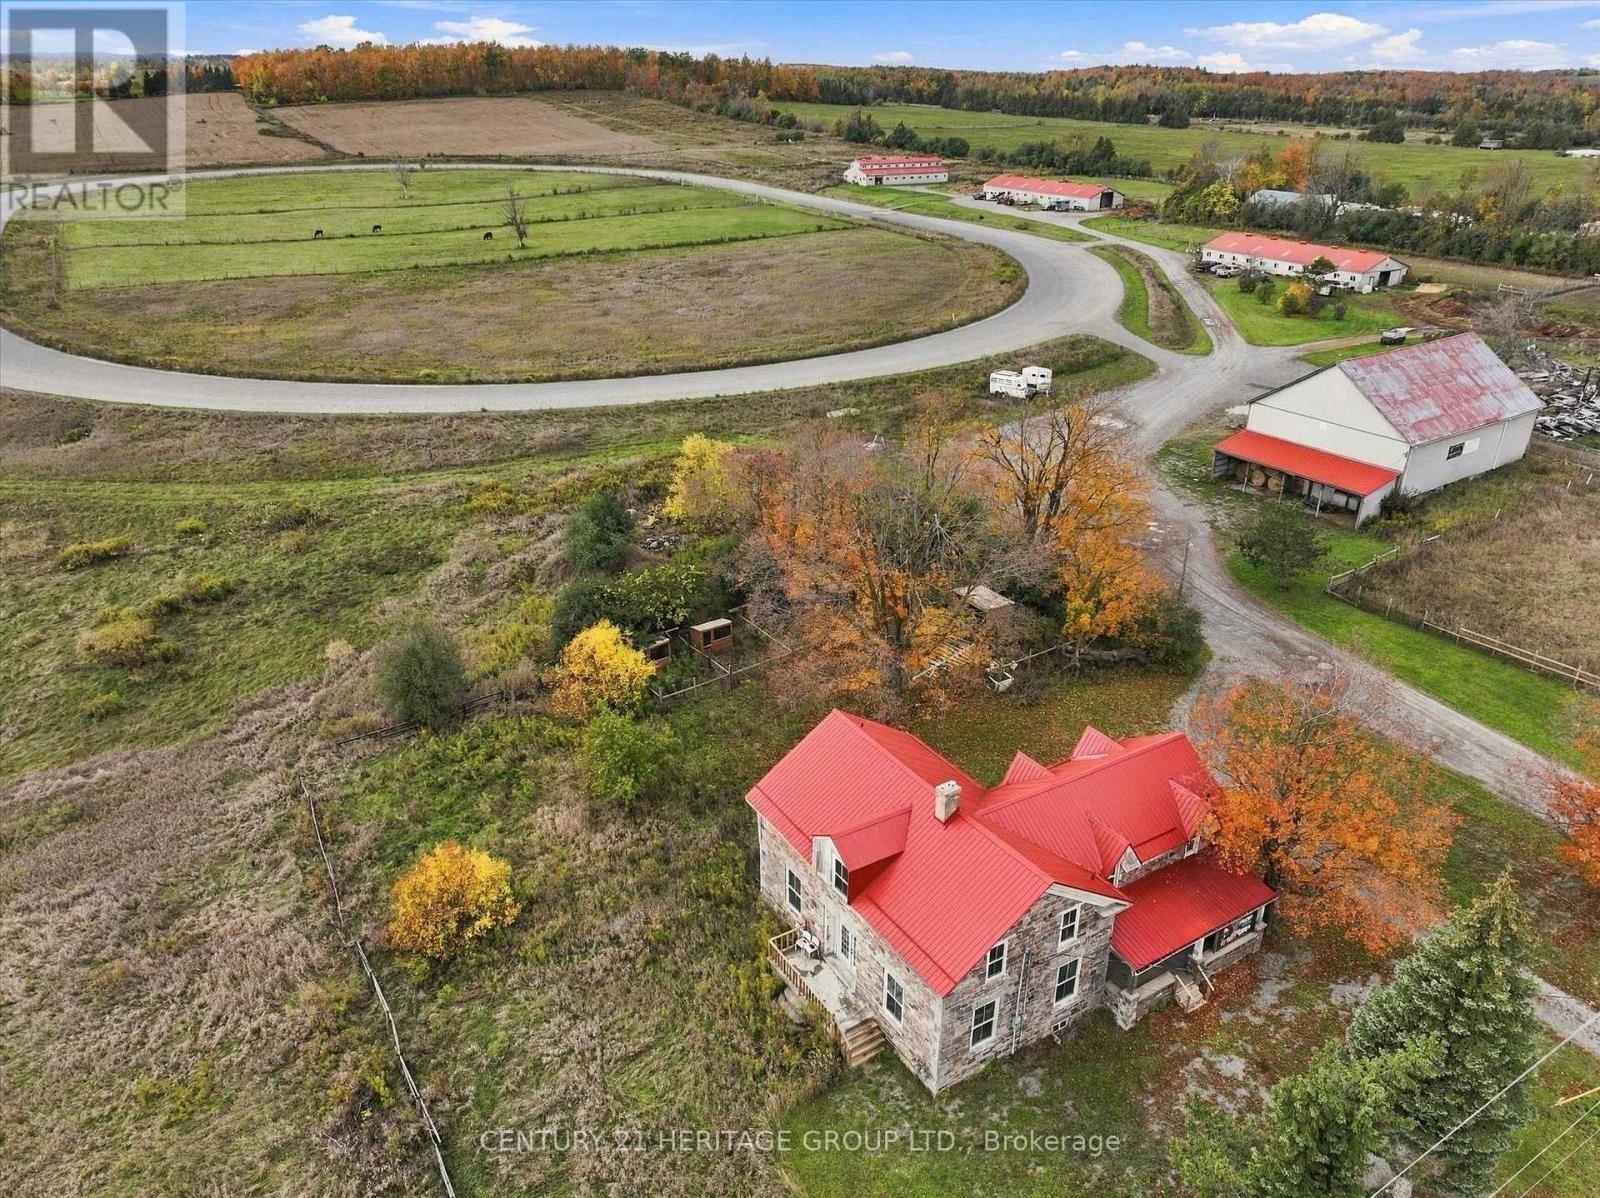
1933 Chemong Road
Selwyn, Ontario
~75.85 Acre Income-Producing Equestrian Facility with Major Development Upside. Unlock exceptional potential at The Stone Hill Equestrian Center. Set on ~75.85 acres of High Land just outside downtown Peterborough, this property combines immediate revenue with remarkable future upside. - Income & Operations: Currently operating as an equestrian center with strong cash flow, featuring 3 modern barns with 50+ stalls, a half-mile racetrack (5/8 turns), and a large equipment storage facility. - Prime Location: Unbeatable high-traffic visibility, near to major retail hubs (Home Depot, Walmart, Starbucks) and a main thoroughfare. - Future Potential: Zoned agricultural with several versatile outbuildings, offering incredible flexibility for continued equine operations, farming, commercial storage, or future development (subject to municipal approvals). Includes a character stone house presenting a rare and exciting restoration project. (id:63616)
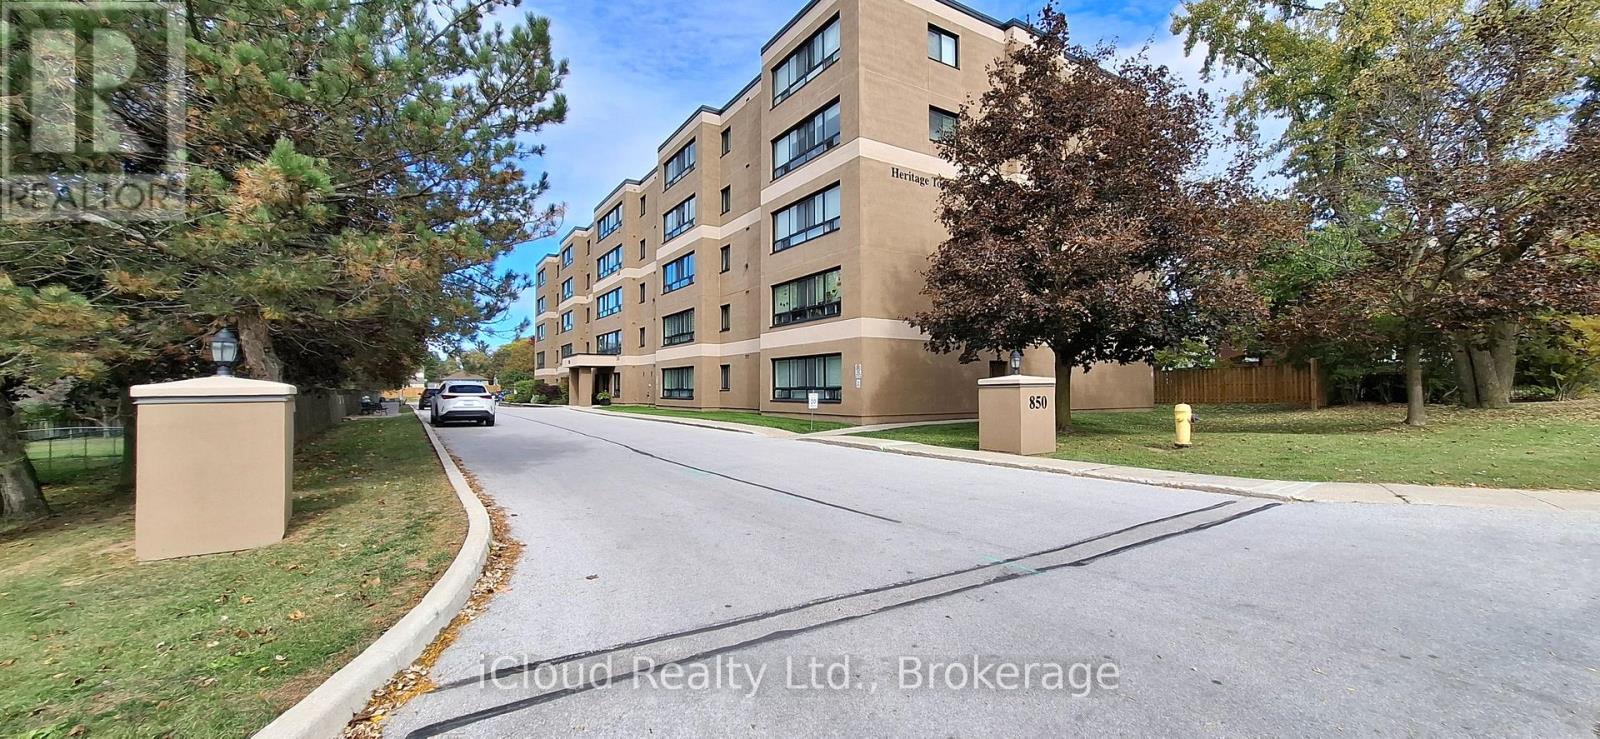
309 - 850 6th Street E
Owen Sound, Ontario
Welcome to Suite 309 at Heritage Towers. Turnkey, stylish, and ready for you. This bright 2-bedroom condo was fully renovated in June 2024 by Vandolders and shows like new. The chef's kitchen features quartz counters, Bowery-style cabinetry, and a handy servery off the dining room. You'll also love the custom bathroom, custom closets, and in-suite laundry. Fridge, stove, microwave, dishwasher, 2-yr-old AC included, less than year old washer/dryer combo. Single-level, accessible, and move-in ready. Building perks include a party/meeting room, visitor parking, and one parking spot. Maintenance fee $566.55 includes water, building insurance, and common elements. Pets allowed with restrictions.Location-wise, you're minutes from Owen Sound's best. The River District's boutiques and cafés, the Saturday Farmers' Market, Harrison Park, Kelso Beach, and Inglis Falls/Bruce Trail. Summer brings free Harbour Nights concerts and the Summerfolk festival. Need conveniences? The largest hospital in the Brightshores system, Georgian College, shopping, and restaurants are all close by. *Some photos have been virtually staged* (id:63616)
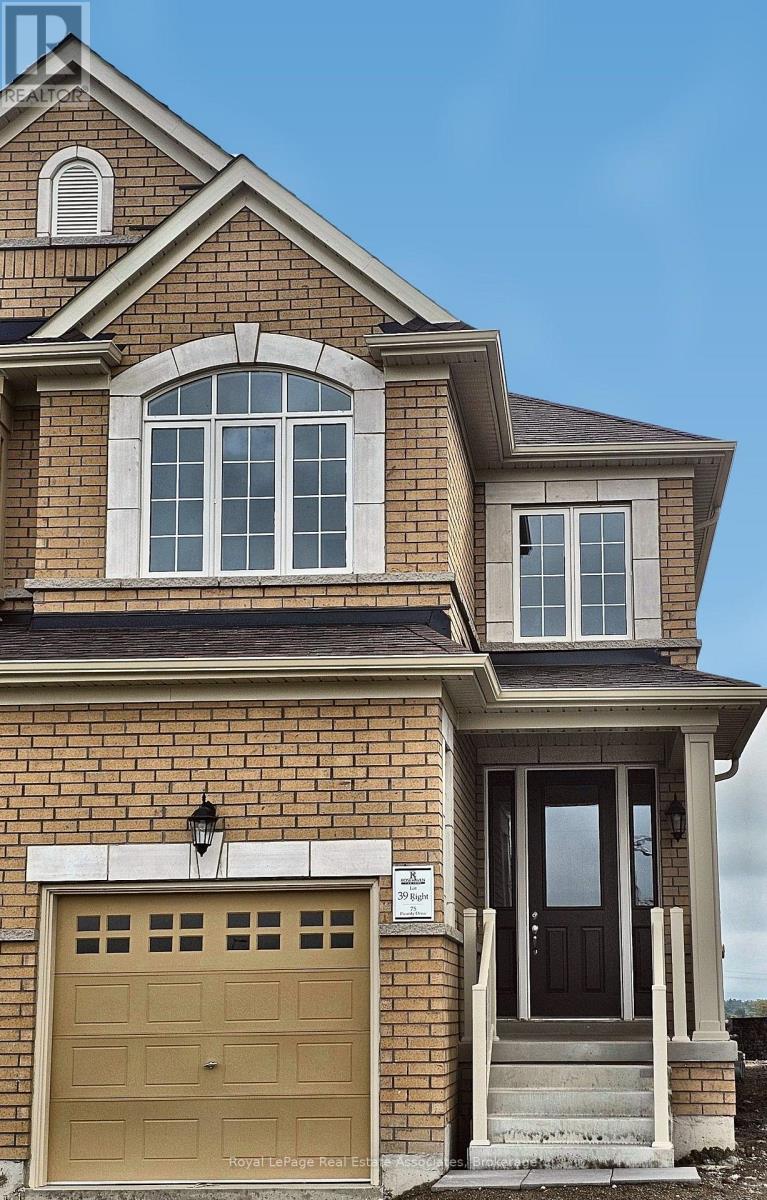
75 Picardy Drive
Hamilton, Ontario
Welcome home to 75 Picardy Drive, a beautifully upgraded semi-detached home in the sought-after Stoney Creek Mountain community! Thoughtfully designed for modern living, this bright and stylish 3-bedroom home offers the space, comfort and finishes you've been searching for in a rental. Step inside to a welcoming foyer that opens to a contemporary open-concept main floor with soaring 9-foot ceilings and an abundance of natural light. The heart of the home is the stylish kitchen, featuring granite countertops, stainless steel appliances and a large island that's perfect for morning coffee, casual meals or entertaining friends. The adjacent eat-in area flows seamlessly into the cozy living room, creating an inviting space to relax and unwind after a long day. A convenient powder room on the main floor adds everyday ease for you and your guests. Upstairs, you'll find three generously sized bedrooms, each designed with comfort in mind. The primary suite is your own private retreat, complete with a spacious walk-in closet and a luxurious 5-piece ensuite. No more hauling laundry up and down the stairs, thanks to the convenient upper-level laundry room located right where you need it. The attached garage with a separate entrance offers added convenience, secure parking and extra storage space. Set in a welcoming Stoney Creek Mountain neighbourhood, you'll enjoy being close to parks, schools, shopping, restaurants and everyday amenities, with easy access to the Red Hill Valley Parkway and Lincoln Alexander Parkway for an effortless commute. Whether you're a growing family, a young professional or simply looking for more space to call your own, this home checks all the boxes. This is a wonderful opportunity to lease a modern, upgraded home in one of Stoney Creek's most desirable communities. (id:63616)