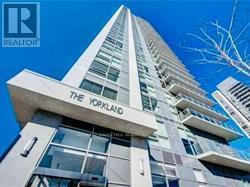
2203 - 275 Yorkland Road
Toronto, Ontario
Move In Condition. Luxury Condo by Monarch. Great View. Modern & Bright Bachelor With Spacious Balcony. Great Functional Layout & Open Concept Walking Distance To Fairview Mall. Easy Access To Hwy 401, 404. Great Amenities.24 Hrs Concierge, Indoor Pool, Fitness Rm, Guest Suites. Once Locker. One Parking. (id:63616)
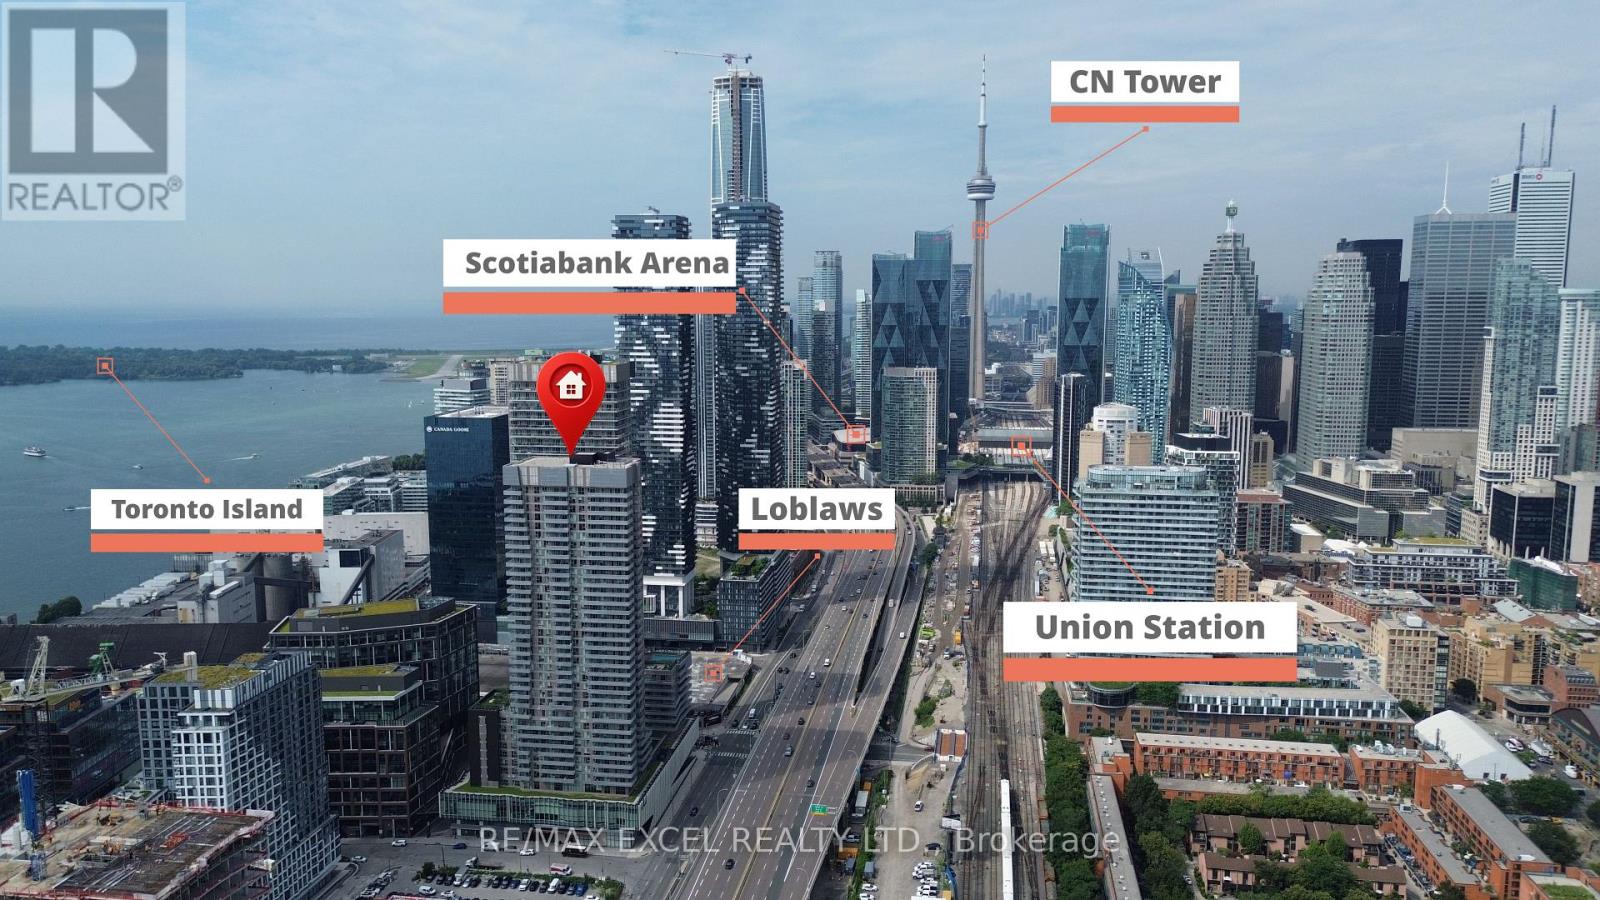
3311 - 20 Richardson Street
Toronto, Ontario
Stunning 1+Den suite with east exposure in the prestigious Lighthouse East Tower by Daniels. This bright and spacious unit features 9-ft ceilings, floor-to-ceiling windows, laminate flooring throughout, and beautiful lake and city views. The modern kitchen offers luxurious finishes, built-in appliances, ample cabinetry, and a centre island, perfect for everyday dining and entertaining. The separate den is ideal for a home office or study area. Enjoy a private balcony and an exceptional waterfront lifestyle just steps from the lake, Sugar Beach, TTC, Loblaws, St. Lawrence Market, George Brown College, and scenic waterfront trails, with easy access to the Gardiner Expressway. Includes fridge, cooktop, oven, dishwasher, microwave, stacked washer and dryer, all existing light fixtures, one parking space, and one locker. (id:63616)
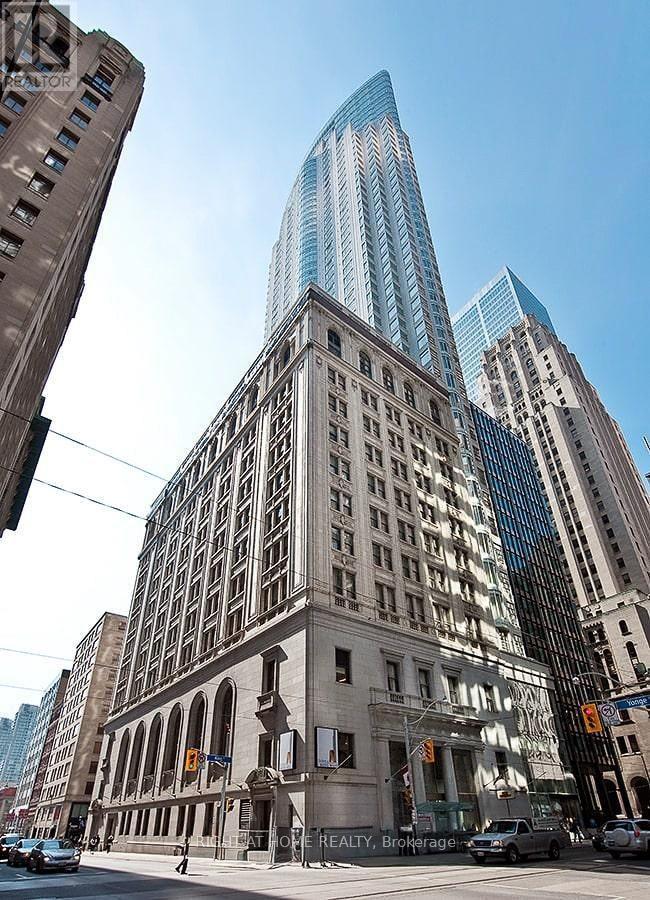
4404 - 1 King Street W
Toronto, Ontario
Live In Luxury In This Historical Toronto Landmark, Now The Famous Hotel & Residence Of 1 King West. Located In The Heart Of The Financial District, This Spacious, Furnished, Open Concept Suite Features A Kitchenette, Bamboo Flooring & Amazing Unobstructed 44th Story Views Of The City & Lake Ontario. Includes 24Hr Concierge, Pool, Hot Tub, Sauna, Gym, Lobby Restaurant & Bar. Connected To The Path There Is Direct Access To Subway/Ttc, Shops, Banks, Restaurants & More. Disclaimer: The Listing Photos Have Been Enhanced With AI (id:63616)
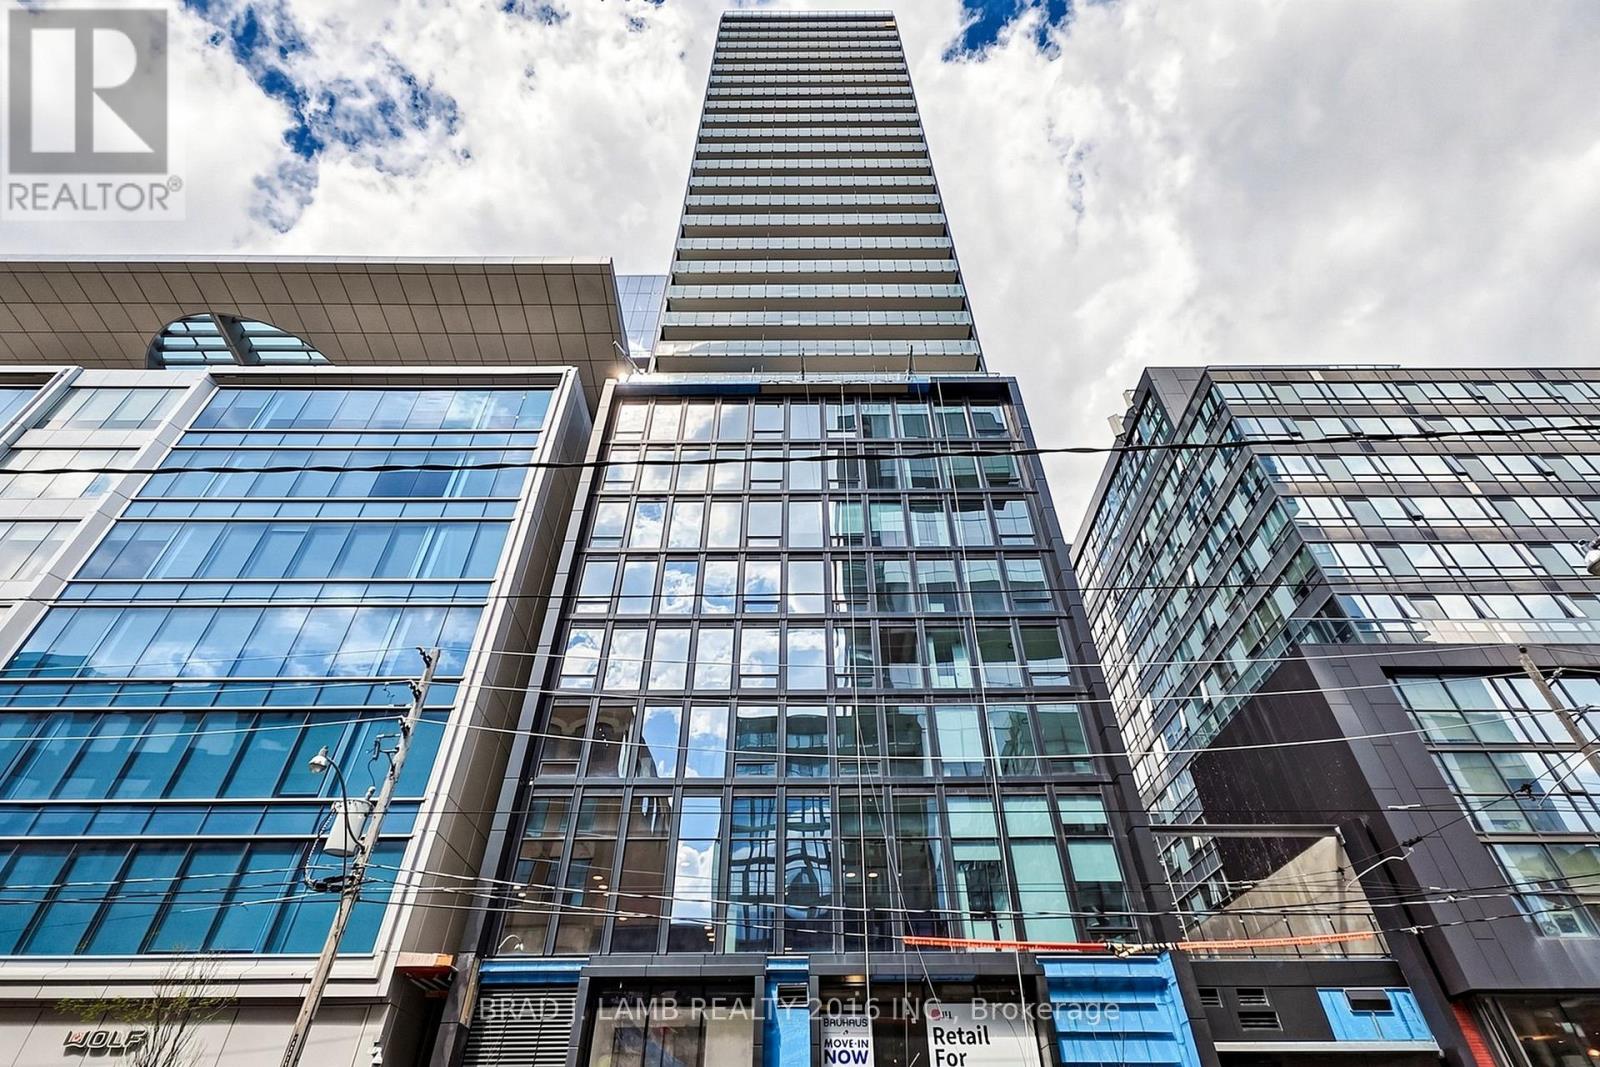
2803 - 284 King Street E
Toronto, Ontario
Brand New, Never Lived In At Bauhaus! Perfect 1,042 sqft. Two Bedroom Floorplan With Soaring 9 Ft High Ceilings, Gas Cooking Inside, Quartz Countertops, Ultra Modern Finishes. The Ultra Chic Building will feature a fully equipped gym, party room, makers room, children's playroom, barbecue area, bocce court, and pet grooming station. Actual finishes and furnishings in unit may differ from those shown in photos. (id:63616)
925 - 100 Harrison Garden Boulevard
Toronto, Ontario
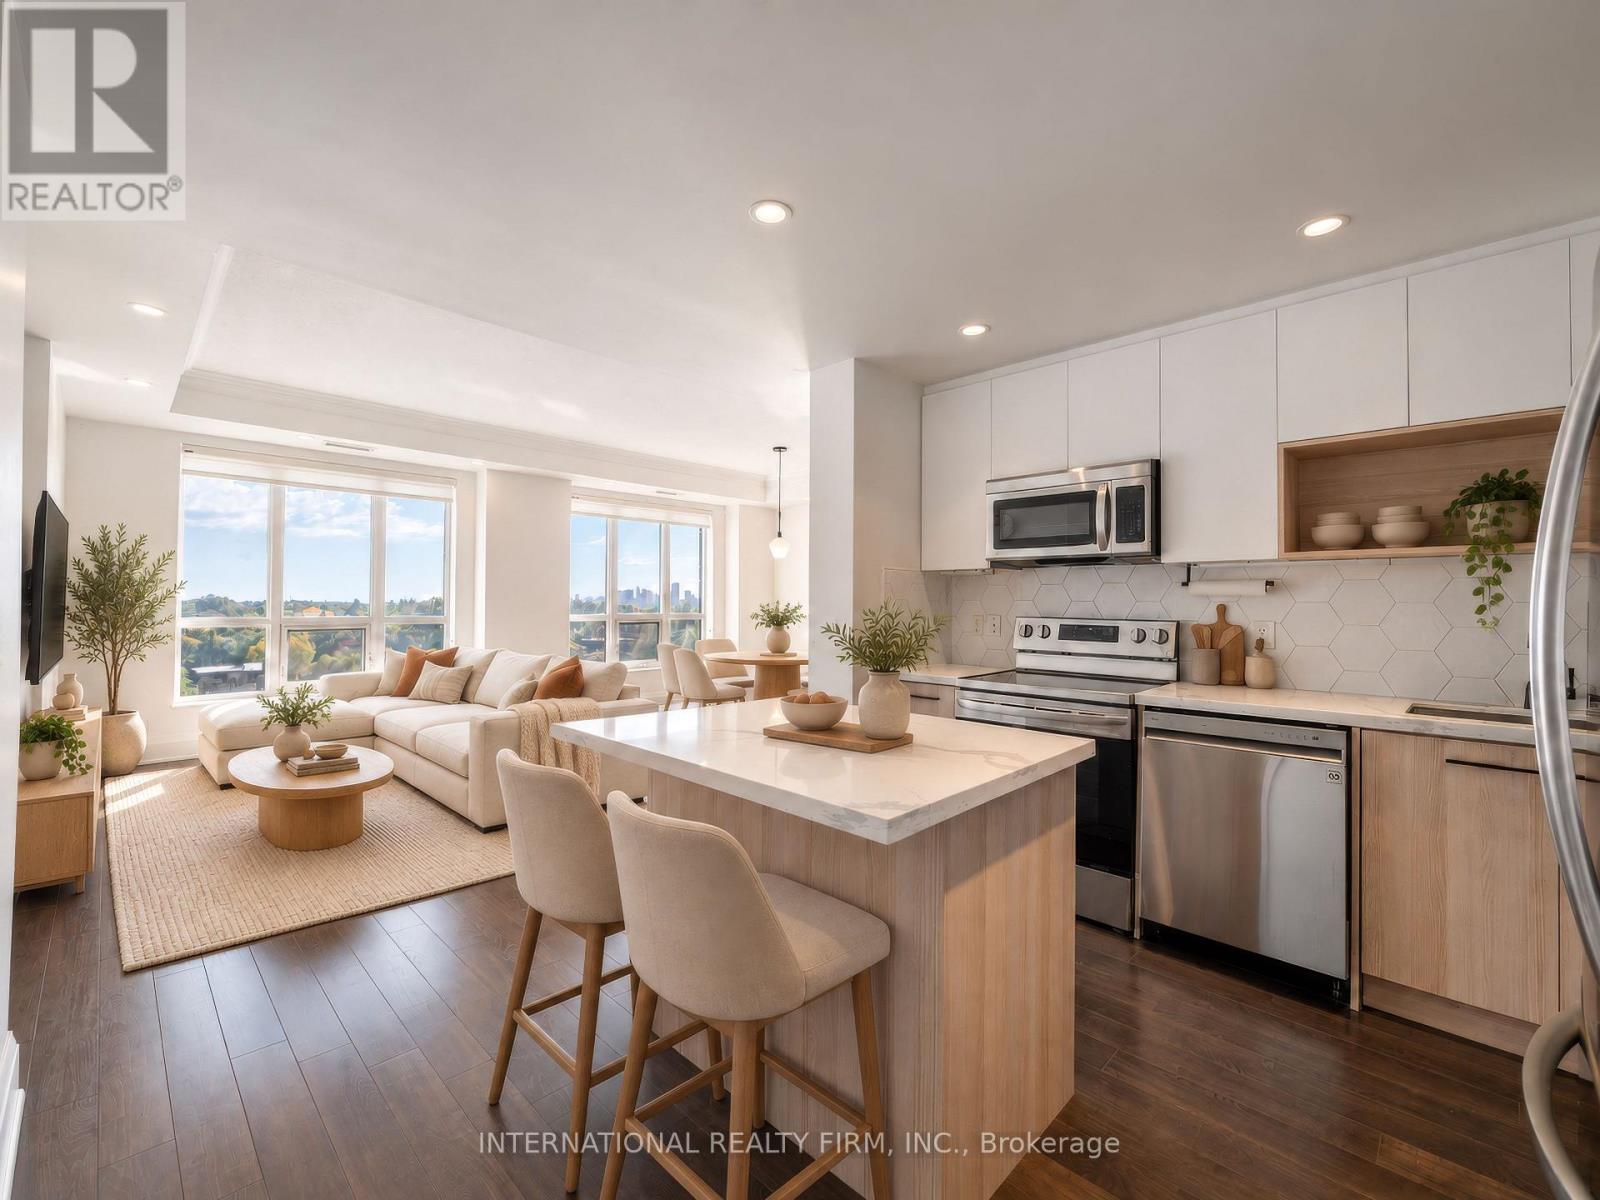
Welcome To Avonshire By Tridel! Bright And Spacious 2-Bedroom, 2-Bathroom Corner Unit Condo Featuring An Open South View And Offering Abundant Natural Light. Functional Open-Concept Layout, 9-Ft Ceilings, And A Modern Kitchen With Ample Cabinetry And Stone Countertops. Generously Sized Bedrooms And Two Full Bathrooms Offer Comfort And Functionality. Enjoy Excellent Building Amenities Including 24-Hour Concierge, Indoor Pool, Fitness Centre, Sauna, Theatre Room, Party Room, Billiards Room And Guest Suites. Unbeatable Location At Yonge & Sheppard, Just Steps To Subway, Restaurants, Shopping, Grocery Stores And Parks, With Easy Access To Hwy 401. Perfect For Professionals, Couples Or Small Families Seeking Comfort And Convenience In A Prime North York Location. Don't Miss This Opportunity To Lease In A Highly Desirable Tridel Community! (id:63616)
2306 - 183 Wellington Street W
Toronto, Ontario
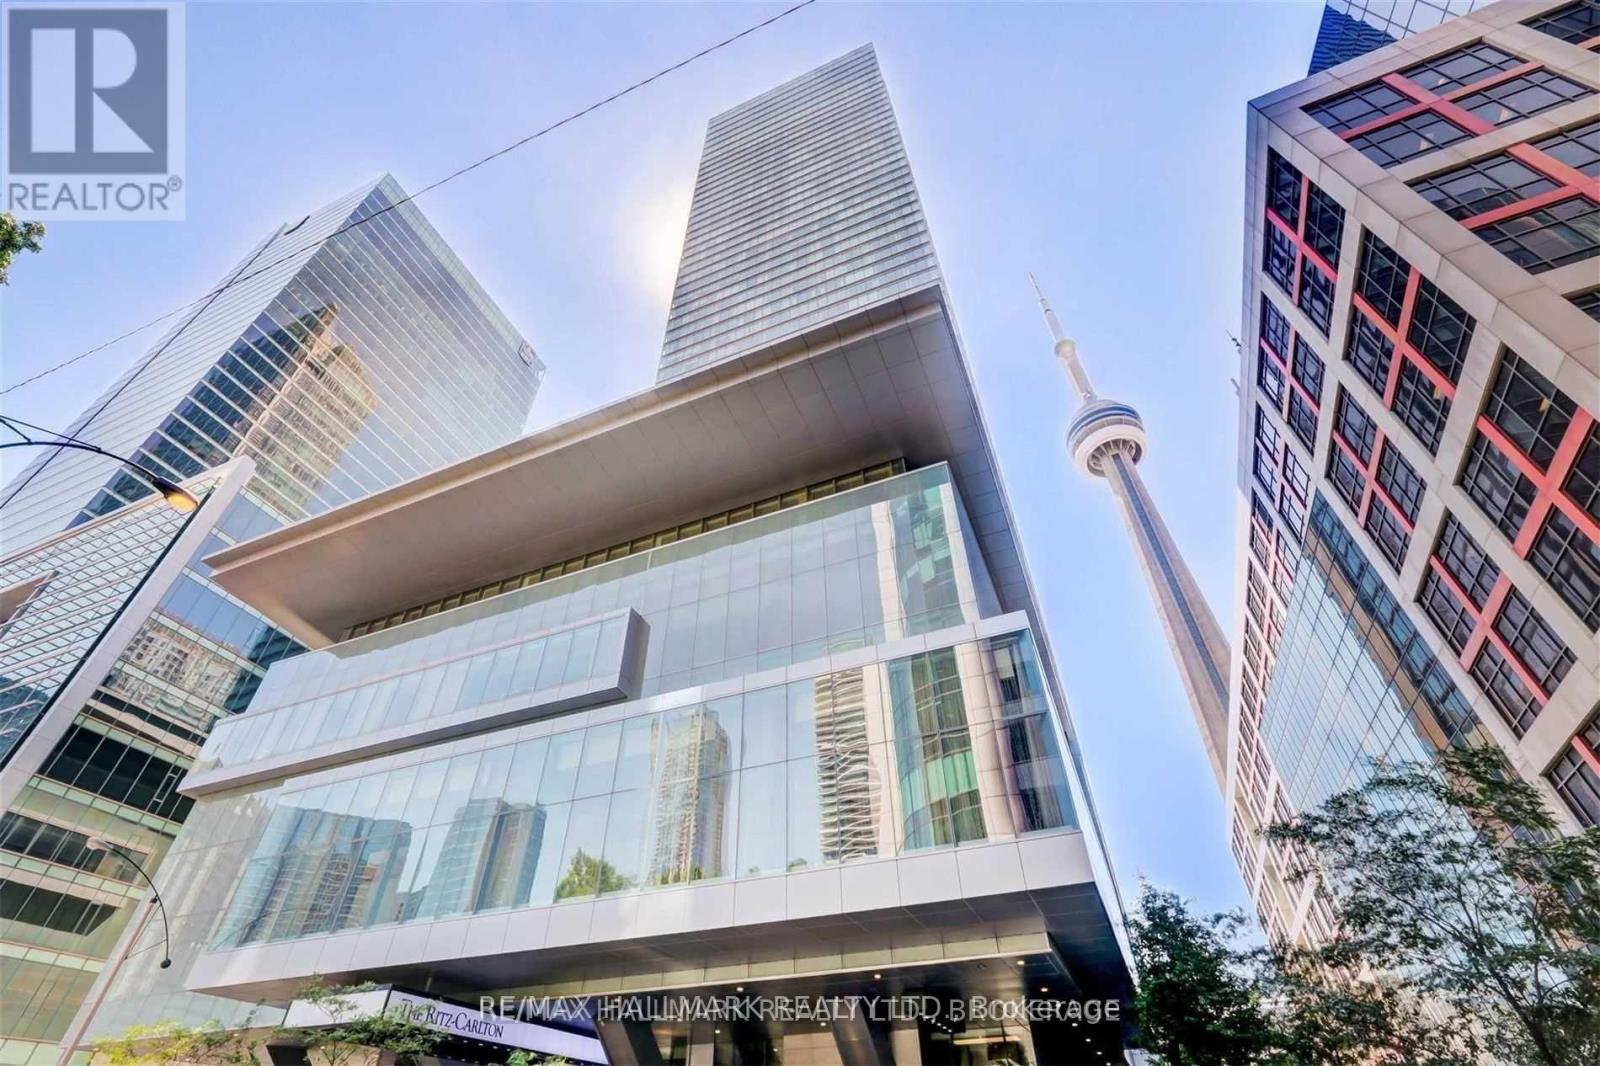
Welcome To Exceptional Luxury Living At The Ritz-Carlton, Toronto. Arrive Directly At Your Private Residence Via Private Elevator Into A Grand Foyer Featuring Elegant Marble Flooring, 10-Foot Ceilings, Refined Crown Moldings, And Rich Solid Hardwood Floors Throughout. Floor-To-Ceiling Windows Showcase Breathtaking Panoramic Southwest Views Of Toronto's Skyline, Lake Ontario, And The Iconic CN Tower. The Sophisticated Open-Concept Living And Dining Areas Are Designed For Both Elegant Entertaining And Comfortable Everyday Living, Enhanced By Integrated Speakers Throughout. The Beautifully Appointed Separate Kitchen Features Marble Flooring, Granite Countertops, Professional-Grade Sub-Zero And Wolf Appliances, And A Dedicated Wine-Cellar Cooling System. The Luxurious Primary Suite Offers A Serene Retreat With A Five-Piece Ensuite, His-And-Her Vanities, And A Windowed Walk-In Closet. Residents Enjoy The Legendary Ritz-Carlton Lifestyle With 24-Hour Concierge And Valet Services, In-Suite Dining, Fitness Centre, Indoor Pool, Steam Room, Private Spa Rooms, Private Theatre, And Panoramic Rooftop Terraces. A Rare Opportunity To Experience Refined Five-Star Living In One Of Toronto's Most Prestigious Addresses (id:63616)
2 - 54 Markham Street
Toronto, Ontario
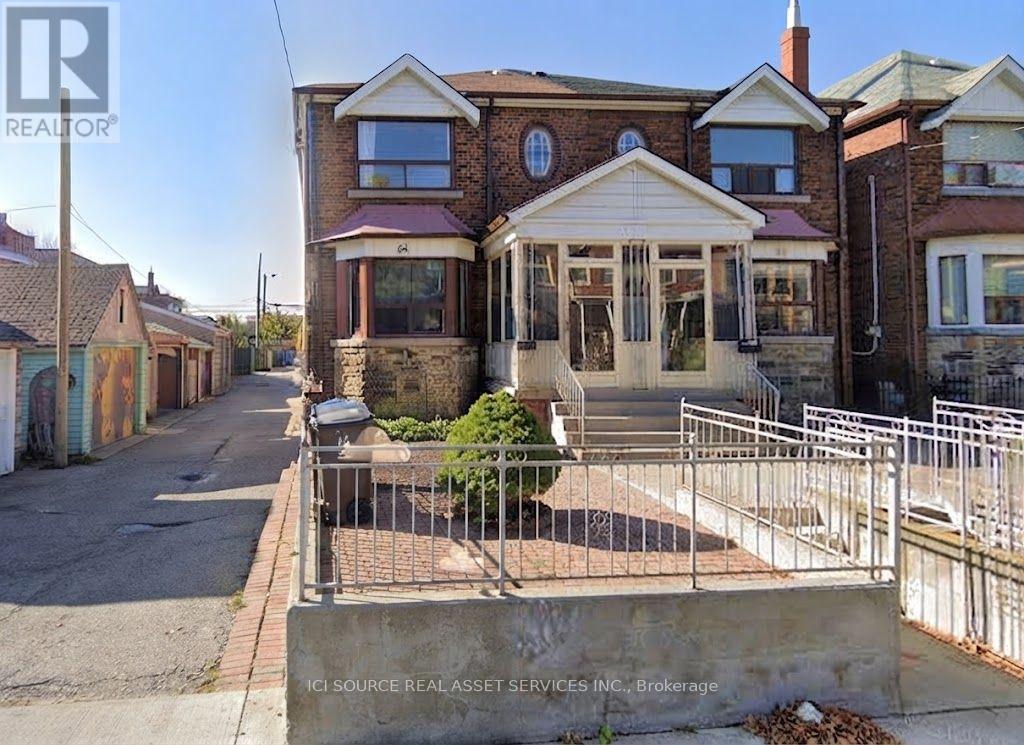
Awesome location, great upper level apartment!Available immediatelyRent: $2,750 Utilities Included* ONE MONTH'S RENT MOVE IN BONUS**-2 Bedrooms with Closets-Air-conditioning-Coin Laundry in building-Bright rooms-Full Bathroom-Great Outdoor space Minutes to: University of Toronto (U of T), Ryerson, Financial Core, Toronto Western, China Town, Trinity Bellwoods, shops, restaurants, amenities, George Brown, hospitals, College St. Bloor St., Queen St., Kensington Market, 24 hour College & Spadina Street Cars, walking distance to Bloor & Spadina & Queens Park subway stations *For Additional Property Details Click The Brochure Icon Below* (id:63616)
368 Glenholme Avenue
Toronto, Ontario
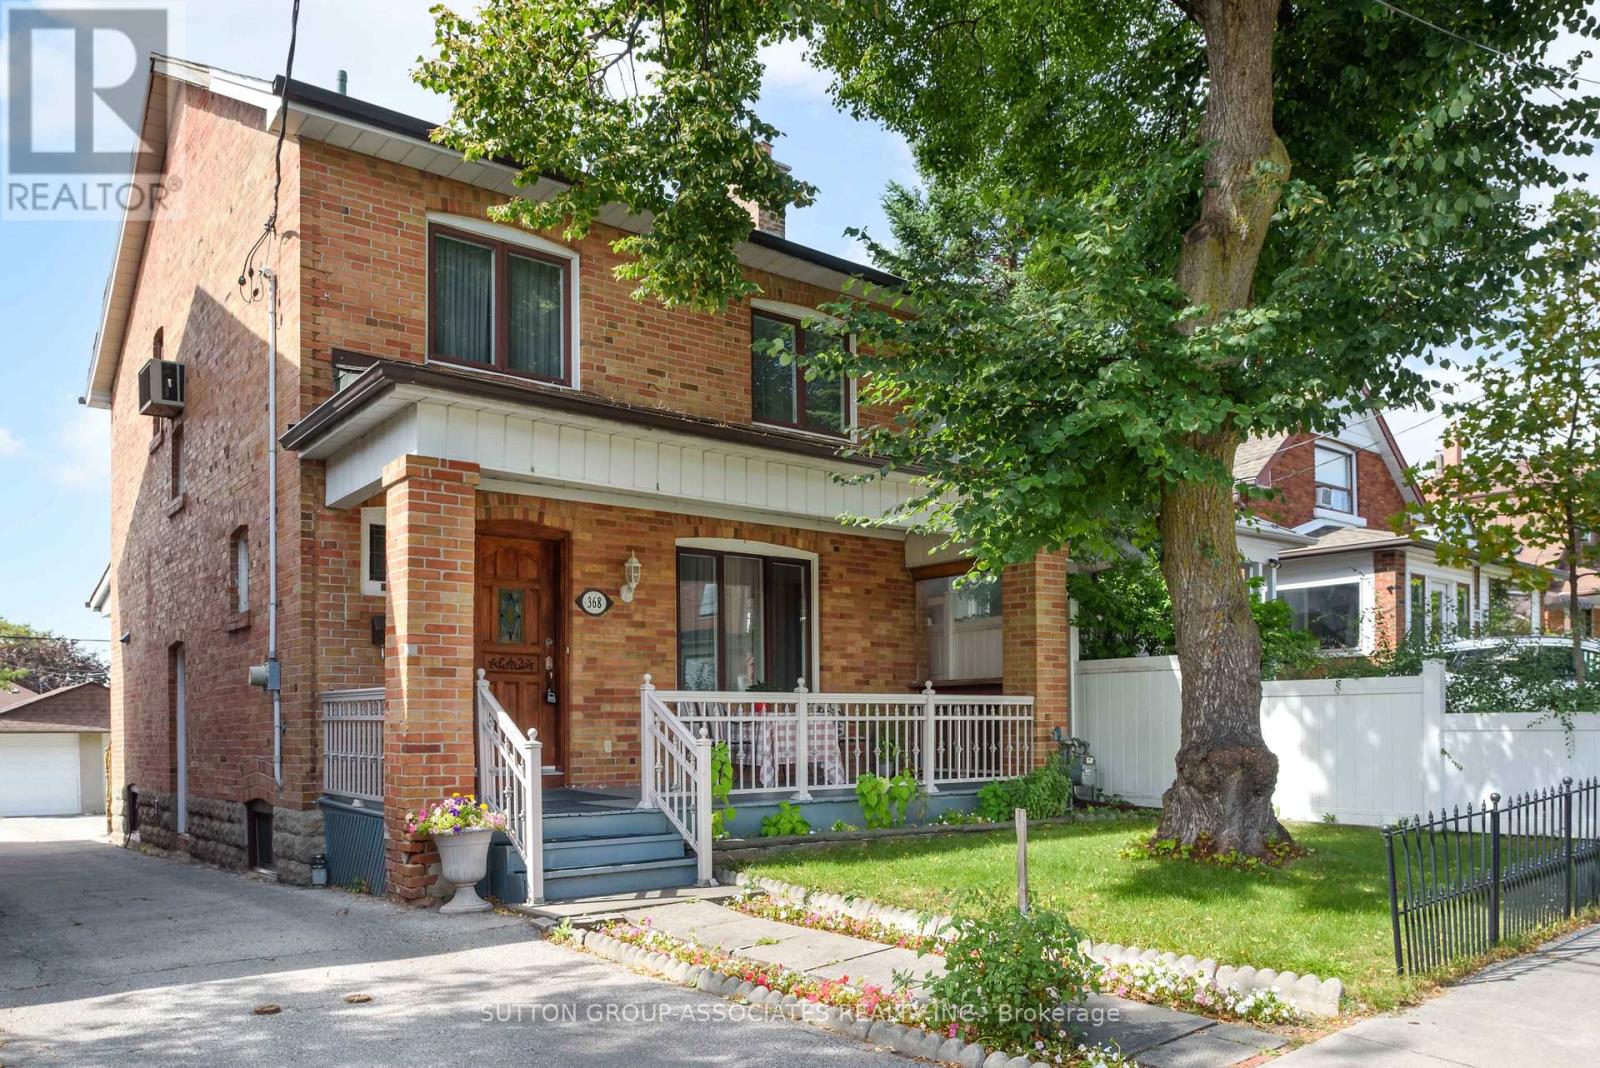
A great opportunity awaits in vibrant Oakwood Village. Situated on an expansive 27 x 130 ft lot, this detached four-bedroom home offers a perfect palate to make your own. Bring your design dreams to life in a standout location with space to spare. Step inside to find character and charm throughout, adorned with original stained glass details that bring timeless elegance to the living spaces. Generous proportions across all four bedrooms provide absolute adaptability for growing families, home offices, or versatile multi-use layouts. Outside, the deep lot provides lots of parking alongside a highly coveted double car garage. Just steps from the very best Oakwood Village has to offer. Enjoy morning coffee and fresh eats at neighborhood favorites like Primrose Bagel, Oakwood Espresso, and Porzia's right around the corner. A rare canvas with endless possibilities in one of the city's most desirable communities-don't miss out! (id:63616)
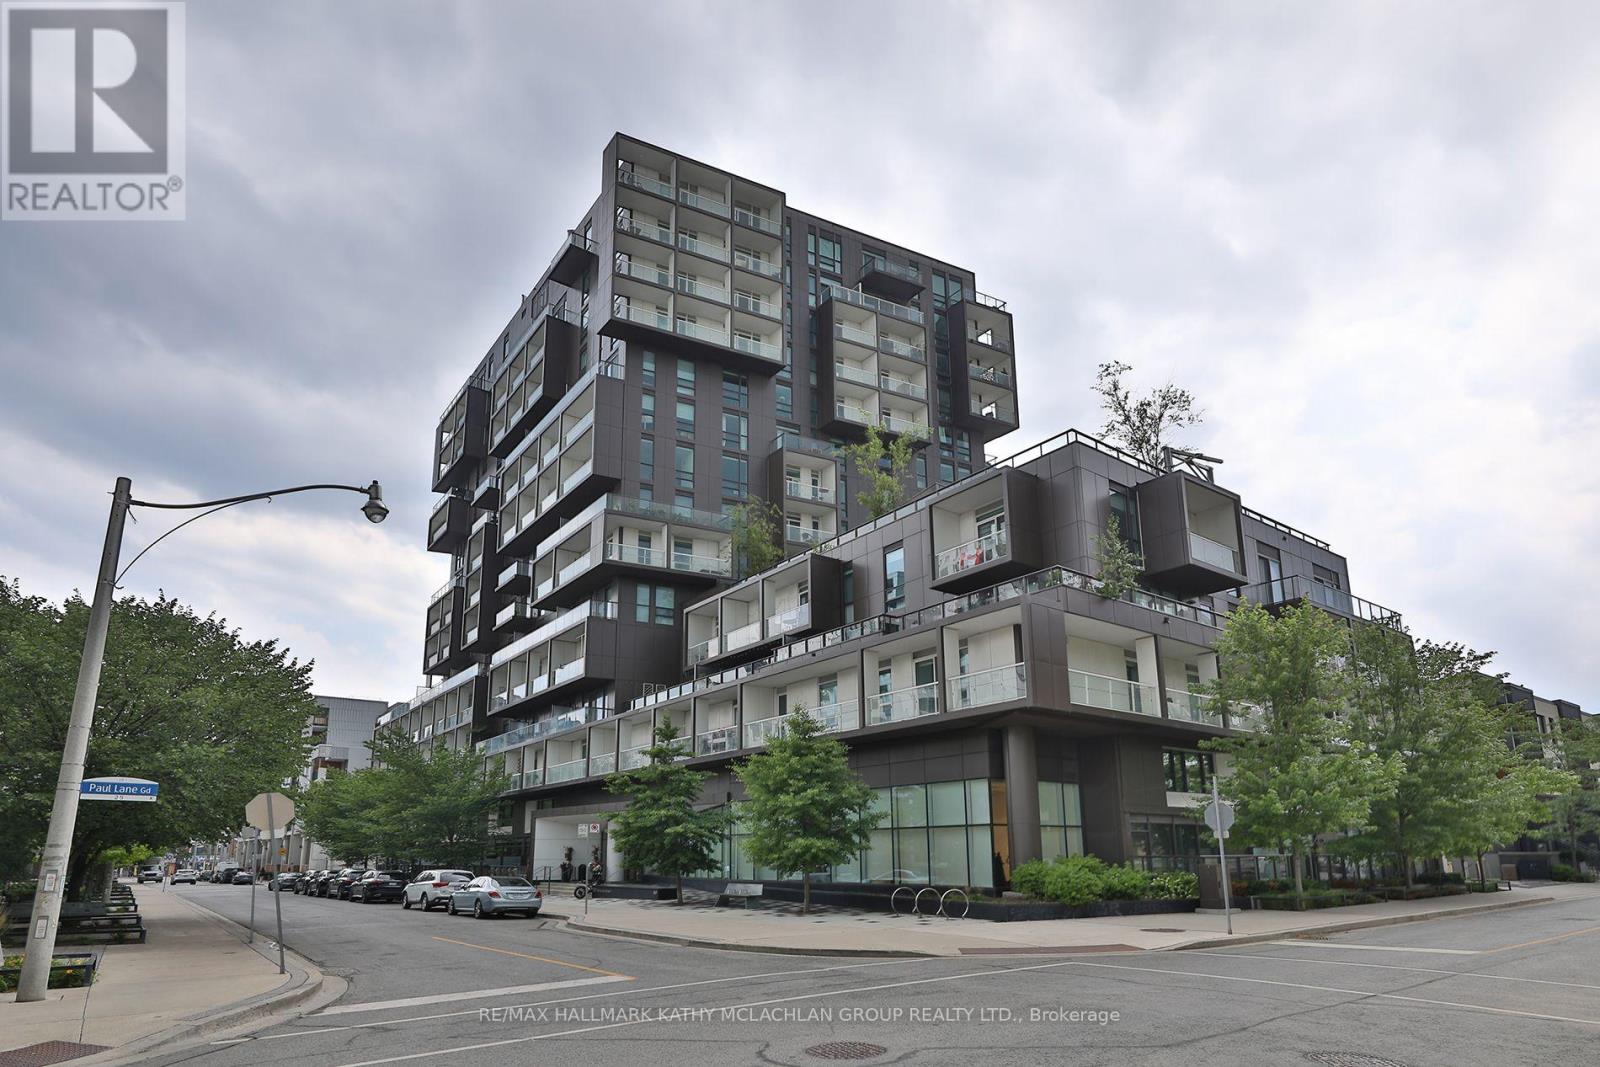
815 - 80 Vanauley Street
Toronto, Ontario
This corner unit in vibrant Queen West offers modern luxury developed by Tridel. Bright and spacious, this two-bedroom unit features three bathrooms and 10-foot ceilings (8.5 at bulkheads) with floor-to-ceiling windows showcasing the city skyline and south-east-facing views. The wrap-around balcony, approximately 119 sq ft, is a peaceful setting for morning coffee or evening cocktails. Urban gardeners will appreciate the ability to install raised planters and pots. The open-concept living space includes a versatile layout and a modern kitchen with top-of-the-line appliances featuring an induction cooktop, a custom island, stone countertops, and ample cabinet space. The king-sized primary bedroom has a walk-in closet and a luxurious four-piece ensuite. The second bedroom features its own walk-in closet and private three-piece ensuite. The 2-PC powder room and full-sized stackable washer and dryer in the foyer add to the convenience. Building amenities include a 5th-floor terrace, fully equipped gym with steam room, party room, and 24-hour concierge. Located between Queen West and Kensington Market, you're steps away from cuisine, boutiques, art galleries, and bars. Includes one underground parking space with a level 2 EV charger (charges twice as fast) and a spacious locker. Bike locker room is available upon request from management. (id:63616)
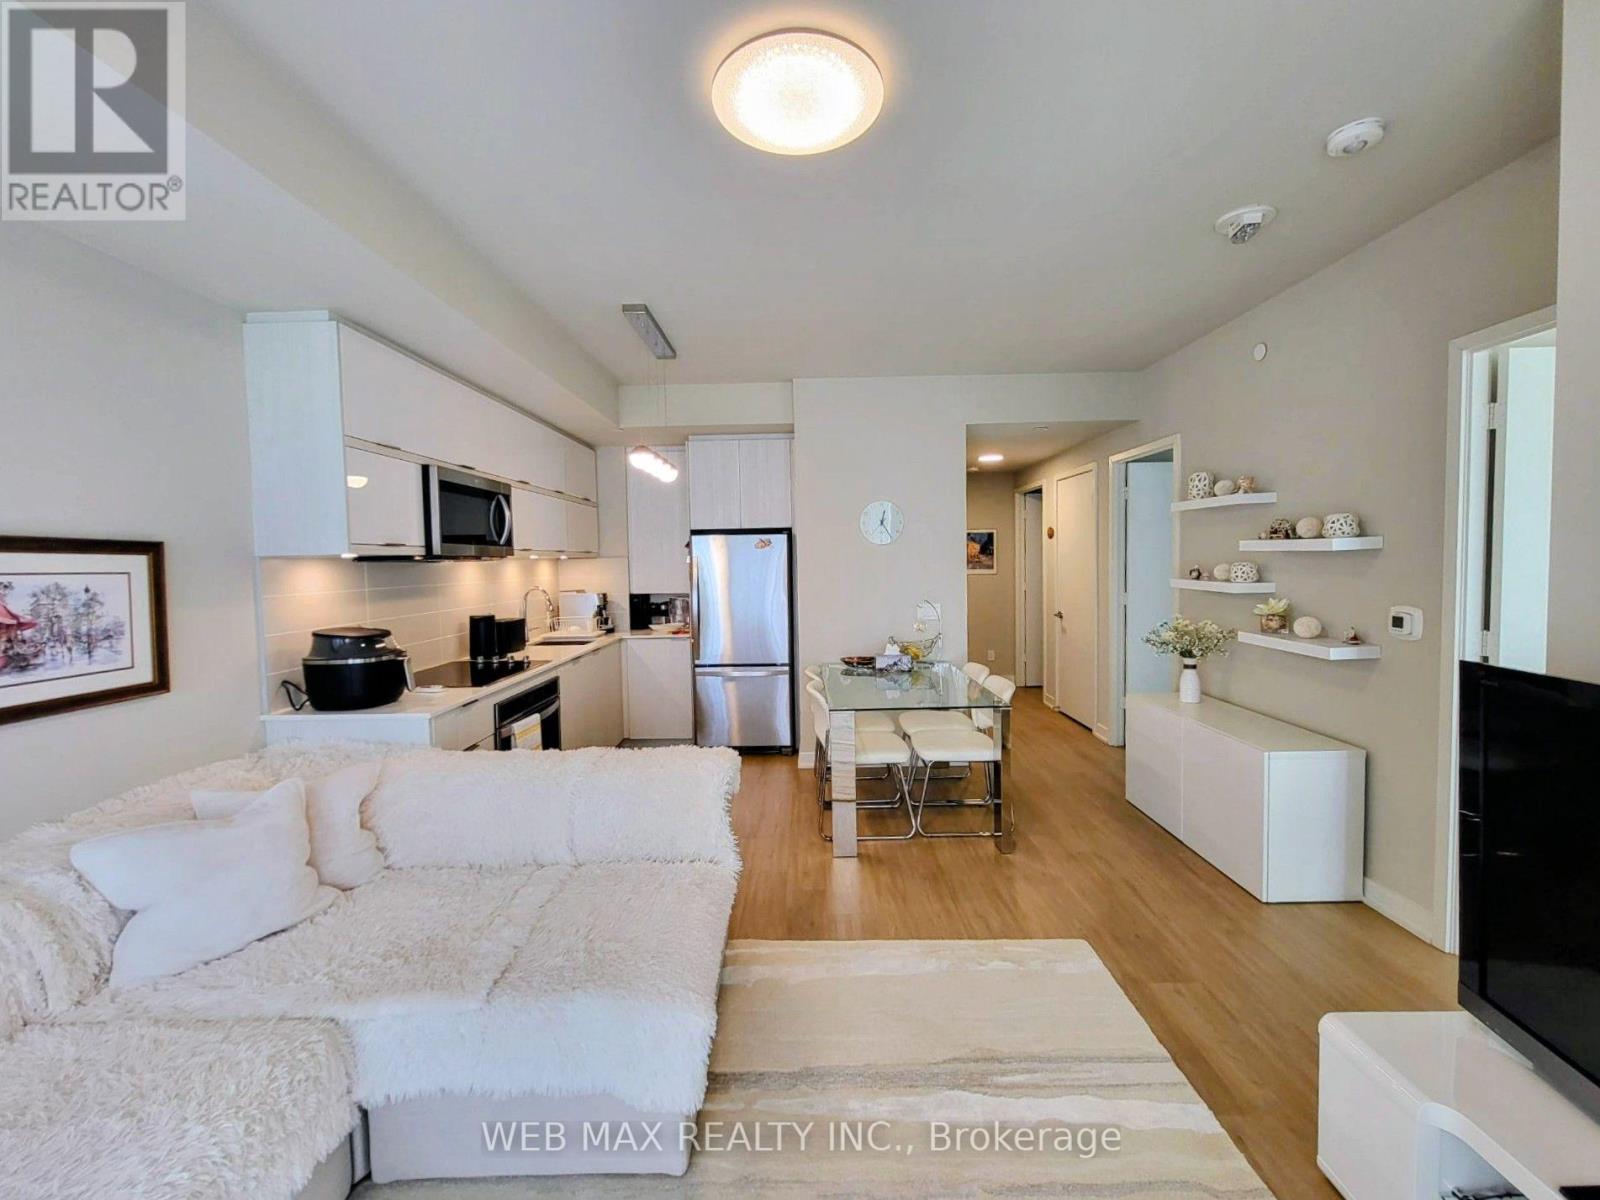
911 - 10 Deerlick Court
Toronto, Ontario
Discover modern living at its finest In this bright and spacious 3 Bedroom + 2 Bathroom Condo, complete with Parking and Locker. Featuring a smart, efficient layout with soaring 9 Ft Ceilings! This suite (931 sq ft interior + 198 sq ft balcony) is designed to maximize comfort and functionality. Enjoy 2 large private Balconies overlooking the ravine, DVP and views of the downtown skyline! Large Floor To Ceiling Windows filling the space with natural light. Thousands $$$ spent on Custom Window Coverings. A lot of upgrades - the sleek modern Kitchen is equipped with quartz counter-tops and Stainless Steel appliances, making it ideal for both cooking and entertaining. Enjoy exclusive access to premium Building Amenities, including a 24/7 concierge, Media Room, Meeting/Party Room with full Kitchen, Fitness Centre, Yoga Studio, Children's Playroom, Rooftop Garden with outdoor BBQ Terrace, lounge and sun deck, Bike indoor parking room, Pet-grooming room. Quick access to the DVP and HWY 401. Just minutes to the Shops At Don Mills, Aga Khan Museum, Edwards Gardens, and downtown Toronto. You'll also be able to step outside to enjoy scenic walkways and hiking trails leading to Brookbanks Park. Great public and private schools (Crestwood Preparatory College) in the area. With modern designs, everyday convenience and breathtaking views this stunning Condo is ready to become Your New Home. (id:63616)
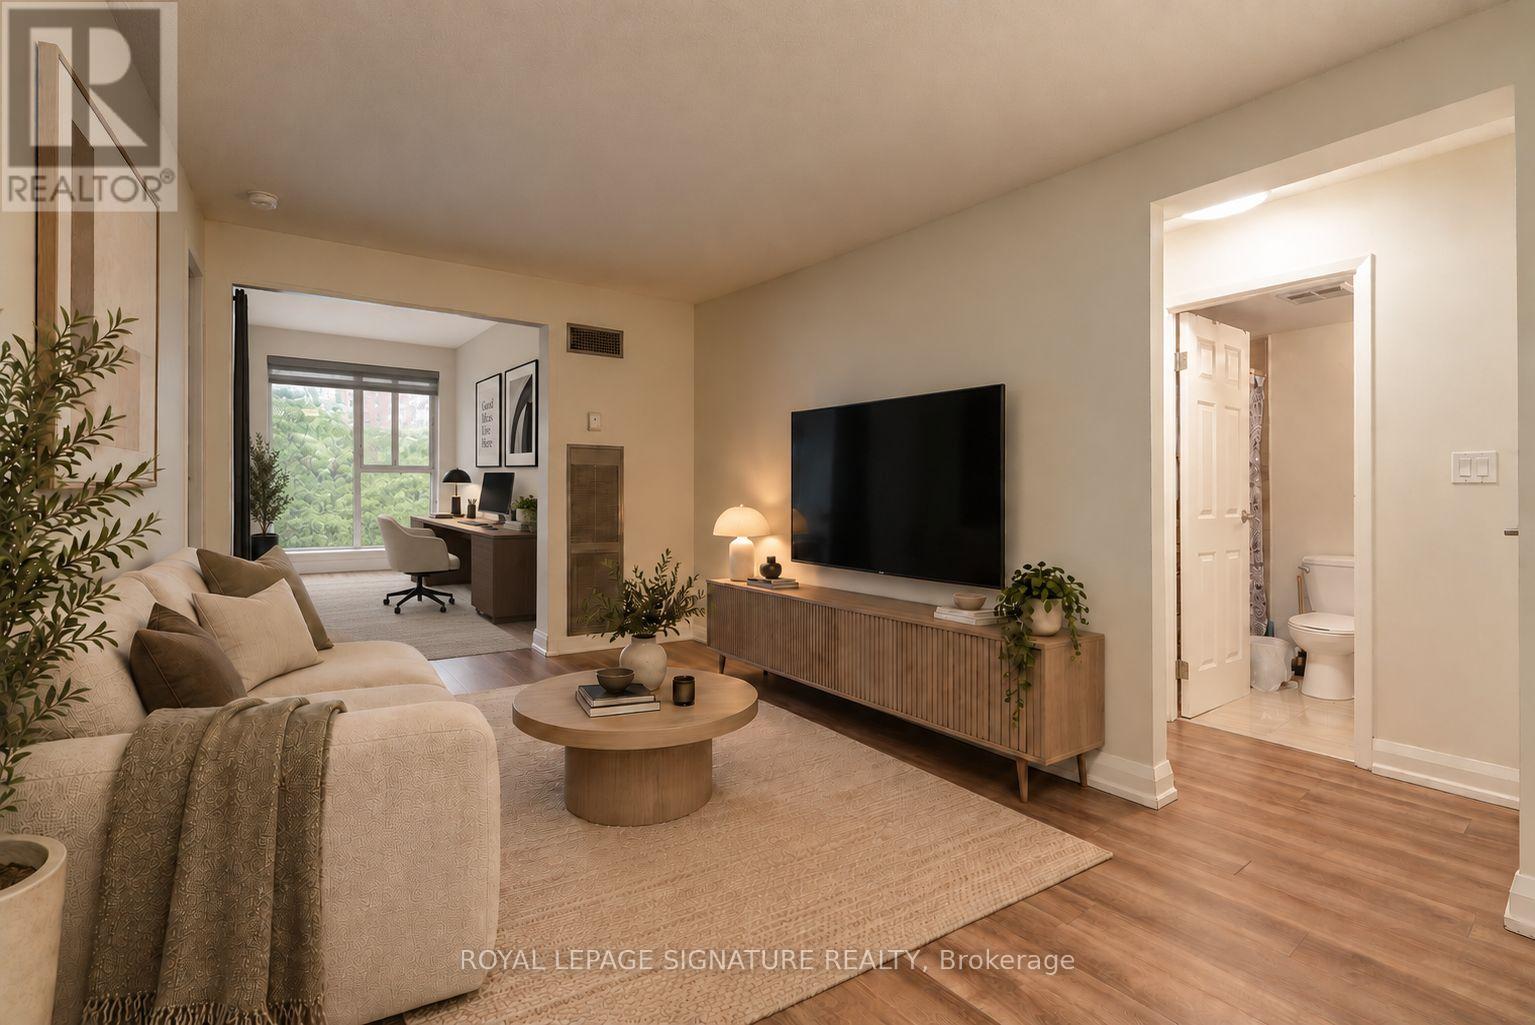
302 - 222 The Esplanade
Toronto, Ontario
Welcome to Suite 302 at 222 The Esplanade-a bright and inviting two-bedroom plus solarium residence featuring a modern kitchen, in-suite laundry and a functional open-concept layout. Enjoy fantastic building amenities, including a fitness centre, sauna, party room and 24-hour security. Ideally located steps from St. Lawrence Market, the Distillery District, David Crombie Park, waterfront trails, restaurants, shops and convenient transit. Available November 1st, 2026. *Photos are virtually staged* Unit comes furnished or unfurnished. (id:63616)
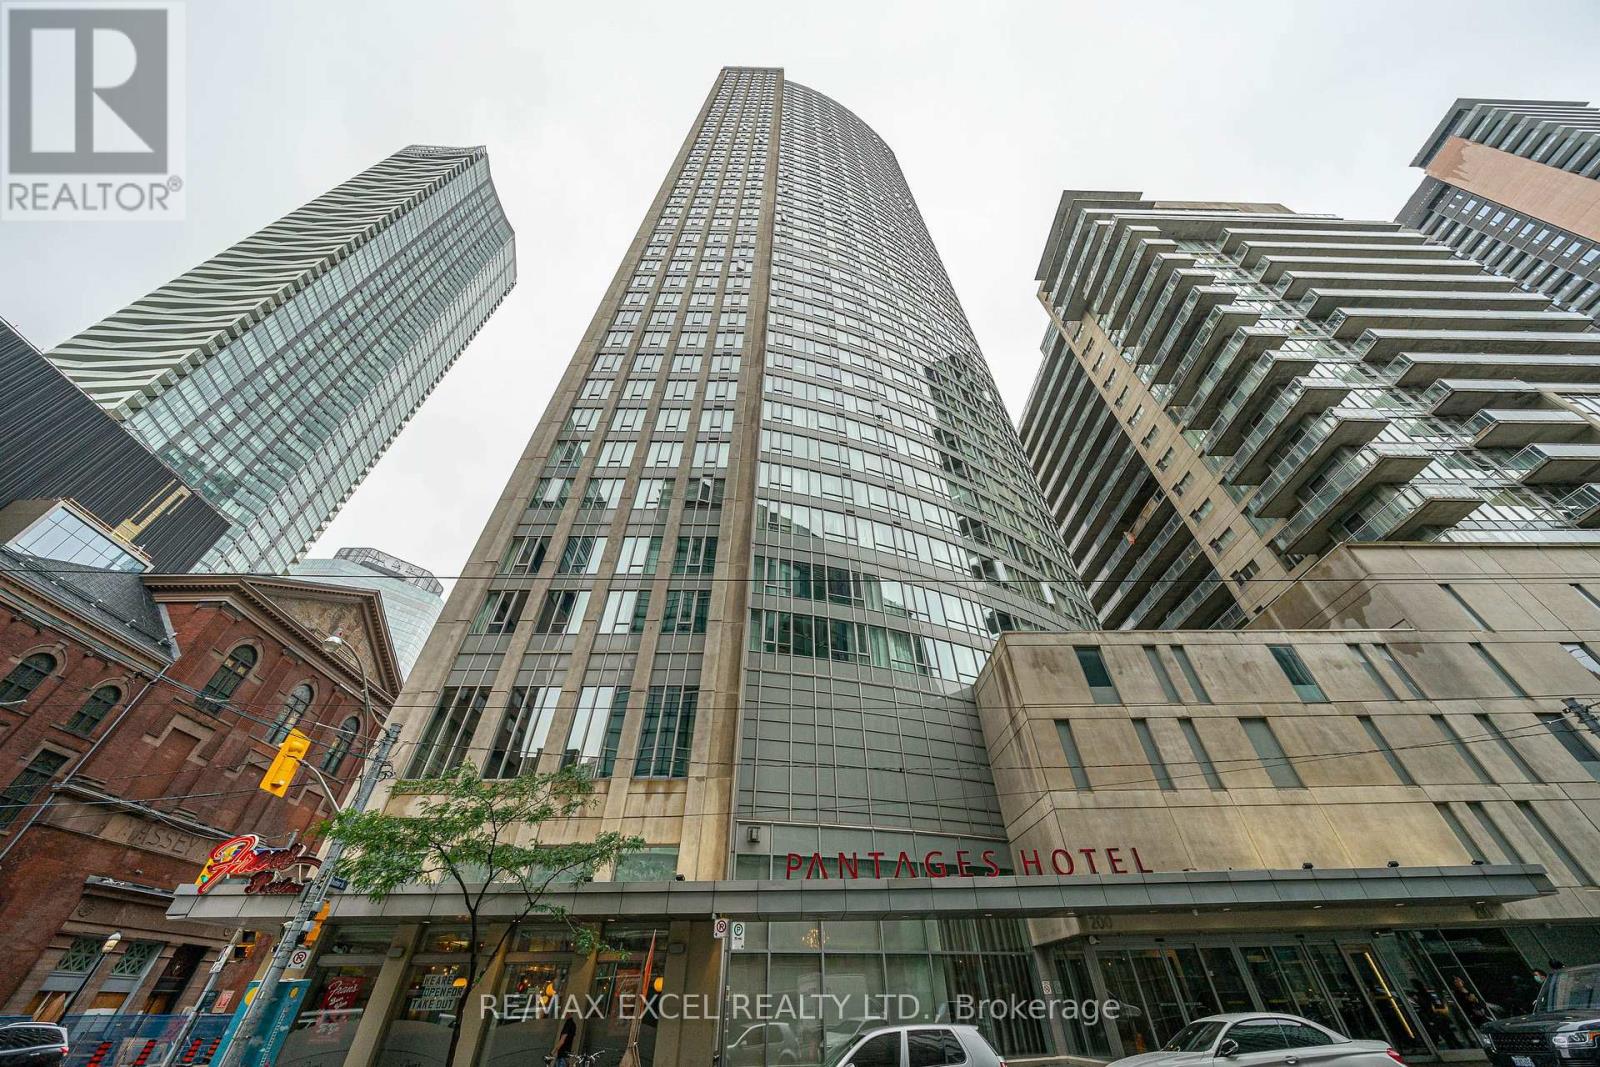
2108 - 210 Victoria Street
Toronto, Ontario
Location, style, and breathtaking views this modern 2 bedroom, 2 bathroom residence in the heart of downtown Toronto truly has it all. Situated in the highly sought-after Pantages Tower, this TURNKEY home combines generous living space, and unbeatable convenience. The bright and open layout features a sleek kitchen with quartz countertops, stainless steel appliances, and an island perfect for entertaining or casual dining. The spacious living area easily accommodates a home office setup or cozy breakfast nook, all framed by floor-to ceiling windows showcasing stunning views of the Toronto skyline. The primary bedroom is a private retreat with a beautiful ensuite bathroom, while the second bedroom is highlighted by large windows. Every detail is designed for comfort, functionality, and style. Beyond the suite, Pantages Tower offers residents access to exceptional amenities including24-hour concierge, fitness facilities, party room, guest suites, and more. Step outside your front door and you're only moments away from Toronto's most iconic destinations Yonge-Dundas Square, the Eaton Centre, Massey Hall, theatres, restaurants, and shops. With the subway and TTC nearby, the entire city is at your fingertips. This unit also presents an extraordinary investment opportunity. Short-term rentals are permitted in the building, making it ideal for investors seeking reliable passive revenue. (id:63616)