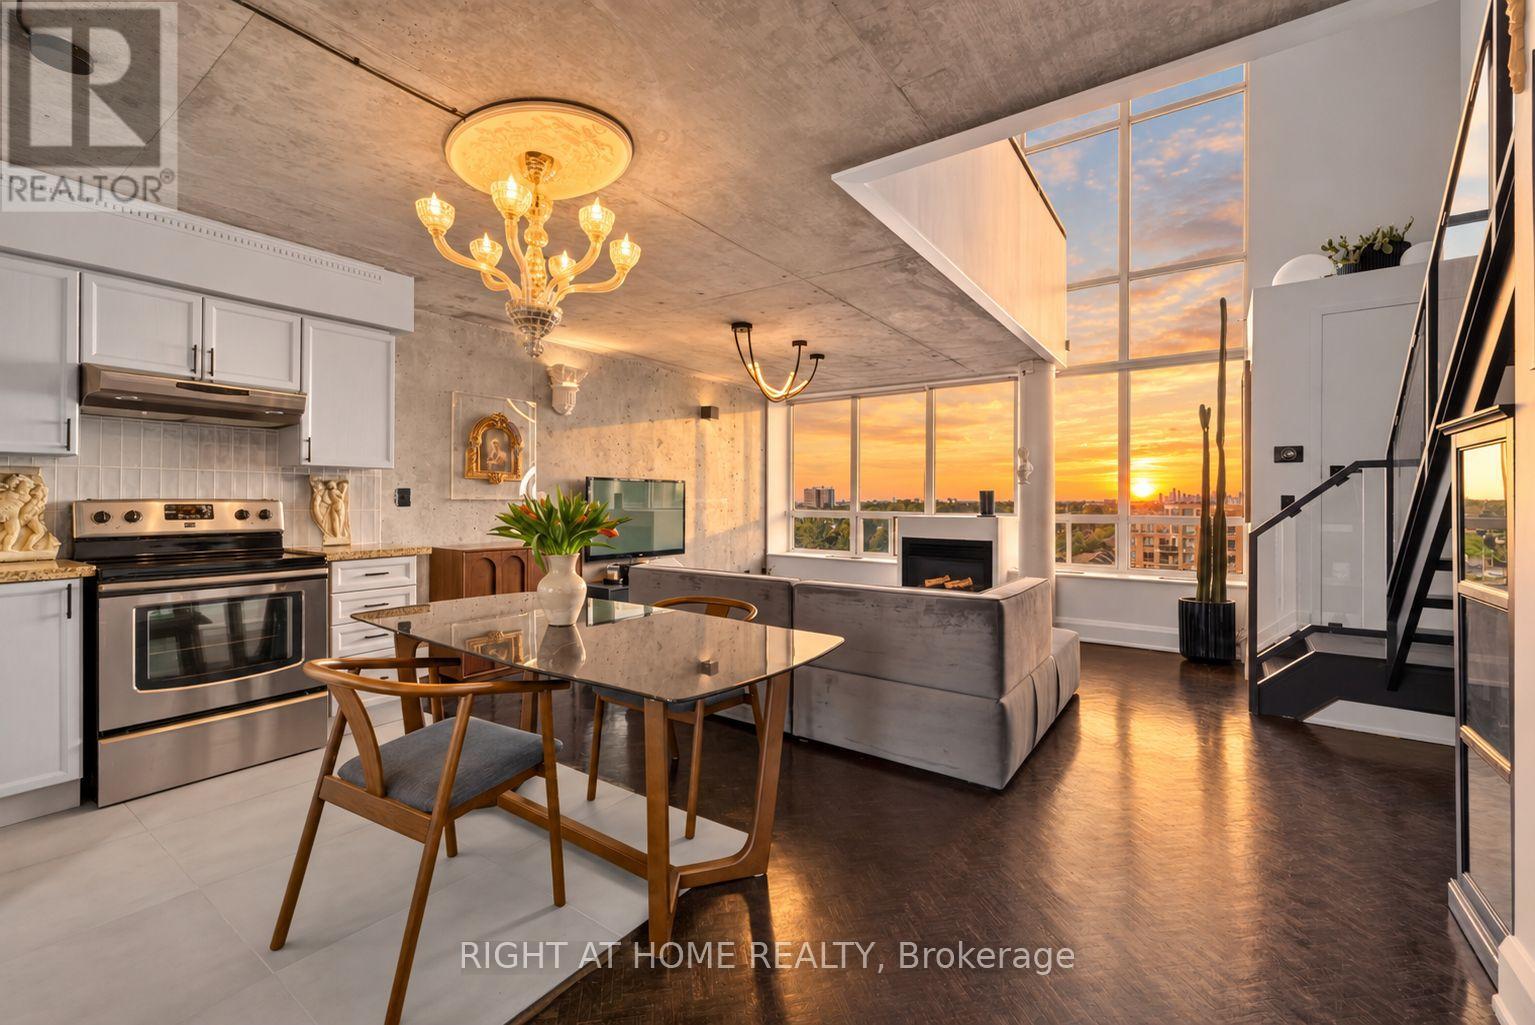
612 - 250 Manitoba Street
Toronto, Ontario
Rarely offered and truly one of a kind, this renovated true two storey loft offers an exceptional blend of scale, character, and modern design in the heart of Mimico's vibrant waterfront community. Defined by soaring 17.5 foot ceilings, dramatic floor to ceiling windows, and a cozy gas fireplace, the space is flooded with natural light throughout the day, creating an airy and inviting atmosphere that feels both sophisticated and comfortable. Thoughtfully updated throughout, the loft combines striking architectural elements with functional everyday living, featuring a spacious 1 bedroom plus den layout, 2 bathrooms, and expansive open concept living spaces ideal for entertaining or quiet evenings at home. The versatile den can easily function as a second bedroom, guest space, home office, or nursery, offering flexibility for changing lifestyles. The spacious primary retreat includes a walk in closet and a seamless blend of comfort and style.Located just steps from the lake, waterfront trails, parks, cafes, restaurants, grocery stores, TTC, and Mimico GO, this home offers the perfect balance between urban convenience and relaxed lakeside living. Residents enjoy access to exceptional amenities including a rooftop garden terrace so stunning it has hosted weddings, along with a gym, sauna, party room, visitor parking, and a pet friendly community. Complete with parking and locker, this is a rare opportunity to own a beautifully renovated loft in one of Toronto's most desirable waterfront neighbourhoods. (id:63616)
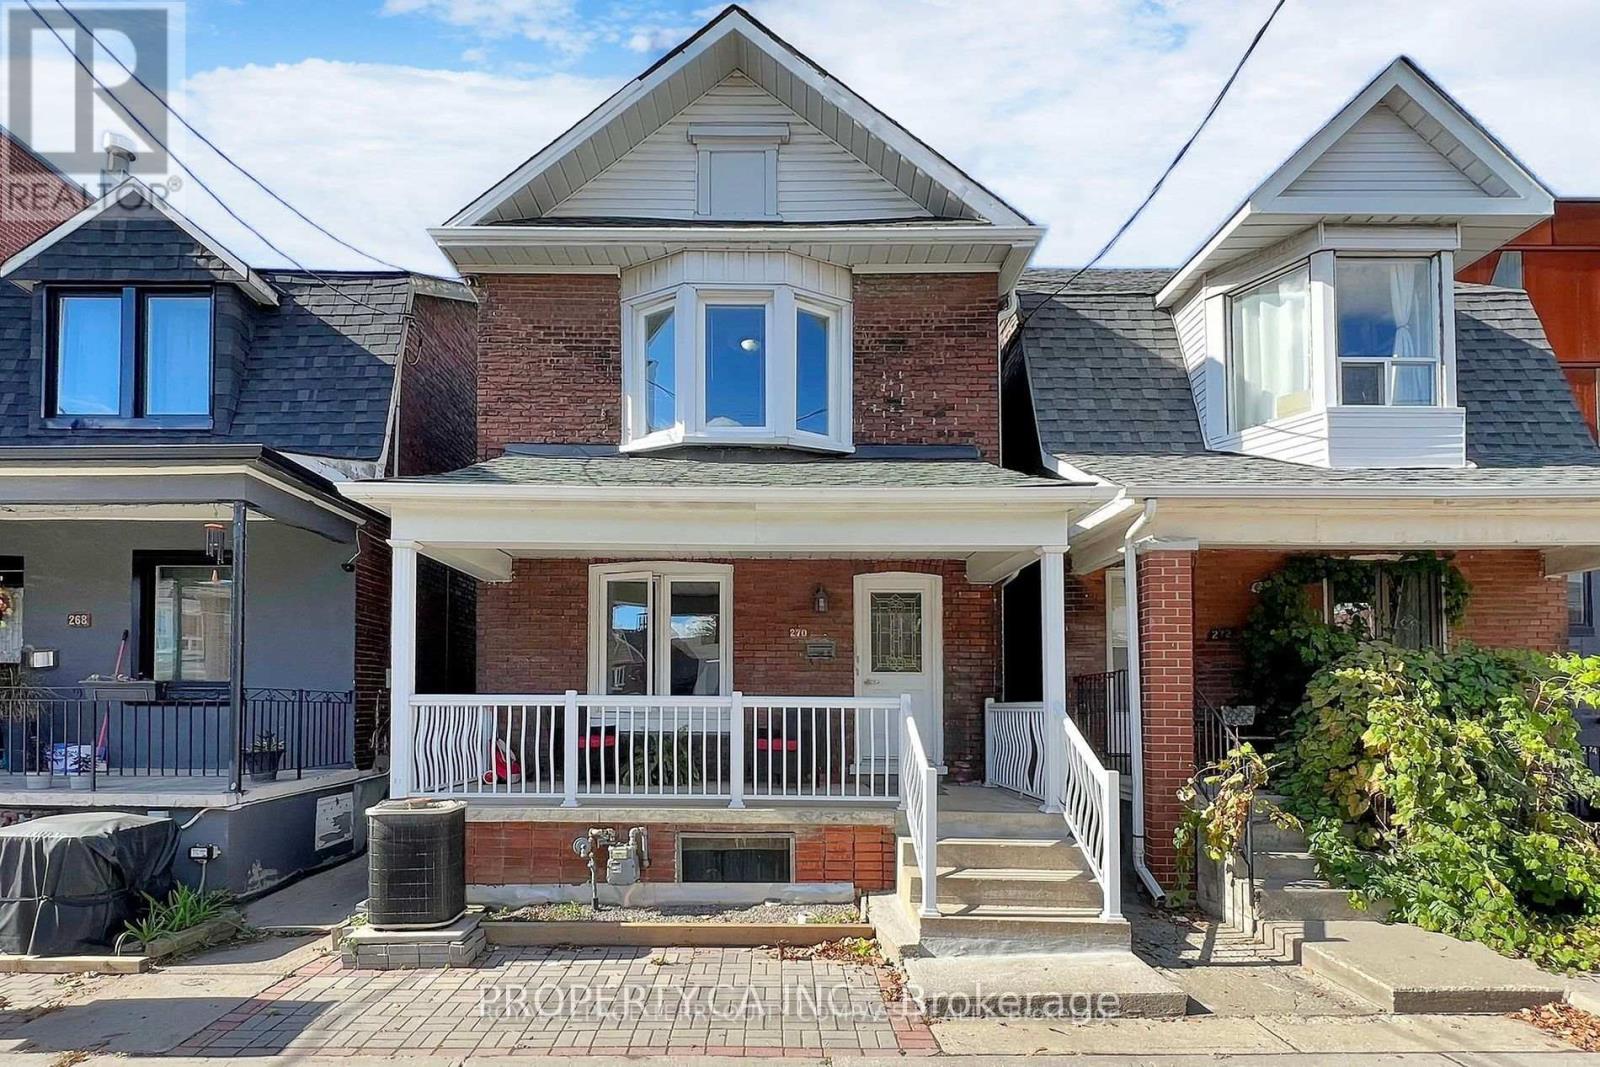
#lower - 270 Christie Street
Toronto, Ontario
Large 1+1 Bedroom Lower Level Unit for Lease in this solid brick, detached triplex at the confluence of Christie pits, Seaton village, and the Annex. Large Floorplan, open concept, private entrance, vinyl floors and more. Minutes to Christie Pits Park, the Christie Subway Station, Great Restaurants, Fiesta Farms, Loblaws & Coin Laundry. Easy access to Dupont and bloor st w. (id:63616)
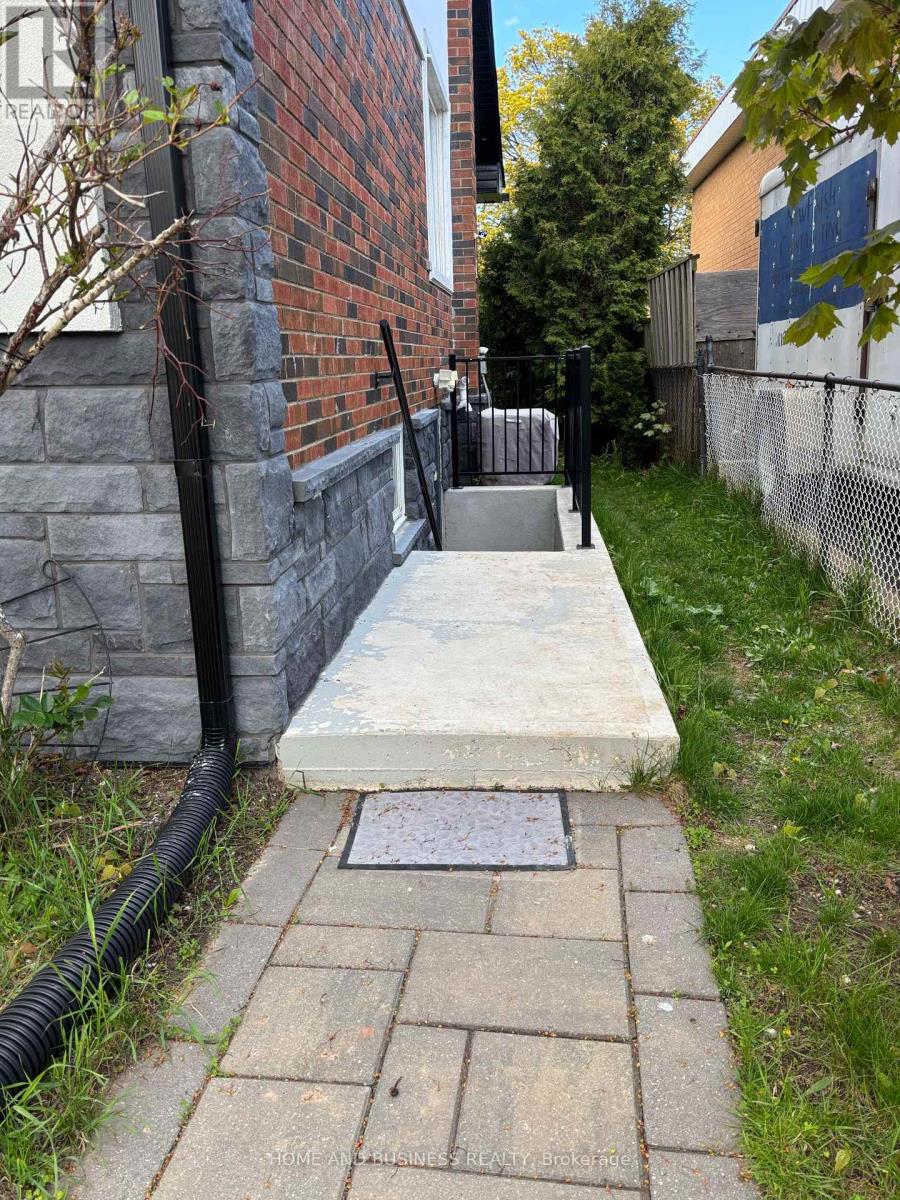
Bsmt - 5651 Turney Drive
Mississauga, Ontario
legal basement, 2nd parking might be available for extra fees, Sought-After Vista Heights legal basement two-bedroom apartment in a detached house. Bright and sunny newly constructed unit featuring brand new appliances, spacious bathroom, pot lights, ceramic and laminate flooring, private entrance, and private in-suite laundry. Ideal for professionals or a young family. Conveniently located within walking distance to top-ranked Vista Heights School, 33% utilities furnished, unfurnished options (id:63616)
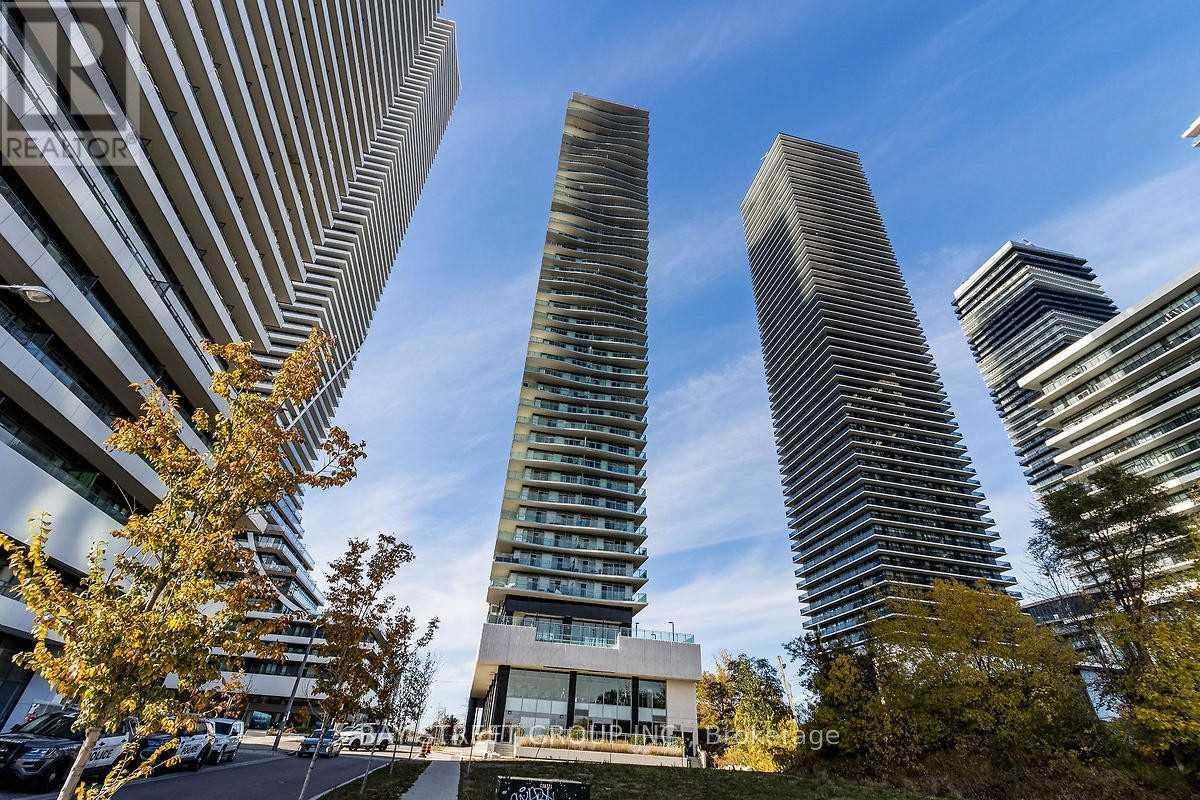
1906 - 33 Shore Breeze Drive
Toronto, Ontario
Welcome to luxury lakeside living at Jade Waterfront Condos in prestigious Humber Bay Shores! This stunning 1-bedroom suite on the 19th floor features a modern open-concept layout with 9-ft ceilings and sleek laminate flooring throughout. The gourmet kitchen boasts stainless steel appliances, granite countertops, ceramic backsplash, and an undermount sink. Enjoy breathtaking, panoramic lake and city views from your private balcony with direct walkout from the bedroom. Resort-style amenities include an outdoor pool overlooking the lake, BBQ terrace, fitness centre, yoga studio, sauna, hot tub, golf simulator, party room, theatre, dog wash, 24/7 concierge, and visitor parking. Steps to waterfront trails, parks, Metro, cafes, and TTC streetcar right at your doorstep. Minutes to downtown Toronto & major highways. A perfect blend of style, comfort, and convenience! (id:63616)
3368 Guildwood Drive
Burlington, Ontario
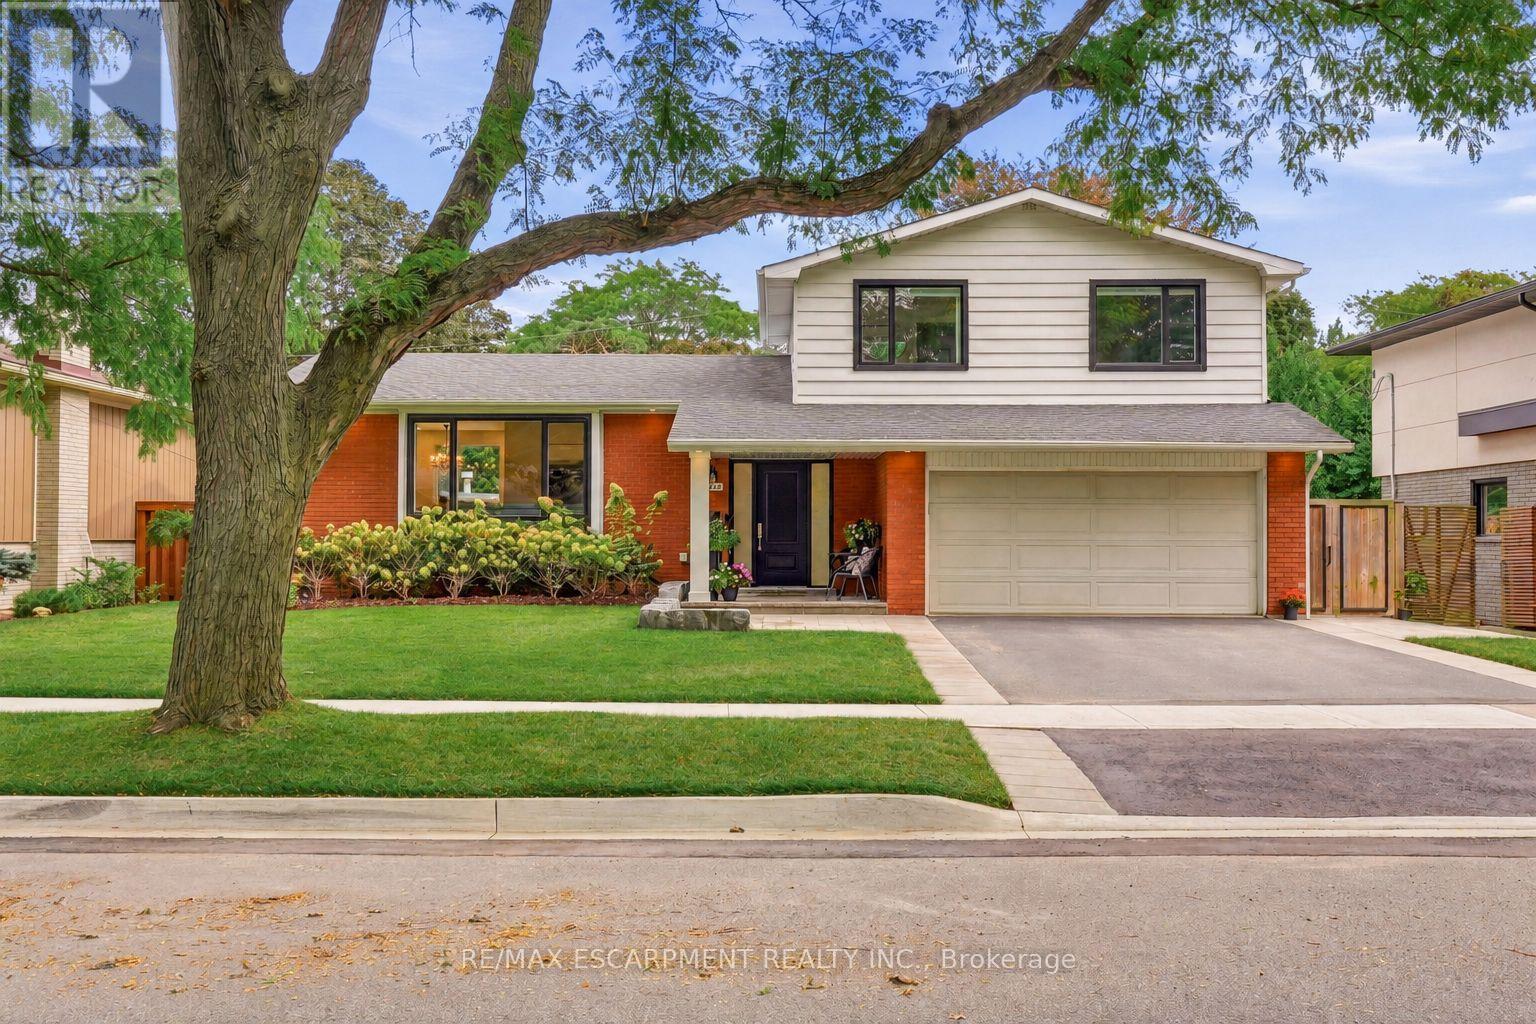
Welcome to 3368 Guildwood. This stunning 3+1 bedroom, 3.5 bathroom home is nestled on one of South Burlington's most sought-after, family-friendly streets. The kind of place where kids still play outside until the streetlights come on. Located in the heart of Roseland, this property is just steps from Tuck School, making it a rare find for families seeking both lifestyle and location. Step inside to discover a gorgeous, fully renovated interior showcasing exceptional craftsmanship and thoughtful design throughout. The chef's kitchen is the heart of the home, offering premium finishes, custom cabinetry and ample space for everyday living. Custom closets and built-ins throughout provide beautifully designed storage in every room. Upstairs the primary bedroom has it's own ensuite bath while the two other bedrooms share the second bathroom. The bright finished lower level offers oversized windows, a bar with wine fridge, additional bedroom, and full bath ideal for overnight guests. Outside, enjoy your own private oasis with a heated salt-water pool and newly landscaped patio - perfect for summer gatherings or quiet evenings at home. This is a rare opportunity to own a move-in-ready home in one of Burlington's most coveted neighbourhoods. Don't miss your chance to make it yours! (id:63616)
Upper - 2538 Weston Road
Toronto, Ontario
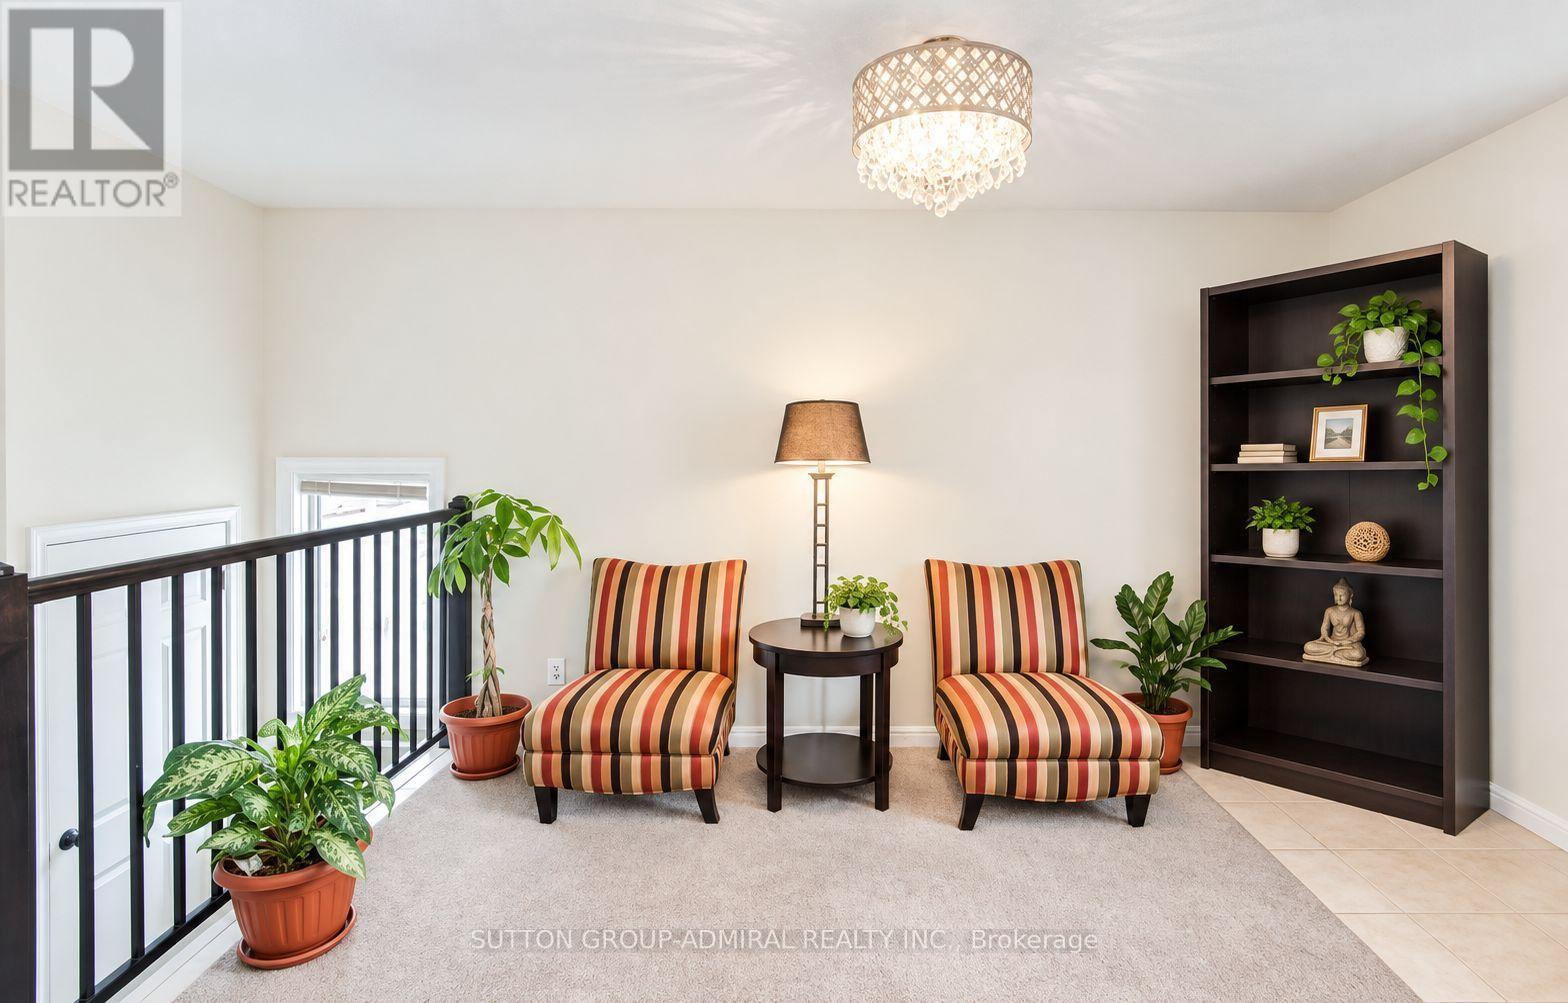
Well-kept upper-level two-bedroom apartment offering a bright, practical layout and private entrance. Central AC included ! The unit includes a comfortable living area with large windows, a kitchen, one three-piece bathroom, and one driveway parking space. Ideally positioned near Weston Road, Highway 401 and Lawrence Avenue, with convenient access to transit, major routes, shops, restaurants, grocery stores and everyday amenities. Water, fridge, stove and one parking space are included; tenant is responsible for hydro and gas 150 inclusive (id:63616)
2511 - 38 Annie Craig Drive
Toronto, Ontario
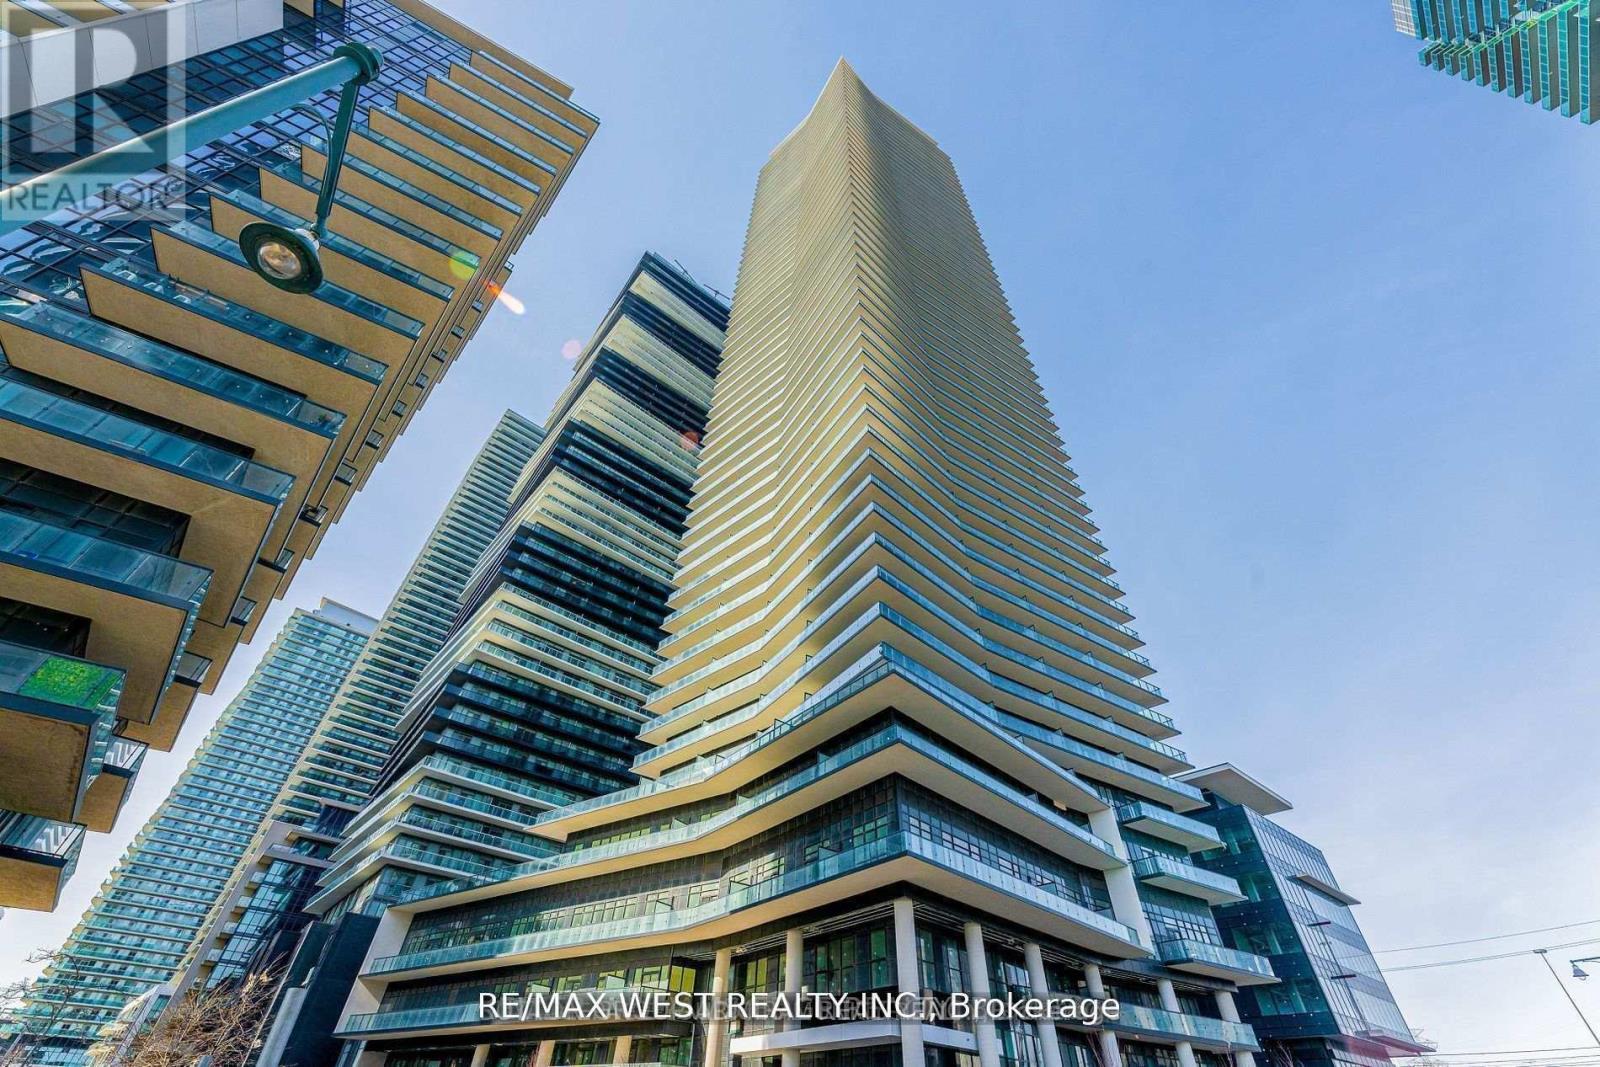
Discover an unparalleled living experience on the majestic shores of Humber Bay. Waters Edge at The Cove is a breathtaking 56-storey condominium that epitomizes luxury and sophistication in one of Toronto's most coveted waterfront neighborhoods. A variety of amenities designed to elevate your urban lifestyle, including a 24-hour concierge in the elegant lobby to welcome guests and handle packages. Expansive 642 sqft two-bedroom condo features a stunning wrap-around balcony, providing panoramic views, and includes one parking spot and one locker. The open-concept living, dining, and kitchen area is adorned with sleek laminate flooring and custom quartz countertops in kitchen, perfect for both relaxation and entertaining. Stay fit by swimming laps in the indoor pool or sculpt your perfect beach body in our state-of-the-art fitness center. Hotel-inspired guest suites & an elegant party room make it easy to offer world-class hospitality to friends & family. Taxes and Maintenance not yet assessed (id:63616)
Unknown Address
,
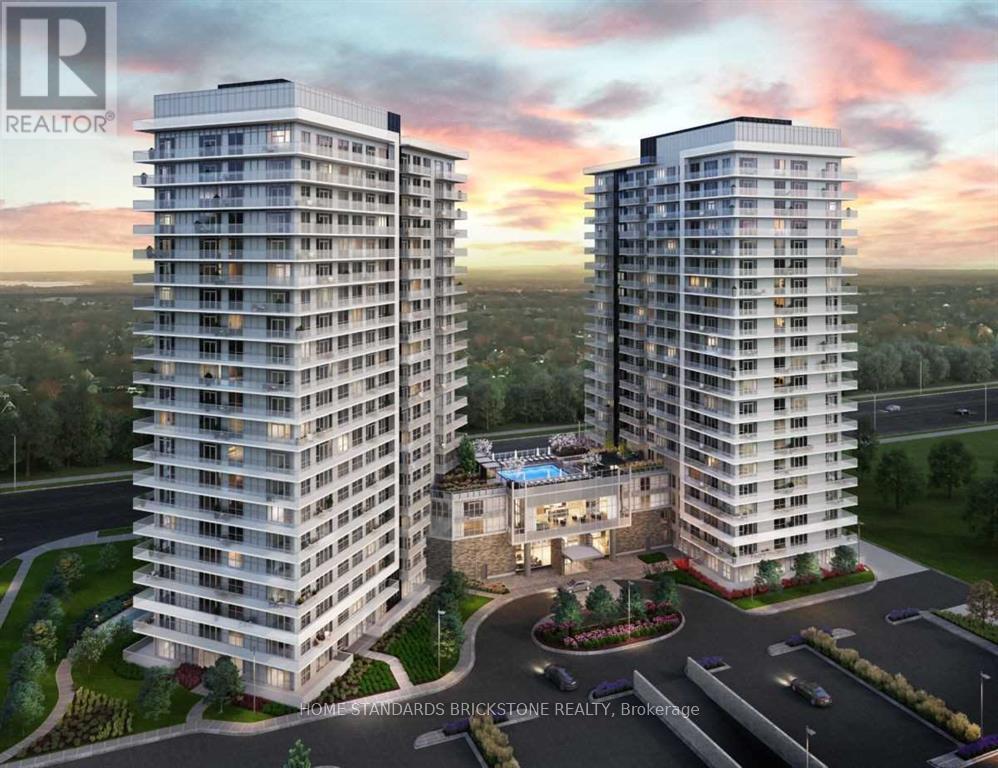
Welcome to Erin Square by Pemberton Group! A true walker's paradise, this bright 1-bedroom plus den, 2-bathroom condo features a desirable south exposure and a private balcony. Currently tenant-occupied, making it a fantastic turnkey opportunity for investors, or ideal for end-users willing to accommodate the required legal notice period for vacant possession.Perfectly situated just steps from Erin Mills Town Centre, you'll enjoy endless shopping, dining, top-rated local schools, and quick access to major highways. Credit Valley Hospital is also just minutes away.The building boasts beautifully landscaped grounds and gardens, along with premium amenities including: 24-hour concierge, outdoor rooftop pool and terrace, fitness club and lounge, games room, children's playground, guest suite, BBQs, and a pet wash station. Bonus: Parking and locker are both included! (id:63616)
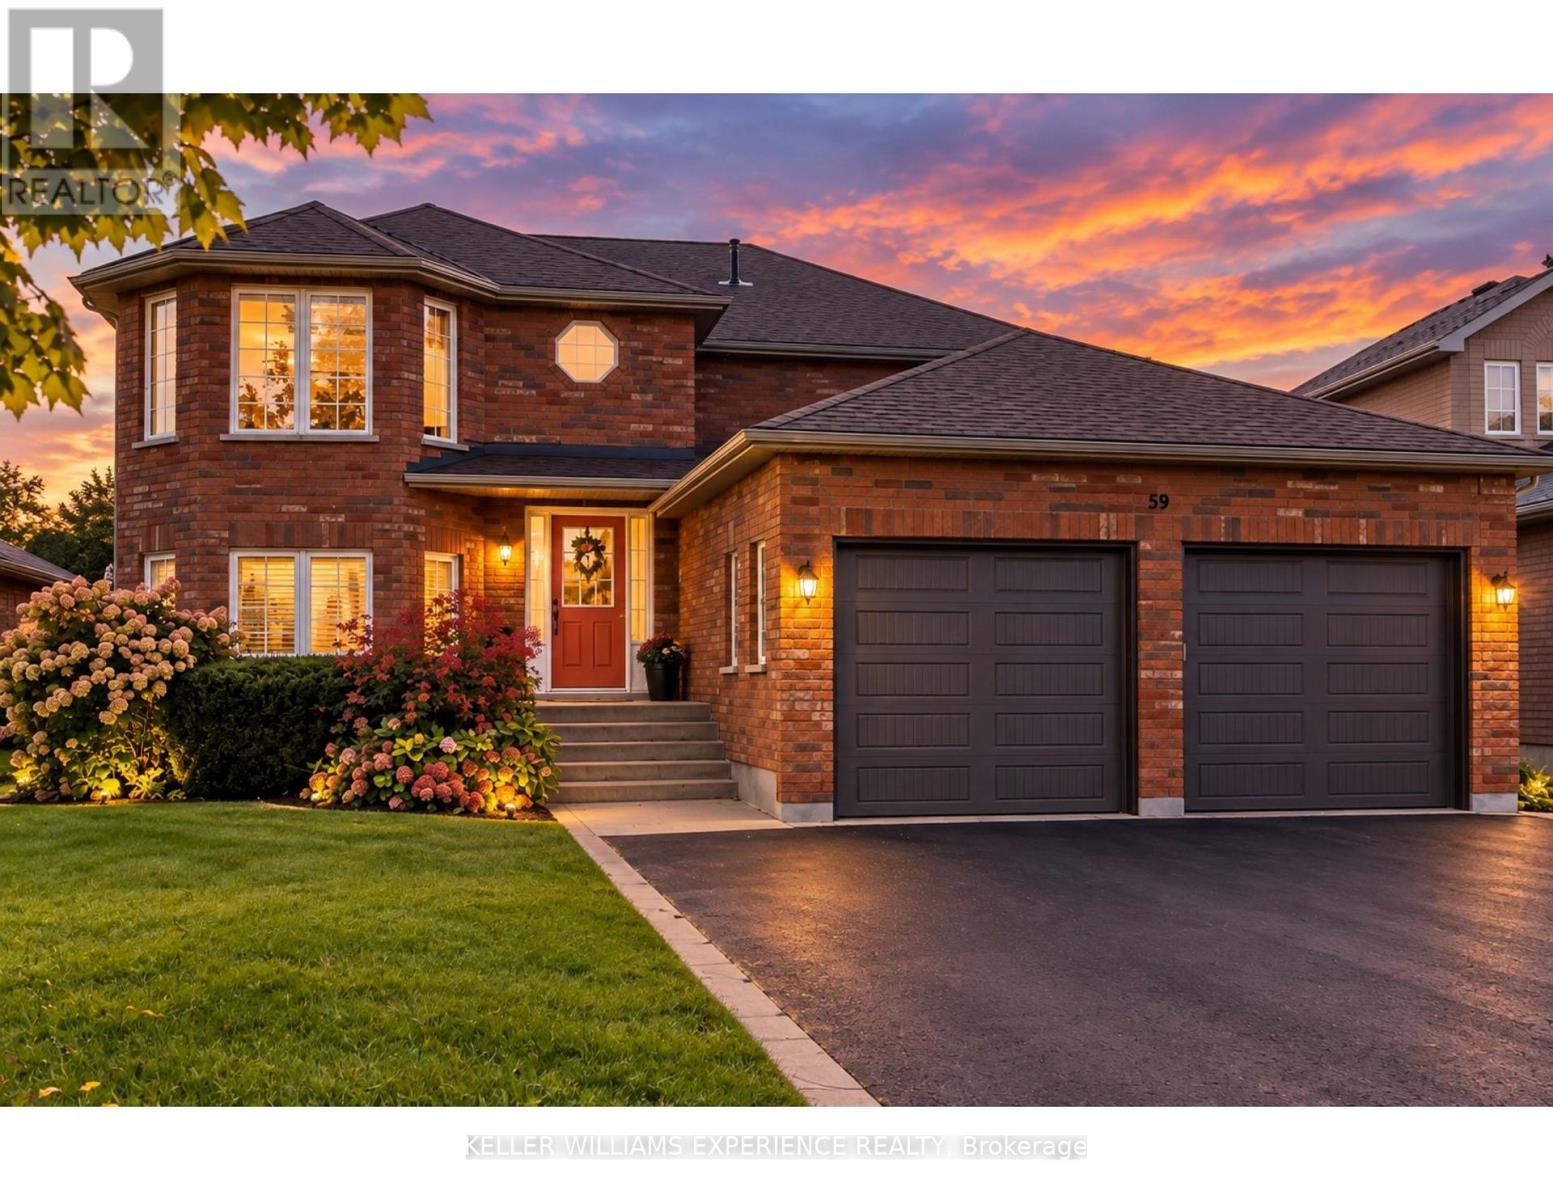
Upper Level - 59 Nicklaus Drive
Barrie, Ontario
Welcome to 59 Nicklaus Drive, located in a quiet, established neighbourhood in Barrie's desirable north end. This is an ideal location for anyone looking for a peaceful residential setting while still being just minutes from everything Barrie has to offer. Enjoy quick and convenient access to Highway 400, making commuting north or south a breeze, while Royal Victoria Regional Health Centre (RVH), Georgian College, shopping, restaurants, parks, public transit and everyday amenities are all close by.This bright and spacious main-floor residence features 2 bedrooms and 1 bathroom with a functional layout, plenty of natural light, generous living and dining areas, and a well-appointed kitchen. The unit also offers its own separate entrance, two parking spaces and shared laundry.Perfect for professionals or couples looking for a comfortable home in a quiet, family-friendly area with outstanding access to RVH, Georgian College and Highway 400. Enjoy the combination of a peaceful neighbourhood and the convenience of having everything you need just minutes from your door. Tenant to provide rental application, credit report, employment verification and references. (id:63616)
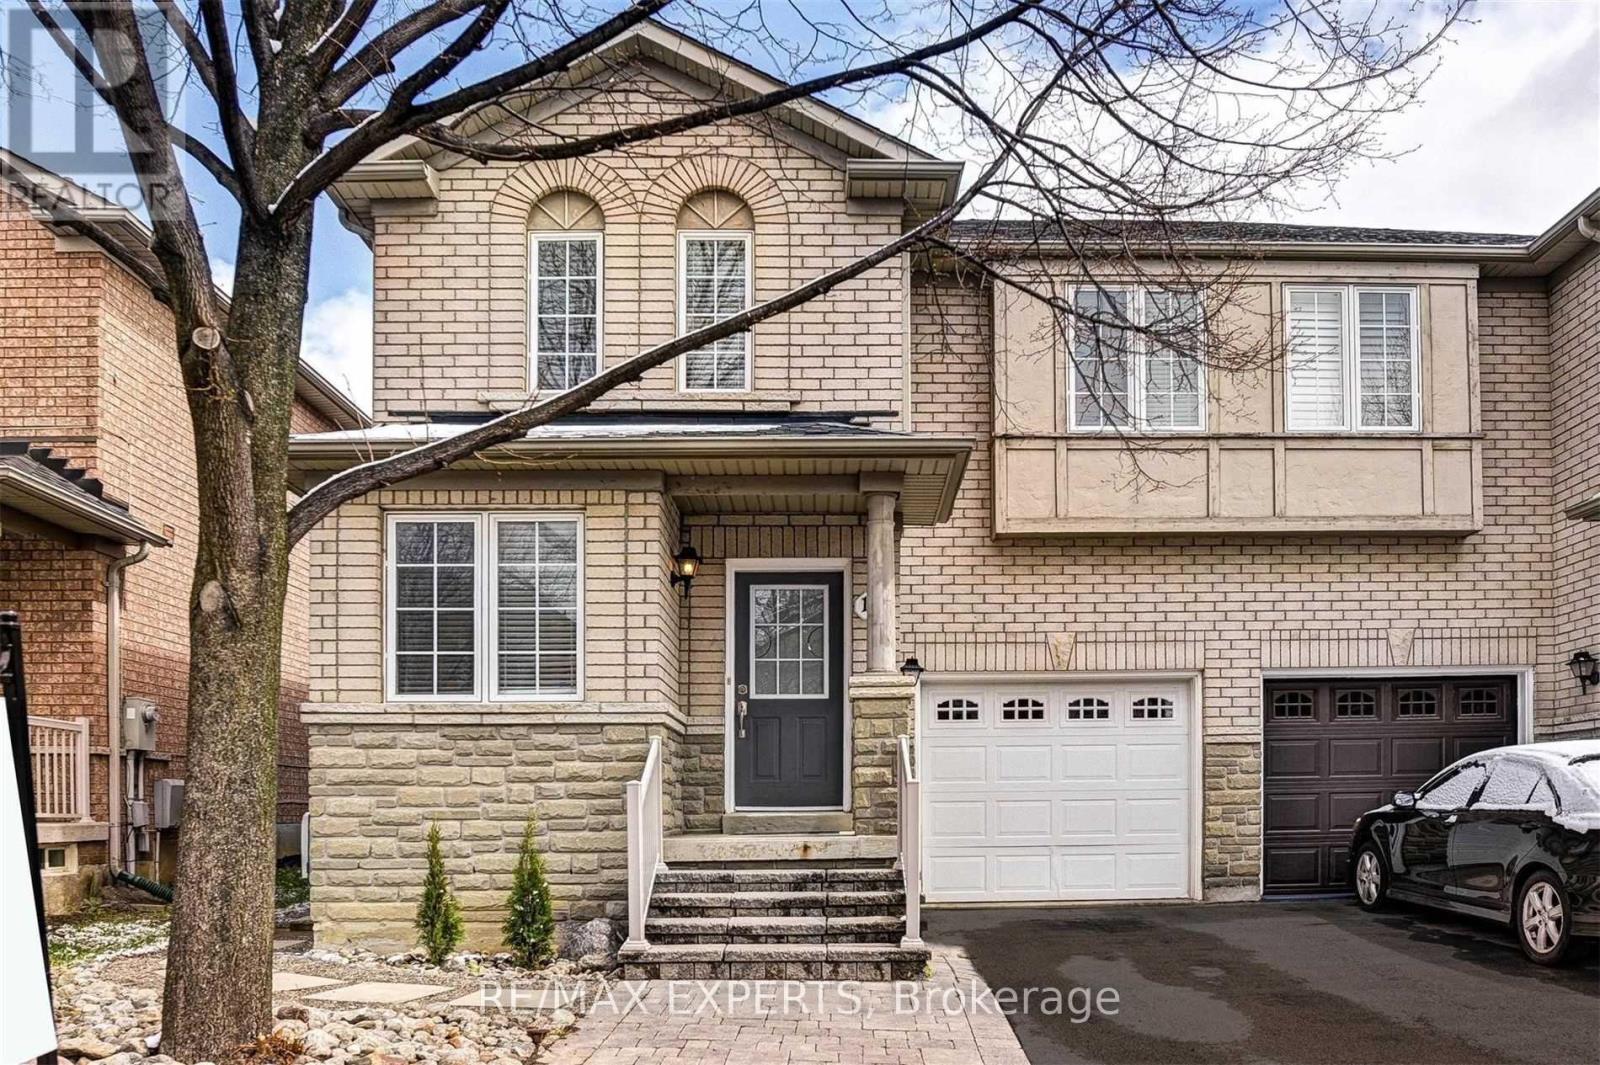
11 Bologna Road
Vaughan, Ontario
Welcome to this beautifully upgraded 3-bedroom, 3-bathroom semi-detached home in the highly sought-after Vellore Village community. Thoughtfully updated and exceptionally maintained, this home offers a perfect blend ofstyle, comfort, and functionality for modern family living.The inviting main floor features elegant engineered hardwood flooring throughout, a spacious open-concept layout, and a cozy gas fireplace that creates the perfect gathering space. The upgraded gourmet kitchen showcases quartz countertops, matching backsplash, stainless steel appliances, and a generous eat-in area with a walk-out to the deck-ideal for entertaining or enjoying your morning coffee. A convenient mudroom with direct garage access adds everyday functionality, while the extended driveway provides parking for up to three vehicles. An electric vehicle charger is also included for today's modern lifestyle.The finished basement provides valuable additional living space with a spacious recreation room and a dedicated area that can easily be used as a home gym, office, or playroom. Located in one of Vaughan's most desirable neighbourhoods, close to parks, schools, shopping, transit, and Cortellucci Vaughan Hospital. This is a wonderful opportunity to own a move-in-ready home in a family-friendly community. (id:63616)
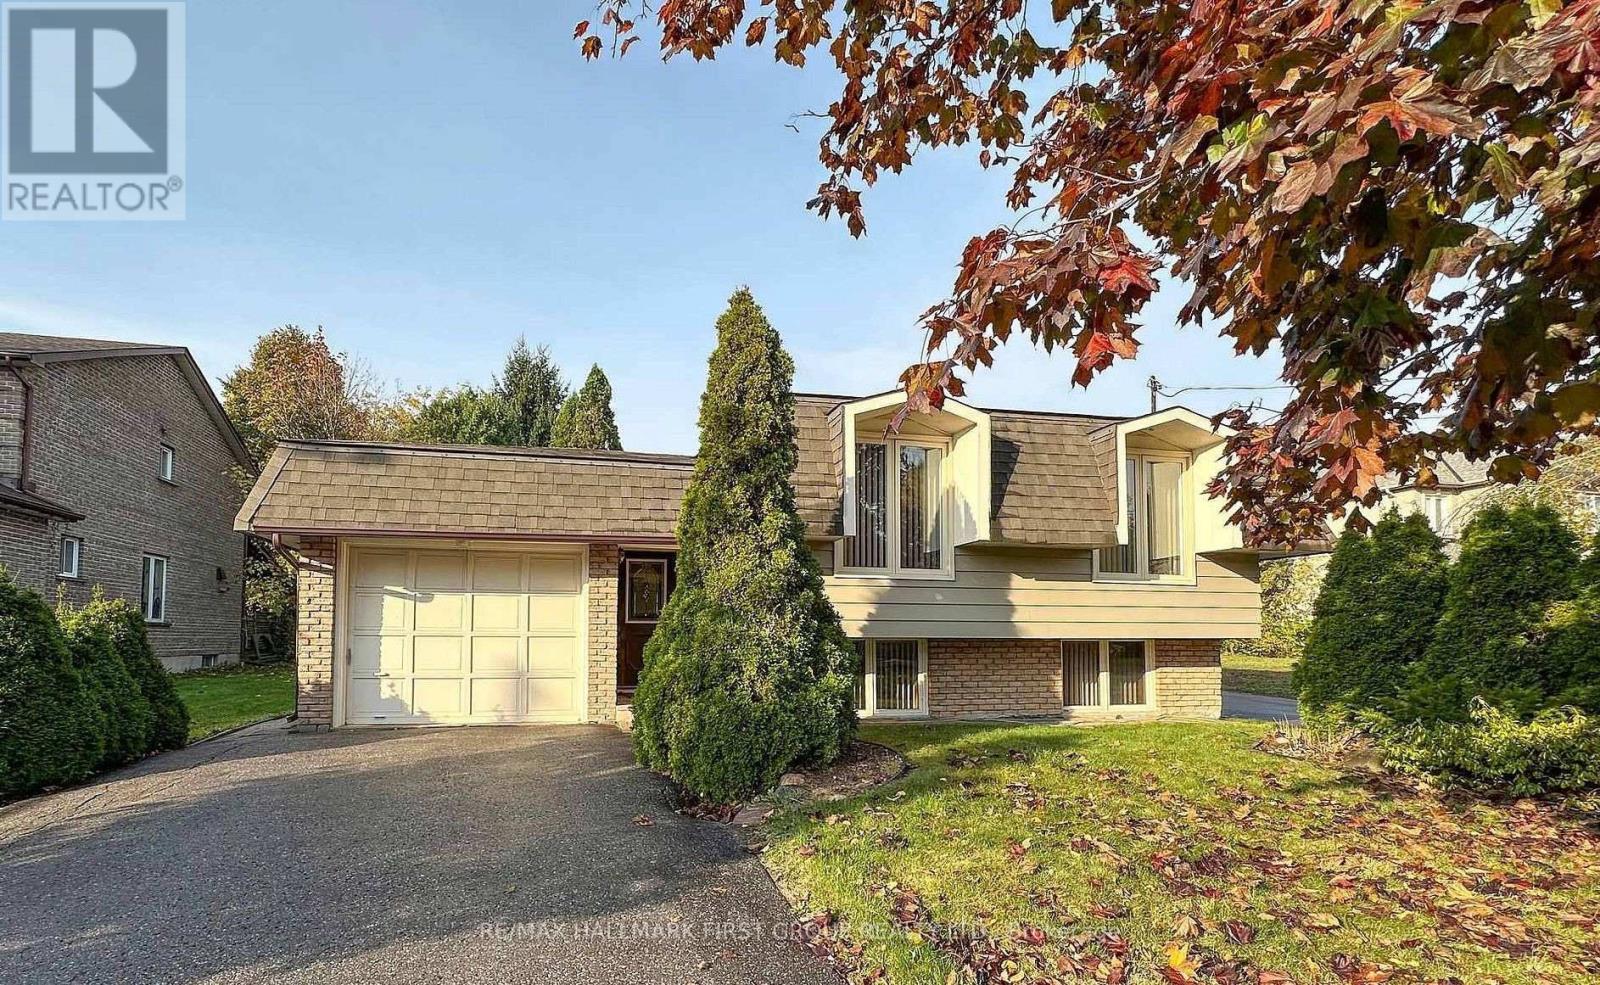
1946 Spruce Hill Road
Pickering, Ontario
Attention Builders/Renovators, excellent opportunity to renovate or Custom Build on one of Pickerings Premium streets where the streetscape is changing with many smaller homes converting to Custom Executive Mansions.Ideally situated for all Schools, Shops, Parks and Transit systems, on the bus route, easy access to 401/407.Don't let this opportunity pass you by. (id:63616)
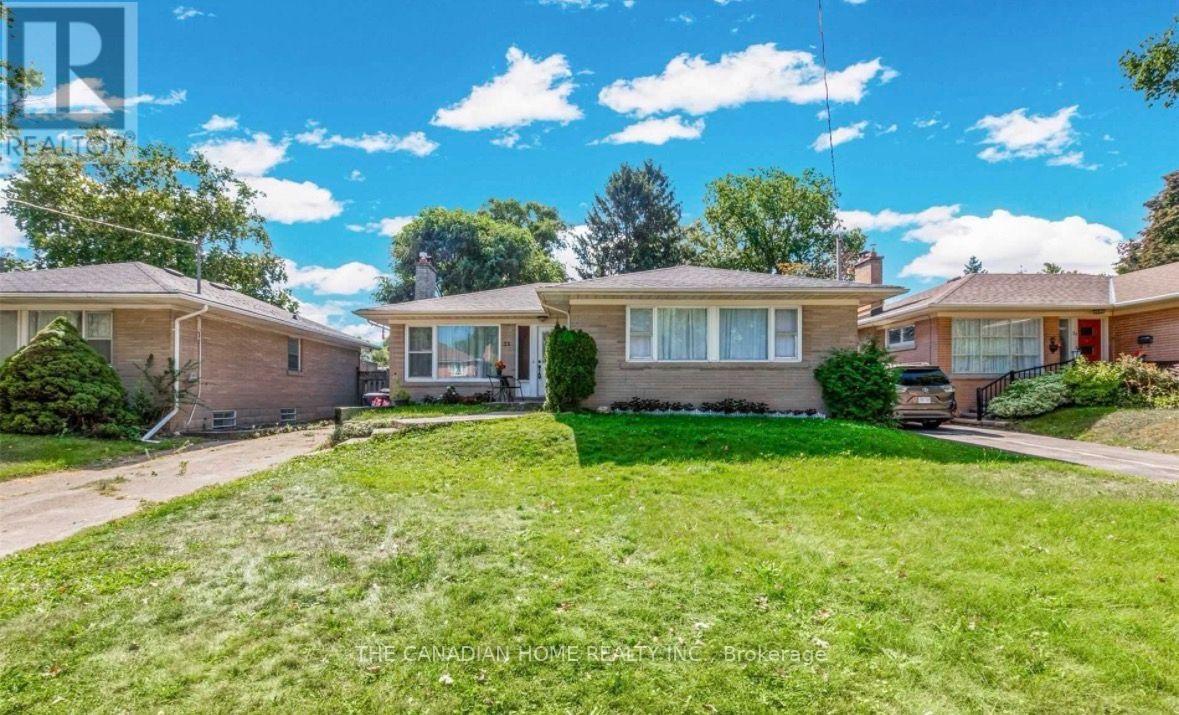
23 Todd Road
Toronto, Ontario
Absolutely gorgeous home in one of the best locations and most sought after neighbourhoodsFeaturing a long driveway and a custom renovated main floor with stunning laminate flooringand elegant crown mouldings, this home offers a fresh, bright, and airy ambience throughout.The chef?inspired kitchen boasts stainless steel appliances, a gas stove, custom backsplash,pot lights, and a stylish breakfast bar with a stone accent wall. The upper level includesthree large bedrooms, each with double closets and generous windows for plenty of naturallight.Enjoy a huge backyard, perfect for family gatherings, barbecues, and outdoor fun. Located juststeps from highly ranked schools, parks, trails, golf, and transit, this home deliversexceptional convenience and lifestyle.Tenant responsible for 70% of utilities. (id:63616)