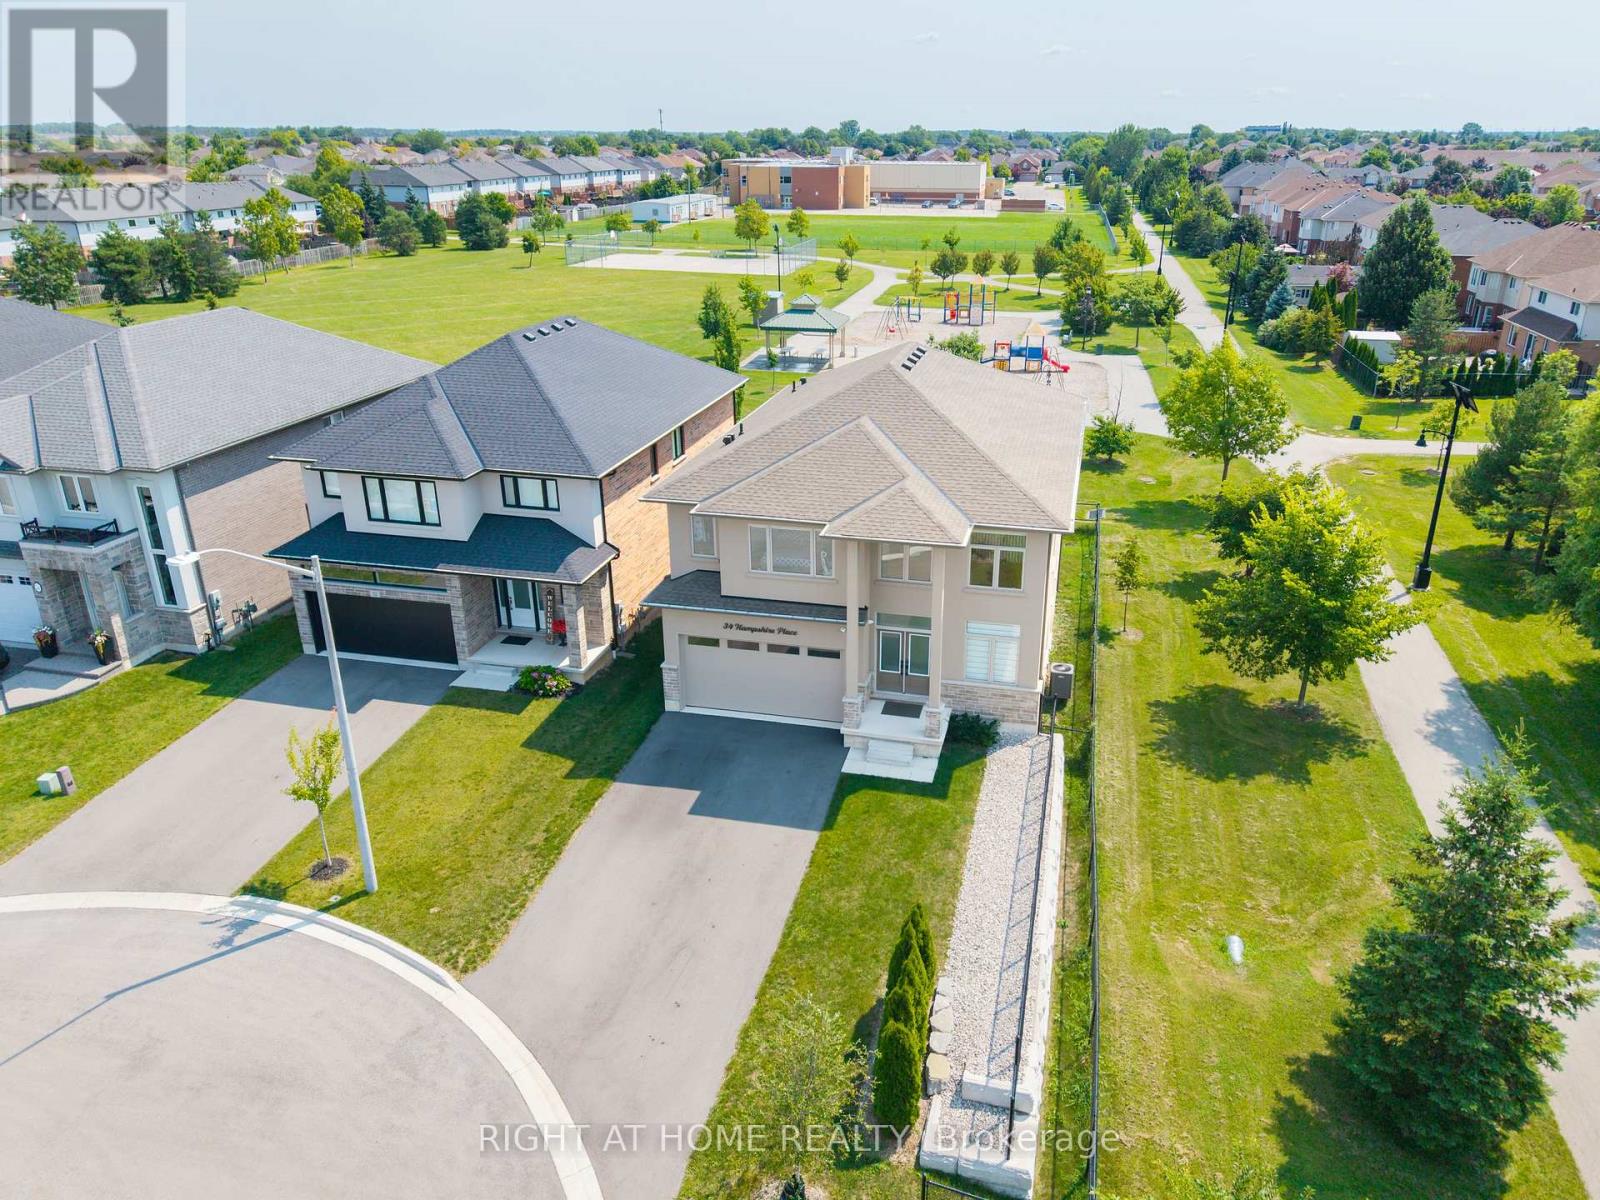
34 Hampshire Place
Hamilton, Ontario
Nestled On Private Court Next to Boulevard Alley Plus Backing Onto Park - All In One, Very Rare Combination! Welcome To 34 Hampshire Place Modern Home Built in 2024. Tucked Away On An Exclusive, Family-Friendly Court On Stoney Creek Mountain With Direct Park Access. This Stunning CUSTOM SILVESTRI HOME Is The One You've Been Waiting For. Showcasing Timeless All-Brick, Stone, And Stucco Architecture, This 4-Bedroom, 3-Bathroom Residence Blends Impressive Design With Quality Craftsmanship And Boasts Top-Notch Finishes And A Multitude Of Upgrades Throughout - All You Have To Do Is Move In And Enjoy. Grand Double Doors Open To A Gleaming Tiled Foyer And A Bright Main-Floor Office, Flowing Into An Open-Concept Main Level Finished With Engineered Hardwood, Upgraded 24" x 24" Tiles, Transom Windows, And Pot Lights Throughout. The Gourmet Eat-In Kitchen With Coffee & Drinks Station Is An Entertainer's Dream, Featuring Premium Stone Countertops, Custom Cabinetry, An Oversized Centre Island, And High-End Appliances Including A Fisher & Paykel Gas Stove, Samsung Bespoke Touch Screen Fridge, Built-In Microwave, Fisher & Paykel Double DishDrawer Dishwasher. Enjoy Sunny Dinette With A Walkout To The Deck And Fully Sodded Backyard, Seamless Indoor-Outdoor Living At Its Finest, Complete With Exterior Pot Lighting. Solid Oak Stairs With Elegant Iron Spindles Lead To A Versatile Loft, Convenient Bedroom-Level Laundry With Cabinetry, And A Truly Luxurious Primary Suite Offering An Oversized Walk-In Closet And A Spa-Like 5-Piece Ensuite With Stone Counters, A Deep Soaker Tub, And A Separate Glass Shower. Three Additional Generously Sized Bedrooms - One With Its Own Walk-In Closet And A Stylish 4-Piece Bath Complete The Upper Level. Enjoy Added Peace Of Mind With A Security Surveillance System Around The Entire Property. Minutes To Schools, Parks, Shopping, Dining, And Highway Access,This Exceptional Home Delivers Everything A Modern Family Needs At Private Court Living (id:63616)
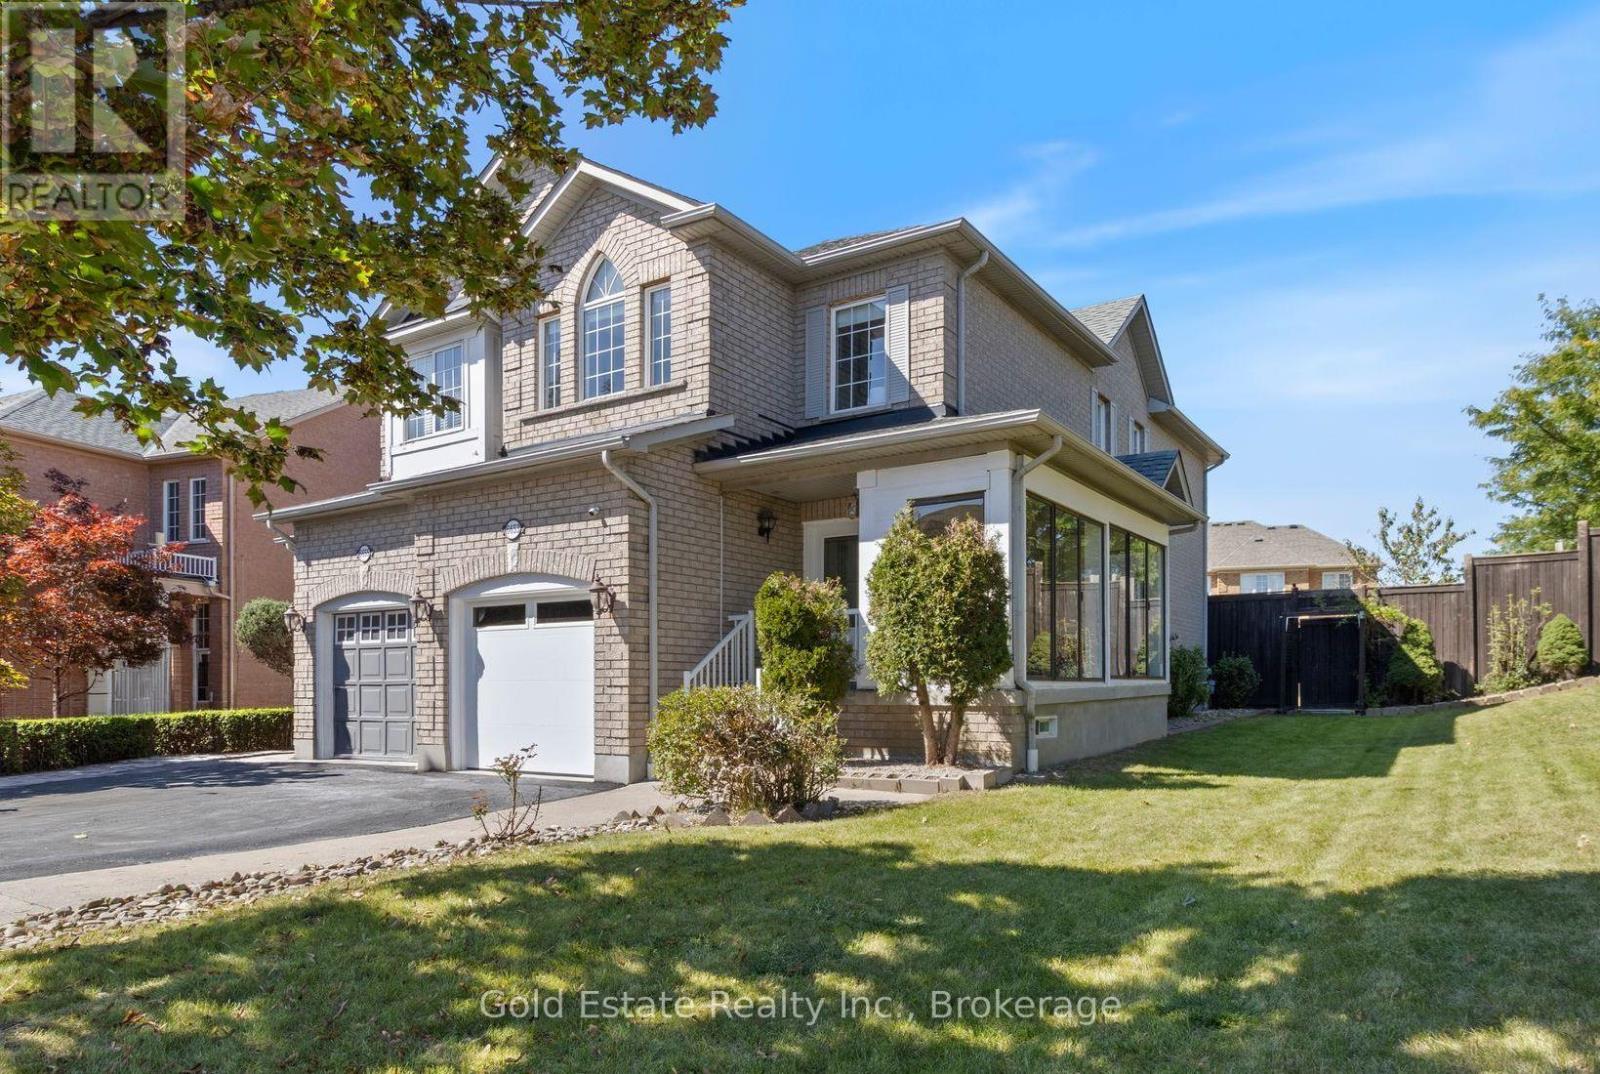
6653 Opera Glass Crescent
Mississauga, Ontario
LOCATION! A RARE FIND! LARGER THAN MANY DETACHED HOME LOTS! An exceptional 4+2 bedroom end-unit all-brick semi in sought-after Meadowvale Village, on an impressive 48 x 122 ft lot. Featuring a generous side yard & expansive backyard, this home offers exceptional outdoor space & privacy rarely found in a semi. Step inside to a bright, spacious open-concept living area with brand-new flooring-2026, neutral finishes & abundant natural light. The renovated kitchen-2024 features modern cabinetry, ample workspace & a large breakfast area-perfect for family living & entertaining. Spacious & bright bedrooms provide comfort for the whole family, while the primary retreat boasts a luxurious ensuite with Jacuzzi tub. Enjoy the charm of a glass-covered front porch & enclosed side porch. The expansive backyard is an entertainer's dream, featuring a custom pergola & interlocking patio-2023-perfect for summer gatherings, outdoor dining & family enjoyment. The finished basement with separate entrance from garage offers exceptional versatility with its own kitchen, 2 bedrooms & 4-pc bathroom, ideal for an in-law suite, guests, additional living space or extra income potential. Numerous updates include kitchen-2024, garage door-2025, A/C-owned-2021, tankless HWT-owned-2021, furnace-owned-2020, water softener-owned-2022, attic insulation-2021, roof-2017, gas stove/range hood/refrigerator-2021, rain sensing automatic sprinkler system-2023. Ideally located opposite to schools, sports center, library, gas station with EV charging & proximity to parks, shopping, restaurants, banks, go transit, with immediate access to the 401 & 407, walking distance to bus stops & schools. A rare combination of oversized lot, end-unit premium positioning, expansive outdoor space, massive bedrooms, stylish updates & versatile basement-offering the space & lifestyle of a much larger home. Don't miss this exceptional Meadowvale Village opportunity! Please do visit the listing website. https://bit.ly/4ha6N8c (id:63616)
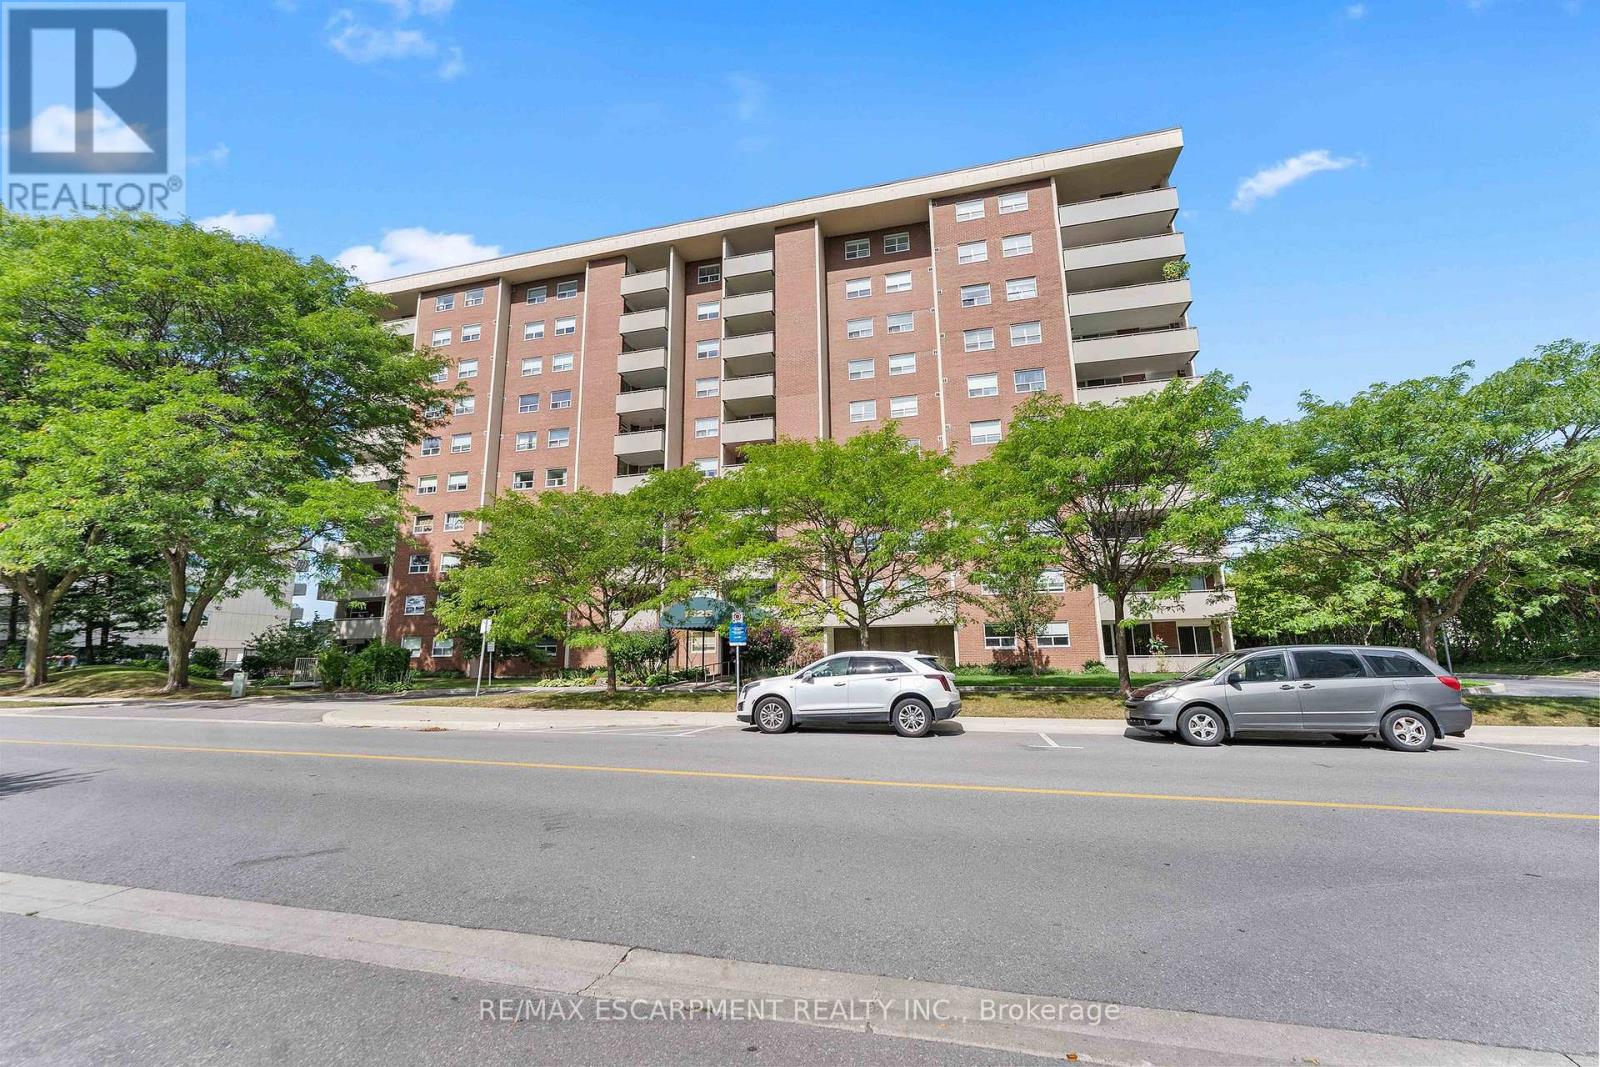
1008 - 1425 Ghent Avenue
Burlington, Ontario
Welcome to exceptional penthouse living in the heart of Burlington! This spacious and tastefully renovated condo offers the perfect blend of comfort, style, and maintenance-free living in a very well-maintained and established building. Ideally located just steps from Burlington's best shopping, dining, parks, waterfront, and everyday amenities. Freshly renovated and filled with natural light, this inviting unit features an open-concept living and dining area enhanced by floor-to-ceiling windows and a unique additional sliding door from the kitchen, bringing even more light into the home. The renovated kitchen is complemented by newer appliances, renovated bathrooms add a fresh, contemporary feel. Enjoy the convenience of in-suite laundry, excellent storage throughout, and a spacious primary bedroom complete with a full ensuite and additional safety bars. Large private balcony and take in beautiful elevated views and breathtaking sunsets - where you can relax and enjoy the best of city living. As a penthouse unit, the home offers a wonderful sense of privacy along with an abundance of natural light. The building has been exceptionally well maintained, with numerous important improvements already completed, including resurfaced underground parking, an updated boiler, renovated balconies, and a freshly updated heated outdoor pool. Residents also enjoy an impressive selection of amenities including a gym, party room, hobby and craft rooms, card room/library, & ample visitor parking. Condo fees include all utilities, cable TV, and internet, making monthly budgeting simple and convenient. A rare opportunity to enjoy a spacious, renovated penthouse in a well-cared-for building and an outstanding Burlington location. With its beautiful sunset views, generous generous balcony, thoughtful renovations, exceptional amenities, and unbeatable convenience. Don't miss this wonderful opportunity to make it your own! (id:63616)
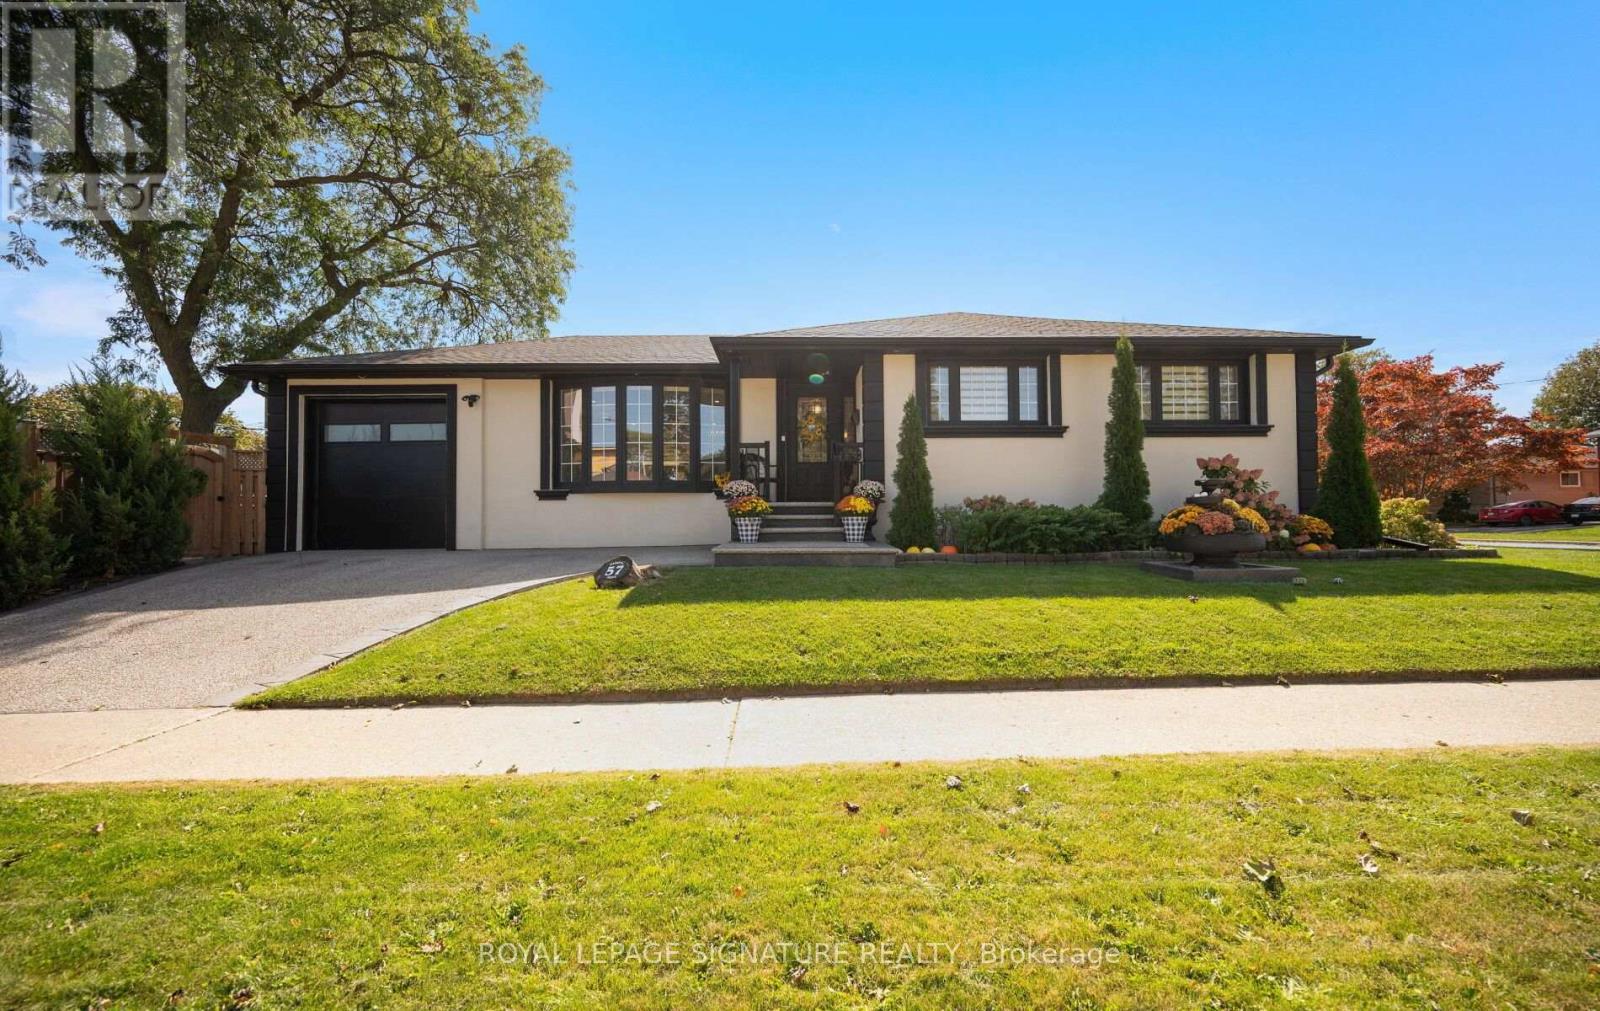
57 Sabrina Drive
Toronto, Ontario
Fully Renovated & Move-In Ready Bungalow In A Quiet, Family-Friendly Neighbourhood! This beautifully updated home offers a thoughtfully designed layout with exceptional attention to detail. The impressive chef's kitchen features premium appliances, an abundance of cabinetry & a large island with extensive wrap-around storage, overlooking the spacious open-concept dining & living areas. Enjoy the warmth of an electric fireplace, pot lights & an open concept floor plan that you cant beat, a true entertainers dream! 3 Spacious bedrooms including a primary bdrm with a rare ensuite bath. All bedrooms feature custom B/I closets. The separate-entry finished lower level provides excellent versatility & room for everyone! A true family room with a newer gas fireplace, built in shelves and cabinets. Tons of storage! Plus a 'bonus' large additional bedroom that offers a generous walk-in closet, built-in shelving and a dedicated study area. +Total 4 Bdrms, +3 Baths & 2 Fireplaces+ The finished, climate-controlled garage is a true bonus, complete with its own A/C, black rubber flooring, cabinetry/counter space -ideal as a gym, workshop, office, hobby room or multi-purpose space. Smart-home features include Ring cameras, Nest thermostat, smart appliances, app-controlled garage door & timed exterior lighting. Additional upgrades include updated windows/roof (previous owner) tankless water heater, water softener, owned furnace, sump pump & backwater valve. Outside, enjoy incredible curb appeal with a beautiful front-yard, mature greenery, plus a gazebo perfect for entertaining & a gas line for your BBQ. A wide driveway adds additional parking beyond the garage. Ideally located close to Hwy 401 & 427, Pearson Airport, Etobicoke North GO, UP Express, Kipling Subway/GO, with restaurants, parks, splash pad, tennis courts & everyday conveniences nearby. Catholic & French immersion elementary schools are just a short walk. There's something special about this one! (id:63616)
2 - 15 Averill Road
Brampton, Ontario
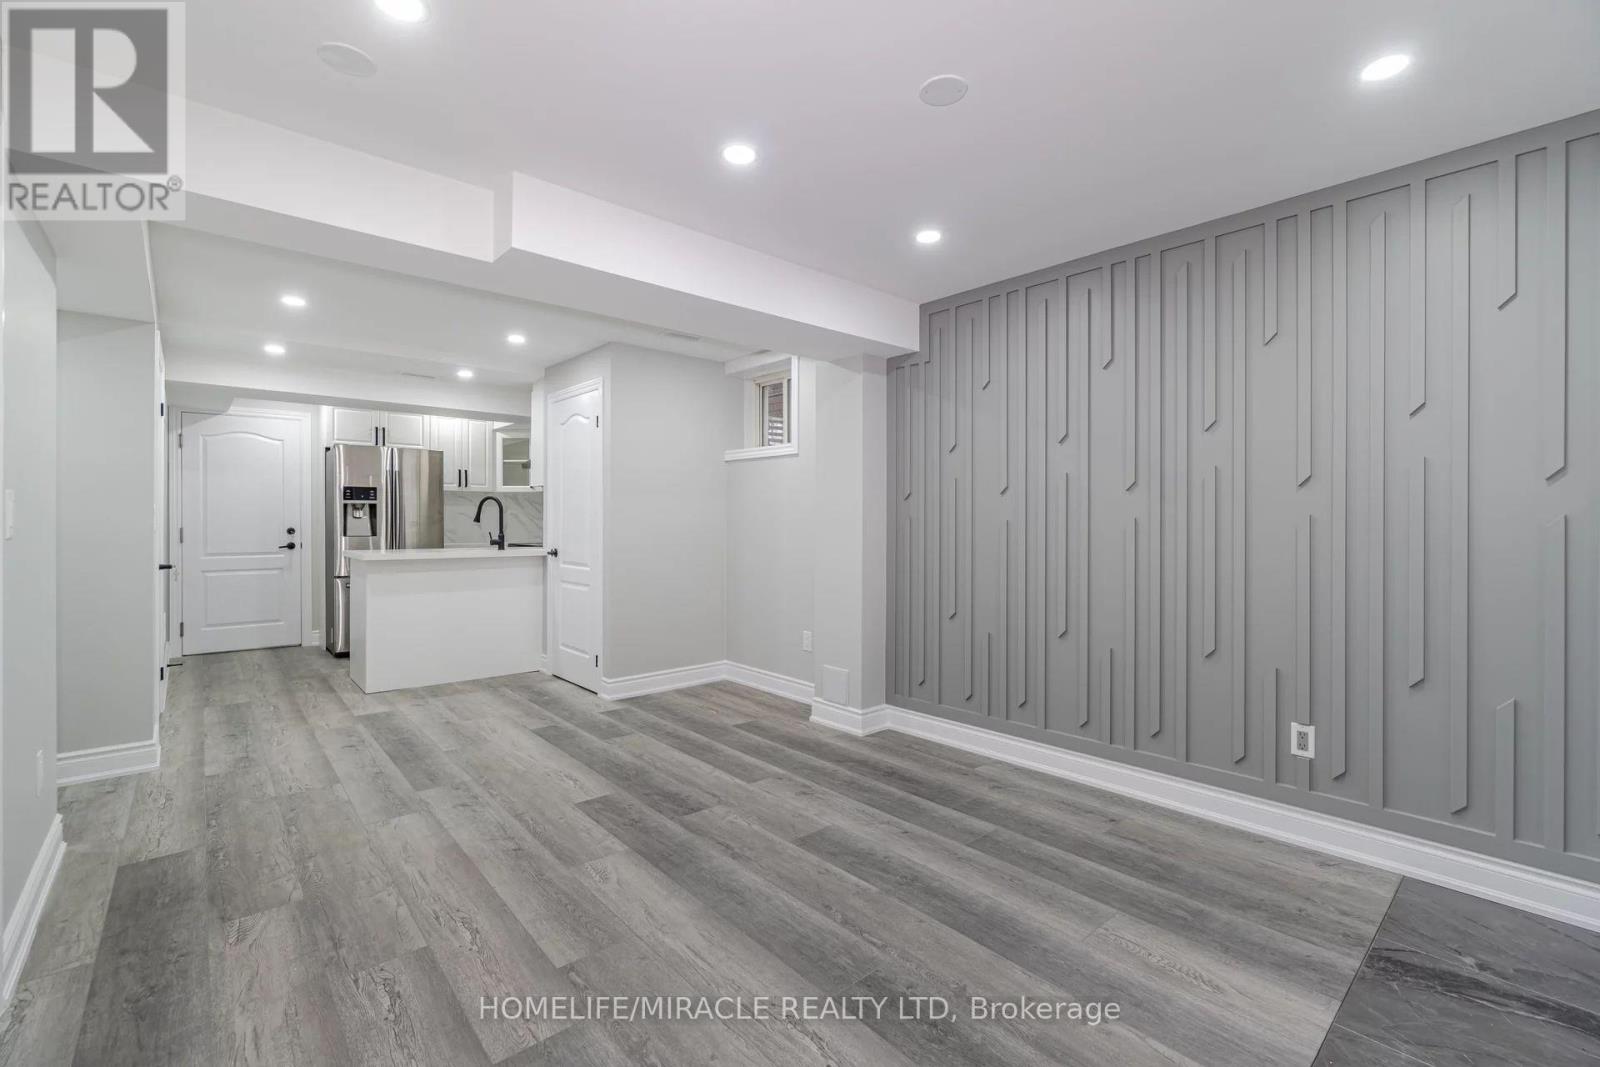
ONE-BEDROOM LEGAL BASEMENT APARTMENT. EXCELLENT LOCATION. GREAT FOR A SINGLE OR A SMALLFAMILY. ONE PARKING SPACE IS INCLUDED IN THE RENT. TENANT IS RESPONSIBLE FOR 30% OF UTILITIES, (WATER, HYDRO, GAS AND HOT WATER TANK) (id:63616)
4 Virgilwood Crescent
Barrie, Ontario
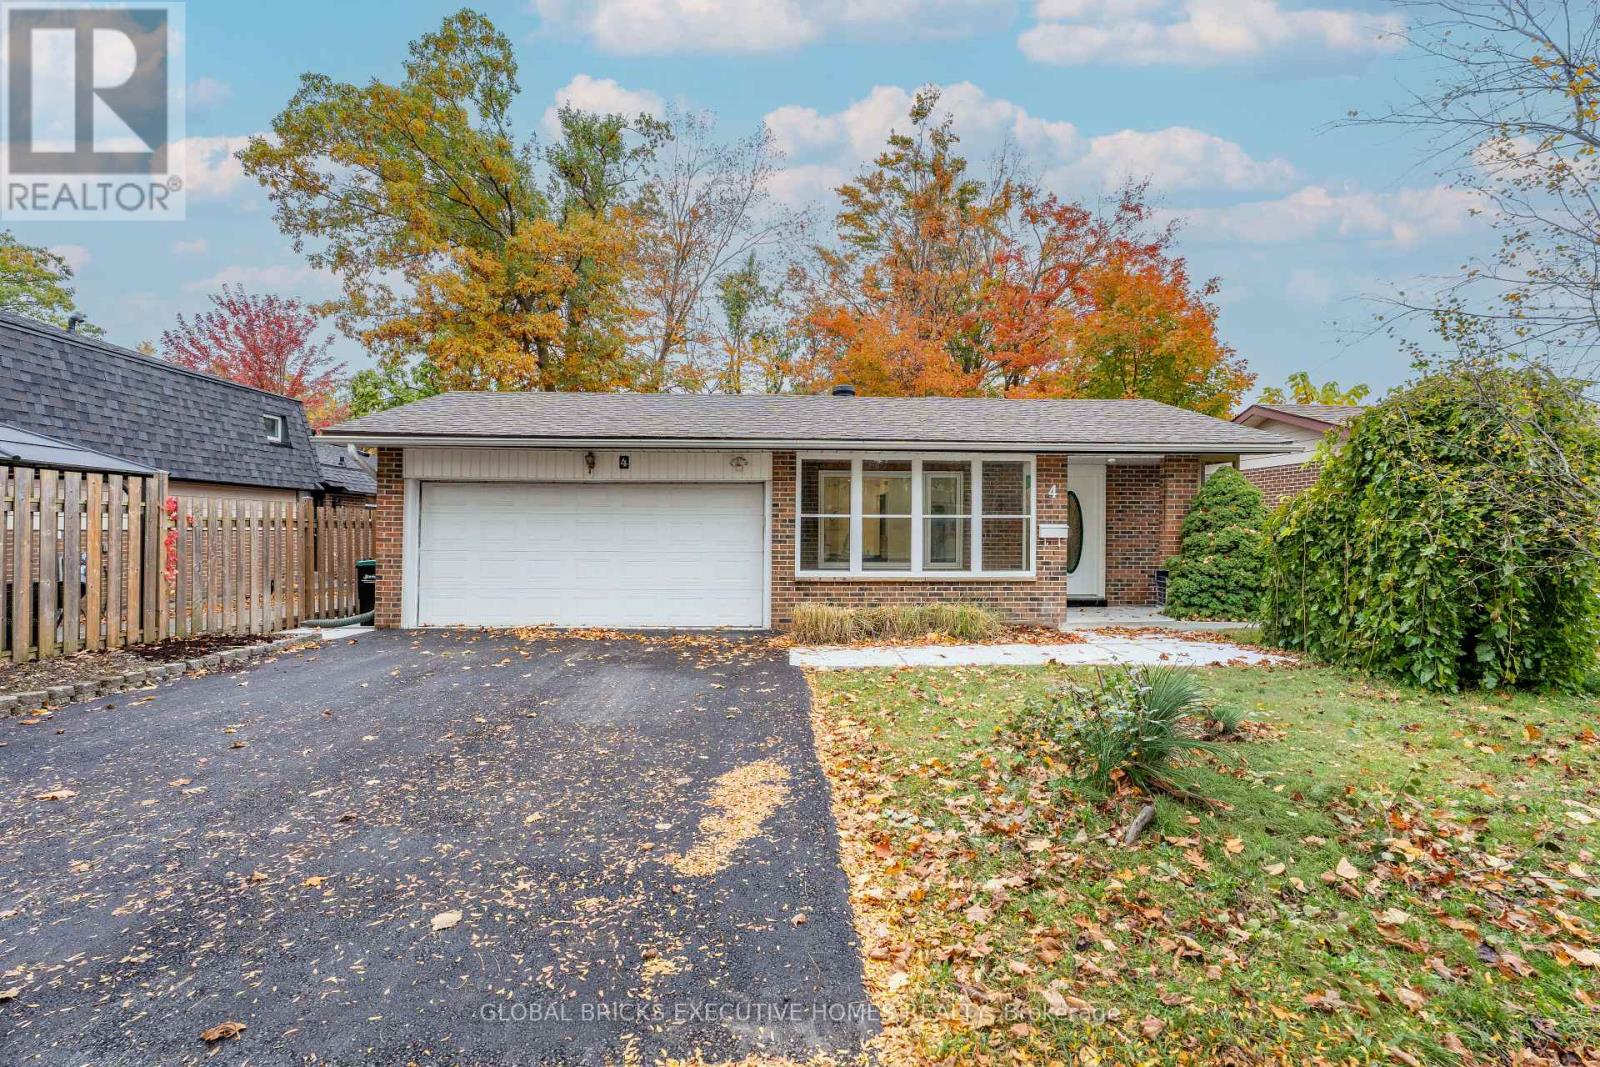
Discover the fully renovated detached house with lot of $$$ spent to bring a perfect blend of space, style & convenience in this 3-level backsplit home in the Cundles East neighborhood of Barrie! Situated on a premium 50-ft-wide lot, this impressive home features 3 bedrooms, 2 bathrooms & a finished 1-bedroom basement with a separate side entrance. The elegant entry welcomes you into a bright, spacious interior featuring separate living, dining & breakfast areas, a chef-inspired kitchen with quartz countertops & new S/S appliances, along with fully upgraded bathrooms. Enjoy numerous upgrades, including new windows, flooring, driveway , insulated garage & more! The spacious lower-level family room provides additional living space, while the finished basement offers excellent flexibility for extended family or potential rental income, subject to applicable approvals. Featuring a solid brick exterior and a thoughtfully designed layout ideal for family living & entertaining, this move-in-ready home is conveniently located close to schools, parks, shopping plazas, fitness centres, public transit & major highways. A fantastic opportunity to own a stylish, upgraded home on a premium lot in a desirable Barrie community. Don't miss out! (id:63616)
23 Third Street
Orangeville, Ontario
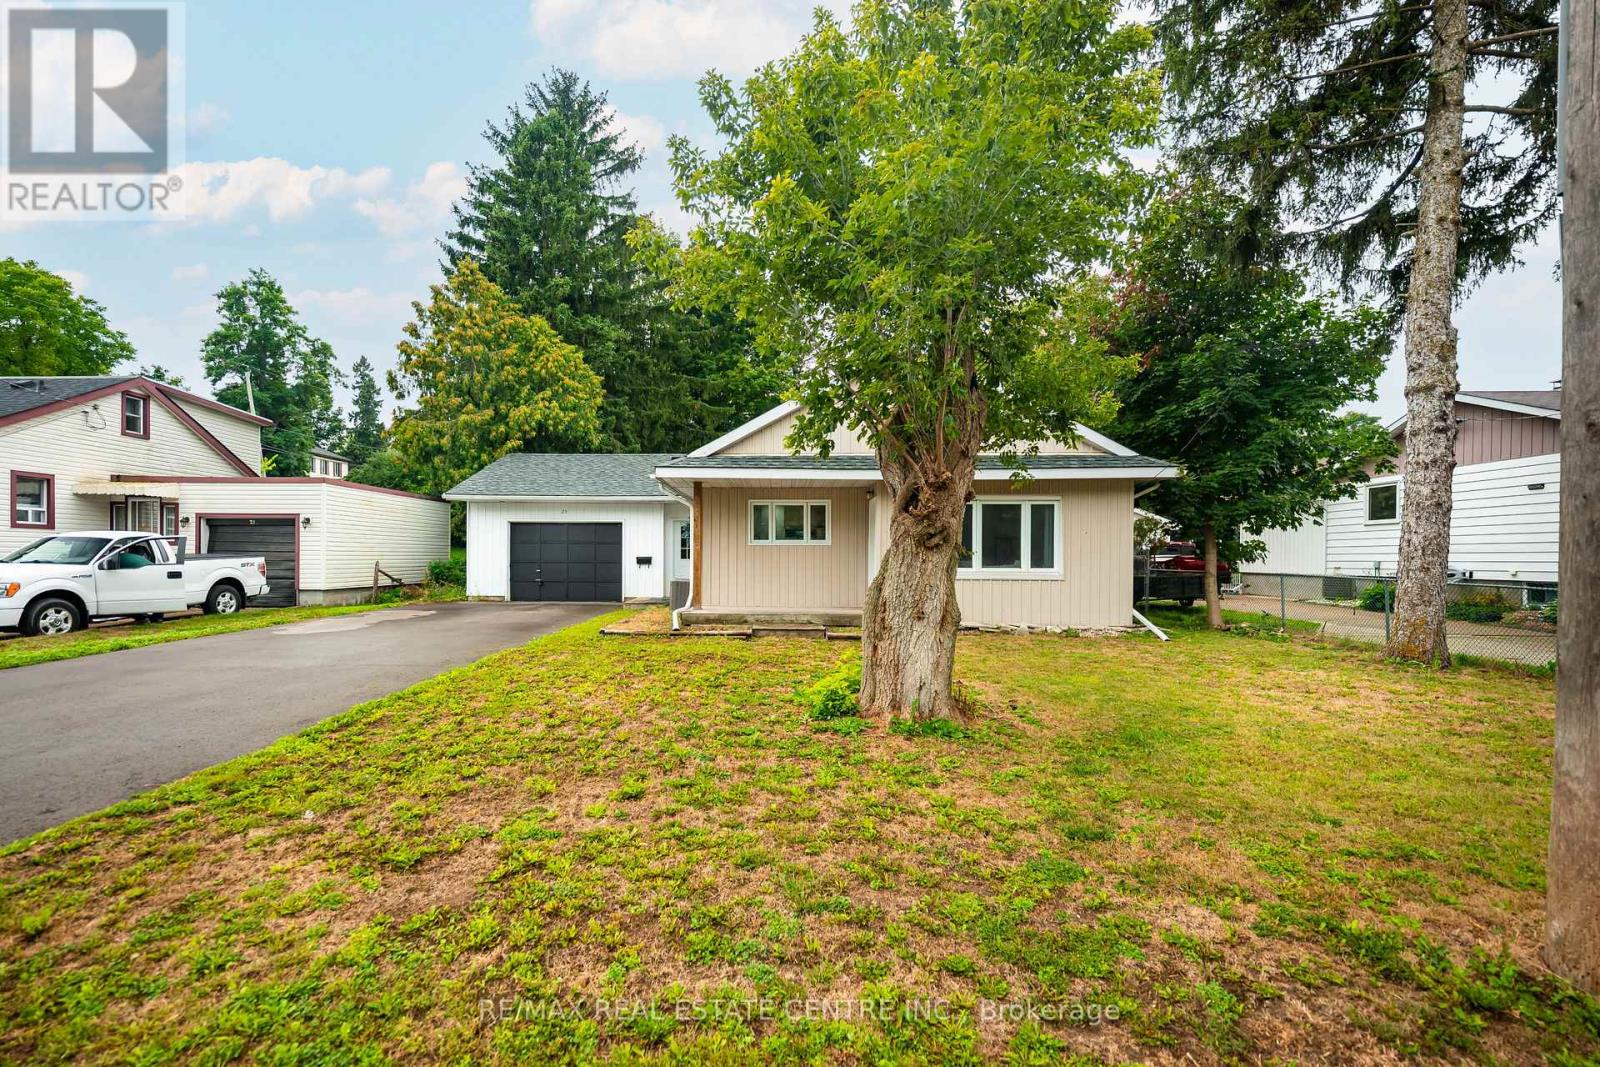
Charming Renovated Bungalow In The Heart Of Orangeville! Welcome To This Move-In Ready Bungalow Situated On A Beautiful, Generously Sized Lot In One Of Orangeville's Convenient In-Town Locations. Whether You're A First-Time Buyer, Downsizer, Investor, Or Looking For A Great Rental Opportunity, This Home Offers Plenty Of Possibilities. Enjoy The Added Bonus Of A 1.5 Car Garage With A Workshop Space And Direct Backyard Access-Perfect For Hobbyists, Storage, Or Weekend Projects. Located Just Minutes From Downtown Orangeville, You'll Love Having Great Restaurants, Cafes, Boutique Shopping, Parks, Schools, Recreation, And Everyday Amenities Close By. Orangeville Offers The Perfect Blend Of Small-Town Charm And Modern Convenience, With A Vibrant Downtown, Beautiful Parks And Trails, Community Events, And Easy Access To Major Commuter Routes. Renovated, Move-In Ready, A Fantastic Lot, And A Great Location-This Opportunity You Won't Want To Miss. (id:63616)
2103 - 1000 Portage Parkway
Vaughan, Ontario
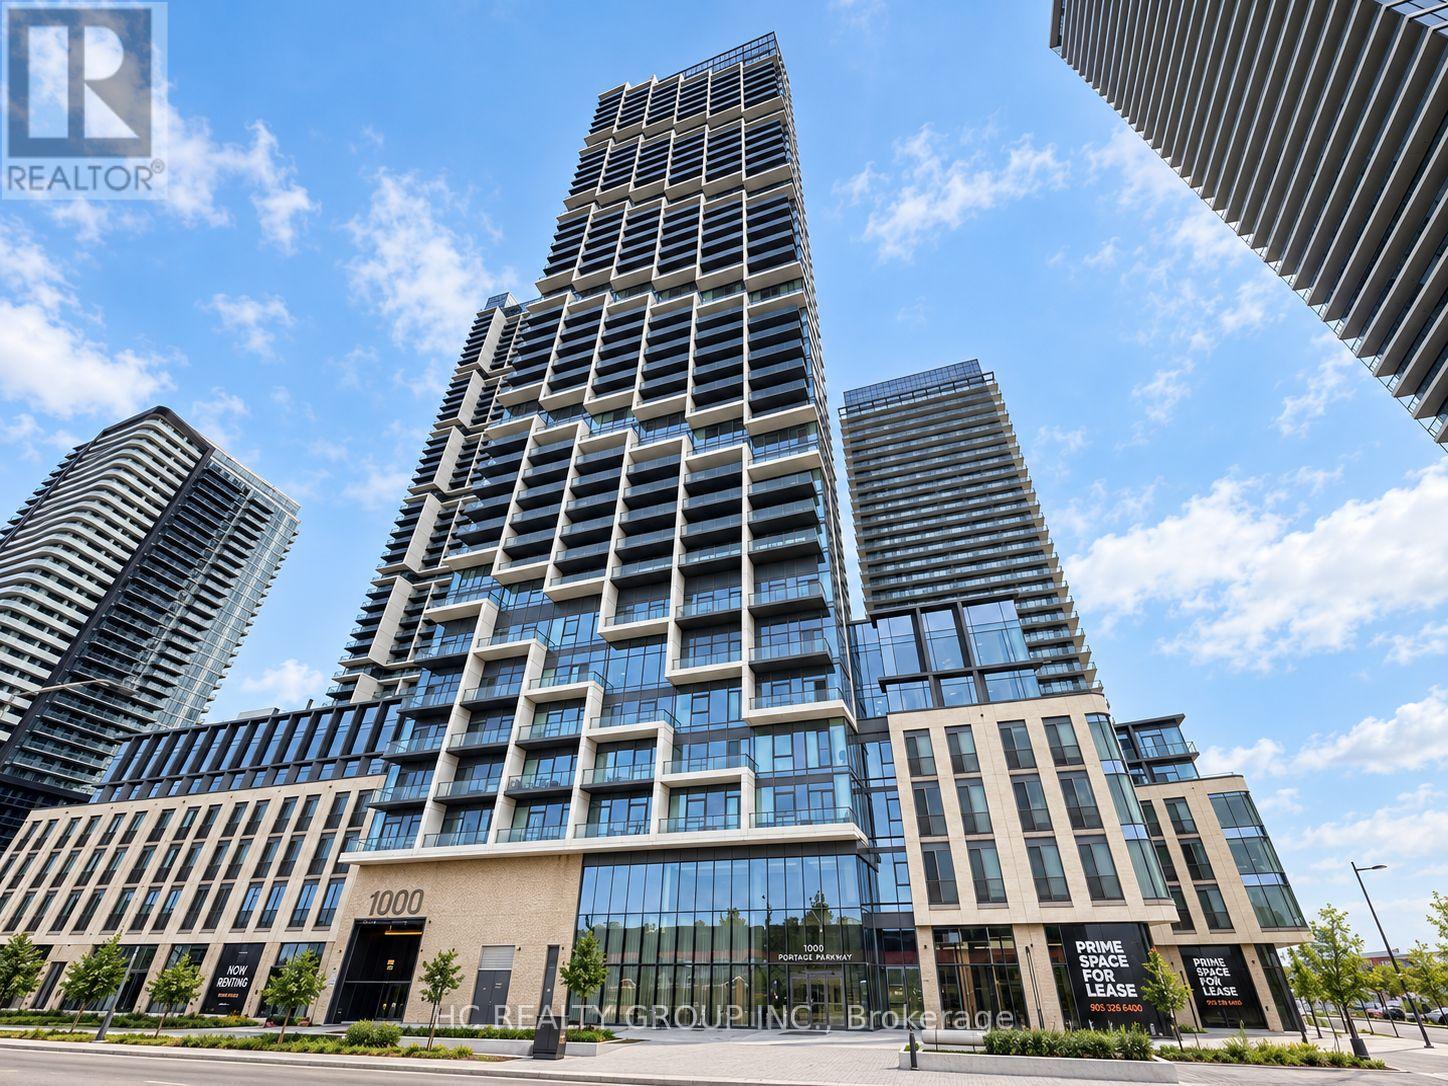
Rare EV Charging Parking + Locker Included! Bright and spacious 2-bedroom, 2-bathroom corner suite offering 699 sq. ft. of interior living space plus an impressive 103 sq. ft. balcony. Floor-to-ceiling windows fill the home with natural light, while the functional open-concept layout and expansive balcony offer unobstructed city views and plenty of space to enjoy both indoors and out. Modern kitchen with built-in appliances and sleek cabinetry. What truly sets this home apart is its rare dedicated parking space equipped with an EV charger - a highly sought-after feature in the building - plus an owned locker for additional storage. Previously leased for $2,700/month, offering excellent rental potential and making this a great opportunity for both end-users and investors. Ideally located in the heart of VMC, just steps to the subway, transit, shopping, dining and everyday conveniences, with quick access to Hwys 400 & 407. A complete package of space, corner-unit privacy, EV parking and storage in one of Vaughan's most connected communities. (id:63616)
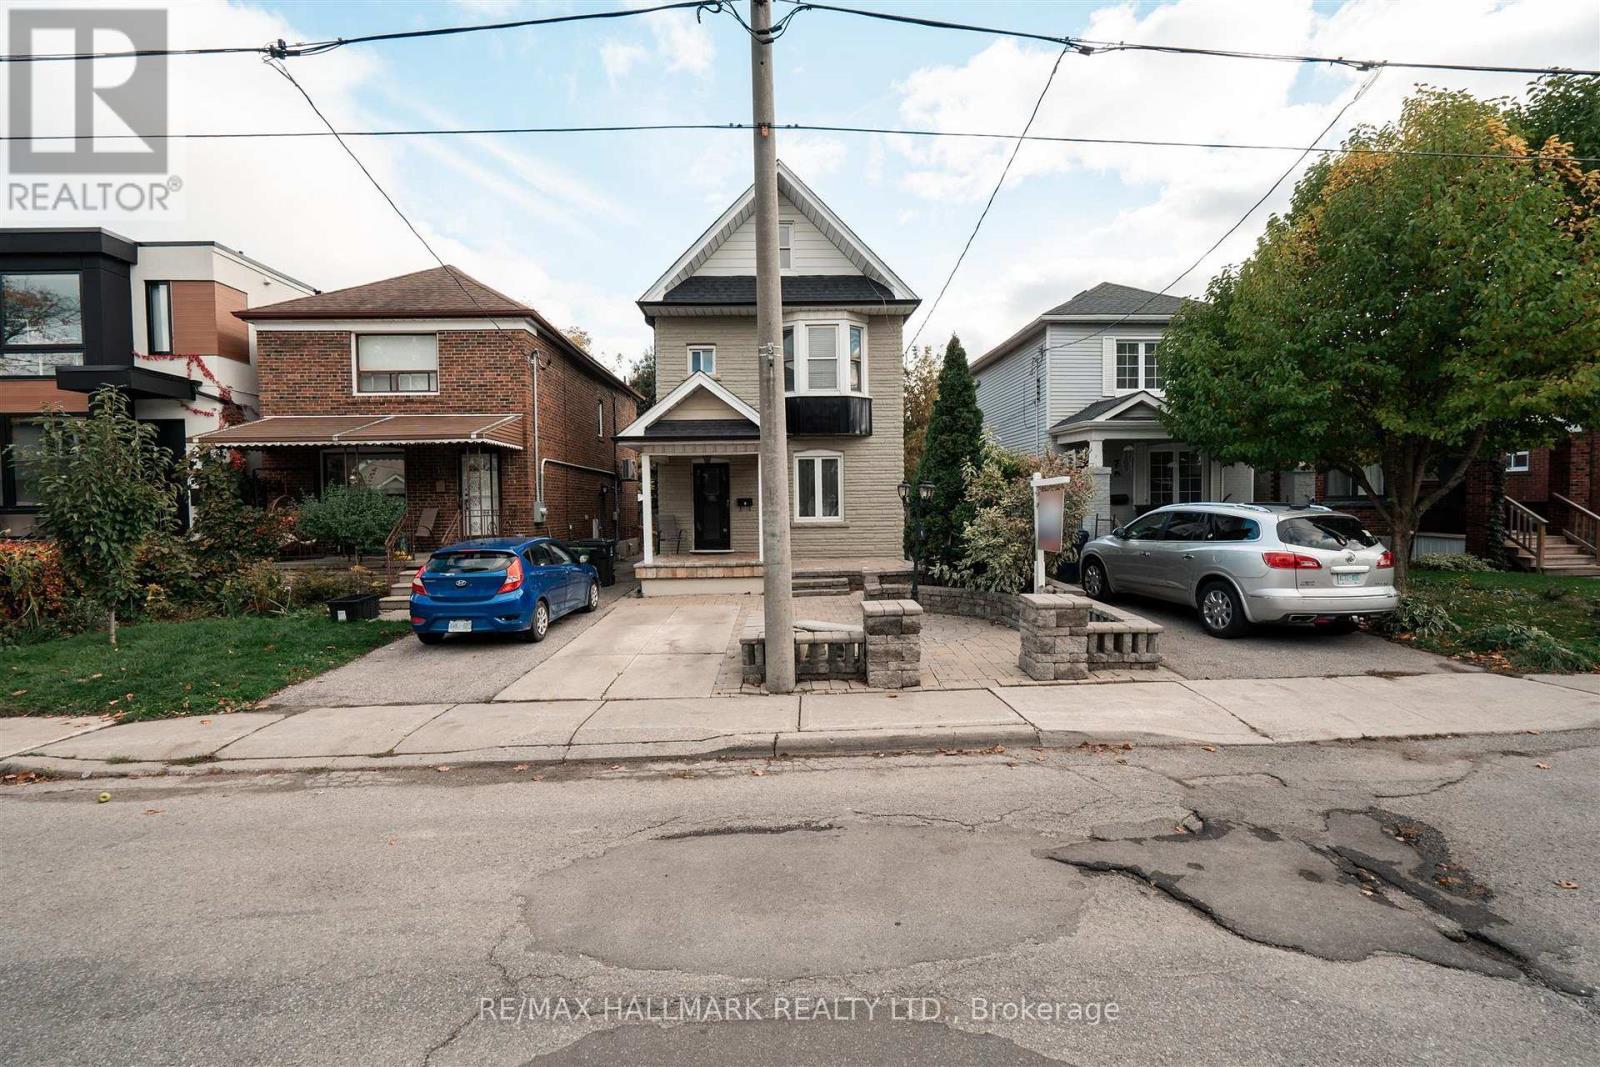
9 Savoy Avenue
Toronto, Ontario
Upgraded detached family home is move in ready and located in one of East York's most sought-after neighbourhoods. Perfect for extended families or first-time buyers looking for a bit of extra income. Inlaw set up in the basement provides room for family or a nanny. Ideally located just minutes from the subway, major highways, top-rated schools, hospitals, shopping, dining, and everyday amenities. A fantastic opportunity in a highly desirable community. (id:63616)
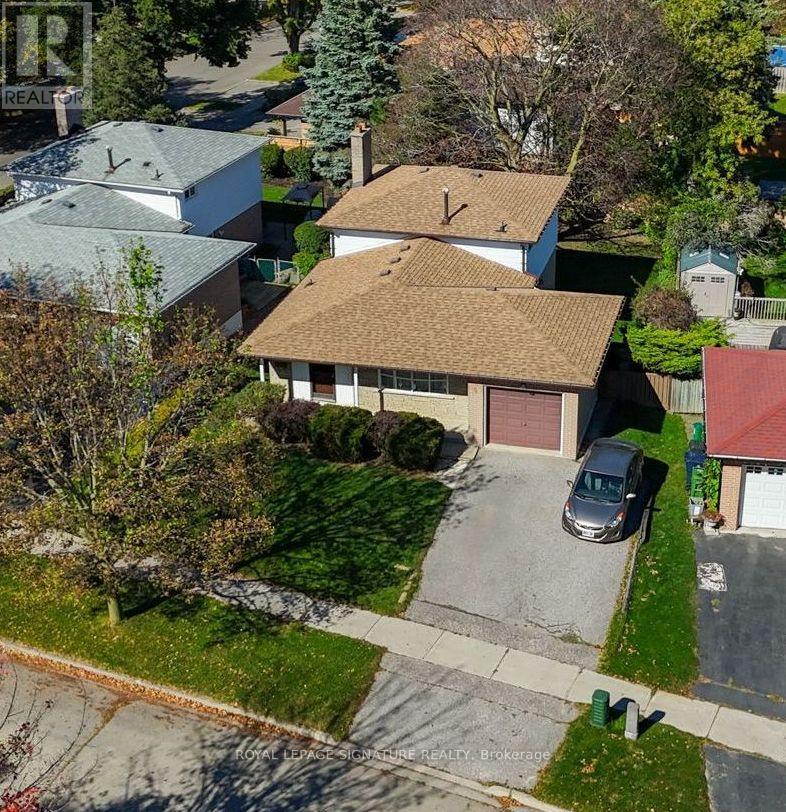
5 Erinlea Crescent
Toronto, Ontario
Welcome to this meticulously maintained 4-bedroom family home in the established North Bendale Community of Woburn! Lovingly cared for with true pride of ownership, this solid home offers a wonderful opportunity to move in and enjoy today while adding your own personal touches overtime.The functional main-floor layout is designed with family living in mind, featuring a bright kitchen overlooking the cozy family room with fireplace, the perfect place to unwind at the end of the day. Step outside to your private backyard oasis, offering a peaceful setting for summer BBQs, entertaining friends or simply enjoying a little quiet time.Featuring four well-proportioned bedrooms and many of the home's original components in remarkably well-maintained condition, this is a fantastic opportunity for buyers looking for a quality family home with plenty of potential to make it their own.Located in an established, family-friendly neighbourhood with convenient access to schools,parks, shopping, transit and everyday amenities.Buy with confidence - a pre-listing home inspection is available for review. A wonderful home,a great neighbourhood and an opportunity to make it your own. Welcome Home! (id:63616)
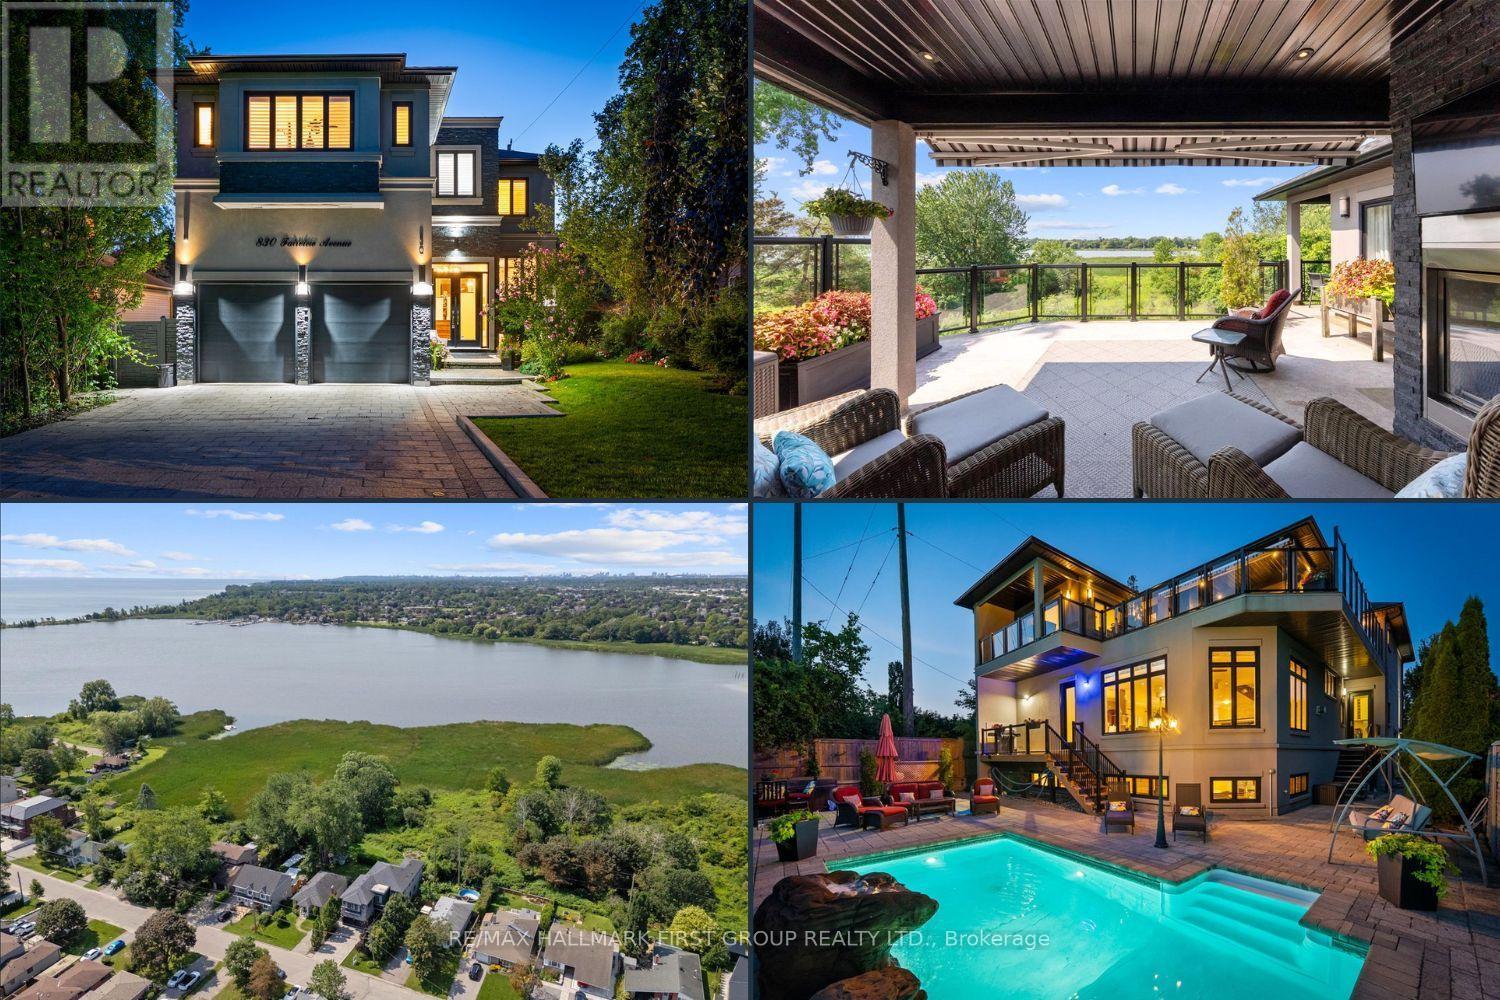
830 Fairview Avenue
Pickering, Ontario
Beautiful 3+1 bedroom, 5-bathroom, Rubinoff Design Group custom-built water view home on Frenchman's Bay, offering over 5,100 sq ft of exceptional living space. A truly impressive residence designed for both everyday living and entertaining, with soaring 10' and 12' ceilings on the main floor and 9' ceilings on the second, with 8' exterior and interior doors. The sunken entryway welcomes you with immediate views of the Bay. The open-concept main floor features spacious dining and living rooms, gourmet chef's kitchen with high-end appliances, an oversized island with breakfast bar, and a sunken family room with a gas fireplace and walkout to the backyard deck with BBQ. The double-car garage features epoxy flooring and a bonus third garage door, ideal for a home gym, workshop, or car enthusiast. Upstairs, the spacious primary suite offers a massive walk-in closet/dressing room, luxurious 5-piece ensuite, and a separate office that could be used as a nursery or additional walk-in closet. Enjoy the second-floor wet bar with fridge and walkout to covered roof-top terrace offering panoramic west-facing views of Frenchman's Bay, the lake, and spectacular sunsets, complete with a gas fireplace and TV. A second bedroom with 4pc ensuite and a third bedroom with walkout to balcony and a 4pc semi-ensuite complete the second floor. The finished basement offers a fourth bedroom, 3pc bathroom, kitchen, dining and living areas, above-grade windows, and a full projection home theatre. The ultimate entertainer's retreat continues outside to a fully landscaped backyard featuring an inground pool with waterfall, hot tub, and walkout to a scenic walking trail leading to the Bay. A rare opportunity to enjoy luxury, privacy, and breathtaking waterfront views in one exceptional home. (id:63616)
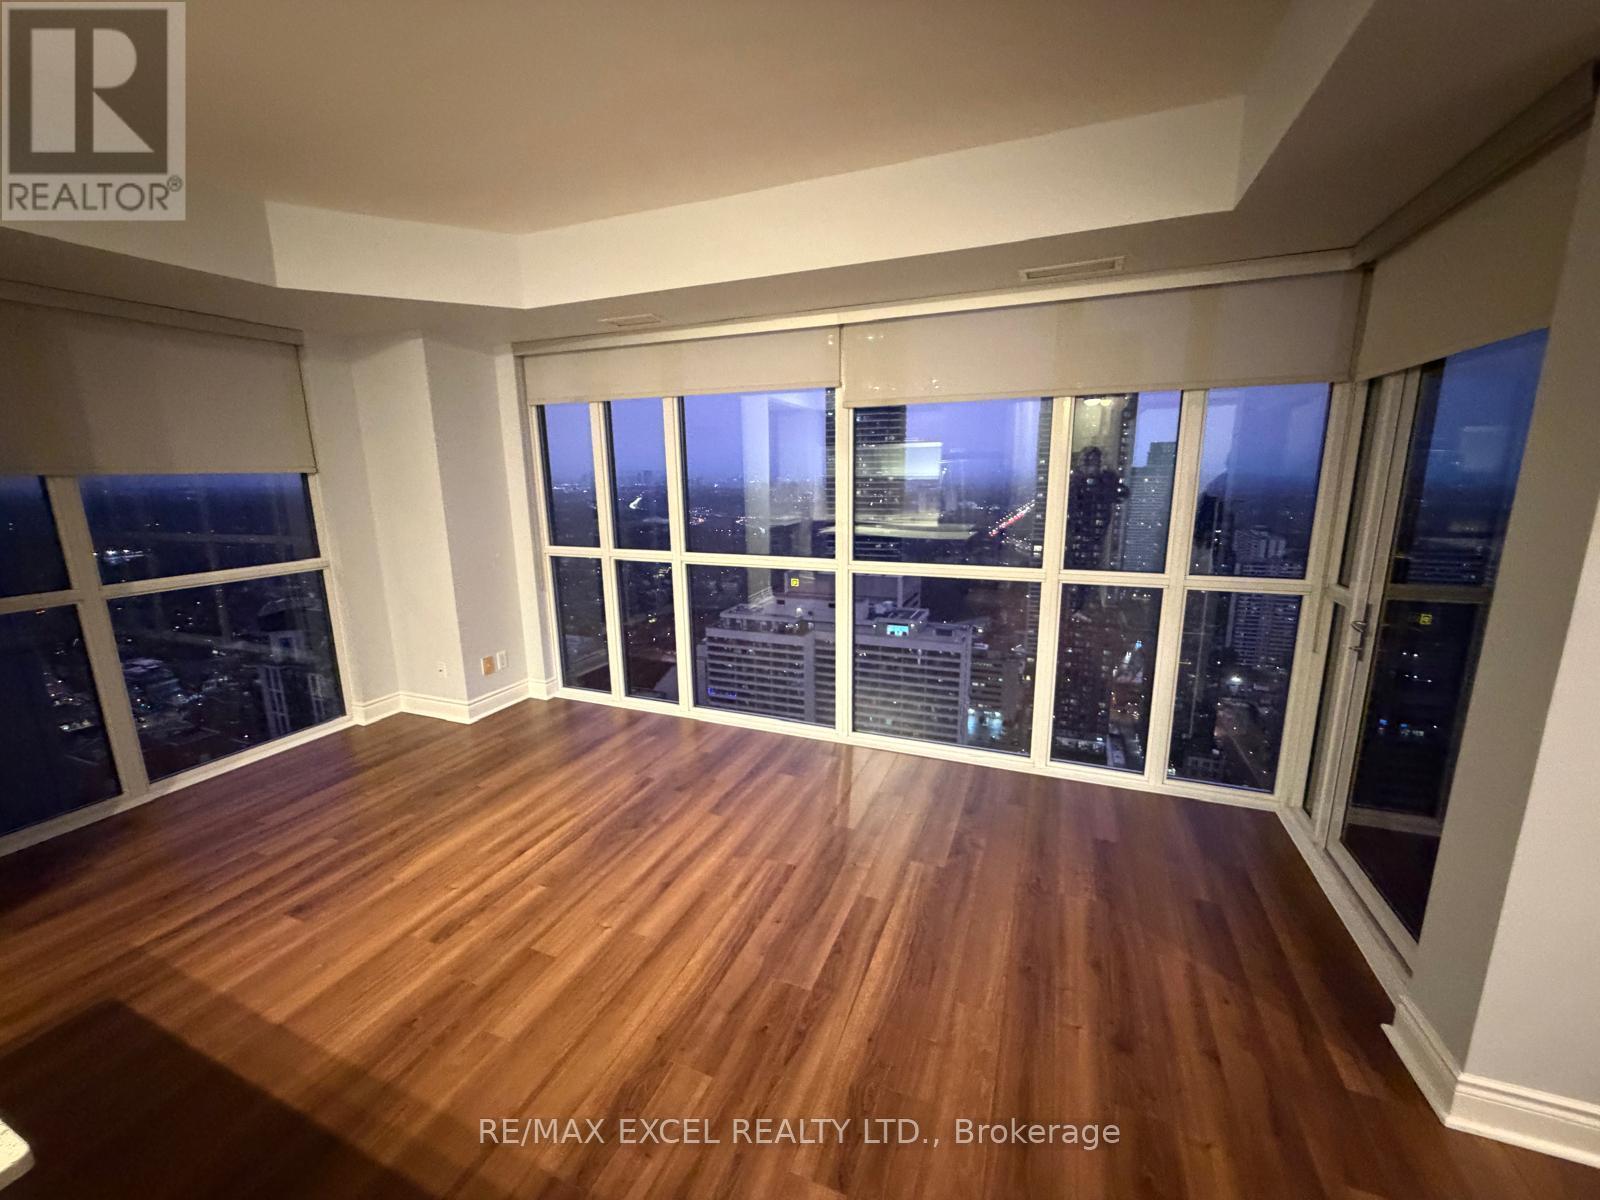
4201 - 28 Ted Rogers Way
Toronto, Ontario
Wow! Spectacular lower penthouse 1 Bedroom + Den in a prime downtown location, just minutes to the subway, Bloor/Yorkville shops, restaurants, and more. Bright and spacious with floor-to-ceiling windows, 9' smooth ceilings, hardwood flooring, and an open-concept modern kitchen featuring a quartz island and stainless steel appliances. Enjoy a private balcony with stunning views. Building offers exceptional amenities: 24-hr concierge, guest suites, indoor pool, fitness centre, party room, sauna, media room, games/yoga room, and visitor parking. Walk to the ROM, U of T, Toronto Metropolitan University and all conveniences - perfect for young professionals. (id:63616)
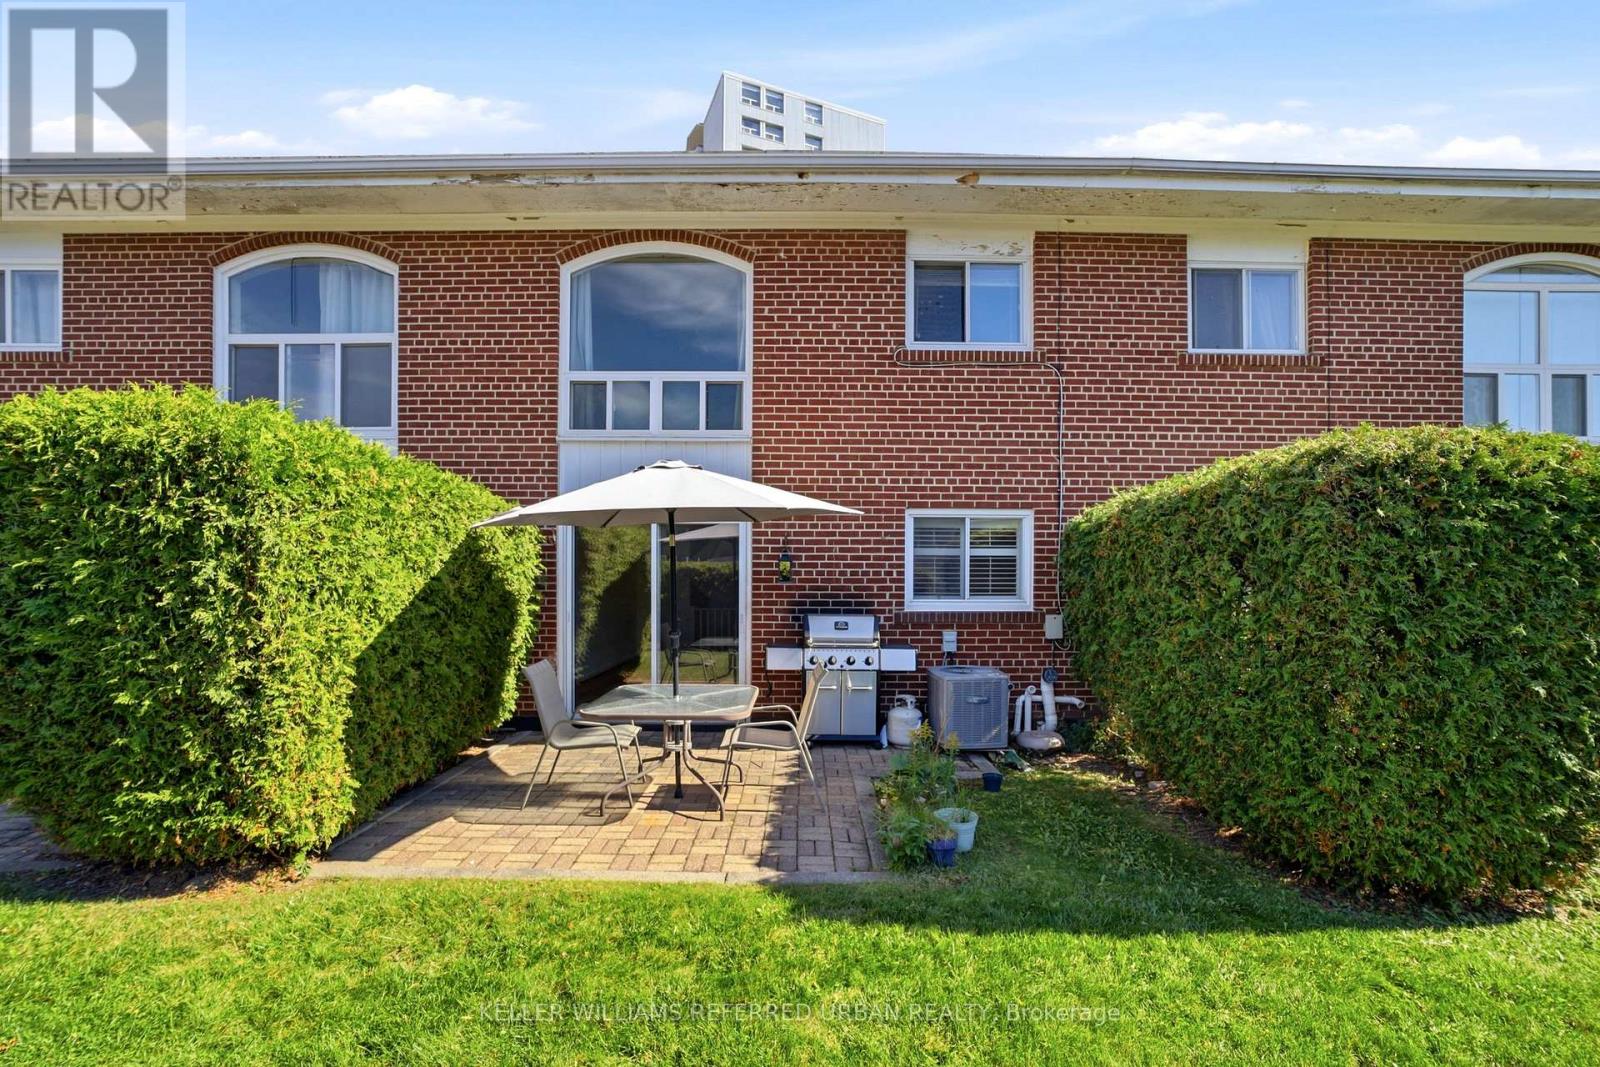
102 - 25 Esterbrooke Avenue
Toronto, Ontario
A wonderful spot to call home! Friendly well managed townhome complex is just steps to Fairview Mall, Top Schools and the new Don Mills Subway! Bright floor plan offers hardwood floors through living areas and all three bedrooms. The L shaped living/dining area has sliding doors that walk out to a westerly private patio and garden area - BBQ's are permitted here! The updated kitchen has plenty of counter and cabinet space. There is a convenient 2pc powder room and double coat closet on this level. Upstairs discover 3 generous bedrooms - each with extra large double closets - and a spacious bathroom with separate shower. The skylight add lots of natural light. The lower level has a finished family room as well as a large laundry/workshop and storage area. An affordable lifestyle in the heart of North York includes an outdoor pool, kids play area and beautiful grounds for the perfect summers at home! Welcoming community! The condo looks after snow removal, water and garden care and maintenance fees include a cable and internet package++ (id:63616)

5167 Fifth Line
Erin, Ontario
An exceptional opportunity awaits a new family to create memories on a beautiful 99.5-acre parcel of land located in the south-central rural portion of Erin township minutes from Ballinafad, Acton and Guelph. Whether you're envisioning a private retreat or an entrepreneurial venture, this location offers endless possibilities. No VTB. The property is being sold by Estate Trustees. Estate provides no warrant and as such it is being sold AS IS WHERE IS. The property features 55 workable/farmed acres currently planted. The neighbouring farmer will harvest the crop this fall, leaving you with a clean slate next spring, or continue to rent the land to the farmer. The home was built in 1991 and is a custom modular pre-fab bungalow built by Quality Homes and features 3 good size bedrooms, 1,826 square feet on the main floor that is in need of TLC. With an attached single-car garage, two full bathrooms, one powder room, and an unfinished basement. There is room to create something special here. The essentials are in place-forced air gas furnace (2011), well, septic pumped and inspected in 2024, 200-amp breaker panel plus a pony panel to service the steel Quonset outbuilding is 55'x38' and sits on a concrete pad. This building adds to the functionality of the property, perfect for storage or a workshop. With some land clearing and tile drainage, theres potential to expand the workable land by another 15 acres.Spend time by the pond and enjoy the sounds of nature. The spring peepers may even become your new favourite band. If you are seeking a private peaceful lifestyle with room to grow, this could be your perfect match. (id:63616)
16 Bradbury Crescent
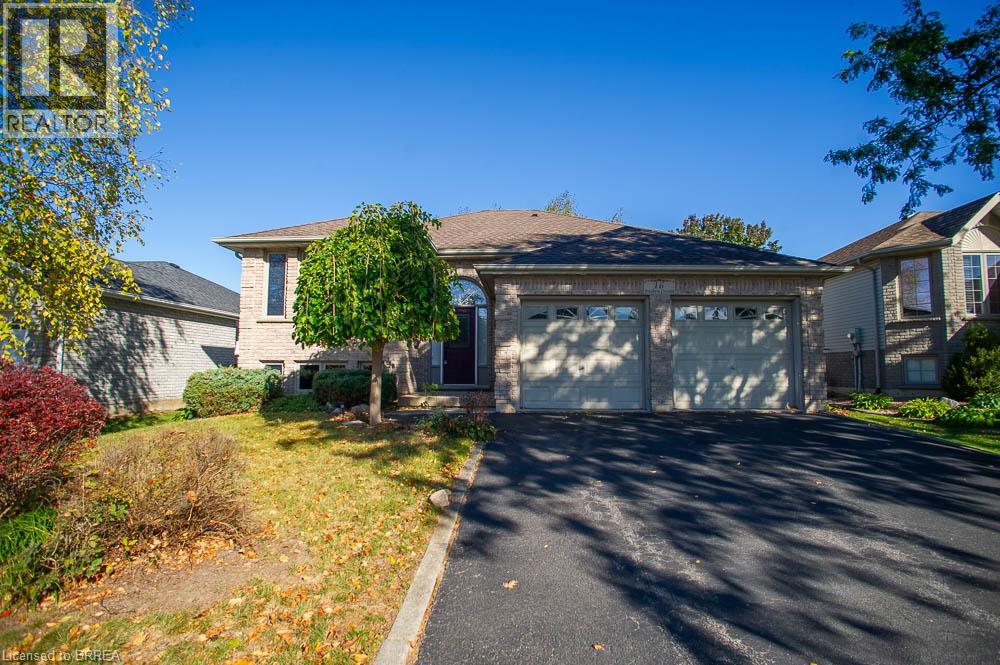
Paris, Ontario
Welcome to 16 Bradbury Crescent, a raised bungalow in the sought-after Fairgrounds neighbourhood of Paris. This home offers 2+2 bedrooms, 2 full bathrooms and a double attached garage. The main level features an eat-in kitchen with stainless steel appliances, a cozy living room, and a dining room steps away, perfect for entertaining. This level also includes a primary bedroom with a spacious walk-in closet, a second bedroom and a full bathroom. The lower level adds a spacious rec room with a gas fireplace, two more generous bedrooms and a second full bathroom. Outside, you'll find a fully fenced backyard with a deck, ideal for enjoying the warmer months. Just minutes from your door, downtown Paris offers historic cobblestone architecture, boutique shops, cafés and restaurants along the Grand River, where you can enjoy riverside walks, kayaking, canoeing and so much more. It's small-town charm with easy access to Brantford, Cambridge and Highway 403. (id:63616)
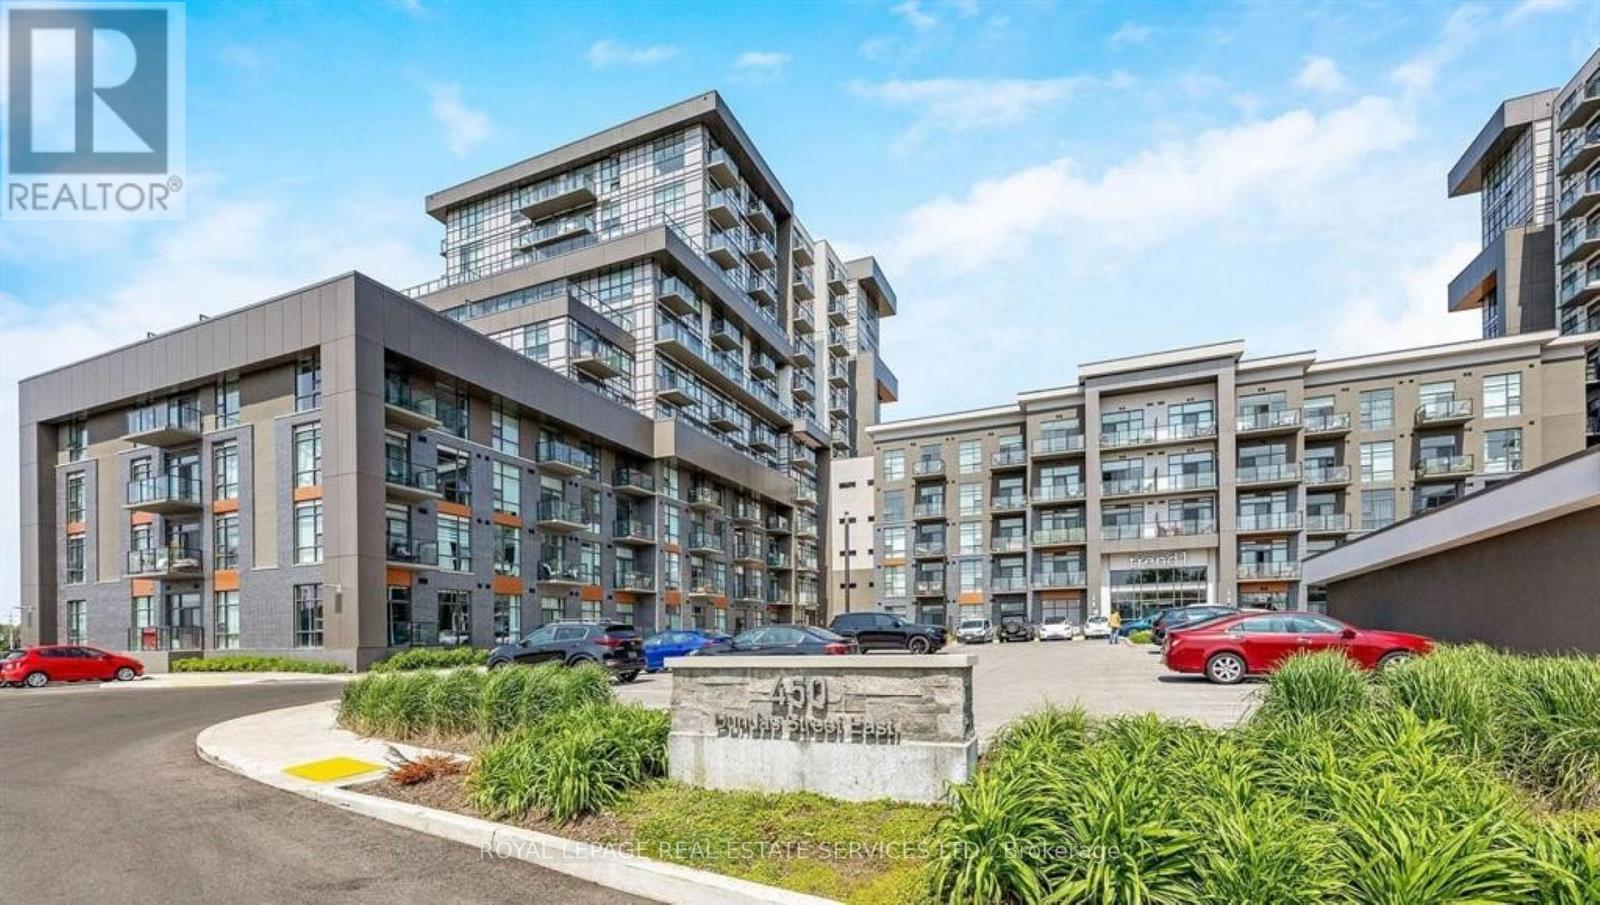
225 - 450 Dundas Street E
Hamilton, Ontario
Welcome to Waterdown living at its best! This bright and private corner suite offers 2 bedrooms, plenty of natural light, and an excellent combination of comfort, convenience, and value. The upgraded kitchen features stainless steel appliances, complemented by durable vinyl flooring throughout the unit. Additional features include custom blinds, oversized windows, in-suite laundry, ample closet space, a linen/pantry area, upgraded bathroom, and a walk-out balcony. This unit includes your own underground parking space and a storage locker conveniently located on the same floor. The building features geothermal heating and cooling, providing an efficient and comfortable living environment. Residents can also enjoy the rooftop patio, party room with a fully equipped kitchen, state-of-the-art gym, and yoga studio. Located close to highways, GO stations, shopping, restaurants, and everything Waterdown has to offer. A great condo, building, and community to call home. (id:63616)
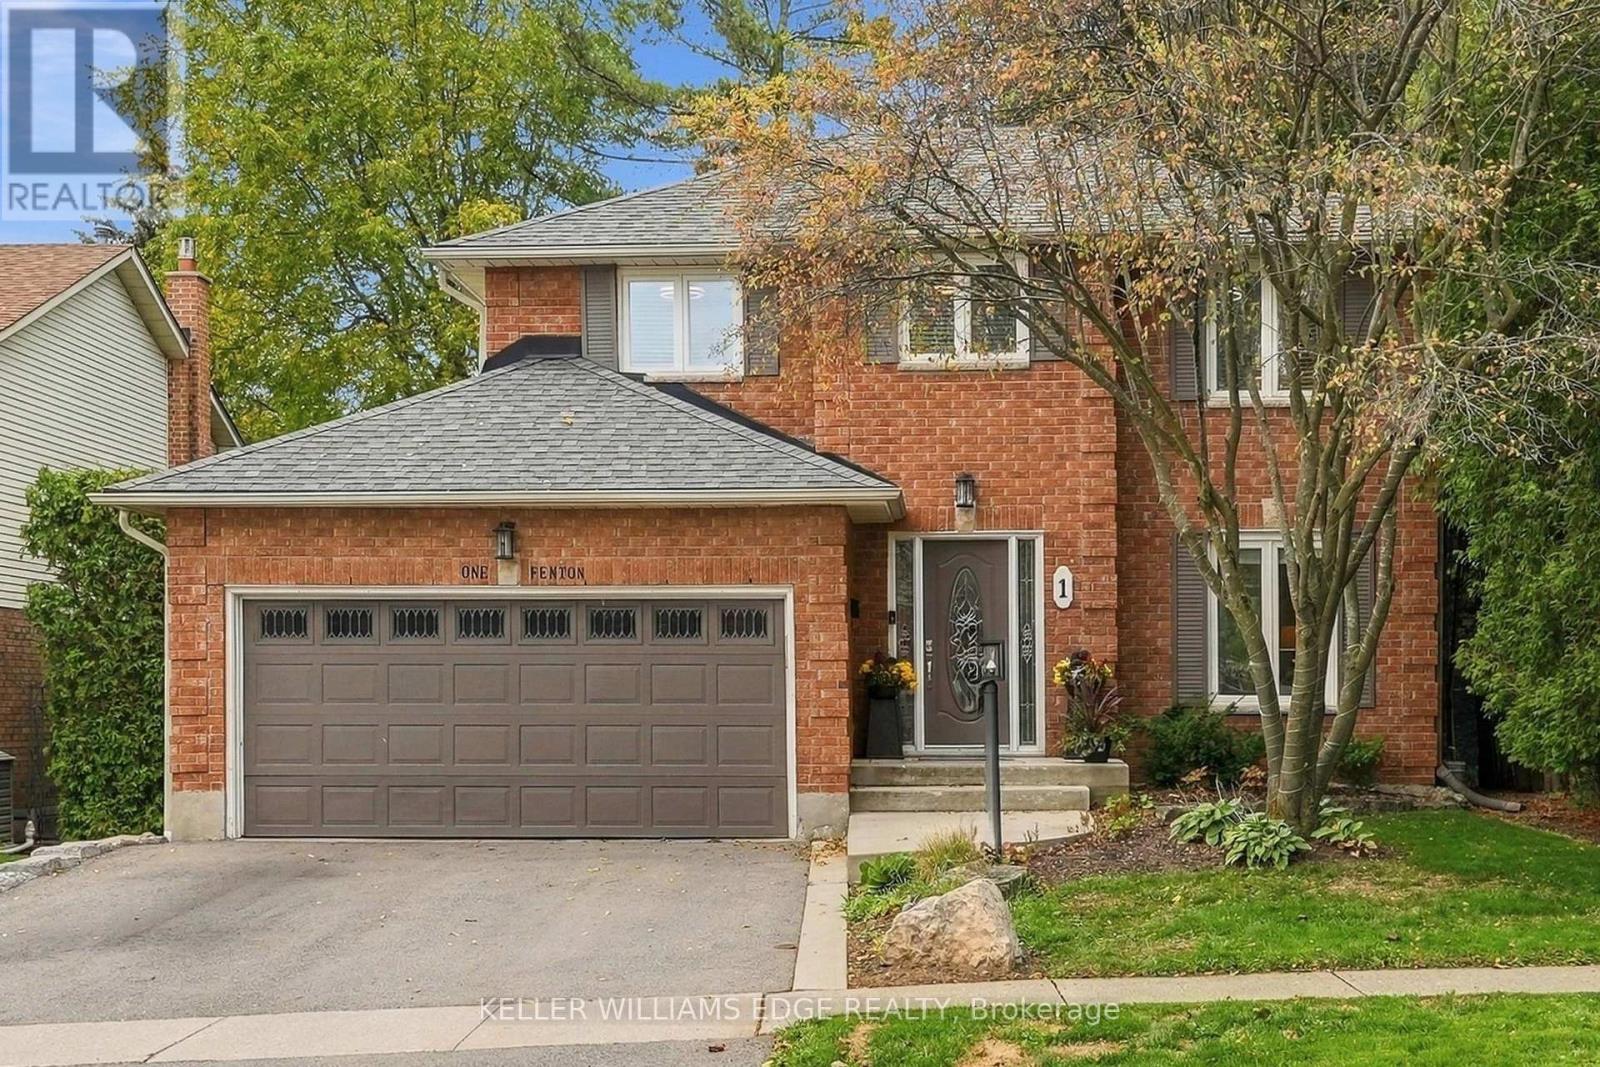
1 Fenton Drive
Hamilton, Ontario
Welcome to this bright and spacious two-storey detached home nestled in a mature West Waterdown neighbourhood. The main floor offers a generous, functional layout with hardwood flooring, and an updated kitchen featuring quartz countertops and nice cabinetry complete with under cabinet lighting. The walkout to the backyard adds to the convenience of this home, while leading to the newer raised deck-perfect for outdoor entertaining and enjoying. The upper level offers three great-sized bedrooms, including a spacious primary bedroom with its own separate updated 3 piece ensuite bathroom, and walk-in closet. The additional 4-piece bath outside the other main bedrooms completes the functionality of the upper level. The spacious lower level provides a comfortable recreation room with hardwood flooring and pot lights throughout, along with an additional bonus room space ideal for a home office, playroom or gym. The double garage adds plenty of parking and storage convenience. Ideally located close to schools, parks, shopping, restaurants and all the amenities Waterdown has to offer. A wonderful opportunity for those looking for a spacious home in an established neighbourhood. (id:63616)
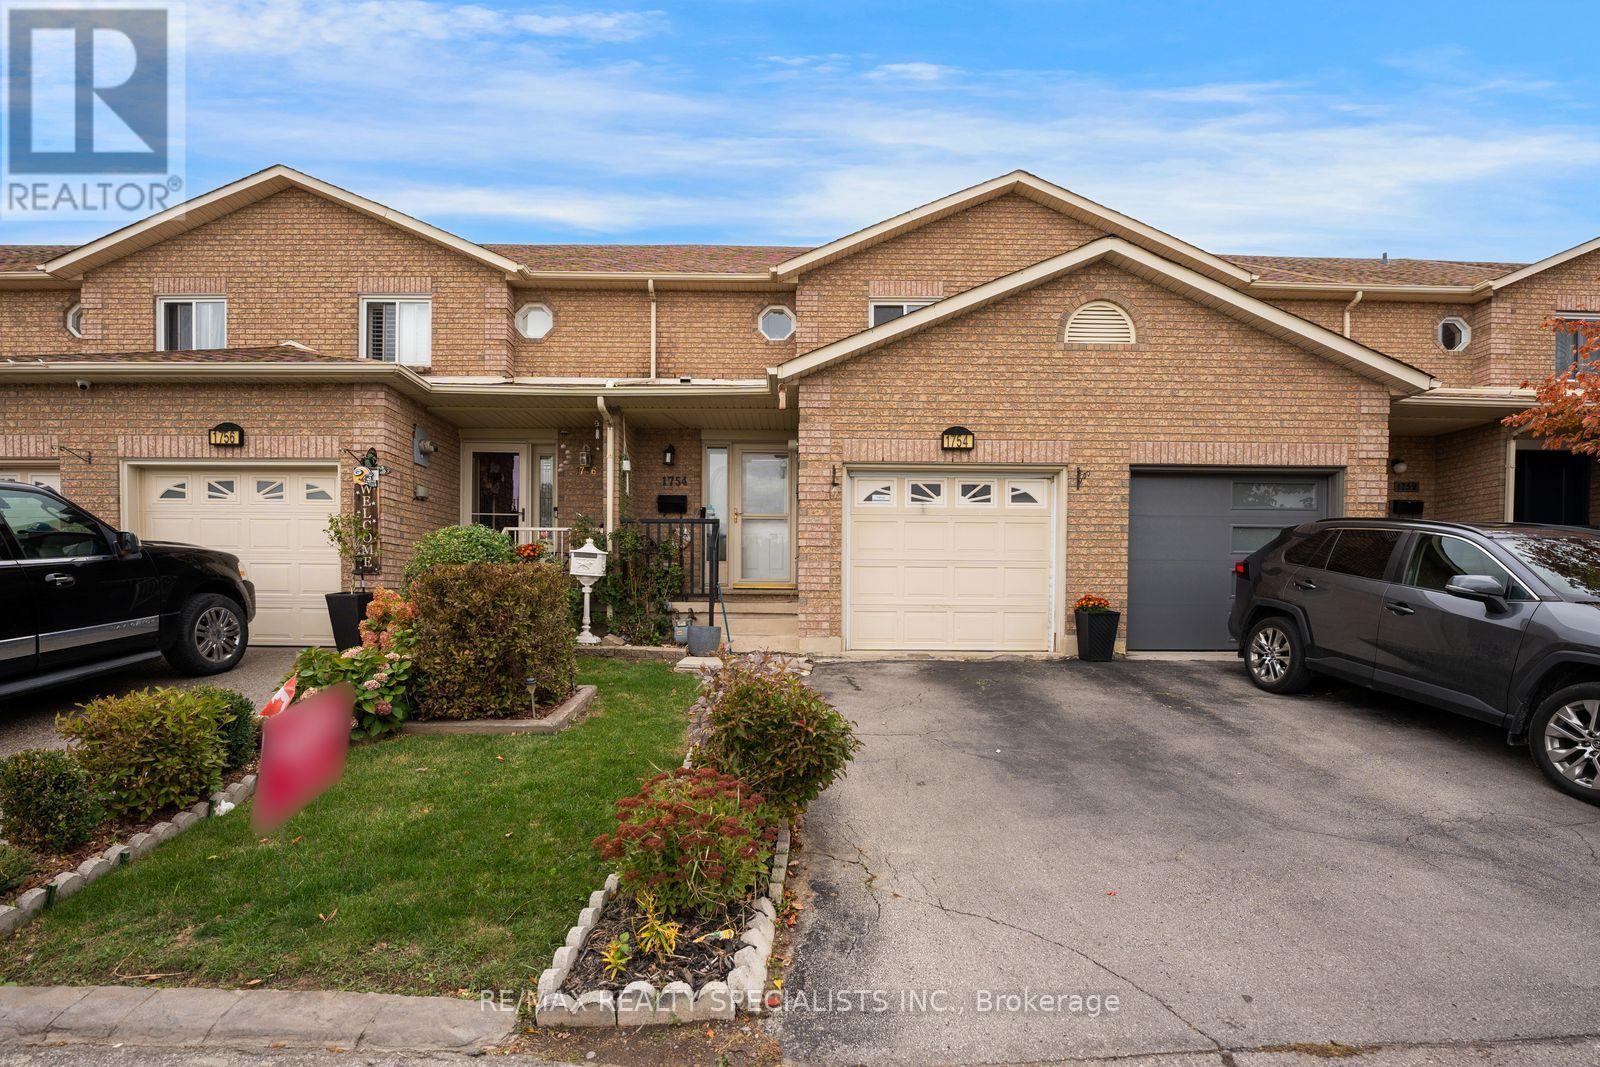
1754 Upper Gage Avenue
Hamilton, Ontario
FREEHOLD TOWNHOME on the Hamilton Mountain! Welcome to 1754 Upper Gage Avenue - a beautifully updated home that's move-in ready and loaded with thoughtful upgrades. Offering 3 bedrooms, 3 bathrooms and a spacious finished basement, this family-friendly townhome delivers comfort, style and function in one of the Mountain's most convenient locations.The bright main floor showcases modern pot lights and sleek zebra blinds throughout, creating a warm, contemporary feel. The eat-in kitchen - upgraded with a gas burner stove for the home chef - flows seamlessly into the spacious living/dining room, filling the space with natural light. Walk out to your private backyard, perfect for relaxing or entertaining, and enjoy the added convenience of inside entry to the garage.Upstairs you'll find 3 generous bedrooms, including a large primary retreat, served by a 3-piece bath. The finished basement has been smartly reconfigured, converting the rec room into an additional bedroom - ideal for a growing family, guests, a home office or in-law potential.Recent improvements give you peace of mind and nothing to do but move in: stylish pot lighting on the main level, zebra blinds in every room, the electric-to-gas kitchen stove conversion, the basement bedroom addition, a brand-new A/C unit (2024), and the added convenience of a central vacuum system throughout.Ideally located just minutes from schools, shopping, bus routes and quick access to the Linc and highway, this home also offers the convenience of being close to Hamilton Hospital - a major plus for healthcare workers and families alike. A fantastic opportunity for first-time buyers, growing families or investors. Don't miss your chance to own this turnkey Hamilton Mountain gem! RSA. (id:63616)
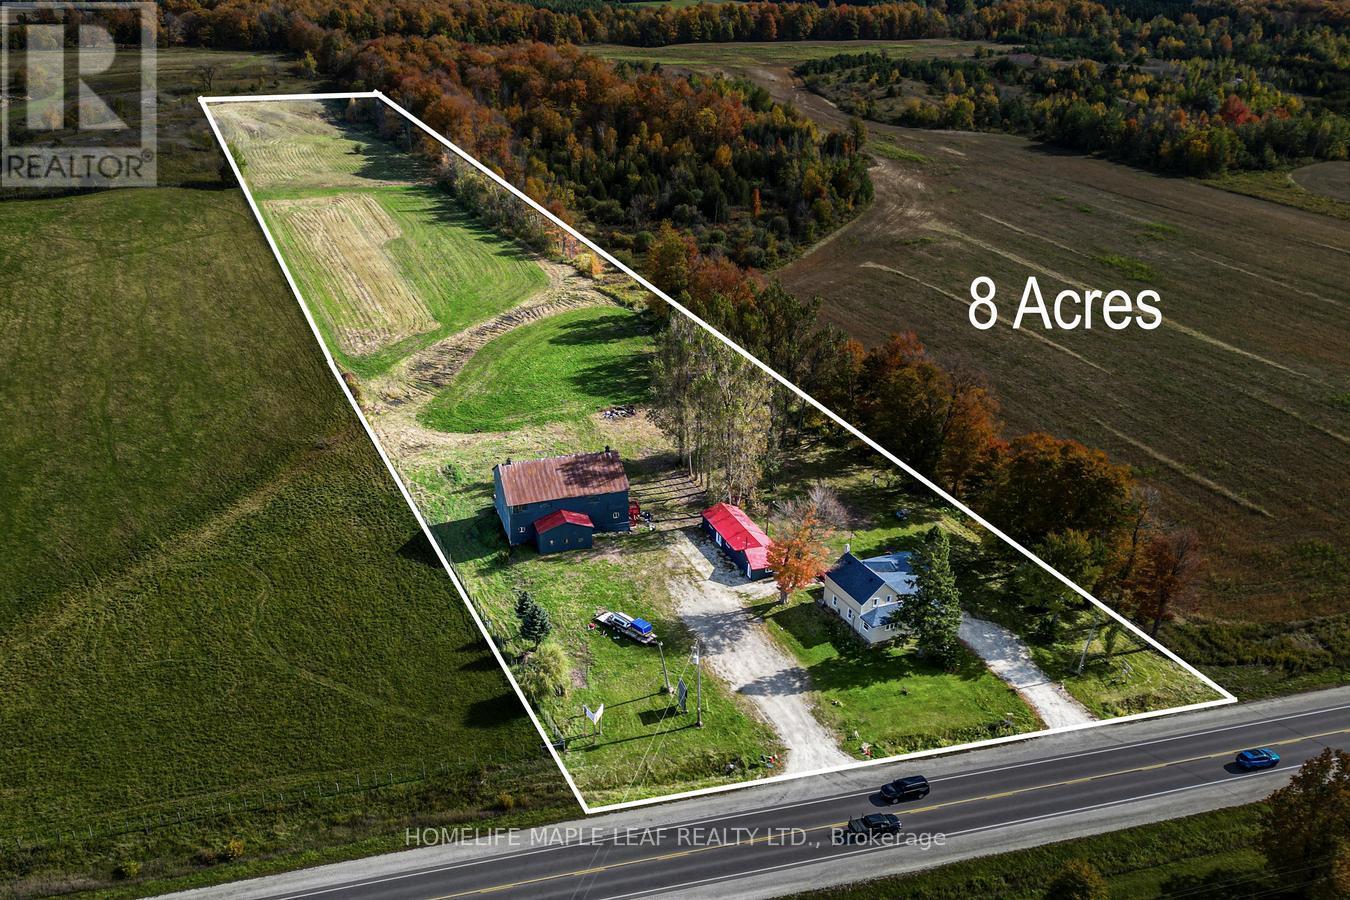
635551 Highway 10
Mono, Ontario
Rare opportunity to own an 8-acre property featuring both residential and commercial zoning along Highway 10! The property offers a two-storey, 4-bedroom home with 2 bathrooms, plus a fully renovated 942 sqft. completed apartment with separate kitchen, bedroom, and bathroom. Additional features include two driveways, a large barn, mature trees, and beautiful countryside views overlooking surrounding farmland. Good for investors, or those looking to live and work on the same property. Conveniently located approximately 15 minutes to Alliston and Orangeville, 45 minutes to Brampton, and close to Shelburne. Property is being sold in as-is condition. (id:63616)
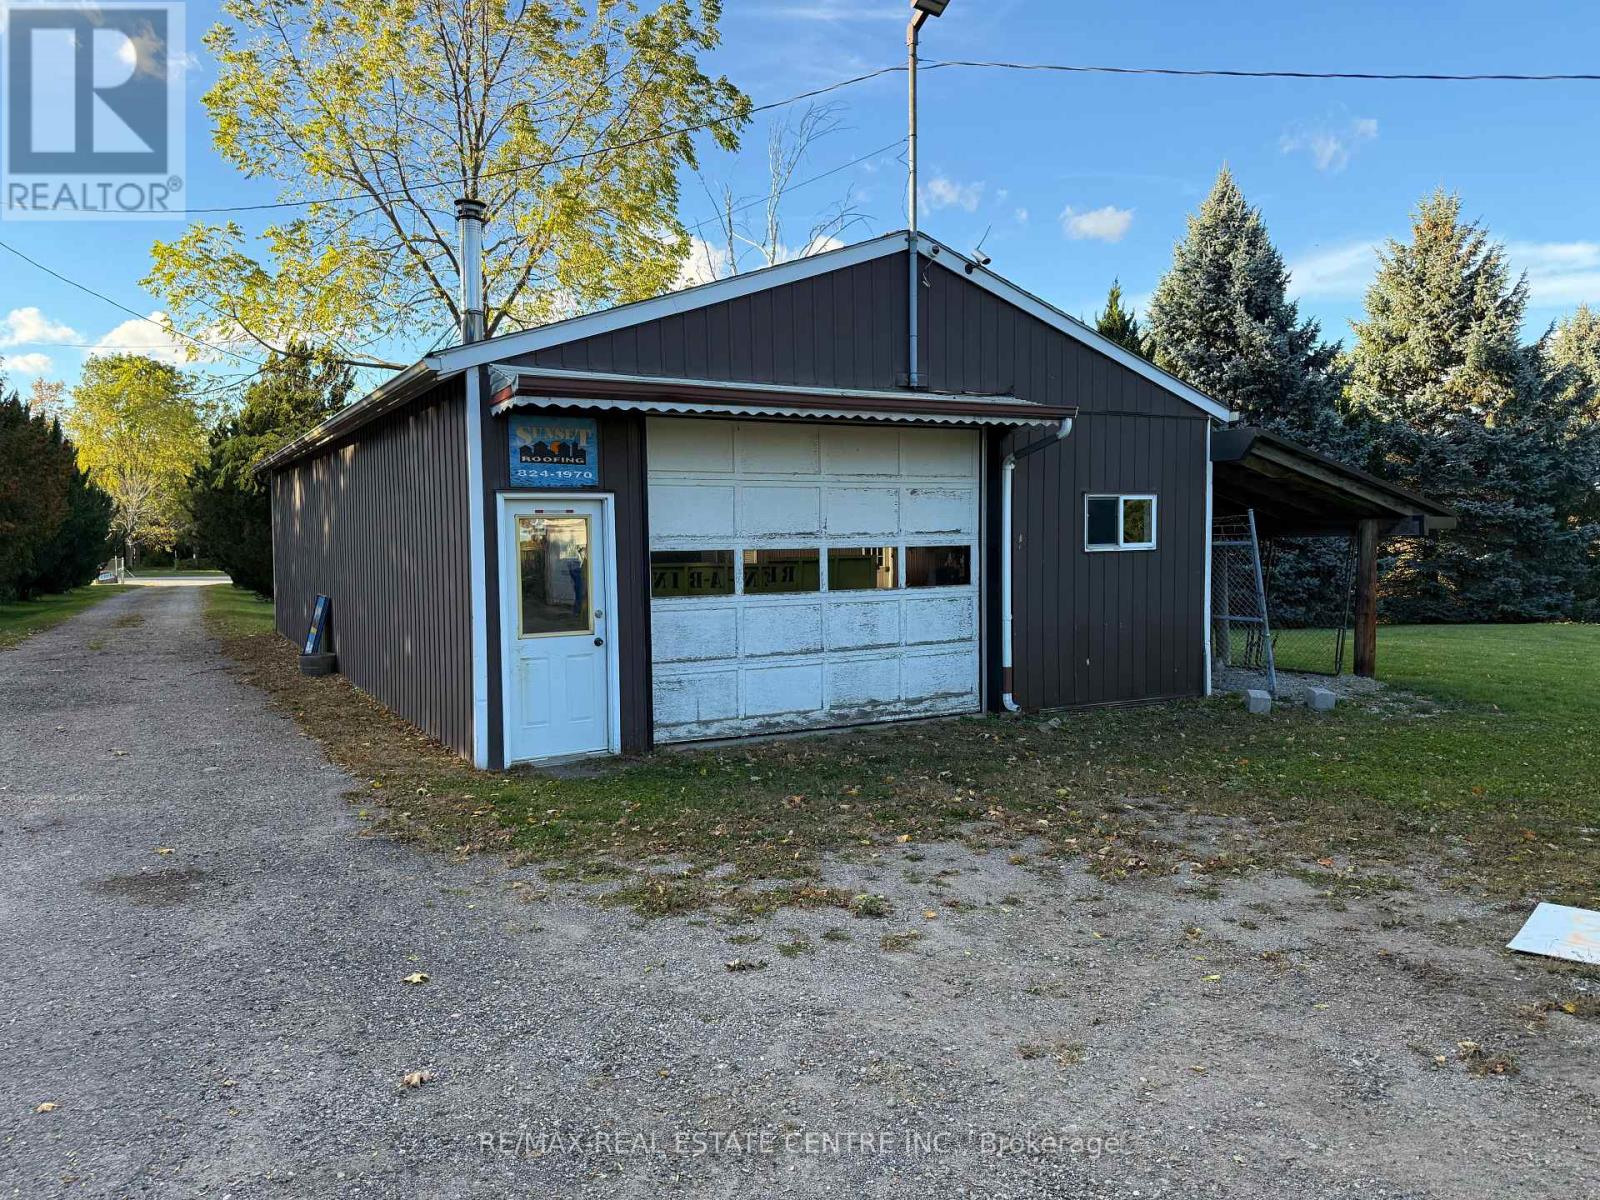
7745 Eastview Road
Guelph/eramosa, Ontario
Great Opportunity To Lease This 3 Bedroom Bungalow House Very Close to Guelph, Situated On Almost 2.5 - Acre Lot Included With Chicken Coops Area, Big Heated Steel Shop ( 50 x 30 Feet )12 x 12 feet Door, Detached 4 Door Detached Garage ( 50 x 25 Feet ), Other Steel Storage Shed ( 25 x 6.5 Feet ), Other Storage Shed ( 25 x 15 Feet ), Great Location For Live And Work, This Bungalow With Separate Dining & Family Room, Walk-Out To Backyard And 2 Entrance Front & Side in Between Garage and House, Great Room in Basement, Long Wide Driveway Provides Plenty Of Parking. (id:63616)
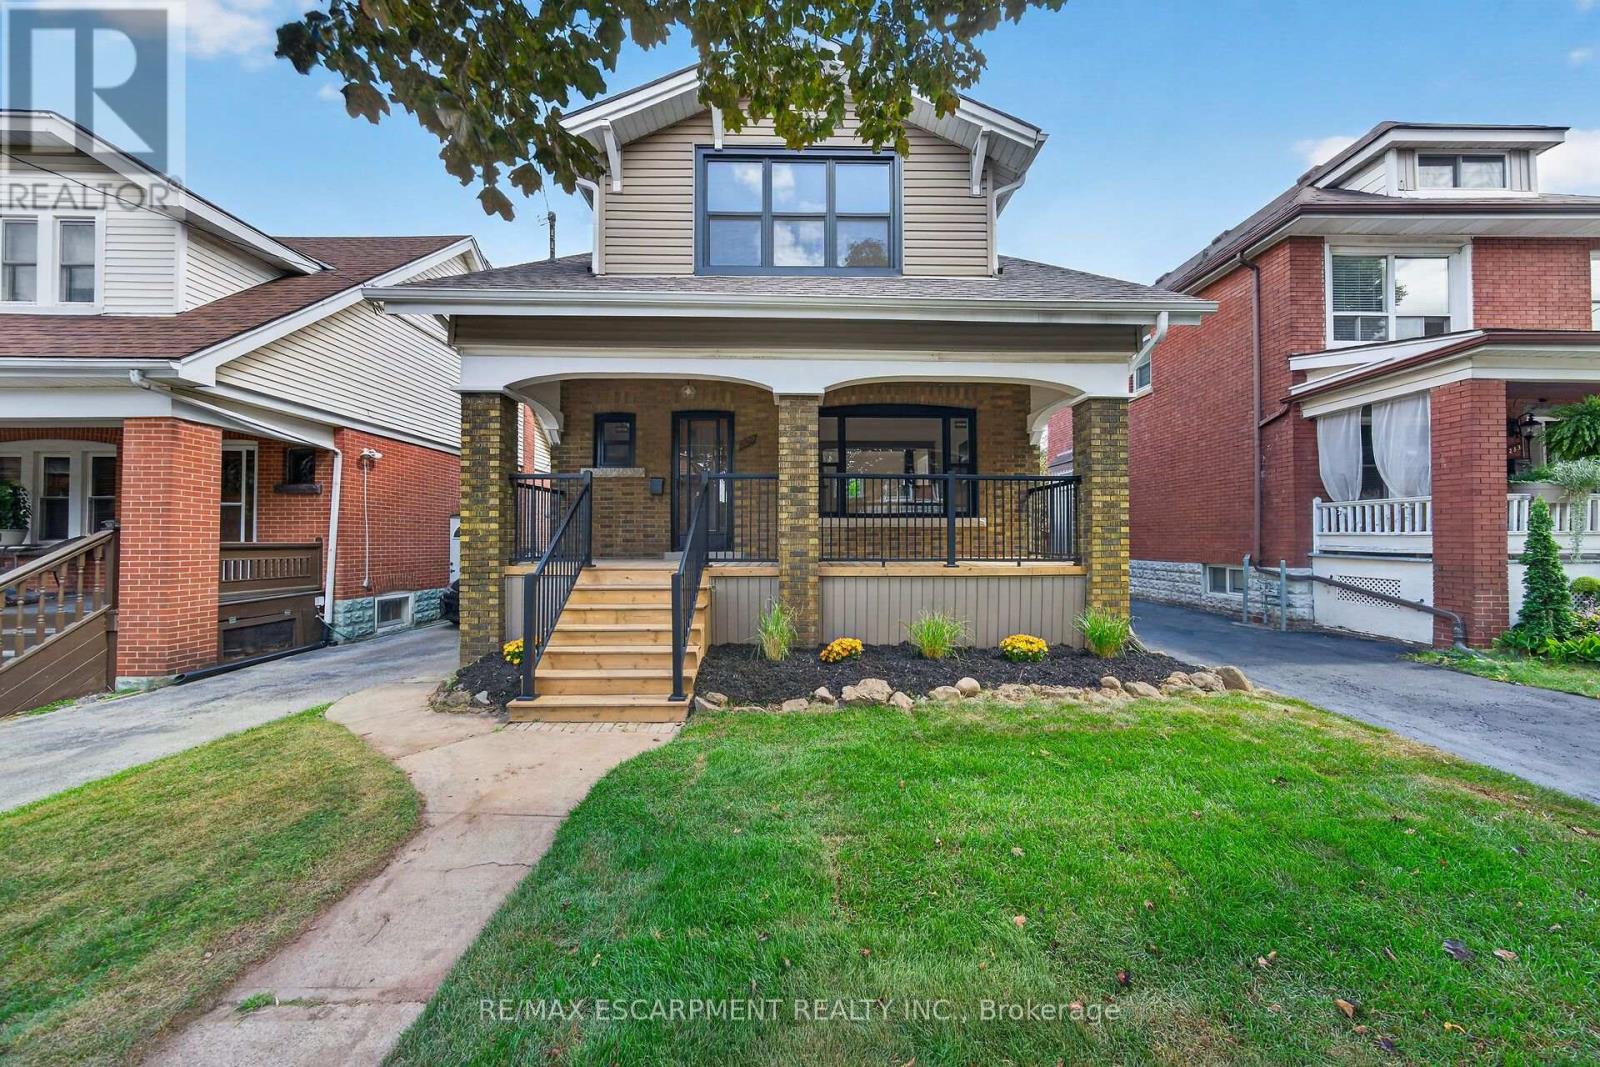
229 Park Row S
Hamilton, Ontario
AbsolutelyWelcome to **229 Park Row South**, a beautifully updated circa-1929 Craftsman-style two-storey home where timeless character meets modern comfort. Located in the desirable Gage Park neighbourhood on a quiet, mature tree-lined street, this inviting home offers convenient access to schools, parks, shopping, recreation and major highways.From the moment you step inside, the original craftsmanship stands out. Beautifully refinished hardwood floors with mahogany inlay, original oak trim and baseboards, solid oak interior doors and rich period details create a warm and welcoming atmosphere. The formal living and dining rooms are ideal for everyday living and entertaining, with the dining room showcasing a striking Craftsman-style colonnade, built-in cabinetry, decorative columns and a charming window alcove with built-in seating.The updated open-concept kitchen blends beautifully with the home's original character and features custom white cabinetry, quartz countertops, a stylish herringbone backsplash, generous peninsula seating and counter space, plus four new appliances.Upstairs, you'll find three spacious bedrooms, each with its own walk-in closet, along with a beautifully renovated four-piece bathroom. The finished lower level, accessed by a convenient side entrance, provides even more living space with a comfortable recreation room, new three-piece bathroom, laundry area and a large utility/storage room.Outdoor living is just as appealing. Relax on the covered front porch with new maintenance-free railings, or step out from the kitchen to the spacious new rear deck overlooking the fully fenced backyard. A private side driveway leads to the detached garage.Recent improvements include all new windows, updated wiring and plumbing, and a roof replaced in 2019. Filled with original charm and thoughtfully updated for today's lifestyle, 229 Park Row South is a special opportunity in one of Hamilton's most established and sought-after neighbourhoods! (id:63616)
1933 Chemong Road
Selwyn, Ontario
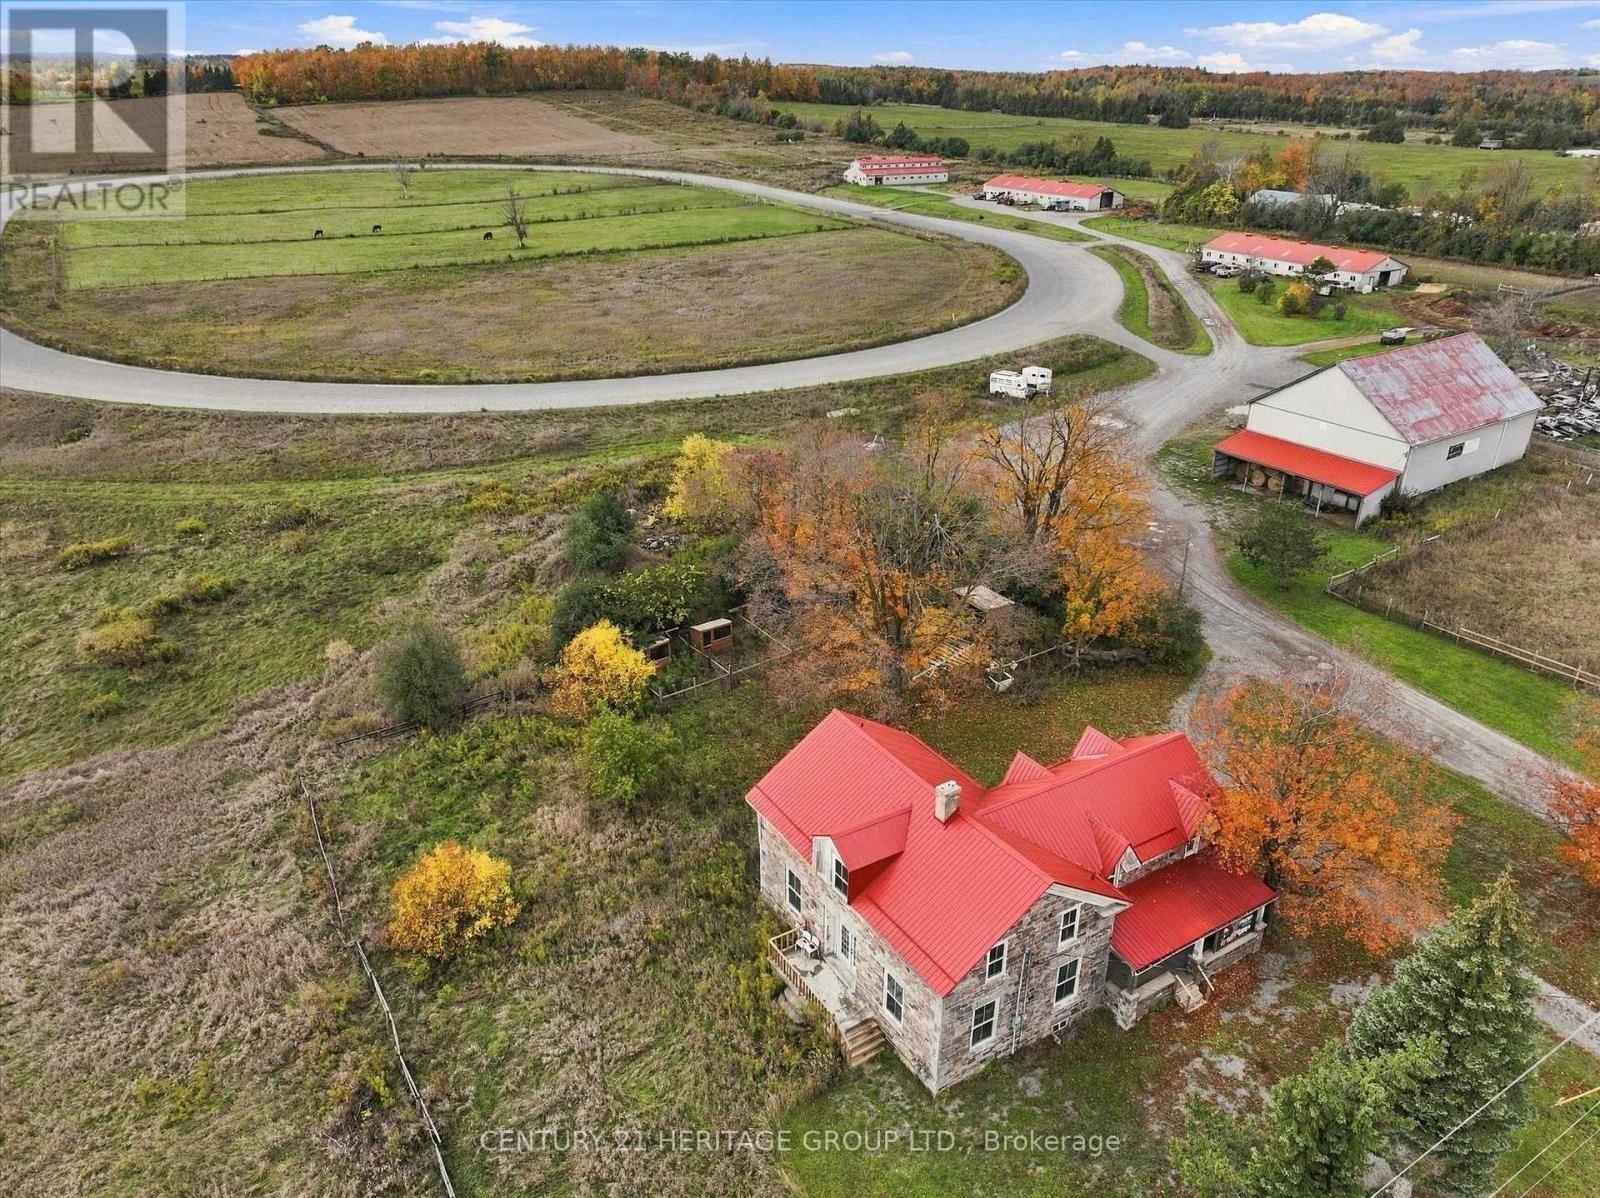
~75.85 Acre Income-Producing Equestrian Facility with Major Development Upside. Unlock exceptional potential at The Stone Hill Equestrian Center. Set on ~75.85 acres of High Land just outside downtown Peterborough, this property combines immediate revenue with remarkable future upside. - Income & Operations: Currently operating as an equestrian center with strong cash flow, featuring 3 modern barns with 50+ stalls, a half-mile racetrack (5/8 turns), and a large equipment storage facility. - Prime Location: Unbeatable high-traffic visibility, near to major retail hubs (Home Depot, Walmart, Starbucks) and a main thoroughfare. - Future Potential: Zoned agricultural with several versatile outbuildings, offering incredible flexibility for continued equine operations, farming, commercial storage, or future development (subject to municipal approvals). Includes a character stone house presenting a rare and exciting restoration project. (id:63616)
309 - 850 6th Street E
Owen Sound, Ontario
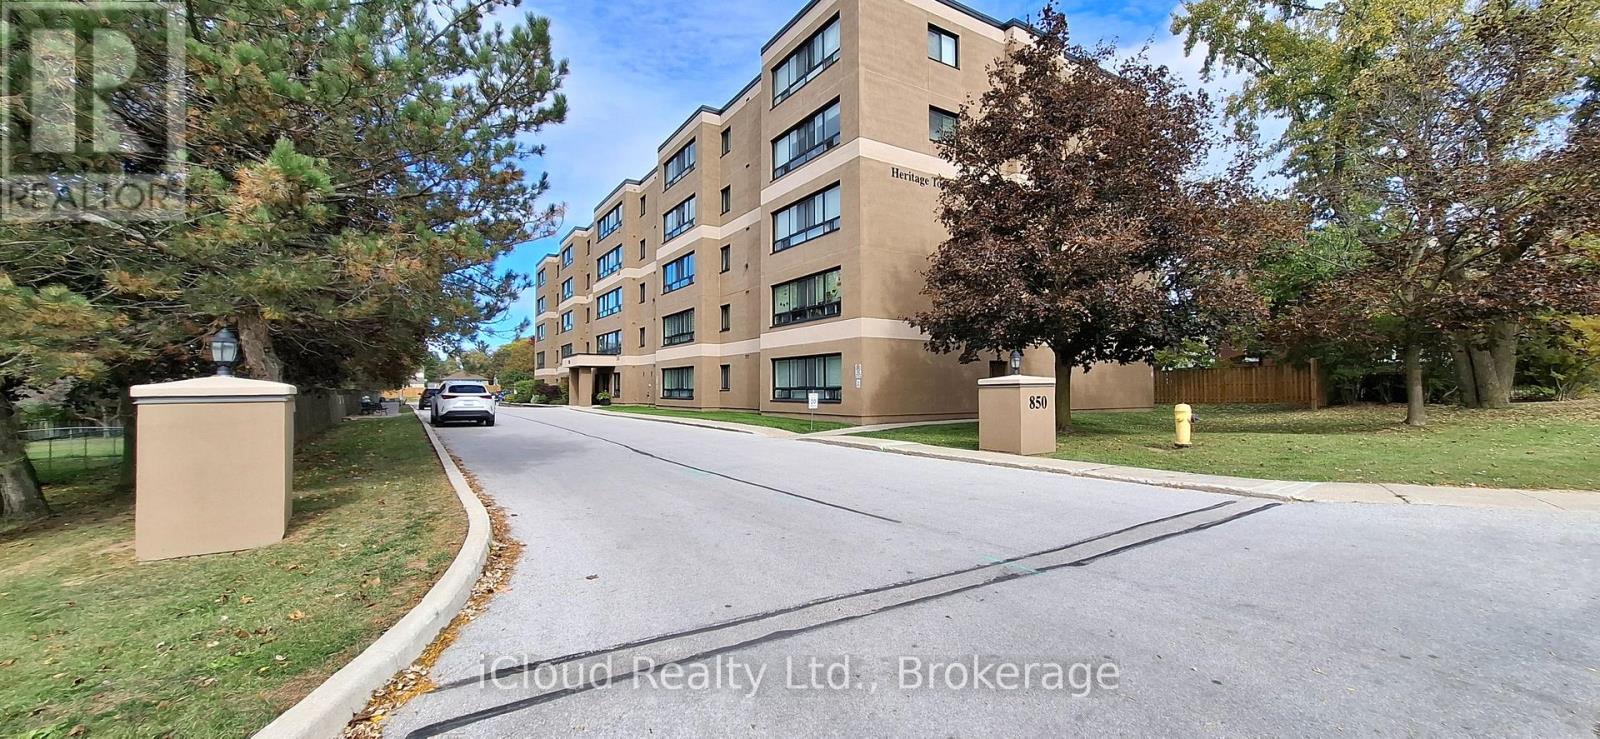
Welcome to Suite 309 at Heritage Towers. Turnkey, stylish, and ready for you. This bright 2-bedroom condo was fully renovated in June 2024 by Vandolders and shows like new. The chef's kitchen features quartz counters, Bowery-style cabinetry, and a handy servery off the dining room. You'll also love the custom bathroom, custom closets, and in-suite laundry. Fridge, stove, microwave, dishwasher, 2-yr-old AC included, less than year old washer/dryer combo. Single-level, accessible, and move-in ready. Building perks include a party/meeting room, visitor parking, and one parking spot. Maintenance fee $566.55 includes water, building insurance, and common elements. Pets allowed with restrictions.Location-wise, you're minutes from Owen Sound's best. The River District's boutiques and cafés, the Saturday Farmers' Market, Harrison Park, Kelso Beach, and Inglis Falls/Bruce Trail. Summer brings free Harbour Nights concerts and the Summerfolk festival. Need conveniences? The largest hospital in the Brightshores system, Georgian College, shopping, and restaurants are all close by. *Some photos have been virtually staged* (id:63616)
75 Picardy Drive
Hamilton, Ontario
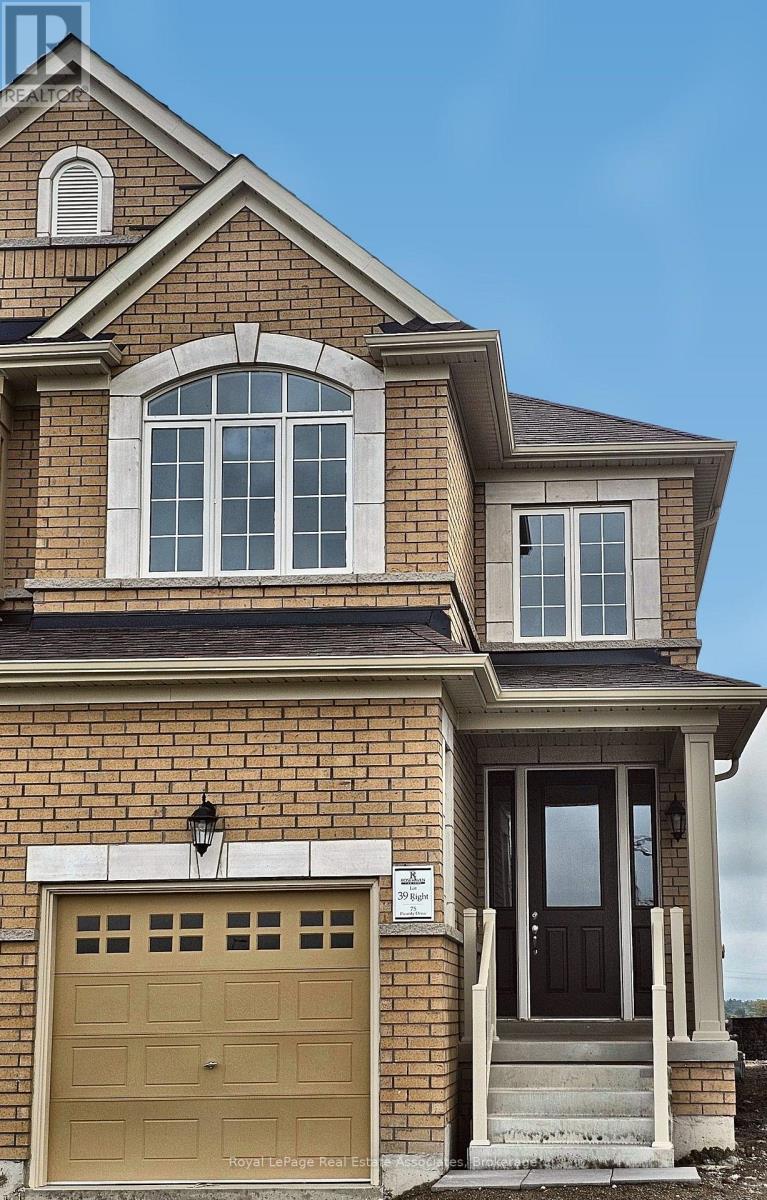
Welcome home to 75 Picardy Drive, a beautifully upgraded semi-detached home in the sought-after Stoney Creek Mountain community! Thoughtfully designed for modern living, this bright and stylish 3-bedroom home offers the space, comfort and finishes you've been searching for in a rental. Step inside to a welcoming foyer that opens to a contemporary open-concept main floor with soaring 9-foot ceilings and an abundance of natural light. The heart of the home is the stylish kitchen, featuring granite countertops, stainless steel appliances and a large island that's perfect for morning coffee, casual meals or entertaining friends. The adjacent eat-in area flows seamlessly into the cozy living room, creating an inviting space to relax and unwind after a long day. A convenient powder room on the main floor adds everyday ease for you and your guests. Upstairs, you'll find three generously sized bedrooms, each designed with comfort in mind. The primary suite is your own private retreat, complete with a spacious walk-in closet and a luxurious 5-piece ensuite. No more hauling laundry up and down the stairs, thanks to the convenient upper-level laundry room located right where you need it. The attached garage with a separate entrance offers added convenience, secure parking and extra storage space. Set in a welcoming Stoney Creek Mountain neighbourhood, you'll enjoy being close to parks, schools, shopping, restaurants and everyday amenities, with easy access to the Red Hill Valley Parkway and Lincoln Alexander Parkway for an effortless commute. Whether you're a growing family, a young professional or simply looking for more space to call your own, this home checks all the boxes. This is a wonderful opportunity to lease a modern, upgraded home in one of Stoney Creek's most desirable communities. (id:63616)
116 Victoria Avenue
Cambridge, Ontario
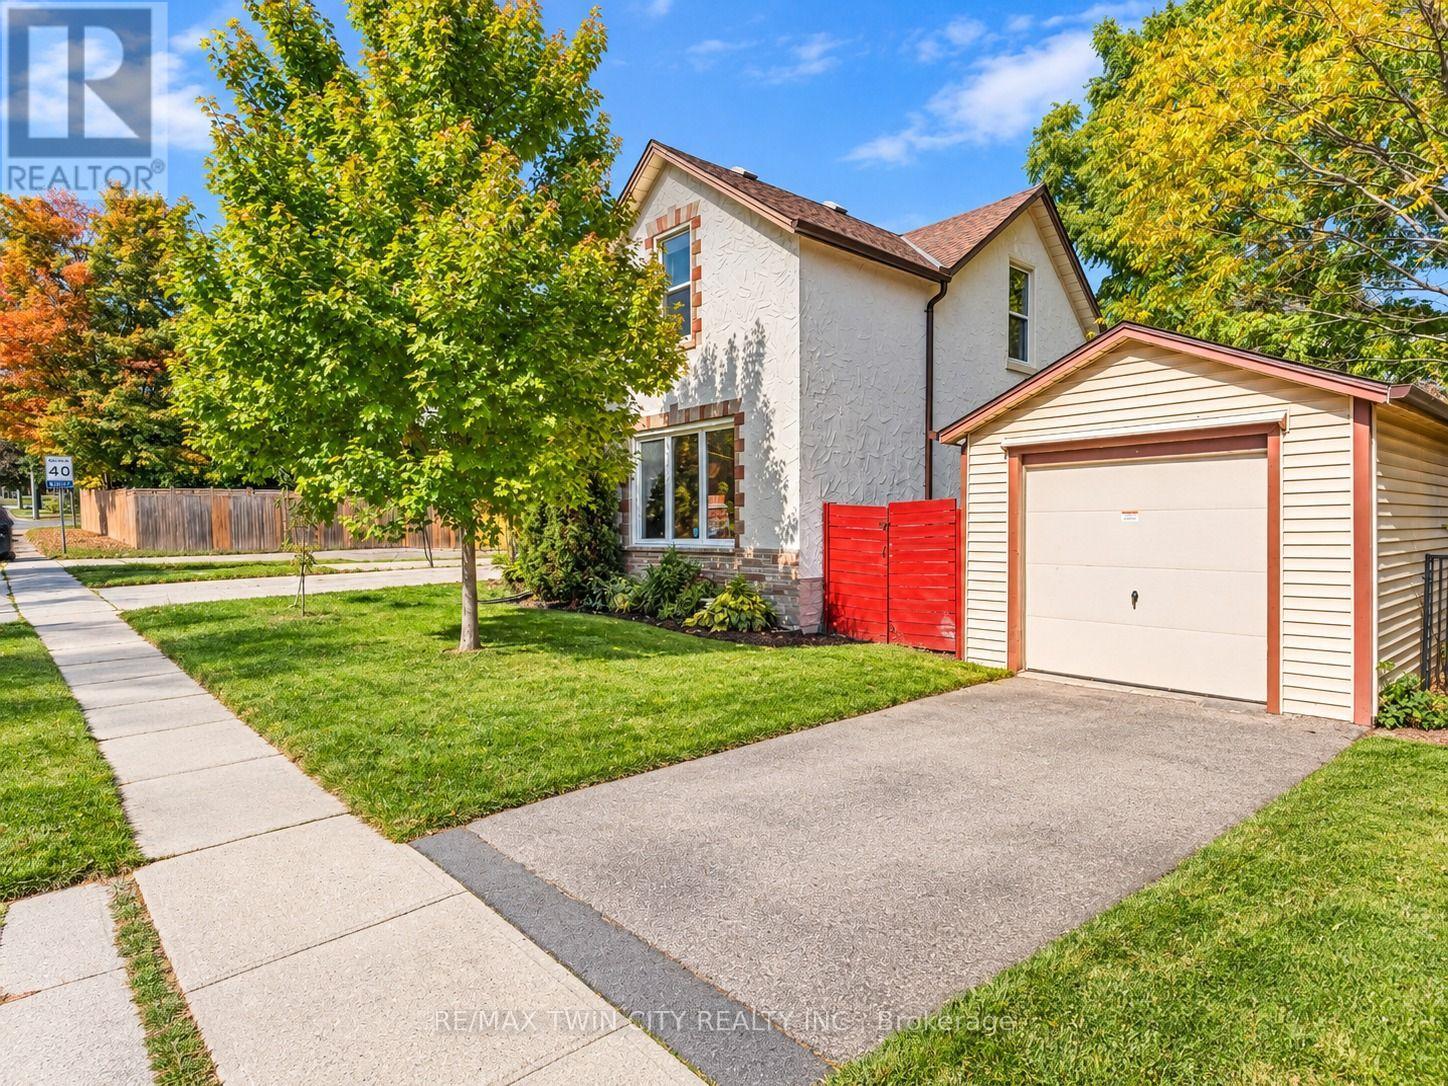
Welcome to 116 Victoria Ave, Cambridge, a beautifully renovated and exceptionally well-maintained home nestled in a family-friendly neighborhood. Offering 3 bedrooms, 2 full bathrooms, parking for 4 vehicles: 1-car garage, 3-car driveway, this is the house you don't want to miss. Step inside to a spacious and bright main level, featuring newly added full bathroom, an excellent feature for everyday living. The fully updated kitchen offers excellent functionality with additional cabinetry providing ample storage, while the adjacent dining area is the perfect place to create lasting memories over shared meals. Living room featuring a stunning wall of windows that fills the space with natural light, complemented by beautifully designed wood panels creates a modern focal point. Main level Laundry is cherry on cake. Upstairs, discover 3 generously sized bedrooms, each offering plenty of natural light and comfortable living space. All bedrooms are bright, airy and versatile. The bathrooms have been beautifully rebuilt and upgraded, creating a fresh and modern feel throughout. The basement offers valuable additional space ready for your personal touch. Step outside into the fully fenced backyard, where the spacious patio provides an ideal setting for summer gatherings, family bbq's and entertaining. There is plenty of room for children and pets to play, with excellent potential to create your own outdoor oasis. This Carpet-Free home has been extensively updated, including windows, doors in 2022, driveway in 2024, gutter system in 2025, water softener in 2022 with alkaline filter added in 2026, water purifier in 2022, furnace and heat pump in 2025, updated flooring, lighting and stairs, a new main-level bathroom and rebuilt bathroom in 2026, appliances between 2024 and 2025. Conveniently located close to schools, parks, shopping, restaurants, amenities and Public Transit, this is an incredible opportunity to own a move-in ready house. Book your private showing today. (id:63616)
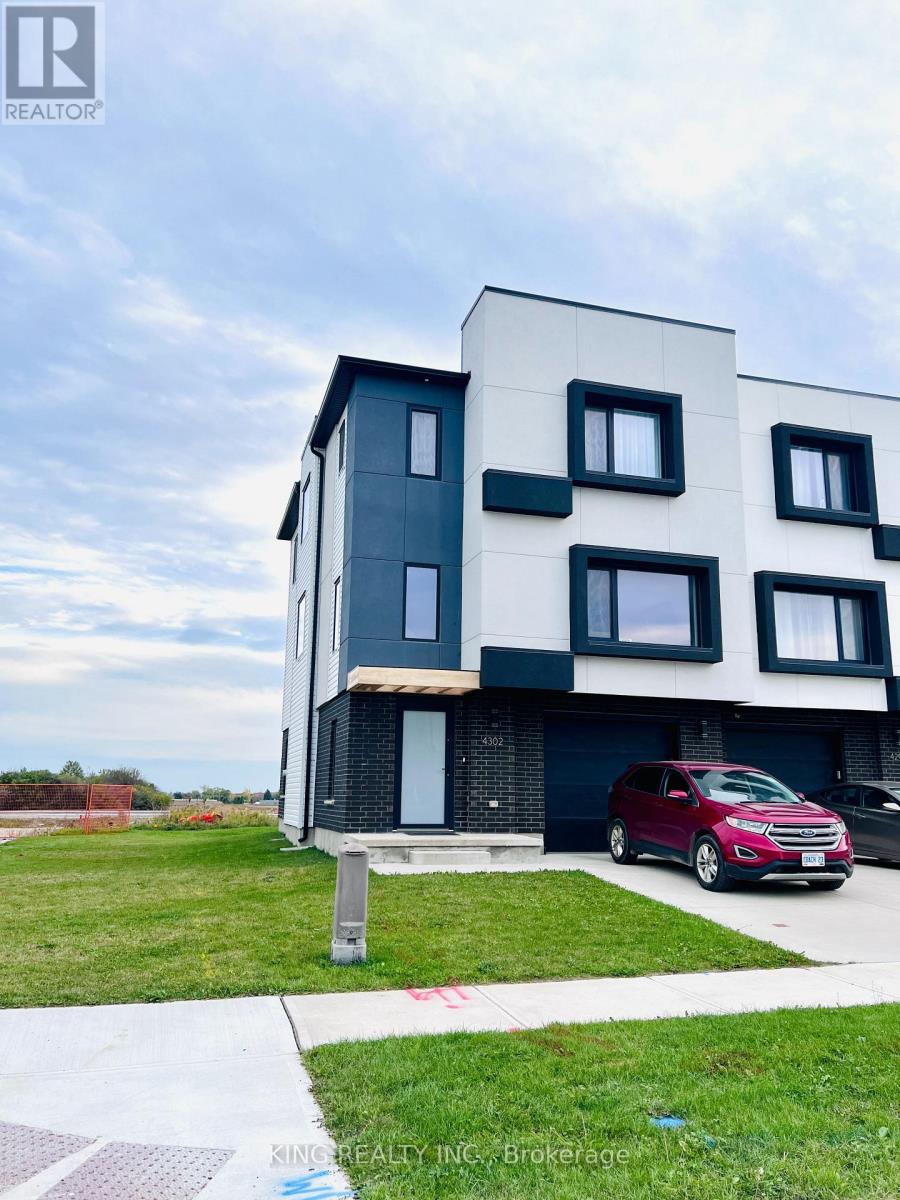
4302 Lismer Lane
London South, Ontario
Welcome to this **gorgeous corner-end unit townhouse** in an excellent location in Southwest London! Featuring plenty of large windows, this bright and spacious home offers tons of natural light throughout. The home features **3 bedrooms and 3 bathrooms**, including a primary bedroom with a **4-piece ensuite and large walk-in closet**. Enjoy stainless steel appliances, including a washer and dryer conveniently located on the top floor. The **full walkout basement is unfinished** and provides excellent additional storage space. The backyard features a **large deck**, perfect for BBQs and enjoying the peaceful open-space view. The home also offers separate living and dining areas, quartz countertops throughout, a stainless steel range hood, central air conditioning, pot lights, and upgraded European windows. This beautiful home combines modern finishes with a functional layout and is conveniently located just minutes from **Highway 401, Highway 402, hospitals, schools, shopping, and other amenities**. A fantastic opportunity to lease a stylish and modern townhouse in a desirable Southwest London location! (id:63616)
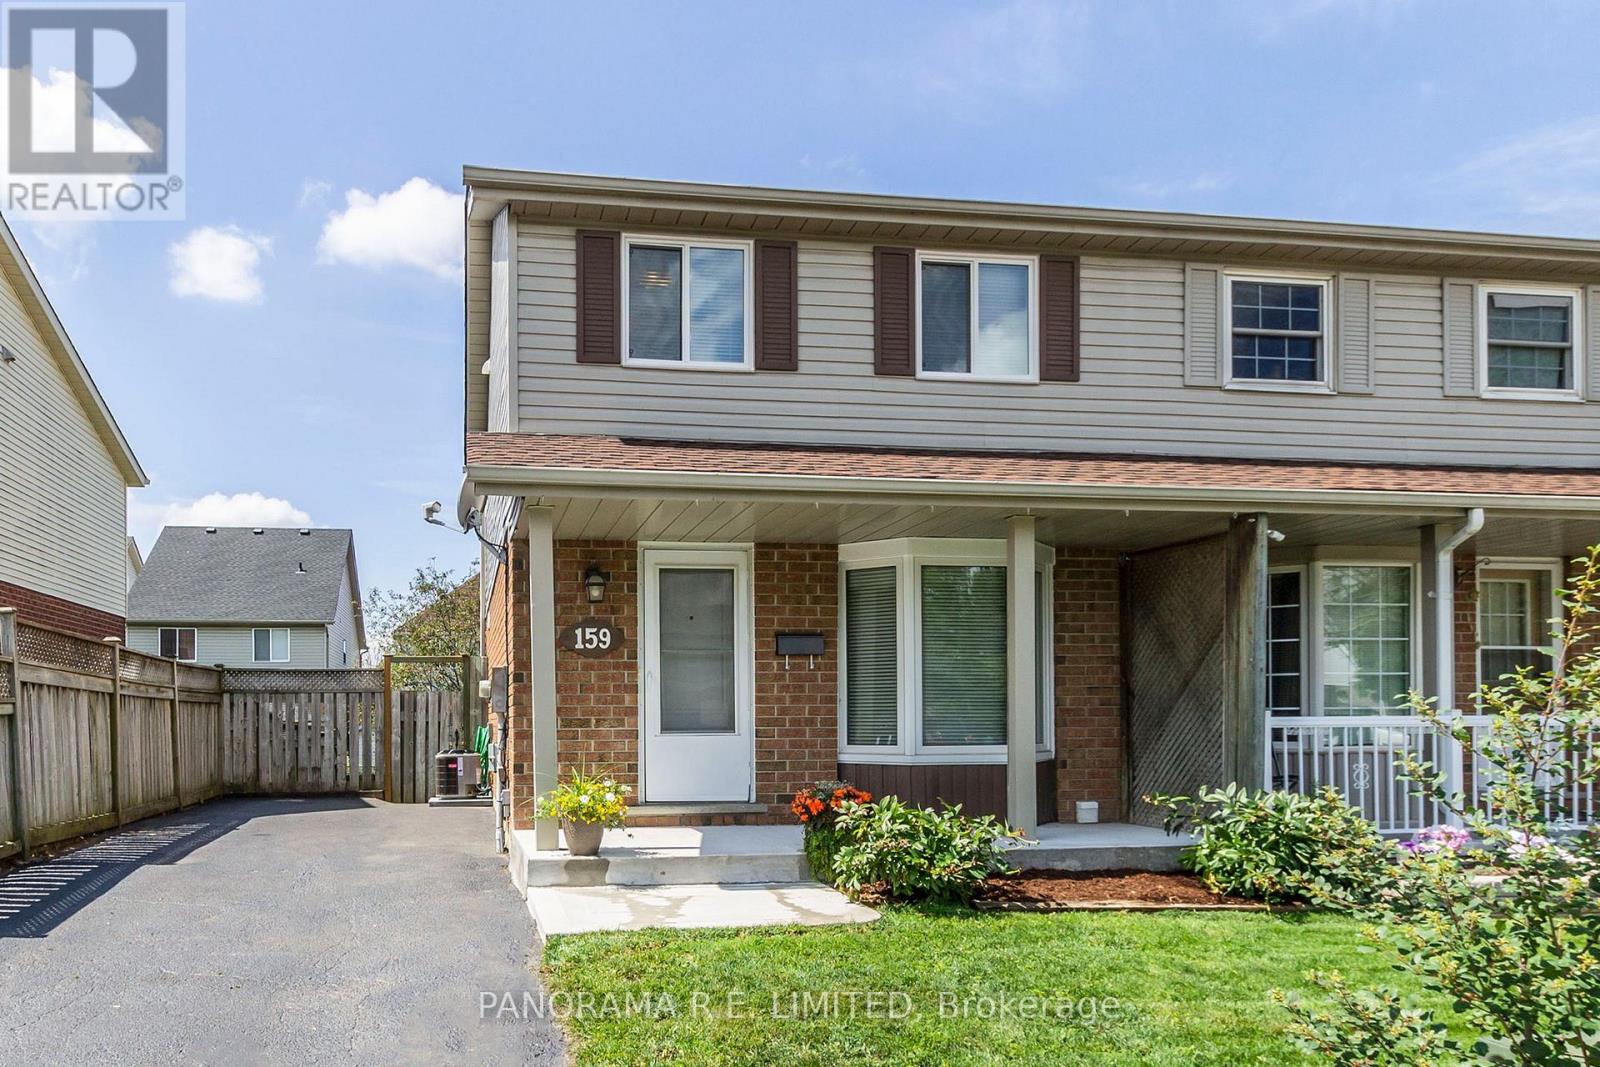
159 Northview Heights Drive
Cambridge, Ontario
159 Northview Heights Drive is a wonderful 3-Bedroom 2-Bathroom semi-detached in the heart of Cambridge. This home features a large Living/Dining Room with large picture window letting in lots of natural light. Family meals can be enjoyed in the Eat-In Kitchen with a walk-out to an incredible west-facing deck. Upstairs you will find a spacious Primary Bedroom with two additional bedrooms and located next to a full-piece bathroom. The finished basement offers so much potential with a large Recreation Room and separate laundry room and additional bathroom. Outside you'll find a great fenced-in backyard, massive deck, garden shed, and parking for three cars. Located in a great family neighbourhood close to amenities, this is an incredible home for first-time homebuyers or downsizers. Make an appoitnment to see this amazing home today! (id:63616)
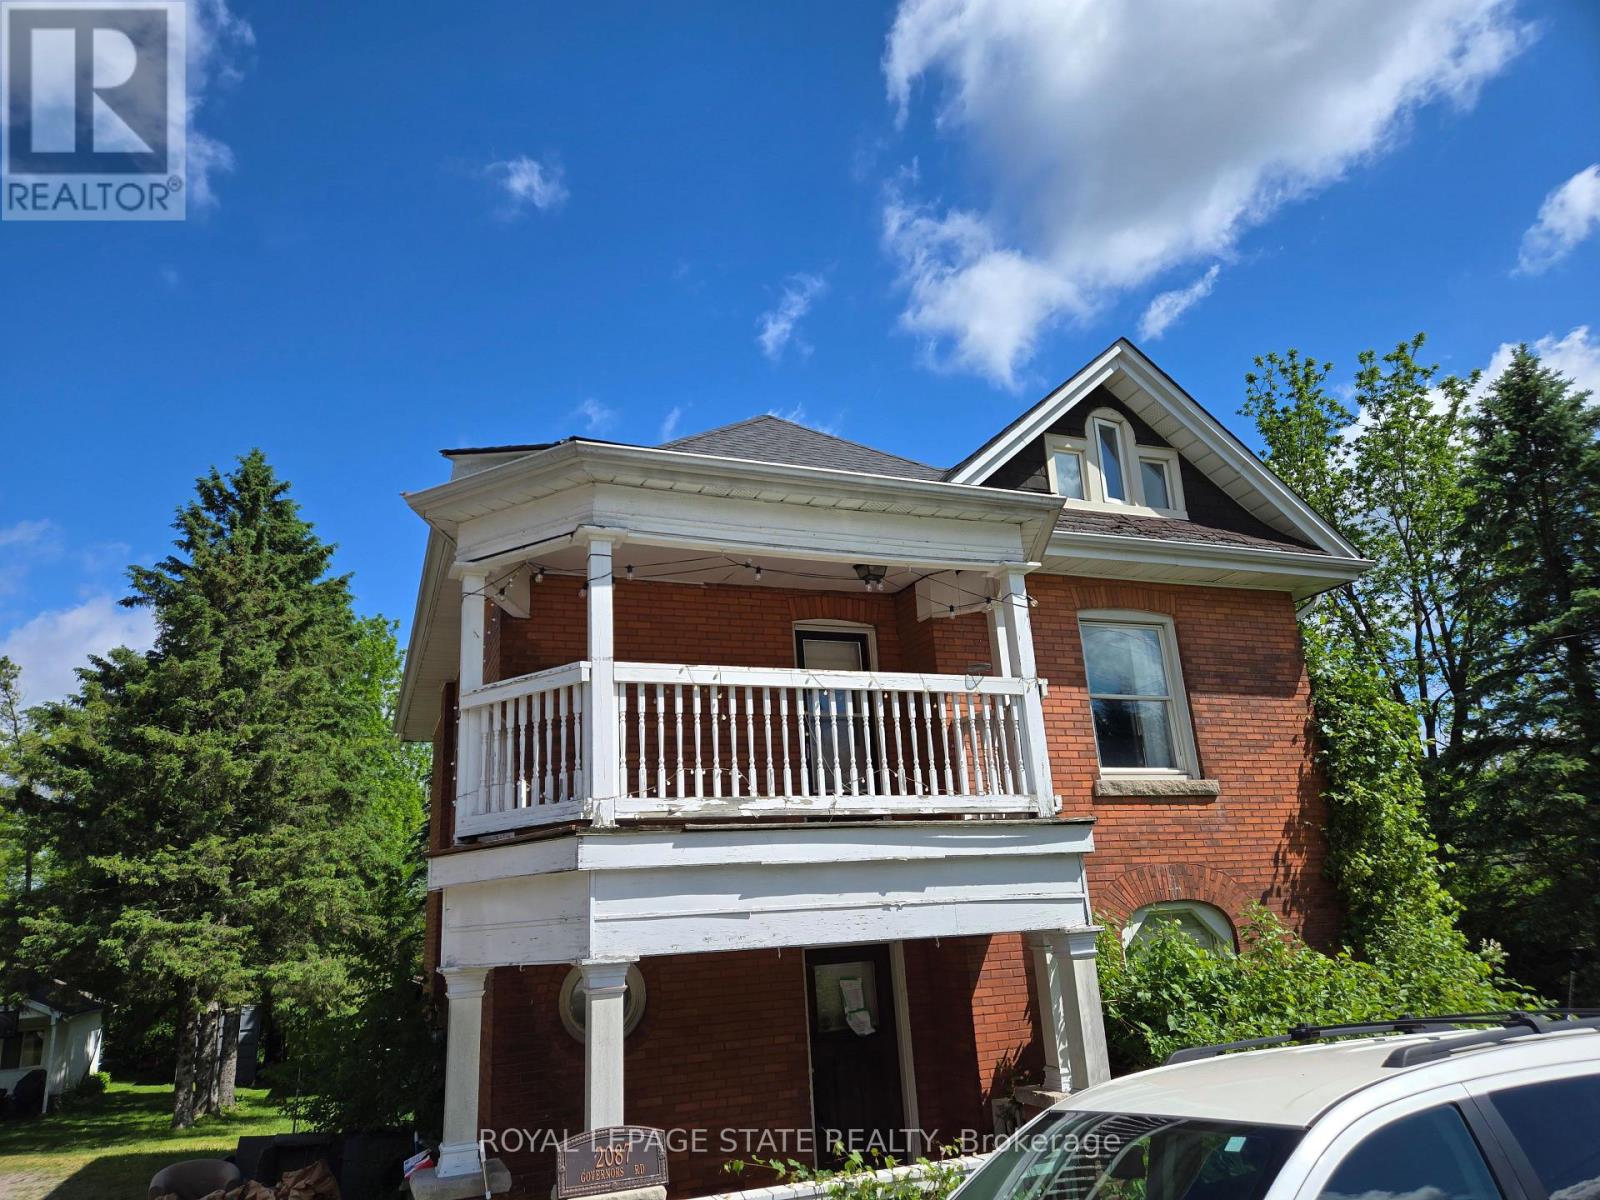
2087 Governors Road
Hamilton, Ontario
Property sold "As Is, Where Is" basis. Seller makes no representations and/or warranties. (id:63616)
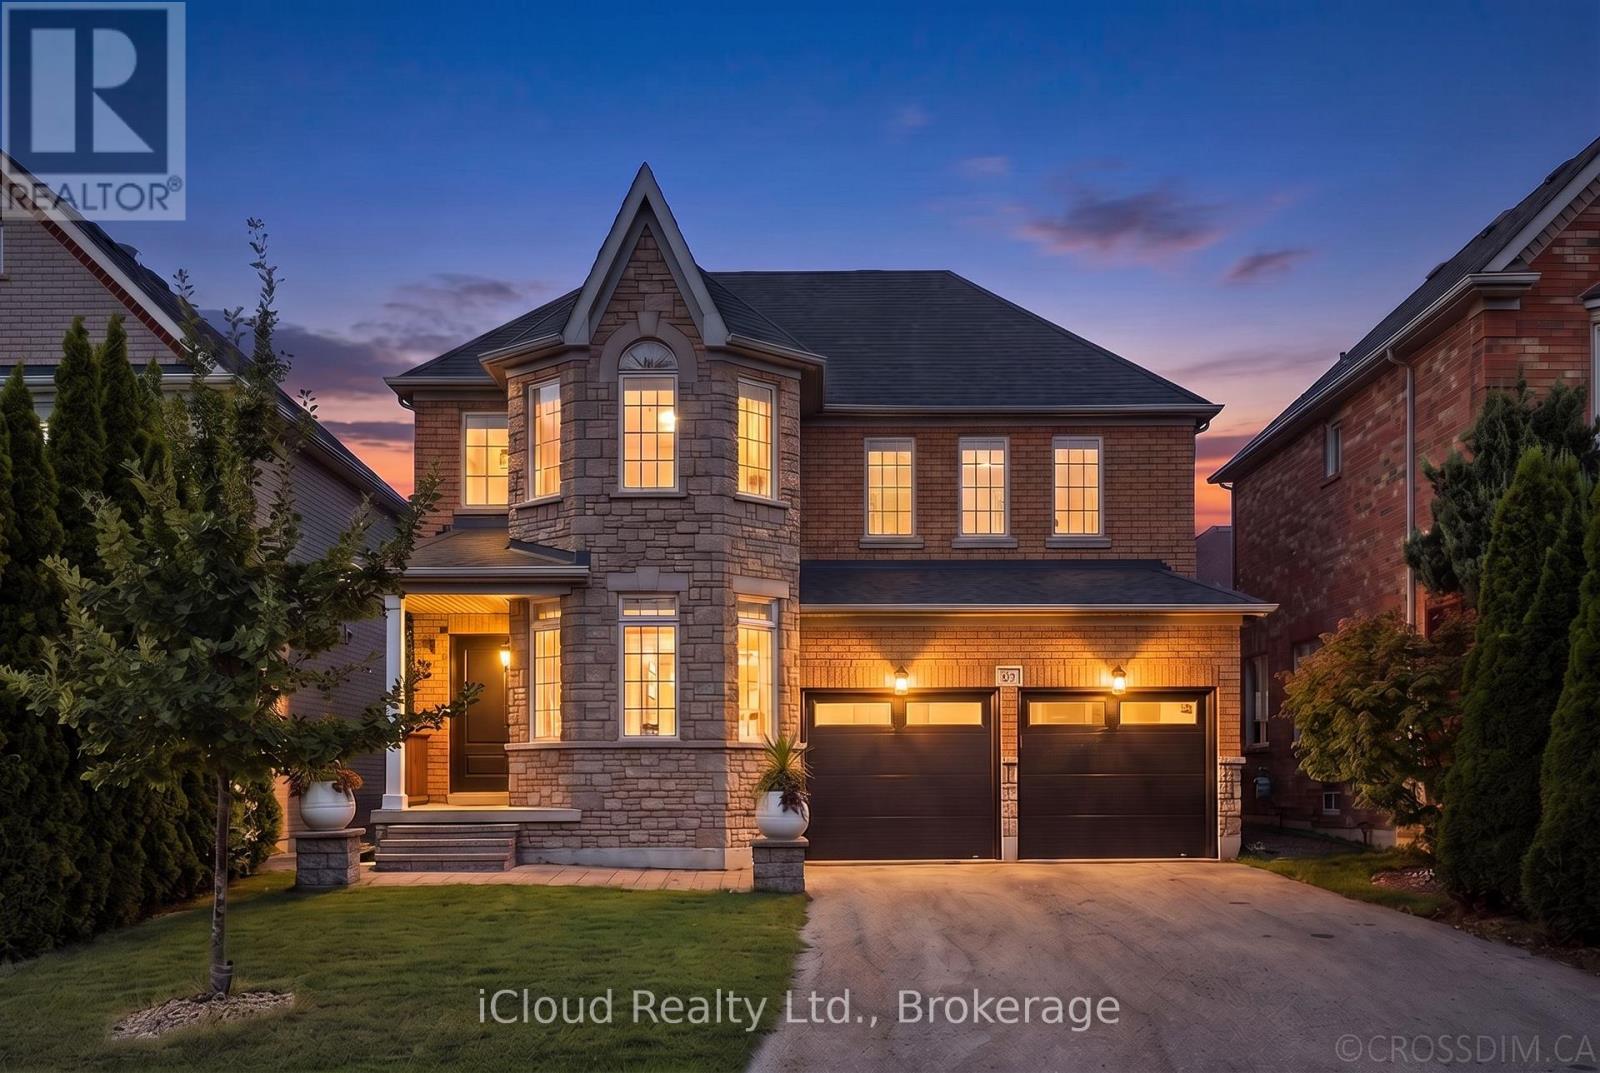
60 Tuscana Boulevard
Vaughan, Ontario
Welcome to 60 Tuscana Blvd, a beautifully renovated 4-bedroom family home set on a premium 43.96-ft, sidewalk-free lot in the heart of sought-after Patterson. Offering a true 2 car garage, an extended driveway with parking for 6-8 vehicles and excellent curb appeal, this bright and inviting residence combines generous living space with thoughtful modern upgrades. The main floor features impressive 9-ft ceilings, an elegant living and dining area with bay window and crown moulding, a spacious eat-in kitchen overlooking the family room, and the added convenience of a full bathroom. The updated kitchen offers a fresh, modern feel and stainless steel appliances, while the functional layout provides an effortless flow for both everyday family living and entertaining. Upstairs, 4 well-proportioned bedrooms include a spacious primary retreat complete with a walk-in closet and 5-piece ensuite. Step outside to a beautifully landscaped backyard featuring stone stairs and an interlock patio, an ideal setting for summer dinners, entertaining or relaxing with family and friends. Numerous improvements include flooring and appliances (2019), furnace(2023), refreshed kitchen cabinetry and new quartz countertop, backyard landscaping, front entrance door and garage door (2024), fresh paint and dishwasher (2025). Additional highlights include direct garage access, Level 2 EV charging-ready connection in garage, water filtration and softener system. Ideally located close to Rutherford GO Station, Stephen Lewis Secondary School, Forest Run Public School, parks, shopping, groceries and everyday amenities. A move-in-ready home offering space, functionality and meaningful upgrades in one of Vaughan's most established family communities. (id:63616)
61 Garfield Avenue S
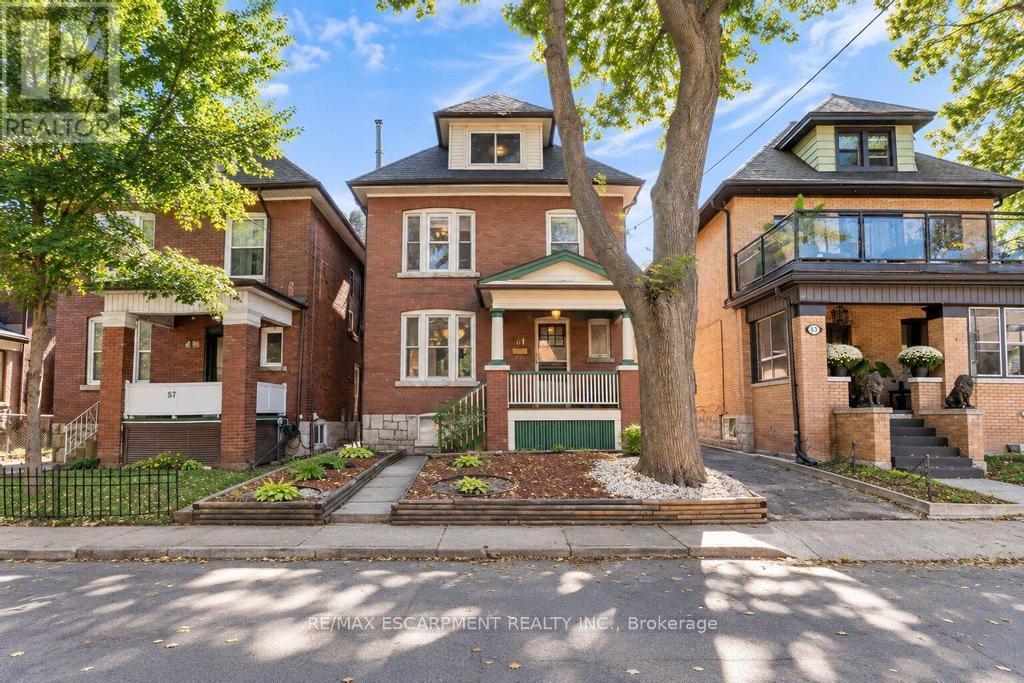
Hamilton, Ontario
Discover a truly distinctive residence at 61 GARFIELD AV S, HAM ON L8M 2R9. Built in 1920, this single-family home presents an attractive property in great condition, offering a unique blend of traditional charm and enduring quality. This American Foursquare style home provides a remarkable opportunity for a refined living experience. The living room is a welcoming space, featuring rich hardwood flooring and a comforting fireplace, ideal for quiet evenings or entertaining guests. With five bedrooms, this home provides ample personal space for every member of the household. Two well-appointed bathrooms offer convenience and comfort. This property extends over 2.5 stories, providing a sense of spaciousness and architectural interest. Beyond the interior, a private yard offers a serene retreat. The outdoor living space includes a patio, perfect for enjoying the fresh air and hosting gatherings. A single garage space provides convenient parking. This property offers a harmonious blend of classic design and modern comfort, inviting you to envision your future here. (id:63616)
321 - 170 Rockhaven Lane
Hamilton, Ontario
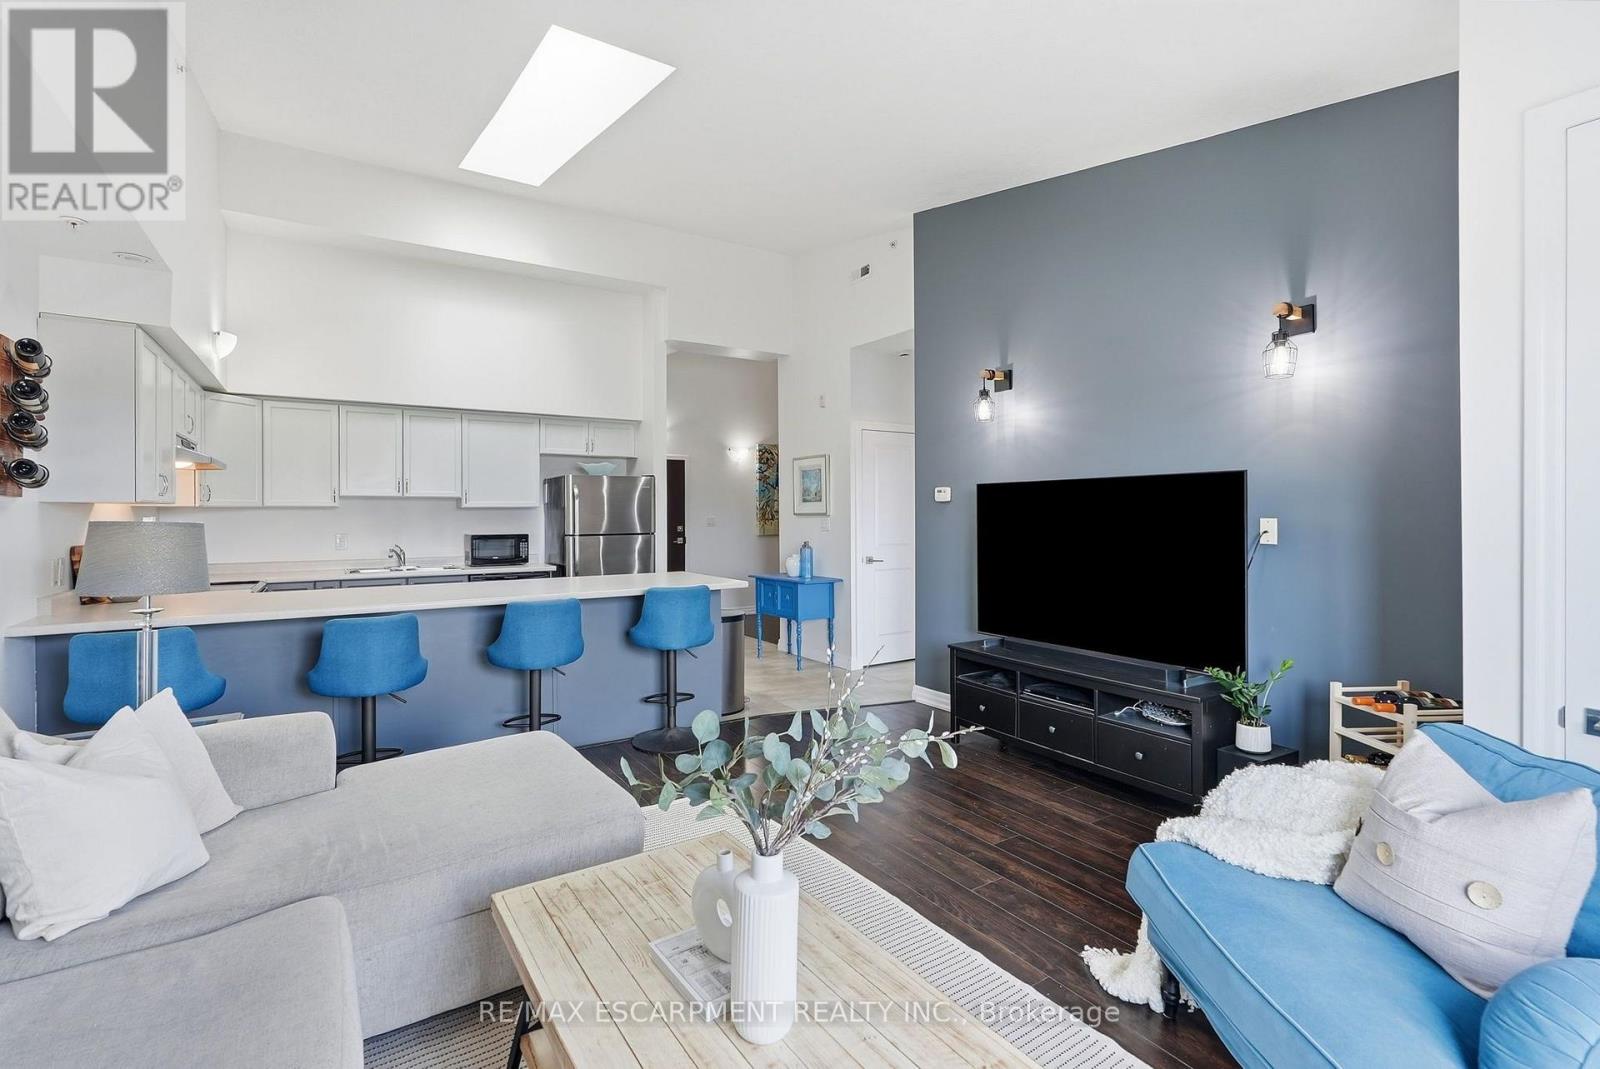
From peaceful mornings with coffee on the balcony to unforgettable sunsets at the end of the day, Unit 321 at 170 Rockhaven Lane offers a lifestyle you'll love coming home to. Freshly painted throughout, this stylish one-bedroom-plus-den condo features soaring ceilings, a skylight, an open-concept layout, and two private balconies with beautiful views. The welcoming entry features convenient closet storage and leads to a versatile den, perfect for a home office, reading area, or creative space. The kitchen is designed for everyday living and entertaining, with generous cabinetry, stainless steel appliances, ample preparation space, and an impressive breakfast bar with seating for four. The sun-filled living room offers a comfortable place to relax and provides access to one of the balconies. The inviting bedroom features a large double closet, access to the second balcony, and a peaceful place to unwind, while a tasteful 4-piece bathroom completes the layout. Step outside to either balcony and enjoy your morning coffee while watching the sunrise, but nothing beats the spectacular sunsets at the end of the day. The well-maintained building also offers a secure entrance, mail area, and convenient parcel lockers. Ideally located close to shopping, dining, parks, and everyday amenities, you can stroll over to Memorial Park to enjoy summer festivals and community events without ever having to worry about parking. This inviting condo combines comfortable living, wonderful outdoor spaces, and a fantastic walkable lifestyle! (id:63616)
21 Farewell Crescent
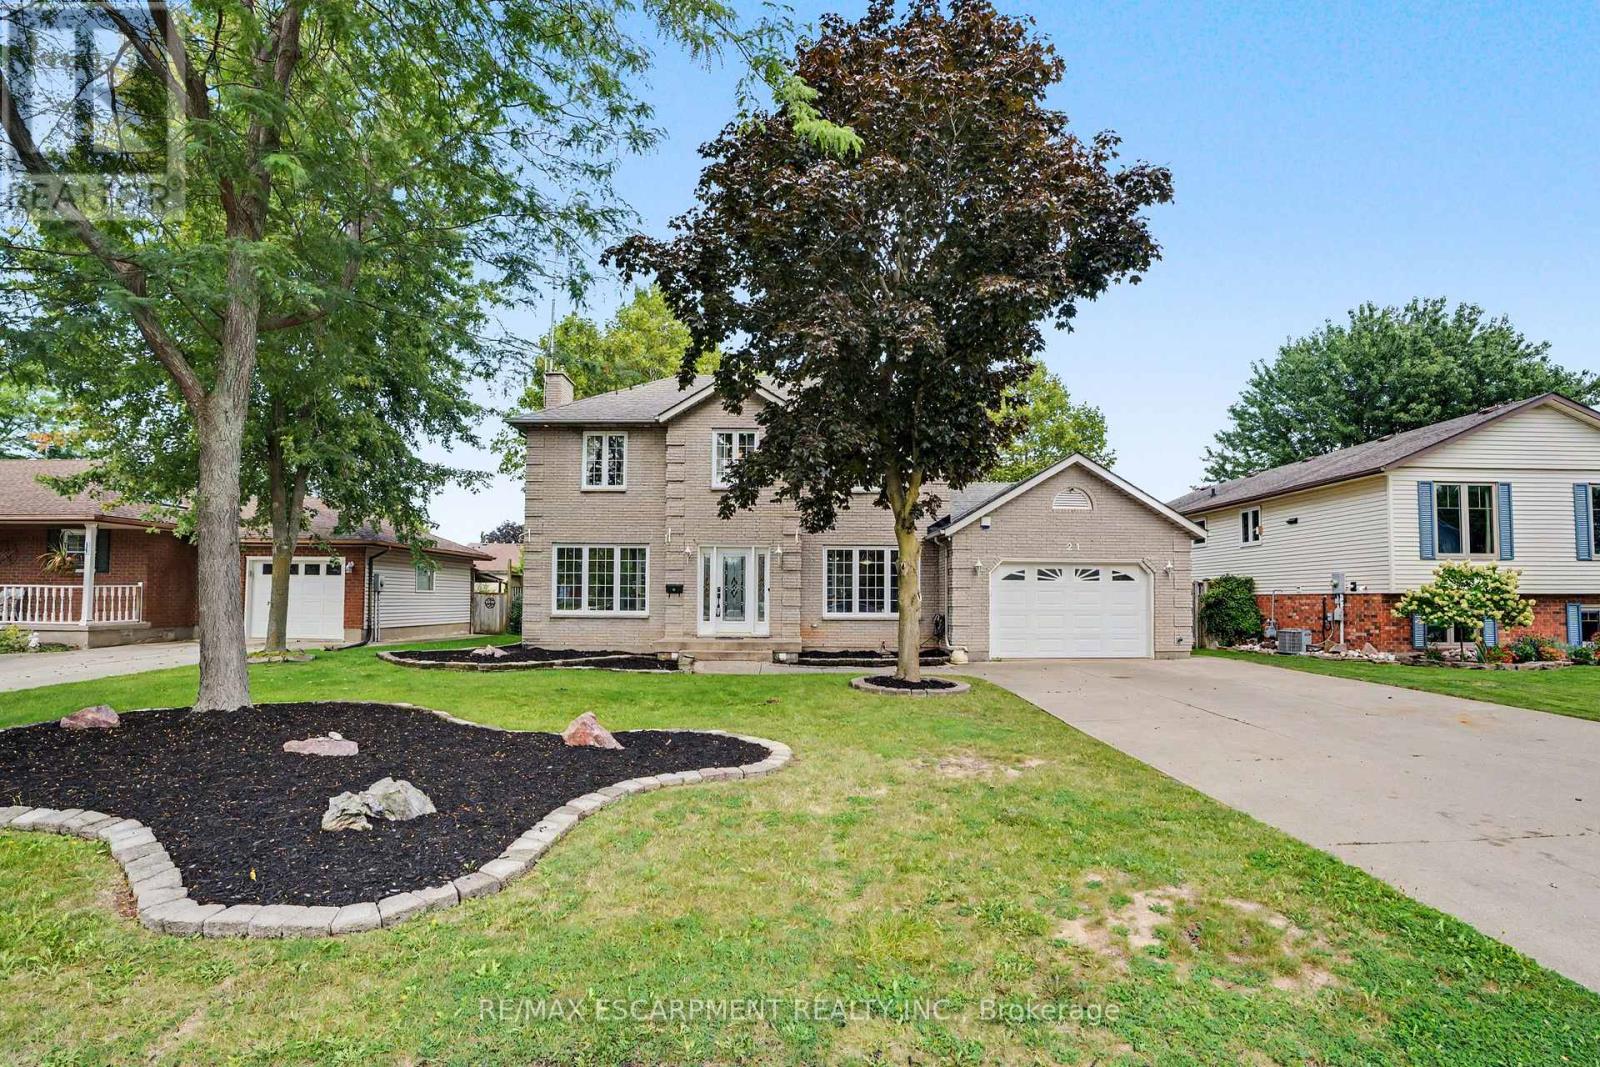
West Lincoln, Ontario
Welcome to 21 Farewell Crescent, located in a desirable, established neighbourhood in the heart of Smithville. This spacious two-storey home sits on an impressive 70' x 118' lot, offering plenty of room for families to grow, play and entertain. Currently configured as a 2-bedroom home, the property was originally designed with 3 bedrooms and can easily be converted back to its original layout. Featuring 3 bathrooms, an attached garage and a fully finished basement, this home offers excellent living space across all levels. The oversized lot is a standout feature, providing a generous backyard with plenty of possibilities for outdoor living, gardens or play space. With a flexible floor plan, finished lower level and a sought-after Smithville location, 21 Farewell Crescent is a wonderful opportunity to make a home your own. (id:63616)
211 County Rd 28 Road
Otonabee-South Monaghan, Ontario
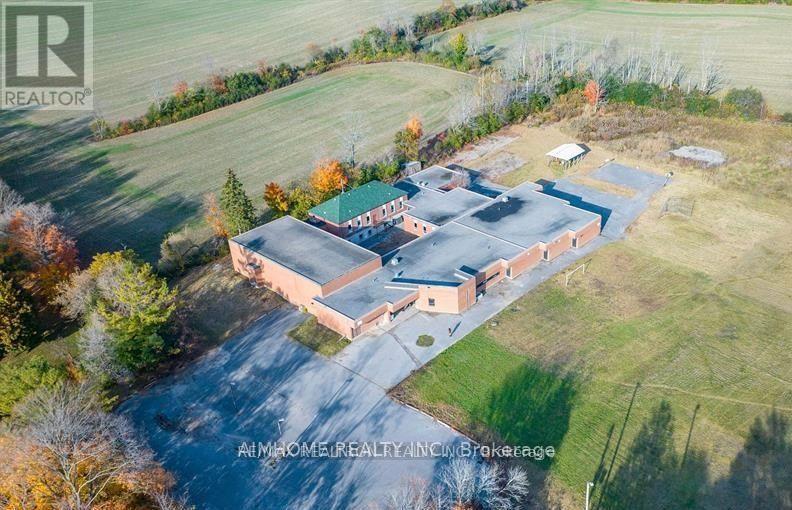
Un-limited Opportunity! Just over an hour drive east of Toronto, this is a rare opportunity to acquire a prominent property in the heart of Bailieboro. The existing building spans 23,045 sq ft and is situated on 5.4 acres, equipped with 3-phase electrical power. Over $300,000 in renovations and upgrades have been completed, including electrical, plumbing, ductwork, and heating & cooling systems. The property is suitable for a variety of uses, such as a private school, nursing home, retirement lodge, hospital, medical center, or public library. This is an excellent investment opportunity with the city open to changes in use, offering significant potential. Site plan, floor plans, and measurements are available. (id:63616)
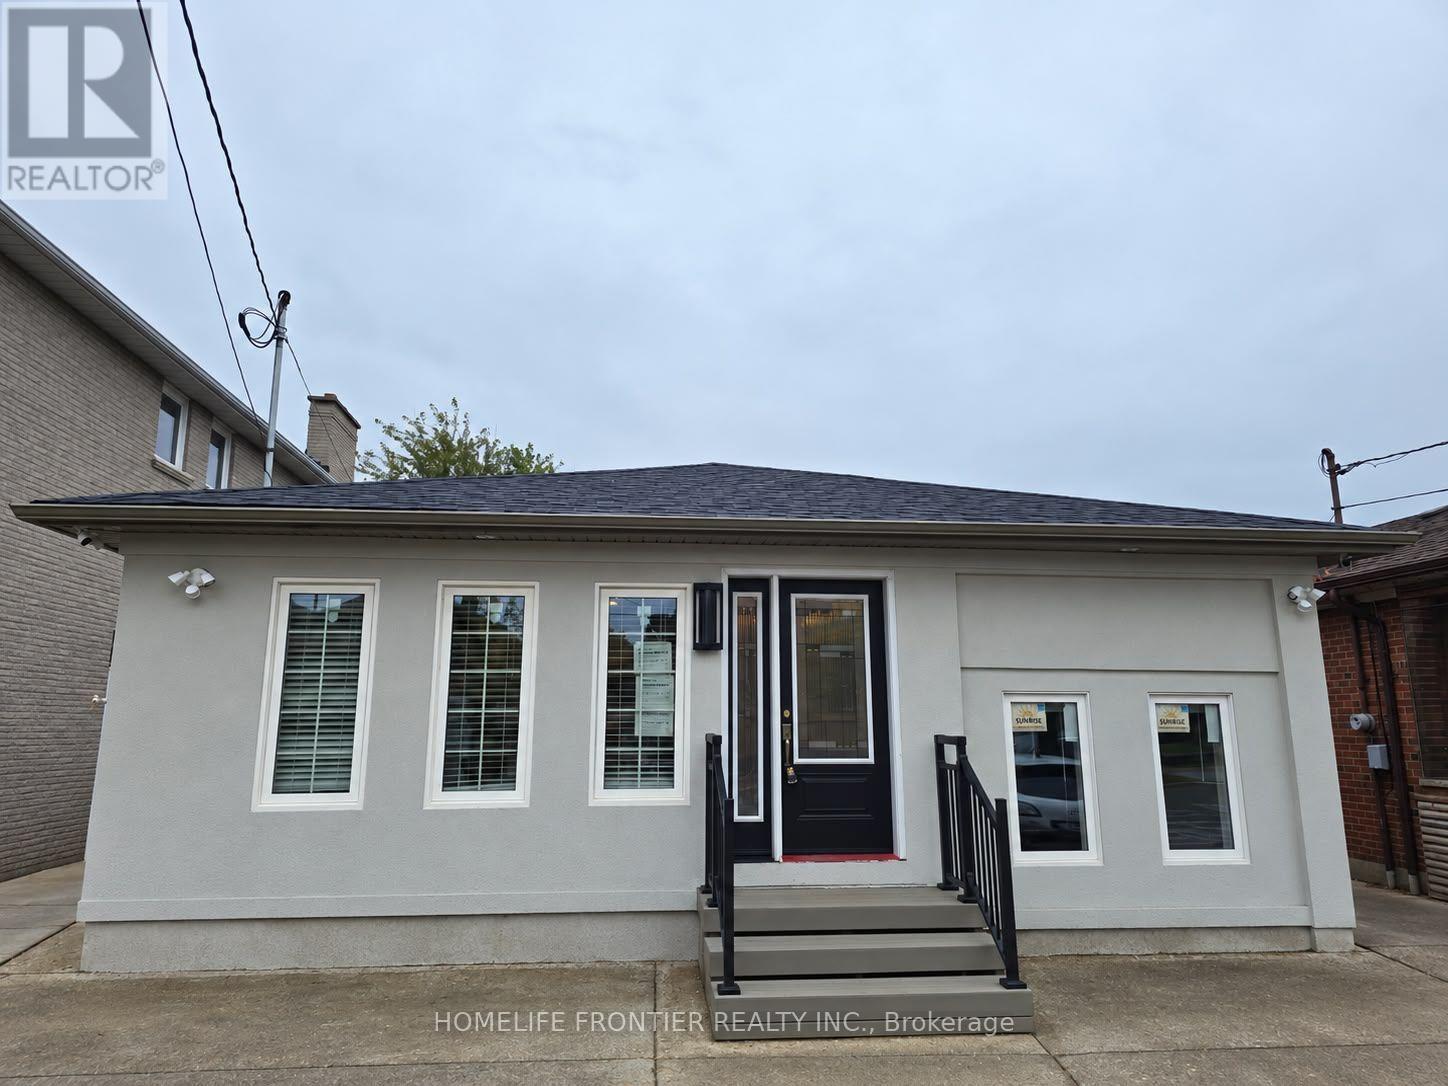
Unit 3 - 99 Regent Road
Toronto, Ontario
Be The First to Live In This Brand New Beautifully Renovated 1 Bedroom, 1 Bathroom with a Lots of Natural Sunlight, Available Immediately. This Unit Features Open Concept Living/Dining with Large Windows, Granite Kitchen Countertops, Stainless Steel Appliances. The Unit Also Features a Fully Upgraded Bathroom Featuring A Spa - Like Shower, Luxury Tiling and Granite Double Vanity. The Unit Features It's Own Heating/Cooling Unit to Adjust the Temperature to your Personal Preference. Amazing location, the property is steps away from TTC, Wilson Stn, Yorkdale, Humber River Hospital and Much More. (id:63616)
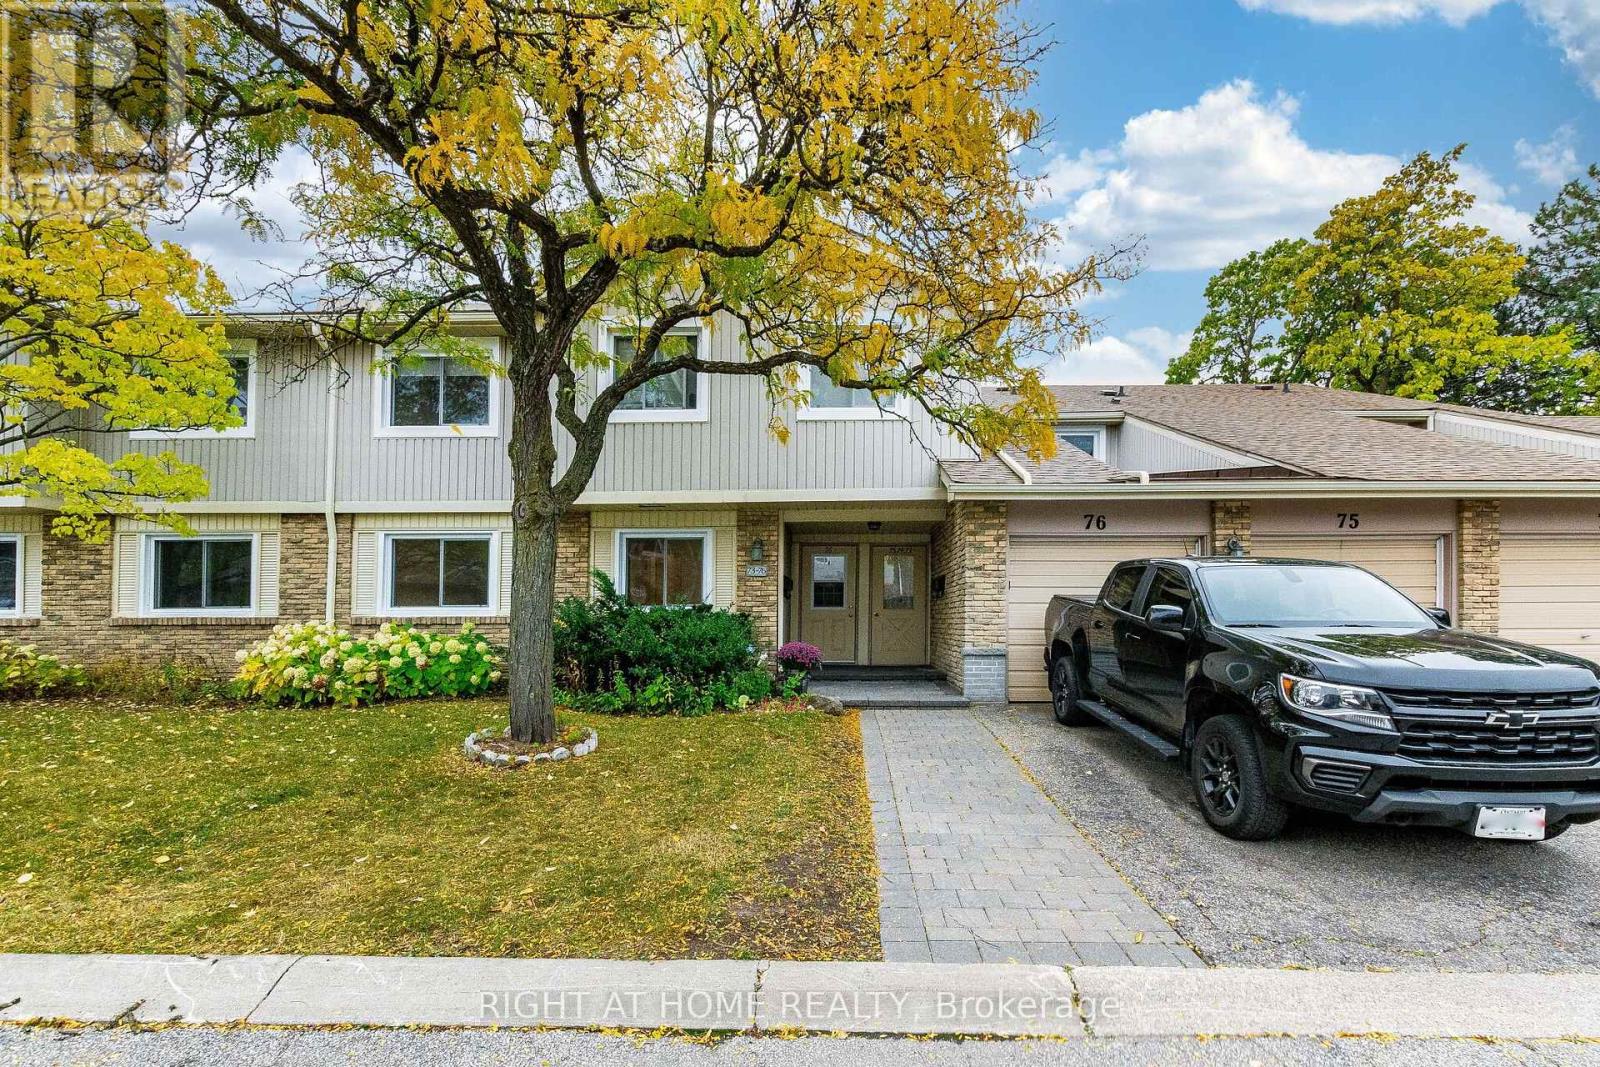
75 - 6797 Formentera Avenue
Mississauga, Ontario
Check out Virtual Tour! Absolutely beautiful ground level townhome perfect for first time buyers or downsizing. Cute and cozy, this lovely home has been extensively renovated to reflect modern living with open concept floor plan layout. Brand new modern kitchen with lots of cabinet & counter space, quartz counter tops and backsplash, pot lights, high cabinets, large lazy suzy, spice rack and double garbage dispenser. Not to mention a huge centre island with breakfast bar and pot drawers. This amazing home features new laminate floors and high baseboards, new bathroom, new laundry room, new doors, smooth ceilings, and has been freshly painted in a Benjamin Moore warm tone. Enjoy summer bbqs and relaxation and entertain in the lovely private fenced garden with beautiful perennials and sunny exposure. Good sized bedrooms with plenty of closet space and big windows providing natural light. Convenient laundry ensuite with brand new front load washer and dryer and a handy laundry sink. Garage provides interior access to the unit and private storage space for those extra items. Newer windows, garage door to be replaced soon (as per condo corp). Convenient location, walking distance to Meadowvale Town Center/public transit/Metro grocery store/LCBO/Shoppers Drug Mart/banks/restaurants, etc. (id:63616)
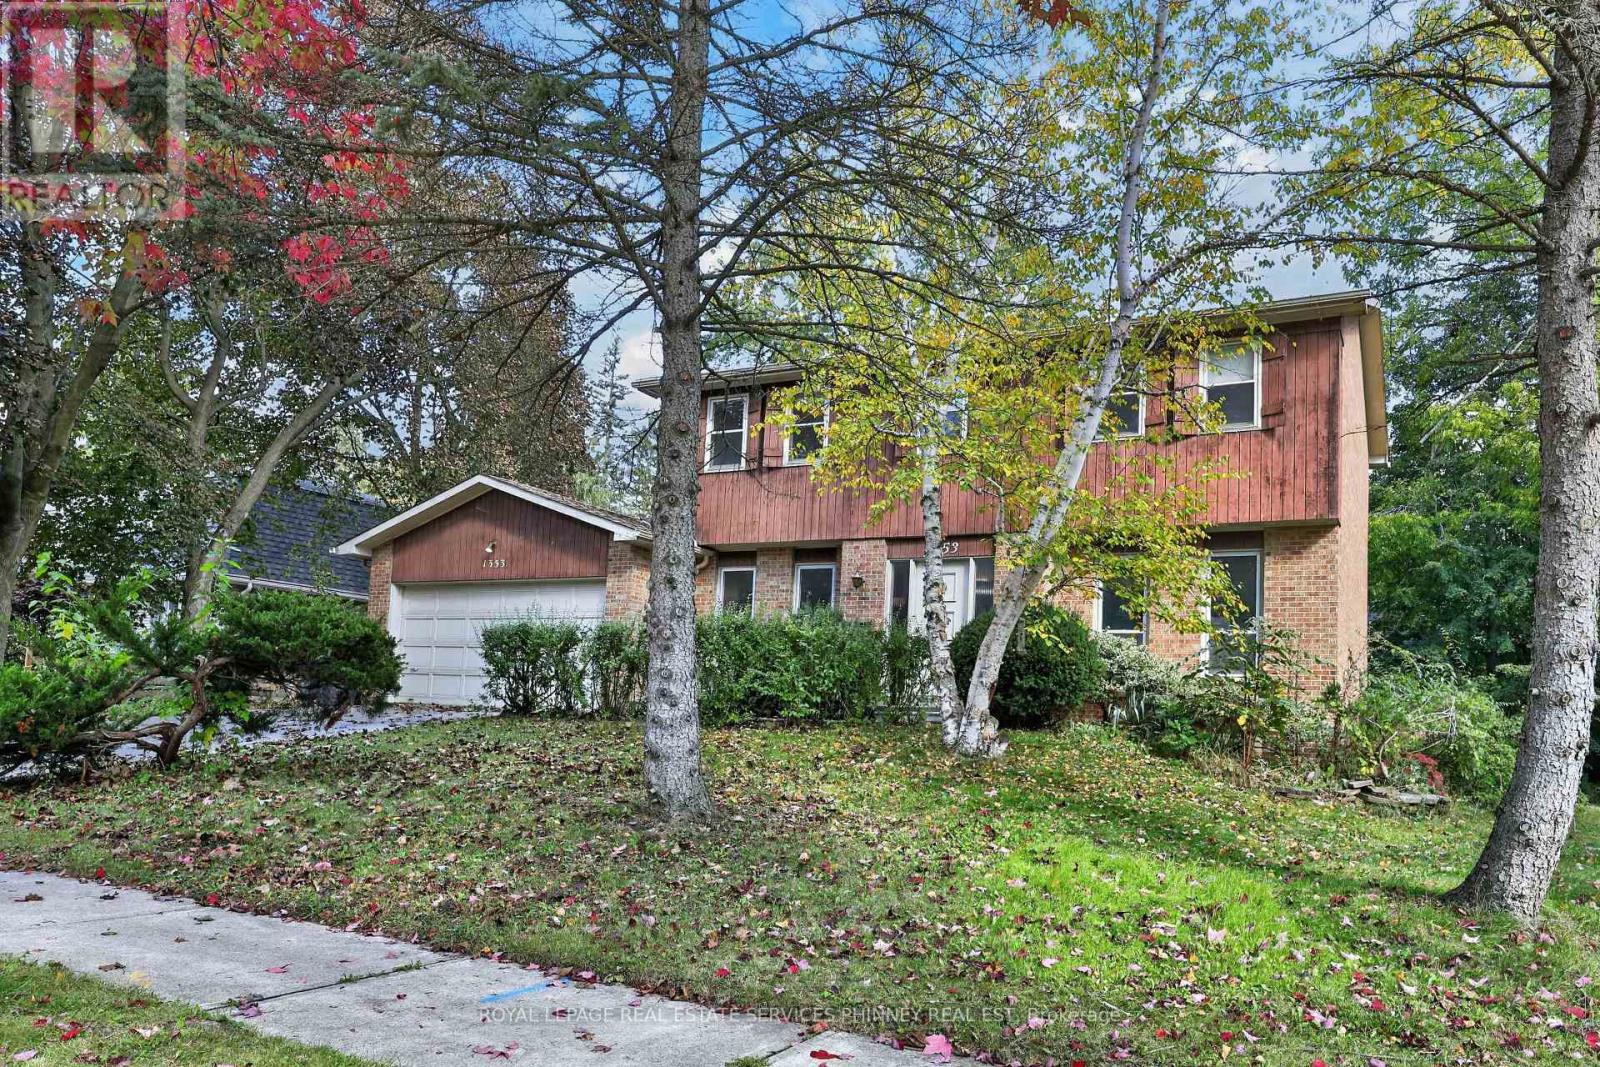
1353 Bunsden Avenue
Mississauga, Ontario
An exceptional opportunity to reimagine a home in one of Mississauga's most sought-after neighbourhoods! Tucked away on a quiet, dead-end street in the heart of Sheridan, this cherished, original-owner home offers an incredible combination of location, space, and untapped potential. Situated on an impressive 85-foot-wide corner lot, this property presents a rare opportunity to create something truly special.With over 2,200 sq. ft. above grade, this spacious two-storey detached home features four bedrooms, three bathrooms, generously proportioned principal rooms, a functional family-friendly layout, wood-burning fireplace, and an attached double garage. The partially finished lower level offers additional versatile space and possibilities.The real opportunity lies in what this home could become. Surrounded by beautifully renovated properties that showcase the exceptional potential and value of homes in this established neighbourhood, 1353 Bunsden offers the perfect canvas for a thoughtful transformation. Its generous footprint, practical layout, and versatile corner lot provide an excellent foundation to modernize, personalize, and create a home tailored to your lifestyle.Loved by the same family for decades, this is an opportunity to bring a fresh vision to a home with a wonderful history. Enjoy the charm of a mature, family-friendly community, peaceful residential streets, excellent nearby schools, parks, and convenient access to shopping, amenities, and major commuter routes.A renovation or rebuild project, the possibilities are yours. Furnace and water heater approx 6 yrs old. (id:63616)
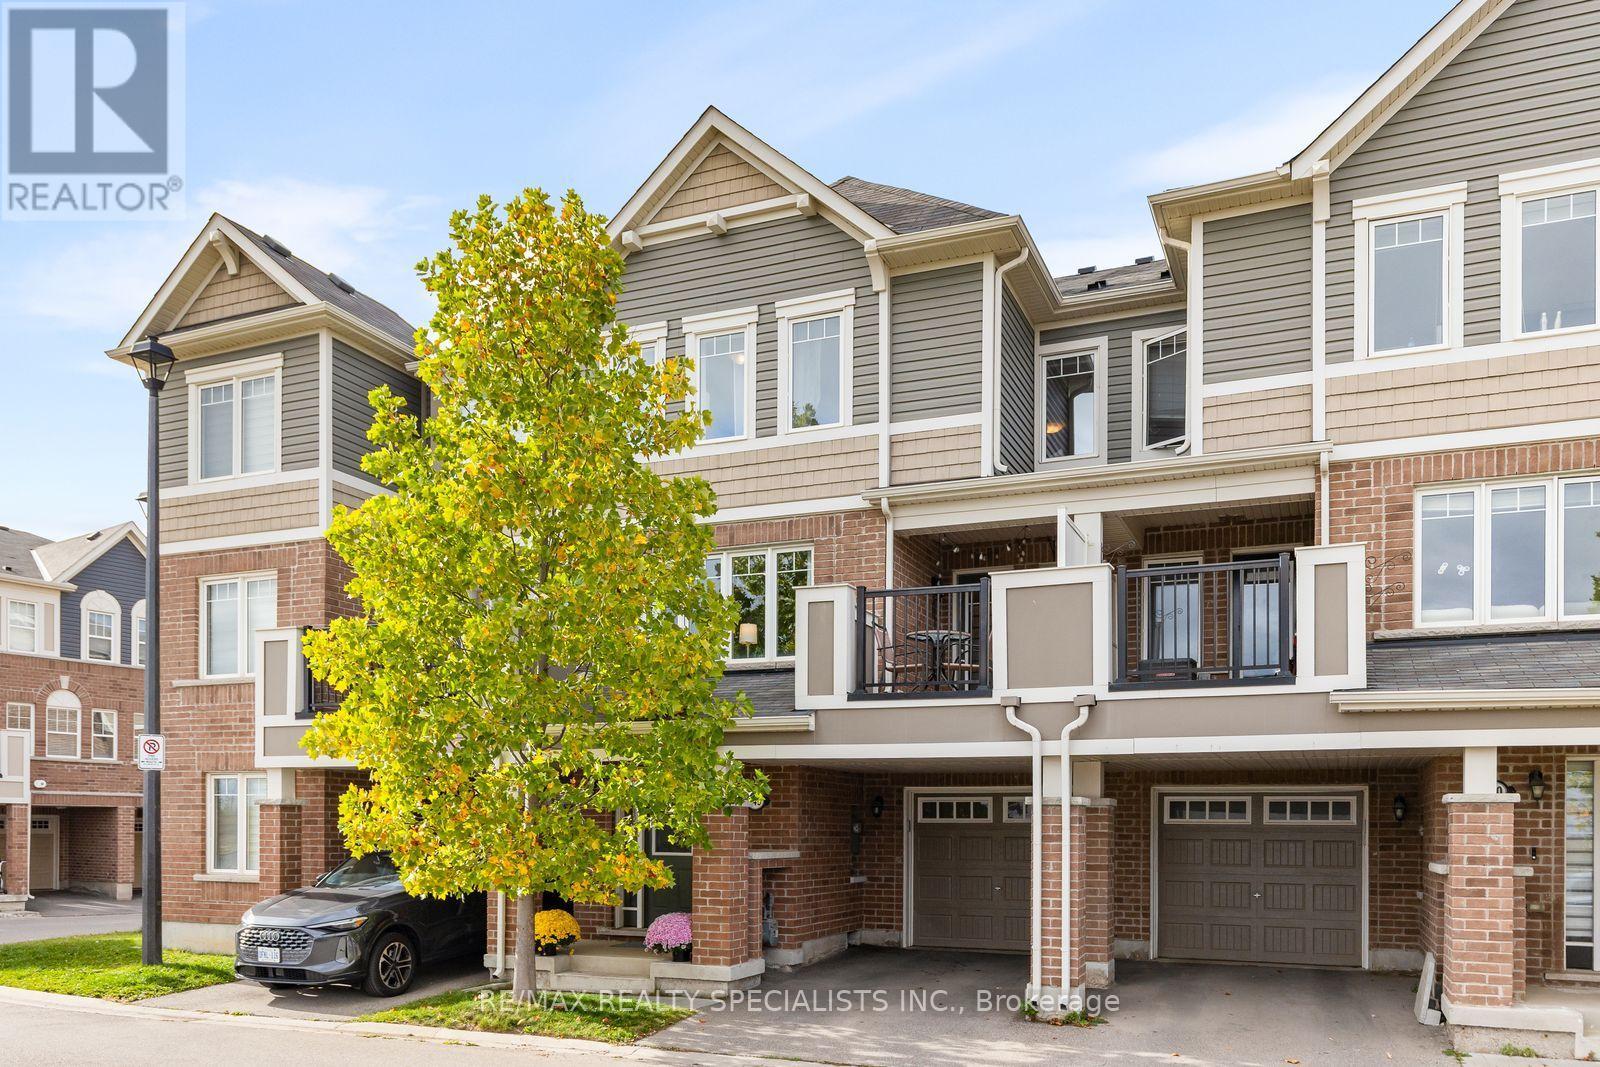
149 - 1000 Asleton Boulevard
Milton, Ontario
Modern style, thoughtful design and everyday convenience come together in this beautifully maintained three-bedroom, three-bathroom townhome at 1000 Asleton Boulevard. The open-concept main floor creates a welcoming space for entertaining and everyday living, with a patio offering a spot to relax outdoors. Main-floor laundry and a garage with direct access to the home add practical convenience, while ample visitor parking makes hosting easy. With a low POTL fee and major shopping just across the street-including groceries, the LCBO and more-this home offers comfortable, low-maintenance living in a fantastic location. (id:63616)
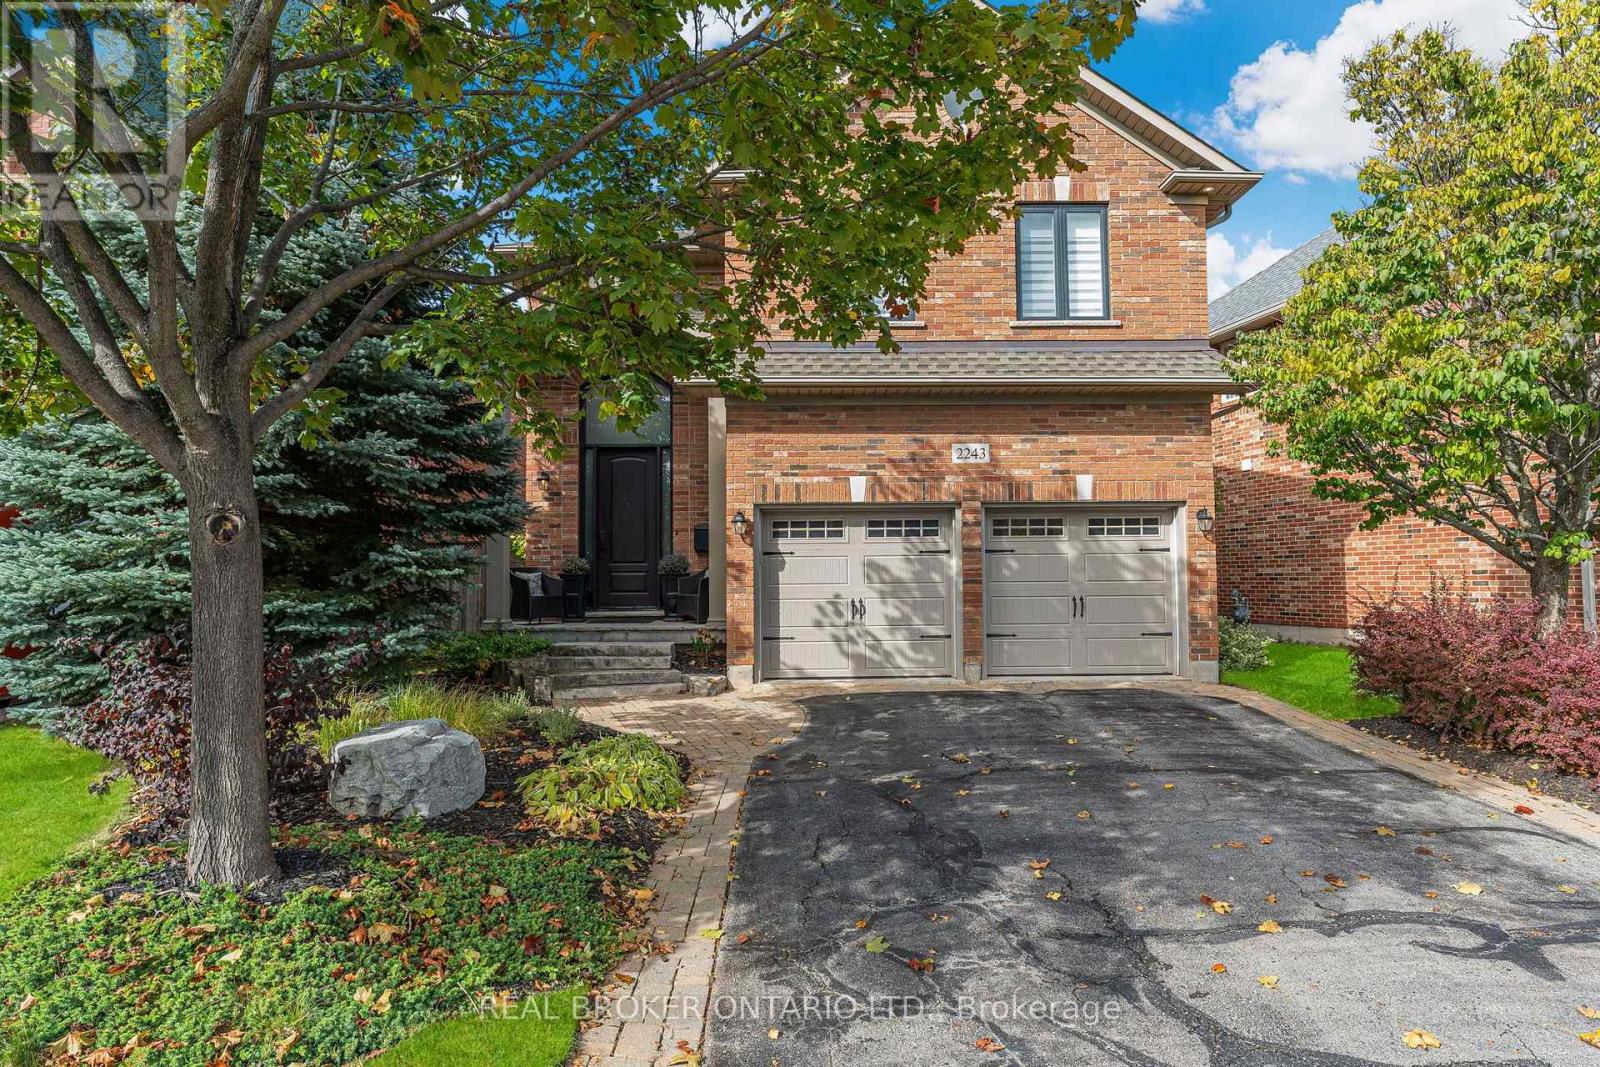
2243 Woodcrest Drive
Oakville, Ontario
Discover a luxury residence of exceptional distinction in Oakville's sought-after West Oak Trails community. Thoughtfully renovated with exceptional fit and finish, this 4+1 bedroom, 4-bathroom home offers approximately 2,350 sq. ft. above grade plus a fully finished basement. Six-car parking includes four driveway spaces and a double-car garage, with no sidewalk on the property. A cohesive palette, distinctive interior door detailing and black hardware throughout reflect the considered elegance of a designer home. An elegant 18-foot open-to-above foyer showcases a sweeping staircase with black treads, white risers and wrought iron pickets. Hardwood spans the main and second floors, with crown moulding in select areas and 9-foot ceilings on the main floor that enhance the home's sense of space and elegance. The custom kitchen features an approximately 8-foot island, quartz countertops, stainless steel appliances, glass-front cabinetry and sculptural pendant lighting. The grand family room pairs nearly 18-foot ceilings and an approximately 12-foot window with a dramatic floor-to-ceiling stone gas fireplace. A dining room with an illuminated tray ceiling and main-floor laundry with quartz countertops and ample storage complete the level. Upstairs, an elegant railed overlook captures views of the family room below before leading to four bedrooms, including a primary retreat with a walk-in closet and private ensuite. A second full bathroom serves the additional bedrooms. The finished basement offers a wet bar, projector, second stone-finished gas fireplace, fifth bedroom and full bathroom. Outside, curved stone steps open onto an interlocking patio framed by mature trees and lush landscaping, creating a private, courtyard-inspired retreat. A distinctive offering in coveted West Oak Trails. This exceptional luxury residence must be experienced in person to truly appreciate all it has to offer. Book your private showing today! (id:63616)
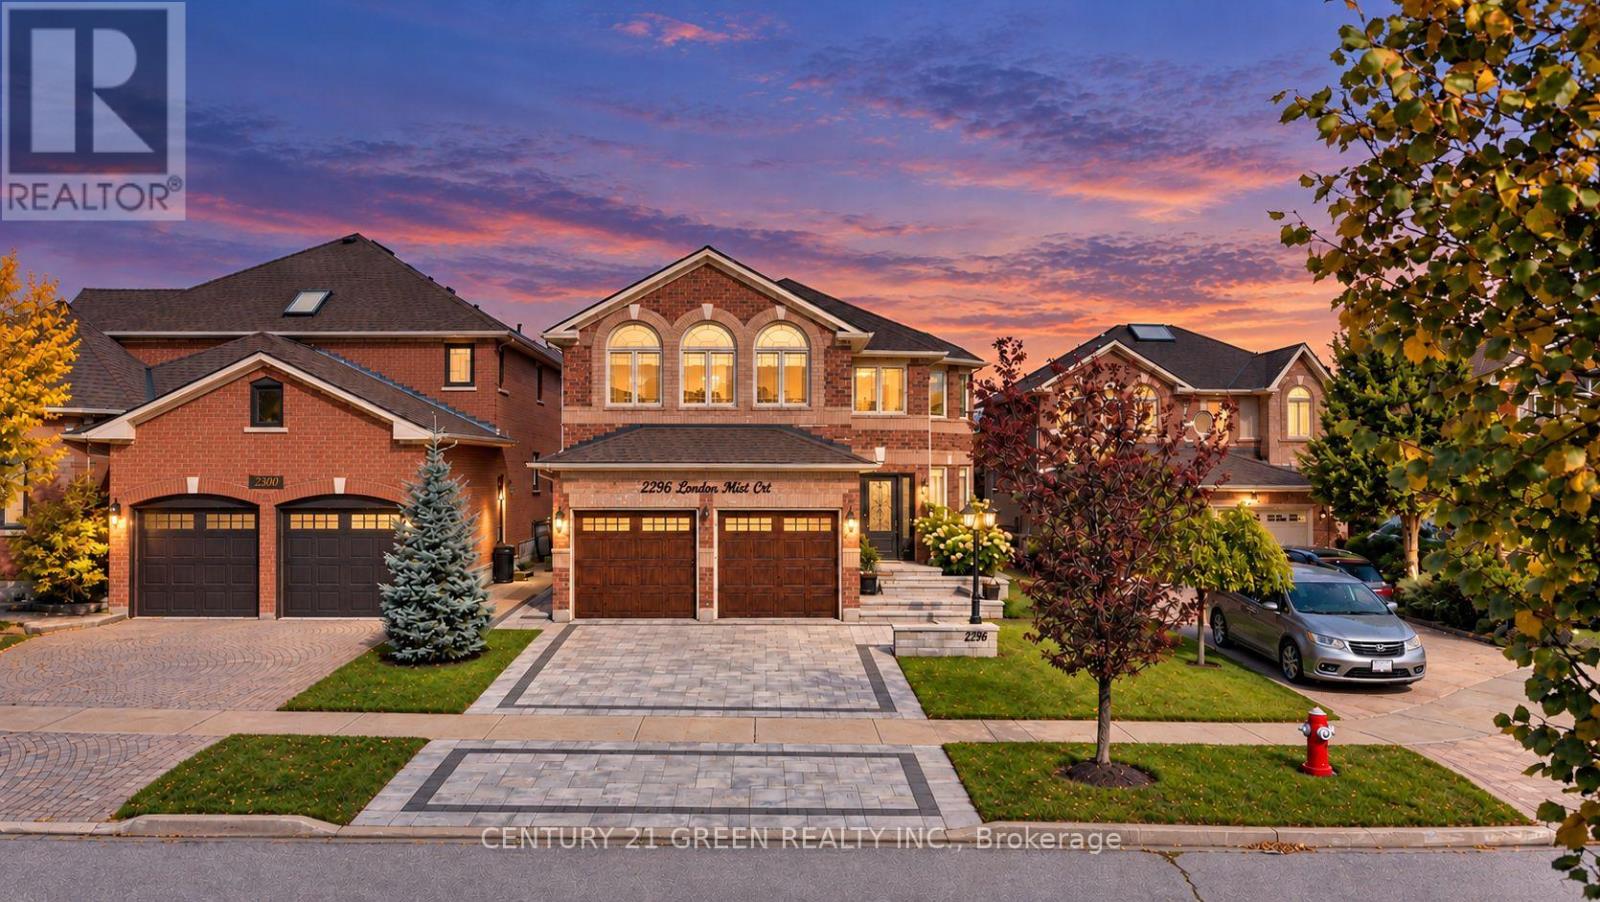
2296 London Mist Court
Mississauga, Ontario
Welcome to 2296 London Mist Court - ideally situated on a quiet cul-de-sac, this exceptional luxury residence offers Approx. over 4,200 sq. ft. of beautifully finished living space, Over$200,000 in thoughtful upgrades include hardwood flooring throughout, interlocking stone driveway, sprinkler system, windows, backyard landscape, upgraded deck, Fully upgraded basement, Garage doors, refined formal living and dining spaces, a gracious main-floor family room, and a rare upper-level second family room featuring its own separate staircase and cathedral ceilings. The beautifully finished lower level offers a home theatre, recreation area, Upgraded W/R and additional bedroom . upgraded deck create an elegant outdoor setting. Sophisticated, substantial and exceptionally well cared for, this is a home of enduring quality in one of Mississauga's most desirable communities. (id:63616)
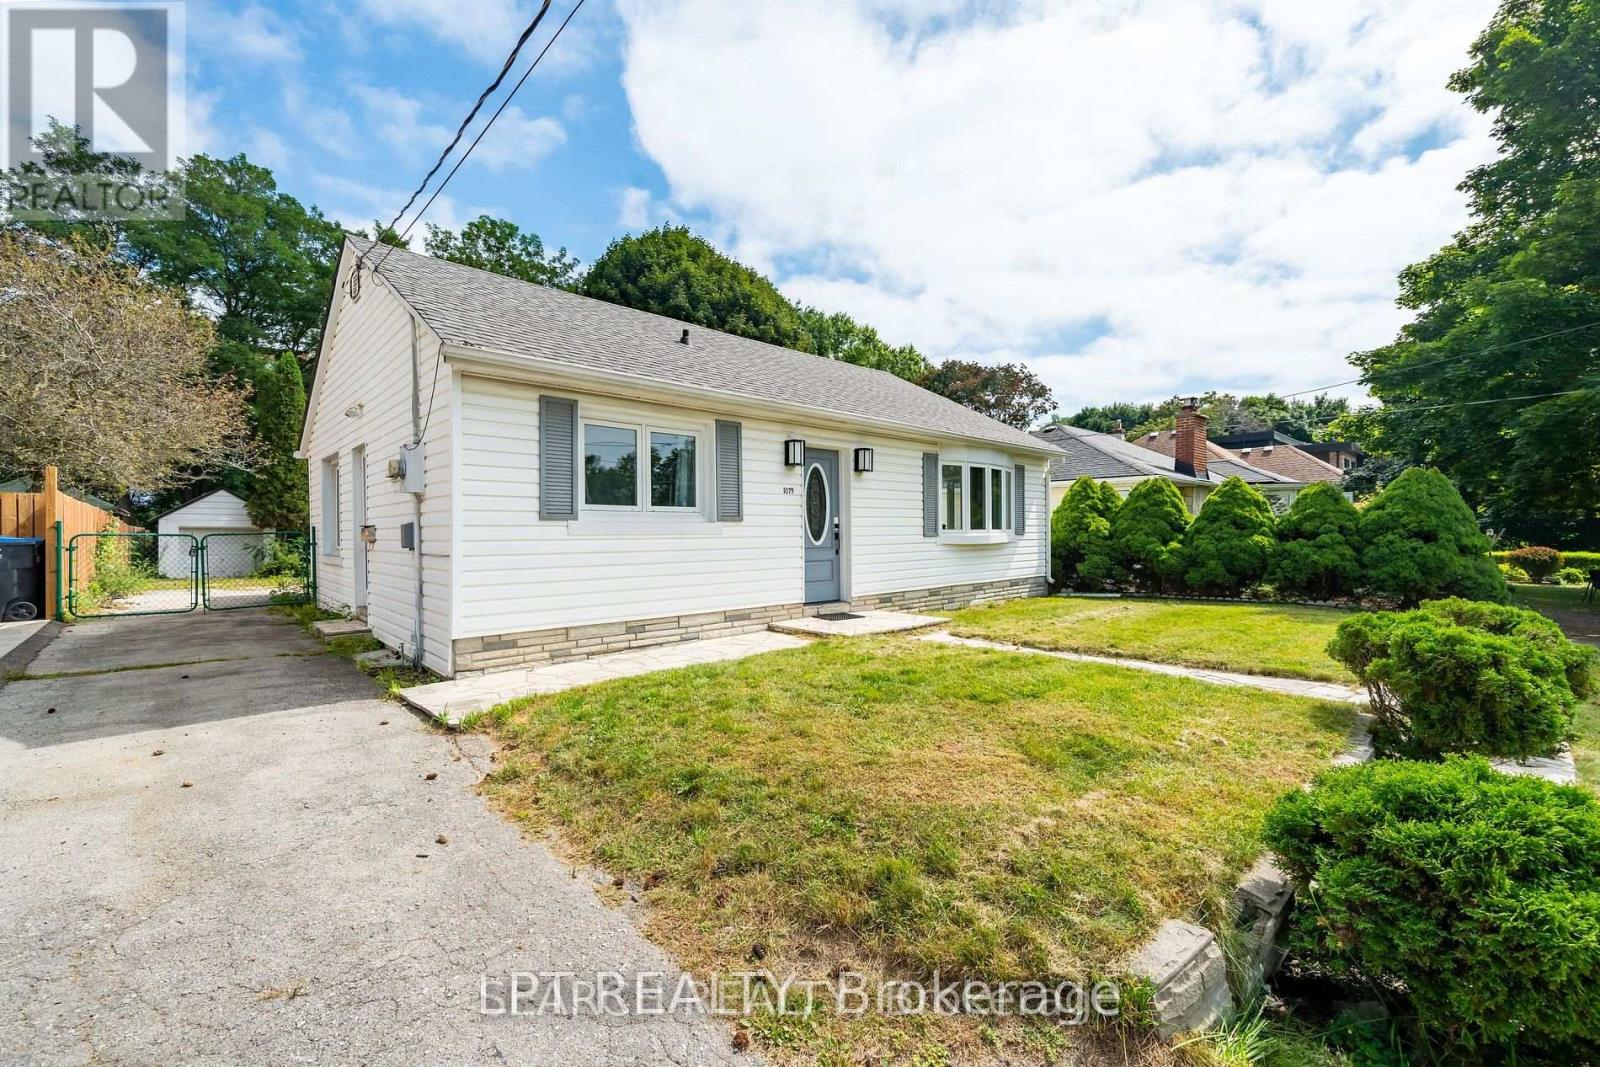
1079 Deta Road
Mississauga, Ontario
Welcome to this fully renovated home on a huge 50X200Ft Lot in desirable Lakeview community, perfectly suited for families seeking space, convenience, and modern living. The home has been updated with smooth ceilings, pot lights, and stylish vinyl flooring throughout. Offering 3+1 spacious bedrooms and refreshed bathrooms, the layout provides comfort and flexibility for family life. The modern kitchen features stainless steel appliances, new cabinetry, and sleek finishes, while the bright sunroom at the back overlooks the oversized lot a rare, deep backyard perfect for children, gardening, or summer gatherings. With parking for up to 7 cars, this home easily accommodates busy households and guests.Families will appreciate the excellent nearby schools, including Allan A. Martin Senior Public School, Queen of Heaven Catholic School, and St. Paul Secondary. Parks, playgrounds, and trails are just steps away, while shopping and community amenities are minutes from your door.Commuters will love the location only a short walk to the Long Branch GO Station and a quick drive to major highways, putting downtown Toronto within easy reach. Enjoy the balance of suburban space and tranquility with the convenience of fast access to the city. This is a rare opportunity to lease a move-in ready family home with a premium lot in one of the most connected and family-friendly neighbourhoods in Mississauga. (id:63616)
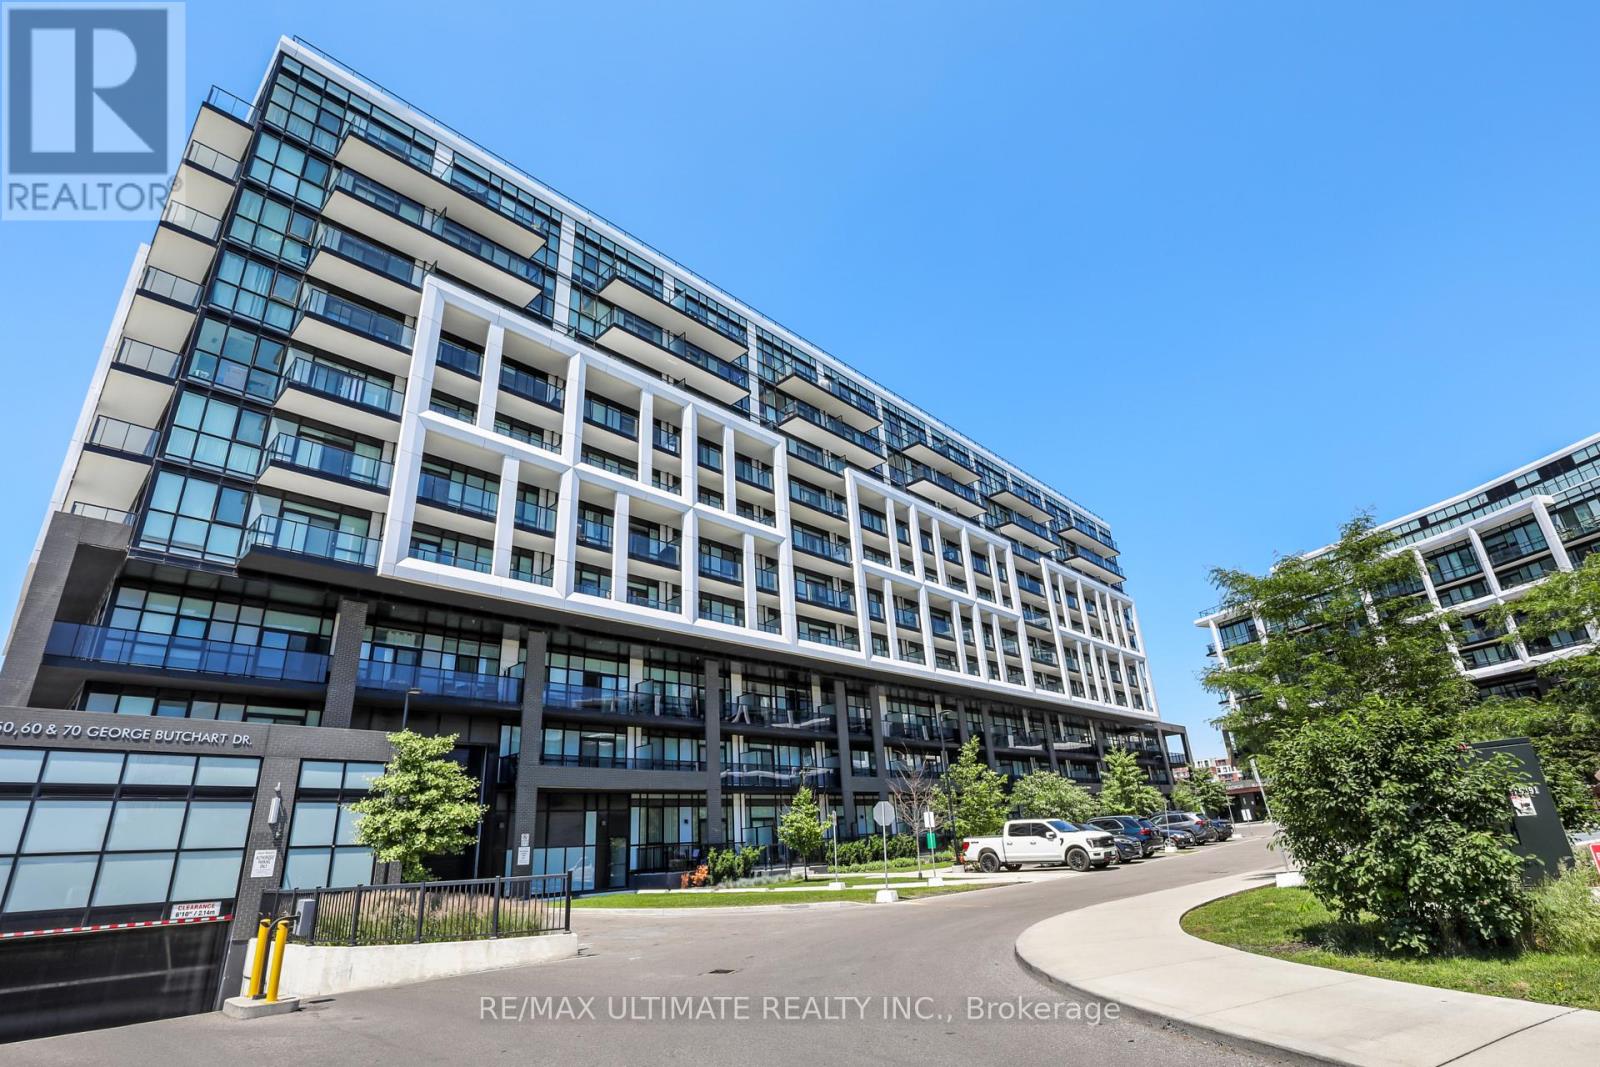
906 - 50 George Butchart Drive
Toronto, Ontario
Welcome to this bright and spacious 2-bedroom, 2-bathroom, condominium. The functional floor plan features floor-to-ceiling windows that flood the unit with natural light, a primary bedroom with a beautiful ensuite, and stylish modern finishes throughout. Tucked at the end of the hall, this unit offers excellent privacy. Step onto the large north-facing balcony overlooking a scenic pond. Enjoy first-class amenities including a gym, yoga studio, indoor-outdoor party space, dog washing station, and 24/7 security. Very close to York University and great long term investment! Ideally located near shops, restaurants, TTC, and the 401, with Downsview Park just steps away. The ongoing redevelopment of Downsview Park will bring even more vibrancy, amenities, and excitement to the neighbourhood. (id:63616)
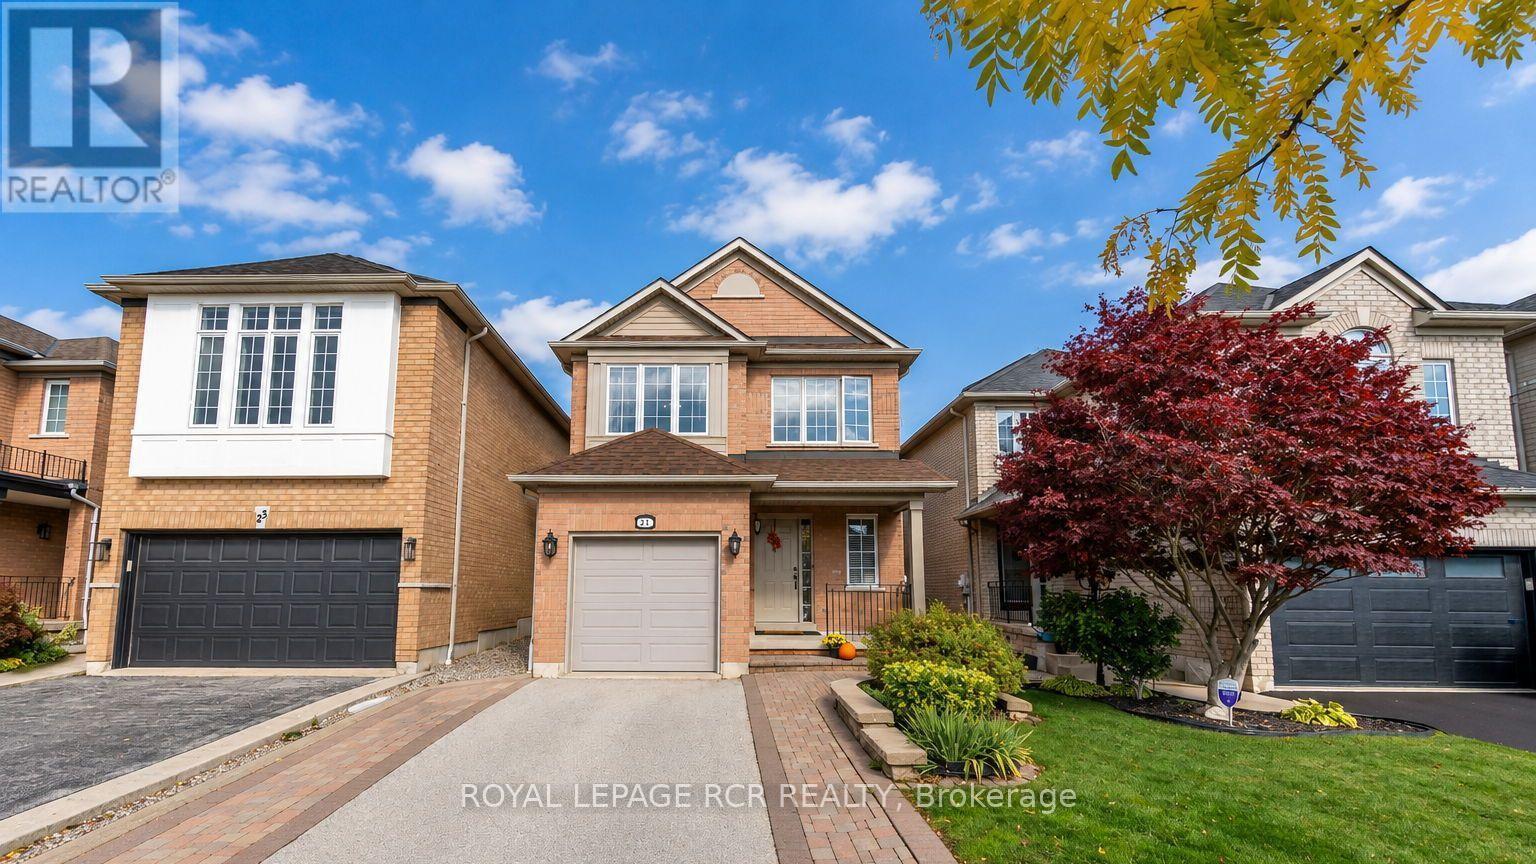
21 Cedargrove Road
Caledon, Ontario
Welcome to this charming 3-bedroom detached home nestled in the desirable Bolton West community! Offering inviting curb appeal, a covered front porch, and a carpet-free interior, this home is ideally situated in a family-friendly neighbourhood close to schools and parks. The sun-filled foyer features a large window and opens to a spacious combined living and dining room, perfect for everyday living and entertaining. The family-style eat-in kitchen boasts large windows in the breakfast area, overlooking the quaint backyard with plenty of potential to create your own outdoor retreat. A convenient main-floor mudroom and laundry room, complete with laundry sink, window, and direct access to the attached single-car garage, adds everyday functionality. Upstairs, the spacious primary bedroom features a walk-in closet and 4-piece ensuite, complemented by two additional bedrooms and a 3-piece main bathroom. The partially finished lower level offers excellent versatility, with an open-concept recreation room awaiting your finishing touches, office with potential for a 4th bedroom, a separate workshop, cantina, and ample storage space. A wonderful opportunity to call sought-after Bolton West home! Ideally located close to schools, parks, historic downtown Bolton, shopping, and everyday amenities. A charming home in a wonderful community, ready for you to make it your own! (id:63616)
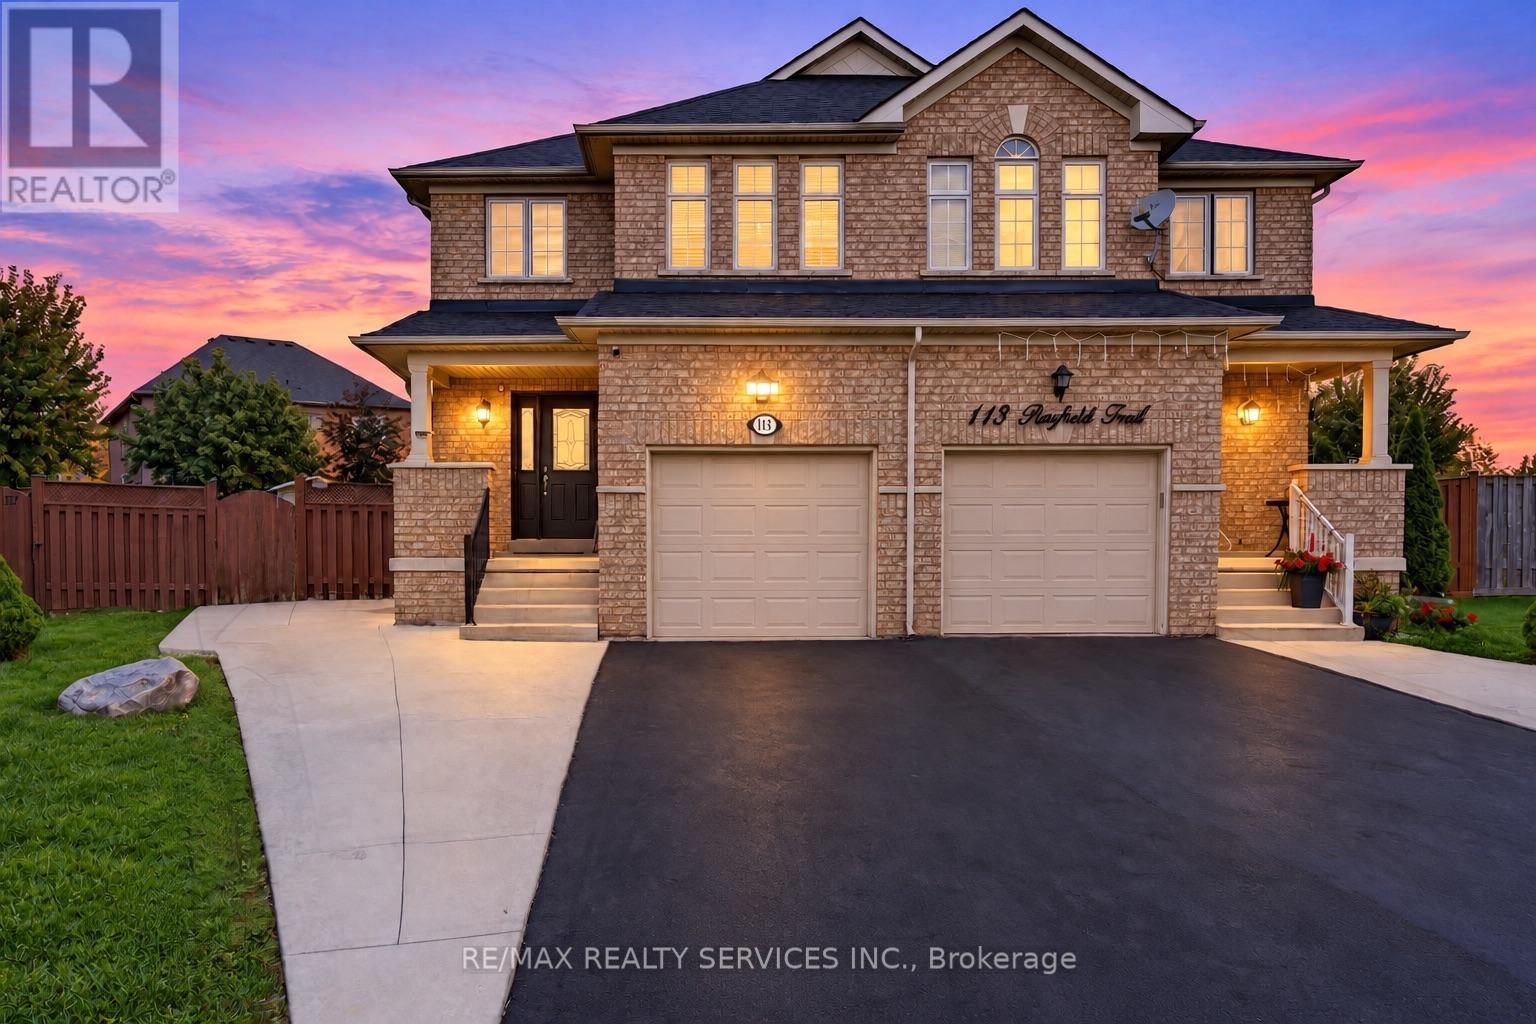
115 Passfield Trail
Brampton, Ontario
Welcome to 115 Passfield Trail! A beautiful family home situated on an impressive pie-shaped lot in the highly desirable Bram East community! This stunning, freshly painted 2-storey brick semi-detached home offers 3+1 spacious bedrooms, 4 washrooms, and approximately 1,825 sq. ft. of above-grade living space. Step inside to discover a bright, inviting layout featuring gleaming laminate floors, elegant pot lights, and a spacious living and dining area perfect for entertaining. The beautifully appointed kitchen features gorgeous quartz countertops, a good size pantry, stainless steel appliances, and a sun-filled breakfast area overlooking the backyard.Upstairs, enjoy a separate family room, perfect for relaxing or spending quality time together. The huge primary bedroom offers an impressive amount of space, complete with a private 4-piece ensuite and walk-in closet. The two additional generously sized bedrooms provide excellent space and comfort for family members, guests, or a home office. The finished basement complete with its own kitchen and bedroom, offers fantastic additional living space for extended family.The real showstopper? The incredible pie-shaped lot! Imagine transforming this exceptional outdoor space into your very own private backyard paradise, whether you envision a dream swimming pool, luxurious outdoor lounge, beautiful gardens, or the ultimate entertainment retreat! The possibilities are exciting for buyers looking to create their dream outdoor lifestyle.Complete with an attached garage and parking for up to 5 vehicles. Ideally located near Highway 50 and Cottrelle Boulevard. A rare opportunity to enjoy space, comfort, and incredible backyard potential in Brampton! Don't miss out! (id:63616)
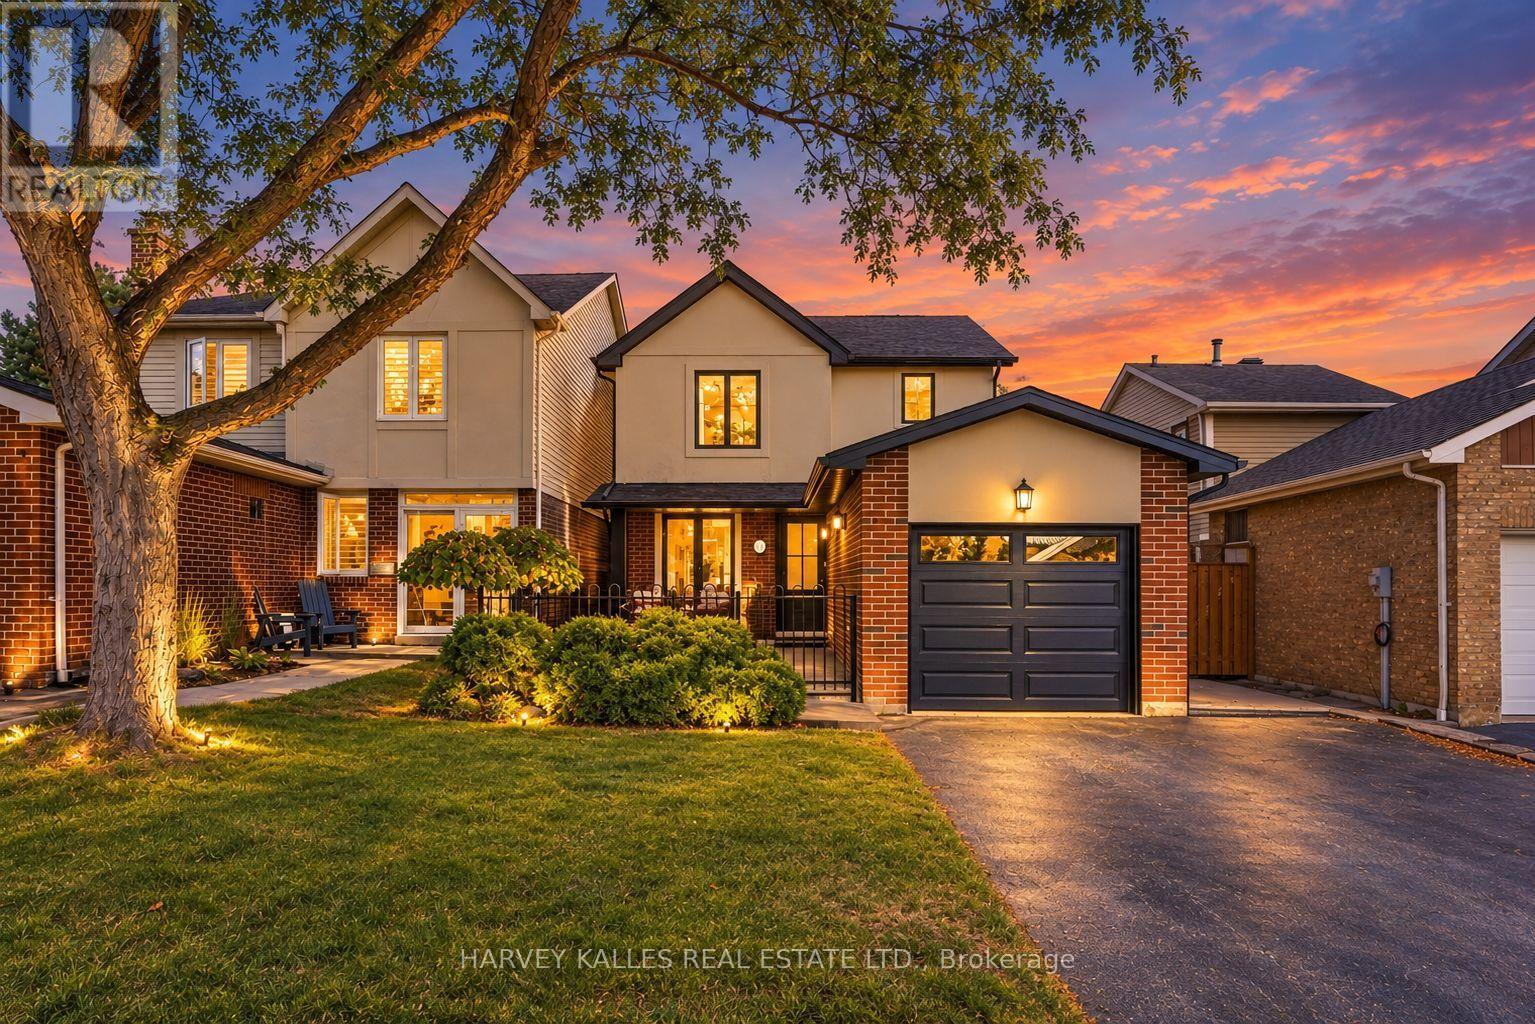
4181 Stonemason Crescent
Mississauga, Ontario
Picture morning walks to the park, afternoons exploring nearby trails and evenings gathered together at 4181 Stonemason Crescent. Set on a quiet crescent with park views in sought after Sawmill Valley, this updated three bedroom link home offers a welcoming setting for your family's next chapter. Prepare breakfast in the kitchen with quartz countertops and a gas stove while the kids get ready for school. Hardwood floors warm the main living spaces, while two updated bathrooms and a spacious primary bedroom with generous closets make daily routines easier. Downstairs, the finished recreation room with a cozy gas fireplace is perfect for playtime and family movie nights. A dedicated laundry area adds storage. Spend summer evenings dining on the large stamped concrete patio. Over $100,000 in upgrades include a brand new roof (2026), furnace and AC (2022), windows and gas fittings (2021), plus a garage door, eavestroughs and front stucco (2024). With parks, playgrounds, schools and shopping nearby, everyday essentials are within reach. Erindale GO and major highways simplify commuting, while UTM and Credit Valley Hospital are conveniently close. ** This is a linked property.** (id:63616)
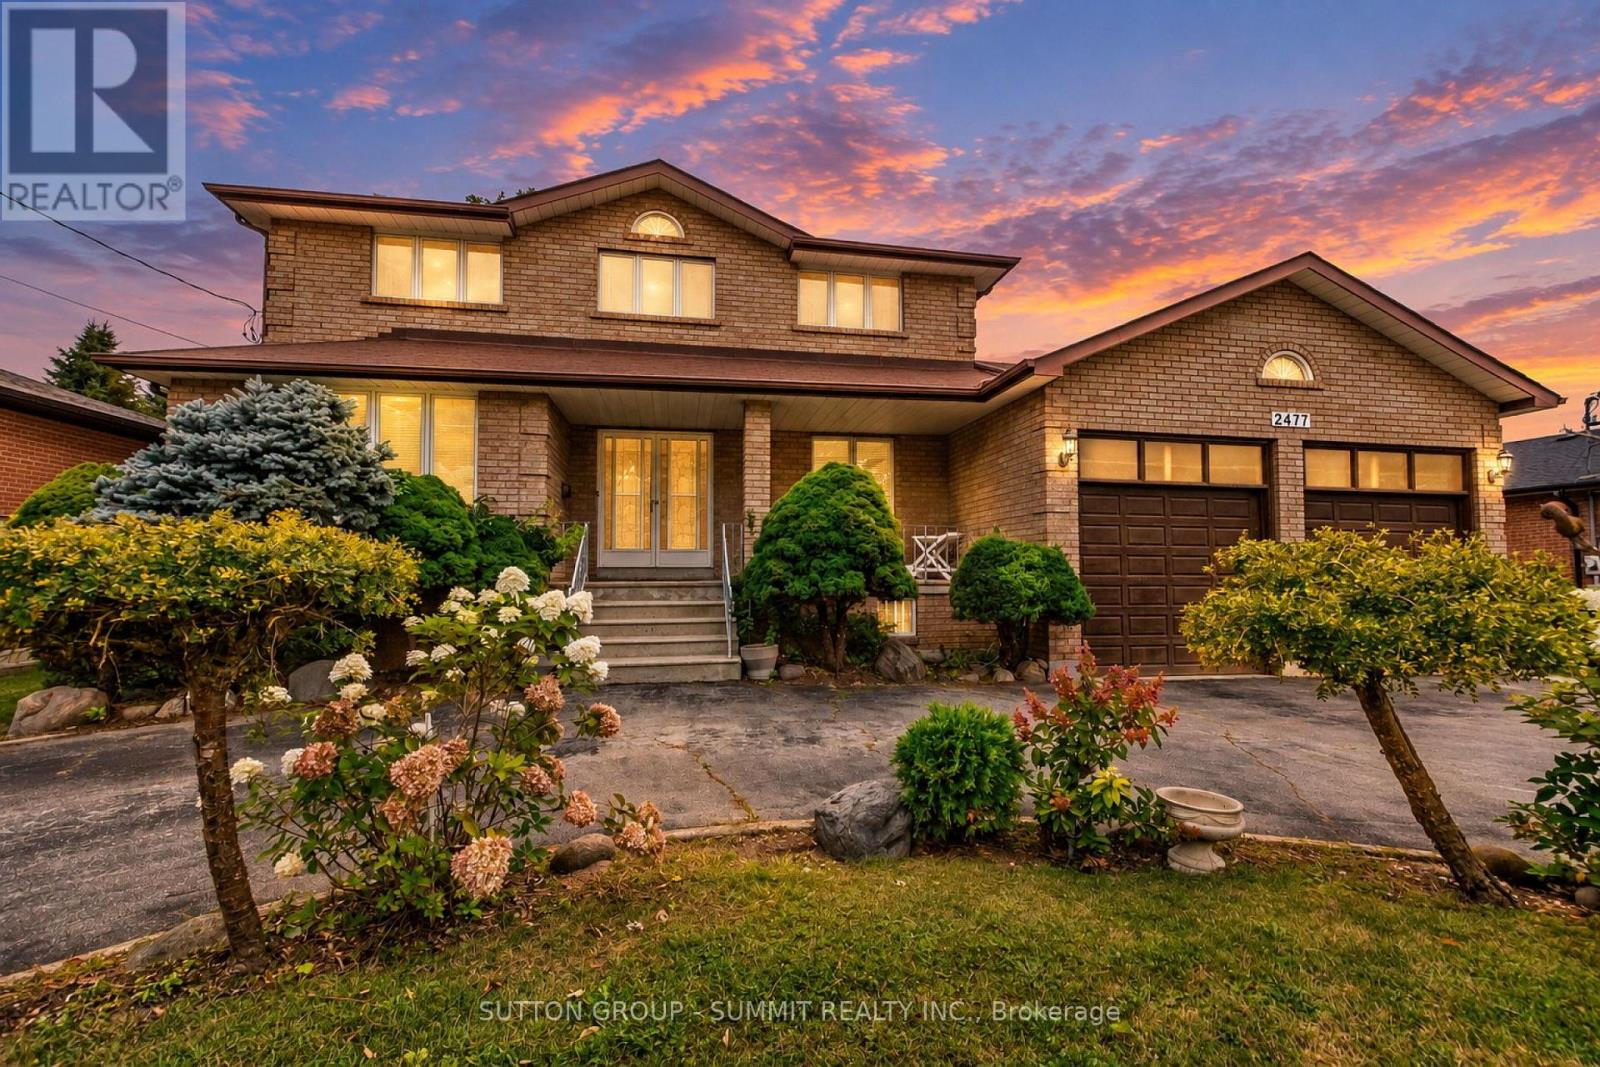
2477 Cliff Road
Mississauga, Ontario
Welcome to 2477 Cliff Road, ideally situated in a desirable Mississauga location. With approximately 3,000 sq. ft. of living space above grade and a fully finished lower level, this home features a generous layout with spacious principal rooms, a very large kitchen and a sunroom overlooking the backyard. The generous layout provides plenty of room for comfortable family living and entertaining. The finished basement offers a huge recreation room, second kitchen, additional bathroom, two cold cellars and a separate room offering flexibility for whatever best suits your needs. With its walk-up to the backyard and separate side entrance, the lower level offers excellent flexibility for extended family or additional living space. Outside, the circular driveway provides ample parking, while the large backyard offers plenty of room for outdoor entertaining, gardening, recreation or creating your own private retreat, with potential for a pool. A second large garage at the rear of the property provides valuable additional space for storage, hobbies or a workshop. With its generous layout, substantial lot and flexible living spaces, this property offers plenty of opportunity to personalize the home to suit your own style and needs. Conveniently located near major highways, shopping, schools, parks, transit, and all the amenities Mississauga has to offer. (id:63616)
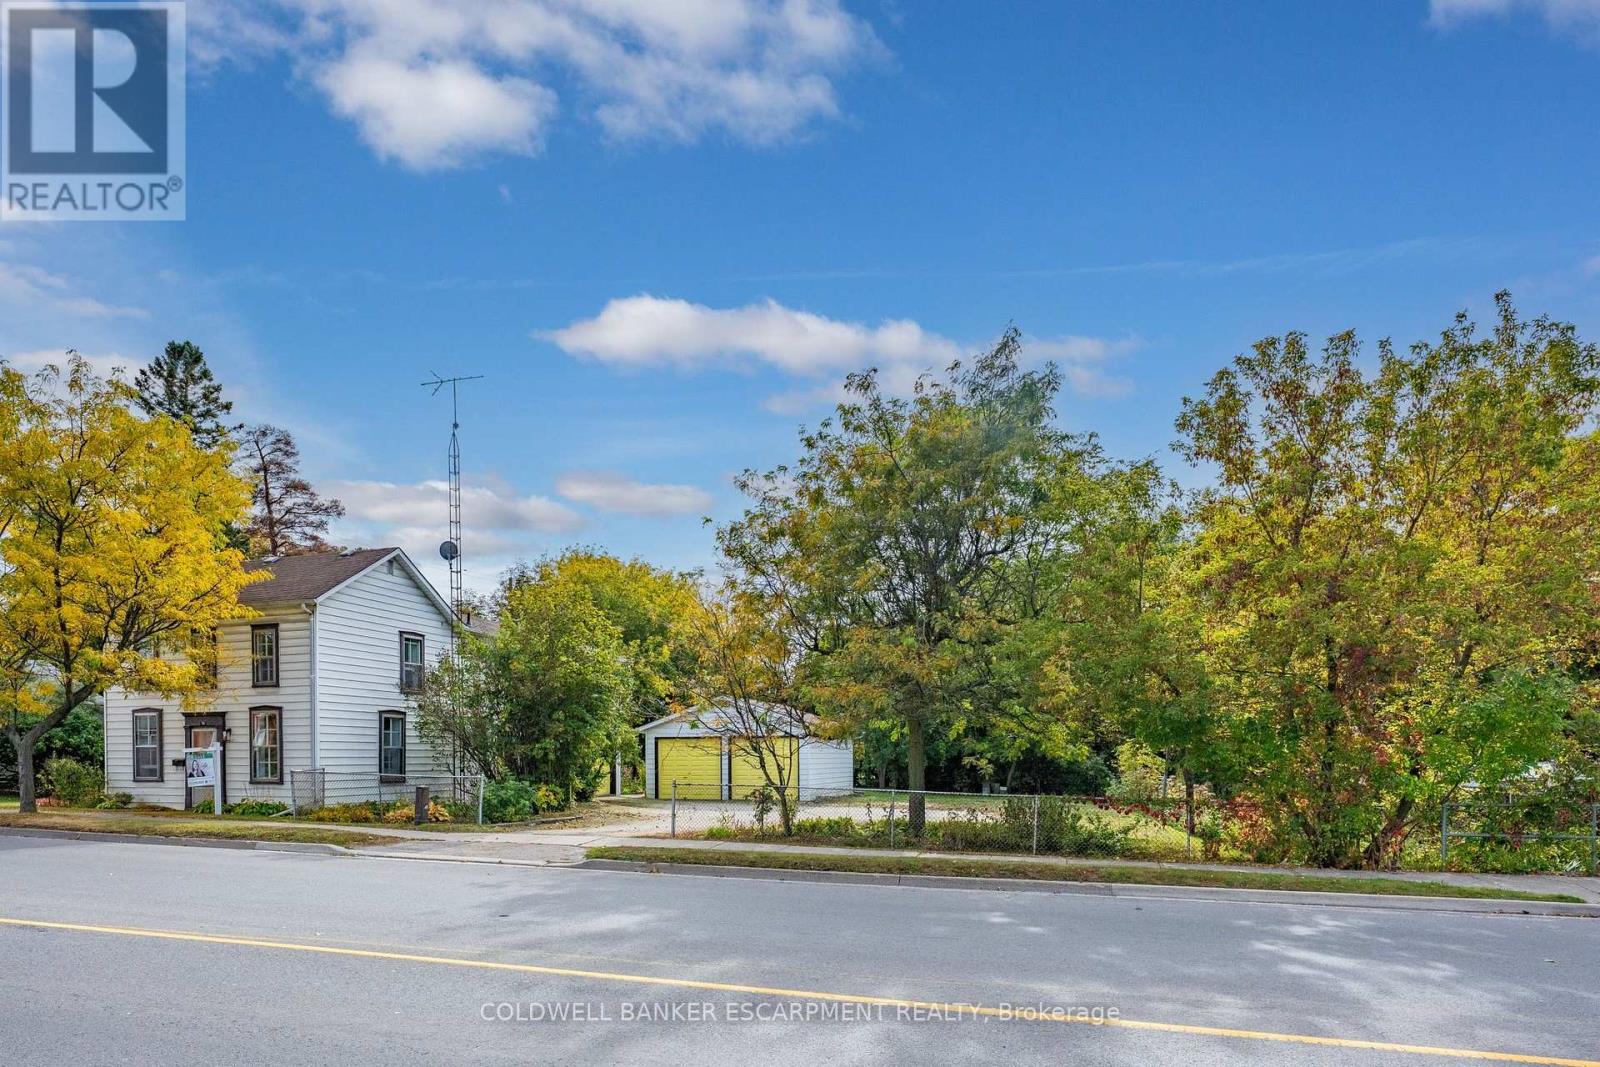
76 Main Street N
Halton Hills, Ontario
Located in downtown Acton this two-storey home situated on a mature, tree-lined lot with over a Quarter of an Acre of land and backs onto the Best Park in Town - Prospect Park!! The home features a classic layout with great bones and space for the whole family. Updated top to bottom inside, this home is completely turn-key, ready to move in and enjoy!! The Main Floor features a Bright and Renovated Kitchen, Formal Dining Space and a Spacious Living Room. Four Large Bedrooms on the Upper floor with an Additional Living / Hang out Space!! Across the road from the Library and backing onto Prospect Park's pickleball/tennis courts, dog park, Fairy Lake as well as the Acton Fall Fair - the 'Best Little Fair in Ontario'. Within walking distance to downtown Acton, restaurants, Schools, shopping and community activities - this home is what we mean when we say 'Location, Location, Location!' Flooring (2026) Kitchen (2026) Freshly Painted (2026) Electrical Panel Upated - 200 AMPS (2026) (id:63616)
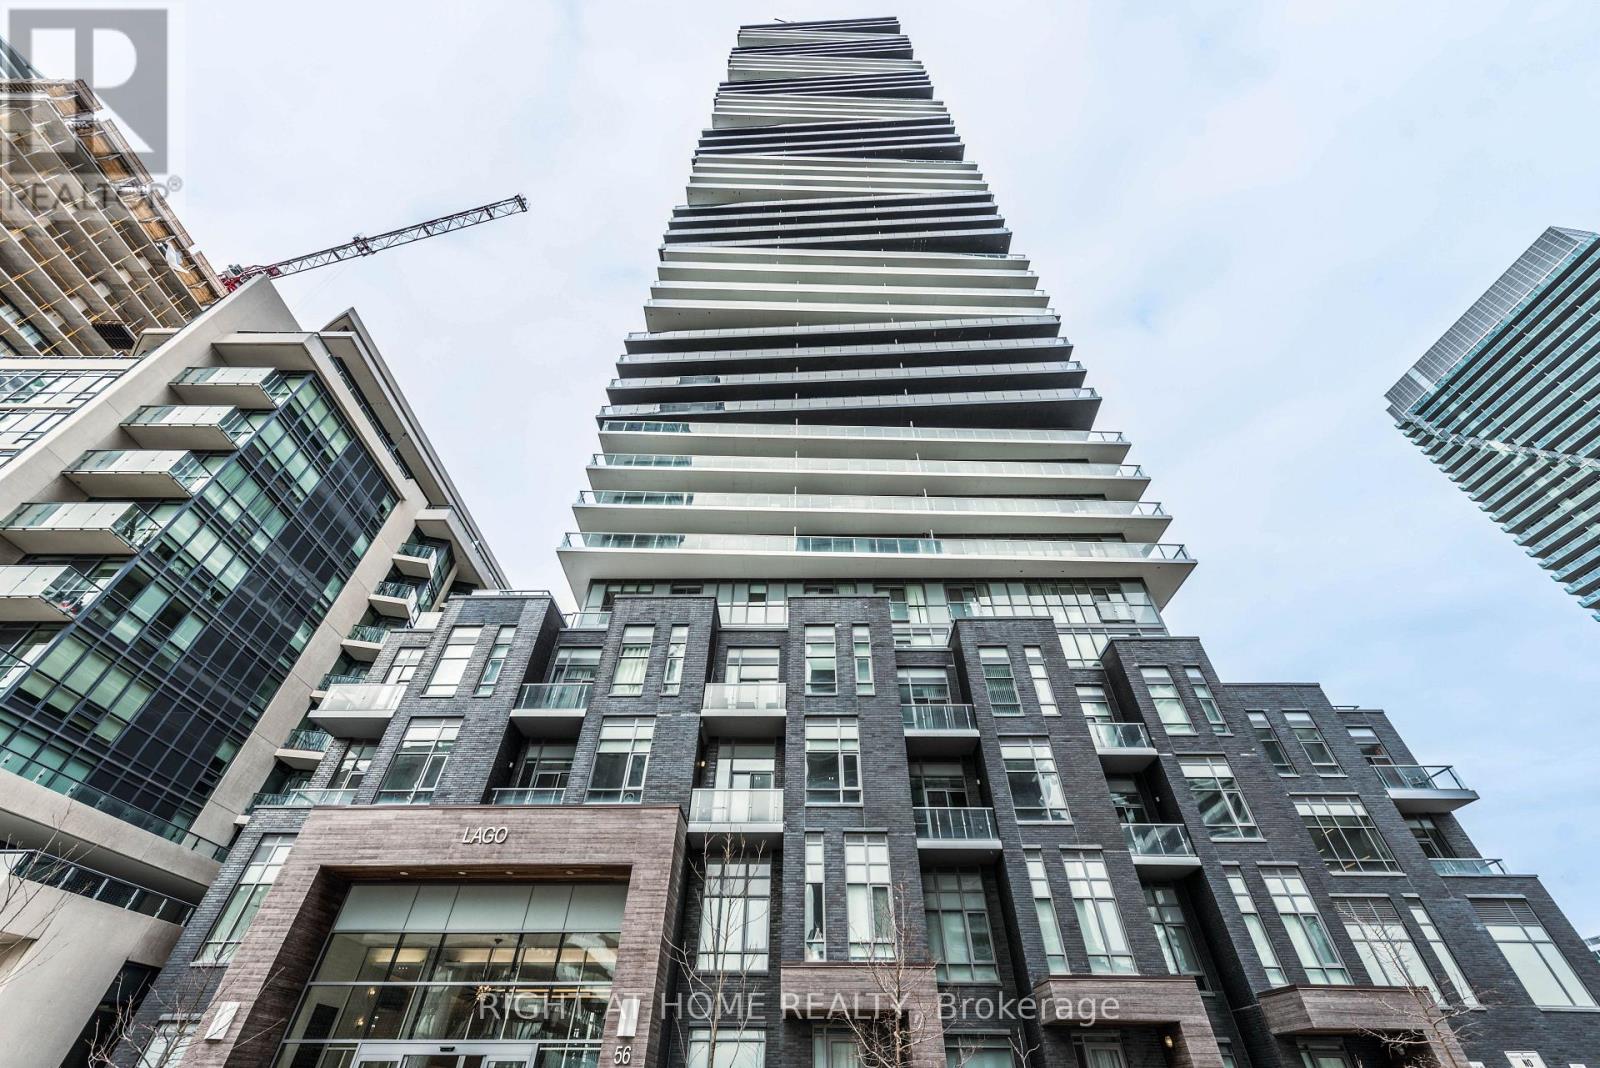
1507 - 56 Annie Craig Drive
Toronto, Ontario
Experience urban luxury at Lago at the Waterfront in this exceptional 1 bedroom + den corner suite, offering 600 sq ft of interior living space and an expansive 245 sq ft wraparound balcony. Enjoy breathtaking, west and unobstructed north-facing views from your private outdoor retreat, with walkouts from both the living room and primary bedroom. Soaring 9' floor-to-ceiling windows fill the suite with natural light, freshly painted, while sleek flooring flows throughout. The thoughtfully designed interior features a spacious bedroom with closet organizer, den, custom vertical blinds, and a 2024 washer. Enjoy an impressive collection of resort-style amenities, including a 24-hour concierge, indoor pool, hot tub, sauna, fully equipped gym, yoga room, theatre room, party room, billiard lounge, car wash, dog wash station, bike storage rooms, visitor parking. The heat pump unit supply lines have been upgraded to stainless steel braided hoses in 2025. A sophisticated waterfront lifestyle with exceptional views, abundant amenities, and seamless indoor-outdoor living. (id:63616)
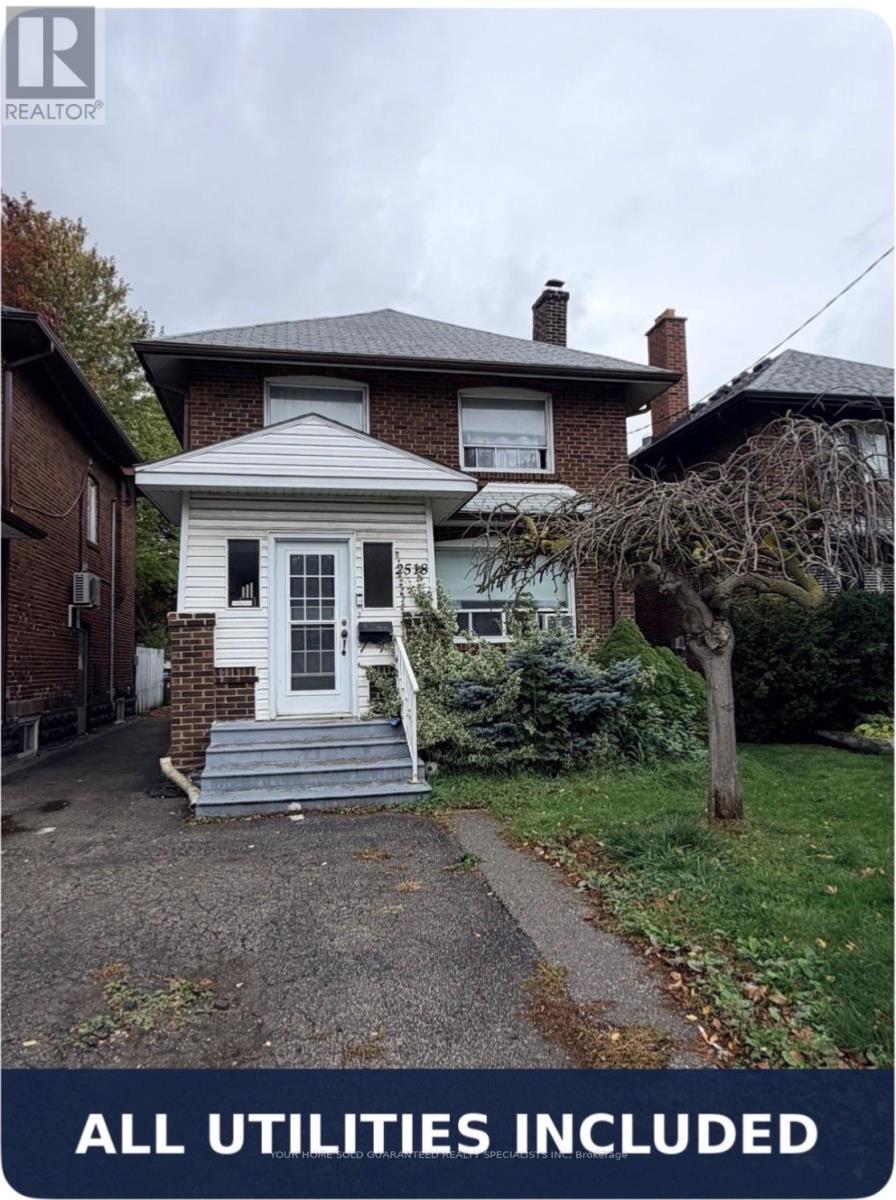
2518 Lake Shore Boulevard
Toronto, Ontario
Clean Affordable Entire Unit, 1 Parking. Utilities all inclusive. Walk distance to lake, all amenities, don't miss it. (id:63616)