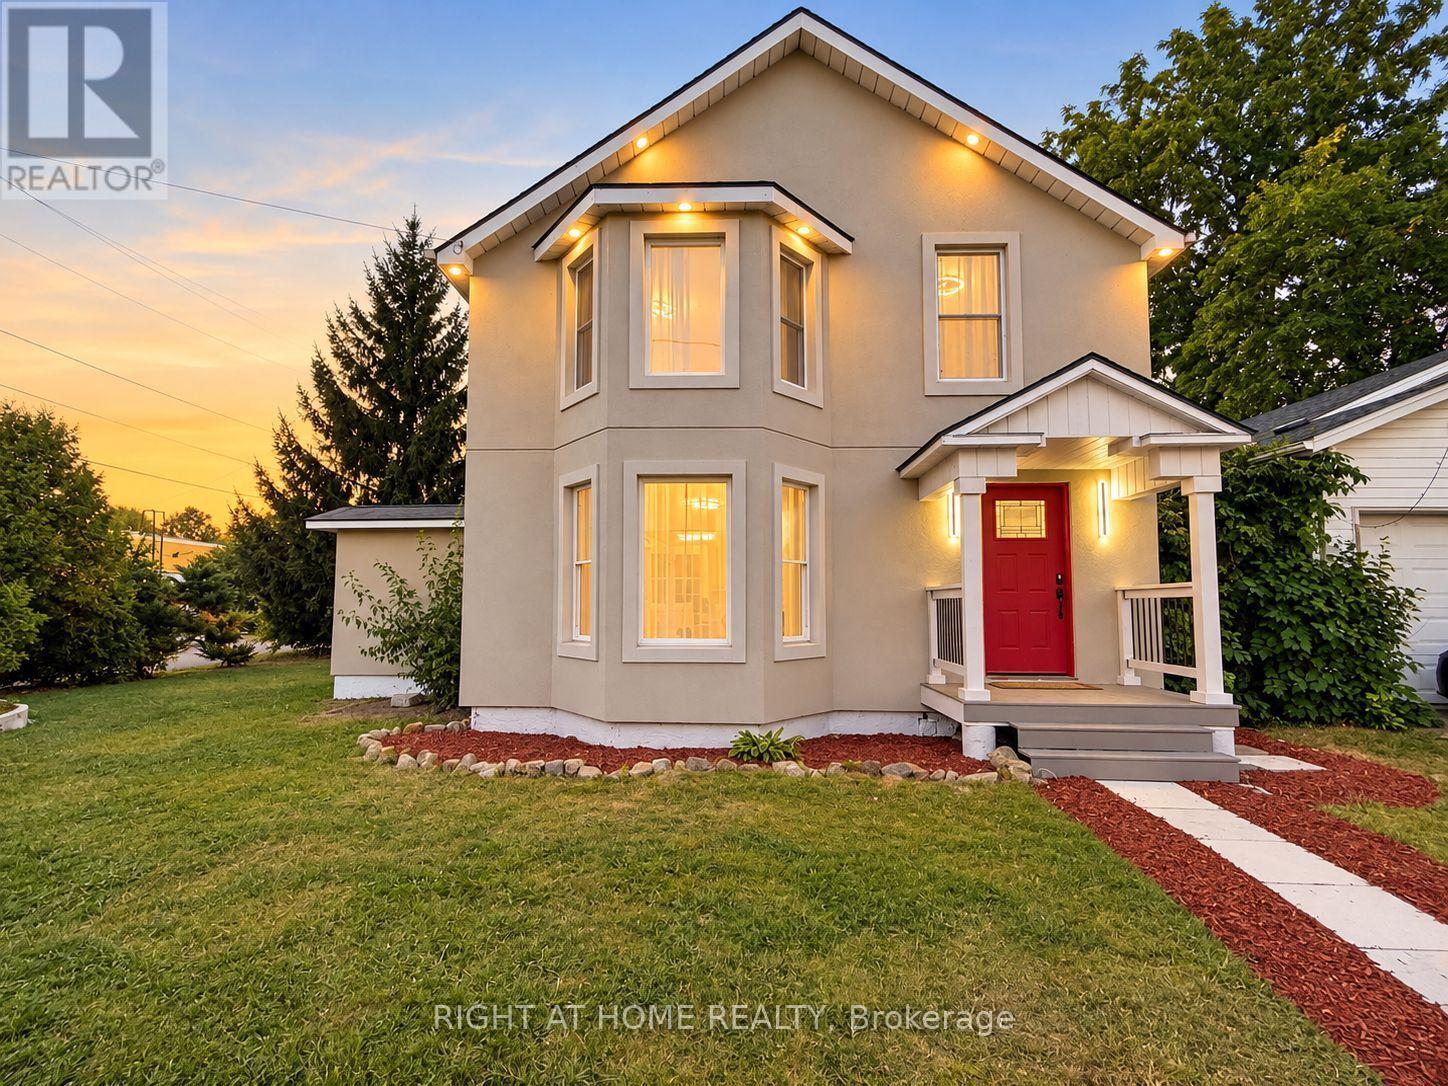
144 Waterloo Street
Fort Erie, Ontario
One Of A Kind! Welcome to 144 Waterloo St, Fort Erie, essentially a brand-new home! This fully detached 4-bedroom, 2.5-bath home sits on a generous 63-ft lot on a quiet, family-friendly street. Renovated down to the studs in 2026 with no expense spared, it has passed structural, insulation, plumbing, HVAC, gas and final building inspections, giving you the comfort and peace of mind of new construction.The main floor features engineered hardwood, crown moulding, custom wall details and pot lights throughout. A large family room flows into the dining room and on to the custom kitchen, with quartz counters, sleek handleless Gola cabinetry and stainless steel appliances. The bright living room walks out to the backyard through new patio doors, perfect for entertaining. A powder room and three separate entrances add everyday convenience.Upstairs are four full-size bedrooms with engineered hardwood. The primary retreat has a custom built-in closet and a spa-like 5-piece ensuite with a freestanding tub, walk-in shower and double vanity, a truly rare find. A second full bath with a walk-in shower serves the other bedrooms.Top-to-bottom upgrades include a new high-efficiency furnace and AC, all-new ductwork, complete copper rewiring, updated copper/PEX plumbing, a new main water line, a tankless water heater (rental), new front, patio, balcony and interior doors, refinished staircases, a new porch and fence, and a stucco exterior (2025). The double-car detached garage is fully finished inside, and tasteful window coverings are installed throughout for the new owner's convenience. This Gem offers the perfect combination of modern design and luxury finishes, move-in ready! Just A short walk to Niagara Boulevard's with restaurants, shops and entertainment makes it attractive to everyone who love to enjoy quiet location with easy access to amenities. Very reasonably priced for today's market, Don't miss your chance to make it yours! (id:63616)
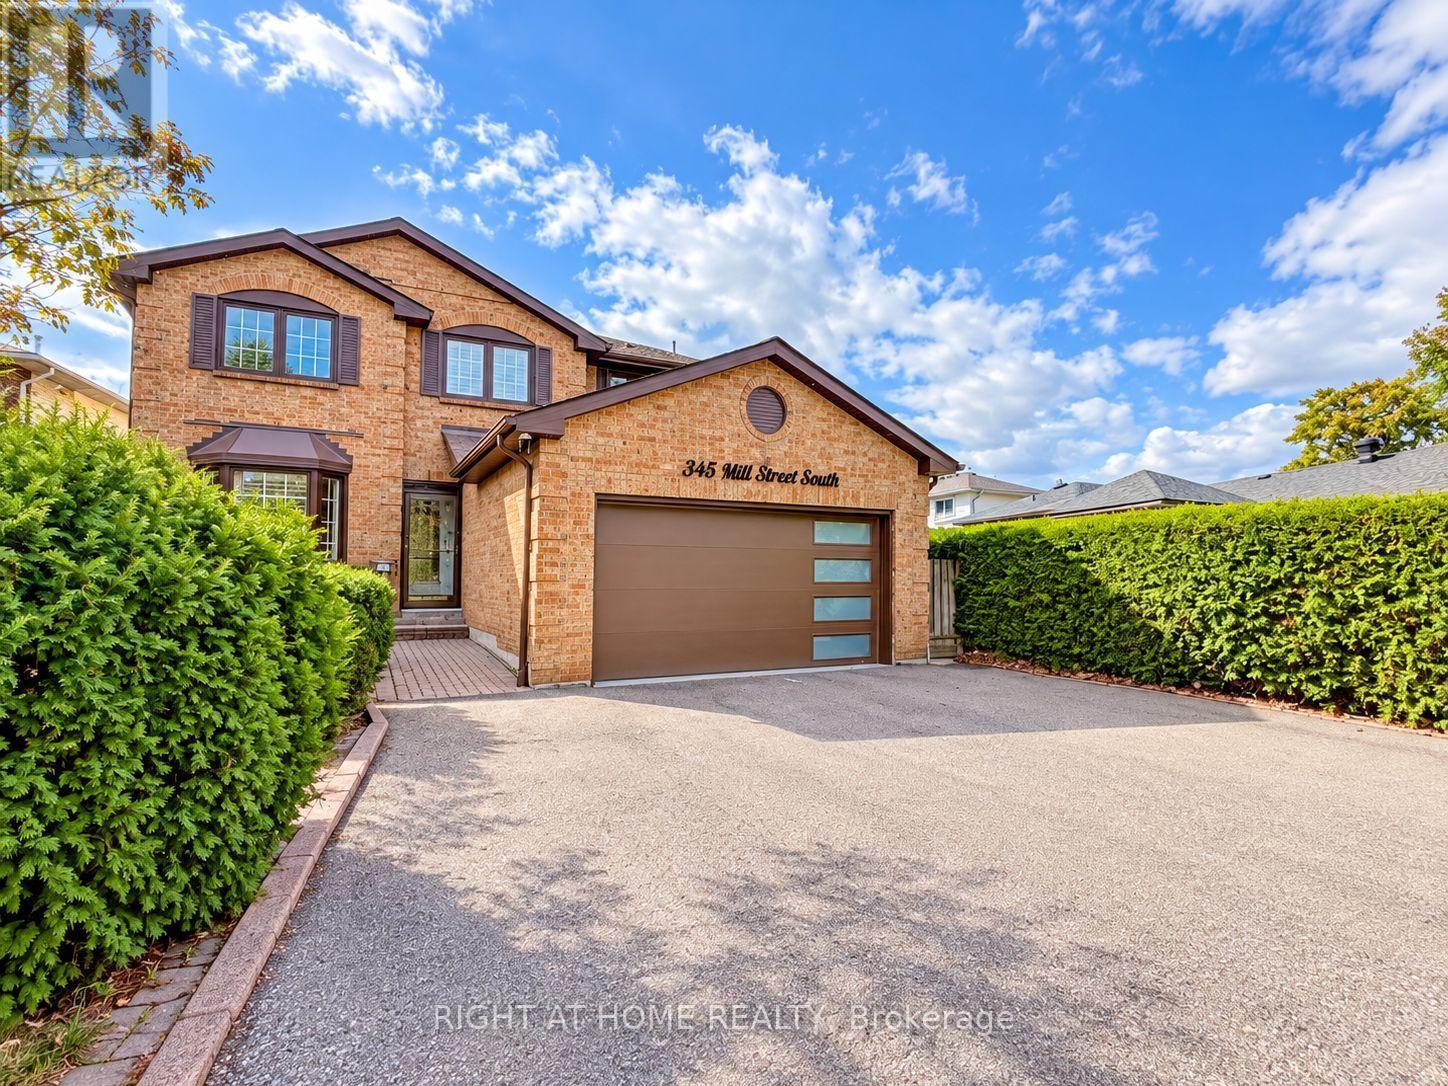
345 Mill Street S
Brampton, Ontario
Renovated 4 +2 Brm Home Located Right Across The Park Yes- 100% Privacy At The Front! A Huge Bonus Is A Legal Large 2-Bedroom Basement Apartment, Great Of Investment, Family Living Or Combination Of Both! High Demand For Rentals. Welcome To 345 Mill Street South, Brampton. Be The First To Live In This Stunning, Roof 4Y Old. Newly Renovated 4+2 Bedroom, 1+1 Kitchen Home, Perfectly Positioned Directly Across From A Beautiful Park In The Heart Of Brampton! Step Inside And Fall In Love With The Bright, Open-Concept Main Floor Featuring A Brand-New Designer Kitchen With Quartz Countertops, Gleaming Hardwood Flooring Throughout, Pot Lights, And Oversized Windows That Flood The Home With Natural Sunlight. The Spacious Family Room With A Cozy Fireplace Is Perfect For Relaxing Evenings, While The Smart, Functional Layout Ensures Not An Inch Of Space Is Wasted. The Large Breakfast Area Walks Out To Your Private Backyard Oasis - Complete With An Expansive Deck And Large Gazebo - The Ultimate Setting For Entertaining Family And Friends All Summer Long! Upstairs, You'll Find Four Generously Sized Bedrooms, Including A Show-Stopping Primary Retreat With A Massive Walk-In Closet And A Luxurious 5-Piece Ensuite. The Huge Bonus: A LEGAL 2-Bedroom Basement Apartment With Its Own Large Kitchen - Ideal For Extra Rental Income, Multi-Generational Living, Or Extended Families! Unbeatable Location Just Steps To Hurontario St & Steeles Ave E - Transit At Your Doorstep, Plus Shopping, Grocery Stores, Banks, And Quick Highway Access. New LRT 2027 Just 2 Min Away. Ample Parking Completes The Package. Newly Renovated. Legal Income Potential. North Facing Home Prosperous For Vastu Believers! Park-Front Privacy. This One Truly Has It All - Don't Miss It! Newer Roof 4Y. Newer Driveway 3Y. New Furnace Blower. LED House Lights With WiFi Access. Security Cameras All Around 360 Degree View. Brand New Gas Stove, S/S Fridge, S/S Newer Dishwasher Is Only 1Y Old, New Over-Range Microwave. (id:63616)
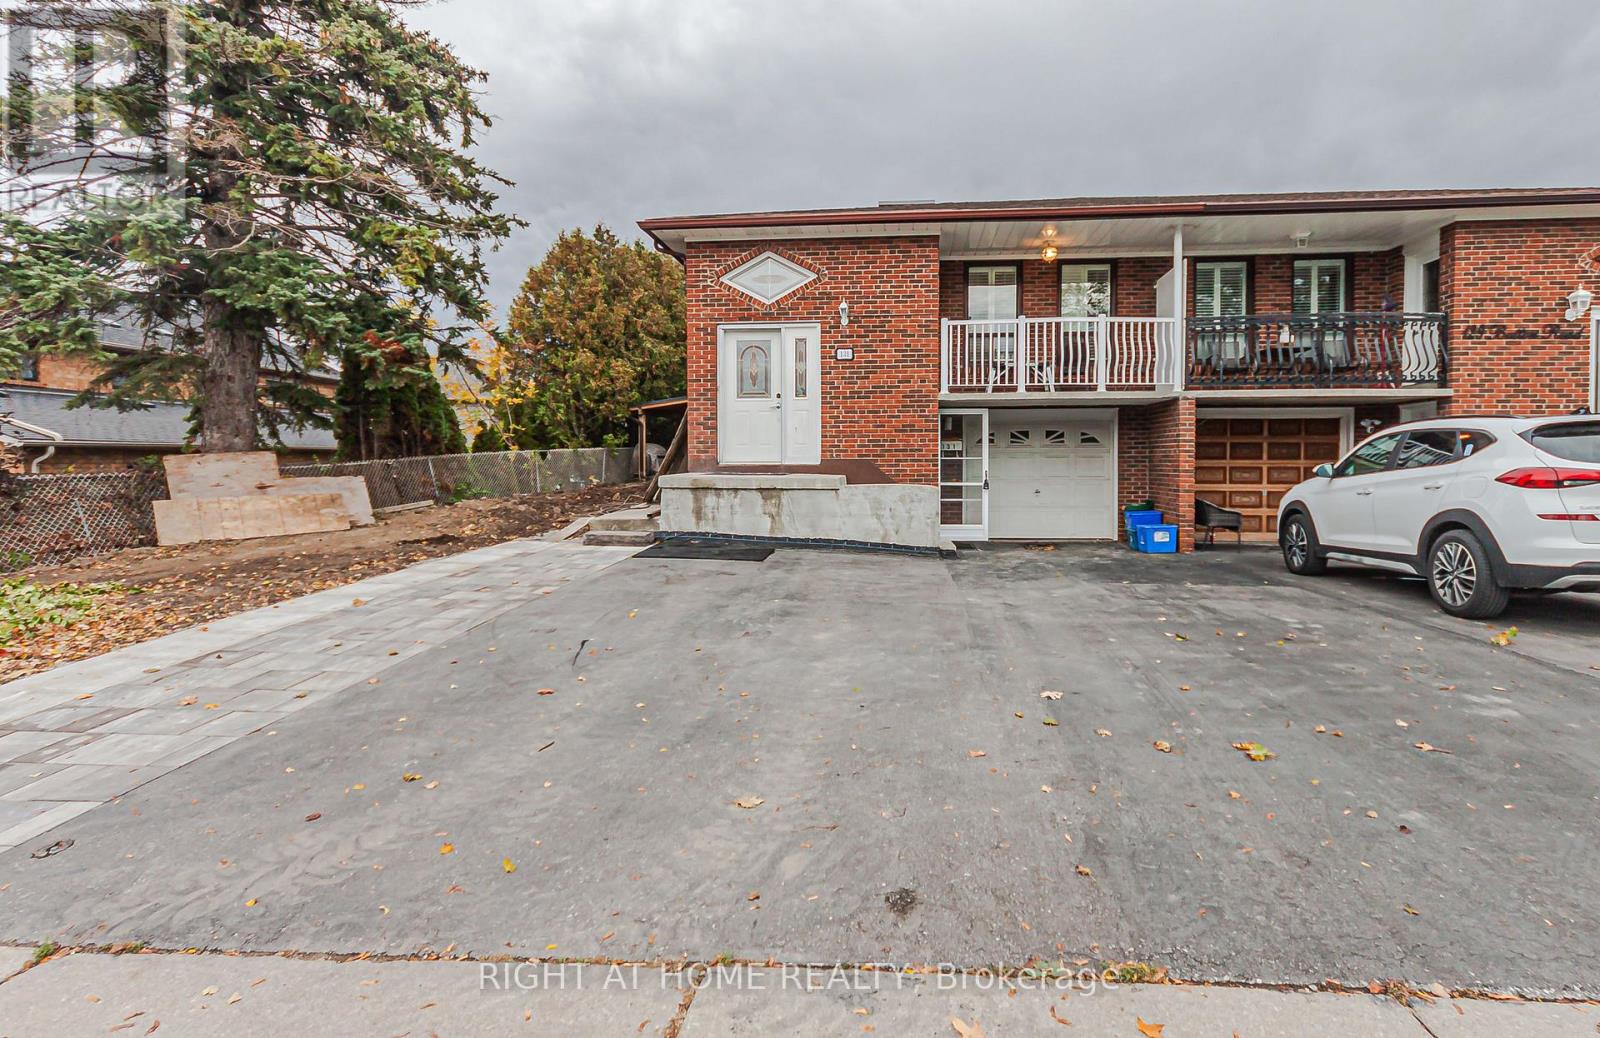
131 Button Road
Vaughan, Ontario
Semi Detached bungalow located at end of street, in Woodbridge within walk in distance to all amenities. 2 separate entrances to basement apartment with 1 bedroom, currently rented. Huge lot 45.95 feet x 163.97 feet. New furnace 2025. (id:63616)
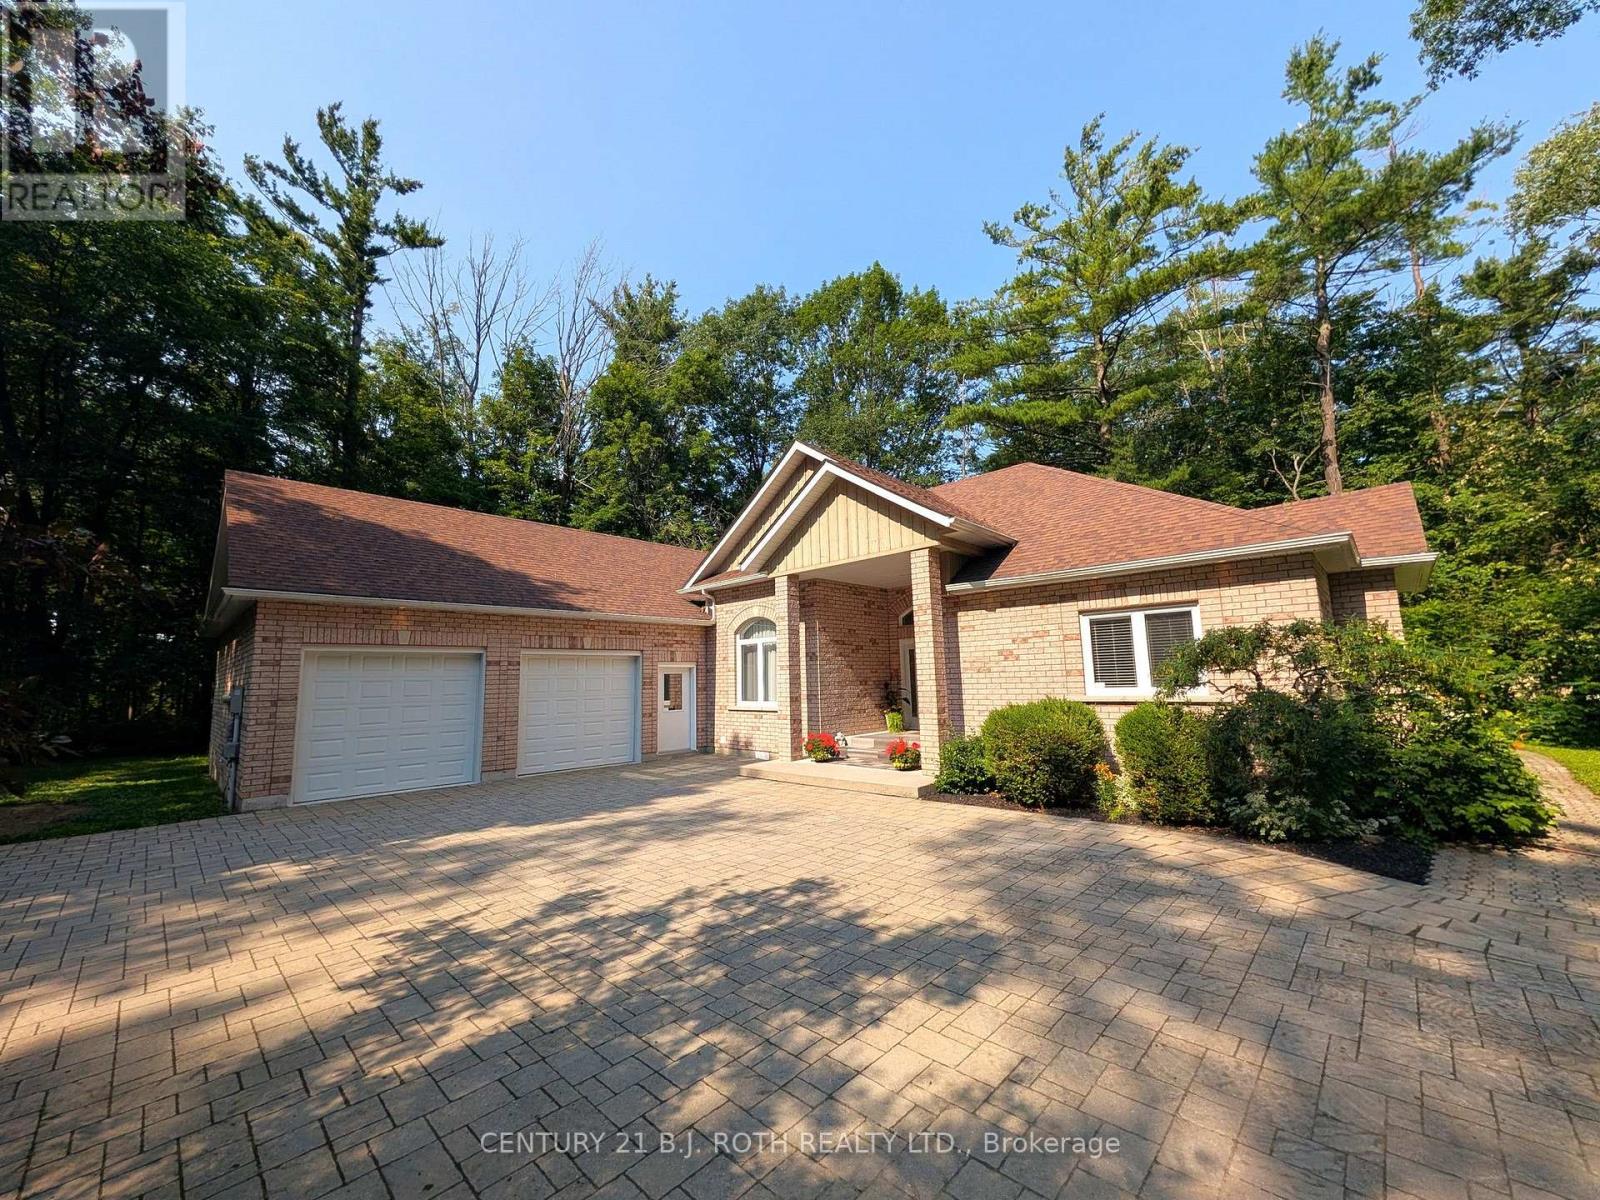
3925 Algoma Avenue
Innisfil, Ontario
**PRESTIGIOUS BIG BAY POINT - PRIVACY, LUXURY & FUTURE POTENTIAL!** Set on a spectacular 0.86-acre, tree-lined lot on a quiet dead-end street, this exceptional brick bungalow offers over 2,500 sq. ft. of bright, accessible main-floor living just minutes from Friday Harbour Resort, Lake Simcoe, beaches, golf, trails and a government dock. A rare opportunity for those seeking space, privacy and an outstanding four-season lifestyle. Designed for effortless one-level living, this impressive home features 4 spacious bedrooms, 4 bathrooms and extensive accessibility features, including a garage wheelchair lift, rear ramp to the expansive deck and a roll-in shower. Ideal for multi-generational living, aging in place, retirees or anyone seeking exceptional comfort without stairs. Soaring 14-ft ceilings and oversized windows create a dramatic sense of space while overlooking mature trees and beautifully landscaped grounds. The bright white kitchen features a gas stove, updated appliances, a generous peninsula, and a walk-out breakfast area, while the formal dining room provides an elegant setting for entertaining. The finished basement adds tremendous versatility with a large recreation room, den, cantina and utility/storage space-perfect for guests, hobbies, an office or additional living needs. Outside, enjoy extensive landscaping, exterior lighting, an expansive deck and a large interlock driveway with exceptional parking for vehicles, RVs and boats. The oversized double garage provides abundant storage and convenient inside entry. Whether you're searching for a luxury retreat, family residence, accessible bungalow, retirement haven or an investment with future upside, this rare Big Bay Point property delivers the lifestyle, land and location you've been waiting for! (id:63616)
806 - 90 Stadium Road
Toronto, Ontario
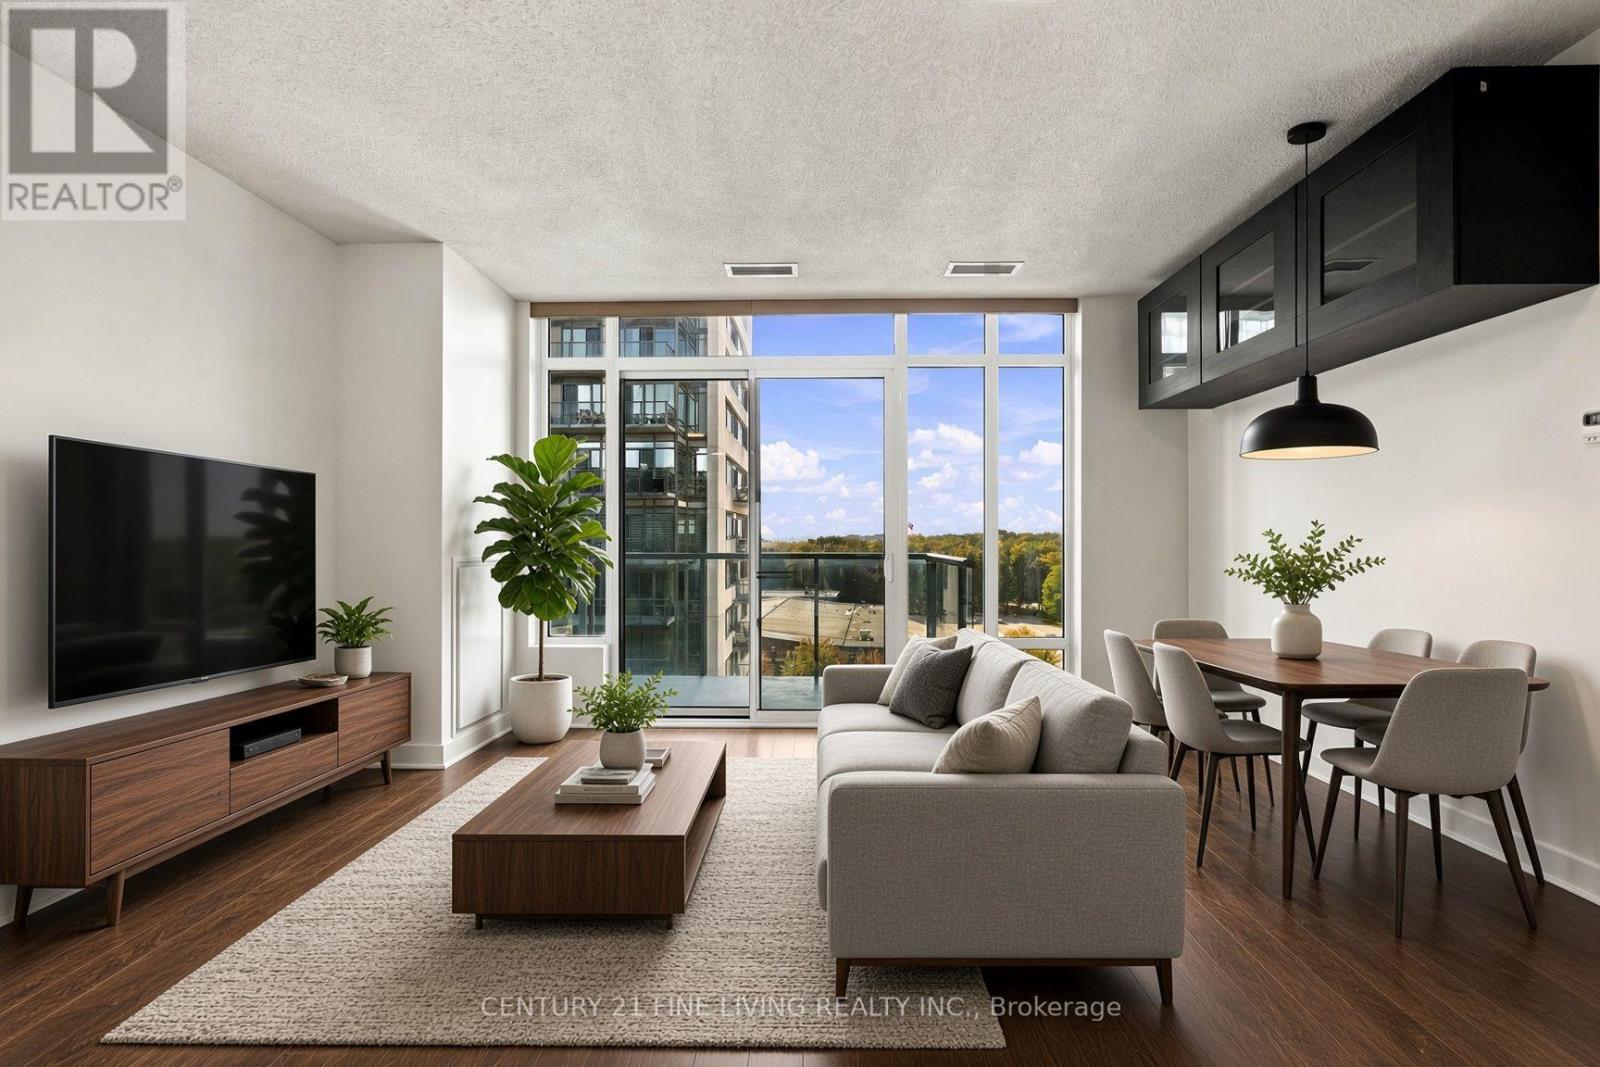
Welcome to this bright, west-facing corner suite, offering nearly 800 sq ft of living space with soaring high ceilings and excellent natural light. This functional 2-bedroom, 2-bathroom layout provides a rare opportunity to create your ideal waterfront home in one of Toronto's most sought-after lakeside communities.The corner exposure maximizes light and privacy, while the open layout and high ceilings give the space a sense of volume that feels larger than the square footage suggests. Currently awaiting your personal touch, this unit is a blank canvas ready for your vision - an ideal opportunity for buyers looking to add value through thoughtful updates. Step outside and you're immediately in a nature lover's paradise. The building sits steps from the Martin Goodman Trail, with Coronation Park, Stadium Road Park, and Little Norway Park right at your doorstep. Enjoy morning walks or evening bike rides along the waterfront, with the National Yacht Club and Lake Ontario just moments away. The building itself offers excellent amenities, including 24-hour concierge, a well-equipped gym, sauna, party room, guest suites, and visitor parking. Perfect for anyone who wants the energy of the city with the calm of waterfront living, this is true value in a prime location. Bring your ideas and make it your own. (id:63616)
986 Colborne Street
Brantford, Ontario
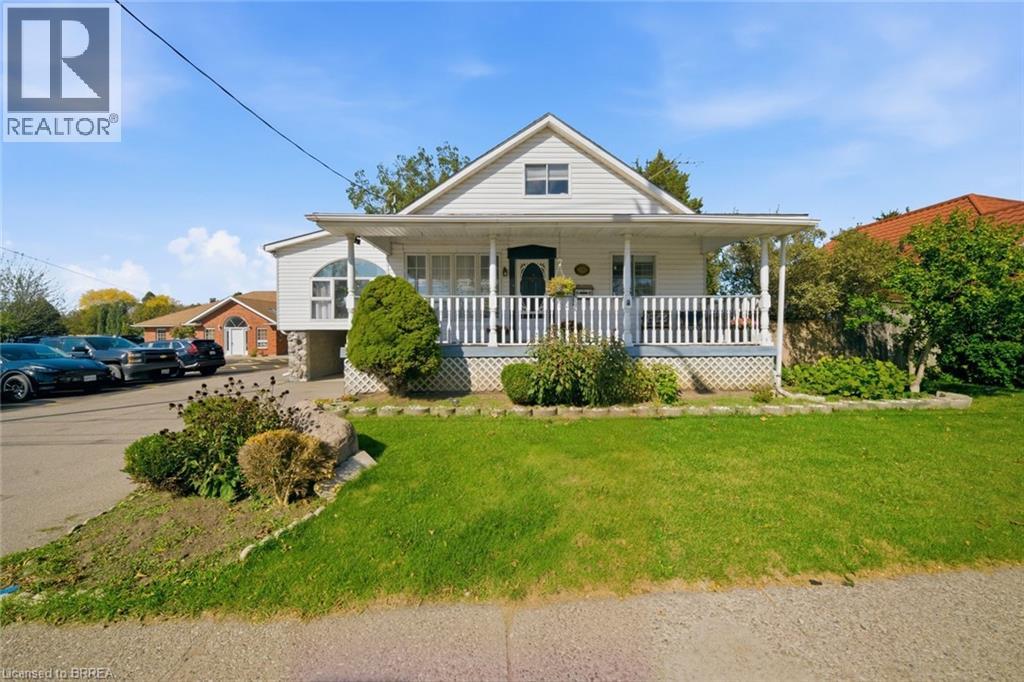
Every once in a while a home completely surprises you with just how much space is waiting inside—and this is definitely one of those homes! And it offers potential for a basement unit too! With its separate entrance, 2nd kitchen and plenty of living space, the lower level can be set up as an in-law suite, a possible mortgage helper, or simply extra room for the whole family to enjoy. Sitting on a 1/4 acre lot, this lovely home is an exciting option for first-time buyers looking for a smart start and multigenerational families wanting to live together. It's also perfect for anyone looking to downsize and have the ease of one-level living without giving up space for family and friends. The main-floor bedroom, bathroom and laundry add to the everyday convenience. And then there’s the kitchen! Open to the large, cozy family room with it's gas fireplace, this updated space was made for entertaining. At its centre is an absolutely enormous 14' island (yes, 14 feet!), providing plenty of room for cooking, casual meals, celebrations and everyone who inevitably gathers in the kitchen. Overlooking the large backyard, the entire space feels open, inviting and ready for a crowd. The formal dining room carries the entertaining space beyond the kitchen, this room is also equally perfect as a home office. Just a few steps up brings you to another impressively large room. Anchored by a striking stone gas fireplace, the living room offers another inviting place to entertain friends or to just to settle in for a quiet evening by the fire. The upper level provide two more bedrooms and a 2pc bathroom. Outside, the generously sized lot opens up even more possibilities. Imagine this large backyard as the future home of your workshop and swimming pool and the expansive covered front porch the perfect place for your morning coffee. Close to Highway 403 access. Bigger than it looks—this is one that definitely must be seen! (id:63616)
354 West Street
Simcoe, Ontario
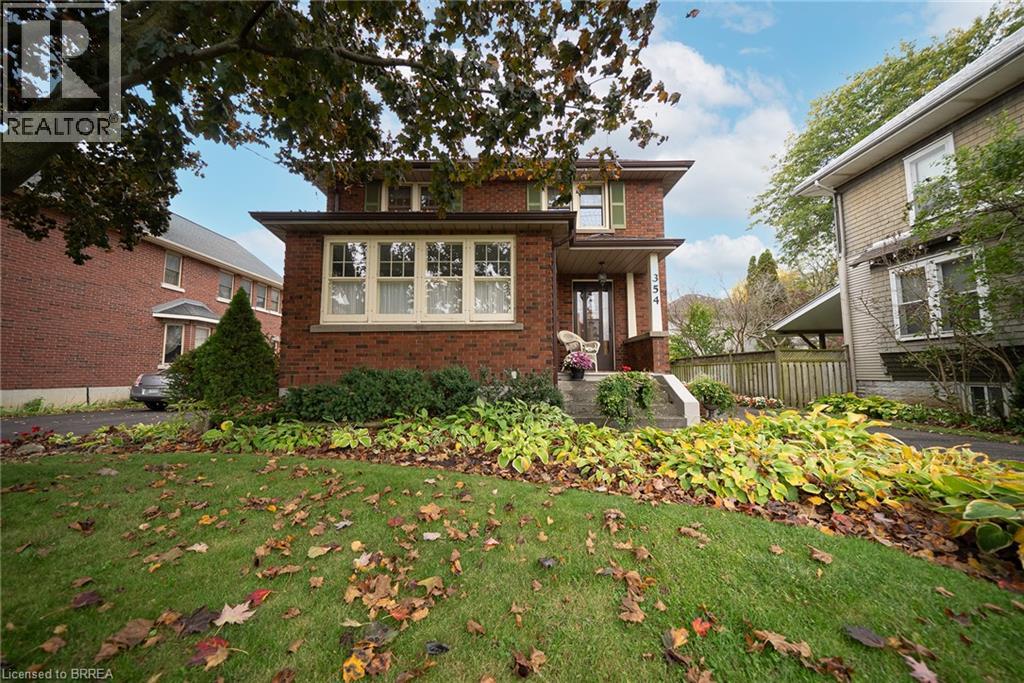
Welcome home to 354 West Street in Simcoe. This character-filled, all-brick 2-storey home offers 1,667 sq ft, 3 bedrooms, 1.5 bathrooms and a finished basement. The tidy exterior features mature trees, established gardens, a covered front porch and a paved driveway leading to a detached single car garage. The welcoming foyer showcases beautiful wood trim and hardwood flooring, with a striking wood staircase adding to the home's character. The living room features hardwood flooring, detailed woodwork and a decorative fireplace that serves as a focal point. The kitchen offers white cabinetry, ample counter space, a double sink and a tile backsplash, with a window overlooking the side yard. The formal dining room features hardwood flooring, wood trim and large windows that bring in natural light. The upper level offers 3 bedrooms and a 4-piece bathroom. The finished basement provides additional living space, complete with an electric fireplace. The rear yard offers green space, mature trees and room to enjoy the outdoors. Located in Simcoe, Norfolk County, this home is close to local shops, parks, schools and everyday amenities. (id:63616)
5 Tysons Way
Brant, Ontario
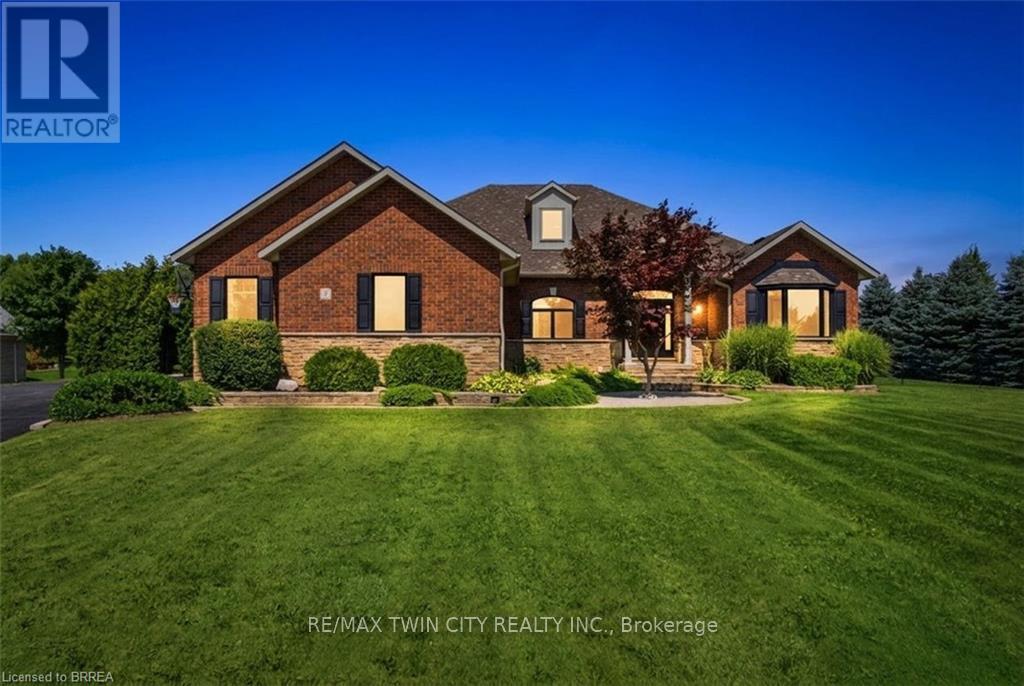
Welcome to 5 Tysons Way, a luxury mini mansion set on approximately 1.5 acres, offering an extraordinary combination of space, privacy, sophistication, and convenience. This impressive 7-bedroom, 4-bathroom home with dedicated in-law suite is designed for those who want more from their living space-with room for family, guests, entertaining, and every chapter of life. From the moment you arrive, the scale and presence of this property are undeniable. Inside, expansive interiors feature four distinct living spaces, creating an abundance of room to gather, relax, work, and entertain. The home's thoughtful layout provides exceptional flexibility for today's modern family. At the heart of the home, the kitchen seamlessly connects to a large covered outdoor living and entertaining area, creating a true indoor-outdoor lifestyle. Off the covered patio, step into your private retreat. A beautiful 8ft deep saltwater pool with solar heat sets the stage for memorable summer gatherings, leisurely afternoons, and relaxing evenings under the stars. The finished basement adds another exceptional dimension to the home, featuring a dedicated in-law suite with independent laundry, a generous living space with a bedroom, and ensuite privilege bath. Parking is equally impressive, with space for up to 13 vehicles, including an attached garage and generous driveway parking-perfect for guests, recreational vehicles, and large gatherings. Did we mention the detached 24x16 workshop with power? How about the EV charger in the main garage? Modern, spacious, and exceptionally versatile, 5 Tysons Way is more than a home-it is a lifestyle. Here, you can enjoy the privacy and serenity of an estate-sized property without sacrificing accessibility to the amenities of the city. (id:63616)

227 Fall Fair Way
Hamilton, Ontario
Welcome to 227 Fall Fair Way - a spacious Branthaven-built end-unit freehold townhome in Binbrook, backing onto the school and steps from a park with splash pad and walking trails. Set on a rare huge pool-sized corner lot with a wrap-around porch, this 3-bedroom, 1.5-bath home offers 1,620 sq ft of beautifully updated living space.The bright, sunny eat-in kitchen features quartz counters, stainless steel appliances, subway tile backsplash, and a pantry for extra storage. The open-concept living/dining room overlooks the rear yard.The massive primary retreat has a walk-in closet plus a lounging /office nook area with large windows pouring in natural light. Two more good-sized bedrooms, a 4-piece bath, and bedroom-level laundry with a maple folding counter make everyday life easy. Walk out to your private rear deck with pergola, grilling area, and privacy screen - made for entertaining. The huge fenced yard features an above-ground pool, with plenty of space for kids and dogs, plus a large shed for storage.The unspoiled basement has a cold cellar and roughed-in 3-piece bath - ready for your finishing touches. (id:63616)
402 Lambton Street E
West Grey, Ontario
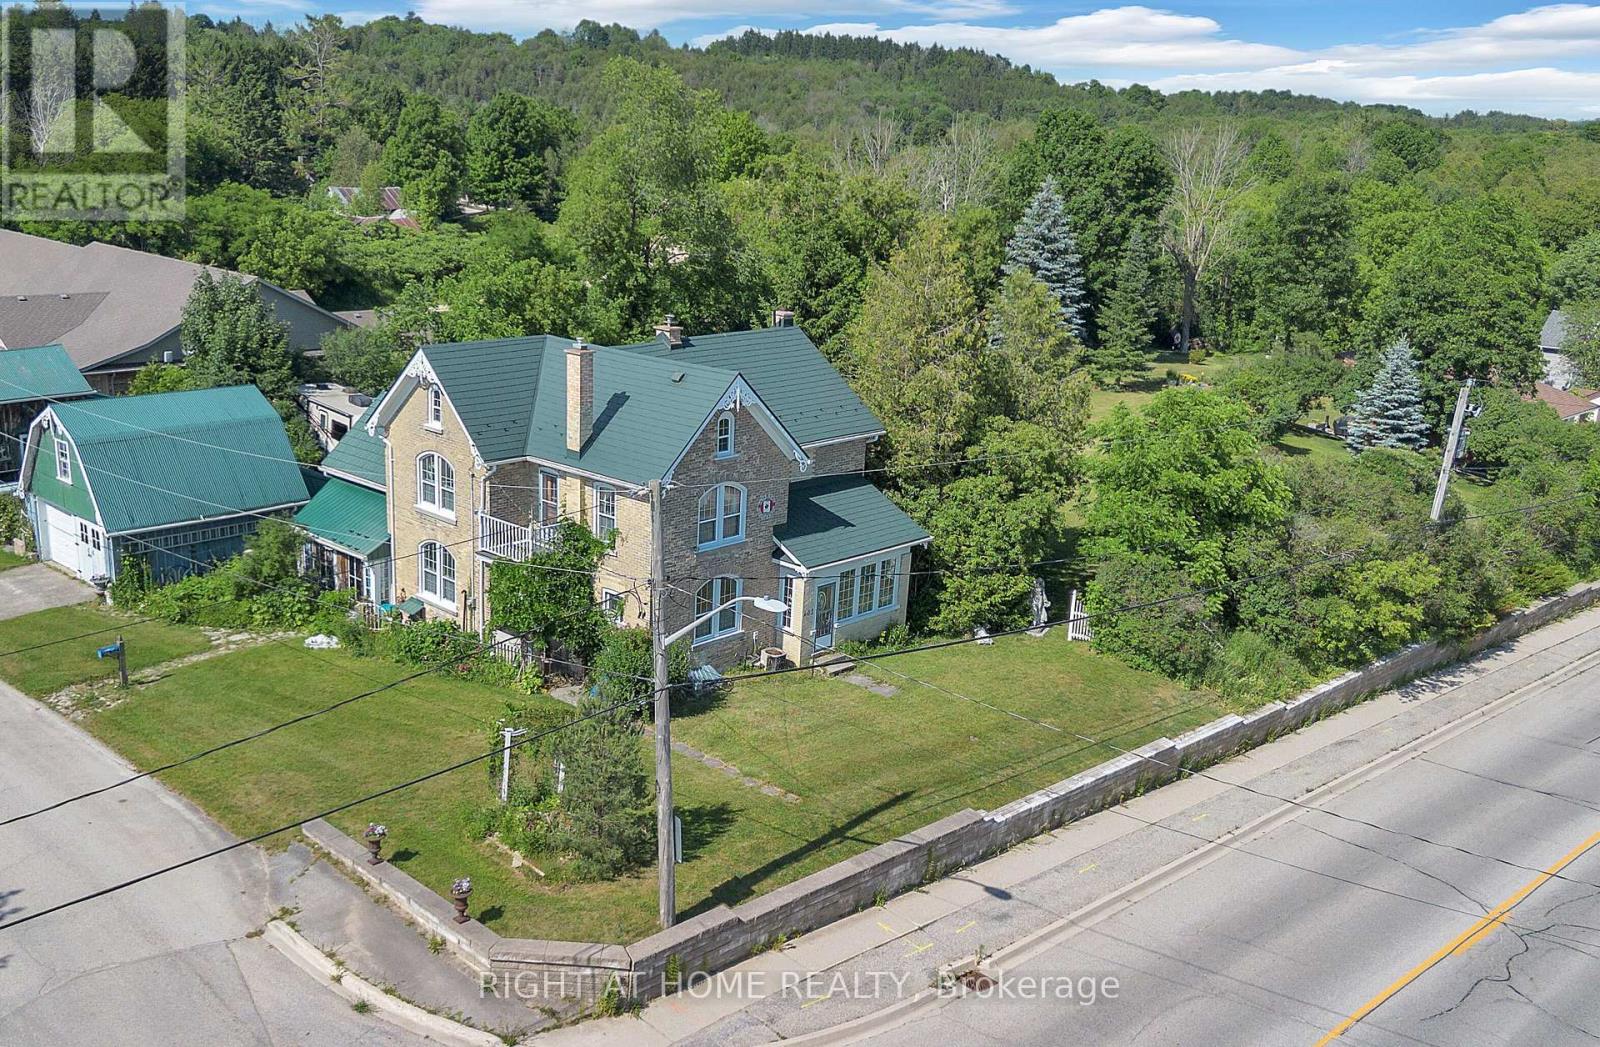
A welcoming country retreat with room to live, create, and grow - right in the heart of Durham. Set on a generous 0.57-acre lot, this charming century home blends historic character with major modern upgrades, offering an ideal small-town lifestyle just minutes from Hanover.Inside, you'll find 4 spacious bedrooms, 2 bathrooms, and large principal rooms filled with natural light. The home has been thoughtfully updated with new hardwood flooring, new electrical, new furnace, central air, all new windows, and steel roofs on every building - a substantial list of improvements already completed for you. The exterior features weather-proof plastic gingerbread trim that never needs painting or treatment, adding long-lasting charm with zero maintenance. Original doors and interior trim have been recently repainted, and two enclosed porches provide even more flexible living space.Step outside and discover a property designed for hobbies, creativity, and outdoor enjoyment. A cement patio off the family room is perfect for gatherings, while the detached 2-car garage with an oil pit offers practical utility. Beyond that, the lot features two impressive outbuildings: a 14' x 25' multi-use studio space currently set up as a "Man Cave" plus a separate "She Shed" - ideal for art, woodworking, home offices, or guest overflow. A striking 40-ft custom shipping-container workshop/studio with a slanted roof, overhead storage, hydro, covered veranda, and beautiful French-door entry completes the package. Together, these spaces add 600+ sq. ft. of finished, versatile workspace.The grounds are a nature-lover's delight. New underground high-speed internet ensures modern convenience, and municipal services make country living easy. Best of all, you're only a 5-minute walk to Main Street (Hwy 6) for shops, cafés, and restaurants.This is one of those rare small-town properties that truly offers more - more land, more character. (id:63616)
558 First Avenue
Welland, Ontario
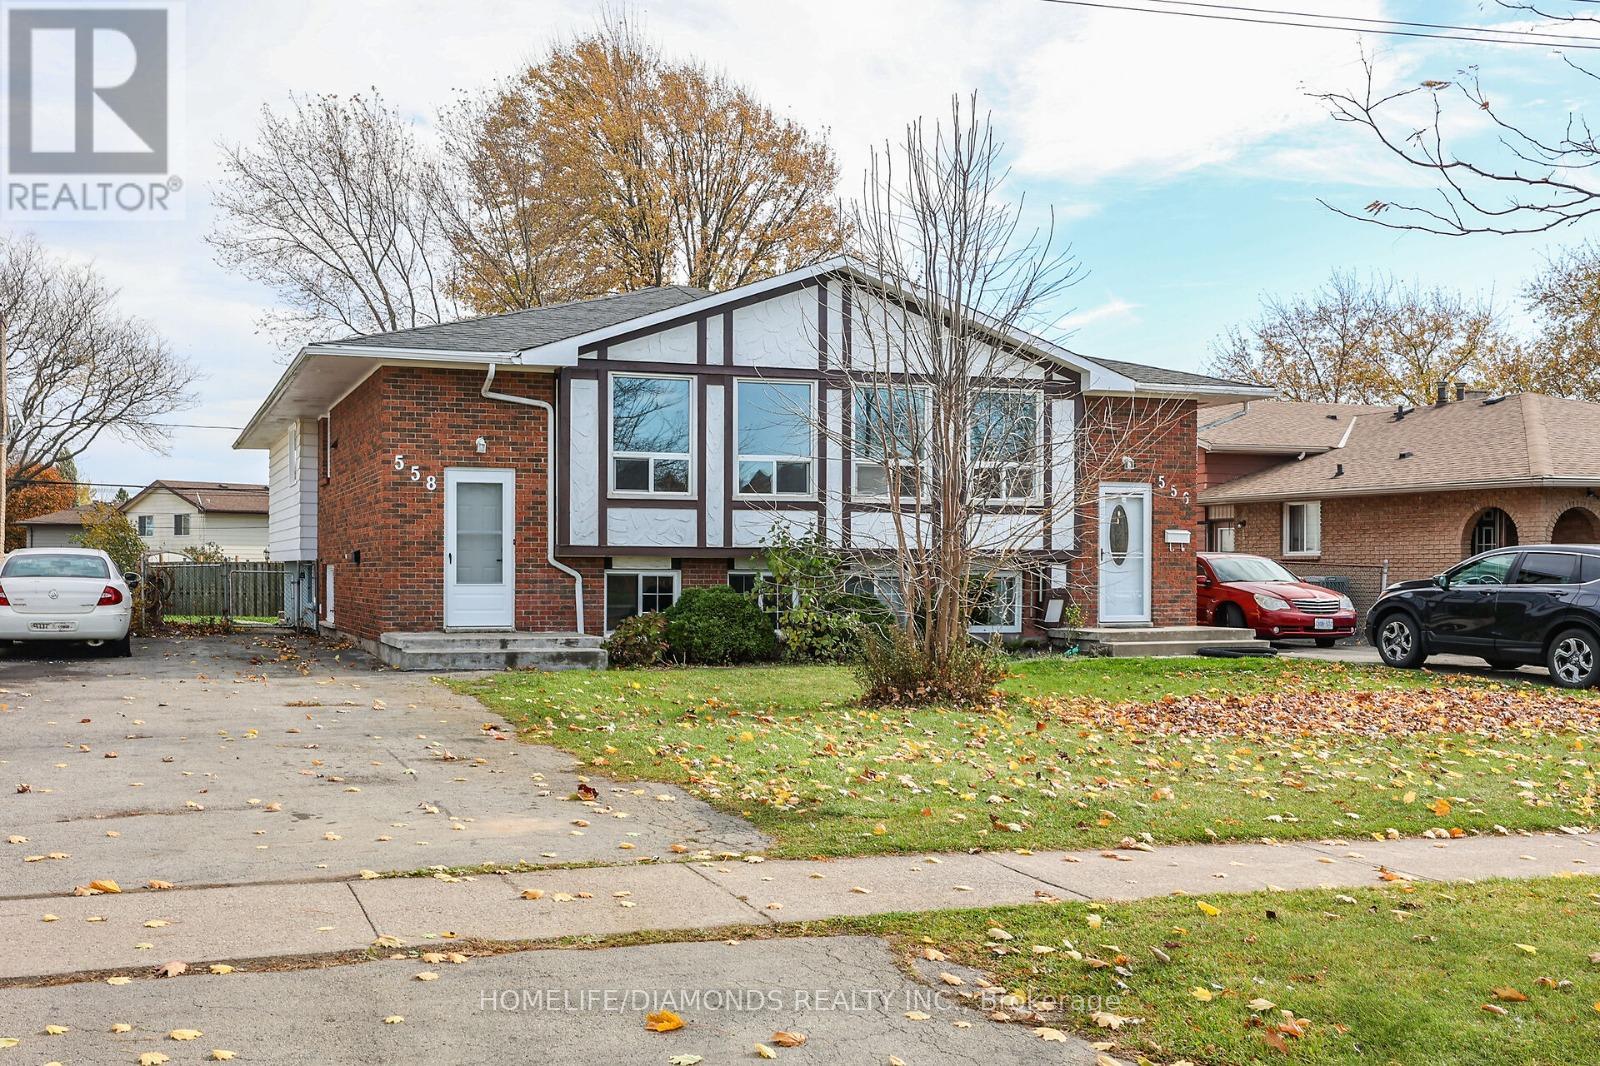
Welcome to this well-maintained 3+3 bedroom, 2-bathroom semi-detached home in a family-friendly Welland neighbourhood, conveniently located across from Niagara College. Bright main floor with spacious living/dining area and updated kitchen. Three generous bedrooms upstairs, plus a finished lower level featuring an additional bedroom and versatile bonus room with large windows. Freshly painted basement adds a clean, refreshed feel. Fully fenced private backyard with ample parking. Close to schools, parks, YMCA, shopping, public transit and Niagara College. Excellent opportunity for families, first-time buyers or investors! VIRTUALLY STAGED PICTURES. (id:63616)
Lower Unit - 107 Whitchurch Mews
Mississauga, Ontario
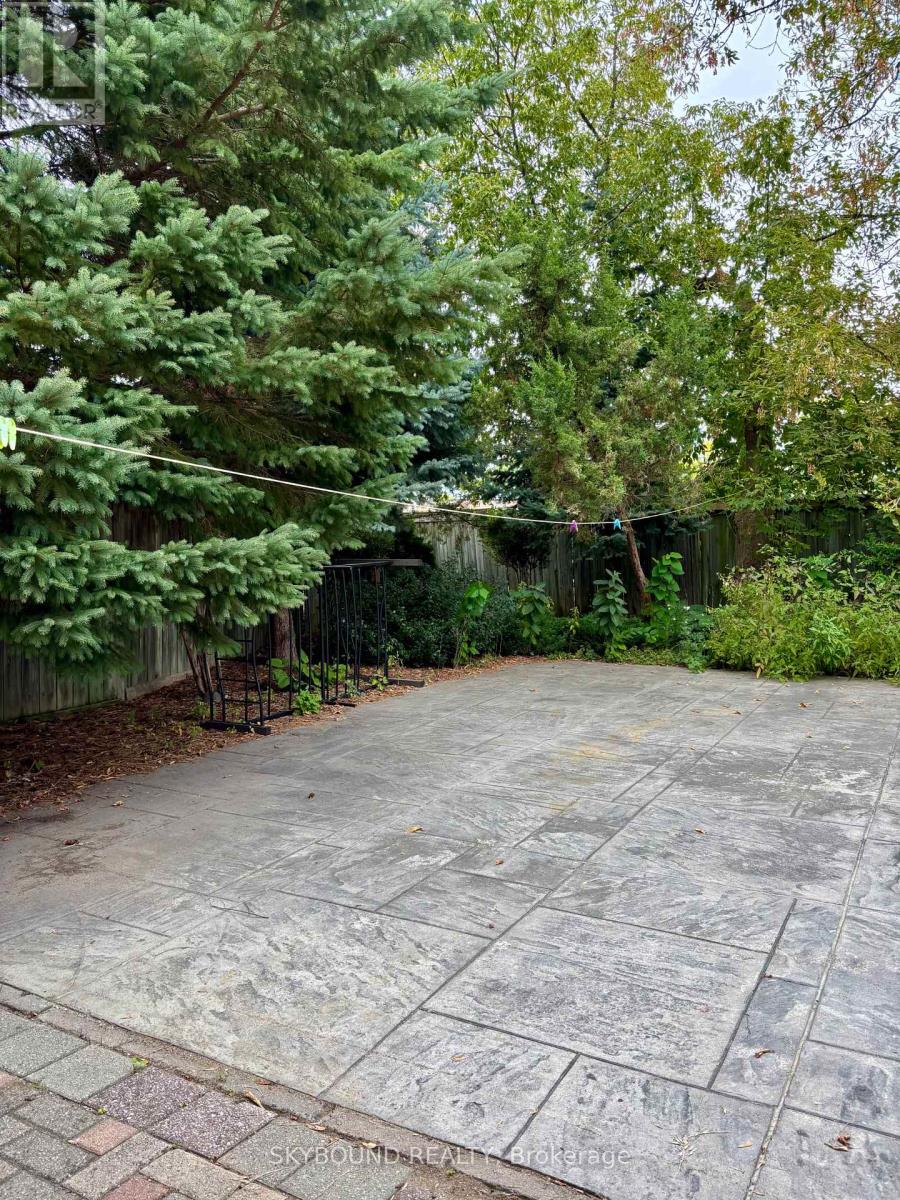
Very clean and spacious 2 bedroom walk-out basement apartment available for lease. Very safe , family friendly neighbourhood. Backyard is shared and available for tenants' use. One parking spot.Excellent location, just minutes from the Cooksville GO Station, the upcoming Hurontario LRT, shopping centres, restaurants, parks, and major highways.Tenant pays for 33% of utilities and must maintain tenant content and liability insurance.The Back yard is maintained by the Landlord summer time. Tenant maintains the parking spot and walkway all year round including in winter , clearing snow and ice. (id:63616)
604 - 300 Webb Drive
Mississauga, Ontario
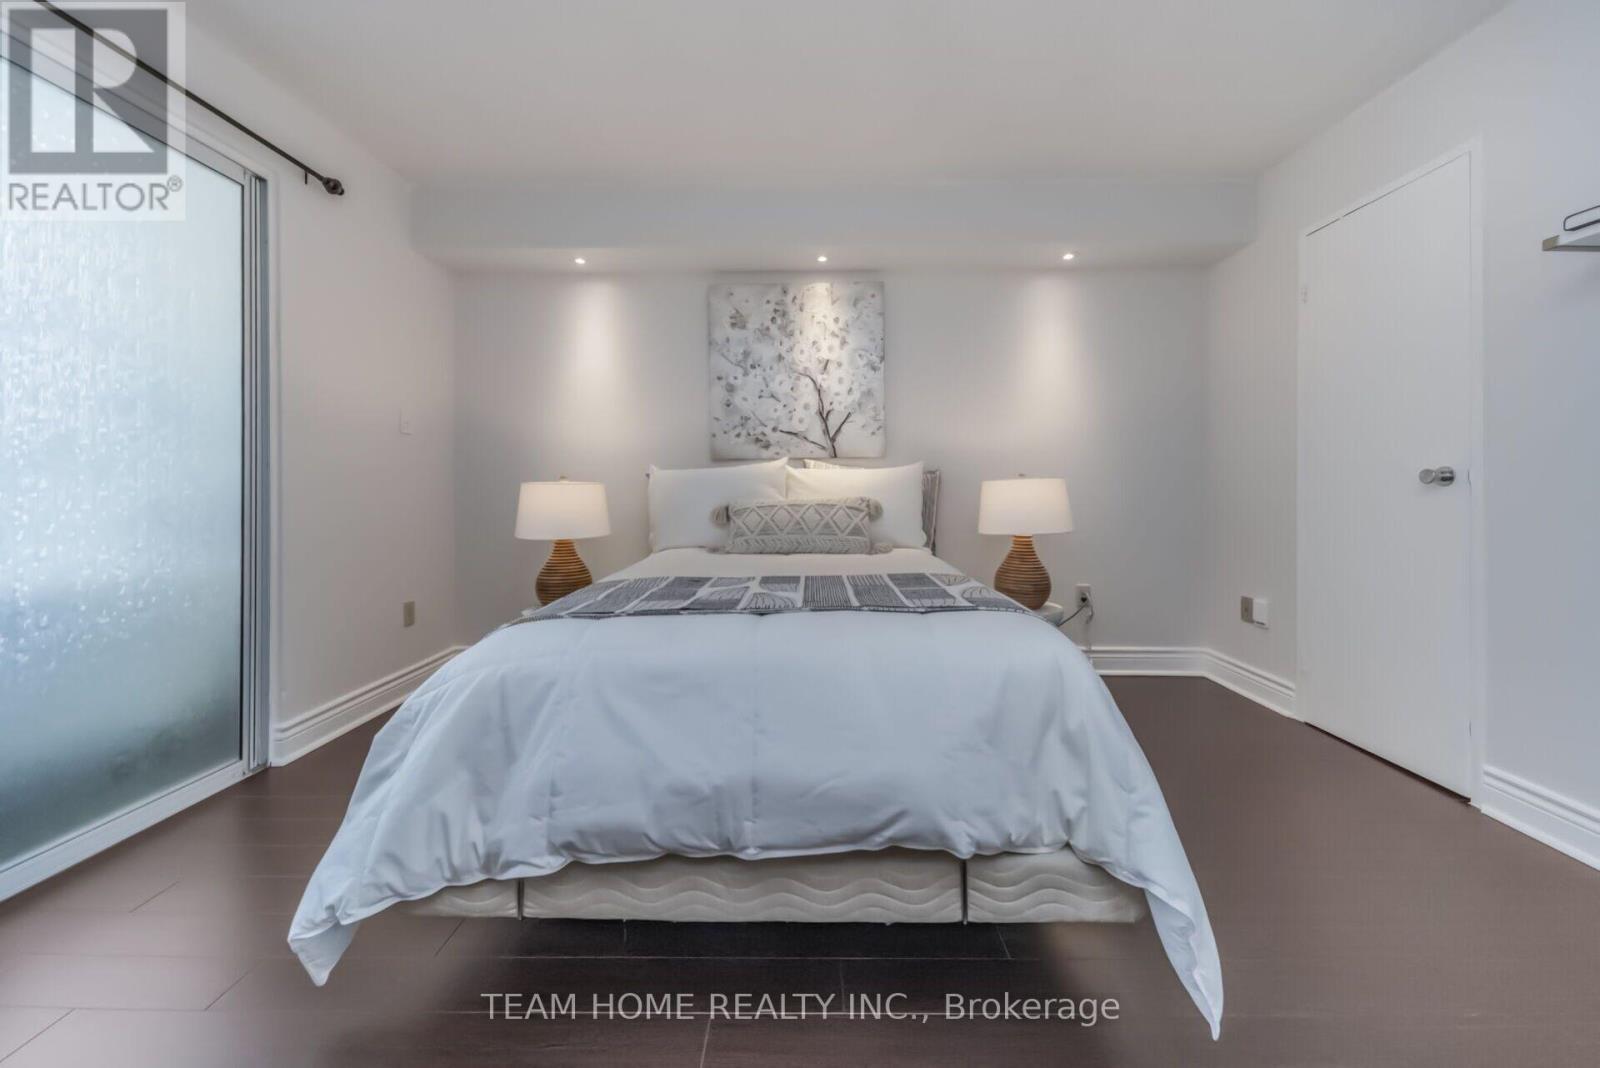
LOCATION! LOCATION! LOCATION! Discover spacious condo living in the heart of Mississauga! This bright 1 Bedroom + Den suite offers approximately 700-799 sq. ft. of well-designed living space with a functional layout and plenty of natural light. The versatile den adds valuable flexibility and can serve as a nursery, bedroom, home office, study, or cozy sitting area. A large in-suite closet, separate locker, and 1 parking space provide excellent storage and everyday convenience. Enjoy the comfort and peace of mind of an exceptionally well-managed building, complemented by an impressive array of amenities including an indoor pool, sauna, jacuzzi, gym, billiards room, tennis court, patios, party room, theatre room, library/reading area, and plenty of above-ground visitor parking for family and friends. Location is hard to beat-just steps from Square One Shopping Centre, Celebration Square, restaurants, entertainment, parks, school and public transit, with convenient access to major highways. Whether you're a first-time buyer, downsizer, or investor, this is a fantastic opportunity to own in one of Mississauga's most convenient and vibrant communities. Don't miss your chance to make this centrally located condo your new home! (id:63616)
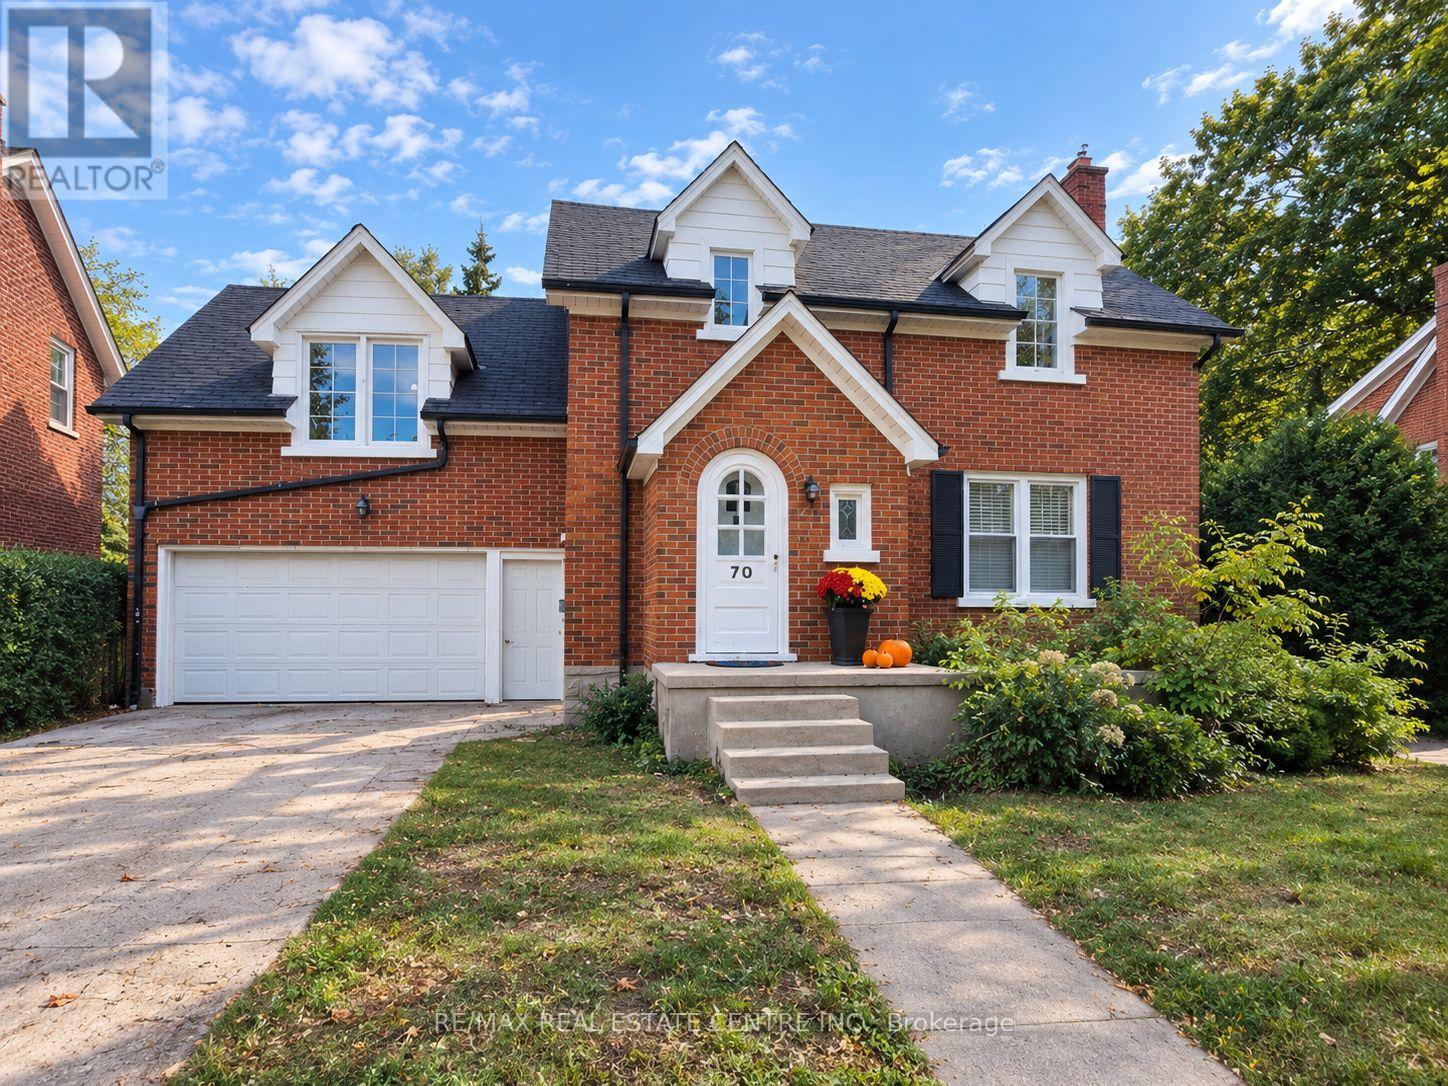
70 Jackson Avenue
Kitchener, Ontario
Welcome to 70 Jackson Ave, Kitchener - a charming 1947 home offering character, generous living space and thoughtful updates. The bright and inviting living room is filled with natural light, creating a warm and comfortable setting for everyday living and entertaining. The living and dining rooms feature brand-new vinyl flooring installed in 2026, while the home was freshly painted in September 2026, including the walls, ceilings, baseboards and door trim (excluding the family room and primary bedroom). The dining room is complemented by a new light fixture, also installed in September 2026.A standout feature of the home is the spacious additional family room, measuring approximately 15'8" x 26'10". This versatile space offers plenty of room for a large family room, recreation area, home office or entertaining space. The kitchen provides ample storage and convenient workspace, while central air conditioning adds comfort throughout the warmer months.The partially finished basement offers additional usable space, storage and a wine/cold cellar. Outside, enjoy the brand-new back deck - perfect for relaxing or entertaining - along with the convenience of a two-car garage.A wonderful opportunity to own a spacious Kitchener home that combines classic character with generous living areas and several recent 2026 updates. (id:63616)
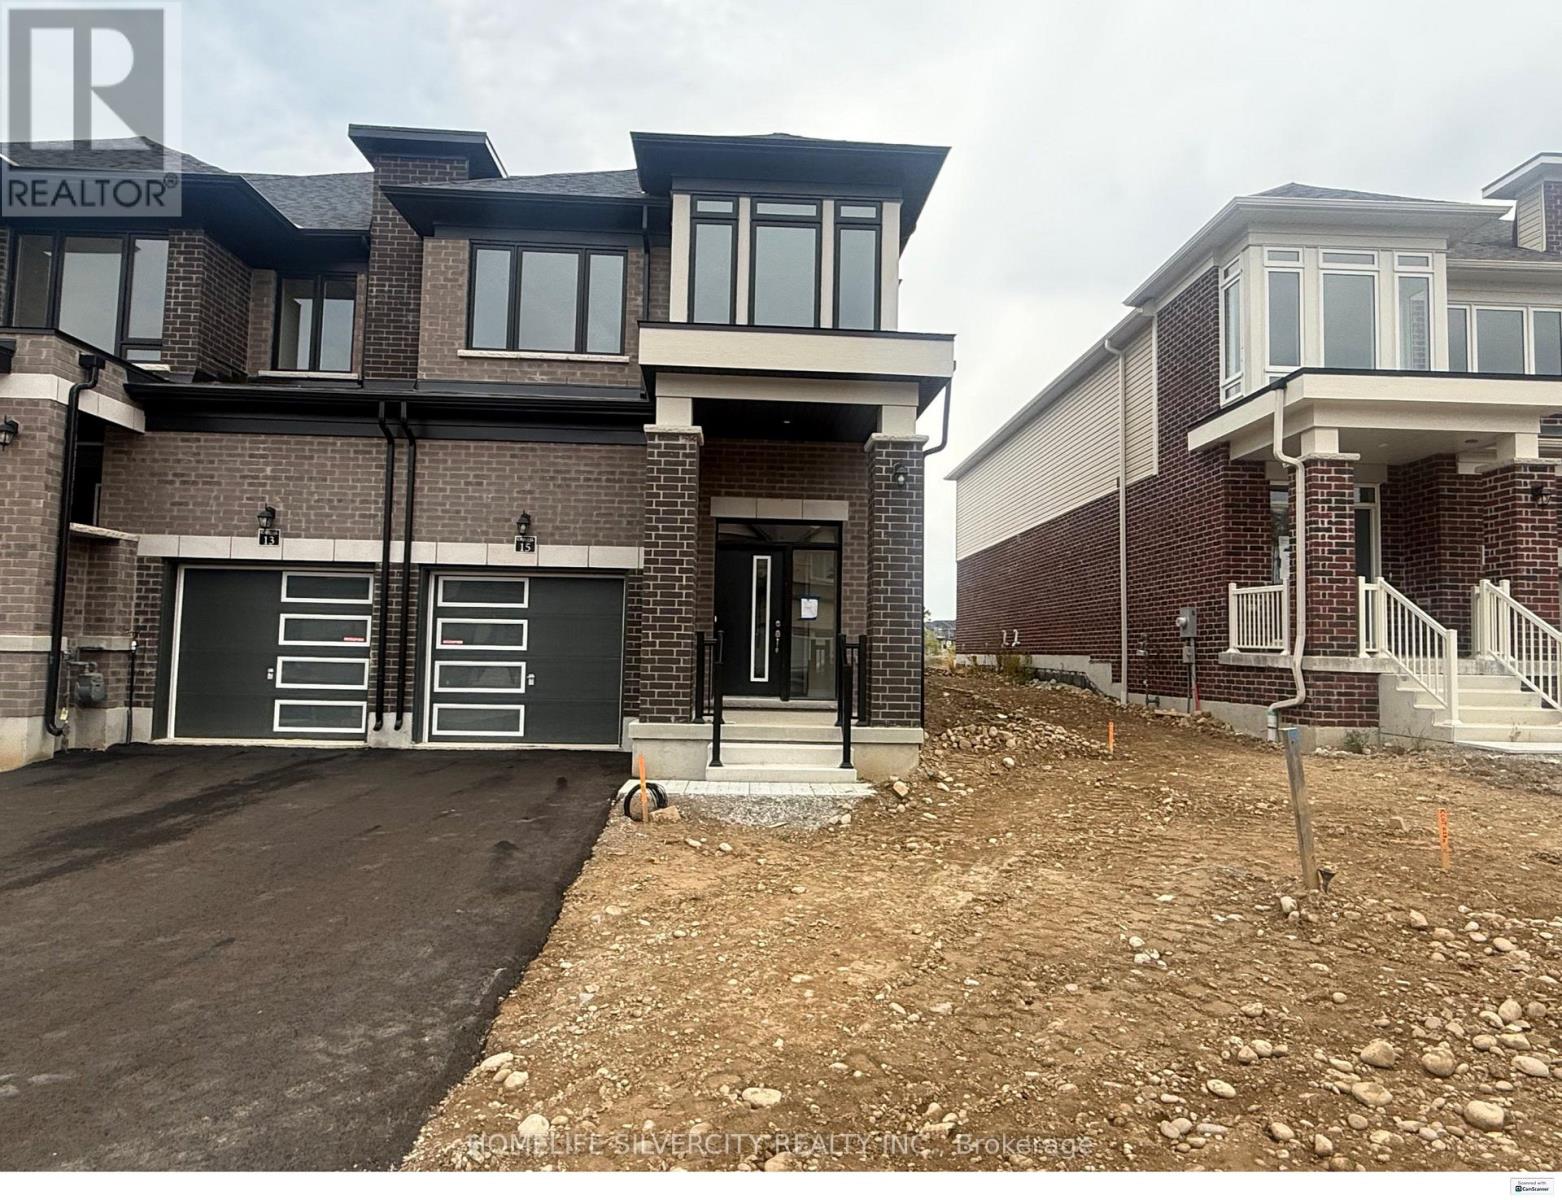
15 Chapman Road
Brant, Ontario
END UNIT!!!! Welcome to this beautiful house for lease 15 chapman Rd in the desirable community of paris. This beautiful home offers 3 Bedrooms and 3 Bathrooms. Enjoy the convenience of interior access to the garage and separate entrance to the basement, This spacious and well maintained property offers a comfortable layout with modern finish and plenty of natural light. The main floor features a welcoming living area & spacious Great room with sliding door leading to big backyard., large spacious kitchen with granite countertop & generous breakfast area. Second floor spacious primary bedroom with two his & her walk in closet and spacious ensuite. Two additional bedroom with common bathroom .The second floor laundry provides excellent convenience.Conveniently located close to schools, parks, shopping, river, trails, restaurants & HWY. Book you showing today! (id:63616)
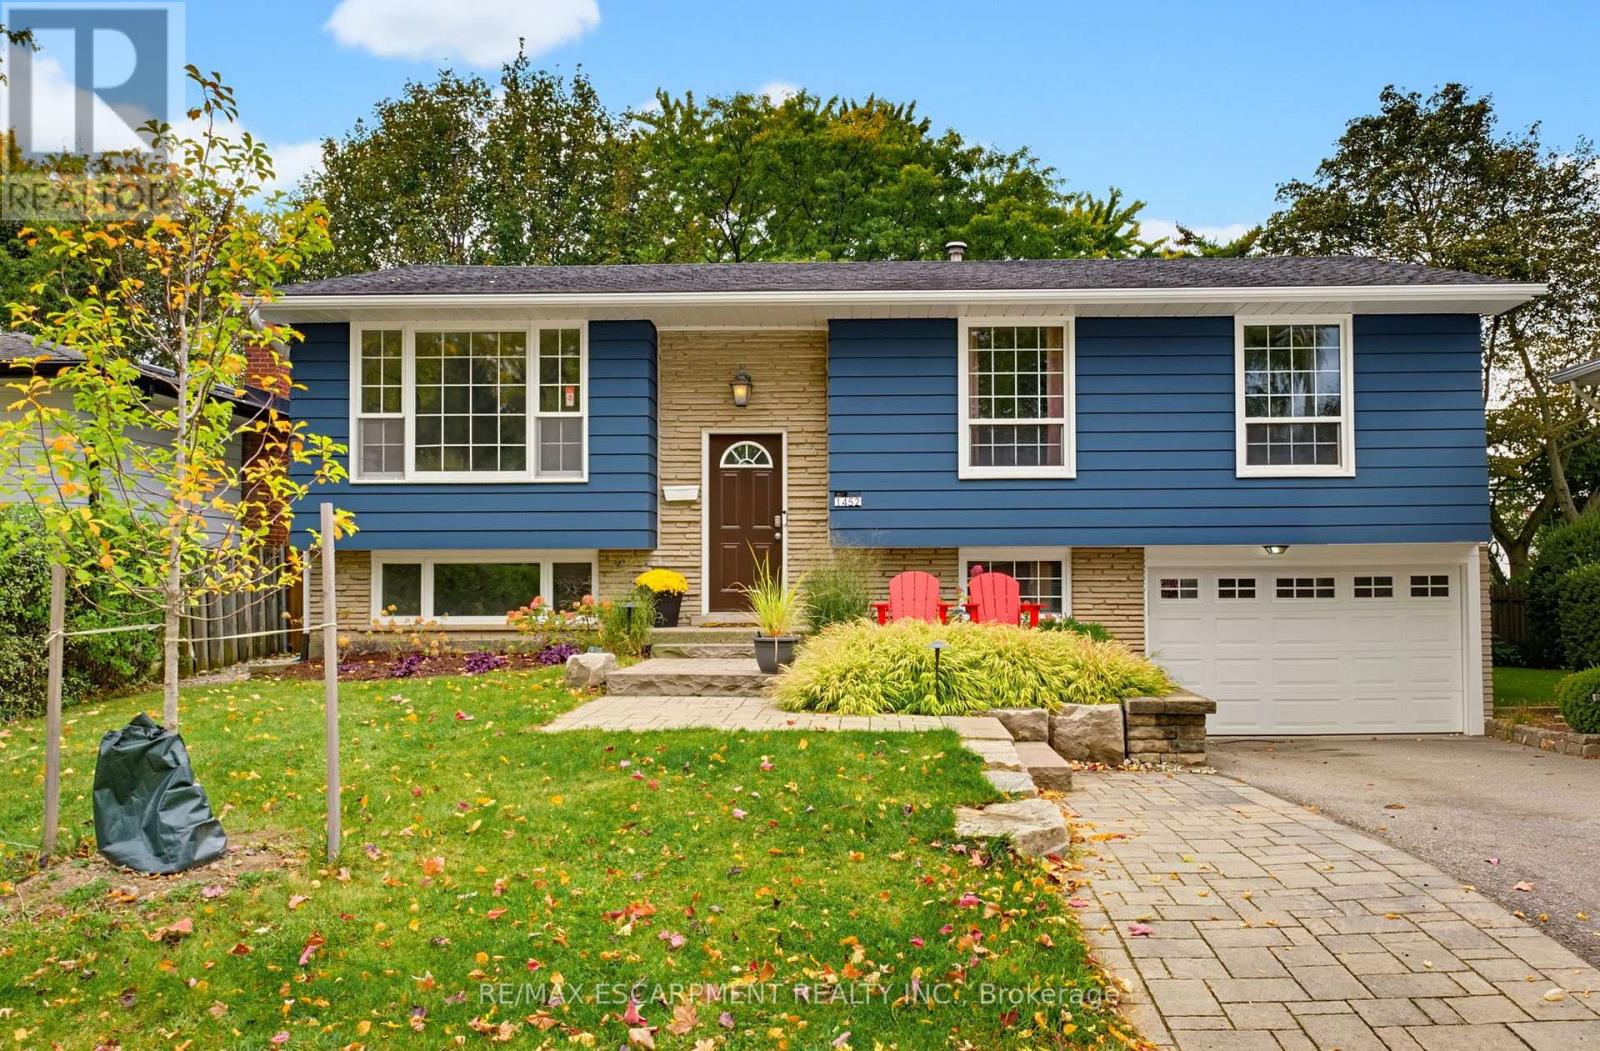
1452 Jefferson Road
Burlington, Ontario
Welcome to this beautifully appointed home in Burlington's highly sought-after Mountainside neighbourhood. Boasting impressive curb appeal and nestled on a quiet, mature, tree-lined street, this inviting raised ranch offers a wonderful blend of comfort, versatility and convenience. The main level features hardwood flooring and a neutral palette throughout, creating a warm and welcoming atmosphere. The bright living and dining areas provide an ideal setting for everyday living and entertaining, while the spacious kitchen is complemented by recently updated stainless steel appliances. Three well-appointed bedrooms and a four-piece bathroom complete the main level. The bright lower level features oversized windows, a comfortable family room with a cozy gas fireplace, an additional two-piece bathroom, laundry/utility room and a versatile fourth bedroom. Perfect for guests, a home office or extended family, this flexible space also offers potential for an in-law suite or additional income opportunity. A convenient walk-up from the laundry room provides direct access to the backyard adding further flexibility and functionality. The outdoor space is equally impressive, with a pool-sized backyard offering plenty of room to relax, entertain and enjoy the outdoors. A tiered deck, garden shed and fabulous Bunkie add to the appeal. This Bunkie offers endless possibilities as a private home office, creative studio or inviting retreat for family and friends. Enjoy an outstanding family-friendly location, within walking distance of desirable schools and just moments from the Mountainside Community Centre, park and outdoor pool. Nearby green spaces, scenic trails and pathways provide the perfect backdrop for family outings, walks with the family pet and leisurely strolls. (id:63616)
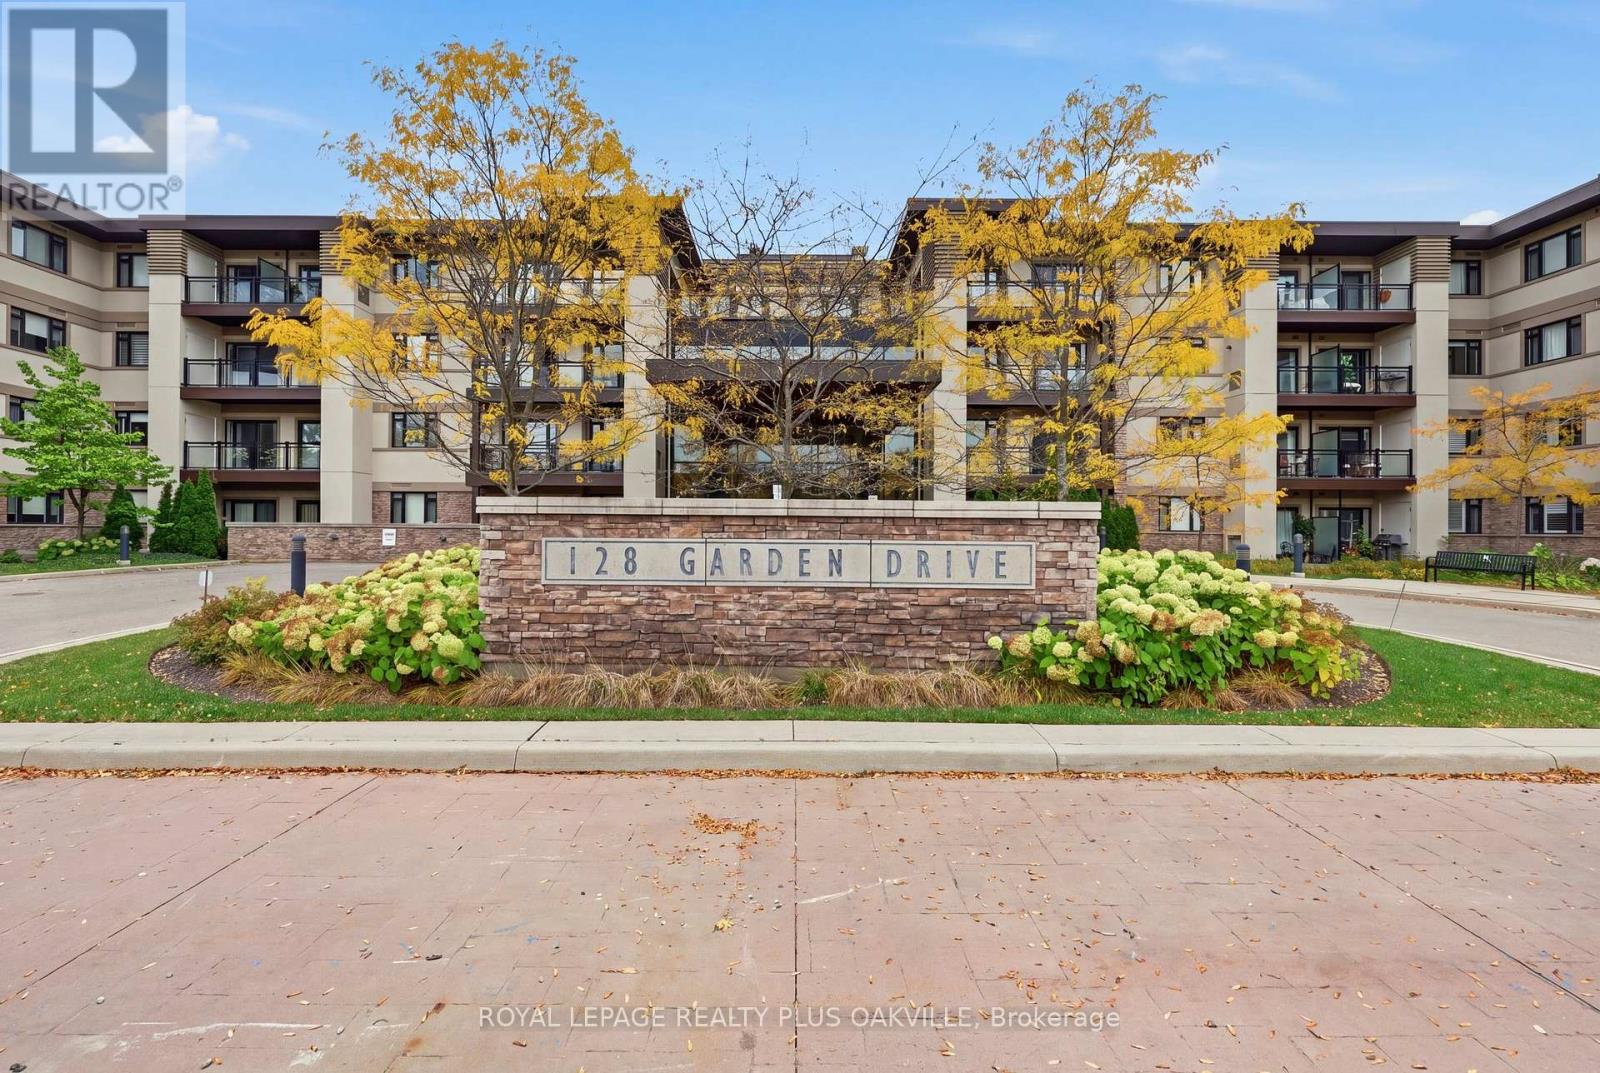
211 - 128 Garden Drive
Oakville, Ontario
Welcome to boutique living just west of downtown Oakville. This rare four-story low-rise offers a lifestyle you won't find in larger towers, with an exceptional location close to both downtown Oakville and trendy Kerr Village. Inside, this seven hundred and seventy-five square foot one-bedroom plus den suite offers a thoughtfully designed floorplan with excellent separation between the kitchen and living areas, providing comfortable space to live, work, and entertain. Enjoy your private balcony, along with building amenities including a gym, outdoor terrace, and party and meeting room. One owned underground parking space is included, along with a storage locker conveniently located in a locker room on the same floor as the suite, a rare and practical feature. With the lake, shops, cafés, restaurants, and everyday amenities just moments away,close to public transit and highway access, this is a unique opportunity to enjoy the charm, convenience, and exceptional walkability of low-rise condo living in central Oakville. (id:63616)
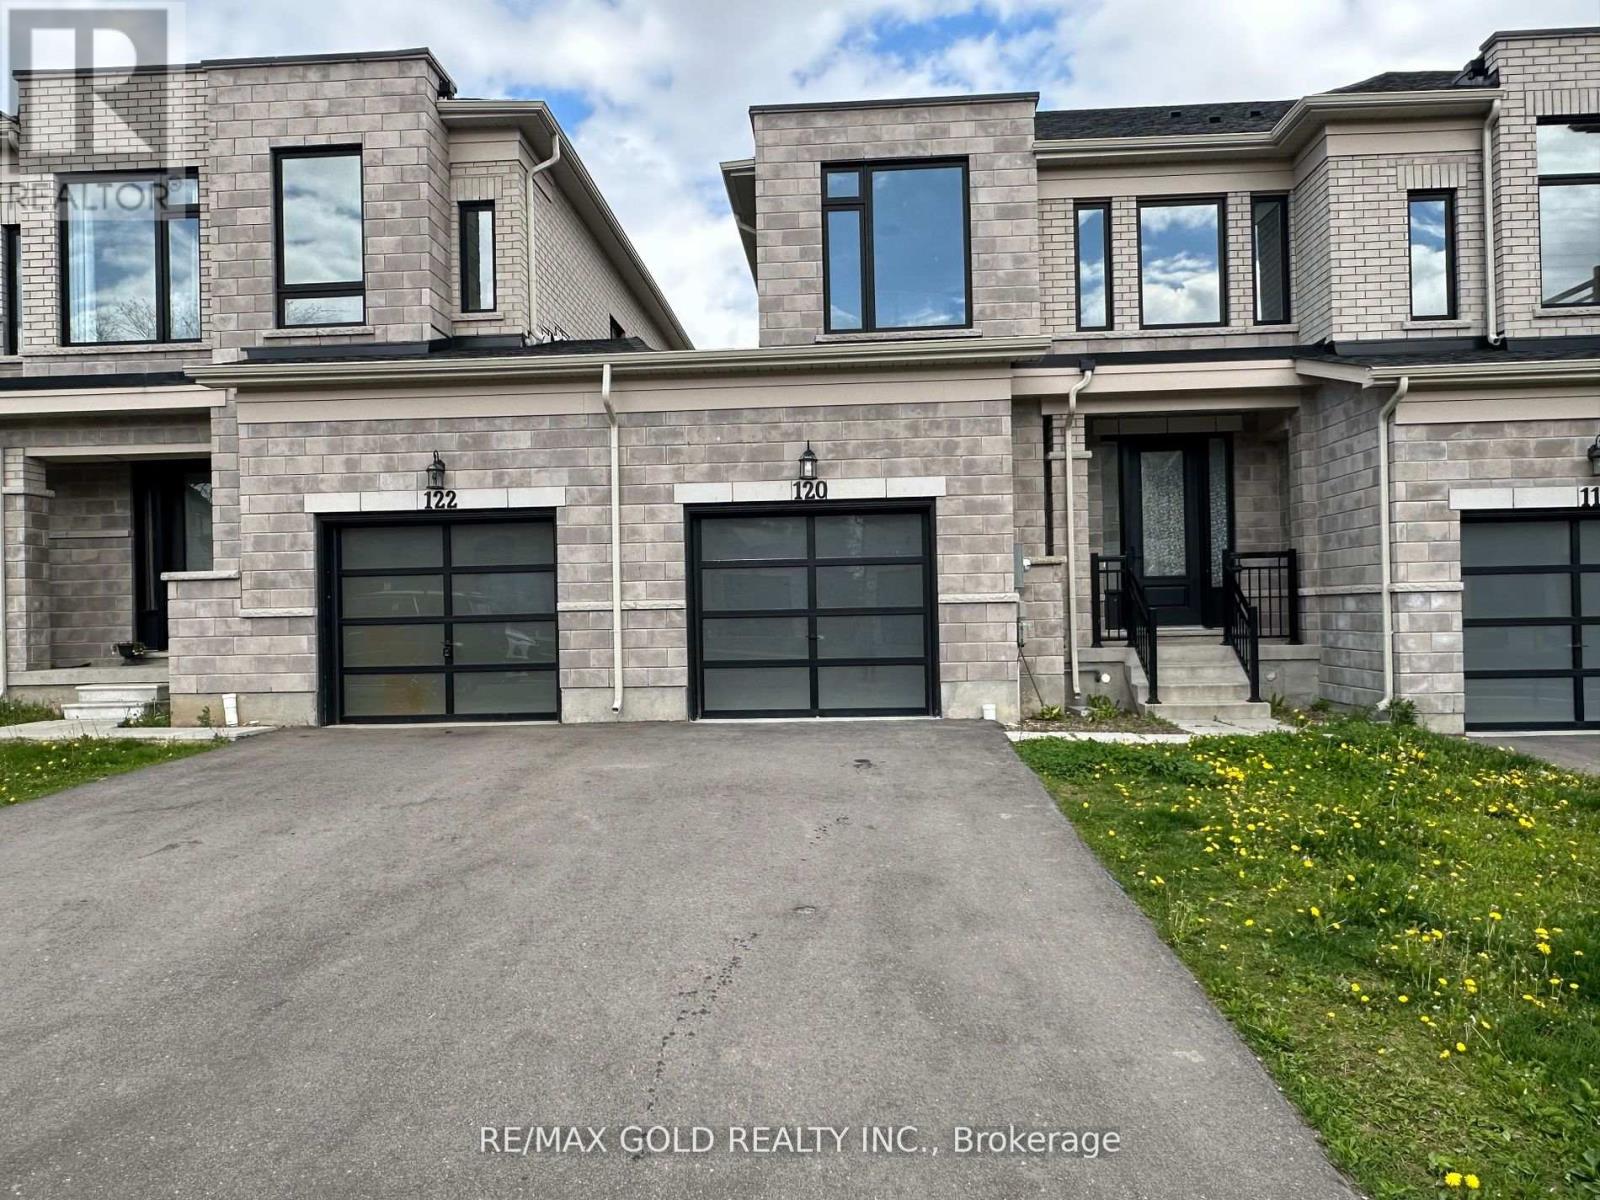
120 Huntingford Trail
Woodstock, Ontario
FOR LEASE Modern Design 3 Bedroom Freehold Townhome Located In Prestigious Havelock Neighborhood Of Woodstock. The Main Floor Features Main Living Area W/ Hardwood Flooring Coupled With The Comfort Of A Fireplace, Complete With An Open- Concept Design That Combined With The Dining Room And Kitchen. The Kitchen Is Fully Equipped W/SS Appliances & Large Breakfast Island Making It The Perfect Place For Entertaining Guests. 2nd Floor Offers The Master Br W/4-Pc Ensuite & W/In Closet; The Other 2 Good Sized Beds Are Served By The Other Beautiful 4 Pc Bath Providing The Ultimate Privacy And Comfort. 2nd Floor Laundry, A Beautiful Contemporary Oak Staircase Which Provides A Clean Look And Is Easily Maintained. (id:63616)
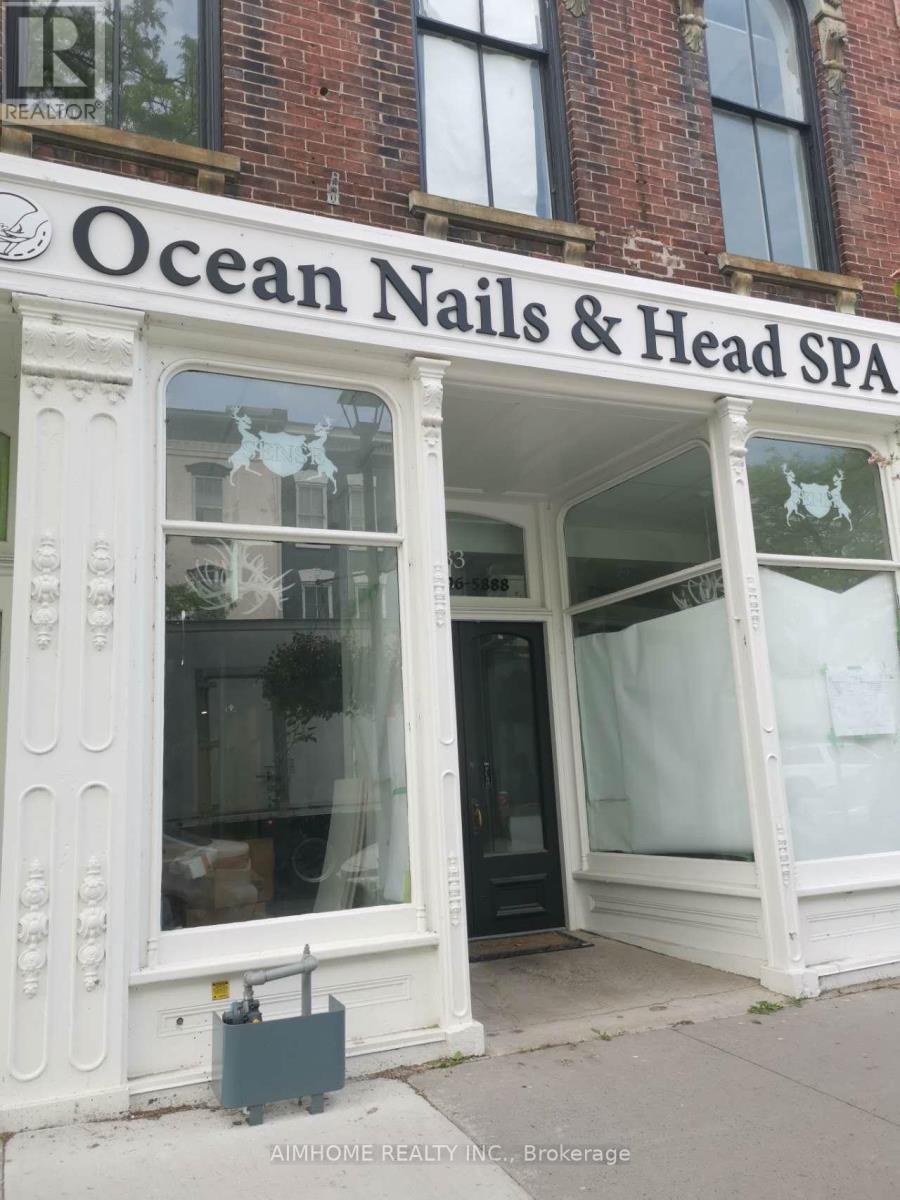
Unit 301 - 31 King Street W
Cobourg, Ontario
On Cobourg's main street, close to city hall, 65 x 23 feet full open area on third floor, good for retail, office, service business, etc. Tenant covers TMI and Utilities they share/use. (id:63616)

67 Apple Tree Drive
Kitchener, Ontario
**OPENHOUSE SATURDAY OCTOBER 17TH 12-4PM** Location, Location, Location!!! Beautiful Single Detached 3 Bedroom, 3 Bathroom 2-Storey home in Prime Lackner Woods/Idlewood location in Kitchener! Curb appeal abounds in this stunning home with newer windows and exterior doors including garage door (Completed in 2024) . Step inside to the open concept main level featuring contemporary white Kitchen with wrap around peninsula and Stainless Steel appliances, Bright living room and separate dining room. There are sliding doors off the dining room to allow you to seamlessly transition to the outdoors to your huge Deck complete with lighted Gazebo, Newer Gas BBQ and Fully fenced yard... perfect for entertaining! You are going to love walking the trails and taking in the view of the greenspace! The main floor is completed by a convenient 2 pce bathroom and inside entry from the garage. Journey upstairs where you will find 3 great sized bedrooms and a 4pce cheater en-suite bathroom. The King-sized Primary Bedroom is is stunning with a separate sitting area and large closet. The fully finished basement offers another great space to relax and enjoy family time with a cozy recroom, custom oak bar and a 3 pce Bathroom with stand up shower and tons of storage! Additional renovations include: Professionally painted in neutral tones, Updated modern light fixtures, Roof, Furnace/Central Air. Walking distance to top rated schools and close to shopping, restaurants, HWY all amenities this is the perfect family home and you're going to love living here! Shows AAA! (id:63616)
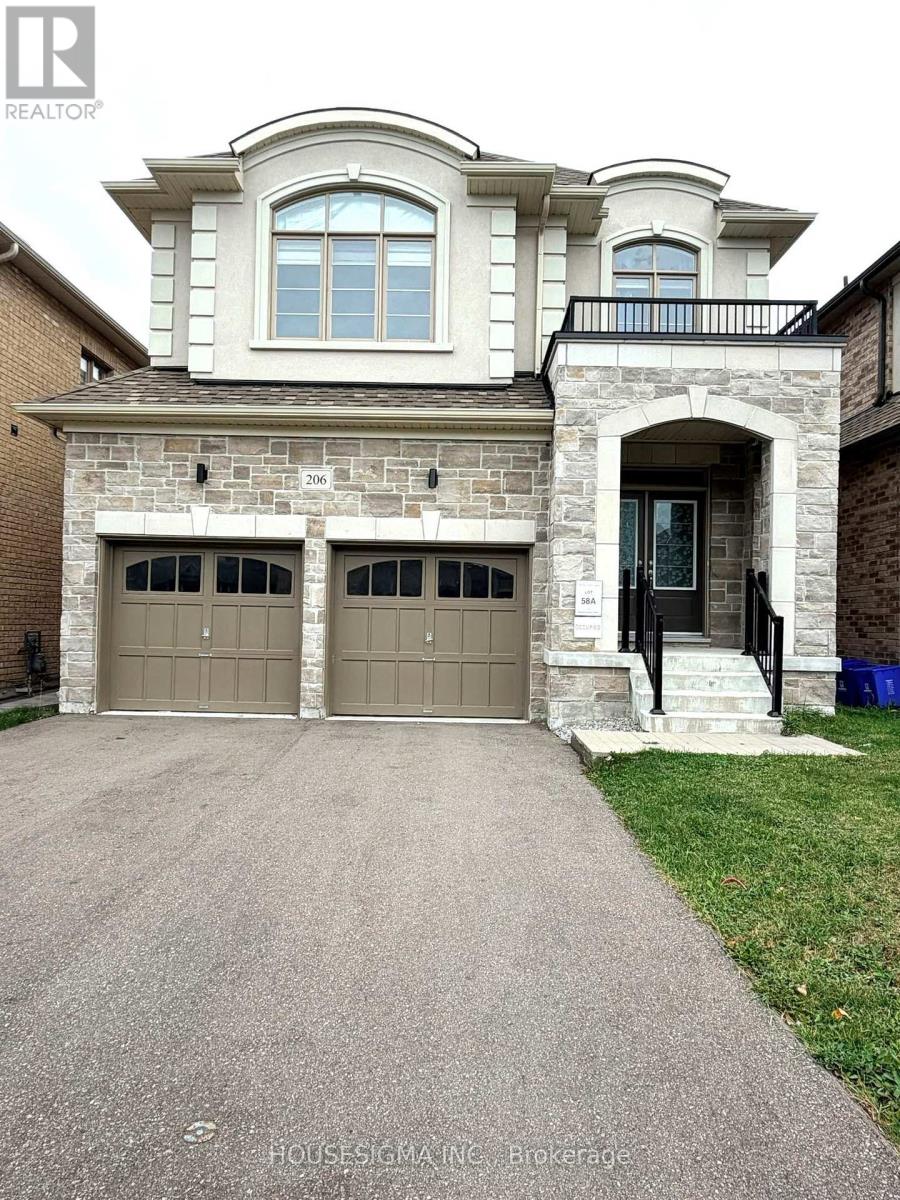
206 Ronald Guscott Street
Oshawa, Ontario
Beautiful two car garage home available for lease, featuring 4 spacious bedrooms and 4 washrooms. The primary bedroom offers two walk-in closets, along with a luxurious bathtub and a separate standing shower. Enjoy the elegant double-sided fireplace shared by the family and living rooms. The spacious kitchen features a centre island, while numerous windows fill the main floor with abundant natural light. A perfect blend of comfort, style, and modern living! The Tenant will be responsible for all utilities. (id:63616)
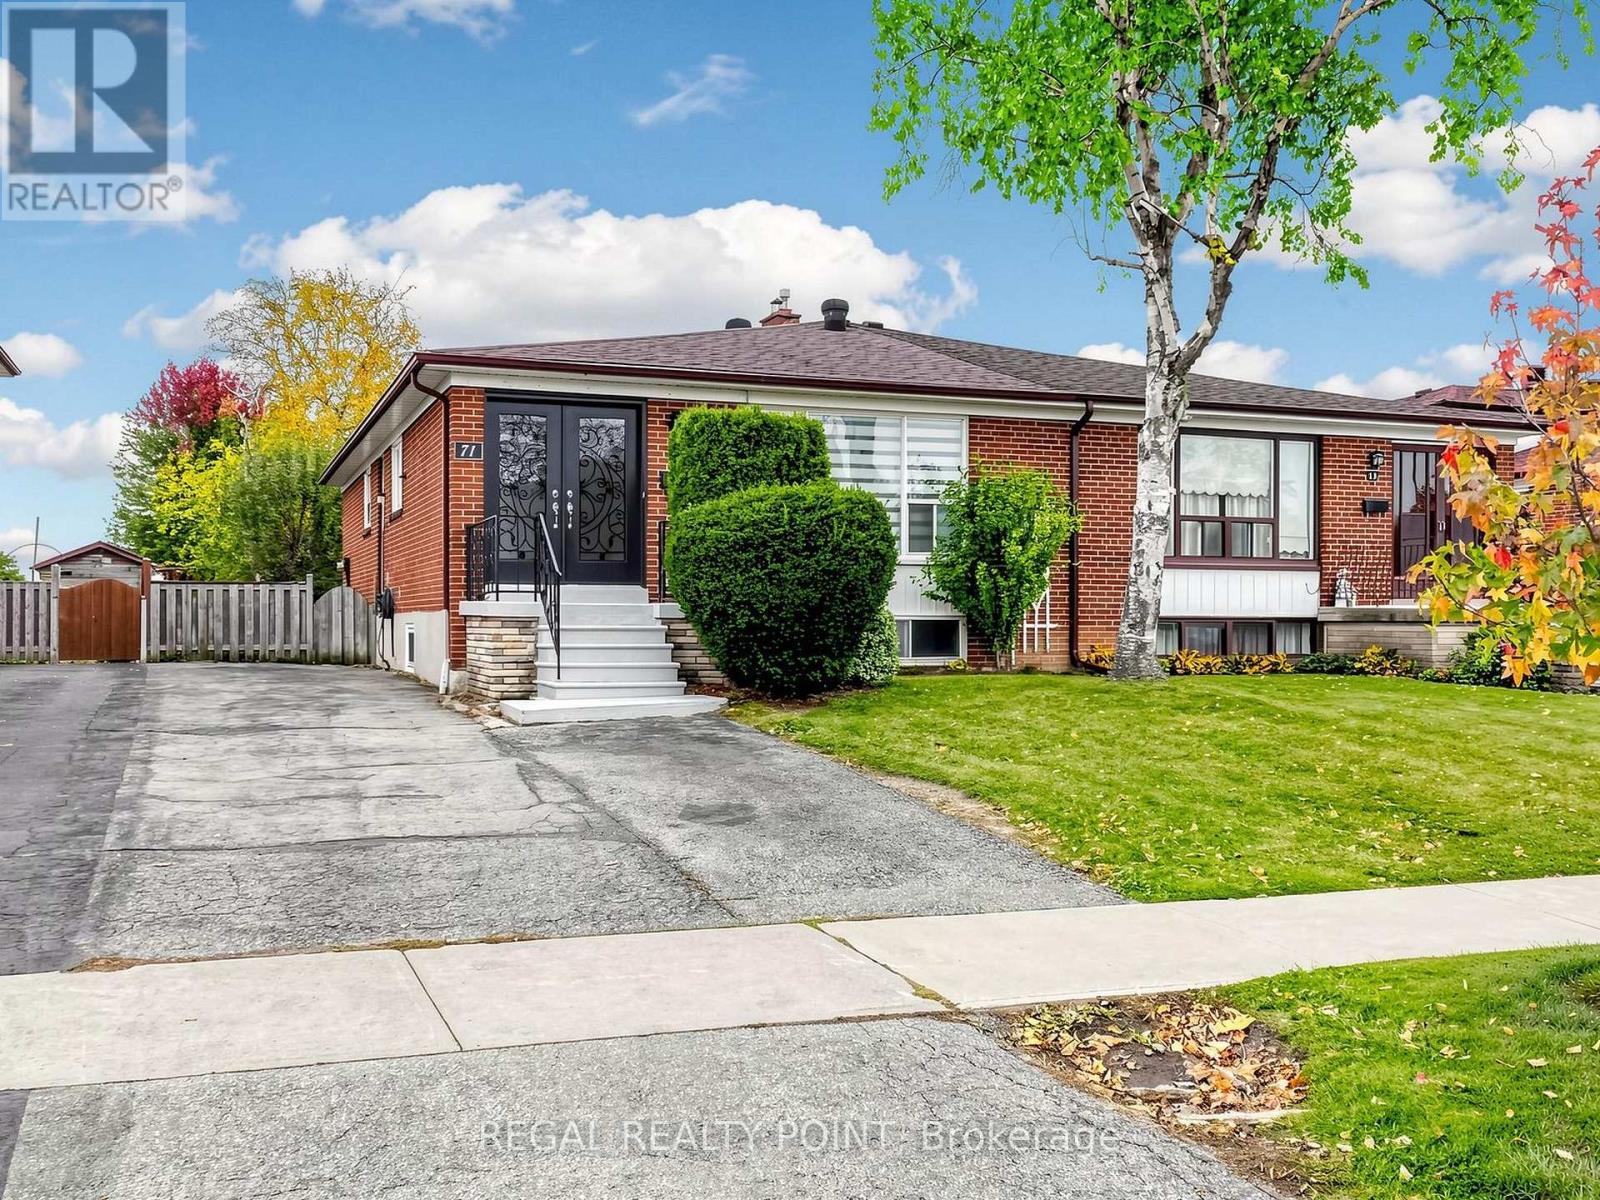
71 Clydesdale Drive
Toronto, Ontario
Welcome to this beautifully updated semi-detached home in the highly desirable Pleasant View community. Offering a bright and spacious layout, this home perfectly combines modern style with everyday functionality. The main floor features an open-concept design filled with natural light through oversized windows, creating a warm and inviting atmosphere.Master Bdrm With 3-Pc. Ensuite.Minutes To Hwy. 404/401, Fairview Mall & Sheppard Subway Stn. & Walk To Victoria Park Ttc. Close To Pleasant View Community Centre & Pool, Top School District: Walk To Brian Ps, Pleasant View Ms, Sir John Macdonald Ci. The whole house rental is $4300/month. (id:63616)
702 - 36 Charlotte Street
Toronto, Ontario
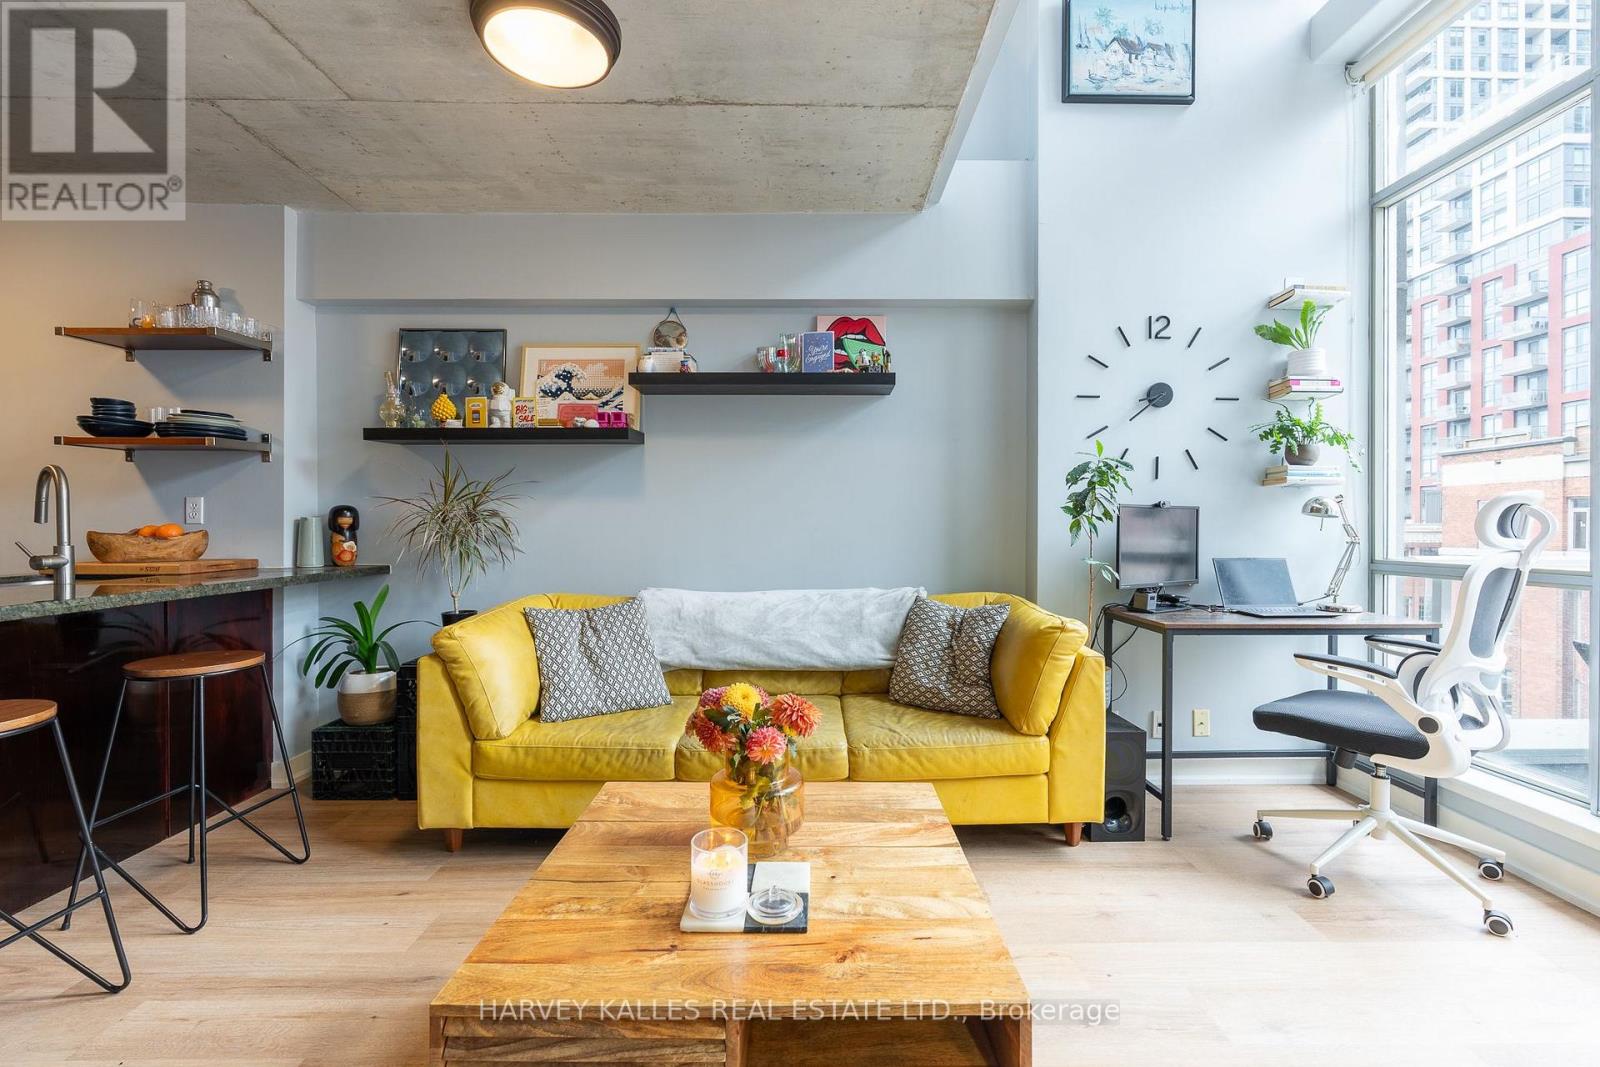
If boutique and loft are your favorite words then this is the place for you! Welcome to Charlotte Lofts, an intimate 63 suite building located on a quiet side street in the heart of city! This 2 level loft will welcome you home with tons of light from the 16' double height floor to ceiling windows. You'll love to entertain family and guests in your large kitchen which has an oversized counter with breakfast bar, undermounted sink and full size appliances. The large living area opens up to your own private terrace to enjoy those summer days and beautiful evening sunset city views. Upstairs you'll find an oversized bedroom with large closet as well as a full bath.The building features a rooftop exercise room/gym, rooftop lounge deck with panoramic downtown views, party and meeting room and visitor parking. Everything you can possibly image is at your doorstep. This city's best cafe's, resto's and lounges are a short stroll away. Grocery stores, the LCBO, Roy Thompson Hall, parks, the waterfront, the Well, Waterworks Food Hall and numerous gyms are all just a few mins walking distance. Situated in the heart of King West close to the financial district, Chinatown and Queen West with amazing TTC service and great highway access. 1 Parking space included. (id:63616)
Unit 301 - 31 King Street W
Cobourg, Ontario
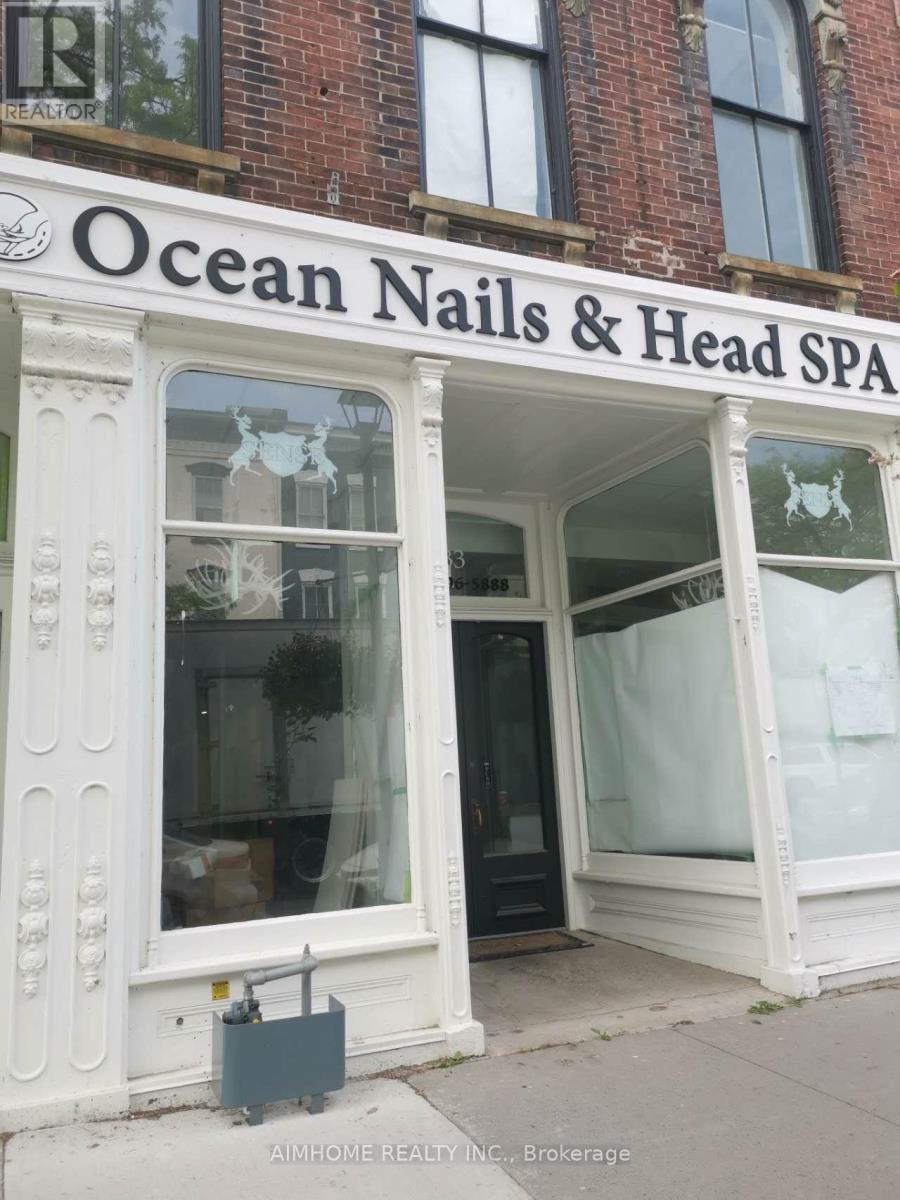
On Cobourg's main street, close to city hall, 65 x 23 feet full open area on third floor, good for retail, office, service business, etc. Tenant covers TMI and Utilities they share/use. (id:63616)