71 Clydesdale Drive Toronto, Ontario M2J 3N3

$3,000 Monthly
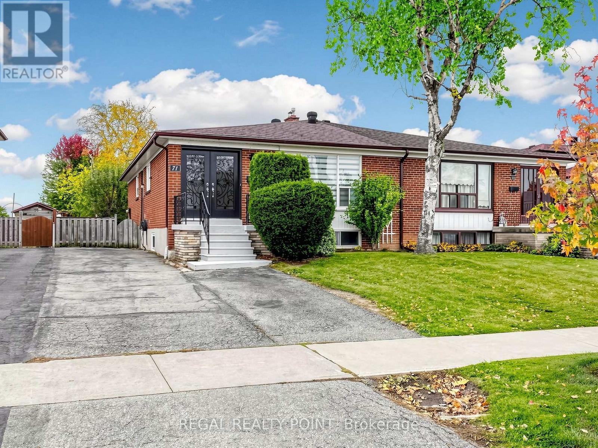
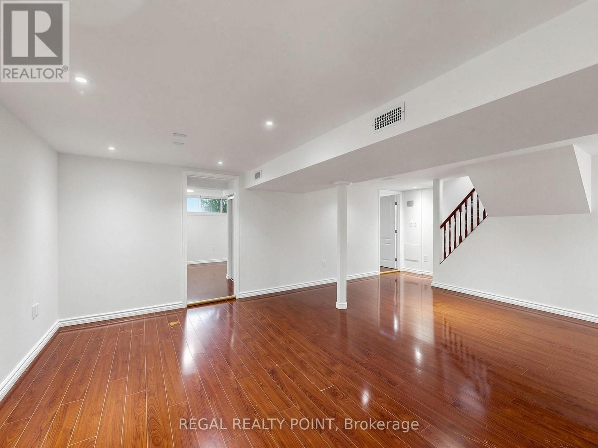
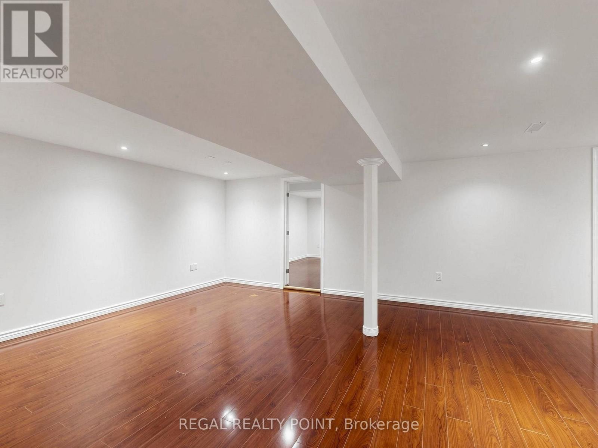
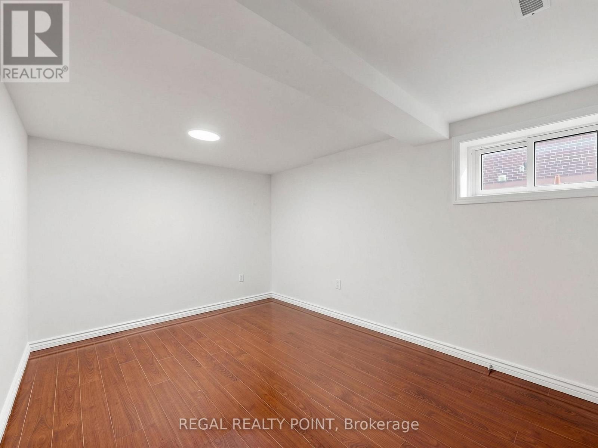
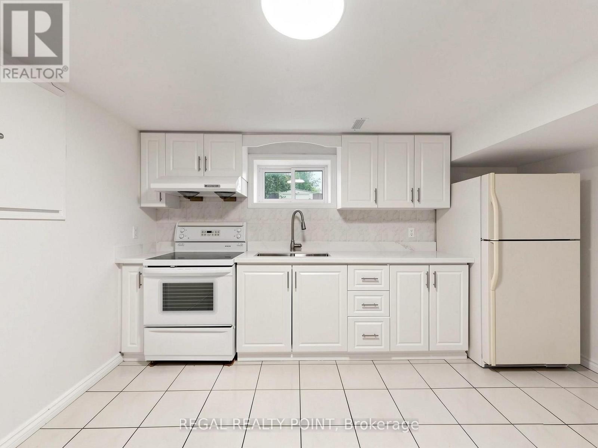
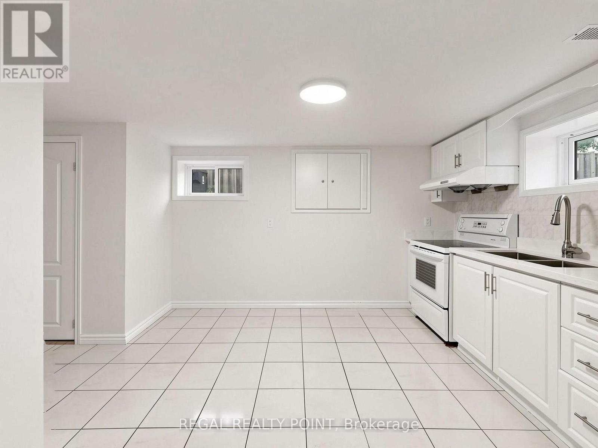
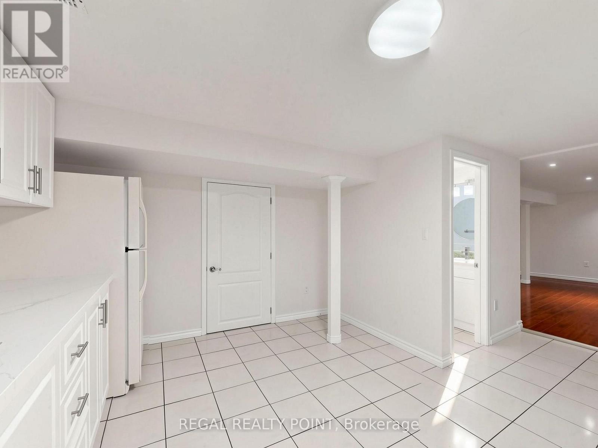
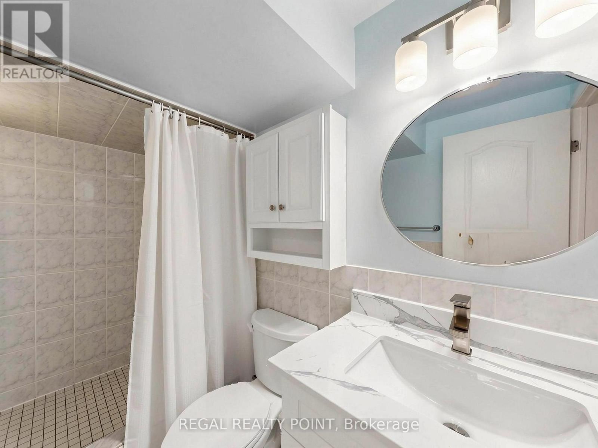
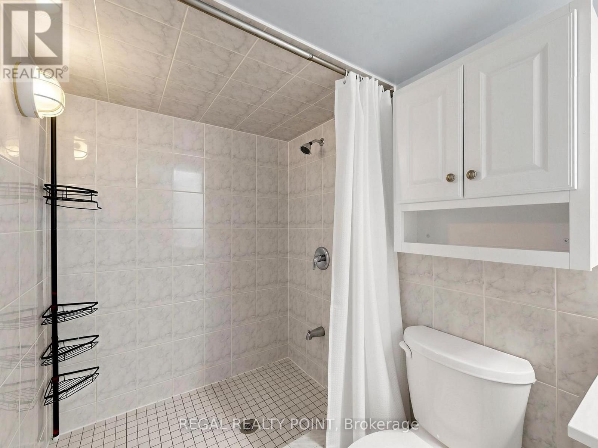
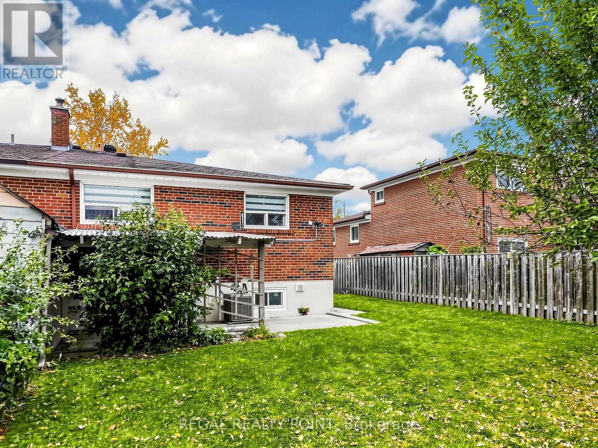
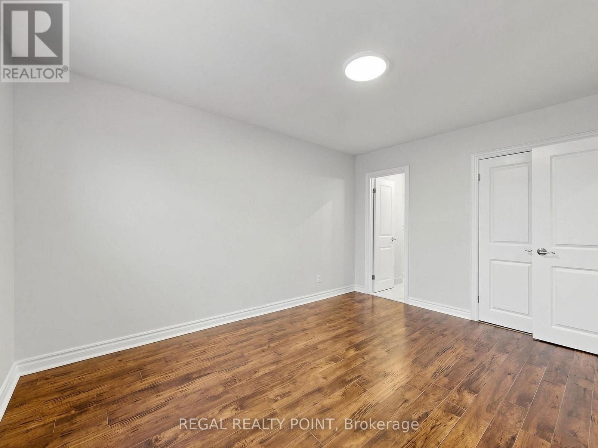
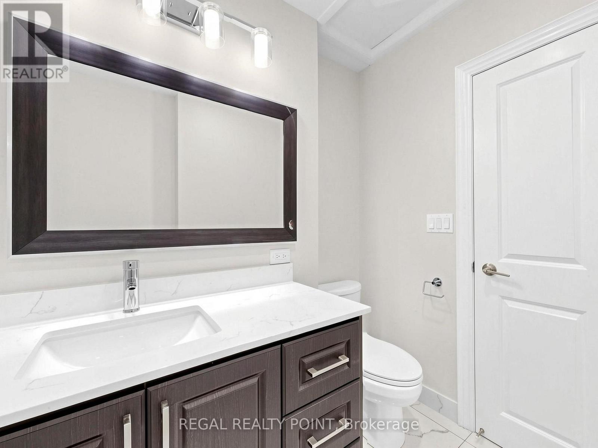
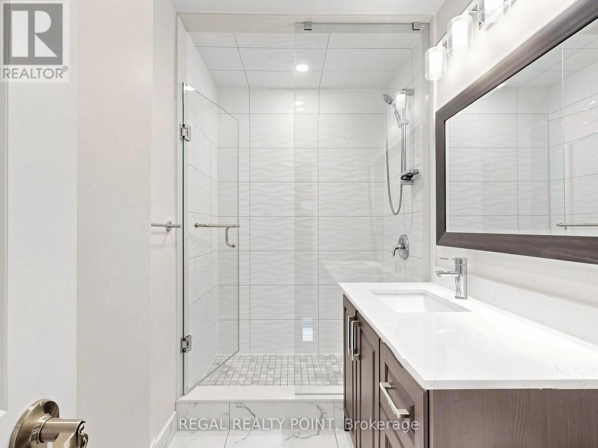
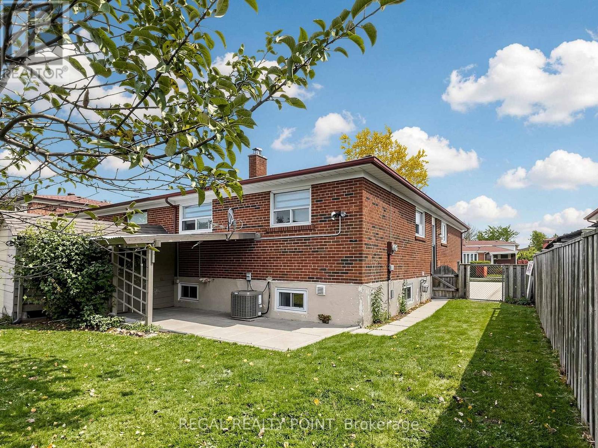
Welcome to this beautifully updated semi-detached home in the highly desirable Pleasant View community. Offering a bright and spacious layout, this home perfectly combines modern style with everyday functionality. The main floor features an open-concept design filled with natural light through oversized windows, creating a warm and inviting atmosphere.Master Bdrm With 3-Pc. Ensuite.Minutes To Hwy. 404/401, Fairview Mall & Sheppard Subway Stn. & Walk To Victoria Park Ttc. Close To Pleasant View Community Centre & Pool, Top School District: Walk To Brian Ps, Pleasant View Ms, Sir John Macdonald Ci. The whole house rental is $4300/month. (id:63616)
Property Details
| MLS® Number | C14090194 |
| Property Type | Single Family |
| Neigbourhood | Pleasant View |
| Community Name | Pleasant View |
| Features | Carpet Free |
| Parking Space Total | 4 |
Building
| Bathroom Total | 2 |
| Bedrooms Above Ground | 3 |
| Bedrooms Total | 3 |
| Architectural Style | Raised Bungalow |
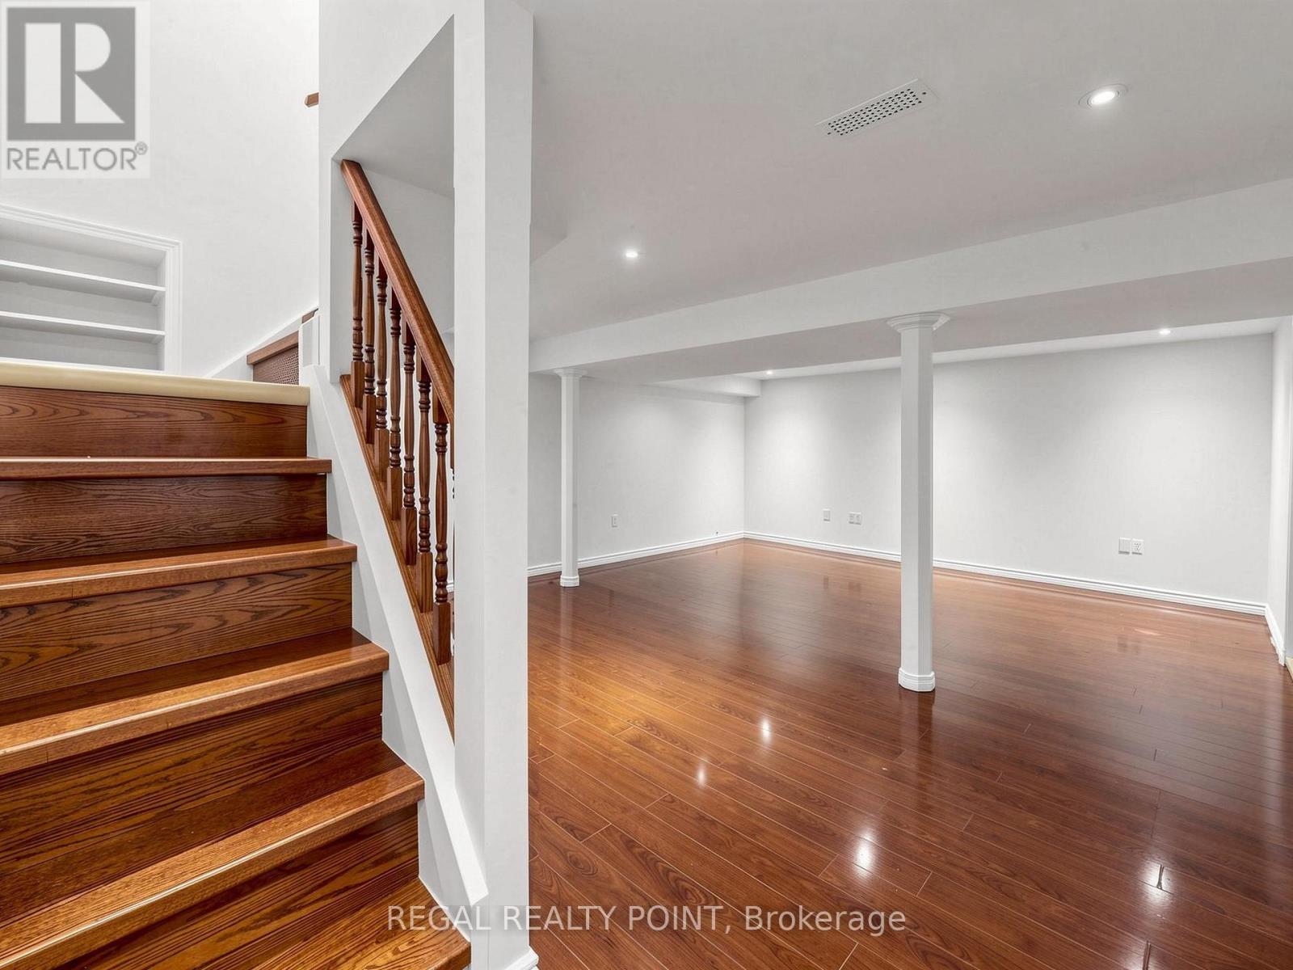
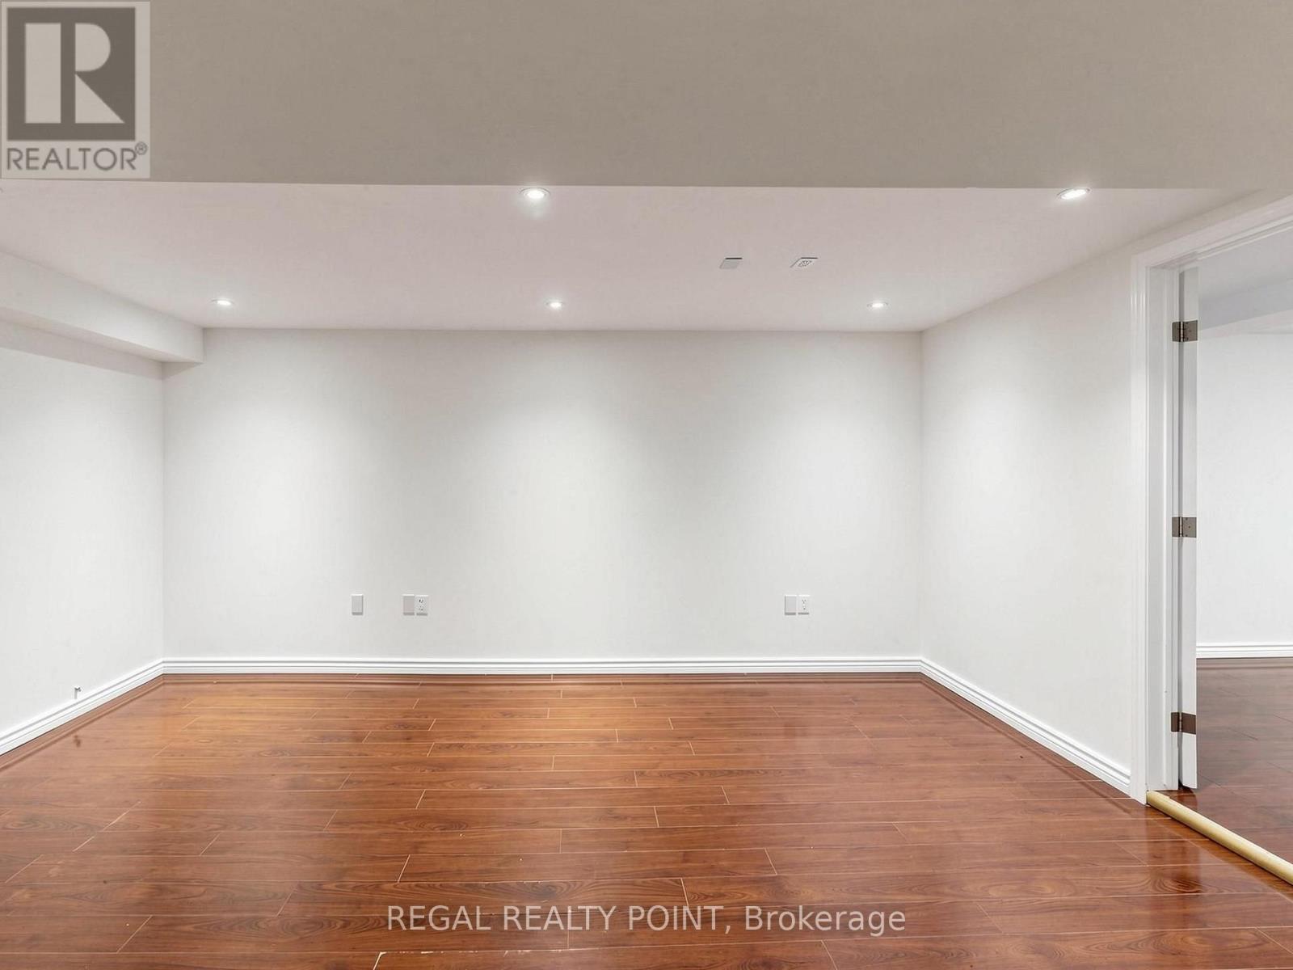
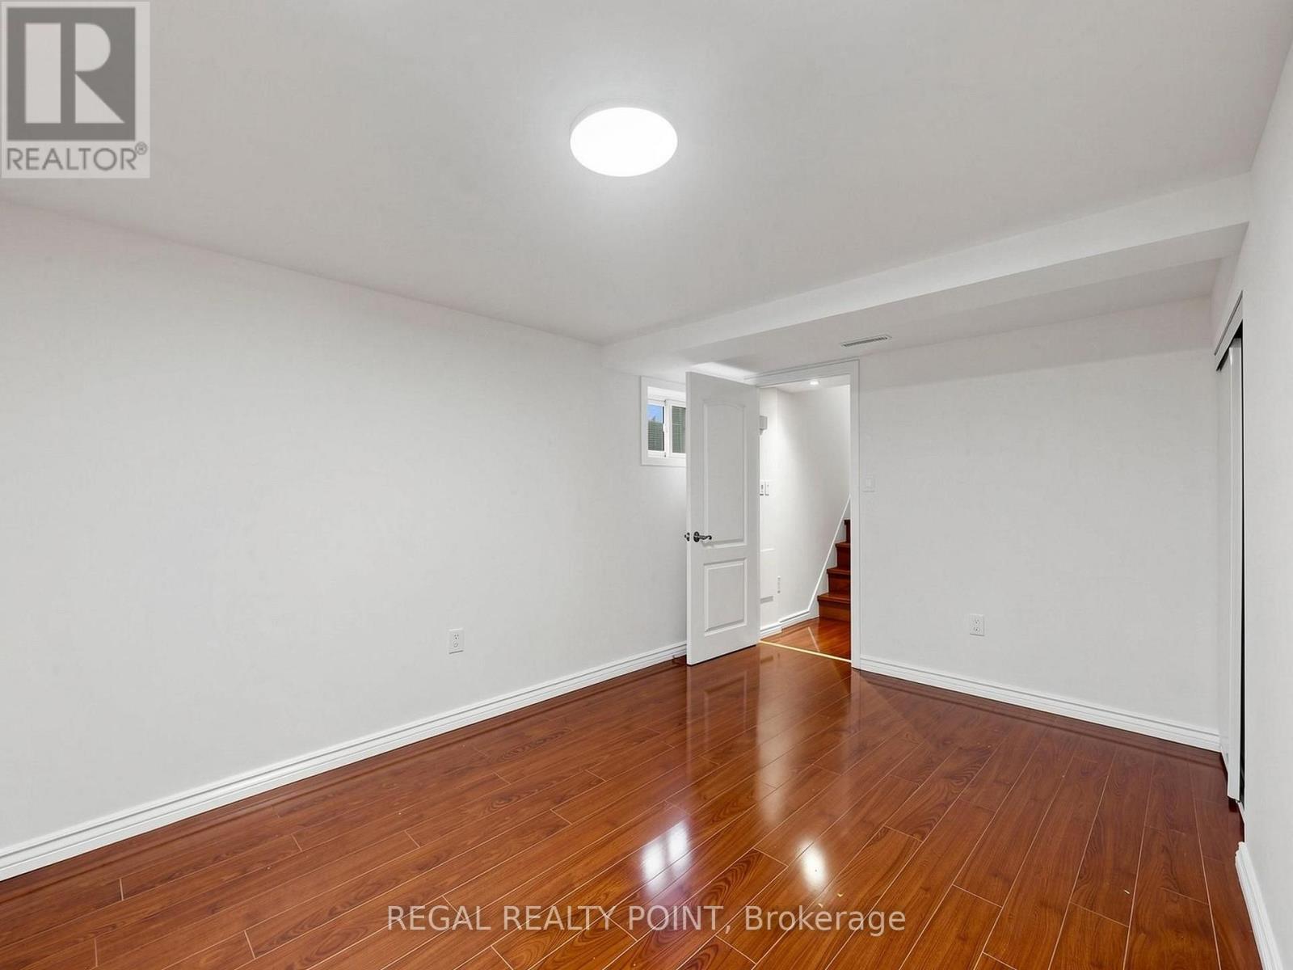
| Basement Development | Finished |
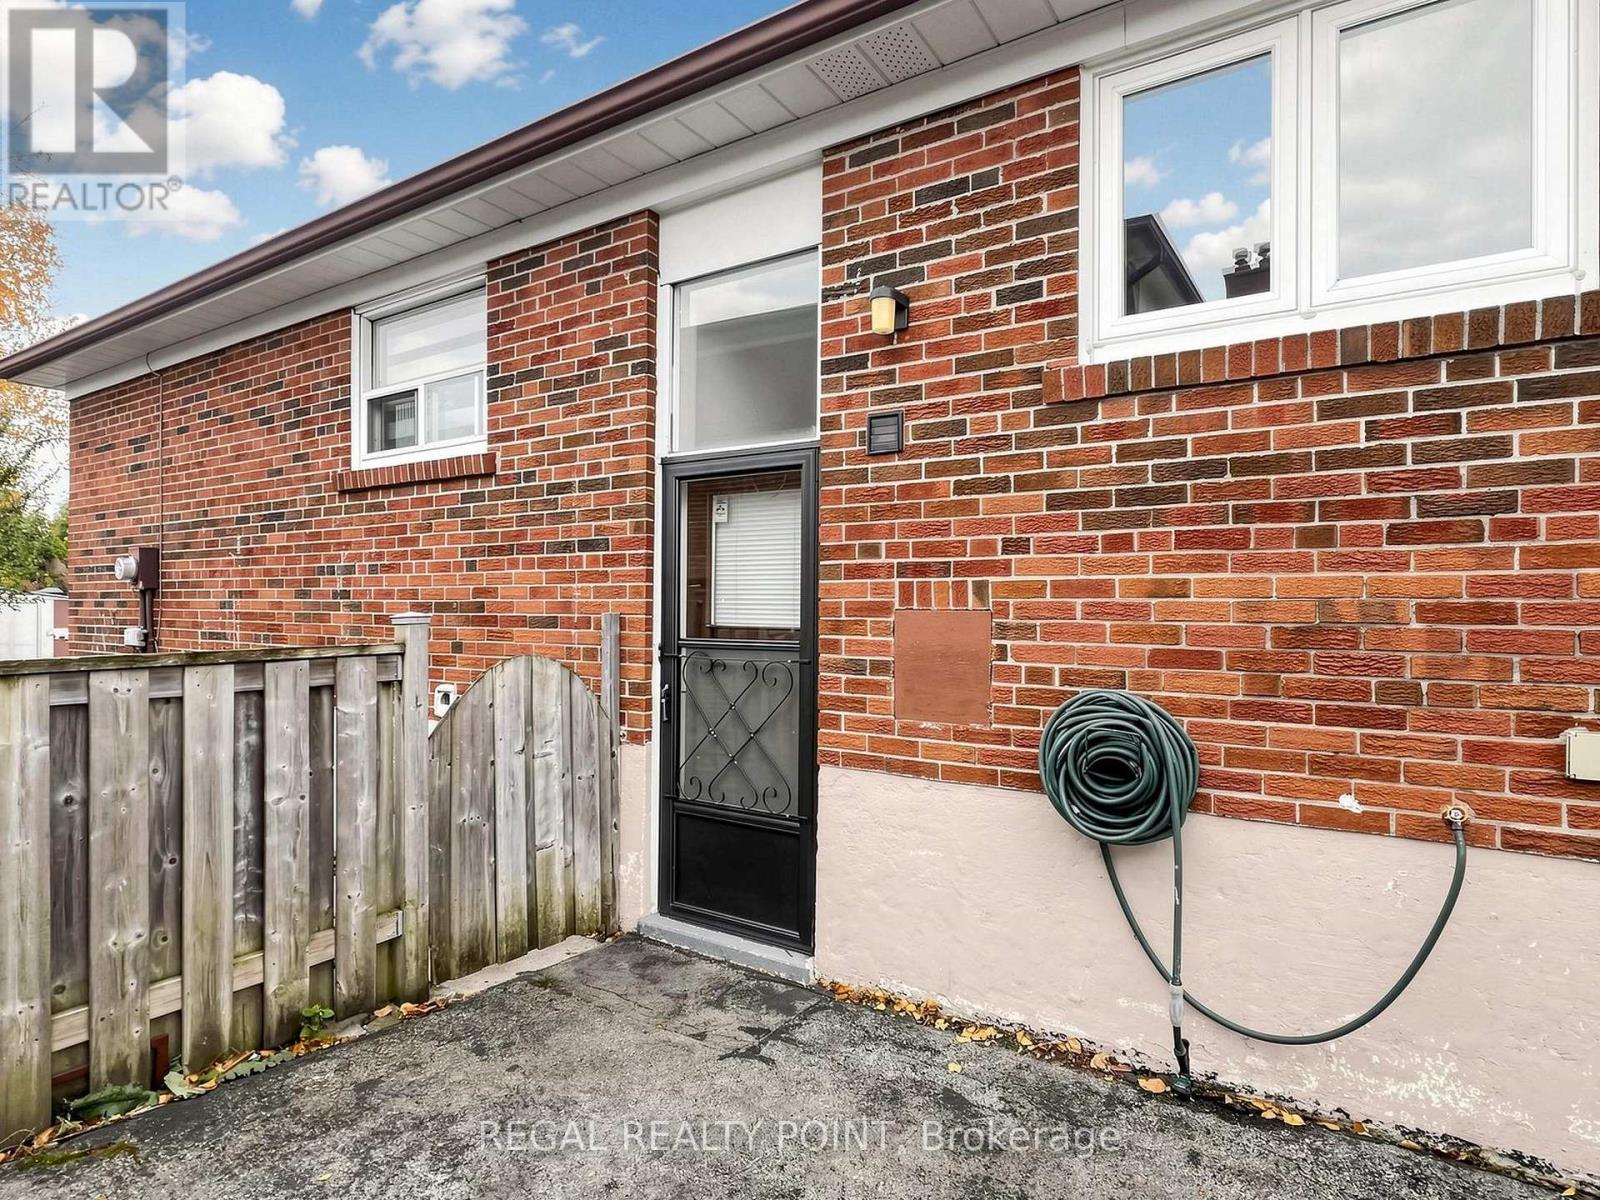
| Basement Features | Separate Entrance |
| Basement Type | N/a (finished), N/a |
| Construction Style Attachment | Semi-detached |
| Cooling Type | Central Air Conditioning |
| Exterior Finish | Brick |
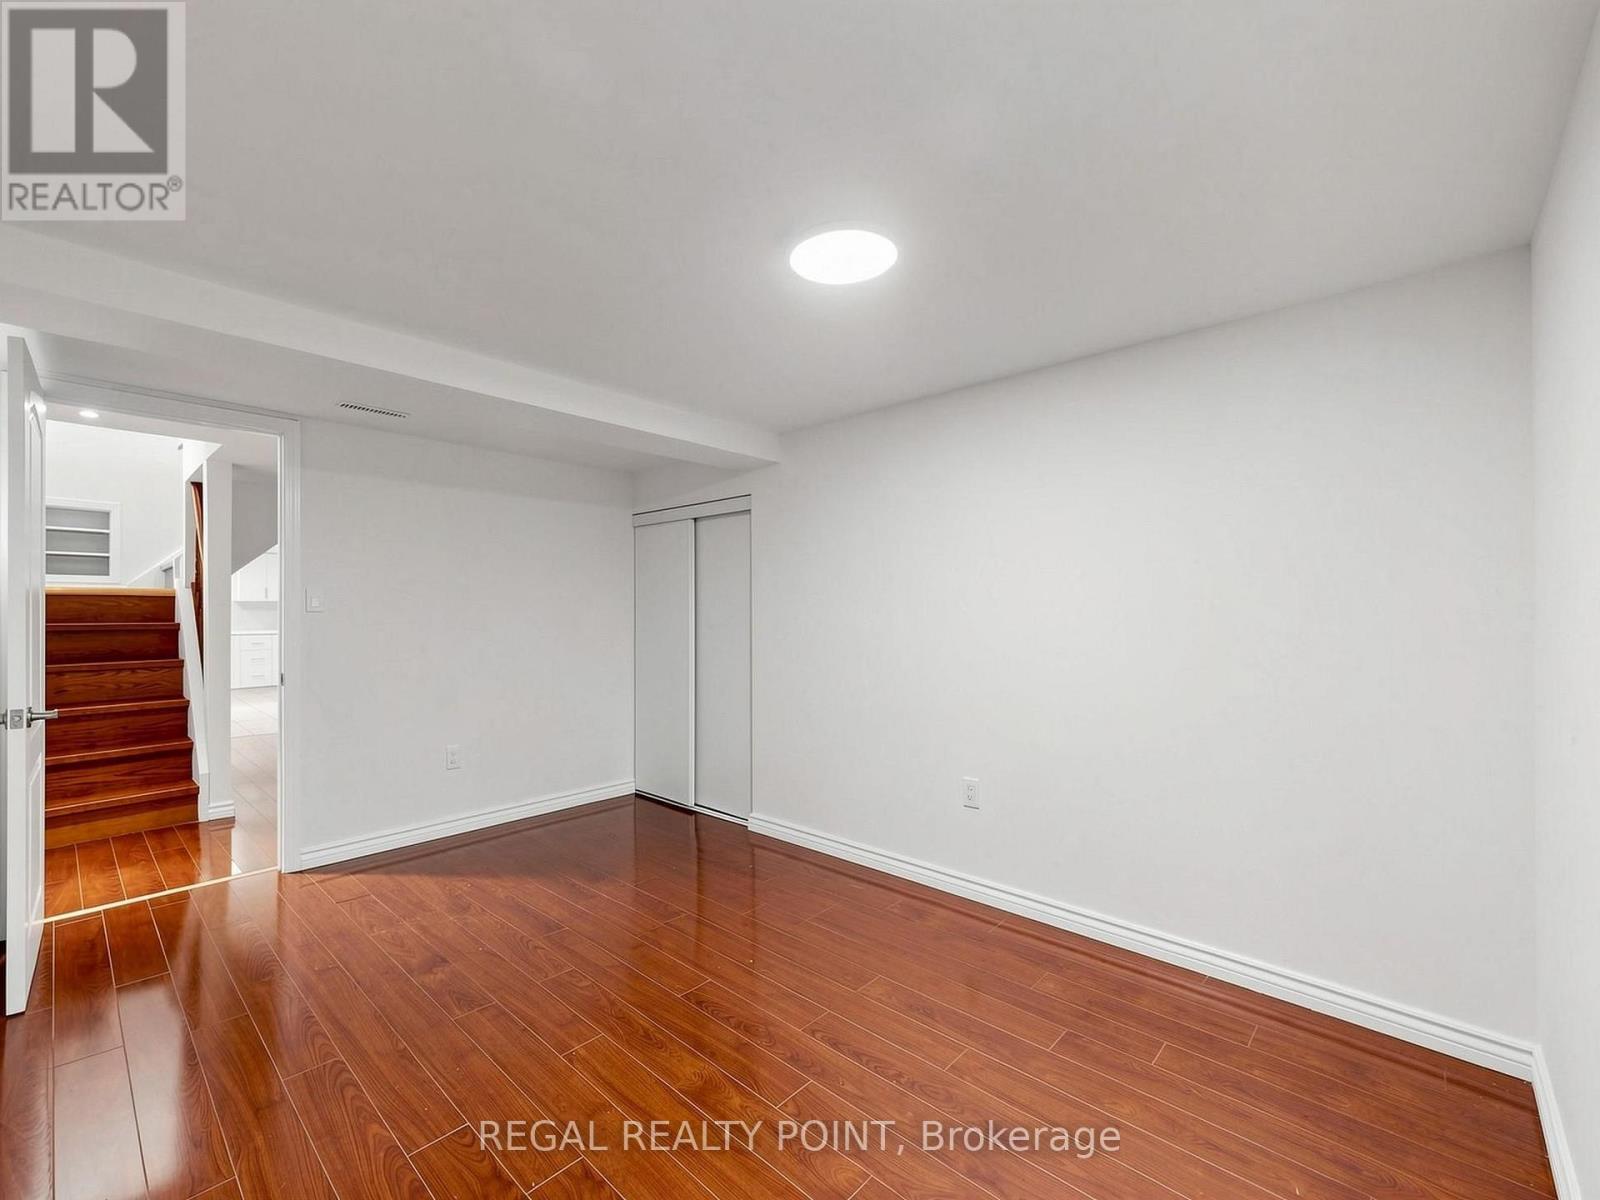
| Flooring Type | Laminate |
| Foundation Type | Unknown |
| Heating Fuel | Natural Gas |
| Heating Type | Forced Air |
| Stories Total | 1 |
| Size Interior | 1,100 - 1,500 Ft2 |
| Type | House |
| Utility Water | Municipal Water |
Parking
| No Garage |
Land
| Acreage | No |
| Sewer | Sanitary Sewer |
Rooms
| Level | Type | Length | Width | Dimensions |
|---|---|---|---|---|
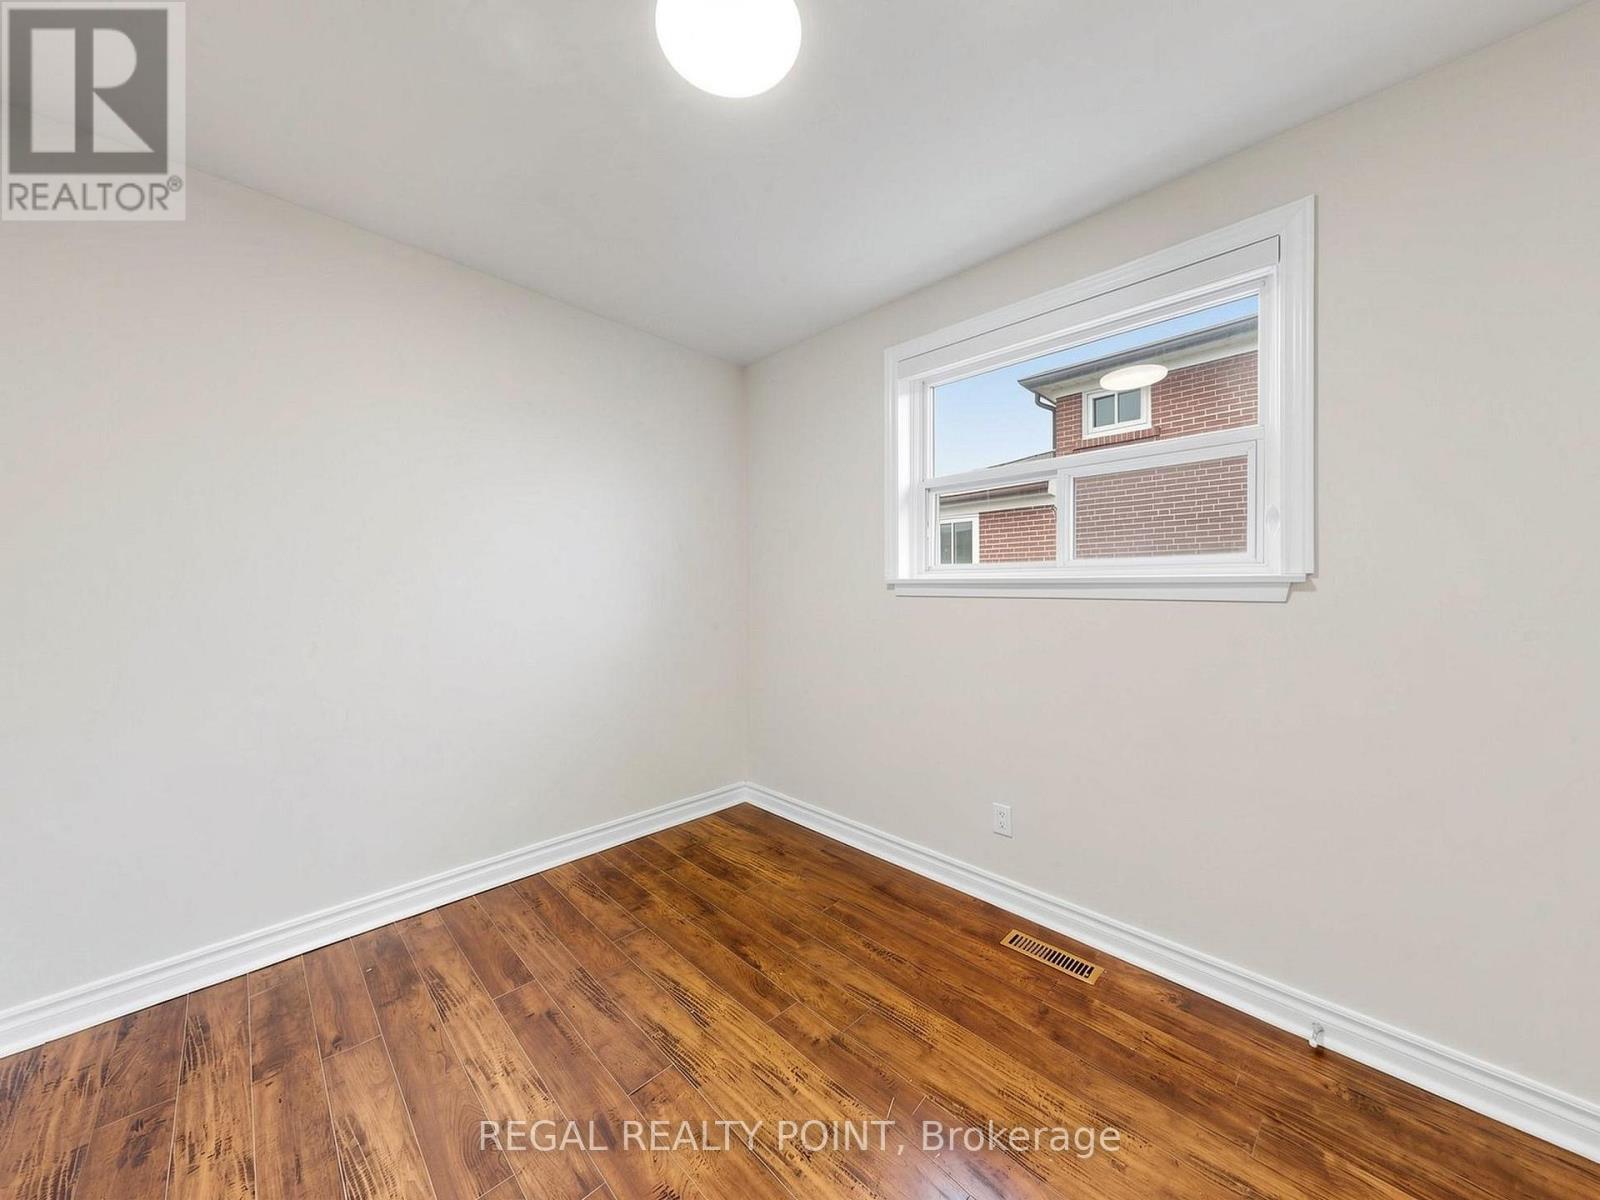
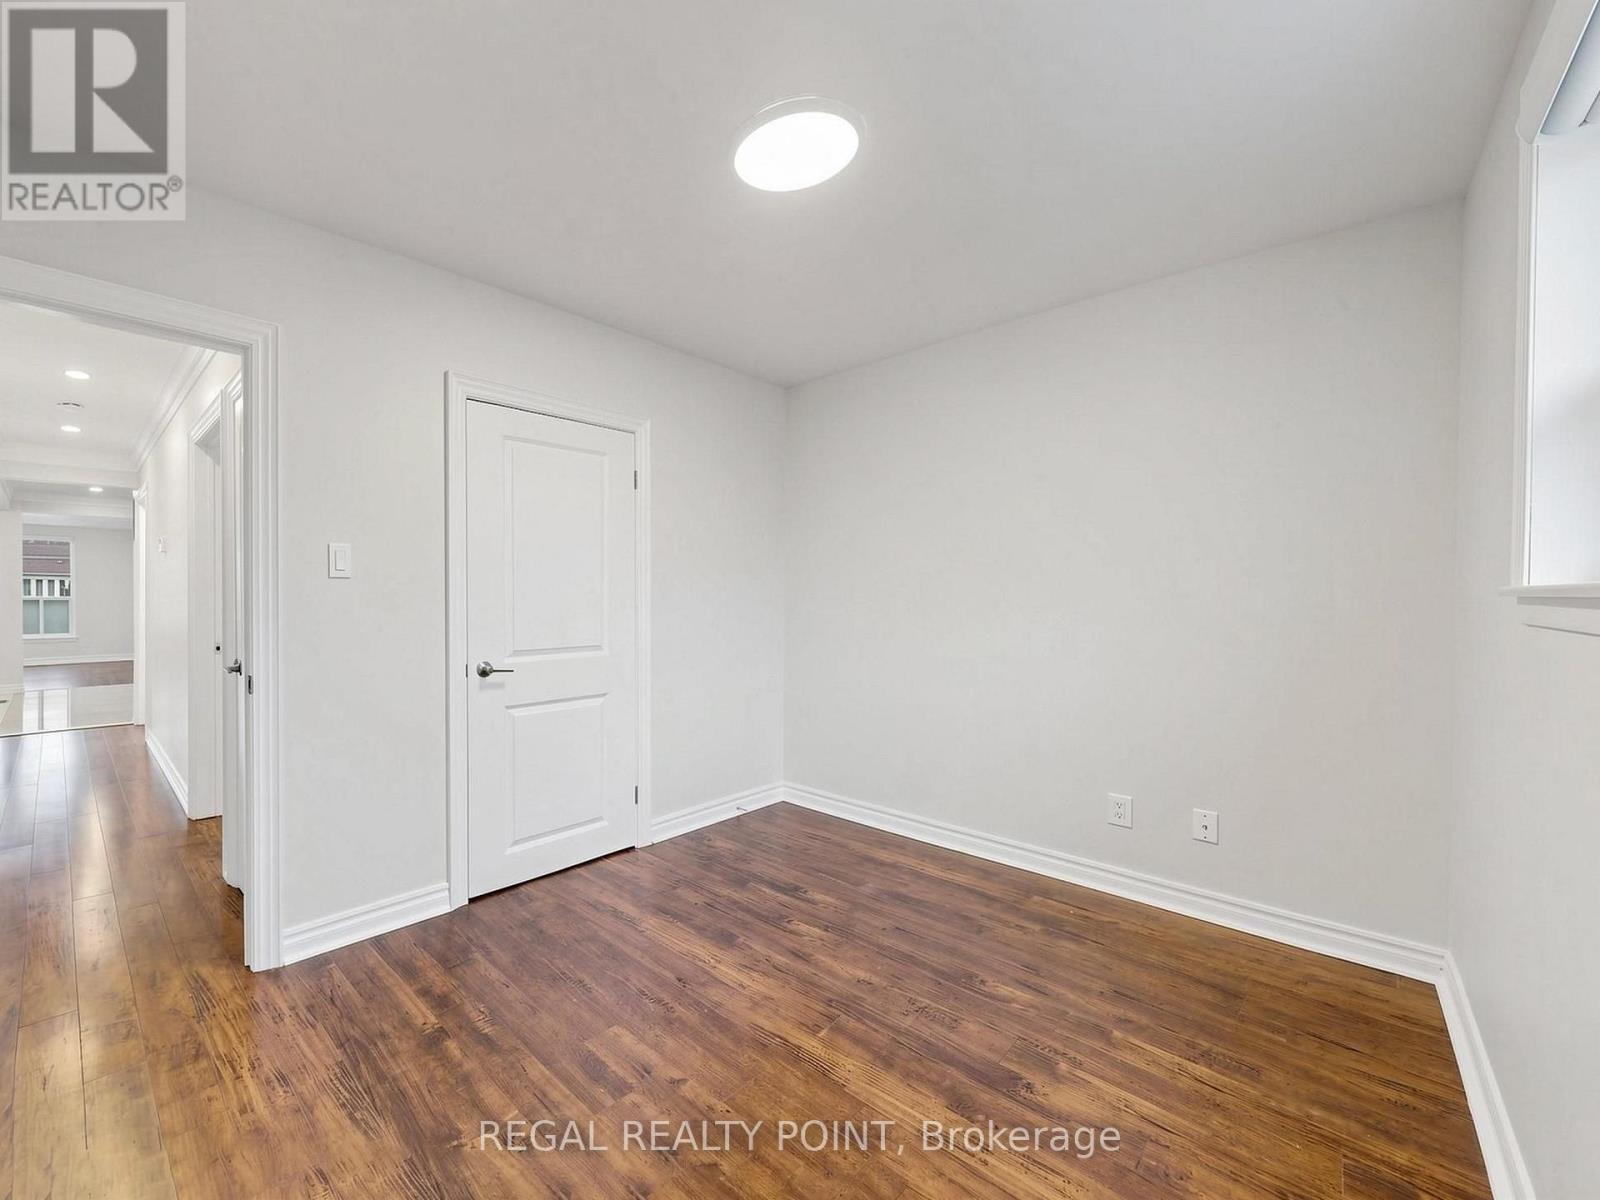
| Main Level | Primary Bedroom | 4.14 m | 3.19 m | 4.14 m x 3.19 m |
| Main Level | Bedroom 2 | 3.66 m | 2.56 m | 3.66 m x 2.56 m |
https://www.realtor.ca/real-estate/30414865/71-clydesdale-drive-toronto-pleasant-view-pleasant-view
Contact Us
Contact us for more information

The trademarks REALTOR®, REALTORS®, and the REALTOR® logo are controlled by The Canadian Real Estate Association (CREA) and identify real estate professionals who are members of CREA. The trademarks MLS®, Multiple Listing Service® and the associated logos are owned by The Canadian Real Estate Association (CREA) and identify the quality of services provided by real estate professionals who are members of CREA. The trademark DDF® is owned by The Canadian Real Estate Association (CREA) and identifies CREA's Data Distribution Facility (DDF®)
October 17 2026 03:26:05
Toronto Regional Real Estate Board
Regal Realty Point