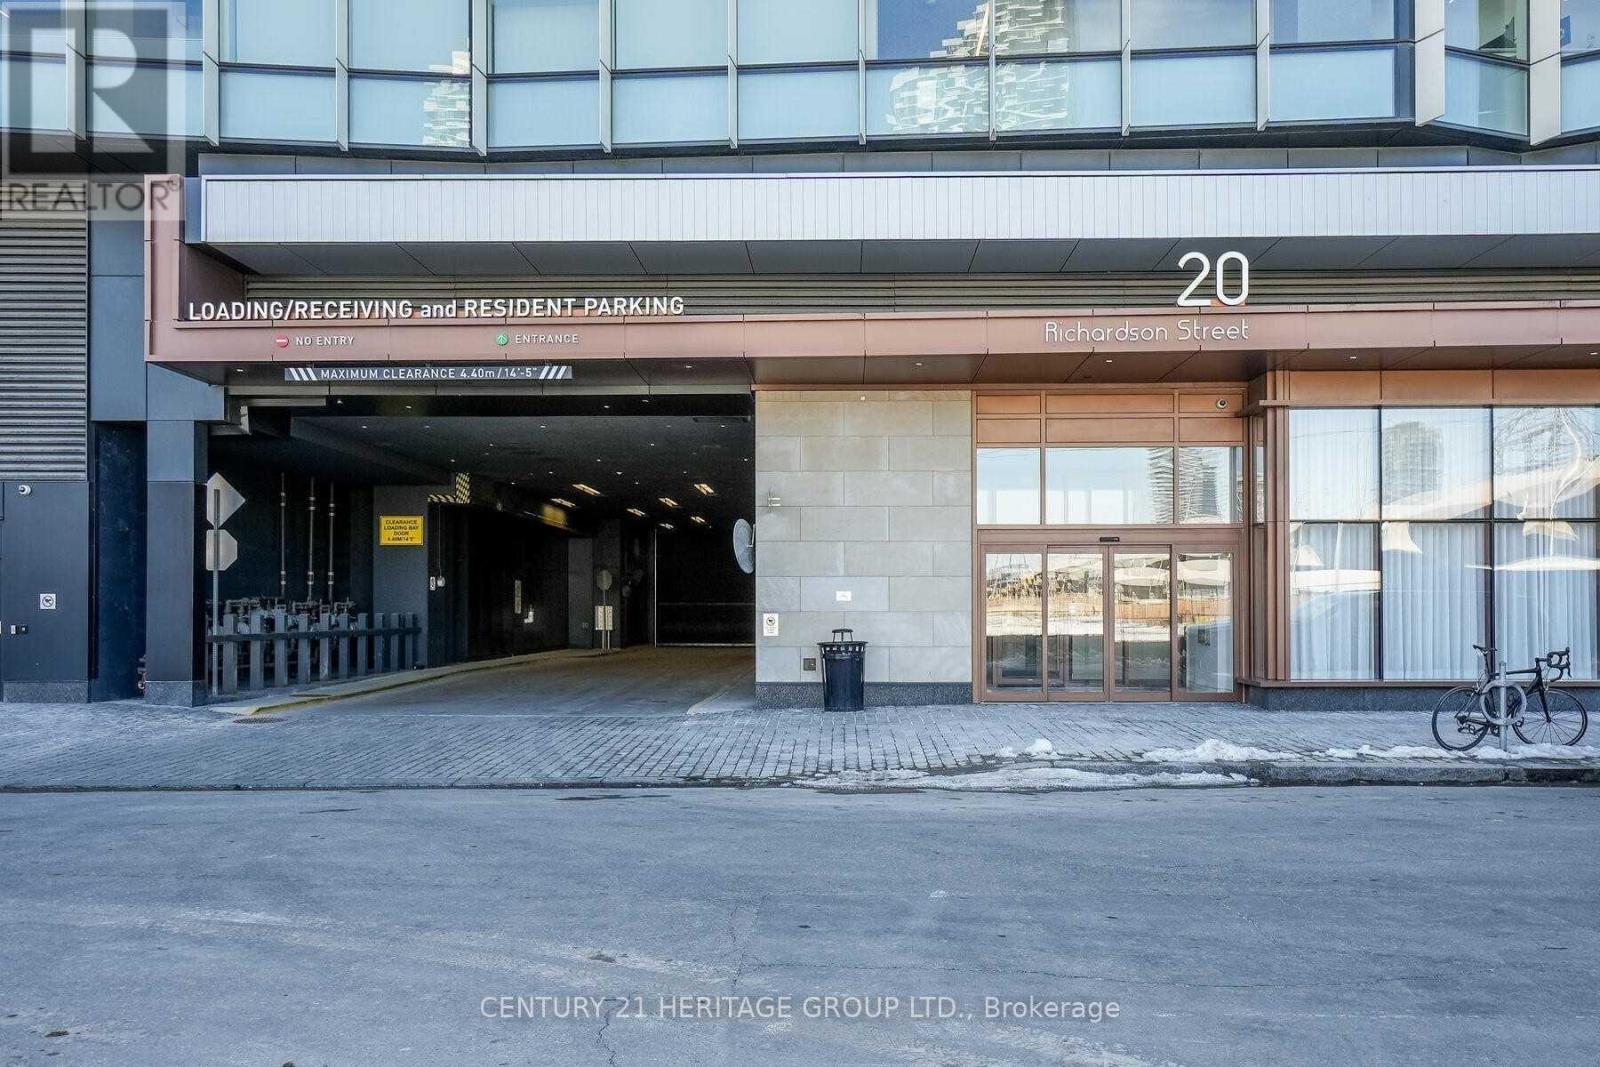
717 - 20 Richardson Street
Toronto, Ontario
Luxurious Corner 1 Bedroom + Den Unit With Massive Wrap Around Balcony In Lighthouse East By Daniels. Features 9' Ceilings, Open Concept Kitchen With Miele Appliances, Undermount Sink, Upgraded Backsplash And Large Quartz Island. $20K In Builder Upgrades Including Smooth Ceilings, Engineered Wide Plank Flooring, Bathroom Tiles And Motorized Roller Shades. State-Of-The-Art Club-Style Amenities: Fitness Centre, Party Room, Media Room, Rooftop BBQ, Outdoor Basketball & Tennis Court, 24Hr Concierge. Steps To Sugar Beach, Transit, Loblaws, Lakefront, St Lawrence Market, Union Station. See Floor Plans. (id:63616)
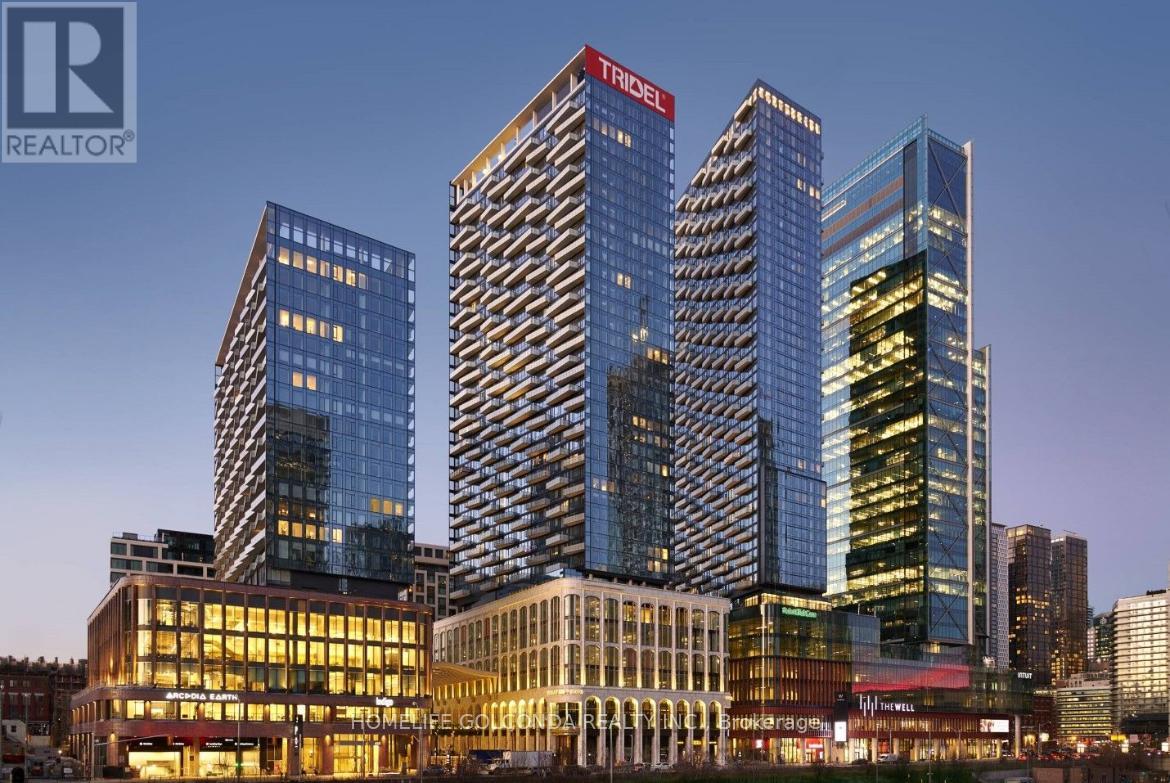
3306 - 470 Front Street W
Toronto, Ontario
BRAND NEW CORNER 2 Bedrooms Unit with 2 Full Bathrooms at THE WELL by TRIDEL! 858 Sq Ft of Functional Livable Space, Unit Faces North East. Modern Open Concept Kitchen.10ft soaring ceilings. North East view of Toronto city. Energy efficient appliances AND parking included. Amenities: 24HR Concierge, Gym, Party Room, Roof Top Terrace, Outdoor Pool. (id:63616)
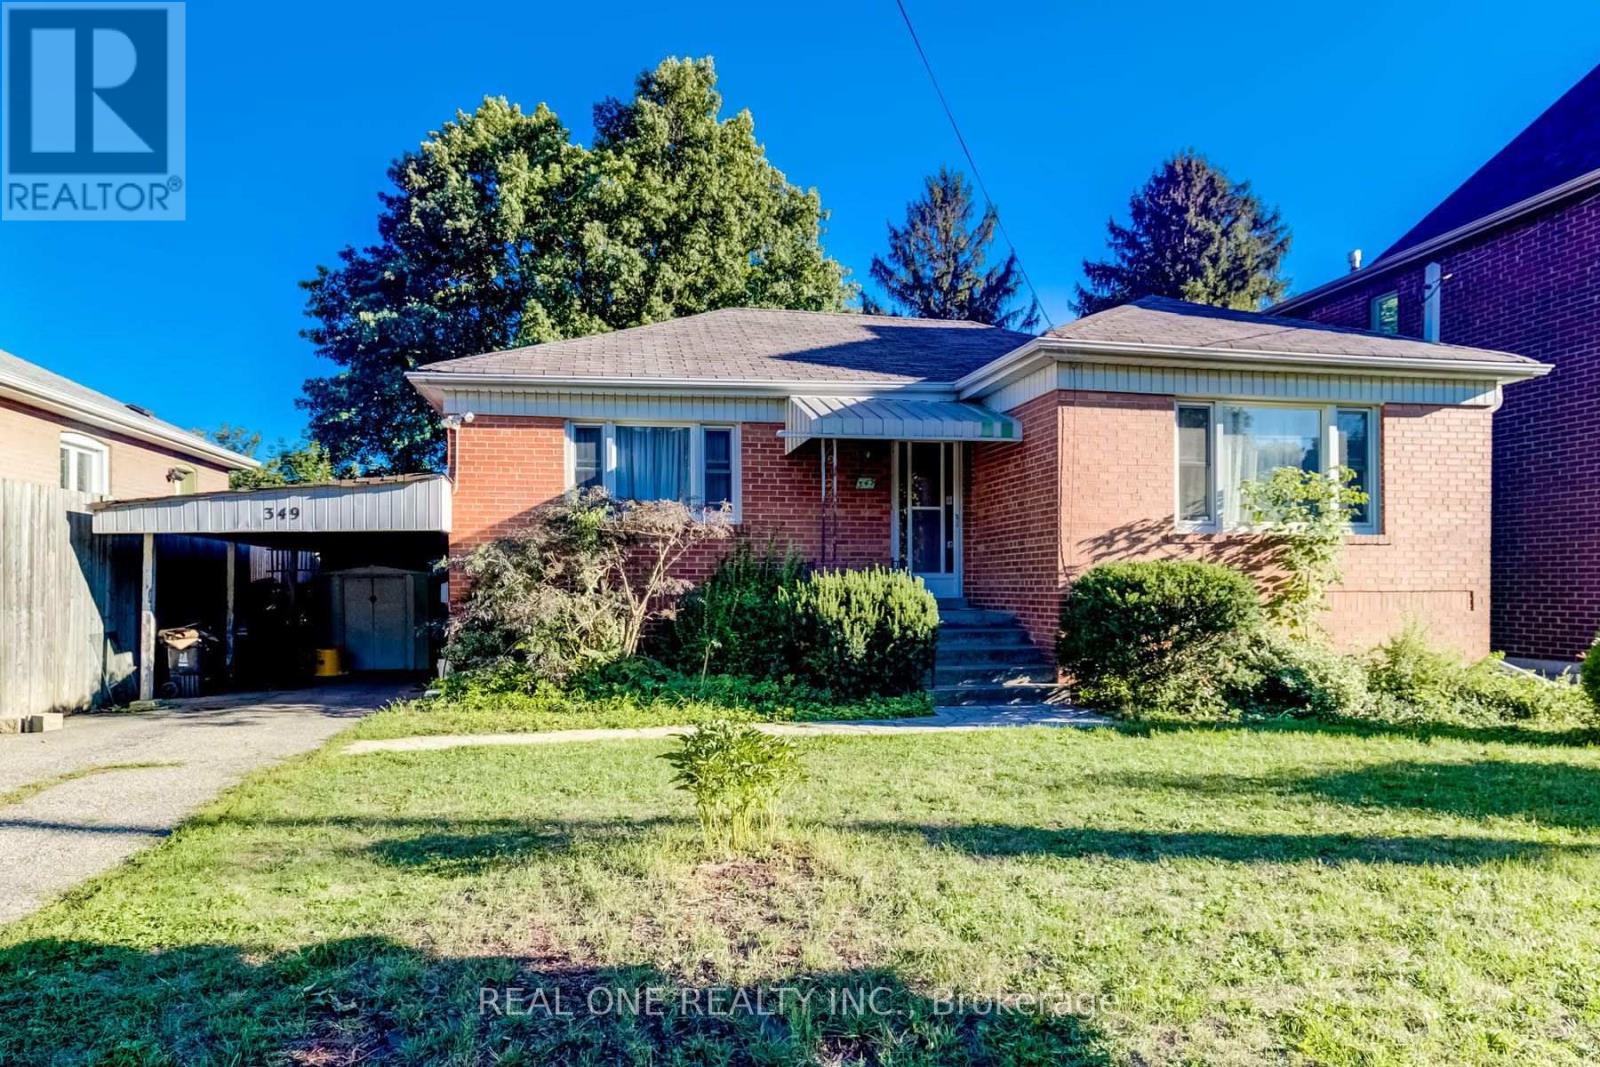
349 Horsham Avenue
Toronto, Ontario
This Unique Property, Located In The Heart Of Willowdale West, Features A Well-Built And Well-Maintained Raised Brick Bungalow With Spacious Principal Rooms And A Bright Open-Concept Living And Dining Area. The Home Has Been Freshly Updated With Refresh Painting, Creating A Clean And Welcoming Living Environment. Situated In A Quiet, Safe, And Family-Friendly Neighborhood, This Home Offers Comfortable Living And Everyday Convenience. The Property Also Features A Separate Side Entrance With A Walk-Up From The Basement, Providing Added Flexibility. Conveniently Located Close To Schools, Parks, Shopping, Restaurants, Public Transit, And Other Essential Amenities. (id:63616)
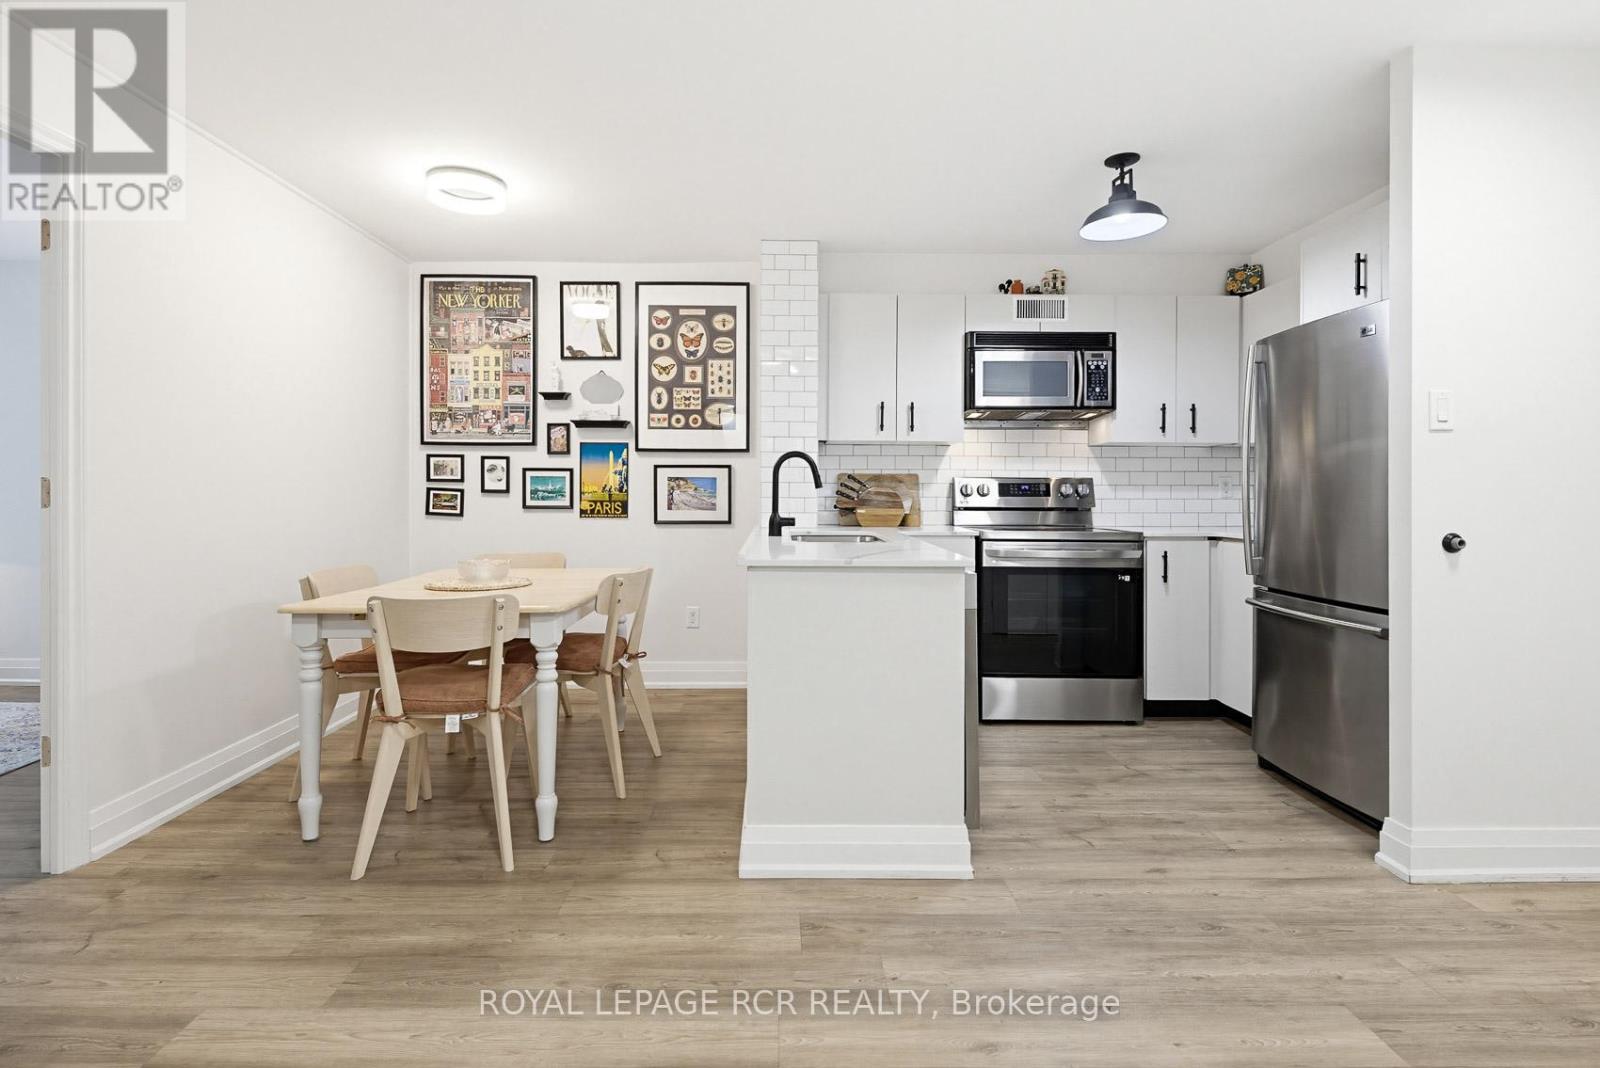
804 - 105 Victoria Street
Toronto, Ontario
Welcome to The Victorian, a boutique residence perfectly tucked between the energy of Yonge Street and the charm of Toronto's historic core. This beautifully updated suite offers a blend of modern finishes, flexible layout options, and unbeatable walkability. Step inside to find wide-plank luxury vinyl flooring throughout, and a modern kitchen with stainless steel appliances, sleek cabinetry, quartz countertops, and a contemporary tiled backsplash. The renovated bathroom features clean ceramic flooring and hotel-inspired finishes for a fresh, modern feel. The current layout provides two bedrooms, including a bright primary with a walk-out to the balcony. Prefer a more open concept? A temporary wall allows you to easily convert the second bedroom back into an expanded living space - a unique option for buyers seeking flexibility. The living room also offers direct balcony access, creating a seamless indoor-outdoor flow. The Victorian is a quiet, well-managed boutique building with amenities that include a rooftop terrace, party room, fitness room, and visitor parking. And the location is exceptional: steps to Queen Station, St. Michael's Hospital, TMU, the Eaton Centre, Sankofa Square, theatres, cafés, and some of the best dining and shopping in the city. Parks, community centres, and transit are all within minutes. A stylish, move-in-ready suite in one of downtown's most connected neighbourhoods - the perfect blend of comfort, convenience, and city living. (id:63616)
911 - 4010 Eglinton Avenue W
Toronto, Ontario
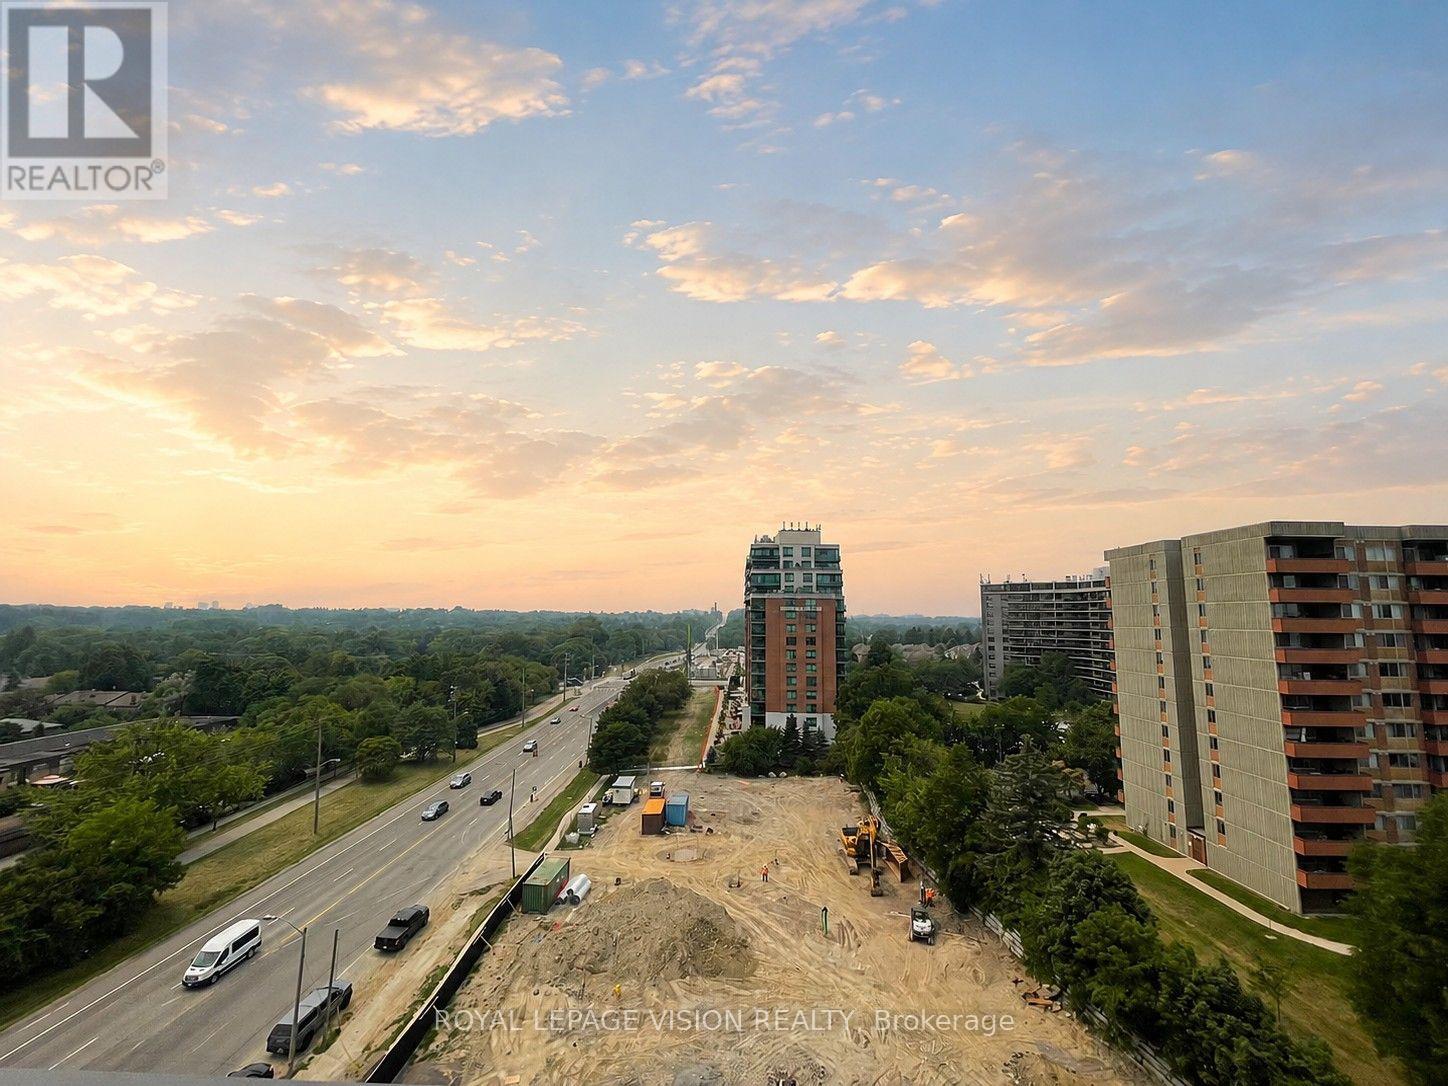
Discover modern condo living at the new Notting Hill Condos in one of Etobicoke's most exciting up-and-coming communities. This thoughtfully designed 1 Bedroom + Den residence offers 578 square feet of living space, plus a balcony, as per the builder. Inside, you'll find a bright and airy open-concept layout with contemporary finishes throughout. The west-facing balcony showcases panoramic views to the south, west, and north, creating an inviting outdoor space for dining, entertaining, or simply enjoying the view. The separate den adds valuable flexibility to the floor plan and can easily serve as a workspace, nursery, dressing room, storage area, or additional sleeping space for overnight guests. The efficient layout has been carefully designed to maximize both comfort and functionality. The unit comes complete with one underground parking space and one storage locker. Residents will enjoy a highly convenient Etobicoke location surrounded by shopping, dining, parks, schools, golf courses, and easy access to the 401, 427, and QEW. With TTC transit nearby and Pearson Airport just minutes away, the property is especially well suited for professionals and frequent commuters. Future transit improvements will add even more value, with the Eglinton Crosstown West Extension LRT currently being built through the area to offer faster and more convenient travel across Toronto. (*Digital Staging Used, May not be to scale.) (id:63616)
1911 - 4010 Eglinton Avenue W
Toronto, Ontario
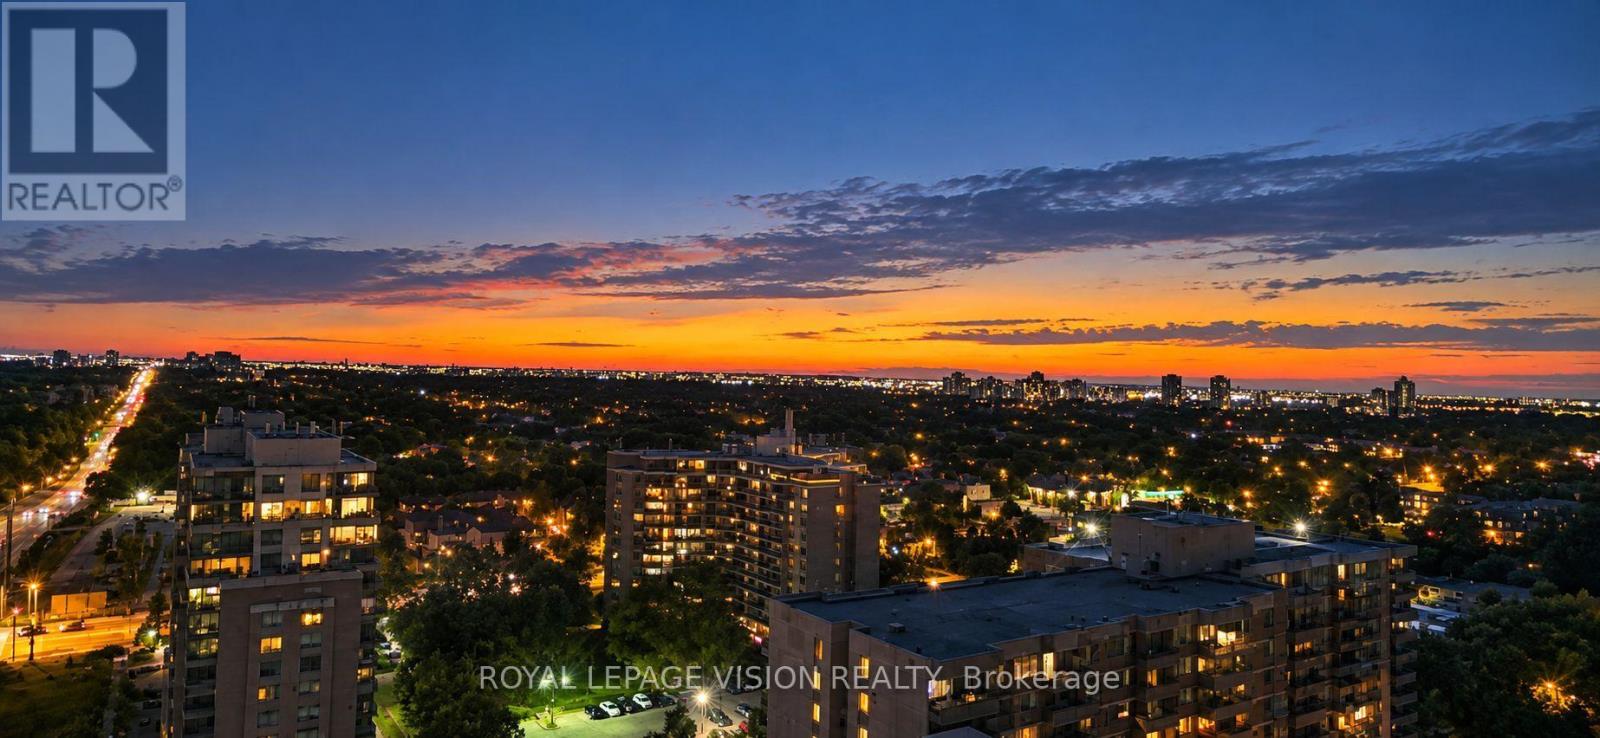
1 PARKING & 1 LOCKER & WEST FACING BALCONY. Welcome to Notting Hill Condos! This stylish 1 Bedroom + Den suite (587 Square feet, as per Builder) offers modern living in one of Etobicoke's most exciting and rapidly growing communities. Featuring a bright open-concept layout, contemporary finishes, and a rare oversized private terrace, this unit provides exceptional indoor and outdoor living space-perfect for entertaining, dining al fresco, or simply relaxing in your own urban retreat. The versatile den adds valuable flexibility and can easily function as a home office, nursery, dressing room, storage area, or a small sleeping room for guests. The thoughtfully designed floor plan maximizes every square foot while offering comfortable everyday living. Included for your convenience are one underground parking space and one storage locker. Located in the heart of Etobicoke, residents enjoy immediate access to shopping, restaurants, parks, schools, golf courses, and major highways including the 401, 427, and QEW. Steps to TTC transit and just minutes to Pearson Airport, this location is ideal for commuters and professionals alike. Adding even greater long-term value, the highly anticipated Eglinton Crosstown West Extension LRT, currently under construction, will provide fast and convenient rapid transit connectivity across Toronto and directly through the neighbourhood. Upgrades include Lighting & carpet free suite. *Digital Staging used, may not be to scale) (id:63616)
155 Ruskview Road
Kitchener, Ontario
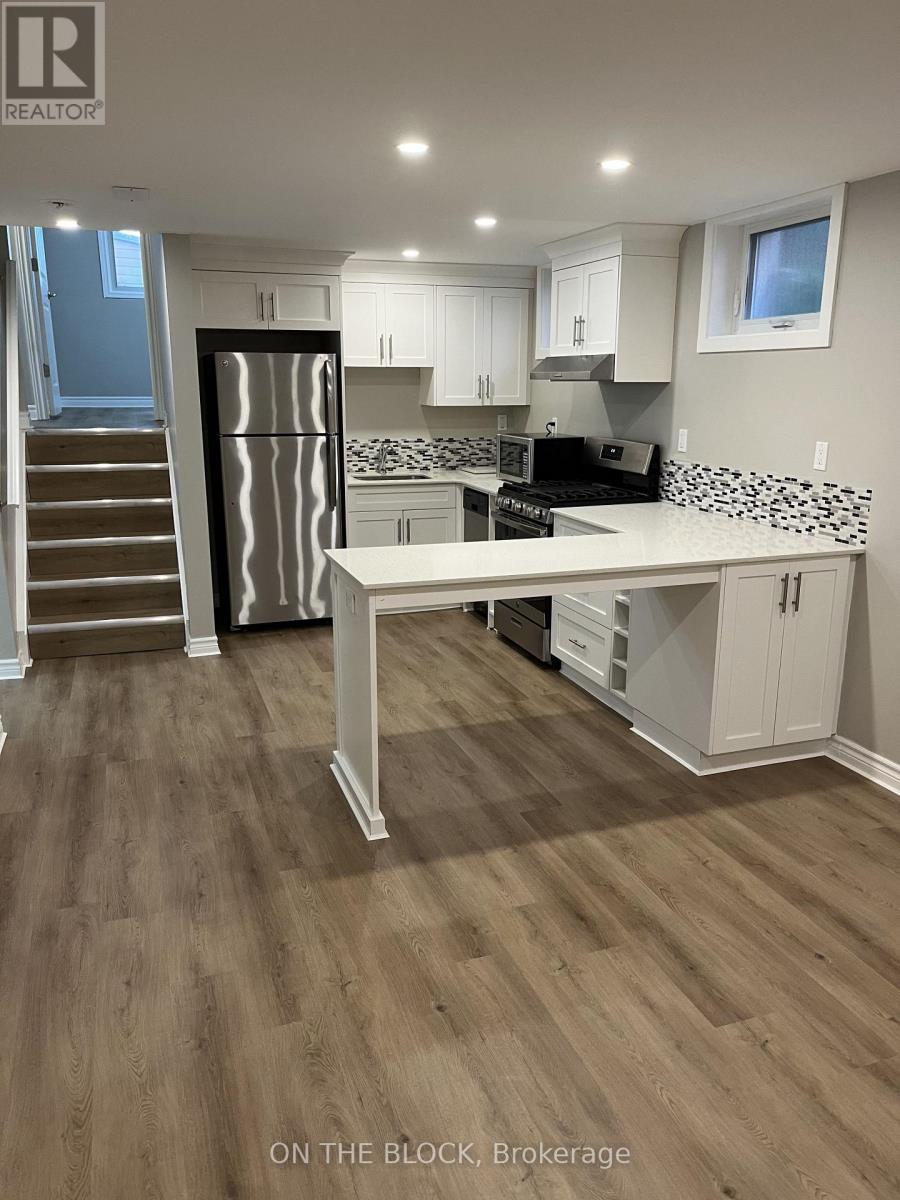
Bright And Modern 2 Bedroom Lower Level Unit In Kitchener's Forest Hill Neighbourhood. Offering Approximately 850 Sq. Ft. Of Comfortable Living Space, This Suite Features A Modern Kitchen, Updated Finishes And A Spacious Living Area. Enjoy The Convenience Of A Private Separate Entrance, In Suite Laundry And Two Dedicated Parking Spaces. All Utilities Are Included In The Monthly Rent Of $1,950. Located In A Quiet, Well Maintained Duplex With Convenient Access To Major Highways. A Welcoming Space To Call Home! (id:63616)
514 - 93 Arthur Street S
Guelph, Ontario
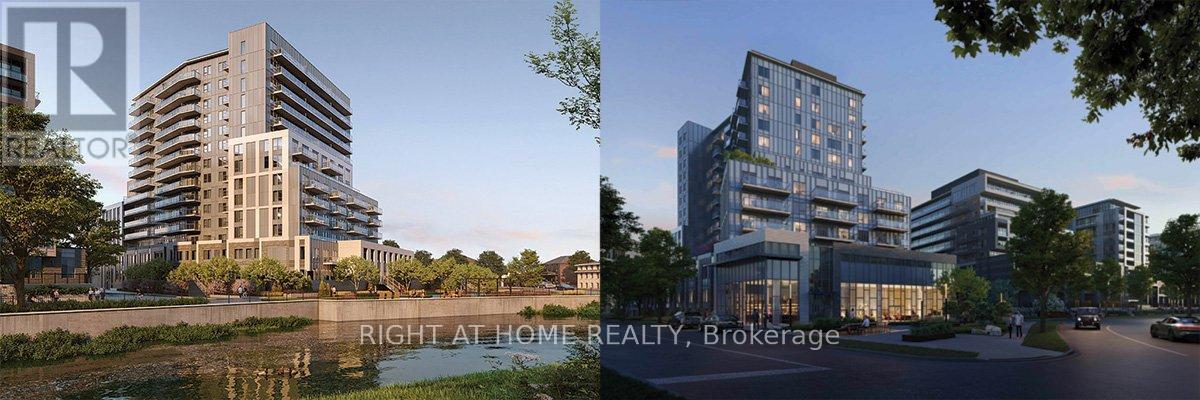
1 Bedroom Luxury Condo for Lease - Anthem at The Metalworks, Guelph. This 1 bedroom,1-bathroom condo offers 643 sq. ft. of thoughtfully designed, modern living space with north-facing views. Suite Features Bright open-concept layout with premium luxury vinyl flooring (carpet-free),modern kitchen with quartz countertops, stainless steel appliances and In-suite laundry. Building Amenities included: Co-working Studio, Pet Spa ,Social Room & Guest Suite, Rooftop BBQ Terrace & beautifully landscaped outdoor areas. Convenient access to the River Walk, Mill Square, and River Square public spaces. Wi-Fi available in lobby and amenity spaces. Minutes to Downtown Guelph, restaurants, shops & transit. 5-7 minutes to University of Guelph and Guelph General Hospital. Close to GO/VIA Station. No parking. (id:63616)
80 Chestnut Avenue
Hamilton, Ontario
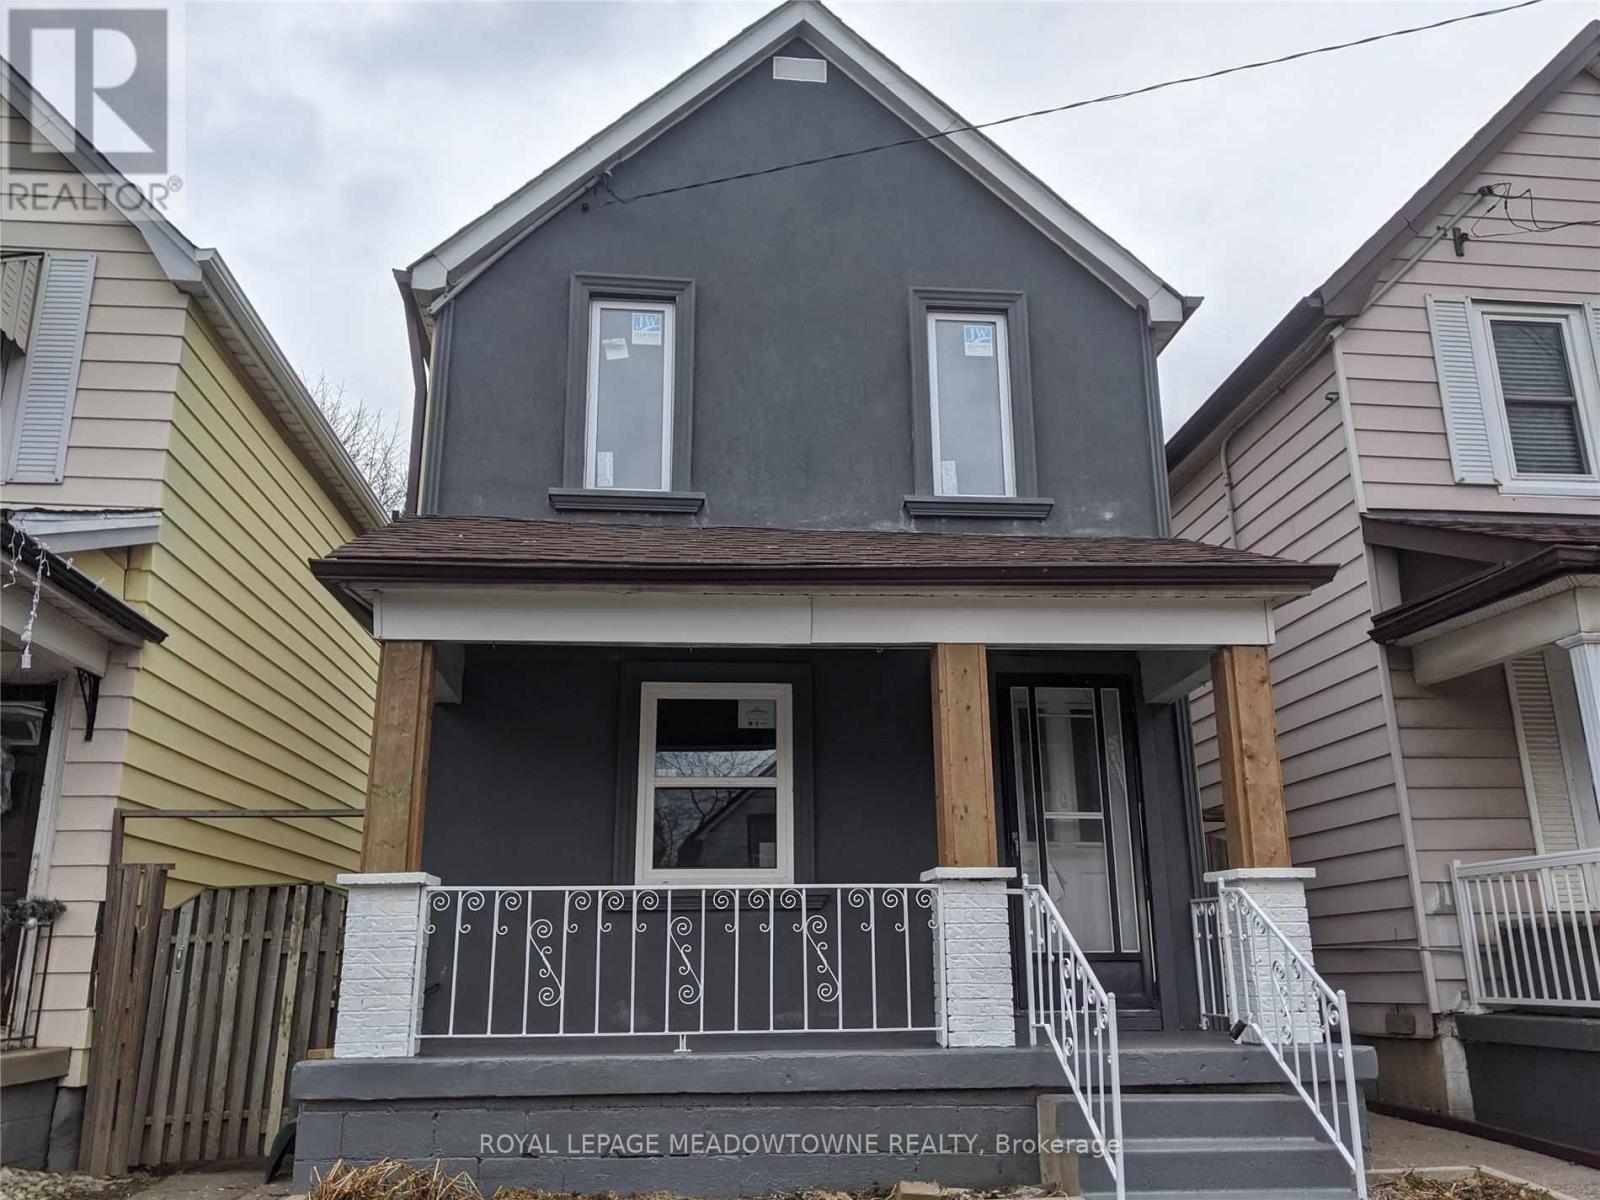
Amazing Fully Renovated Home. Beautifully done top to bottom. 3 Bedrooms with one bedroom and one bathroom on the main level. Upper level has 2 big bedrooms Finished basement for extra storage. Rare front yard parking. Big private back yard with storage shed. Close to shops and transit. (id:63616)
254 Mcgill Road
Brant, Ontario
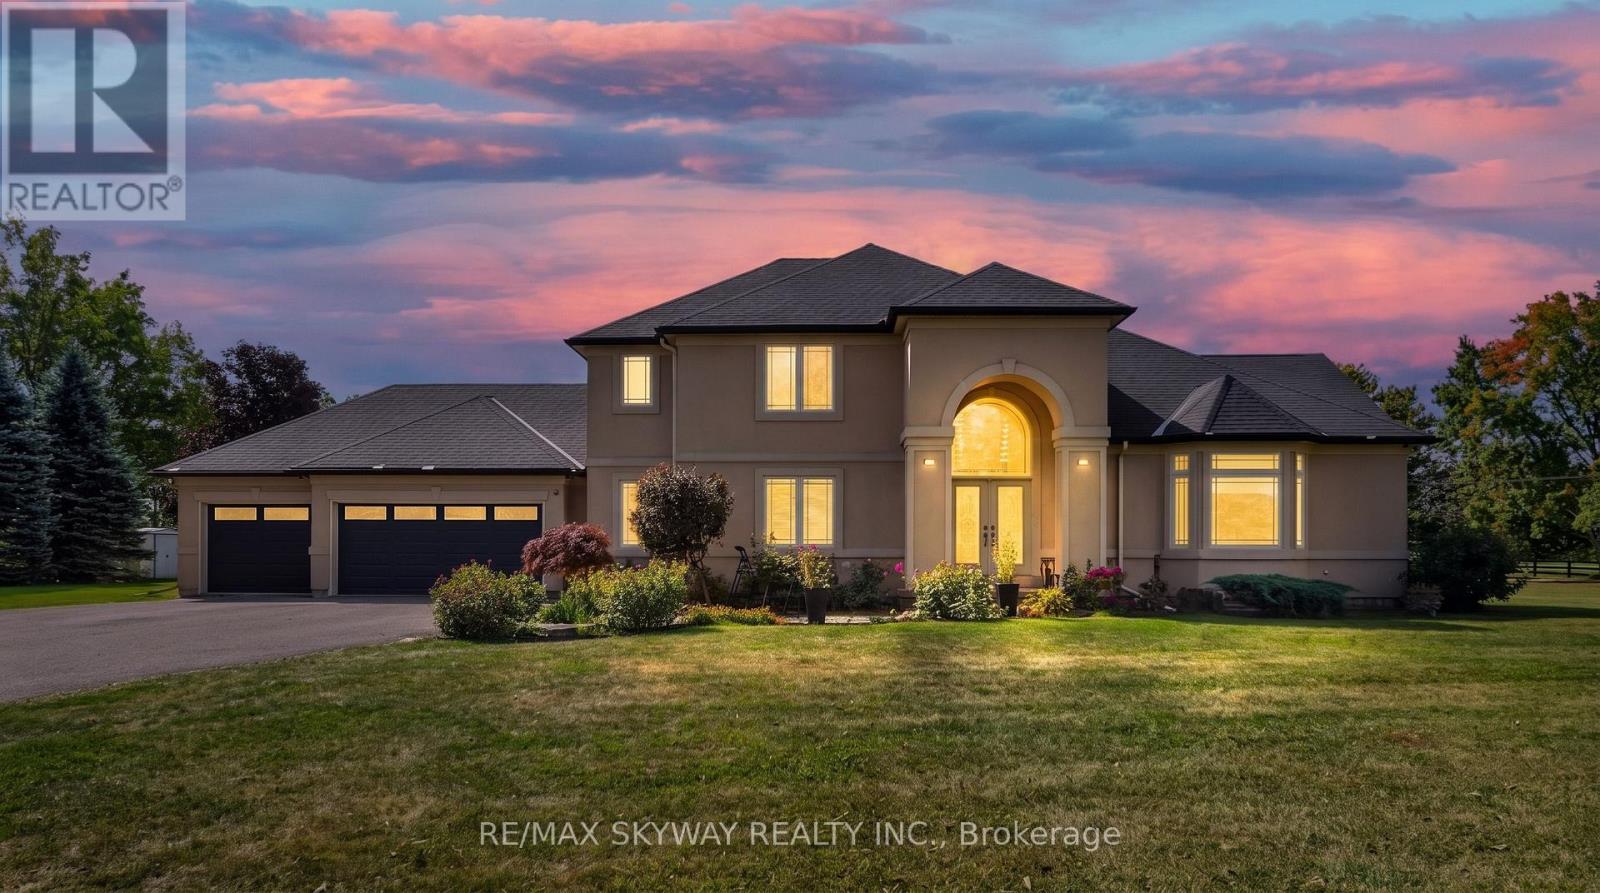
Welcome to this stunning custom-built home situated on more than 1.6 acres in the desirable community of Mount Pleasant. Set back from the road and accessed by a private driveway, this impressive 4-bedroom home offers exceptional privacy, space, and an incredible indoor-outdoor lifestyle. Offering approximately 4,000 sq. ft. of total finished living space, including the basement, this spacious home provides plenty of room for comfortable family living and entertaining. The property features a 3-car garage, along with an expansive driveway offering parking for 10+ vehicles-ideal for families, guests, and entertaining. Inside, the finished basement is designed with entertainment in mind, featuring a dedicated home theatre and stylish bar area, creating the perfect space for movie nights, game days, and gatherings with family and friends. Step outside and discover an impressive private backyard designed for enjoying and entertaining. The outdoor space features an IN-GROUND HEATED POOL WITH SPLASH PAD and OUTDOOR BAR, creating the perfect setting for summer gatherings, poolside relaxation, and making memories with family and friends. Recent updates include a new pool liner in 2025, as well as a new furnace and A/C in 2023, offering added comfort and peace of mind. A rare opportunity to own a spacious custom-built 4-bedroom home on more than 1.6 acres, complete with a 3-car garage, extensive parking, finished basement, home theatre, bar, and exceptional outdoor amenities. This property offers the space, privacy, and lifestyle you've been looking for. (id:63616)
708 - 550 North Service Road
Grimsby, Ontario
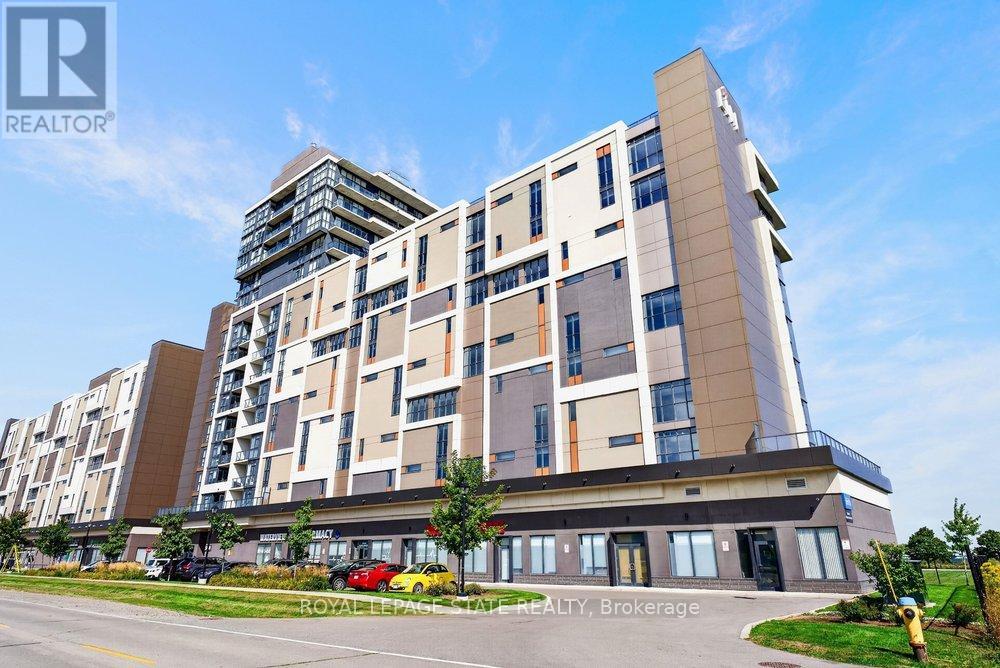
Experience elevated lakeside living in this beautifully finished 1 bedroom + den residence in the sought-after Grimsby on the Lake community. Designed with both style and functionality in mind, the open-concept layout showcases a sophisticated kitchen featuring stone countertops, stainless steel appliances, and a generous island overlooking the bright living space. Floor-to-ceiling windows capture stunning natural light while framing views of Lake Ontario. Step onto the private balcony to unwind and take in the waterfront scenery. The spacious primary bedroom offers a walk-in closet and convenient ensuite privilege, while the versatile den provides the perfect space for a home office, reading nook, or guest accommodation. Complete with in-suite laundry and an unbeatable location just steps from the waterfront, dining, and local amenities, this is condo living at its finest. *Some photos have been virtually staged.* (id:63616)
1603 - 160 Densmore Road S
Cobourg, Ontario
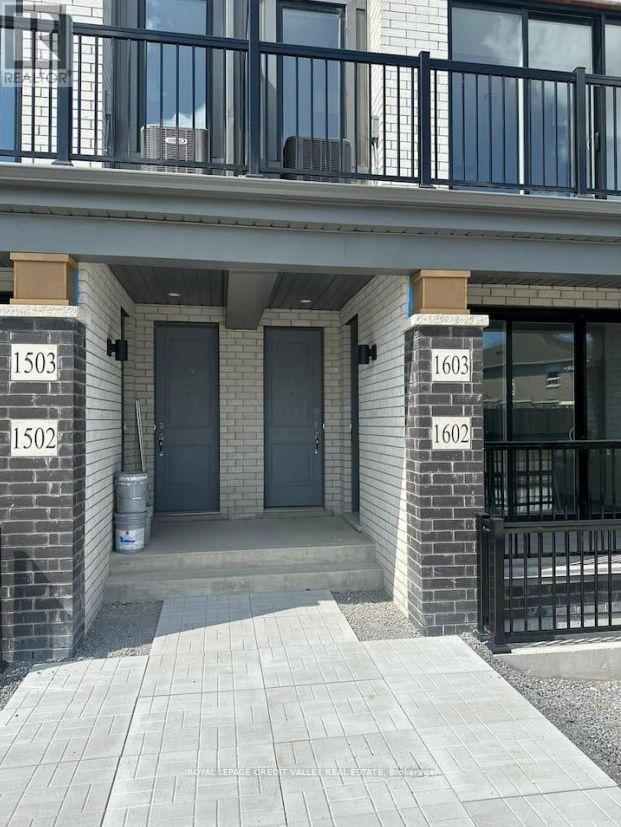
Welcome to this charming 2-bedroom, 1.5-bathroom townhouse, offering the perfect combination of comfort, convenience, and modern living in a welcoming neighbourhood. The bright, open-concept living area is filled with natural light, creating a warm and inviting atmosphere.The well-appointed kitchen features stainless steel appliances, ample cabinetry, and a convenient breakfast bar. Step outside to your private fenced patio and garden area-ideal for outdoor dining, gardening, or simply relaxing after a long day.Conveniently located close to local shops, restaurants, parks, and Highway 401, this home makes everyday living and commuting easy. Additional features include a dedicated parking space, in-unit laundry, and central heating and cooling for year-round comfort.A wonderful opportunity for anyone looking to enjoy modern living with suburban charm. Don't miss your chance to make this beautiful townhouse your new home! (id:63616)