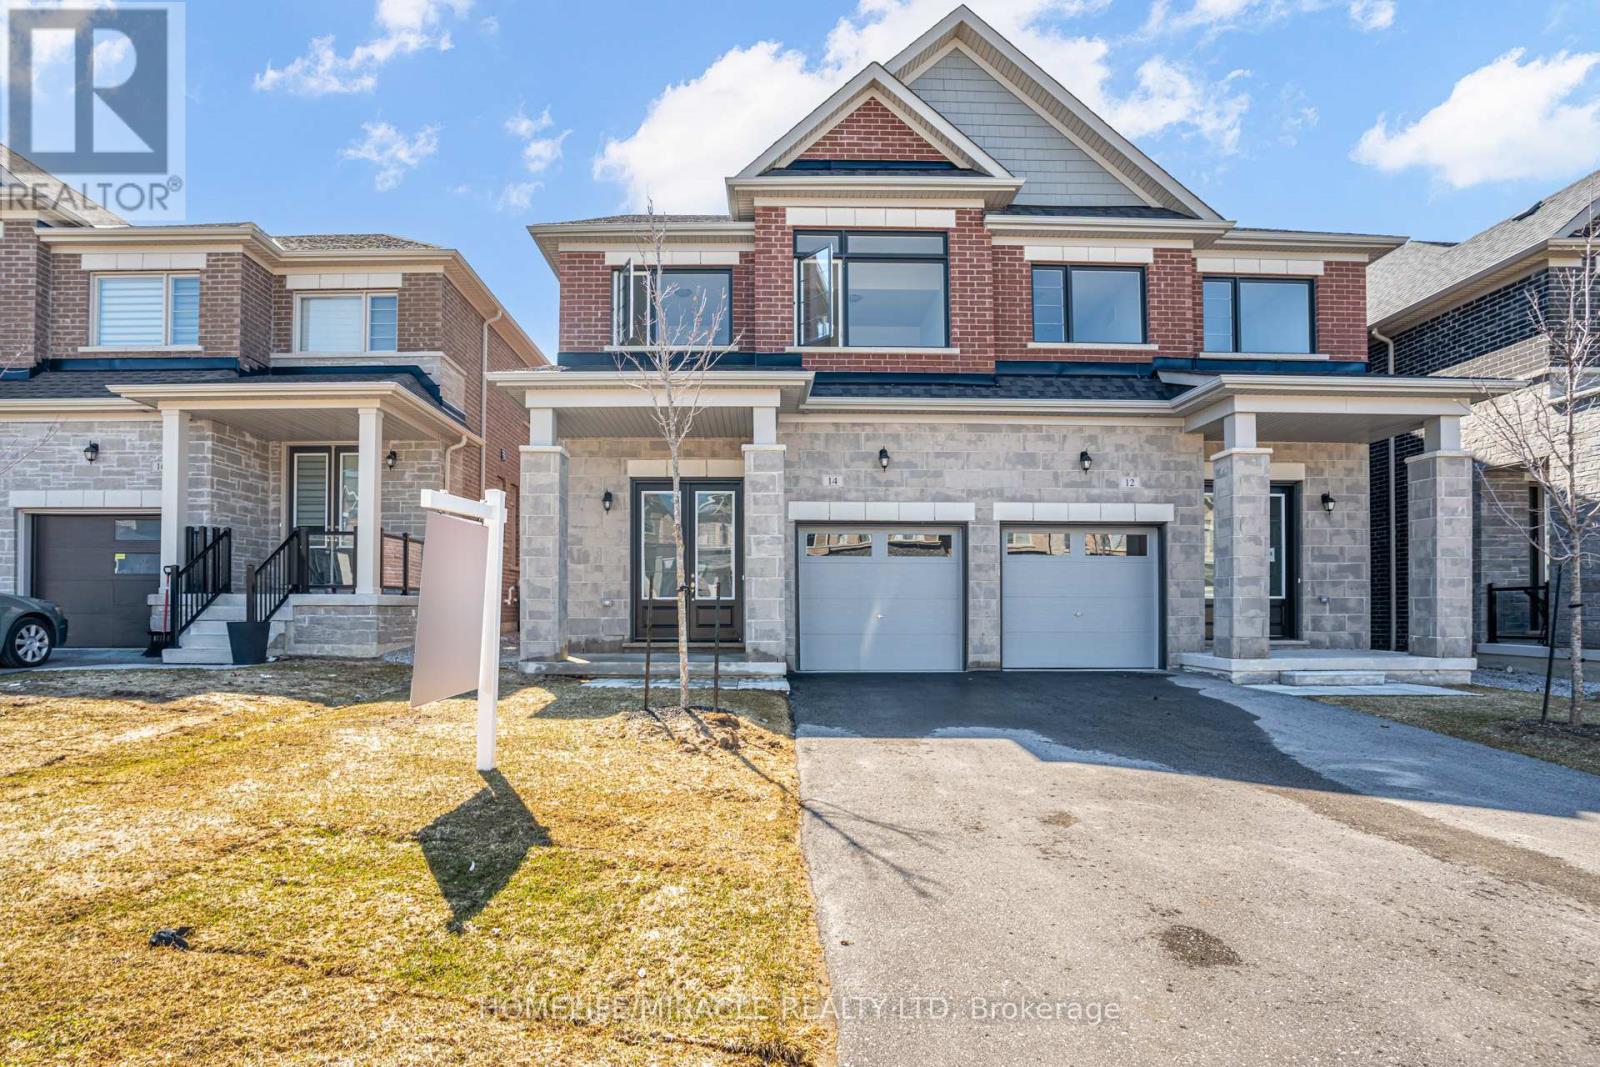
14 Sassafras Road
Springwater, Ontario
Welcome to one of the largest semis currently for sale in the neighbourhood. This home was built in 2023 and offers over 2,100 square feet of bright open concept living space, made for everyday living and entertaining. The large kitchen features a centre island, stainless steel appliances, and modern finishes throughout. Energy efficient construction delivers comfort plus long term savings. Upstairs, the primary bedroom offers a walk in closet and plenty of natural light. Offering 4 bedrooms, 2.5 bathrooms, an attached garage, and Tarion warranty for peace of mind. The long driveway with no sidewalk means ample parking and less winter maintenance. Set in a growing family friendly subdivision with a park coming soon, close to schools, shopping, and major commuter routes. Truly move in ready. (id:63616)

101 - 330 Highway 7 E
Richmond Hill, Ontario
Location! Location! Location! Well-Established Bubble Tea Shop For Sale In A High-Traffic Commercial Plaza. Turnkey Operation With Strong Financial Performance And Excellent Growth Potential. Situated In Busy Chalmer Gate Plaza Alongside Major Anchors Including RBC, Medical Offices And Other Established Businesses. Prime Location Surrounded By Numerous Existing Condominium And Residential Developments, Providing Consistent Customer Traffic And A Loyal Client Base. Ample Free Surface Parking Available For Customers.This Profitable Business Is Currently Performing Extremely Well. Fully Equipped And Ready For A New Owner To Take Over And Continue Growing The Business. (id:63616)
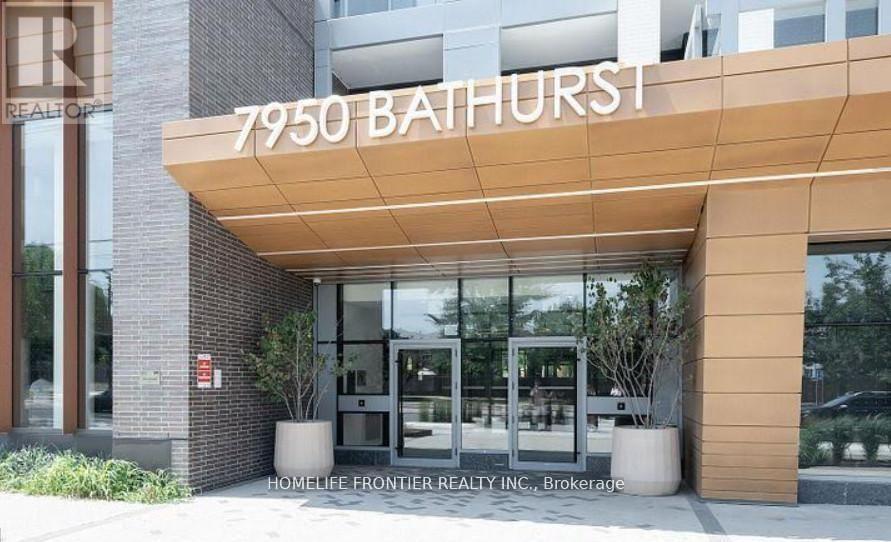
1009 - 7950 Bathurst Street
Vaughan, Ontario
Welcome to 'The Thornhill' by Daniels in the Heart of Thornhill. 2 Bedroom 2 Bathroom Corner Unit! Spacious Layout Featuring Open Concept Living w/ 9 ft' Ceilings and Unobstructed East Views. 688 Sqft + 122 Sqft Balcony. Parking & Locker Included! 5 Star Building Amenities Feature: Concierge, Gym, Basketball Court, Rooftop Terrace & More. Located Conveniently w/ Steps to Promenade Shopping Centre, Walmart, T&T, Grocery Stores, Restaurants, Entertainment & YRT/VIVA Public Transit Hub. Minutes from Hwy 7/407. Heat, Water and AC Included. (id:63616)
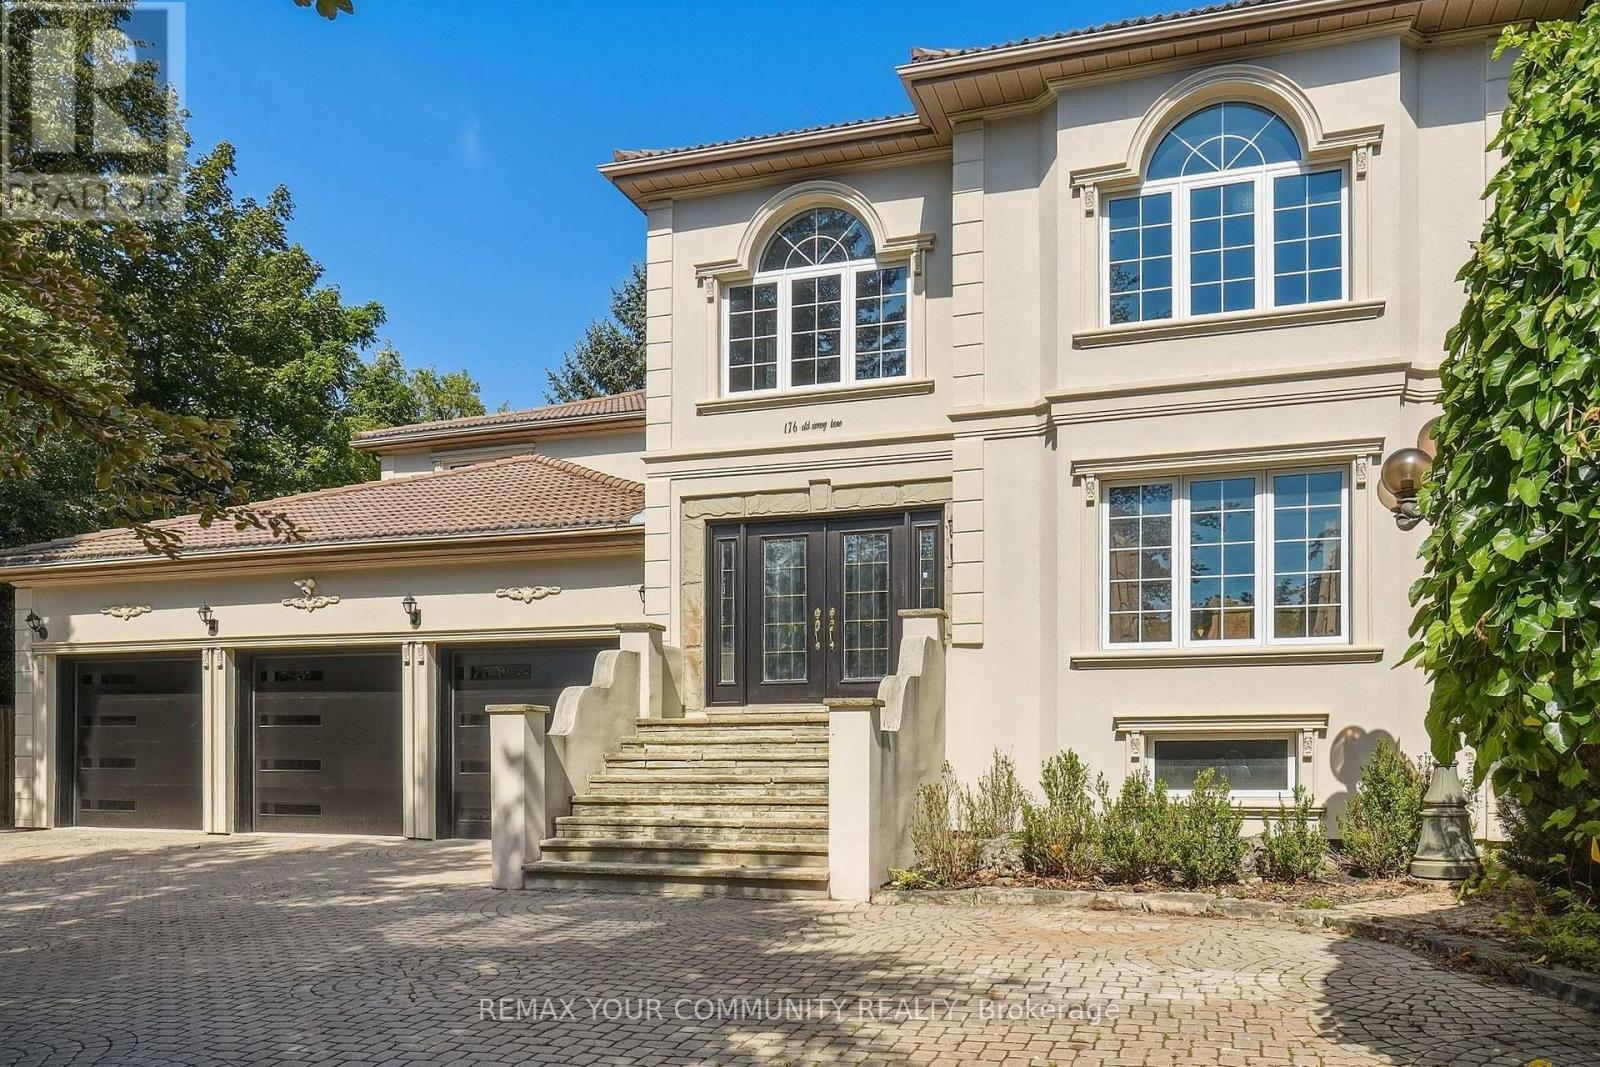
176 Old Surrey Lane
Richmond Hill, Ontario
Welcome to 176 Old Surrey Lane, a rare custom home situated on a stunning 72' x 166' lot in Richmond Hill's most prestigious enclave, South Richvale. Offering a sprawling approx 5,000 sq ft above grade, this solid residence provides grand architectural scale and a perfect canvas to be reimagined into your absolute dream estate. Enjoy a dedicated main floor office and the rare convenience of a main floor nanny/in-law suite featuring an ensuite bath and private separate entrance. A majestic circular drive and 3-car garage lead to a breathtaking 18ft foyer with granite floors. The heart of the home is a massive kitchen & breakfast area anchored by a centre island beneath large double skylights with a spectacular built-in 70/24 custom aquarium.The finished basement features a separate entrance, full kitchen, 2 beds, 2+1 baths, and asauna'!An investor & end-user's dream! (id:63616)
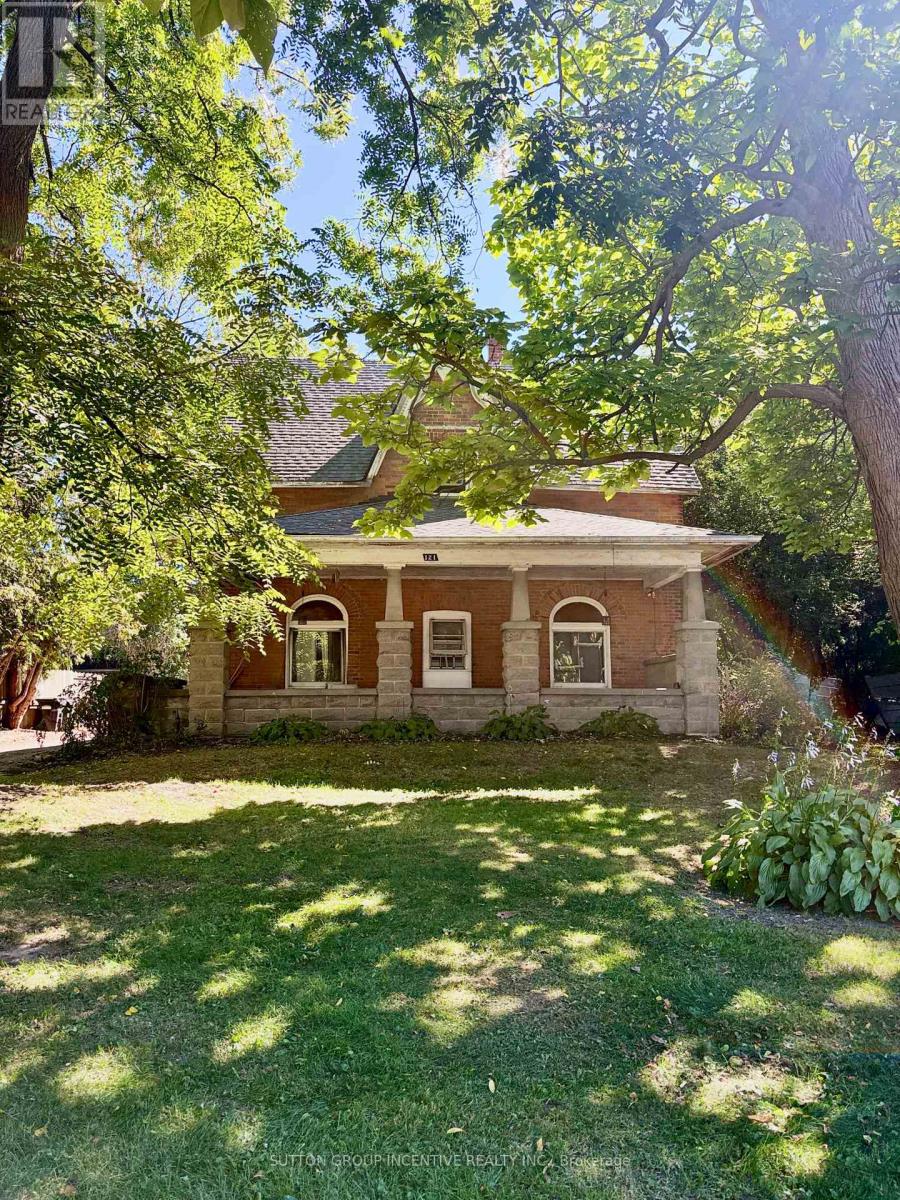
#3 - 121 Main Street W
New Tecumseth, Ontario
Enjoy the charm of small-town living in this character-filled, century home apartment. Tucked away down a tree-lined driveway, this bright second-floor unit offers two generous bedrooms, a living room, an eat-in kitchen, and a 4-piece bath. Updates include new flooring, bathroom, lighting, and windows. Heat, water and one parking space are included. Tenant pays hydro (separately metered). No laundry on-site, laundromat is conveniently located nearby. Ideally situated in the heart of Beeton just minutes from Highway 27 and Highway 400, making it perfect for commuters. Nearby amenities include grocery store, restaurant, library and more. 5 minute walk to the nearest bus stop. Unit is non-smoking. Front porch and yard space are shared common areas. (id:63616)
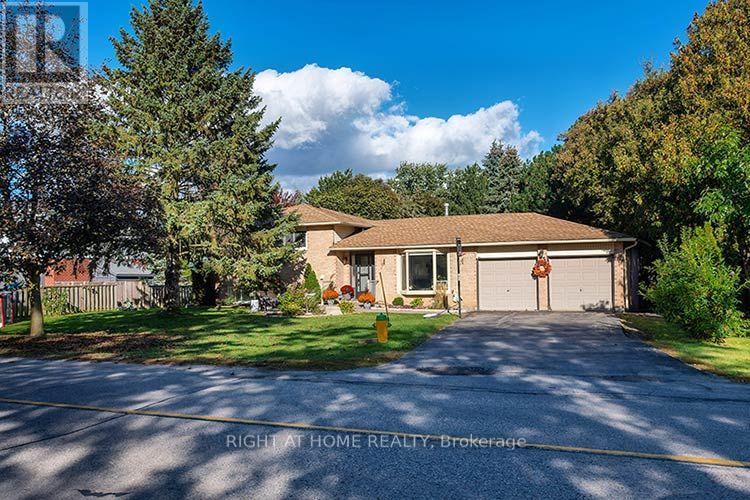
45 Centennial Avenue
East Gwillimbury, Ontario
Lovely 4 bedroom 4 level sidesplit situated on a Private 90x177 foot lot providing you ownership of a functional layout including a Private Park like backyard. This pool sized backyard offers endless possibilities for hosting family and friends, sit by the firepit or enjoy your own garden to plant your fresh veggies, flowers or playground for the kids. Convienient location, move in ready featuring a layout ideal for a growing family or multi generational home/in law suite - includes a separate entrance from garage to lower level. Renovated 4 level sidesplit features large living/dining area, eat in kitchen, large family room with a cozy floor to ceiling woodburning fireplace and separate office area. Eat in kitchen offers Quartz Countertops, Pantry and plenty of cabinet space for all your cooking needs. The unfinished space - lower level offers endless potential to create additional living space suited to our needs. Ideallly located minutes to Yonge Street, Top rated schools, Parks, Restaruants, Shopping and lots of Amenities. Large garage with ample parking space for many vehicles, ideal for a growing family. (id:63616)
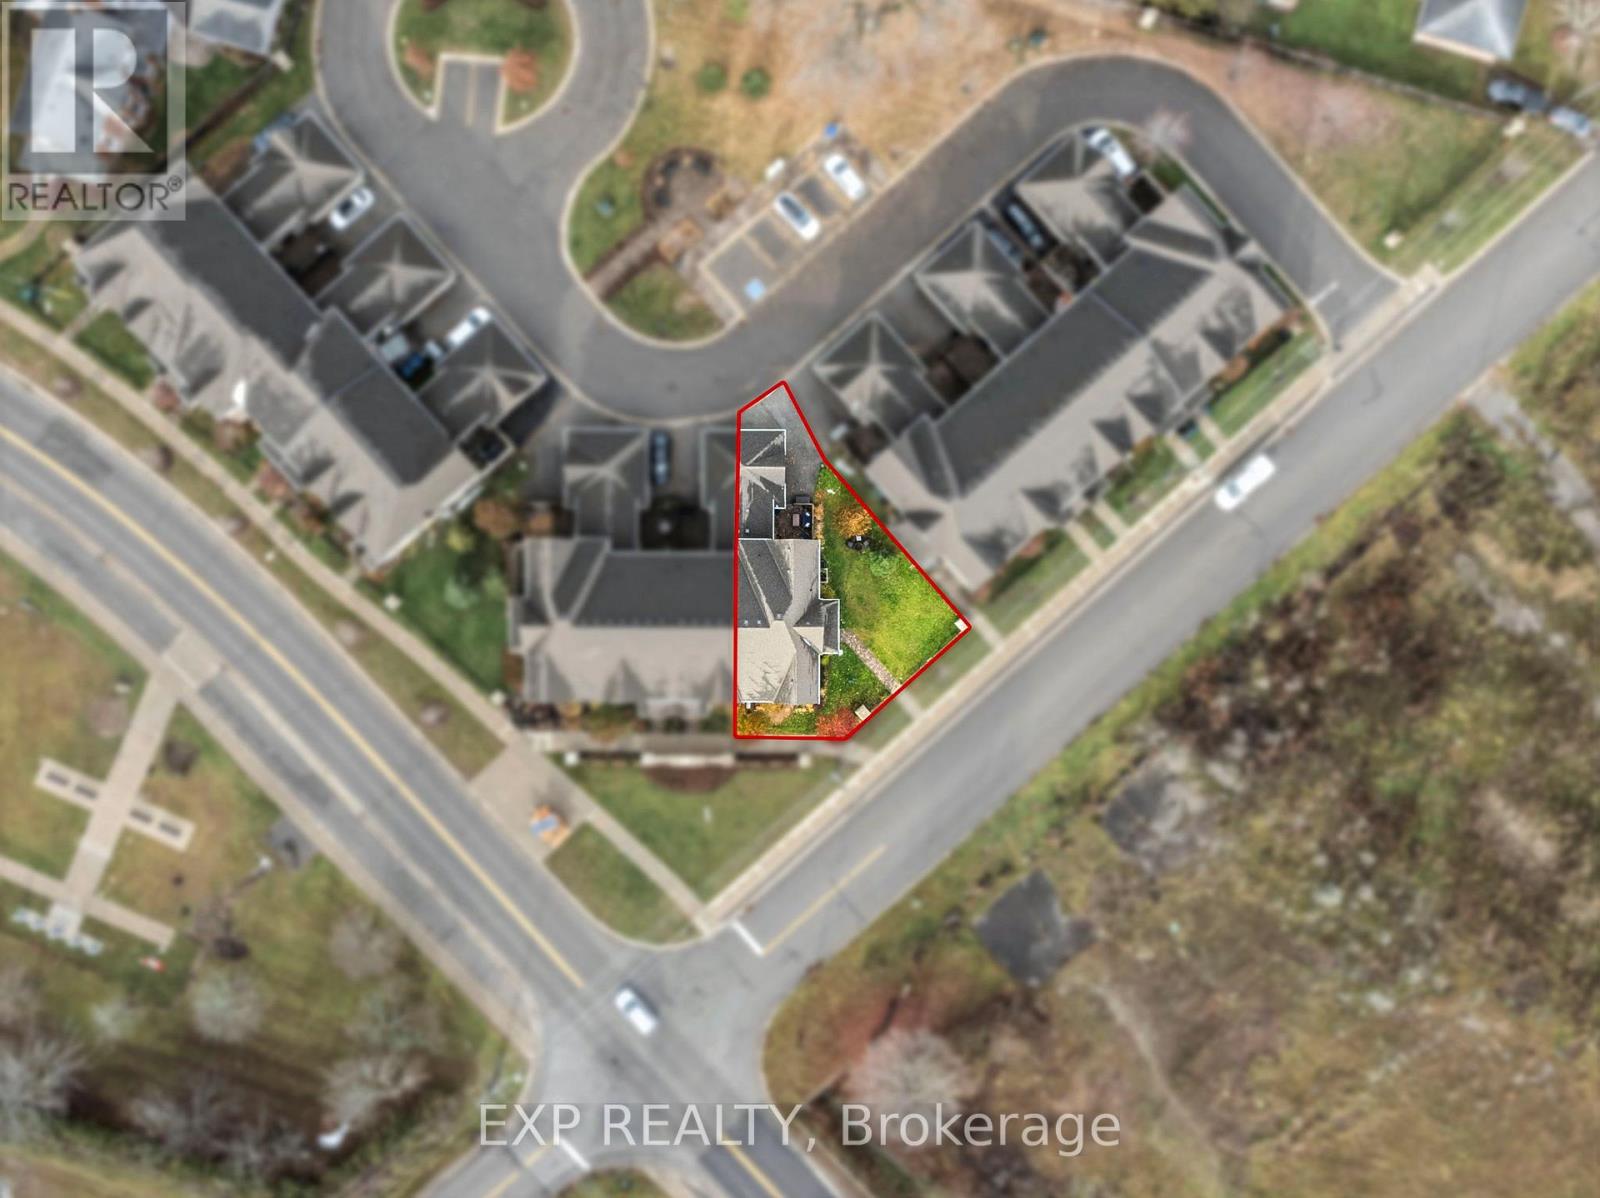
7 Vita Stephanie Court
Georgina, Ontario
Finally, an affordable home that checks all the boxes! This beautifully upgraded end-unit townhouse perfectly blends comfort, style, and space. Featuring 4+1 bedrooms, 4 bathrooms, and 1,963 sq. ft. of living space plus an additional 1,029 sq. ft. in the bright finished basement, this home is designed for modern family living. You'll love the soaring ceilings and tall windows that fill the home with natural light. The layout is incredible, offering distinct spaces that suit everyone's individual needs. Enjoy hardwood floors throughout the main level, upper hallway, and stairs, along with smooth ceilings and upgraded lighting. The kitchen features a coffee bar, granite countertops, and plenty of extra cabinetry for storage. The great room centers around a cozy gas fireplace, perfect for relaxing evenings at home. A main floor laundry with garage access adds everyday convenience-especially during the winter months. Step outside to your oversized lot with a private interlock patio surrounded by lush perennial gardens-ideal for entertaining or enjoying a quiet morning coffee. The covered front porch is a perfect spot to unwind and watch a summer rainstorm roll through. Upstairs, the primary suite offers a walk-in closet and a luxurious ensuite with a soaker tub and walk-in shower. The finished basement adds even more living space with high ceilings, a fifth bedroom, 3-piece bathroom, and ample storage, including a cold cellar and extra rooms under the stairs and at the back. With a double driveway, five bedrooms, and four bathrooms, there's room for everyone. Located close to shopping, schools, and Highway 48, this home sits in the welcoming Sutton community, known for its natural beauty and local treasures like Jackson's Point Harbour, Briars Golf Club, and Sibbald Point Provincial Park. (id:63616)
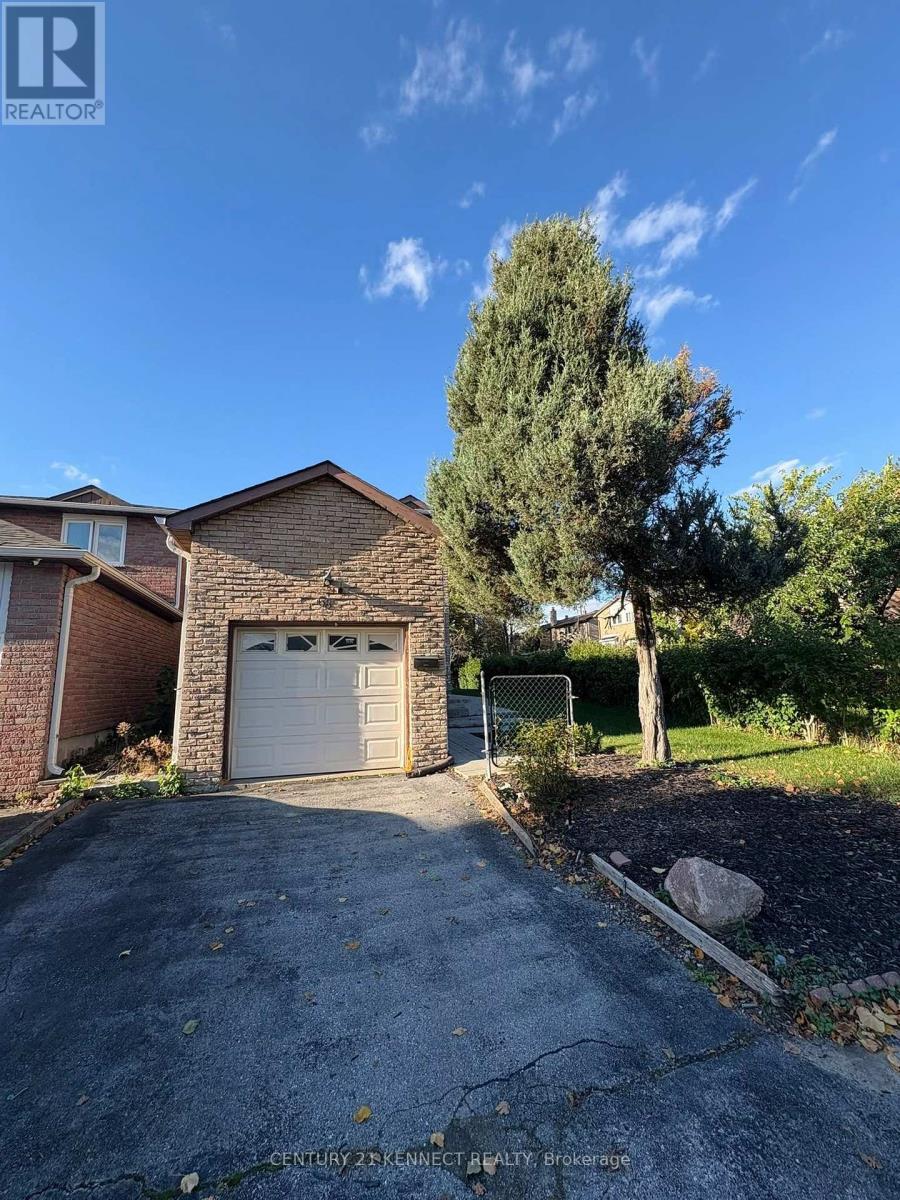
68 Larksmere Court
Markham, Ontario
An exceptional, top-to-bottom modernized detached residence nestled in prime Milliken Mills West. Unmatched privacy and natural light define this move-in-ready 3-bedroom home, featuring a bright open-concept design elevated by custom built-in cabinetry, a brand-new contemporary kitchen, a redesigned powder room, and upgraded baths. Designed for both daily living and effortless entertaining, the main level features expansive living and dining spaces, a warm family room, and an eat-in kitchen with direct walk-out to a fully fenced private yard. The upper level offers 3 well-appointed bedrooms and 1 full washrooms. Rare premium lot with no sidewalk (parking for 4 cars + single garage) and no rear neighbours-backing directly onto pristine parkland and a top-ranked elementary school. Unbeatable lifestyle location: steps to Pacific Mall, transit, dining, and top schools, with rapid access to Hwy 407. Immediate occupancy available. ** This is a linked property.** (id:63616)
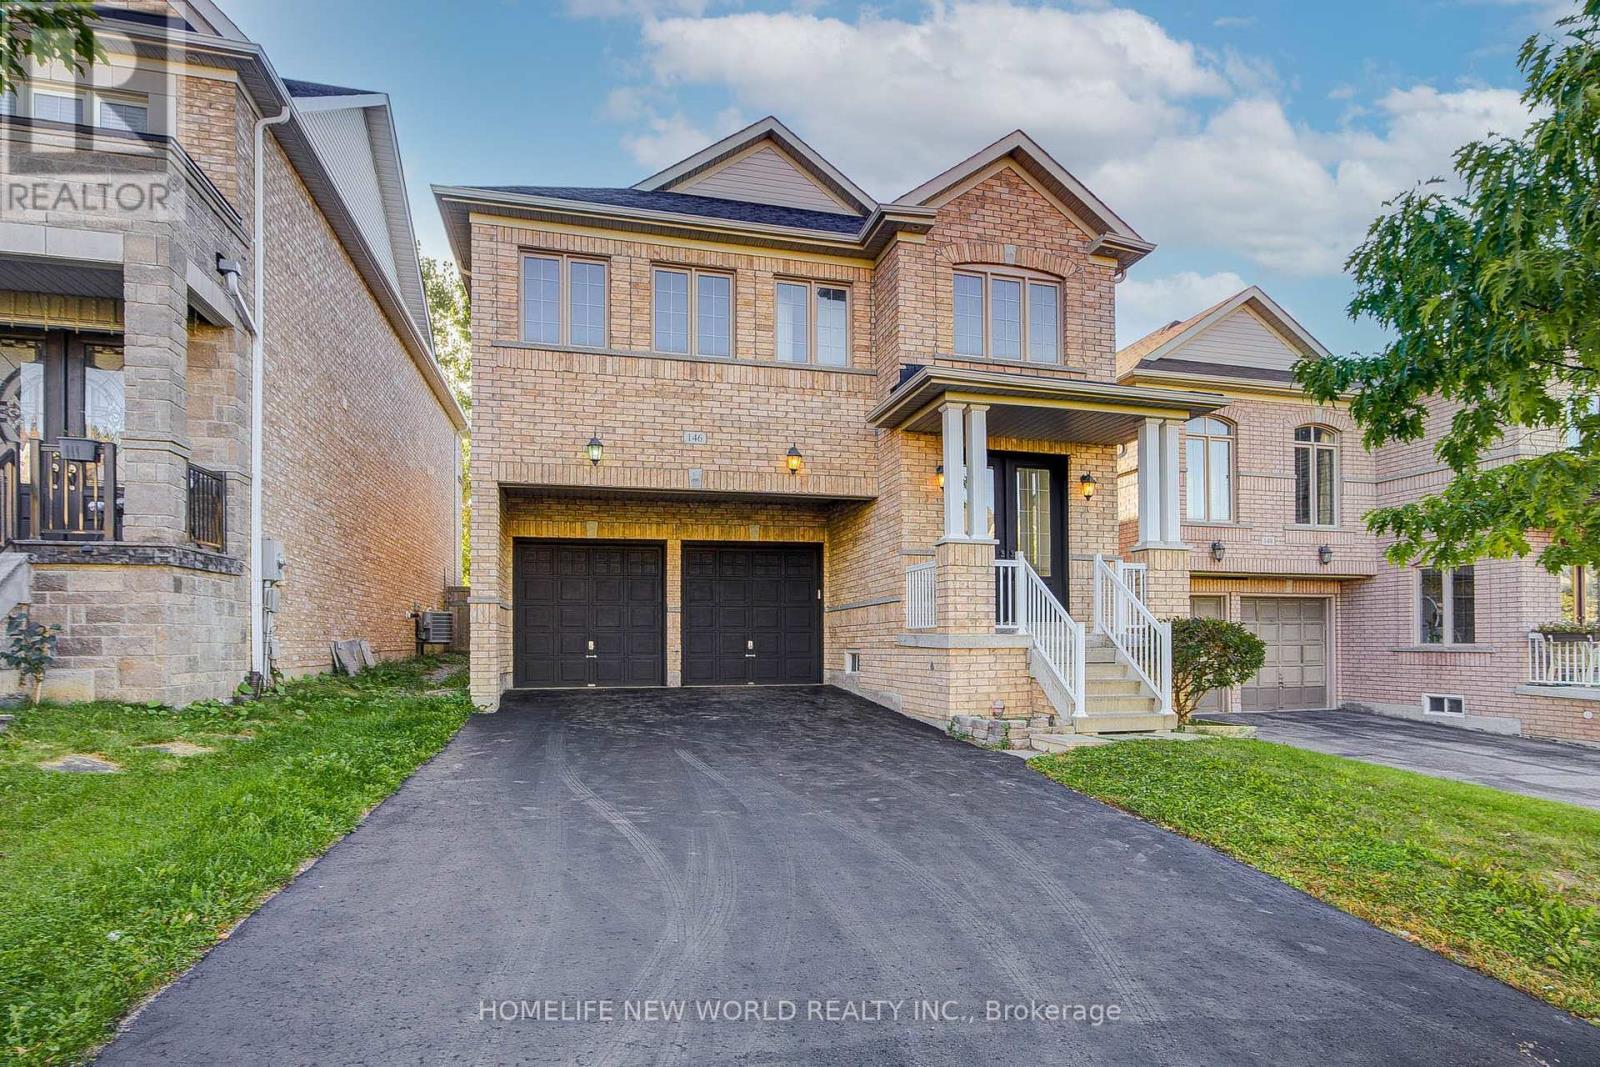
146 Art West Avenue
Newmarket, Ontario
Welcome To This Gorgeous 2 Car Garage Detached Home, Perfectly Situated On A Premium Ravine Lot Overlooking A Serene Pond With Warm West Exposure. Approx 2400 Sq. Ft. Of Above-Grade Living Space. Freshly Painted, This Residence Offers A Double-Door Entry Welcomes You Into A Bright, Open-Concept Main Floor Featuring 9-Ft Ceilings, Hardwood Flooring, Oak Staircase, And A Stunning Gas Fireplace With Stone Feature Wall-Creating A Warm And Sophisticated Ambiance For Both Everyday Living And Entertaining. Upstairs, All Four Good Size Bedrooms Feature New Wide Laminate Flooring. The Spacious Primary Retreat Offers A 5-Pc Ensuite And Walk-In Closet, While The Second Bedroom Enjoys Its Own 4-Pc Ensuite. The Additional Two Bedrooms Share A Convenient Semi-Ensuite 4-Pc Bath. A Second-Floor Laundry Room Adds Exceptional Convenience To This Family-Friendly Layout. Enjoy Direct Garage Access And A Long Private Driveway With No Sidewalk, Providing For Up To 4 Vehicles Parking . Step Outside And Take In The Peaceful Ravine Setting, Beautiful Pond Views, And Warm West-Facing Light. Ideally Located Close To Hwy 400/404, Upper Canada Mall, Costco, Parks, Schools, Shopping & Everyday Amenities. A Rare Opportunity To Own A Beautifully Presented Home In A Picturesque Setting-Offering The Perfect Balance Of Nature, Space, Privacy & Convenience. (id:63616)
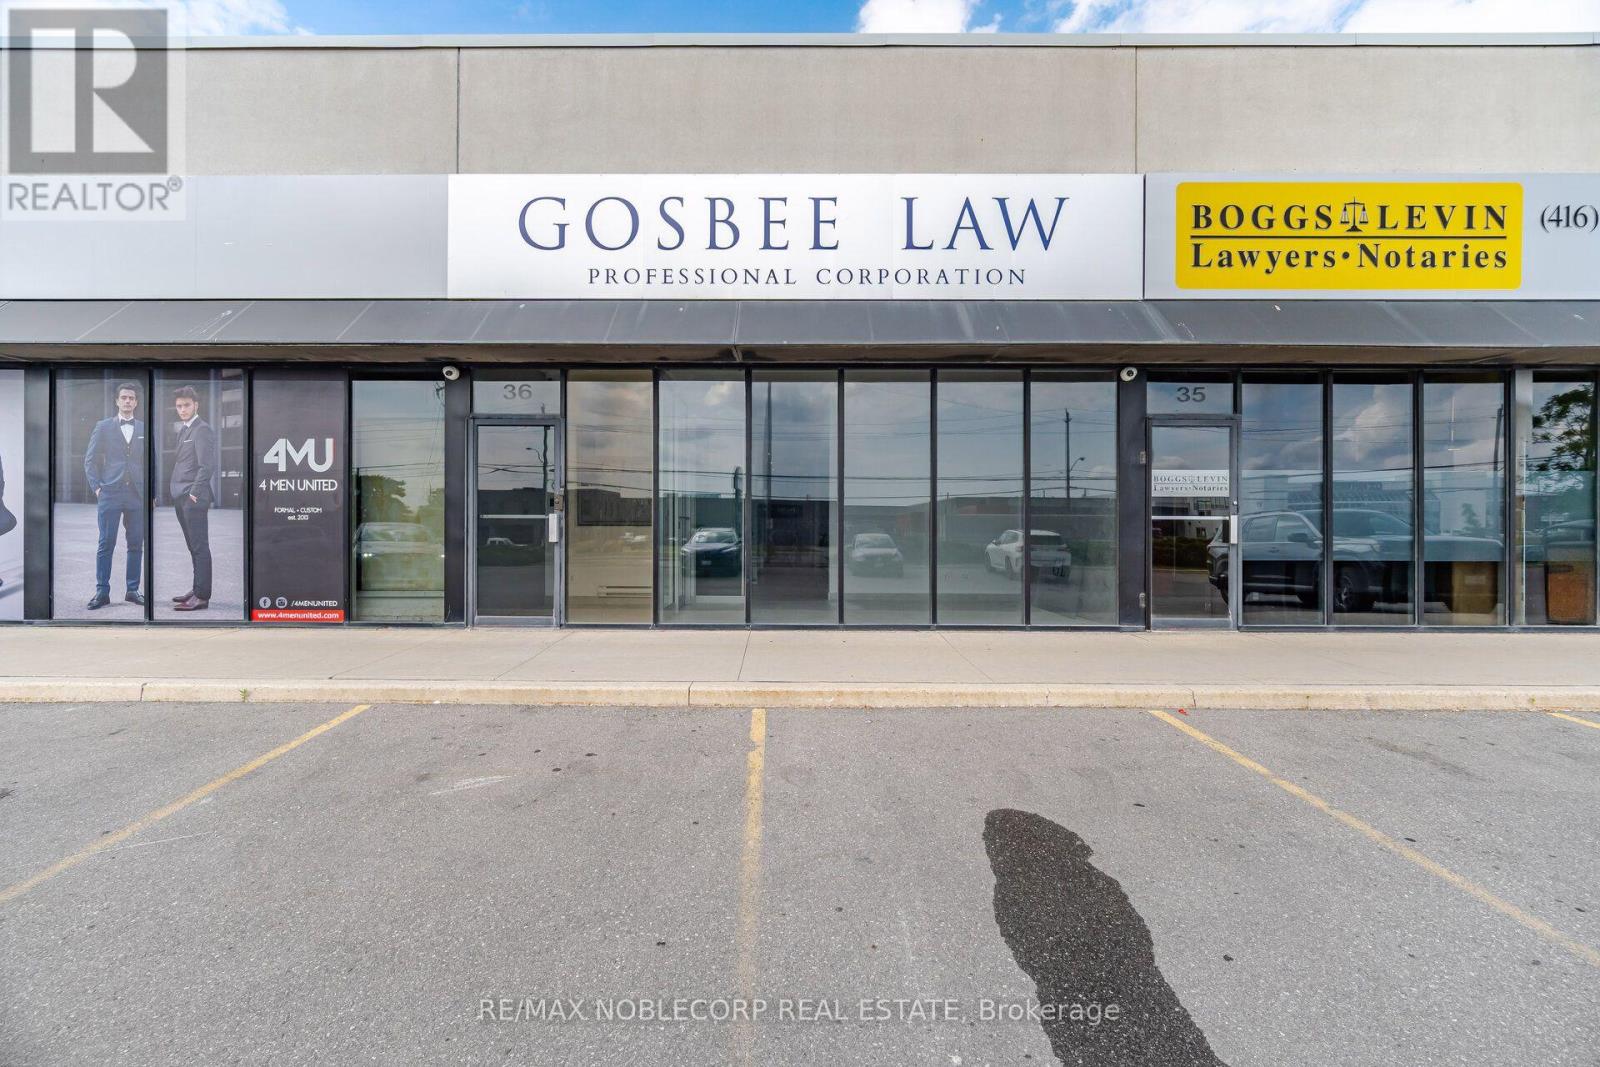
36 - 4040 Steeles Avenue W
Vaughan, Ontario
Elevate your business in this recently fully renovated commercial unit, ideally situated in a bustling, high-demand area. Offering approximately 1,285 sq. ft. of professional office space, this bright and modern unit features a private entrance, five individual office spaces, and a dedicated boardroom, providing an ideal layout for a variety of professional businesses. The functional floor plan offers a polished and welcoming environment for both staff and clientele, while a fully equipped kitchen with all appliances included adds everyday convenience. Ideal for legal, accounting, brokerage, consulting, and other professional office uses. Located within a well-managed commercial plaza with ample on-site parking, offering excellent accessibility and convenience for both employees and visitors. Available for immediate occupancy, this turnkey space is an excellent opportunity for professionals looking to establish or grow their business in a modern and professional setting. Lease price does not include TMI or HST. (id:63616)
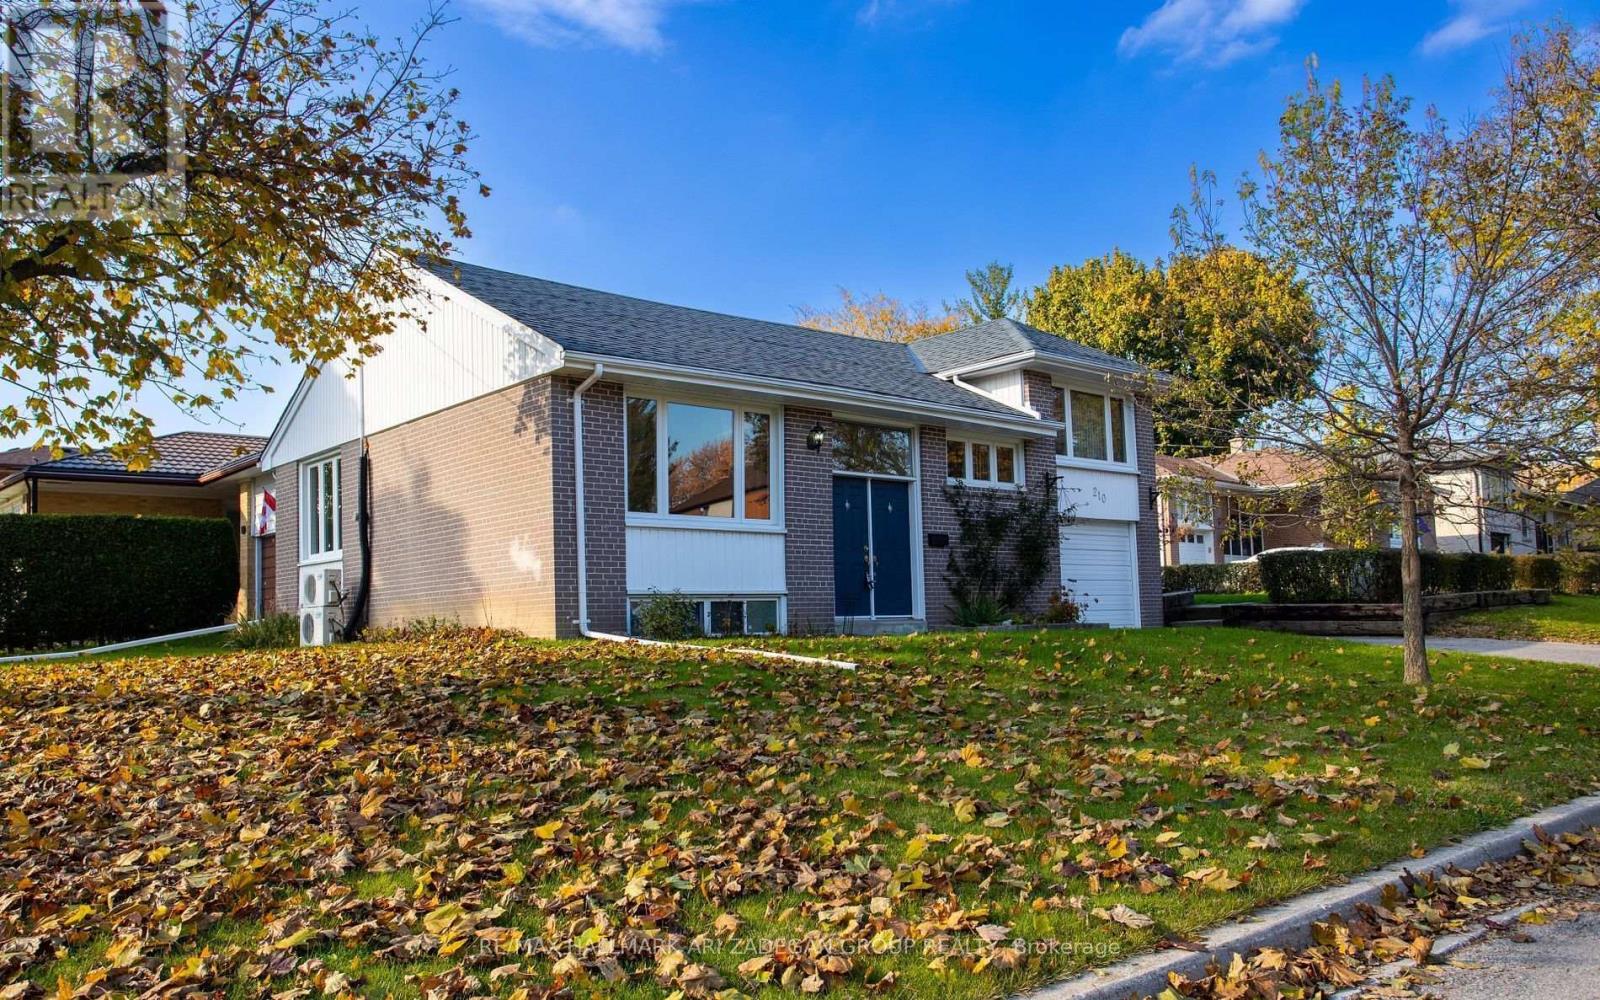
210 Harrygan Crescent
Richmond Hill, Ontario
Immaculate and exceptionally well-maintained, this inviting home features a double-door entry and is nestled on a large corner lot along a quiet crescent. Upgraded dark hardwood tongue-and-groove flooring flows throughout. Renovated kitchen boasts upgraded cabinetry, thick granite countertops, designer stainless steel hood fan and stainless steel appliances. Tastefully renovated bathrooms feature modern sinks and vanities. Enjoy the large rear sun deck overlooking an oversized, fully hedged backyard. Separate front entrance to a spacious two-bedroom in-law suite offers excellent flexibility. Ideally located just steps to Yonge St., transit, shopping, and amenities. (id:63616)
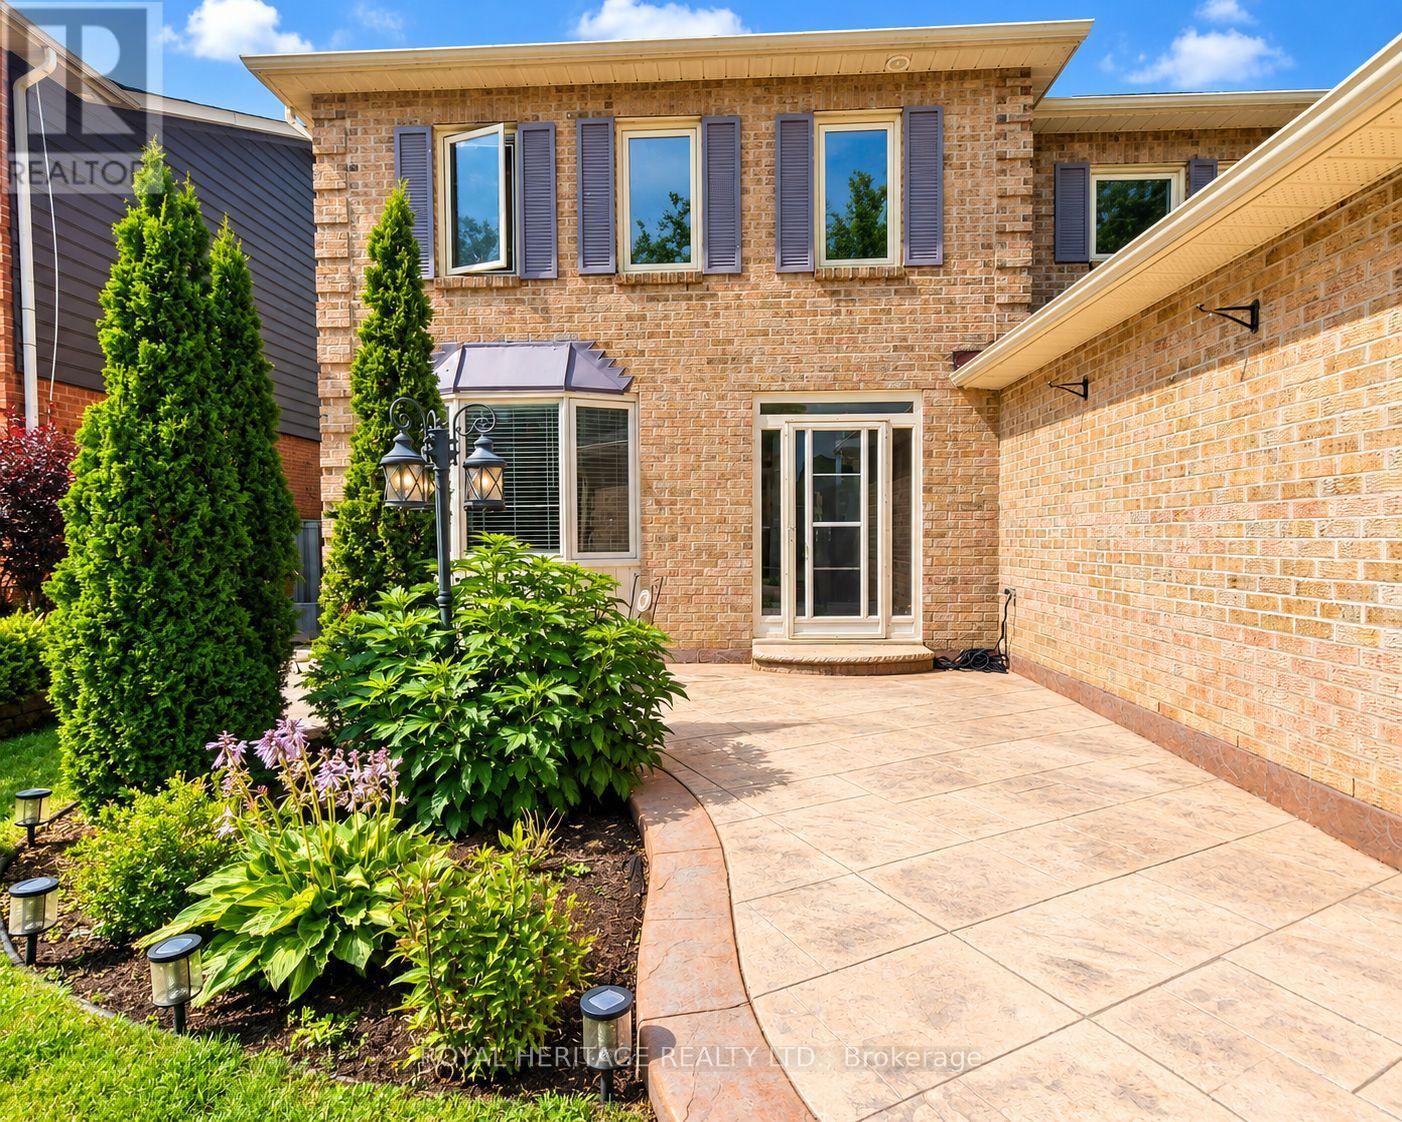
1221 Fieldstone Circle
Pickering, Ontario
Welcome to this exceptional 4-bedroom, 4-bathroom home in one of Pickering's most desirable neighbourhoods, where luxury, comfort, and thoughtful design come together seamlessly. From the moment you step inside, you'll appreciate the elegant engineered hardwood flooring throughout the living room and second floor, complemented by sophisticated cove lighting that creates a warm and inviting ambiance throughout the home. At the heart of the home is the professionally designed chef's kitchen, featuring premium appliances, a stunning wraparound island with ample seating and workspace, a cozy built-in electric fireplace, custom built-in shelving, and a stylish wet bar-creating the perfect space for both everyday living and entertaining. The spacious living room offers plenty of room to gather with family and friends and features charming window seating with built-in storage, combining comfort with functionality. A skylight fills the home with an abundance of natural light, enhancing the bright and airy feel throughout. Upstairs, the spacious primary suite serves as a private retreat complete with a luxurious 4-piece ensuite, accompanied by three additional generously sized bedrooms. The finished basement is designed with relaxation in mind, offering a large rec room, a 3-piece bathroom, private sauna, dedicated laundry room, and plenty of storage space. Step outside to your private backyard oasis featuring a sparkling inground pool and backing onto peaceful greenspace with no rear neighbours, providing exceptional privacy and the perfect setting for entertaining or enjoying quiet evenings. Combining premium finishes, resort-inspired amenities, and an unbeatable Pickering location, this beautiful home offers an exceptional lifestyle for families seeking both elegance and everyday comfort. (id:63616)