45 Centennial Avenue East Gwillimbury, Ontario L9N 1H1

$998,880
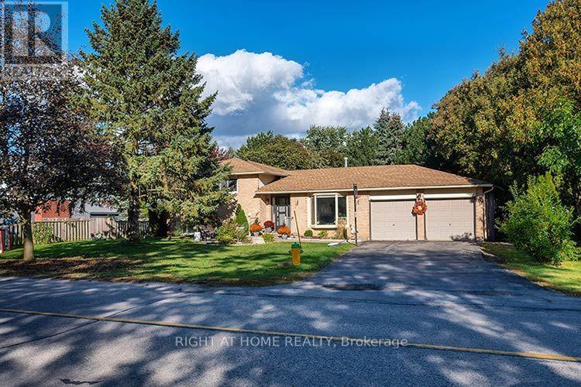
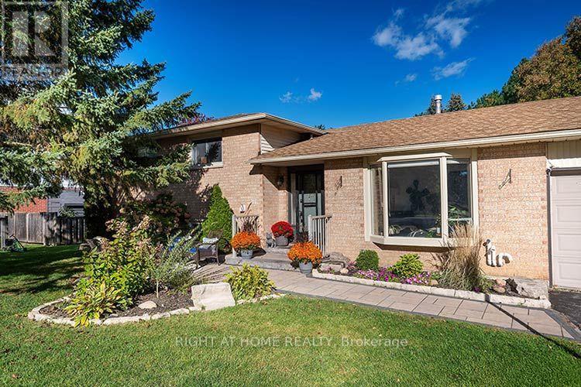
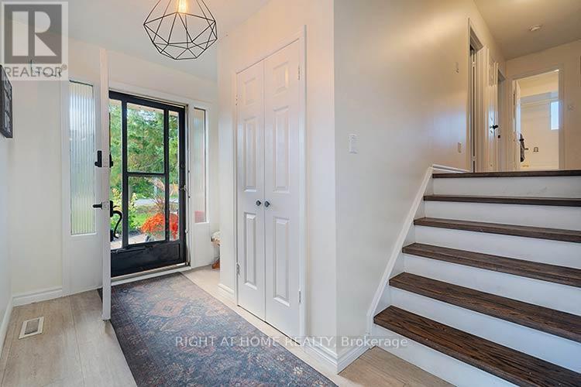
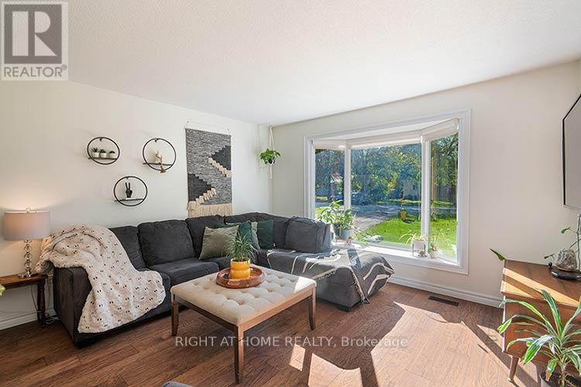
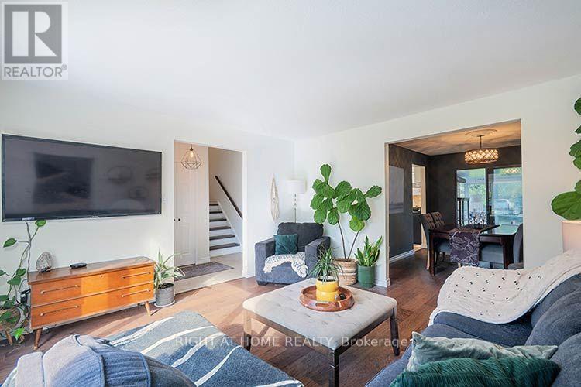
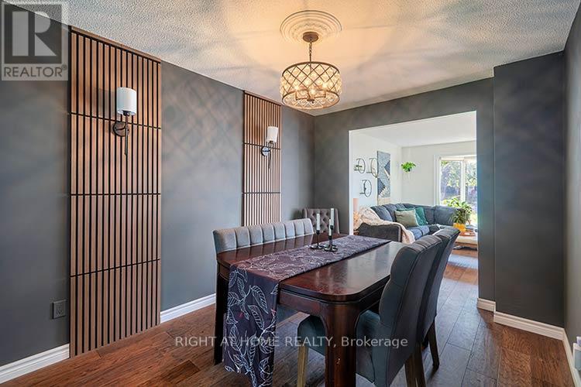
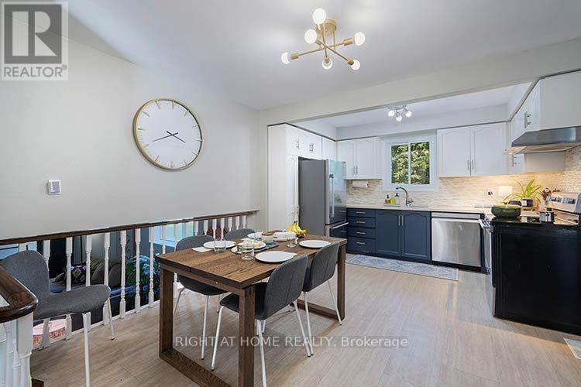
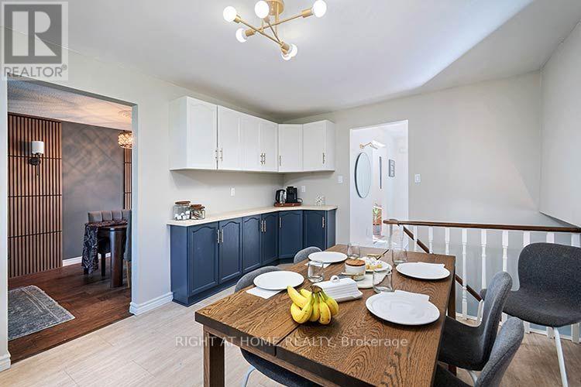
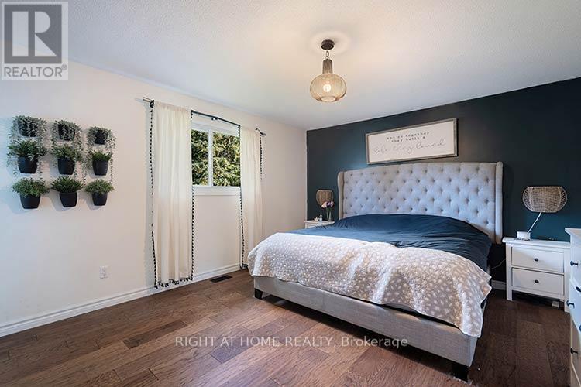
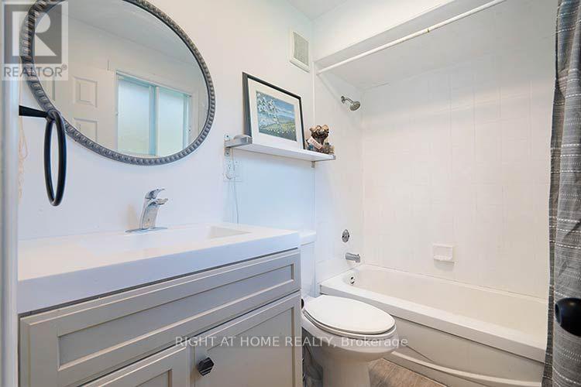
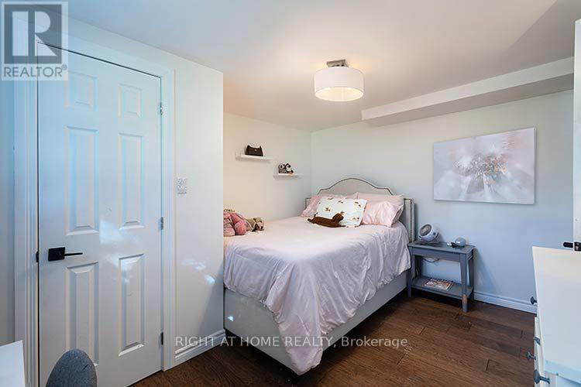
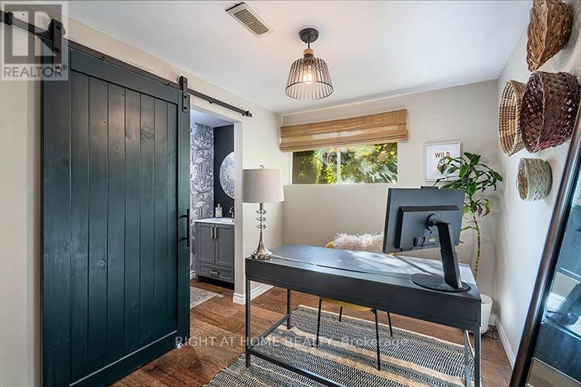
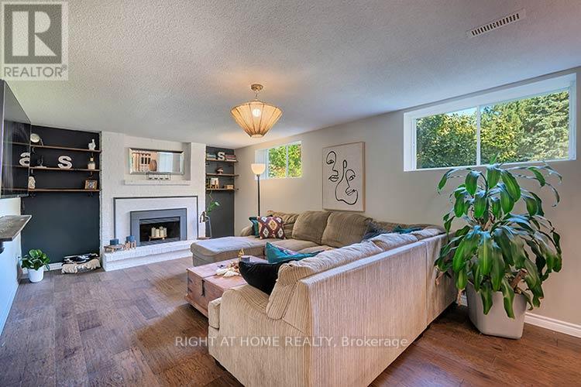
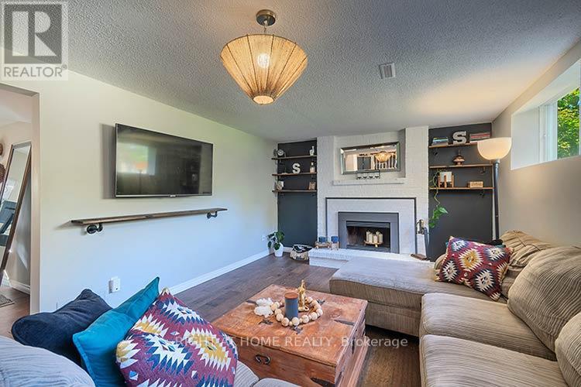
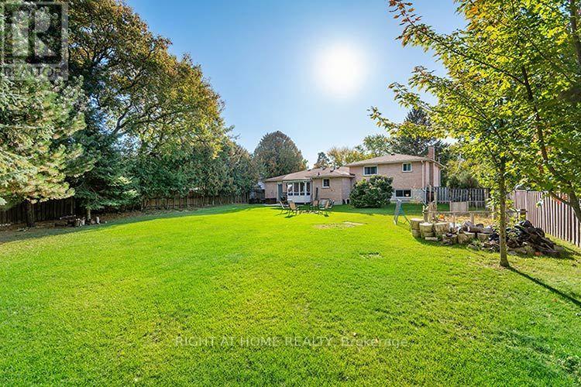
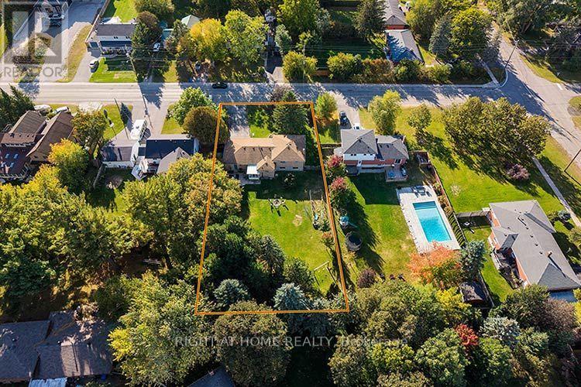
Lovely 4 bedroom 4 level sidesplit situated on a Private 90x177 foot lot providing you ownership of a functional layout including a Private Park like backyard. This pool sized backyard offers endless possibilities for hosting family and friends, sit by the firepit or enjoy your own garden to plant your fresh veggies, flowers or playground for the kids. Convienient location, move in ready featuring a layout ideal for a growing family or multi generational home/in law suite - includes a separate entrance from garage to lower level. Renovated 4 level sidesplit features large living/dining area, eat in kitchen, large family room with a cozy floor to ceiling woodburning fireplace and separate office area. Eat in kitchen offers Quartz Countertops, Pantry and plenty of cabinet space for all your cooking needs. The unfinished space - lower level offers endless potential to create additional living space suited to our needs. Ideallly located minutes to Yonge Street, Top rated schools, Parks, Restaruants, Shopping and lots of Amenities. Large garage with ample parking space for many vehicles, ideal for a growing family. (id:63616)
Property Details
| MLS® Number | N13871144 |
| Property Type | Single Family |
| Community Name | Holland Landing |
| Equipment Type | Water Heater |
| Features | Carpet Free, Sump Pump |
| Parking Space Total | 8 |
| Rental Equipment Type | Water Heater |
Building
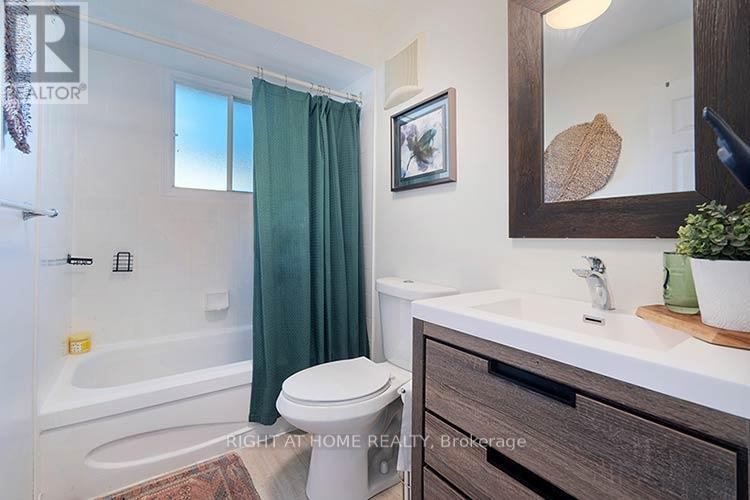
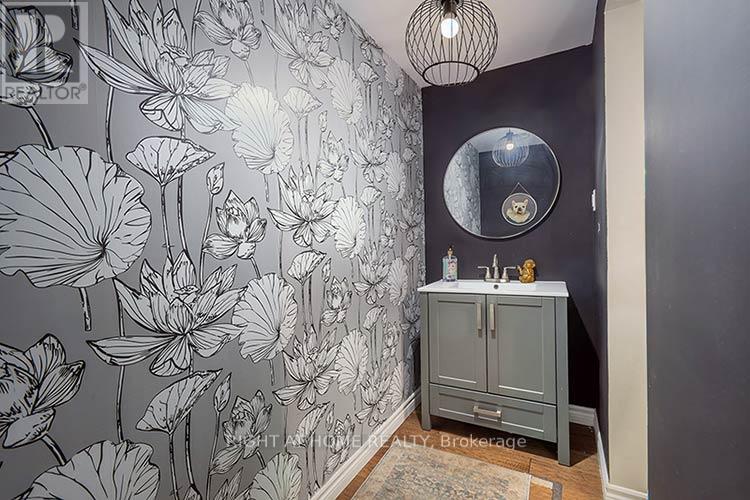
| Bathroom Total | 3 |
| Bedrooms Above Ground | 3 |
| Bedrooms Below Ground | 1 |
| Bedrooms Total | 4 |
| Appliances | Dishwasher, Dryer, Garage Door Opener, Stove, Washer, Window Coverings, Refrigerator |
| Basement Development | Partially Finished |
| Basement Features | Separate Entrance, Walk-up |
| Basement Type | N/a (partially Finished), N/a, N/a |
| Construction Style Attachment | Detached |
| Construction Style Split Level | Sidesplit |
| Cooling Type | Central Air Conditioning |
| Exterior Finish | Brick |
| Fireplace Present | Yes |
| Flooring Type | Hardwood, Laminate |
| Foundation Type | Block |
| Half Bath Total | 1 |
| Heating Fuel | Natural Gas |
| Heating Type | Forced Air |
| Size Interior | 2,000 - 2,500 Ft2 |
| Type | House |
| Utility Water | Municipal Water |
Parking
| Attached Garage | |
| Garage |
Land
| Acreage | No |
| Sewer | Septic System |
| Size Depth | 177 Ft |
| Size Frontage | 90 Ft ,2 In |
| Size Irregular | 90.2 X 177 Ft |
| Size Total Text | 90.2 X 177 Ft |
Rooms
| Level | Type | Length | Width | Dimensions |
|---|---|---|---|---|
| Basement | Utility Room | 6.13 m | 8.58 m | 6.13 m x 8.58 m |
| Lower Level | Family Room | 3.69 m | 7.05 m | 3.69 m x 7.05 m |
| Lower Level | Bedroom 4 | 3.09 m | 4.3 m | 3.09 m x 4.3 m |
| Lower Level | Office | 4.3 m | 4.3 m | 4.3 m x 4.3 m |
| Main Level | Living Room | 4.3 m | 4.45 m | 4.3 m x 4.45 m |
| Main Level | Dining Room | 3.09 m | 3.69 m | 3.09 m x 3.69 m |
| Main Level | Kitchen | 3.09 m | 3.69 m | 3.09 m x 3.69 m |
| Main Level | Eating Area | 3.24 m | 3.69 m | 3.24 m x 3.69 m |
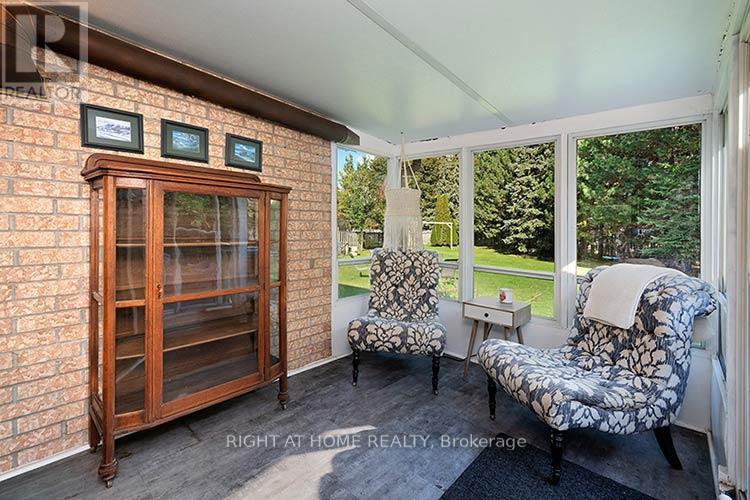
| Main Level | Solarium | 2.49 m | 3.09 m | 2.49 m x 3.09 m |
| Upper Level | Primary Bedroom | 3.69 m | 4.3 m | 3.69 m x 4.3 m |
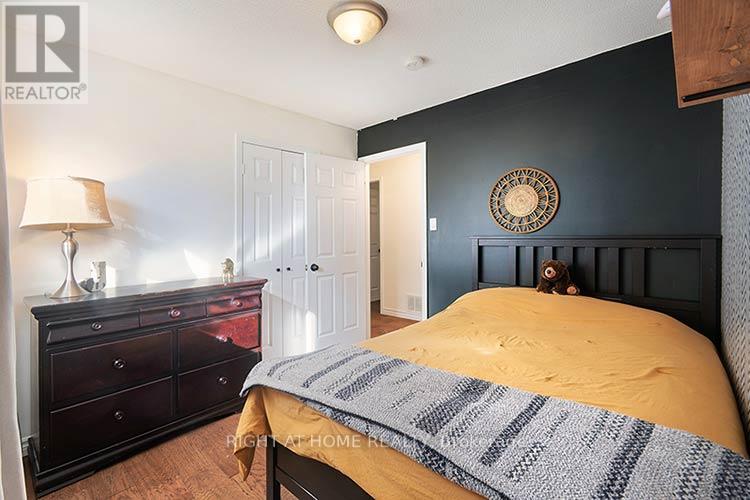
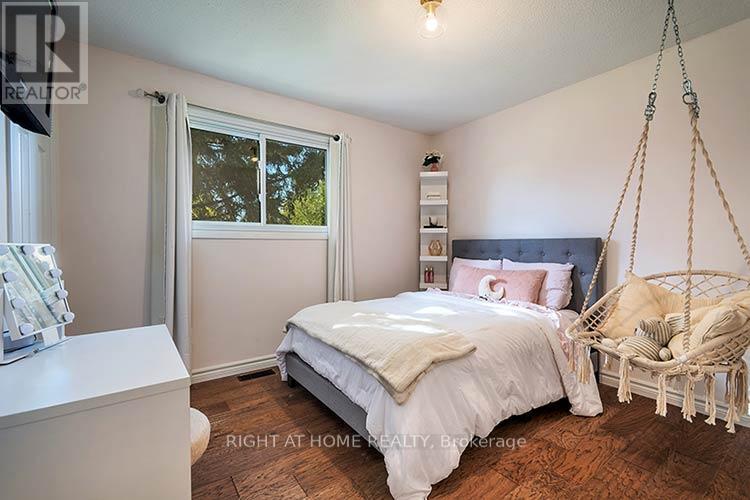
| Upper Level | Bedroom 2 | 3.38 m | 3.69 m | 3.38 m x 3.69 m |
| Upper Level | Bedroom 3 | 2.78 m | 3.38 m | 2.78 m x 3.38 m |
Contact Us
Contact us for more information

The trademarks REALTOR®, REALTORS®, and the REALTOR® logo are controlled by The Canadian Real Estate Association (CREA) and identify real estate professionals who are members of CREA. The trademarks MLS®, Multiple Listing Service® and the associated logos are owned by The Canadian Real Estate Association (CREA) and identify the quality of services provided by real estate professionals who are members of CREA. The trademark DDF® is owned by The Canadian Real Estate Association (CREA) and identifies CREA's Data Distribution Facility (DDF®)
October 07 2026 02:59:23
Toronto Regional Real Estate Board
Right At Home Realty