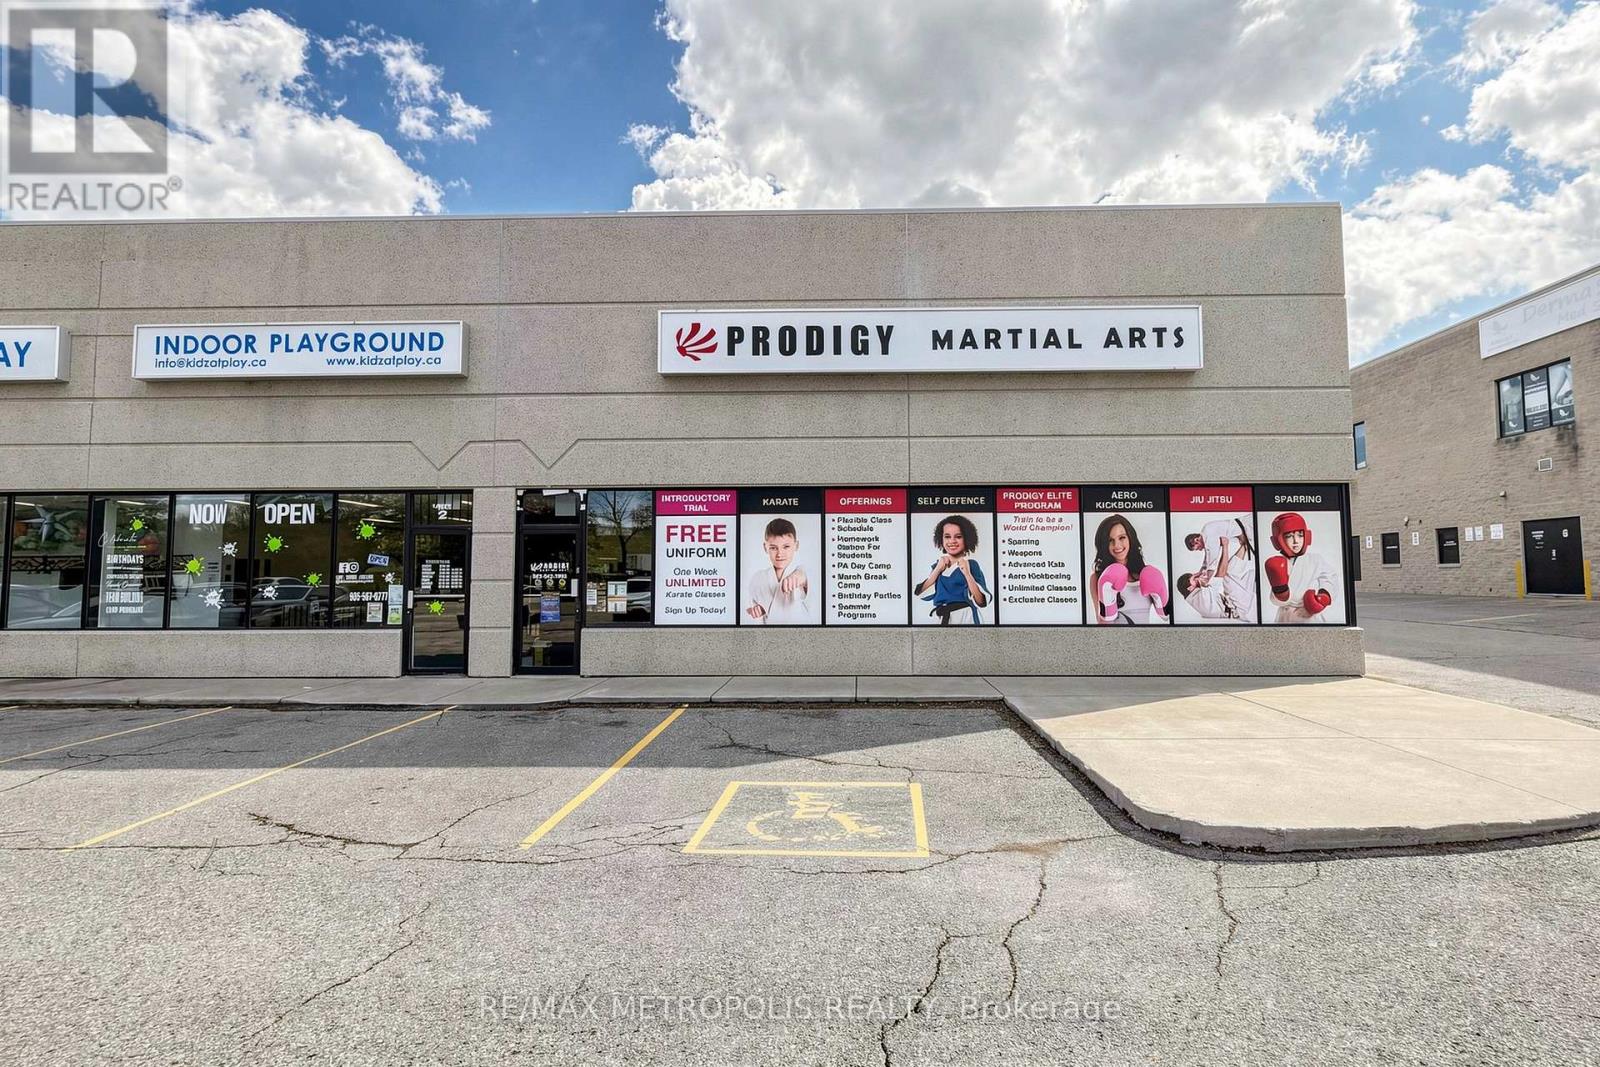
1 - 6991 Millcreek Drive
Mississauga, Ontario
Great Exposure In A Heavy Traffic Area Near 401, 403, 427, And Qew! Unit Is Located In A Busy Plaza Near Many Amenities. Excellent Signage & Parking. Experienced Landlord Is Great To Work With. A Must See! (id:63616)
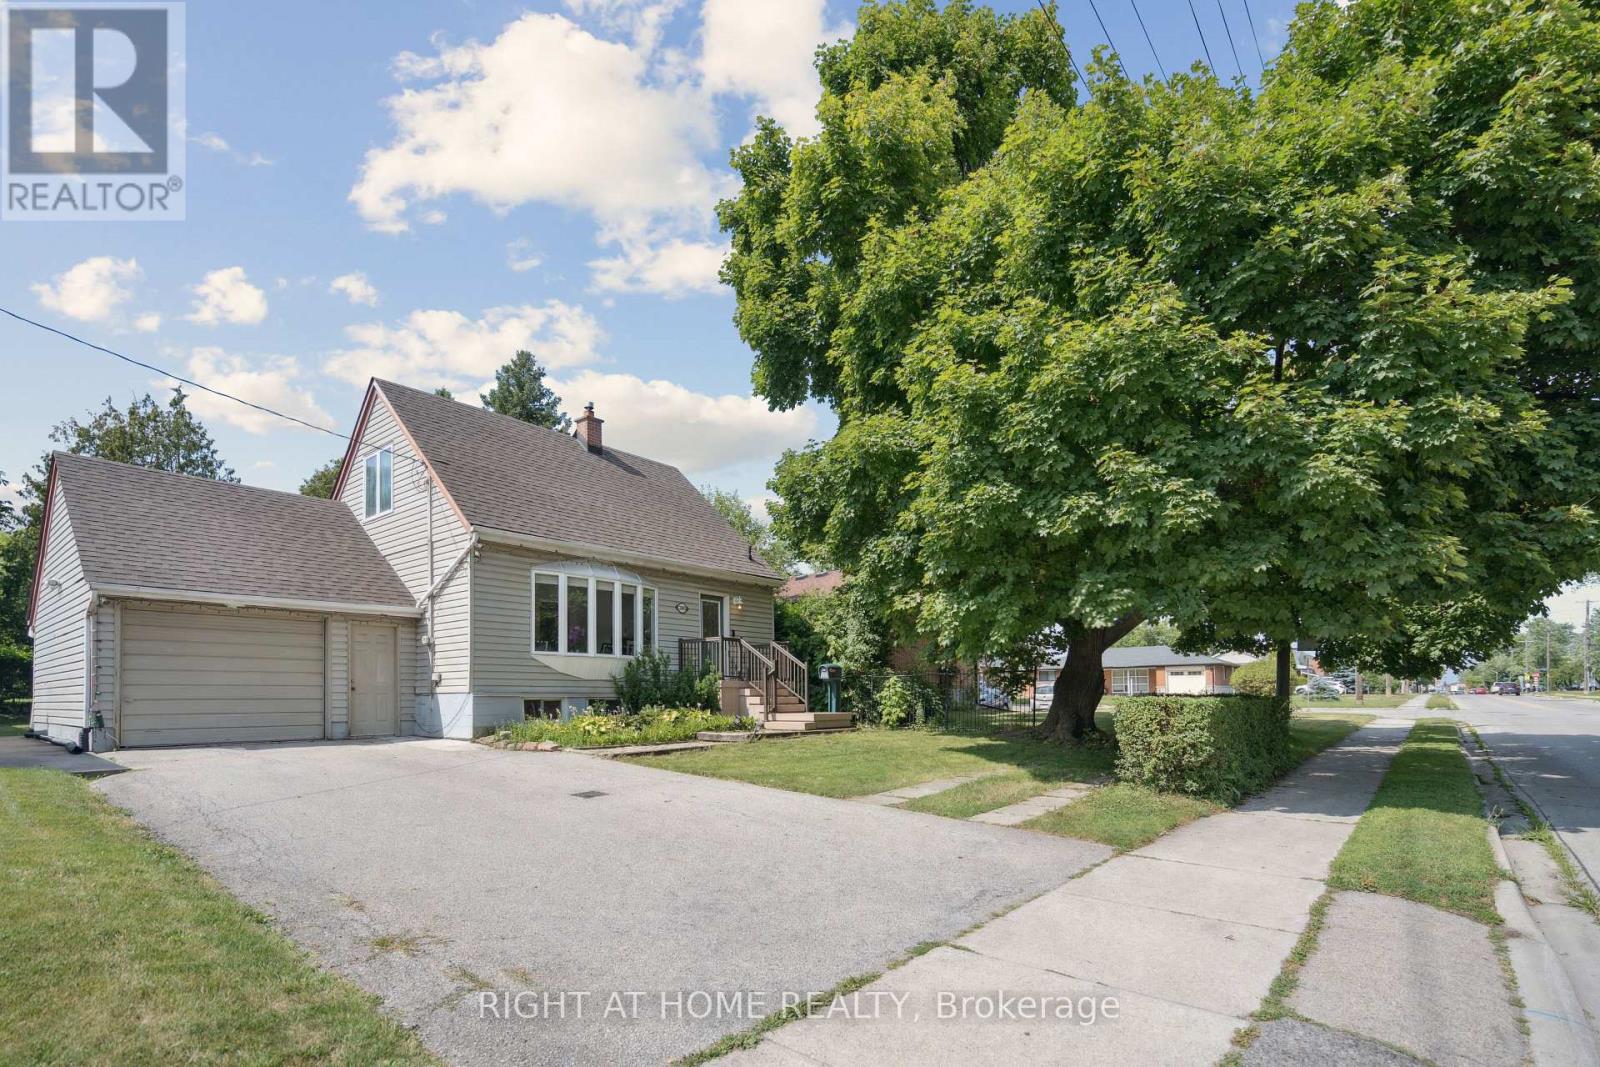
2343 Mountainside Drive
Burlington, Ontario
Welcome to your dream home! This beautifully renovated 1.5-storey detached house-on a quiet,tree-lined street in the heart of the sought-after Mountainside community.Perfect haven for families!Step into your private fully fenced & spacious backyard-mature trees offering plenty of shade,expansive interlock patio ideal for summer BBQs, entertaining, or simply relaxing in nature.Large storage shed-plenty of room for tools,bikes, & gardening gear.The oversized 1.5-car garage provides ample space for your vehicle & more.large & spacious driveway offering 5 car parking spots.Step inside to a beautifully updated open-concept main floor that blends modern design with everyday comfort. Stunning kitchen with sleek stainless steel appliances,striking quartz countertops & backsplash,stylish & elegant ceramic tile flooring.all illuminated by modern & bright pot lights.The kitchen flows effortlessly into a spacious living/dining area w/warm laminate flooring.perfect space for entertaining guests or relaxing with family.Main level features a spacious bedroom and a beautifully updated 4-pc bath w/quartz vanity and stylish ceramic tiles. Ideal for guests or main-floor living.Upstairs,you'll find two generously sized bedrooms with large closets,sunlit windows, & laminate flooring.Private rear entrance leads to the fully finished basement in-law suite-exceptional versatility for growing families or multigenerational living. This recently renovated space offers two generously sized bedrooms w/ large windows,full kitchen w/quartz countertop, beautifully renovated 3-piece bathroom with sleek tiled glass shower, & dedicated laundry room.Situated in Burlington-1 of Ontario's premier cities-Close to parks, shopping centres, schools, public transit options, hospital, among other amenities. A short drive to Burlington's beautiful waterfront w/sandy beaches, trails, parks & more. Embrace this opportunity to own a remarkable property that perfectly marries contemporary living & timeless appeal! (id:63616)
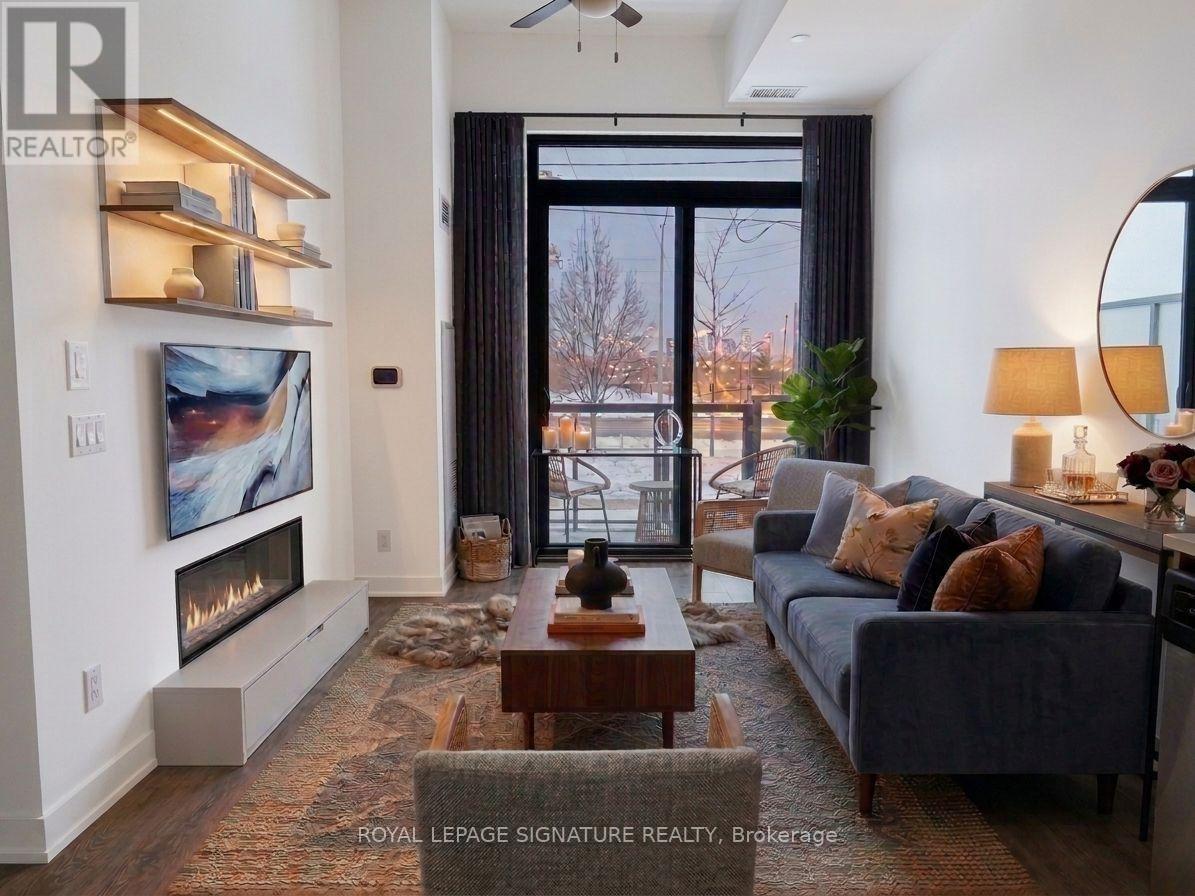
104b - 3200 Dakota Common
Burlington, Ontario
Bright and spacious 1 Bedroom + 1 Private Enclosed Den (can be used as a guest bedroom), 10-Ft Ceilings, Ground Floor, Large Private Patio (easy outdoor access). Welcome to this stylish unit featuring NEW flooring, NEW paint, RARE 10-foot ceilings (exclusive to ground-floor units) and a large private patio. The fully enclosed private den with a door provides valuable additional space, ideal for a guest room or home office. Enjoy the convenience of ground-floor living, 1 underground parking space and public transit right at the front door. Perfect for downsizers, pet lovers, cyclists, young professionals or investors. Located on the quiet side of Building B, facing Appleby Line, with exceptional amenities including an outdoor pool, gym, sauna, steam room, yoga room, BBQ area, party room, and 24/7 security. Close to Highways 407 and 403, Walmart, Fortinos, No Frills, RONA, banks, restaurants, parks, schools, shopping and transit. Move-in ready, private and exceptionally convenient-an ideal opportunity for buyers seeking comfortable and modern living. (id:63616)
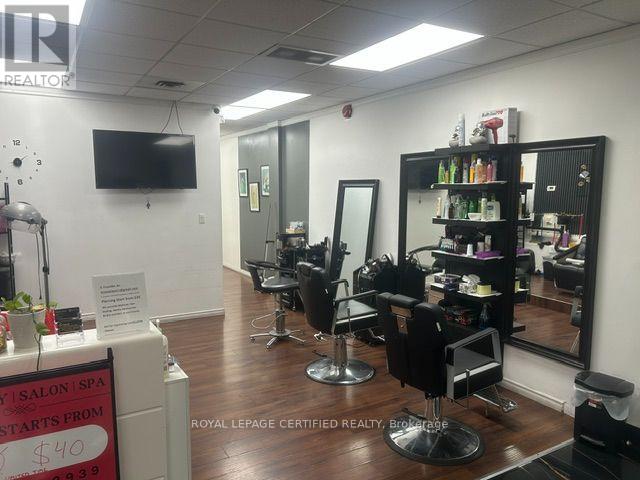
5 - 101 Main Street N
Brampton, Ontario
Excellent opportunity to own a well-established salon in a prime Brampton location! This turnkey business features an affordable rent of just $2,100/month with 7 years remaining on the lease term, offering long-term stability and peace of mind. The salon boasts a loyal and stable clientele built over the years, providing immediate income potential for the new owner. Seller is willing to train the incoming buyer, ensuring a smooth transition. Located in a rapidly growing area surrounded by extensive condo development, this business is perfectly positioned to benefit from increased foot traffic and a growing customer base in the near future. A fantastic investment opportunity with strong upside potential - don't miss out! (id:63616)
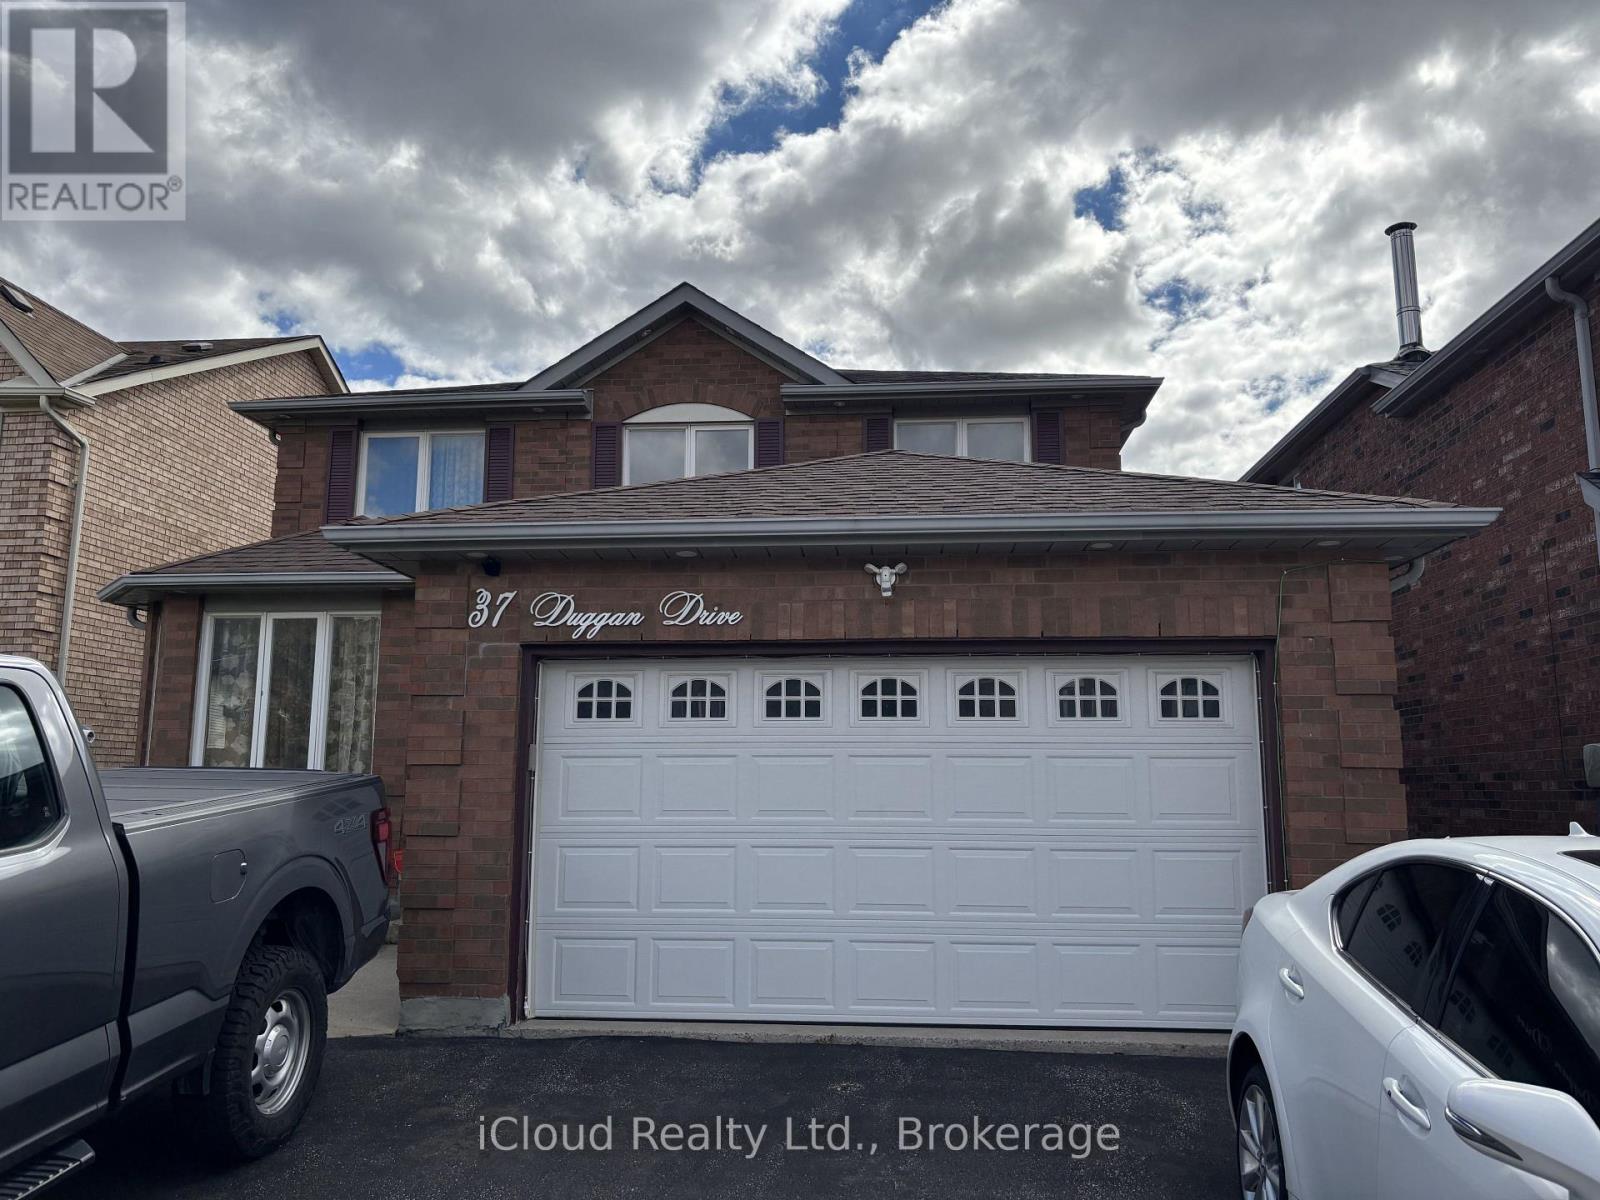
Bsmt - 37 Duggan Drive
Brampton, Ontario
Legal 2-Bedroom Basement Apartment for Lease in a desirable central Brampton location, offering a comfortable and functional layout with excellent convenience. This well-maintained unit features 2 bedrooms, 1 full bathroom, a spacious living area, large kitchen, in-suite laundry, and a separate private enclosed entrance. Ideally situated near Sheridan College, Steeles Avenue/Chinguacousy Road, with convenient access to public transit, shopping, restaurants, parks and other amenities. Minutes to the 401 and 407. One parking space is included. Perfectly suited for students, working professionals, couples or those seeking a private and comfortable living space in a convenient location. Tenant to pay 30% of utilities. No smoking and no pets. (id:63616)
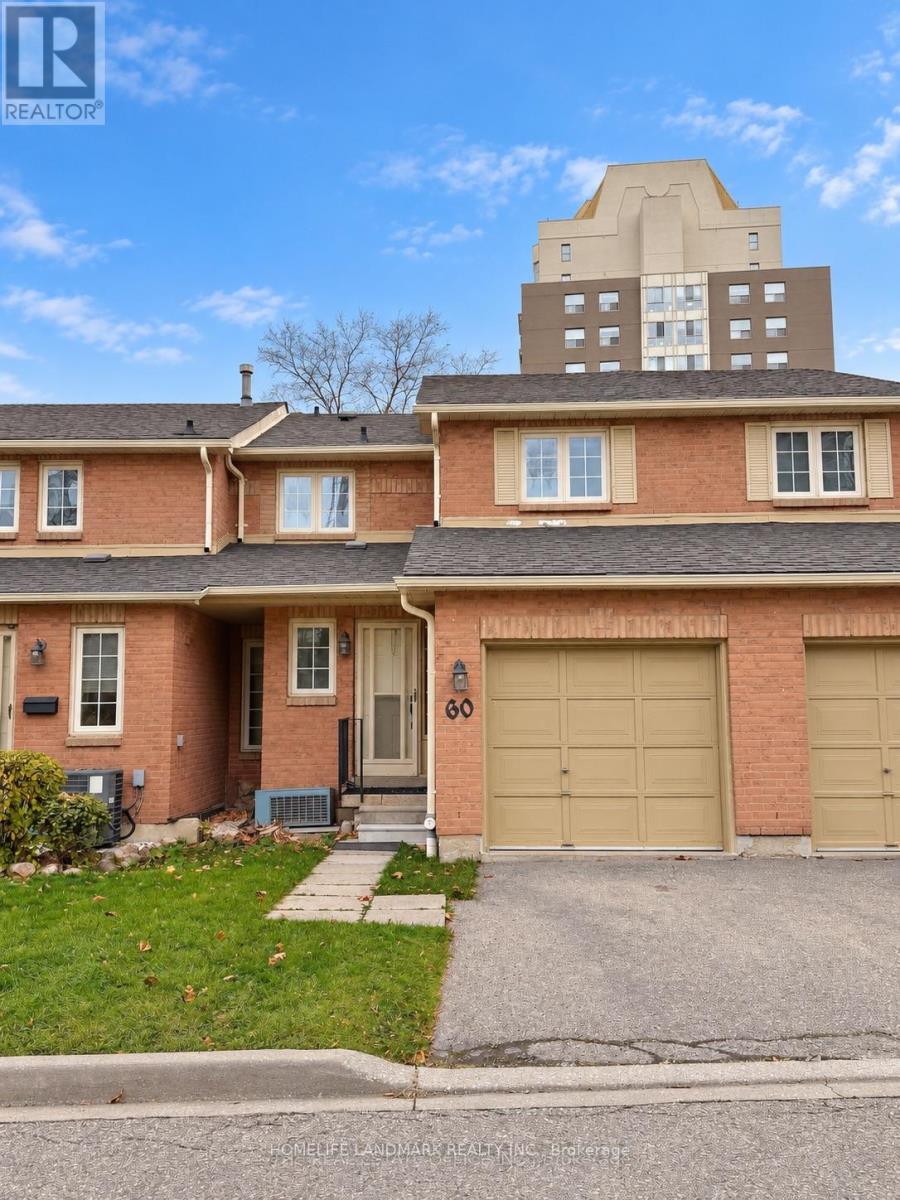
60 - 35 Ceremonial Drive
Mississauga, Ontario
This spacious 3-bedroom townhouse offers approximately 1,800 sq. ft. of bright, modern living space with brand-new hardwood flooring and plush carpeting throughout. The updated kitchen features new appliances, while the primary bedroom includes two walk-in closets. The finished lower level offers an additional bedroom, cozy family area, and a modern bathroom with a walk-in shower. Outside, the private backyard features patio stones and a charming garden area. (id:63616)
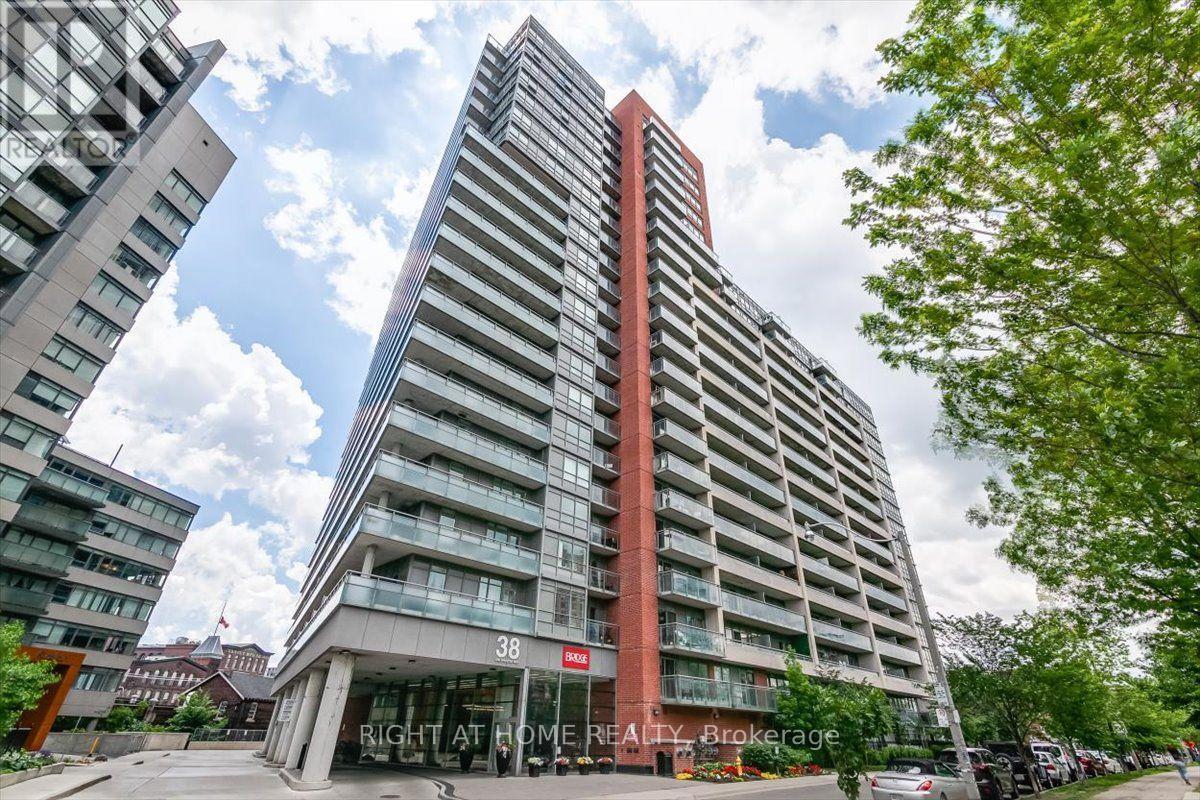
103 - 38 Joe Shuster Way
Toronto, Ontario
Welcome to this bright and beautifully maintained one-bedroom condo in the heart of Toronto's vibrant west end. Perfectly positioned on the main floor, this unit offers a rare level of convenience that is ideal for those seeking easy accessibility, pet owners, or anyone who simply prefers to skip the elevator and come and go with ease. The west-facing exposure fills the space with natural light, creating a warm and inviting atmosphere throughout the day. Step outside to your private balcony overlooking the park, a peaceful outdoor retreat that adds to the appeal of this unique main floor setting. The building offers an impressive selection of amenities, including an indoor pool and fitness centre, while the location puts some of the city's best destinations within easy reach. Enjoy convenient access to Liberty Village, the Entertainment District, U of T, restaurants, shopping, nightlife, transit and more. Well maintained, filled with natural light and offering a main-floor location that is difficult to find, this is a fantastic opportunity for first-time buyers, professionals, investors, pet owners or anyone looking to enjoy the best of downtown living with a little extra convenience. Unit not presently fully accessible but with some tweaks, it is possible. (id:63616)
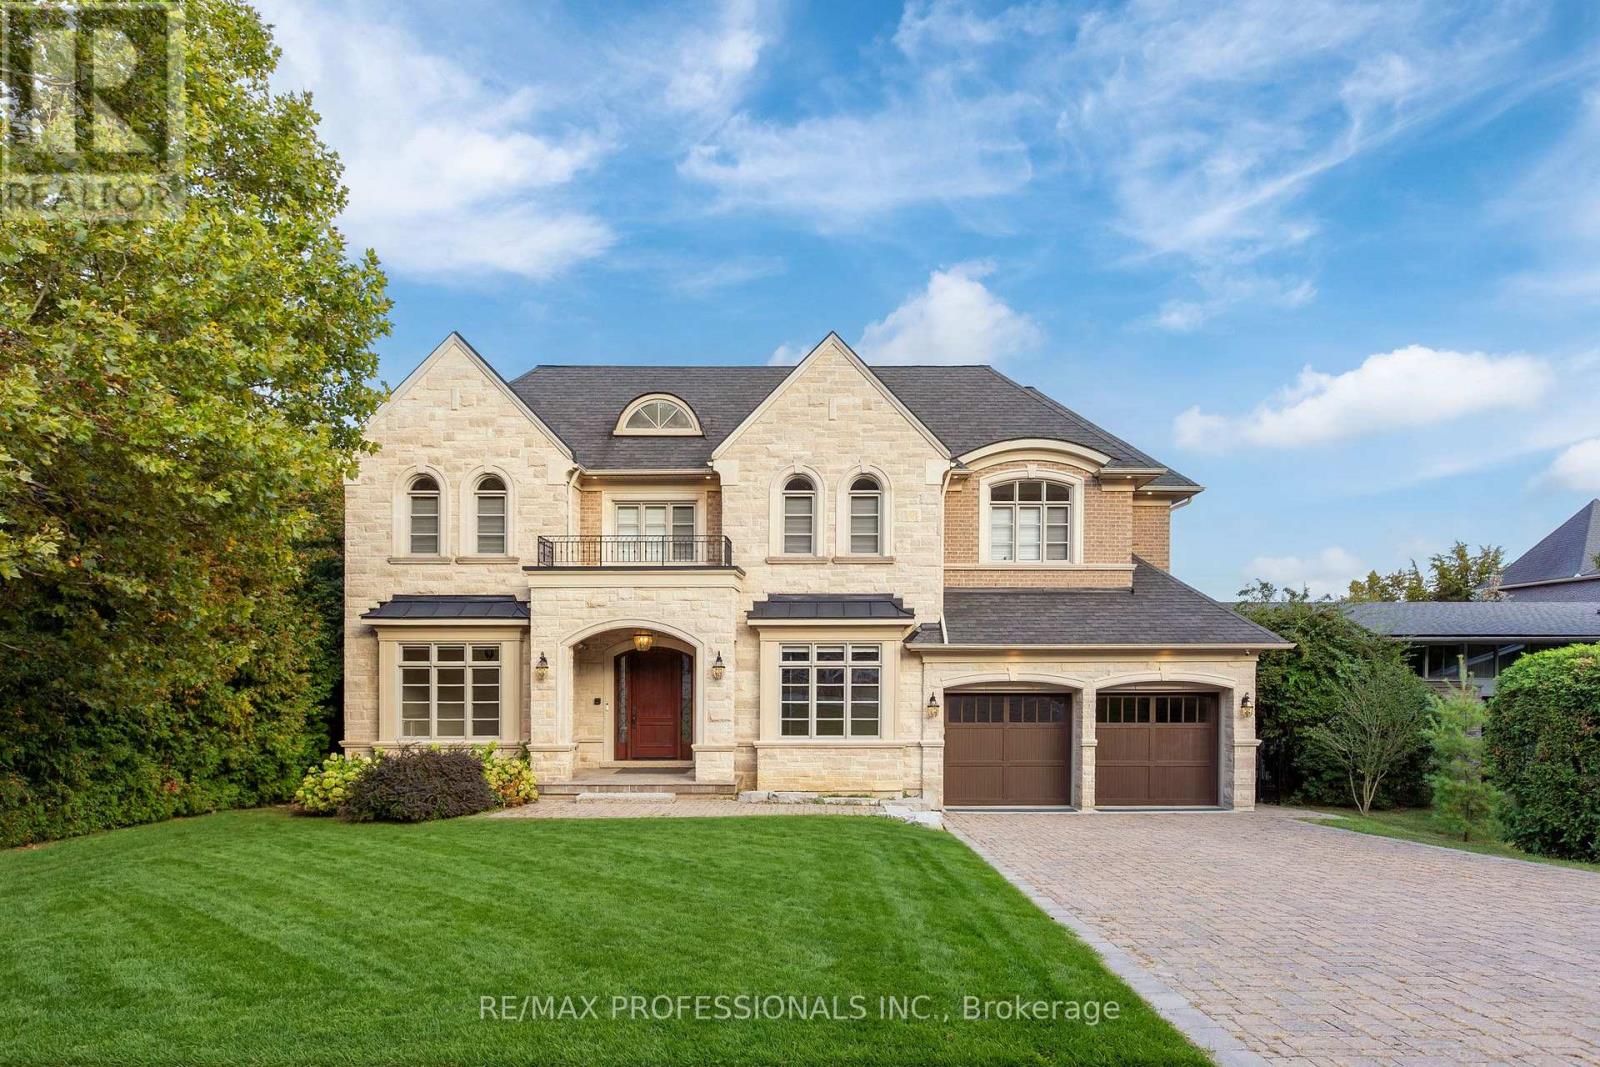
191 Edenbridge Drive
Toronto, Ontario
A spectacular custom-built residence set on an extraordinary 75.42 x ~216 south-facing lot overlooking the parkland surrounding James Gardens & the Humber River ravine in prestigious Edenbridge-Humber Valley. Built in 2013, this exceptional home offers 8,400 sf of luxurious finished living space across 3 levels. The main level includes formal living and dining rooms with oak hardwood floors, wainscoting and detailed millwork, an impressive gourmet kitchen with white cabinetry, stone counters, an oversized island, Thermador appliances and a butler's pantry, a breakfast area with a bow window, a dedicated office, family room with soaring 20ft ceilings, two levels of south-facing windows, coffered ceiling, a gas fireplace with stone surround and a walkout to an elevated terrace with serene treed vistas, a convenient mudroom and a powder room. Upstairs are 5 bedrooms, including a sumptuous primary retreat with a gas fireplace, built-ins, private south-facing balcony, dressing room and a spa-like 6-piece ensuite. Two bedrooms have 4-piece ensuites and two share a 5-piece semi-ensuite, while a convenient laundry room completes the 2nd level. The 2,375 sf finished mainly at grade lower level offers a massive rec room with a gas fireplace and wet bar, 2 additional bedrooms/flex rooms, 2 full baths, a 2nd laundry room, ample storage and multiple walkouts to the covered patio. Spectacular south-facing grounds with mature trees, privacy hedging, an expansive lawn and room for a future pool, with James Gardens and the Humber River Recreational Trail just beyond. Attached 2-car garage with direct interior access and a private drive provide parking for 8 cars. Extras include a double-sided elevator, Hunter Douglas blinds, built-in speakers, central vac, 200AMP service, security cameras & more! Near Humbertown, top golf clubs, good local schools, Royal York Subway, Weston UP/GO & Hwys 401/427. A remarkable luxury home in one of Etobicoke's most coveted neighbourhoods! (id:63616)
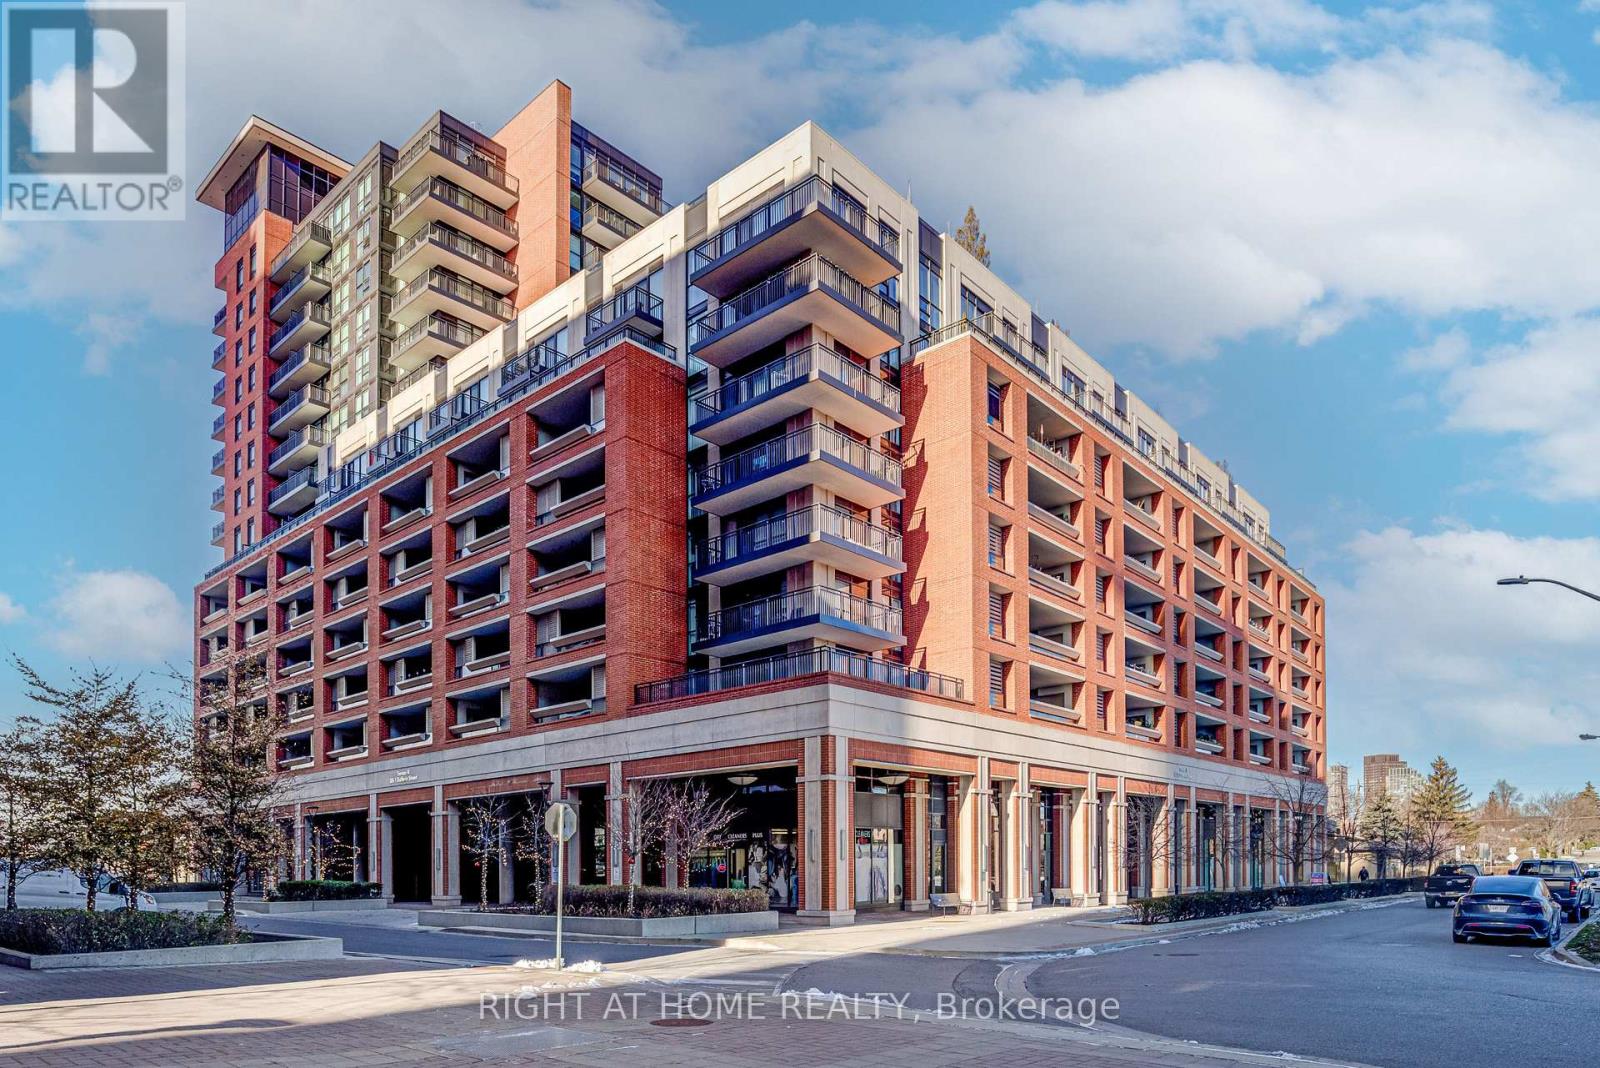
905 - 3091 Dufferin Street
Toronto, Ontario
Welcome To This Charming Treviso 3 Ninth Floor, One Bedroom One Bath Open Concept Corner Unit. With One Large 300 Square Foot Terrace Great for Entertaining, Complimenting The Interior 588 Square foot area. For A Approximate Total Living Area of 888 Square Feet. The Largest One Bedroom Of The Treviso Complex. Included One Parking Spot, And One Locker. Located On The North East Side. With A Fabulous View Of The City And The Outdoor Swimming Pool. This Turn Key Unit Boasts Pride Of Ownership. The Kitchen Features Stainless Steel Appliances & Granite Counter Tops. Steps To Subway, Yorkdale Mall, Lawrence Square, Columbus Centre And Highways. (id:63616)
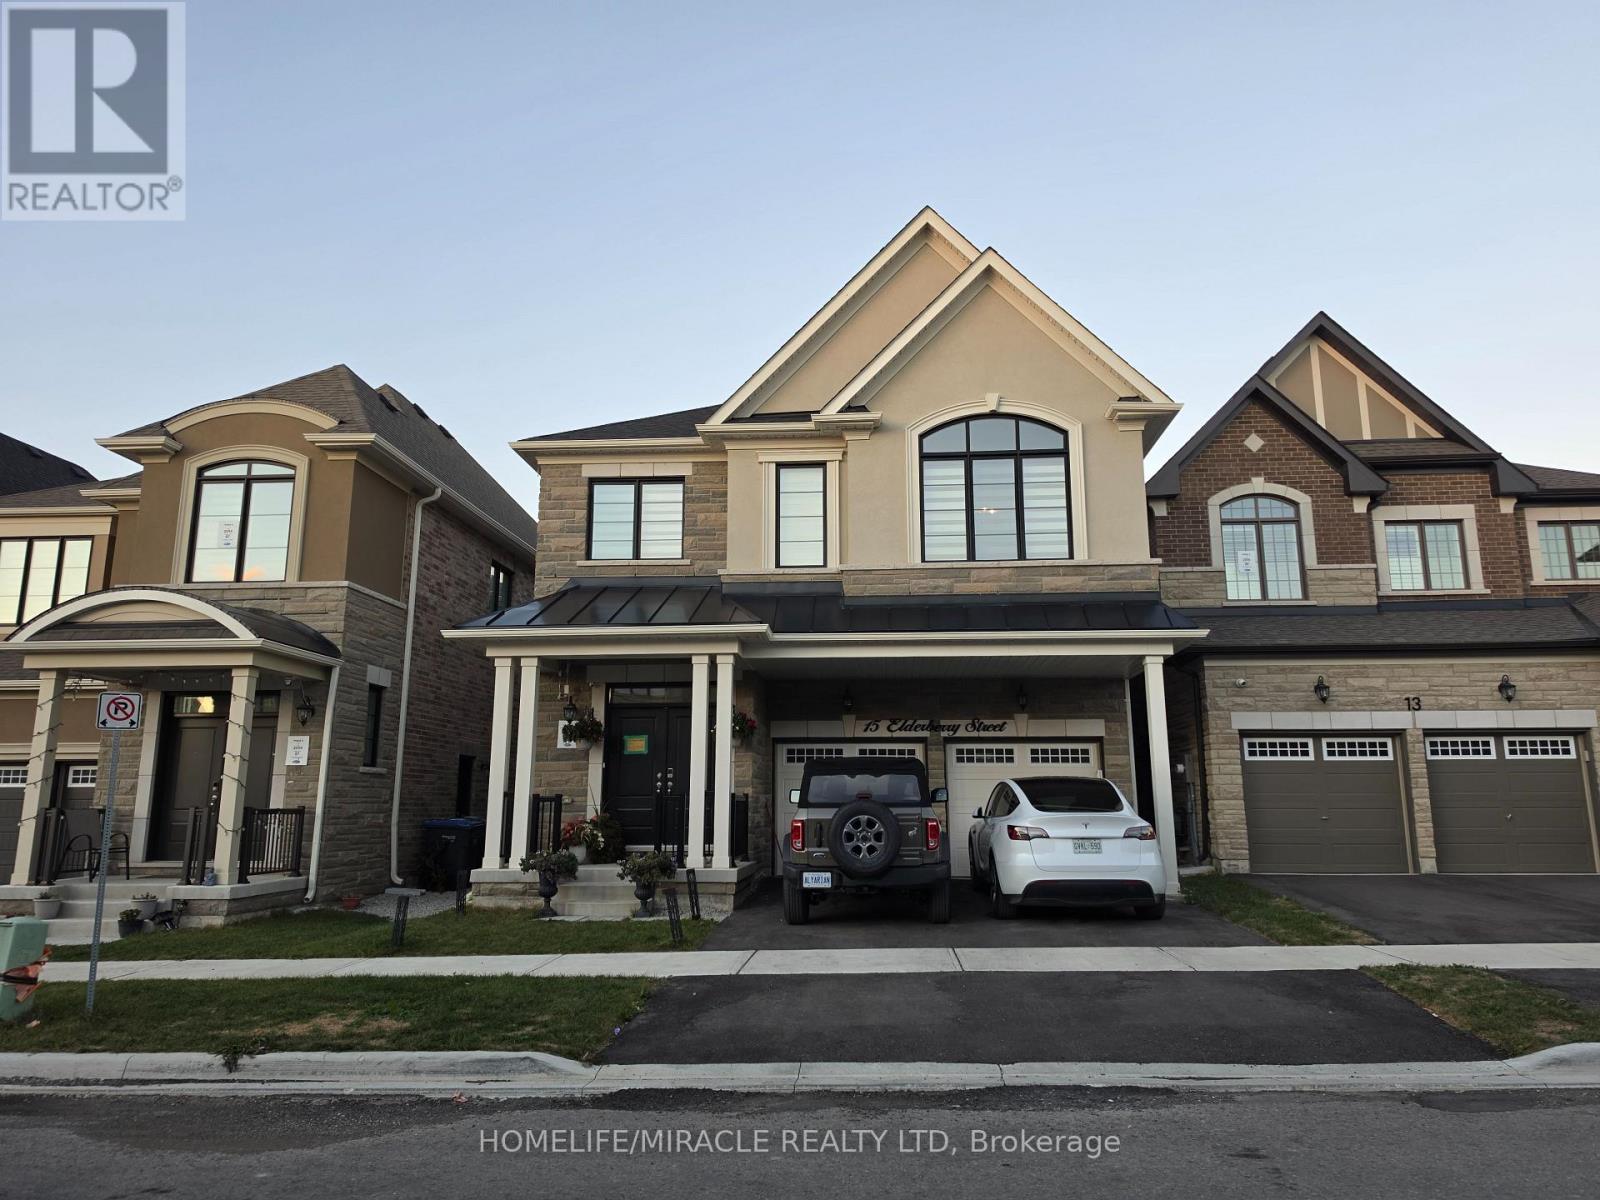
Lower - 15 Elderberry Street
Caledon, Ontario
Discover this bright and inviting 2-bedroom, 1-bathroom basement apartment nestled in a wonderful, family-oriented neighborhood of Caledon. This Brand New Never lived in Lower Level living space features a separate living room filled with natural light from large windows, generously sized bedrooms, & independent laundry facilities. Prime Location! Enjoy the unbeatable convenience of being just minutes away from all essential amenities; local grocery stores, restaurants, public transit, and both elementary and high schools. Separate laundry. (id:63616)
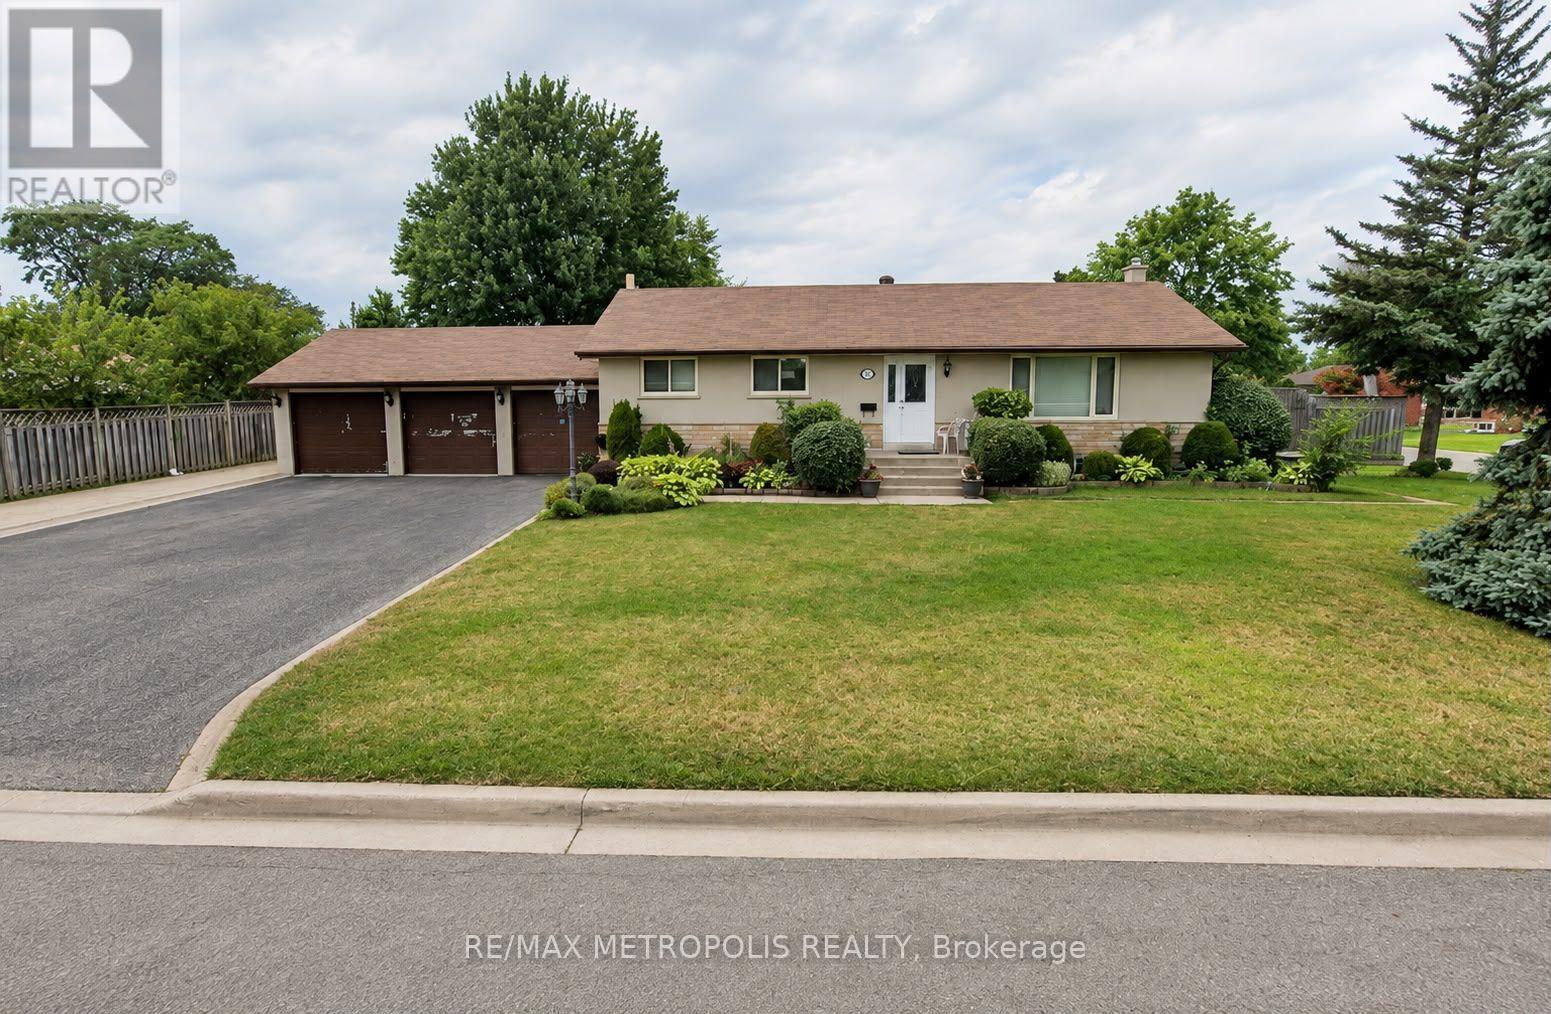
Upper - 37 Carlyle Crescent
Brampton, Ontario
Welcome To 37 Carlyle Cres, A Well-Maintained Detached Bungalow Situated On A Large 60' X 115' Corner Lot In The Heart Of Brampton East. This Upper-Level Lease Features 3 Generous-Sized Bedrooms, 1 Full Bathroom, A Bright & Spacious Living Room With Hardwood Floors And Walkout To A Large 3-Tier Deck. Separate Dining Area And Upgraded Eat-In Kitchen With Granite Countertops & Breakfast Bar. Private Main-Floor Laundry For Added Convenience. Extra-Wide Driveway With Ample Parking. Excellent Location Close To GO Transit, Shoppers World, Schools, Parks, Shopping, Public Transit & Major Amenities. A Great Opportunity For Families Looking For A Spacious, Comfortable & Convenient Place To Call Home. Upper Level Only. Basement Not Included. Tenant To Pay 70% Of Utilities. (id:63616)
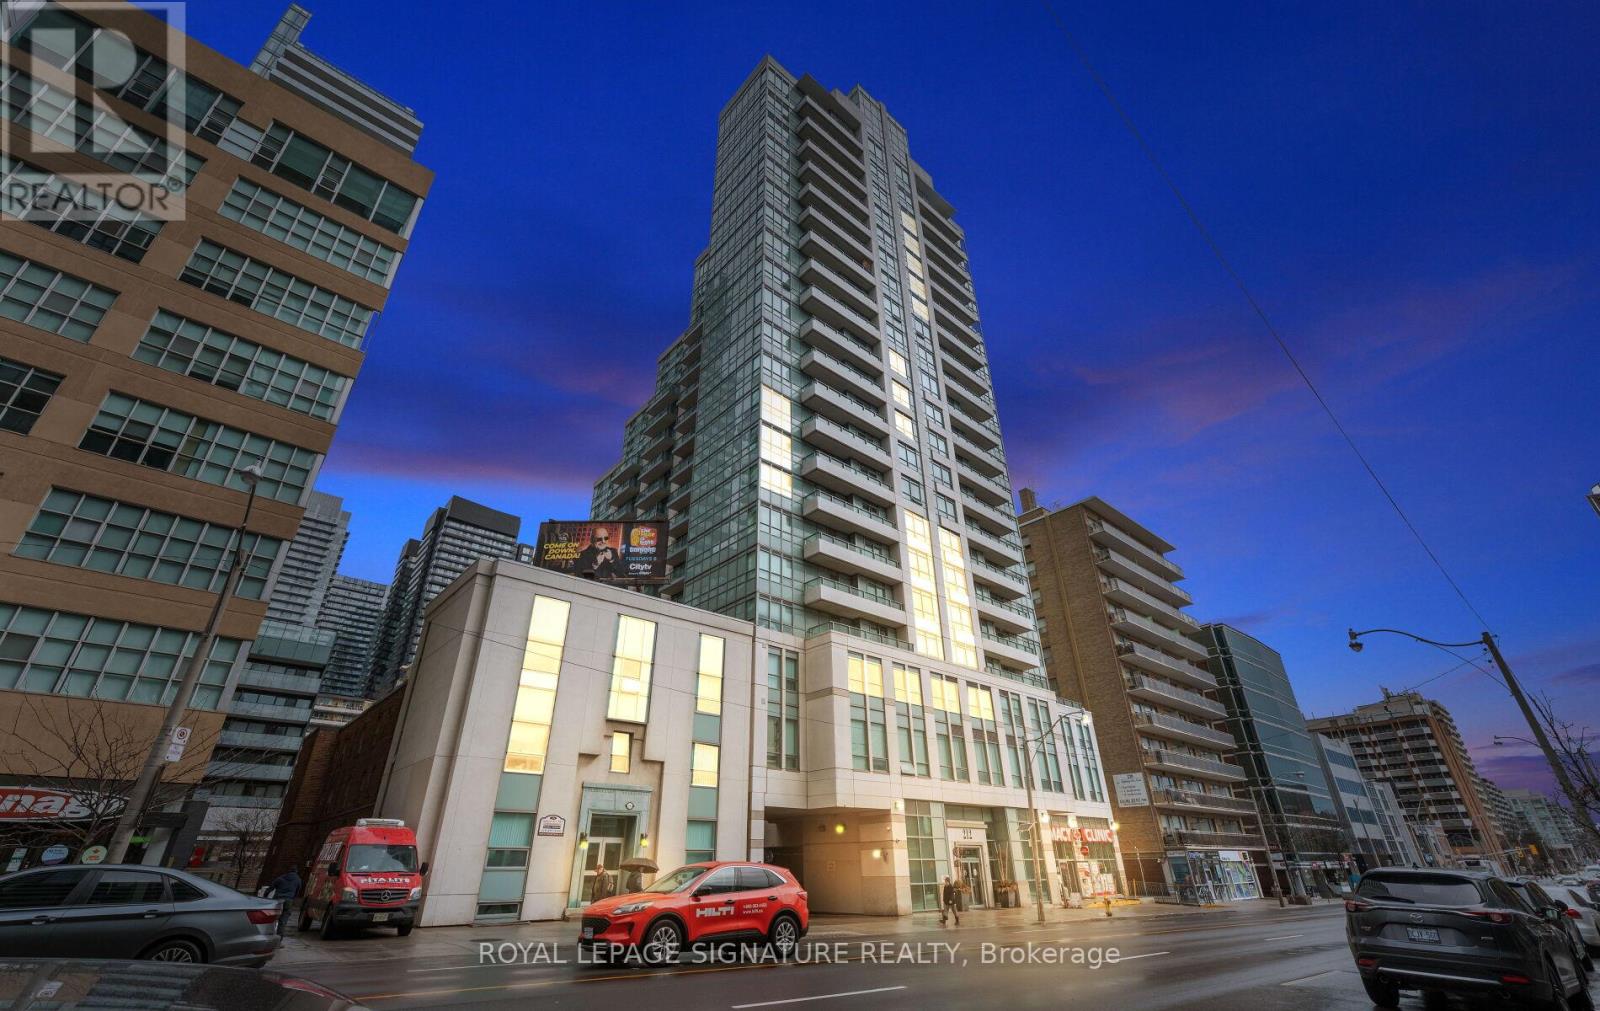
1411 - 212 Eglinton Avenue E
Toronto, Ontario
** Short Term Lease** Welcome to Midtown living at its best in the sought-after Panache Condos! This spacious, sun-filled, ** fully furnished ** 1+Den suite is available for short-term lease and offers a functional layout ideal for professionals, corporate relocations, or anyone seeking a turnkey home in one of Toronto's most connected neighbourhoods. Larger than many newer condo offerings in the area, the suite provides comfortable living space with a versatile den perfect for a home office or guest space. The open-concept living and dining area is bright and inviting, while large windows and unobstructed views fill the suite with natural light throughout the day. All utilities are included, providing exceptional value and predictable monthly costs. Also includes the rare convenience of 1 parking space and 1 locker. Enjoy a well-managed building with outstanding amenities including 24-hour concierge, indoor pool, fitness centre, party room, guest suites, and visitor parking. Located in the heart of Yonge & Eglinton with a Walk Score of 98, you're just steps to shops, cafes, restaurants, groceries, Cineplex VIP, Yonge Eglinton Centre, and countless everyday conveniences. Commuters will appreciate being just minutes from Eglinton Subway Station and the new Eglinton Crosstown LRT, offering seamless access across the city. An unbeatable combination of space, natural light, location, convenience, and furnished comfort in one of Toronto's most desirable Midtown communities. (id:63616)