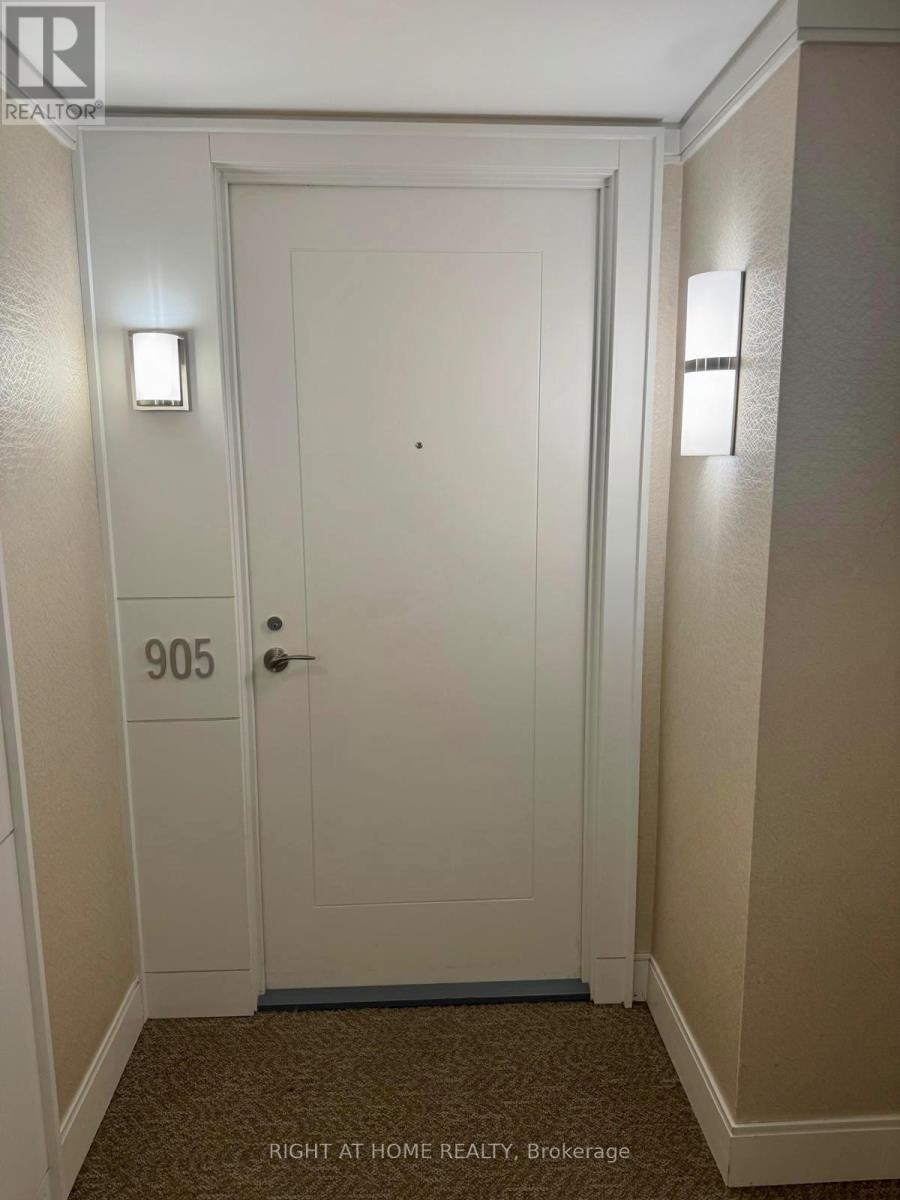
905 - 3091 Dufferin Street Toronto, Ontario M6A 0C4

$2,388 Monthly
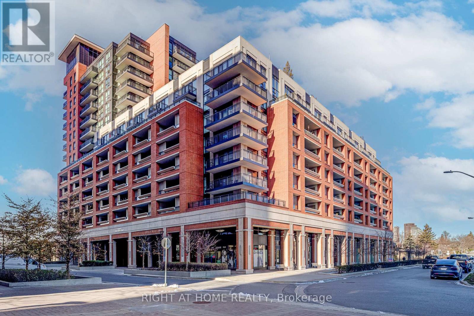
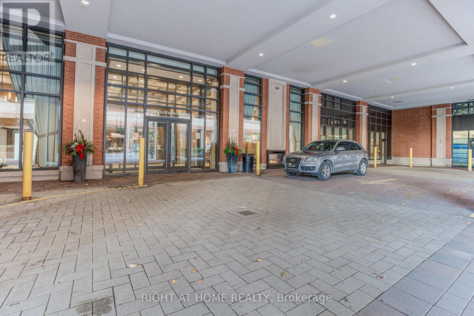
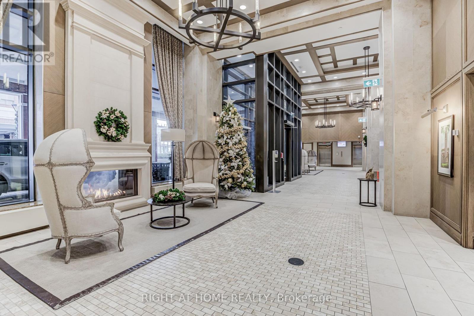
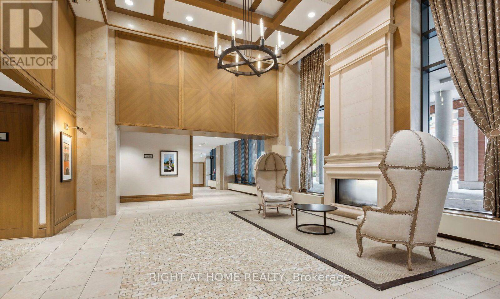
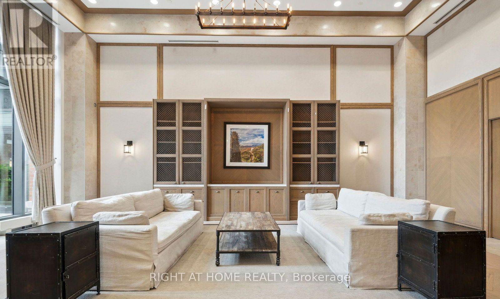
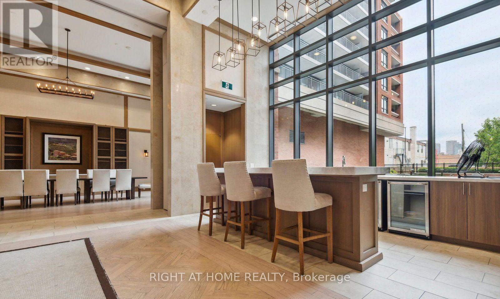
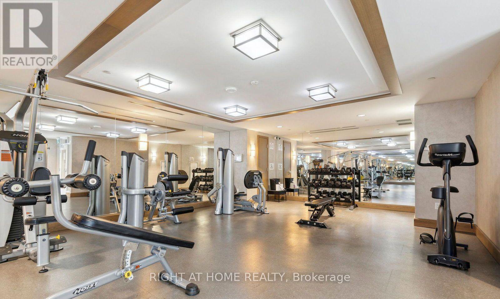
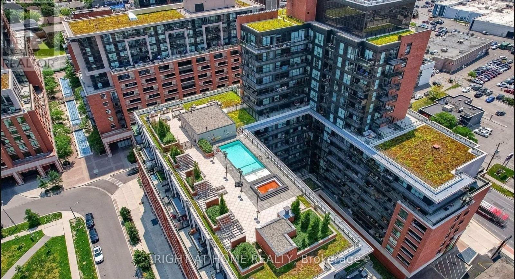
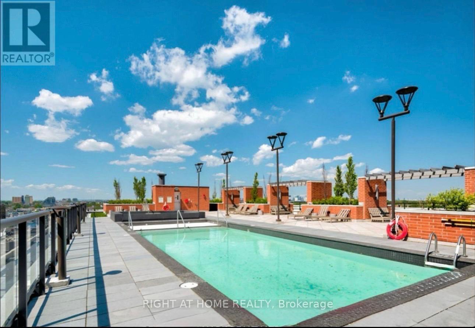
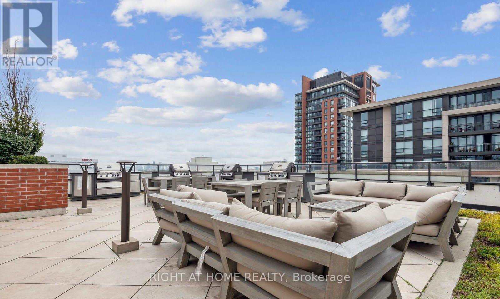
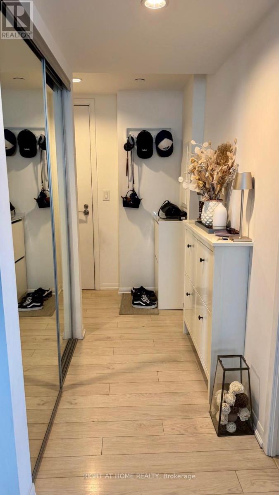
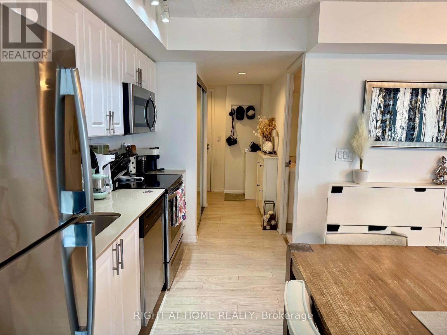
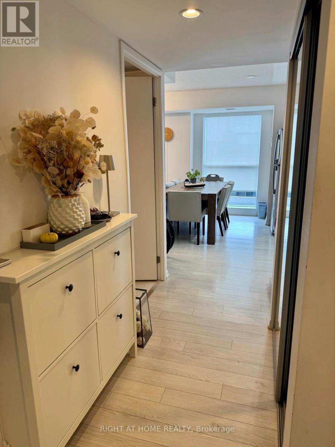
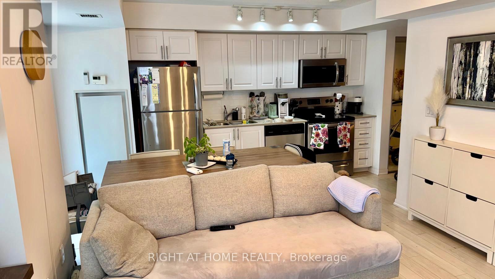
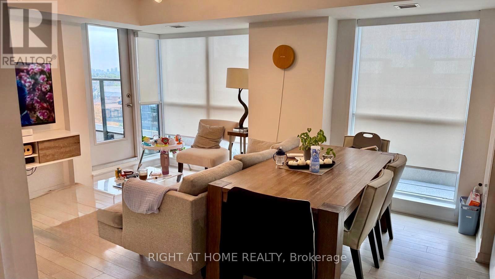
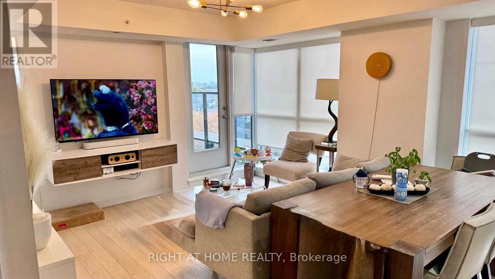
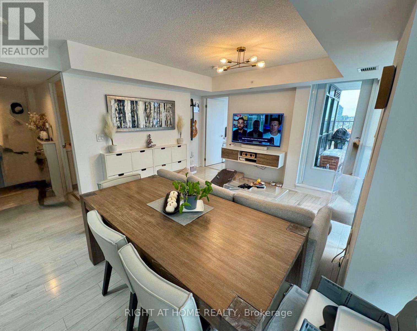
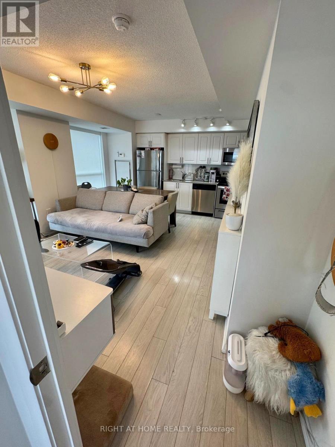
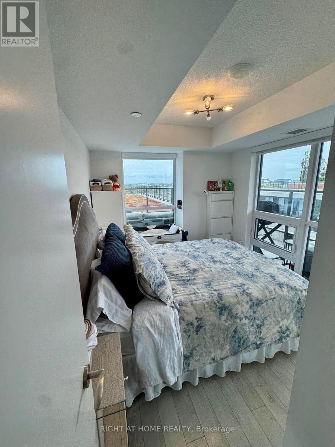
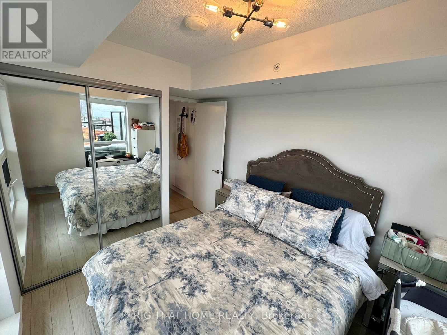
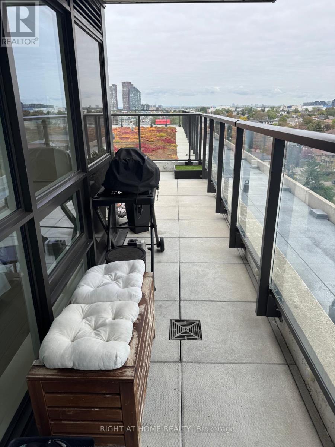
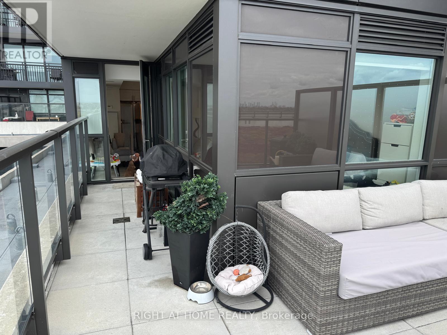
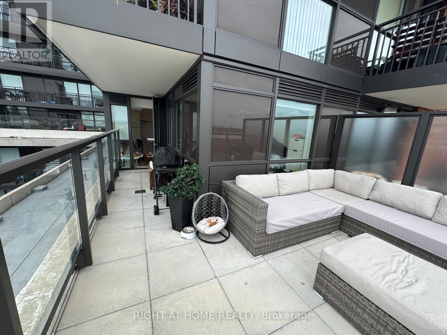
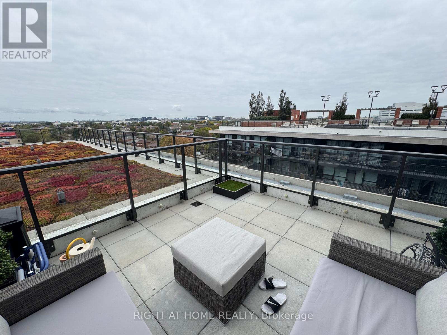
Welcome To This Charming Treviso 3 Ninth Floor, One Bedroom One Bath Open Concept Corner Unit. With One Large 300 Square Foot Terrace Great for Entertaining, Complimenting The Interior 588 Square foot area. For A Approximate Total Living Area of 888 Square Feet. The Largest One Bedroom Of The Treviso Complex. Included One Parking Spot, And One Locker. Located On The North East Side. With A Fabulous View Of The City And The Outdoor Swimming Pool. This Turn Key Unit Boasts Pride Of Ownership. The Kitchen Features Stainless Steel Appliances & Granite Counter Tops. Steps To Subway, Yorkdale Mall, Lawrence Square, Columbus Centre And Highways. (id:63616)
Property Details
| MLS® Number | W13848446 |
| Property Type | Single Family |
| Neigbourhood | Yorkdale-Glen Park |
| Community Name | Yorkdale-Glen Park |
| Amenities Near By | Public Transit, Schools, Park, Place Of Worship, Hospital |
| Community Features | Pets Allowed With Restrictions, Community Centre |
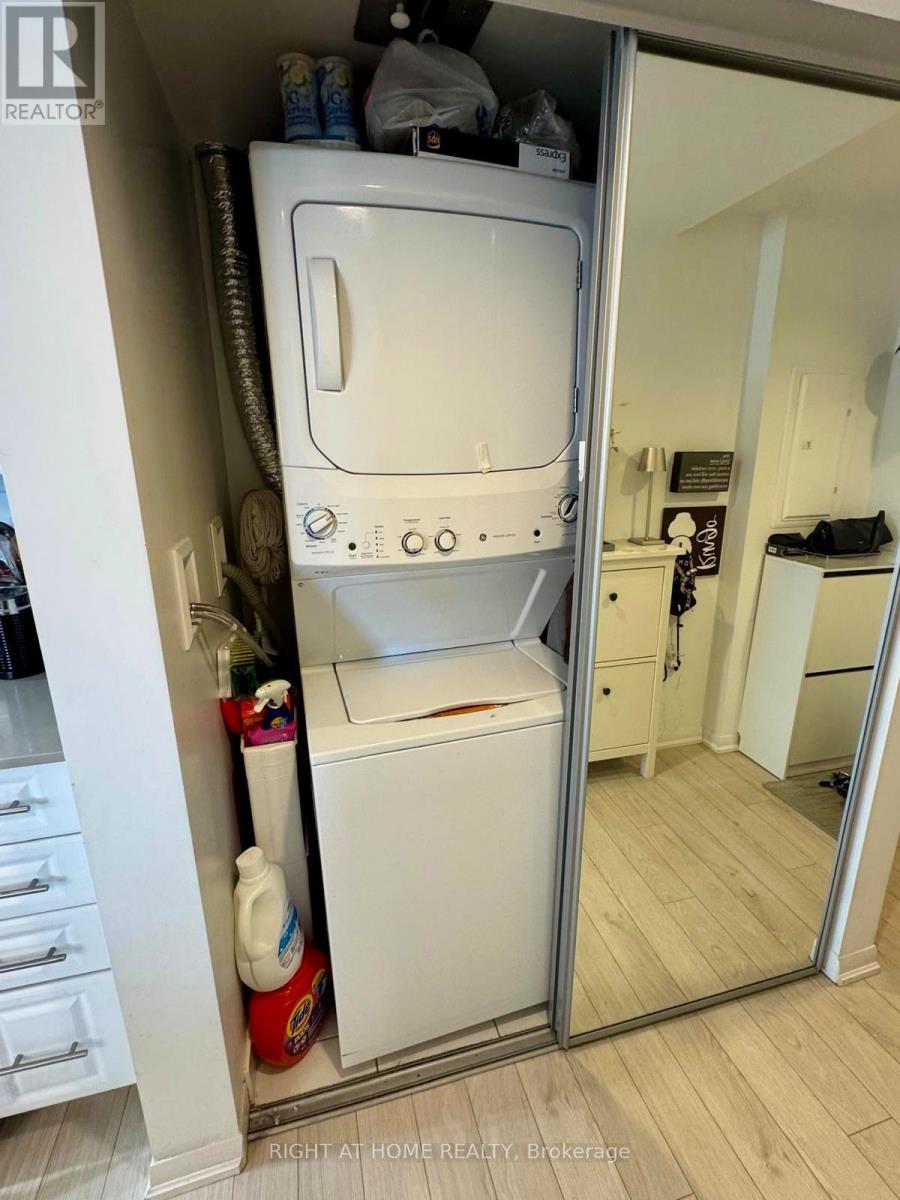
| Features | Carpet Free, In Suite Laundry |
| Parking Space Total | 1 |
Building
| Bathroom Total | 1 |
| Bedrooms Above Ground | 1 |
| Bedrooms Total | 1 |
| Age | 6 To 10 Years |
| Amenities | Separate Electricity Meters, Storage - Locker, Security/concierge |
| Appliances | Garage Door Opener Remote(s) |
| Basement Development | Other, See Remarks |
| Basement Type | N/a (other, See Remarks) |
| Cooling Type | Central Air Conditioning |
| Exterior Finish | Brick, Concrete |
| Fire Protection | Security Guard |
| Flooring Type | Vinyl, Ceramic |
| Heating Fuel | Other |
| Heating Type | Heat Pump |
| Size Interior | 500 - 599 Ft2 |
| Type | Apartment |
Parking
| Underground | |
| Garage |
Land
| Acreage | No |
| Land Amenities | Public Transit, Schools, Park, Place Of Worship, Hospital |
Rooms
| Level | Type | Length | Width | Dimensions |
|---|---|---|---|---|
| Main Level | Foyer | 3.55 m | 1.2 m | 3.55 m x 1.2 m |
| Main Level | Kitchen | 4.25 m | 2.15 m | 4.25 m x 2.15 m |
| Main Level | Living Room | 4.55 m | 3.85 m | 4.55 m x 3.85 m |
| Main Level | Bedroom | 4.1 m | 2.88 m | 4.1 m x 2.88 m |
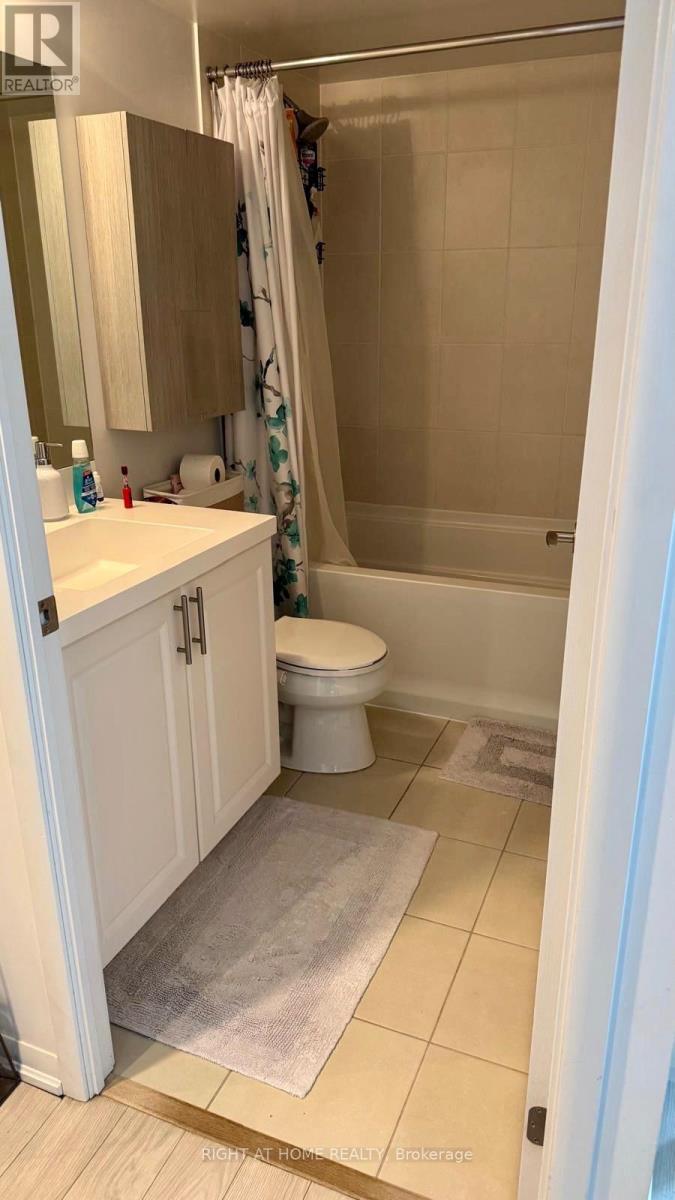
| Main Level | Bathroom | 2.45 m | 1.6 m | 2.45 m x 1.6 m |
Contact Us
Contact us for more information

The trademarks REALTOR®, REALTORS®, and the REALTOR® logo are controlled by The Canadian Real Estate Association (CREA) and identify real estate professionals who are members of CREA. The trademarks MLS®, Multiple Listing Service® and the associated logos are owned by The Canadian Real Estate Association (CREA) and identify the quality of services provided by real estate professionals who are members of CREA. The trademark DDF® is owned by The Canadian Real Estate Association (CREA) and identifies CREA's Data Distribution Facility (DDF®)
October 01 2026 06:03:26
Toronto Regional Real Estate Board
Right At Home Realty