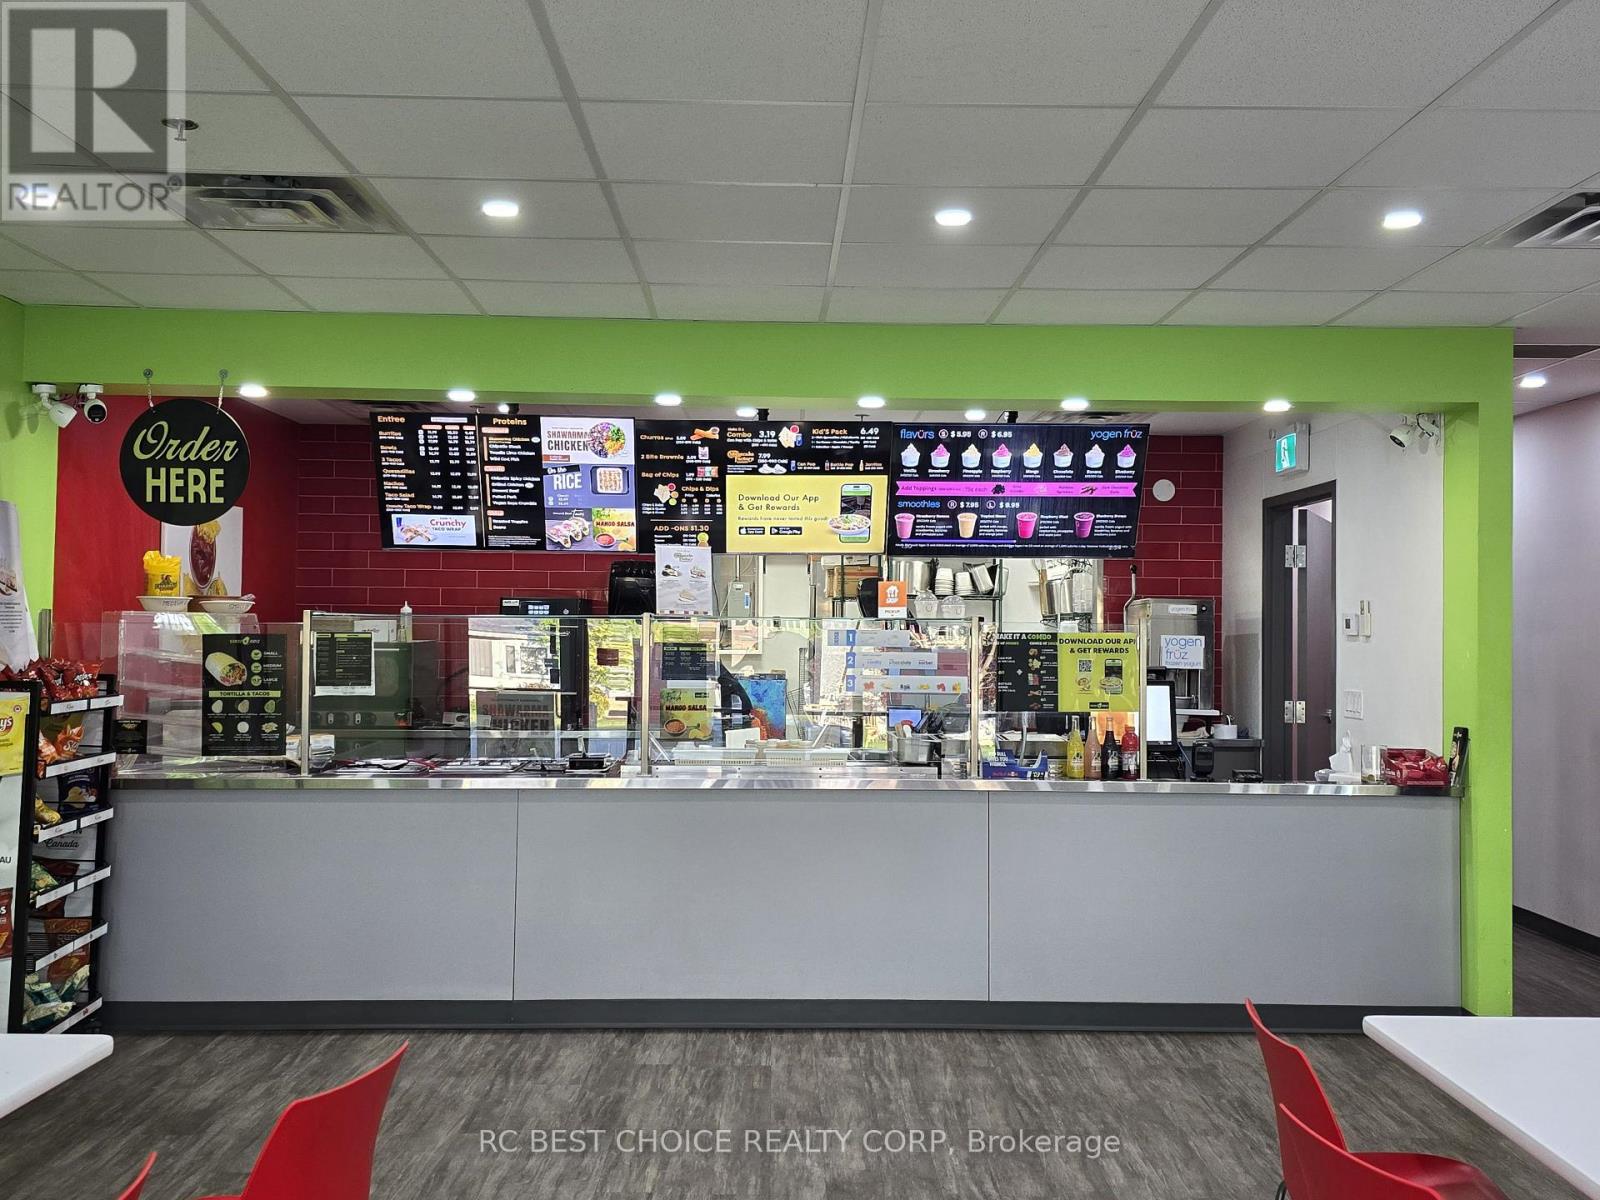
12 - 4520 Ontario Street
Lincoln, Ontario
Turnkey Mexican franchise restaurant - Burrito Guyz opportunity in the growing community of Lincoln. Well positioned in a busy neighbourhood plaza with strong visibility, steady customer traffic, and a large surrounding residential base. This established business offers an attractive rent structure, an existing customer following, and a fully operational restaurant setup, making it a great option for both first-time operators and experienced restaurateurs. Franchise training and ongoing support are available to help ensure a smooth transition. A strong opportunity to take over an established concept with further growth potential in an expanding market. (id:63616)
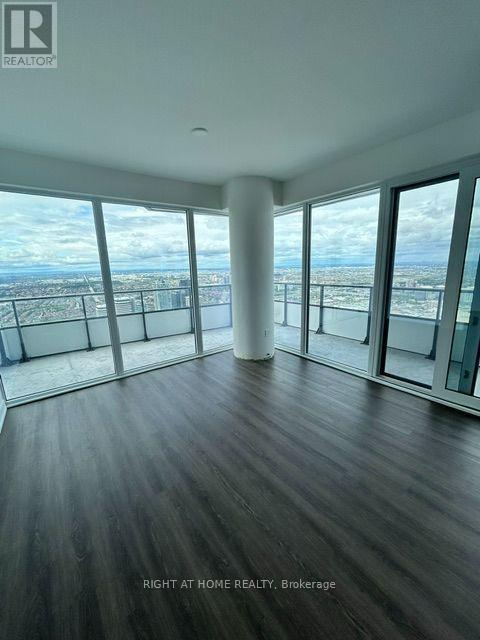
6205 - 448 Burnhamthorpe Rd Road W
Mississauga, Ontario
Stunning 2BD 1 Bath Corner Unit on 62nd-Floor Wrap Around Balcony at M City Condominiums, Welcome To This Brand New M CITY3 That Offers Unobstructed Panoramic Views Of The City, Lake Ontario And Beyond. Situated At The Heart Of Mississauga City Center. Tastefully Upgraded, This Unit Comes Parking, Open Concept Kitchen With Sleek Cabinetry, Quartz Countertop, And Stainless Steel Appliances. Steps To The Famous Square One Shopping Center, Restaurants, Sheridan College, Central Library, Celebration Square, Living Art Center, YMCA & More. Minutes to University Of Toronto (Mississauga Campus), Go Station, Regionally Connected Bus Terminal, Easy Access To QEW/HWY 403. (id:63616)
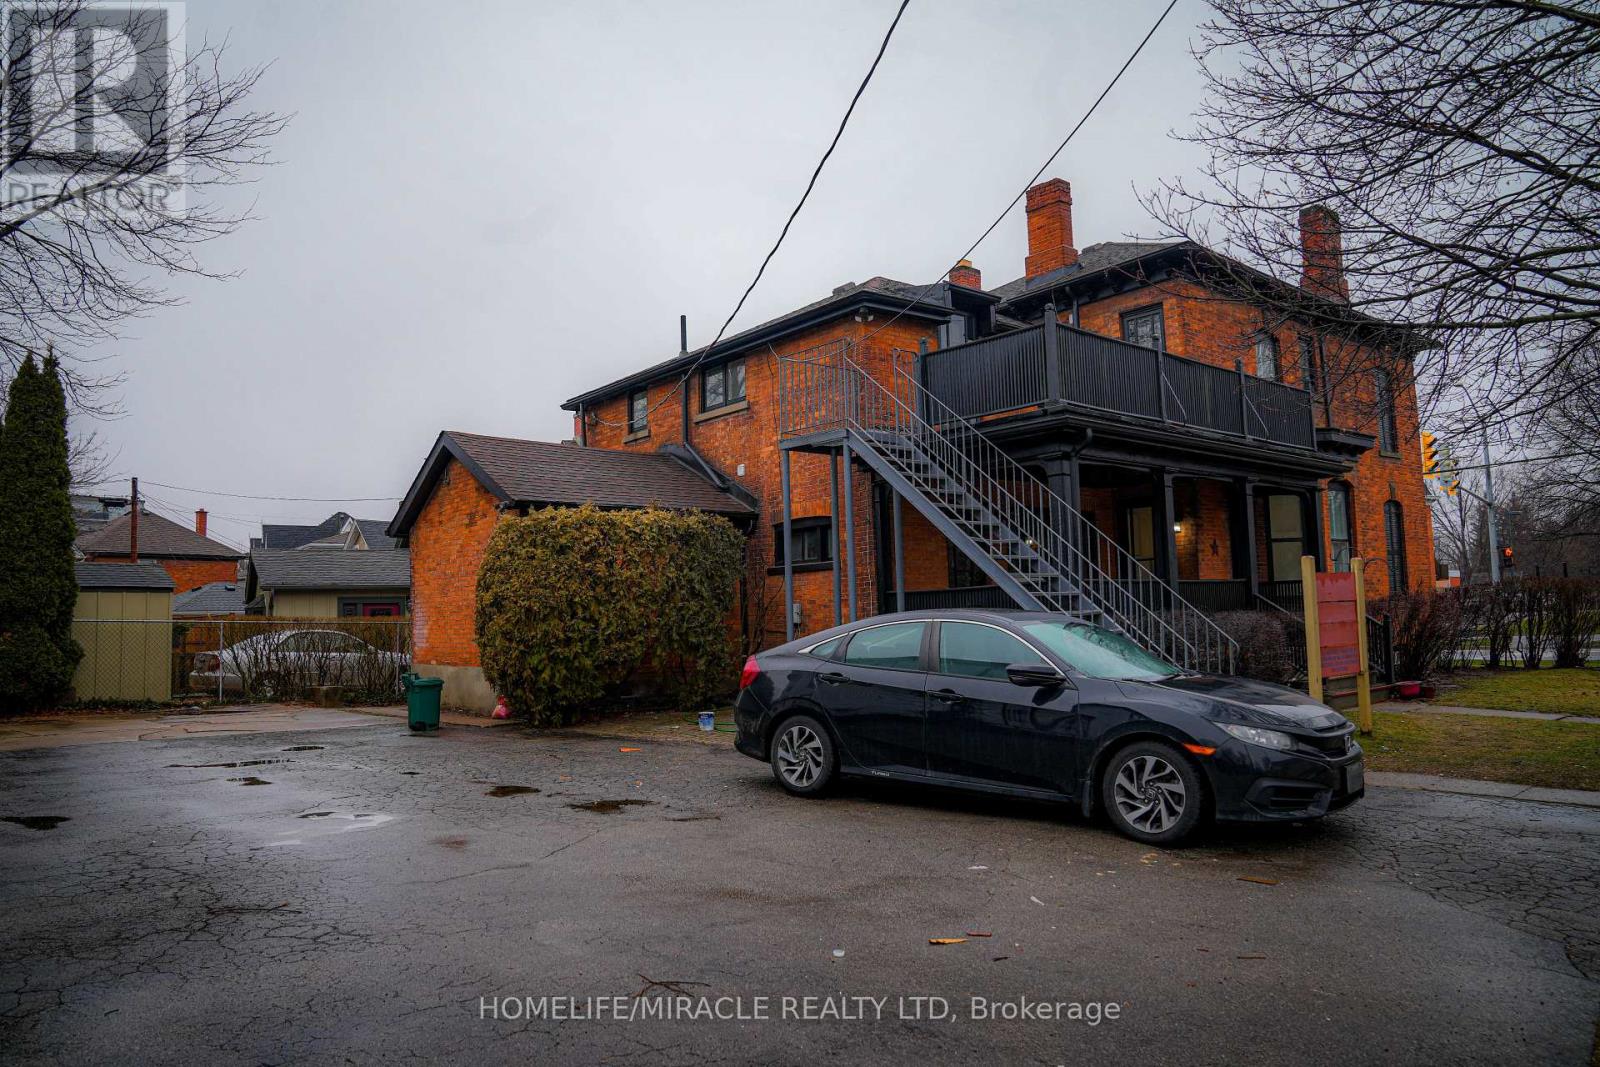
22 Welland Avenue
St. Catharines, Ontario
Very good Investment property for the investors. Completely renovated fourplex building that features 3 large 1 bedrooms apartments and one 2 bedroom apartment with each separate entrance. Walking distance of restaurants, retail, public transit, and all the amenities. Quick access to Hwys. (id:63616)
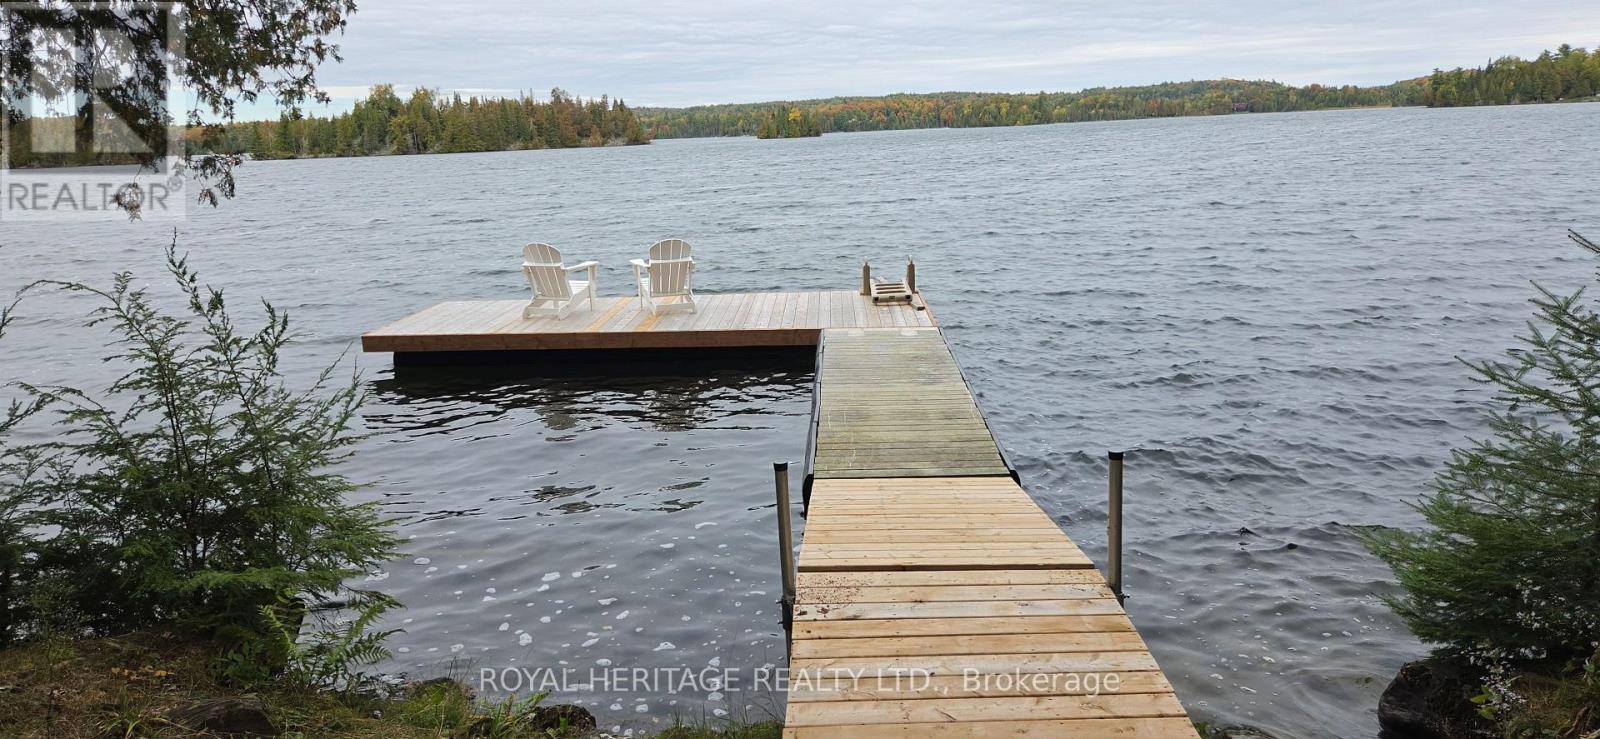
1280b Austris Road
Frontenac, Ontario
Your dreams of summer fun can begin on Malcom Lake, only 1.5 hours from Ottawa, 1.25 hour from Kingston and 2.5 hours from Toronto. This highly private, 3.43 acre waterfront property features 408 feet of shoreline, a 41-foot trailer, a bunkie, septic, and electricity, everything you need for a comfortable getaway. Bell Fibe service is also coming soon. Set along a quiet, low-density shoreline, the lake also connects to Ardoch Lake, providing another venue for boating, paddling, and watersports without heavy boat traffic. A geotechnical engineering survey is complete and minor variance approval has been granted to build on the upper granite shelf without setbacks. This paves the way for a stunning cottage or house design on an elevated site overlooking the lake. Additional features include: A new L shaped floating dock with complete privacy with room for your boat as well the bunkie has been lifted and insulated from below with a new bunk bed that sleeps three. Breathtaking sunsets and seclusion enhanced by Crown islands obscuring the opposite shore. An active fishing spot for Smallmouth and Largemouth Bass, Walleye, Northern Pike and Yellow Perch. Proximity to the North Frontenac Dark Sky Preserve for exceptional stargazing. Enjoy this space year-round, with direct access to surrounding Crown land, hiking, ATV and snowmobile trails in the winter and endless boating and fishing all summer long. Come check this unique water retreat out! (id:63616)
873421 5th Line Estates
Mono, Ontario
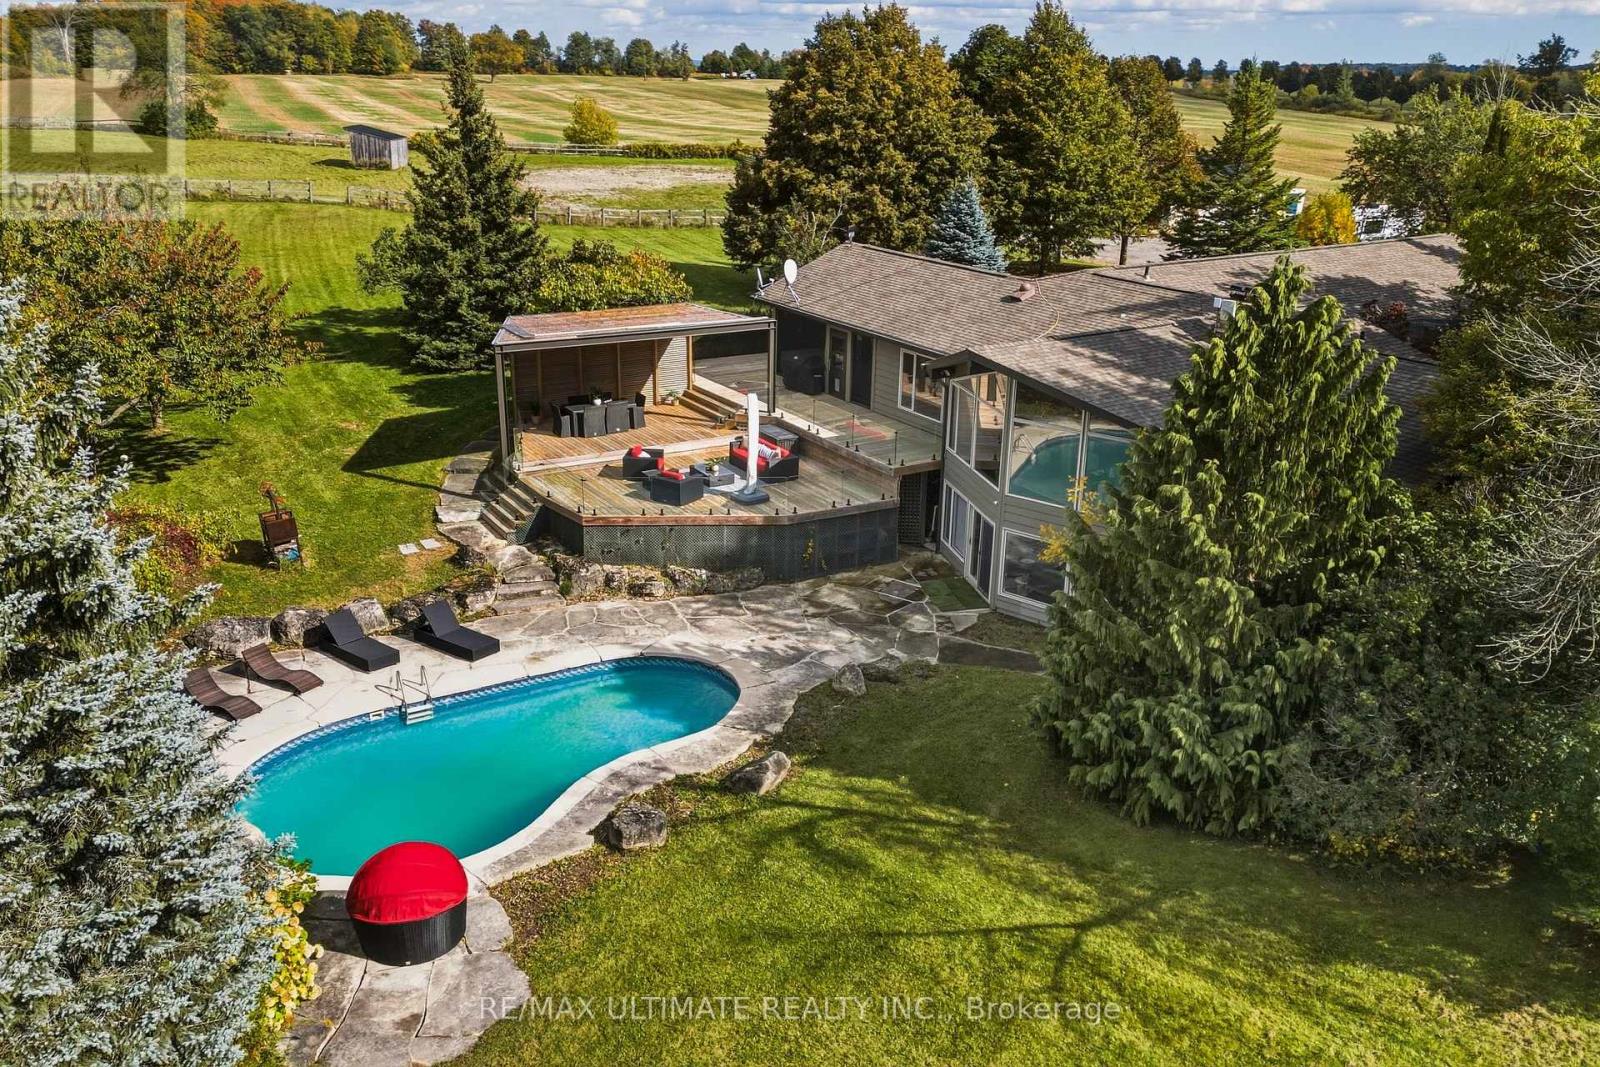
Set amid the coveted landscapes of the Township of Mono, this exceptional 5-acre estate offers a rare blend of privacy, refined living, and connection to nature. Total 3392 sq.ft. Framed by sweeping panoramic views and surrounded by trails and country roads, the property provides endless opportunities for hacking, hiking, and biking directly from your doorstep. Designed for sophisticated entertaining and relaxed country living, the residence features soaring vaulted ceilings, heated floors, an exceptional chef's kitchen, and a thoughtfully appointed butler's pantry. Expansive indoor and outdoor living and dining areas flow seamlessly into the landscape, creating an idyllic setting for intimate evenings and memorable gatherings. The private primary suite offers a tranquil retreat with a luxurious spa-inspired ensuite with walk out to balcony overlooking the pool. An in-ground pool with an expansive surrounding deck creates a private, resort-like setting for summer entertaining and quiet relaxation. Equestrian facilities include a thermally insulated three-stall barn with dedicated wash stall, heated water line, all-weather footing, and Eco-Raster paving system. Paddocks and riding areas provide an ideal environment for horse and rider, while a fenced kennel adds convenience for four-legged family members. Additional features include a 22 kW Generac generator, gated entrance, and security system. Ideally located minutes from Highways 9 and 10, the airport, Caledon Equestrian Park, Orangeville, Hockley Village, and Hockley Valley Resort, this remarkable estate offers an elevated country lifestyle with exceptional accessibility. (id:63616)
39 Harpin Way W
Centre Wellington, Ontario
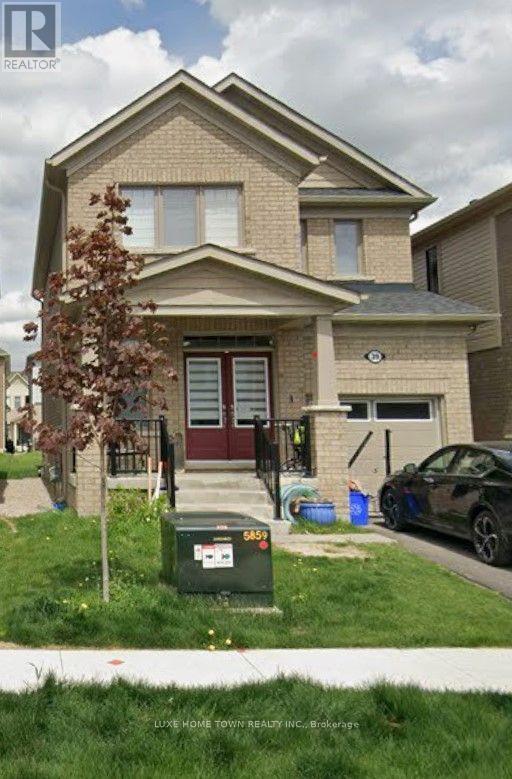
FOR LEASE - 39 HARPIN WAY WEST, FERGUSWelcome to this beautiful 4-bedroom, 3-bathroom home in the desirable Storybrook community of Fergus! This thoughtfully designed home offers a spacious and functional layout perfect for families. The main floor features a bright great room with gas fireplace, separate formal room, convenient breakfast area, well-appointed kitchen, 2-piece powder room and main-floor laundry. Upstairs offers a spacious primary bedroom with private ensuite, along with three additional generously sized bedrooms and a full bathroom. Enjoy the convenience of an attached single car garage, welcoming front porch and a family-friendly neighbourhood close to parks, schools and everyday amenities. A wonderful opportunity to lease a spacious family home in one of Fergus's sought-after communities! (id:63616)
508 - 91 John Street North Street
Hamilton, Ontario
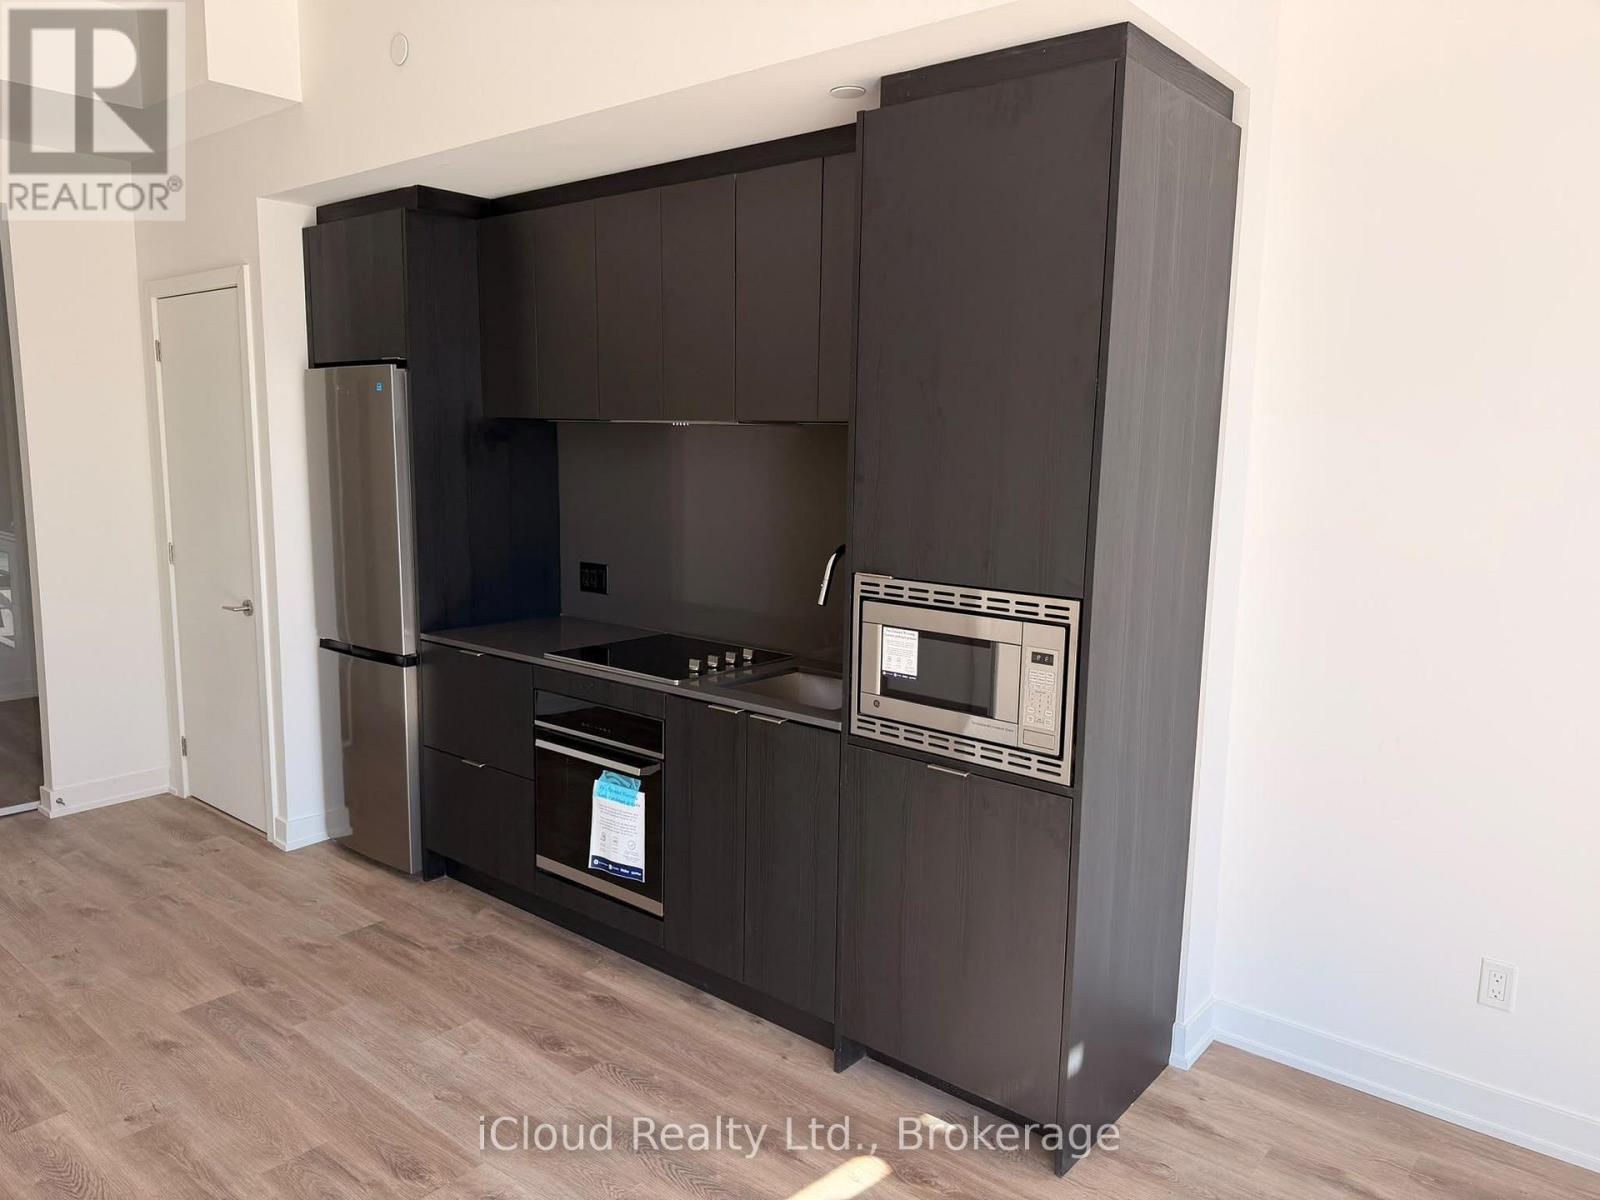
Welcome to Amber Tower in Hamilton's sought-after Design District! This brand-new 2-bedroom, 2-bathroom condo offers modern, sophisticated living with a bright and spacious open-concept layout, floor-to-ceiling windows, contemporary finishes, and carpet-free flooring throughout. The suite features generously sized bedrooms, an in-suite laundry closet, abundant natural light, and one underground parking space. Ideally located in downtown Hamilton, with easy access to restaurants, cafés, shopping, transit, and everyday amenities, this exceptional residence offers the perfect combination of style, comfort, convenience, and contemporary urban living. (id:63616)
197 Tanglewood Drive
Hamilton, Ontario
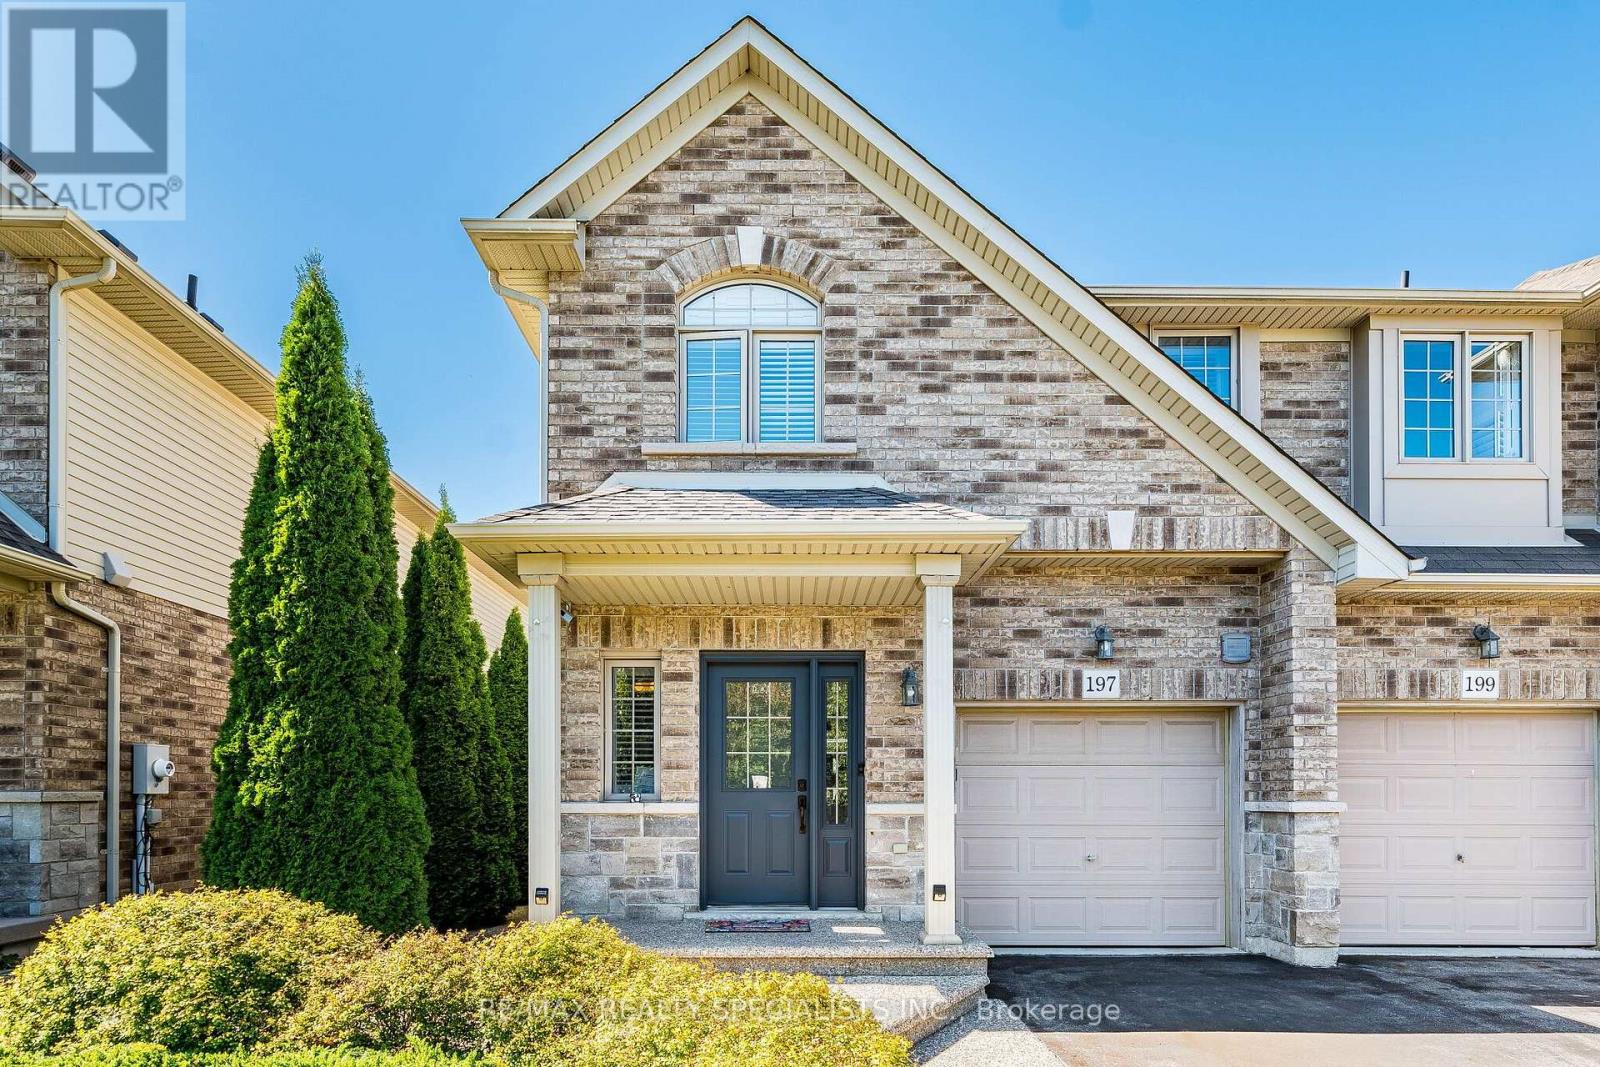
Welcome to 197 Tanglewood Dr! This Stunning 3-Bedroom, 3-Bathroom End-Unit Townhome Is Located In Desirable Binbrook! Beautifully Appointed And Filled With Natural Light, This Spacious Home Features A Bright Open-Concept Main Floor With Hardwood Flooring, Coffered Ceiling, Pot Lights, California Shutters, Gas Fireplace And Walk-Out To The Patio. The Modern Kitchen Boasts Granite Counters, Centre Island, Stainless Steel Appliances, Built-In Oven, Gas Cooktop And Stylish Tile Flooring. Dining Room Features Pot Lights And A Large Window Overlooking The Kitchen. Oak Staircase Leads To A Spacious Primary Bedroom With Hardwood Floors, Walk-In Closet And3-Piece Ensuite, Plus Two Generously Sized Bedrooms And Convenient Second-Floor Laundry. Finished Basement Offers A Large Recreation Room With Projector, Large Screen, Built-In Cupboards And Electric Fireplace - Perfect For Family Gatherings And Movie Nights. Enjoy The Privacy Of A Backyard Backing Onto An Open Area, Complete With A Beautiful Shed. A Fantastic Opportunity To Own An Elegant And Functional Home In A Sought-After Binbrook Community! (id:63616)
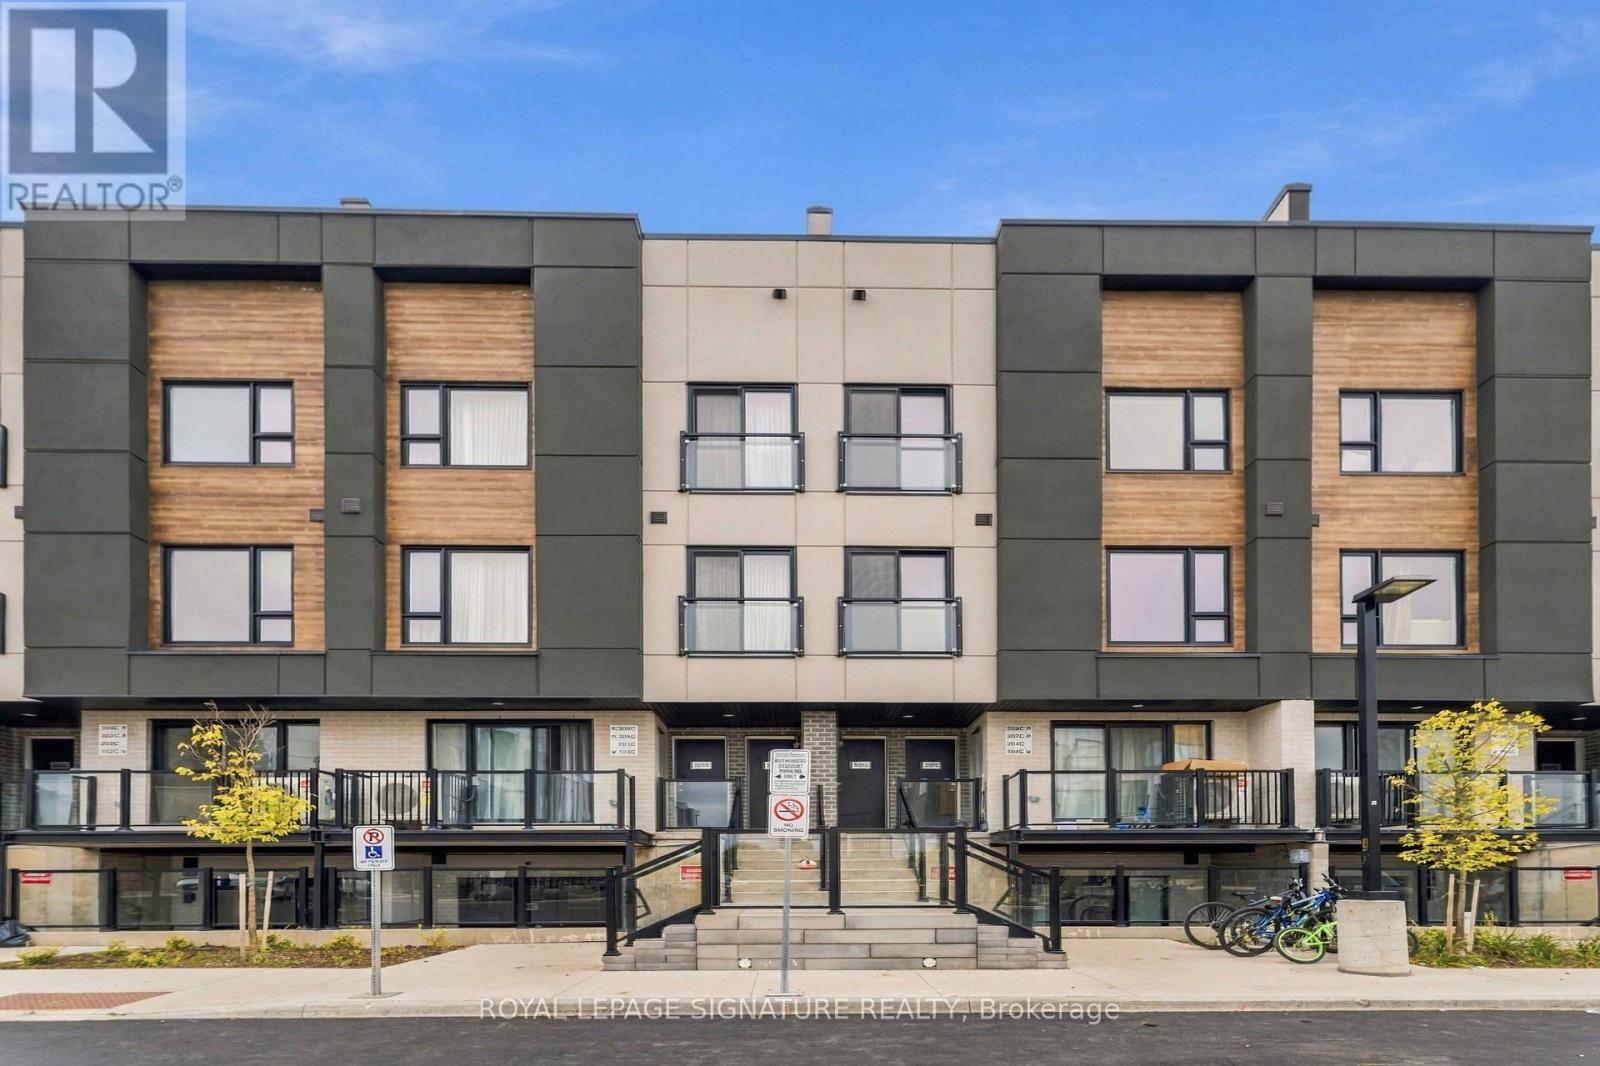
307c - 16 Melbourne Avenue
St. Catharines, Ontario
Welcome to 16 Melbourne Ave, St. Catharines - a stunning brand-new 3-bedroom home thoughtfully designed for modern living. Offering 1,238 sq. ft. of beautifully finished living space, this stylish residence features a bright and spacious open-concept layout complemented by quality finishes and contemporary details throughout. The sun-filled interior creates an inviting atmosphere for both everyday living and entertaining, while the exceptionally large 392 sq. ft. private terrace provides an incredible outdoor extension of the home. Enjoy the elevated views, entertain guests, or simply unwind with your morning coffee in your own private outdoor retreat. Ideally suited for professionals, couples, and small families, this exceptional home combines modern comfort, style, and functionality in a quiet, family-friendly neighbourhood. Conveniently located with easy access to major highways, shopping, restaurants, schools, parks, transit, and a wide range of everyday amenities, this home offers both the tranquility of a residential setting and the convenience of being close to everything you need. 16 Melbourne Ave is a wonderful opportunity to enjoy spacious indoor and outdoor living in a desirable St. Catharines location. (id:63616)

35 Hewko Street
St. Catharines, Ontario
Welcome to 35 Hewko Street. This stunning 3+2-bedroom, 3-bathroom detached home blends warm modern aesthetics with smart design and thoughtful upgrades. Situated on a desirable corner lot, this property offers excellent curb appeal, extra outdoor space, and an ideal layout for families, investors, or multi-generational living. The main floor features an open, inviting layout with modern vinyl flooring throughout, fresh paint, and on-trend color palettes that create a warm, cohesive atmosphere. The spacious living room includes a custom TV feature wall-a perfect space to unwind or entertain. Three bright, generously sized bedrooms and a stylish full bathroom complete the main level. Downstairs, the fully finished basement includes- 2 additional bedrooms, 2 modern bathrooms, A separate entrance, Full waterproofing system, sump pump, new plumbing, drain lines, and sprinkler system. A mechanical room with a new high-capacity water heater Additional highlights- Corner lot with added yard space, Central air conditioning for year-round comfort 9+ car driveway and carport for ample parking and expanded driveway for RV parking, Well-landscaped front and backyard with mature greenery and space to enjoy 3 beautifully finished bathrooms Upgraded lighting and smart features. Durable modern vinyl flooring throughout Contemporary finishes for a clean, inviting look New driveway, New smart Appliances (Washer Dryer , Gas range, Dishwasher )New Water heater Prime Location - Enjoy quick access to shopping, public transit, schools, grocery stores, parks, and major highways.--- 3+2 Beds | 3 Baths | Central AC | 9+ Car Driveway + Carport | Finished Basement with Separate Entrance | Corner Lot (id:63616)
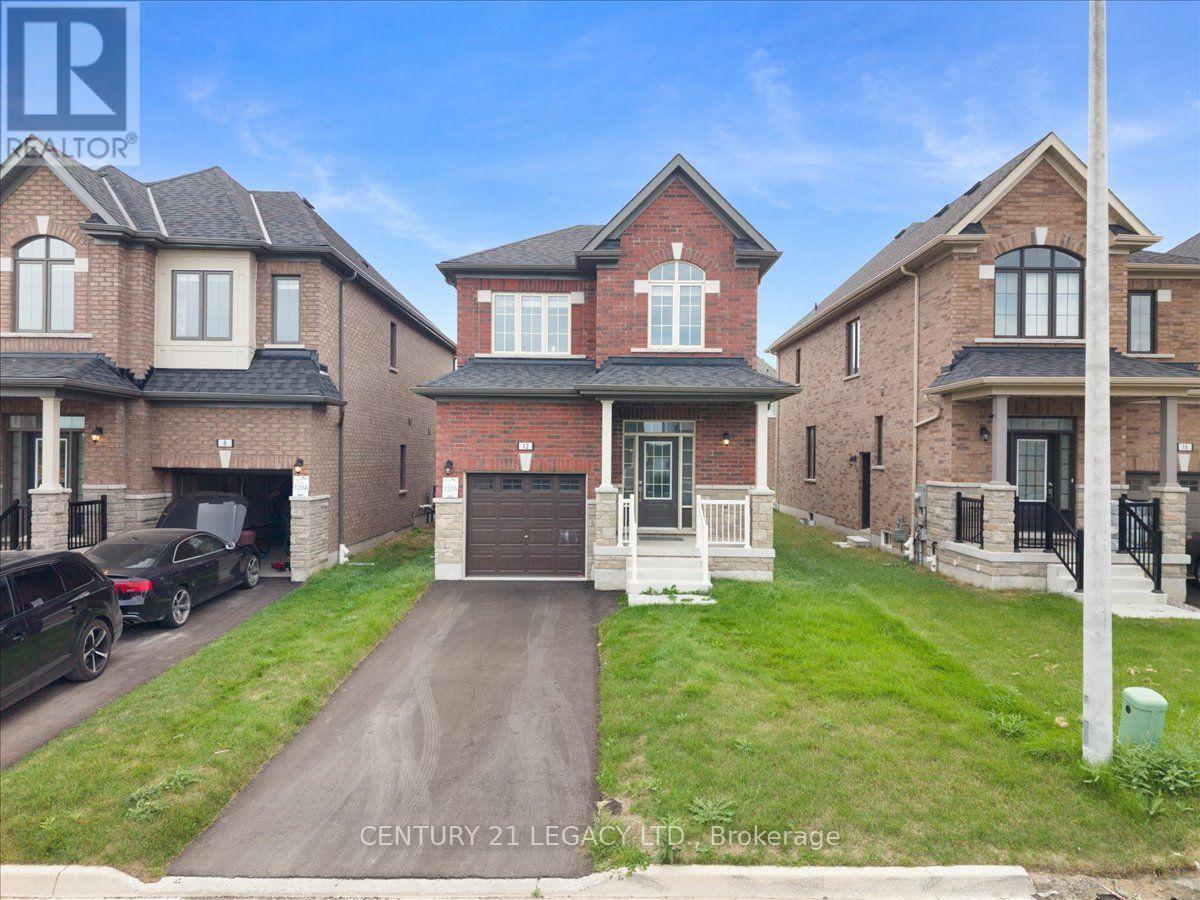
12 Shrubsall Street
Cambridge, Ontario
This beautiful detached house won't last long. Just Steps Away from Schools, Shopping, Parks, Ponds, Walking Trails and 4 Minute Drive to Hwy 401. This is only 2 year old Stunning 3 Bedroom + Media Loft, 2.5 Bath Detached Home Offers a Full Brick & Stone Exterior. Boasting Bright Sun Filled Rooms & Countless Interior Upgrades Incl: Upgraded Eng. Hardwood Floors Thru on main floor, Matching Oak Stairs, 9 Ft smooth Ceiling (Main), Electric Fireplace in great room Ev Charging outlet. Entertain Guests in Style in the Spacious Living Area Or Gather Around the Stunning Kitchen W/Quartz Countertops & Backsplash & Extended Height Upgraded Cabinets for Ample Storage. Upstairs, Discover A Serene Retreat in the Primary Bedroom Complete W/ Large W/I Closet, Luxurious 5 Pc Ensuite With An Elegant Free Standing Soaker Tub, Frameless Glass Shower & Double Sink Vanity.(Approx. 1,806 sq ft) (id:63616)
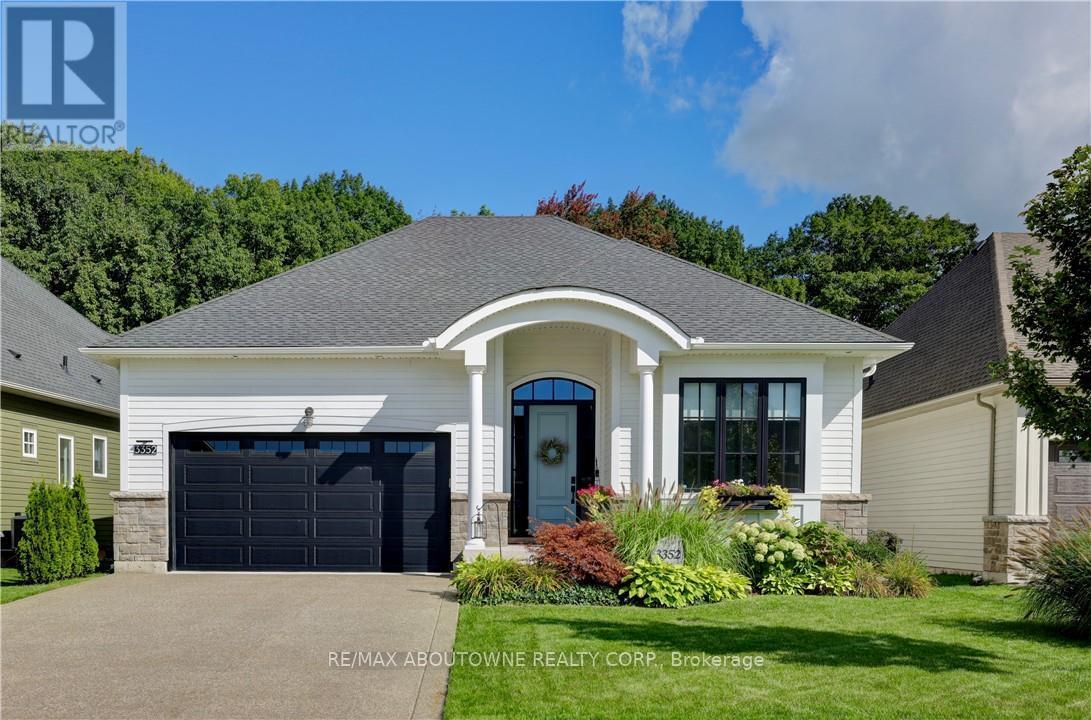
3352 Whispering Wood Trail
Fort Erie, Ontario
Exceptional from the moment you arrive. Welcome to The Windsong, an impeccably upgraded modern farmhouse-inspired home set on abeautifully landscaped 49.44' x 115.45' lot. Offering approximately 1,980 sq. ft. on the main floor plus a fully finished 1,300 sq. ft. lower level,this beautifully appointed home delivers sophisticated style, exceptional finishes and remarkable flexibility. The main floor features twobedrooms, with the front bedroom currently being enjoyed as a stylish den - ideal for a home office, library or quiet retreat. The luxuriousprimary suite is a true escape, featuring a spa-inspired ensuite with freestanding tub, double sinks, glass shower with triple niche and a beautifullinear gas fireplace. The heart of the home is the spectacular kitchen, featuring upgraded cabinetry, quartz countertops and backsplash, high-endappliances, undermount Bristol sink, gas range hookup and waterline to the refrigerator. The open-concept great room provides the perfectsetting for entertaining, highlighted by a dramatic floor-to-ceiling shiplap gas fireplace with custom wood mantel. The beautifully finished lowerlevel provides approximately 1,300 sq. ft. of additional living space with approximately 9' ceilings, a gorgeous recreation room, full bedroom andbathroom. Perfect for guests, extended family, teenagers or those looking for a private secondary living space. Outside, the beautifullylandscaped 49.44' x 115.45' lot creates an exceptional outdoor retreat, featuring a stunning covered porch/terrace, private garden patio, privacyscreening, irrigation and sod. A gas BBQ line makes outdoor entertaining effortless. Additional highlights include luxury vinyl plank flooringthroughout the main floor, upgraded carpeting on the stairs and lower level, quartz countertops in the bathrooms, pantry and laundry, extensiveLED pot lighting, under-cabinet kitchen lighting, energy recovery ventilator and Desert Spring humidifier. A sophisticated, turnkey home! (id:63616)

B - 620 Settlersfield Court
Waterloo, Ontario
***MOTIVATED SELLER***Extra-Wide Corner-Lot Semi on a quiet, Child-friendly court offering approximately 1,685 Sq. ft. of finished living space across three levels, 3+1 bedrooms, two full bathrooms, a large private fenced yard and parking for four vehicles. The bright, carpet-free main floor features an open-concept living and dining area and an updated kitchen with pantry improvements, creating a practical and comfortable layout for everyday family living and entertaining. Upstairs are three well-sized bedrooms and a full bathroom. The finished lower level adds a fourth bedroom, second full bathroom, laundry and storage, providing valuable flexibility for guests, teenagers, extended family or a home office. Outside, enjoy the covered front porch, mature landscaping, storage shed and underground cistern for lawn irrigation. The double-wide driveway accommodates up to four vehicles, and with no sidewalk, there is less winter maintenance. Updates include roof (2016), furnace (2017), kitchen and pantry updates (2023), dishwasher (2023), lower-level bedroom conversion (2023) and sump pump (2023). Conveniently located near The Boardwalk, transit, restaurants, shopping, banks, medical services, Landmark Cinemas, schools, universities and everyday amenities (id:63616)
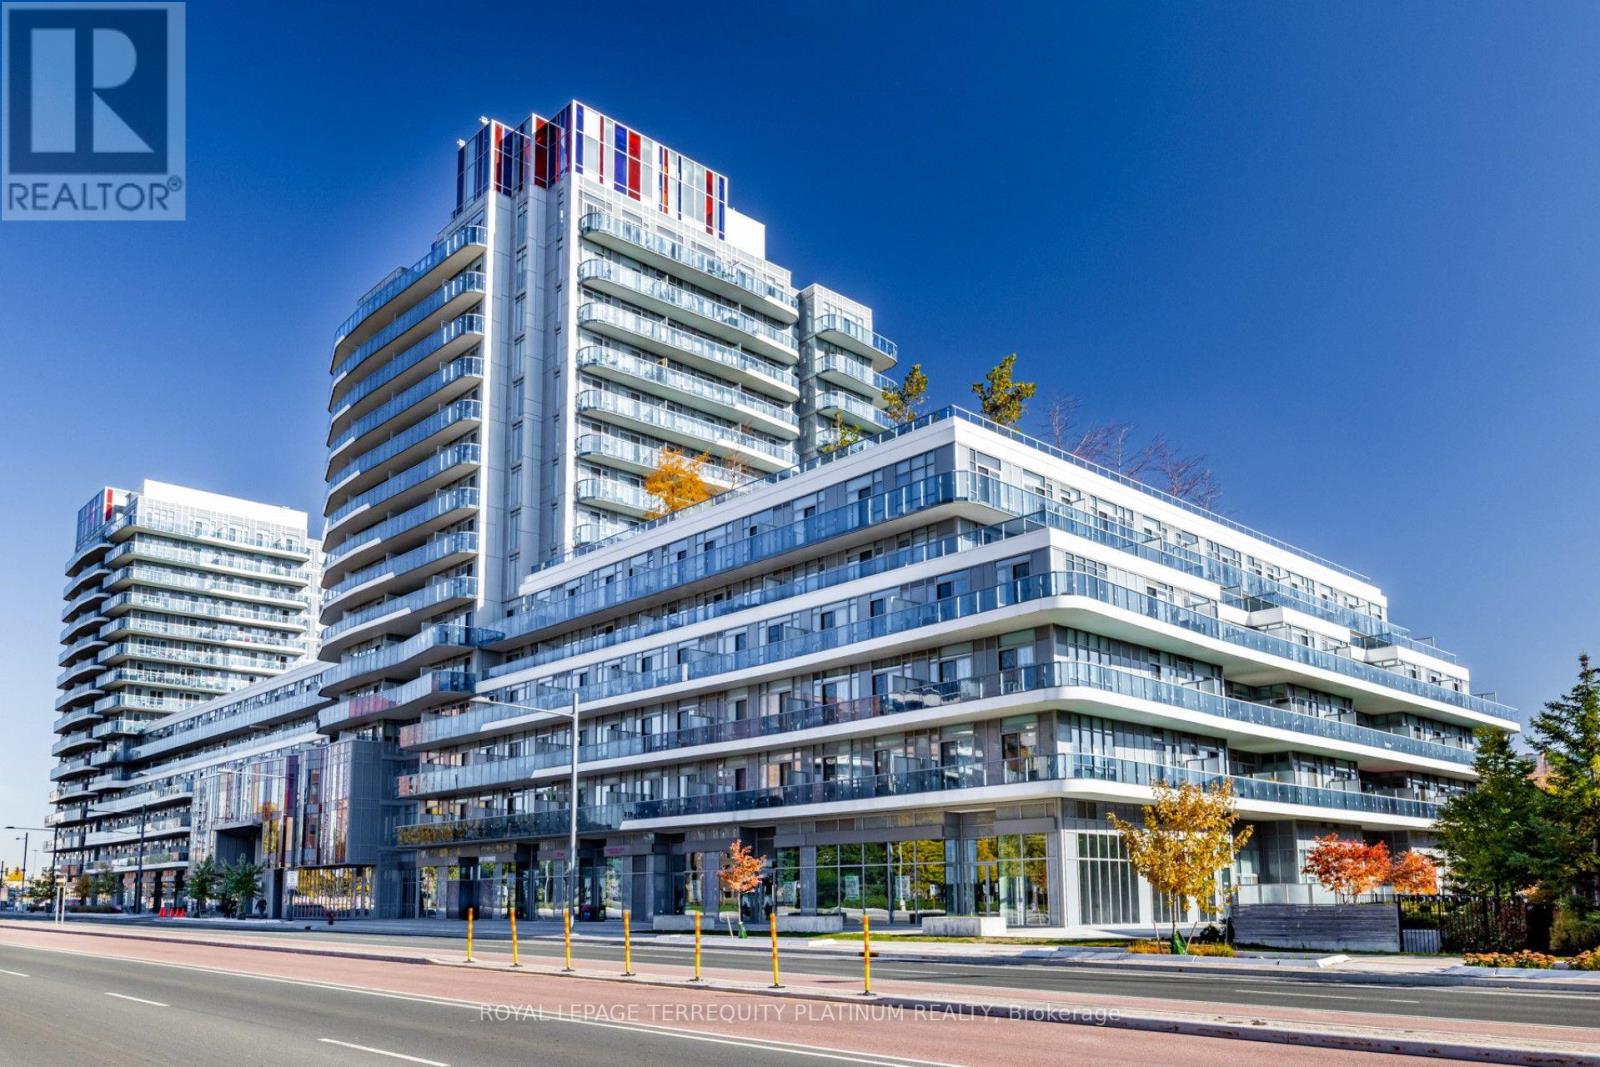
502 - 9471 Yonge Street
Richmond Hill, Ontario
Welcome to this beautifully maintained 1 bedroom plus den with two full bathrooms suite in the heart of Richmond Hill, featuring soaring 9 ft ceilings, a functional open concept layout, and desirable south exposure overlooking a quiet interior courtyard. The expansive 164 sq ft balcony is custom tiled, with ample space for outdoor lounge and dining furniture, creating an inviting extension of the indoor living area. The versatile den offers the potential to been closed as a separate bedroom, providing added flexibility to suit your needs. Freshly painted, cleaned, and move-in ready! Enjoy exceptional convenience with Hillcrest Mall directly across the street and both T&T Supermarket and No Frills nearby. Situated along the vibrant Yonge Street corridor, with easy access to public transit, shopping, restaurants, and lots of condo amenities (gym, sauna, party & dining room, media room, two rooftop terraces, 24 hr concierge, etc.). Located in the North Tower, residents benefit from a dedicated building exit to the Observatory lane and convenient proximity to the parking garage entrance. An excellent opportunity to enjoy comfortable condo living with generous outdoor space in one of Richmond Hill's most convenient locations! (id:63616)
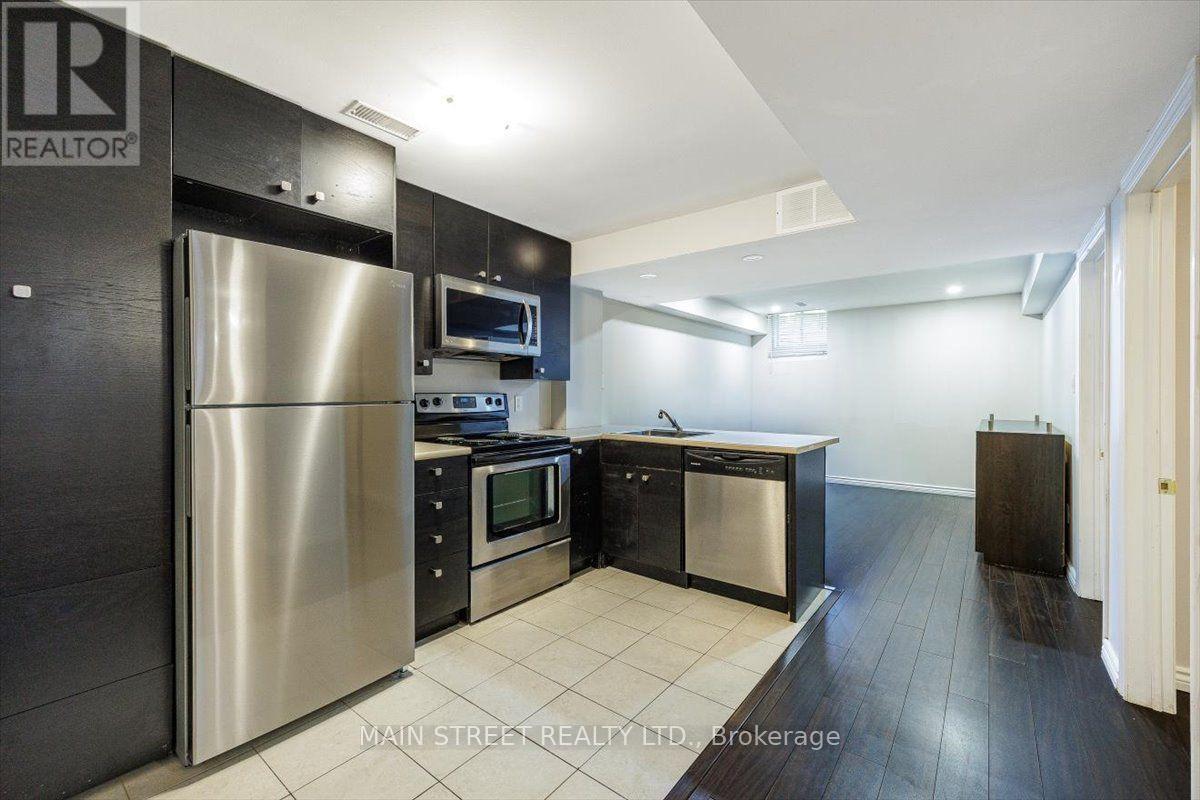
Basement - 10 Usherwood Street
Aurora, Ontario
Welcome to this bright and spacious basement apartment in one of Aurora's most desirable neighbourhoods. Featuring a private separate entrance, this well-maintained suite offers an open and functional layout with 1 bedroom plus a large den, perfect for a home office or guest room.The modern kitchen comes complete with a fridge, stove, dishwasher, and plenty of storage. Enjoy the convenience of your own in-suite washer and dryer, a full 4-piece bathroom, and generous closet space throughout. One parking space is included. Ideally suited for a single professional or professional couple seeking a quiet, comfortable place to call home.Located in a sought-after Aurora community close to parks, shopping, restaurants, transit, and all amenities. Includes: Fridge, stove, dishwasher, washer & dryer, 1 parking space, separate entrance. Tenant responsible for utilities as outlined in the lease. (id:63616)
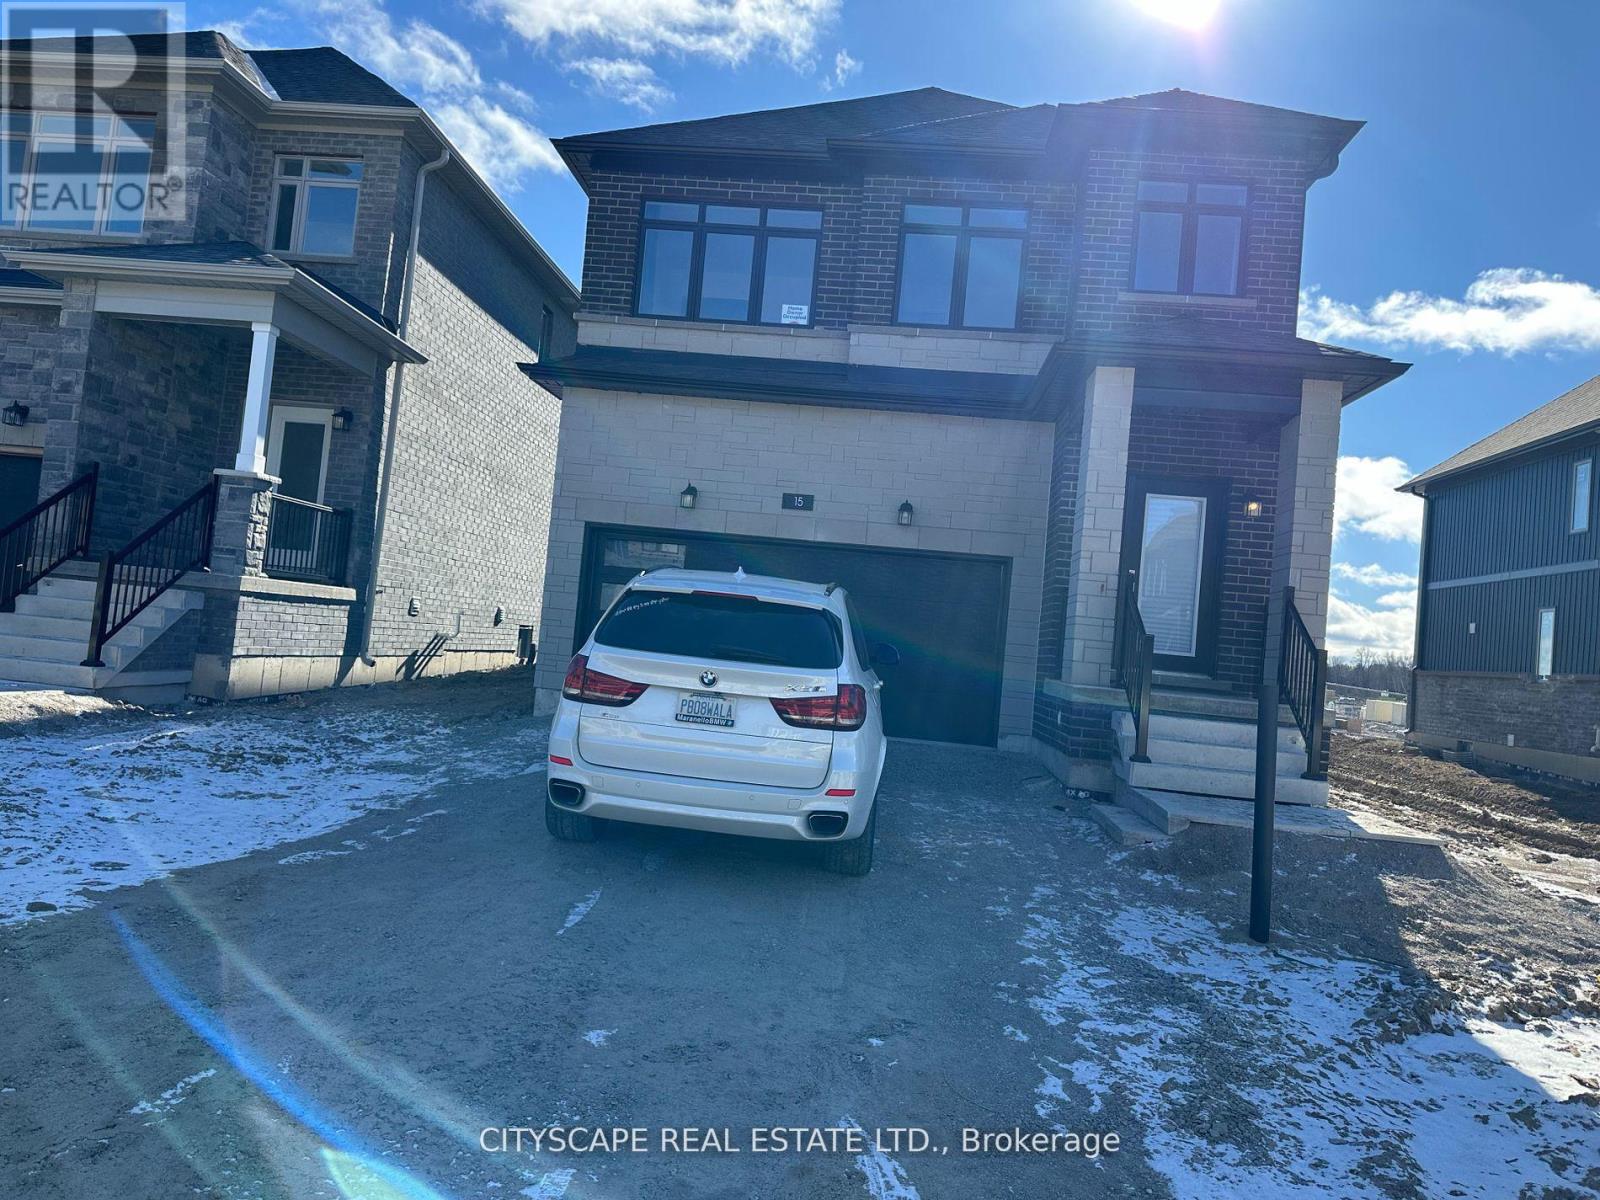
15 Barnyard Trail
Barrie, Ontario
BEAUTIFUL DETACHHED 4+1 BEEDROOMS AND 3.5 BATHROOM HOUSE LOCATED IN DESIREABLE SOUTH BARRIE NEIGHBORHOOD.MAIN FLOOR HAS FAMILY ROOM, DINING ROOM, POWDER ROOM, GUEST BEDROOM/OFFICE ROOM, LARGE WINDOWS OFFERING A SUN-FILLED OPEN CONCEPT DESIGN MODERN KITCHEN WITH QUARTZ COUNTERTOPS. BRAND NEW STAINLESS STEEL APPLIANCES, BREAKFAST AREA AND DIRECT ACCESS TO DOUBLE GARAGE. SECOND STORY HAS 4 SPACIOUS BEDROOMS AND 3 BATHROOMS. MASTER BEDROOM WITH LUXURIOUS ENSUITE BATHROO AND 2 HIS AND HER CLOSETS. INCLUDING LAUNDRY ROOM ON SECOND FLOOR. BRIGHT AND SPACIOUS WITH LOTS OF UPGRADES. HARDWOOD FLOOR THROUGHOUT THE WHOLE HOUSE, OAK STAIRS AND MODERN FINISHES, 9' CEILING ON MAIN FLOOR, 6 PARKING, 2 IN GARAGE AND 4 ON DRIVEWAY. WALK IN DISTANCE TO GO STATION, SCHOOL, PARKS, CLOSE TO HWY 400, SHOPPING CENTRE DWONTOWN BARRIE, AND LAKE SIMCOE. PLASE ATTACH SCH. A&B FORM 801, RENTAL APPLICATION, FULL CREDIT REPORT, EMPLOYMENT INFO, 2 RECENT PAY STUB.REFERENCES,PHOTO ID OF ALL TENANTS,TENANT INSURANCE & BANK DRAFT DEPOSIT REQUIRED. TENANTS PAY FOR ALL UTILITIES AND HOT WATER RENTAL (id:63616)
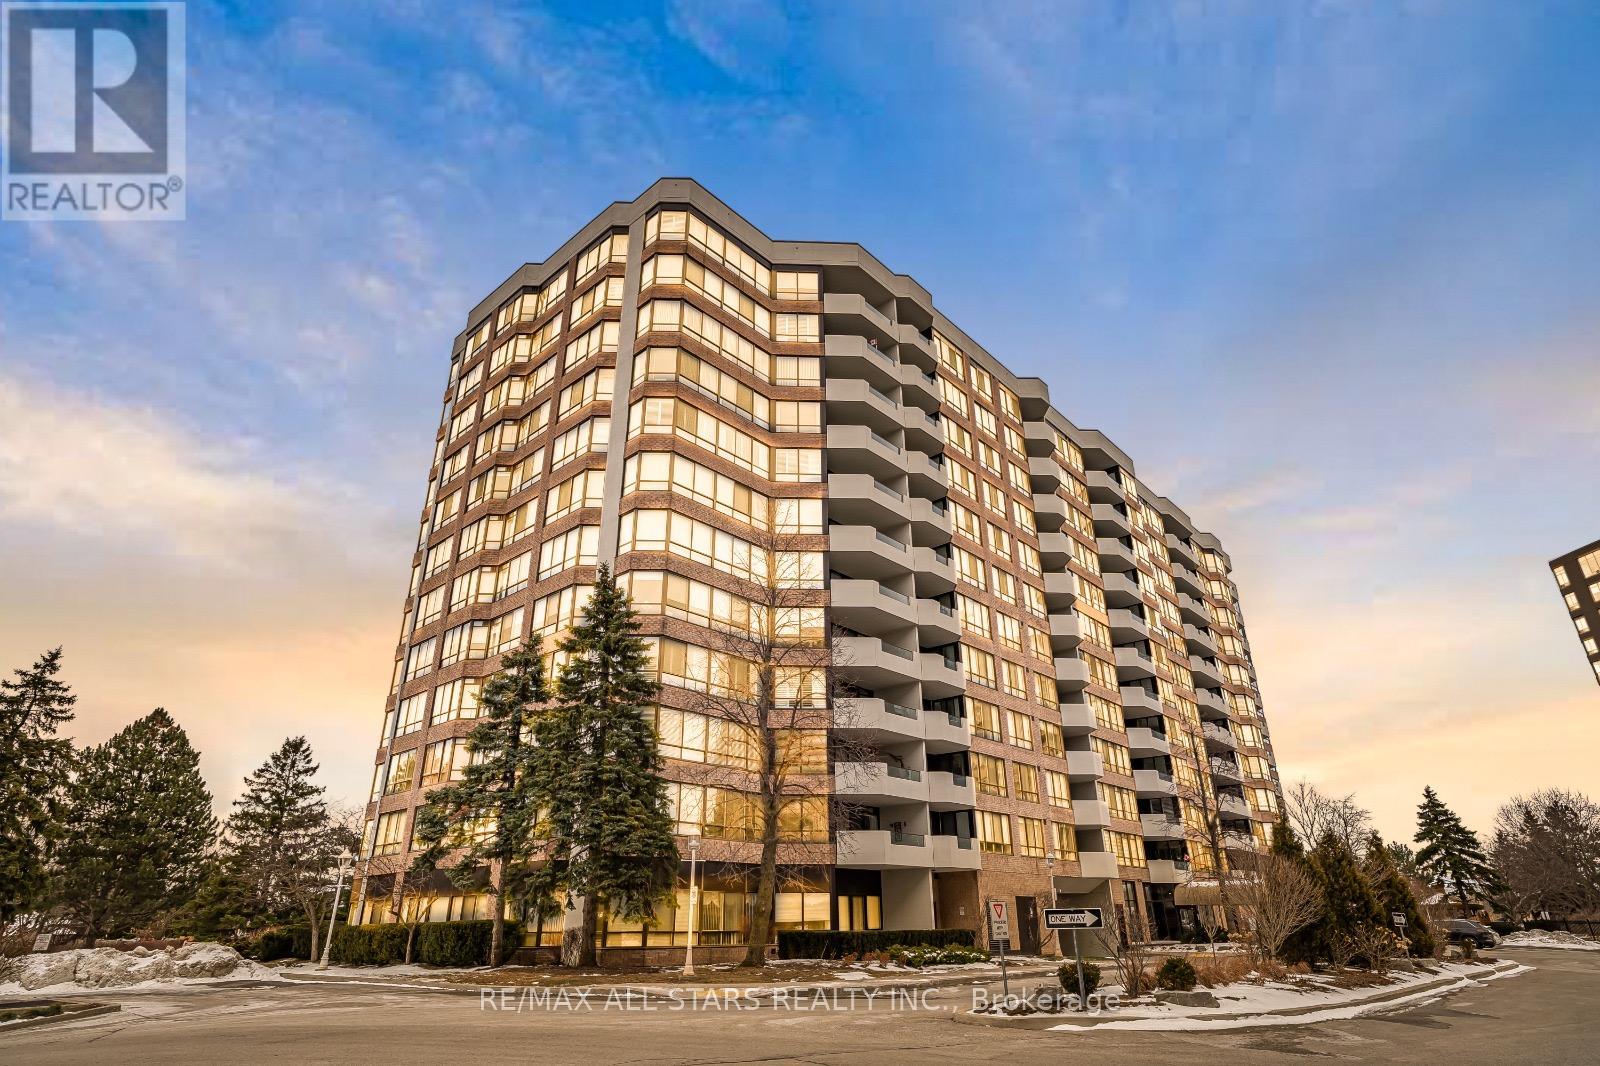
817 - 25 Austin Drive
Markham, Ontario
Welcome to Unit 817 at Markham's iconic Walden Pond, built by Tridel and renowned for exceptionally large suites - designed in an era when space, comfort, and quality construction were the priority. This spacious 1,452 sq ft, 2-bedroom + den, 2-bathroom suite offers generous room sizes rarely found in newer buildings, with a flowing layout ideal for both everyday living and entertaining.Enjoy a bright east-facing exposure that fills the suite with warm morning light, plus a private balcony/patio to unwind. Rather than a separate locker, this unit includes a large in-suite storage room - everything close at hand, plus one dedicated parking space.The maintenance fee of $1,488.47/month is fully all-inclusive, covering heat, hydro, water, cable TV, internet, and building insurance - genuine peace of mind and predictable monthly budgeting.Resort-style amenities include an indoor pool, sauna, hot tub, fully equipped gym, card room, table tennis room, library, and a beautiful outdoor patio with gas BBQ. This is a gated, secure community with attentive, professional property management and recently refreshed hallways and lobby.Steps to Historic Main Street Unionville, Markville Shopping Centre, Highway 7/407 access, and three GO Bus/Train stations with parking. A true landmark building in the heart of Unionville - a must SEE! (id:63616)
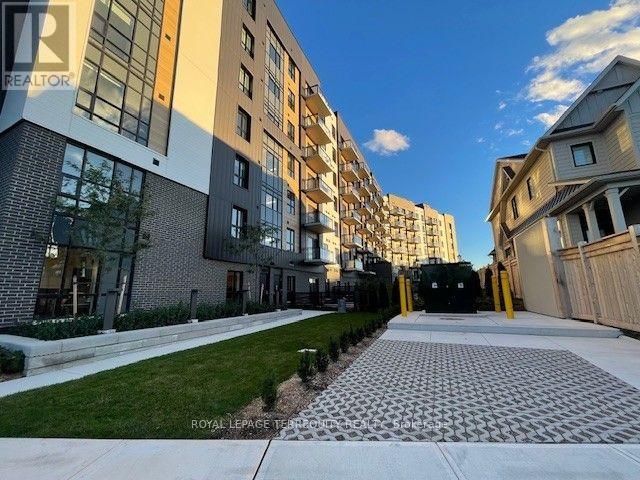
702 - 3008 William Cutmore Boulevard
Oakville, Ontario
Breath-taking unobstructed view , gorgeous top floor 1 bedroom suite with soaring 10 ft ceiling in ClockWork Condos 3; A premier residential development by Mattamy Homes, perfectly situated in Oakville's highly desirable Upper Joshua Creek community within Joshua Meadows. This brand-new condominium tower offers an unparalleled lifestyle of suburban sophisticated living, seamlessly blending modern design with master-planned connectivity near Ninth Line and Dundas Street West. Residents will enjoy seamless urban commuting with convenient public transit stops directly outside the building along Dundas Street East and William Cutmore Boulevard, alongside swift, effortless access to Highway 403 via Dundas Street West. Perfectly positioned for both convenience and leisure, this vibrant address boasts an enviable proximity to pristine local green spaces, nature trails, and bustling shopping plazas. Amenities include a state of the art gym, a party room, modern lobby/social area, outdoor living green space with BBQ and patios. Including 1 premium parking spot very close to the elevator. Available Immediately. Tenant pays for water, hydro, cable/internet utilities. (id:63616)
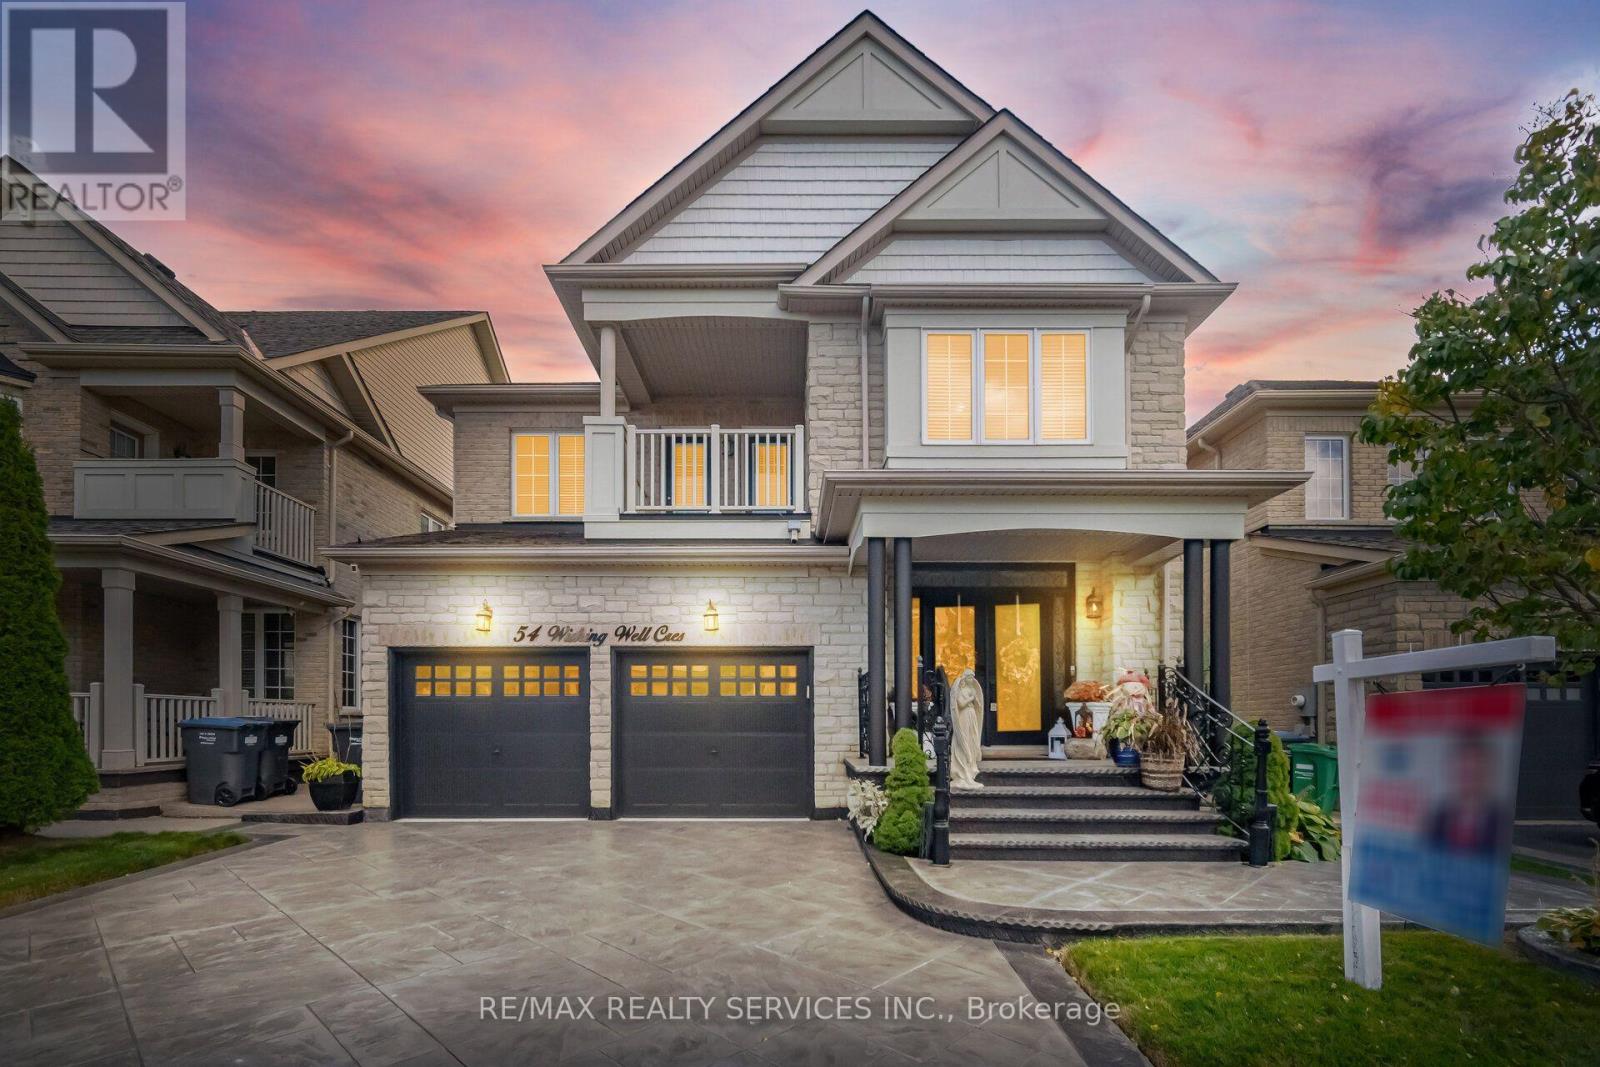
54 Wishing Well Crescent
Caledon, Ontario
//3102 Sq Feet// Welcome To This Elegant, Detached Residence With Finished Basement In Prestigious Rural Caledon/Southfields Village, Set On A Premium 42.98 X 105.09 Feet Lot. Offering Approx. 3,000-3,500 Sq. Ft. Of Refined, Family-Friendly Living With 4 Bedrooms, 5 Washrooms, Built-In Garage & Ample Parking.The Main Floor Is Designed For Comfort, Function And Everyday Luxury, Featuring A Spacious Open-Concept Layout, Private Office And Pot Lights! 2 Master Bedrooms On 2nd Floor** New Napoleon Gas Operated Fireplace In Family Room //Hardwood Throughout The House// The Upgraded Newer Quartz Kitchen Is Thoughtfully Appointed With Newer Island & Built-In Microwave. The Powder Room With Upgraded Counters, Undermount Sink And Extra Storage, While The Mudroom Offers A Closet, Seating Storage And Convenient Garage Access. The Upper Level Opens To A Large, Bright Primary Retreat With Grand Double-Door Entry And A Luxurious Ensuite Featuring A Deep Soaker Tub With Roman Faucet And Walk-In Shower With Seating. Builder-Finished Upper Laundry Adds Everyday Family Convenience. This Level Also Offers 3 Additional Well-Proportioned Bedrooms, A Thoughtful Mix Of Semi-Ensuite And Jack & Jill Washrooms, Balcony Access From 2 Bedrooms, And A 4th Bedroom Walk-In Closet. Basement Is Finished With Recreation Space & 2pcs Washroom! 5 Pcs Master Ensuite W/Glass Shower* New Garage Floor & The Driveway And Main Entrance Is Done! //Walk Out To Balcony From 2 Bedrooms// *Main Floor Laundry* Central Air, Gas Heat, Brick/Stone Exterior And A Prime Location Near Parks, Schools, Trails And Amenities. Entire House Have Installed A Water Softener System! Walk/Out To Extended Wooden Deck In The Backyard!! Shows Pride Of Ownership! (id:63616)
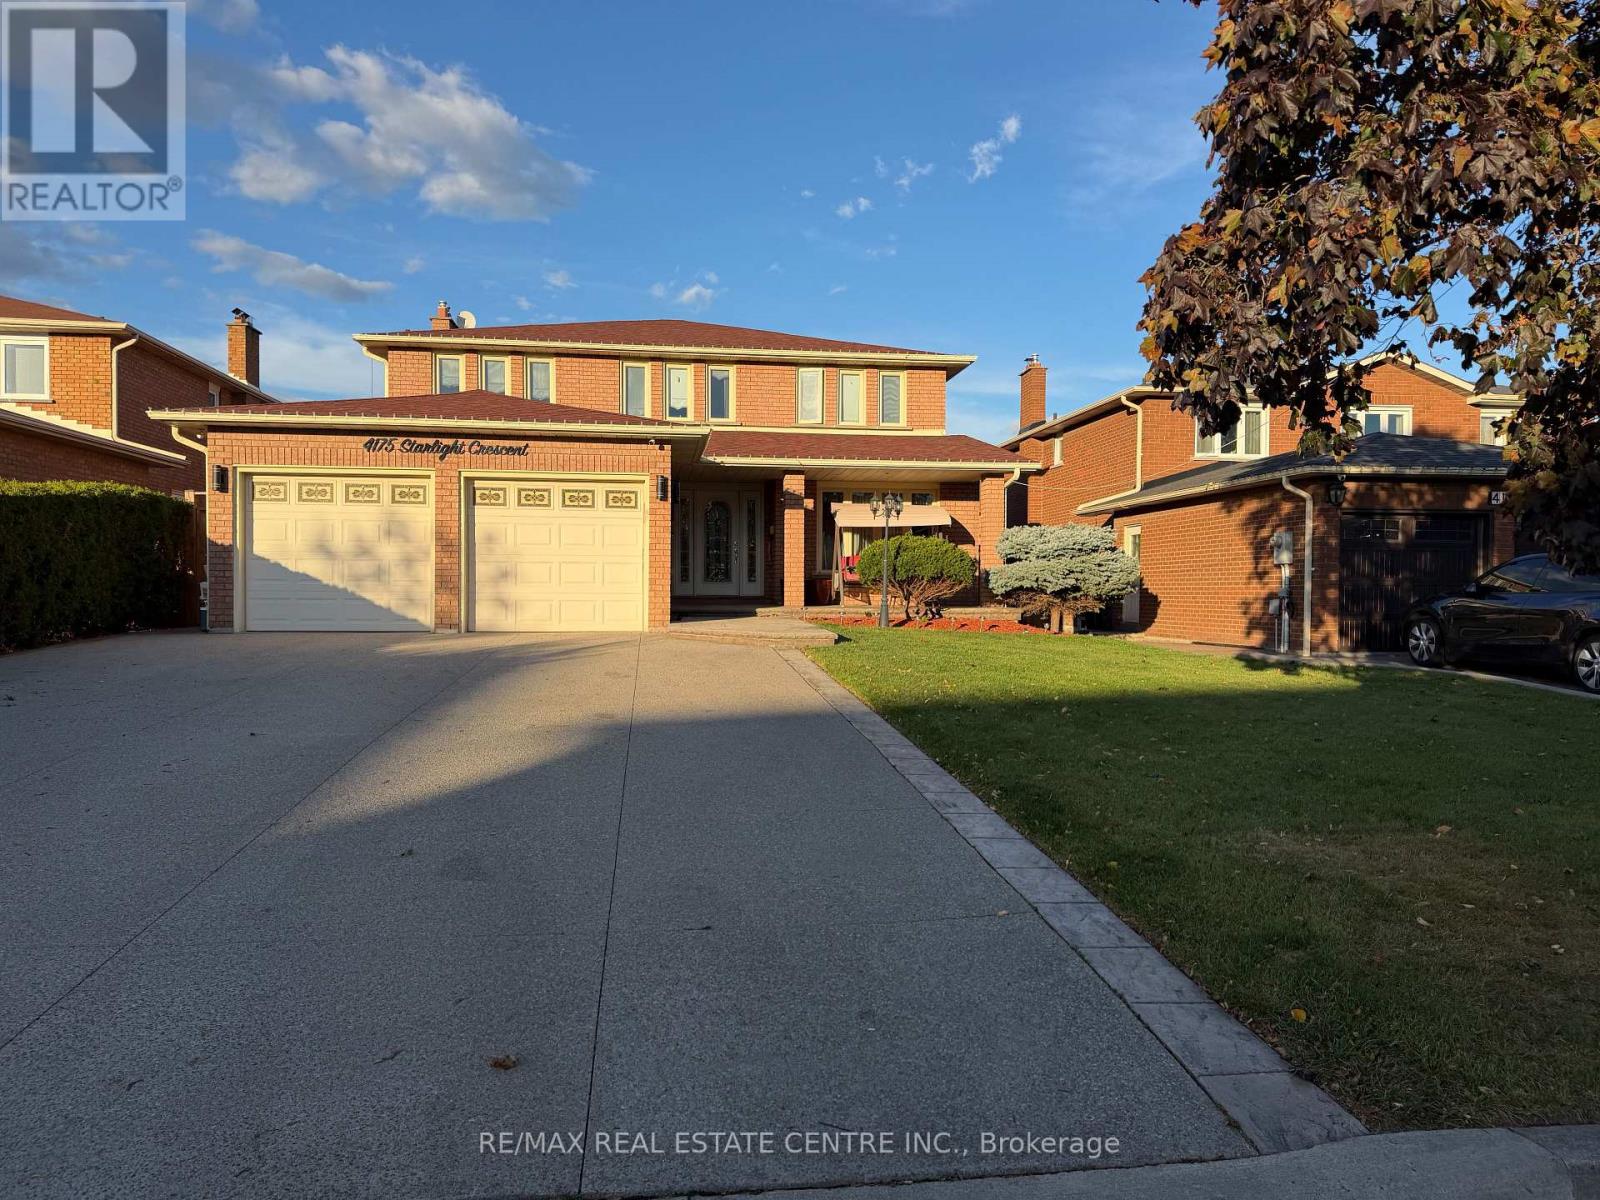
4175 Starlight Crescent
Mississauga, Ontario
Grand, Bright and Beautiful Basement Suite Situated on a Quiet and Private Crescent in a Desirable East Mississauga Location. Features Approximately 1400 Sq. Feet of Living Space With One Bedroom, Stunning Huge Brand New Cherry Wood Kitchen With S/S Appliances and Granite Counter Tops. Enormous Family Room With Mahogany Gas Fire Place, Gorgeous Brand New Luxurious Bathroom and In-Suite Laundry. Above Ground Windows and Separate Entrance. Super Convenient Location. Steps to Public Transit, Schools, Shopping and All Amenities. Easy Access To Hwy's 403, 410 & 401. All Utilities and 2 Parking Spots are Included. THIS IS A DEFINITE MUST SEE! (id:63616)
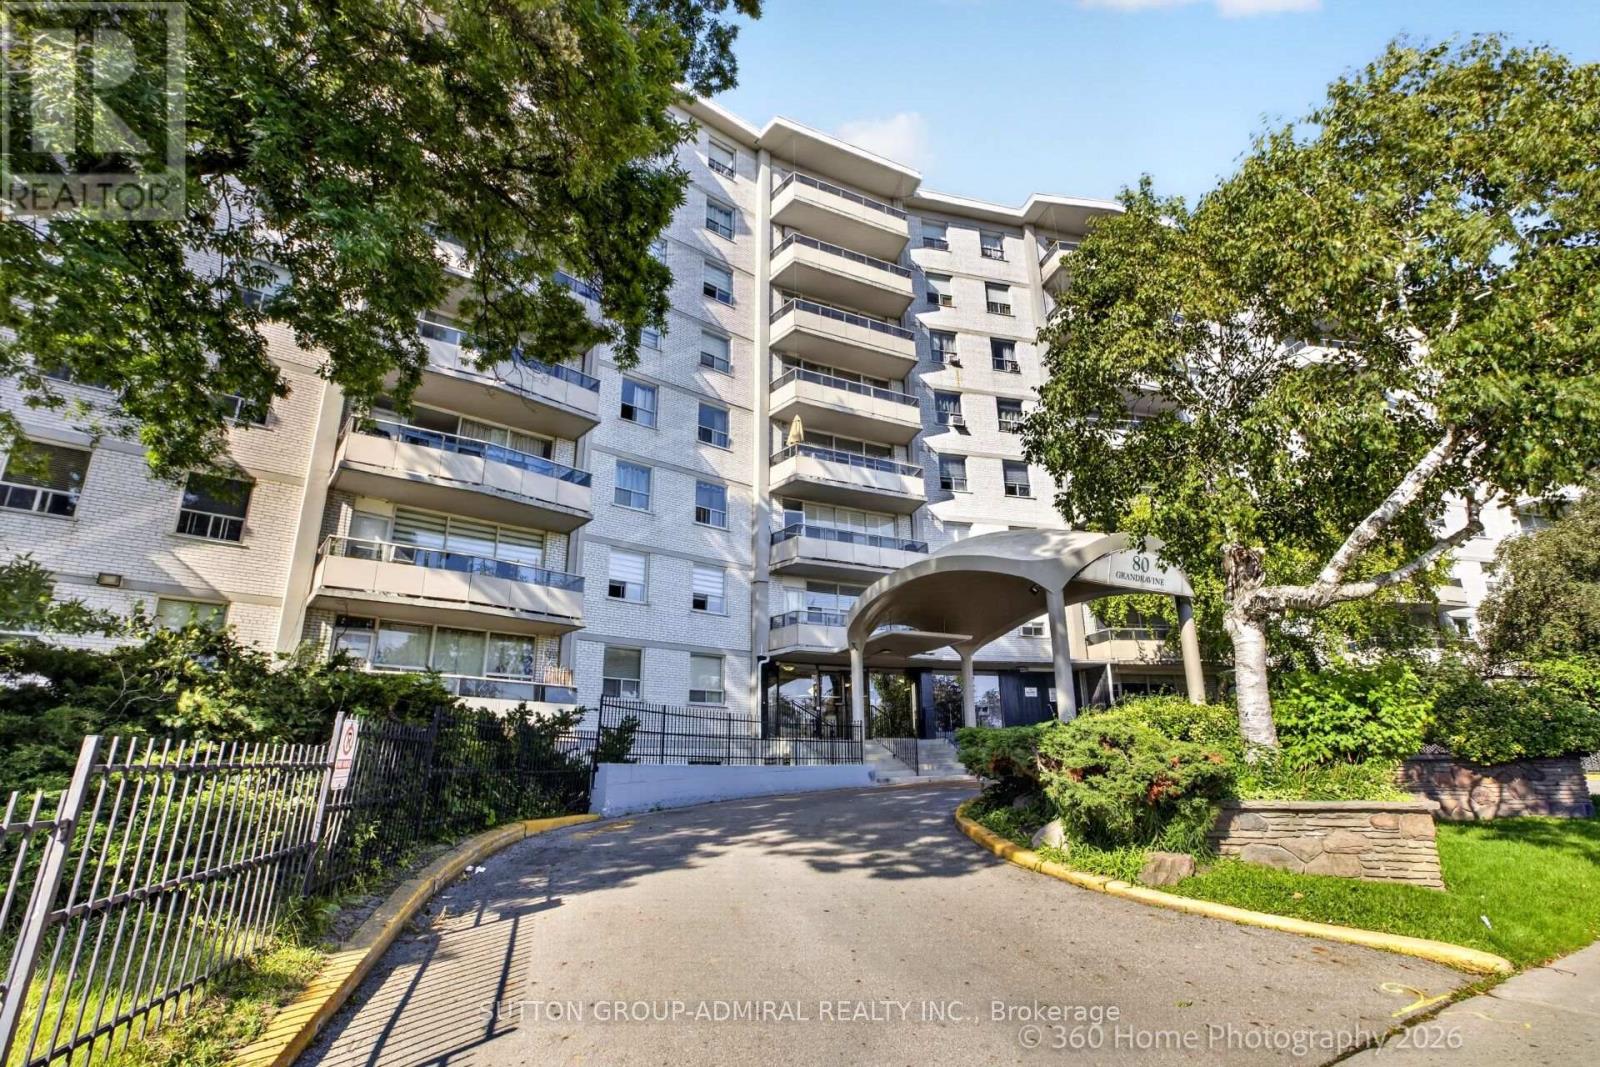
202 - 80 Grandravine Drive
Toronto, Ontario
Bright & Spacious 3-Bedroom Condo in Prime Location! Enjoy this beautifully updated, open-concept unit featuring a modern kitchen with quartz countertops, Centre island, and stainless steel appliances. Bright south-facing exposure fills the home with natural light, while the large private balcony offers excellent outdoor space. This spacious 3-bedroom unit includes 1 parking space and 1 locker. Conveniently located just minutes from Finch West Subway Station, York University, Walmart, TTC, schools, parks, restaurants, and shopping. TTC bus stop conveniently located at your doorstep. Enjoy fantastic nearby recreational amenities, including a community Centre with indoor ice rink, tennis courts, and outdoor pool. Maintenance fees include cable TV and internet. A great opportunity for families, first-time buyers, or investors seeking space, convenience, and excellent amenities. (id:63616)
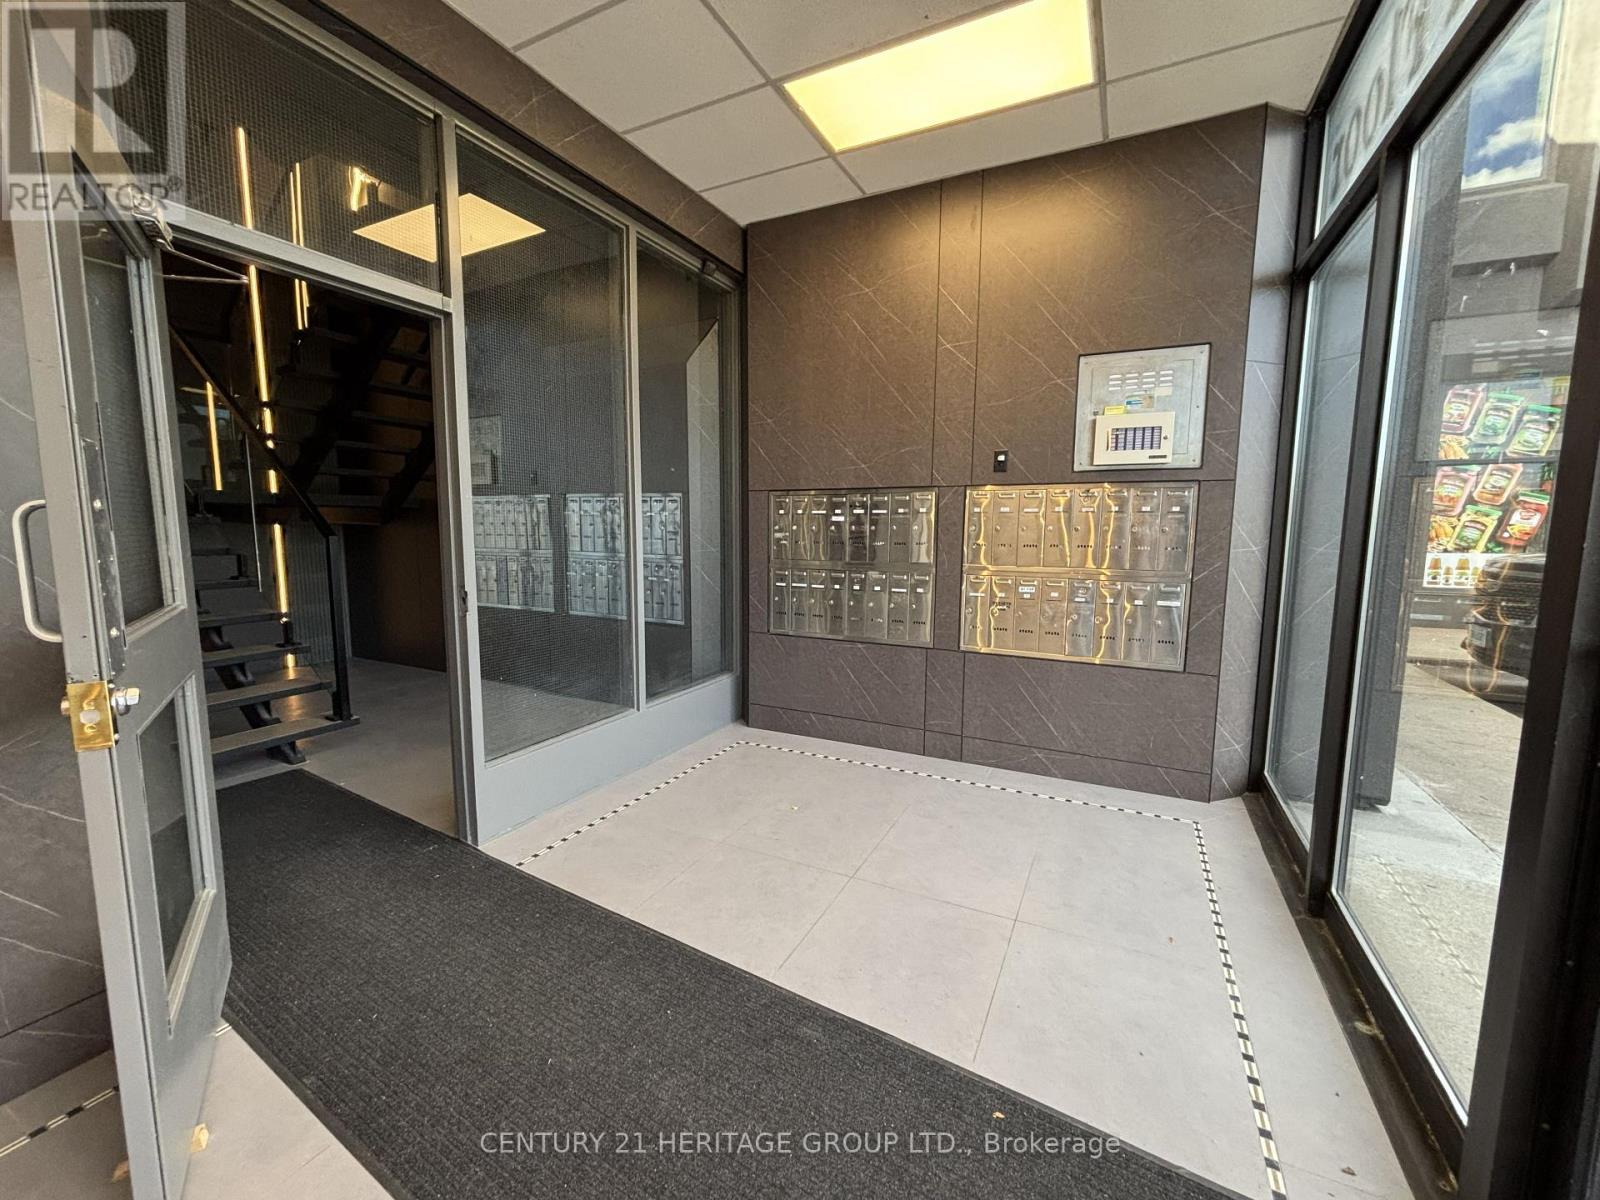
207 - 4544 Dufferin Street
Toronto, Ontario
Bright, Fully Renovated Office Space For Lease At 4544 Dufferin Street! An Excellent Opportunity To Establish Or Expand Your Business In This Well-Maintained Commercial Plaza, Conveniently Located Near The Busy Intersection Of Dufferin Street & Finch Avenue West! Situated On The Second Floor, Unit 207 Offers Approximately 297 Sq. Ft. Of Efficient, Functional Space, Ideal For Small Businesses, Independent Professionals & Appointment-Based Services. Featuring Two Brand-New Windows That Fill The Space With Abundant Natural Sunlight, This Bright, Rear-Facing Unit Offers A Quiet, Private & Comfortable Working Environment. Recently Renovated With Fresh Paint Throughout, Brand-New Flooring, New Windows & Updated Ceiling Finishes, Creating A Clean, Modern & Professional Atmosphere. Ideal For A Lawyer, Paralegal, Accountant, Bookkeeper, Mortgage Broker, Financial Advisor, Insurance Agent, Real Estate Professional, Consultant, Administrative Office, Tutoring Services, Private Instruction, Creative Studio, Or Other Professional & Service-Based Businesses, Subject To Permitted Uses & Required Approvals. Two Designated Parking Spaces Included, Plus Additional Visitor Parking Available Within The Plaza. Excellent Value With All Utilities Included In The Rent: Hydro, Gas, Water & Internet! Rent Is Subject To HST. Flexible Lease Terms Available With A Minimum One-Year & Maximum Two-Year Initial Term, Followed By Month-To-Month Tenancy With 30 Days' Notice As Per Lease Agreement. Unit To Be Leased In As-Is, Where-Is Condition. An Excellent Opportunity For Professionals Seeking An Affordable, Bright, Private & Move-In- Ready Office Space In A Convenient North York Location! (id:63616)
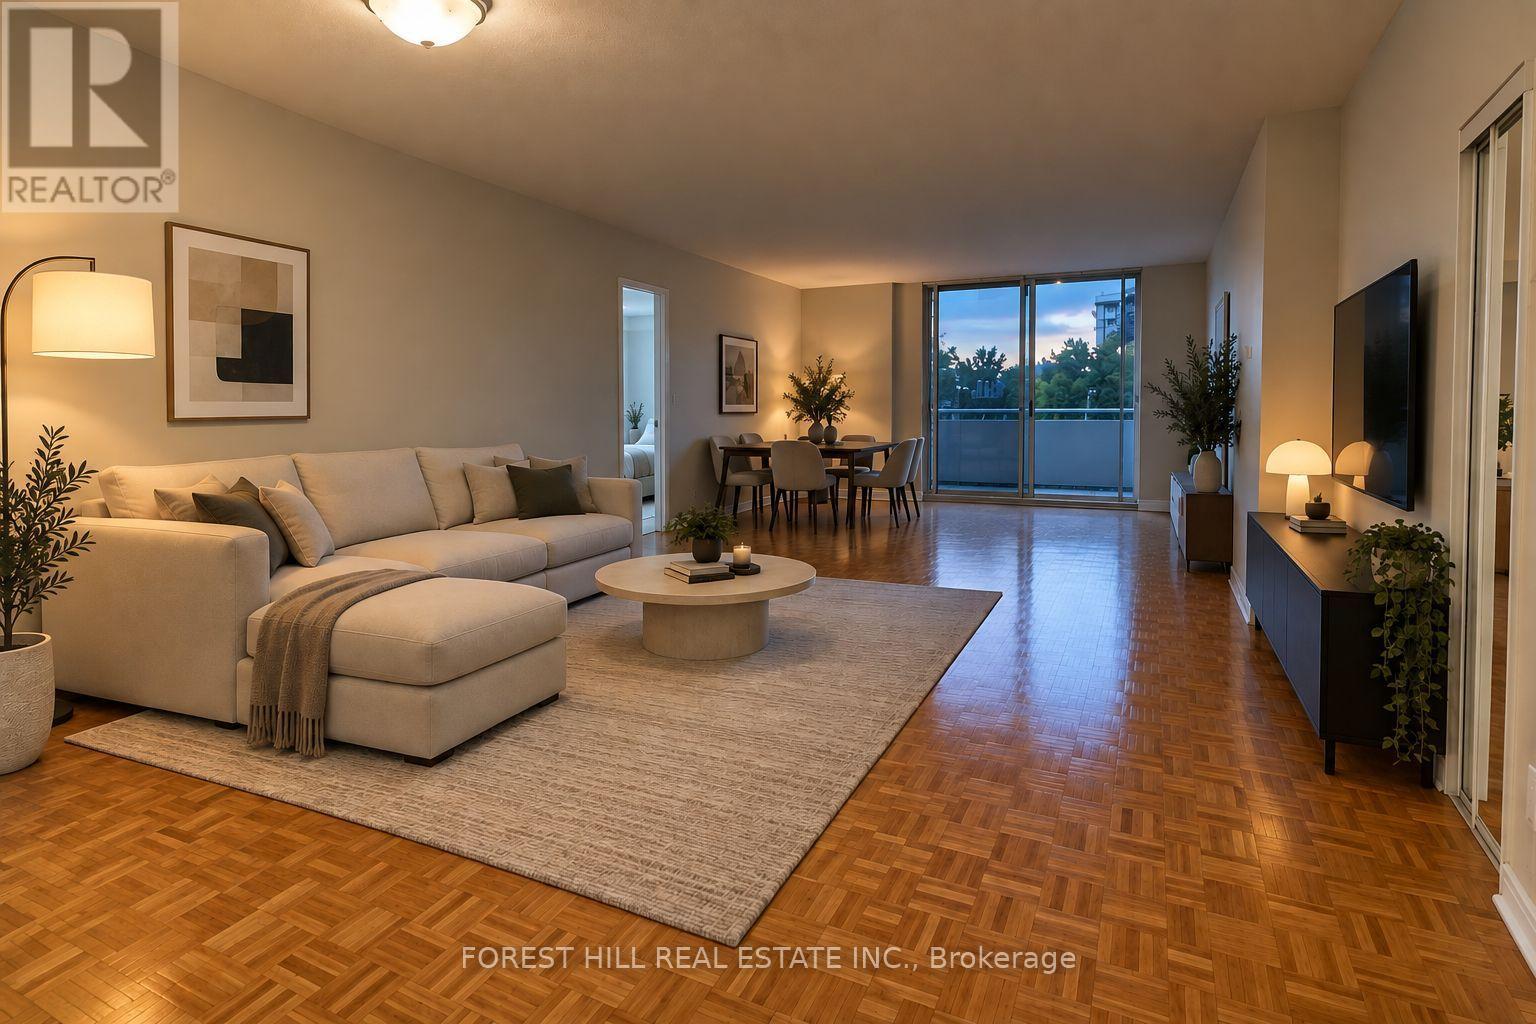
318 - 1276 Islington Avenue
Toronto, Ontario
At 1276 Islington, generous living space meets exceptional value. This spacious suite offers an expansive, functional layout with plenty of room to live, work, and entertain comfortably. Well-proportioned principal rooms provide flexibility for a variety of lifestyles, all within a clean and well-maintained building. An excellent opportunity for those seeking more space without compromising on affordability, convenience, or function. Parking is $80/month. (Virtually Staged) (id:63616)
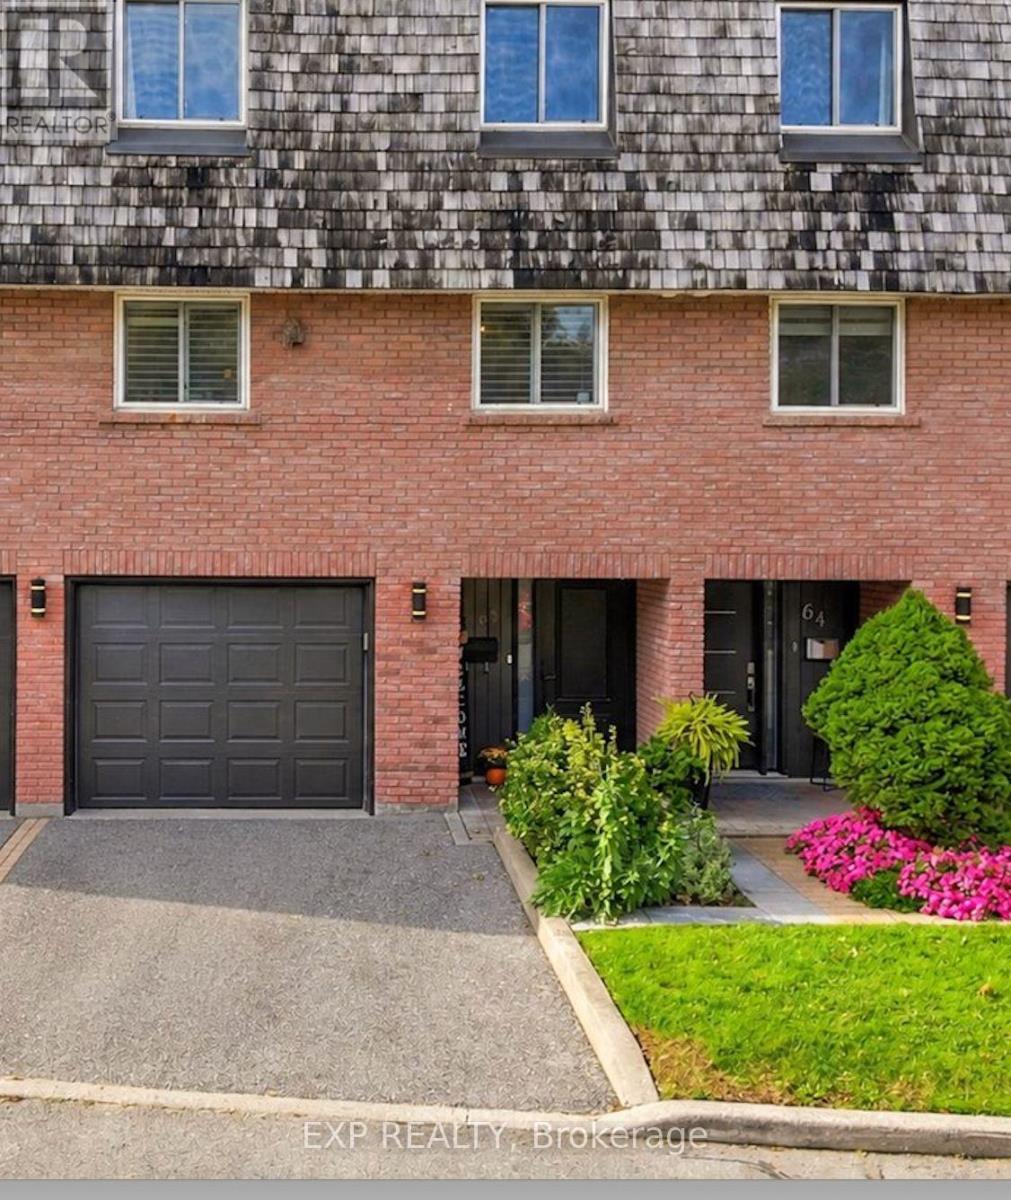
63 - 2145 Sherobee Road
Mississauga, Ontario
This beautifully renovated 4 bedroom Townhouse boasts 12ft ceilings in the living room. Upgrades include new paint, and flooring on the main level and new baseboards throughout (2026). New kitchen cabinets and counters (2026). New stylish fans on the second level. 2 Upstairs closets are custom. Toilets upgraded to smaller tanks. Front entrance renovated in 2022. The walkout to the back yard oasis includes the gazebo with lights for those perfect summer nights. Basement finished in 2025. Garage door access to house. Included in your maintenance fees are lawn care, Water, Cable and Internet. The new hospital is a street away, doctors, nurses and caregivers why commute. Walking score incudes a park just out the gate and over the creek. Schools and walking trails near by. Easy access to the QEW ready to take you to either Hamilton or Toronto. Finally a place with space. Come make it yours. Welcome to Sherobee. (id:63616)
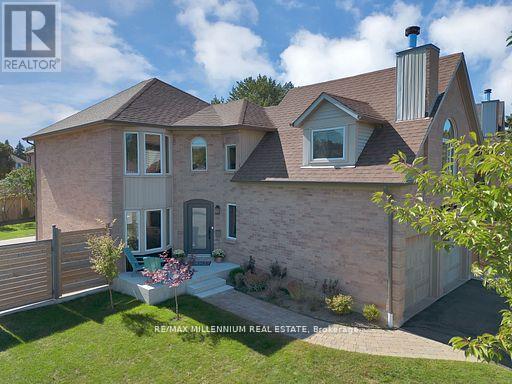
4165 Credit Pointe Drive
Mississauga, Ontario
Welcome to **4165 Credit Pointe Drive**, Located in the Prestigious Credit Pointe Village. This extensively renovated residence situated on an impressive **67' x 120' corner lot**. Offering approximately **2,000 sq. ft. of spacious open-concept main-floor living**, this exceptional home combines contemporary style, thoughtful design and everyday functionality. The main floor features a bright, expansive layout with **brand-new hardwood flooring, pot lights and smooth ceilings throughout**, creating a polished and sophisticated atmosphere. The renovated kitchen offers a modern setting for both everyday living and entertaining, while the upgraded bathrooms showcase a fresh, contemporary feel. The second level features **three generous bedrooms** plus a unique **family room/loft above the garage**, providing an ideal space for a family room, home office, media room or private retreat. Additional features include **central vacuum, Newly built Shed, Newly built Fence , Upgraded Modern kitchen and bathrooms, brand-new hardwood flooring, pot lights, Separate entrance to Basement, smooth ceilings, 200AMP Panel, double-car garage and ample parking**.The home's spacious layout offers excellent flow and a natural sense of balance, creating a warm and welcoming environment throughout. Set in a desirable East Credit location close to ***Credit Valley Hospital***schools, parks, shopping, restaurants, GO Station, Public transit and major highways**, this is a home designed for both sophisticated entertaining and comfortable family living.A Rare opportunity to own a thoughtfully renovated 3+1 bedroom residence on an exceptional corner lot, offering impressive space, modern finishes and a highly versatile floor plan. (id:63616)
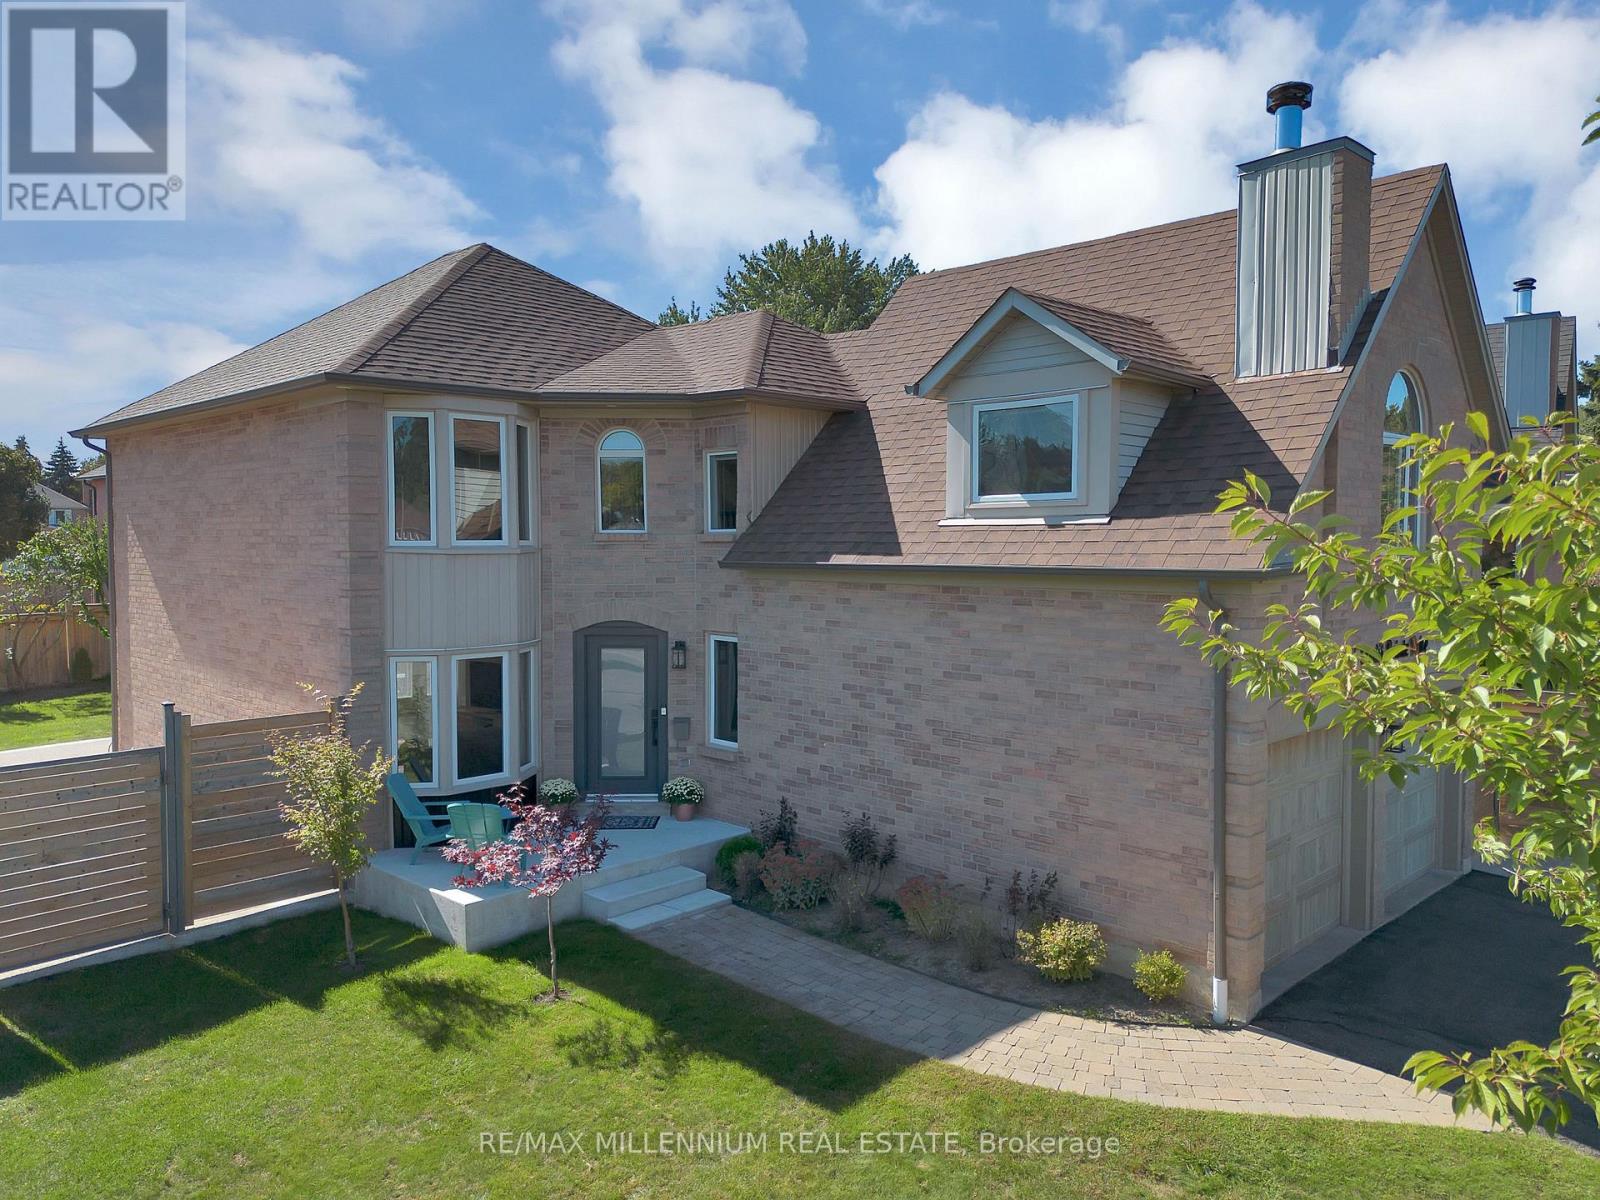
4165 Credit Point Drive
Mississauga, Ontario
Welcome to **4165 Credit Pointe Drive**, a beautifully renovated executive residence situated on a premium **67' x 120' corner lot** in a desirable Mississauga neighbourhood.Offering approximately **2,000 sq. ft. of open-concept main-floor living**, this spacious home is ideal for executives, professionals or discerning families seeking comfort, privacy and a move-in-ready lifestyle.The main floor features an expansive open-concept layout with **brand-new hardwood floors, smooth ceilings, pot lights and a beautifully renovated kitchen**, creating a bright and sophisticated living environment. **Upgraded bathrooms** add to the home's modern appeal. The second level offers **3 spacious bedrooms** plus a unique **family room/loft above the garage**, perfect for a home office, media room, family lounge or private retreat. The lower level provides a **4th bedroom and additional versatile living space**, with a **separate entrance** offering added privacy and flexibility.Additional features include **central vacuum, double-car garage and ample parking**, The generous corner lot provides excellent curb appeal and a welcoming outdoor setting, **New fence (2024) for full privacy with barn doors.**Conveniently located near **schools, parks, shopping, restaurants, transit and major highways**, with easy access throughout Mississauga and the GTA.**Ideal for executive or corporate tenancy. $5,200/month. A rare opportunity to lease a spacious, extensively renovated home offering exceptional space, style and functionality.** (id:63616)
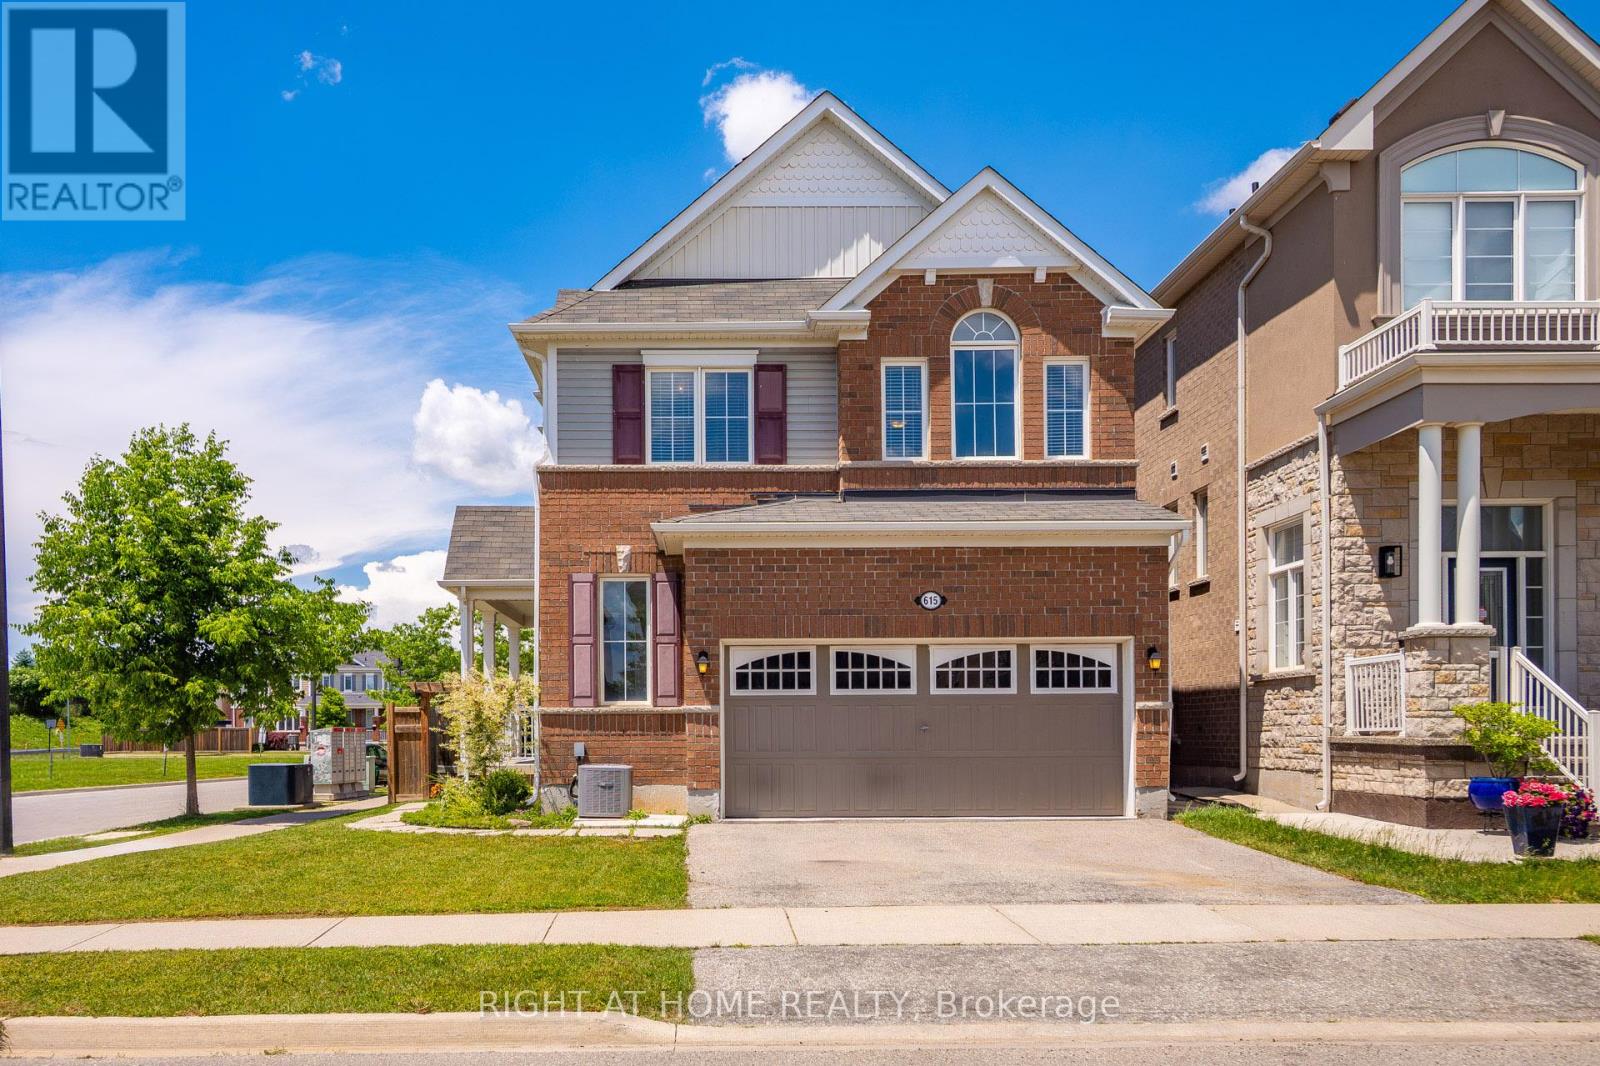
615 Hepburn Road
Milton, Ontario
Welcome to this lovely Mattamy built, Energy Star Certified, 3 Bedroom, 3 Bathroom corner lot home at 615 Hepburn Road in Milton. Thisproperty is close to the Milton Sports Centre and Community Baseball Field #5. This community centre offers swimming, skating, fitness studio,gymnasium and walk/running track. Something for everyone. The covered porch provides a great place to sit and enjoy a morning coffee orwatch a sunset with a glass of wine. In the backyard you will find beautiful perennial gardens that surround the yard where you will find the newpatio and gazebo above. Walk through the front door into the open concept main floor. The 2-pc powder room and front hall closet are neatlytucked away down a hallway to the right. Large windows bring lots of natural light into the living room. The kitchen features a high-end gas rangecooktop and built in wall oven and microwave. A large island has seating for 4. This provides a great conversation area when entertaining. Apantry is located down a separate hallway that leads to the garage. Make your way up the gleaming oak hardwood staircase to the second floor.Here you will find the open concept family room whose architectural feature is a vaulted ceiling. The primary bedroom has its own 3-pc ensuite.Two other good size bedrooms and the main 4-pc bathroom are on this level. The laundry is also conveniently located on the second floor. Thebasement is unfinished and has a rough-in for a bathroom. Bring your creative mind to design this space. (id:63616)
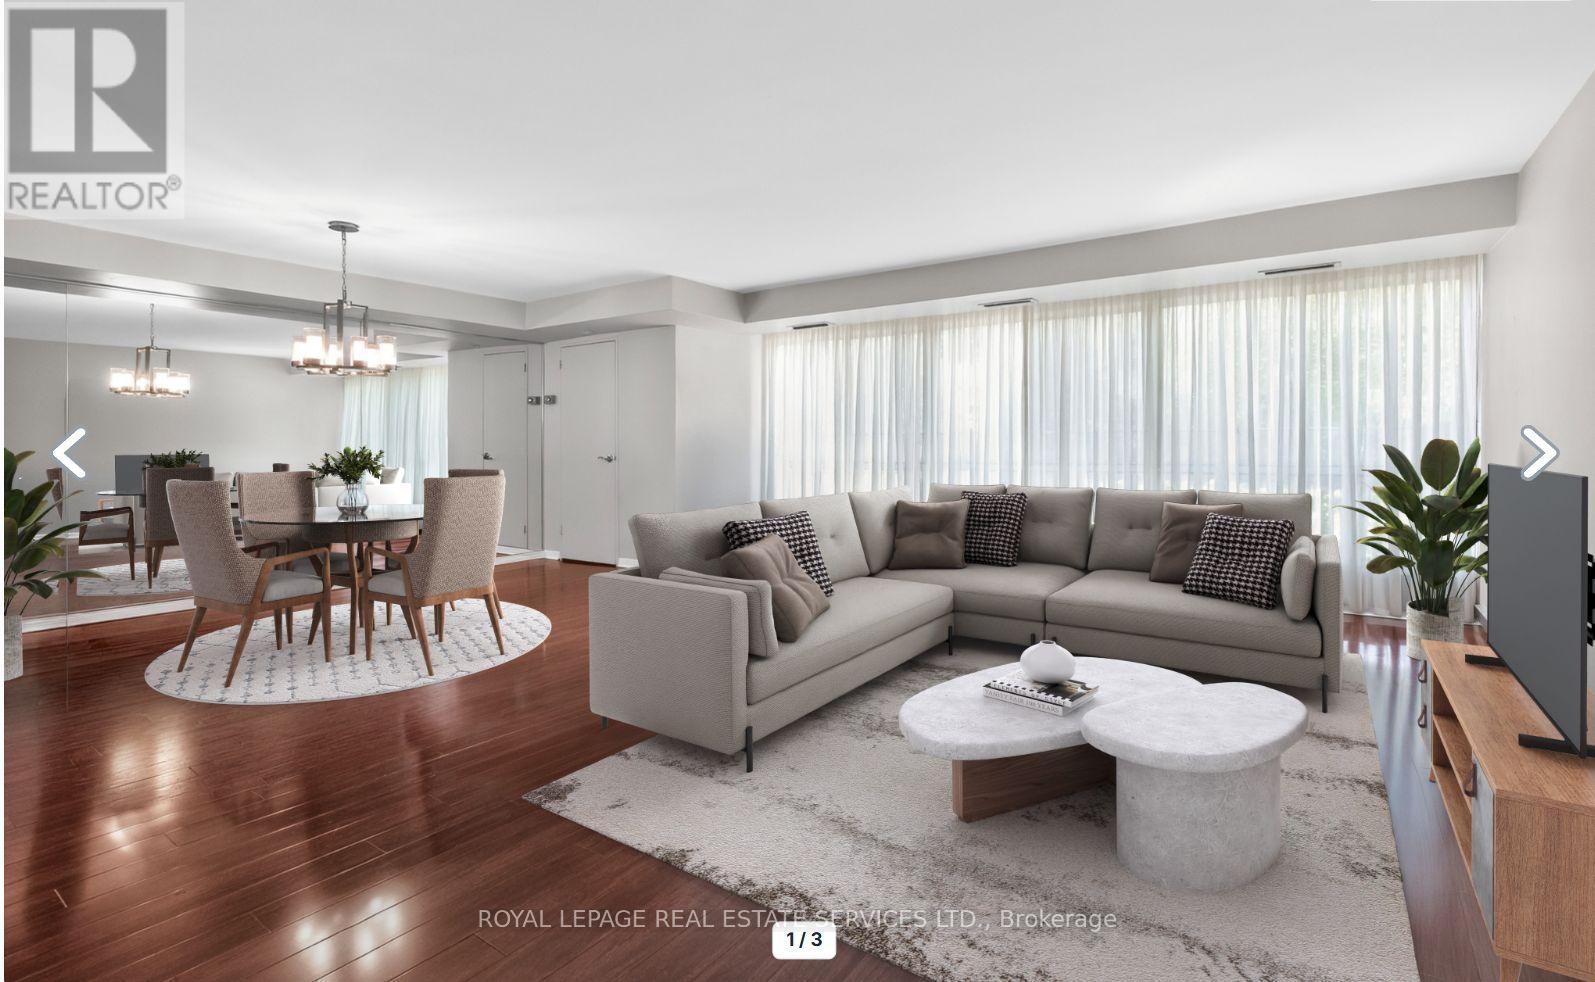
110 - 1400 Dixie Road
Mississauga, Ontario
Discover why residents love life at The Fairways. Ground floor unit 110 offers approximately 1,365 sq. ft. of thoughtfully designed living space. This spacious 2-bedroom, 2-bathroom residence combines the comfort of a home with the ease of condo living. Featuring an eat in kitchen, updated bathrooms, and flooring throughout, this suite is move-in ready. What truly sets this unit apart is its rare, ground-level access. Skip the elevator wait and enjoy easy entry-ideal for grocery runs, deliveries, and everyday living. Located on the same level as the concierge, it offers a lifestyle that feels more like a house than a traditional condo. Leave your slippers on to grab the mail, welcome food delivery, or head out for a walk without relying on elevators.This level also offers easier access for visitors, convenient unloading from parking, and a stronger connection to the building's beautifully maintained grounds while still enjoying the privacy and security of luxury condo living.Set on 5.5 acres of landscaped grounds, The Fairways is known for its spacious suites, quality construction, welcoming community, and exceptional amenities. Residents enjoy 24-hour security, weekday concierge, heated outdoor pool, tennis courts, pickleball, shuffleboard, putting green, BBQ areas, gym, sauna, billiards room, library, salon, car wash facilities, woodworking studio/workshop, and the historic McMaster Heritage House for gatherings and events.Ideally located near TTC, Long Branch GO Station, major highways, Pearson Airport, Sherway Gardens, Marie Curtis Park, Lake Ontario, and the shops and restaurants of Port Credit.Additional highlights include underground parking near the elevator with easy access to the laundry room and private locker. Low condo fees include all utilities, internet, and cable TV. An added bonus: this residence is exempt from the vacancy tax, offering excellent long-term value and peace of mind. (id:63616)
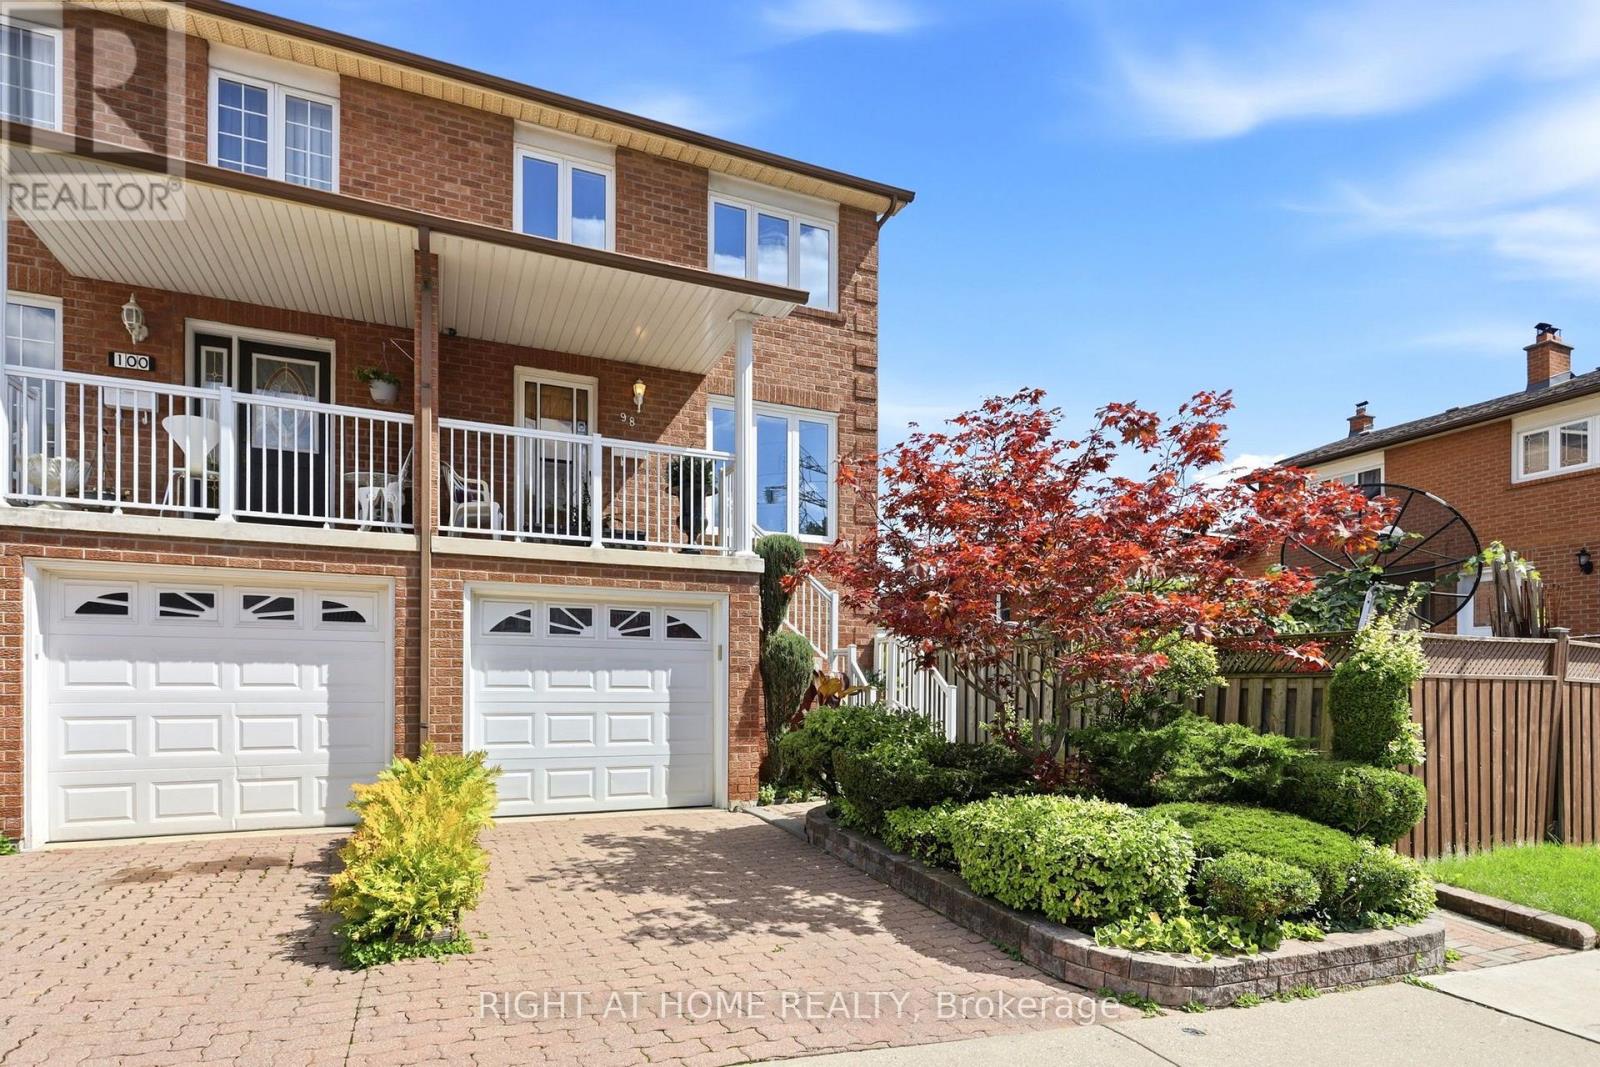
98 Beaver Terrace
Toronto, Ontario
Rare Toronto cul-de-sac gem! This clean, meticulously maintained property stands completely apart from its neighbors, boasting four exclusive advantages over every other home on the street. 1 - Original Owners: Witnessed and oversaw the construction from the ground up. 2 - Larger Footprint: Built roughly two meters longer than most of the homes on the street, delivering a significantly larger kitchen and basement. 3 - Superior Construction: The only home on the street featuring a solid concrete block firewall between the adjacent property for premium soundproofing and fire safety.4 - Private Side Walkway: Offers independent outdoor access, entirely eliminating neighbor friction over snow clearance or shared space for garbage bins. Two other differentiators are that this house sits on one of the city's few quiet cul-de-sacs, removing speeding cars and cut-through traffic to create an ideal sanctuary for young families. A massive city bonus includes dual ground basement level entrances; the separate rear walk-out offers incredible potential for a private, income-generating rental studio or an in-law suite. The location offers elite urban convenience. Enjoy easy walking distance to schools, parks, churches, and the trendy restaurants of Geary Avenue and St. Clair. Commuters can step onto the Davenport bus at the end of the street and ride it directly to Dupont or Spadina stations, or use the Dufferin bus line. To top it off, you are a quick 5-to-10-minute drive from Dufferin Mall and premium grocery options. See link to virtual tour (id:63616)

21 Cumberland Drive
Mississauga, Ontario
Set on one of Port Credit's most sought-after streets, this beautifully updated home sits on a coveted 50' x 150' lot and puts you just steps from downtown Port Credit, the lake and scenic waterfront trails. Filled with natural light and thoughtfully designed for everyday living and entertaining, the home features a welcoming kitchen with granite countertops, gas stove, breakfast bar and bay window. A separate living room with gas fireplace provides a comfortable retreat, while the impressive rear extension creates a standout dining and family space with soaring ceilings, exposed brick, skylights, custom built-in shelving and hardwood flooring. Upstairs, the spacious primary bedroom features a private ensuite with heated floors, double-sink vanity and soaker tub. The finished basement provides abundant storage, a workshop and a versatile bonus room ideal for a media room, home office, gym or playroom. Outside, enjoy a private backyard surrounded by mature landscaping, complete with a two-tier deck, cherry trees and a beautiful magnolia tree. A covered front porch, single-car garage, 200-amp electrical service and BBQ gas hookup add everyday convenience. All of this within steps of downtown Port Credit's restaurants, shops and cafés, waterfront parks and trails, excellent schools and the lake, with convenient access to Port Credit GO. An exceptional lot, an impressive living space and the Port Credit lifestyle right outside your door - welcome to 21 Cumberland (id:63616)
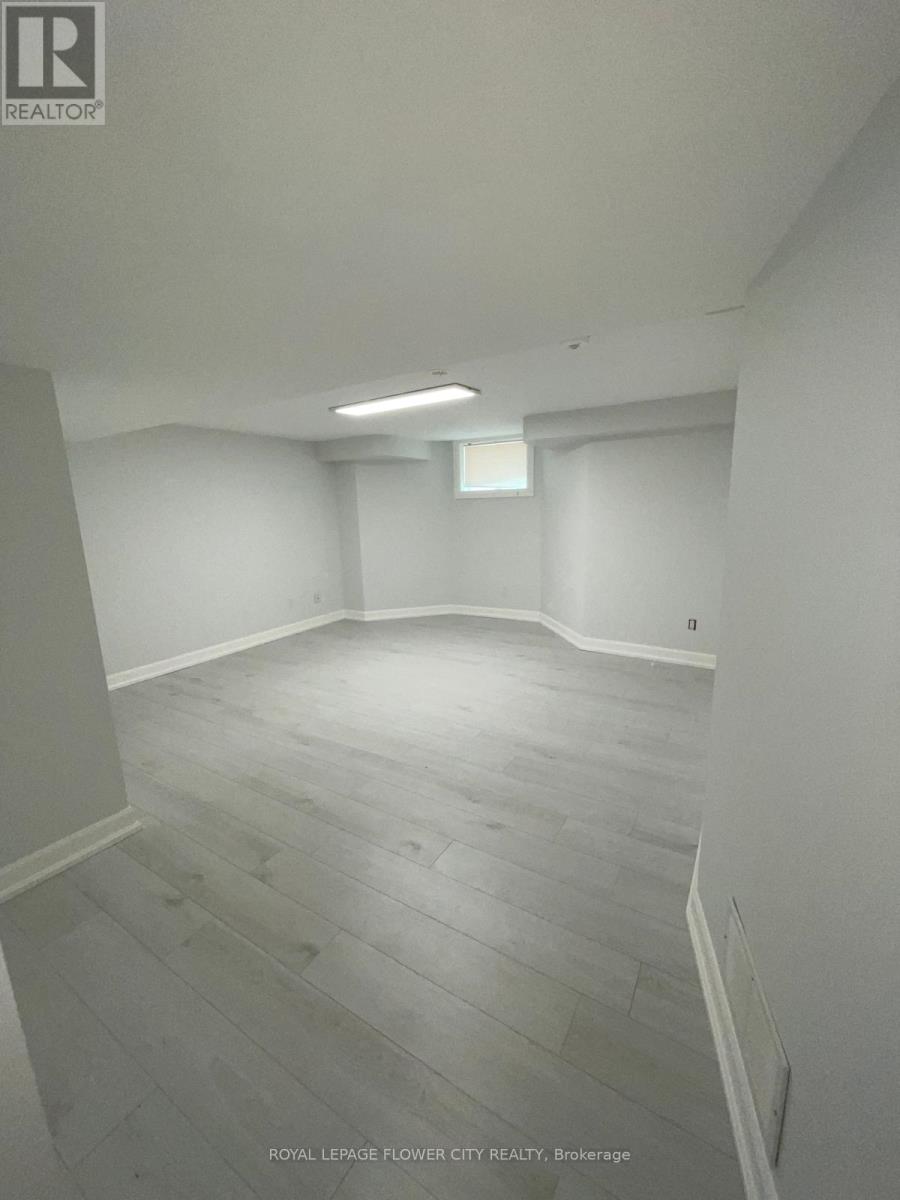
Lwr Lvl - 18 Reuben Avenue
Toronto, Ontario
Beautiful , very nice and bright , Spacious 2 Bedroom Lower Level Apartment with Separate Entrance and En-suite Laundry, This freshly painted home is located in a Quiet Family Friendly Neighborhood, and Convenient Location. 25 Min to Downtown Toronto, Easy Access to highways 401/400/409/407 York dale Mall Pearson International Airport. Private Driveway 1 Parking Spot Included. Agent is related to the owners of the property. (id:63616)

505 - 10 Drummond Street
Toronto, Ontario
Welcome to stylish urban living in the heart of Mimico! **NOTE 2 PARKING SPOTS** This bright and spacious 3-storey stacked townhouse offers 2 bedrooms, 3 bathrooms, 2 private balconies and an incredible private rooftop terrace - the ultimate outdoor space for entertaining, relaxing, summer BBQs or enjoying warm evenings under the stars. Freshly painted from top to bottom and filled with natural light, this move-in-ready home offers a functional multi-level layout with a great balance of comfortable living space and privacy, while multiple outdoor areas make this home truly stand out. Thoughtful upgrades include Hunter Douglas automated smart blinds, high-end appliances and hard-surface flooring throughout, while two owned parking spaces and a large storage locker add valuable everyday convenience. Location is hard to beat! With Mimico GO Station directly across the street, commuting is a breeze, getting you to Union Station in 15 minutes, while the iconic SanRemo Bakery is just down the street. Enjoy easy access to restaurants, shopping, parks, the Waterfront, and everything Mimico has to offer! (id:63616)
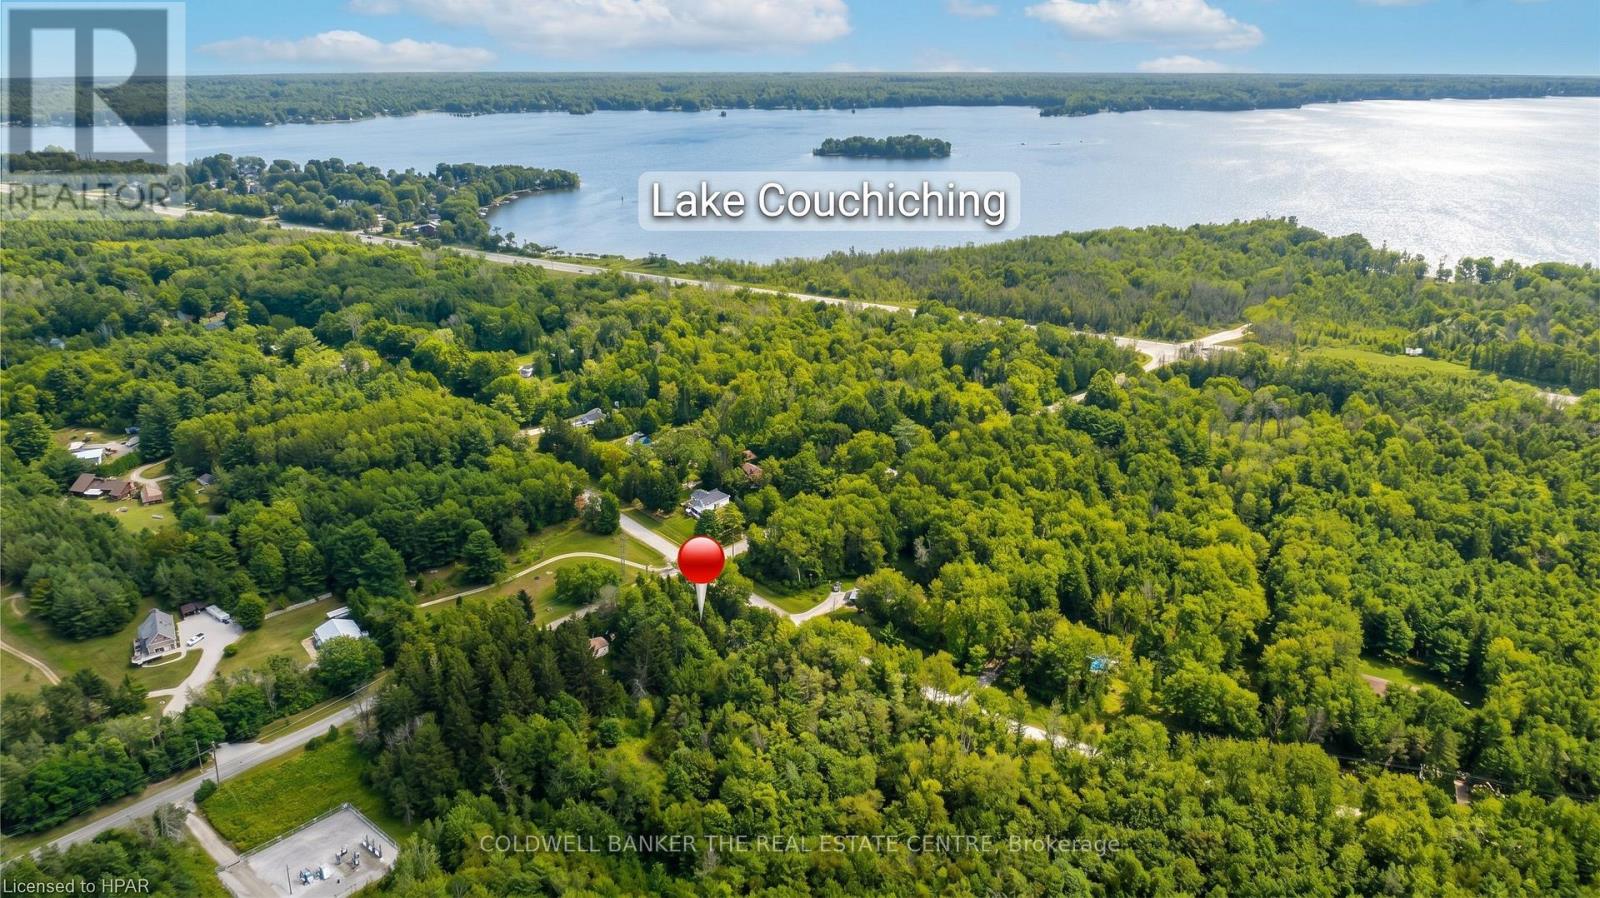
3648 Agnew Road
Severn, Ontario
Discover the perfect canvas for your dream home on this sprawling 1.168-acre corner building lot, ideally situated at the intersection of Agnew Road and Grass Lake Line. Enveloped by beautiful mature trees, the property offers exceptional privacy and a serene, natural backdrop for your future build. The location is truly unbeatable-you are just minutes from the waters of Lake Couchiching and Lake St. George, with quick access to Highway 11 North and South for seamless commuting. Enjoy the perfect balance of peaceful country living and everyday convenience, located a short 5-minute drive from Washago and only 15 minutes from the vibrant amenities of Orillia and Gravenhurst. With natural gas expansion planned for the area in 2027, this private, spacious lot presents an incredible opportunity to craft your ultimate custom retreat. (id:63616)
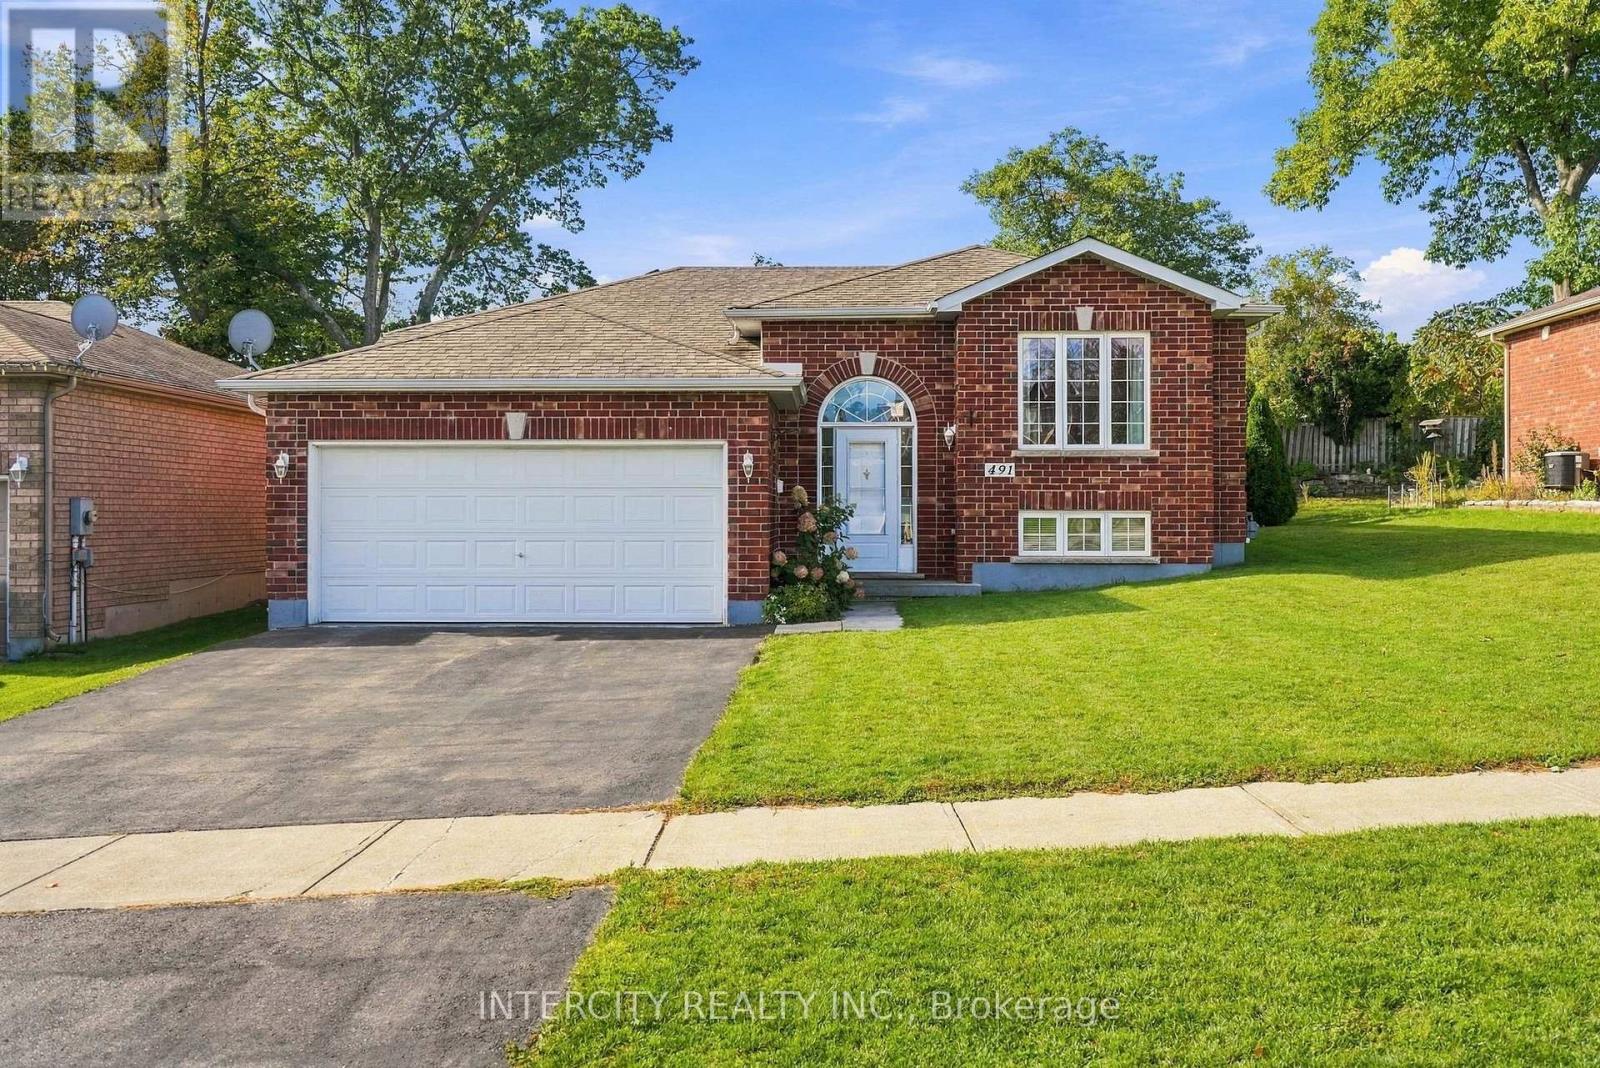
491 Shewfelt Crescent
Midland, Ontario
Welcome to 491 Shewfelt Cres. This beautiful low maintenance raised bungalow offers a customized kitchen created for open concept living. Enjoy the warm and inviting eat in kitchen with walkout to patio and 5 person sit up bar. An abundance of counter space makes entertaining a breeze. Impeccably well maintained all brick home displays pride of ownership throughout. Double car garage with work bench and inside entry. This picturesque neighborhood is conveniently located in town, only mins to Shops, Restaurants, Beaches, Amenities, Golf, Schools, Hospital and Marinas. Easy access to Little Lake via nearby walking path. Enjoy the ease of living in a safe sought after community within the ever growing popular hub of Midland, 90 mins to Toronto, 60 mins to Collingwood and Orillia and 45 mins to Barrie and 25 mins to Wasaga Beach. Flexible closing with quick closing available. (id:63616)
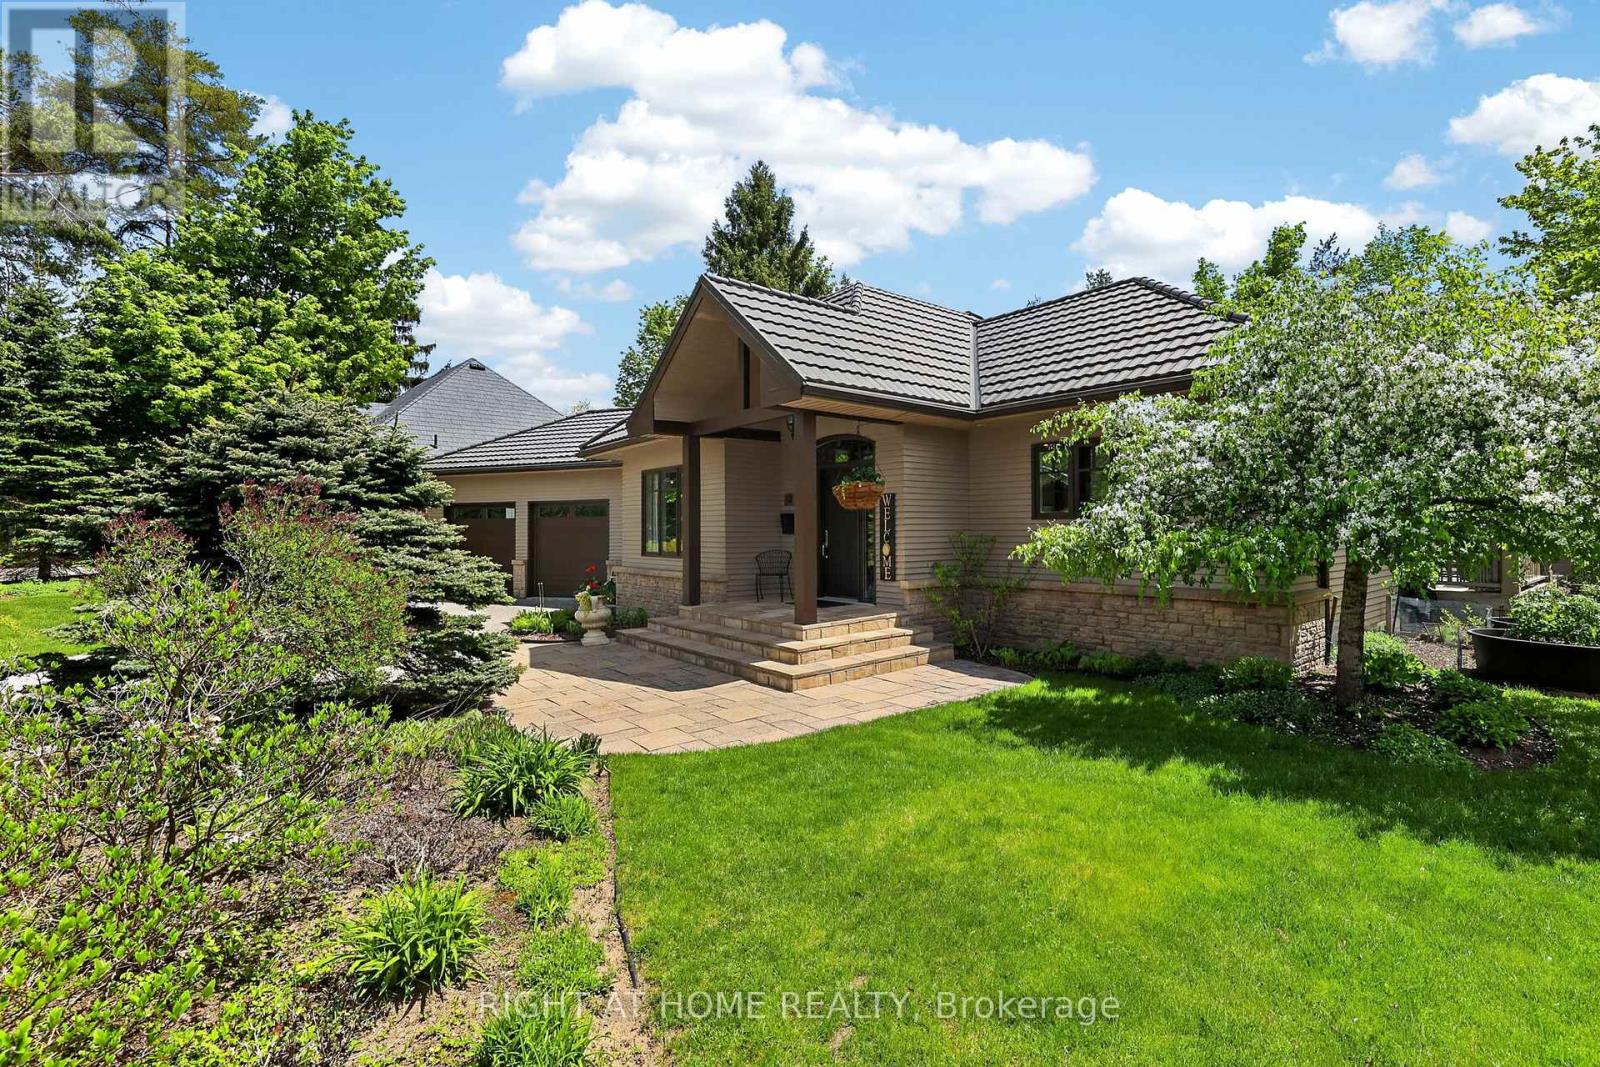
13 Alpine Way
Oro-Medonte, Ontario
Set in the heart of Horseshoe Valley, within an exclusive enclave of fine homes, this exceptional property offers a lifestyle many consider a true "Blue Zone" for healthy, active living. From skiing and golf to mountain biking and pickleball, year-round recreation is at your doorstep, complemented by the convenience of a new school and recreation centre just around the corner.Bathed in natural light, the main floor features soaring vaulted ceilings and a refined country-chic aesthetic. The beautifully appointed kitchen boasts granite countertops and a walkout to the spacious deck, complete with pergola and newer hot tub (2025)-ideal for relaxing or entertaining. The inviting living room is anchored by a gas fireplace and enhanced by a fully wired sound system throughout the home, while the elegant dining room provides a welcoming space for gatherings.The main floor primary suite is a private retreat, featuring vaulted ceilings, views of the beautifully landscaped gardens, and direct access to the deck and hot tub. The bright four-piece ensuite offers a glass walk-in shower and sun-filled windows.The lower level adds exceptional versatility with two additional bedrooms, a five-piece bathroom, and a freshly painted recreation room with built-in sound system. An adjoining office with French doors and a bright window could easily serve as a home gym or potential fourth bedroom. A spacious bonus room, currently used as a sewing studio, offers endless possibilities as a games room, hobby space or additional storage.From the durable metal roof and oversized double-car garage to the meticulously maintained gardens, this home showcases true pride of ownership. With over 3,000 sq. ft. of finished living space and the added confidence of a pre-inspection, this exceptional Horseshoe Valley retreat is ready to welcome you to stay, play and unwind. (id:63616)
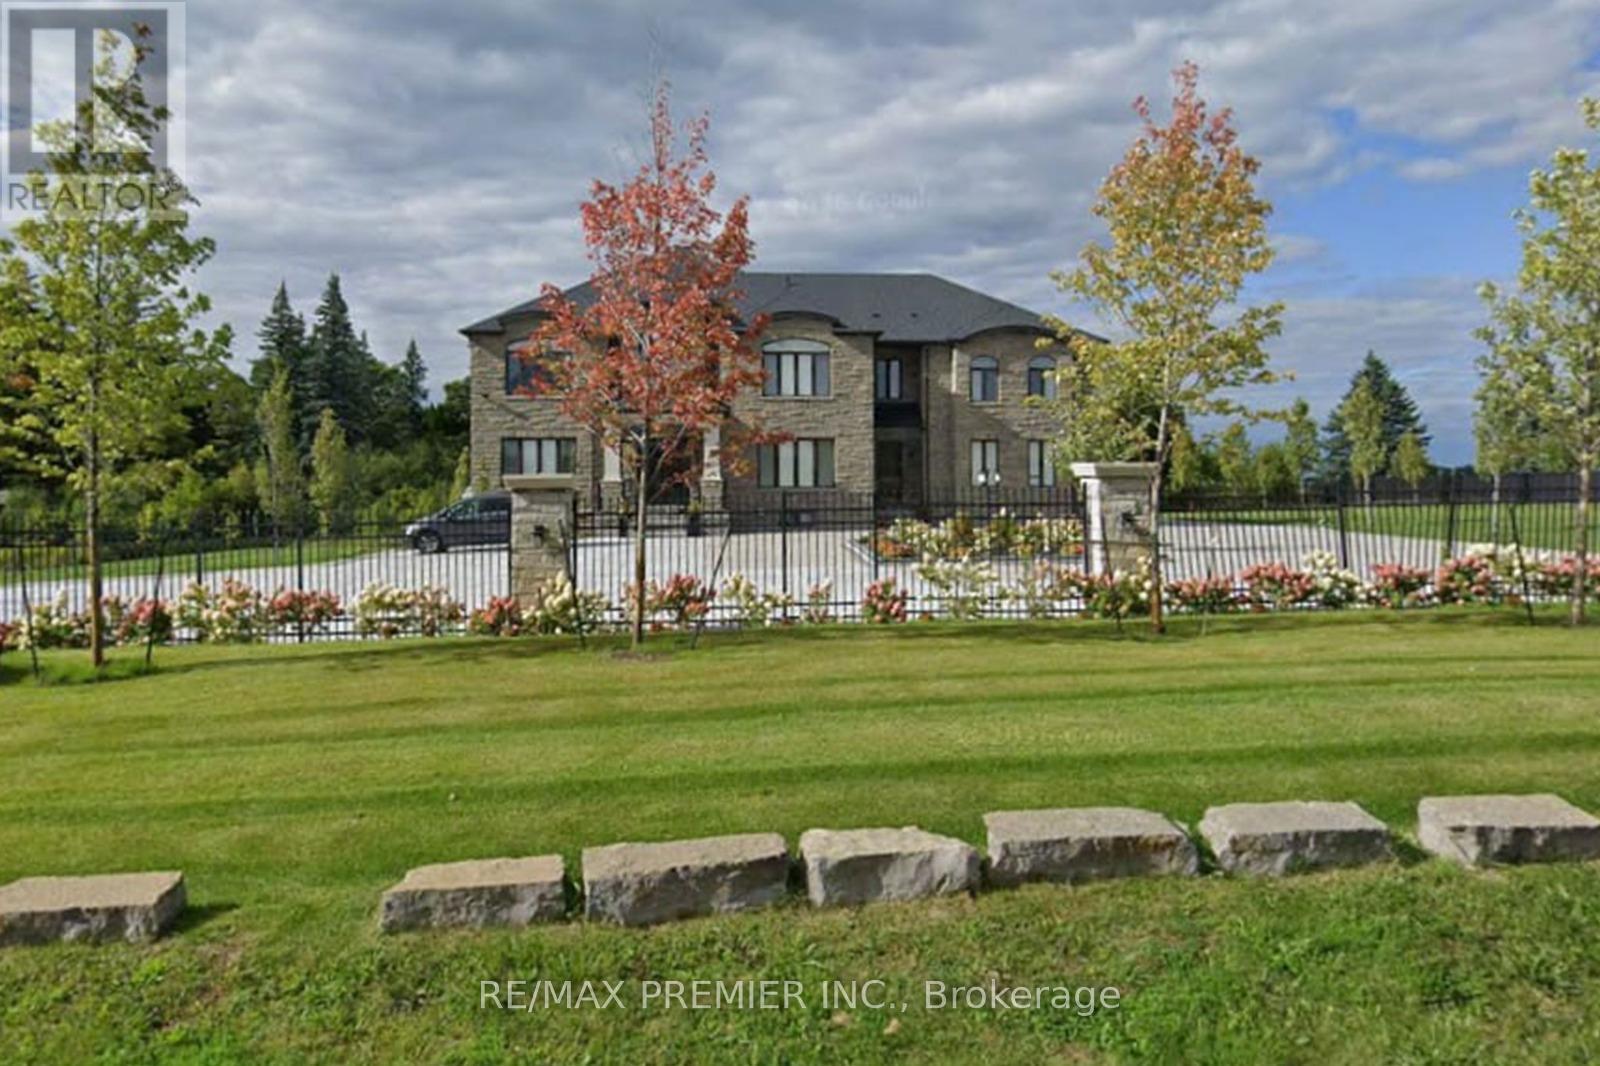
2180 King Vaughan Road S
Vaughan, Ontario
Experience luxury living in this stunning custom-built estate offering living space over 8,000 sq ft. on a premium 1.70-acre lot in prime Maple. Designed for both grand entertaining and family comfort, the home features a circular interlocked driveway with parking for up to 30 cars, two automatic gates, security system, and beautifully landscaped grounds with lighting, mature trees, and a sprinkler system-creating a private, resort-like setting with lush green open space.The home offers 6+3 bedrooms and 6+2 bathrooms, including a main-floor large size ensuite ideal for extended family or home office use. The main suite features a spacious layout with a private sitting area. Engineered hardwood flooring, quartz countertops, custom cabinetry, and elegant feature ceilings with designer lighting.Professionally finished basement with 2 full kitchens with islands, 3 bedrooms, 2 full bathrooms, and 2 separate walk-up entrances-perfect for in-law suites.Additional features include 3 oversized garages with epoxy finishing, 2 laundry rooms, and a large, covered patio with TV and LED lighting, outside property ideal for entertaining up to 200 guests.around $1M spend on landscaping and upgrades. A rare opportunity offering luxury, privacy, and exceptional space for large families. (id:63616)
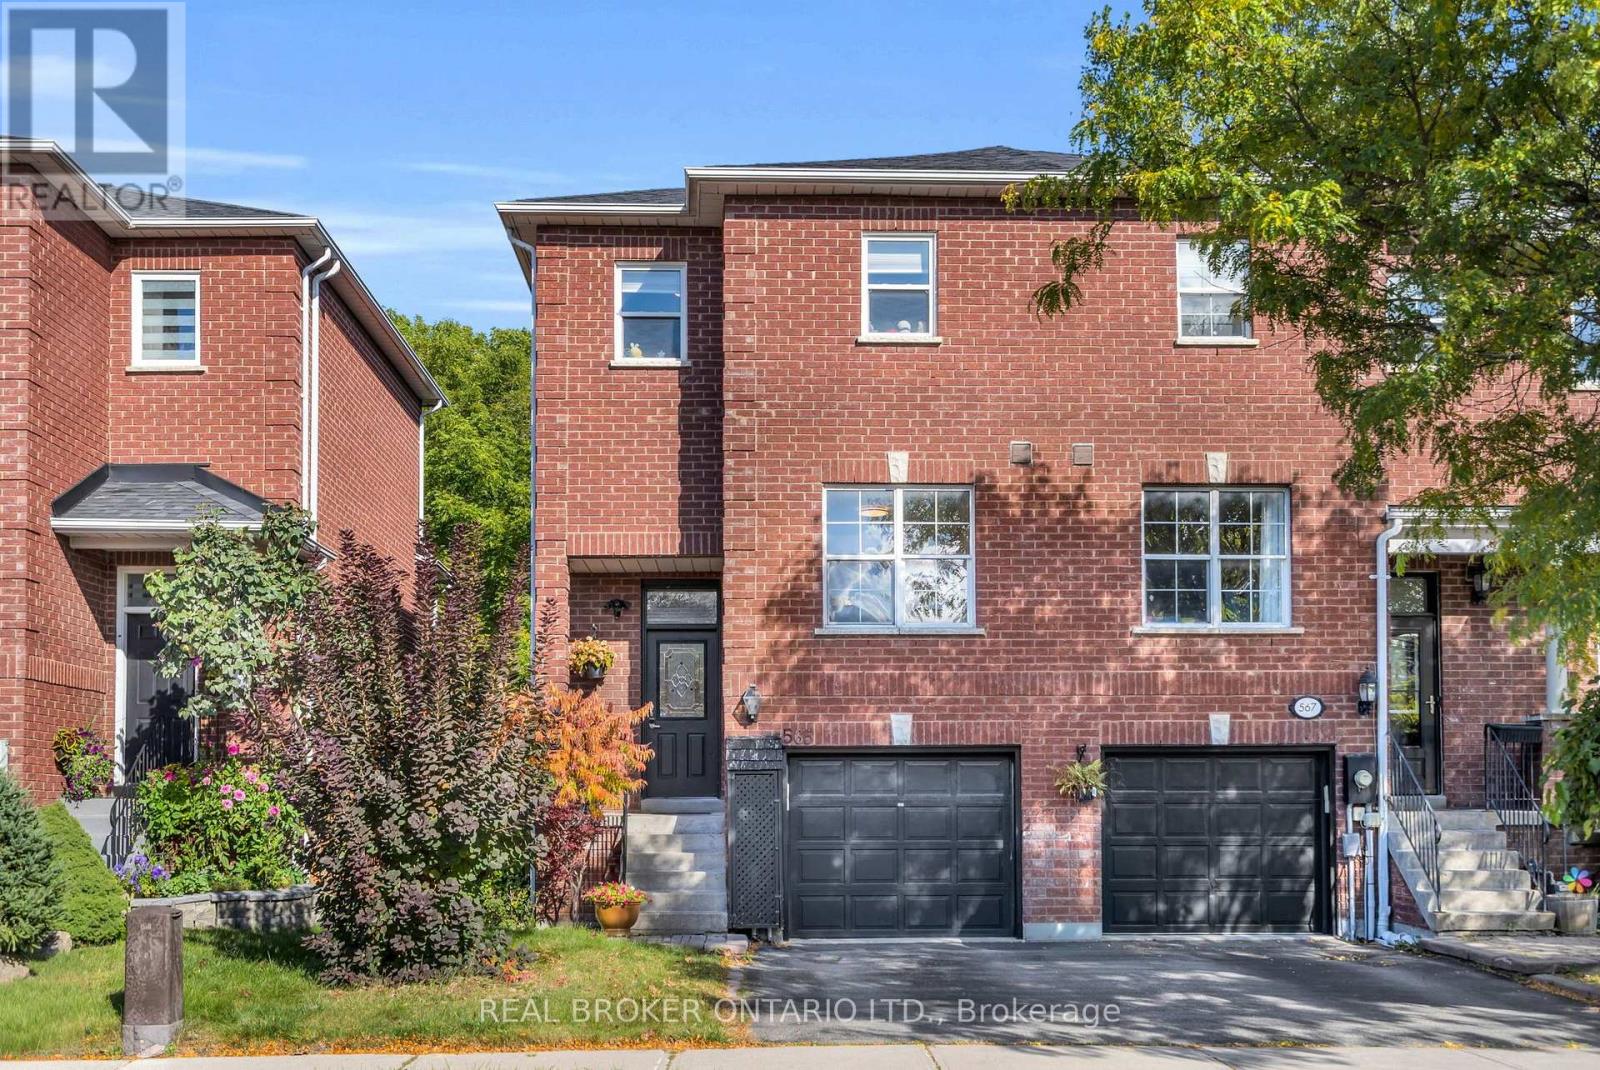
565 Bondi Avenue
Newmarket, Ontario
This family friendly 3 bedroom, 3 bathroom end unit freehold townhome is nestled on a peaceful, charming street. Enjoy a fully fenced backyard backing onto greenspace, an abundance of natural light, a functional layout designed for everyday living and entertaining, and a walkout basement, great to use as a work from home space. Centrally located minutes to Highway 404 for easy commuting to the city, but also steps away from everything happening on Historic Main Street in Newmarket, with shops, restaurants, cafés, parks and everyday amenities close by. Enjoy easy access to public transit, the Magna Centre, Pickering College, Fairy Lake, scenic walking trails and Southlake Hospital. Located near Bogart Public School and Newmarket High School, this home offers the perfect blend of community, convenience and comfortable family living. (id:63616)
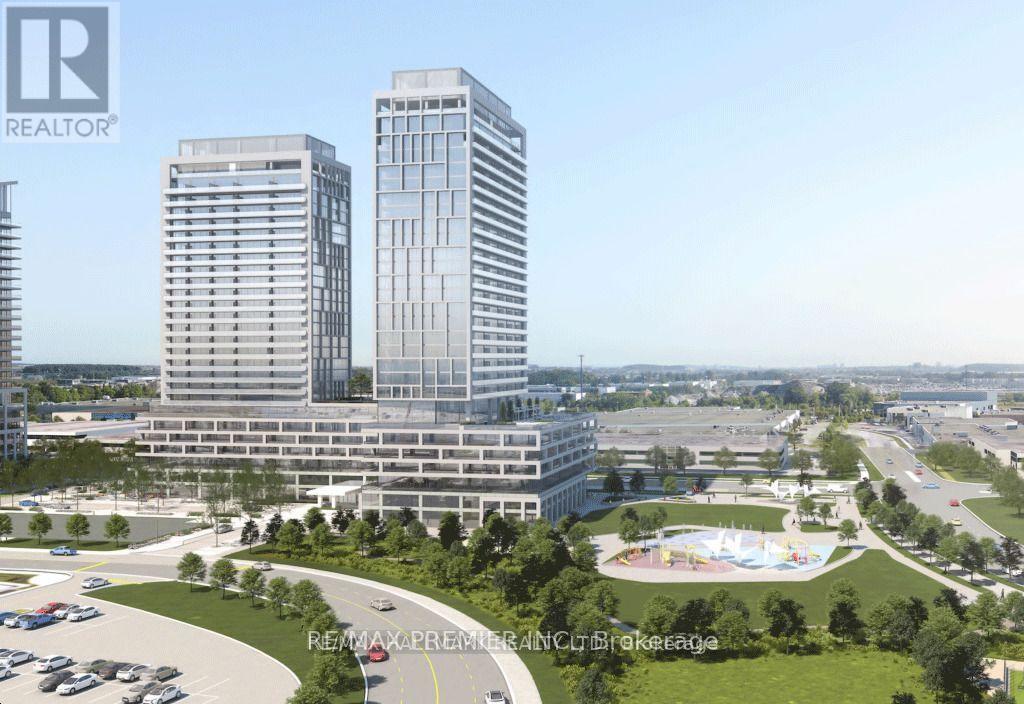
1819 - 8960 Jane Street S
Vaughan, Ontario
Opportunity to lease brand new never lived in condo! Featuring a bright and open-concept layout. This one bedroom is the perfect combination of comfort and style, featuring two bathrooms. The unit boasts floor-to-ceiling windows that fill the space with natural light. Enjoy the seamless flow from the living area to the spacious balcony through the sliding door, ideal for outdoor relaxation. Located in a prime area, one minute walk to Vaughan Mills, minutes' walk to Canada Wonderland and state of the art Vaughan Hospital This is the ideal spot for anyone seeking a contemporary living experience in a brand-new space. Rapid bus service on the door, Minutes to Vaughan Metro TTC. (id:63616)
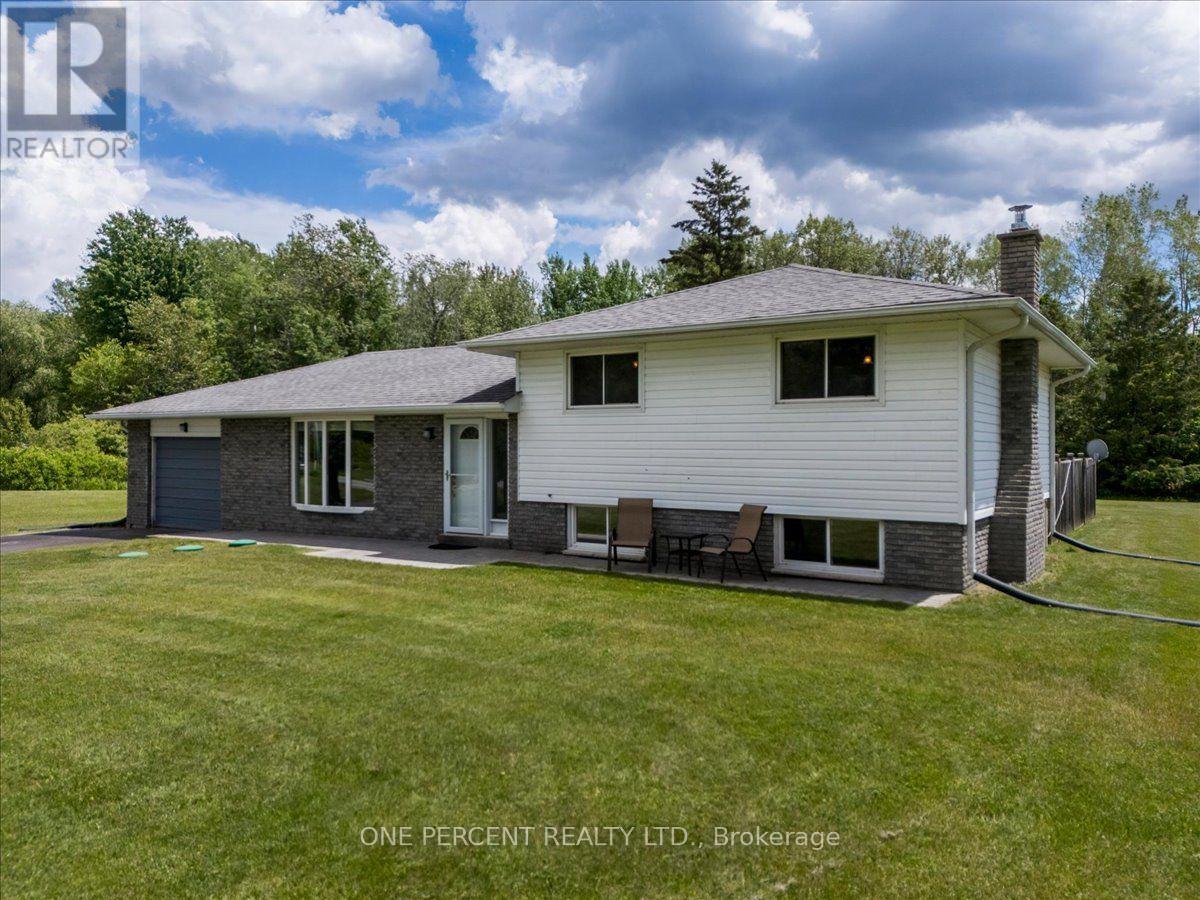
1235 Gilford Road
Innisfil, Ontario
WELCOME TO 1235 GILFORD RD! LOCATED IN THE HEART OF FABULOUS GILFORD, THIS PROPERTY FEATURES AN EXTRA WIDE, LEVEL LOT. IT HAS BEEN CONFIRMED FOR THE POSSIBILITY OF SEVERANCE FOR A 50 FOOT SEPARATION. IT IS IN A FANTASTIC LOCATION WITH GREAT PRIVACY! THE HOME IS FULLY FINISHED AND FEATURES 3 BEDROOMS ON THE UPPER FLOOR WITH THE MAIN 5 PIECE BATHROOM. THE KITCHEN IS COMPLETED WITH GRANITE COUNTERS AND BACKSPLASH, BRUSHED NICKLE FIXTURES AND FLOWS RIGHT OUT TO THE HUGE DECK AND INCREDIBLE YARD SPACE. THE BACK DECK ALSO HAS A LARGE CUSTOM BUILT GAZEBO. THERE IS ALSO A NICE SUNROOM AND A 2 PIECE BATH OFF THE DINING AREA THAT FLOW OUT TO THE BACK DECK. THE BASEMENT IS FINISHED WITH A GENEROUS RECROOM AREA, WARMED BY A GAS FIREPLACE. THE BASEMENT WINDOWS ARE LARGE AND THE SPACE IS VERY BRIGHT. THE LAUNDRY ROOM IS LARGE WITH AN ATTACHED CRAWL SPACE FOR STORAGE. THERE IS A ULTRAVIOLET AND IRON FILTER SYSTEM FOR WATER TREATMENT. ALL EQUIPMENT IS OWNED OUTRIGHT AND INCLUDED. CENTRAL AIR AND FORCED AIR GAS HEAT. NO RENTALS. THE ROOF IS 8 YEARS OLD AND IN GREAT SHAPE. THE MOST EXPENSIVE ITEM, THE WINDOWS ARE IN GREAT SHAPE! THIS IS A CHANCE AT A GENERATIONAL PROPERTY AT A GREAT PRICE WITH THE POSSIBILITY OF A QUICK CLOSE. (id:63616)
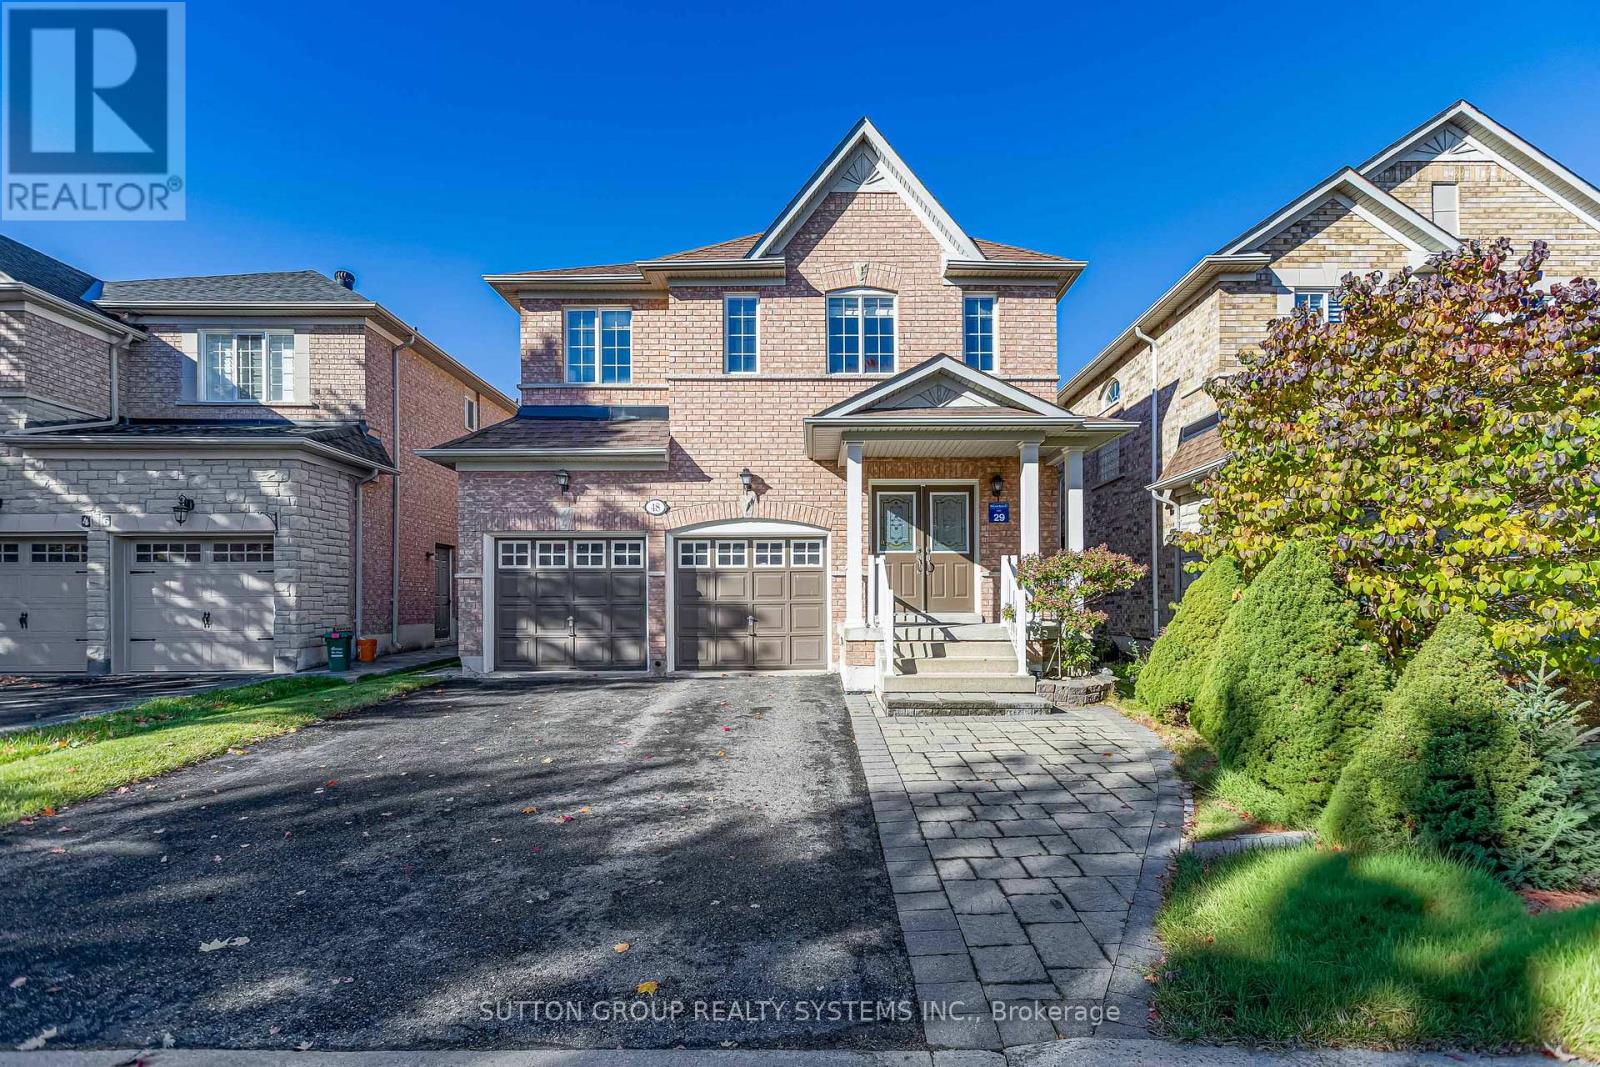
48 Landsdown Crescent
Markham, Ontario
Stunning Beautiful 4 Bed With Double- Garage Family Home In The Prestigious Wismer Community! Featuring Hardwood Flooring Throughout The Main And Second Floors. Freshly Painted With Lots Of Pot Lights, Crown Moulding. Kitchen With Granite Countertop And Eat-in Breakfast Area. With A Walk-Out To Fully Fenced Backyard Provides Excellent Privacy. Natural Oak Staircase With An Extra Large Window That Let In Bright Natural Light. Large Master Bedroom With Walk-In Closet W/ 4 Pieces Ensuite And Separate Shower Stall. Central Vacuum. Garage Access To The House. This Home is Located Family-Friendly Quite Stree Within Walking Distance to Top-Ranked Schools John McCrae P.S., And Transit Bur Oak S.S., Sam Chapman P.S. (French Immersion). Close To Schools, Minutes from Mount Joy GO Station, Parks, Grocery Stores, Restaurants, Medical Centre, Banks & A Lot More. No Side Walk In Front ! A Must See In This Lovely Community ! (id:63616)
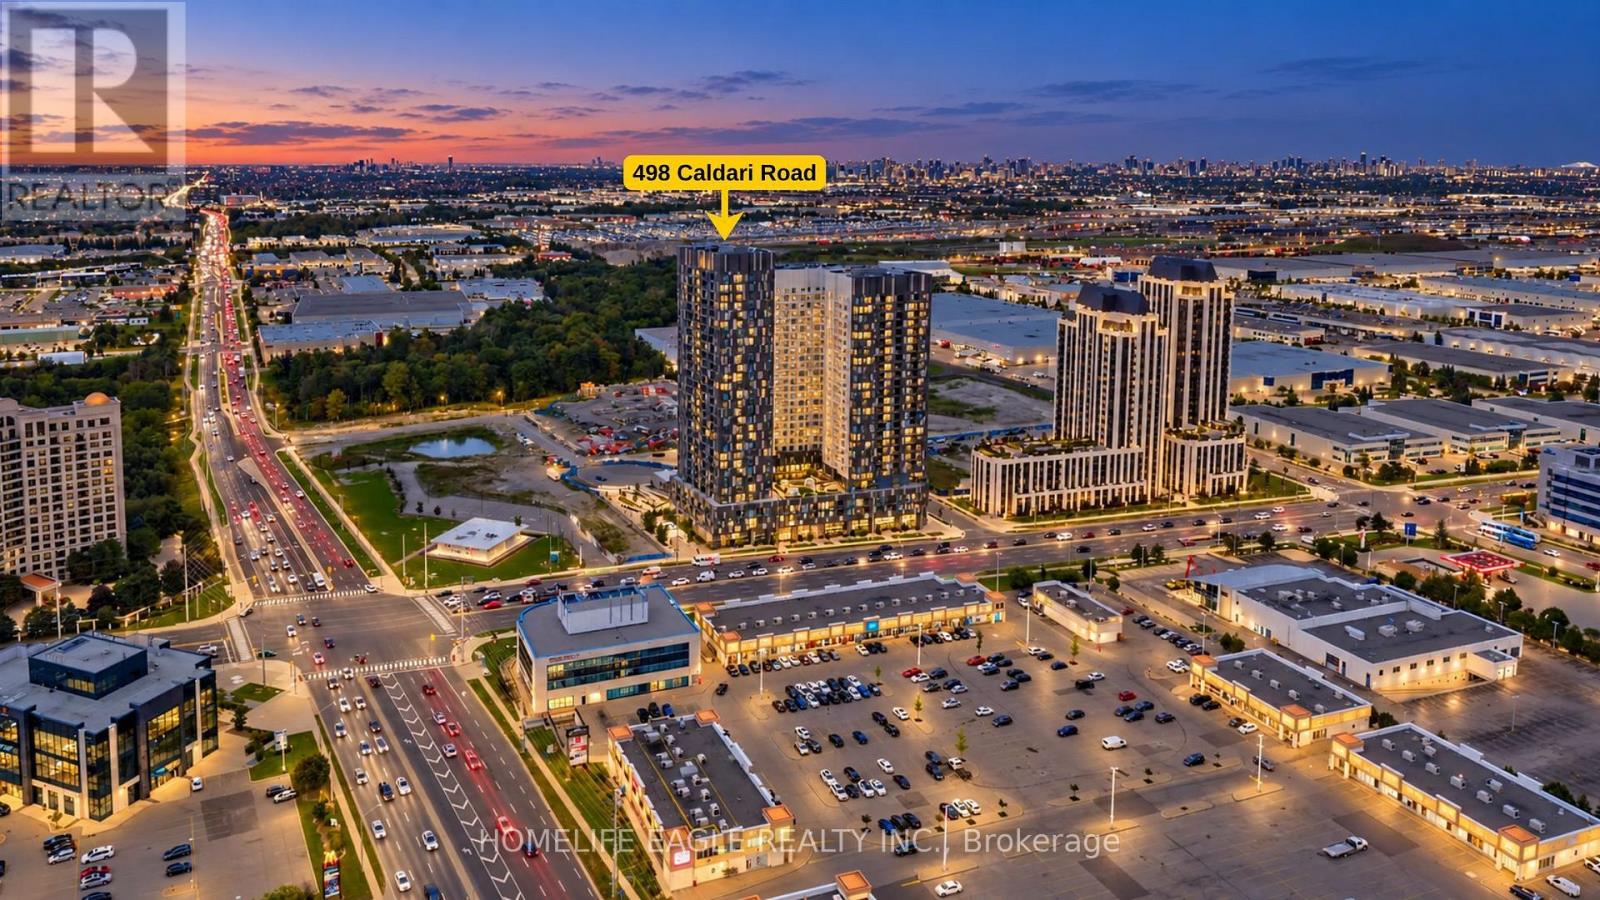
1326 - 498 Caldari Road
Vaughan, Ontario
The Perfect 1+1 Bedroom Condominium *Clear Views* Includes 1 Owned Underground Parking* 1-Year-New Abeja District Condos* Built By Reputable Cortel Group* Enjoy A Functional Open Concept Layout* 9ft Ceilings* Open Covered Balcony* Modern Kitchen W/ White Tall Kitchen Cabinetry* Quartz Counters* Backsplash* Whirlpool Built-In Stainless Steel Appliances* Ample Storage Space* Spacious Living Room* Easy To Furnish* W/O To Private Covered Balcony* Multi-Use Den Area Perfect For Office / Study* Primary Bedroom W/ Tray Ceiling* Floor To Ceiling Windows* Double Closet* Can Fit Queen / King Size Bed* 4Pc Bathroom W/ Neutral Colour Palette* Ensuite Laundry Closet* Double Coat Closet* Hotel-Like Amenities Include 24-Hour Concierge* Fitness Centre / Gym* Yoga Studio* Sauna & Steam Room* Cold Plunge* Hot Tub / Spa Area* Party / Meeting Room* Theatre Room* Co-Working / Workstation Areas* Residents' Lounge* Indoor / Outdoor Lounge Spaces* BBQ Terrace / Rooftop Terrace* Pet Spa / Dog Wash Station* Bike Storage* Package Service* Visitor Parking* Minutes To HWY 400 & 407* Multiple Transit Options* Vaughan Mills* Schools & More* Must See* Don't Miss! (id:63616)
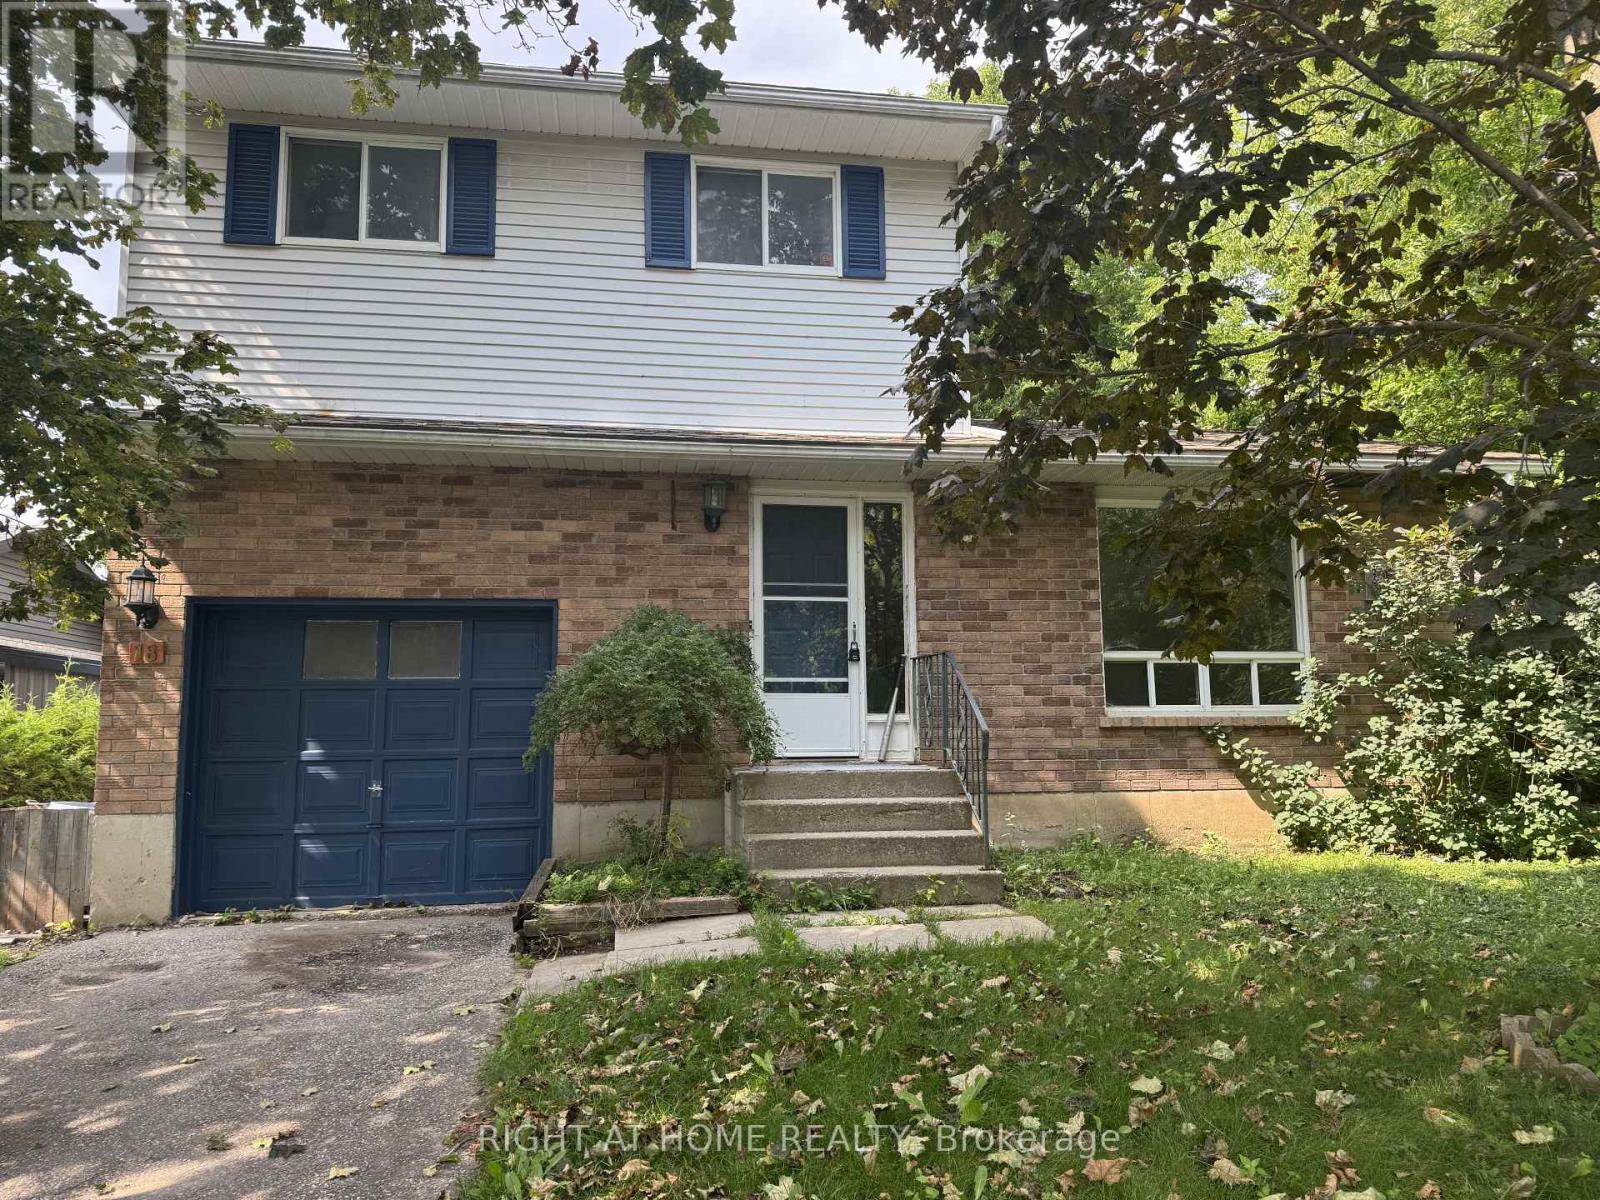
18 Annamaria Drive
Georgina, Ontario
Newly renovated home. Very spacious finished basement. Beautiful large backyard that boasts mature trees. Brand new heat pump coming soon. (id:63616)
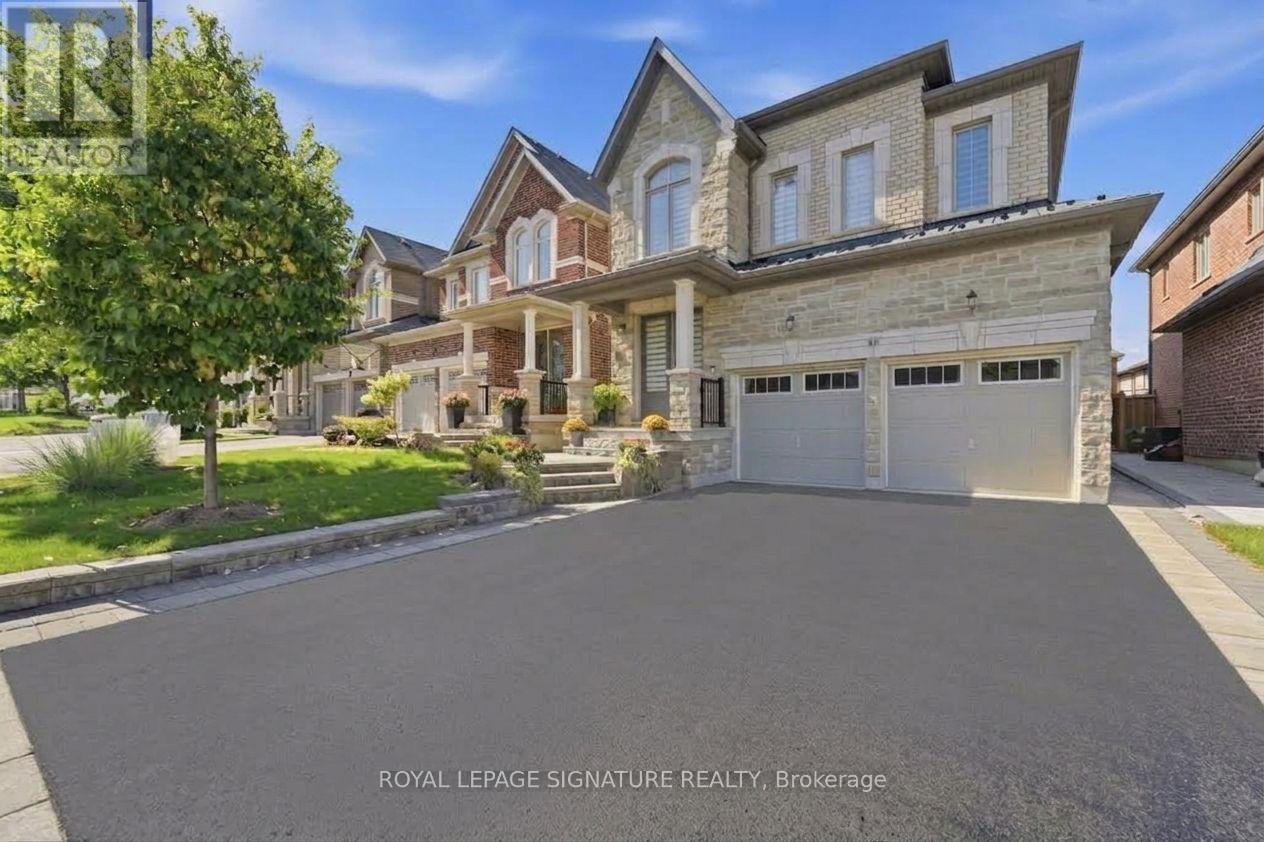
68 Duggan Street
Aurora, Ontario
Attention First-Time Buyers & Investors! Welcome to this bright, sun-filled detached home featuring a LEGAL BASEMENT APARTMENT, no sidewalk, allowing for extra driveway parking. Situated in one of Aurora's most sought-after, family-friendly communities, this beautifully maintained 9 years old home welcomes you with an impressive double-door entry and a spacious, functional layout, Pot lights and Hardwood floor throughout main and second floor. Upgraded kitchen cabinets with Granite Counter Top Island and upgraded bathrooms with quartz counter tops and sinks. Enjoy the convenience of a main-floor laundry room and modern pot lights with dimmer switches throughout the home. Smooth Ceiling throughout the house . The legal basement apartment features large windows, pot lights, laminate flooring, and Porcelain tile in the bathroom, making it ideal for extended family or generating an estimated rental income of approximately $1,700 per month. Ideally located just minutes from the Aurora Community Arboretum, Sheppard's Bush Conservation Area, top-rated schools, parks, playgrounds, shopping, dining, and recreational facilities. Commuting is easy with quick access to Highway 404 and GO Transit, offering the perfect blend of convenience and peaceful suburban living. (id:63616)
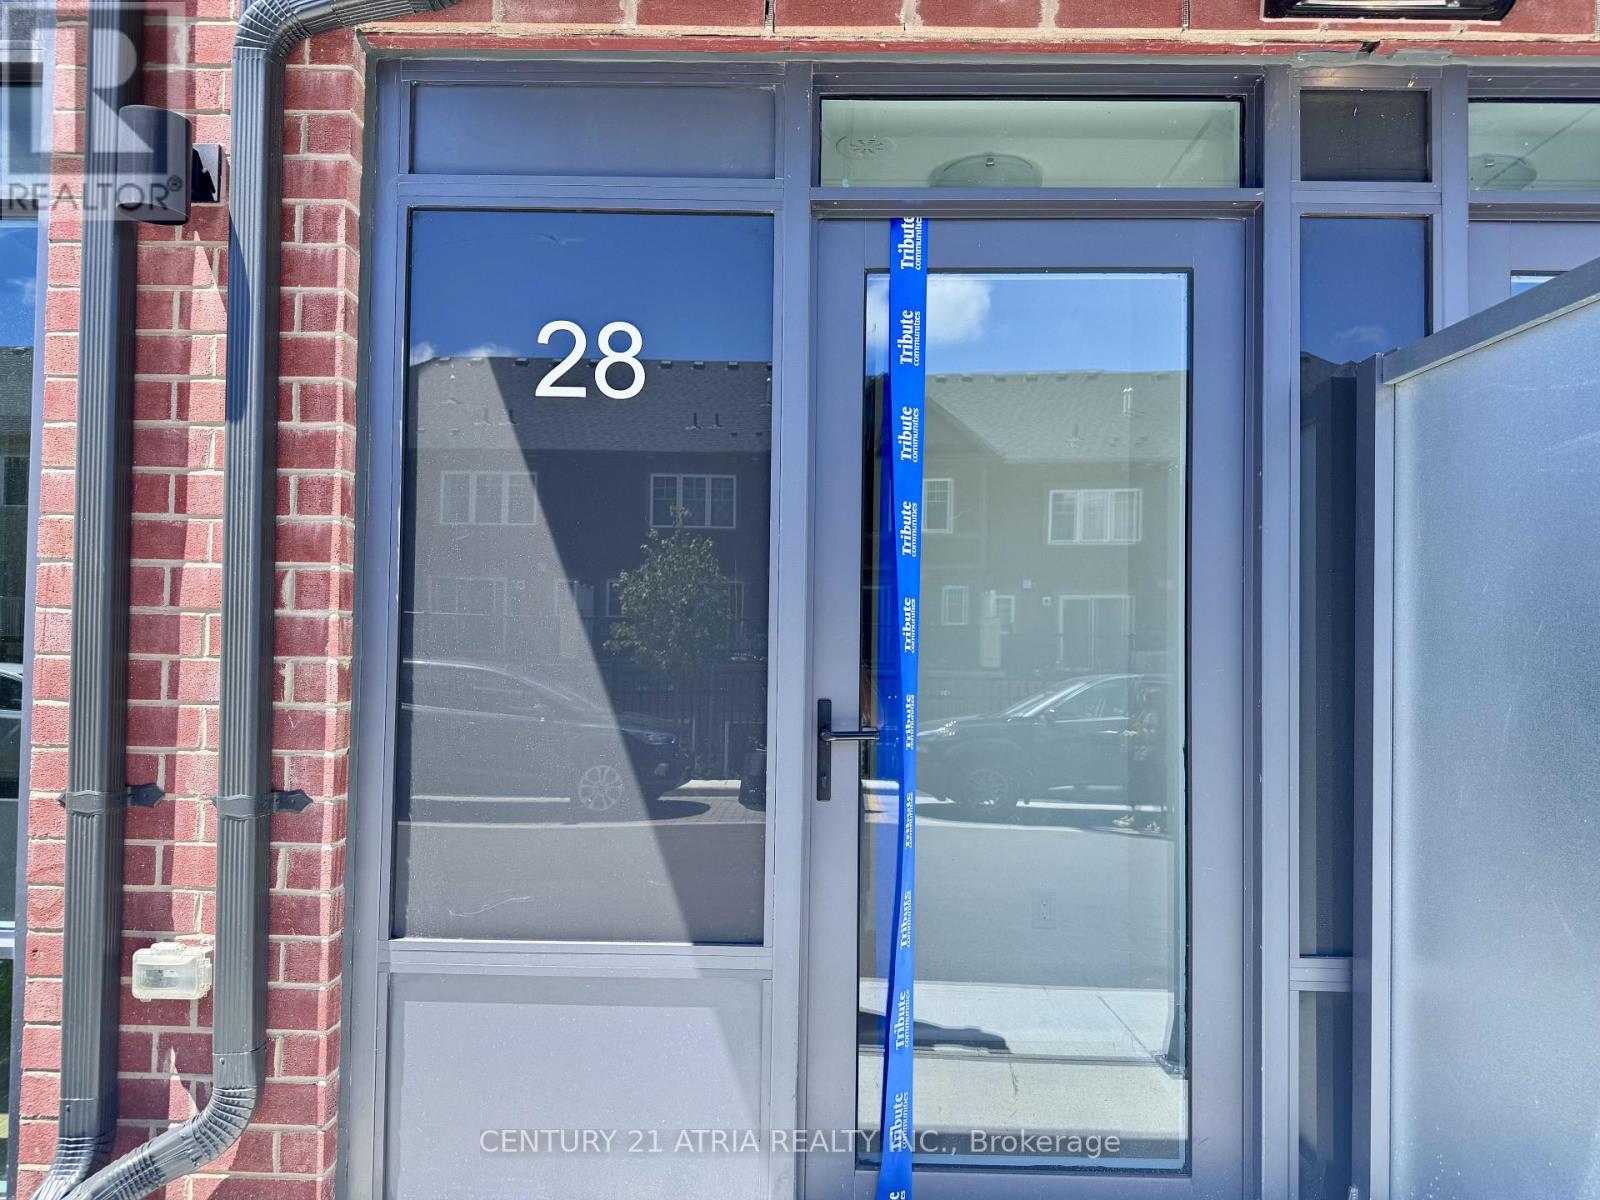
28 Alpine Symphony Path
Oshawa, Ontario
Welcome to this bright, modern 3 bedroom + den and 3 bath townhouse in the high-demand Windfields community by Tribute Community. Features include 9 ft ceilings, floor-to-ceilingwindows, open-concept living/dining, laminate floors, a sleek kitchen with stainless steel appliances, quartz counters, and access to a covered parking spot directly in front of thehome. Second floor offers 2 bedrooms + den, laundry, and a 4-pc bath. The top floor features a private primary suite with ensuite, walk-in closet, terrace, and access to a spacious 384 sq ft rooftop patio. Enjoy top-tier amenities which includes: gym, yoga & spin studios, lounge, rooftop terrace, private dining room, and more. Steps to Costco, transit, schools, parks, and Hwy 407. (id:63616)
27 Salmon Crescent
Clarington, Ontario
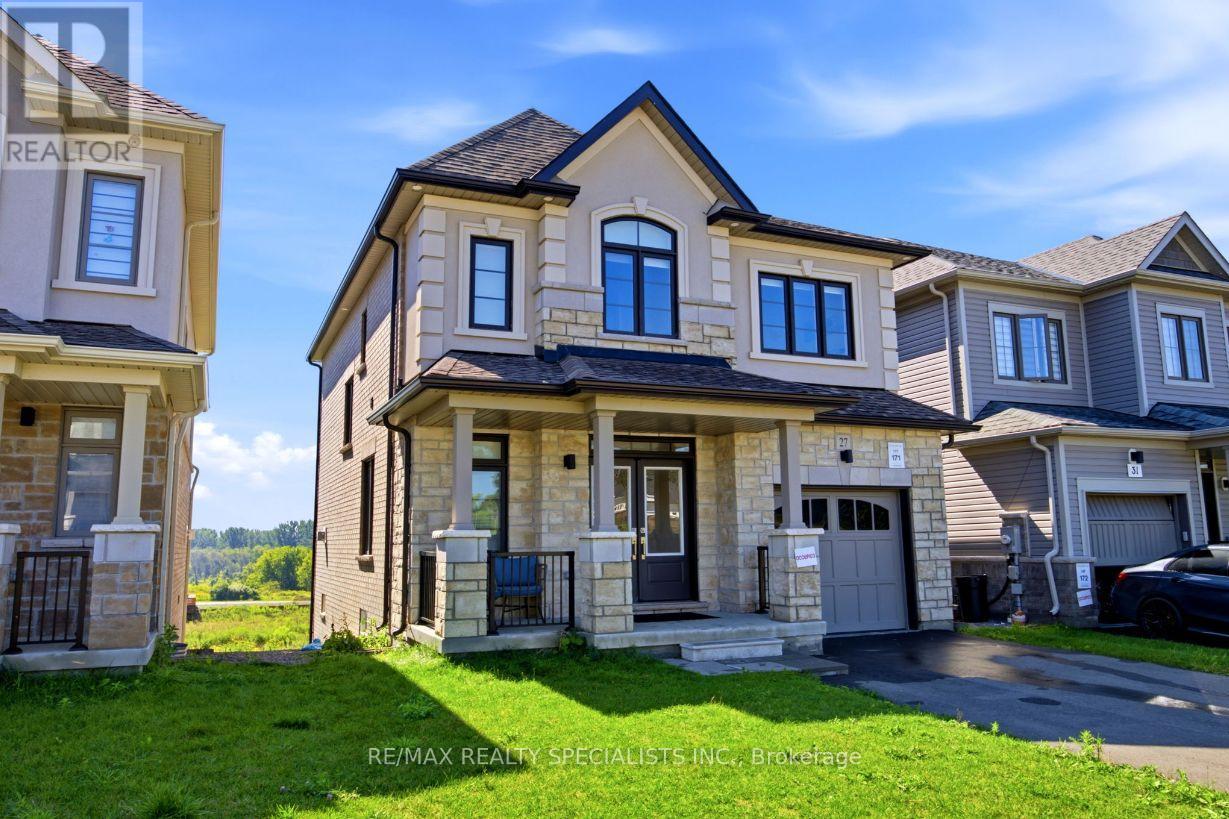
Welcome To 27 Salmon Crescent! This Beautiful 4-Bedroom, 2.5-Bathroom Treasure Hill Home Offers A Wonderful Blend Of Modern Finishes, Functional Living Space And Exceptional Potential. The Stone And Stucco Exterior Creates An Inviting First Impression, While The Spacious Interior Features An Abundance Of Natural Light And A Thoughtfully Designed Layout. The Main Floor Offers A Welcoming Foyer, Spacious Dining Room And An Open-Concept Family Room And Kitchen Area Designed For Both Everyday Living And Entertaining. The Family Room Features A Cozy Gas Fireplace, While The Kitchen Is Equipped With Quartz Countertops, A Centre Island And Double Sink, With A Bright Breakfast Area Providing Additional Space For Casual Dining. Laminate Flooring Extends Throughout The Dining Room, Family Room, Hallways And Bedrooms, Creating A Warm And Seamless Flow Throughout The Home. Upstairs, The Generously Sized Bedrooms Provide Comfortable Retreats For The Entire Family. The Primary Bedroom Features A Large Walk-In Closet And A Luxurious 5-Piece Ensuite Bathroom. Three Additional Well-Proportioned Bedrooms, A Conveniently Located Main Bathroom And Second-Floor Laundry Room Complete This Level. Porcelain Flooring In The Kitchen, Breakfast Area, Laundry Room And All Bathrooms Adds Both Durability And Style. The Walk-Out Basement Offers Excellent Potential For Future Living Space, With Extra-Large Windows And High Ceilings Providing A Bright And Airy Feel. Whether Envisioned As A Recreation Room, Home Office, Guest Area Or Additional Family Living Space, This Level Provides an Opportunity To Customize The Home To Suit Your Needs. Additional Features Include Direct Interior Access From The Garage, A Single-Car Garage And Convenient Access To Highway 35, Providing An Easy Connection To Highway 401 And Beyond. Located In The Desirable Treasure Hill Community Of Newcastle, This Home Is An Excellent Opportunity For Families Looking For Space, Comfort, Modern Finishes And Room To Grow. (id:63616)
4,5 - 105 Ironside Crescent
Toronto, Ontario
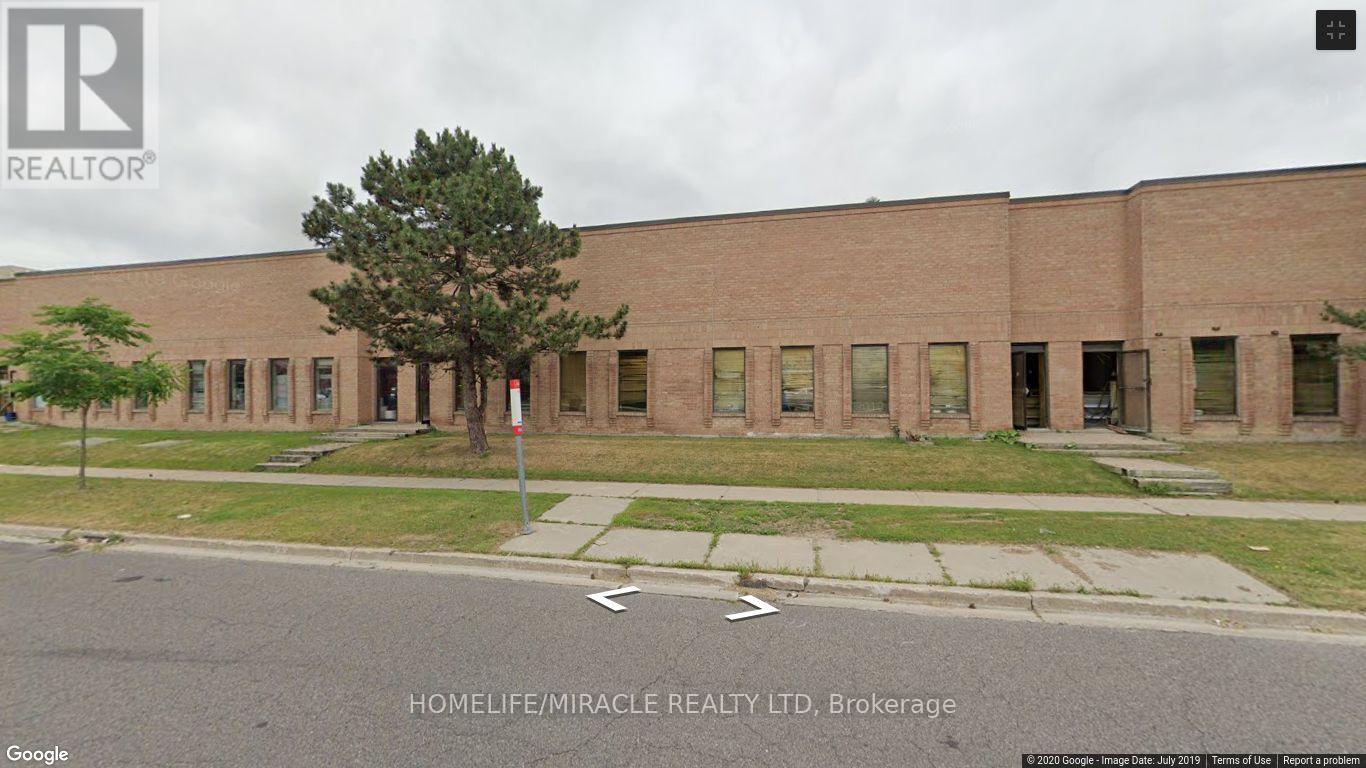
About a 9,400 sqft unit available in the fast-developing northeast of Scarborough, near major highways #407 & #401; corner property with great exposure. Ttc Access-Transit Stop Right At The Door, Roof (2015) Net Rent To Increse $0.50/Ft/Yr Additional unit with 4685 sqft available from April 2027. (id:63616)
Bsmt - 36 Oshea Crescent
Ajax, Ontario
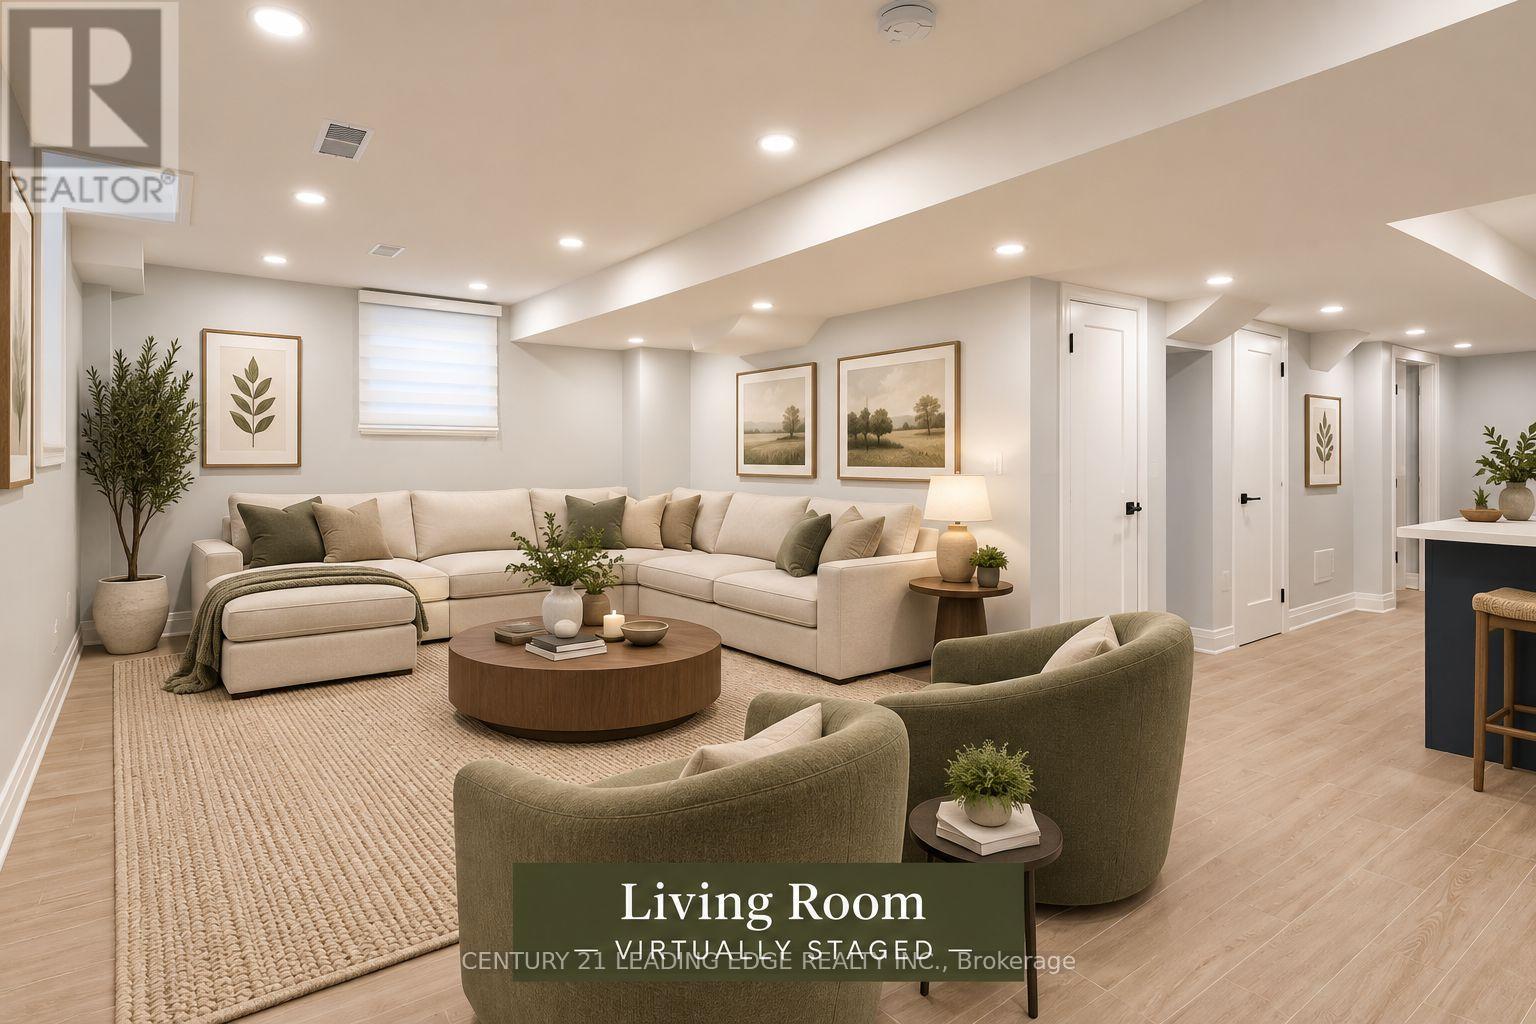
NEWER legal basement apartment with a separate entrance . Large egress window with lots of sunlight. Living Room/Dinning/Office, Large Kitchen With Quartz Counter Tops, Stainless Steel Appliances, & Breakfast Area, Master Bedroom with walk-in closet 3-Pc Master ensuite Washroom &large egress window! Separate ensuite laundry. The entrance is at the side in a very quiet street where you can raise a family. Water is included, separate billing for Hydro & Gas. Landlord will require to meet the tenant before acceptance of tenancy agreement. **Pictures are virtually staged** Landlord would like to meet the applicant before accepting lease agreement. (id:63616)
30 Springbank Avenue
Toronto, Ontario
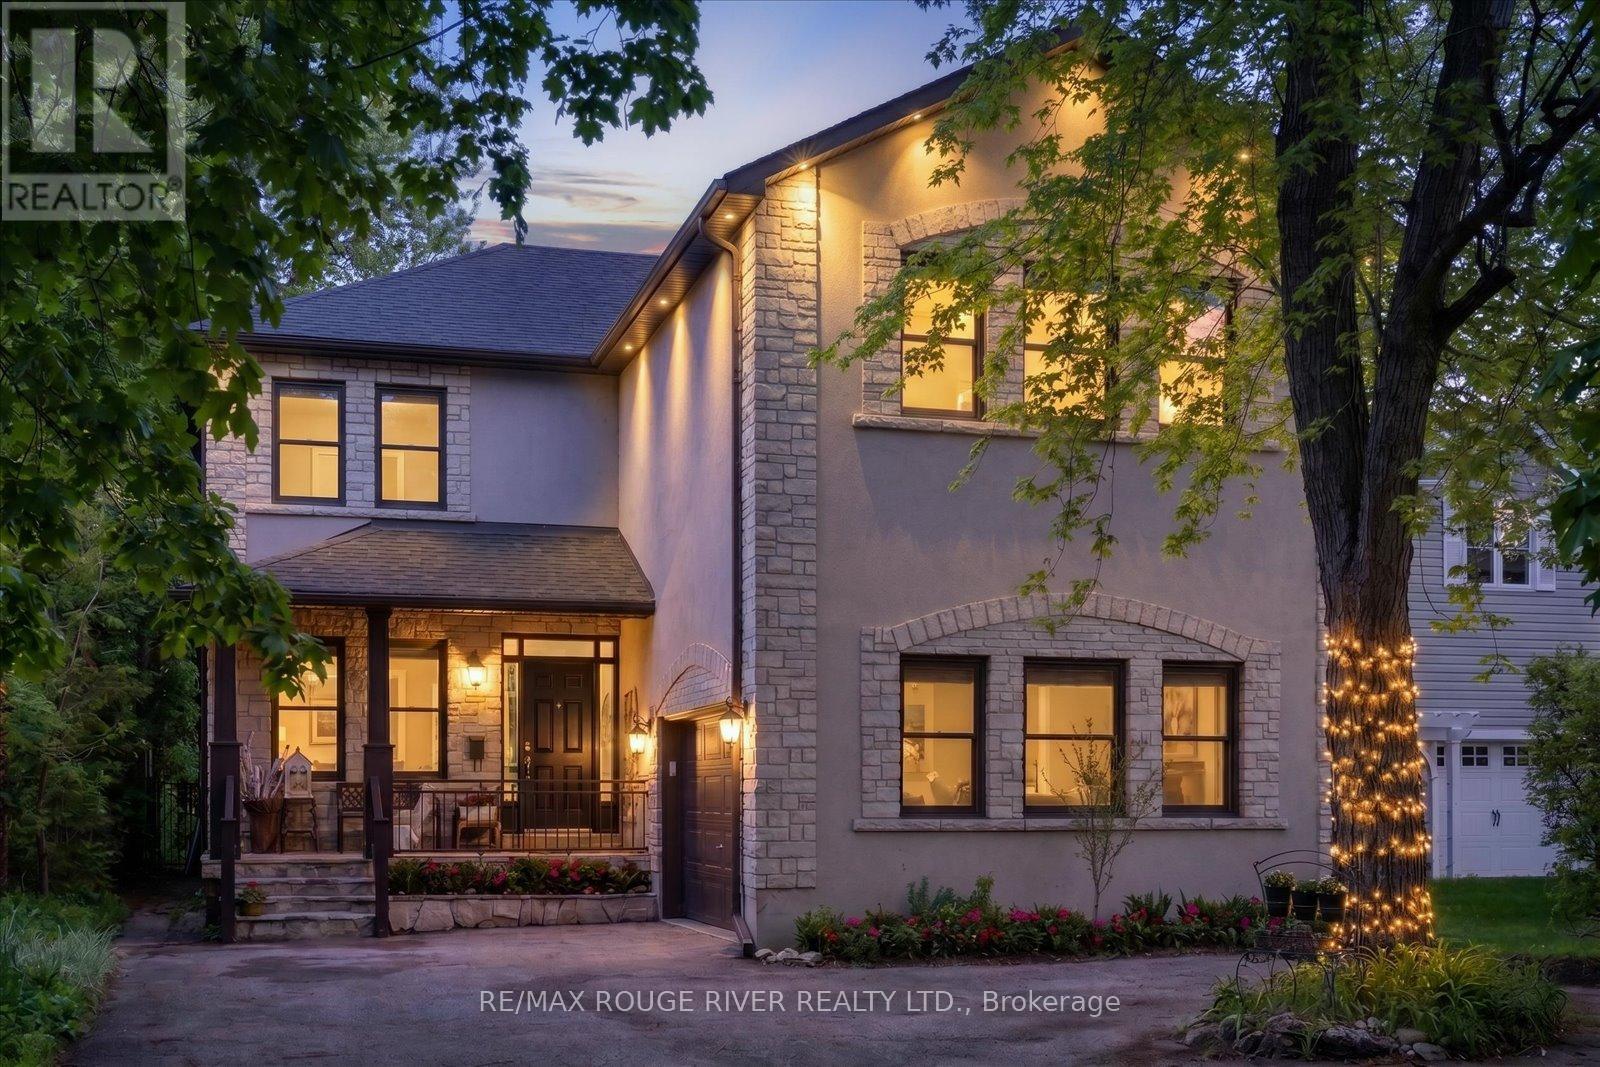
Tucked away on a quiet cul-de-sac in one of Toronto's most charming lakeside pockets, this solid custom-built 5+1 bedroom home offers the perfect blend of character, comfort, and cottage-inspired living. Surrounded by mature trees, beautifully maintained gardens, and a warm community atmosphere, this is a rare opportunity to enjoy a peaceful retreat without leaving the city. Designed for gathering and making lasting memories, the heart of the home is its open and inviting kitchen, complemented by custom woodwork also found throughout the halls, living room and trim work throughout, creating a sense of warmth and serenity. Cozy gas fireplaces on both the main and lower levels add to the home's welcoming ambiance year-round. Set on an impressive 50x196 ft lot, the outdoor space is truly exceptional. Enjoy a shady and welcoming front porch, double garage, expansive rear deck, custom pergola, hot tub, and a stunning inground salt water pool (8 years old). Over 200K spent on backyard retreat. A secure steel gate offers peace of mind for young families, while multiple seating and entertaining areas make this backyard oasis ideal for hosting family and friends. The finished lower level provides outstanding flexibility with additional living and sleeping space, a full bathroom and a spacious recreation room perfect for movie nights, games, and gatherings. Convenient access to the backyard extends your entertaining options even further. This exceptional property offers the feel of a private cottage escape while remaining connected to the best of city living. Just steps from Rosetta McClain Gardens, scenic Lake Ontario waterfront trails, lookout points, and parks. Enjoy easy access to the Balmy Beach Club, Toronto Hunt Club, Woodbine Beach and Boardwalk, along with a wide variety of local amenities. See attached links for more area features and offerings. A truly unique lakeside sanctuary where timeless charm, natural beauty, and everyday convenience come together. (id:63616)