48 Landsdown Crescent Markham, Ontario L6E 1M6

$1,468,000
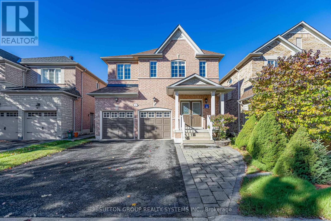
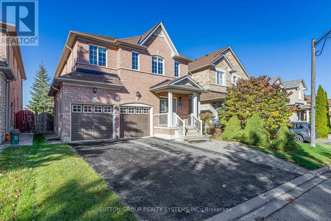
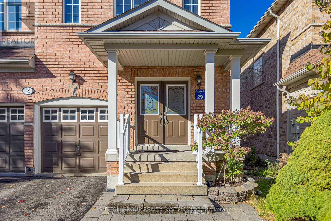
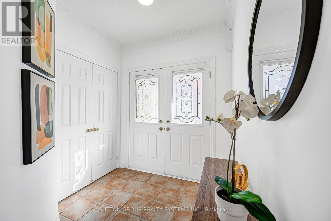
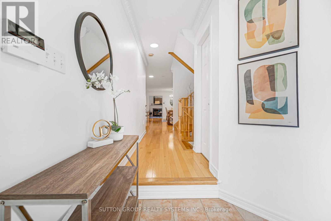
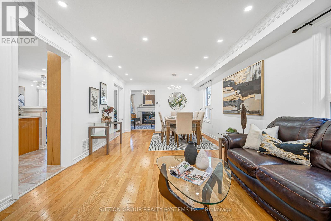
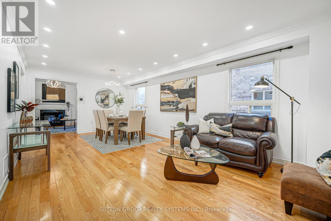
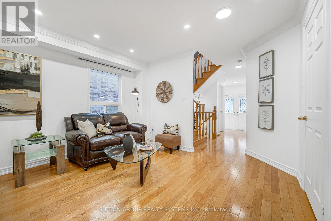
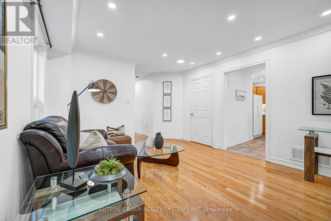
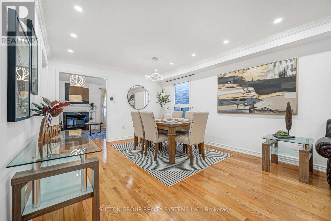
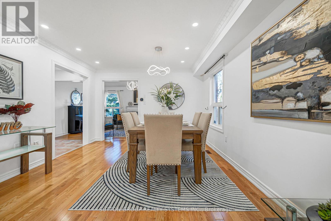
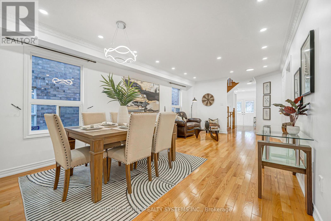
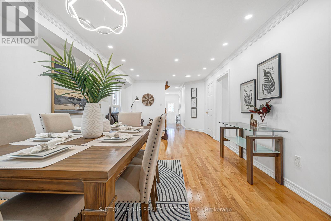
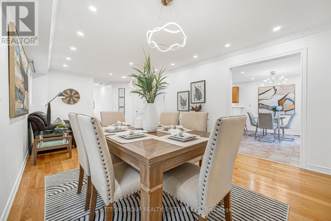
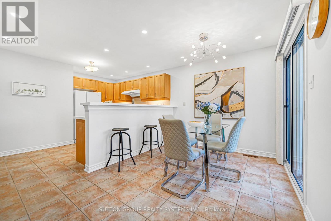
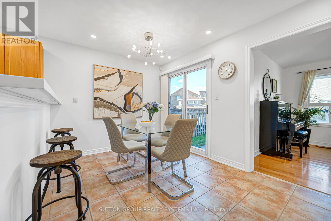
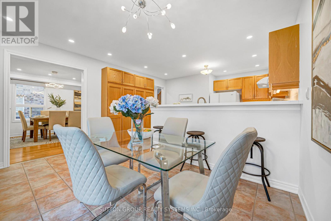
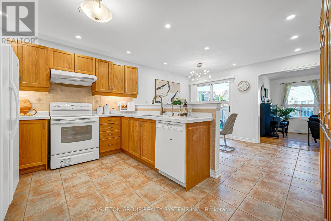
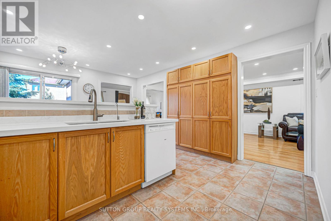
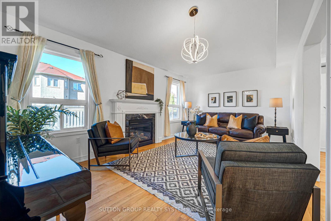
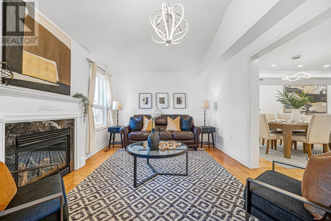
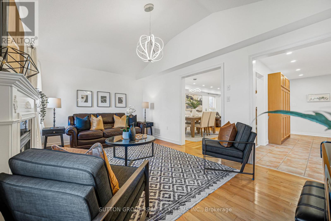
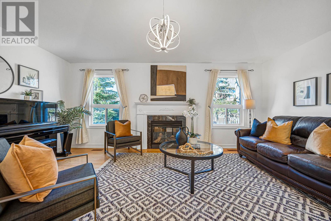
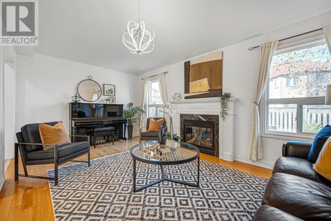
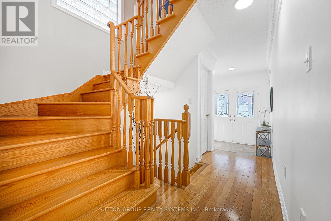
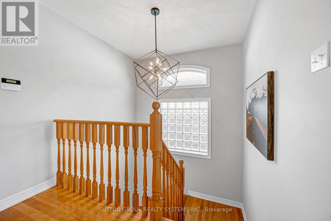
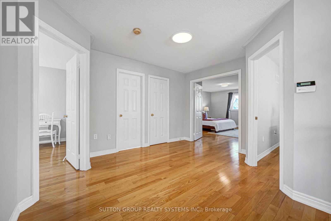
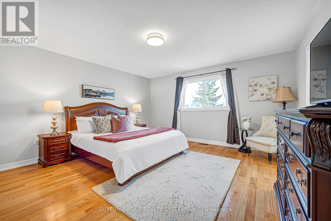
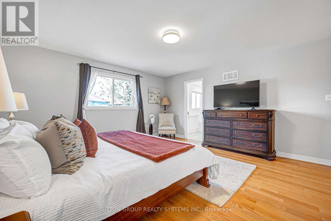
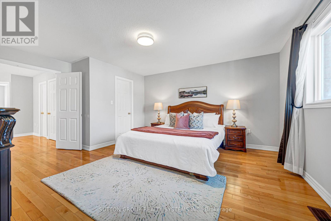
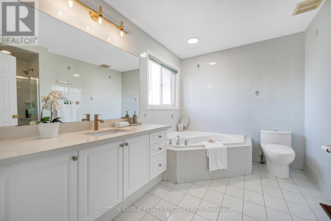
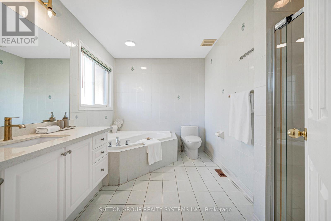
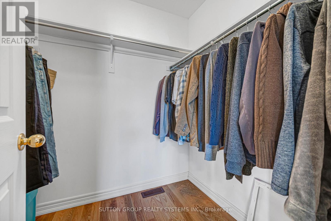
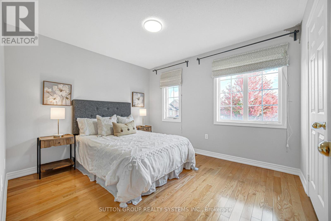
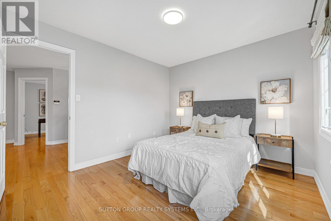
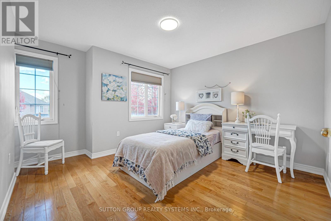
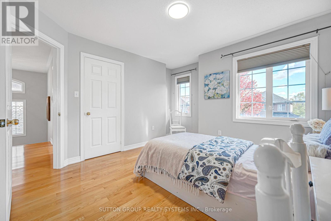
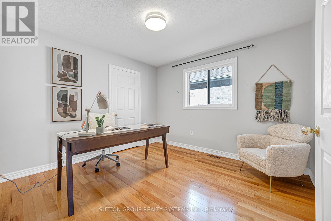
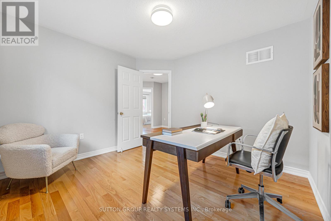
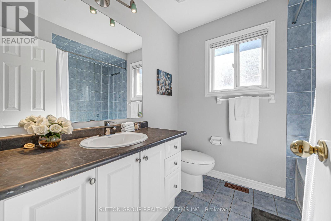
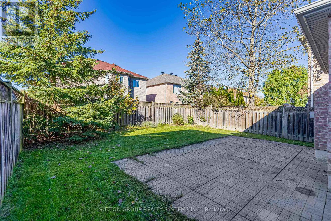
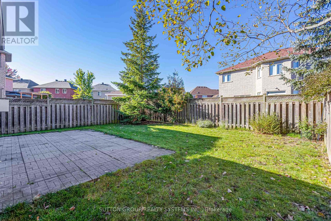
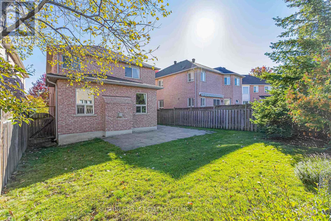
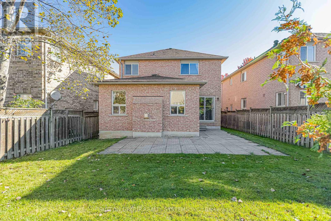
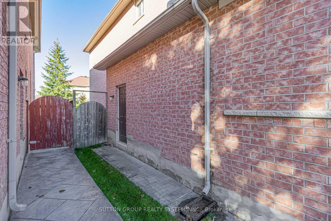
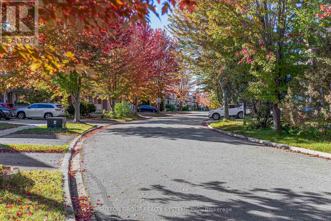
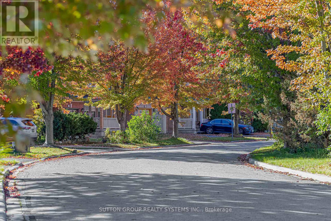
Stunning Beautiful 4 Bed With Double- Garage Family Home In The Prestigious Wismer Community! Featuring Hardwood Flooring Throughout The Main And Second Floors. Freshly Painted With Lots Of Pot Lights, Crown Moulding. Kitchen With Granite Countertop And Eat-in Breakfast Area. With A Walk-Out To Fully Fenced Backyard Provides Excellent Privacy. Natural Oak Staircase With An Extra Large Window That Let In Bright Natural Light. Large Master Bedroom With Walk-In Closet W/ 4 Pieces Ensuite And Separate Shower Stall. Central Vacuum. Garage Access To The House. This Home is Located Family-Friendly Quite Stree Within Walking Distance to Top-Ranked Schools John McCrae P.S., And Transit Bur Oak S.S., Sam Chapman P.S. (French Immersion). Close To Schools, Minutes from Mount Joy GO Station, Parks, Grocery Stores, Restaurants, Medical Centre, Banks & A Lot More. No Side Walk In Front ! A Must See In This Lovely Community ! (id:63616)
Open House
This property has open houses!
2:00 pm
Ends at:4:00 pm
2:00 pm
Ends at:4:00 pm
Property Details
| MLS® Number | N13881392 |
| Property Type | Single Family |
| Neigbourhood | Wismer Commons |
| Community Name | Wismer |
| Amenities Near By | Park, Schools |
| Features | Paved Yard, Carpet Free |
| Parking Space Total | 4 |
Building
| Bathroom Total | 3 |
| Bedrooms Above Ground | 4 |
| Bedrooms Total | 4 |
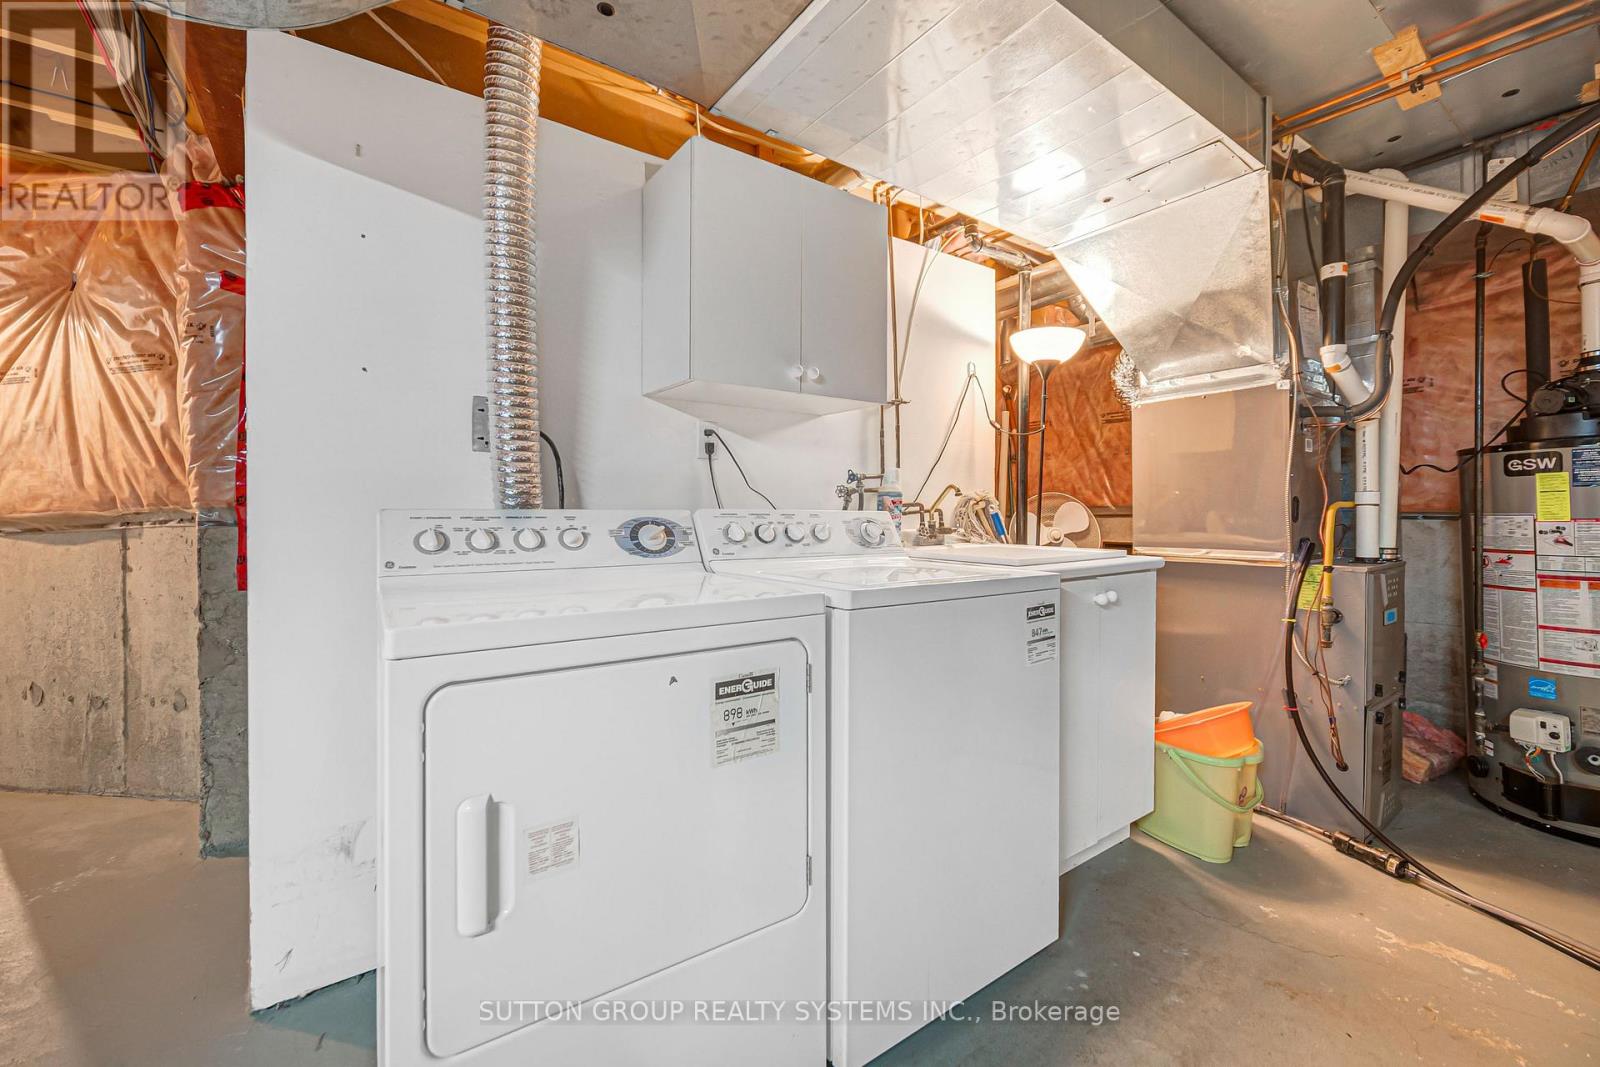
| Appliances | Central Vacuum, Dishwasher, Dryer, Garage Door Opener, Water Heater, Oven, Hood Fan, Washer, Window Coverings, Refrigerator |
| Basement Type | Full |
| Construction Style Attachment | Detached |
| Cooling Type | Central Air Conditioning |
| Exterior Finish | Brick |
| Fireplace Present | Yes |
| Flooring Type | Hardwood, Ceramic |
| Foundation Type | Unknown |
| Half Bath Total | 1 |
| Heating Fuel | Natural Gas |
| Heating Type | Forced Air |
| Stories Total | 2 |
| Size Interior | 2,000 - 2,500 Ft2 |
| Type | House |
| Utility Water | Municipal Water |
Parking
| Garage |
Land
| Acreage | No |
| Fence Type | Fully Fenced |
| Land Amenities | Park, Schools |
| Sewer | Sanitary Sewer |
| Size Depth | 105 Ft |
| Size Frontage | 38 Ft ,1 In |
| Size Irregular | 38.1 X 10⁵ Ft |
| Size Total Text | 38.1 X 10⁵ Ft |
Rooms
| Level | Type | Length | Width | Dimensions |
|---|---|---|---|---|
| Second Level | Primary Bedroom | 4.51 m | 4.47 m | 4.51 m x 4.47 m |
| Second Level | Bedroom 2 | 3.5 m | 3.39 m | 3.5 m x 3.39 m |
| Second Level | Bedroom 3 | 3.51 m | 3.1 m | 3.51 m x 3.1 m |
| Second Level | Bedroom 4 | 3.35 m | 3.22 m | 3.35 m x 3.22 m |
| Main Level | Living Room | 6.55 m | 3.6845 m | 6.55 m x 3.6845 m |
| Main Level | Dining Room | 6.55 m | 3.68 m | 6.55 m x 3.68 m |
| Main Level | Family Room | 5.53 m | 3.33 m | 5.53 m x 3.33 m |
| Main Level | Kitchen | 4.02 m | 3.07 m | 4.02 m x 3.07 m |
| Main Level | Eating Area | 4.02 m | 2.69 m | 4.02 m x 2.69 m |
https://www.realtor.ca/real-estate/30386382/48-landsdown-crescent-markham-wismer-wismer
Contact Us
Contact us for more information

The trademarks REALTOR®, REALTORS®, and the REALTOR® logo are controlled by The Canadian Real Estate Association (CREA) and identify real estate professionals who are members of CREA. The trademarks MLS®, Multiple Listing Service® and the associated logos are owned by The Canadian Real Estate Association (CREA) and identify the quality of services provided by real estate professionals who are members of CREA. The trademark DDF® is owned by The Canadian Real Estate Association (CREA) and identifies CREA's Data Distribution Facility (DDF®)
October 10 2026 02:57:41
Toronto Regional Real Estate Board
Sutton Group Realty Systems Inc.