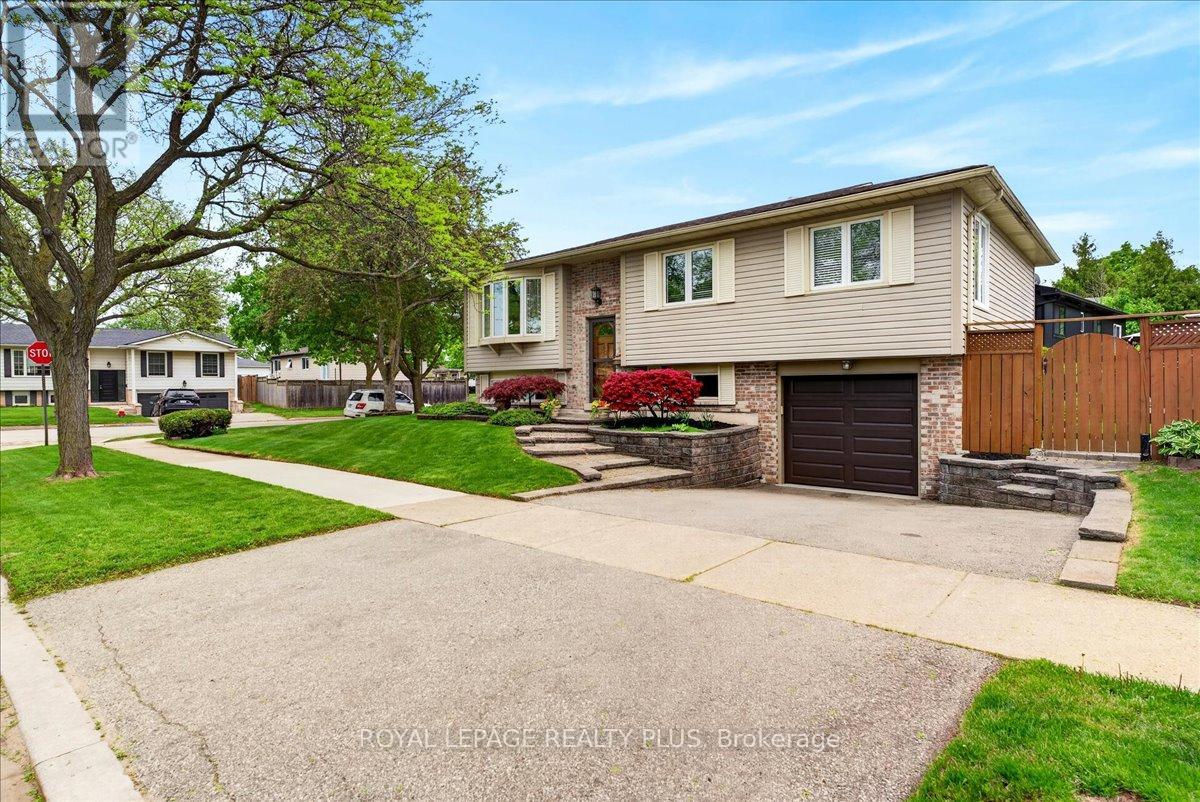
4452 Delaney Drive
Burlington, Ontario
OPEN HOUSE - SAT - 2-4 PM. Beautifully maintained detached bungalow in one of Burlington's most desirable family-friendly neighbourhoods! Bright, spacious, and completely carpet-free, this inviting home's main floor offers three bedrooms, a 3-piece bathroom, a functional kitchen, and a generous living/dining area with patio doors opening to a raised wood deck. Step outside to a beautifully landscaped private backyard featuring your own swimming pool-an exceptional setting for summer entertaining, family gatherings, or simply relaxing at home. The finished basement provides valuable additional living space with a spacious family room, versatile bonus room ideal for a bedroom, home office, gym or guest space, plus a 3-piece bathroom. An attached single-car garage and double-car driveway provide excellent parking. Ideally located within walking distance to Longmoor Park, local shopping and highly regarded schools. Downtown Burlington, with its restaurants, shopping, entertainment and waterfront attractions, is just a short drive away. A rare opportunity to enjoy detached bungalow living with a private pool, flexible finished basement, abundant parking and an outstanding location. Welcome home! (id:63616)
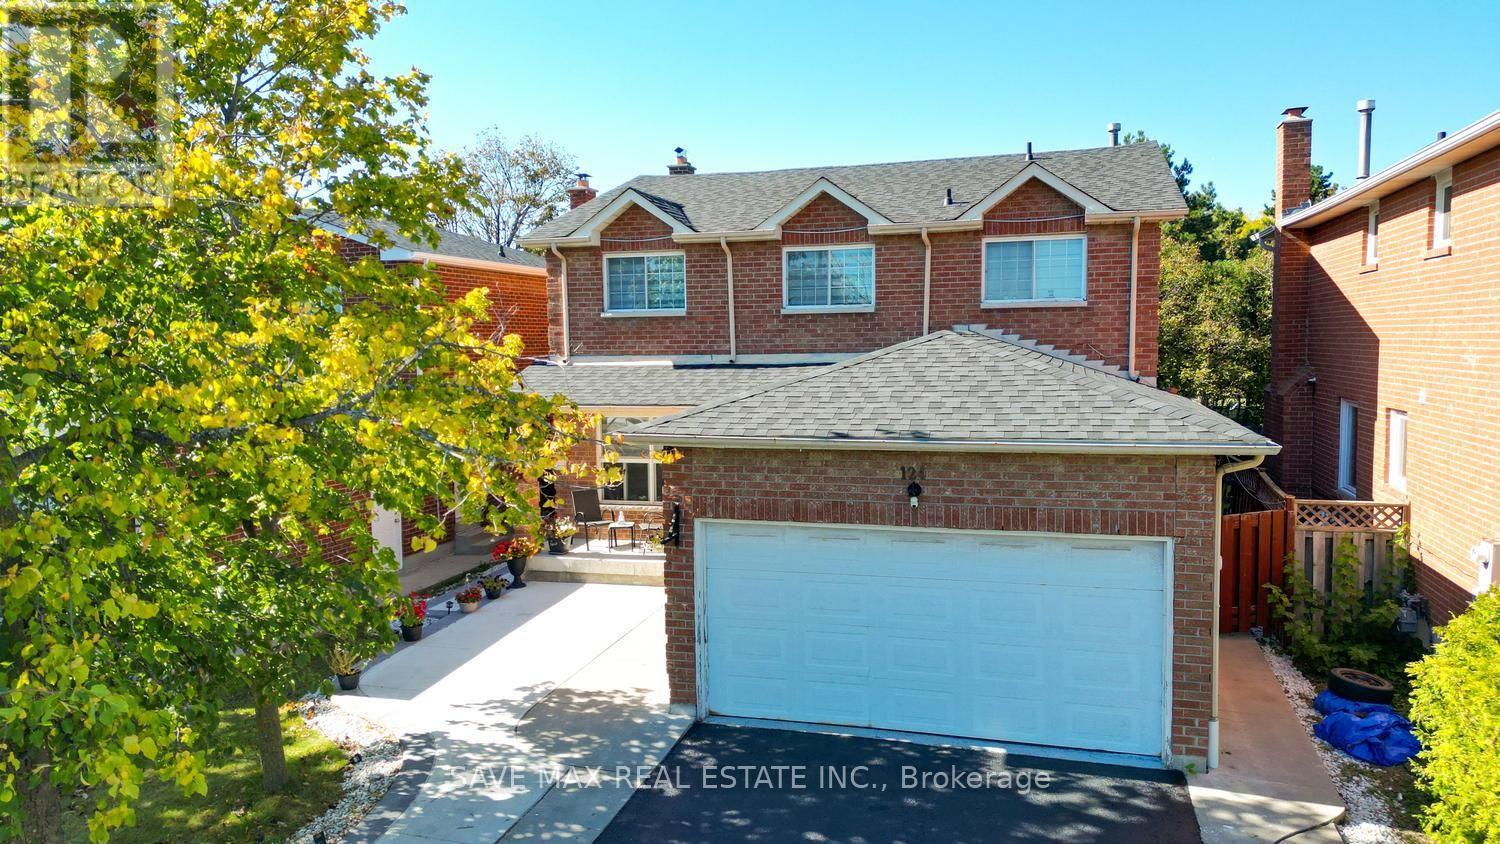
124 Wexford Road
Brampton, Ontario
Impressive 4-bedroom residence in a sought-after Heart Lake West neighbourhood, offeringexceptional space, privacy and convenience. The upper level features 4 bedrooms and 2.5bathrooms, complemented by a finished basement(newly renovated) with 3 additional bedrooms anda separate entrance. Freshly painted throughout with updated light fixtures, 7-car parking, andconcrete front and backyard areas. Enjoy added privacy with the property backing onto greenspace and no direct rear neighbours. Recent updates include furnace (2025), roof (2023) and A/C(2024). Ideally situated close to Highways, schools, parks, trails, shopping, restaurants,grocery stores, public transit and everyday amenities. A thoughtfully updated home offeringgenerous living space and a highly convenient location. (id:63616)
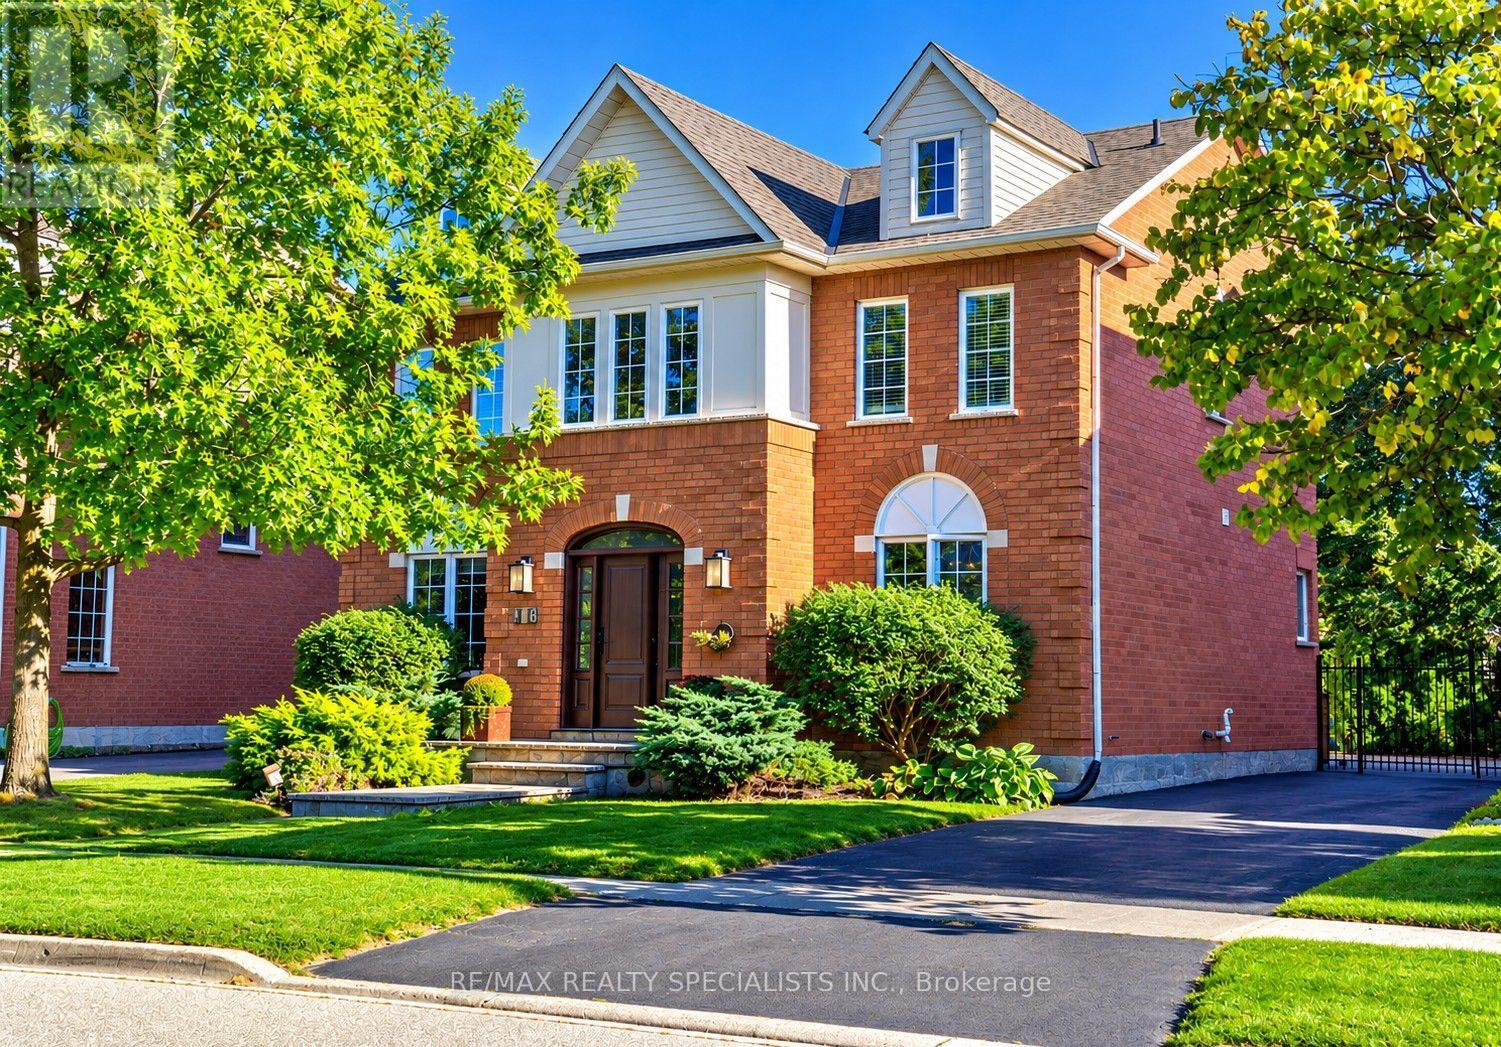
126 Westchester Road
Oakville, Ontario
Welcome to 126 Westchester Road in Oakville's prestigious River Oaks Community. Nestled in the middle of a gorgeous tree-lined street, this 4 bedroom, 3 bathroom home is a perfect place for your family to grow. The lot is excellently manicured, the home features an attractive symmetrical design, and the garage is located past the gate for added privacy. Follow the expansive driveway past the back patio to the hedge-lined backyard on a 115 deep lot, perfect for kids to play. Back in the home you will find a layout that is perfect for hosting, with a family room and a separate dining room. The butler's pantry leads into the kitchen that has a center island ideal for breakfast in the morning. Just past the kitchen, you will find a sunk in TV room. The flow on this home is fantastic! (id:63616)
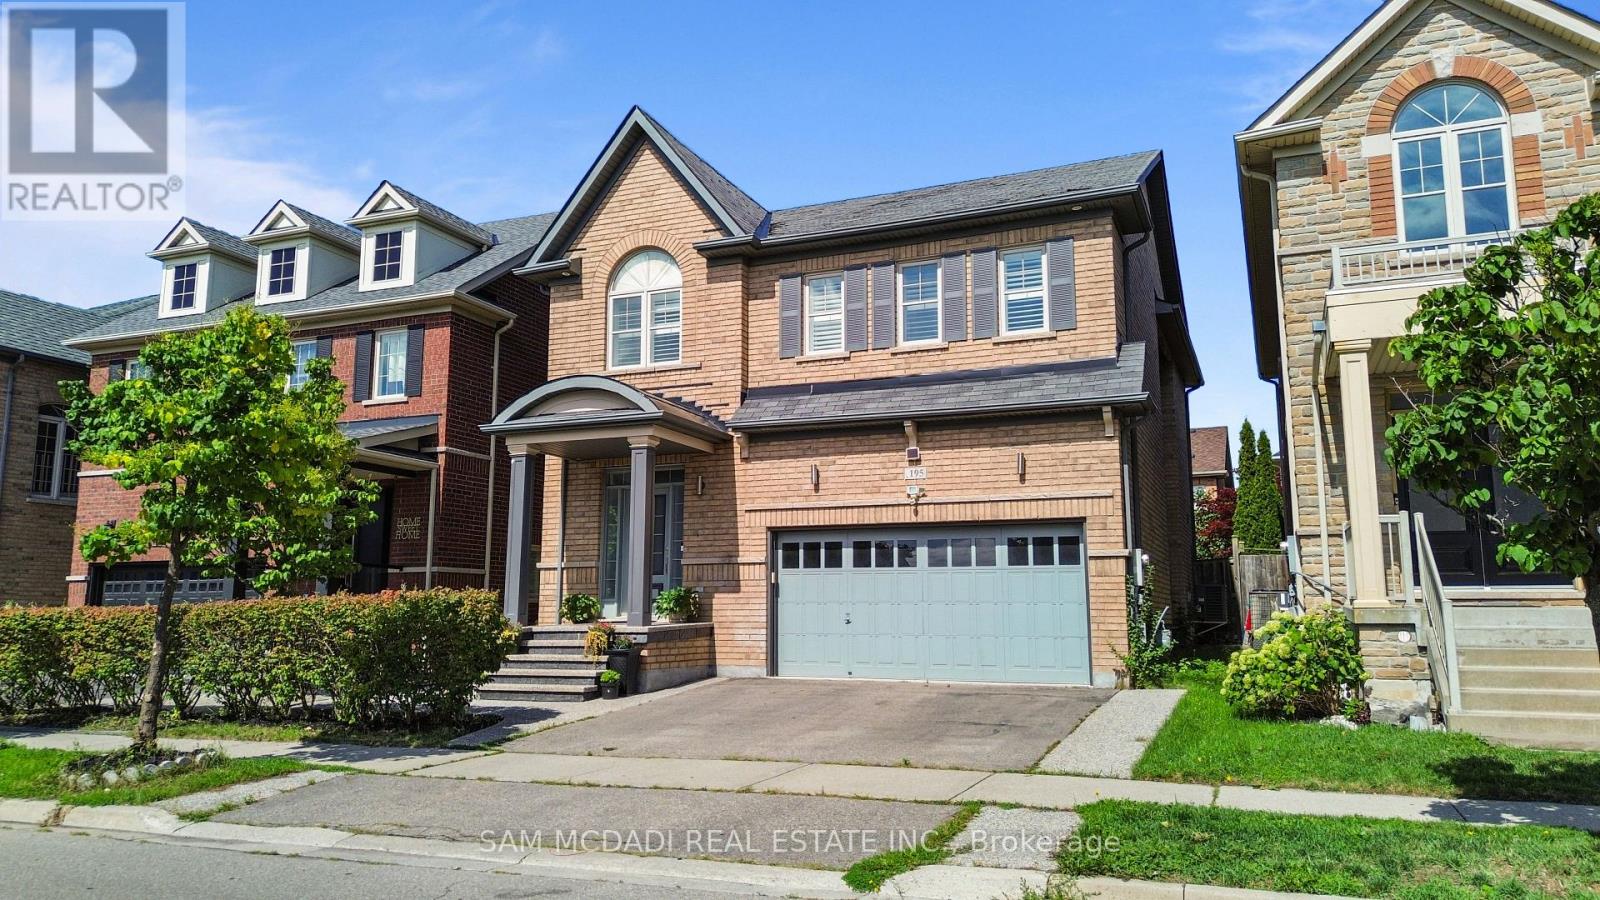
195 Holmes Crescent
Milton, Ontario
A complete showstopper!!!! Welcome to 195 Holmes Crescent, a beautifully maintained and sun-filled detached home in Milton..This bright 4+1-bedroom, 4-bathroom home features an inviting open-concept layout with hardwood flooring throughout the main floor, second floor and an abundance of natural light. The spacious kitchen is equipped with stainless steel and built-in appliances and generous workspace, overlooking the bright dining area with large windows. Upstairs, four well-appointed bedrooms include a spacious primary retreat with a walk-in closet and 4-piece ensuite. The additional bedrooms offer hardwood flooring, ample closet space and large windows, with the fourth bedroom featuring a vaulted ceiling.The professionally finished basement provides an impressive additional living space with a large recreation room, wet bar and electric fireplace-ideal for entertaining, movie nights or family gatherings. Conveniently located near parks, public transit, recreational facilities and everyday amenities, this exceptional home combines comfort, natural light and thoughtful living space in one of Milton's desirable neighbourhoods. A bright, beautiful home that is truly move-in ready-welcome home! (id:63616)
61 - 1270 Gainsborough Drive
Oakville, Ontario
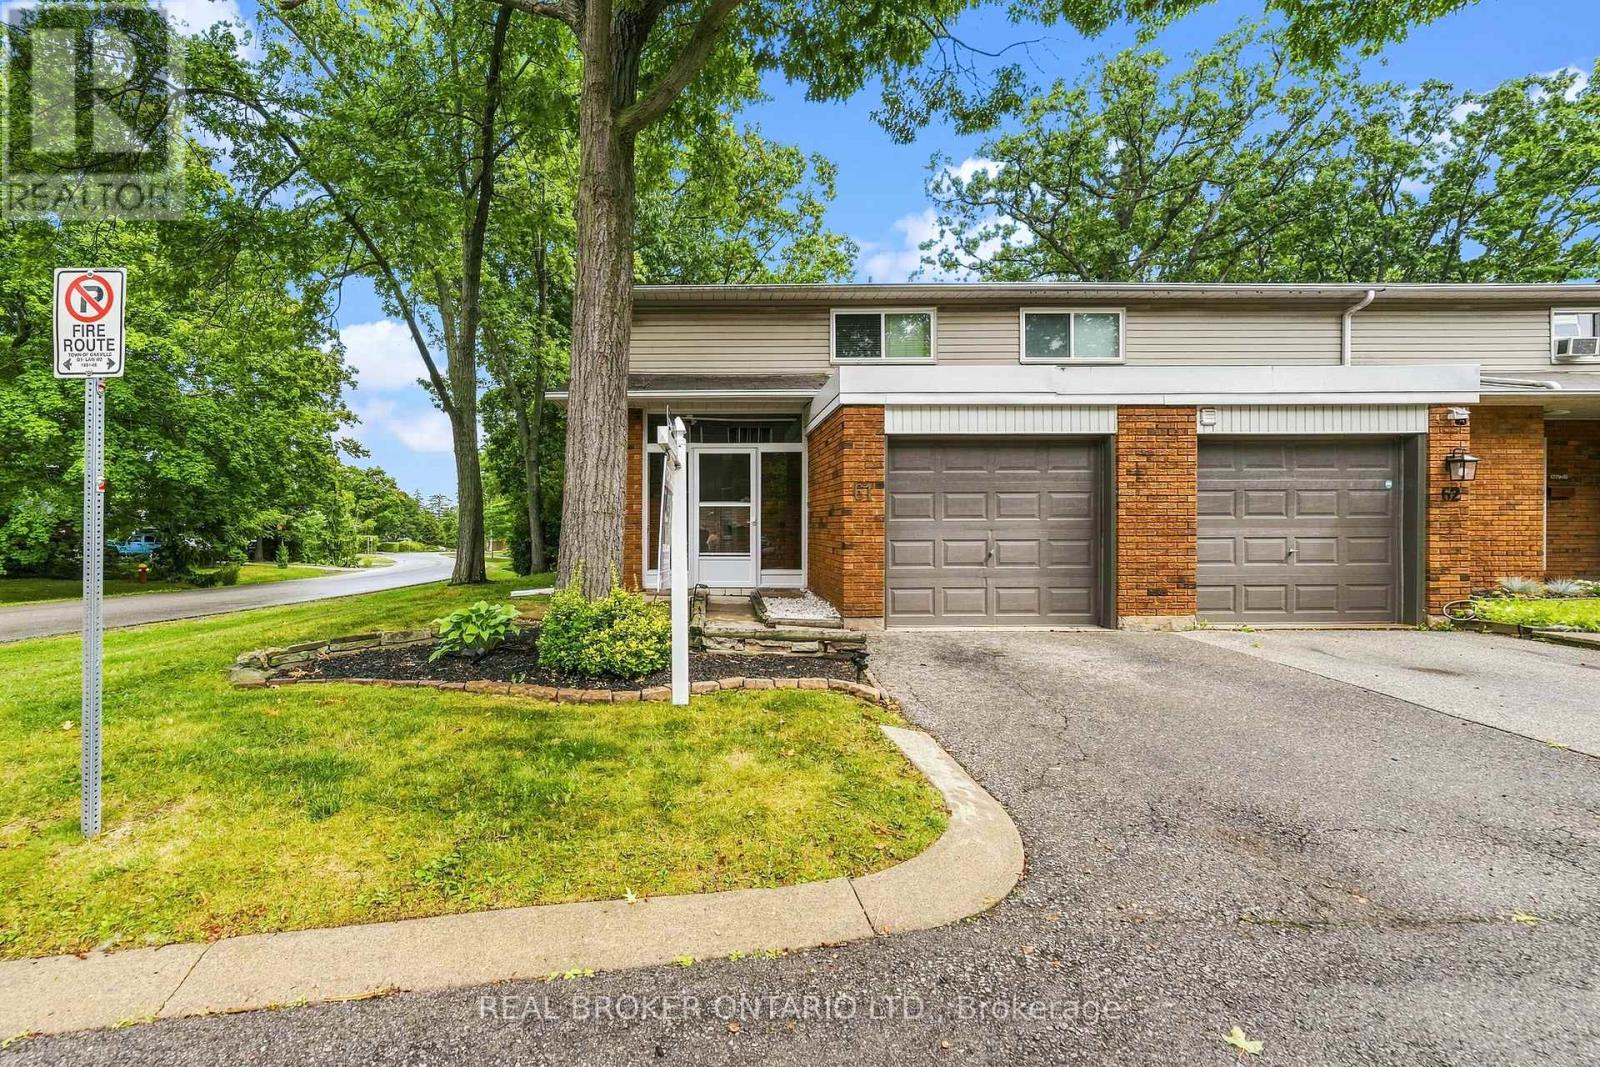
Welcome to 61-1270 Gainsborough, an end-unit townhome in an established Oakville condo community. As an end unit, it gets more natural light and a bit more room than the interior units, with north and east exposure through the main floor.The main level puts the kitchen, living, and dining together in modern laminate flooring, with a powder room and a large closet off the hallway. Three bedrooms and a full bathroom, updated in 2015, sit on the second floor. The basement is finished, with the laundry and storage kept to their own separate room.Out back, the private deck and yard face common green space, so there's no neighbour directly behind you, and an enclosed porch connects to the garage.The big-ticket items are already handled, most notably a full HVAC system, a feature that sets this unit apart from most others in the complex. Add new windows in 2026 and an AC condenser in 2023, plus a roof, garage door, deck, and fence all replaced over the years. That's a townhome where the work is behind you and the location does the rest, close to schools, shopping, and the QEW in one of Oakville's most convenient pockets. (id:63616)
7558 Rockhill Road
Mississauga, Ontario
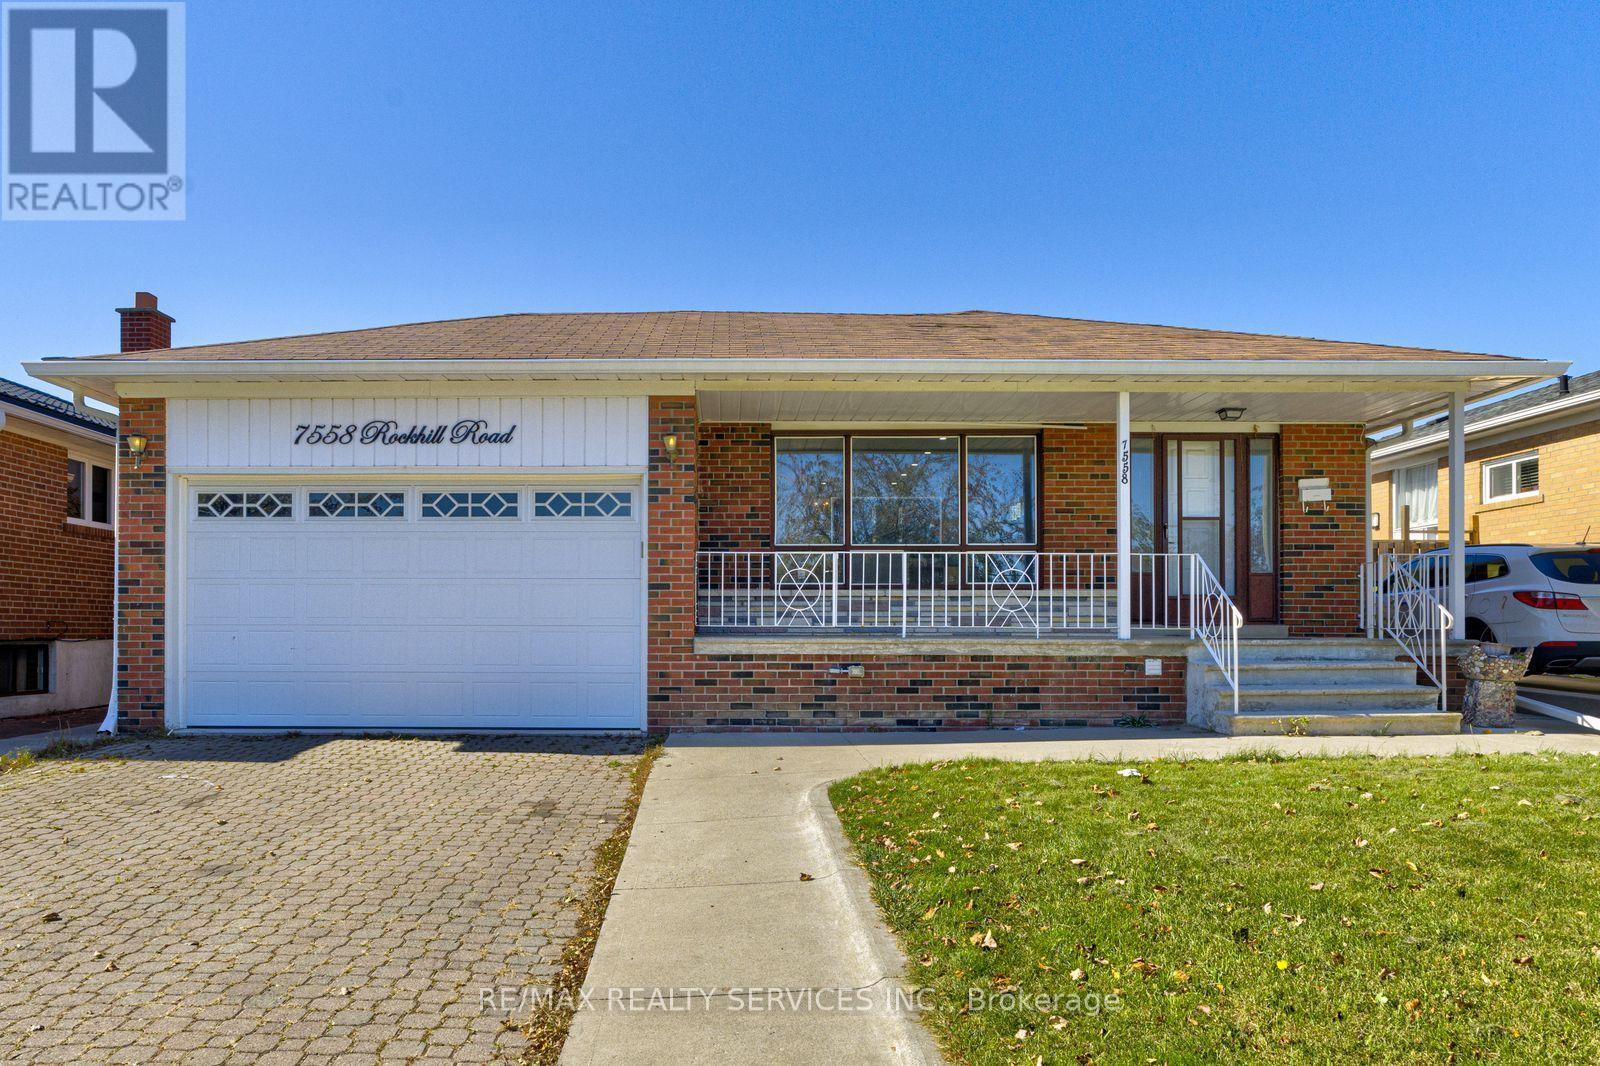
Welcome to the beautiful upgraded and well maintained detached bungalow on premium lot 50 X 120 in most desirable Malton area with 3 bedroom and 3 full washrooms. Two separate basement with side entrance ideal for extended family or potential rental income. open-concept design with a custom upgraded kitchen, featuring a spacious kitchen island, ample cabinetry, modern backsplash, and elegant pot lights throughout. Conveniently Located Close To Highways 427 & 407, Toronto Pearson Airport, Shopping, Restaurants, Schools, Parks, Public Transit and Go station. The exterior of the property includes an interlocking driveway, a concrete backyard, and a spacious garden area. Enjoy outdoor living with a private patio, covered porch, and a large backyard with convenient access via the garage and much more.... (id:63616)

83 - 5480 Glen Erin Drive
Mississauga, Ontario
Absolute Gem! Bright and spacious executive townhome offering over 1,820 sq. ft. (MPAC) plus a finished basement! Featuring a beautifully designed open-concept living and dining area with gleaming floors and a walkout to a gorgeous deck and private backyard-perfect for relaxing or entertaining. The beautiful eat-in kitchen features a pantry, backsplash, under-cabinet lighting, stainless steel appliances, and a lovely breakfast area. A stunning skylight fills the home with an abundance of natural light. The well-appointed primary bedroom retreat offers a luxurious 5-piece ensuite with separate shower and soaker tub, a large walk-in closet, plus a gorgeous sitting area with fireplace. The spacious second bedroom is its own private retreat, complete with a 4-piece ensuite and sitting area. The finished basement provides even more living and entertaining space with a wet bar, large recreation room with built-ins, 2-piece bathroom, spacious laundry room, plenty of storage, and a cedar closet. Ideally located in the John Fraser & Gonzaga school districts, shopping, hospital, highways, parks, and everyday amenities. Situated in a highly sought-after enclave of executive luxury townhomes featuring an outdoor pool and amazing clubhouse, with landscaping plus driveway and walkway snow removal included! Spacious, bright and beautifully appointed-this is a true gem and an absolute must-see! (id:63616)
416 Delrex Boulevard
Halton Hills, Ontario
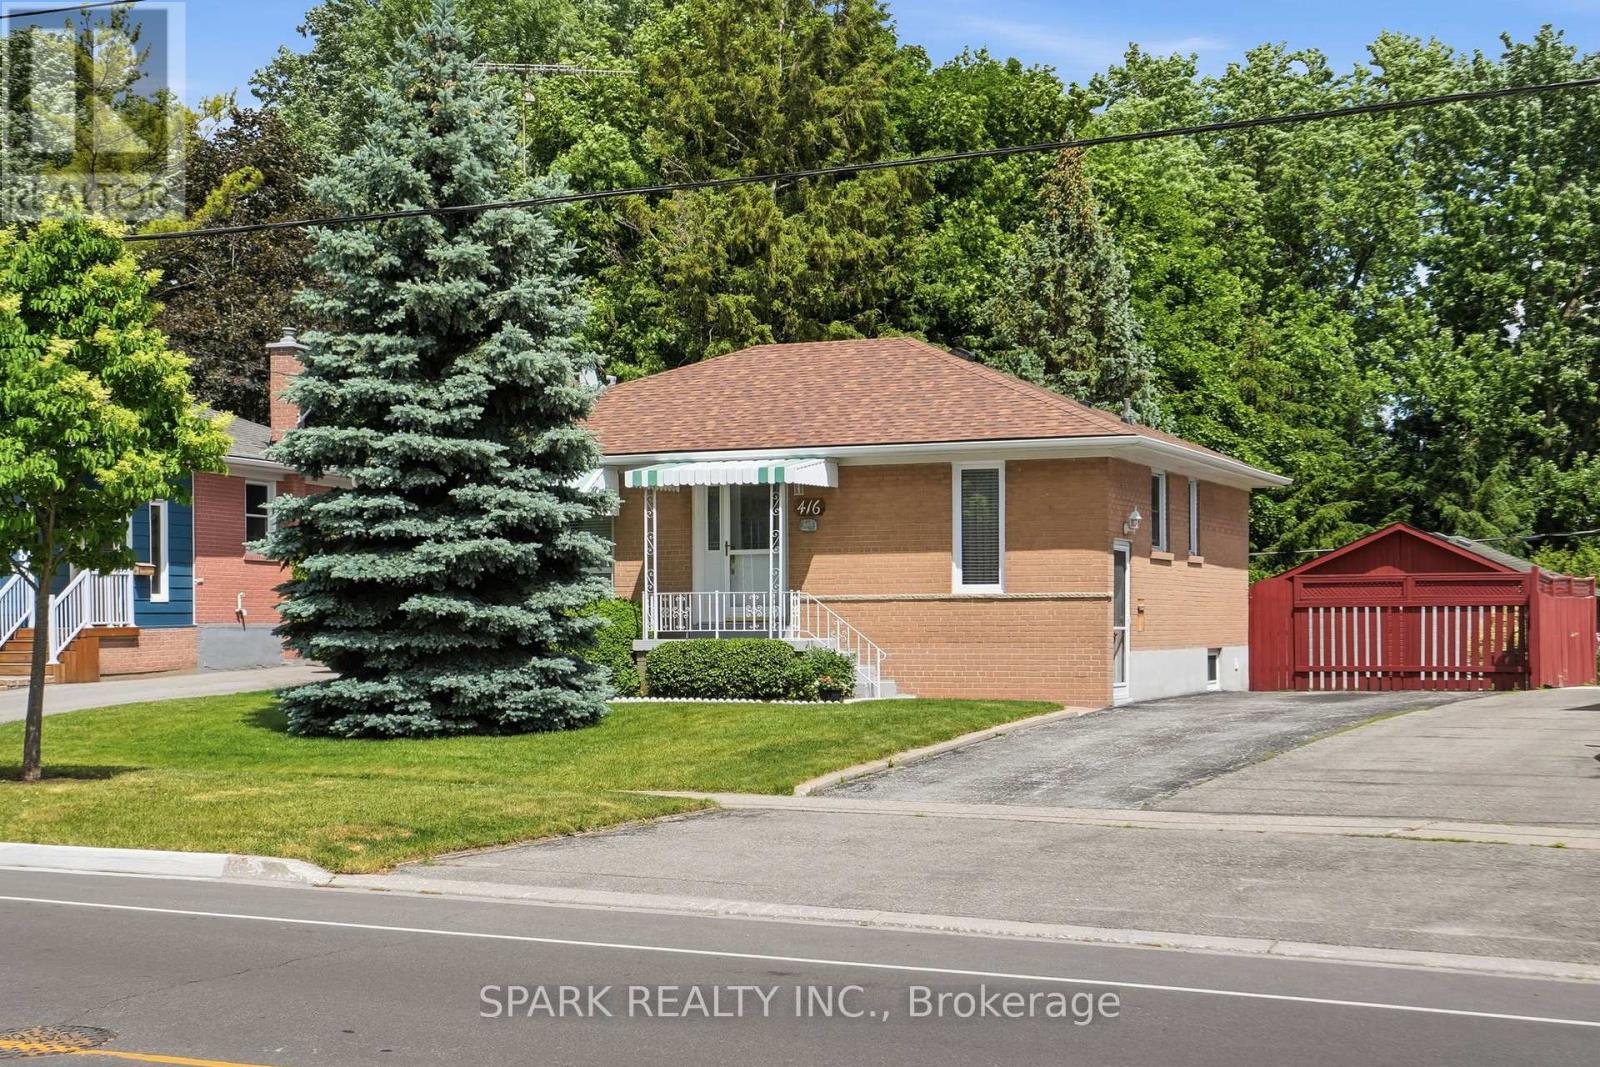
** OPEN HOUSE SATURDAY OCTOBER 3, 2-4 PM ** Offered by the original owner since 1968, this flawless 3+1 bedroom, 2 bathroom bungalow is the absolute definition of true pride of ownership. Meticulously maintained and kept in absolutely impeccable condition from top to bottom, this home offers total peace of mind for first-time buyers, savvy investors, or retirees. Nestled on a premium 0.22-acre lot, it pairs an unblemished structure with income potential and breathtaking outdoor spaces. The massive yard is an absolute showstopper, featuring beautiful gardens and majestic mature trees that provide unmatched privacy and cooling shade. The heart of the home features a functional eat-in kitchen complete with a timeless ceramic backsplash and appliances, making it entirely move-in ready. The remarkably bright living room features a large window looking out onto beautiful greenery, accented by classic crown moulding and stunning hardwood floors. The second bedroom features a rare walkout directly to a spacious rear deck, offering peaceful views overlooking your own private, park-like sanctuary with beautiful gardens. A dedicated side entry provides direct, private access to the lower level without disturbing the main floor. The massive, fully finished basement boasts an expansive recreation room-perfect for family movie nights or converting into a secondary suite. A rare, massive 22 ft x 24 ft detached garage and workshop offers incredible space for vehicles, heavy equipment, or a hobby shop. An extra-long driveway provides comfortable parking for up to 5 additional cars. Brand-new roof installed in April 2025 and a brand-new, high-efficiency furnace replaced in December 2024. Located in a quiet, high-demand, established neighbourhood close to top-rated schools, parks, shopping, arena, restaurants, and seniors centre. Hurry, don't delay! Schedule your private tour today! (id:63616)
4464 Weeping Willow Drive
Mississauga, Ontario
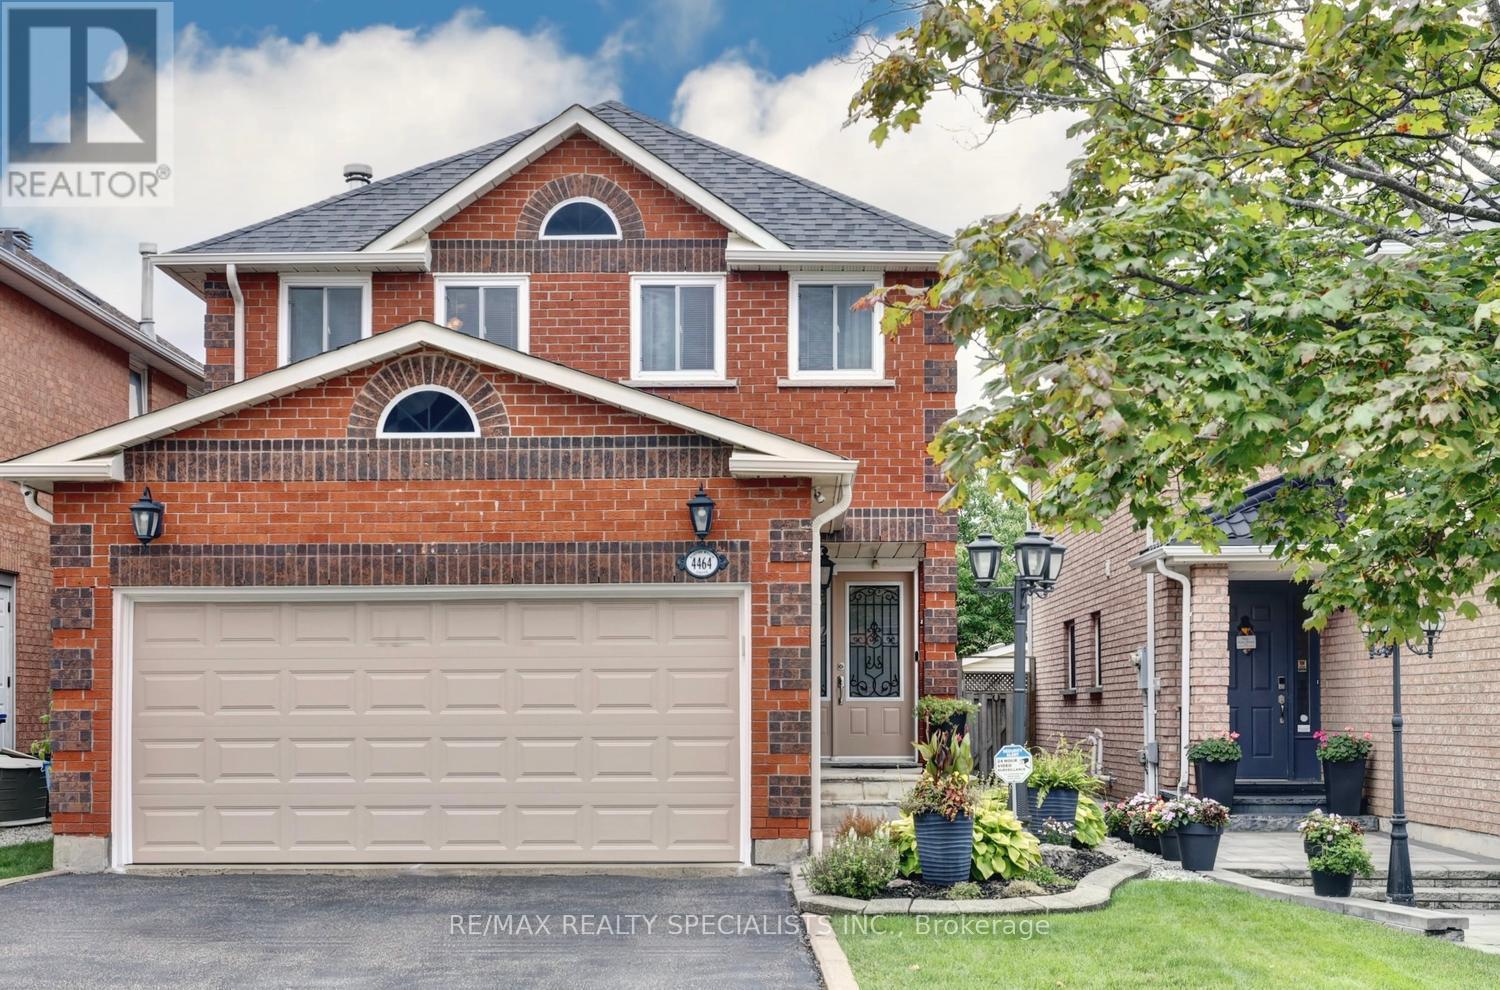
Fantastic 4 bedroom detached home in pristine condition with original owner pride of ownership and located in a sought after area of East Credit. Spacious living/dining room area with parquet floors. Renovated kitchen (2025) with quartz counter tops, new stainless steel appliances/hood, under cabinet lighting, pot lighting, quartz backsplash, soft closing cabinetry, built-in pantry, and family size breakfast area with walk-out to a new composite deck (2024). Main floor family room room with parquet floors and wood burning fireplace with granite surround. Main floor laundry, two piece powder room with granite counter top, solid oak staircase, ceramic floors from the entrance through to kitchen area. Primary bedroom with huge walk-in closet, 3 piece en-suite with granite counter top and an oval jacuzzi tub.. Four upper level bedrooms with parquet floors, main 4 piece en-suite with granite counter top, large linen closet, and upper level skylight providing lots of natural light. Unspoiled basement with cold cellar and lots of potential to design to your tastes. Fully fenced yard with lush landscaped, sunny west exposure, and deck with remote controlled awning. Great curb appeal with all brick exterior, front door with wrought iron insert, interlocking walkways, and flagstone entrance. Premium location close to schools, parks, trails, transit, restaurants, highways, Heartland Town Centre and Square One. (id:63616)
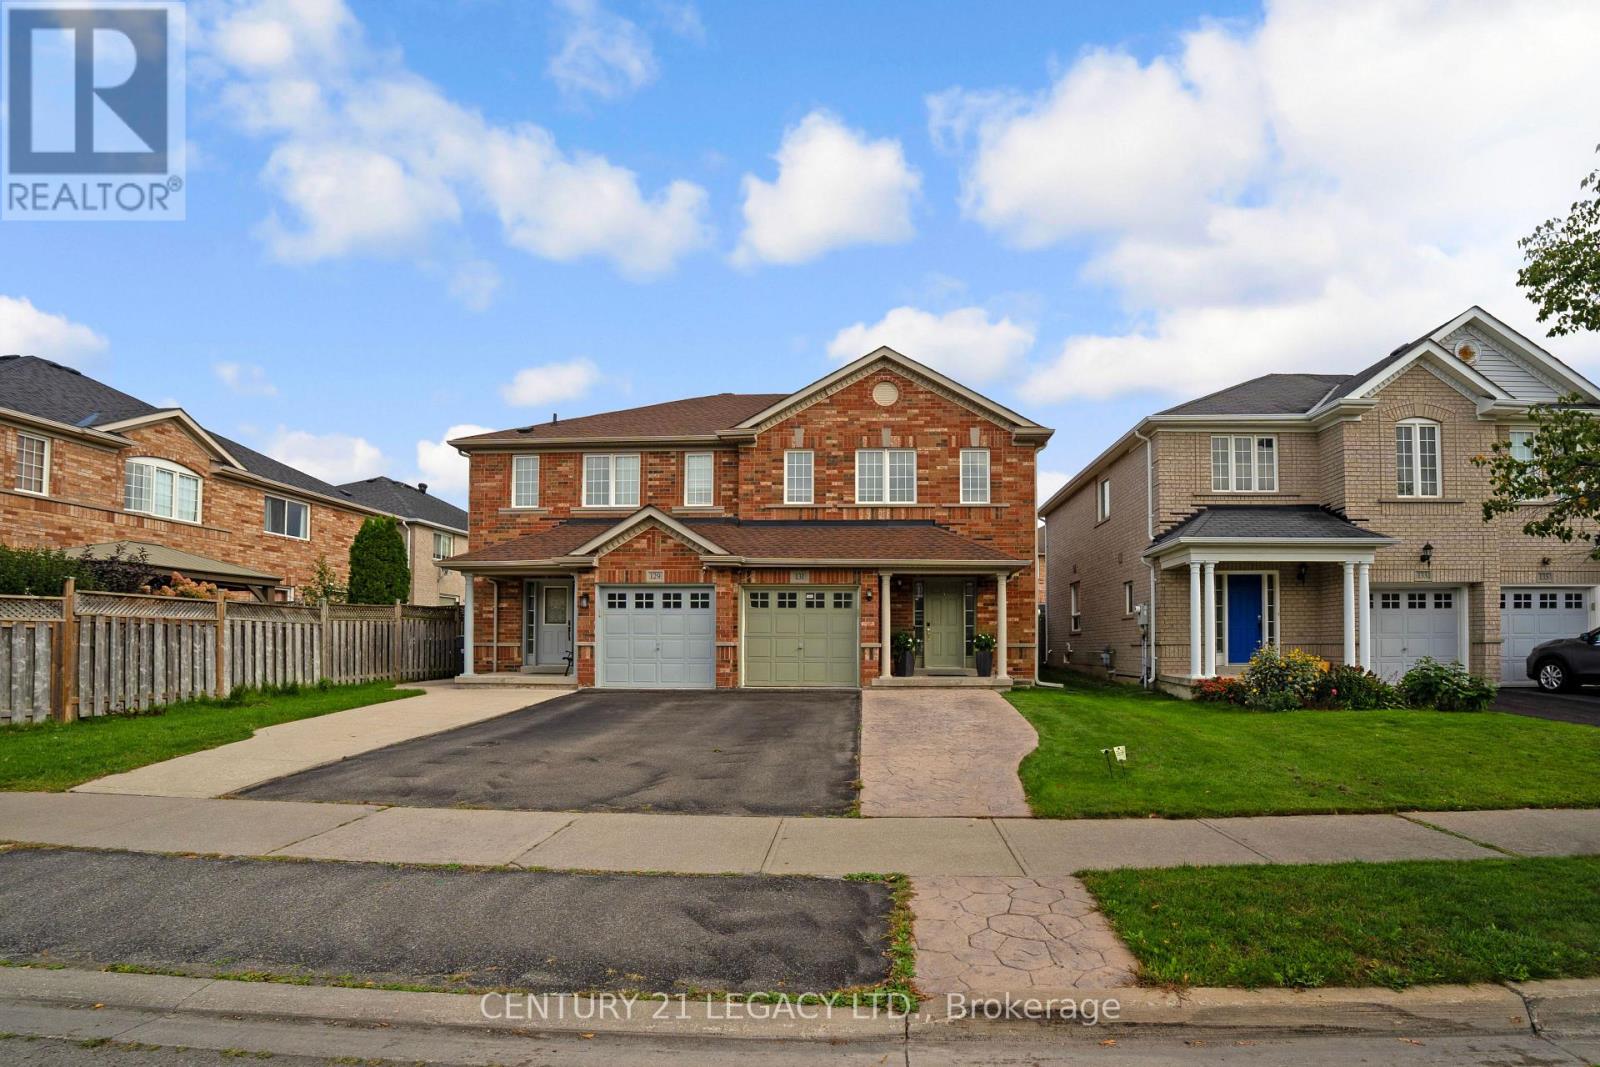
131 Sugarhill Drive
Brampton, Ontario
First Time buyers- This is your Home- A Must See, an Absolute Show Stopper! A beautiful 3+1 bedroom fully upgraded, all brick semi in the one of best neighbourhoods of Brampton. This home features premium hardwood on main level with updated staircase, upgraded kitchen with Mosaic Backsplash, stainless steel appliances ,newly done roof(2025), AC(2019), modern fireplace and spacious, well maintained backyard with gazebo . On 2nd flr, you have 3 Spacious Bedrooms-Master Bdrm W/ W/I Closet & Ensuite. Finished Basement comes with spacious bedroom, ensuite bathroom and separate entrance-potential for extra income. (id:63616)
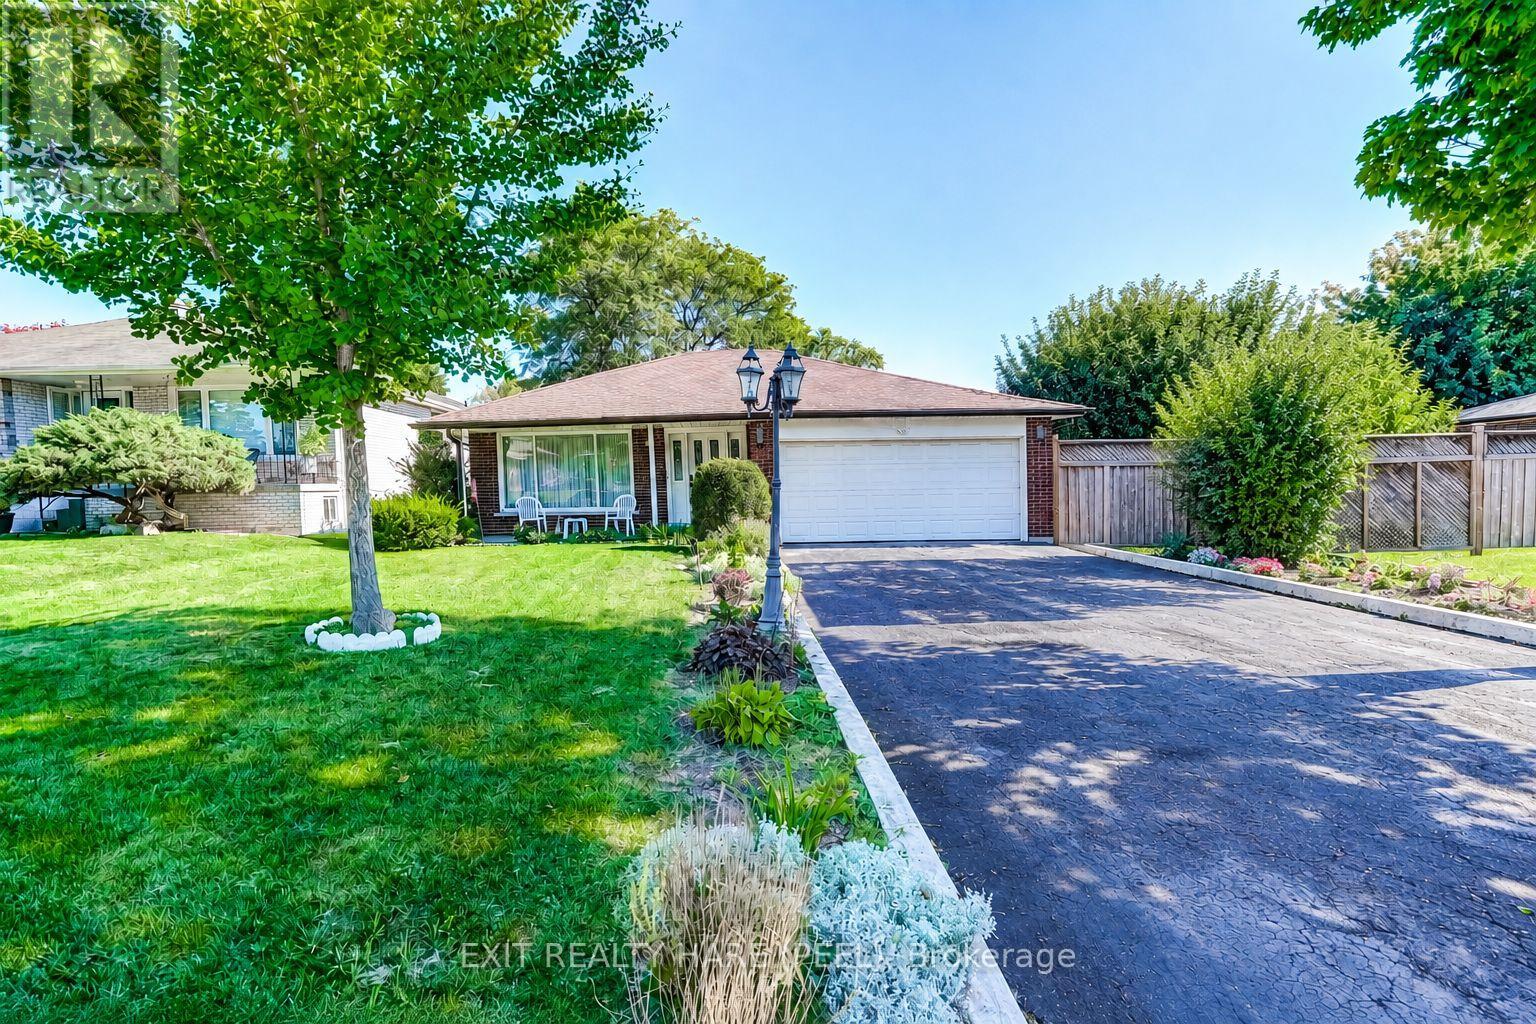
76 Birchview Crescent
Caledon, Ontario
Location, Location! This detached home is nestled on a quiet crescent in the ever popular "North Hill" of Bolton, this home sits on a premium 177 ft deep lot with a fully fenced, private backyard complete with a garden, 2 sheds, and a covered interlocking stone patio area ideal for a gardener or simply a great place to escape the rain, Great layout. Lower level offers a finished recreation room featuring above-grade windows, attractive stone gas fireplace, and an option of a 4th bedroom or hobby room. Primary bedroom has a walk-in closet and a convenient 2-piece ensuite, Living room accented with French doors. Garage has convenient interior and exterior access doors. Covered front porch adds to the curb appeal, no storage problem with crawl space as well as a handy garage loft, central air conditioning, central vacuum. (id:63616)
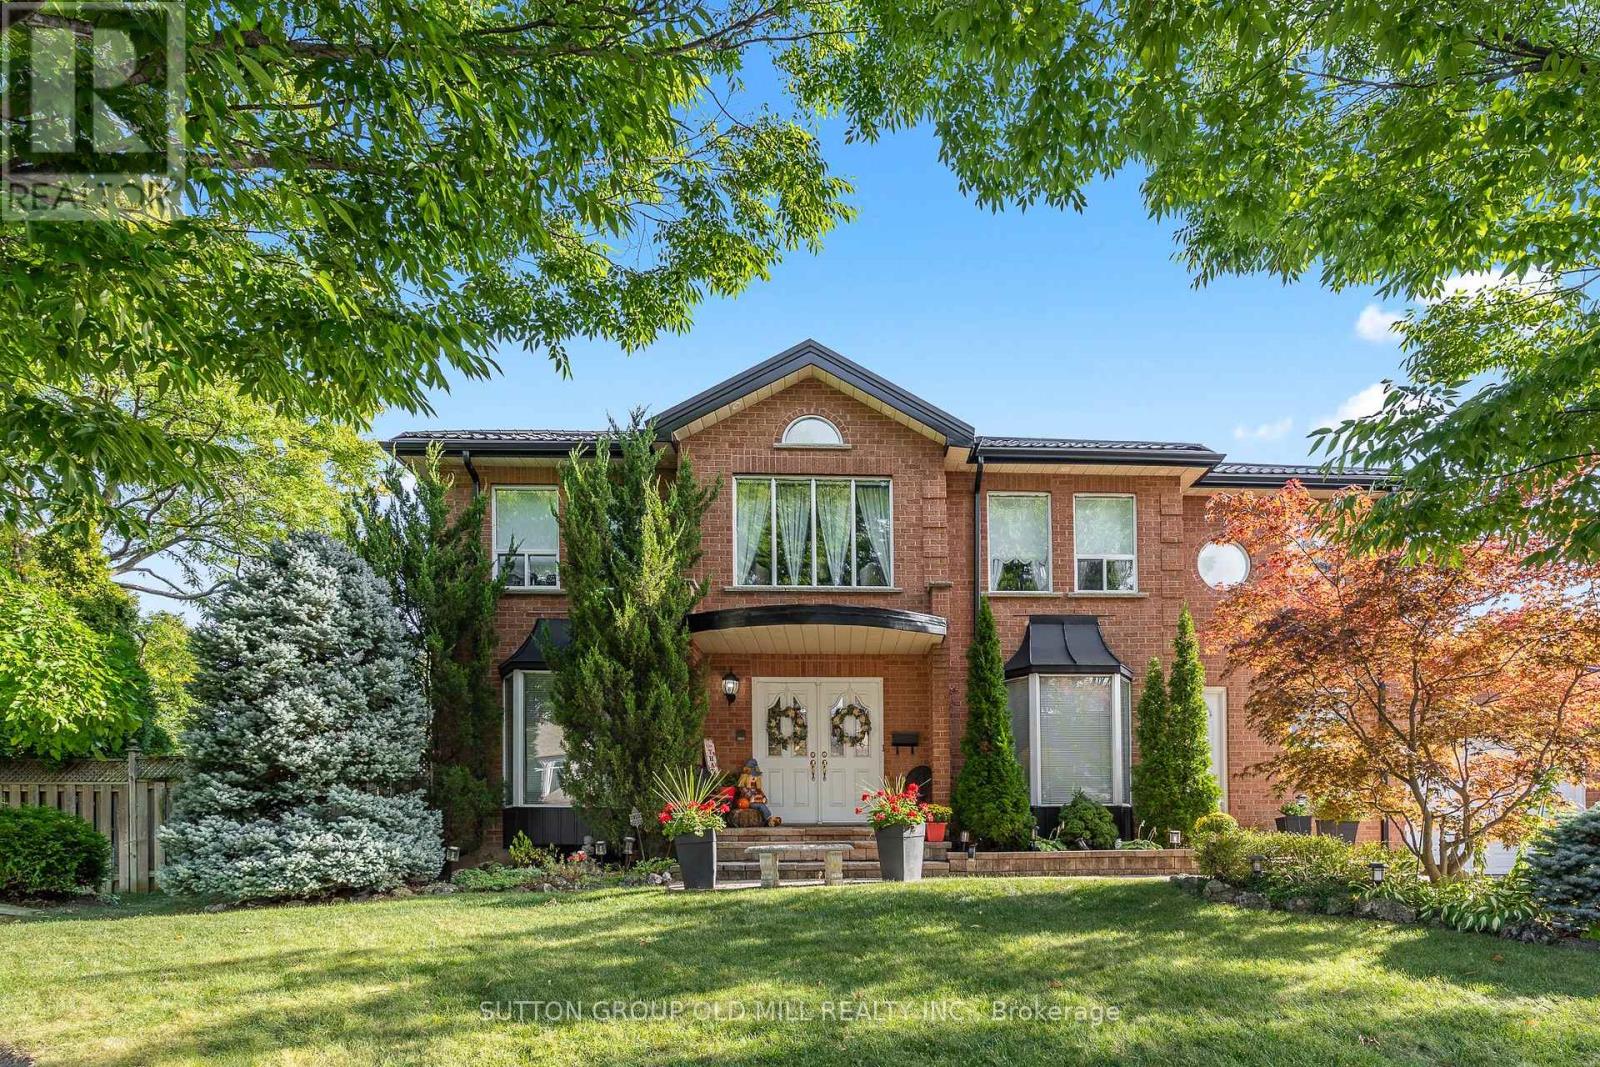
152 Glenn Hawthorne Boulevard
Mississauga, Ontario
Welcome to 152 Glenn Hawthorne Blvd. First time offered for sale, lovingly cared for and meticulously maintained by its original owners. A rare opportunity to own an exceptionally well-maintained home on a premium inside corner lot in one of Mississauga's desirable communities. This impressive residence offers 3,152 square feet (as per builders documents) of functional, above grade space plus a fully finished, in-law capable basement. Well over 4,000 square feet of elegant living space. 4+1 bedrooms and 5 bathrooms, provides an abundance of space for growing families, entertaining, and everyday living. The spacious, functional and thoughtfully designed layout features three full bathrooms on the second floor, offering exceptional convenience for a busy family. The main floor includes a large eat-in kitchen, formal living/dining rooms, large family room, separate den/office, main floor laundry room, multiple walk-outs and inside access to the garage. Outside, enjoy the benefits of a premium corner lot with an interlocked driveway and patios, parking for up to 6 vehicles, a hot tub, retractable awning, 2 gazebo's and an in-ground sprinkler system. The generous outdoor space offers mature gardens and provides both privacy and ample room for entertaining, relaxing, and enjoying time with family or friends. Recent updates include; roof, soffits and fascia replaced approximately 2 years ago, furnace replaced approximately 4 years ago, granite countertops, stainless steel appliances and updated bathrooms. Perfectly situated within walking distance of the future Hurontario LRT, with convenient access to schools, parks, shopping, restaurants, major highways and all that Mississauga has to offer. A true original-owner gem offering exceptional space, functionality, pride of ownership and an outstanding location. Homes of this size, lot and condition are rarely offered for sale, don't miss the opportunity to make 152 Glenn Hawthorne Blvd. your family's next home! (id:63616)