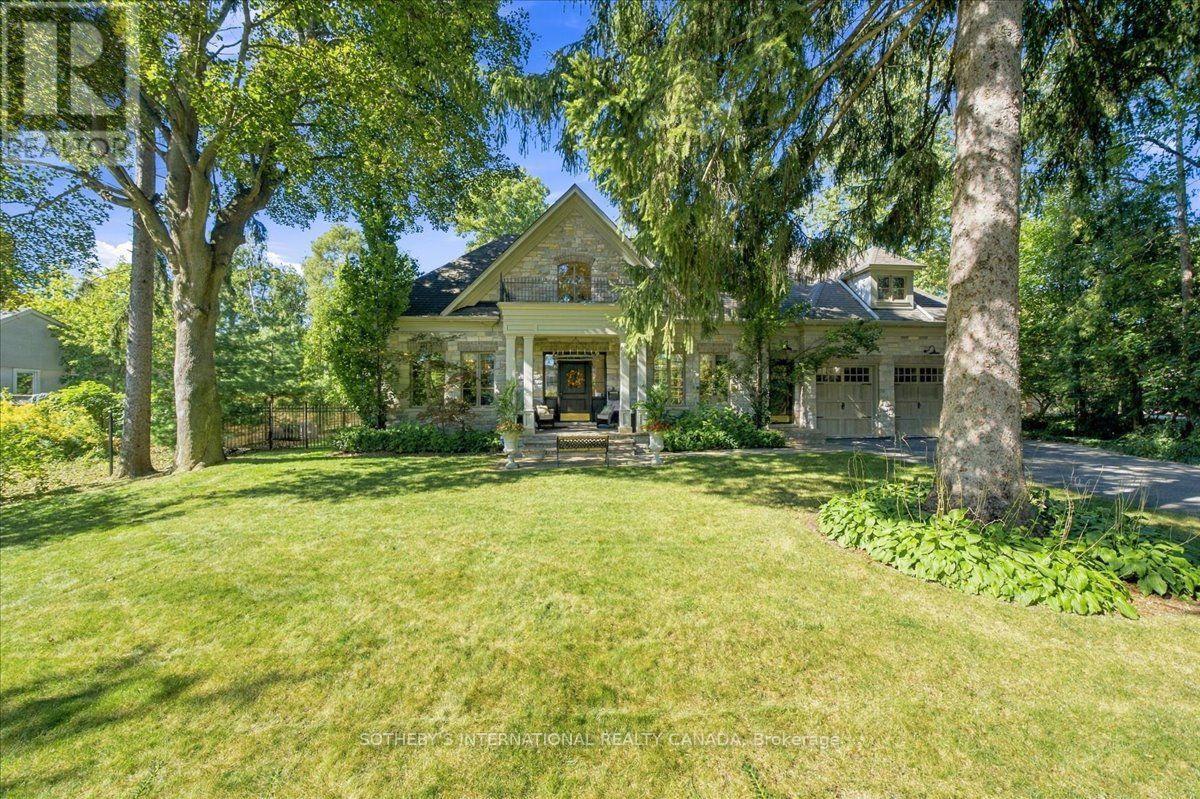
167 Pinewood Trail
Mississauga, Ontario
Welcome to 167 Pinewood Trail, Over 8000 sq ft, that holds an exceptional luxury residence where refined craftsmanship, resort-inspired outdoor living and thoughtful modern upgrades come together in spectacular fashion. A dramatic two-storey foyer with limestone floors, custom millwork and a wrought-iron chandelier sets the tone, while hand-scraped engineered hickory floors, soaring ceilings and elegant architectural details carry throughout the home. The custom Perola kitchen is designed for both everyday living and entertaining, featuring honed granite counters, a marble backsplash, centre island and premium Sub-Zero, Dacor, Bosch and Marvel appliances. Floor-to-ceiling windows in the breakfast area frame views of the pool and gardens and open to a covered stone patio with fireplace. The main-floor primary suite is a private retreat with cathedral ceilings, pool walkout, an expansive dressing room with custom organizers and its own laundry, plus a spa-inspired ensuite with radiant-heated marble floors, freestanding tub and oversized glass shower. Upstairs, three additional bedrooms offer ensuite access, while the lower level delivers outstanding recreation space with a media room, lounge/bar, games room, exercise room and fifth bedroom with ensuite. Outdoors, enjoy a true private resort: a saltwater in-ground pool with LED waterfalls and deck jets, six-person hot tub, entertainment cabana with bar and granite counters, outdoor Weber kitchen, landscape lighting and a covered terrace with cedar ceiling and stone fireplace. Recent upgrades include two new furnaces, two new A/C units, generator, upgraded pool equipment and enhanced landscaping. Additional luxuries include radiant in-floor heating, a heated two-car garage, whole-home smart audio, two laundry areas, reverse-osmosis water filtration and 220-amp service. An extraordinary offering created for elevated living and unforgettable entertaining. (id:63616)
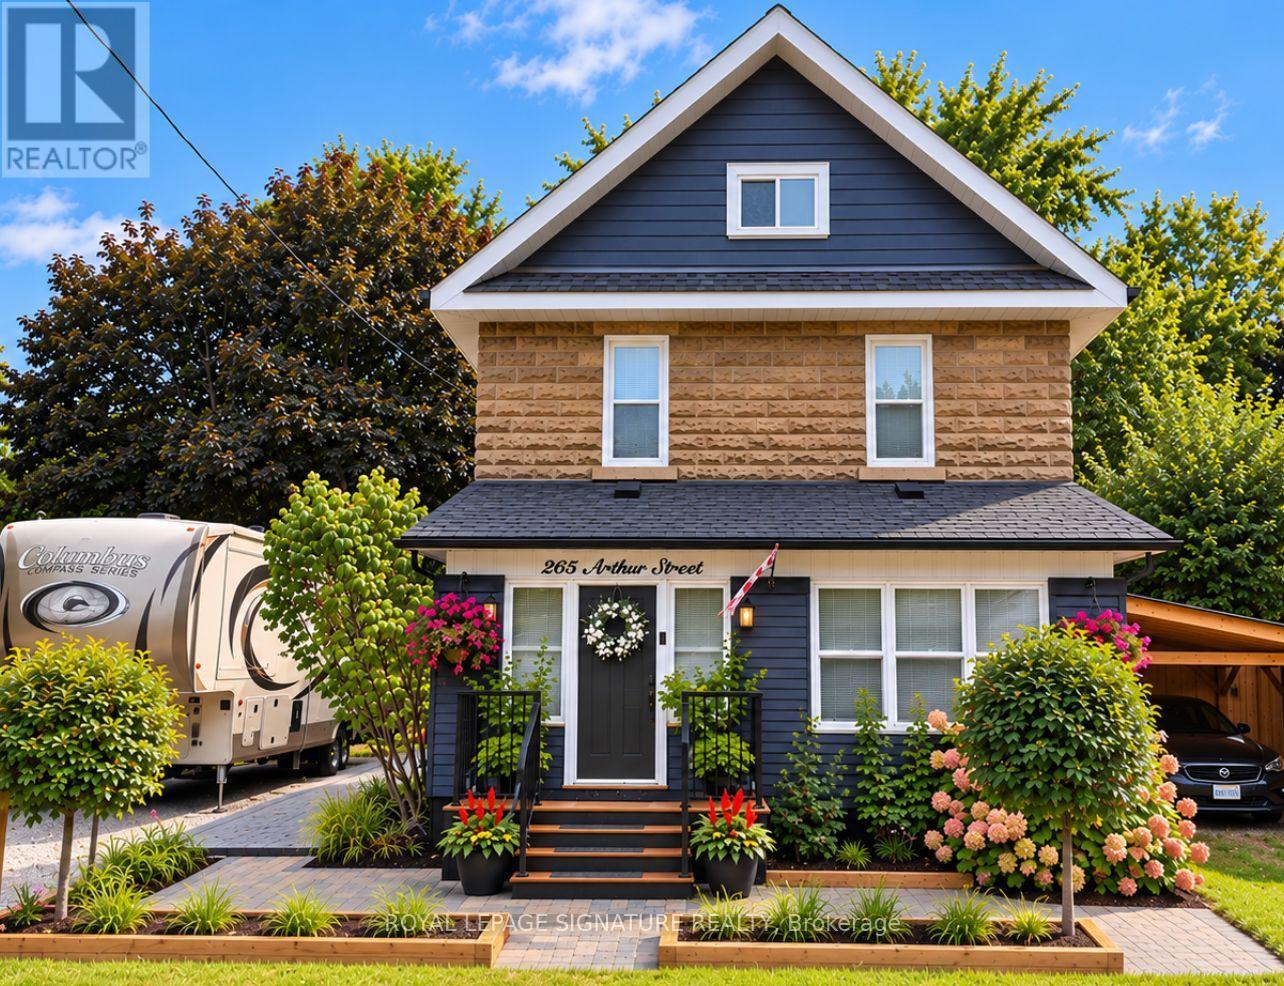
265 Arthur Street
Halton Hills, Ontario
Beautifully updated century home where old-world character meets modern charm. Offering thoughtfully designed living space, this spacious 4-bedroom, 3.5-bath home combines the warmth and character of an older home with the comfort, functionality and finishes of modern living. The heart of the home is the impressive open-concept kitchen and dining area, featuring an oversized 11-foot quartz island, 36-inch gas range, wine fridge, under-counter drawer microwave and generous cabinetry. Multiple living areas provide plenty of room to gather or unwind, including a welcoming lounge with gas fireplace and a separate family room. Upstairs, the generous principal bedroom features a walk-in closet and private ensuite, complemented by three additional bedrooms, beautifully finished bathrooms and the convenience of second-floor laundry. Step outside to the charming enclosed Muskoka room - a wonderful extension of the living space for relaxing, entertaining or enjoying summer evenings - overlooking additional deck and interlock areas and a spacious yard. A partially finished basement provides additional flexible space along with excellent storage. Modern updates include upgraded plumbing and electrical, recessed LED lighting, hard-wired smoke detectors, fire-rated insulation and soundproofing, updated heating and on-demand hot water, central air conditioning, water softener, security system and smart-home features. Set on a generous lot with parking for up to seven vehicles plus a carport, this is a character-filled century home that offers considerably more space than you might expect from the street. (id:63616)
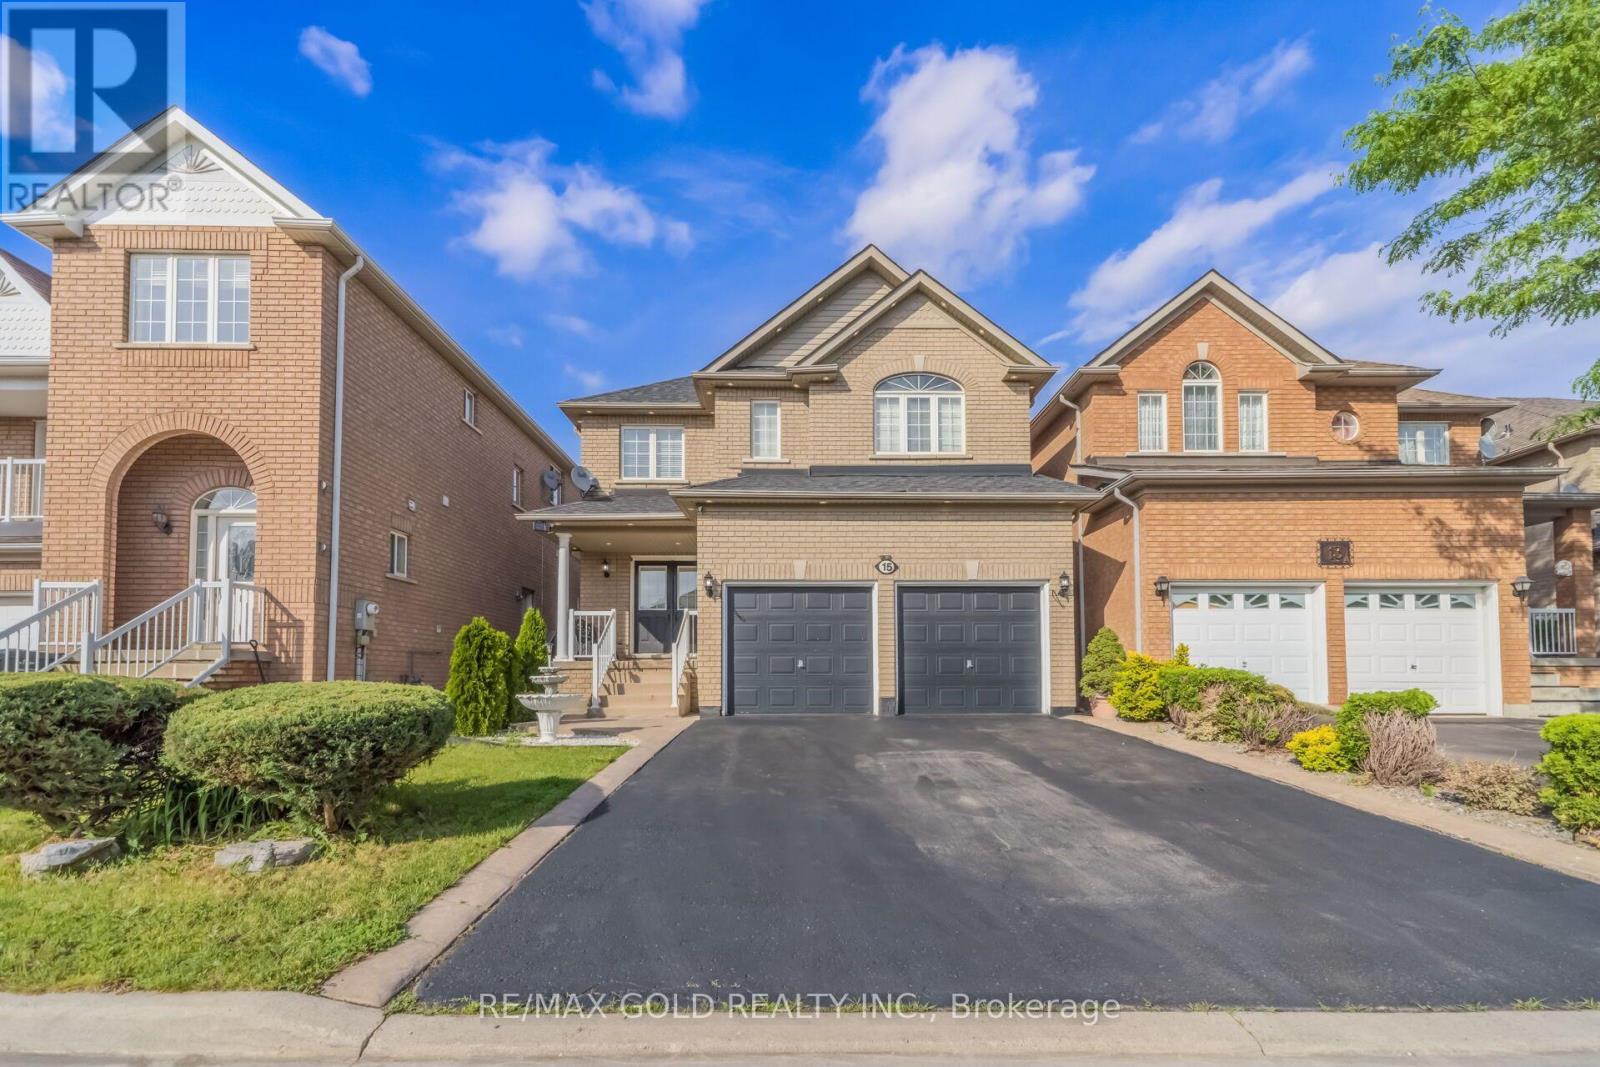
15 Newark Way
Brampton, Ontario
Situated on a premium no-sidewalk lot, this impressive home features 9-ft ceilings and elegant hardwood flooring throughout the spacious living, dining, and family rooms. The modern kitchen offers stainless steel appliances, while upgraded 7-inch baseboards add a sophisticated touch. The second floor boasts 4 spacious bedrooms and 3 full bathrooms, including 2 primary bedrooms and 2 Jack-and-Jill bathrooms, providing ensuite access for all bedrooms. Enjoy the convenience of main-floor laundry, central vacuum, and direct interior garage access. The newly landscaped backyard is perfect for relaxing or entertaining. The finished basement adds valuable living space with an additional bedroom and full 3-piece bathroom, offering excellent flexibility for extended family, guests, or a home office. A rare opportunity to own a spacious, move-in-ready family home in a highly desirable Brampton location. (id:63616)
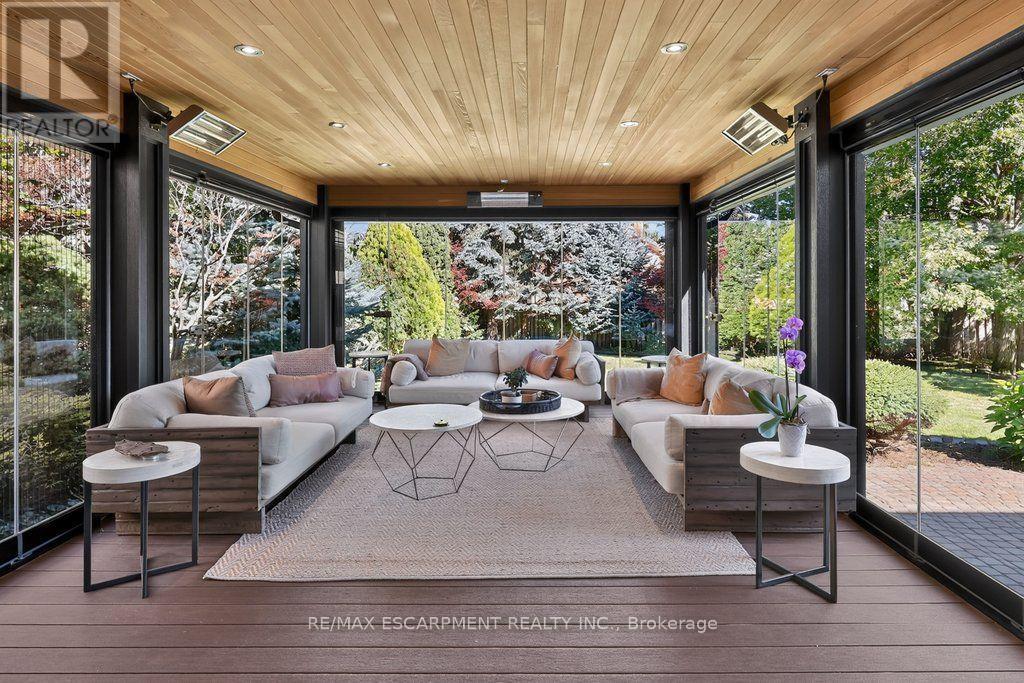
5097 Elderview Court
Mississauga, Ontario
Incredibly well laid out and exceptionally spacious, this impressive five-bedroom family residence offers over 4,175 sq. ft. above grade and approximately 5,723 sq. ft. of total living space, perfectly designed for both everyday family living and grand-scale entertaining. Set on a quiet cul-de-sac in sought-after Erin Mills, the home welcomes you through a bright, elegant tiled foyer with hardwood floors throughout the rest of the main floor.The main level features a formal living room, private office with French doors, and a spectacular kitchen overlooking a stunning addition with floor-to-ceiling windows and versatile three season living space. The kitchen opens seamlessly to a warm family room with fireplace and custom built-ins, while the formal dining room offers its own fireplace and expansive picture windows overlooking the beautifully landscaped rear grounds-ideal for hosting large gatherings. Main-floor laundry, a convenient side entrance and garage access complete this level.Upstairs, the oversized primary retreat features hardwood floors, a luxurious five-piece ensuite and walk-in closet. Four additional bedrooms provide exceptional family accommodation, including two with private ensuites and walk-in closets, while the remaining bedrooms share a five-piece bath.The finished lower level is designed for recreation and wellness, with a gym, spacious recreation room, bar, cork flooring, abundant storage and a three-piece bath & a 2pc bath & Cedar Closet!The true jewel of this home is the breathtaking Three Seasons sunroom, created off the rear of the property and surrounded by spectacular landscaping and a private backyard oasis. A three-car garage and expansive interlock driveway provide ample parking for family and guests.Location is centre ice, it is minutes from Erin Mills Town Centre, loads of amenities, top rated schools, Credit Valley Hospital, UTM, GO Train, and Major Highways. (id:63616)
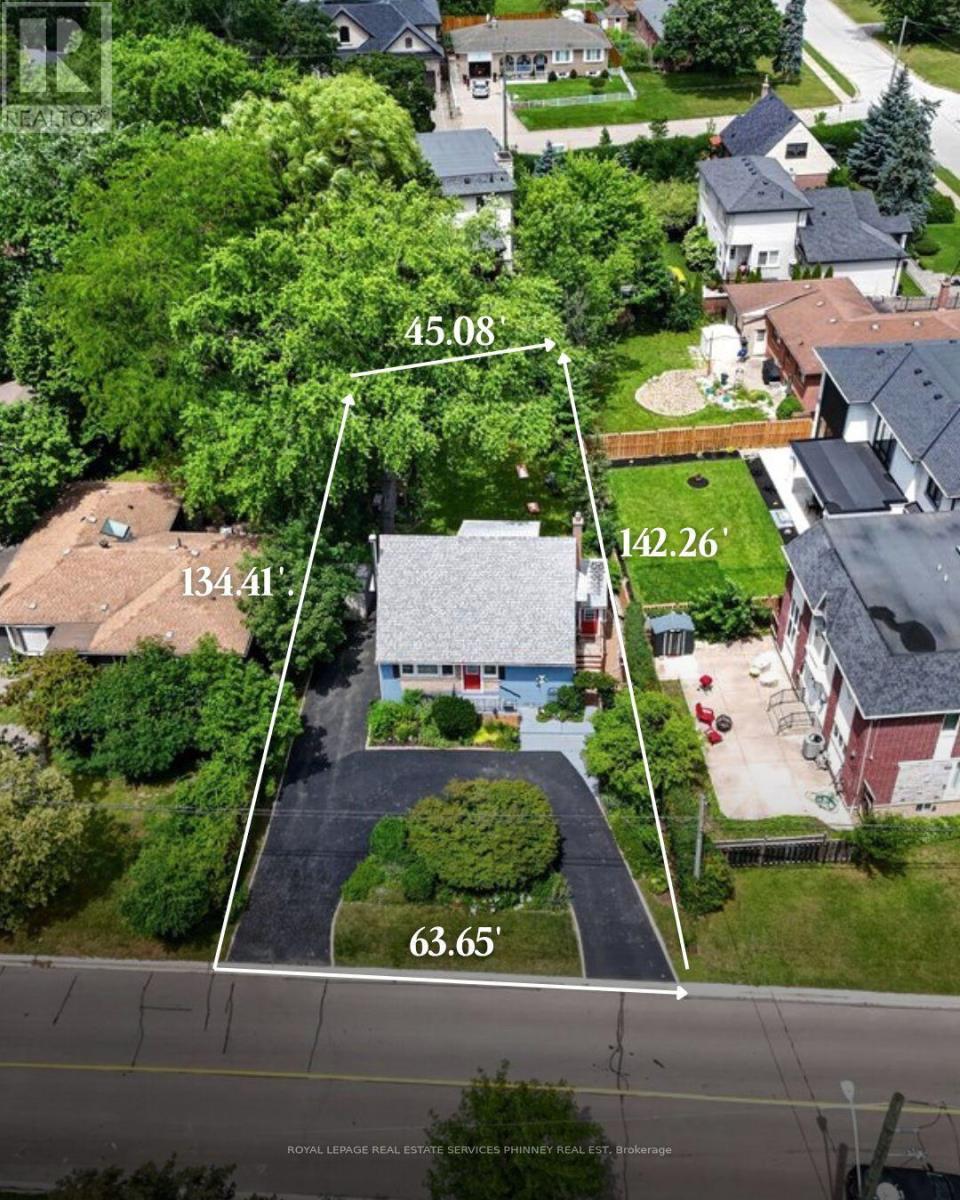
487 Wildwood Drive
Oakville, Ontario
Welcome to a truly special home in the heart of West Oakville. Cherished by the same owners for nearly 30 years, the existing one-and-a-half-storey residence provides nearly 1,500 sq. ft. above grade. The flexible layout features two upper-level bedrooms and a versatile den, a main-floor bedroom, two bathrooms and a finished basement with additional living space, laundry and ample storage.Set on a generous 45' x 135' lot in an established neighbourhood surrounded by impressive new construction, this property offers outstanding potential home builders to build, renovate, expand or create a custom-built home.Mature gardens, an exceptionally private backyard and a convenient U-shaped driveway add immediate enjoyment while plans are developed. The deep lot provides an inviting setting for outdoor entertaining and future possibilities.Ideally located near W.H. Morden Public School, Appleby College, parks, transit, major highways, Oakville Place and the shops and restaurants of Downtown Oakville. Whether renovating, rebuilding or adding to an investment portfolio, this property combines a desirable lot, premium location and significant long-term potential in one of Oakville's most established communities. (id:63616)
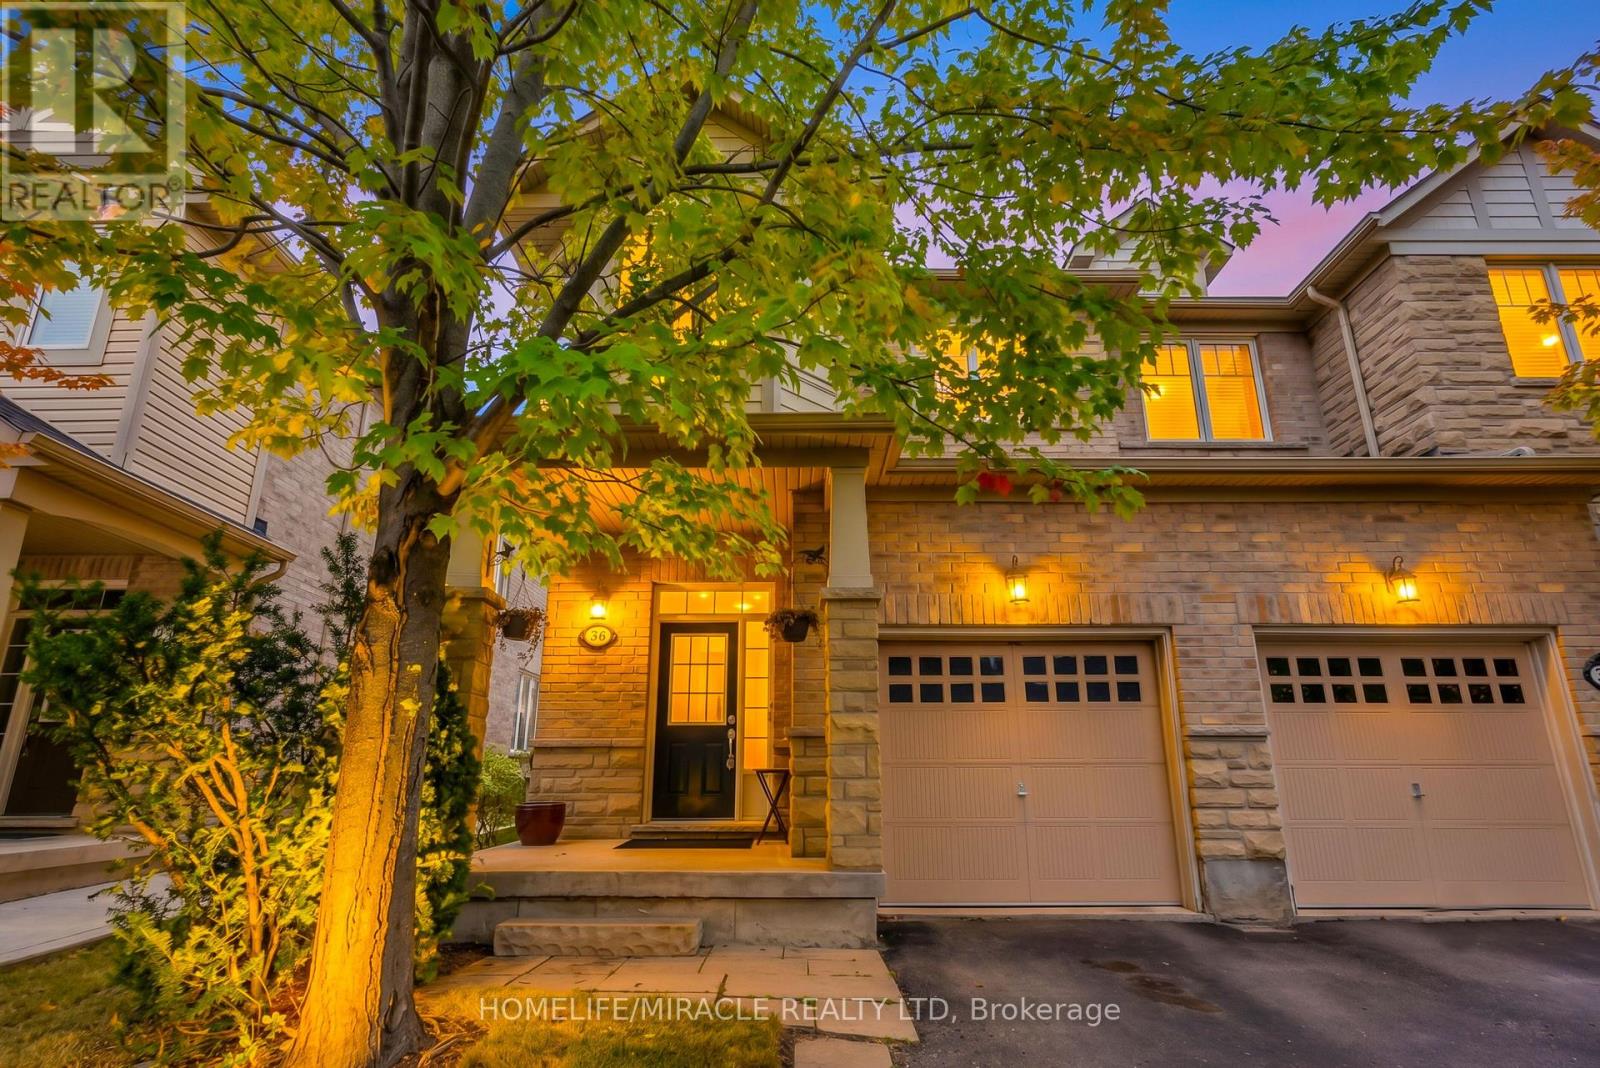
36 Cedarcrest Street
Caledon, Ontario
Welcome to this beautiful end-unit townhome in the sought-after Southfields Village community of Caledon! Filled with natural light, this beautifully maintained 3-bedroom + Den and 4 Washroom home offers a spacious and functional layout with 9-foot ceilings on Main floor, upgraded flooring.The open-concept living area features a cozy gas fireplace. Modern kitchen and Breakfast area-perfect for everyday living and entertaining. The kitchen is equipped with backsplash, stainless steel appliances, and a walk-out to a large, fully fenced backyard, home to a garden lovingly built by the current owners over the years, perfect for entertaining guests and family get togethers. Upstairs, you'll find good sized bedrooms, including a spacious primary retreat with a walk-in closet and a luxurious 5-piece ensuite. Open Den can be used as an entertainment area. The open fully finished basement space with a full washroom is ideal to entertaining the guests or to be used as home office. As a desirable corner end unit, this home enjoys extra privacy and an abundance of natural light. Freshly painted in neutral colors, and lovingly cared for as the family's first home together, welcoming their first child within its walls. Ideally located just steps from Etobicoke Creek, scenic parks, and walking trails, and minutes to schools, shopping, the community center, fitness facilities, and major highways. (id:63616)
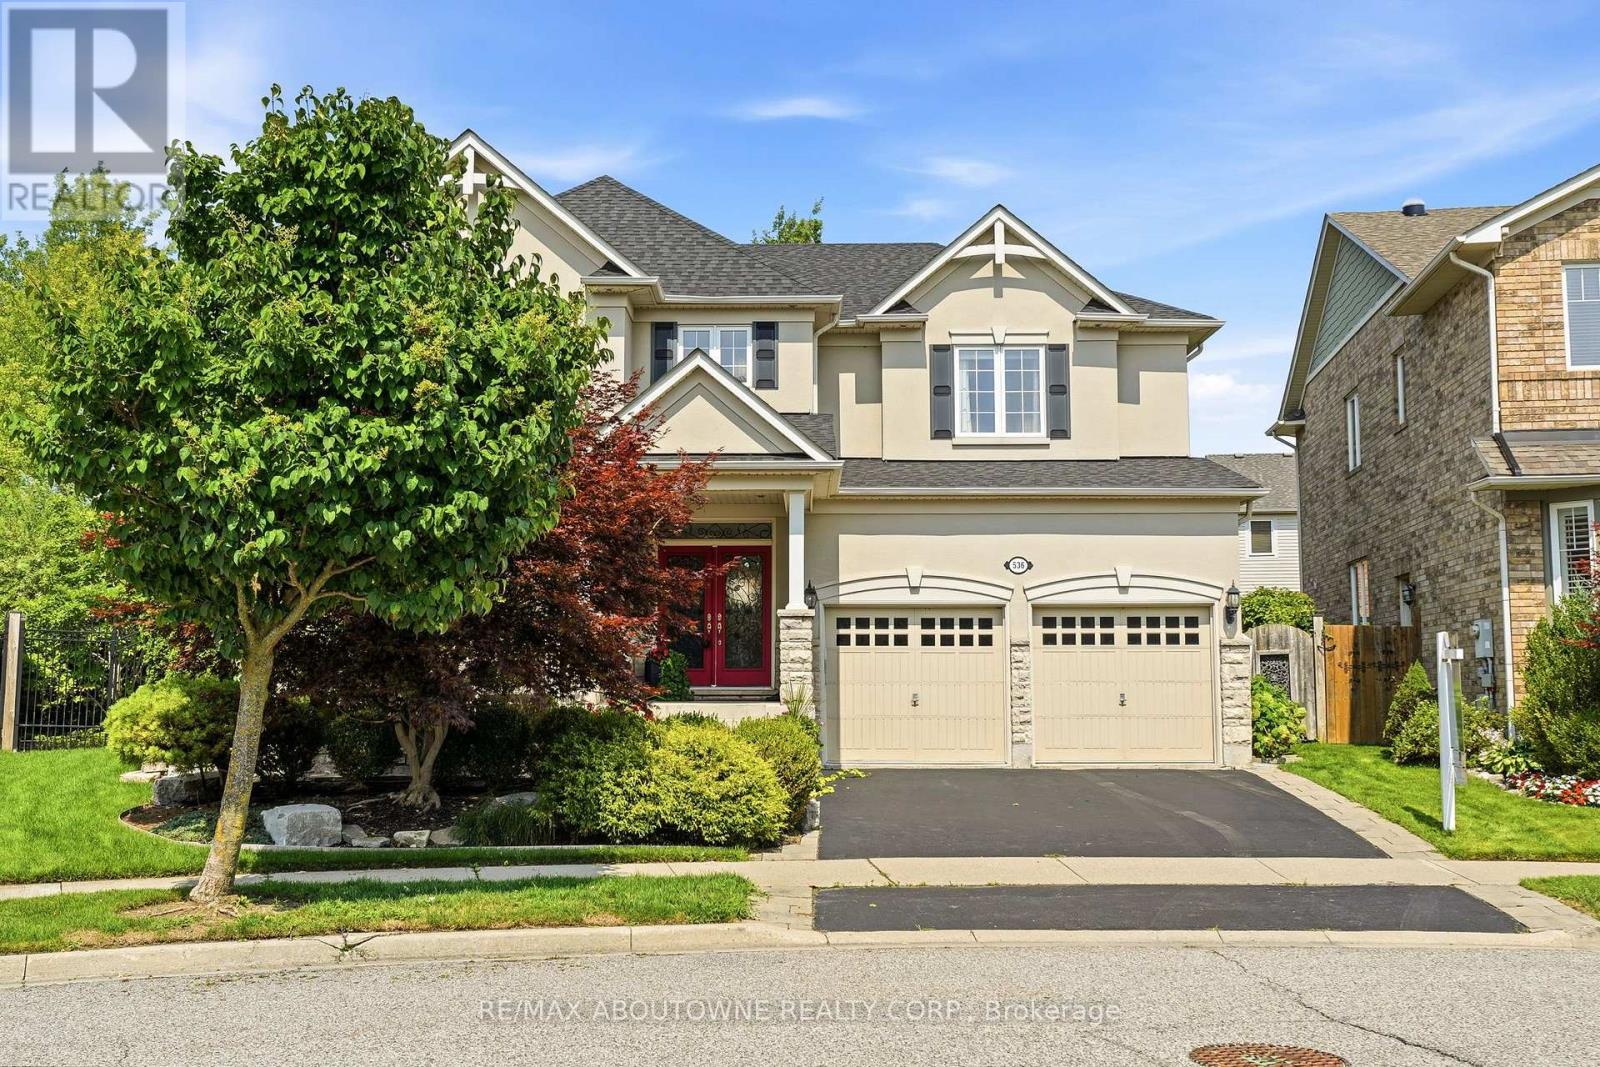
536 Cusick Circle
Milton, Ontario
Welcome to 536 Cusick Circle, an exceptional family home set on an impressive pie-shaped lot with curated gardens, mature trees and incredible outdoor entertaining space, all in the heart of Milton's sought-after Hawthorne Village. Meticulously maintained inside and out, this is a home that truly reflects pride of ownership at every turn. Built by Mattamy Homes, the spacious Ravenswood model offers approx. 3390 sqftof beautifully designed living space, plus a fully finished basement. Soaring 9ft ceilings on the main floor, oversized principal rooms and designer finishes throughout-including Farrow & Ball paint and wallpaper-give the home an elevated yet welcoming feel. At the heart of the home is a renovated chef's kitchen featuring crisp white cabinetry, quartz countertops and stainless steel appliances. A dedicated main-floor office is beautifully finished with custom California Closets built-ins, including shelving, drawers and concealed printer storage-creating a polished and functional work-from-home space. Upstairs, you'll find four generous bedrooms and convenient second-floor laundry. The impressive primary retreat features a spa-inspired ensuite and large walk-in closet professionally finished by California Closets. The true showstopper is the resort style backyard, thoughtfully designed for summer living and effortless entertaining. Enjoy the heated inground pool, expansive patios, pool cabana and gazebo, surrounded by curated gardens and mature trees offering exceptional privacy. A smart irrigation system, conveniently controlled from your phone. The fully finished lower level is designed for year-round fun, featuring a games room with pool table, bar, art room, fifth bedroom/gym, powder room and dedicated home theatre complete with projector and large screen. Ideally located close to excellent schools, shopping and transportation, and just minutes from Milton's beautiful trail network, An incredible combination of space, privacy and resort-style living (id:63616)
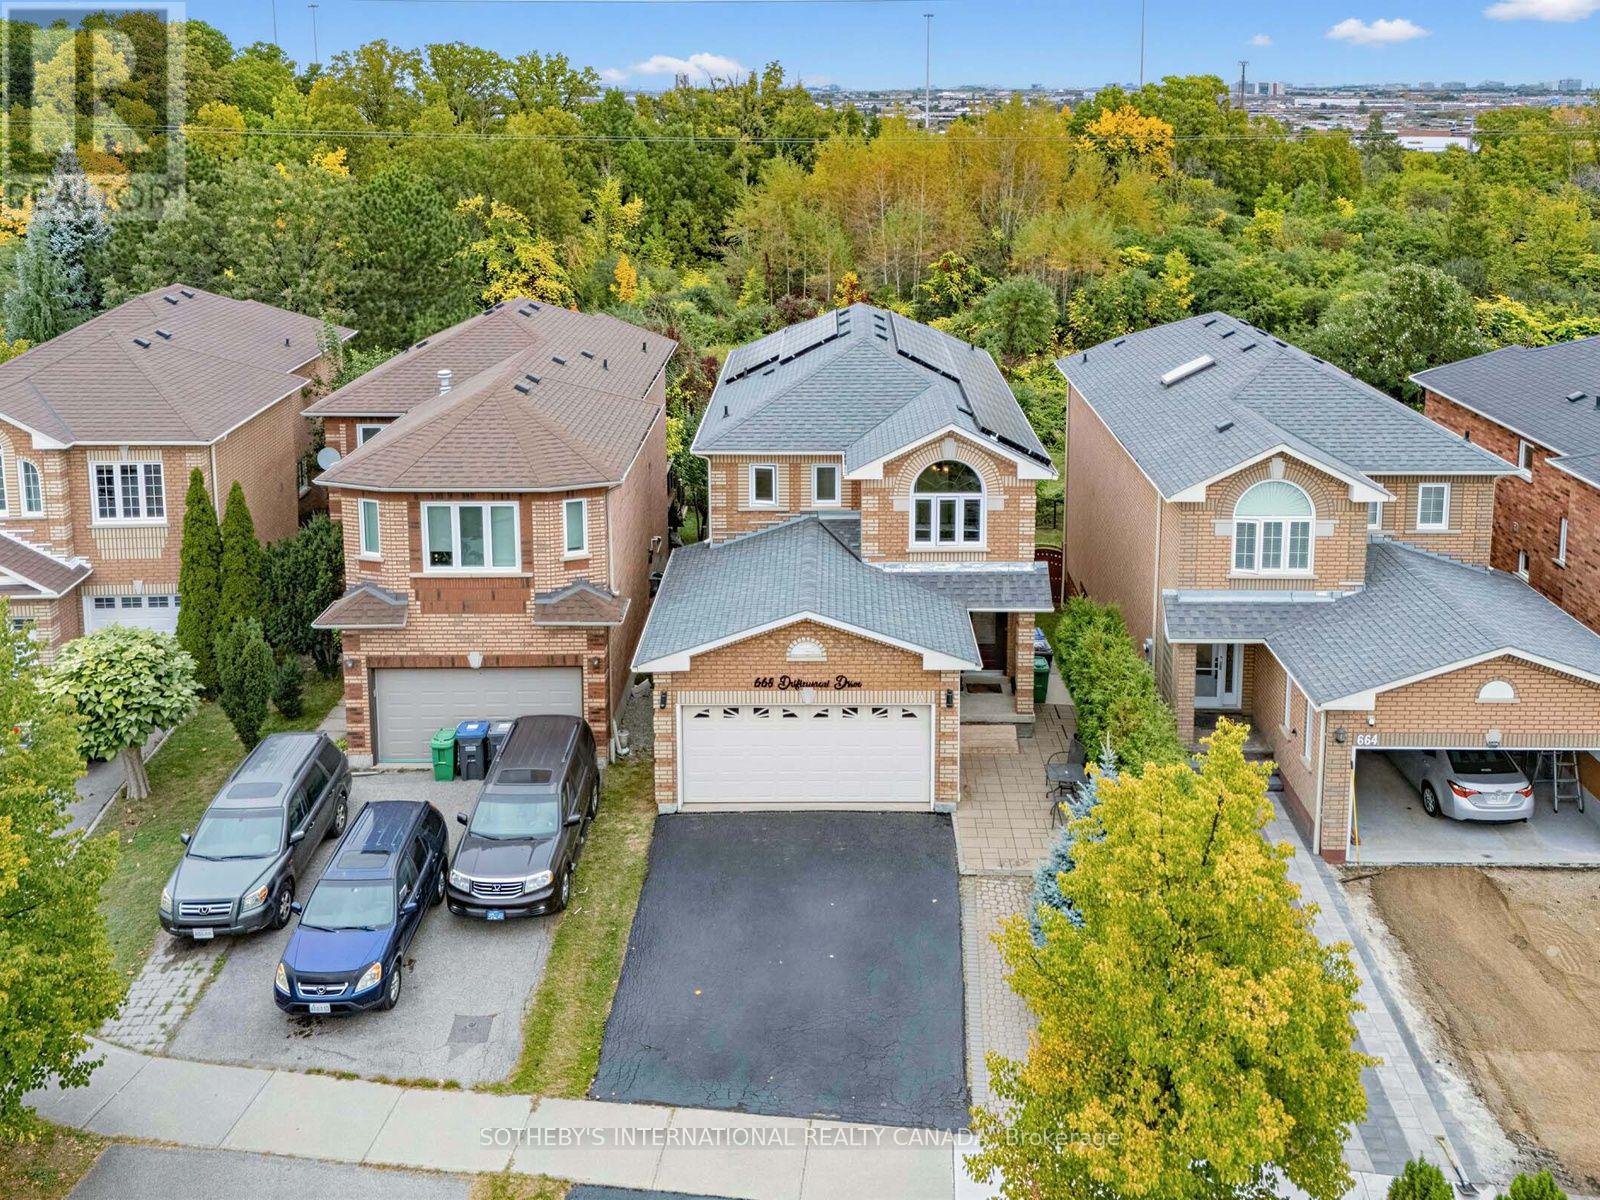
668 Driftcurrent Drive
Mississauga, Ontario
Beautiful ravine views, inviting living spaces, and room for the whole family! This beautifully maintained 4-bedroom detached home offers 1,981 sq. ft. in Mississauga's sought-after Hurontario community. The bright, open-concept layout features spacious living and dining areas, a separate family room, and main-floor pot lights. An upgraded kitchen brings together granite countertops, newer upgraded stainless steel appliances, a centre island, and a breakfast area with a walkout to the deck. Enjoy morning coffee, outdoor dining, or simply unwind overlooking the ravine. Upstairs, four bedrooms include a spacious primary suite with a walk-in closet and 4-piece ensuite. The finished walkout basement features separate entrance, an additional bedroom, a generous living/dining area, and a full bathroom. Newer upgraded appliances throughout add everyday convenience. A wonderful opportunity to enjoy comfort, space, and natural surroundings close to Square One, shopping, restaurants, schools, and parks, with easy access to Highways 401 and 403. (id:63616)
7 - 2871 Darien Road
Burlington, Ontario
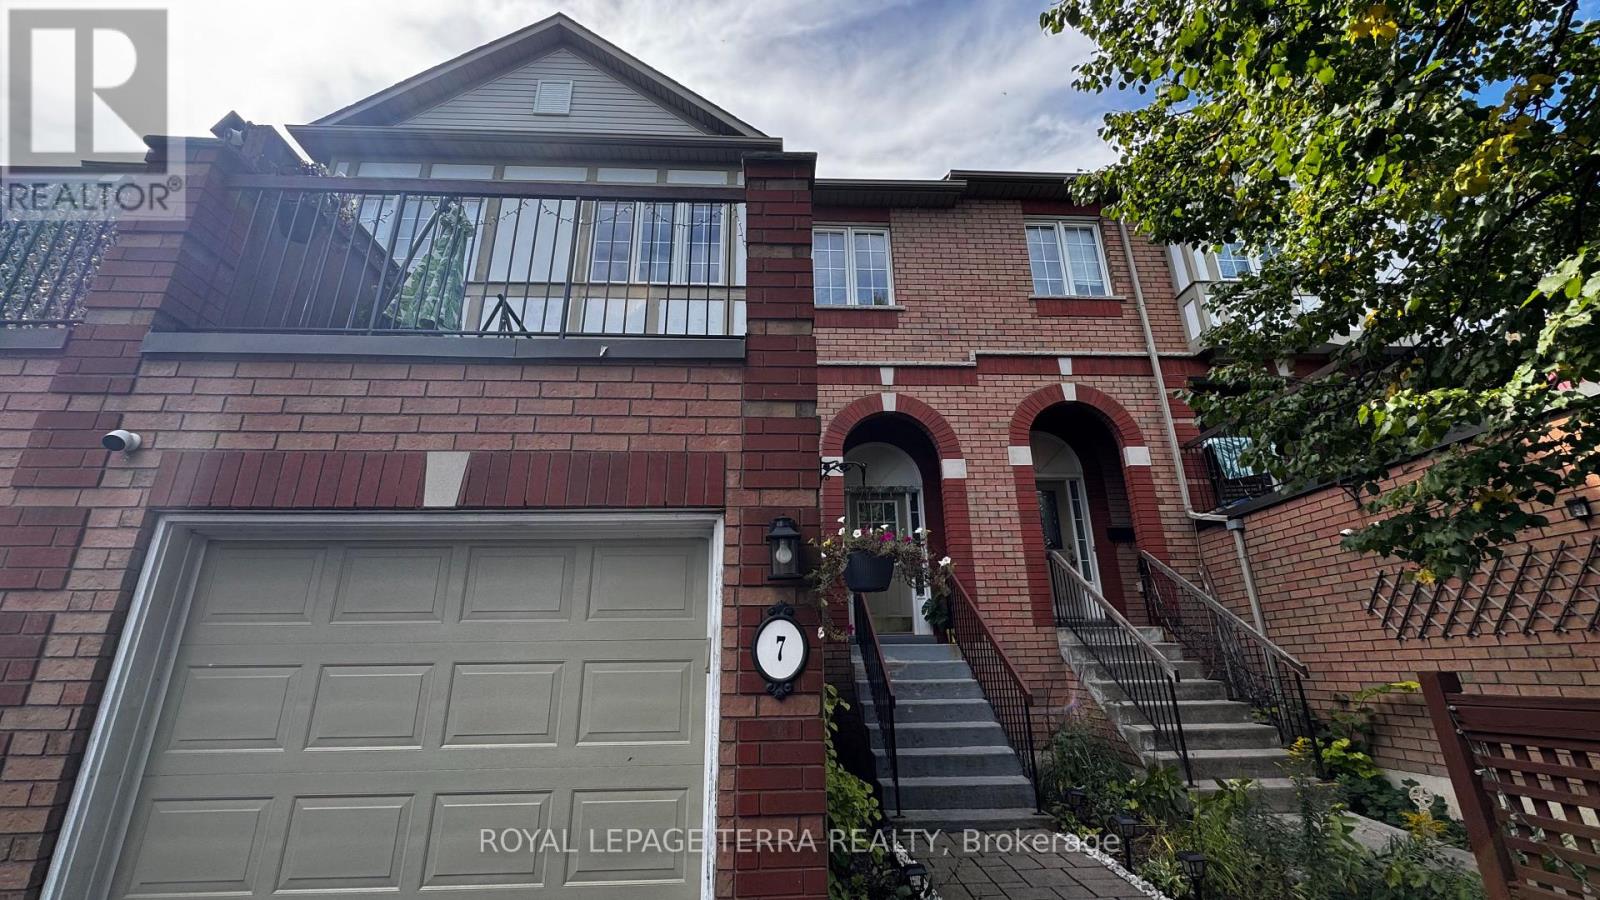
Bright & Spacious 3-Bedroom, 2-Bathroom Millcroft Townhome! Welcome to this beautifully refreshed and inviting townhome in the highly sought-after Millcroft community. Bright, spacious, and move-in ready, this home features fresh paint and new flooring throughout, creating a clean and modern feel. The eat-in kitchen showcases crisp white cabinetry, sparkling black quartz countertops, stainless steel appliances, and an extra-large pantry offering excellent storage. The generous living and dining area provides an ideal space for both everyday living and entertaining. The spacious primary bedroom is a true retreat, featuring two walk-in closets and an abundance of natural light. The lower level is fully walk-out, providing versatile additional living space perfect for a home office, recreation room, or family hangout area. Enjoy outdoor living from both the front and rear of the home. Relax outside on the newly surfaced rear deck above the Garage, perfect for morning coffee, summer gatherings, or simply unwinding outdoors. Fresh, spacious, stylish, and exceptionally functional - this Millcroft townhome is ready to welcome you home with a low road maintenance fee of $162.00! (id:63616)
19 Mckitrick Drive
Orangeville, Ontario
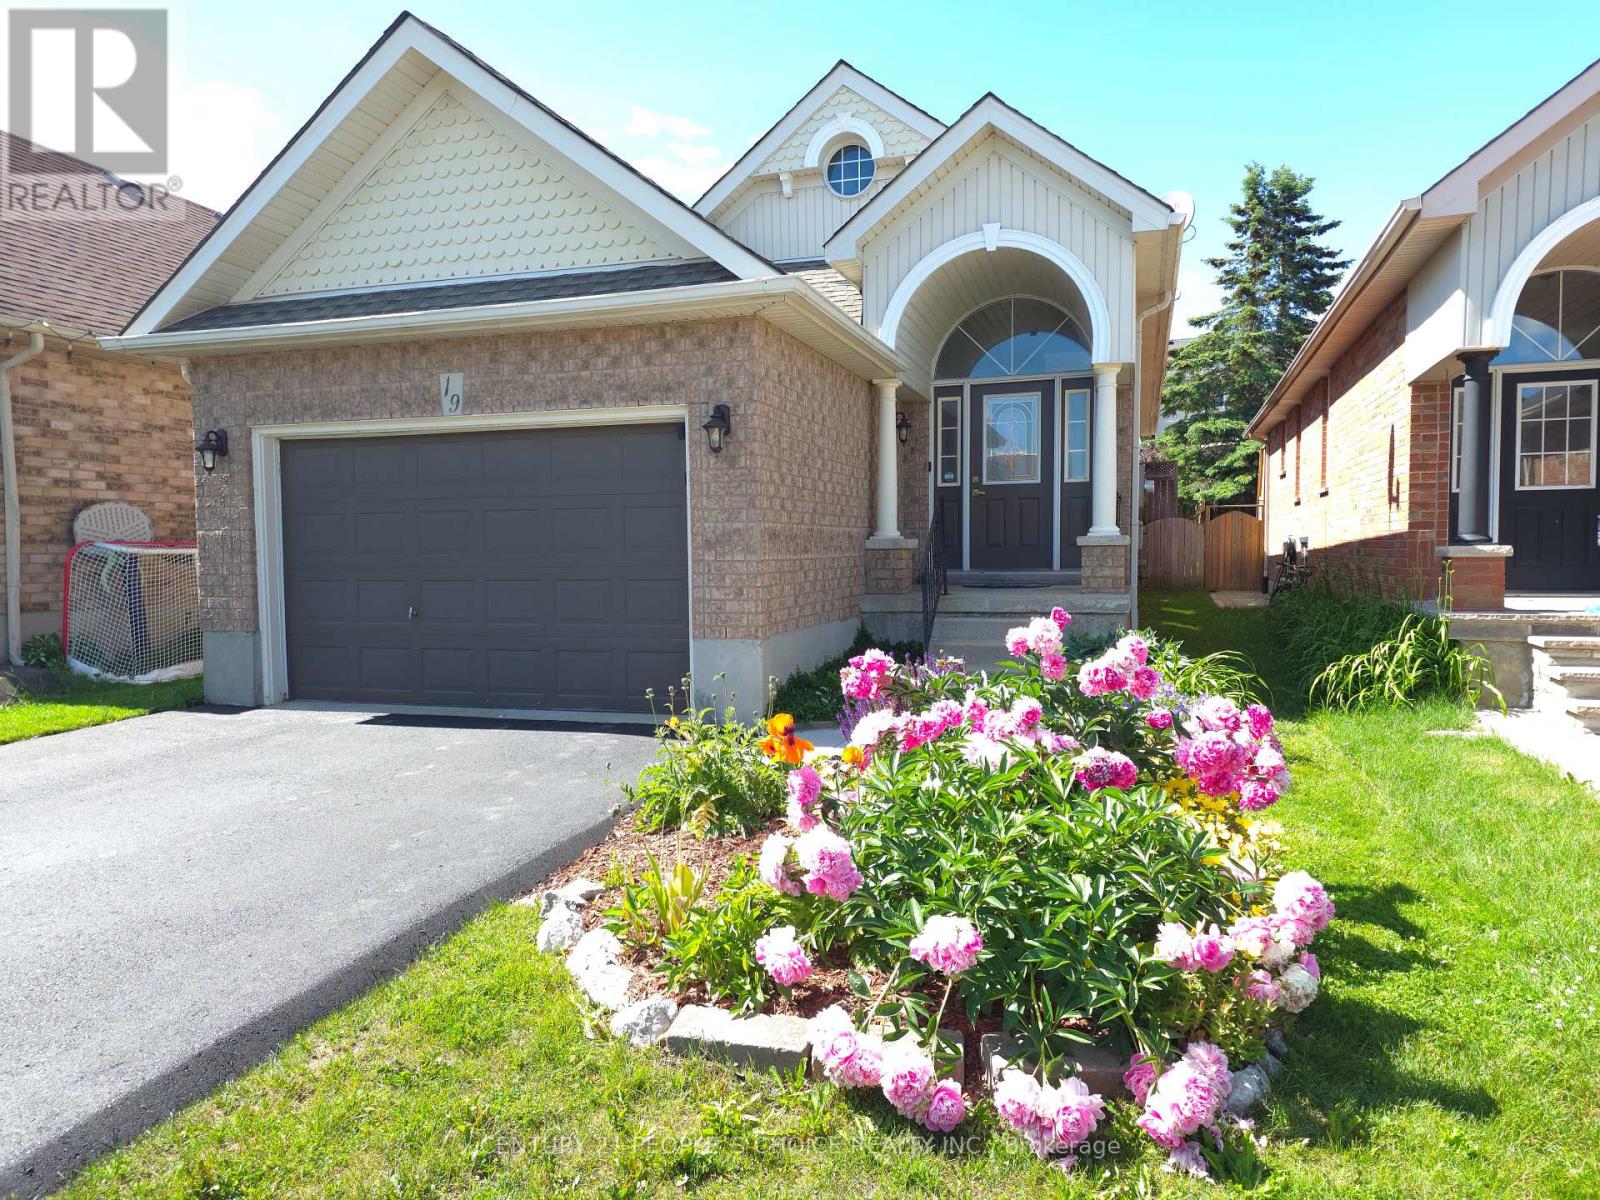
This is the move-in-ready home in town a modern updated all-brick raised bungalow offering 3+1bedrooms and 3 bathrooms, with quick and easy access to Highways 10, 9, and 109 that puts everything you need within easy reach. The main level features engineered hardwood flooring, fresh modern colours throughout, and brand new kitchen cabinets with quartz countertops, stainless steel appliances, a huge pantry, and a pull-out spice rack cabinet for added convenience. The bright living room offers a warm, open feel, while three generously sized bedrooms deliver flexible living space. The main bathroom has been upgraded with new flooring, a quartz countertop, and convenient new ensuite access, and a brand new 2-piece bathroom has been added on the main floor. The fully finished lower level offers a huge family room filled with natural light and warmed by a cozy gas fireplace. A large bedroom paired with an adjacent3-piece bath featuring new ensuite access, plus a convenient laundry area, makes a perfect in-law suite or additional living space. Ideally located just minutes from the Alder Street Recreation Centre, Sobeys, No Frills, and Westside Secondary School, with scenic walking trails and mature parks all around. Whether you are a growing family needing room to thrive, downsizers wanting single-level convenience, or a buyer who wants a renovated property, this home truly is worth visiting. Homes this turn-key, in a community this desirable, simply do not last very long. Brand new grass sods in front & backyard, professionally landscaped. (id:63616)
2 Donofree Road
Toronto, Ontario
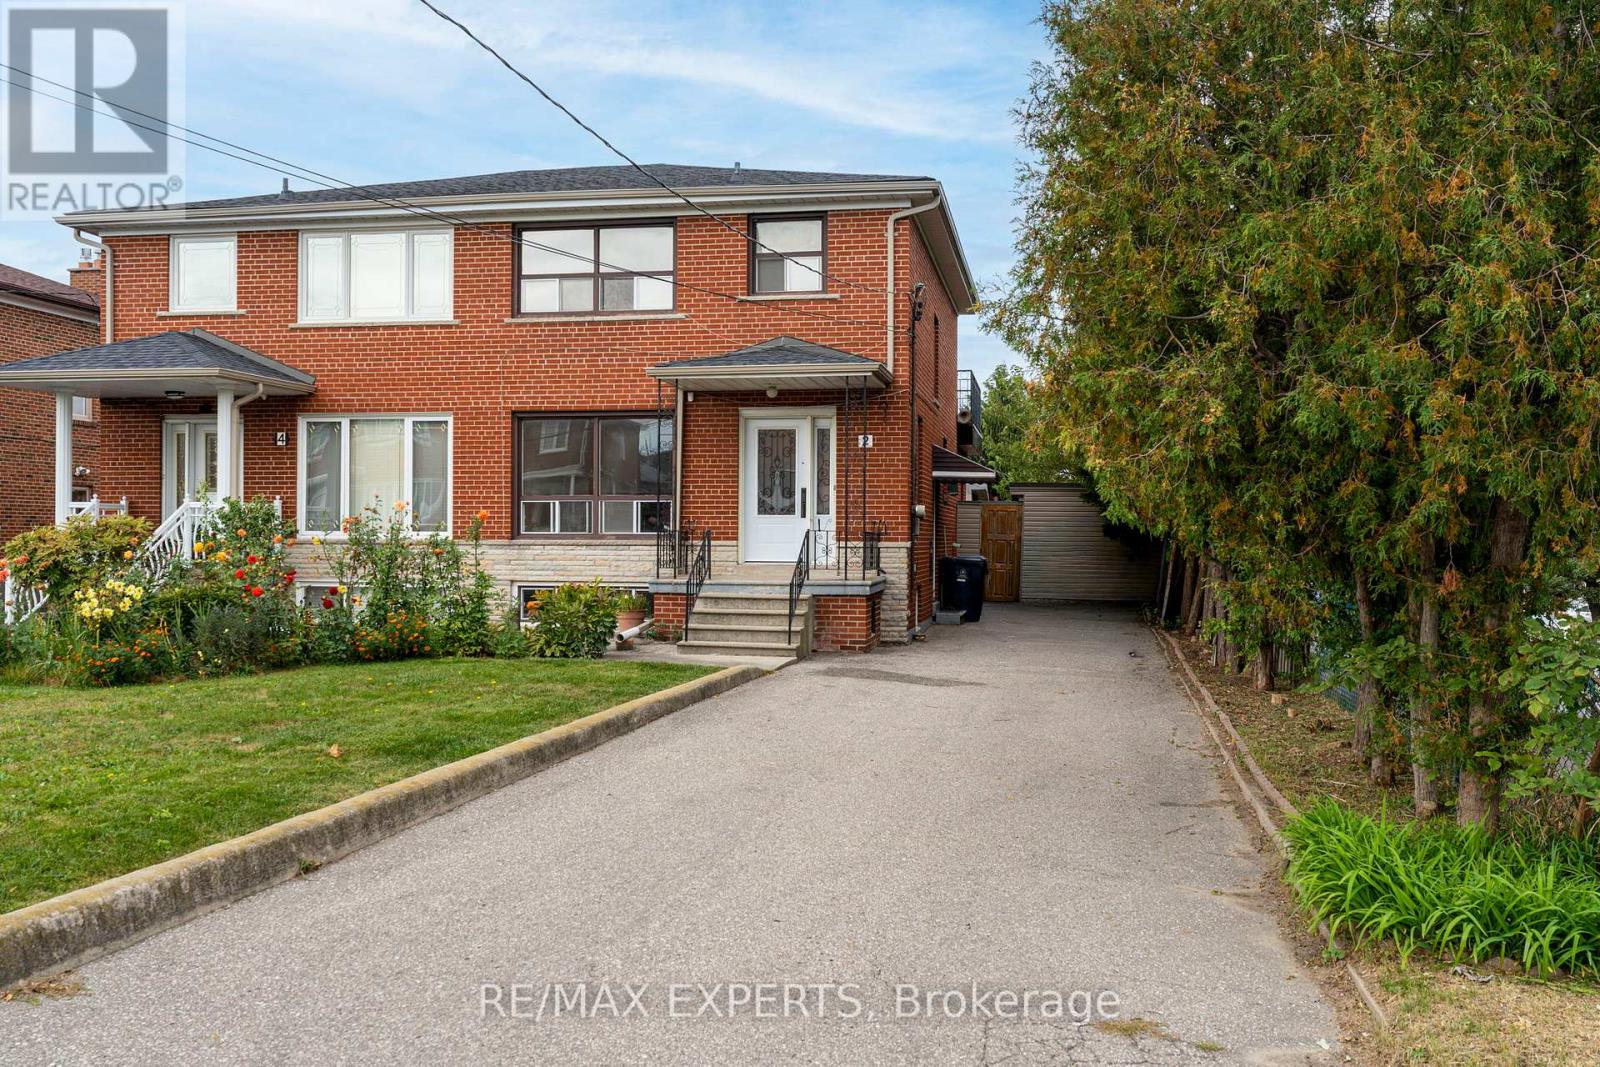
Great Opportunity To Own On A Quiet Cul De Sac In The Maple Leaf Community. Home Is Well Maintained, Being Sold By Original Owners. This 2 Storey Semi Detached Home Has Original Hardwood Flooring On Main And Second Floor, Ceramic Italian Tile, Large Windows For Tons Of Natural Light And An Added Extension For More Living Space For The Whole Family! // Separate Side Entrance Which Leads To A Potential Studio Basement Apartment // Tons of Potential In The Open Concept Basement For Investor Or Large Family, Basement Is Finished With Walk Up To Backyard// Detached Garage (2 Car Parking Inside) Located On Maple Leaf (Access Directly From Maple Leaf) Offers A Separate Driveway For Potential Tenant To Walk Through! No Carpet Throughout! 3 Spacious Bedrooms Upstairs, Accompanied By A 3 PC Communal Bathroom.. 3rd Bedroom Offers A Walk Out To Unfinished Patio, Perfect For Your Own Oasis! Backyard Has A Small Shed And Garden Potential. Minutes Away From The Highway 401 & 400, Yorkdale Mall, Transit, Schools (Chaminade Highschool), Humber River Hospital &More. Home Is Being Sold In As Is Condition. (id:63616)
103 - 1379 Costigan Road
Milton, Ontario
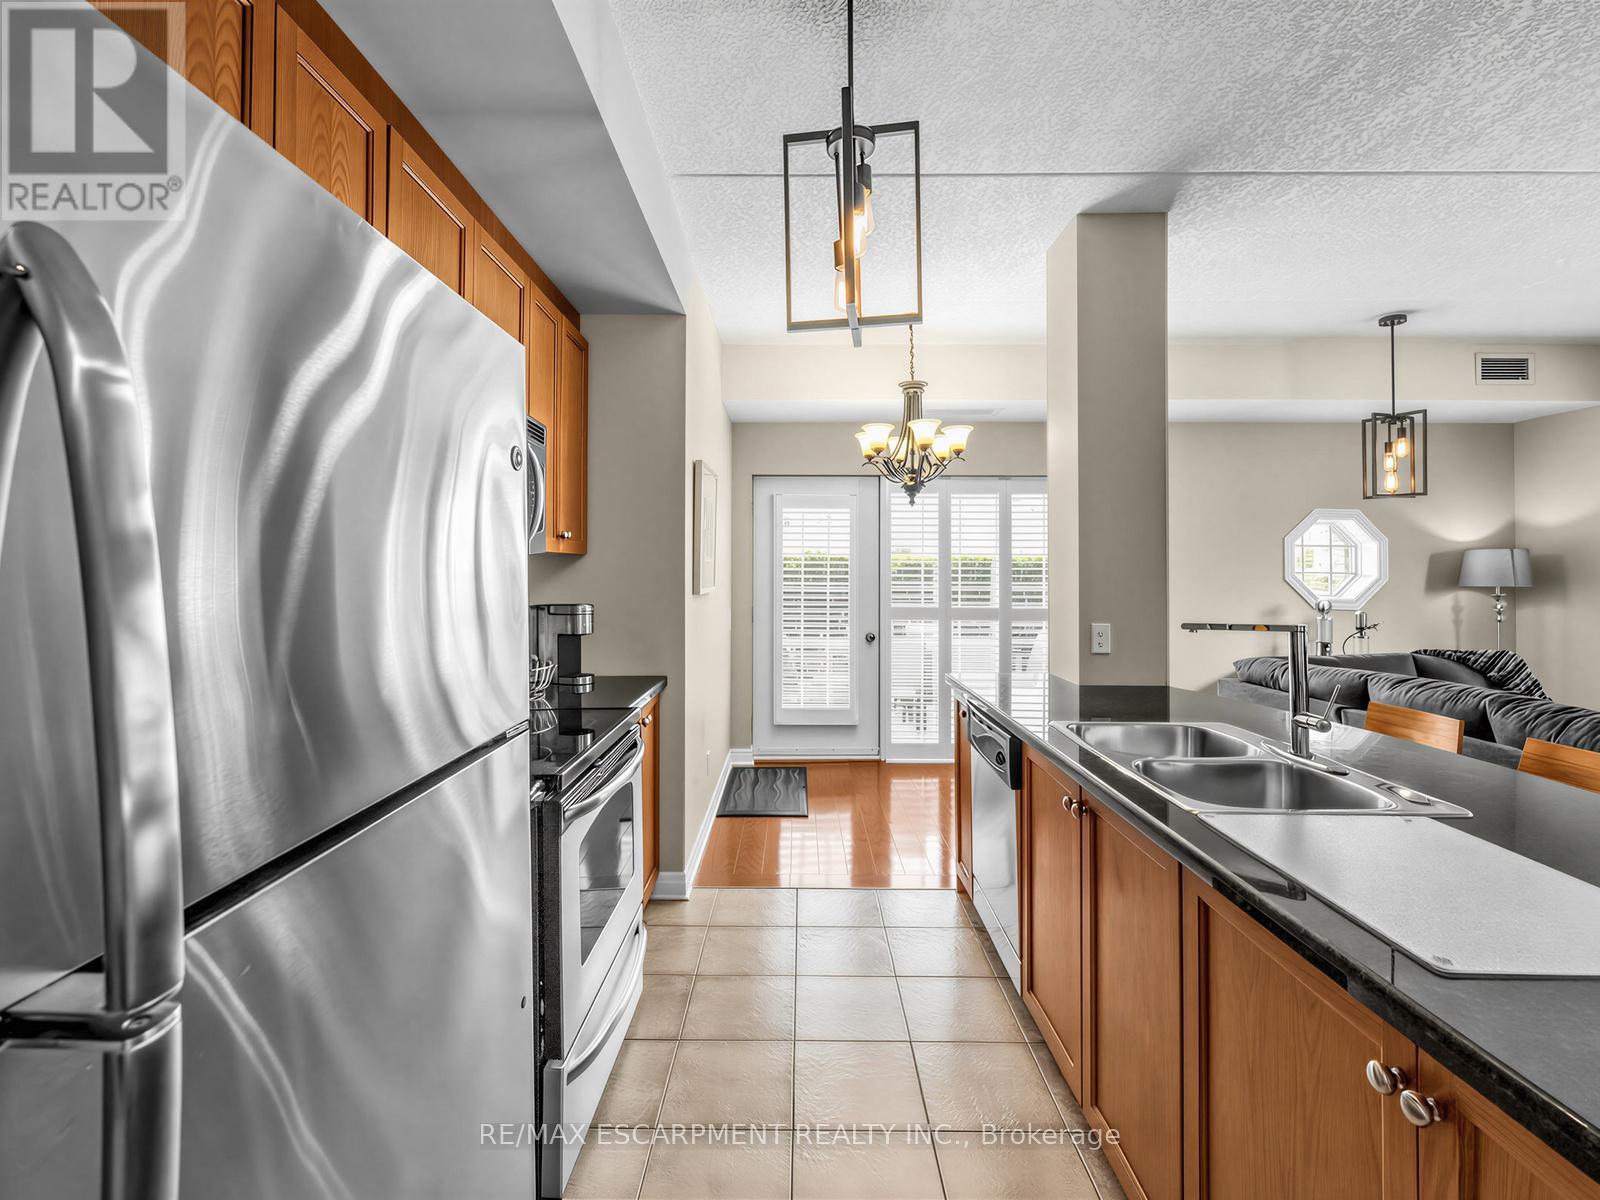
A Condo That Feels more like a living in a house ! Welcome To Parkside Residences In Milton's Clarke Community, Where This Rare Ground-Floor Corner Suite Offers Over 1,000 Sq. Ft. Of Bright, Single-Level Living Plus Something You Don't Often Find In Condo Living, Your Own Outdoor Terrace With Direct Walkout To The Grass. Enjoy Morning Coffee, Summer BBQs, Entertaining Or Simply Stepping Outside Without Waiting For An Elevator. Inside, 9-Ft Ceilings Create An Open, Airy Feel Throughout This Spacious 2-Bedroom, 2-Full-Bath Layout, Complemented By Hardwood Flooring, California Shutters And In-Suite Laundry. The Open-Concept Kitchen Features Granite Counters, Stainless Steel Appliances And A Breakfast Area, While The Primary Bedroom Offers Its Own Private Ensuite. One Underground Parking Space Included. Close To Parks, Trails, Shopping, Milton GO And Hwy 401/407. An Ideal Fit For First-Time Buyers, Downsizers, Professionals Or Anyone Looking For More Space, Outdoor Living And The Ease Of Ground-Floor Condo Life. (id:63616)