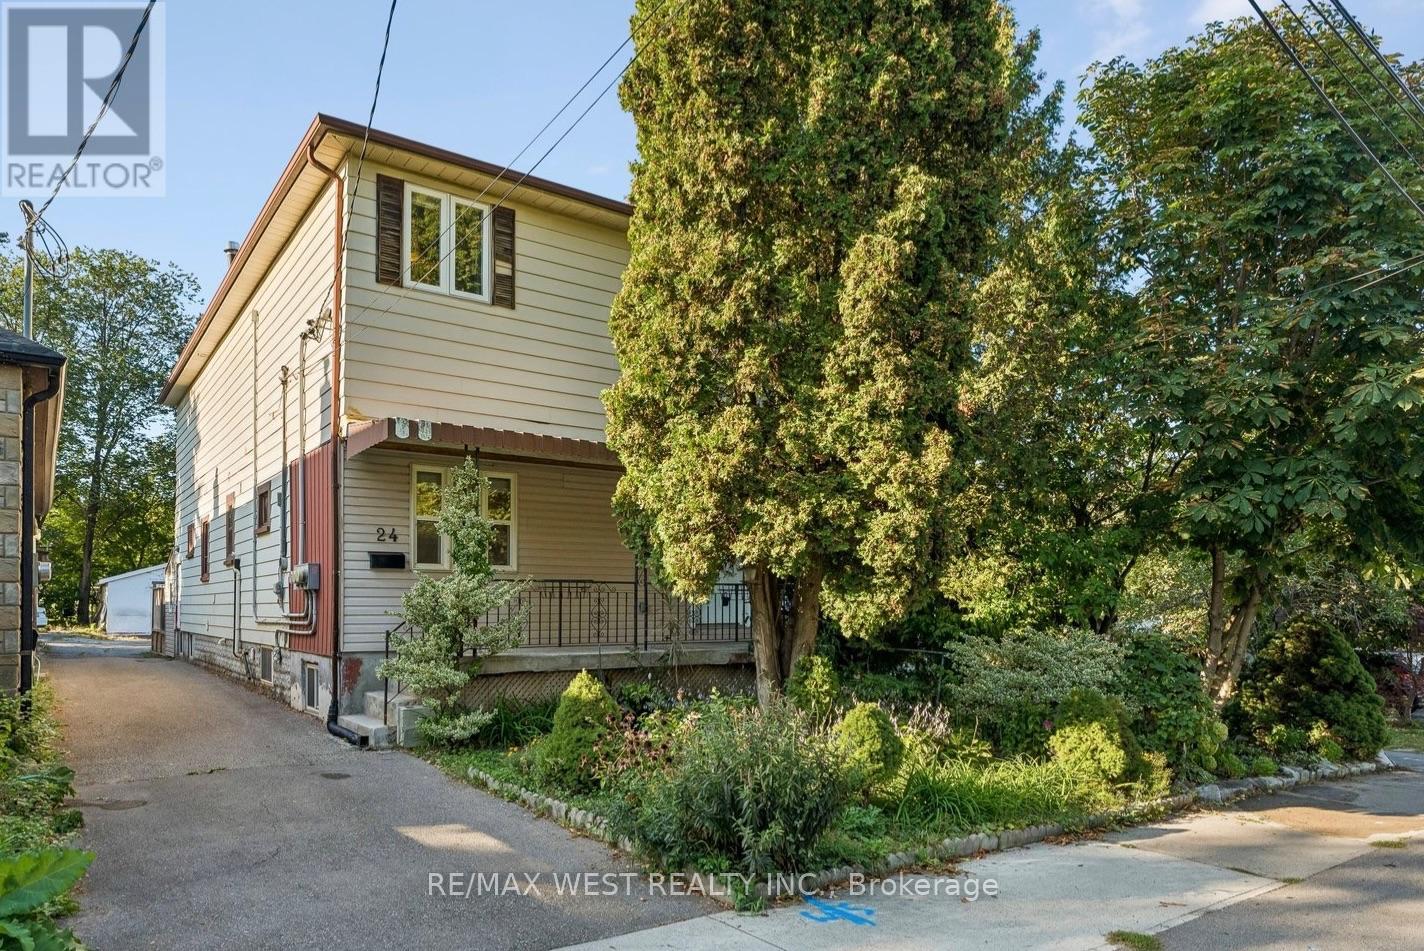
24 Victoria Street
Toronto, Ontario
Rare & Exceptional Opportunity In The Heart Of Mimico! This well-maintained, owner-occupied legal duplex offers an incredible combination of multiple units, location, lot size, and parking. Currently configured as a legal duplex, featuring a spacious 2-bedroom main-floor unit and a generous 3-bedroom upper unit. The lower level offers an additional 1-bedroom apartment with a separate entrance, an excellent opportunity for buyers looking to maximize the property's potential. Each unit features separate hydro meter and ensuite laundry. Set on a rare 146-foot-deep lot, the property also features a detached garage and private parking; an exceptional offering in this highly sought-after Mimico neighbourhood. The home has been lovingly cared for by its owner and offers a fantastic opportunity for investors, multi-generational families or buyers looking for additional rental income. Steps to Parklawn and Lakeshore, enjoy the best of Mimico with the lake, waterfront trails, parks, dining, shopping, transit and major commuter routes all close by. A truly rare property with exceptional potential in one of Toronto's most desirable west-end communities. (id:63616)
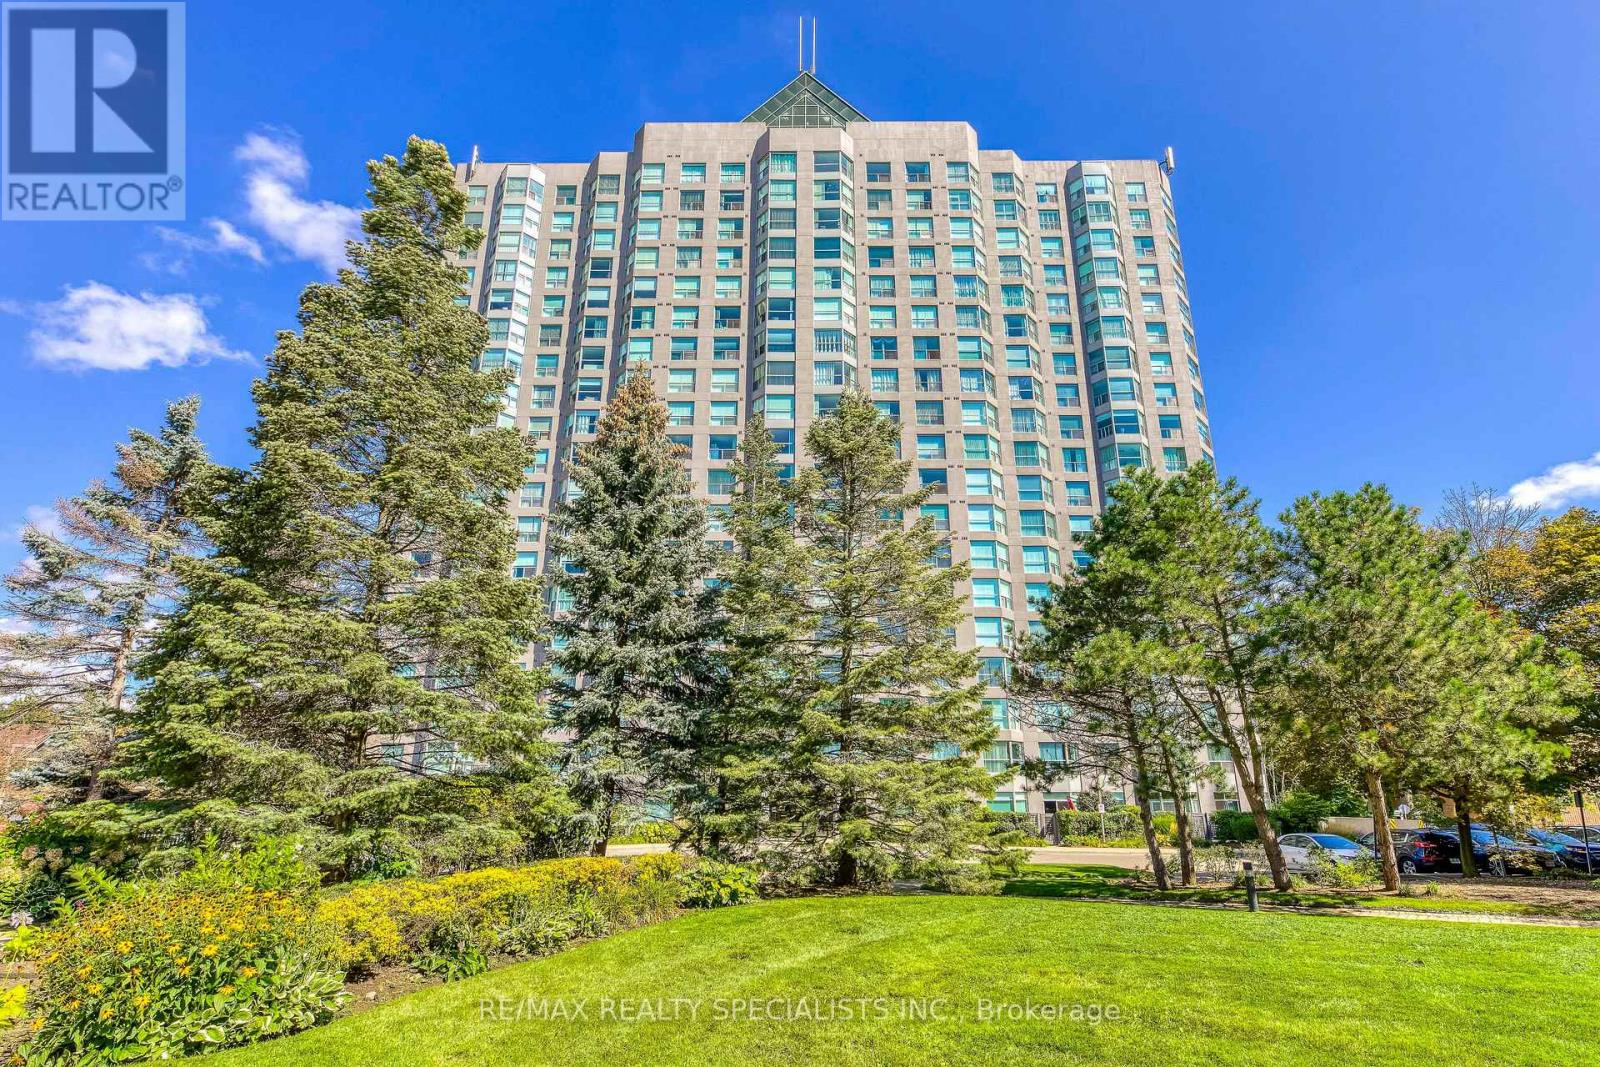
212 - 2155 Burnhamthorpe Road W
Mississauga, Ontario
Affordable, spacious and well-maintained 1+1 bedroom condo. Open concept layout, freshly painted in a neutral tone. Located in a mature, safe and gated community. Features a large bedroom with large closet, good size den that doubles as a nursery or study room. Floor to ceiling windows offer an abundance of natural light. 4-piece bathroom features custom step-in bathtub with support rails. Care-free maintenance fee includes all utilities plus Rogers high-speed internet, VIP cable for 2 tv's, 1 underground parking with use of car wash, 1 locker, 24 hour live security & access to multi-activity recreation center. Quaint community backing onto a wooded ravine with nature trails. Conveniently located across from South Common Mall with access to a major transit hub, shopping, banks, restaurants, public library, schools and more. Great opportunity for first time home buyers, down-sizers or investors! (id:63616)
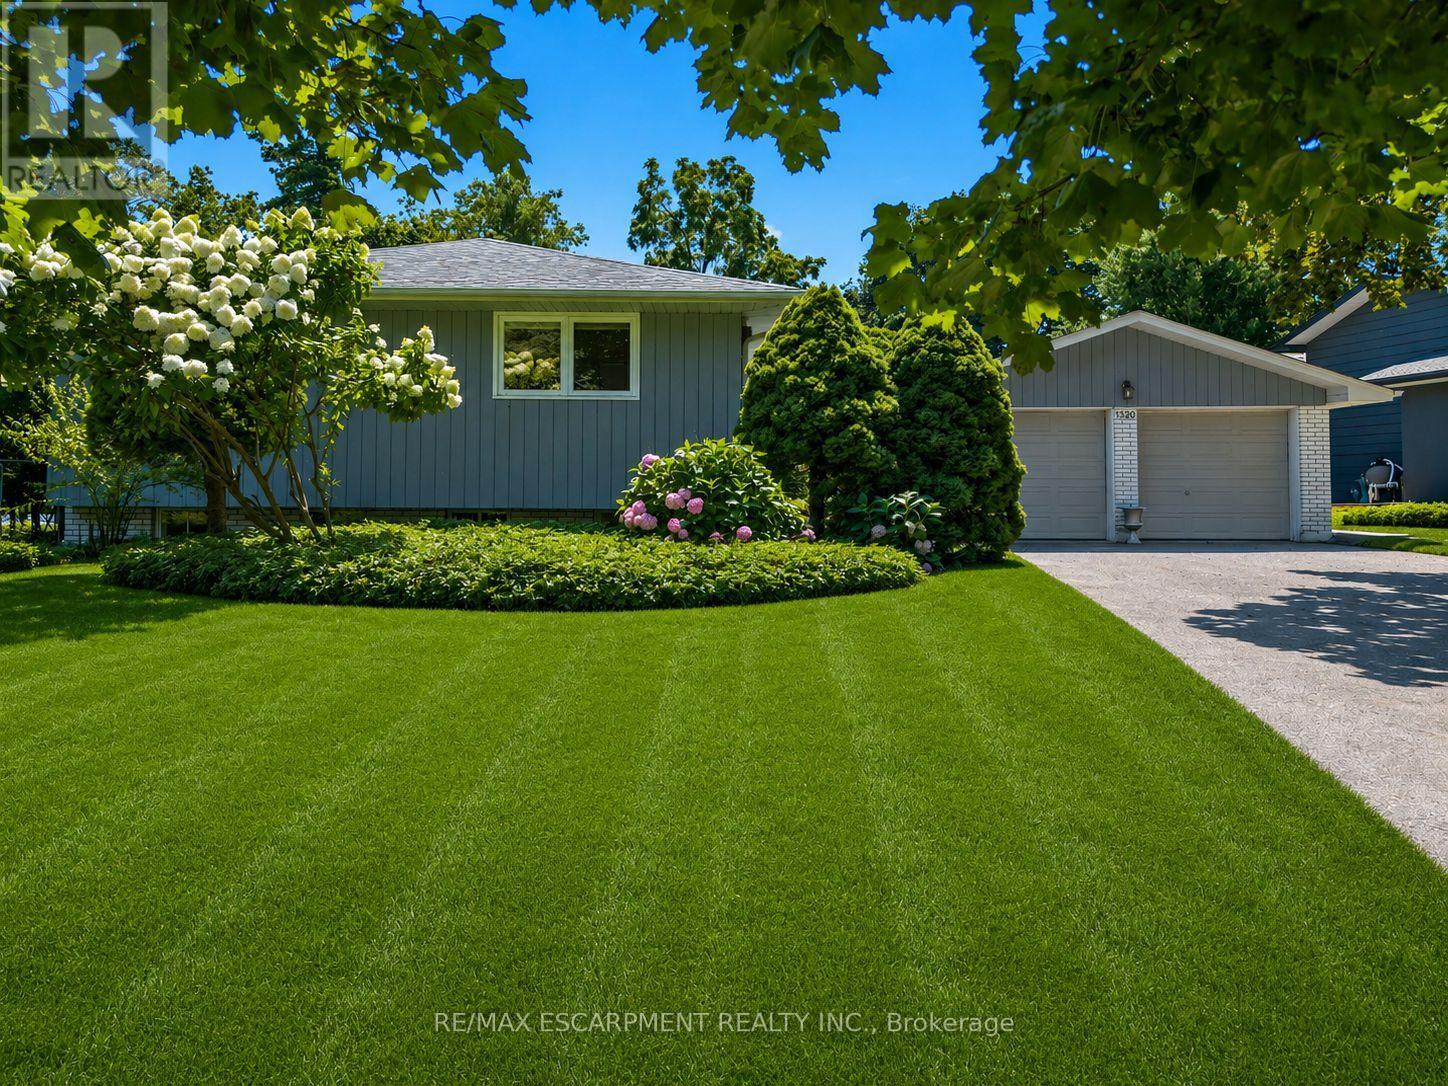
1320 Gatehouse Drive
Mississauga, Ontario
Welcome to a home with a beautiful southern exposure looking directly over the Rattray Marsh conservation area in all of its splendor. In the winter, you even see Lake Ontario just beyond. This home sits on a peaceful, quiet cul de sac. It's only 1 second away-just step out the back gate to Rattray Marsh, a 1 minute walk to Waterfront Trail and Lake Ontario, as well as a 5 minute walk to Jack Darling Park. It's a nature lover's paradise. Whether you're a family or a couple, young or old, you'll enjoy this home to the fullest. It is located in a top renowned school district which includes Lorne Park Secondary School and Greenglade and Owenwood Public Schools. A short drive to either Clarkson or Port Credit Go Train Stations means you can get to work or play in downtown Toronto quickly and comfortably. This house is in a prime location. Inside, the home is bright and airy with plenty of space for everyday family life. A few steps up takes you to an updated kitchen featuring quartz countertops, plenty of workspace and a sunny breakfast area. The kitchen flows into the dining room with a beautiful vista view and a walkout onto a spacious deck in the private backyard. Next to the dining room is the living room providing another comfortable place to gather with views galore. On this level, you'll also find three generously-sized bedrooms with hardwood floors throughout, a private ensuite bathroom and a good sized updated main bathroom with a large skylight. This home also features a spacious family room with a walkout onto the stunning south facing back yard and another amazing view over the conservation area. Downstairs, the partially finished basement is ready for you to make it your own. There is loads of space to create a workroom, bedroom, theatre, gym and playroom. Outside, a six car driveway plus a two car garage provides ample parking for family and guests. They say location, location, location. This home is a unicorn. It is truly one of those special spots. (id:63616)
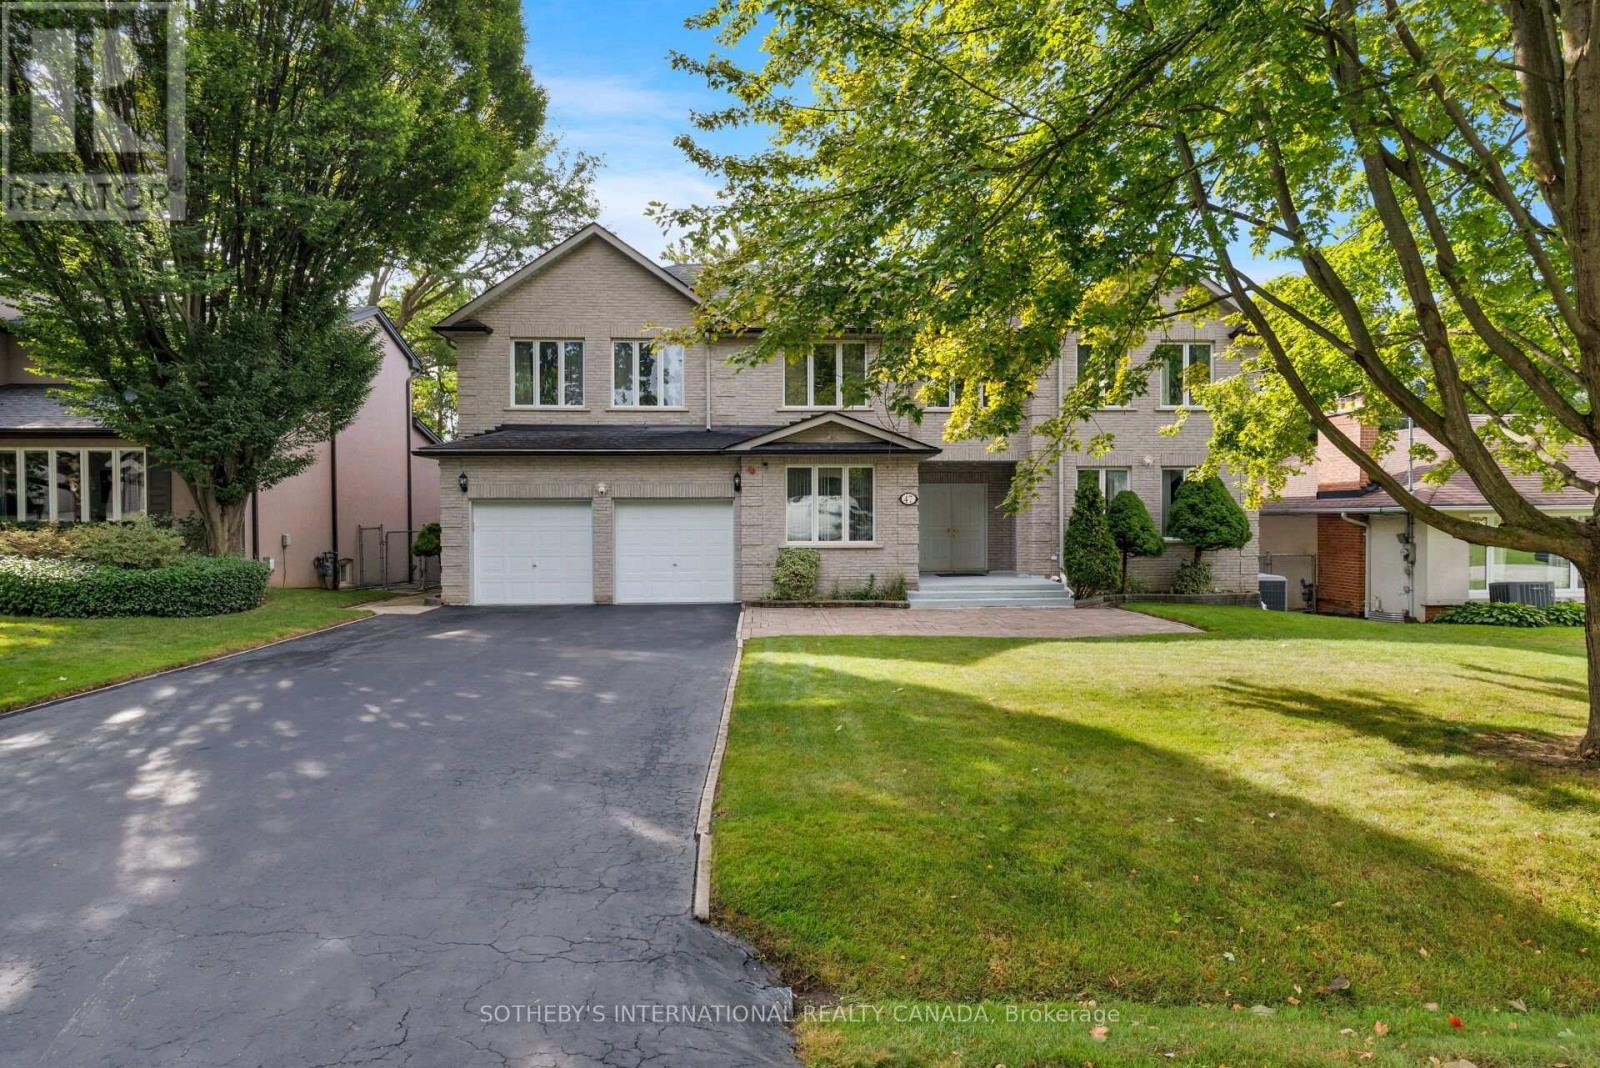
47 Great Oak Drive
Toronto, Ontario
Offered for the first time in decades, this exceptional custom-built residence presents a rare opportunity to own a landmark home in the prestigious Princess-Rosethorn community. Built in 1994 and set on a magnificent 70 x 141 ft lot surrounded by mature trees, this beautifully maintained home offers outstanding privacy, timeless craftsmanship, and approximately 4,200 sqft of above-grade living space.Thoughtfully designed and built for family living, the home features expansive principal rooms, a functional layout, and abundant natural light. Meticulously maintained over the years, every detail reflects the pride of ownership and quality construction that have defined this home for decades.The massive lower level, measuring approximately 2,500 sqft, offers exceptional potential, with full insulation and rough-ins already in place for a future custom living area tailored to your family's needs. A rare bonus is the large room beneath the garage, which provides additional flexibility for a workshop, wine cellar, home gym, storage, or specialty area of your choosing.Ideally situated in one of Etobicoke's most sought-after neighbourhoods, this home is within walking distance to top-rated elementary and secondary schools, parks, playgrounds, and recreational facilities. Enjoy convenient access to golf courses, tennis clubs, community centres, shopping, hospitals, TTC, subway stations, Toronto Pearson International Airport, and major highways including the Gardiner Expressway, QEW, 401, and 427.Whether you choose to move in and enjoy this lovingly maintained home or update it to reflect your own vision, 47 Great Oak Drive offers an exceptional opportunity on one of Princess-Rosethorn's most desirable streets. A true legacy property where quality construction, generous proportions, and an unbeatable location come together to create an extraordinary place to call home. (id:63616)
8 Wishart Place
Brampton, Ontario
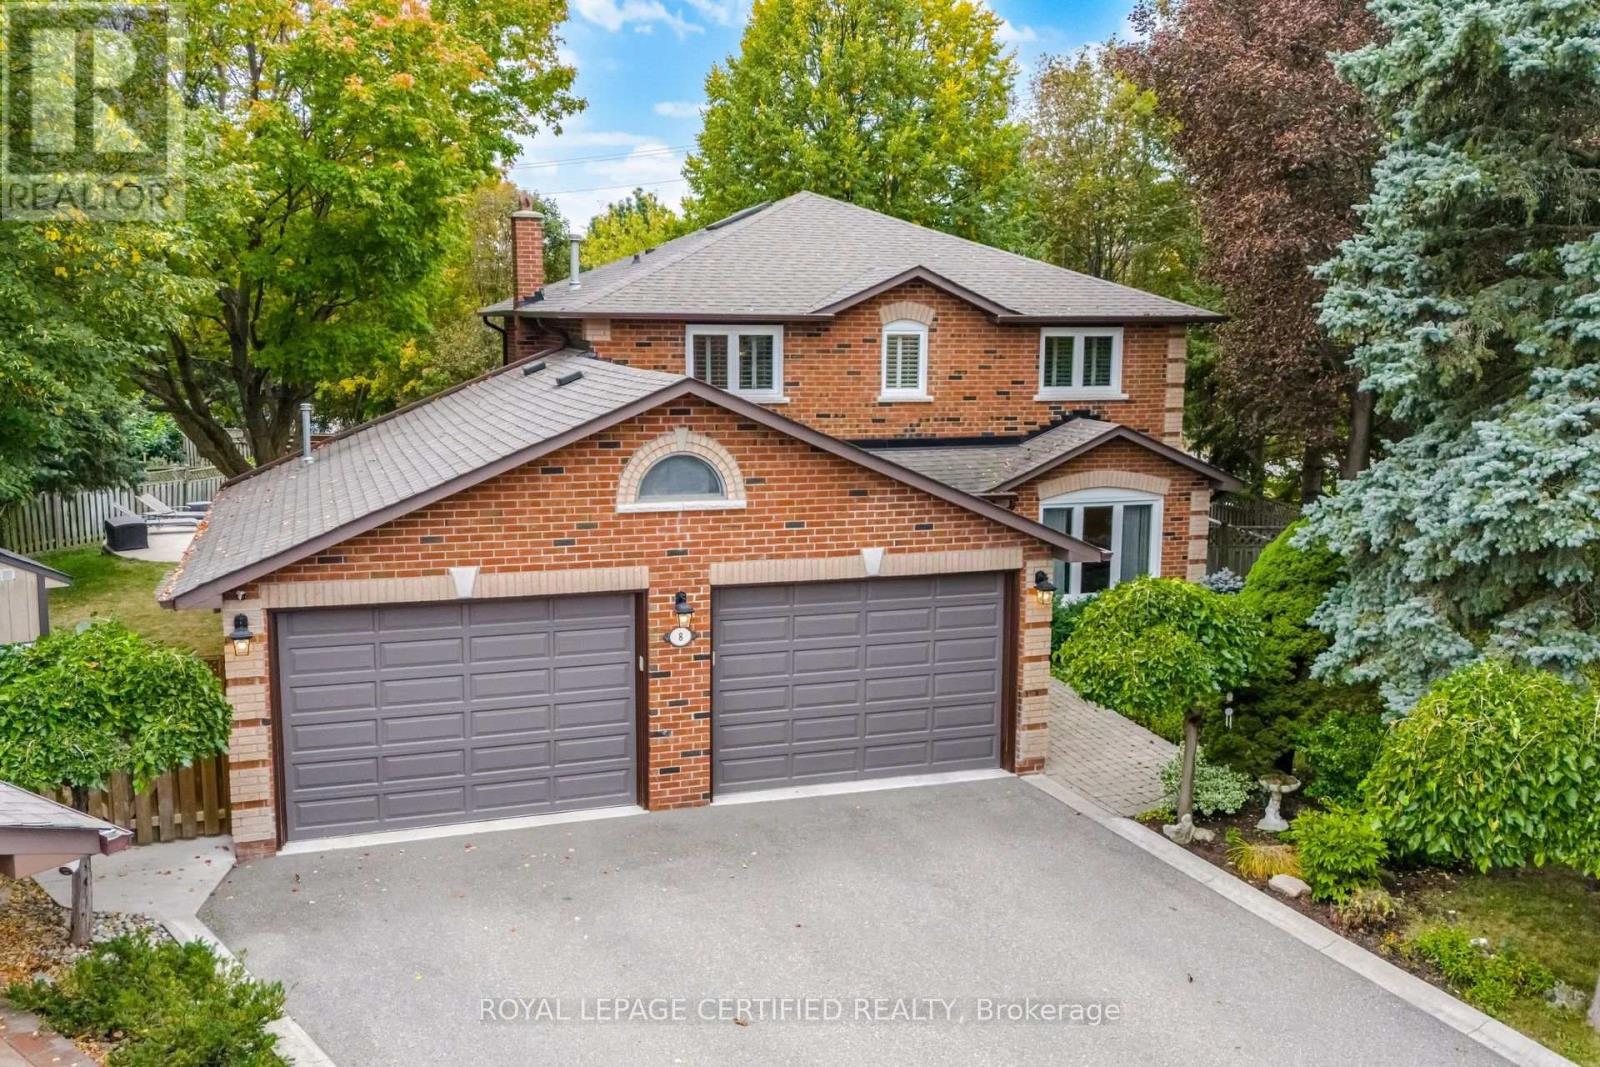
Neatly nestled on a beautifully landscaped premium pie-shaped lot at the back of a quiet cul de sac with no neighbours behind in sought after Heart Lake, this sensational 4 bedroom (converted to 3) all brick executive home offers a traditional floor plan with modern contemporary flare that sure to impress. Double door entry leads in to the 2 storey grand foyer with soaring ceilings into the formal living/dining room boasting gleaming hardwood floors and a triple pane picture window. Totally renovated ultra modern Euro kitchen offers ceramic floors, crisp white shaker cupboards with elegant "antique brown" granite counters, stone backsplash, built-in S/S appliances, pendant lighting and an espresso centre island over-looking the sun filled eat-in area for 8 that walks out to a massive deck overlooking the serene pool where morning coffee will never taste so good. Stately family room is open to the kitchen w/rich hdwd floors, cozy wood fireplace and bright bay window. There are 3 oversized bedrooms including a king size primary with w/i closet, rare Juliette balcony and a stunning renovated ensuite bath. The rustic themed basement includes a handsome wet bar, additional dining area, cozy media niche and open concept game/exercise area. All of this on a stunning private, Muskoka like lot. Wait...did I mention the spectacular double door triple car heated garage perfectly suited for car and bike enthusiasts? It has it all and it's mint! (id:63616)
5 Penelope Street
Brampton, Ontario
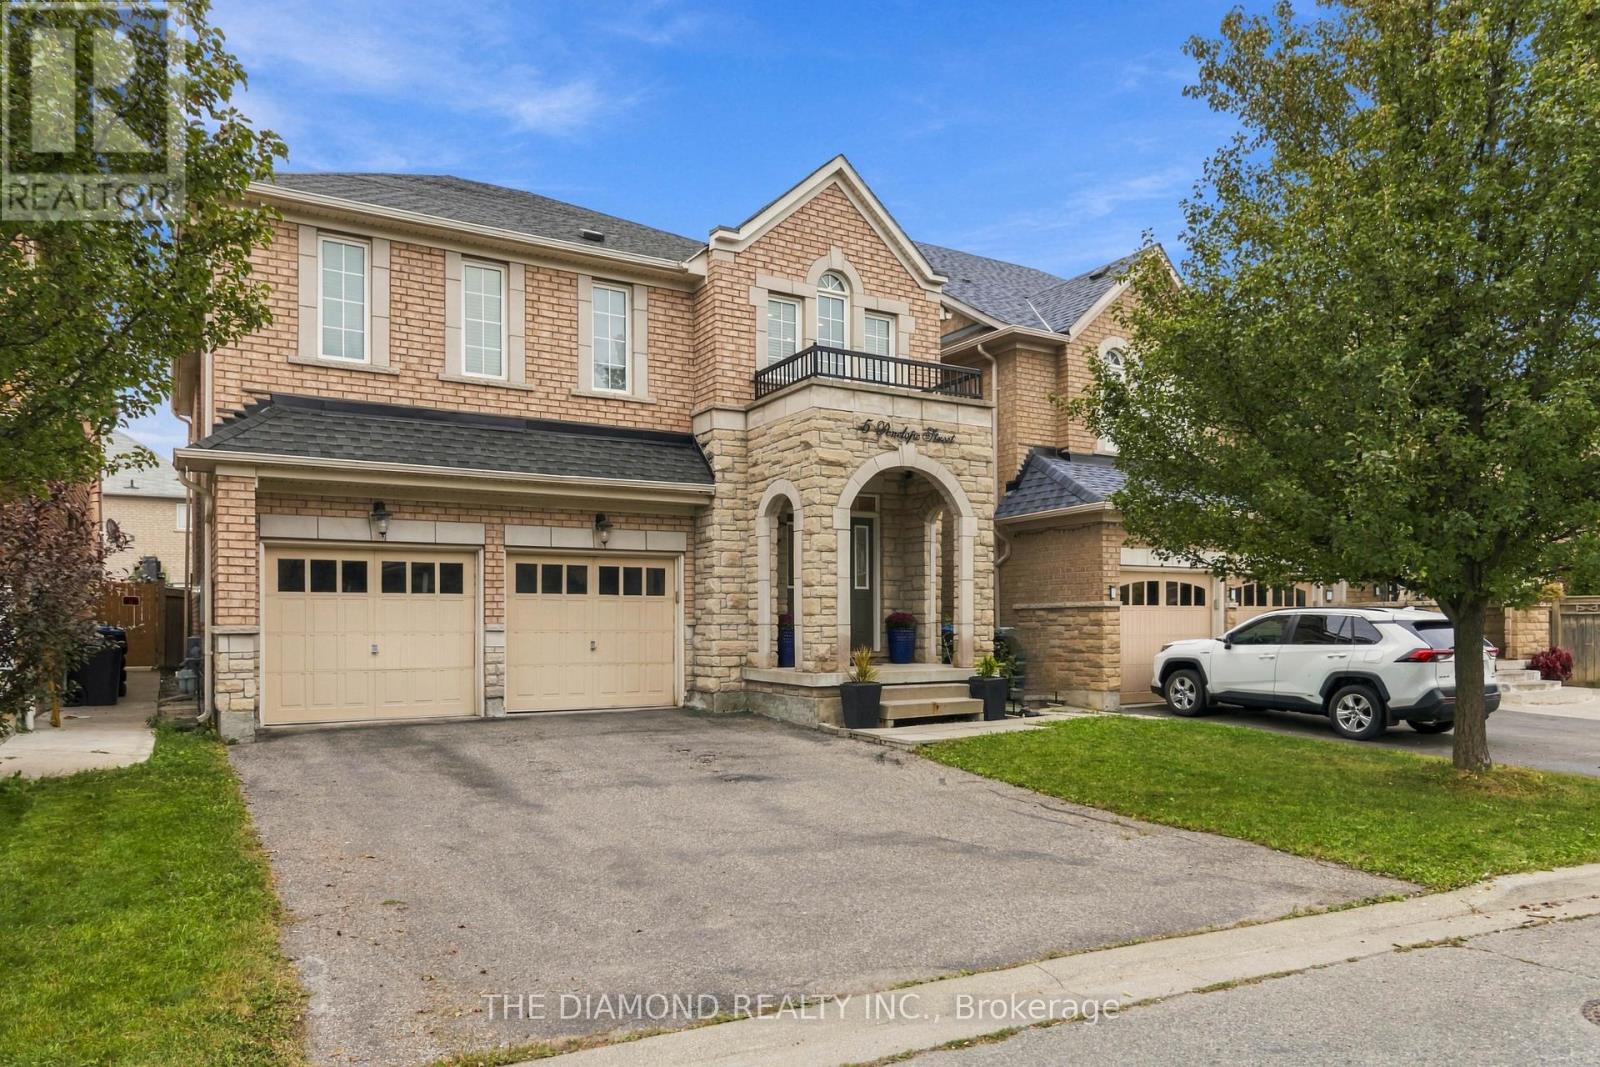
Step into this very well maintained and welcoming 2-storey home! Offering over 2,500 sq. ft. of interior living space, 4 bedrooms, and 3 bathrooms! The main floor features hardwood flooring and tile throughout, with a functional layout designed for everyday living and entertaining. The upper level offers an open-concept feel and four generously sized bedrooms, providing plenty of space for growing families, guests, or a home office. A separate entrance leads to the unfinished basement, ready to be customized to suit your needs-whether you envision additional living space, a recreation area, home gym, or future in-law suite potential or multi generational living! Step outside to an entertainer's backyard with room to relax, host gatherings, and enjoy the warmer months. Additional highlights include a built-in 2-car garage and excellent access to major highways, Costco, grocery stores, restaurants, schools, and other local amenities. Move-in ready with plenty of opportunity to add your own personal touch, this home is an excellent choice for families looking for space, convenience, and future potential! (id:63616)
42 - 136 St Lawrence Drive
Mississauga, Ontario
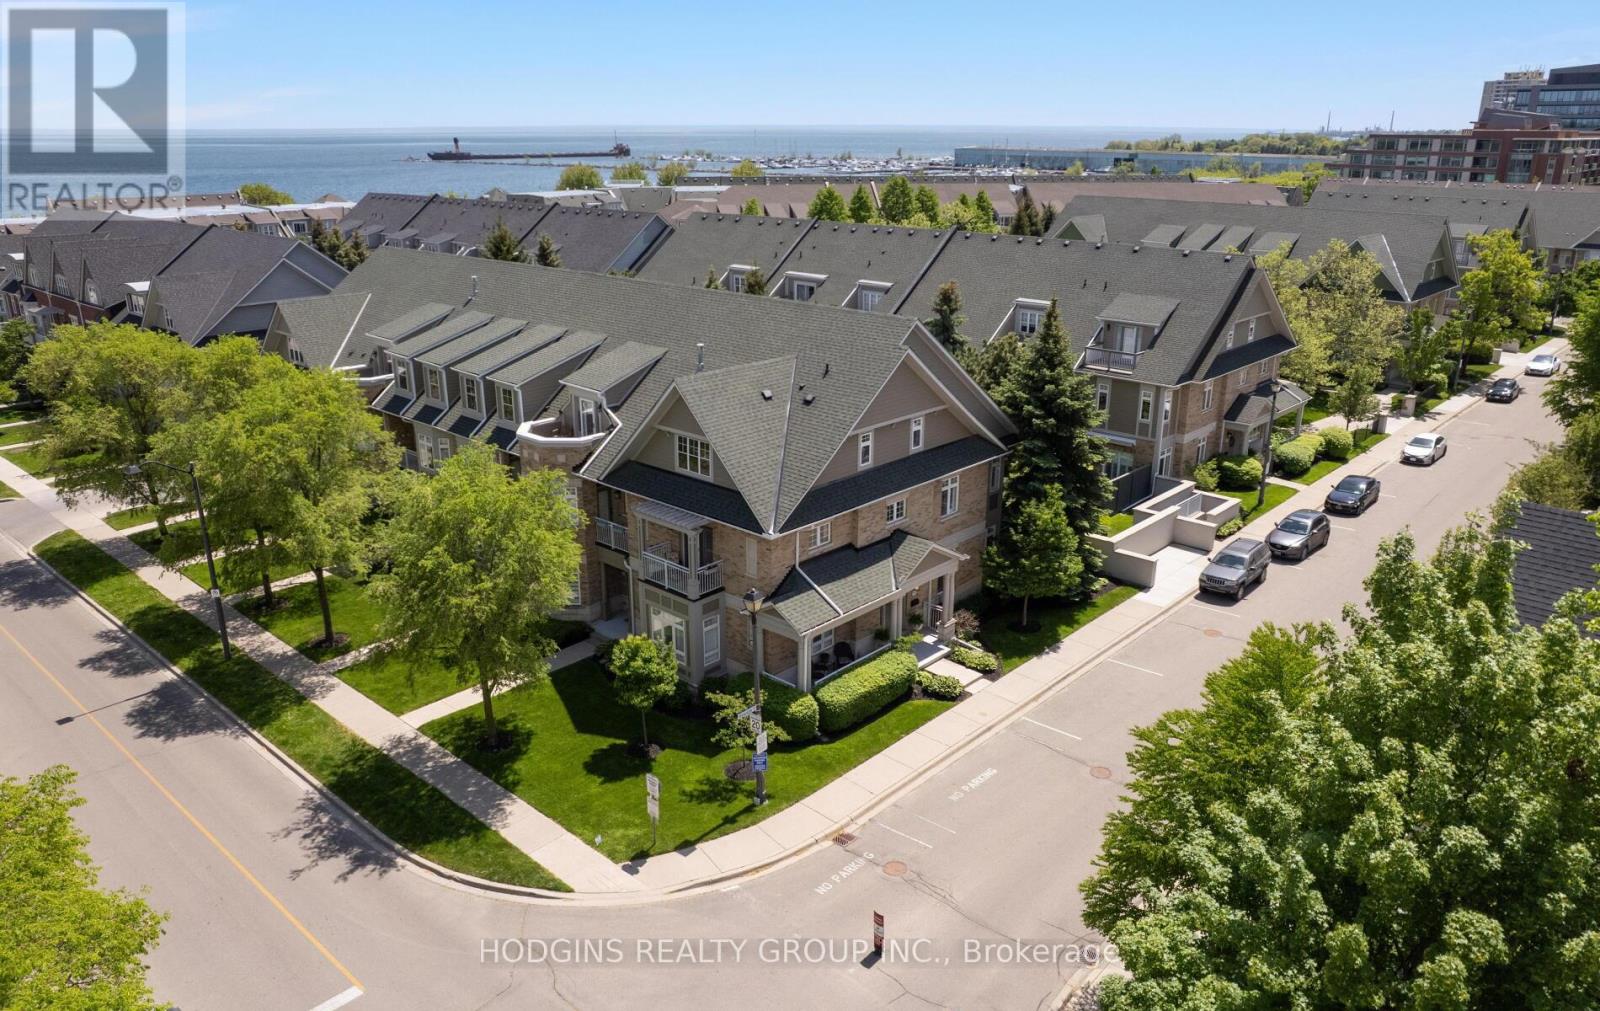
Gracious & expansive, 3000sf + finished basement, corner end unit on prestigious St Lawrence Drive just steps to the Lake! Abundance of brilliant natural light & air flow via stately elongated front exposure with generous covered veranda in addition to large western facing entertainer's private patio surrounded by mature trees & sunset balcony off #2 primary Loft suite. Not to be forgotten is the Eastern facing covered balcony complimenting the "guest worthy" 3rd bdrm! Beautiful renovations including natural tone wide plank hardwood floors, new staircase top to bottom, gorgeous primary ensuite bath, premium kitchen open to spacious family room, custom fin basement perfect for chilling or World Cup Games! Fantastic storage and closet space throughout including oversized second floor laundry. FOUR (4) car underground parking for car aficionados or those who require serious storage! Stroll into trendy Port Credit village for dinners & festivals or to GO for effortless downtown access! Cherish the beauty of the waterfront trail while enhancing your health span & longevity! This customized premiere home is truly a rare opportunity in Mississauga's most desirable "maintenance free" waterfront community. (id:63616)
312 - 1110 Walden Circle
Mississauga, Ontario
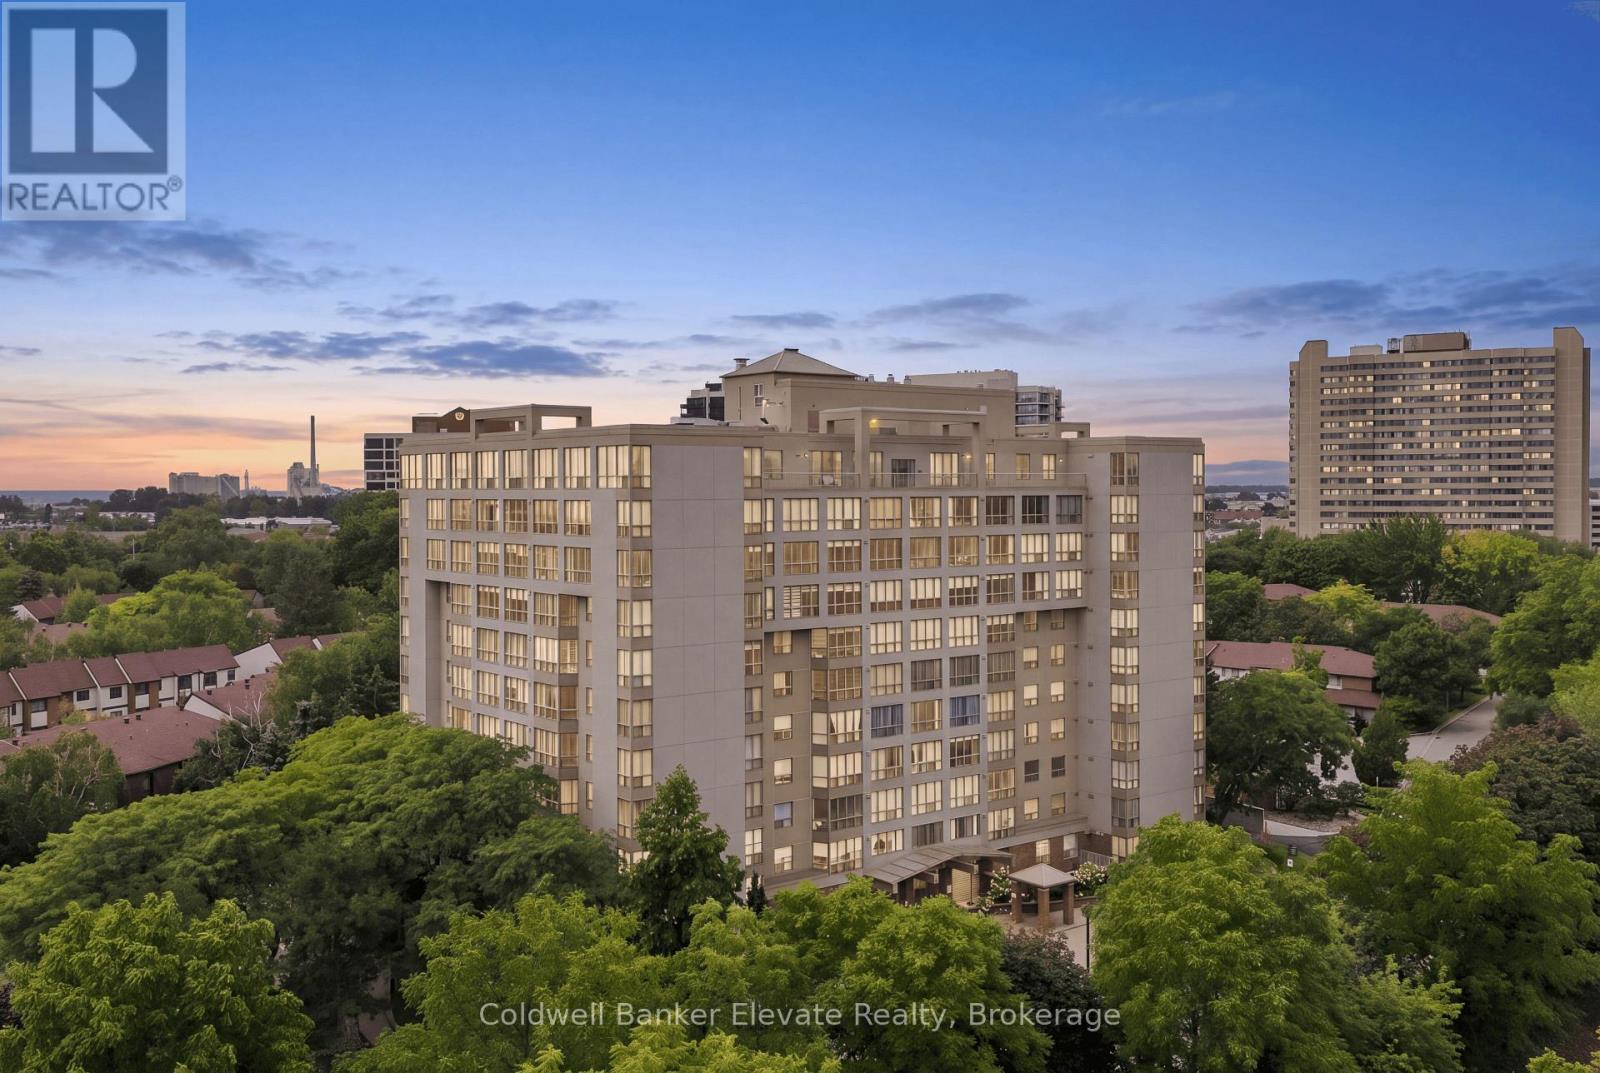
Bright, updated and move-in ready, this 1-bedroom, 1-bathroom condo offers a comfortable, low-maintenance lifestyle in an established Mississauga community. With underground parking and access to the fantastic Walden Club, it's an appealing option for first-time buyers, downsizers or anyone looking for easy condo living. Even better, the building has a welcoming, neighbourly feel, with many long-time residents who still call this home. Inside, the suite feels warm and inviting, with laminate flooring throughout and an open-concept living and dining area that makes great use of the space. A large window fills the room with natural light, while the barnboard feature wall and electric fireplace add character and create a cozy focal point.The updated kitchen is both stylish and functional, featuring white soft-close cabinetry, quartz countertops, classic subway tile backsplash, pantry storage and modern glass pendant lighting all complemented by stainless steel appliances. The bedroom is bright and comfortable with a large window, ceiling fan and plenty of storage. The sliding-door closet features built-in organizers and drawers, with a separate linen closet providing even more space. The 4-piece bathroom offers tile flooring, a tub/shower combination with tiled surround, vanity and medicine cabinet. And there's more to enjoy beyond your front door. Residents have access to the Walden Club, offering an impressive range of amenities including an outdoor pool, gym, sauna, squash/racquet court, tennis court, playground, BBQ patio, party/pool room, library and kitchenette. Community trails provide another great way to get outside and enjoy the neighbourhood. To top things off you are easy access to the GO and commuter routes. Updated, welcoming and easy to maintain, this is a condo that offers more than just a place to live. It's a chance to become part of an established community and enjoy some fantastic amenities. Simply move in and enjoy! (id:63616)
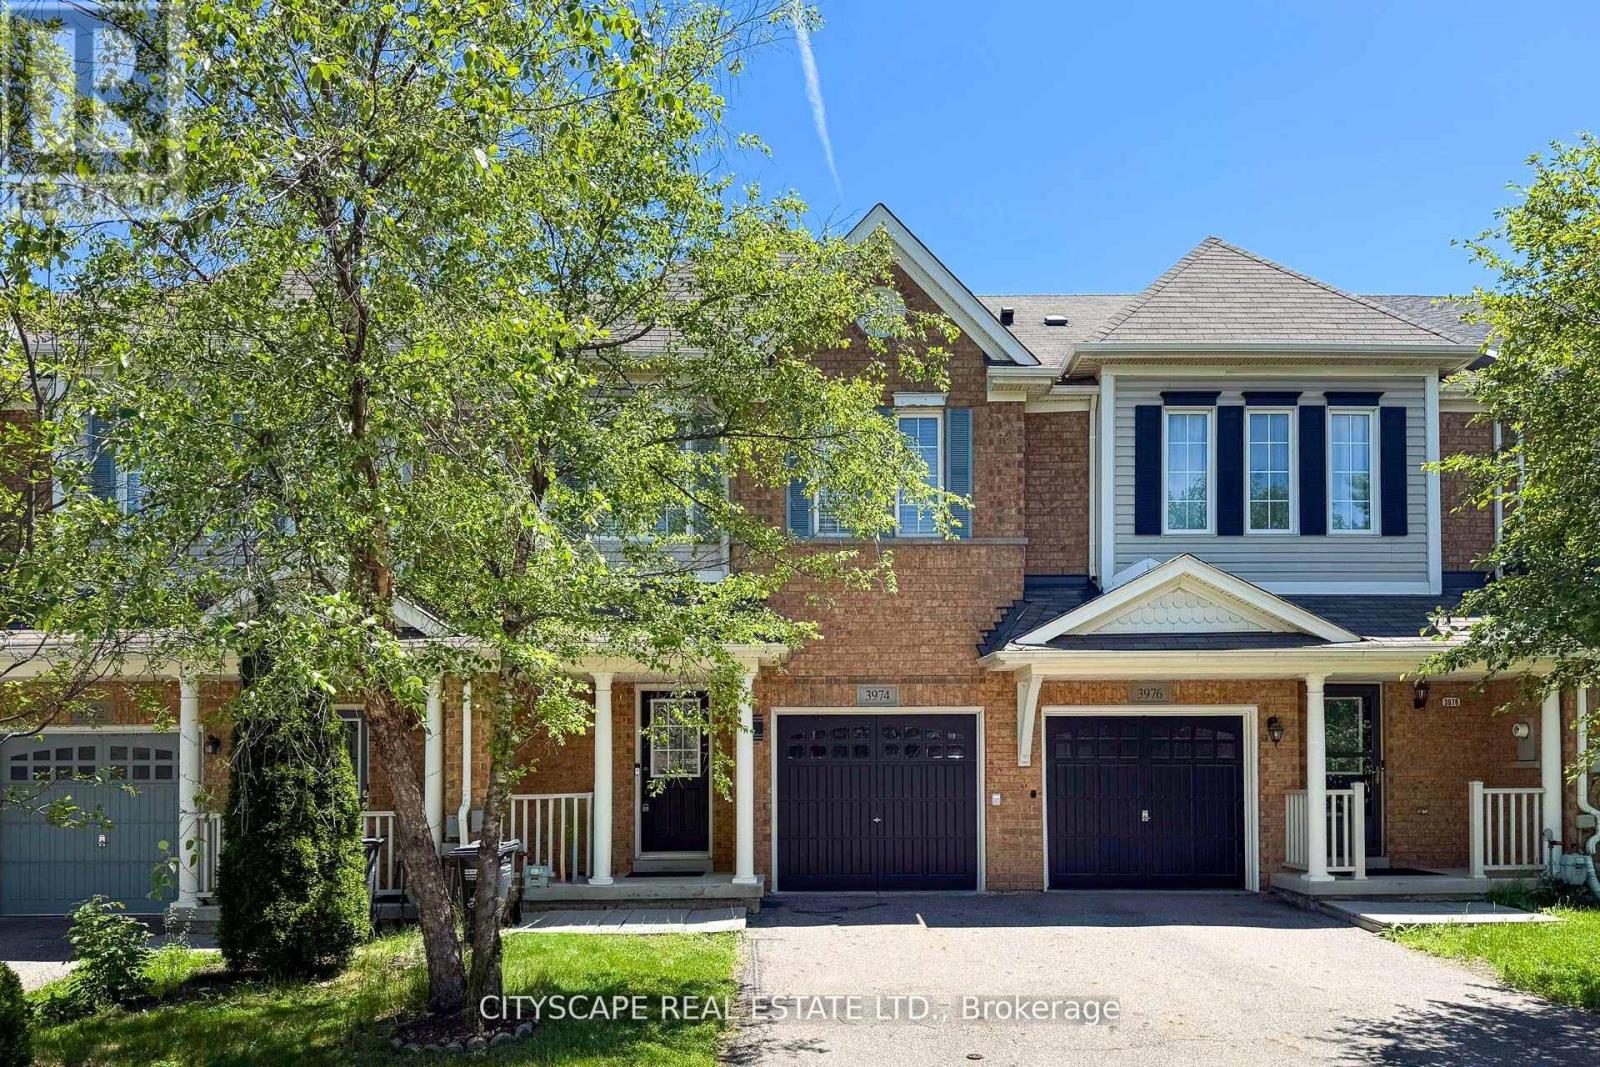
3974 Stardust Drive
Mississauga, Ontario
A well-maintained fully renovated 3-bedroom townhouse with unfinished basement, located in the highly desirable Churchill Meadows neighborhood. The home features a spacious, open-concept living area and a functional layout ideal for modern living. Conveniently situated just minutes from Churchill Meadows Community Centre and Mattamy sports park, Parks, GO Bus Station, schools, shopping, dining options, Ridgeway plaza , and nearby walking trails. Easy access to Highways 403 and 407 adds to the home's excellent connectivity and commuter appeal. Generous Sized kitchen, Brand New fridge, Stove, SS dishwasher and Oven. Laminate all over the house, Come and buy your sweet home. (id:63616)
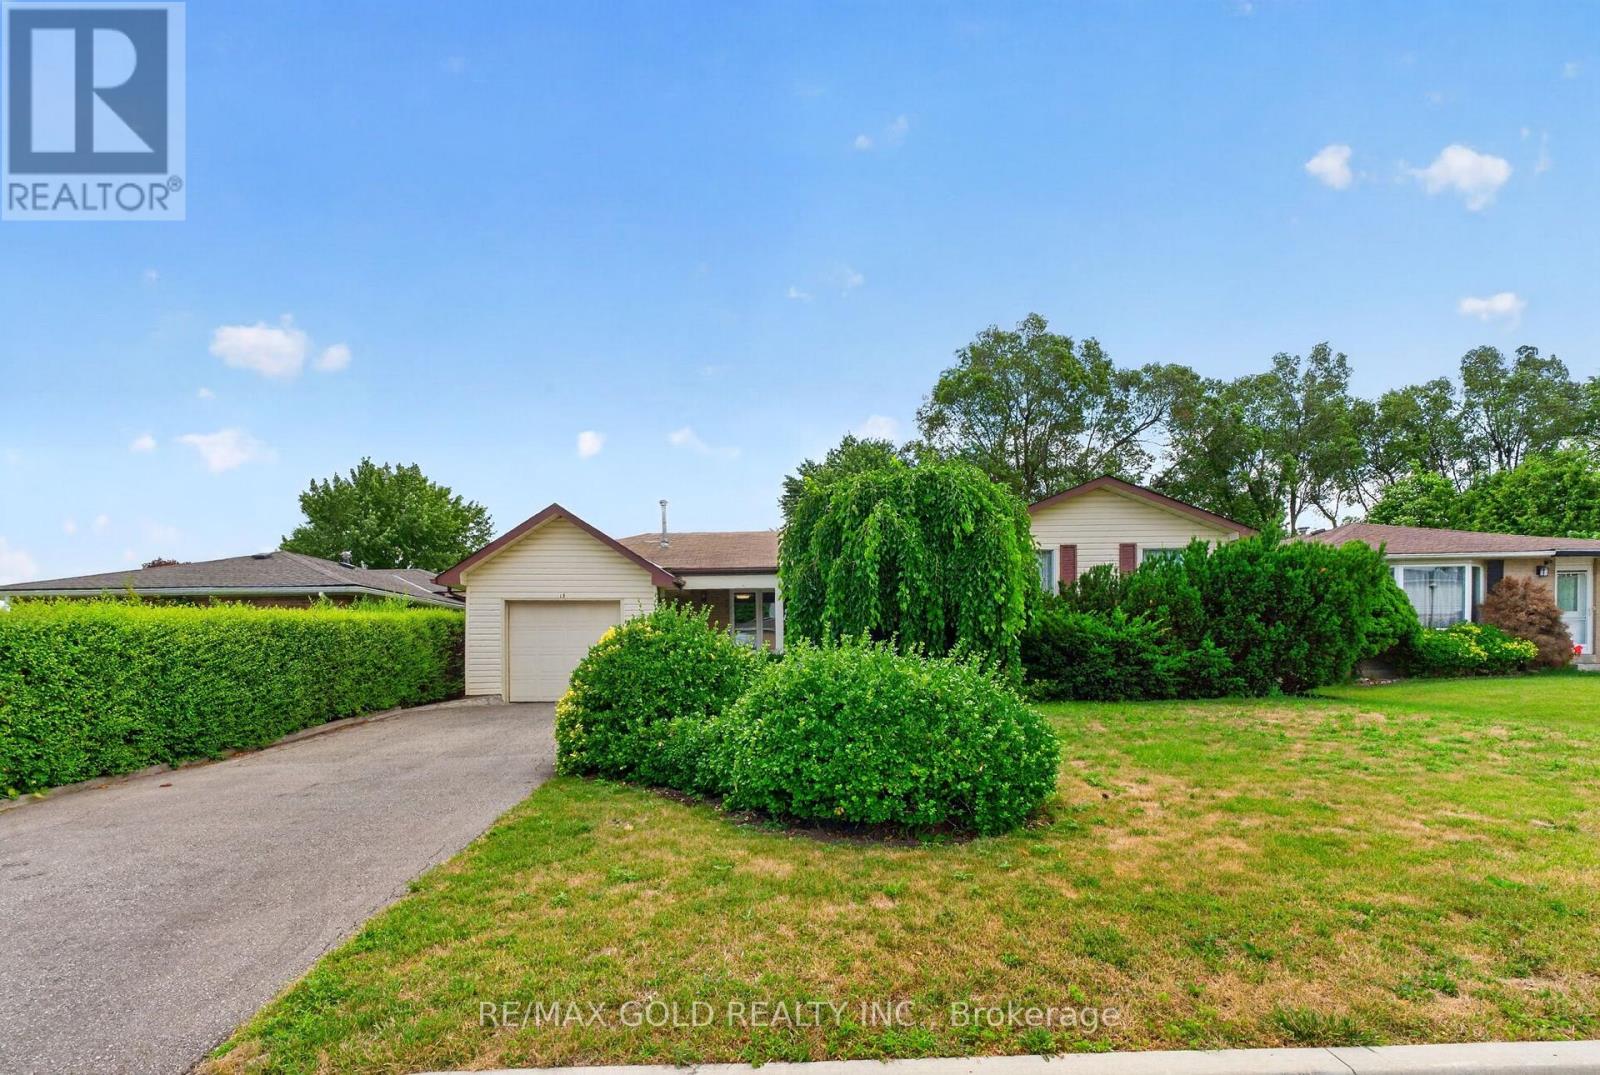
18 Esplanade Road
Brampton, Ontario
WELCOME TO 18 ESPLANADE RD., BRAMPTON LOCATED IN SOUTHGATE COMMUNITY OF BRAMPTON CLOSE TO ALLAMENITIES. QUICK AND EASY ACCESS TO 410 & 407, WALKING DISTANCE TO PUBLIC SCHOOLS FROM K-GRADE12. FEATURES GREAT CURB APPEAL, NO SIDEWALK, PRIVATE DRIVEWAY, LEADS TO ROOF COVERED PORCH TOWELCOMING FOYER. ABUNDANT LIVING SPACE ACROSS 3 LEVELS.BRIGHT AND SPACIOUS LIVING ROOM FULL OFNATURAL LIGHT COMBINED WITH FAMILY SIZED DINING AREA OVERLOOKS TO BEAUTIFUL MANICURED BACKYARDWITH DECK PERFECT FOR FAMILY GATHERINGS.LARGE EAT-IN KITCHEN WALKS OUT TO SUNROOM, DECK, GAZEBOTO GARDEN AREA. 4 GENEROUS SIZED BEDROOMS.LOWER LEVEL FEATURES OPEN DEN CAN BE USED AS MEDIAROOM OR HOME OFFICE AND GENEROUS SIZED BEDROOM.LARGE FINISHED BASEMENT WITH REC ROOM WITH BARAREA THAT CAN BE USED AS DEN.OVERSIZED CAR GARAGE OPENS TO BACKYARD WITH 2 PARKING ONDRIVEWAY.READY TO MOVE IN HOME WITH LOTS OF POTENTIAL. (id:63616)
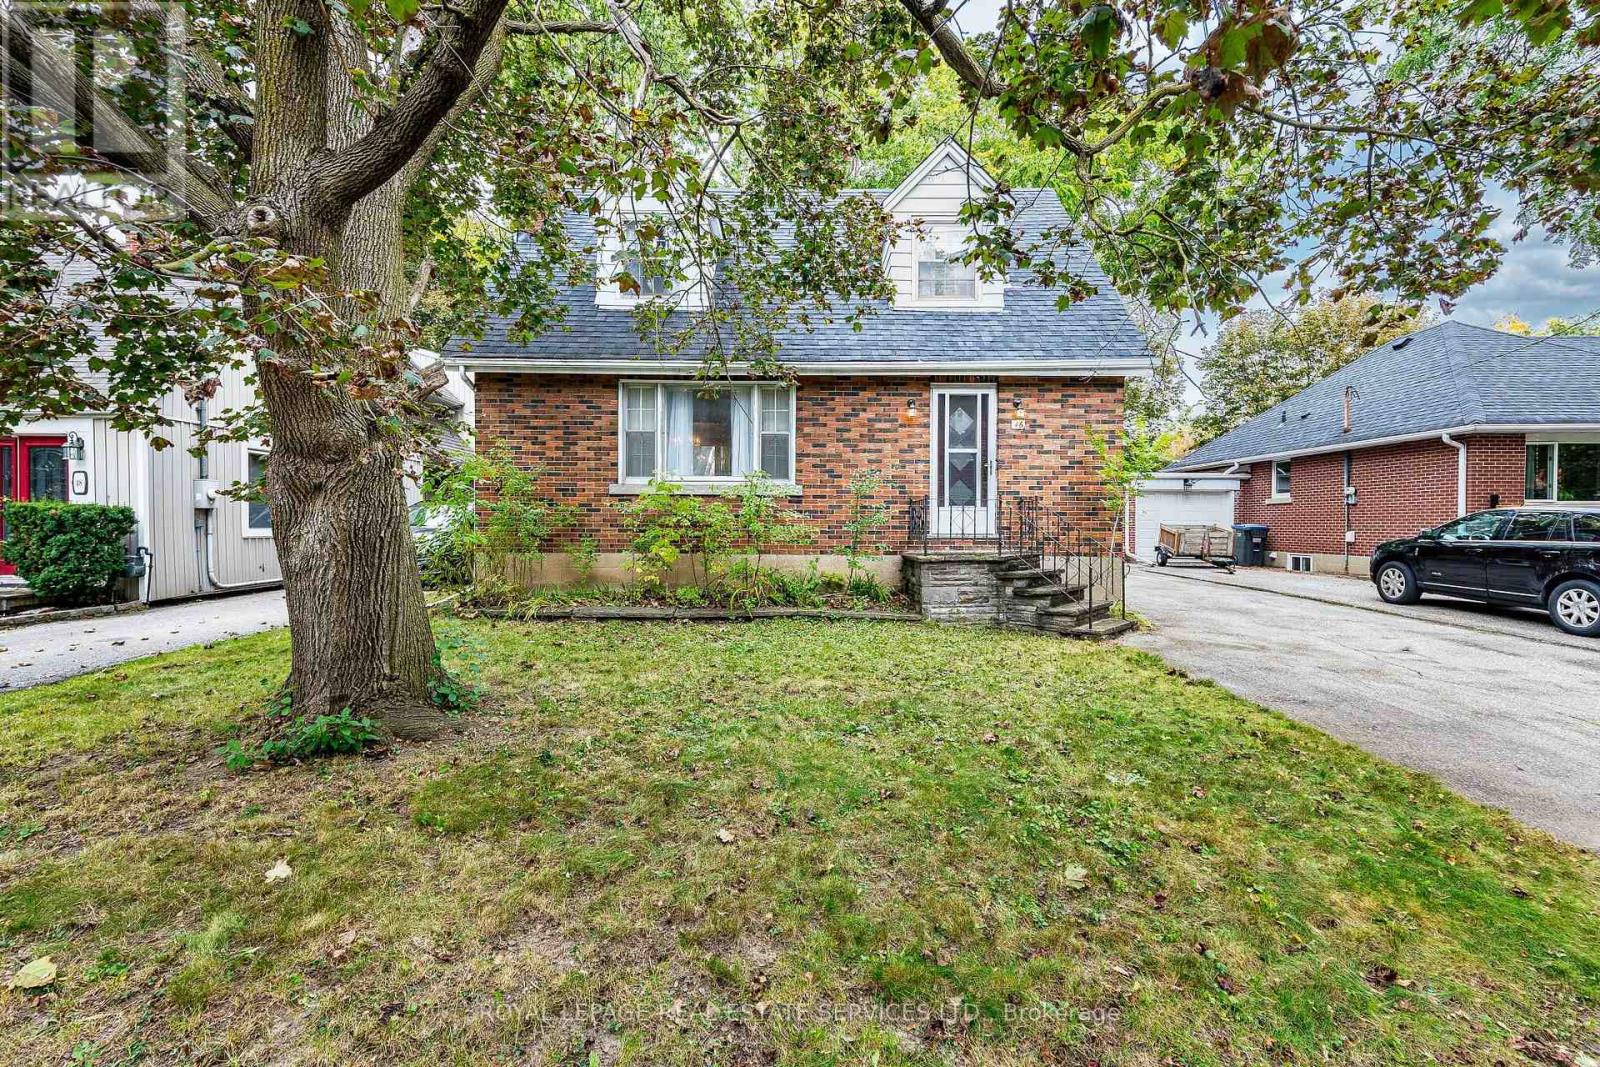
46 Frederick Street
Brampton, Ontario
Imagine the possibilities! A spacious detached home with a lovely stone porch on an incredible 50 x 118.50 ft lot, complete with a double garage and private driveway with parking for several vehicles. Offering a substantial footprint and a classic floor plan with hardwood floors, this is an exciting opportunity for buyers ready to bring their vision and create a home that evolves beautifully with them over the years. Inside you'll find generous principal rooms offering plenty of space to reimagine. A large living room with gas fireplace overlooks the dining room, while the eat in kitchen is pleasantly bright, offering abundant storage and functionality. The bedrooms are generously sized, and the convenient side entrance adds flexibility for everyday living, extended family needs or the potential to explore an income-producing configuration. Detached homes with this kind of space, lot size, parking and garage are increasingly hard to come by. Move in, redesign at your own pace and design it to suit your lifestyle. This could be the once-in-a-lifetime opportunity to create your forever home while investing in a property with tremendous long-term potential. And then there's the location! Set on a beautiful lot on prestigious Frederick St, you're within walking distance of Gage Park, GO Transit, Downtown amenities, restaurants, the Rose Theatre, PAMA, schools, shops and miles of trails. Jog, walk, play tennis or cricket, enjoy outdoor winter skating, or simply stroll into Downtown for dinner. Here you get a wonderful opportunity to create a new stress-free lifestyle at an unbeatable price! Here, you truly can LOVE YOUR CITY, LOVE YOUR HOME. Bonus: Upgraded roof and furnace. (id:63616)
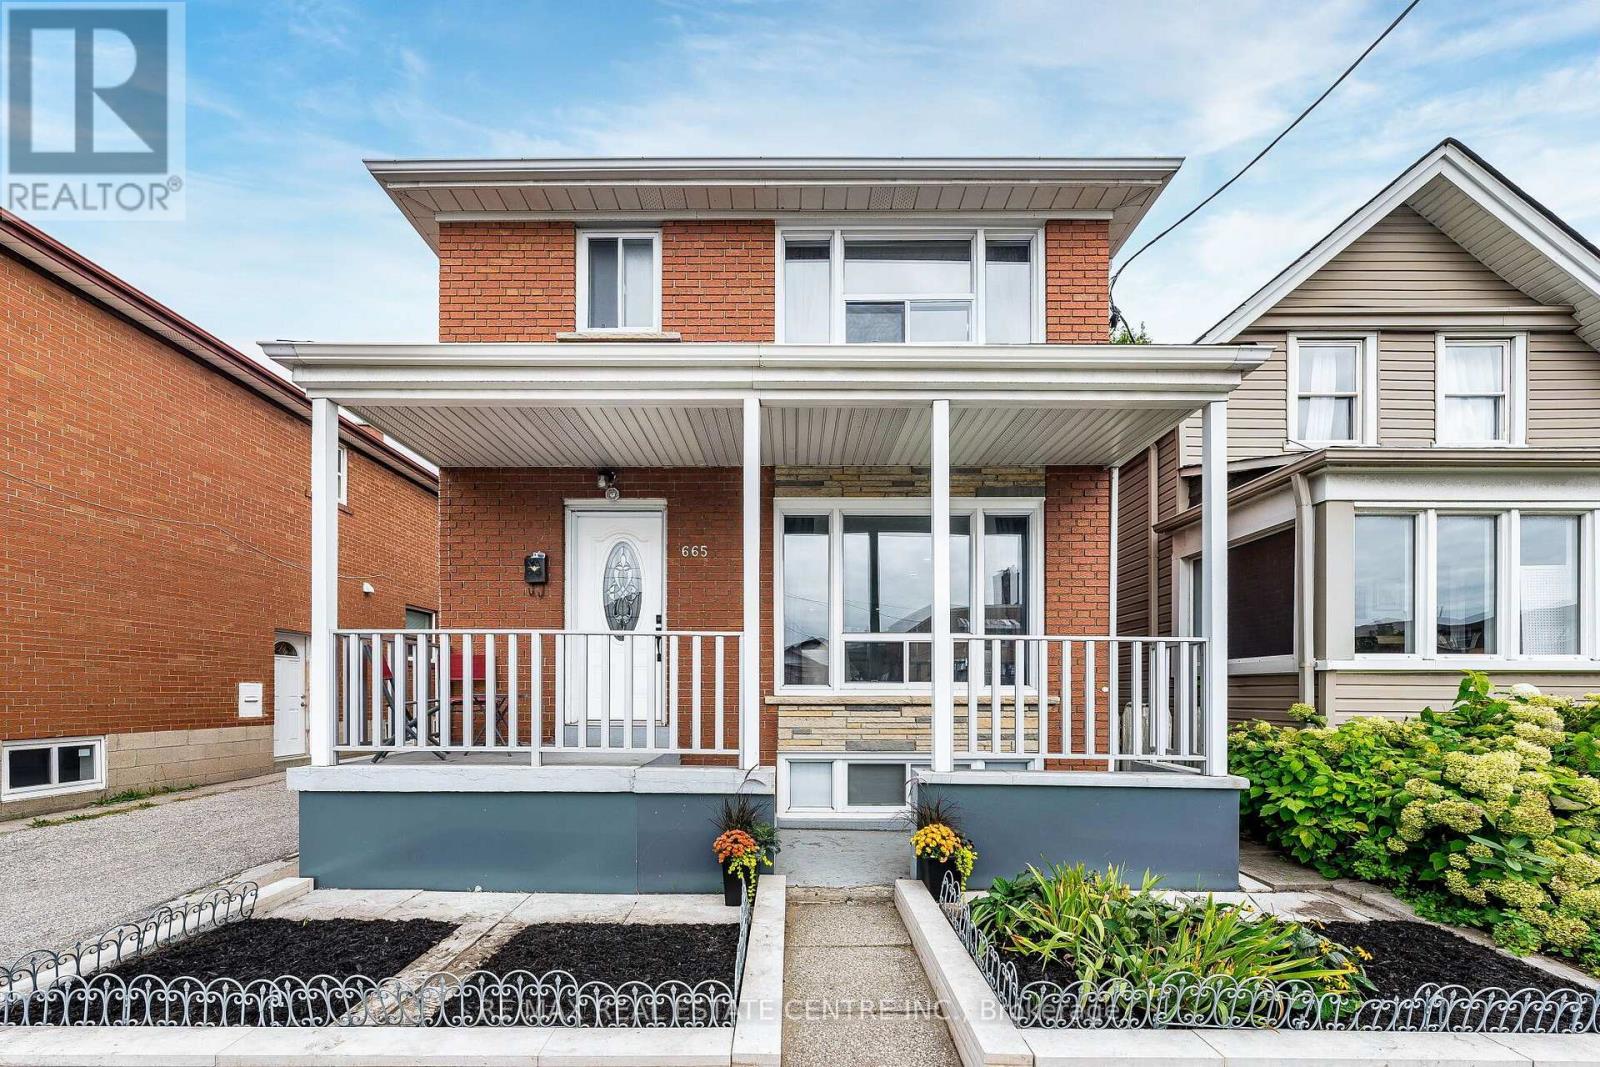
665 Jane Street
Toronto, Ontario
Bright and beautifully renovated throughout, this charming all-brick detached home sits in a fantastic neighbourhood and is move-in ready. Sip your morning coffee on the front porch, then stroll to nearby Stockyards Village for shopping at Nations Fresh Foods, Winners, HomeSense, Marshalls and more. Enjoy the convenience of a private garage, extra parking, and a separate entrance to the finished basement-perfect for extended family, a rec room, or potential rental income. Super convenient location with TTC right at your door. Walk to Walmart, Starbucks, Tim Hortons, schools, parks, and everyday amenities. Close to The Junction, Golf courses, Humber River trails, and major highways. Come see this wonderful home! (id:63616)