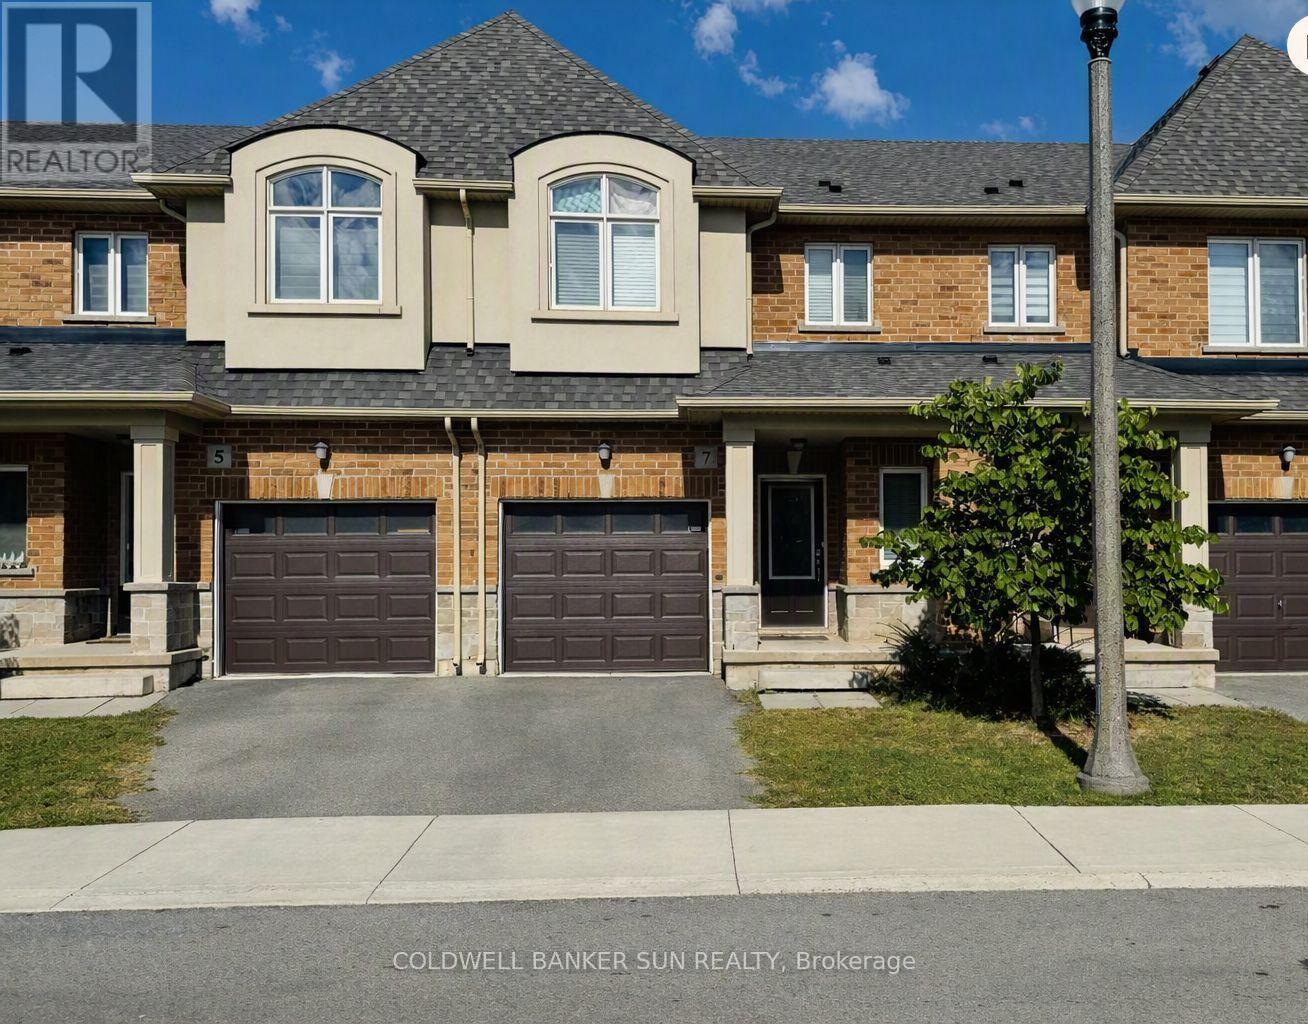
15 - 7 Arietta Lane
Hamilton, Ontario
A Very Beautiful 3 Bedroom 2.5 Bathroom Townhouse In Stoney Creek. Features A Bright Open Concept Layout With Modern Finishes Throughout. S/S Appliances, Hardwood Floor Throughout, Quartz Countertop, Second Floor Laundry. Great Area Of Fifty Road Close To Highways, Costco Plaza, Banks. (id:63616)

5 - 616 Grey Street
Brantford, Ontario
Welcome to this rare opportunity to own a bright, spacious, move-in ready condo at an incredible value-this beautifully updated 1-bedroom unit is perfect for first-time buyers, downsizers, or investors looking to enter the market with confidence. Not your typical unit, this home stands out with a functional layout, freshly painted walls, and a quiet courtyard-facing balcony that offers a more private and relaxed setting. The open kitchen/Dinette seamlessly flows into a bright and spacious living and den with warm broadloom flooring and abundant natural light. The layout feels open yet practical, ideal for both everyday living and entertaining. Step out onto your private balcony overlooking the peaceful courtyard-an inviting space to unwind. The well-sized bedroom provides a comfortable retreat, complemented by an updated bathroom and the added convenience of in-suite laundry. This unit also includes a dedicated parking space, delivering added value and everyday functionality. Condo fees cover heat, water, exterior maintenance, snow removal, and building insurance giving you peace of mind and worry-free living. Ideally located near highway access, public transit, shopping, and recreation, this home combines comfort, convenience, and value. Pets allowed, including dogs 30 lbs or less. Located in a well-maintained building close to shopping, restaurants, and essential amenities, with quick access to Highway 403, this home offers a low-maintenance lifestyle in a growing community-an excellent opportunity you won't want to miss. (id:63616)

79 Beaverbrook Crescent
Cambridge, Ontario
Welcome to 79 Beaverbrook Crescent, a spectacular 5-bedroom, 3.5-bathroom family home offering nearly 2,400 sq ft of bright, beautifully designed living space, all in one of the area's most sought-after neighbourhoods. From the moment you step inside, you'll appreciate the warm and inviting atmosphere, enhanced with stylish updates throughout. At the heart of the home is a stunning chef's kitchen with elegant finishes and an exceptional layout designed for both everyday living and effortless entertaining. A beautifully finished basement adds versatile space for relaxing, hosting, or accommodating a growing family. Step outside to a breathtaking backyard oasis unlike any other. This private, zero-maintenance retreat feels like your own hidden resort and is the perfect setting for poolside BBQs, summer celebrations, and elegant evening gatherings. At its centre is a pristine heated saltwater pool, featuring a below-deck concealed solar cover for effortless maintenance and an extended swimming season. Perfectly positioned close to excellent public and Catholic schools, grocery stores, restaurants, and with direct access to Highway 8, this exceptional property combines luxury, convenience, and an unparalleled outdoor lifestyle. 79 Beaverbrook Crescent is more than a home, it's a private retreat where unforgettable memories are waiting to be made. (id:63616)

2512 Honey Harbour Road
Georgian Bay, Ontario
Two buildings for the price of one. You will find this gem of a property (almost 1 acre) right in Honey Harbour. A full brick bungalow that has an open living area with 3 bedrooms and 2 bathrooms. This home has large rooms and is also handicap friendly with easy access to the inside. The Main house is approximately 1800 Square square feet. Recent updates in the main home are new windows - 2017, 2021 - thermal windows in the sunroom, new door, upgraded attic insulation and propane fireplace. On this same property is a second large building is 30' x 66' equaling 1980 square feet. This is an opportunity for you to put your ideas to work. Both buildings are in excellent condition and have their own electrical service with separate meters. There are endless possibilities; live in the home and run your business next door; or run your business and rent the house. It is a great investment property. This location is close to stores, a park, pickle ball courts and Georgian Bay. Walk to Honey Harbours waterfront, town docks and Marina's. It is a family friendly area with ATV and snowmobile trails as well as skiing nearby. Honey Harbour has everything you can ask for. (id:63616)

7224 Island 630 Georgian Bay
Georgian Bay, Ontario
This brilliantly designed recreational property offers a once-in-a-lifetime opportunity on Robert's Island, Georgian Bay. Exceptionally built, low-maintenance, 4-season residence on 12+ acres with 1000+ ft of pristine waterfront, just a 10-minute sheltered boat ride from Honey Harbour. The newly constructed 75x6 ft fixed-boardwalk to floating dock accommodates multiple boats, while an electric golf cart provides easy transport up to the main cottage. Spacious and turn-key, this property offers spectacular vistas and an elevated cottage experience, in every sense. Take in the dramatic view from the 30x20 ft composite deck high above Big Dog Channel, or toast spectacular Georgian Bay sunsets from the west-facing screened porch. Inside, vaulted ceilings, wide sliders, skylights and bay windows drench every room in natural light. The impressive chef's kitchen is an entertainer's dream, boasting 2 sinks, side-by-side fridge/freezer, dishwasher, range and island with bar seating. A separate dining area and generous living room provide the perfect environment for family gatherings. The convenient screened-in BBQ area keeps outdoor cooking bug-free. Thoughtfully and meticulously engineered for maximum enjoyment and privacy. Each of the 3 spacious bedrooms has its own ensuite, closet, and a walkout to the wrap-around deck. A full-size main-floor laundry room and copious storage help create a relaxed, livable space. Enjoy peace of mind with low-maintenance Hardie Siding, year-round comfort with in-floor heating, Generac back-up for uninterrupted power. Balancing utility and retreat, the property includes an attached workshop, a classic waterside boathouse, a charming bunkie perfect for an artist's studio, and an older cottage. Come explore this wonderful retreat where nature and architecture exist in perfect harmony. (id:63616)
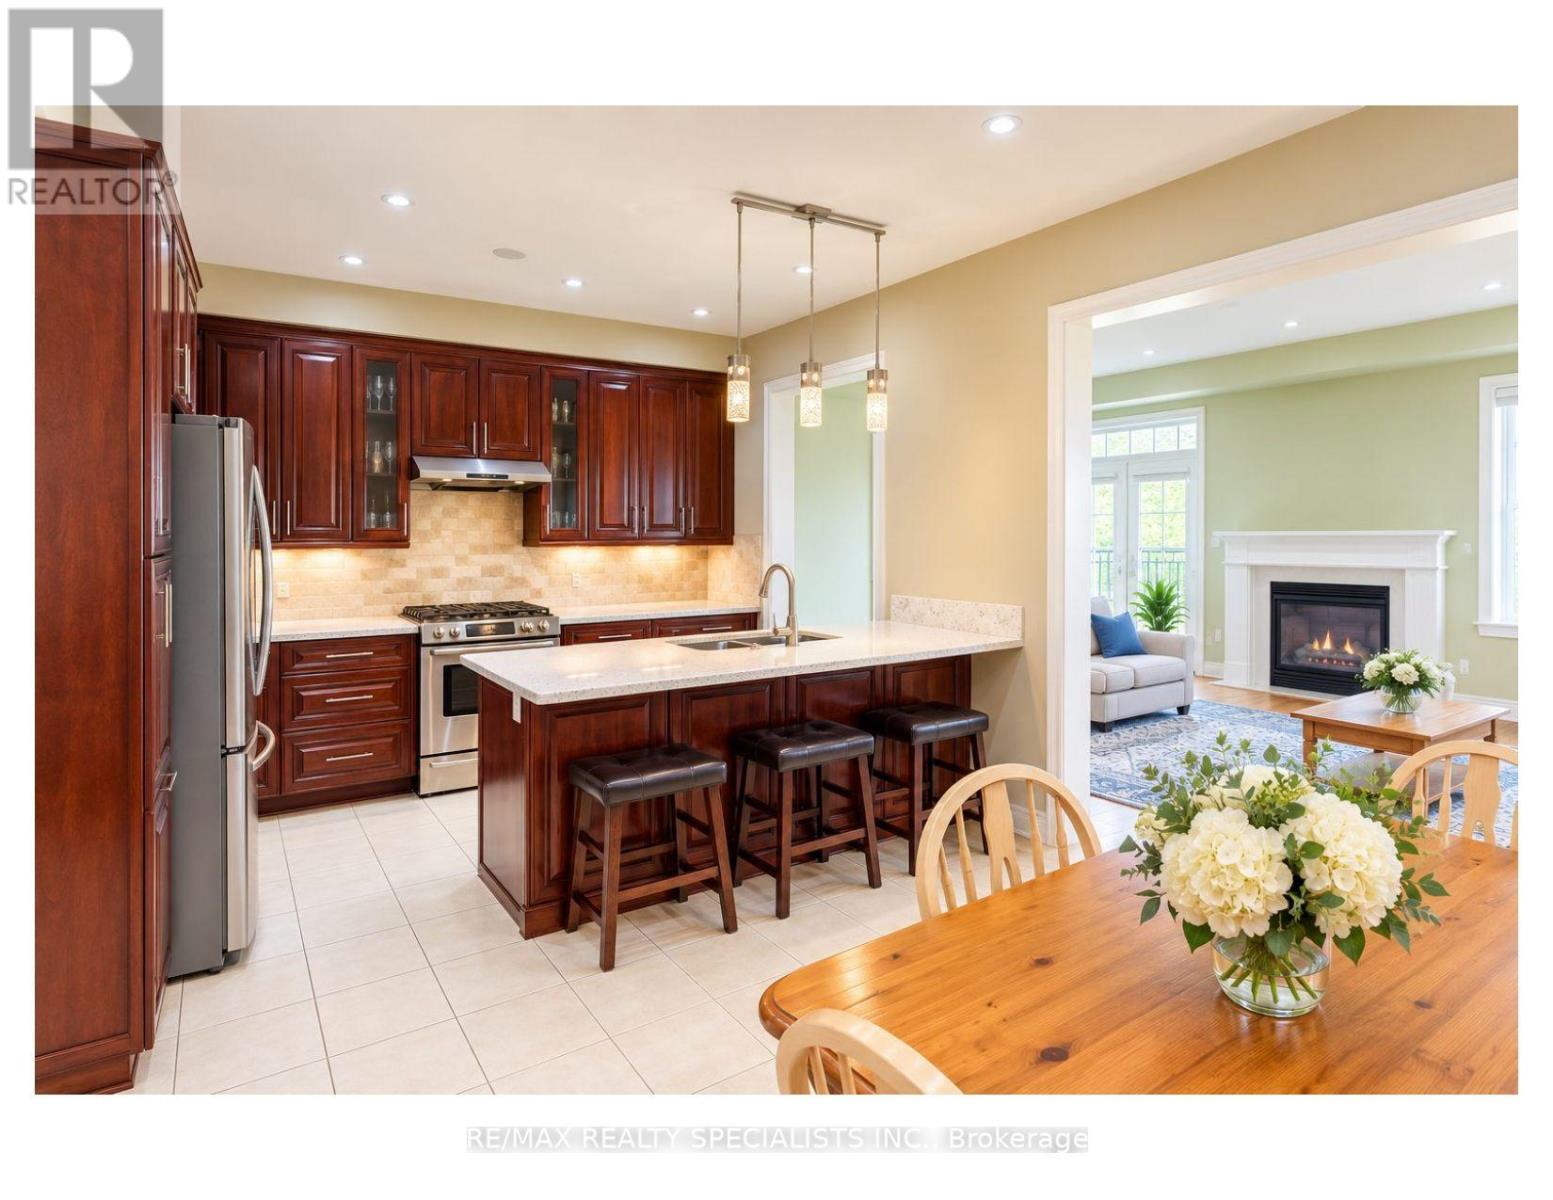
3428 Stoney Crescent
Mississauga, Ontario
Nestled in sought after Churchill Meadows, this bright, inviting home offers over 3,000 square feet of finished living space with the flexibility to suit your lifestyle. With four bathrooms and room for four or five bedrooms, or two to three family rooms, it's ideal for multigenerational living - or simply giving your own family space to grow. A welcoming covered porch leads inside to an open-concept main floor with nine foot ceilings. The upgraded eat in kitchen features a generous stone-topped center island counter that flows into the family room, where a transom window and gas fireplace create a warm, light-filled gathering space. Enjoy a low-maintenance backyard with beautiful gardens, along with practical features including a large laundry room, cold cellar and convenient interior access to the garage. The homes configuration offers a semi-like feel, with an attached garage. Beautifully finished upgraded lower level with electric fireplace, sink, bar fridge, potential bedroom. Nearby McCracken Park and an array of other parks and green spaces add to the appeal of this welcoming neighborhood. Space, comfort and possibilities - Shopping, schools, public transit close by. Come to life in Churchill meadows! (id:63616)
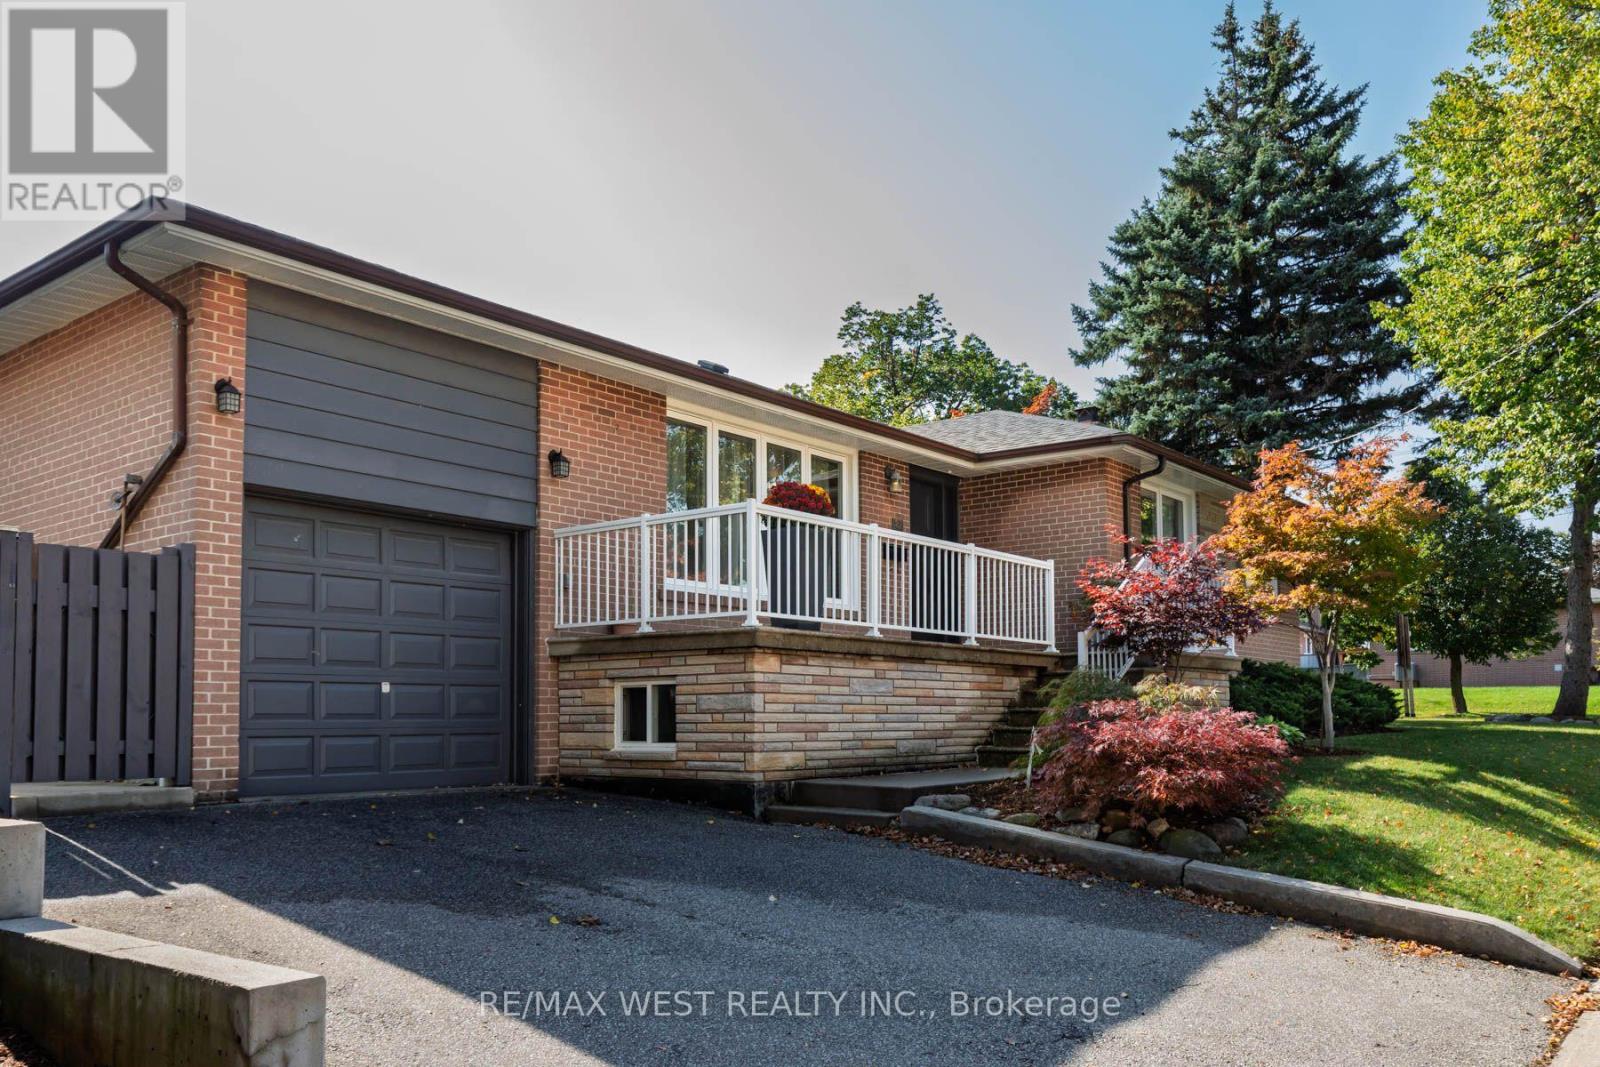
82 Renault Crescent
Toronto, Ontario
Welcome to 82 Renault Crescent, a meticulously maintained, move-in-ready 3-bedroom, 2-bathroom detached bungalow nestled on a quiet, low-traffic crescent in the highly sought-after Royal York & Eglinton neighbourhood. Blending timeless charm with modern convenience, this inviting home features a spacious front veranda, sun-filled open-concept living and dining areas, and a functional kitchen with a convenient breakfast bar-perfect for casual dining and entertaining. The home offers three spacious bedrooms, all with closets, and a pristine main bathroom. A separate side entrance to the lower level featuring a second kitchen, a large living/recreation room, an office area, and a 3-piece bathroom. Perfect for multi-generational living, a dedicated nanny suite, or generating potential rental income. An outdoor Lush, private backyard featuring a practical shed for extra storage, an Attached garage and a private driveway with ample parking. Nestled in a peaceful, established, family-friendly community surrounded by nature and top-tier amenities Steps away from Humber River Trails, Chapman Valley Park, Westmount Park, and LaRose Park. Minutes to La Rose Plaza, Royal York Plaza, and Humbertown Shopping Centre. A short 5-minute drive to Scarlett Woods Golf Course and just 20 minutes to Toronto Pearson International Airport Excellent public transit options, including close proximity to the planned Eglinton Crosstown West Extension. An exceptional opportunity whether you are a first-time homebuyer, a growing family, an investor, this detached home is a must-see! (id:63616)
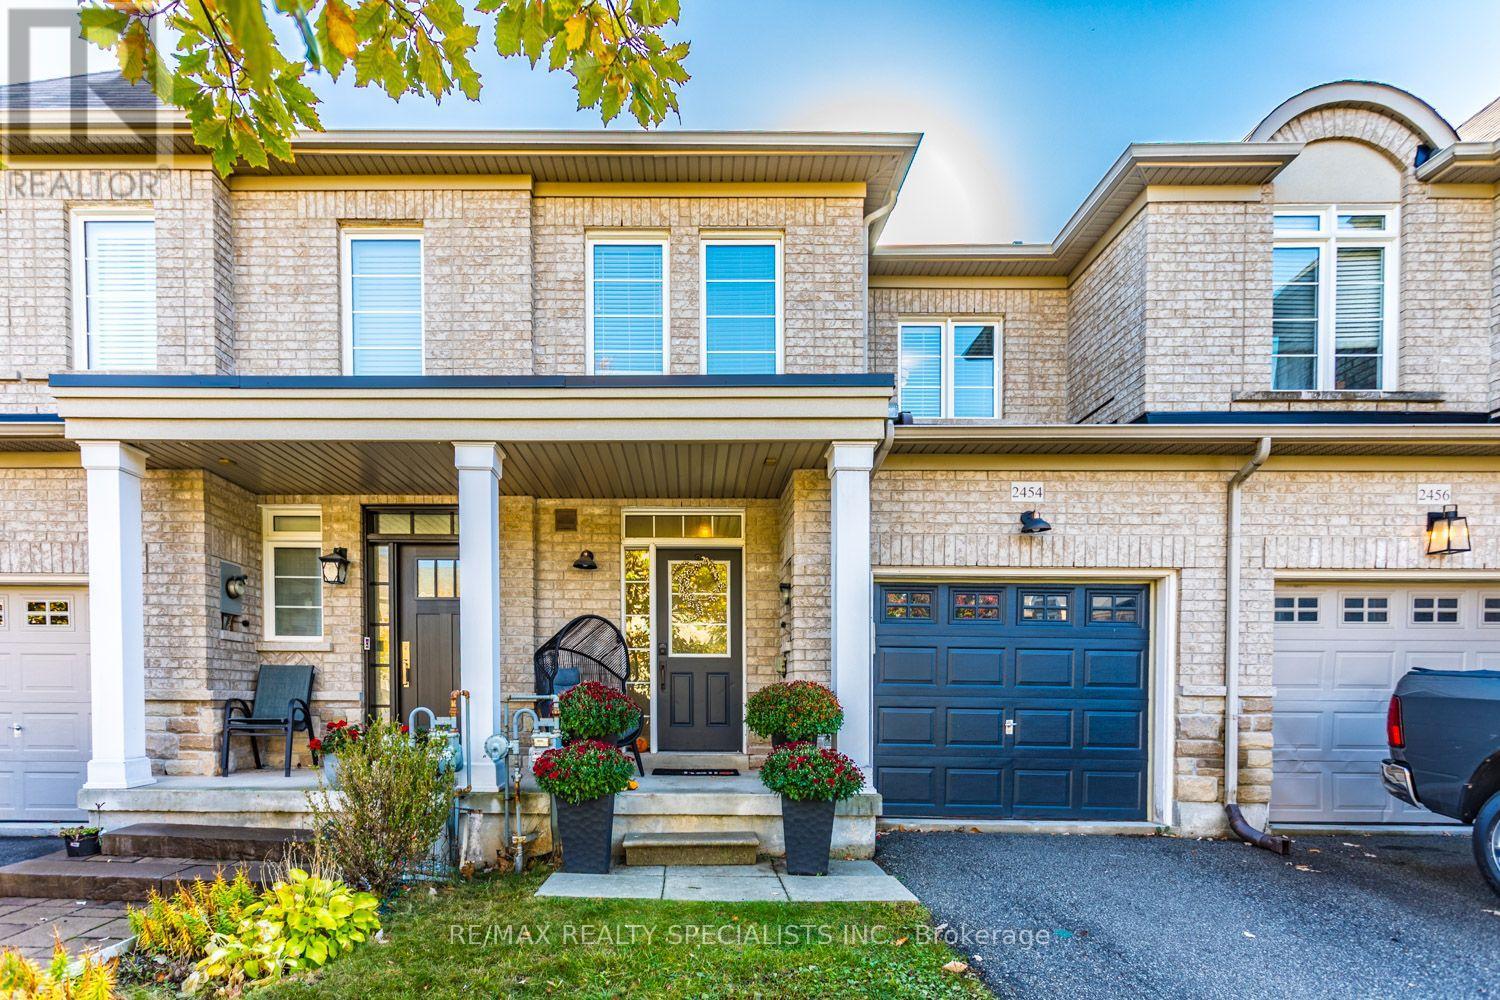
2454 Montagne Avenue
Oakville, Ontario
PRIVATE, MUSKOKA-INSPIRED BACKYARD BACKING ONTO FORESTED GREENBELT! Beautifully upgraded 3-bedroom, 4-bathroom freehold townhome offering an exceptional blend of comfort, style and nature! The bright, open-concept main floor features impressive 9' ceilings and a spacious living/dining area flowing seamlessly into the newly renovated gourmet kitchen, complete with custom cabinetry and quartz countertops. The adjacent breakfast area walks out to a fully fenced, exceptionally private, Muskoka-inspired backyard overlooking a tranquil forested greenbelt - your own peaceful outdoor retreat! The second floor features 3 generously sized bedrooms, highlighted by a spacious primary retreat with a walk-in closet and private 4-piece ensuite bath. The professionally finished basement adds valuable living space, featuring an open recreation room with pot lighting, a convenient 2-piece bathroom, dedicated laundry area, top-of-the-line engineered laminate flooring and a separate play area for the kids! ADDITIONAL FEATURES & UPGRADES: Hardwood flooring throughout the main and second floors. Newly installed central air conditioning unit (2025), 4 bathrooms throughout. Fully fenced, private backyard backing onto forested greenbelt. Parking for 2 vehicles in the driveway. No sidewalk out front - maximizing driveway parking convenience! A wonderful opportunity to enjoy stylish, move-in-ready living with the added luxury of a private, nature-inspired backyard! (id:63616)
5 Glenbrook Boulevard
Brampton, Ontario
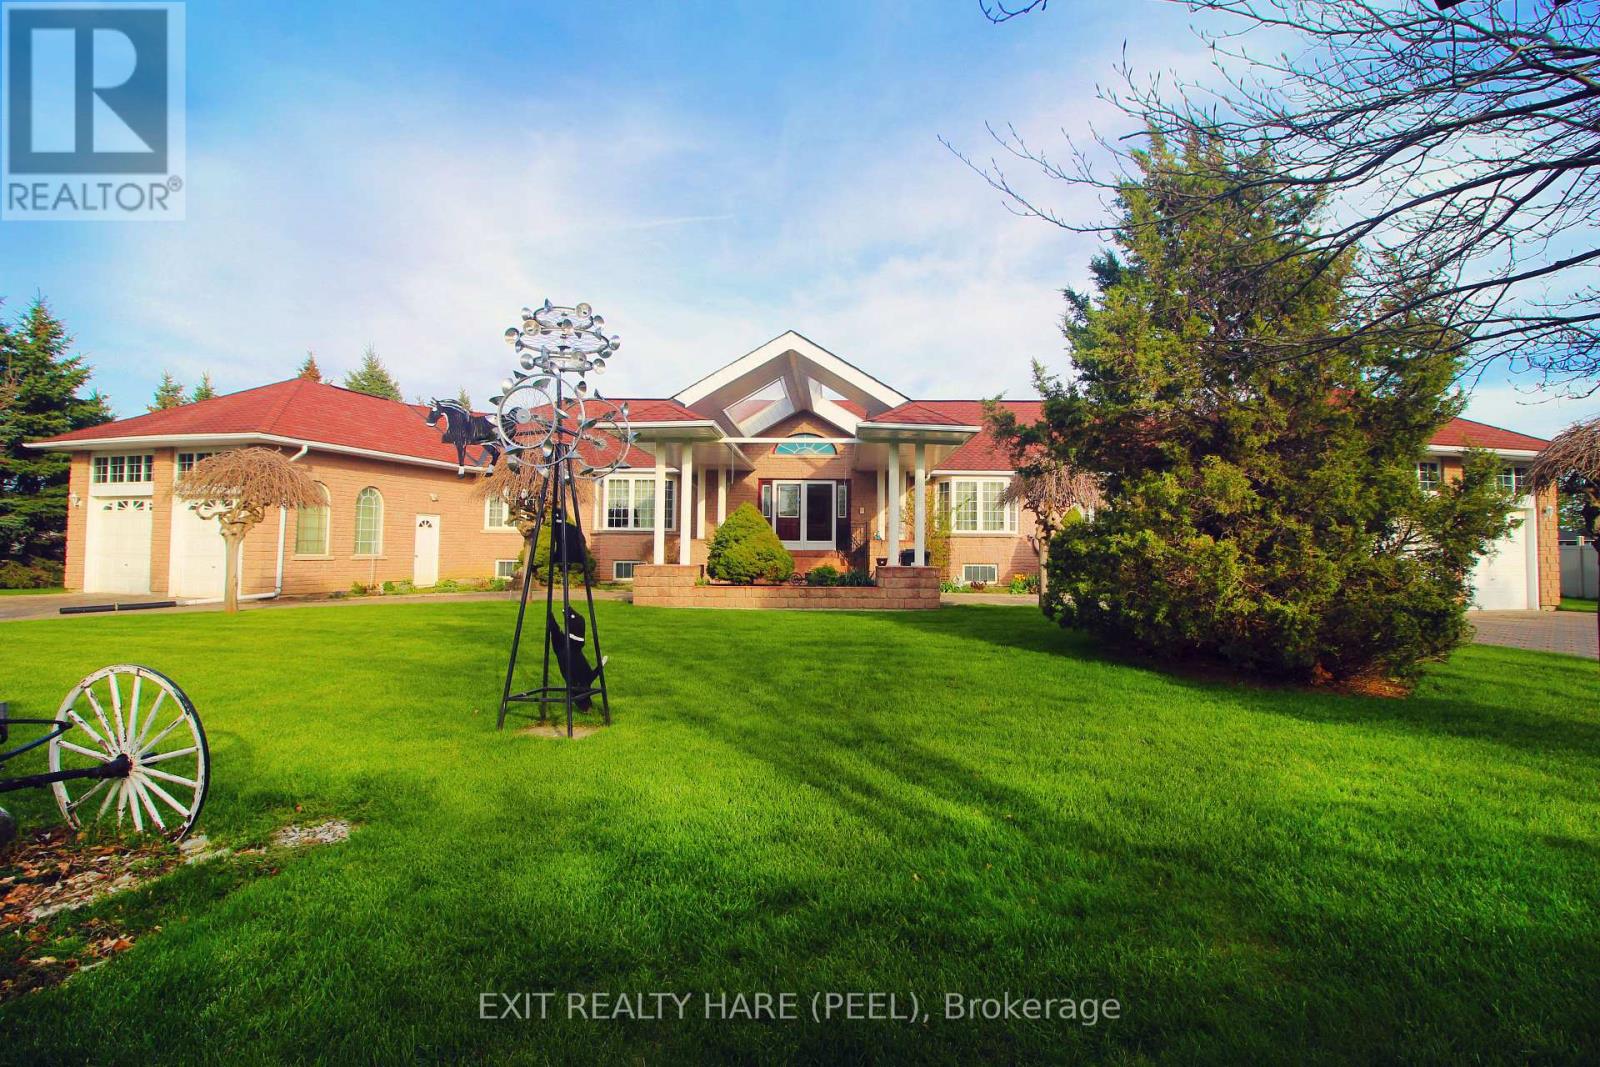
Welcome to the prestigious Castlemore Estates, another world in the heart of The City. This rarely offered raised bungalow was custom built in 1996 by the current original owner & features approx. 4500 above grade sqft & an additional huge fully finished legal accessory unit in the bsmt. A perfect multi-generational home. At the hearty of the home is a breathtaking sun-filled main entrance foyer with elegant skylights, chandelier, dual closets, & a circular oak staircase that leads to the basement. The foyer bridges the home's ground level into East & West wings. On the ground floor, you'll find 6 bdrms (2 primary bdrms), 4 washrooms (2 ensuites), & 2 kitchens. 9-foot ceilings, upgraded windows, pot lights & skylights throughout. This massive home is powered by 2 furnaces, 2 A/Cs & 2 electrical panels. The fully finished bsmt adds incredible versatility & is ideal for extended family or potential rental income. It boasts high ceiling & large above grade windows, a spacious eat-in kitchen, an additional prep kitchen (stove, fridge & counter space), 5 bdrms, two 3-pc baths, w/ dual access to both garages. At the heart of the bsmt, you'll find a stylish wet bar featuring a wraparound counter top w/ seating, complimented by mirrors & accent lighting. Paired w/ a pool table, this space creates the ultimate entertainment room. The front of the room offers both privacy & security. The huge driveway spans the width of the property easily accommodates over 20 cars & is guarded by two powered wrought iron gates. As you drive up to the front door you'll be covered by the porte cochere to protect you from the elements. The 4 car garages (2 each wing) have soaring ceilings, oversized 8' tall garage doors, large windows & garage door openers/entry keypads. Garages have additional small entry doors & offers access to both the main level & basement. A rare opportunity to own prestige, space, & endless potential all in one. Move into one of the most exclusive estates in the region. (id:63616)
311 - 3499 Upper Middle Road
Burlington, Ontario
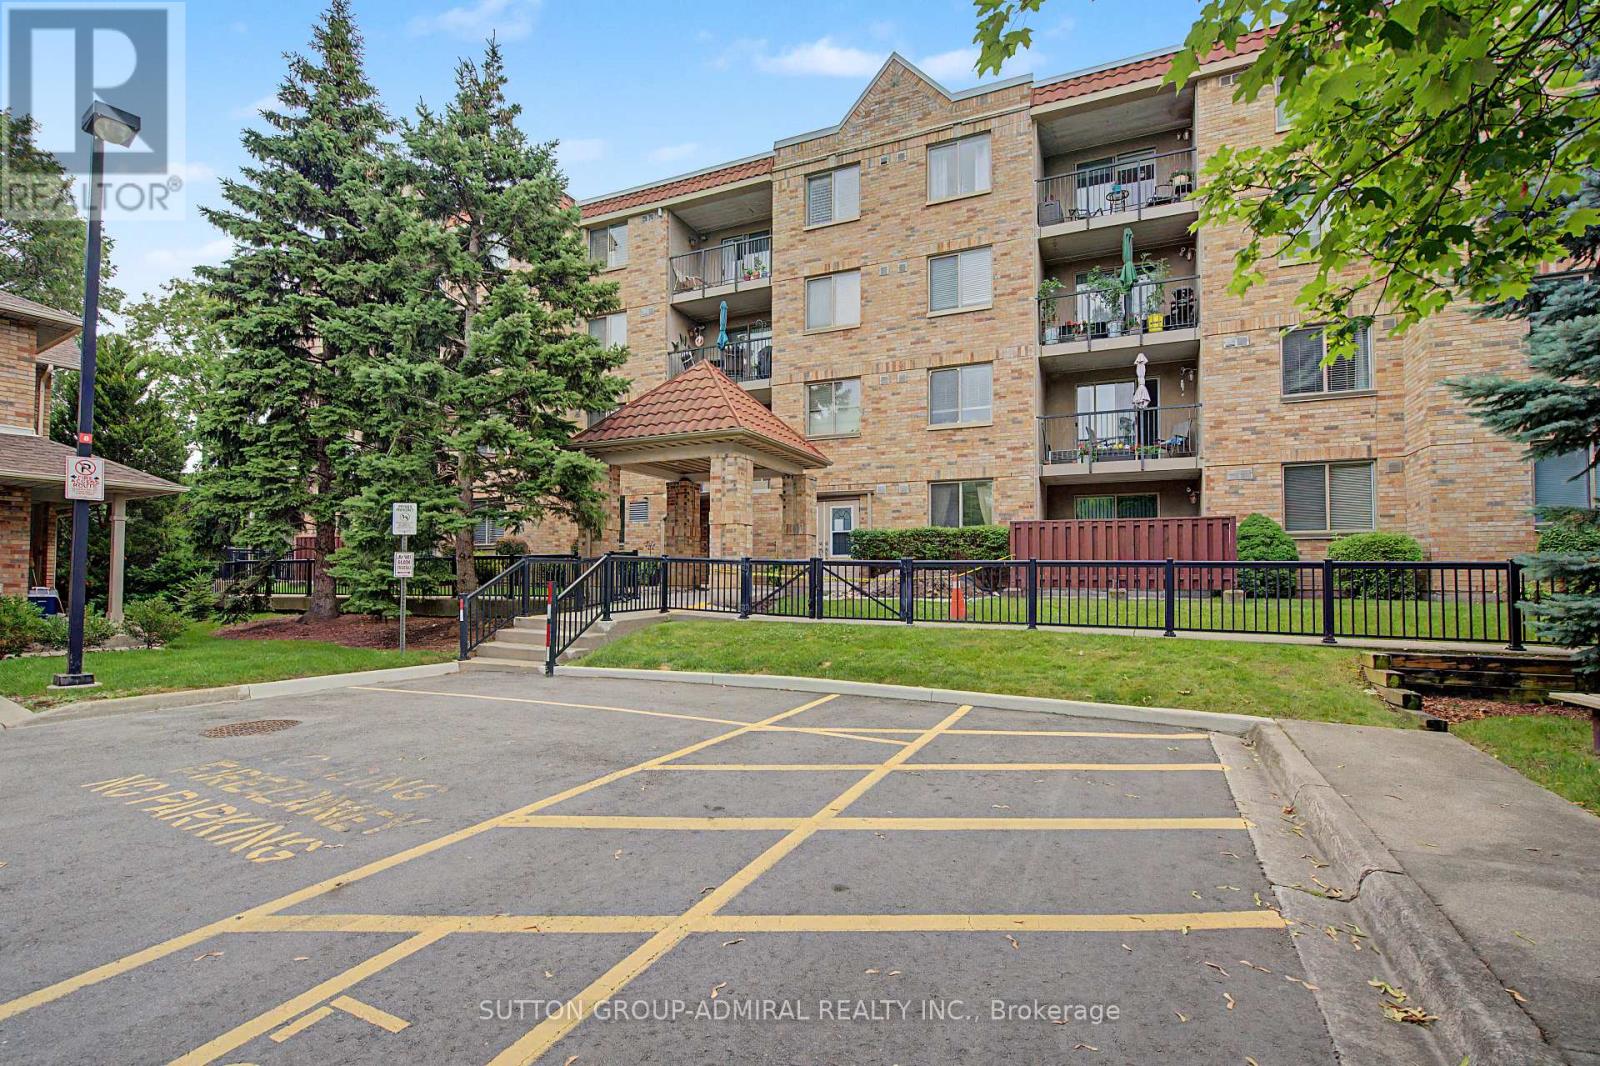
Welcome to this bright and spacious 1 bedroom & 1 bathroom unit in a highly sought-after neighborhood! Freshly painted and filled with natural light, this inviting unit features large windows, laminate flooring throughout, and a functional open-concept layout. Dining area offers a walk-out to a large private balcony overlooking beautifully landscaped park-like grounds. Spacious kitchen boasts a bright breakfast area. Large bedroom boasts an organized closet, providing exceptional storage. Enjoy the convenience of one owned parking space and a same floor locker next to unit for easy access. Ideally located close to public transit, shopping plazas, restaurants, parks, and all everyday amenities, this exceptional rental property is perfect for tenants seeking comfort, convenience, and a desirable location. Don't miss this fantastic opportunity! (id:63616)
5 - 18 Corporation Drive
Brampton, Ontario
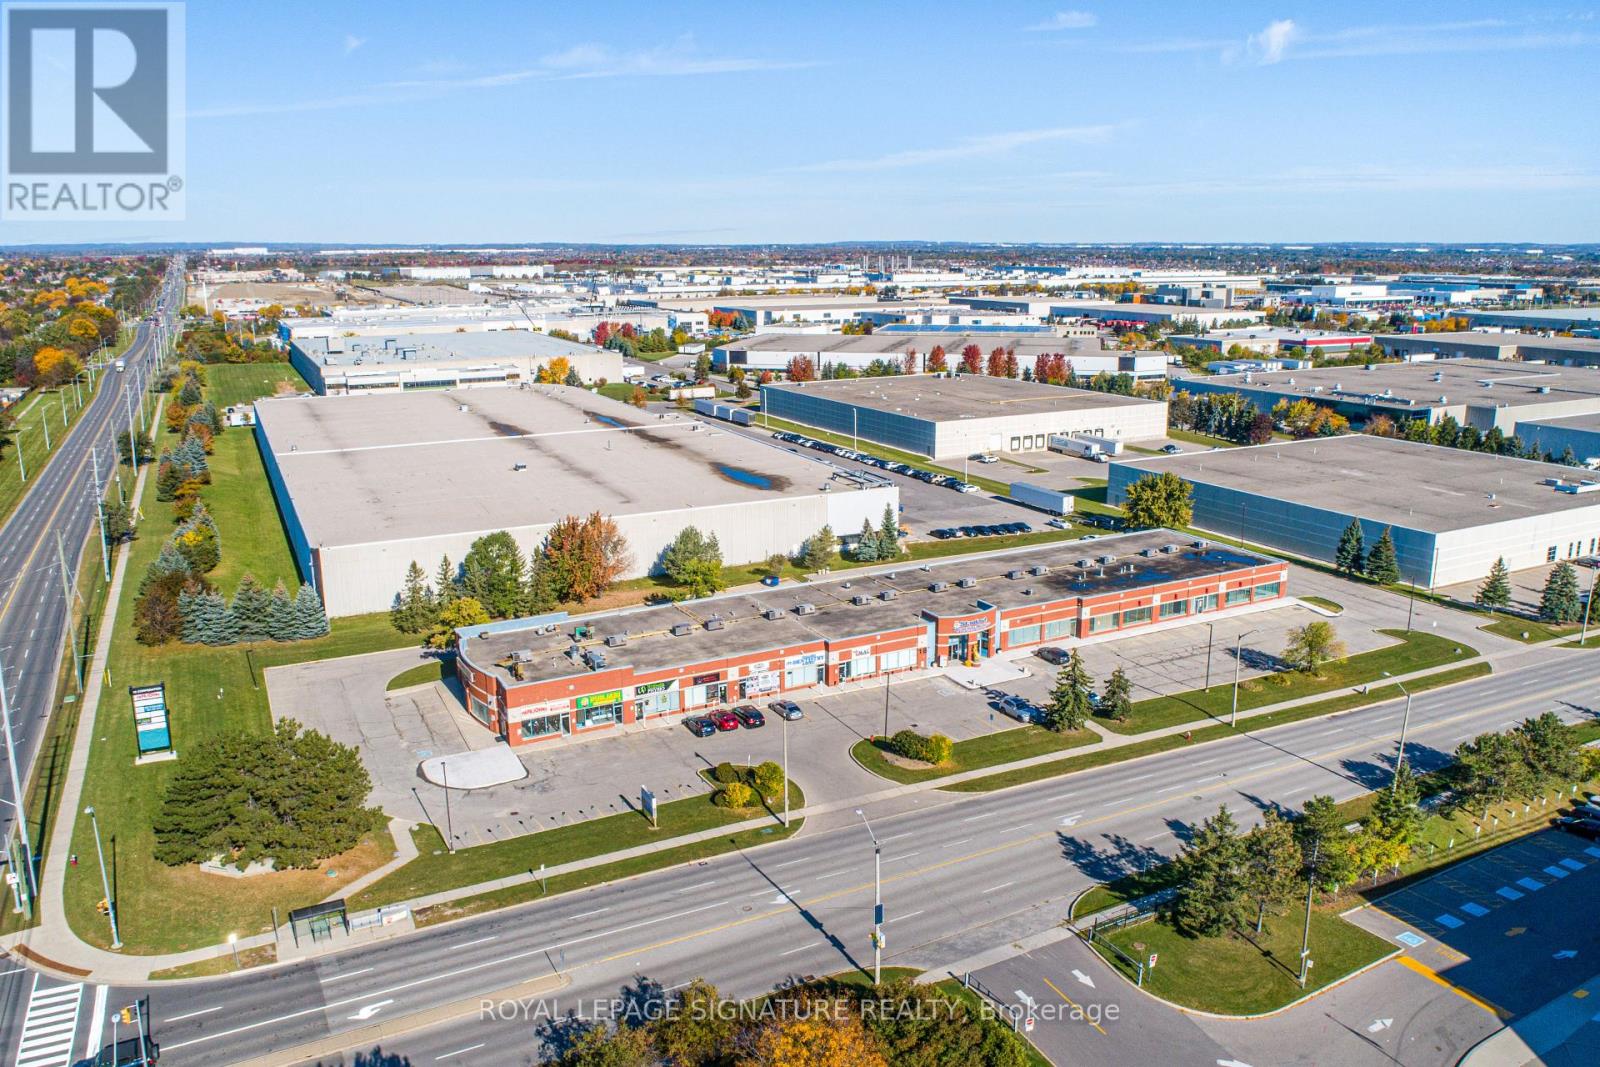
An exceptional opportunity to acquire an established holistic wellness and professional spa business specializing in Ayurvedic treatments, Physiotherapy +, medicines, massage therapy, pain management, natural healing, relaxation, and weight management. Guided by a holistic approach to promoting health and wellness, the business offers a diverse range of services and has built a loyal clientele of over 4,000 regular customers, year over year. Generating annual revenue exceeding $500,000 +, the business offers attractive earning potential for the right operator. The premises feature low rent, three treatment rooms, two washrooms, an in house laundry area, kitchenette, storage space, 240 volt electrical panel, and an additional room at the rear offering potential for future expansion. The business currently operates six days a week, with the flexibility to operate seven days, and accepts medical insurance billing, providing added convenience for eligible customers. The listing price includes equipments(beds, chairs, etc), offering a turnkey opportunity for a new owner to continue operations. The current lease runs until 2029, with an option to extend for an additional five years. Gross rent is approximately $4,000/month. An excellent opportunity for beginner, entrepreneur, or professional businessman who is seeking to diversify in range of services inclusive of wellness centre with a significant potential for future growth. A physiotherapist is currently available; however, physiotherapy services are not presently offered by the business. There is no exclusivity for physiotherapy services within the plaza, allowing the new owner to introduce physiotherapy and related services (MVA) to expand the business's service offerings and revenue potential. (id:63616)
716 Eaglemount Crescent
Mississauga, Ontario
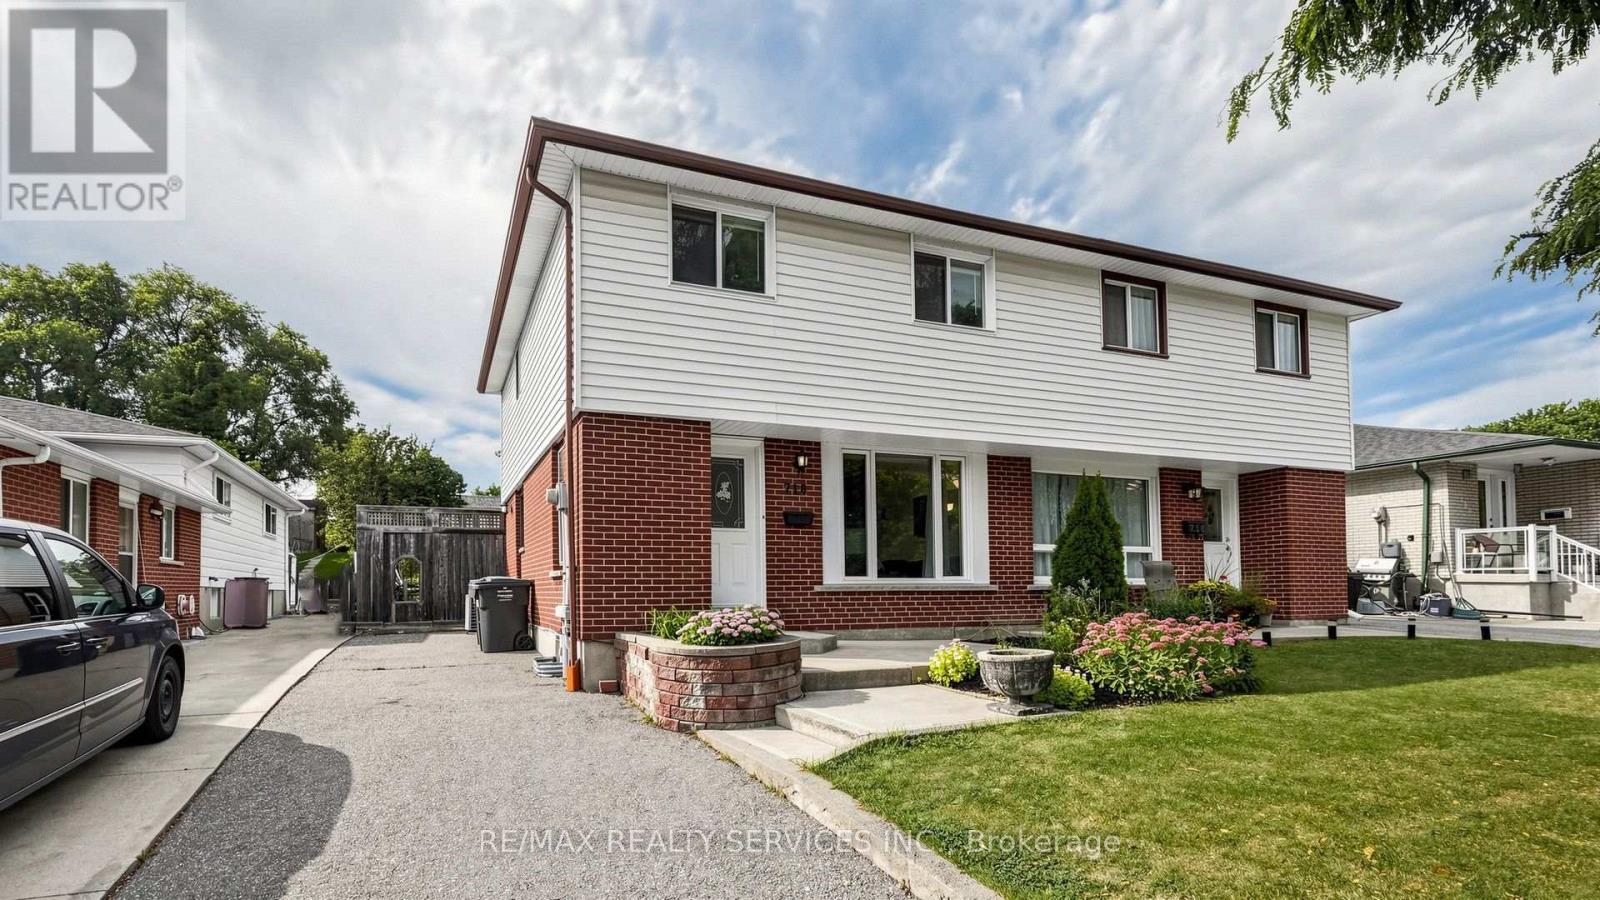
Welcome to 316 Eaglemount Crescent-a rare pool-oasis property nestled on a quiet, child-safe crescent in the heart of Erindale. This incredibly bright 3-bedroom, 2-bathroom semi-detached home features a highly functional layout boasting sun-drenched living areas and a seamless main-floor flow. Step outside into your premium, ultra-deep lot featuring a private swimming pool and massive backyard playground-a tranquil, staycation escape rarely found in the city! Smart buyers will love the fully finished lower level equipped with a separate side entrance that can be designated as a basement entrance, offering incredible multi-generational or income-generating potential. Park with ease on the deep private driveway. Unbeatable location: steps to the highly ranked The Woodlands Secondary School and Woodlands Park. Commuting is a breeze with a short walk to transit, 5 minutes to the Erindale GO Station, and instant access to the QEW, 403, and Square One Shopping Centre. A turnkey gem! (id:63616)
210 - 350 Webb Drive
Mississauga, Ontario
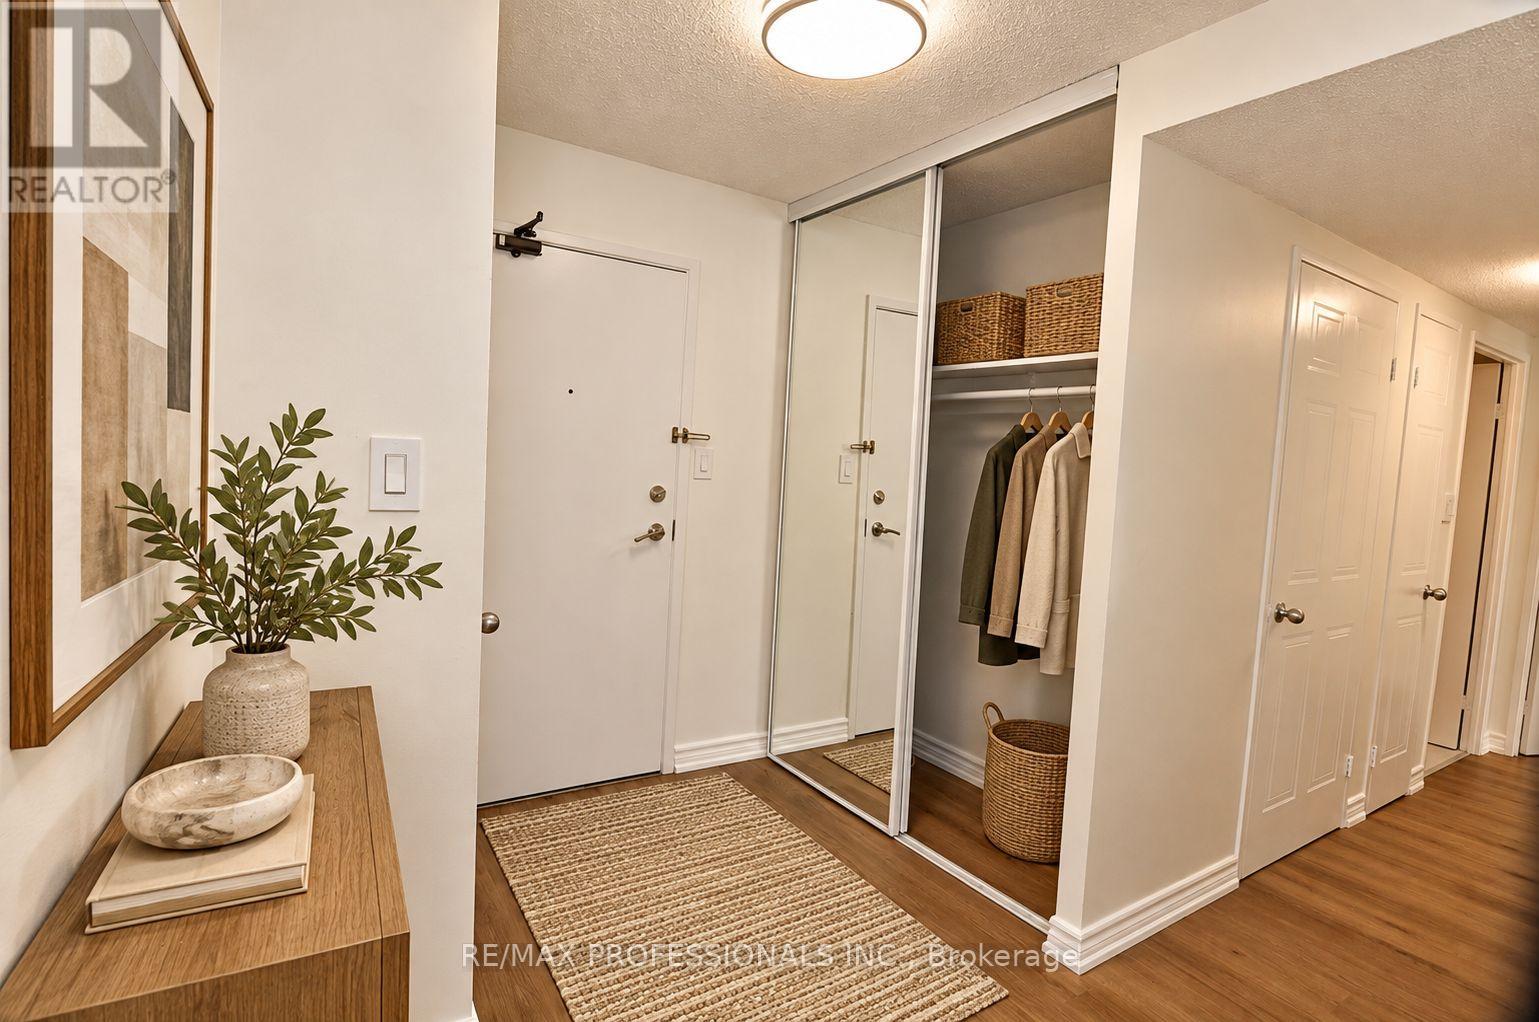
BE THE FIRST TO LIVE IN THIS BEAUTIFULLY RENOVATED SUITE! Welcome to The Platinum at 350 Webb Drive, where space, style and an unbeatable City Centre location come together. This bright and exceptionally spacious 2-bedroom, 2-full-bath suite offers over 1,100 sq. ft. of beautifully refreshed living space with a bright, open-concept layout designed for comfortable everyday living and entertaining. Step inside and enjoy the feeling of a fresh new home. The suite has just been renovated with new luxury vinyl plank flooring throughout, a new quartz kitchen and baths and a fresh coat of paint. The next tenant will be the first to enjoy the updates. The generous living and dining areas provide the kind of space rarely found in newer condos, while the bright solarium offers a versatile bonus area that's perfect for a home office, reading area or additional sitting space. A separate breakfast area provides even more flexibility for casual dining or morning coffee. Both bedrooms are generously proportioned, complemented by two full bathrooms and plenty of room to comfortably work, relax and entertain from home. Located in the heart of Mississauga's City Centre, The Platinum is just minutes from Square One, Celebration Square, restaurants, shopping, transit and major commuter routes. Residents enjoy an impressive collection of building amenities including 24-hour concierge/security, indoor pool, fitness facilities, sauna, squash/racquet court, party and recreation rooms and visitor parking. Freshly renovated. Exceptionally spacious. Bright and move-in ready. An outstanding opportunity for a discerning tenant looking for considerably more space than the typical condo without sacrificing the convenience of downtown Mississauga living. Come see why 350 Webb Drive continues to be such a sought-after City Centre address! Tenant pays Hydro. (id:63616)
208 - 2199 Sixth Line
Oakville, Ontario
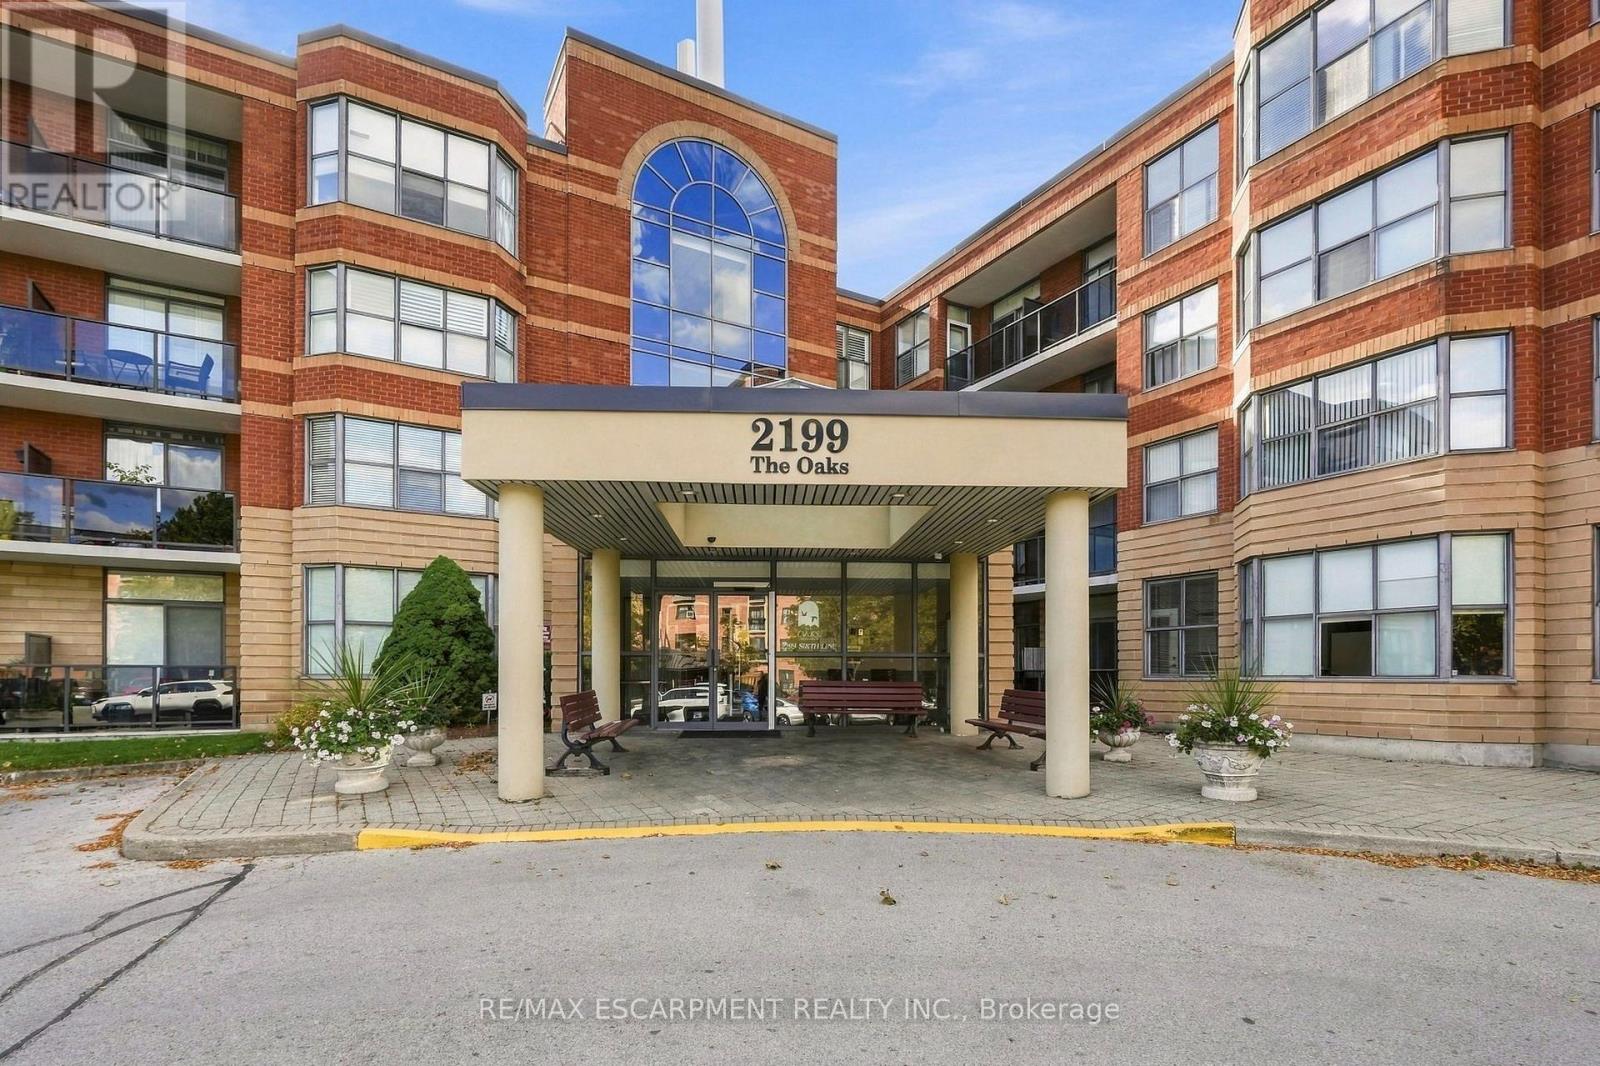
Welcome to this spacious 1,344 sq. ft. condo in The Oaks! Offering a functional layout, generous living spaces and tasteful features throughout, this inviting residence is ideal for those seeking comfort, convenience and a fantastic location. The well-appointed kitchen features an eat-in area, ample cabinetry and generous countertops, providing plenty of space for meal preparation and casual dining. The expansive living and dining areas offer excellent flexibility for entertaining guests or relaxing at home, enhanced by elegant crown moulding and classic California shutters. The primary bedroom is a comfortable retreat, complete with a walk-in closet, private ensuite bathroom and direct access to the large balcony. The second bedroom offers additional space for family, guests or a home office. A renovated three-piece bathroom adds a fresh, modern touch. Enjoy the convenience of in-suite laundry/storage room, along with the added value of two parking spaces-one underground and one surface. A new washer, dryer and dishwasher (September 2026) provide additional peace of mind. Situated in the sought-after River Oaks neighbourhood of Oakville, this home offers an appealing blend of residential tranquility and everyday convenience. Enjoy nearby parks, walking trails, green spaces, shopping, restaurants and essential amenities. The area is well regarded for its family-friendly atmosphere, access to schools, recreational facilities and convenient connections to major roadways and public transit. With Oakville's vibrant amenities and beautiful outdoor spaces close at hand, River Oaks offers a wonderful lifestyle for downsizers, professionals, couples and small families alike. A fantastic opportunity to enjoy spacious condo living in one of Oakville's established and desirable communities! RSA (id:63616)
309 - 80 Quebec Avenue
Toronto, Ontario
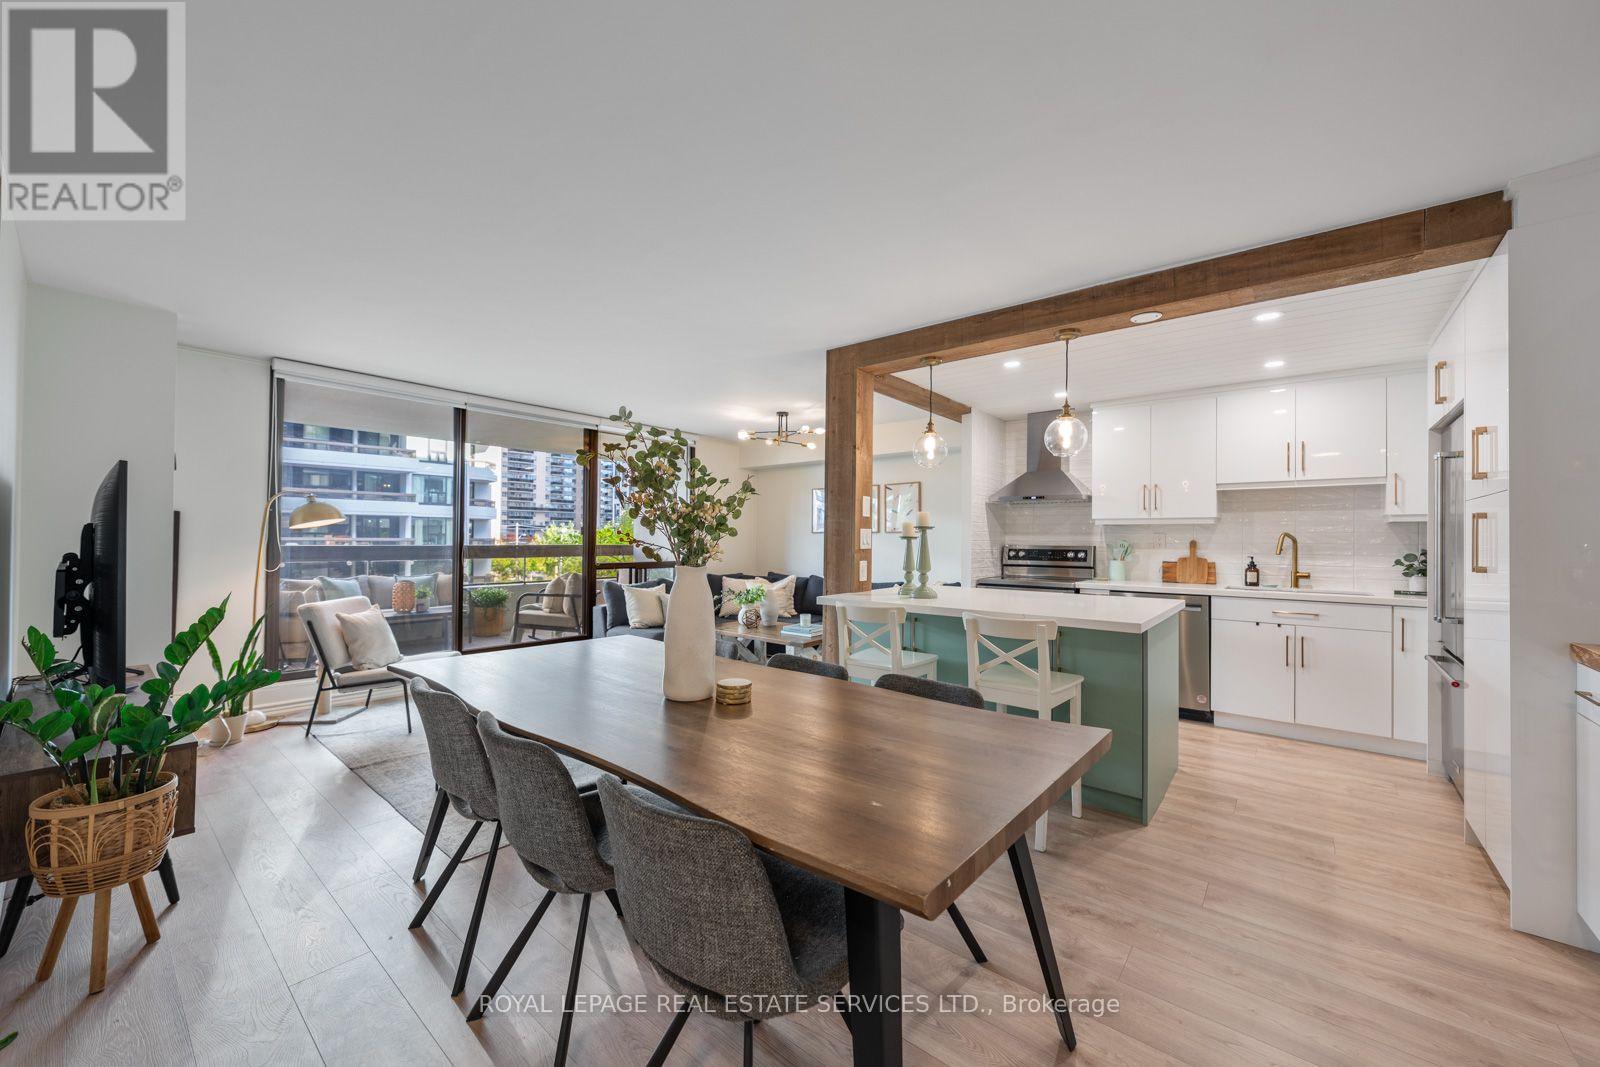
Beautifully renovated and thoughtfully designed, this exceptional 2 bedroom, 2 bathroom condo offers a warm contemporary interior with well thought out updates in an unbeatable location, steps to High Park. Fully renovated in 2022, the suite pairs custom cabinetry and engineered hardwood floors throughout with considered finishes and smart storage solutions. At the heart of the home is a stunning custom kitchen, featuring quartz countertops, warm wood accents, a centre island with countertop seating and stainless steel appliances. A thoughtfully designed built in beverage bar adds both function and character, while the open-concept layout connects the kitchen seamlessly to the dining area and spacious living room. Large windows and a walkout to an expansive balcony create an inviting extension of the living space, with room for multiple seating areas and outdoor entertaining. The king sized primary bedroom offers custom built-in closets, a walk-in closet, a private ensuite bathroom and its own walkout to the balcony. The second bedroom is equally well considered, with custom closets and thoughtfully planned storage. Enjoy the west end lifestyle with High Park just steps away, close to High Park Station and the shops, cafes and restaurants of Bloor West Village, with convenient access to the UP Express and the Gardiner Expressway. Building amenities include an outdoor pool, gym and tennis court. Includes one parking space and one locker. (id:63616)
855 Governors Court
Milton, Ontario
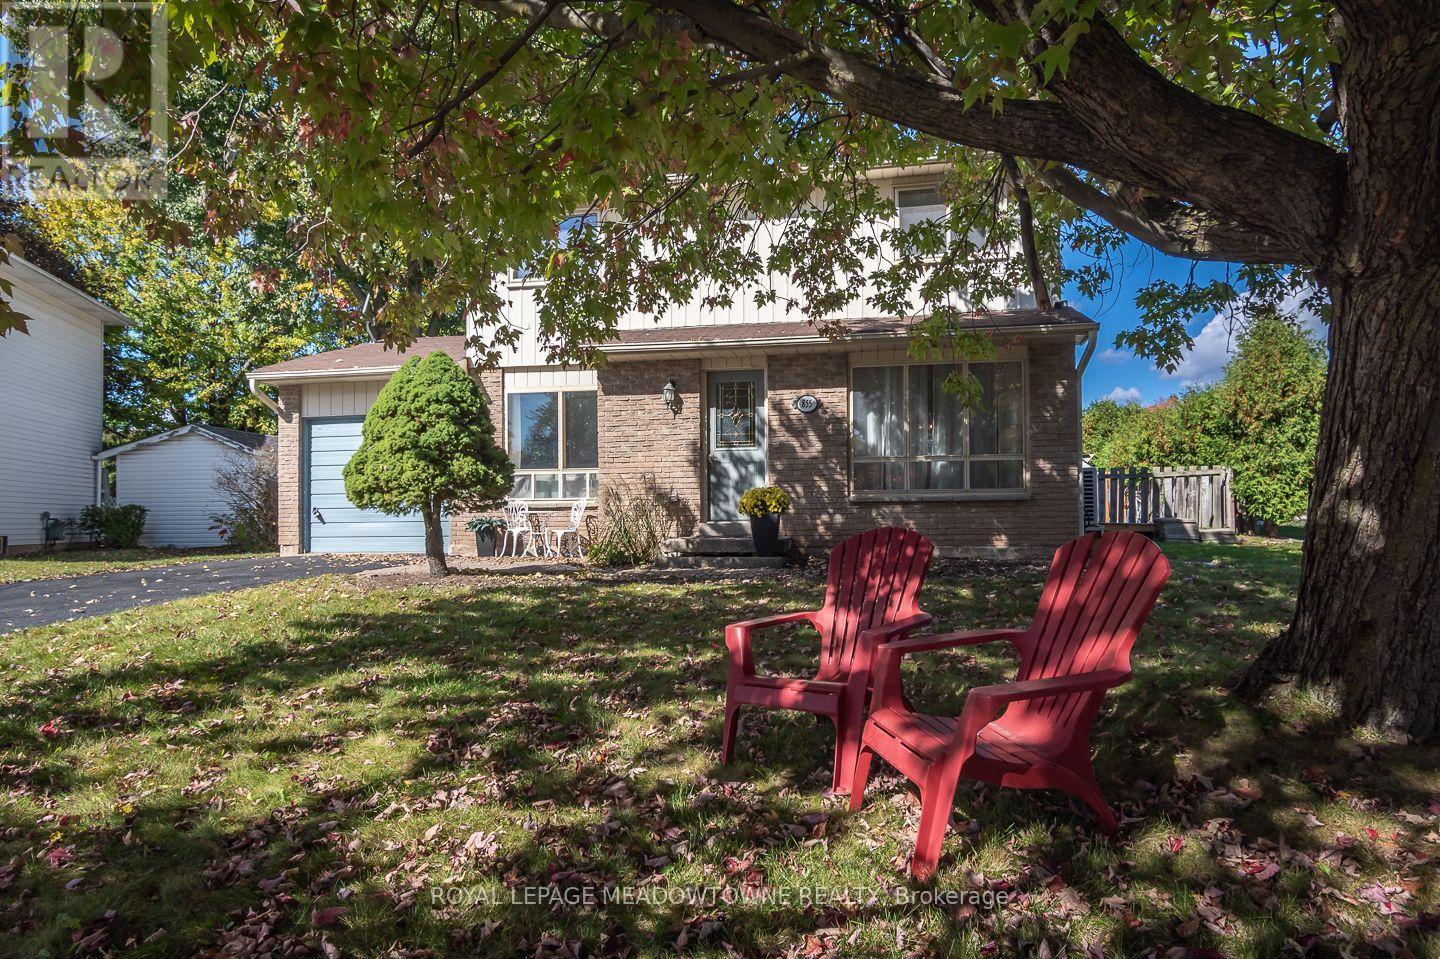
Welcome to 855 Governors Court, a 4+1 bedroom detached freehold home on a quiet court in Milton's highly desirable Dorset Park neighbourhood. Set on a large pie-shaped lot, next to a path with park access, this home offers plenty of room inside and out. Enjoy a fully fenced backyard with a deck, extra-large shed - perfect the hobbist, mature trees and excess side yard space. No sidewalk allows for 2 vehicles in the driveway. Inside, the bright eat-in kitchen features white cabinetry and appliances with direct backyard access. Open-concept formal living and dining areas offer neutral laminate flooring, while the large family room features double garden doors leading outside. Upstairs are 4 bedrooms with carpet flooring and a large updated 4-piece main bath. The finished basement adds even more usable space with a large open rec room with pot lights, bonus room with sliding doors, 3-piece bath with tiled walk-in shower, plus a laundry room with tons of storage. An owned tankless water heater, AC/heat pump and furnace from December 2024 add further value. Walk to parks, trails, schools and amenities, with quick access to the 401, 407 and GO station for commuters. Come experience the space, setting and possibilities at 855 Governors Court. (id:63616)
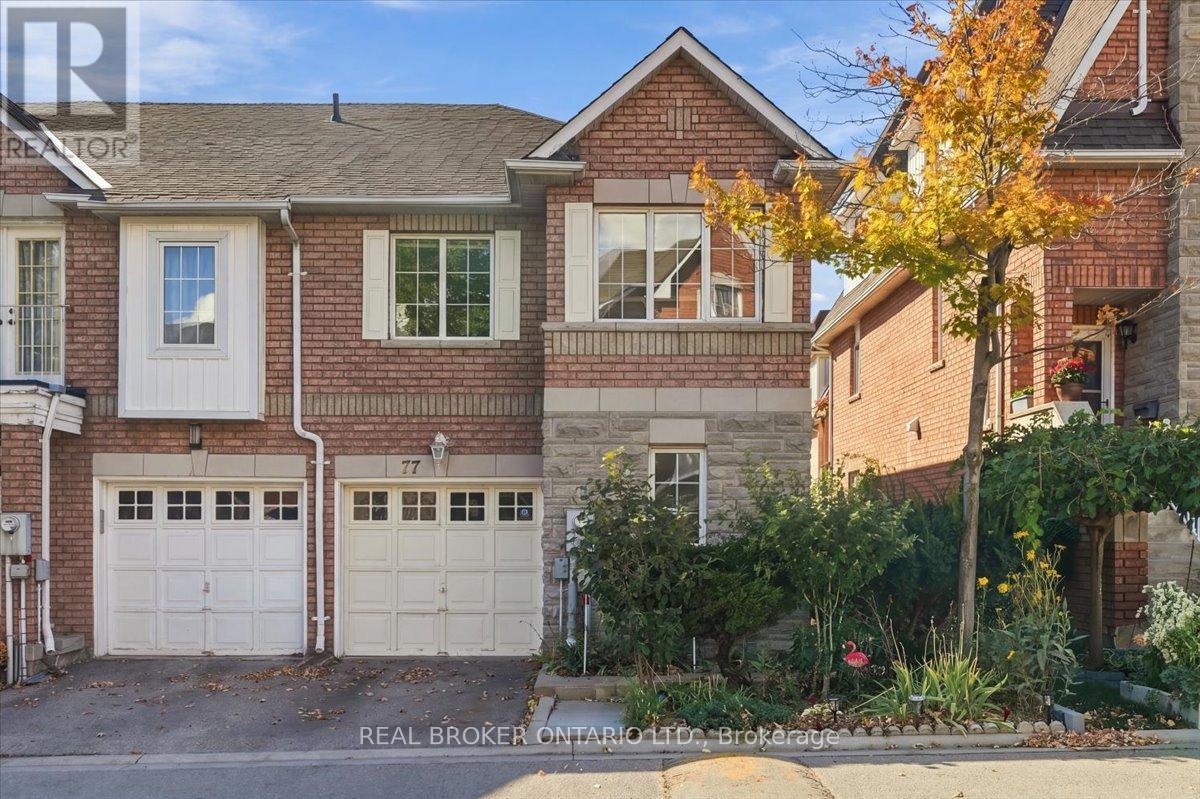
77 Norman Wesley Way
Toronto, Ontario
Meticulously Cared For and Upgraded 3 + 1 Bedroom, 4 Bathroom, 1550 sq ft end unit townhouse with separate, professionally finished, legal basement suite and attached garage with direct entry into the home. One of a kind, legal studio basement suite with separate entrance, full-sized kitchen, private laundry & central vac. Most recently rented for $1950 per month! Easily converted back into shared family space if desired. The main living area offers generously sized rooms, an open concept kitchen & dining room with access to the backyard for summer bbqs; and a convenient powder room for guests. On the upper level you'll find a massive primary retreat complete with walk-in closet and a huge 5 pc ensuite bathroom with an oversized soaker tub. Add to that two more full-sized bedrooms, a four-piece bathroom and convenient second-floor laundry to round out the full package.This is a perfect location for easy commuting with access to highways 401, 400, and 407 or hop on transit - you're just a few minutes away from the Downsview Park Station with access to either the GO Train or the Yonge-University Subway Line. Close to York University, Rogers Stadium & Yorkdale Mall. Walk to neighbourhood shopping, restaurants, schools & entertainment. Enjoy stellar outdoor recreation at your doorstep. Explore the Seeley Greenbelt and the 75 hectare Downsview Dell Park. This exceptional home offers versatile living and true pride of ownership in an excellent location. (id:63616)
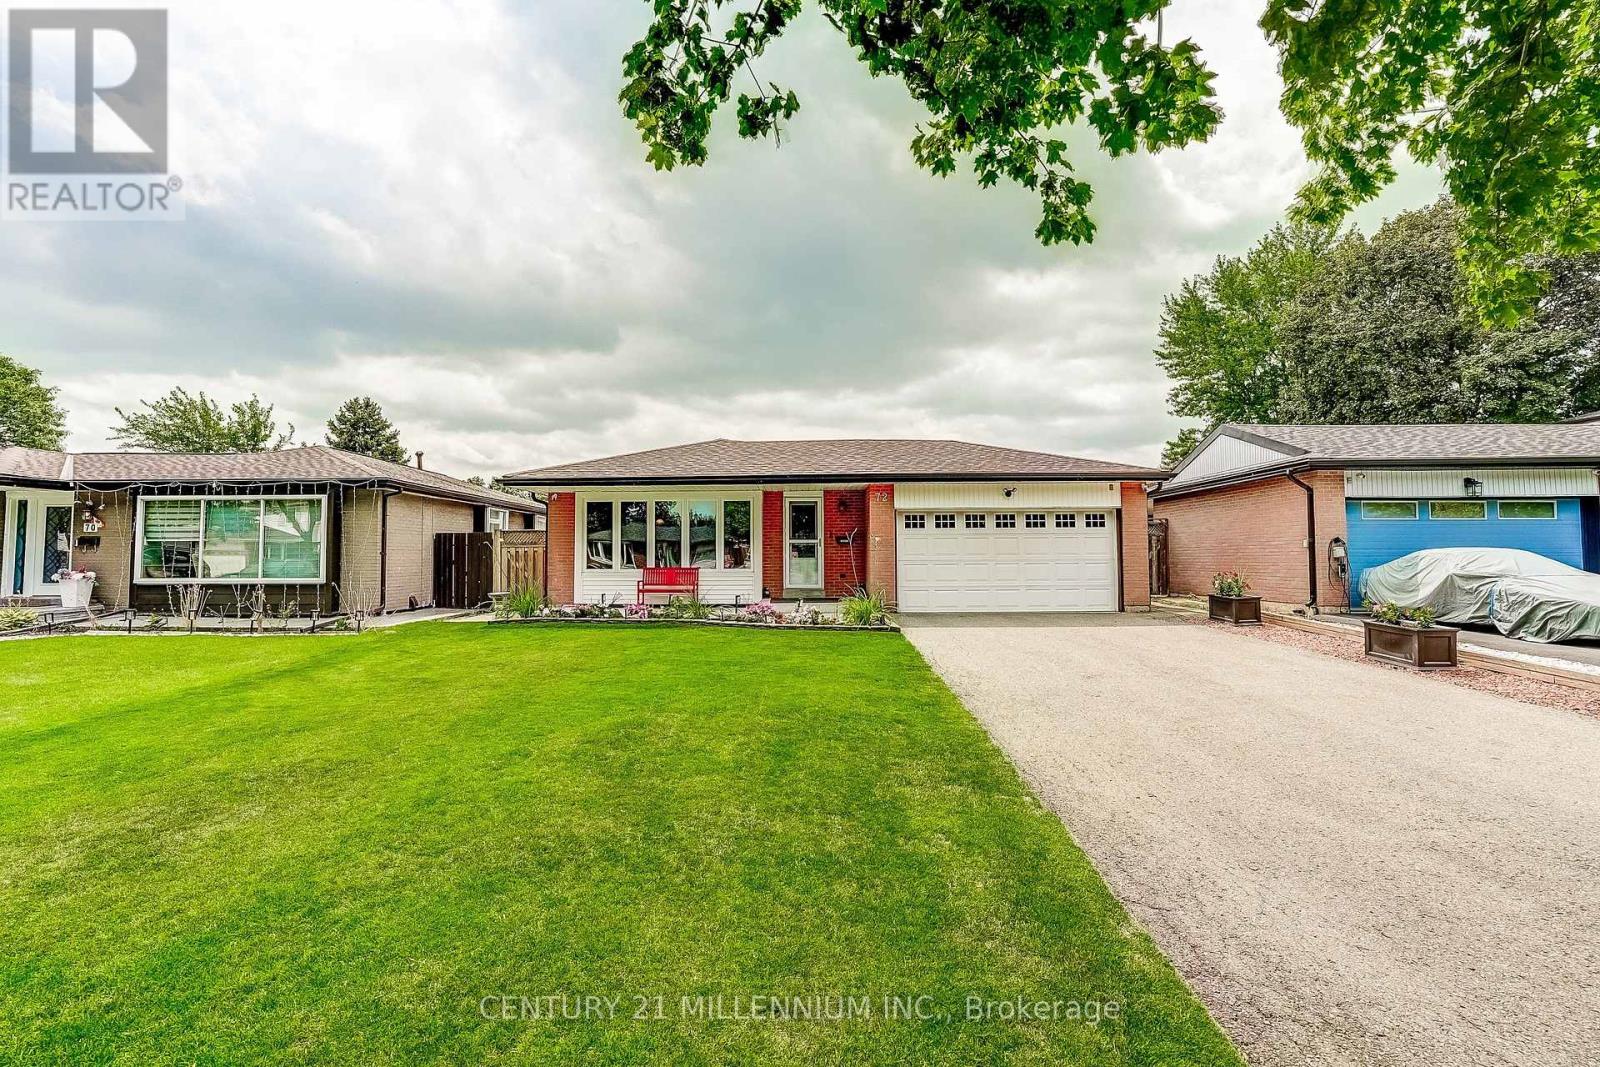
72 Glebe Crescent
Brampton, Ontario
Immaculately presented and nicely maintained & updated, this 1147 square foot (MPAC) home offers a functional 3-level back split style creating space for the whole family. A 2-car garage with entry to the home is rare in this neighbourhood, and parking in the double driveway for 6 more cars is ideal (8 cars total parking!). Bonus = no sidewalk to shovel in the winter! The basement was refinished in 2021 with pot lights, and offers a huge crawl space for storage - perfect for seasonal decor, etc. The backyard is a gorgeous retreat for entertaining with an in-ground heated chlorine pool, grassy play area and covered patio for the occasional rain shower. Wired with fibre optic to the home for faster Internet (WiFi) & phone. This home is walking distance to schools, Chinguacousy park, library and is close to the Bramalea Transit Terminal & Bramalea City Centre, grocery shopping, hospital & more. Updates include new roof shingles (2023), new exterior attic vent barriers (2026), eavestroughs (2019), new ductwork (2019), furnace (2019), central A/C (2020), pool liner (2019), pool pump (2024), pool filter (2025), living room window (2019), bedroom & dining room sliding windows (2019), basement refinished with pot lights (2021), concrete front porch & backyard patio (2020), new dishwasher & stove, etc. (id:63616)
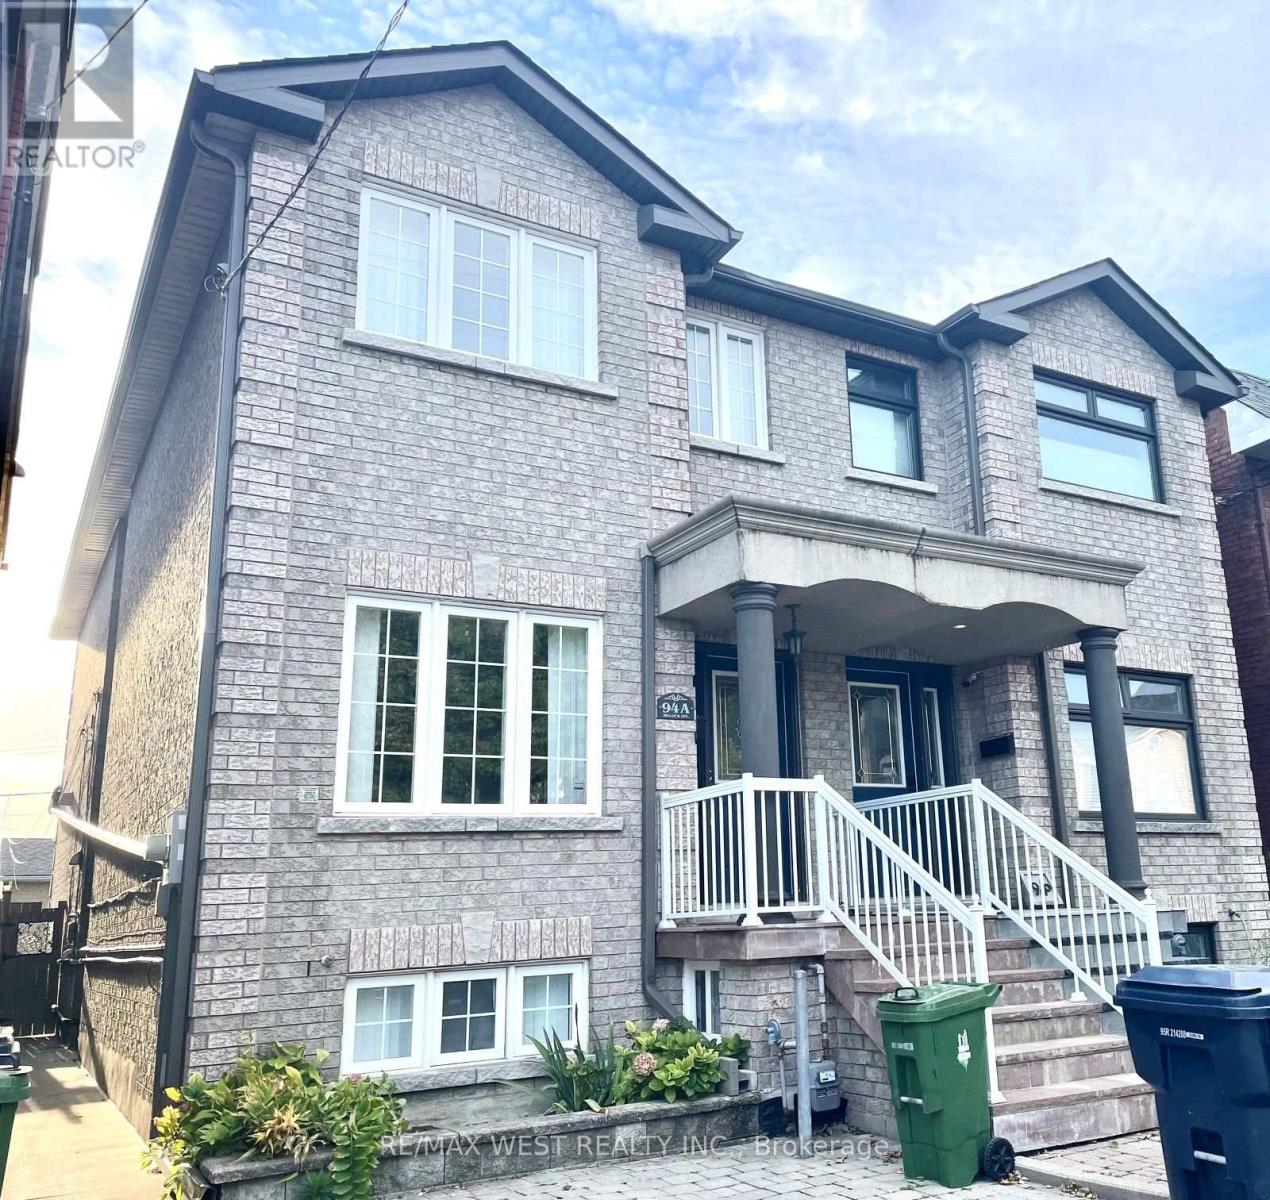
94a Mulock Avenue
Toronto, Ontario
JUNCTION OPPORTUNITY WITH INCOME POTENTIAL! Beautiful 3-bedroom, 3-bath semi-detached home in one of Toronto's most vibrant and sought-after neighbourhoods. Bright, spacious and thoughtfully laid out, this home offers the perfect blend of family living and investment potential. The finished basement features a 1-bedroom apartment with separate entrance - ideal for rental income to help with the mortgage, extended family, in-laws or a private guest suite. Enjoy the rare convenience of a detached garage plus front-yard parking, Plus Lots of Storage space. Fantastic location just steps to the Stock Yards, Junction cafés, restaurants, shops and boutiques along Dundas, with beautiful High Park nearby. A wonderful opportunity to live in, generate income and enjoy the very best of The Junction. Come see why this one deserves to be on your list! (id:63616)
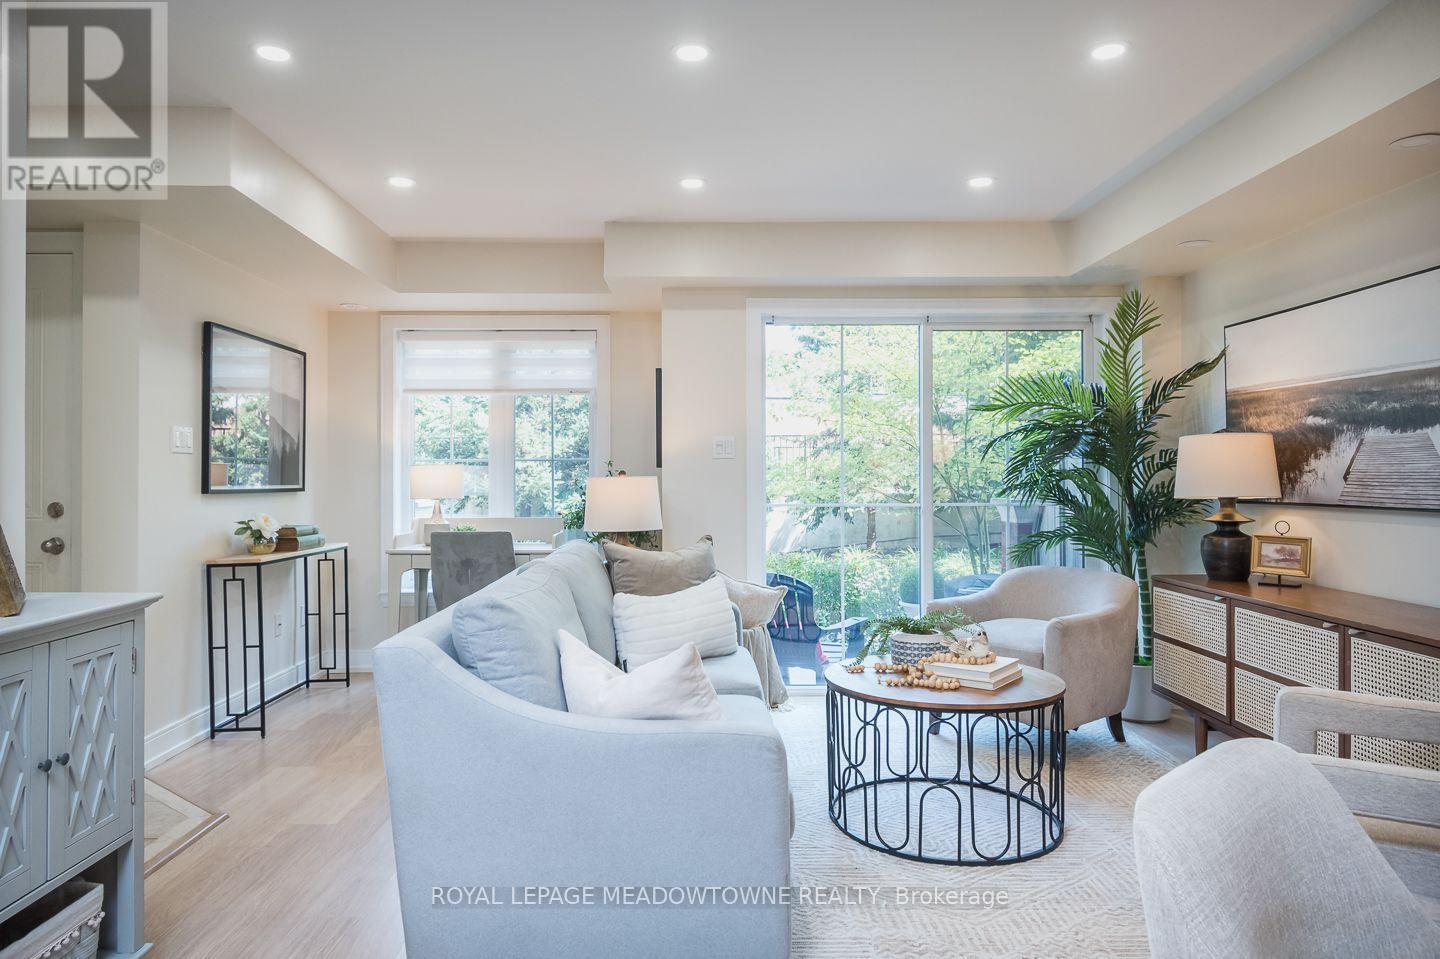
15 - 2563 Sixth Line
Oakville, Ontario
Some homes simply make everyday life easier. Welcome to 15-2563 Sixth Line, a bright 946 sq. ft. ground-level (no-stairs) townhome in Oakville's River Oaks neighbourhood with 2 bedrooms, 2 bathrooms, 2 parking spots and 2 lockers. Part of Phase 1 of Waterlillies, this Sea Rose model offers a versatile open-concept layout with fresh neutral paint, dimmable pot lights, modern doors and trim, black hardware and laminate flooring throughout. The roomy kitchen features warm brown cabinetry and stainless steel appliances, including a new stove and dishwasher installed in 2026, plus fridge, washer and dryer installed in 2023. The sunny great room includes a unique office nook and sliding doors to the patio, where you'll find a convenient BBQ gas hookup. Siding onto greenspace with a lovely east exposure, the home's ground-level setting and cute private courtyard entry create an inviting connection to the outdoors. The primary bedroom features a walk-in closet, and an additional nook ideal for an office or gym. A generously sized second bedroom, 2-piece powder room and full 4-piece bathroom complete the layout. Condo fees include water. Walk easily to Walmart, Superstore, Winners and restaurants, enjoy a community garden and dog park just minutes away, and reach the QEW, 403 and 407 in under 10 minutes. Come experience the comfort and convenience of River Oaks living for yourself. (id:63616)
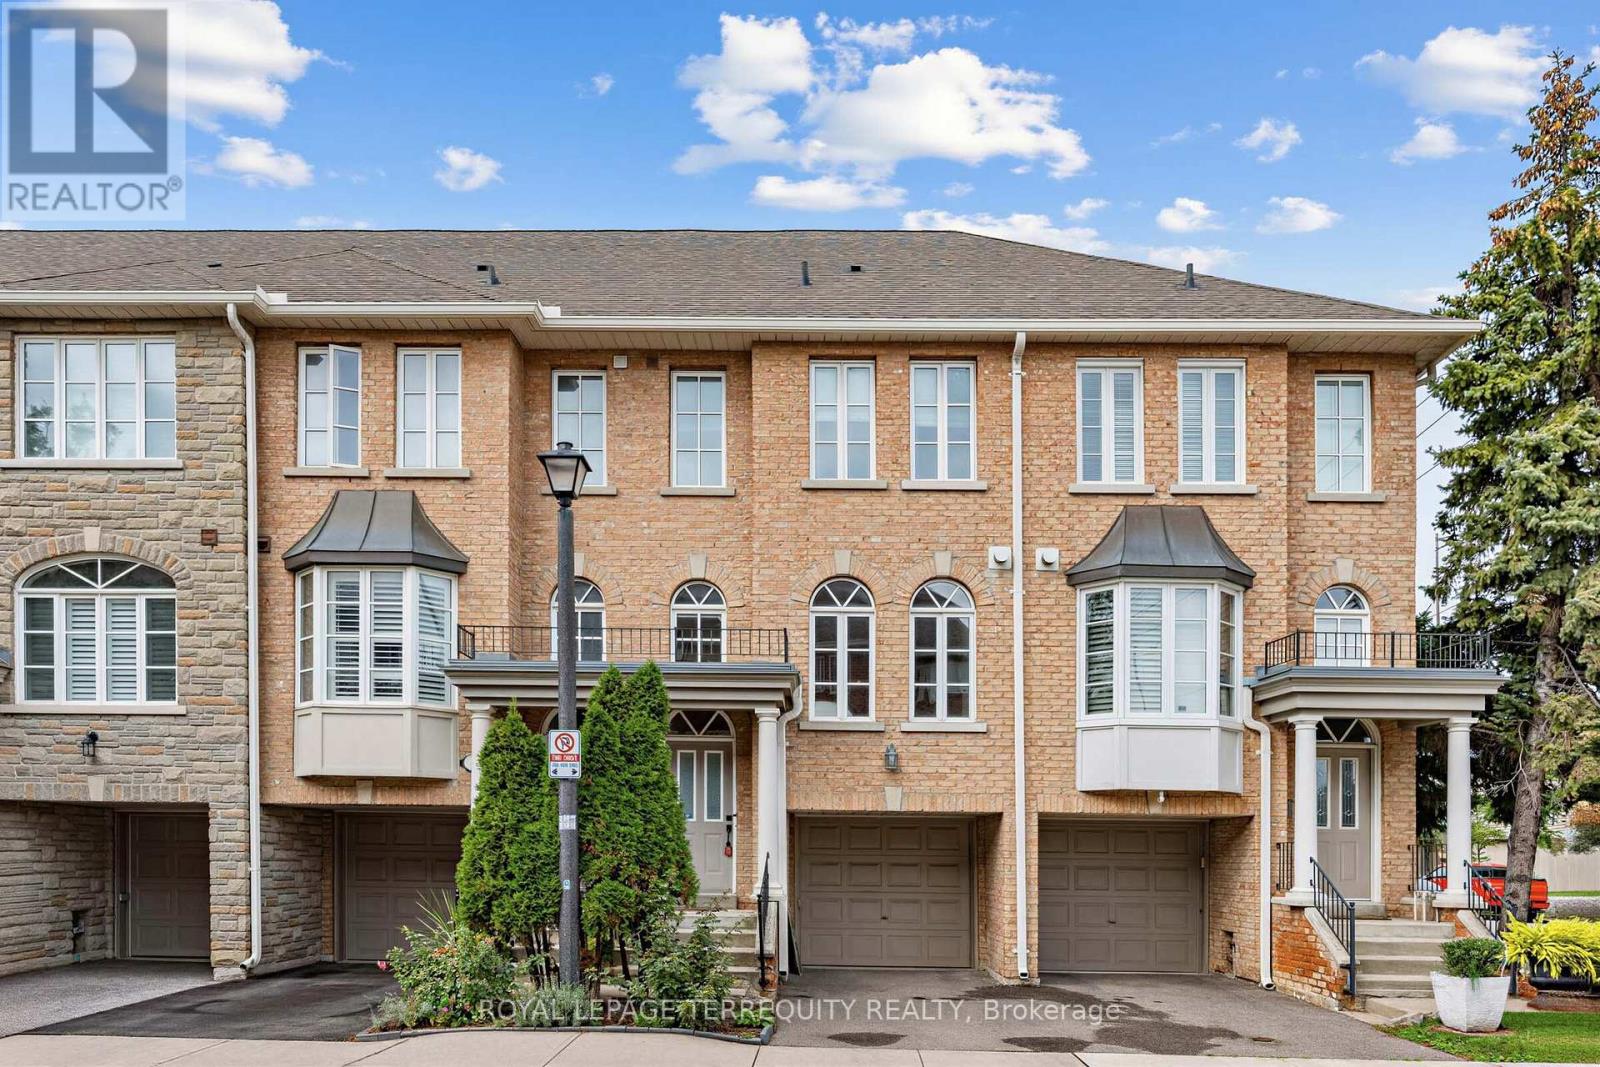
2 - 68 Superior Creek Lane
Toronto, Ontario
Mimico Village!! Spacious Executive Etobicoke Towne 2 beds + bed/Home Office , 2 Baths - Spa Inspired Soaker Jacuzzi Tub. Open Concept. Hardwood Floors on main, Crown Molding, 9' Ceilings. Arched Windows. Master Bedroom Skylight. Vaulted Ceiling. Custom Shutters. Large Kitchen Pantry. New Upper-Level GE Washer Dryer. Freshly Painted in Contemporary Neutrals. Lower-Level Bonus Room + Walkout to Private Backyard.2-Car Park, Visitor Parking. Newly Painted Garage Floor. GO Station, TTC, to Downtown, Gardiner, QEW, 427 & Lakeshore. Easy access to shopping, dining, entertainment, lakefront trails, High Park, Bloor West, Sherway Gardens. Virtual Photos. Home is Vacant. (id:63616)
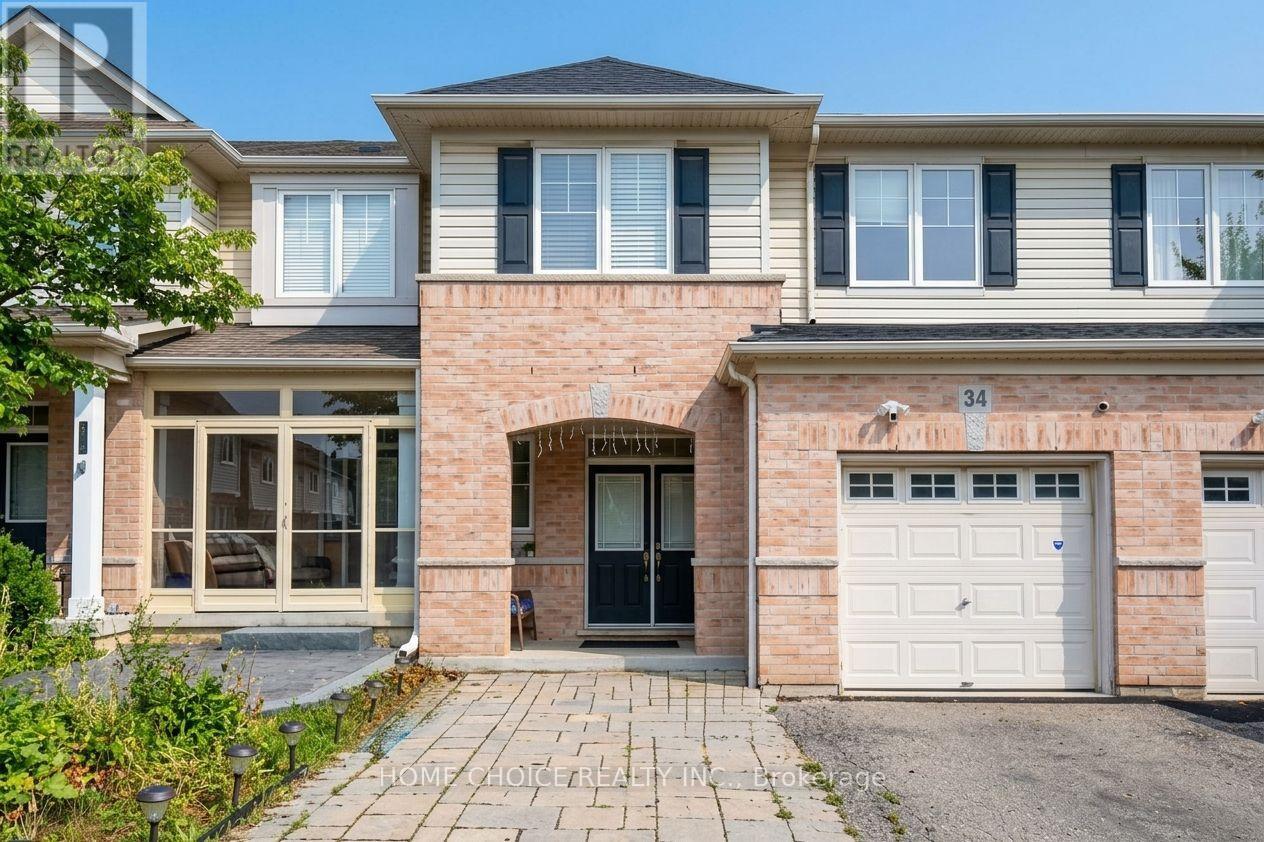
34 - 3275 Stalybridge Drive
Oakville, Ontario
Welcome to this beautifully upgraded three-bedroom, three-washroom townhome in Oakville's desirable Palermo West community. Rich hardwood flooring throughout, upgraded light fixtures, and an inviting open-concept layout create a warm, elegant setting for everyday living and entertaining. The kitchen features stainless steel appliances, a breakfast bar, and access to the backyard deck-an ideal spot for morning coffee or evenings outdoors. Upstairs, the spacious primary bedroom offers two walk-in closets and a private four-piece ensuite, complemented by convenient second-floor laundry. The finished basement provides additional living space for movie nights, a home office, or a relaxing family retreat. A thoughtfully designed home with tasteful finishes and space to make your own. Seller and agent do not warrant the retrofit status of the basement. (id:63616)

3047 George Savage Avenue
Oakville, Ontario
Set On A Coveted Pie-Shaped Lot, This Oakville Home Offers The Space And Privacy That's Hard To Find In Today's Market - With No POTL Fees To Worry About. A Double Car Garage Adds Everyday Convenience And Extra Storage, While The Large Deck Above The Garage Creates A Private Outdoor Retreat Perfect For Morning Coffee Or Evening Entertaining. Inside, Pot Lights Throughout Add Warmth And A Modern Glow To Every Room. The Large Kitchen Is The True Heart Of The Home, Offering Generous Counter And Storage Space Ideal For Both Quick Weeknight Meals And Hosting Family And Friends. Just Steps To Amenities, This Location Puts Shopping, Schools, Parks, And Everyday Essentials Within Easy Reach - Combining The Best Of Comfortable Living With Unbeatable Convenience. A Rare Opportunity In One Of Oakville's Sought-After Communities - Don't Miss It! (id:63616)
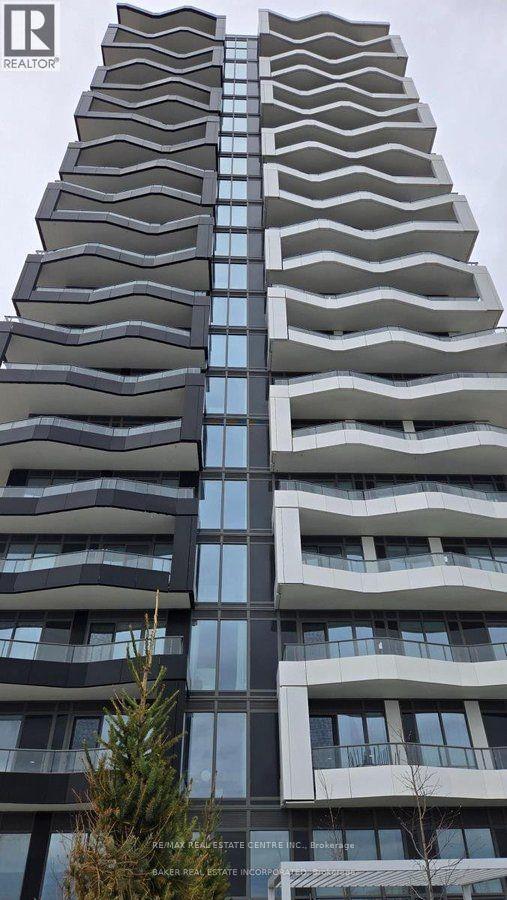
618 - 260 Malta Avenue
Brampton, Ontario
New 1+1 bedrooms, 2 full washrooms, parking, locker included in this beautiful, never-lived-in condo apartment near Shoppers World. Bright and spacious with open floor plan, with 9 ft ceilings, floor to ceiling windows, clear view from bedroom and balcony, a modern kitchen with stainless steel appliances, laminate flooring throughout, ensuite laundry, and plenty of natural light. Access to locker, rooftop terrace, fitness centre, and other facilities, as well as 24-hour security and a party room. Conveniently located across from the Brampton Bus Terminal and close to Brampton gateway terminal. *PLS VIEW VIRTUAL TOUR* (id:63616)
542 - 35 Viking Lane
Toronto, Ontario
**AVAILABLE IMMEDIATELY WITH 1 PARKING*** This luxury 2 Bedroom and 2 Bathroom condo suite offers 925 square feet of open living space. In a vibrant community at the heart of Etobicoke.Developed by renowned builder - Tridel. Located on the 5th floor, enjoy your views from a spacious and private balcony. The layout is thoughtfully designed with a spacious bedroom and asecond bedroom perfect for a home office. This suite comes with a dedicated Dining area which has a walk out to balcony, also comes with a fully equipped with energy efficient appliances,integrated dishwasher, in suite laundry, and windows with coverings included, open balcony.Conveniently located within walking distance to the subway, Go station, and key highways (401,427, QEW), this condominium is also steps away from diverse dining and shopping options.1exclusive Parking is included in this suite. (id:63616)
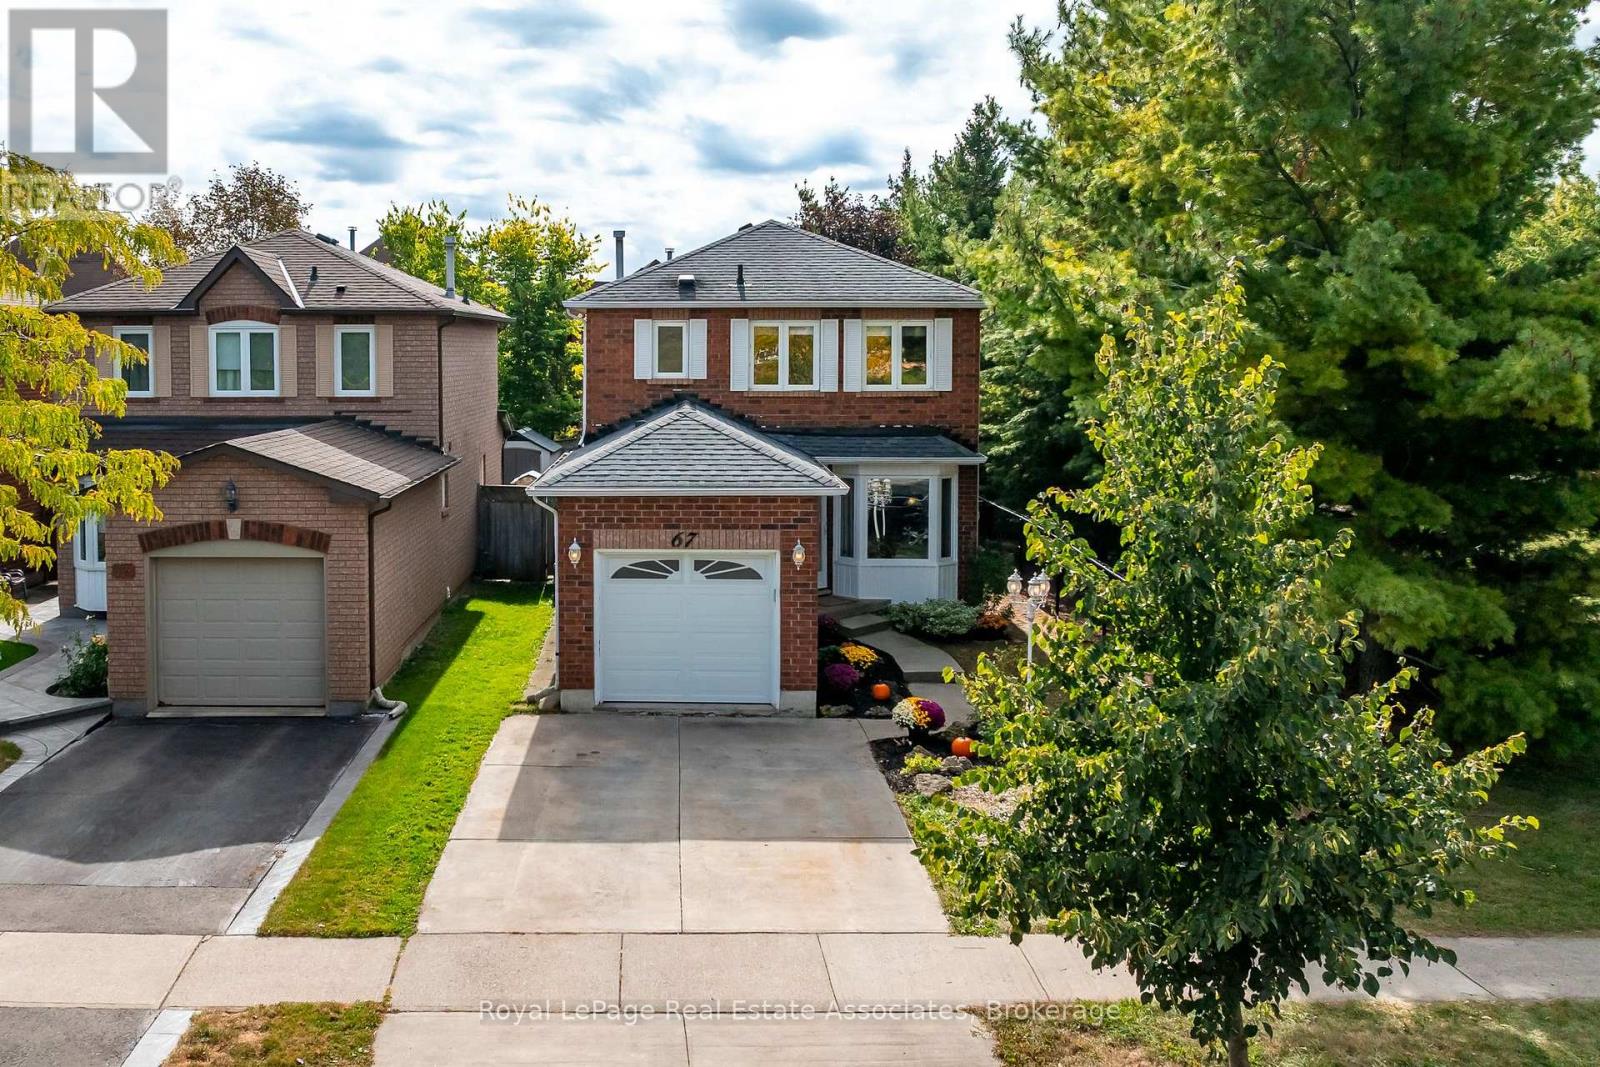
67 Smith Drive
Halton Hills, Ontario
Welcome to 67 Smith Drive, in the family friendly Georgetown South community. This stunning, 3+1-bed, 3-bath, corner home resides on a quiet street surrounded w/ urban convenience. Within walking distance to shopping, restaurants, schools, & minutes from major highways this prime location ensures effortless connectivity. This detached home on a premium lot, neighbour's one family to it's right, & a beautiful park to it's left. Mature trees line the lot providing ultimate privacy while you enjoy your on-ground pool. Enter your home and be greeted by a versatile open-concept layout, draped w/ fresh neutral colours (all new paint '26), and a combination of elevated lighting, including pot lights, or the warm natural light spilling in throughout. The kitchen is the heart of the home & is no exception here. The spacious design allows for you to utilize the most important space in your home without fret. Plenty of storage, stainless steel appliances (all replaced in '20) & a warm look will ensure this becomes your favourite space. Completing the open concept are large living & dining spaces, & breakfast area leading onto your private deck where you can enjoy peace & tranquility, & fire up the BBQ to dine al fresco under your gazebo. Continue through the home & find 3 well appointed bedrooms on the upper level. The primary bedroom features a walk-in closet & semi-private access to a 4-piece bathroom. The additional bedrooms on this level are perfect sizes for your young ones or overnight guests. The finished basement adds more convenience. This versatile space is currently being comfortably used as a 4th bedroom, w/ additional rooms serving as a gym, laundry room & 3-piece bath. Other improvements include: Roof '14, Staircase Carpet '26, Kitchen counters, hardware faucet '26, A/C '20, Garage door and opener '22, all bathrooms '23, lighting '26. This move-in ready, this home is ideal for first-time homebuyers, downsizers or investors, alike. Don't miss this Georgetown gem! (id:63616)
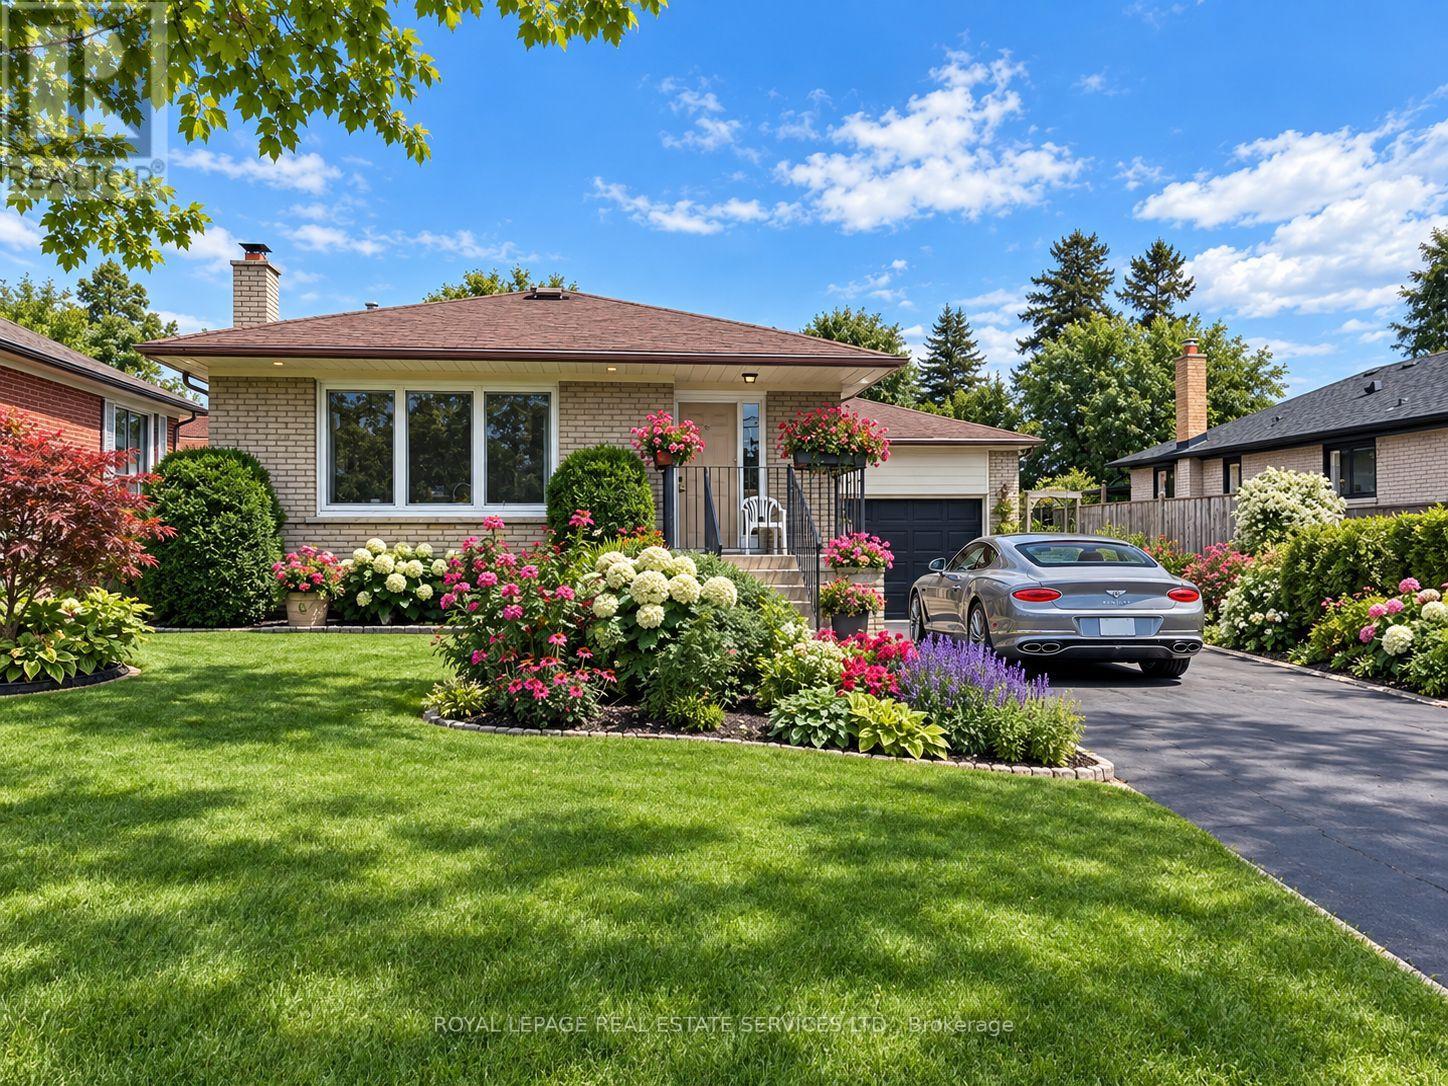
305 Queen Mary Drive
Oakville, Ontario
LOVINGLY MAINTAINED BUNGALOW IN THE HEART OF OAKVILLE'S DOWNTOWN CORE! MASSIVE 150' DEEP LOT WITH AN INGROUND POOL! ELEVATOR! An excellent opportunity to enjoy exceptional outdoor space, comfortable bungalow living, and an enviable location. Situated on an impressive 150' deep lot, this charming home offers a wonderful blend of indoor and outdoor living, with a beautifully landscaped backyard designed for summer enjoyment and relaxation. The main level features open concept living and dining rooms, a spacious kitchen, primary bedroom with walkout to a sunroom with direct backyard access, two additional bedrooms (one with hardwood flooring), and a four-piece bathroom. An elevator adds valuable accessibility and convenience, while a second sunroom off the garage provides additional flexible space. The partially finished basement offers a large recreation room with a brick floor-to-ceiling woodburning fireplace, den/fourth bedroom, laundry/utility room, and three-piece bathroom with an oversized walk-in shower. Updates include furnace (2022), roof (2013), and electrical and plumbing (1999). The inviting and private backyard is the true highlight, featuring an inground pool with a concrete surround, interlock patio, raised deck, beautiful garden, and mature hedges creating a wonderfully secluded setting for relaxing, entertaining, and enjoying warm summer days. Parking for 10 vehicles includes two spaces in the attached garage and eight on the driveway. Ideally located just steps from Oakwood Public School, parks, Sixteen Mile Creek, and the shops and restaurants of Kerr Village, with the Oakville Centre for the Performing Arts, downtown, lake, transit, highways, and GO Station all close by. A truly special downtown Oakville setting offering privacy, a pool, and an exceptional outdoor lifestyle. (certain exterior photos have been digitally enhanced to showcase potential landscaping possibilities) (id:63616)
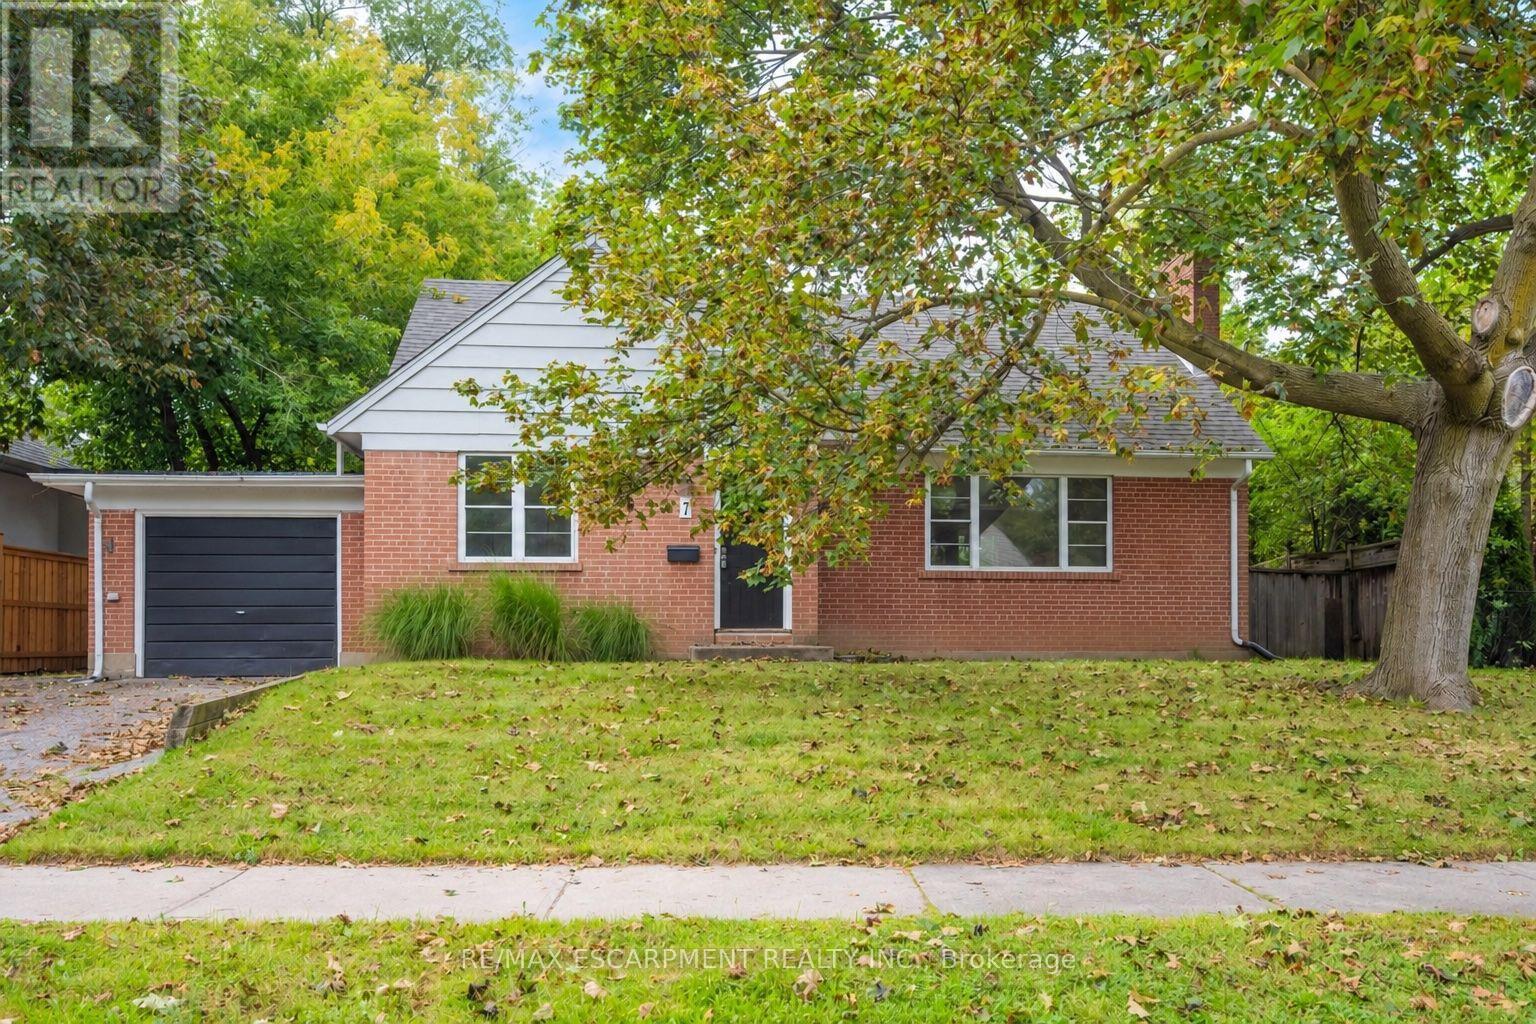
7 Washington Avenue
Oakville, Ontario
Welcome to this charming 1.5 storey home, ideally situated in a convenient and sought-after Oakville location! With 3 bedrooms and 2 bathrooms, this inviting home offers a functional layout with an open-concept kitchen overlooking the living room, creating a bright, connected space for everyday living and entertaining. A versatile main-floor office or den provides the perfect setting for working from home, a quiet study space or an additional living area. Ideally located just moments from vibrant Kerr Village, enjoy easy access to an excellent selection of local shops, cafés, restaurants and everyday amenities. Parks, recreation facilities and the Lake Ontario waterfront are also nearby, while Downtown Oakville, Oakville GO Station and major commuter routes are all within easy reach. Don't miss out on this wonderful opportunity! Property is being sold under Power of Sale. Sold as is, where is. (id:63616)
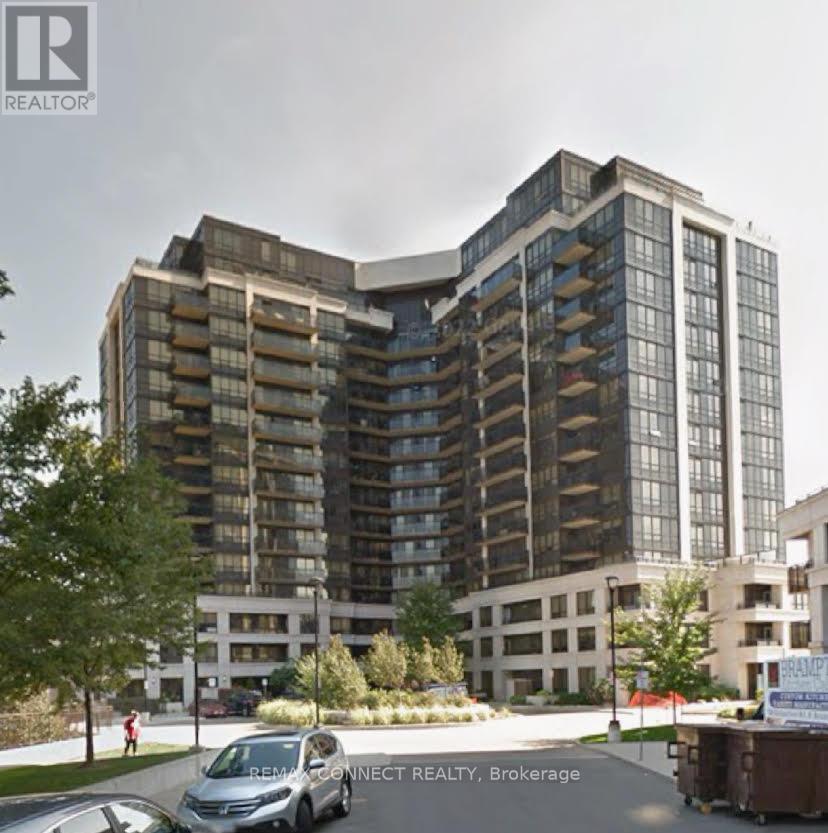
702 - 1060 Sheppard Avenue W
Toronto, Ontario
Location! Location! Location! Sheppard West Subway Station and Downsview Park on your doorstep! Minutes from Yorkdale Mall, York University, HWY 401, Allen Road and Yonge & Sheppard Core. Bright, open-concept 1-bedroom condo with den. Large balcony with stunning unobstructed view! Large primary bedroom; kitchen features granite countertops. **EXTRAS** S/S fridge, S/S stove, S/S dishwasher, S/S OTR microwave, washer, dryer, window coverings, 1 underground parking space. Amazing amenities. Gym, indoor pool, hot tub, guest suites, 24 hours concierge, party room, golf simulator & more! (id:63616)
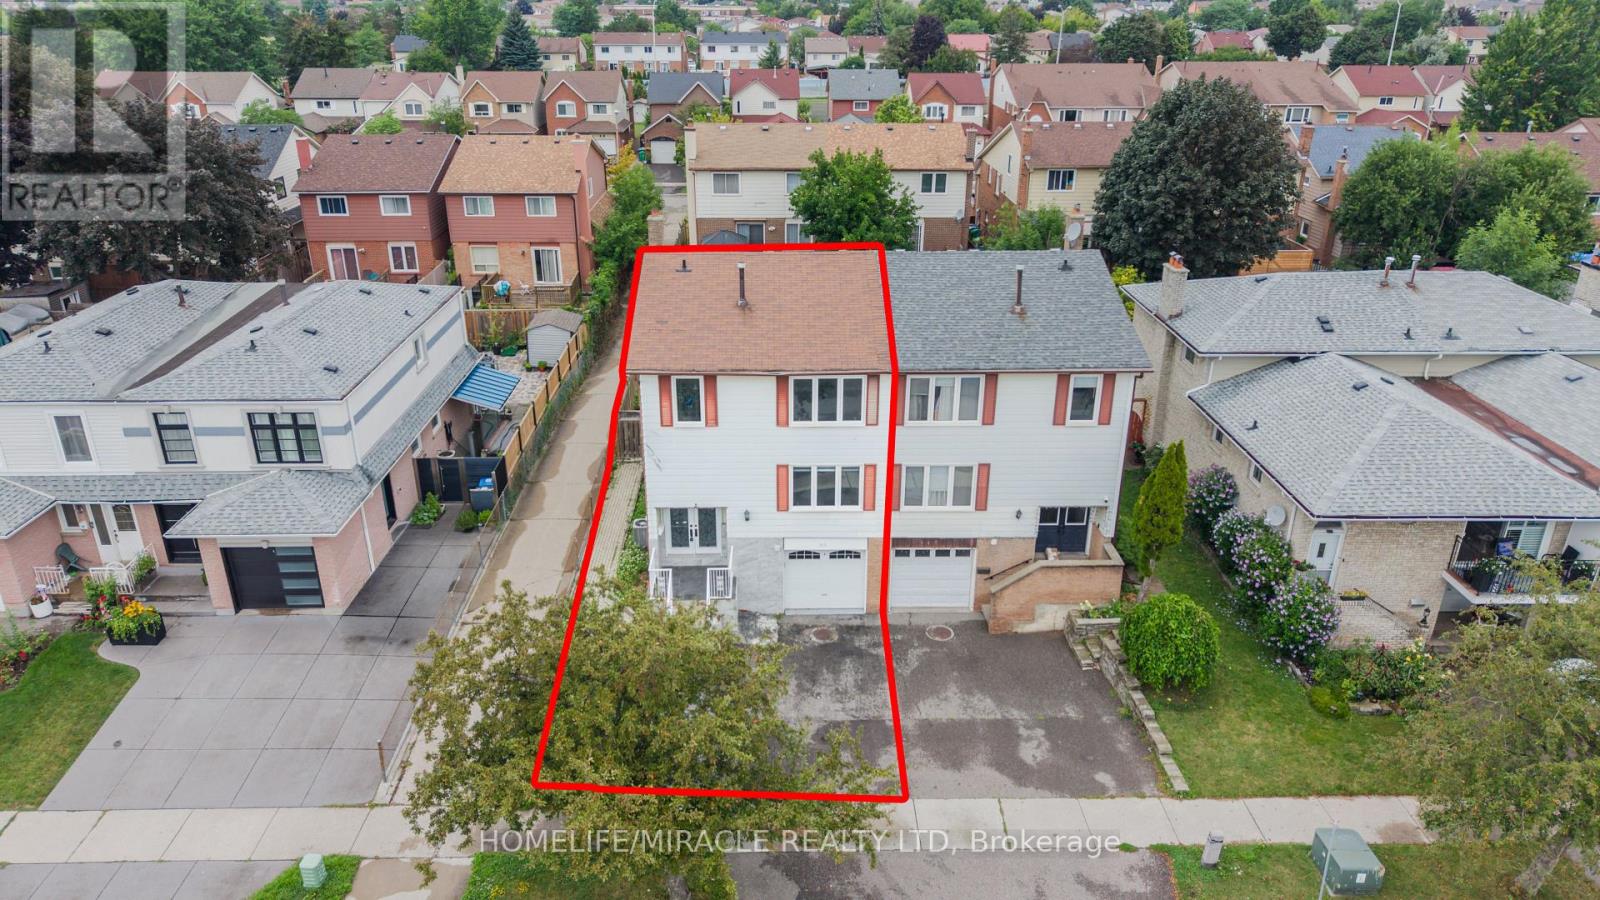
115 Bruce Beer Drive
Brampton, Ontario
Welcome To This Beautifully Maintained And Spacious Family Home Located In One Of Brampton's Most Convenient And Family-Friendly Communities. This Impressive Property Features A Bright And Functional Layout With Generous Principal Rooms, Large Windows Offering Plenty Of Natural Light, And Well-Appointed Living And Dining Areas Perfect For Everyday Living And Entertaining. The Modern Kitchen Offers Ample Cabinetry And Workspace, While The Spacious Bedrooms Provide Comfort And Privacy For The Entire Family. Enjoy A Private Backyard Ideal For Relaxing Or Hosting Gatherings. Conveniently Situated Close To Top-Rated Schools, Parks, Shopping Centers, Public Transit, Recreation Facilities, And Major Highways Including Hwy 410. A Fantastic Opportunity For Families, First-Time Buyers, Or Investors Looking To Own In A Highly Desirable Brampton Location. (id:63616)
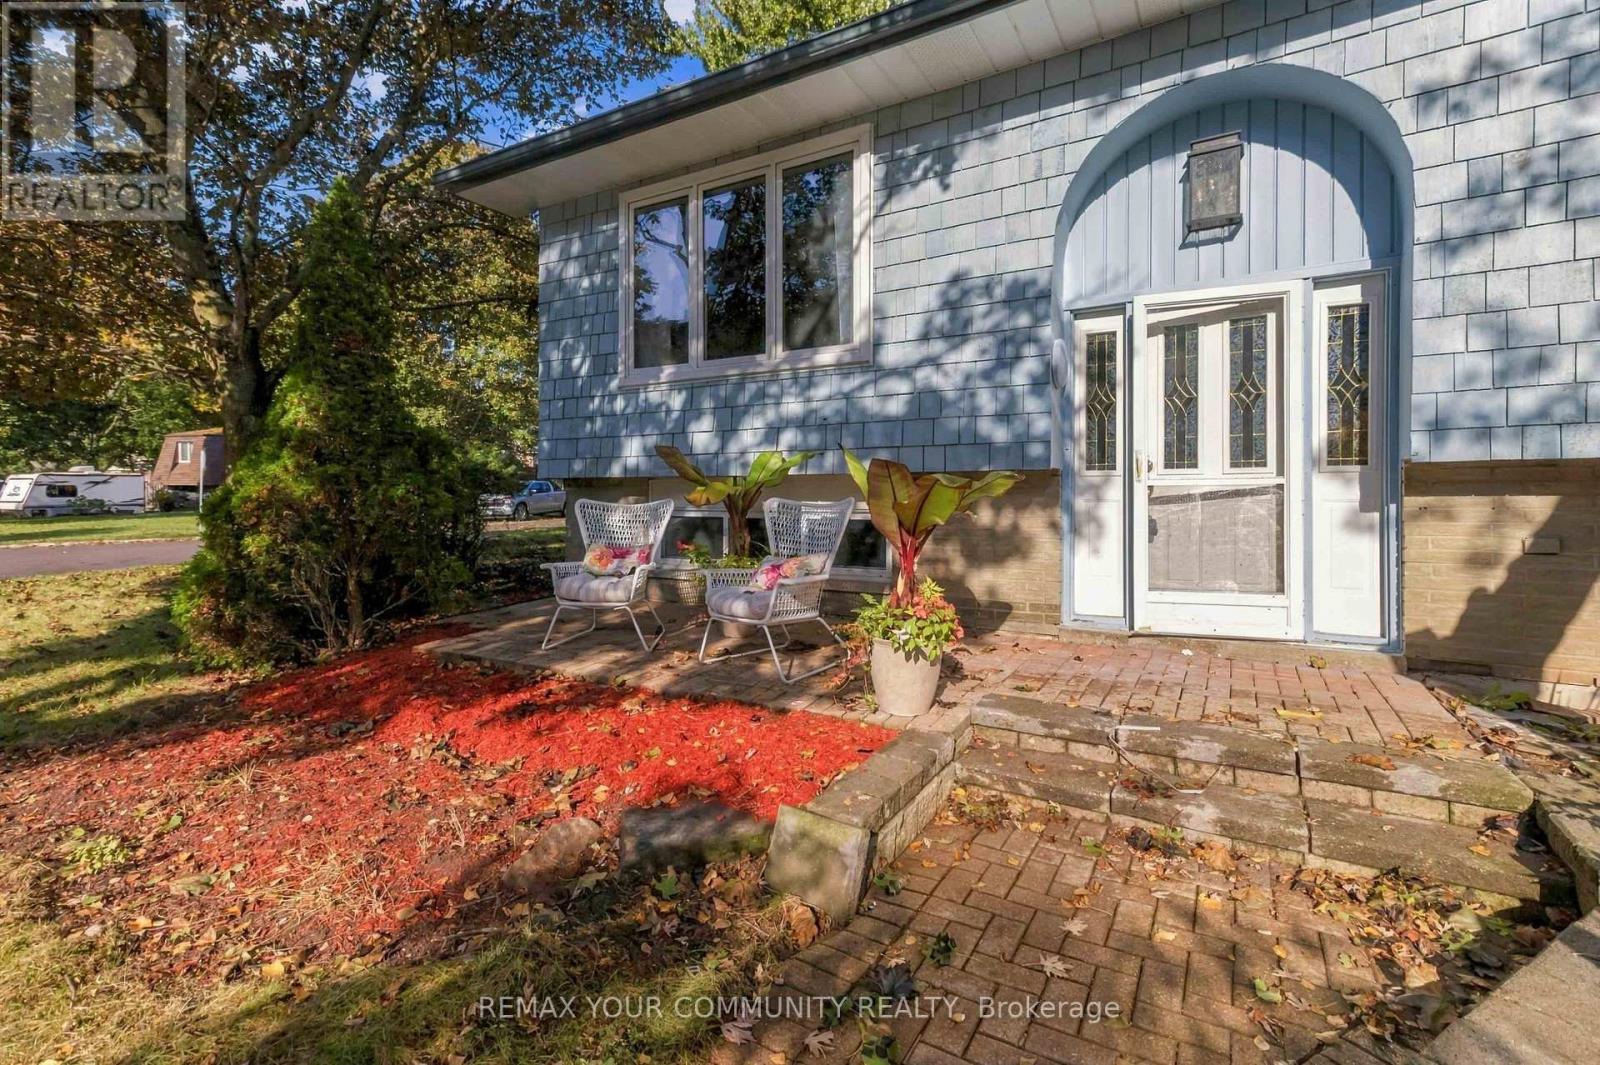
2063 Waters Edge Drive
Oakville, Ontario
2063 WATER'S EDGE DRIVE - BRONTE - YOU CAN SEE THE LAKE FROM YOUR LIVING ROOM! RENOVATIONS ARE COMPLETE! COME AND HAVE A LOOK!! FRESH PAINT! NEW FLOORING AND A BRAND NEW KITCHEN WITH 2 NEW BATHROOMS!! 30 SECOND WALK TO THE LAKE!! SPECTACULAR 3 bedroom, 4 bath bungalow on a PREMIUM CORNER LOT with WATER VIEWS! THE BACKYARD IS A PRIVATE OASIS! A sprawling multi-tiered deck WRAPPED IN MATURE TREES, HIDDEN FROM THE STREET! Morning coffee here! Evenings here! Entertaining here! THE RENOVATIONS ARE DONE! THE NEW PAINT AND FLOORS ARE IN, NOW! ! BOOK YOUR VIEWING TODAY! QUIET DEAD-END STREET! CUSTOM HOMES ALL AROUND! STEPS TO THE WATERFRONT TRAIL, THE HARBOUR, THE MARINA, TOP SCHOOLS, BRONTE VILLAGE SHOPS AND RESTAURANTS! (id:63616)
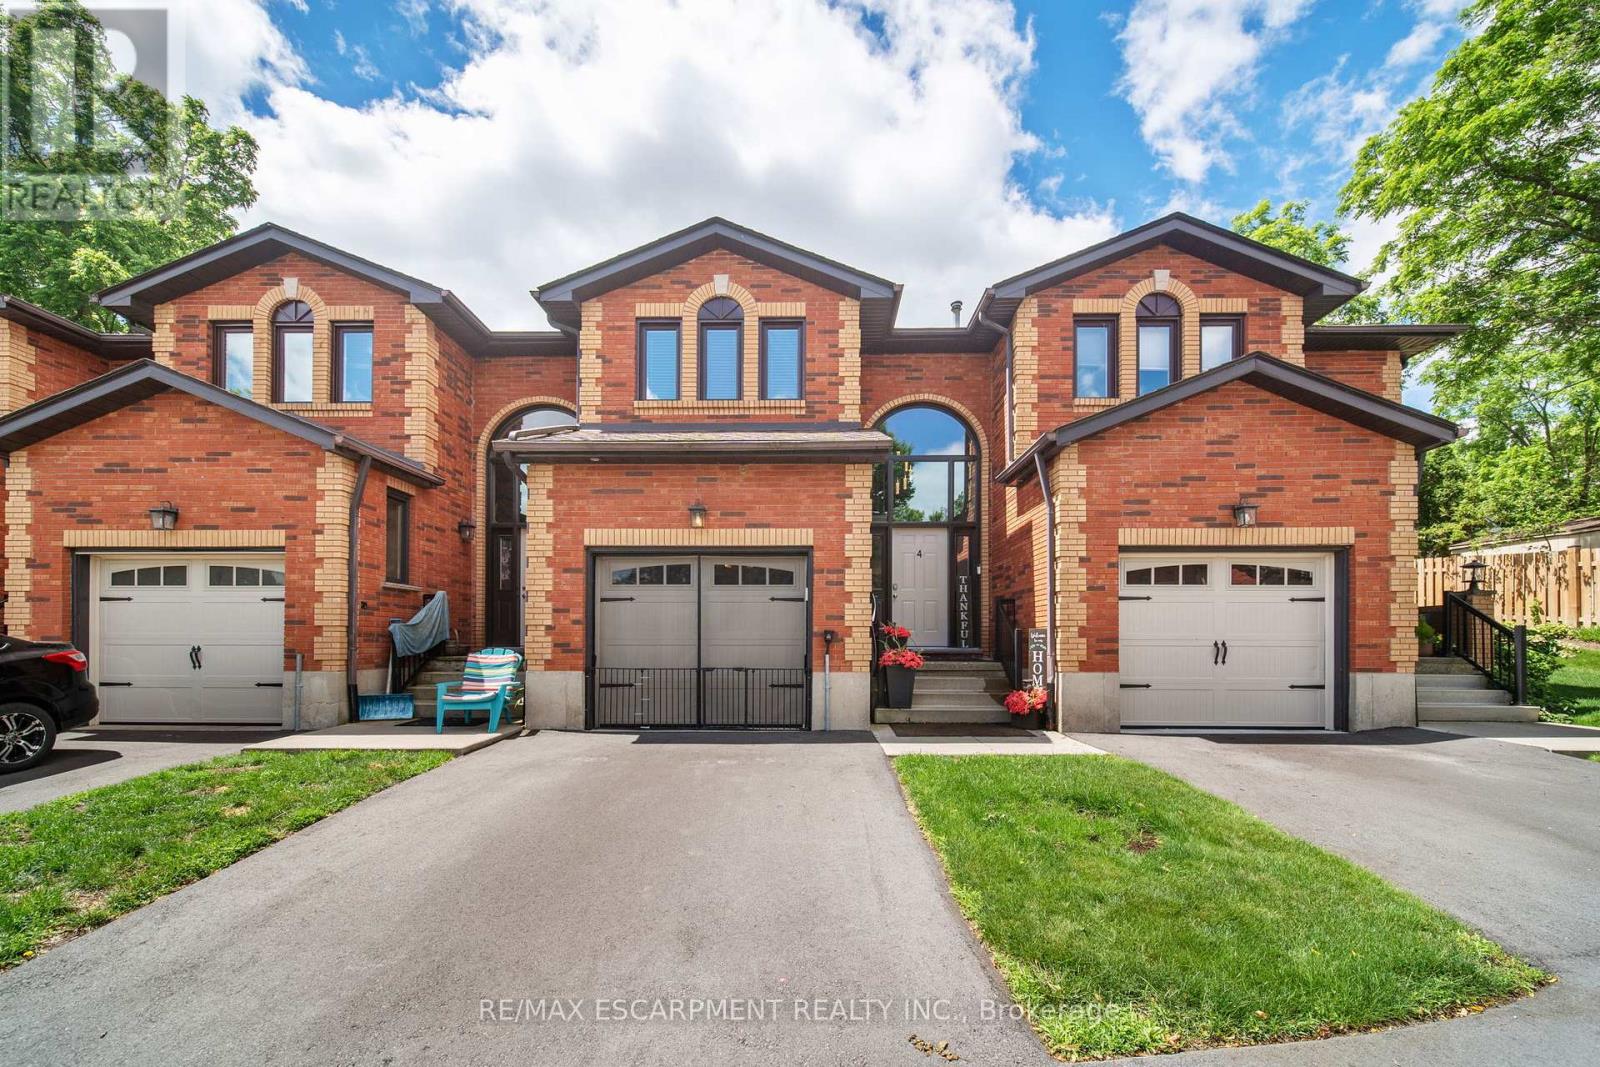
4 - 54 Argyle Street S
Haldimand, Ontario
This versatile 3-bedroom home appeals to many different types of buyers, from first-time home buyers to those looking to downsize and enjoy maintenance-free living! Conveniently located in the heart of town, you can access everything Caledonia has to offer within a short walk, including schools and the Grand River. The main floor offers a functional open-concept layout with hardwood floors throughout, a kitchen featuring a gas stove and tile backsplash, a dining area open to the family room, and access to your private patio with updated interlocking stone. Upstairs, you'll find a sizeable primary bedroom with ensuite privileges to the main bathroom. Two freshly painted additional bedrooms and an oversized hall closet complete the second level. The finished basement provides additional living space with a large rec room that can serve a variety of purposes, along with a utility room featuring a washer and dryer (2 years old). The garage has been transformed into a comfortable space-perfect for the right buyer-but can easily be converted back to a traditional garage if desired. Additional updates include mostly updated windows, an upgraded patio door with built-in blinds, a furnace with humidifier and central air conditioning (3 years old and still under warranty), a gas stove and dishwasher (2 years old), and electrical service in the garage for an electric vehicle. Don't miss your opportunity to enjoy "easy living" in this fantastic condo community! (id:63616)
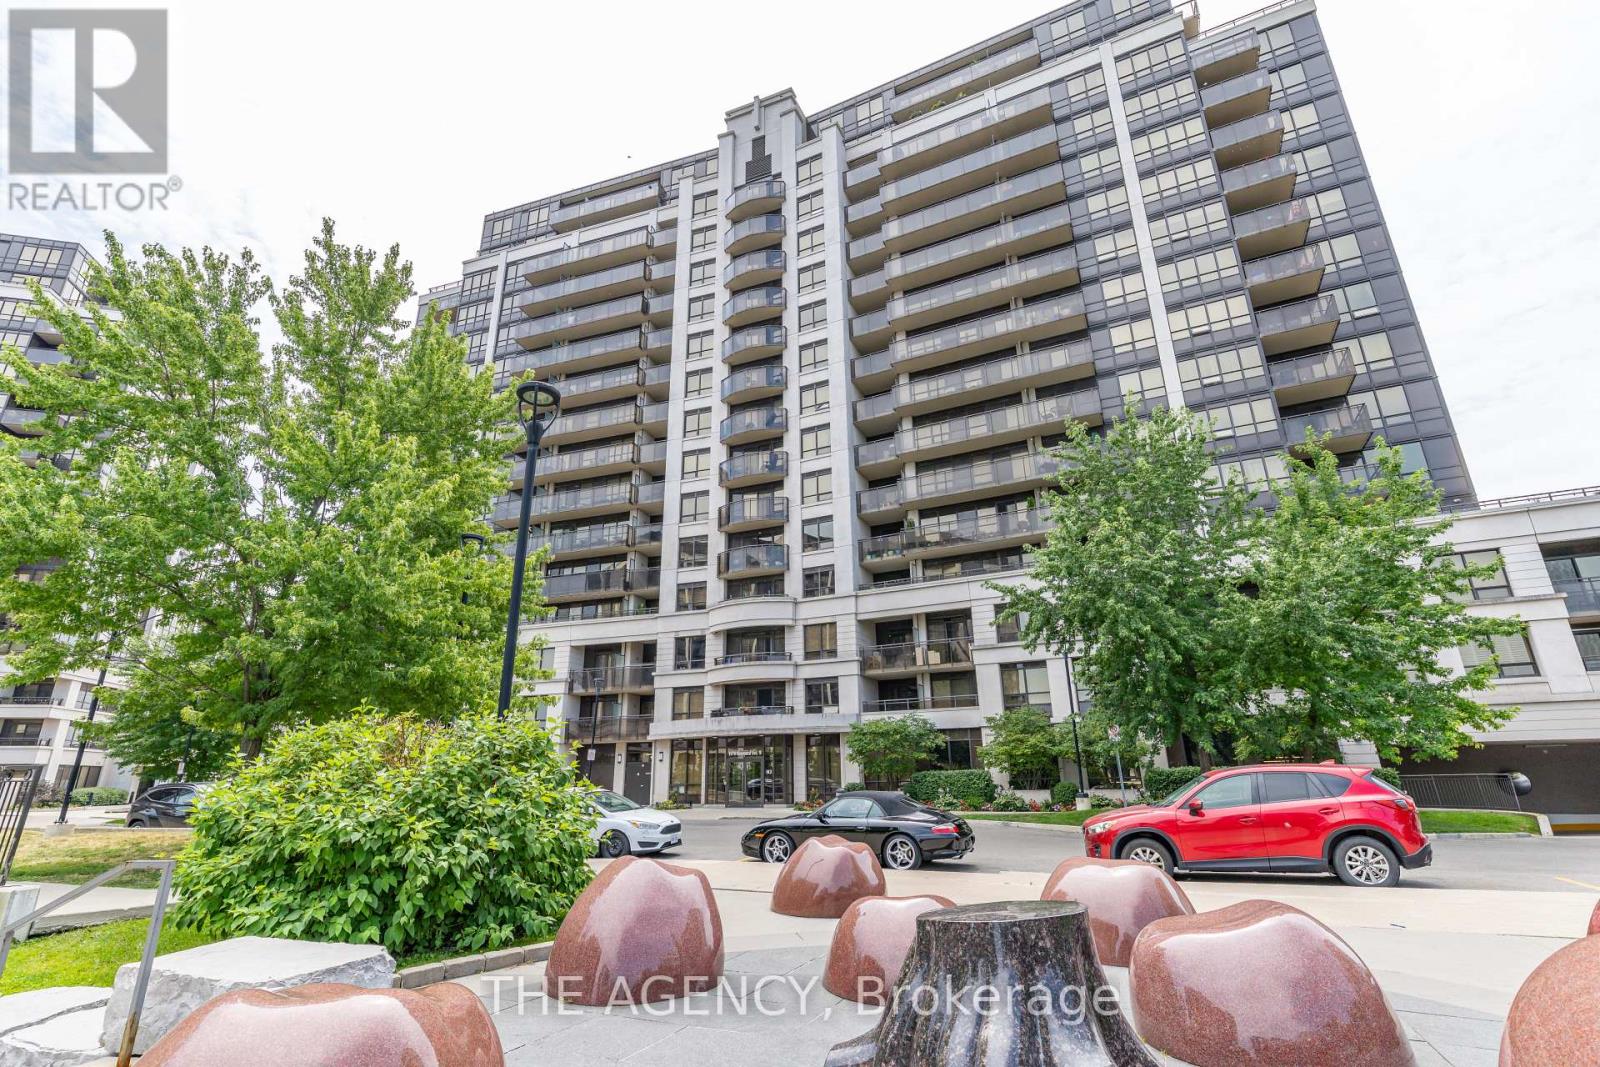
1004 - 1070 Sheppard Avenue
Toronto, Ontario
Excellent Location! Near Downsview Subway Station, Short Drive From Yorkdale Mall And York University. Close To The Major Highway. This Unit Features 2 Bedroom Plus A Den And 2 Full Washrooms. A Wide Range Of Amenities: 24/7 Concierge, Indoor Pool, Sauna, Gym, Party Room, Golf Simulator, Media Room. (id:63616)
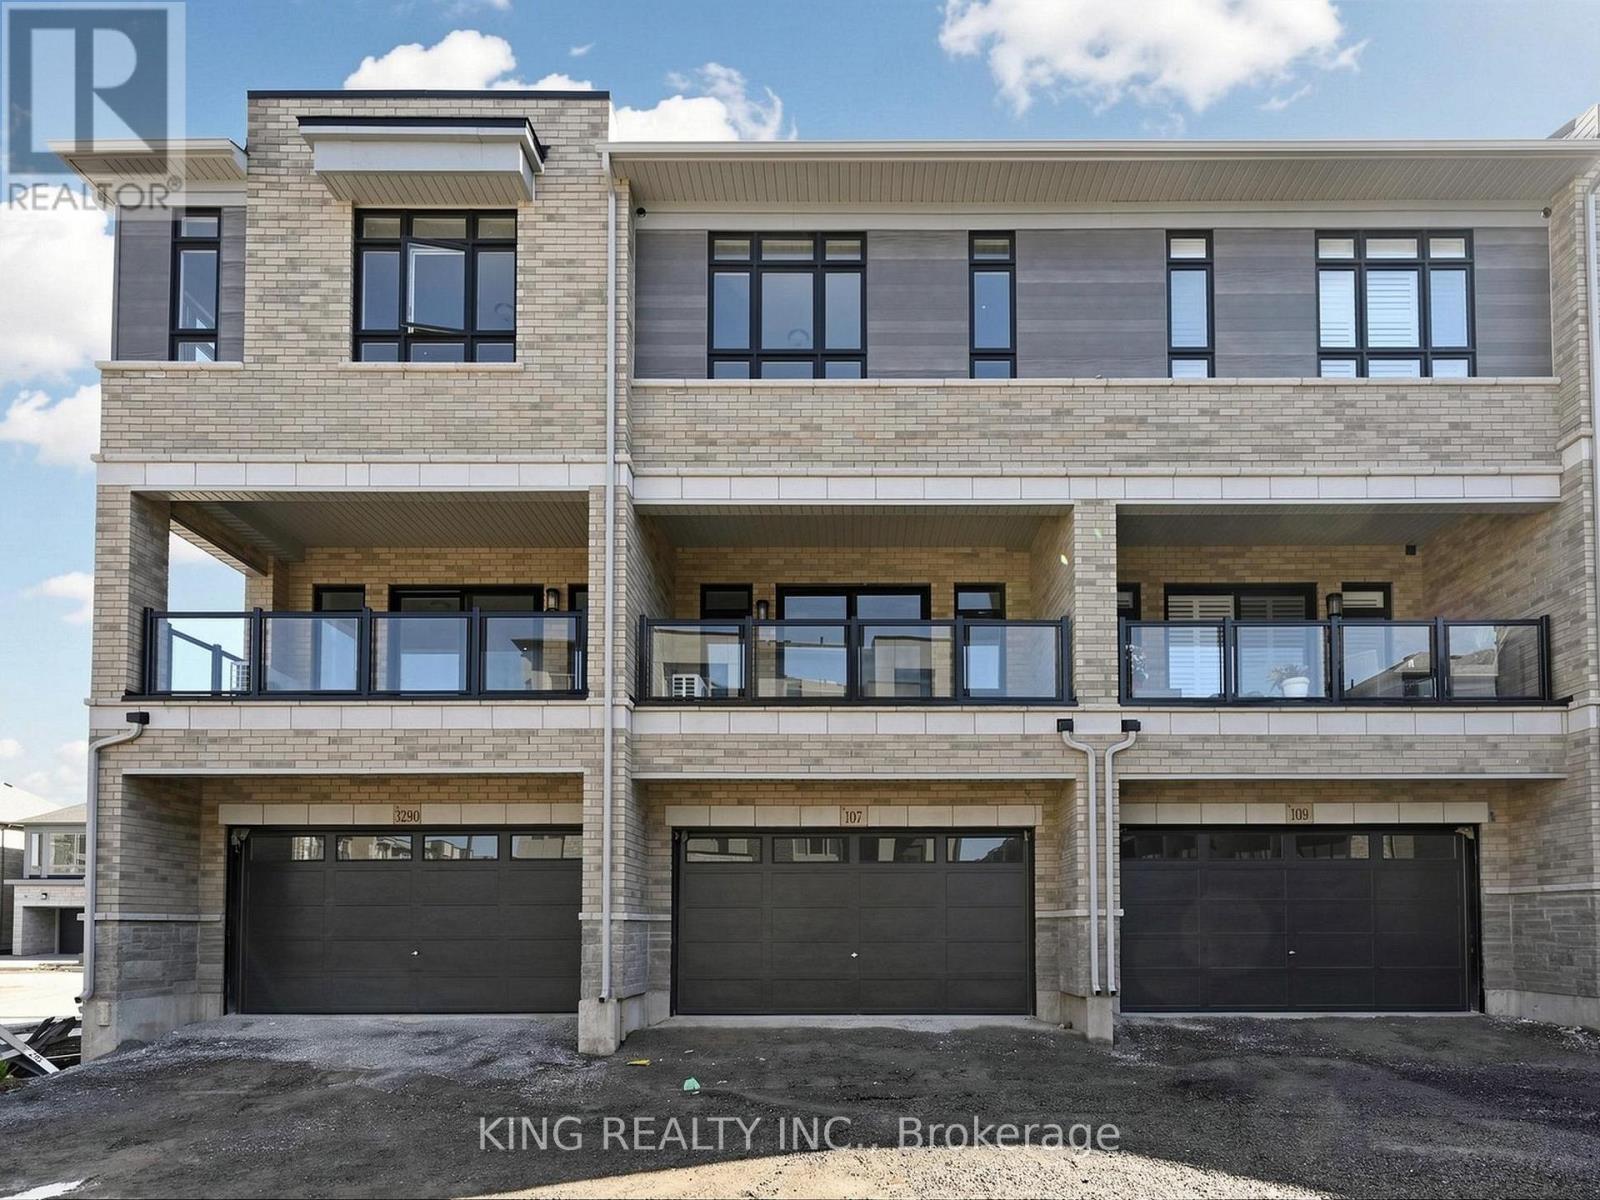
107 Jack Bowerbank Boulevard
Oakville, Ontario
Modern 4-bedroom, three-storey freehold townhome by DiGreen Homes offering an impressive 2,269 sq. ft. of thoughtfully designed living space and an anticipated move-in within approximately 45 days. Buyers may still have an opportunity to select certain finishes if chosen prior to construction completion. This exceptional home features a rare double-car garage plus two driveway parking spaces, pot lights, elegant oak staircases with iron picket railings, and soaring ceilings throughout. The ground floor offers a double-door entry, 9-ft ceilings and a versatile fourth bedroom with a full ensuite, ideal as a guest suite, home office, family room or hobby space. The open-concept second level boasts impressive 10-ft ceilings and a bright, spacious layout, featuring a stylish kitchen with a servery, centre island, quartz countertops and full-height cabinetry, while the living area provides a walkout to a generous terrace. The third floor continues with 9-ft ceilings and offers three bedrooms plus convenient laundry facilities. The primary bedroom features two walk-in closets and a 4-piece ensuite, while the second bedroom includes a mirrored double closet and walkout to a private deck. Ideally located in a highly sought-after community close to top-rated schools, parks, public transit, hospital, plazas, shopping and everyday amenities, with convenient access to Sheridan College, Hwy 403, Hwy 407 and the QEW. Final finishes may differ from those shown in the photographs (id:63616)
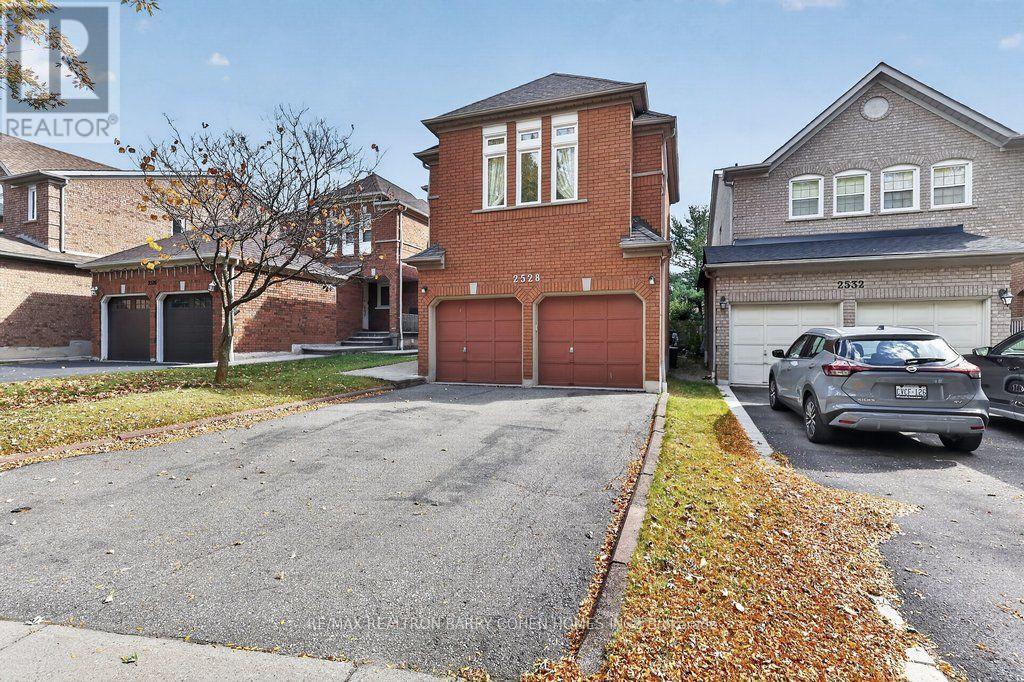
2528 Willowburne Drive
Mississauga, Ontario
Welcome To 2528 Willowburne Drive, A Wonderful Opportunity To Own A Well-Maintained Two-StoreyHome In One Of Mississauga's Most Desirable Family-Friendly Neighbourhoods. Nestled Within AHighly Sought-After School District And Surrounded By Beautiful Parks, Nature Trails, And AnAbundance Of Everyday Conveniences, This Exceptional Location Offers The Perfect Balance OfTranquility, Community, And Accessibility. Lovingly Cared For By Its Current Owners, This Home Presents An Exciting Opportunity For BuyersLooking To Create Something Truly Their Own. With Its Established Character And TremendousRenovation Potential, The Possibilities Are Endless. Whether You Envision Thoughtful ModernUpdates, A Complete Interior Transformation, Or Simply Enjoying The Home As It Is WhilePlanning For The Future, This Property Provides The Ideal Canvas To Bring Your Vision To Life.Enjoy The Convenience Of Nearby Shopping, Dining, Recreation, And Excellent Schools, All WhileBeing Surrounded By The Natural Beauty And Green Spaces That Make This Neighbourhood SoSpecial.An Outstanding Opportunity For Families, Renovators, Or Buyers Seeking Long-Term Value In ACoveted Mississauga Location. A Home With A Proud History Of Ownership, Exciting Potential, AndA Future Limited Only By Your Imagination. Make It Your Own! (id:63616)
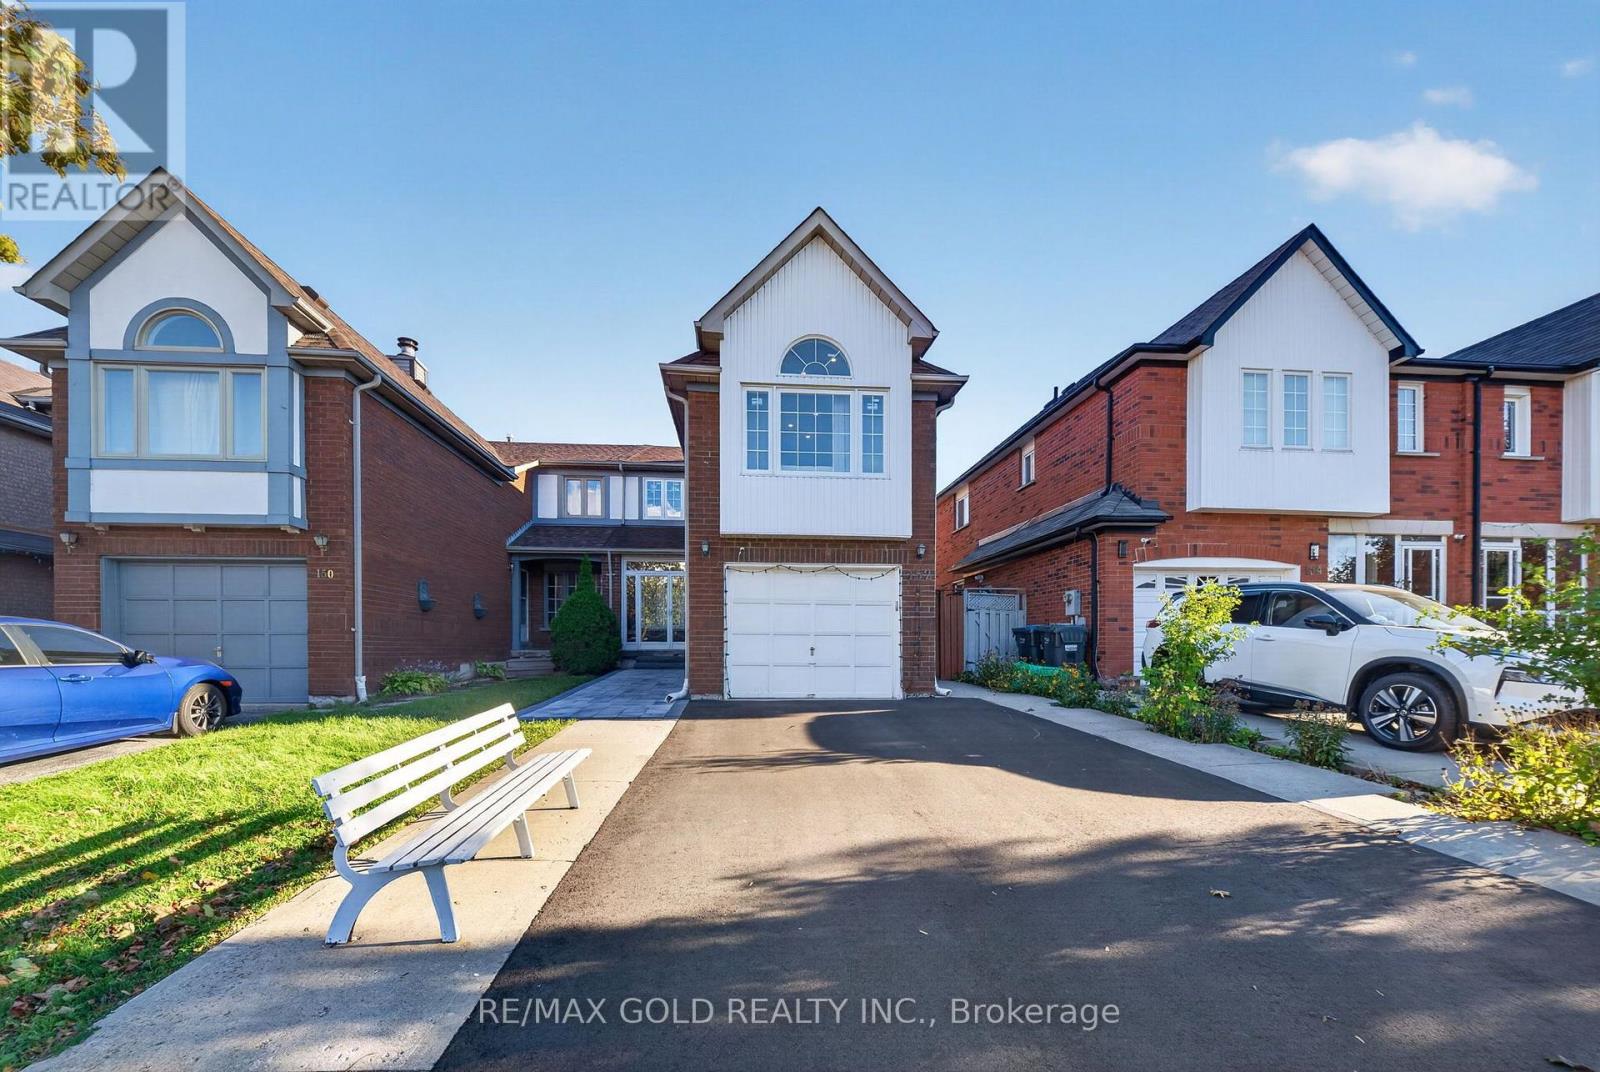
152 Bighorn Crescent
Brampton, Ontario
Welcome to 152 Bighorn Crescent, a spacious semi-detached home in Brampton's highly sought-after Springdale community! Offering approximately 1,700 sq. ft. above grade, this well-maintained home features 3+1 bedrooms, 4 washrooms and a functional family-friendly layout. The main level offers a separate family room, dining area and spacious eat-in kitchen.Just a few steps up, enjoy the impressive upper-level living room over the garage with fireplace, providing a great additional space for relaxing or entertaining. Upstairs features 3 good-sized bedrooms with hardwood floors, including a primary bedroom with walk-in closet and 2-piece ensuite. The finished basement with separate entrance offers additional living space with a bedroom, living area, kitchen, full washroom and laundry. Situated on a deep 27.07 x112.2 ft. lot with a private driveway offering parking for 4 cars plus a 1-car garage.Excellent location close to Brampton Civic Hospital, Trinity Common Mall, schools, parks,transit and Hwy 410. A fantastic opportunity for families looking for space, functionality and a great Springdale location! (id:63616)
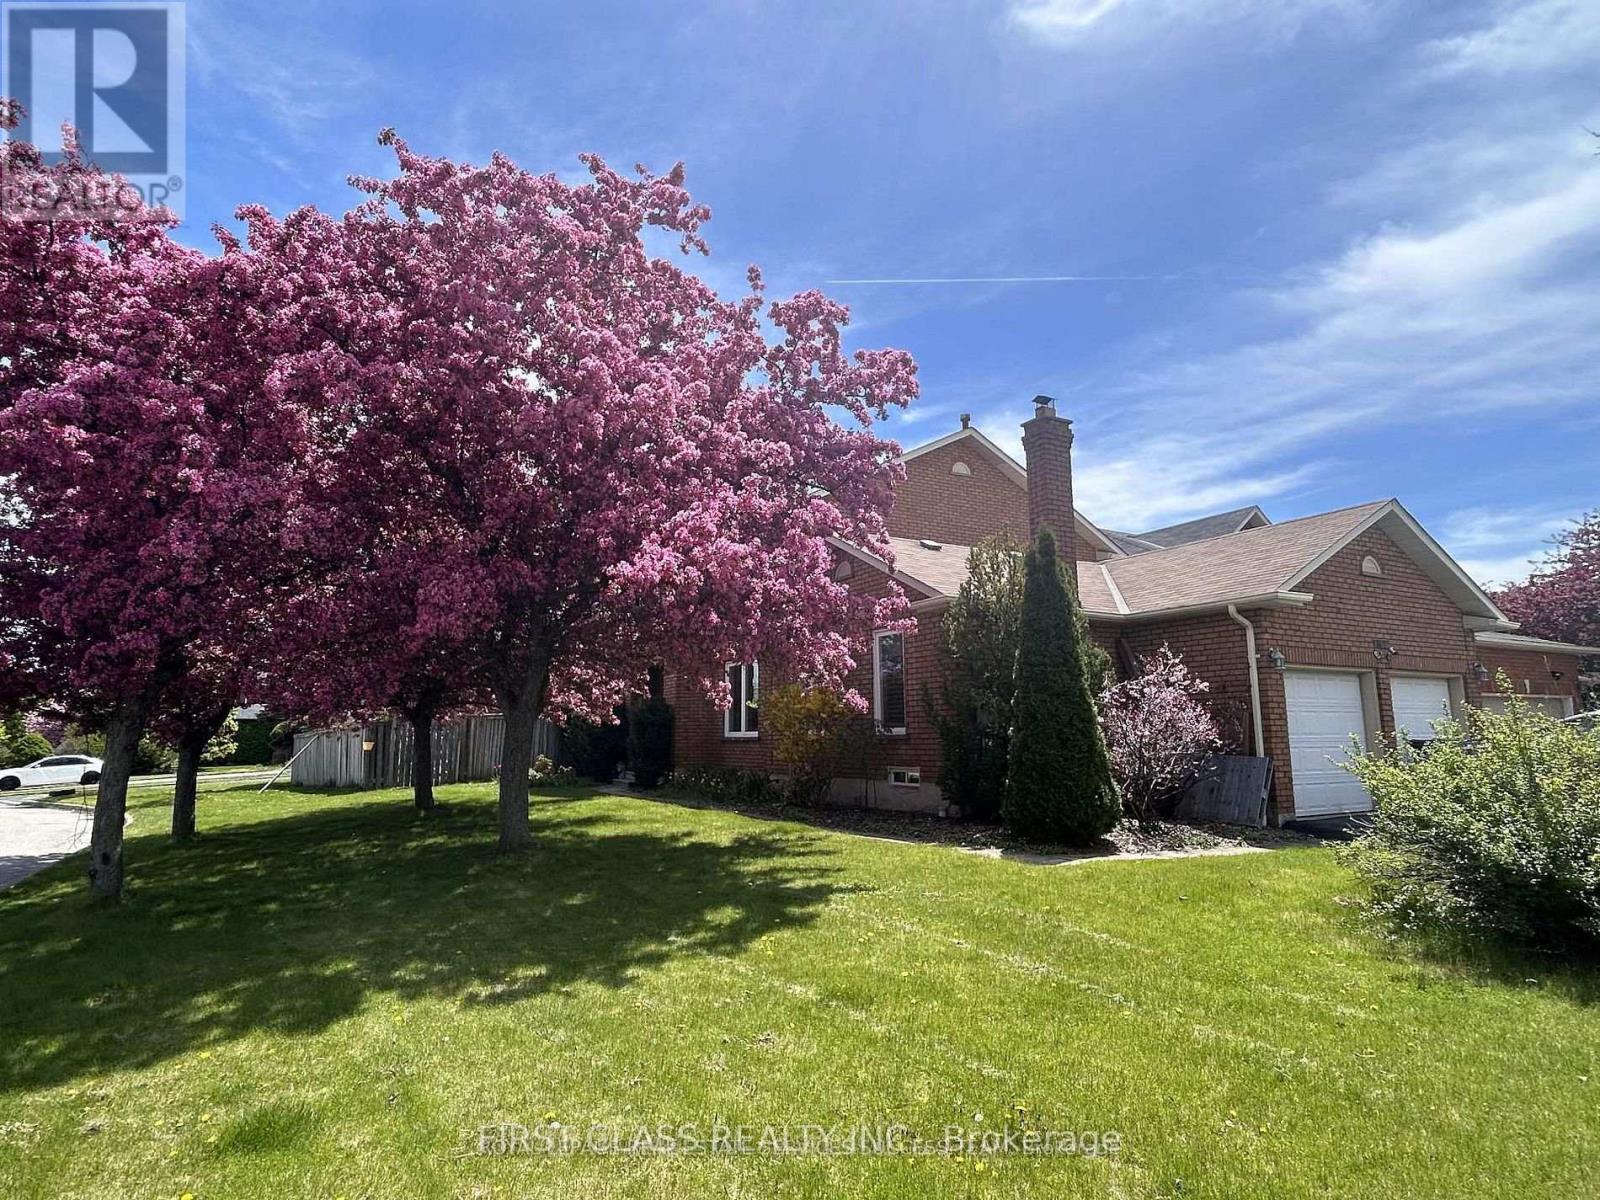
2360 Credit Valley Road
Mississauga, Ontario
Owner occupied well maintained and upgraded spacious 4+1 BR double garage detached House locates In The Heart Of Central Erin Mills! Large Premium Corner Lot w professional landscaping & John Fraser/Gonzaga High School zone.The Layout Boasts main level Hardwood & Crown Molding. Lots of upgrades throughout including recent Kitchen (2022), Flooring (2022), Light Fixtures, Bathrooms. Spacious main floor with individual rooms, separate family room, and a Den that could be an office or bedroom. Open concept kitchen with separate breakfast and Dinning areas. Large master BR with walk-in closet and ensuite. Upgraded common washroom. Newer Energy-Saving Windows (2017); Finished basement with large recreational area, plus another Bedroom and Full washroom. Furnace and A/C updated (2018). Owned Tankless Water Heater(2022). Entry from garage into the laundry room. Stone Patio in fenced backyard and lots of room for your own garden! Situated directly across from the Credit Valley P.S., Steps away from the Hospital, Erin Mills Town Centre, Walmart, Loblaws, Nations Supermarket, Community Centres. Fast access to highway 403, 407, 401, QEW, and City Transit/GO. Finished Basement Features great potentials and could be used as In-Law suite or potential generous rental Income bsmt apartment. Deep good size corner Lot With Abundant sunshine & perfect walk score w Top School Zone (John Fraser & Gonzaga). Mins To Hospital & Mall. It is a great location to raise your family in Mississauga! (id:63616)
7 Queen Street W
Springwater, Ontario
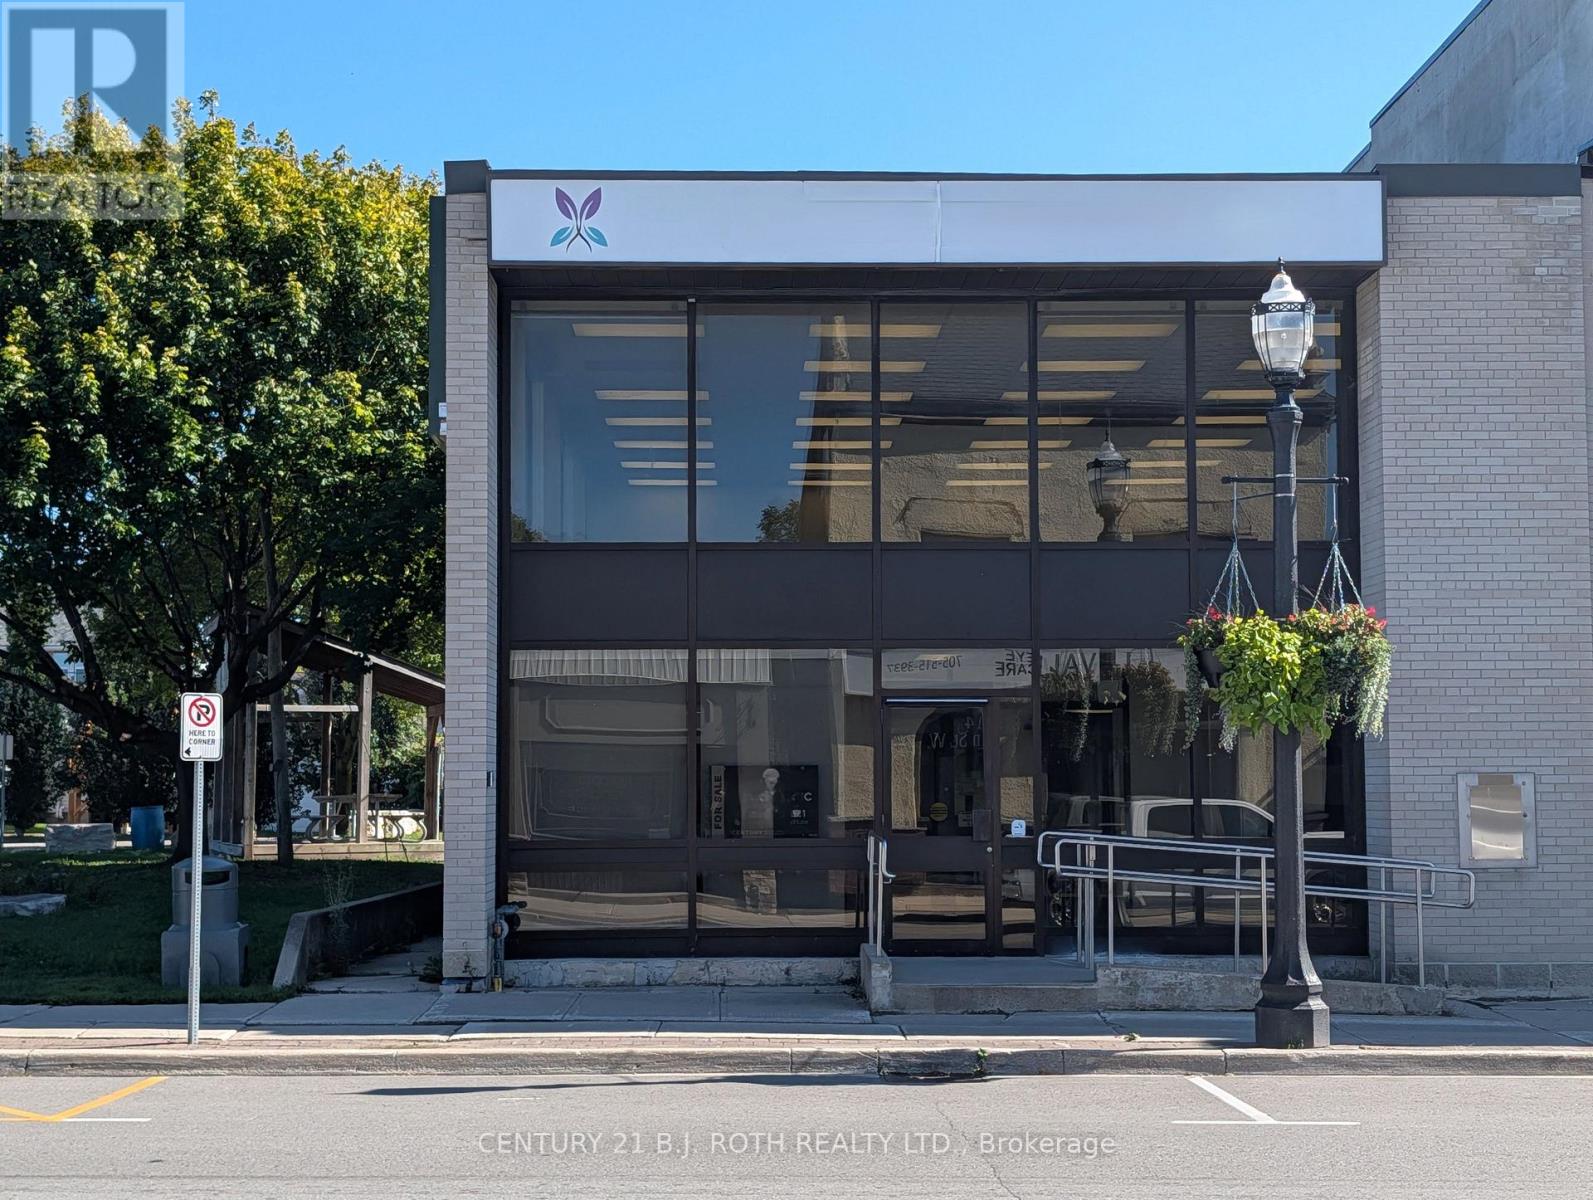
NEW PRICE**PRIME COMMERCIAL / RETAIL OPPORTUNITY IN THE CENTRE OF ELMVALE!** Exceptional renovated commercial building prominently situated on a busy, highly visible corner with excellent frontage, outstanding signage exposure and **commercial zoning**. Originally built in 1963 and substantially renovated, this unique property offers an institutional-grade building with **approximately 19' ceiling height**, large front and side windows, and an abundance of bright natural light. Previously operated as a national bank and recently as a daycare centre, the property offers an adaptable layout with potential for a variety of retail, professional, office, service, institutional or other commercial uses, subject to zoning and approvals. Features include a wheelchair-accessible ramp, automatic entry doors, men's and women's washrooms, kitchenette, built-in vault and a **basement providing valuable additional storage space**.**6+ private surface parking spaces at the rear** add significant convenience for customers, staff and clients. The prominent corner location provides excellent visibility and exposure in the centre of Elmvale, surrounded by established businesses and popular amenities including Foodland, LCBO, McDonald's, Tim Hortons, Subway, Circle K and more. Conveniently located approximately **20 minutes to Barrie, 15 minutes to Wasaga Beach and 20 minutes to Midland**, this is a rare opportunity to acquire a highly visible commercial property offering exceptional flexibility, accessibility, parking and future potential. **Ideal for an owner-user, investor, retailer, professional practice, service business or operator seeking a prominent commercial location in a growing community.** (id:63616)
3323 Park Road
Severn, Ontario
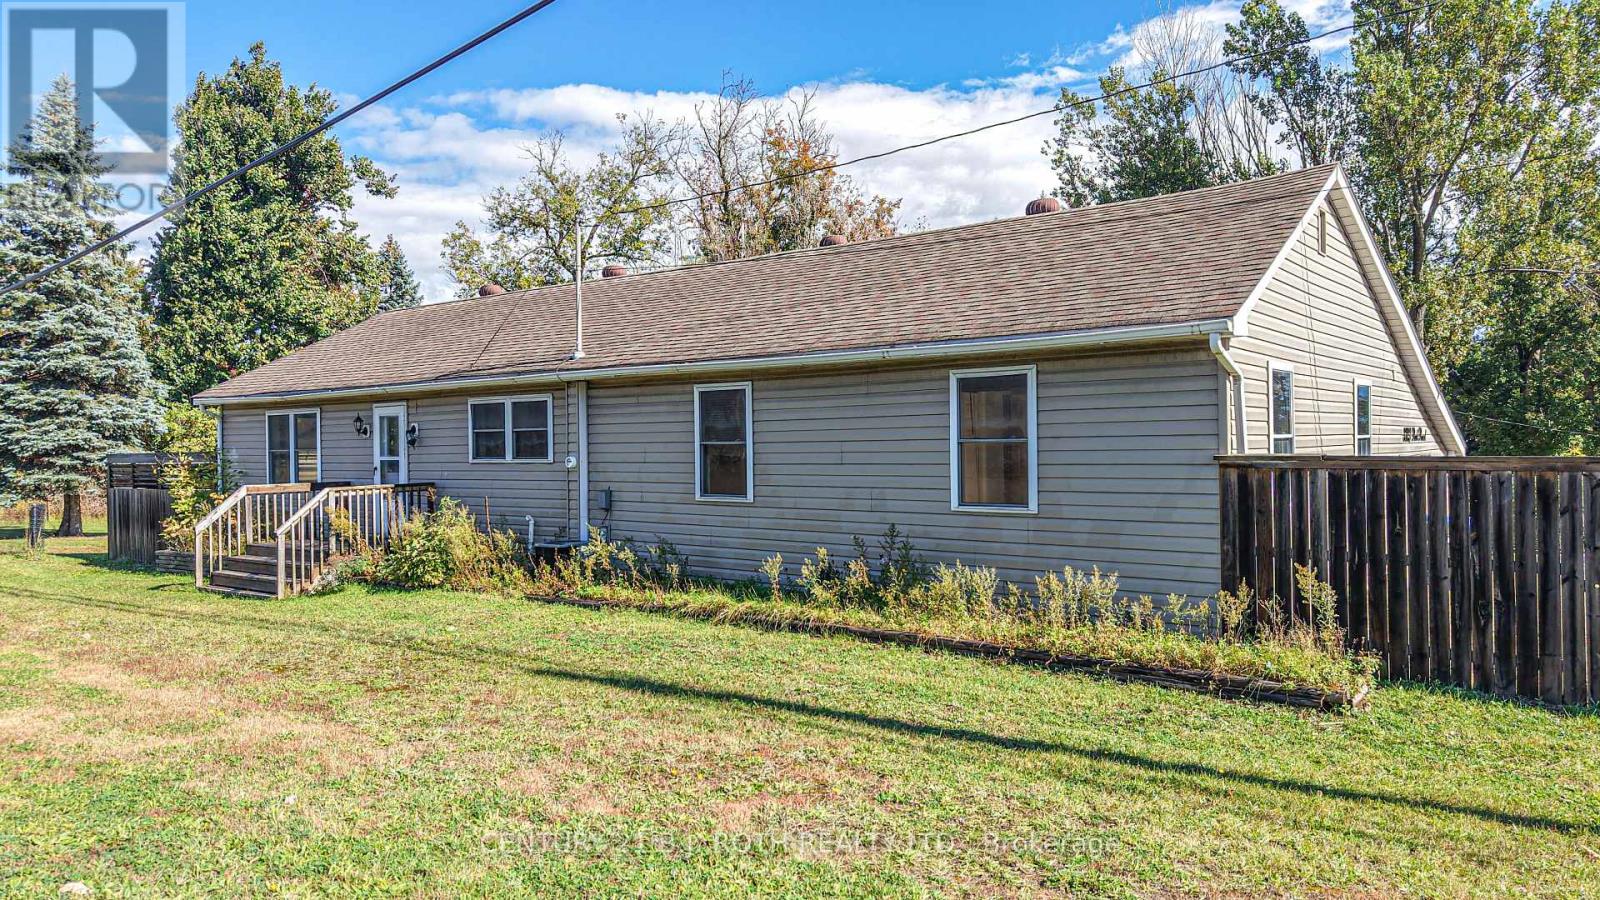
Check this property out! Need more room for your family, hobbies, business or recreational toys? This spacious 3-bedroom bungalow on a corner lot offers comfort, versatility and an impressive 24' x 36' detached two-storey garage/workshop - a dream for the handy person in the family or develop your own home based business, with plenty of extra space to create a reception area. Equipped with hydro, plumbing lines and a gas fireplace, this unique building also features a finished upper floor ideal for a variety of uses. Think.... Granny suite, home office, children's playroom, teen-age hang-out space, day-care, man cave, storage space, craft / hobby space, the options are endless. This well-maintained home features a spacious, country sized, open concept kitchen with large eating area, generously sized bedrooms and living areas, 4-piece bathroom, 2-piece bathroom. The creative existing storage area, accessed from both the exterior (facing the driveway) and also inside, just off the large, multi-purpose room (entrance area, mudroom, laundry and vast amount of storage cabinets), offers potential for conversion to an additional garage. The unfinished lower level provides opportunity to increase the total square footage, creating a larger executive home, ideally with additional creative spaces (theatre space, games room, additional bathroom and bedroom(s), for your growing family or 2nd generation accommodation. Updates completed several years ago remain evident in the home's current, attractive condition. On this rural property municipal water and sewer services add everyday convenience and peace of mind. This 0.567 acre property, with a large driveway provides generous parking, with excellent highway exposure, offers potential for a home-based business, (subject to applicable approvals). This ideal location provides immediate access to Highway 11N, with a short drive to access onto Highway 11S. A versatile property with room to live, work and create! (id:63616)
301b - 195 St. Patrick Street
Toronto, Ontario
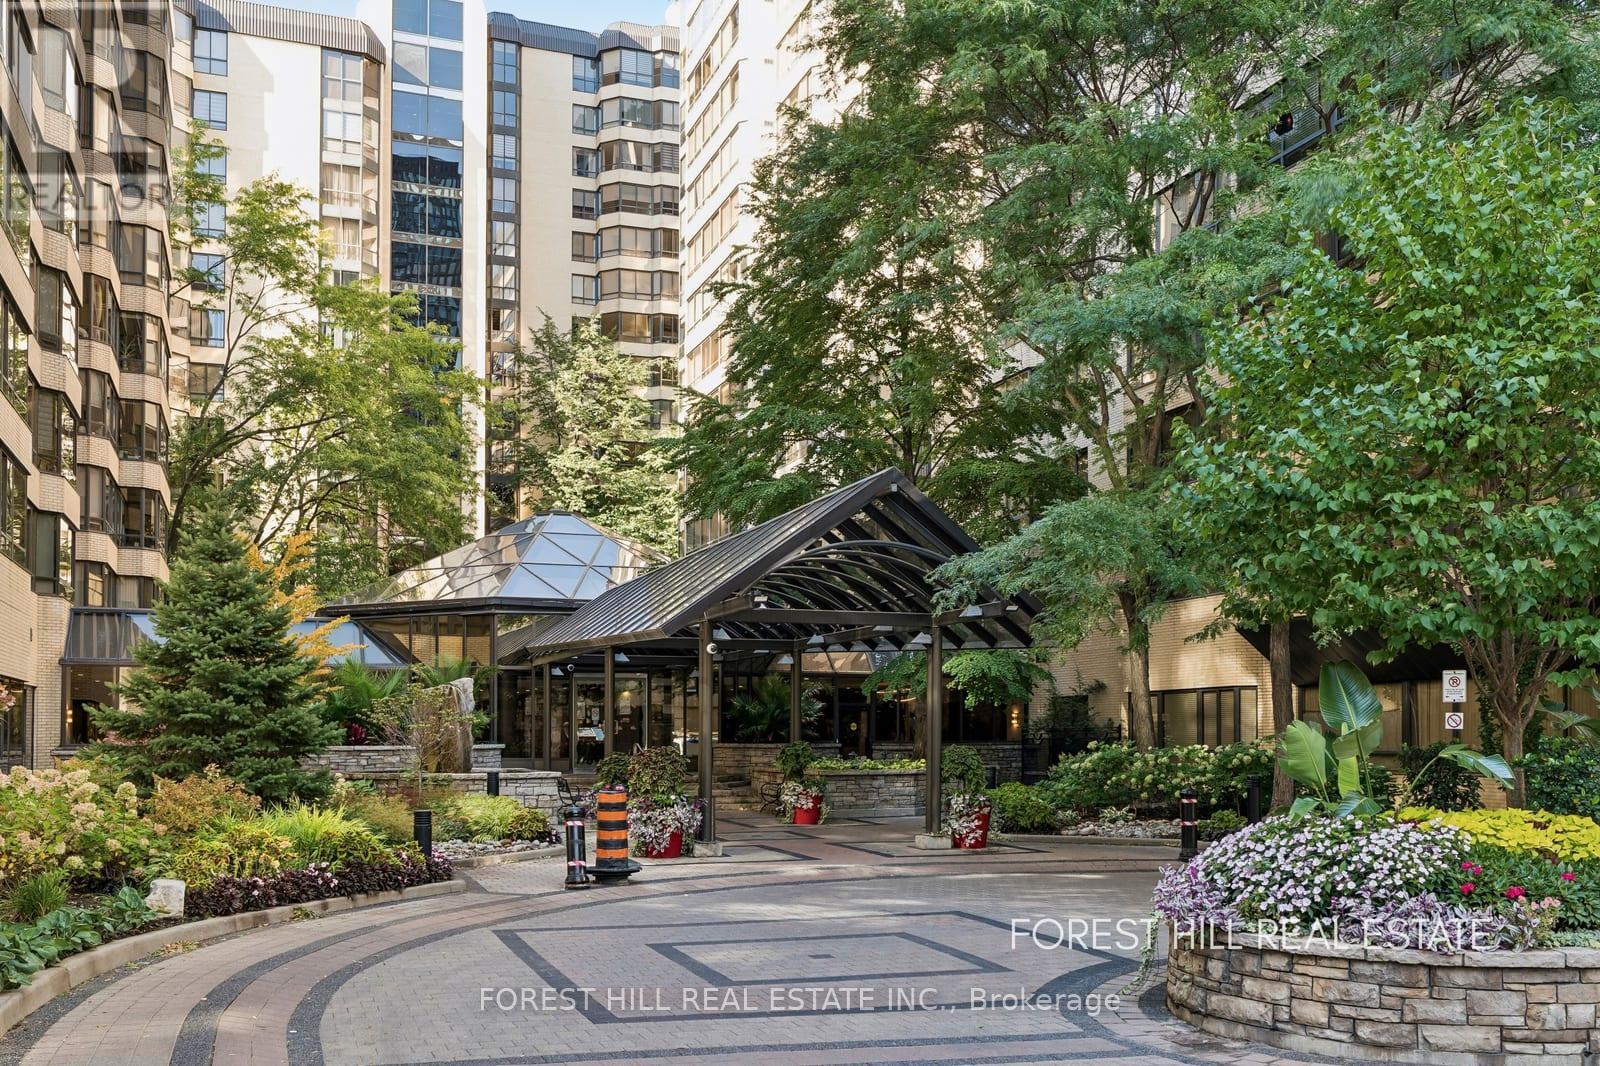
Rarely Offered At One Park Lane. Spacious, Sun-Filled Downtown Living! Discover An Exceptional Opportunity To Own A Breathtaking Sprawling Approximately 1,500 Sq.Ft. Condo In The Highly Sought-After One Park Lane. Bright, Spacious And Thoughtfully Designed, This Impressive Residence Offers 2+1 Bedrooms, Two ensuite Bathrooms, Double Closets And Abundant Storage. Maximize Your Footprint With A Stunning Solarium That Effortlessly Transitions To Fit Your Lifestyle; Ideal For A Bright Work-From-Home Space, A Dozy Den, Or A Private Guest Room. Large Kitchen With Breakfast Area & Pantry. Perfect Downtown Location, Walking Distance To Hospitals, U Of T, OCAD University, TMU, ORDE Street Public School, Financial District, Nathan Phillips Square, Kensington Market, Grange Park, Great Shopping, Restaurants, Cultural Hub To AGO, Roy Thomson Hall, Princess Of Whales Theatre, Scotiabank Arena And Nightlife. Impressive Spacious Lobby, Koi Pond, Aquarium, And Manicured Plants. Parking, Ensuite Locker. Steps To St. Patrick Station. Convenience At Your Fingertips! Suitable For A Family, Students, Professionals Or Business Person. A Down-Sizers Dream. Don't Miss Out! (id:63616)
1125 Woodland Drive
Oro-Medonte, Ontario
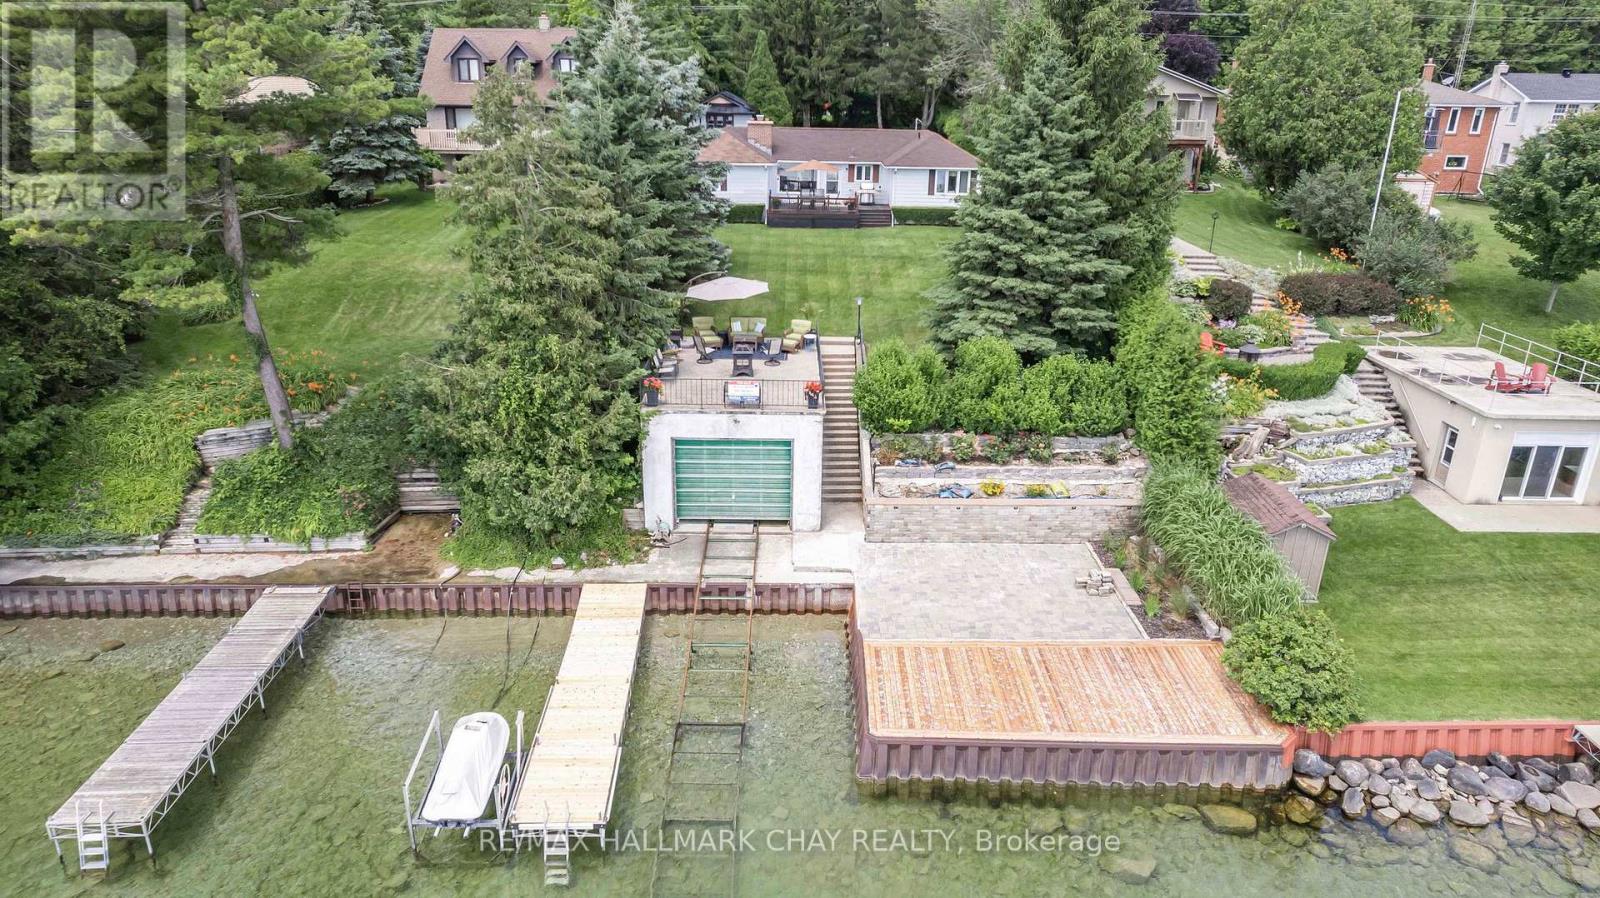
Welcome to your own private waterfront retreat, where 72 feet of pristine shoreline and crystal-clear, hard-bottom water create the perfect setting for swimming, boating, fishing, and breathtaking sunrises. Nestled among mature trees, this fully winterized 3-bedroom, 2-bathroom bungalow offers exceptional privacy and spectacular lake views from the moment you arrive.The bright, open-concept interior is designed to showcase the waterfront setting, with new vinyl flooring, expansive windows, and a cozy wood-burning fireplace creating a warm and inviting atmosphere. A walkout leads to the impressive lakeside deck, making indoor-outdoor living and entertaining effortless. The eat-in kitchen overlooks the water and features stainless steel appliances, including a 6-burner gas stove, refrigerator, and dishwasher.Wake up to tranquil lake views from the spacious primary bedroom, complete with a private ensuite. Two additional bedrooms and a 4-piece bathroom provide comfortable accommodations for family and guests, while the lower level offers convenient laundry and plenty of storage.Outside, the lake lifestyle truly shines. The expansive 30' x 33' waterfront deck is perfect for entertaining, relaxing, and enjoying the spectacular surroundings. The 26.5' x 16' boathouse with marine railway provides excellent convenience for boating enthusiasts, while the 29' x 18' concrete rooftop deck offers an incredible space for morning coffee, sunrise gatherings, or evenings beneath the stars.Whether you're looking for a year-round home or the perfect four-season cottage, this exceptional property offers a rare opportunity to embrace waterfront living at its finest. Move in, relax, and start creating unforgettable memories on the lake. (id:63616)
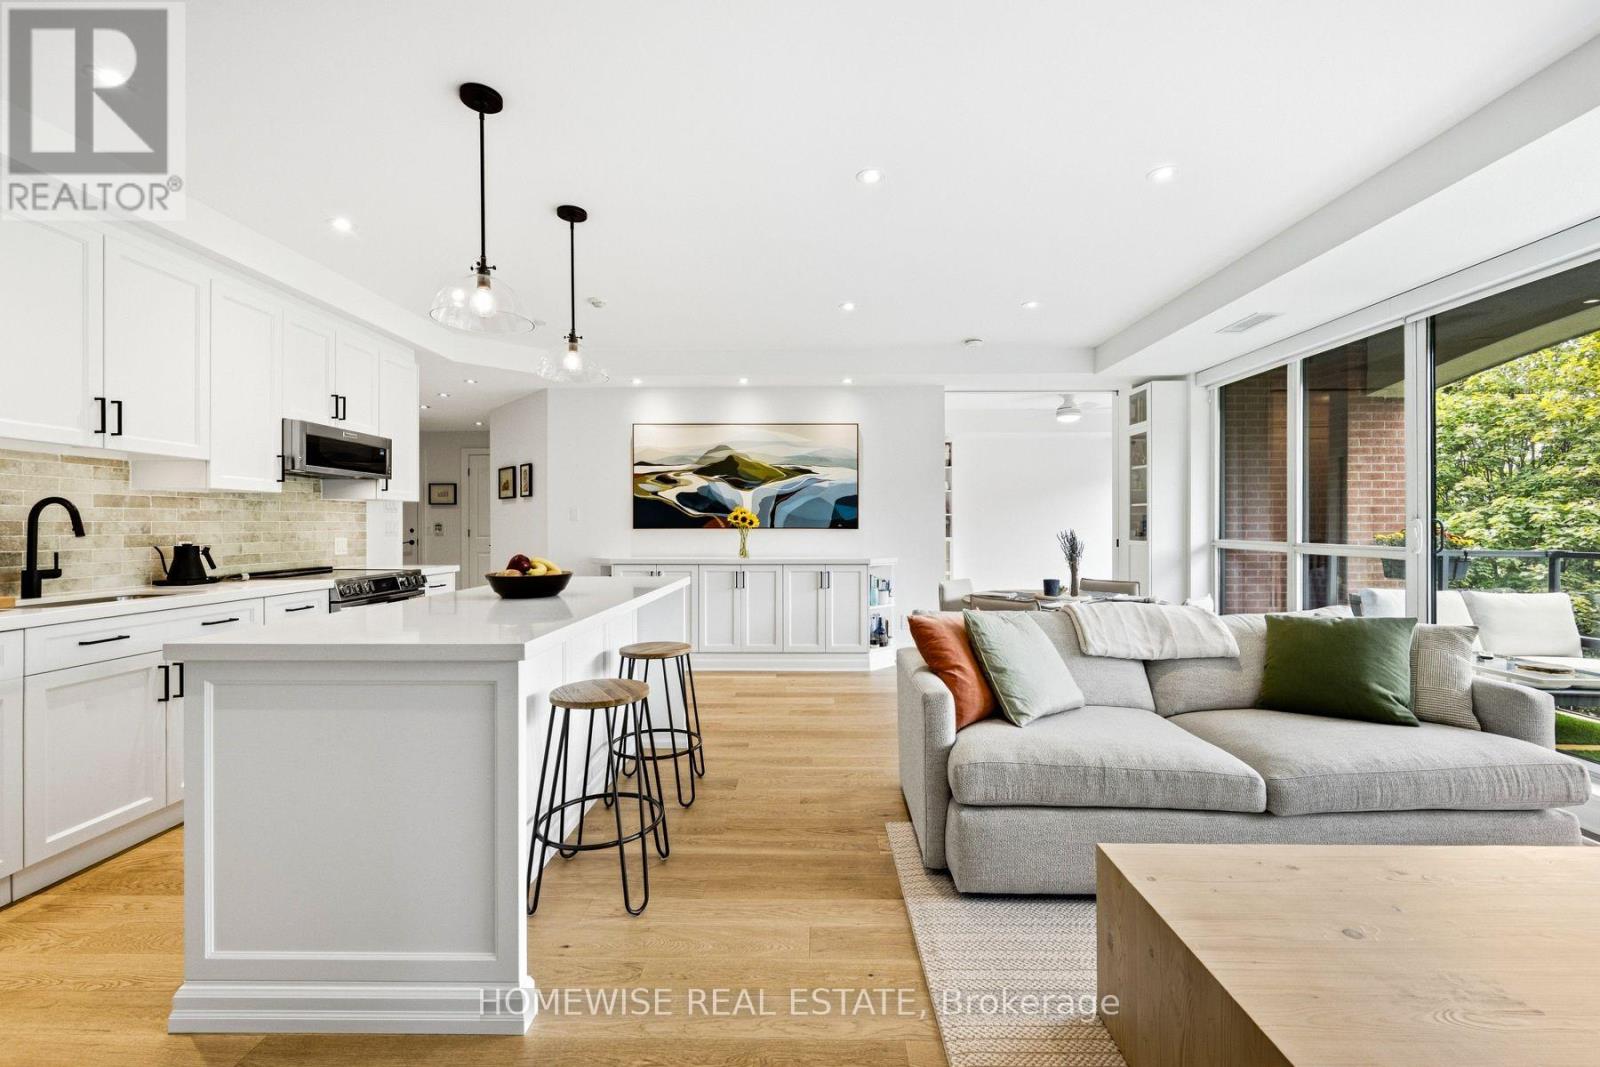
403 - 11 Soho Street
Toronto, Ontario
A rare opportunity to own a beautifully renovated split two-bedroom two-bathroom suite in one of downtown Toronto's most sought-after boutique residences. With only 30 suites in the building and opportunities to purchase at 11 Soho few and far between, this suite showcases hundreds of thousands of dollars in custom renovations (completed in 2025-26), exceptional craftsmanship, and a well-designed layout anchored by two true king-sized bedrooms. The expansive 20-foot-wide living area is framed by a wall of west-facing windows, filling the space with natural light, and opening onto a generous balcony overlooking the treetops of quiet Soho Street. At the heart of the home is a stunning custom kitchen, complete with a seven-foot island, bright and timeless soft-close cabinetry, and new appliances including a full-size refrigerator. Every detail has been carefully considered, from the beautiful white oak engineered hardwood floors to the solid-core interior doors, custom millwork, and thoughtfully integrated storage throughout. Both ensuite bathrooms have been completely renovated with custom vanities and storage, contemporary tile, and premium fixtures. The suite also includes a dedicated in-suite storage locker as well as a convenient parking space located beside the elevator. Residents enjoy a concierge, well-appointed gym, party room, landscaped courtyard, BBQs, and a communal car-wash area. Perfectly positioned in the heart of downtown, just steps from Queen Street West and subway access, 11 Soho enjoys the increasingly rare balance of urban convenience and neighbourhood charm - surrounded by townhomes, Grange Park, the AGO, and an elementary school down the street. Renovated by the current owners with the goal of truly creating a comfortable and functional home, Unit 403 is a refreshing alternative to the cookie-cutter downtown condo experience. (id:63616)
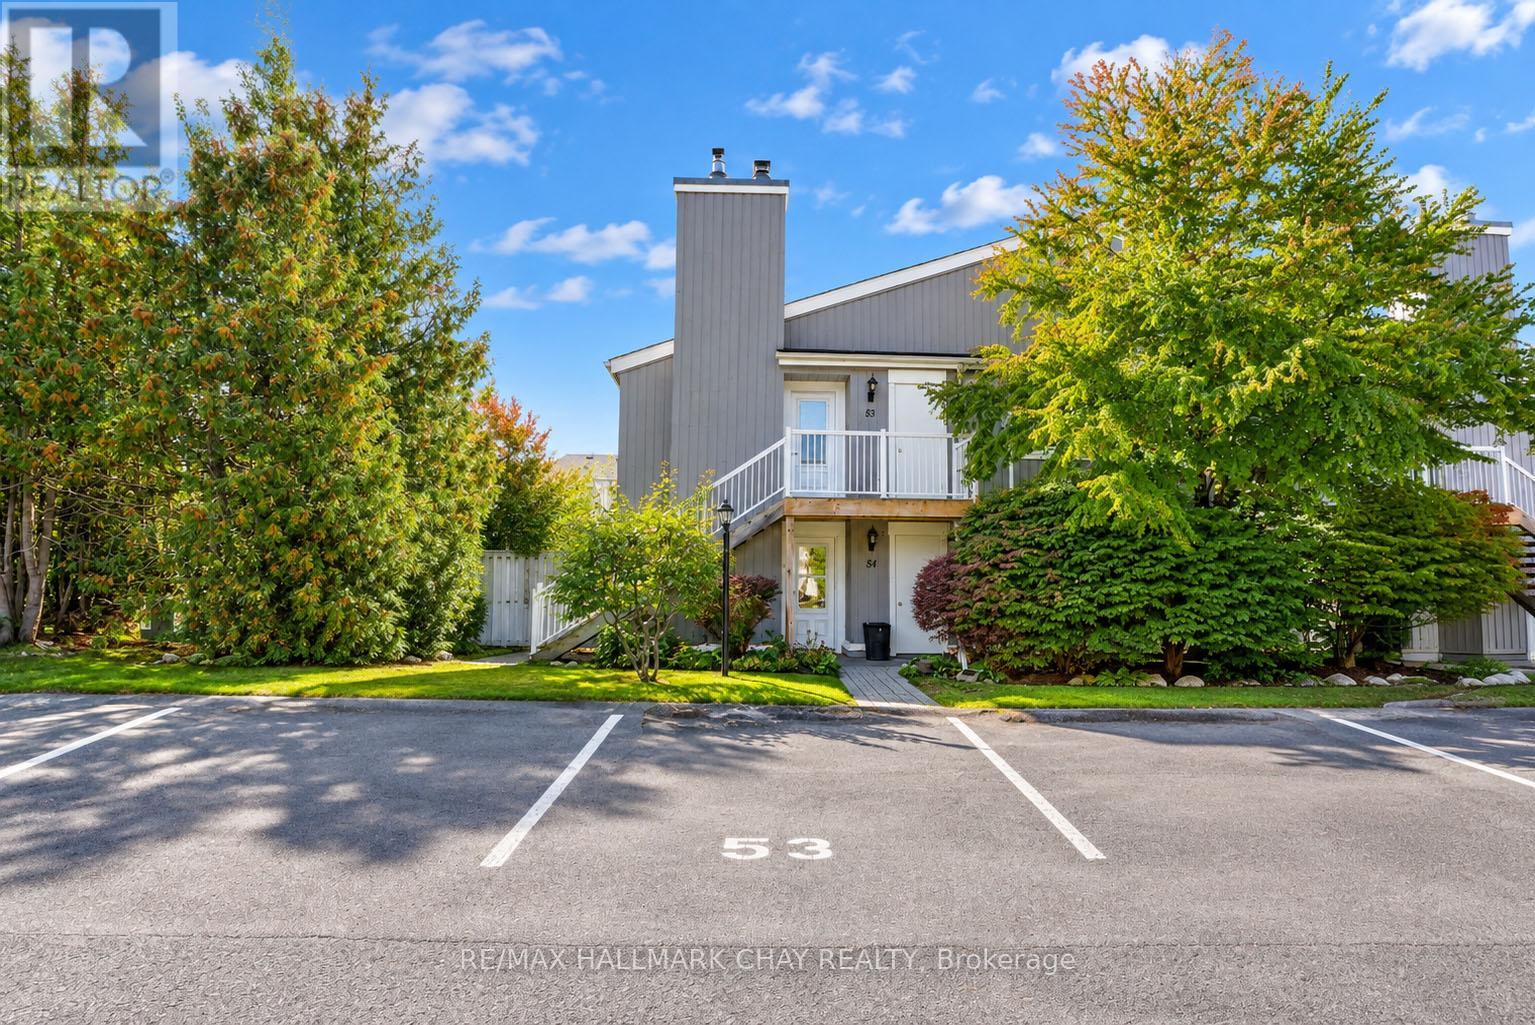
53 - 19 Dawson Drive
Collingwood, Ontario
Your Collingwood lifestyle starts here! Whether you're looking for a full-time home, weekend escape or an easy-care investment, this bright 2-bedroom, 2-bathroom upper-level condo puts you right where you want to be. Inside, the inviting layout feels warm and comfortable, with hardwood flooring, California shutters throughout and a cozy gas fireplace anchoring the living space. The kitchen offers plenty of cabinetry and counter space, a tiled backsplash and a large peninsula with breakfast-bar seating that keeps it open and connected to the living area. The spacious primary suite features a walk-in closet, updated ensuite and its own walk-out to the balcony. A second walk-out from the living room makes the private balcony feel like a natural extension of the home - perfect for morning coffee, an evening drink or simply enjoying some fresh air. Both bathrooms have been updated, and in-suite laundry with a brand-new washer and dryer adds everyday convenience. You'll also appreciate the storage locker and assigned parking space located conveniently right at the unit. All of this just minutes from downtown Collingwood, Georgian Bay, trails, golf, skiing, restaurants and shopping, with Blue Mountain only a short drive away. Easy to enjoy, easy to maintain, and perfectly positioned for four-season living. (Select photos have been digitally enhanced) (id:63616)
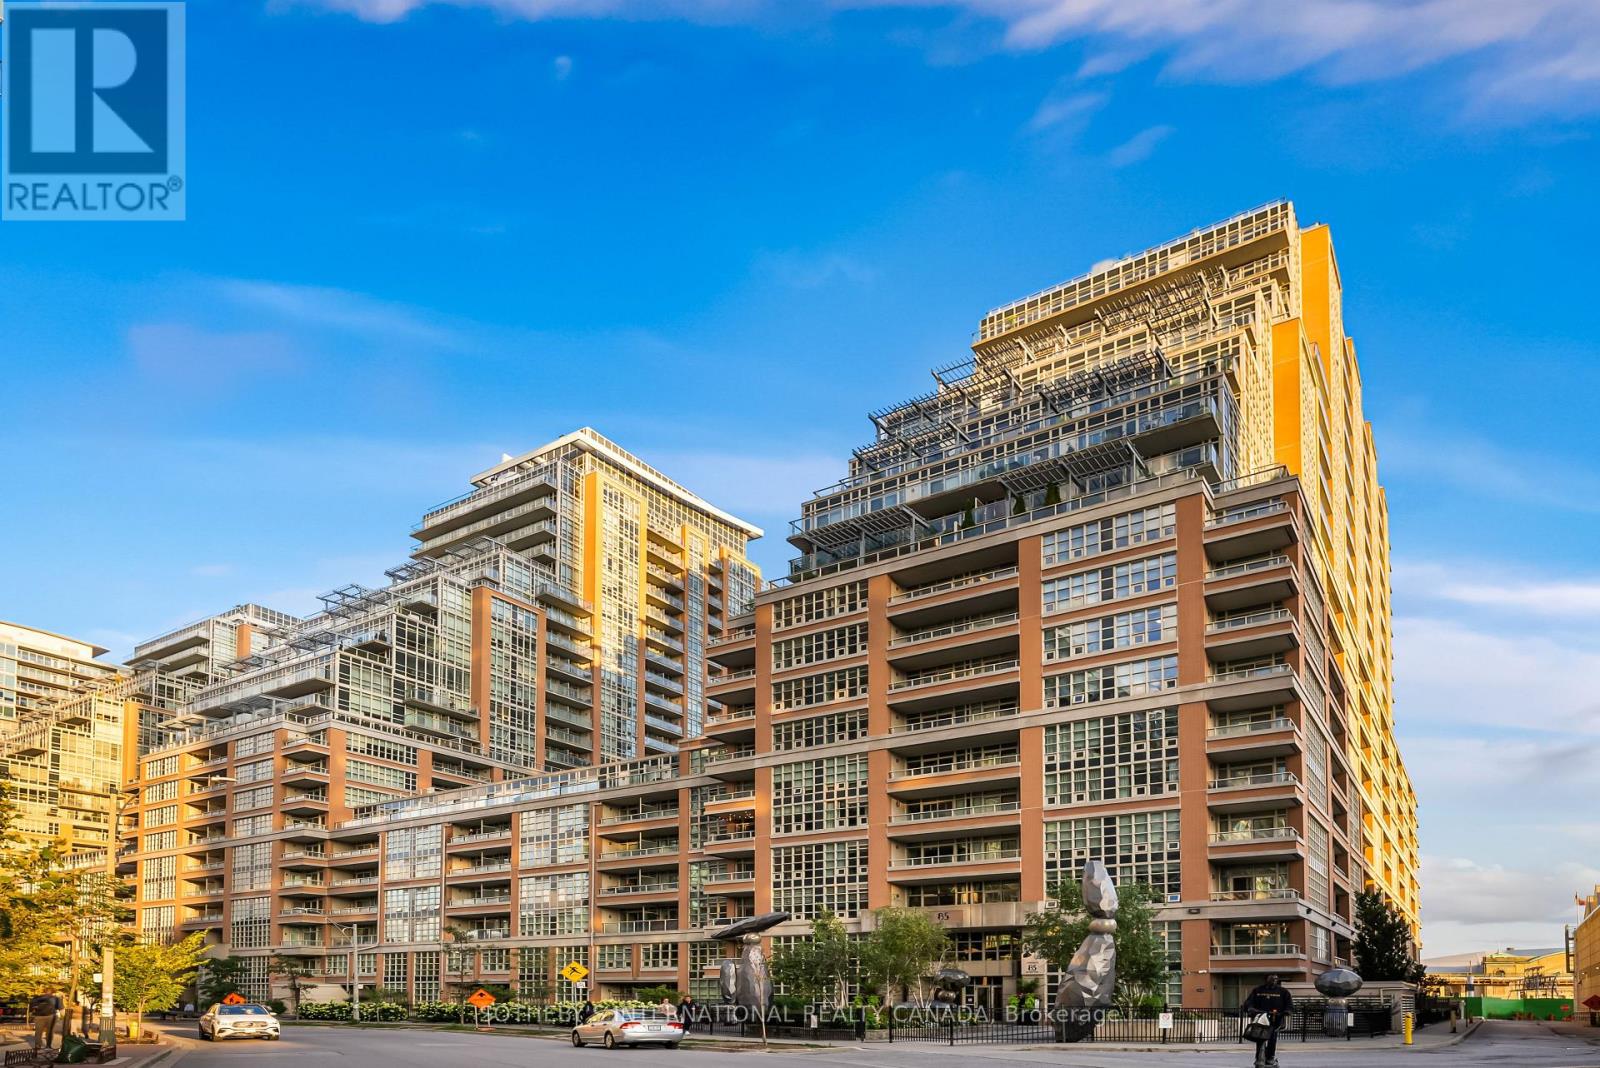
1913 - 85 East Liberty Street
Toronto, Ontario
At 1,255 square feet with 9ft ceilings, this Liberty Village condo offers the kind of space rarely found in condo living - perfect whether you're upsizing or downsizing. The kitchen features Cambria quartz counters, deep cabinetry, and an oversized island opens seamlessly into a spacious living and dining framed by two private balconies and floor to ceiling windows. Behind French doors, a flexible den features a built-in workstation, custom cabinetry, and a hidden Murphy bed perfect for your guests. The primary suite feels like a true sanctuary, featuring a large walk-in closet, and a double-vanity ensuite while the second bedroom enjoys its own balcony walkout with lake and airport views. Huge pantry for more storage. Top-tier amenities: rooftop terrace, golf simulator, indoor pool, hot tub, gym, and private theatre, all steps from the TTC, Exhibition GO, restaurants and grocery stores, and the upcoming Ontario Line. Bus outside your door. Includes year-round climate control, parking, and an oversized locker. (id:63616)
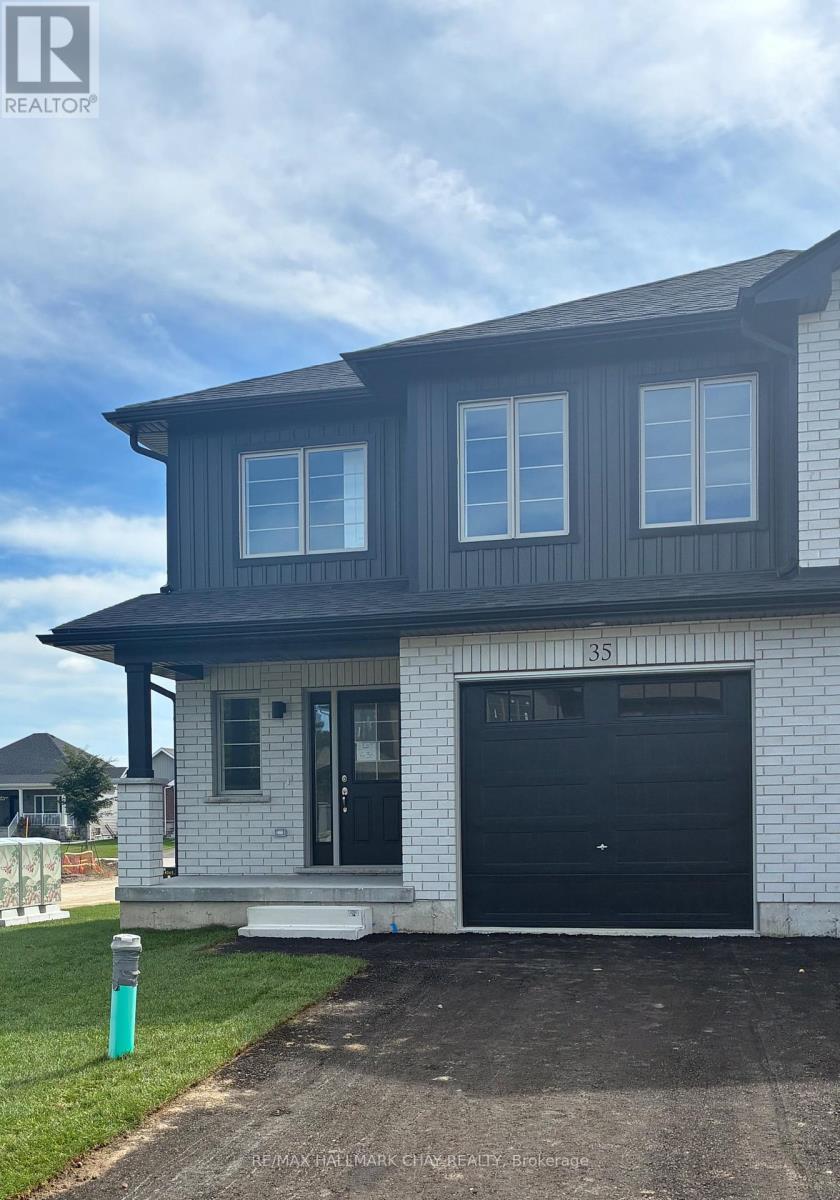
35 Strath Crescent
Springwater, Ontario
Welcome to Elmvale Village Townhomes, a Perfect Blend of Comfort, Style and Convenience! This Beautifully Designed End Unit Townhome Offers Spacious Open-Concept Living with Modern Finishes and Large Windows Providing Plenty of Natural Light. Built as an ENERGY STAR Home, It Offers Enhanced Energy Efficiency to Help Keep Monthly Heating and Cooling Costs Lower. Ideal for Families, First-Time Buyers or Downsizers, This Home Features 3 Generous Bedrooms, 2.5 Bathrooms, Convenient Second-Floor Laundry and an Attached Garage with Inside Entry. All 6 Appliances Are Included! The Basement Offers Oversized Windows and a Bathroom Rough-In, Providing Great Potential for Additional Living Space. Located in a Quiet, Family-Friendly Neighbourhood Just Minutes from Schools, Parks, Shopping and Easy Highway Access. Available for Immediate Closing!! A Fantastic Opportunity to Own in One of Elmvale's Most Desirable Communities. Don't Miss Out! *List Price Reflects the Applicable HST Rebate for Eligible Buyers. Buyer Eligibility Is Not Guaranteed and Should Be Independently Verified. Pictures May Not Depict Exact Finishes. Also Known as Lot 19* OPEN HOUSE LOCATED AT 20 STRATH CRESCENT (id:63616)
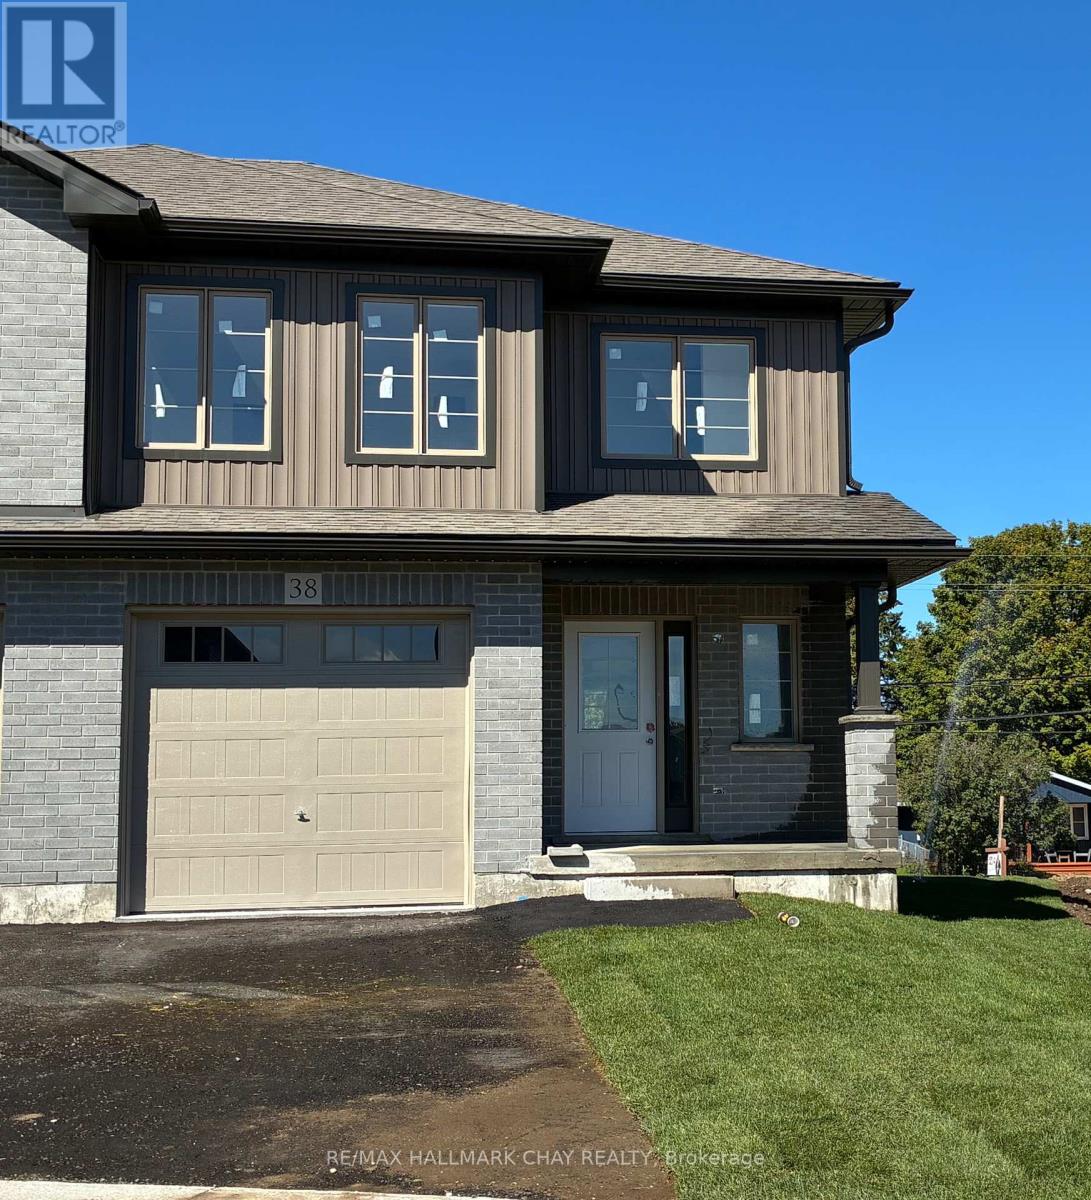
38 Strath Crescent
Springwater, Ontario
Welcome to Elmvale Village Townhomes, a Perfect Blend of Comfort, Style and Convenience! This Beautifully Designed End Unit Townhome Offers Spacious Open-Concept Living with Modern Finishes and Large Windows Providing Plenty of Natural Light. Built as an ENERGY STAR Home, It Offers Enhanced Energy Efficiency to Help Keep Monthly Heating and Cooling Costs Lower. Ideal for Families, First-Time Buyers or Downsizers, This Home Features 3 Generous Bedrooms, 2.5 Bathrooms, Convenient Second-Floor Laundry and an Attached Garage with Inside Entry. All 6 Appliances Are Included! The Basement Offers Oversized Windows and a Bathroom Rough-In, Providing Great Potential for Additional Living Space. Located in a Quiet, Family-Friendly Neighbourhood Just Minutes from Schools, Parks, Shopping and Easy Highway Access. Available for a Quick Closing in as Little as 60 Days! A Fantastic Opportunity to Own in One of Elmvale's Most Desirable Communities. Don't Miss Out! *List Price Reflects the Applicable HST Rebate for Eligible Buyers. Buyer Eligibility Is Not Guaranteed and Should Be Independently Verified. Pictures May Not Depict Exact Finishes. Also Known as Lot 19* OPEN HOUSE LOCATED AT 20 STRATH CRESCENT (id:63616)
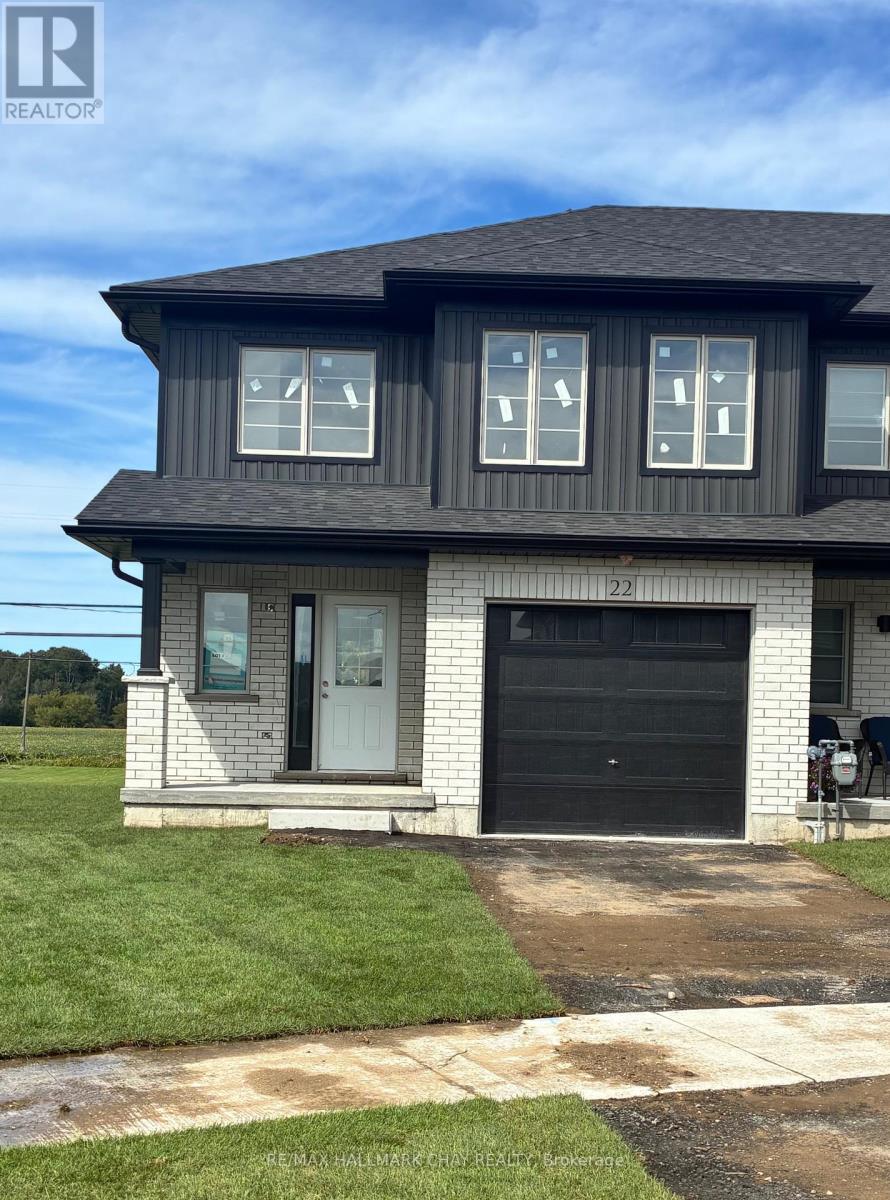
22 Strath Crescent
Springwater, Ontario
Welcome to Elmvale Village Townhomes, a Perfect Blend of Comfort, Style and Convenience! This Beautifully Designed End Unit Townhome Offers Spacious Open-Concept Living with Modern Finishes and Large Windows Providing Plenty of Natural Light. Built as an ENERGY STAR Home, It Offers Enhanced Energy Efficiency to Help Keep Monthly Heating and Cooling Costs Lower. Ideal for Families, First-Time Buyers or Downsizers, This Home Features 3 Generous Bedrooms, 2.5 Bathrooms, Convenient Second-Floor Laundry and an Attached Garage with Inside Entry. All 6 Appliances Are Included! The Basement Offers Oversized Windows and a Bathroom Rough-In, Providing Great Potential for Additional Living Space. Located in a Quiet, Family-Friendly Neighbourhood Just Minutes from Schools, Parks, Shopping and Easy Highway Access. Available for a Quick Closing in as Little as 60 Days! A Fantastic Opportunity to Own in One of Elmvale's Most Desirable Communities. Don't Miss Out! *List Price Reflects the Applicable HST Rebate for Eligible Buyers. Buyer Eligibility Is Not Guaranteed and Should Be Independently Verified. Pictures May Not Depict Exact Finishes. Also Known as Lot 11* OPEN HOUSE LOCATED AT 20 STRATH CRESCENT (id:63616)
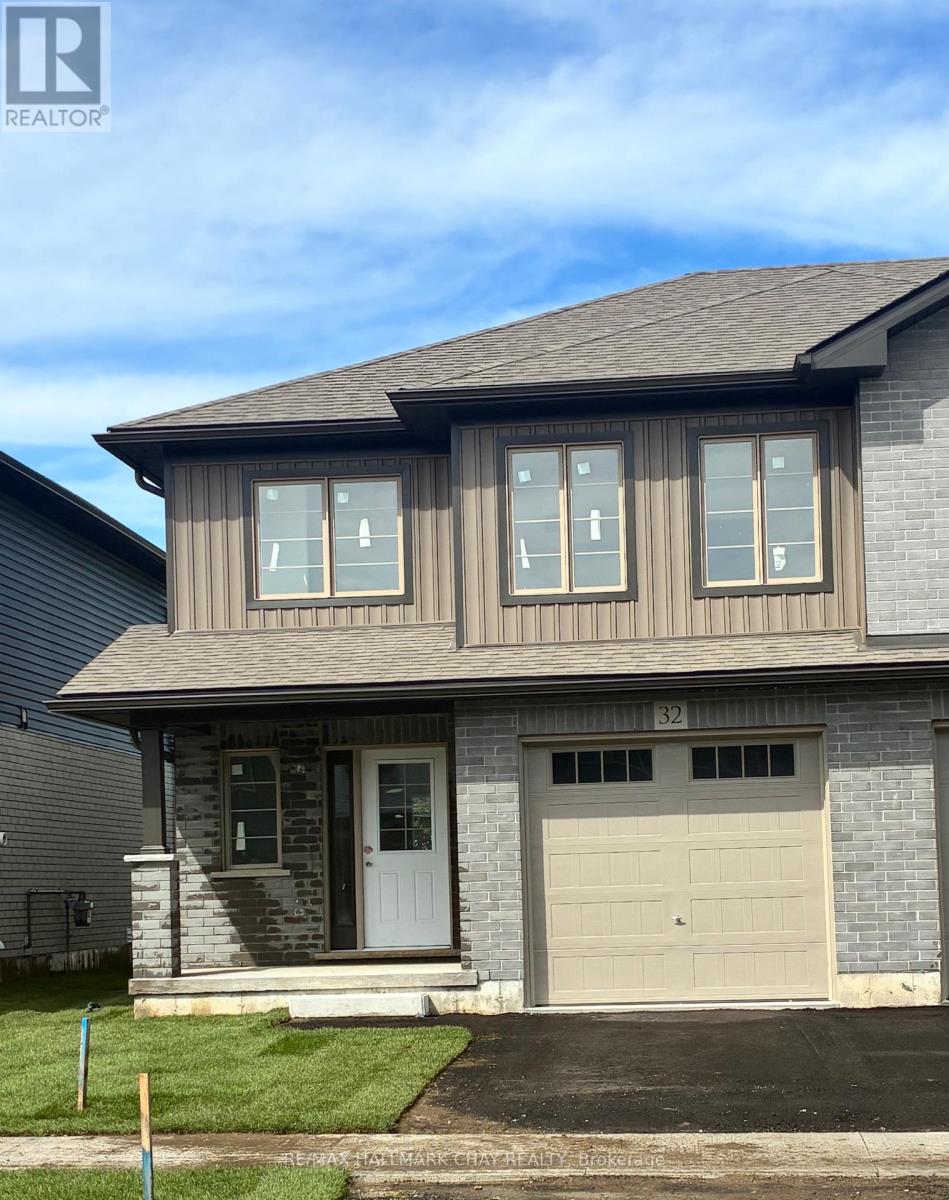
32 Strath Crescent
Springwater, Ontario
Welcome to Elmvale Village Townhomes, a Perfect Blend of Comfort, Style and Convenience! This Beautifully Designed End Unit Townhome Offers Spacious Open-Concept Living with Modern Finishes and Large Windows Providing Plenty of Natural Light. Built as an ENERGY STAR Home, It Offers Enhanced Energy Efficiency to Help Keep Monthly Heating and Cooling Costs Lower. Ideal for Families, First-Time Buyers or Downsizers, This Home Features 3 Generous Bedrooms, 2.5 Bathrooms, Convenient Second-Floor Laundry and an Attached Garage with Inside Entry. All 6 Appliances Are Included! The Basement Offers Oversized Windows and a Bathroom Rough-In, Providing Great Potential for Additional Living Space. Located in a Quiet, Family-Friendly Neighbourhood Just Minutes from Schools, Parks, Shopping and Easy Highway Access. Available for a Quick Closing in as Little as 60 Days! A Fantastic Opportunity to Own in One of Elmvale's Most Desirable Communities. Don't Miss Out! *List Price Reflects the Applicable HST Rebate for Eligible Buyers. Buyer Eligibility Is Not Guaranteed and Should Be Independently Verified. Pictures May Not Depict Exact Finishes. Also Known as Lot 16* OPEN HOUSE LOCATED AT 20 STRATH CRESCENT (id:63616)