67 Smith Drive Halton Hills, Ontario L7G 5S7

$879,000
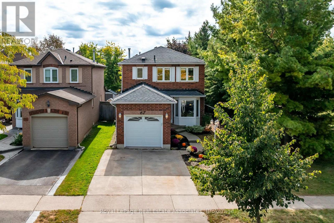
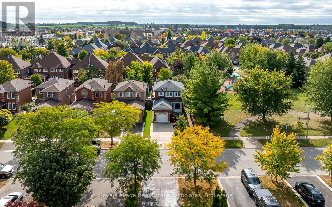
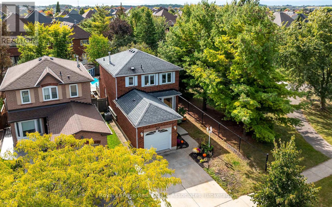
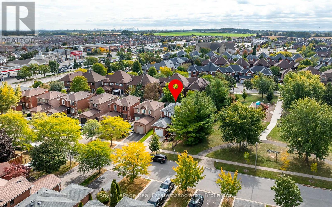
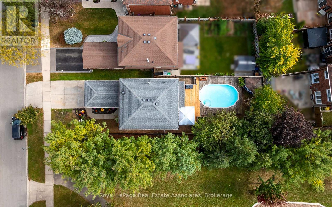
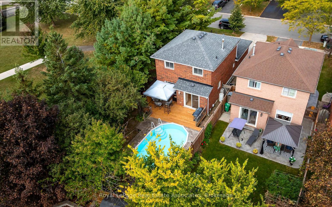
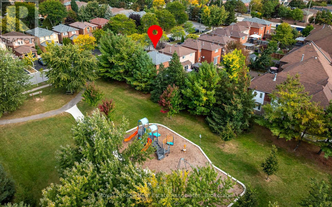
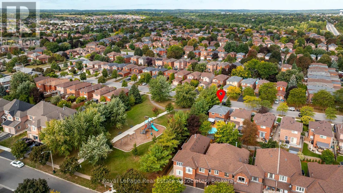
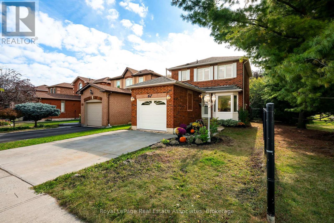
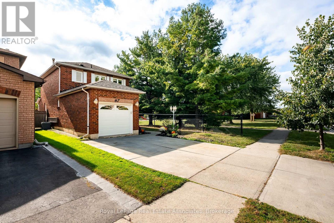
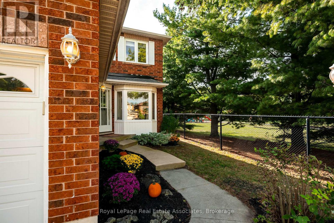
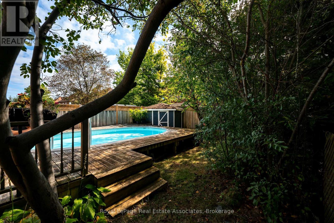
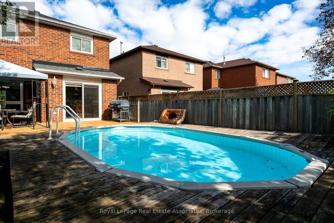
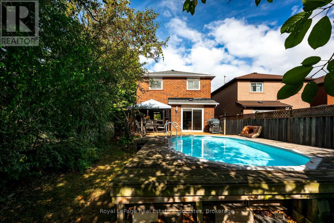
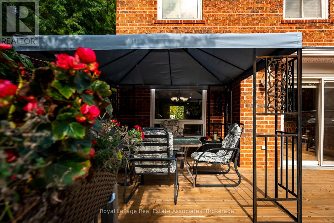
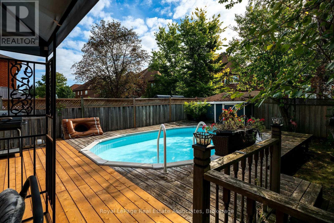
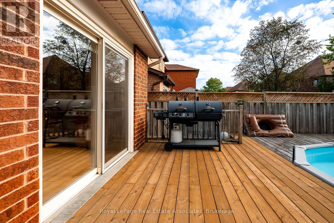
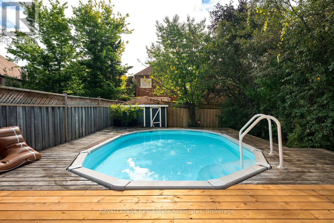
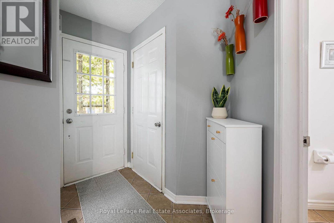
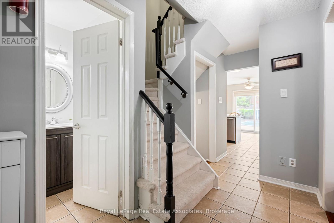
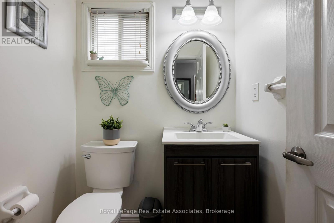
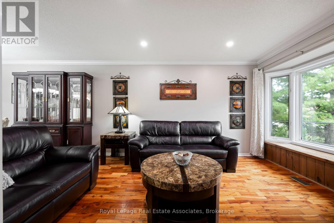
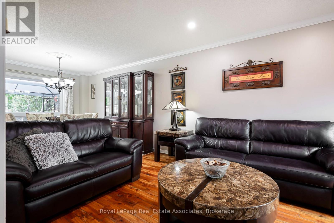
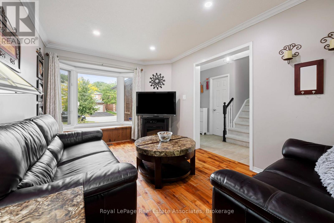
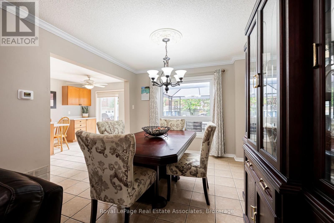
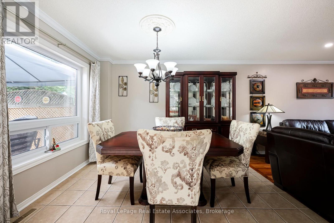
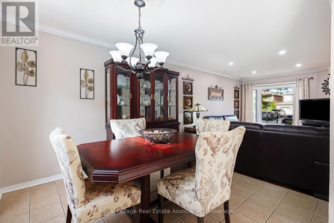
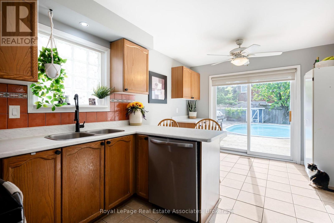
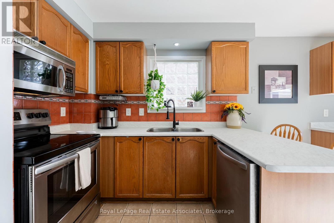
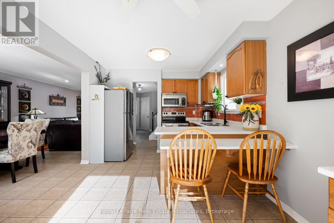
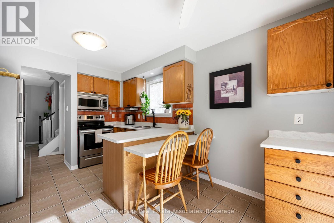
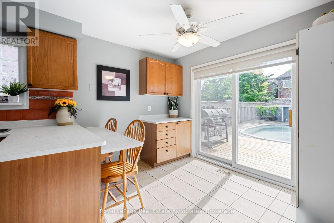
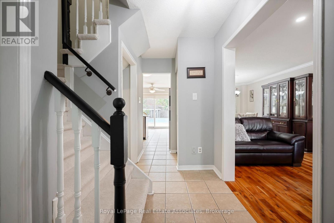
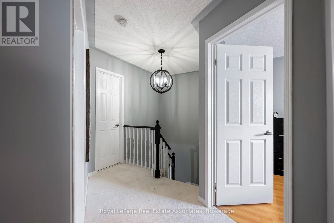
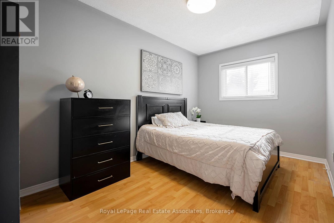
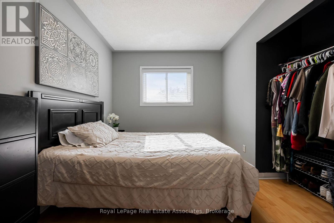
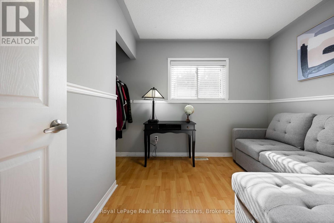
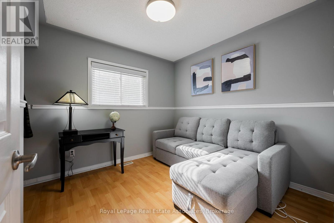
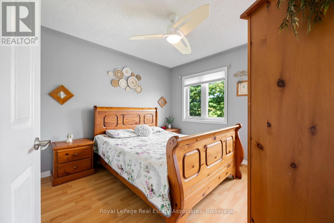
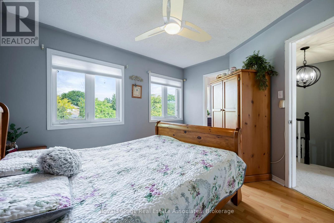
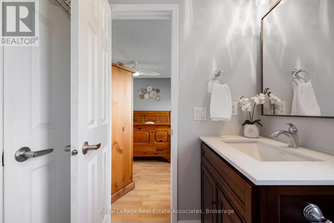
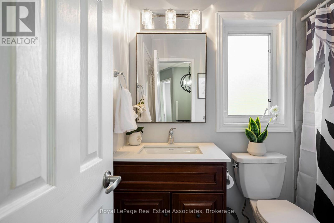
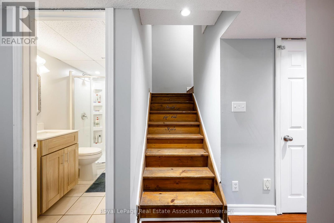
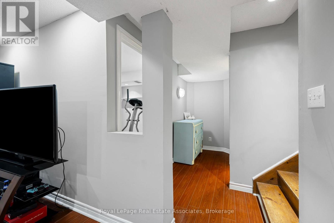
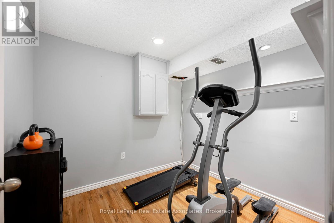
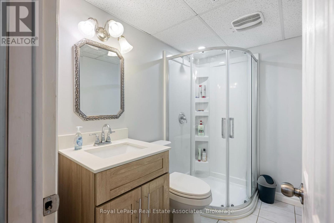
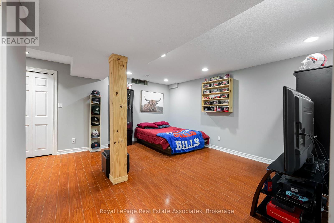
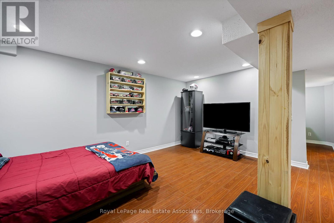
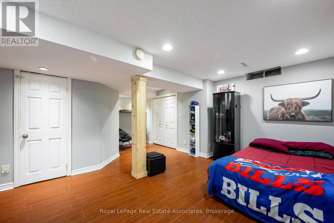
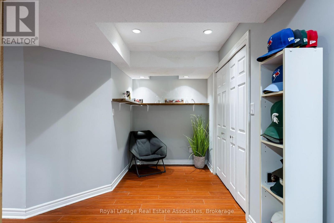
Welcome to 67 Smith Drive, in the family friendly Georgetown South community. This stunning, 3+1-bed, 3-bath, corner home resides on a quiet street surrounded w/ urban convenience. Within walking distance to shopping, restaurants, schools, & minutes from major highways this prime location ensures effortless connectivity. This detached home on a premium lot, neighbour's one family to it's right, & a beautiful park to it's left. Mature trees line the lot providing ultimate privacy while you enjoy your on-ground pool. Enter your home and be greeted by a versatile open-concept layout, draped w/ fresh neutral colours (all new paint '26), and a combination of elevated lighting, including pot lights, or the warm natural light spilling in throughout. The kitchen is the heart of the home & is no exception here. The spacious design allows for you to utilize the most important space in your home without fret. Plenty of storage, stainless steel appliances (all replaced in '20) & a warm look will ensure this becomes your favourite space. Completing the open concept are large living & dining spaces, & breakfast area leading onto your private deck where you can enjoy peace & tranquility, & fire up the BBQ to dine al fresco under your gazebo. Continue through the home & find 3 well appointed bedrooms on the upper level. The primary bedroom features a walk-in closet & semi-private access to a 4-piece bathroom. The additional bedrooms on this level are perfect sizes for your young ones or overnight guests. The finished basement adds more convenience. This versatile space is currently being comfortably used as a 4th bedroom, w/ additional rooms serving as a gym, laundry room & 3-piece bath. Other improvements include: Roof '14, Staircase Carpet '26, Kitchen counters, hardware faucet '26, A/C '20, Garage door and opener '22, all bathrooms '23, lighting '26. This move-in ready, this home is ideal for first-time homebuyers, downsizers or investors, alike. Don't miss this Georgetown gem! (id:63616)
Property Details
| MLS® Number | W13819212 |
| Property Type | Single Family |
| Community Name | Georgetown |
| Amenities Near By | Park, Place Of Worship, Schools |
| Community Features | Community Centre |
| Equipment Type | Water Heater |
| Features | Gazebo |
| Parking Space Total | 3 |
| Pool Type | On Ground Pool |
| Rental Equipment Type | Water Heater |
| Structure | Deck, Shed |
Building
| Bathroom Total | 3 |
| Bedrooms Above Ground | 3 |
| Bedrooms Below Ground | 1 |
| Bedrooms Total | 4 |
| Appliances | Garage Door Opener Remote(s), Central Vacuum, Water Heater, Water Meter, Dishwasher, Dryer, Microwave, Stove, Washer, Window Coverings, Refrigerator |
| Basement Development | Finished |
| Basement Type | Full (finished) |
| Construction Style Attachment | Detached |
| Cooling Type | Central Air Conditioning |
| Exterior Finish | Brick |
| Flooring Type | Tile, Hardwood, Laminate |
| Foundation Type | Concrete |
| Half Bath Total | 1 |
| Heating Fuel | Natural Gas |
| Heating Type | Forced Air |
| Stories Total | 2 |
| Size Interior | 1,100 - 1,500 Ft2 |
| Type | House |
| Utility Water | Municipal Water |
Parking
| Attached Garage | |
| Garage |
Land
| Acreage | No |
| Fence Type | Fully Fenced, Fenced Yard |
| Land Amenities | Park, Place Of Worship, Schools |
| Sewer | Sanitary Sewer |
| Size Depth | 116 Ft ,8 In |
| Size Frontage | 31 Ft ,2 In |
| Size Irregular | 31.2 X 116.7 Ft |
| Size Total Text | 31.2 X 116.7 Ft |
Rooms
| Level | Type | Length | Width | Dimensions |
|---|---|---|---|---|
| Second Level | Primary Bedroom | 3.87 m | 3.41 m | 3.87 m x 3.41 m |
| Second Level | Bedroom 2 | 3.93 m | 2.69 m | 3.93 m x 2.69 m |
| Second Level | Bedroom 3 | 2.84 m | 2.9 m | 2.84 m x 2.9 m |
| Second Level | Bathroom | 2.41 m | 1.52 m | 2.41 m x 1.52 m |
| Basement | Laundry Room | 2.99 m | 1.43 m | 2.99 m x 1.43 m |
| Basement | Utility Room | 2.08 m | 2.5 m | 2.08 m x 2.5 m |
| Basement | Bathroom | 2.5 m | 1.5 m | 2.5 m x 1.5 m |
| Basement | Recreational, Games Room | 6.22 m | 4.85 m | 6.22 m x 4.85 m |
| Basement | Games Room | 2.39 m | 2.68 m | 2.39 m x 2.68 m |
| Main Level | Kitchen | 3.14 m | 4.8 m | 3.14 m x 4.8 m |
| Main Level | Living Room | 3.02 m | 4.18 m | 3.02 m x 4.18 m |
| Main Level | Dining Room | 2.78 m | 4.02 m | 2.78 m x 4.02 m |
| Main Level | Partial Bathroom | 1.5 m | 1.52 m | 1.5 m x 1.52 m |
Utilities
| Cable | Available |
| Electricity | Installed |
| Sewer | Installed |
https://www.realtor.ca/real-estate/30317116/67-smith-drive-halton-hills-georgetown-georgetown
Contact Us
Contact us for more information

The trademarks REALTOR®, REALTORS®, and the REALTOR® logo are controlled by The Canadian Real Estate Association (CREA) and identify real estate professionals who are members of CREA. The trademarks MLS®, Multiple Listing Service® and the associated logos are owned by The Canadian Real Estate Association (CREA) and identify the quality of services provided by real estate professionals who are members of CREA. The trademark DDF® is owned by The Canadian Real Estate Association (CREA) and identifies CREA's Data Distribution Facility (DDF®)
September 23 2026 08:04:18
Toronto Regional Real Estate Board
Royal LePage Real Estate Associates