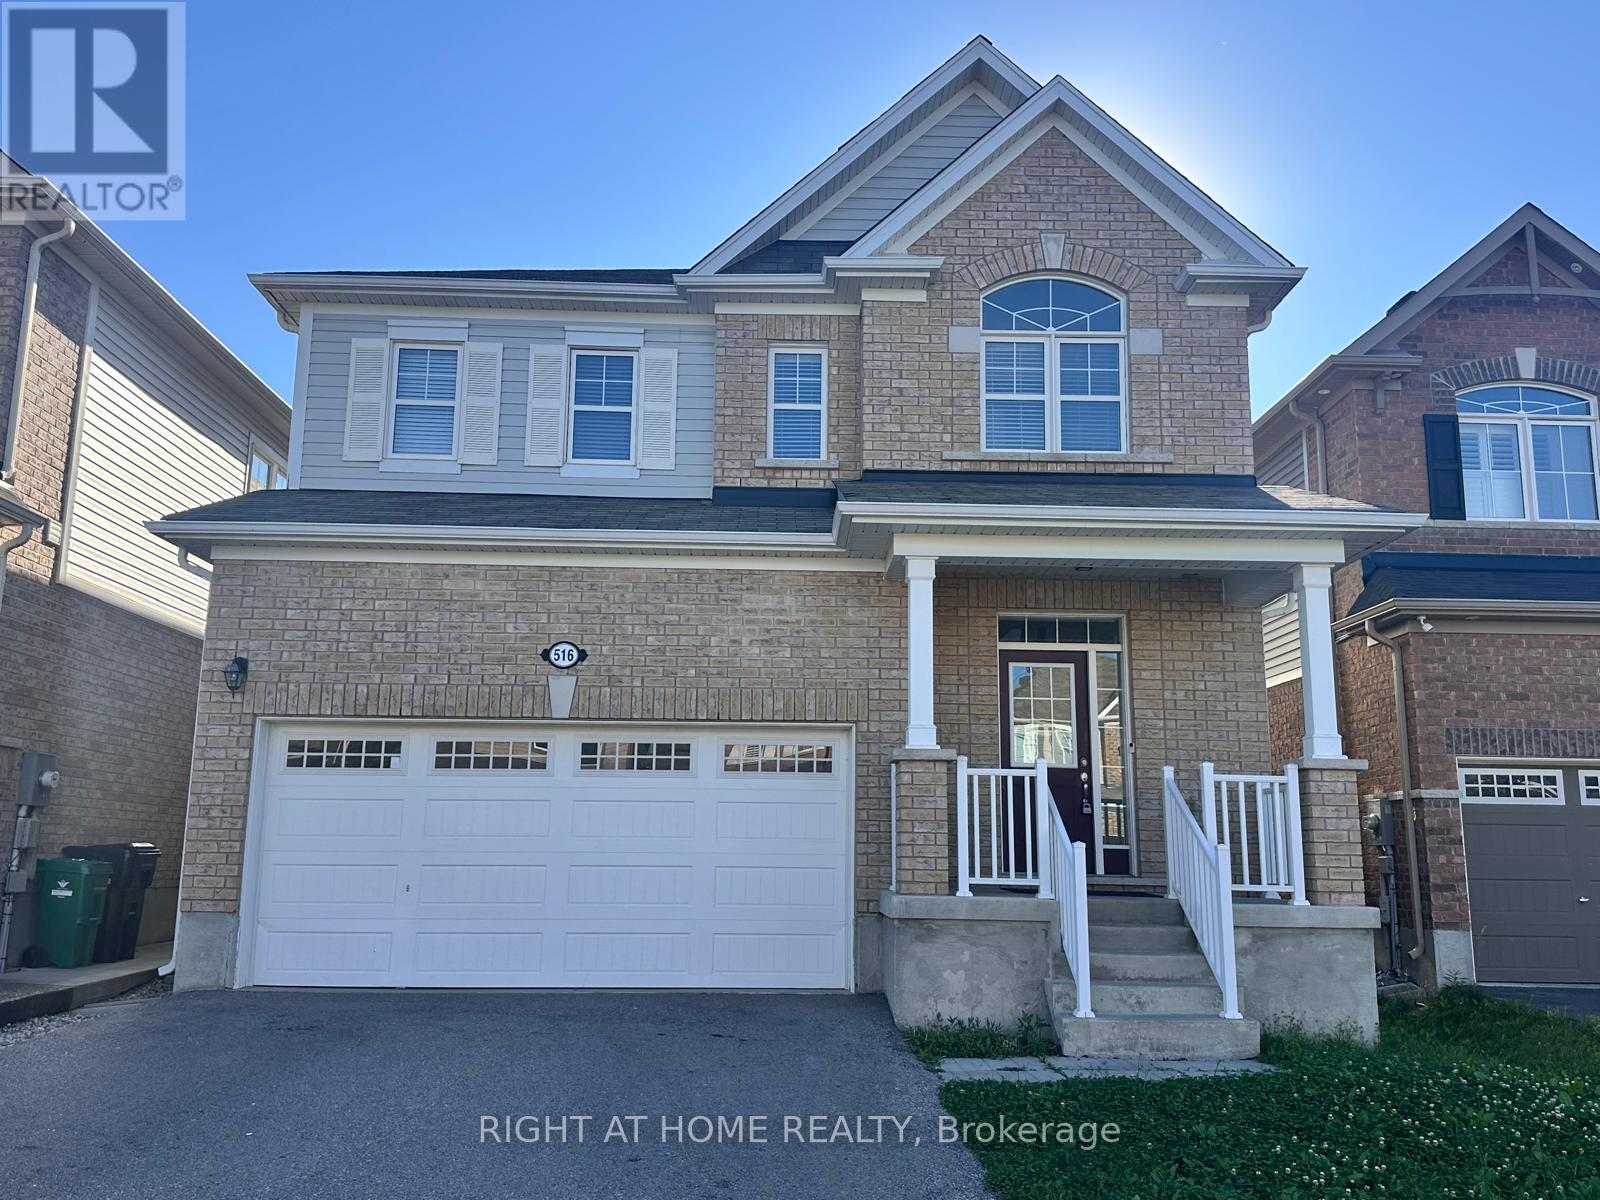
516 Equestrian Way
Cambridge, Ontario
Welcome to this stunning 4+1 bedroom, 3.5 bathroom home offering approximately 2,600 sq. ft. of thoughtfully designed living space in one of Cambridge's desirable family-friendly neighbourhoods. Featuring a bright open-concept layout, this home is perfect for both everyday living and entertaining. Enjoy a modern kitchen equipped with stainless steel appliances, ample cabinetry, and seamless flow into the spacious living and dining areas. A separate formal dining room provides the perfect setting for family gatherings and special occasions. Upstairs, you'll find a versatile loft that can be used as a home office, media room, play area, or additional family space, along with the convenience of a second-floor laundry room. The generously sized bedrooms include a spacious primary suite with a private ensuite. With no carpet throughout, this home offers easy maintenance and a clean, modern feel. Conveniently located close to schools, parks, shopping, restaurants, public transit, and major highways. A fantastic opportunity to lease a beautiful, move-in-ready home in a prime Cambridge location. (id:63616)
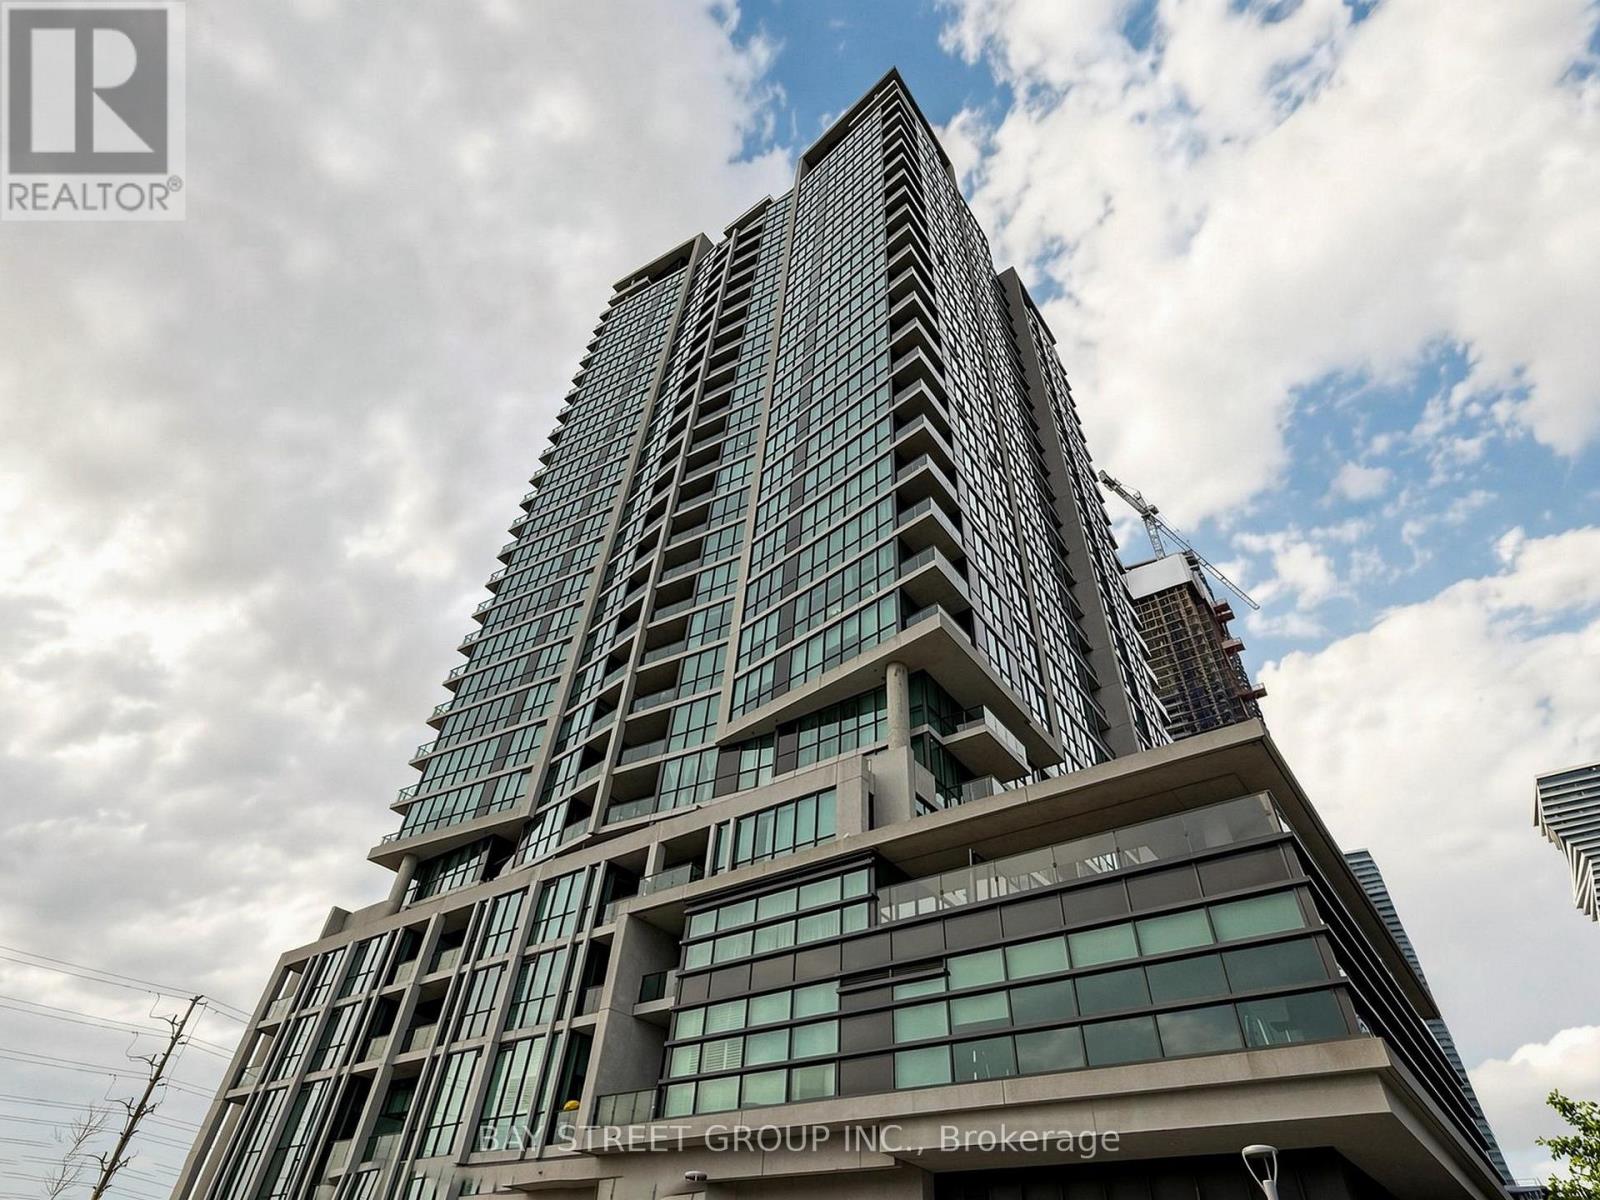
2411 - 3985 Grand Park Drive
Mississauga, Ontario
Luxurious Corner 2 Bed, 2 Bath Corner Suite W/Spectacular Panoramic Views Of Square 1, Toronto Skyline And The Lake. Watch The Sun Rise & Set! Brand New Modern Light Fixtures & Freshly Painted. Spacious Layout, 9Ft Ceilings, Bright Floor To Ceiling Windows. Modern Kitchen W/Granite Counters & Industrial Style Faucet. Minutes To City Centre, Hwy 403. Amenities Incl 24Hr Concierge, Visitors Parking, Fitness Centre, Pool, Party Room, Guest Rooms & More! (id:63616)
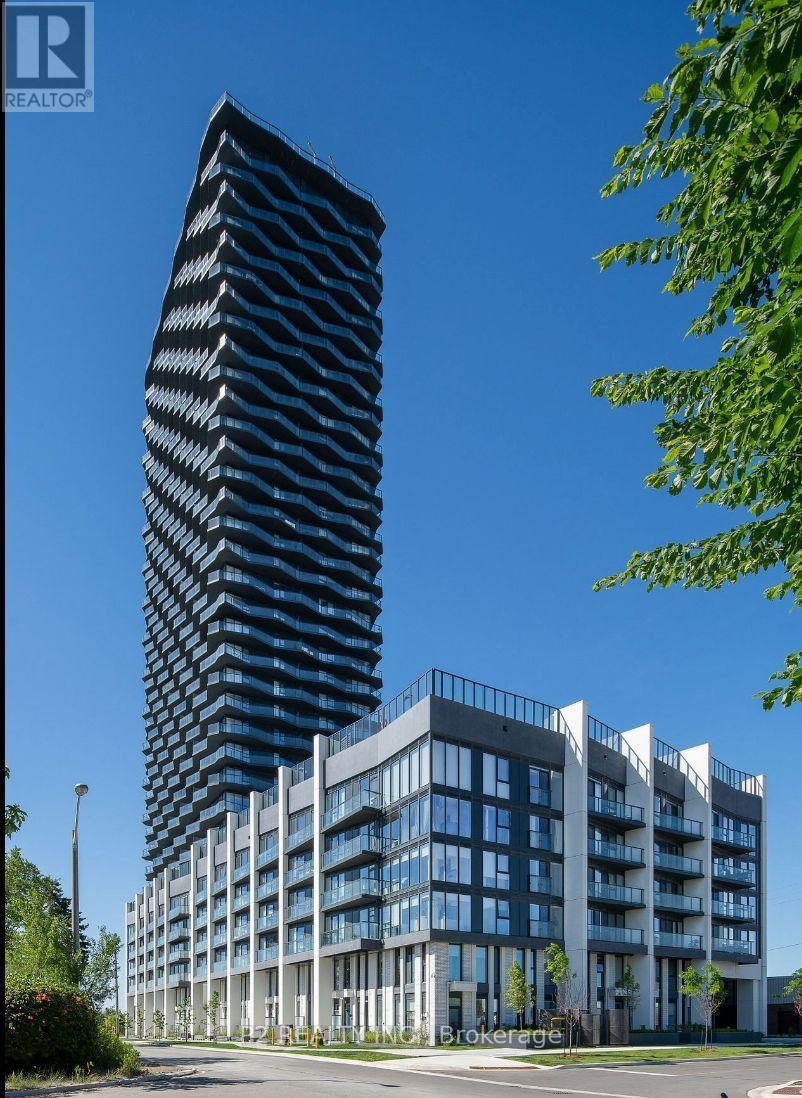
3507 - 36 Zorra Street
Toronto, Ontario
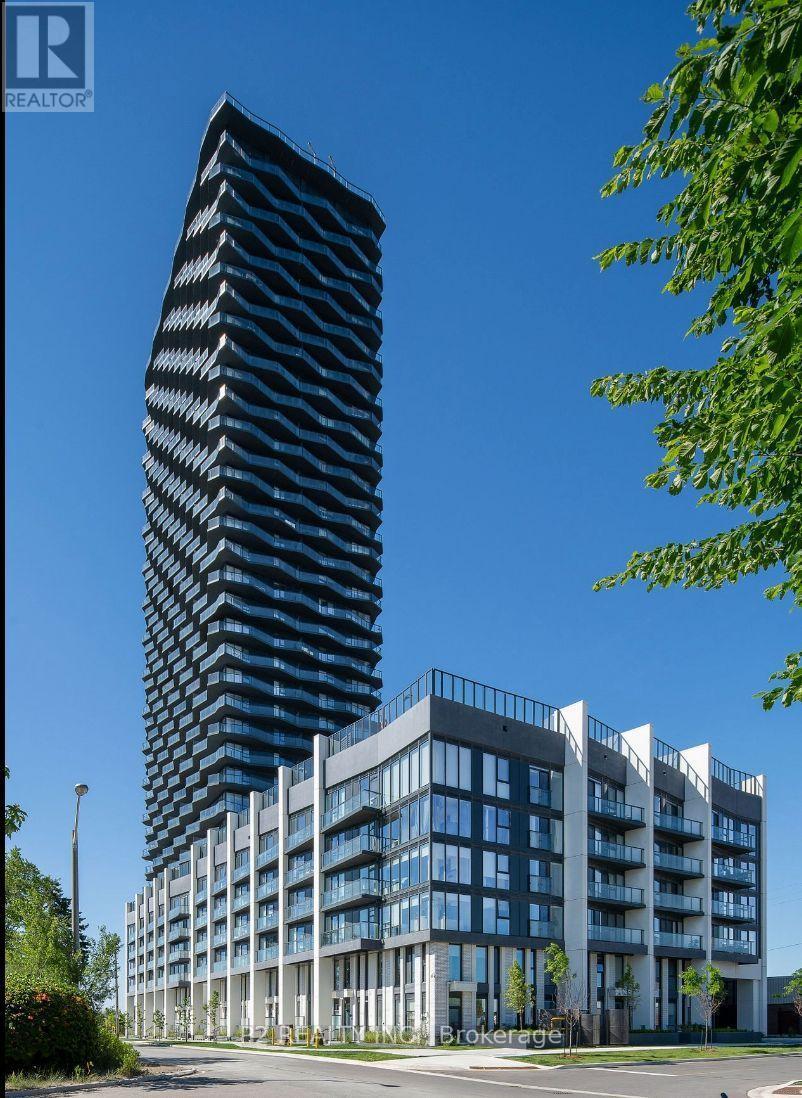
Welcome to 36 Zorra, The Ultimate In Urban Living. Amazing Opportunity To Live In The Heart Of The Vibrant South Etobicoke Community. Oversize Floor To Ceiling Windows, 9 Foot Smooth Ceilings, Ensuite Laundry, Spacious Bedrooms, & Beautiful Views. Incredible Building Amenities Include Rooftop Pool Deck, Sauna, Fitness Centre, BBQ Area, Games Room, 24/7 Concierge & Guest Rooms. (id:63616)
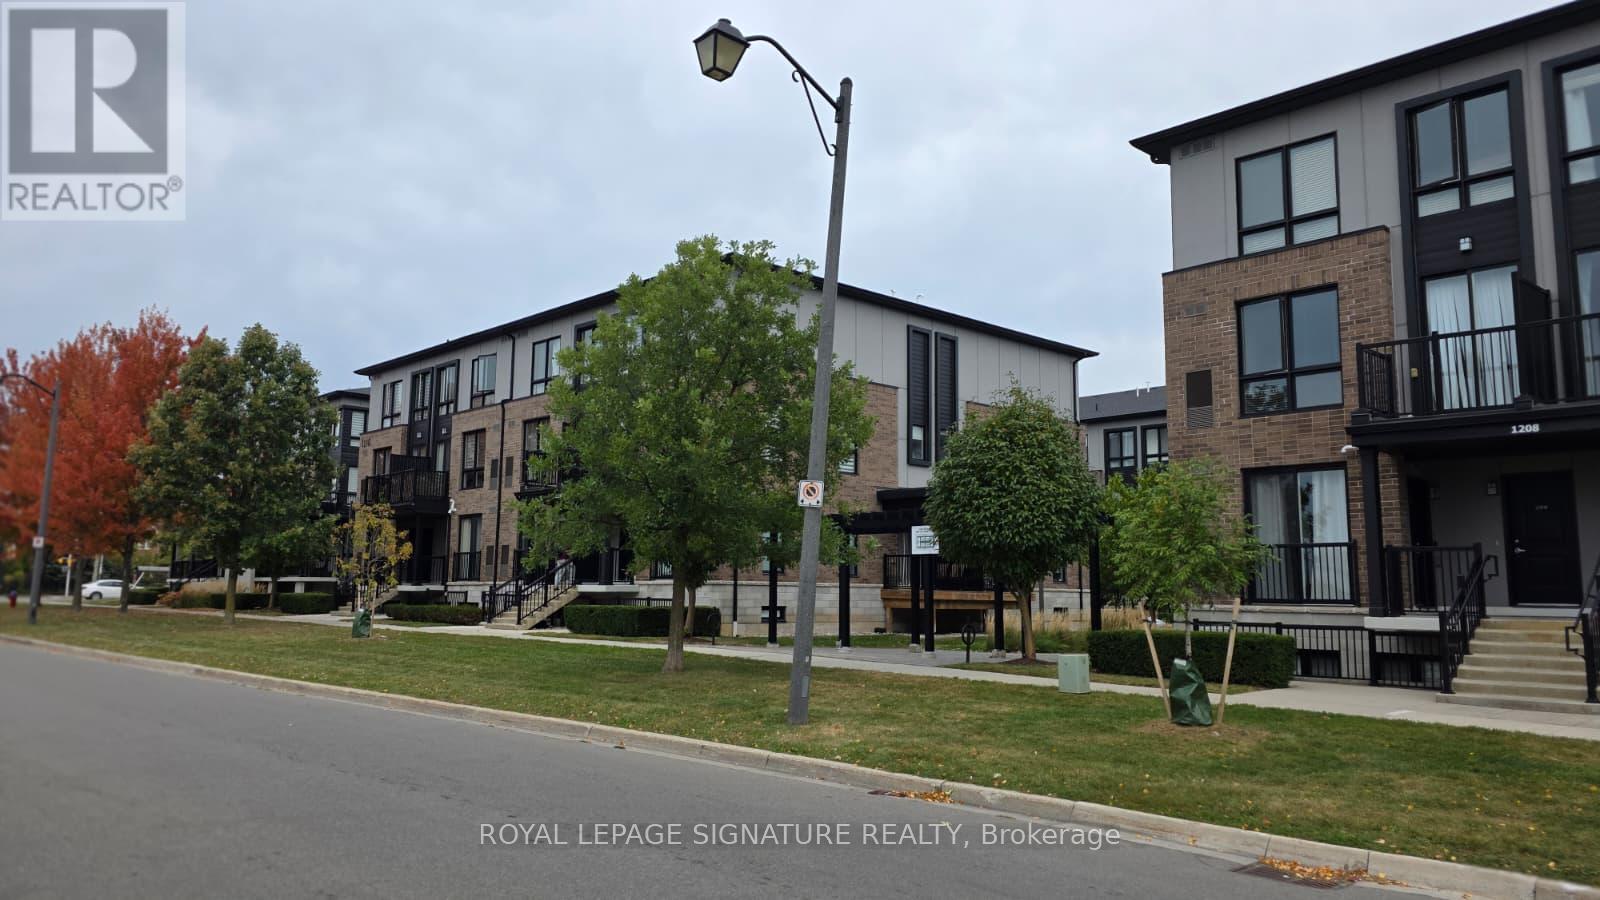
203 - 1208 Main St East Street
Milton, Ontario
Welcome to #203 at Stax on the Main, a bright west facing unit in Milton's vibrant Dempsey neighborhood. Offering 1,238 sq. ft. of finished living space across two thoughtfully designed levels, this home combines modern finishes with a practical layout. Large windows fill the open-concept living and dining areas with natural light. At the heart of the home, the modern kitchen features a generous granite-topped island, providing ample space for meal preparation and entertaining. Step onto your private balcony to enjoy morning coffee or unwind at the end of the day. Upstairs, the primary bedroom offers a walk-in closet and its own ensuite. A well-sized second bedroom provides flexibility for guests or a home office, while convenient upper-level laundry keeps everyday routines simple. Enjoy convenient access to Milton GO Station and Highway 401, with shopping, dining and everyday essentials close by at Milton Mall and along Main Street. Local cafés, brunch spots and bakeries add to the neighborhood's appeal. For time outdoors, explore the trails and green space at Mill Pond or head to Rattlesnake Point Conservation Area for hiking and scenic escarpment views.All utilities to be paid by Tenant. (id:63616)
172 Pefferlaw Circle
Brampton, Ontario
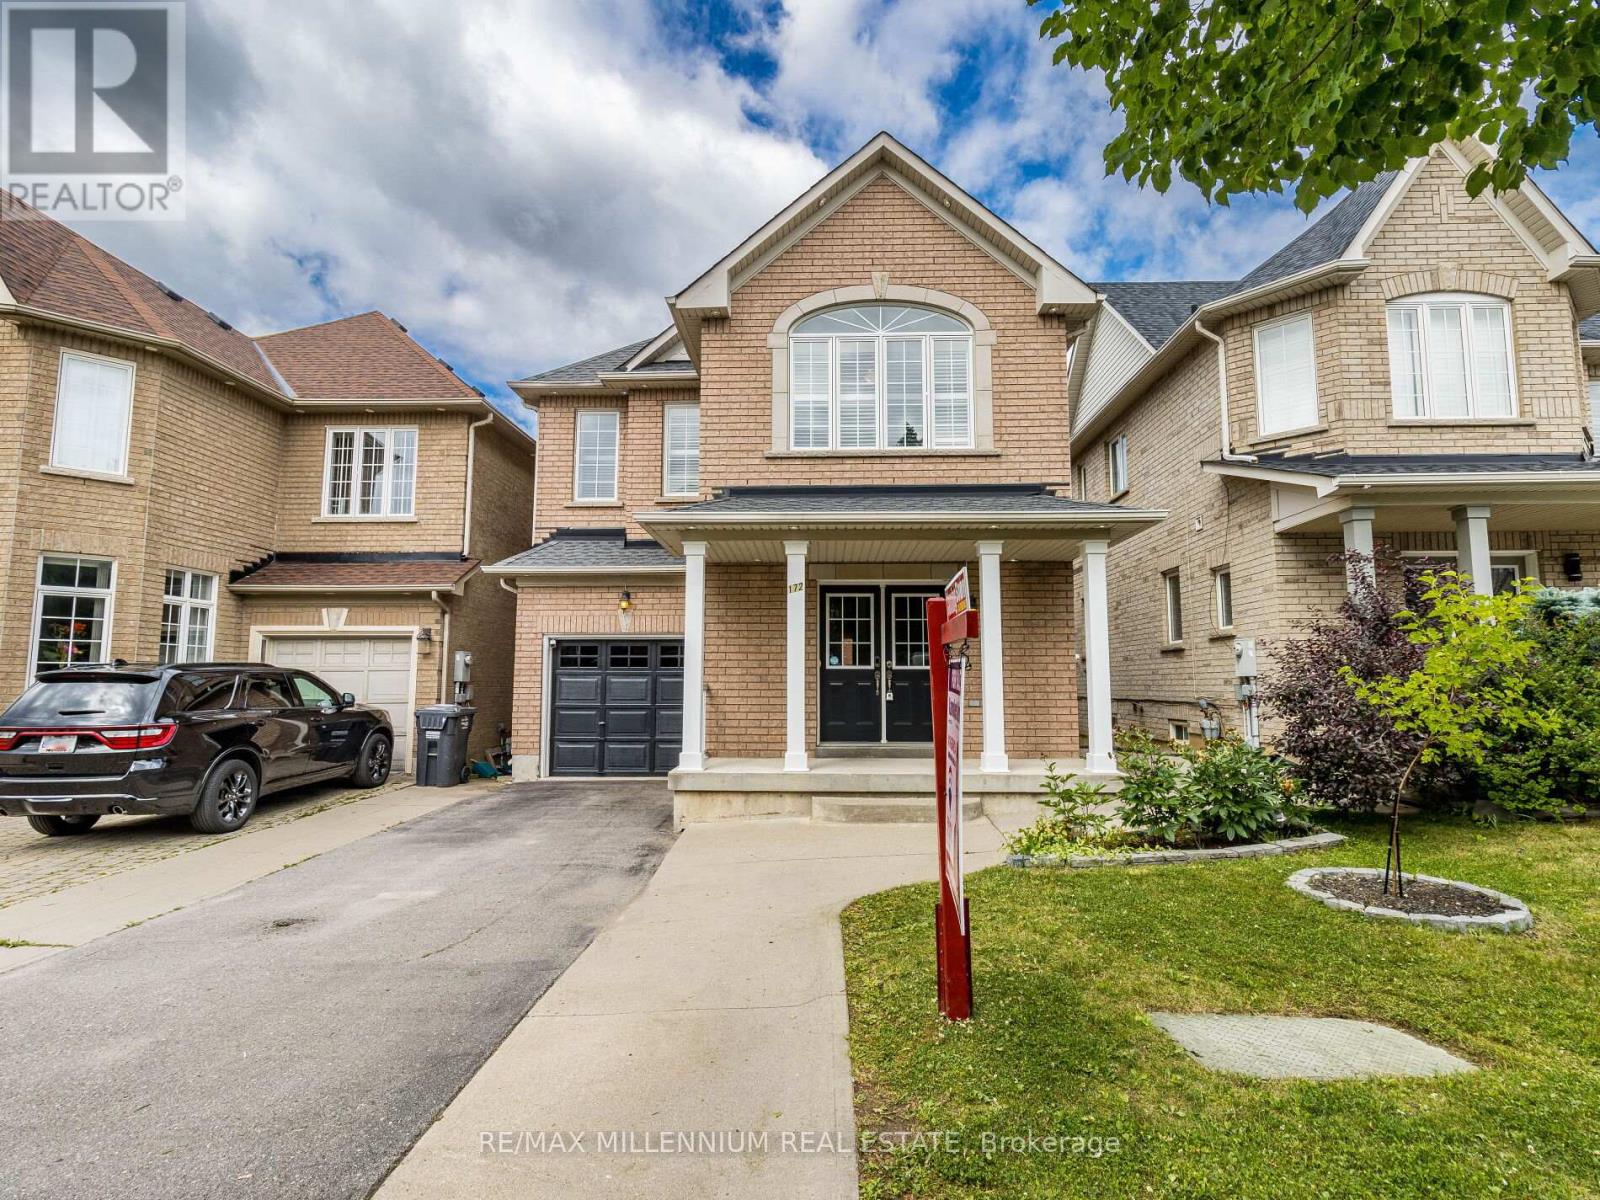
([Absolutely Gorgeous Detached House In The High Demand Area of Brampton)) | [4 Bedrooms & 4 Washrooms, 1 Car Garage House) | (Huge 2239 Sq Ft + 2 Bedrooms Rentable Basement With Separate Entrance) | ((2 Laundries)) | (Separate Laundry In The Basement & Another Laundry On The 2nd Floor) | ((Shingles Replaced In 2022)) | (Main Floor Features Double Door Entry, Huge Sep Living Room & Huge Sep Family Room, 9 Ft Ceiling On The Main Floor) | (Upgraded Kitchen With Granite Counter Tops, Backsplash, Stainless Steel Appliances) | (California Shutters On The Main & Upper Flr Throughout) | (Tons of Pot Lights on The Main Floor Throughout & Gorgeous Exterior Pot Lights) [Upgraded Laminate Floors On The Main & Upper Floor) | (Upgraded Stairs With Designer Railing). [Upper Both Washrooms Comes With Granite Counter Tops] [Minutes To Major Highway 407 & Minutes To Neighbouring Mississauga) | (4 in Total Parking Spaces, 3 Parking Spaces on The Driveway & 1 In The Garage) | [Interlocking Around The Property) | (((((Shows A+++++))))) | ((2 Bedrooms Finished Rentable Basement With Separate Entrance)) [( [Huge 2239 Sq Ft + 2 Bedrooms Rentable Basement]] (id:63616)
2154 Adullam Avenue
Innisfil, Ontario
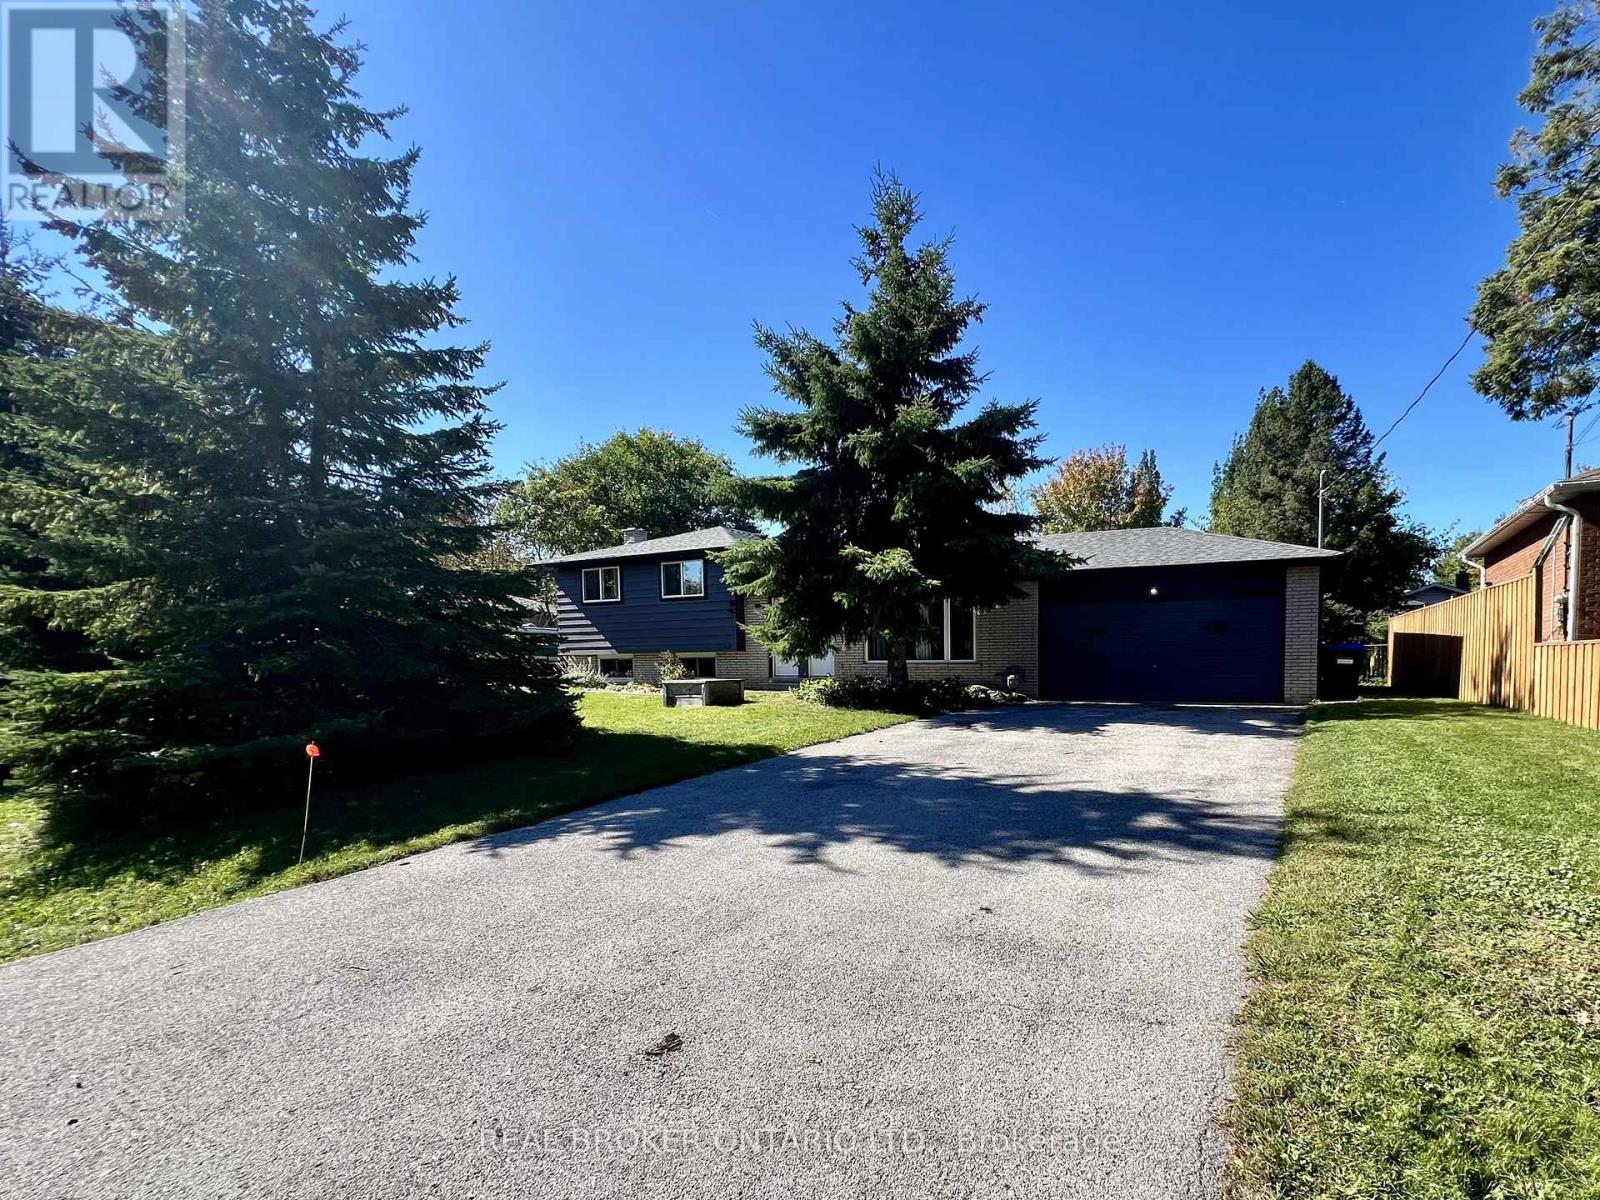
Welcome to 2154 Adullam Ave! Freshly renovated and move-in ready, this spacious 3-bedroom detached home is available for lease in the highly desirable, family-friendly community of Alcona, Innisfil.Rarely offered, this home provides complete separation between the main floor and basement, including a separate entrance, separate yard, and separate driveway. The main floor features spacious living and dining areas, along with an eat-in kitchen that is perfect for everyday living and entertaining.The second floor offers three generously sized bedrooms, a 3-piece bathroom, and the convenience of separate laundry. The lease includes exclusive use of the right-side driveway, garage, backyard shed, and separate backyard, providing ample parking and additional storage space.Ideally located within a great school district and just a short walk to shops, restaurants, parks, and everyday amenities. Enjoy being minutes from Innisfil Beach Park, Lake Simcoe, the local community centre and library, with convenient access to Innisfil Beach Road and Highway 400 for commuters. Lease includes: Main floor, 3 bedrooms, 1 bathroom, separate laundry, garage, own driveway, backyard shed, and separate backyard. Basement is excluded from the lease. (id:63616)

936 Colette Road
Fort Erie, Ontario
Beautiful 3 bedroom (2 up, 1 down), 2 bathroom bungalow with an attached garage in a highly sought-after neighbourhood. The modern kitchen features sleek quartz counters, and the dining room offers sliding patio doors that open to a private deck -- perfect for quiet mornings or easy summer evenings. The lower level adds impressive extra living space with a cozy family room, a third bedroom, a flexible office/bonus room, and a second bathroom. A fantastic opportunity for first-time homebuyers or retirees looking for comfortable, move-in-ready living in a welcoming area. (id:63616)
179 Garrison Road
Fort Erie, Ontario
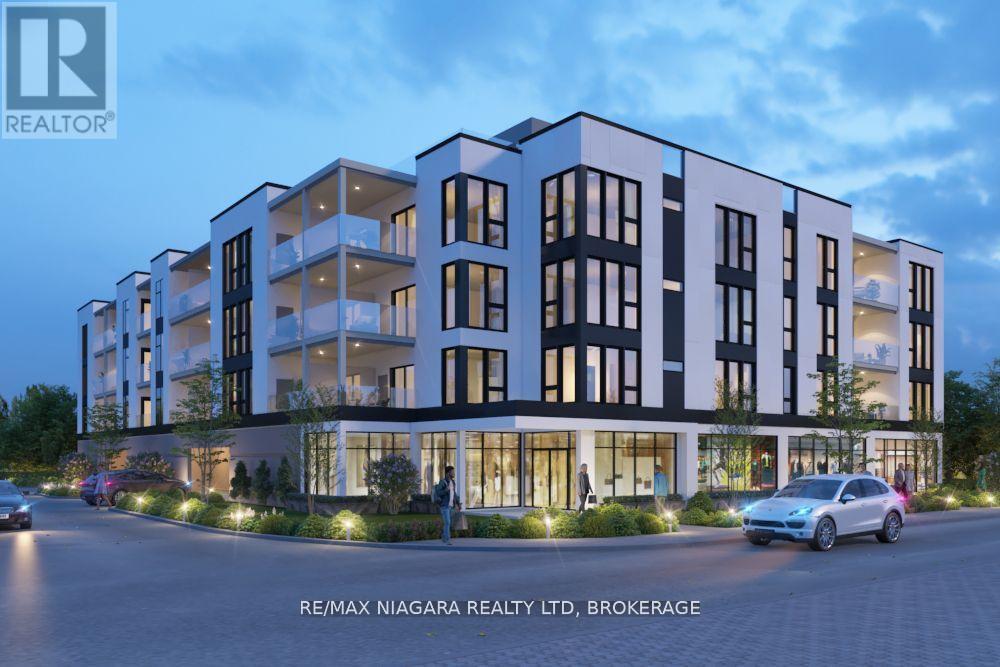
Discover an outstanding development opportunity in a prime location. This property includes Site Plan Approval, to be provided on closing, for a proposed mixed-use project featuring 36 residential units, 2 commercial spaces, and covered ground-level parking.Ideally situated within walking distance to the lake, the Friendship Trail, restaurants, shopping, banks, pharmacies, and other everyday amenities, this site offers both strong lifestyle appeal and excellent future potential.A substantial amount of due diligence and pre-development work has already been completed, including ESA Phase 1 and Phase 2 reports, delineation, archaeological and geotechnical investigations, abatement reports, detailed survey work, topographical studies, servicing engineering, landscape architectural plans, architectural renderings, noise and traffic studies, and civil engineering plans.Zoned CMU1-447, this is a rare turnkey opportunity for developers looking to move forward with confidence. (id:63616)
528 - 36 Zorra Street
Toronto, Ontario
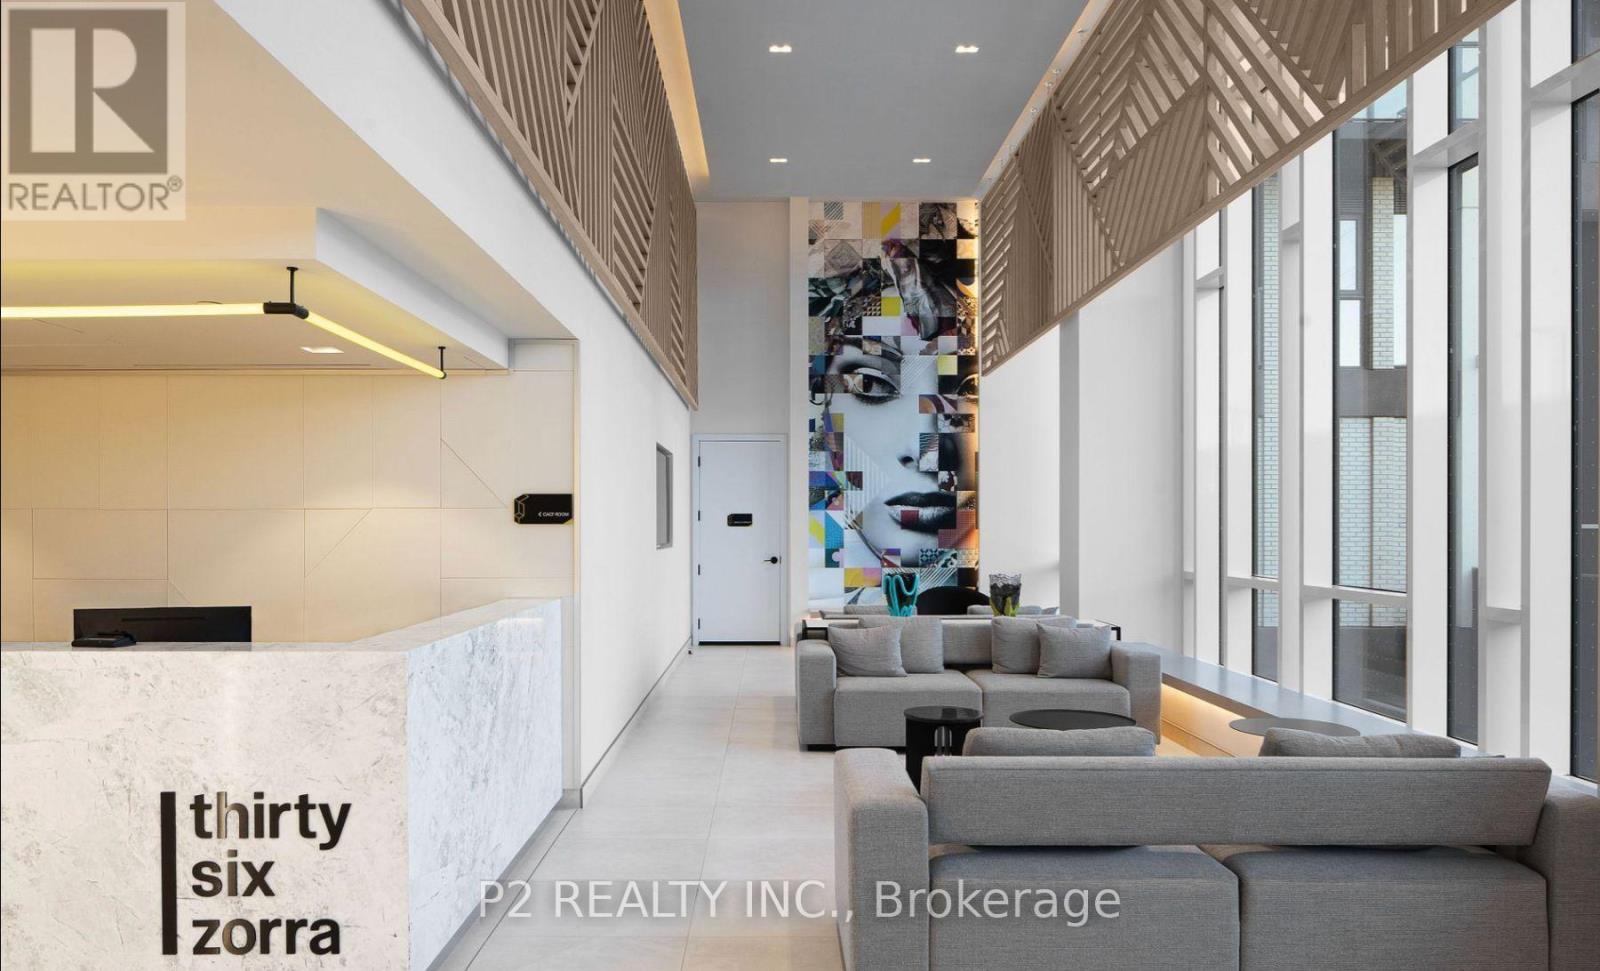
Be the first to call this brand-new suite home in the heart of Central Etobicoke! Featuring sleek contemporary finishes, high ceilings, and expansive windows, this bright, move-in-ready condo offers unobstructed views and an inviting atmosphere. The beautifully designed kitchen by U31 Interiors features built-in appliances and soft-close cabinetry, blending style with everyday convenience. Enjoy over 9,500 sq. ft. of premium amenities, including a fitness room, outdoor pool, games room, and more. Ideally located close to transit, Sherway Gardens, restaurants, parks, and entertainment, with an exclusive resident shuttle connecting you directly to Kipling TTC Station during morning and evening rush hours. A perfect opportunity to enjoy modern condo living in a vibrant, connected neighbourhood! (id:63616)
611 - 36 Zorra Street
Toronto, Ontario
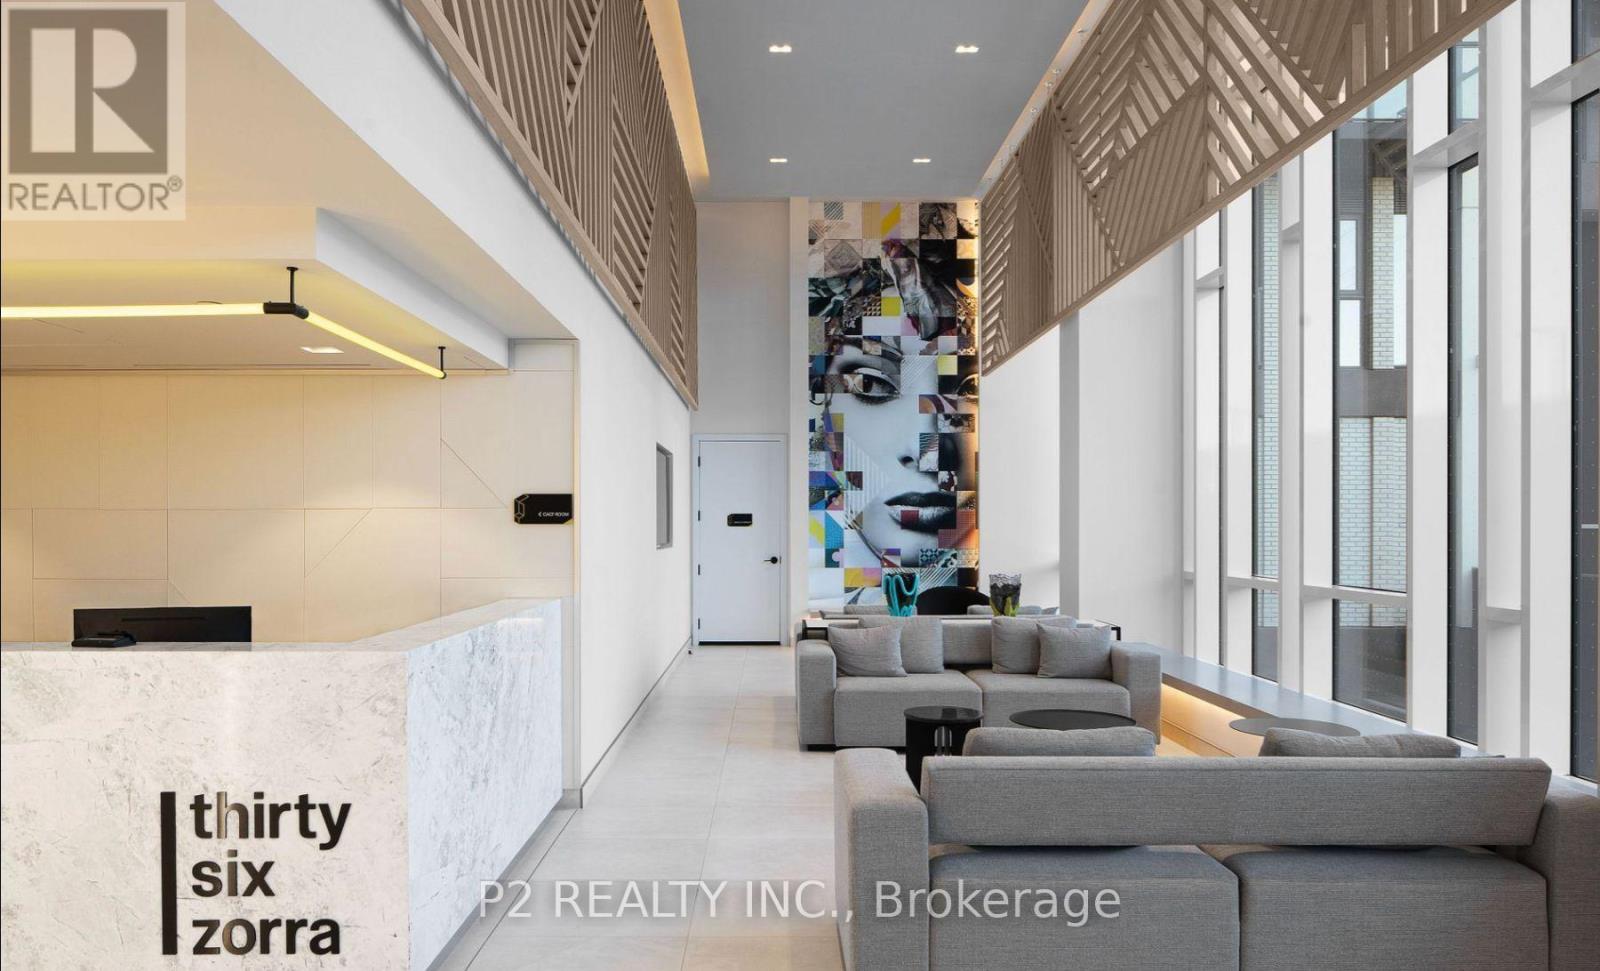
Discover modern living in this stunning, brand-new 3-bedroom, 2-bathroom suite in the heart of Central Etobicoke. Featuring an open-concept layout, high ceilings, and expansive windows, this beautifully finished condo is filled with natural light and offers panoramic views. The kitchen, designed by U31 Interiors, features built-in appliances and sleek, soft-close cabinetry, combining contemporary style with everyday functionality. Enjoy exceptional amenities, including a fitness room, outdoor pool with cabanas, games room, co-working lounge, party room, and rooftop terrace. Conveniently located close to public transit, Sherway Gardens, restaurants, parks, and entertainment, this suite offers the perfect blend of comfort and convenience. Be among the first to call this vibrant new community home! (id:63616)
607 - 36 Zorra Street
Toronto, Ontario
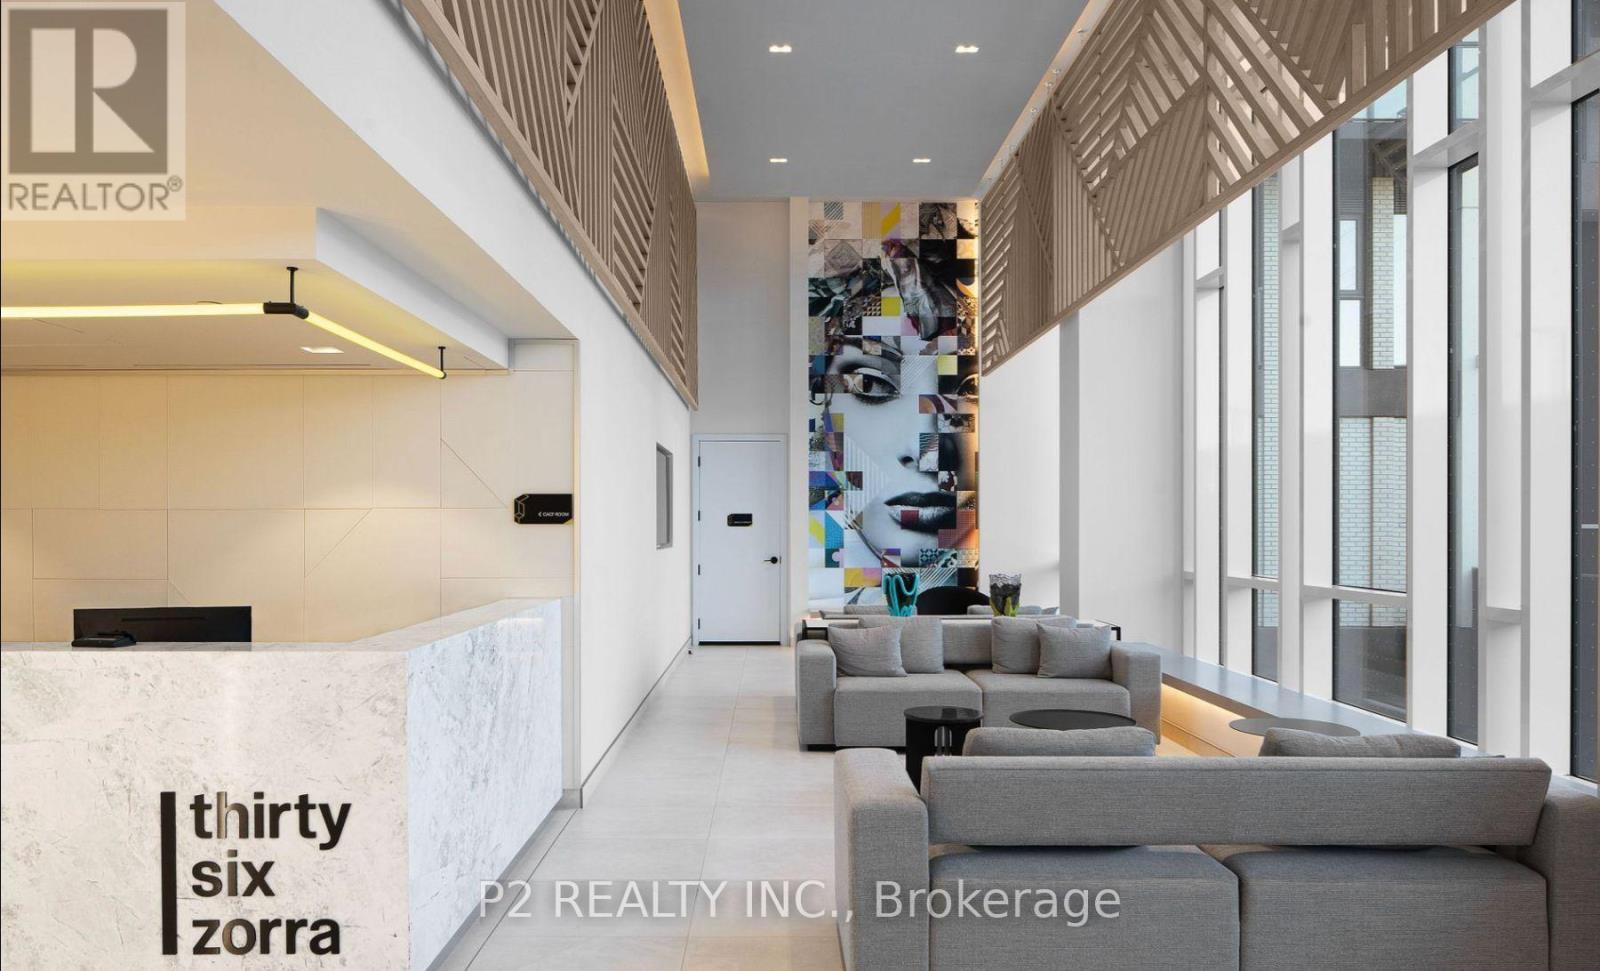
WELCOME TO THIS CUTE ONE BEDROOM ONE BATHROOM IN Central Etobicoke! Featuring sleek contemporary finishes, high ceilings, and expansive windows, this bright, move-in-ready condo offers unobstructed views and an inviting atmosphere. The beautifully designed kitchen by U31 Interiors features built-in appliances and soft-close cabinetry, blending style with everyday convenience. Enjoy over 9,500 sq. ft. of premium amenities, including a fitness room, outdoor pool, games room, and more. Ideally located close to transit, Sherway Gardens, restaurants, parks, and entertainment, with an exclusive resident shuttle connecting you directly to Kipling TTC Station during morning and evening rush hours. A perfect opportunity to enjoy modern condo living in a vibrant, connected neighbourhood! (id:63616)
627 - 36 Zorra Street
Toronto, Ontario
This 2 bedroom 2 bathroom unit features clean, modern contemporary design, high-end finishes, and top-of-the-line amenities. The open-concept layout, high ceilings, and expansive windows facing South, provide unobstructed lake views and allow natural light to flood the space all day. The interiors are designed by U31, who thoughtfully curated special features such as built in appliances and sleek cabinetry with soft-close drawers in the kitchen. Enjoy amenities that include a fitness room, outdoor pool and cabanas, games room, co-working lounge, party room, and roof terrace. This prime location provides easy access to public transportation, Sherway Gardens shopping, local dining experiences, numerous parks, and entertainment. Be the first to enjoy this vibrant new condo in the heart of Central Etobicoke! (id:63616)