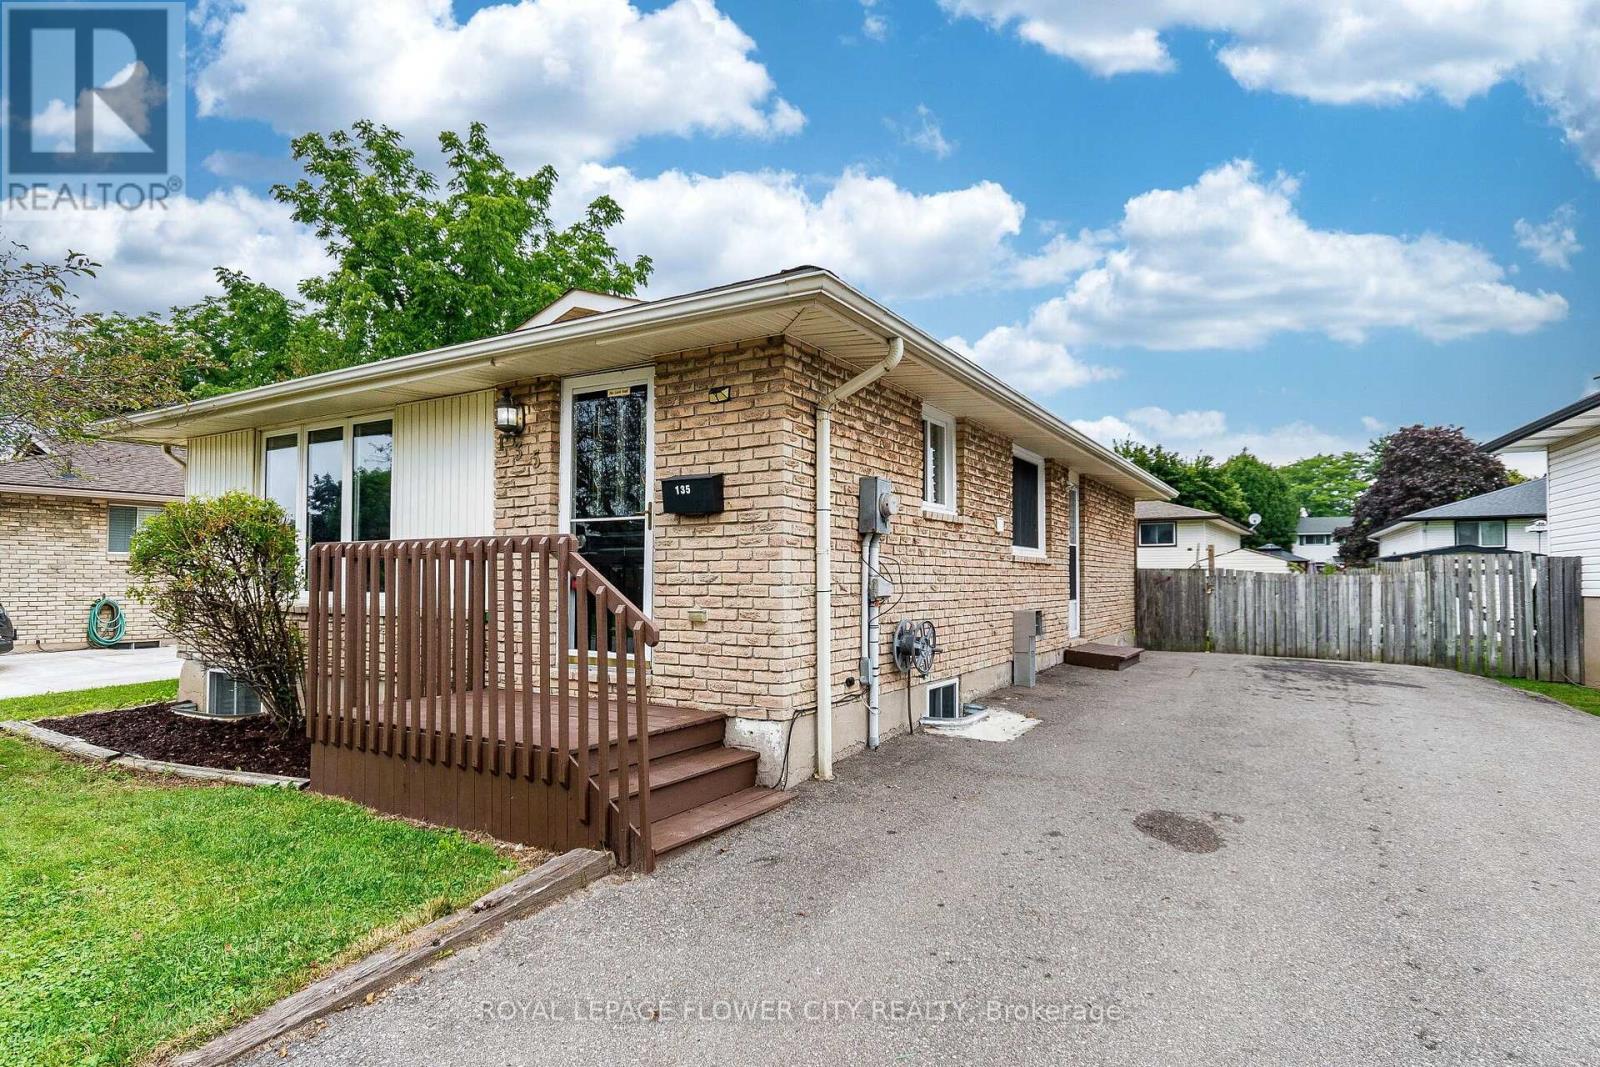
135 Keefer Road
Thorold, Ontario
Welcome to 135 Keefer Rd, located in the highly sought-after Confederation Heights neighborhood! This beautifully renovated home features a legal separate 3-bedroom basement apartment complete with a full kitchen and bathroom, offering excellent flexibility for extended family living or rental income. Extensively upgraded from top to bottom, the home showcases engineered hardwood flooring on the main floor, 24" x 48" porcelain tiles, modern MDF kitchens with quartz countertops, a 200-amp electrical panel upgrade, pot lights, a new asphalt driveway, and much more. The property offers a spacious 3+3 bedroom layout, 2 full bathrooms, separate upper and lower kitchens and laundry facilities, and a separate entrance to the basement. A fantastic opportunity combining modern finishes, functionality, and income potential in a desirable neighborhood. (id:63616)
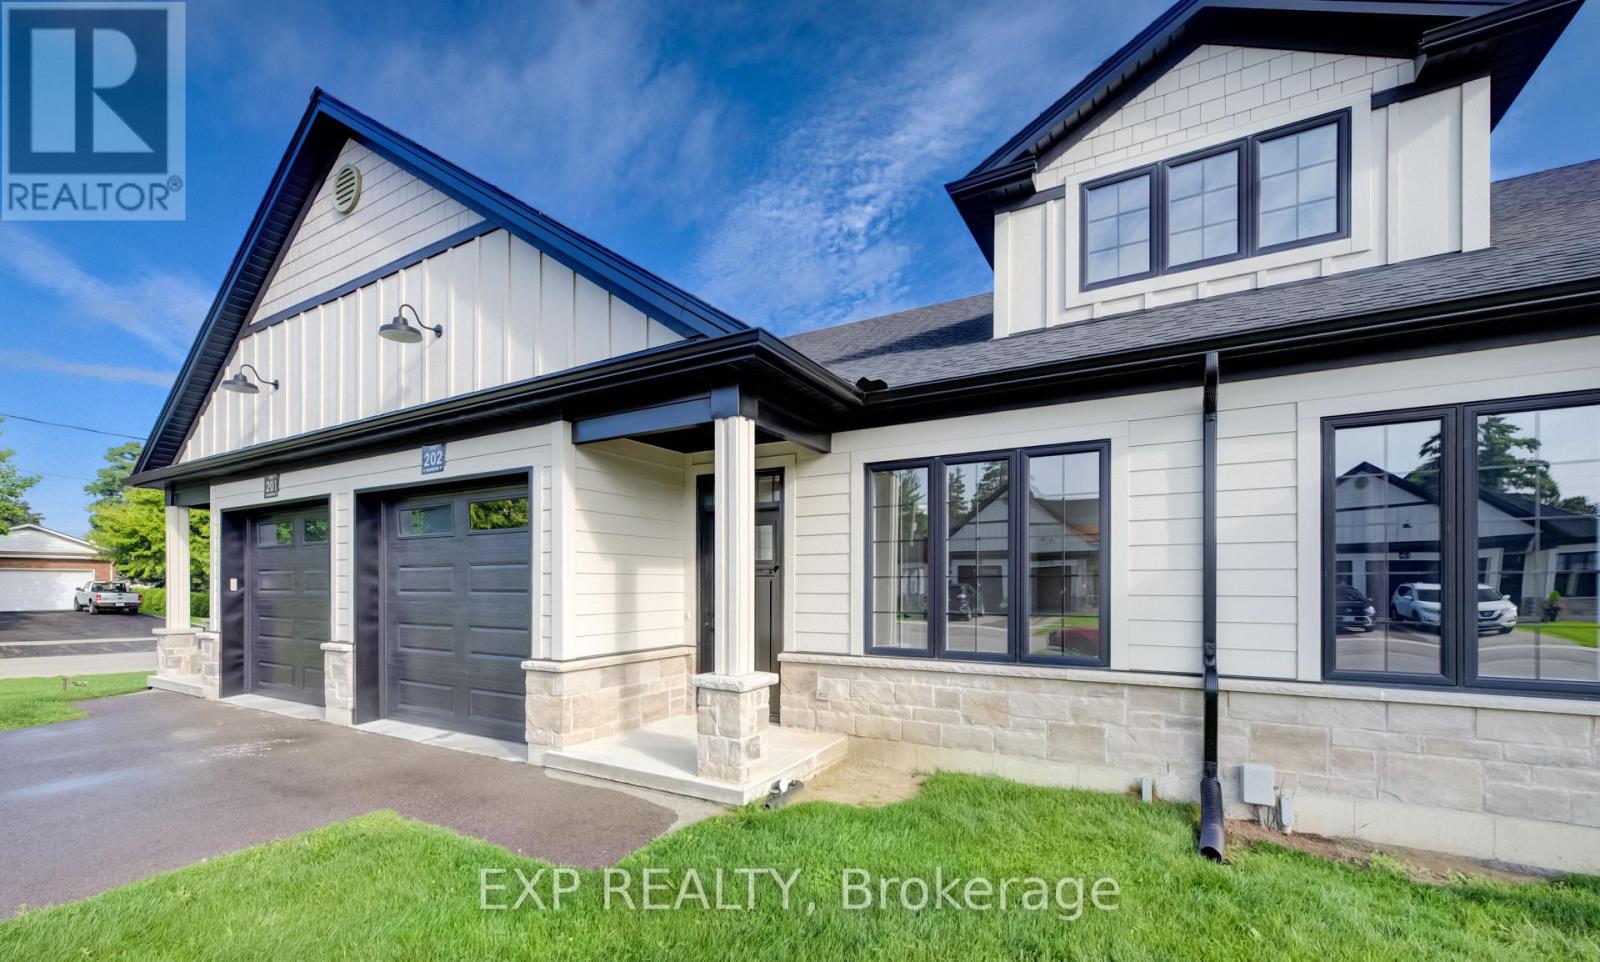
202 - 12 Washington Street
Norwich, Ontario
Welcome to the Willows at Norwich! Discover 12 Washington Street, Unit #202-a stylish 2-bedroom, 1-bathroom bungalow townhouse tucked away on a quiet cul-de-sac in the charming town of Norwich. Just 20 minutes to Woodstock and 30 minutes to London, this home combines small-town tranquility with easy access to city amenities. Step inside to soaring 9-foot ceilings and a spacious foyer with convenient garage access. The front bedroom offers flexibility as a guest room, home office, or nursery. An open-concept design highlights the modern kitchen with quartz countertops, custom cabinetry, stainless steel appliances, and a central island ideal for casual gatherings. The light-filled living area flows seamlessly to a private deck-perfect for relaxing evenings outdoors. The primary bedroom features a large bright window, dual closets, and a 4- piece cheater ensuite. A basement rough-in for an additional bathroom provides excellent potential for future living space. Close to Norwich's parks, schools, and everyday conveniences, this Willows at Norwich home is the perfect blend of comfort, style, and location. (id:63616)
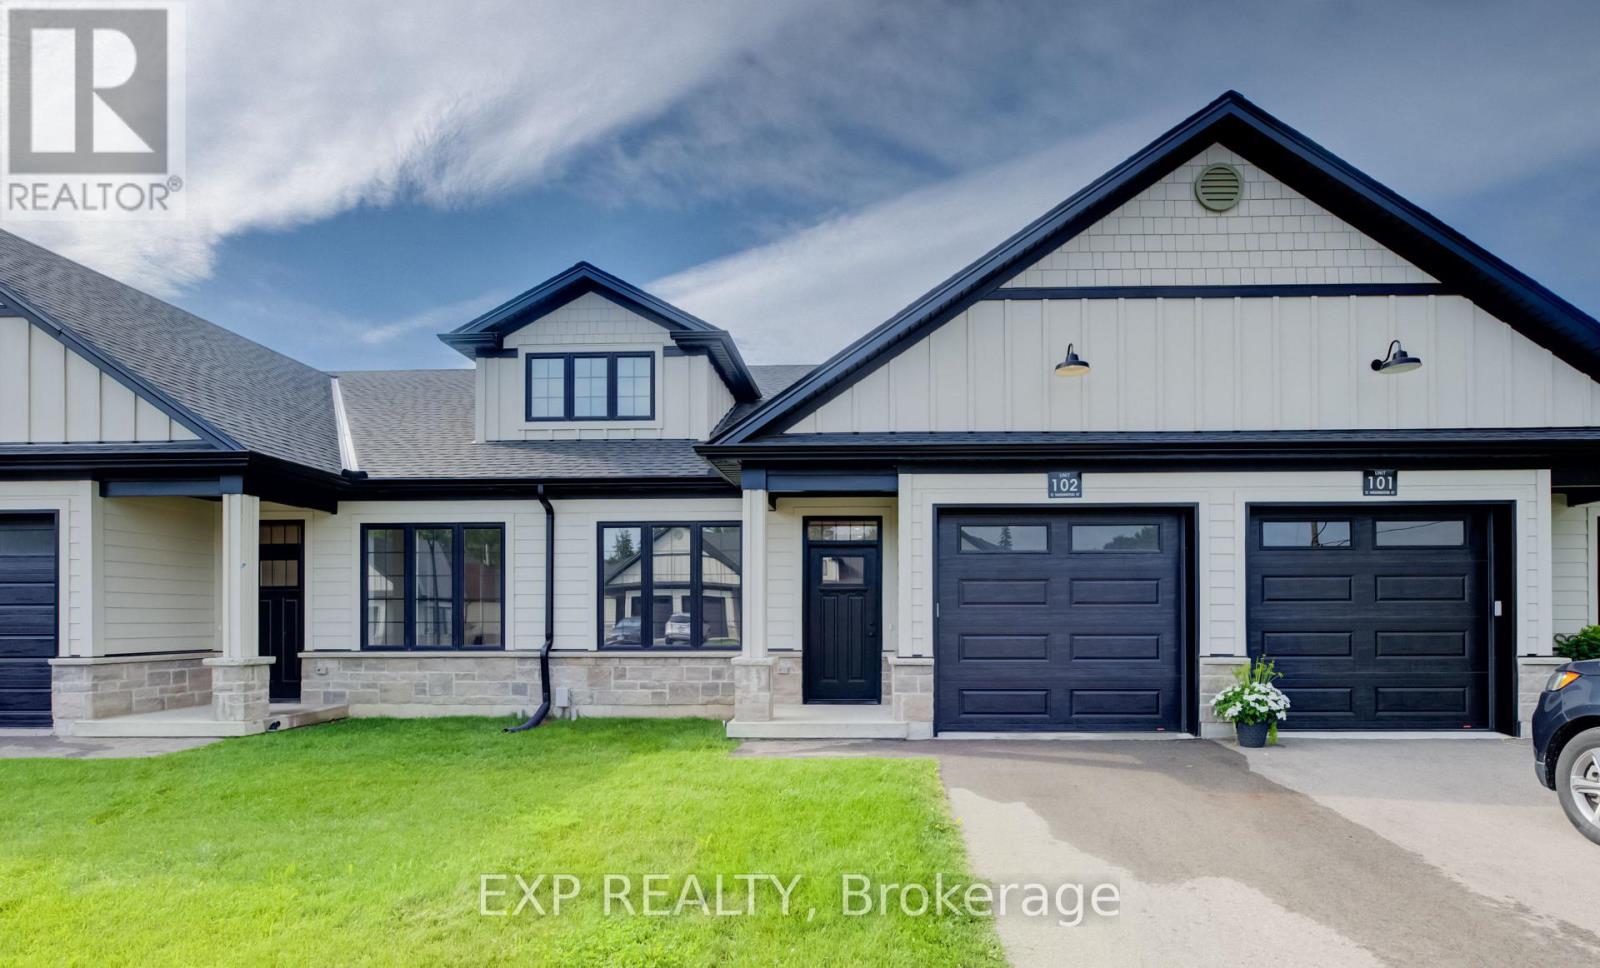
102 - 12 Washington Street
Norwich, Ontario
Discover the charm of low-maintenance living in this stylish interior bungalow townhouse at 12 Washington St, Unit 102. Thoughtfully designed with modern finishes and a functional layout, this two-bedroom, one-bathroom home is ideal for anyone seeking comfort and convenience in Norwich. The kitchen sets the tone with quartz countertops and quality appliances, including a stove hood range, refrigerator, and dishwasher. The open floor plan seamlessly connects the kitchen to the main living area, where 9-foot ceilings, pot lights, and grey hardwood floors create a bright and welcoming space. Large windows throughout the home ensure plenty of natural light. The primary bedroom features dual closets, a ceiling fan, and direct access to the well-appointed four-piece bathroom with a tub and separate walk-in shower. The bathroom also connects to the laundry room. A second bedroom at the front of the home provides flexibility for guests, children, or a home office. The unfinished basement offers exciting potential, featuring a large egress window, rough-in for a bathroom, HRV system, and 100-amp panel-making it easy to expand and tailor the space to your needs. Step outside to enjoy the back deck with privacy wall, a great spot for relaxing or entertaining. This home also includes a one-car garage. Set in a welcoming, family-friendly neighbourhood, you'll be close to all of Norwich's amenities, schools, parks, shops, and everyday essentials. Unit 102 combines modern comfort with future potential in a location you'll love to call home. (id:63616)
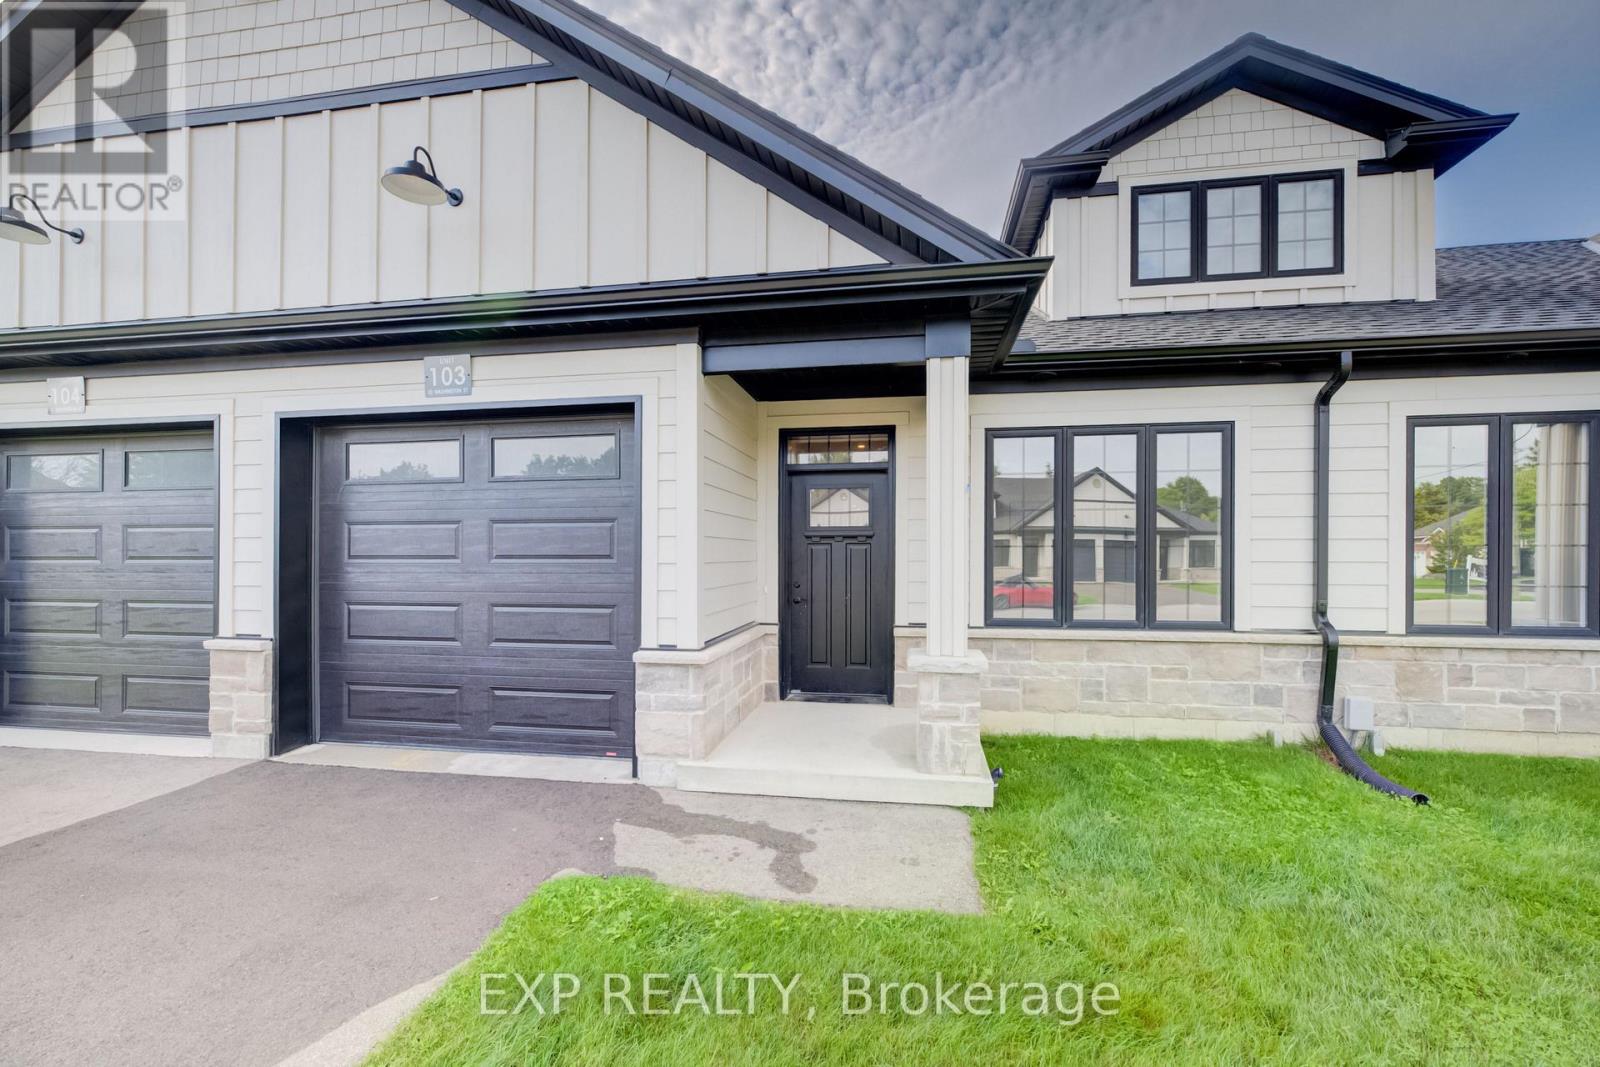
103 - 12 Washington Street
Norwich, Ontario
Welcome to 12 Washington St, Unit 103-a modern bungalow townhouse offering comfort, functionality, and future potential all in one. This thoughtfully designed interior unit features two bedrooms, one bathroom, and an unfinished basement, making it a fantastic choice for a variety of lifestyles. The heart of the home is the kitchen, complete with quartz countertops and essential appliances including a stove, hood range, refrigerator, and dishwasher. Flowing into the main living area, you'll find 9-foot ceilings, pot lights, and grey hardwood floors that bring warmth and character to the space. The primary bedroom includes dual closets, a ceiling fan, and convenient access to the four-piece bathroom. With both a tub and a stand-up shower, the bathroom is designed for everyday ease and connects directly to the laundry room with ample storage. A second bedroom at the front of the home offers versatility for guests, family, or a home office. The unfinished basement provides excellent possibilities for expansion, featuring a rough-in for a bathroom, HRV system, 100-amp panel, and a large egress window. Outside, relax or entertain on the back deck with its private wall, and enjoy the convenience of a one-car garage. Located in a family-friendly neighbourhood close to all the essentials Norwich has to offer, Unit 103 combines modern finishes, an efficient layout, and room to grow, making it an excellent place to call home (id:63616)

168 Hampson Crescent
Guelph/eramosa, Ontario
BEAUTIFULLY RENOVATED! DESIGNER KITCHEN! FINISHED BASEMENT! Welcome to 168 Hampson Crescent, a beautifully updated detached home nestled in one of Rockwood's sought-after family neighbourhoods. Offering 1,626 sq. ft. above grade plus a finished basement, this move-in-ready home combines modern design with everyday functionality. A charming covered front porch welcomes you inside, where you'll find hardwood flooring and an open-concept main floor filled with natural light. The stunning renovated kitchen is the heart of the home, featuring white shaker cabinetry, quartz countertops, a subway tile backsplash, stainless steel appliances, a custom range hood, and an oversized centre island with seating and abundant storage. The spacious dining area is ideal for family meals and entertaining, while the inviting living room offers the perfect place to relax. Upstairs, you'll find three generous bedrooms, including a spacious primary retreat, along with two full bathrooms. The finished basement provides valuable additional living space for a recreation room, home office, gym, or playroom. Step outside to a private, fully fenced backyard with plenty of space for children, pets, and summer entertaining. Located just steps from parks, trails, schools, and everyday amenities, this exceptional home offers the perfect blend of style, comfort, and convenience. (id:63616)

24 Westminster Crescent
Centre Wellington, Ontario
****OPEN HOUSE SATURDAY OCTOBER 3RD 12-2 PM****Welcome to this exceptional bungaloft end-unit townhome in the charming community of Fergus. Beautifully updated and completely move-in ready, this unique home offers a bedroom and full bathroom on every level-ideal for families, guests or multigenerational living. The main floor features a gorgeous new kitchen with quartz countertops, quartz backsplash, newer appliances, a spacious island and walk-in pantry. The pantry was formerly the main-floor laundry room, with hookups still available. The open-concept living and dining areas flow seamlessly from the kitchen, with soaring ceilings and views of the loft above. Extensive lighting upgrades, hardwood flooring and new black door hardware create a fresh, contemporary feel throughout. The main-floor primary bedroom includes a walk-in closet and a lovely 4 piece ensuite. Upstairs is a generous second bedroom, currently used as an exercise room, with a closet and private ensuite, plus a versatile bonus room currently serving as a home office. The bright, fully finished lower level offers above-grade windows, a third bedroom, spacious recreation area, beautiful new bathroom, laundry and ample storage. Enjoy the backyard without the outdoor upkeep-lawn maintenance and snow removal are included! A true double-car garage and double driveway provide plenty of parking and convenience. With three bedrooms, four bathrooms and beautifully finished living space on every level, this exceptional home truly offers room for everyone! Known for its historic downtown, beautiful Grand River, scenic trails and welcoming small-town atmosphere, Fergus offers an outstanding lifestyle with shops, restaurants and everyday amenities close at hand.****888888 (id:63616)
2027 Victoria Street
Howick, Ontario
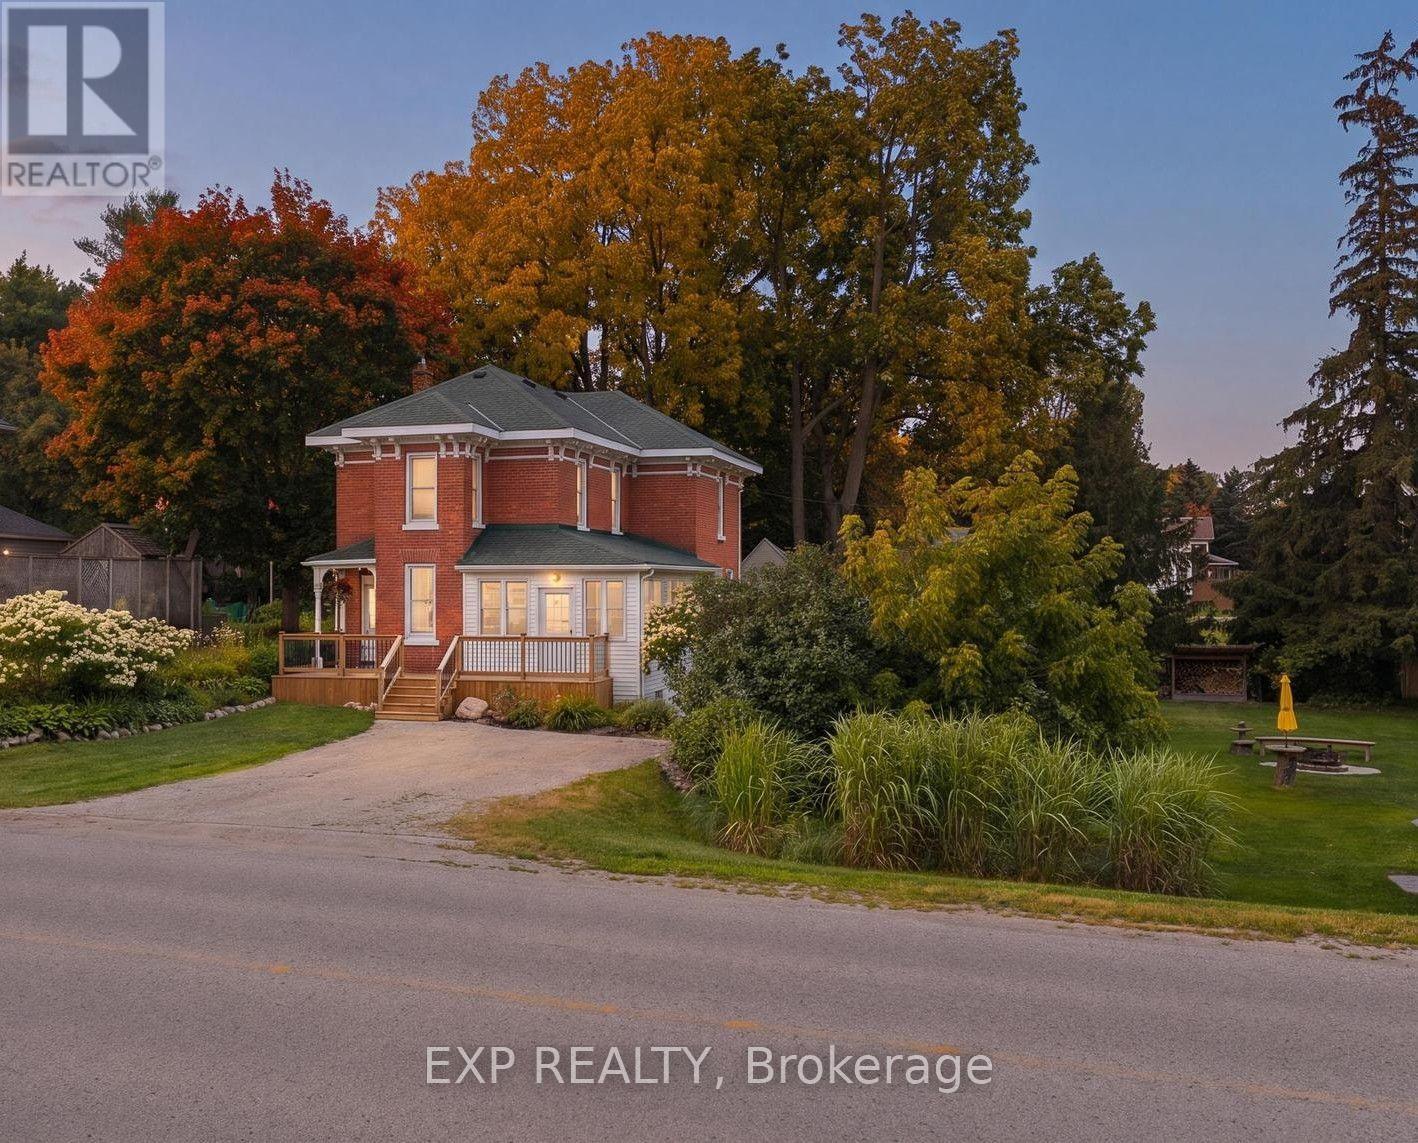
Beside the river, on a spacious corner lot in the heart of Gorrie, this fully renovated Victorian offers small town character with none of the compromises. Four years of thoughtful, top to bottom updates have gone into this home, and the results speak for themselves. The lot itself is a big part of the appeal. Mature trees, established gardens, and a river just steps away make this a place where the outdoors gets used, not just admired. Morning coffee on the front porch, afternoons in the greenhouse or yard with the kids, evenings around the fire pit with family and friends. There's room for all of it. Inside, the main floor has been fully updated with a new kitchen featuring updated cabinetry, countertops, and appliances, opening into a bright and open living area. Heated floors in the kitchen and main floor bathroom add year round comfort, and main floor laundry, custom trim, and fresh flooring throughout keep the home functional while preserving its original character. Upstairs has been completely redone as well, with three comfortable bedrooms and a refreshed full bathroom. Outside, a deck with gazebo, a new wood shed, and an insulated bunkie with hydro add usable space beyond the home itself, with plenty of room still left over for gardening, play, and entertaining. The river is a short stroll away, the public pool is just up the road, and Listowel and Wingham are a quick drive, with Kitchener-Waterloo about an hour out. It's small town living, without the sacrifices. (id:63616)
60 Pine Ridge Road
Centre Wellington, Ontario
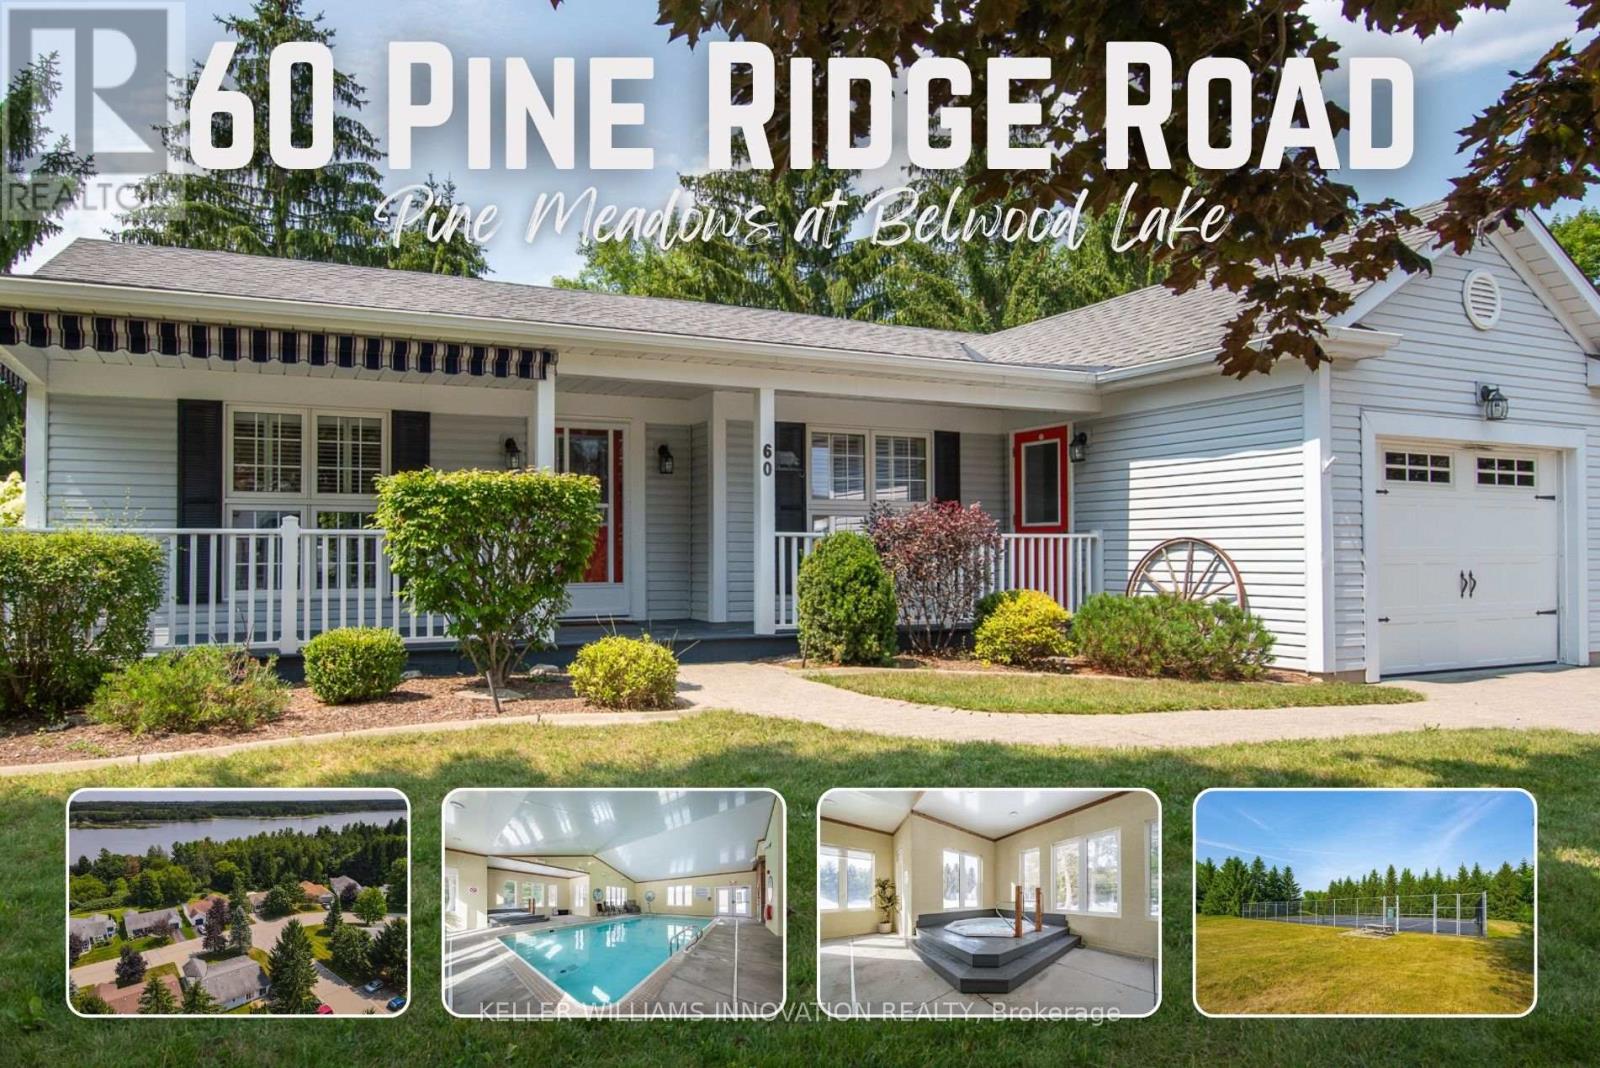
Pine Meadows is an exceptional adults inspired lifestyle community surrounded by beautifully landscaped grounds and an impressive collection of recreational amenities. The 10,000 sq. ft. Country Club is the centerpiece of this outstanding community, offering residents an indoor pool, whirlpool, sauna and exercise room, along with a crafts room, games room, lounge, banquet hall, kitchen, library and offices. The community also features a dedicated 1,225 sq. ft. workshop, providing an ideal environment for woodworking, wood carving and other hobbies. Outdoor amenities are equally impressive, with tennis courts, horseshoe pits, shuffleboard and walking trails. Enjoy the convenience of exceptional amenities, the beauty of expansive green space and the welcoming atmosphere of a community where recreation, relaxation and social living come together Belwood Lake is right around the corner offering excellent Fishing & Boating . Spacious and versatile bungalow offering an abundance of living space both inside and out! The welcoming front porch is perfect for morning coffee, while the back patio sets the stage for memorable summer barbecues. The eat-in kitchen offers generous counter space for preparing meals and is complemented by comfortable living and dining room areas. The primary bedroom features his-and-her closets and an ensuite bathroom, with a second spacious bedroom, den, 4-piece bath and convenient main-floor laundry completing the main level. The fully finished basement expands your living space with an office area, workshop, recreation room ideal for movie nights and an abundance of storage. (id:63616)
27 Adler Drive S
Cambridge, Ontario
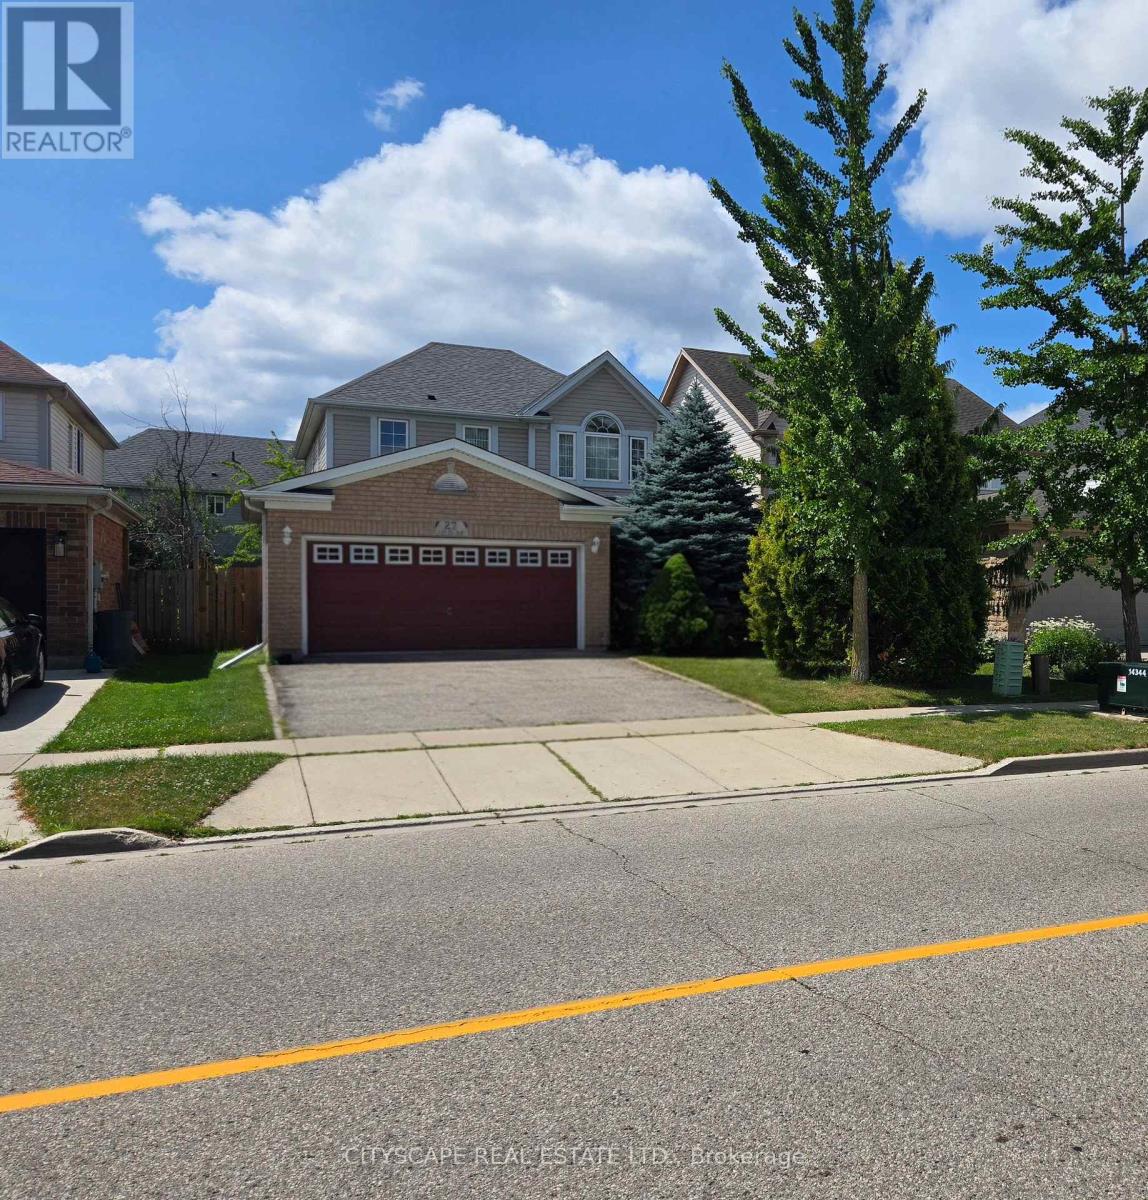
Welcome to The Rosseau, a beautifully crafted model by Reids Homes, located in the highly desirable Hespeler neighbourhood. This exceptional home features large, sun-filled bedrooms and hardwood flooring throughout, offering both comfort and elegance. The bright breakfast area opens to a charming patio with a gazebo, perfect for relaxing or entertaining. The home has been meticulously maintained, showcasing true pride of ownership. Adding even more value, the fully finished basement includes a spacious bedroom and a modern washroom, ideal for extended family, guests, or a private retreat. Situated just steps from schools, minutes to Highway 401, parks, and shopping plazas, this home delivers convenience and quality living in one of Cambridge's most sought-after communities. (id:63616)

901 - 50 Grand Avenue S
Cambridge, Ontario
Rare two-bedroom corner unit in the highly sought-after Gaslight District, located in the heart of historic Downtown Galt! This bright and modern two-bedroom, two-bathroom condo features nine-foot painted ceilings, wide-plank flooring, floor-to-ceiling windows, and a spacious balcony. The stylish kitchen offers quartz countertops, a tile backsplash, stainless steel appliances, ample cabinetry, and an oversized island with an undermount sink and gooseneck faucet. The primary bedroom features balcony access, built-in closet organizers, and a four-piece ensuite with dual sinks and a walk-in shower. The spacious second bedroom also includes built-in closet organizers and large windows. A second full bathroom and convenient in-suite laundry complete the space. Enjoy outstanding Gaslight District amenities including a fitness centre, yoga and Pilates studios, a games room, a reading lounge, and an expansive outdoor terrace with seating areas, pergolas, fire pits, and BBQ stations. Steps from dining, shops, trails, entertainment, and everything Downtown Galt has to offer! (id:63616)
177 Charlton Avenue W
Hamilton, Ontario
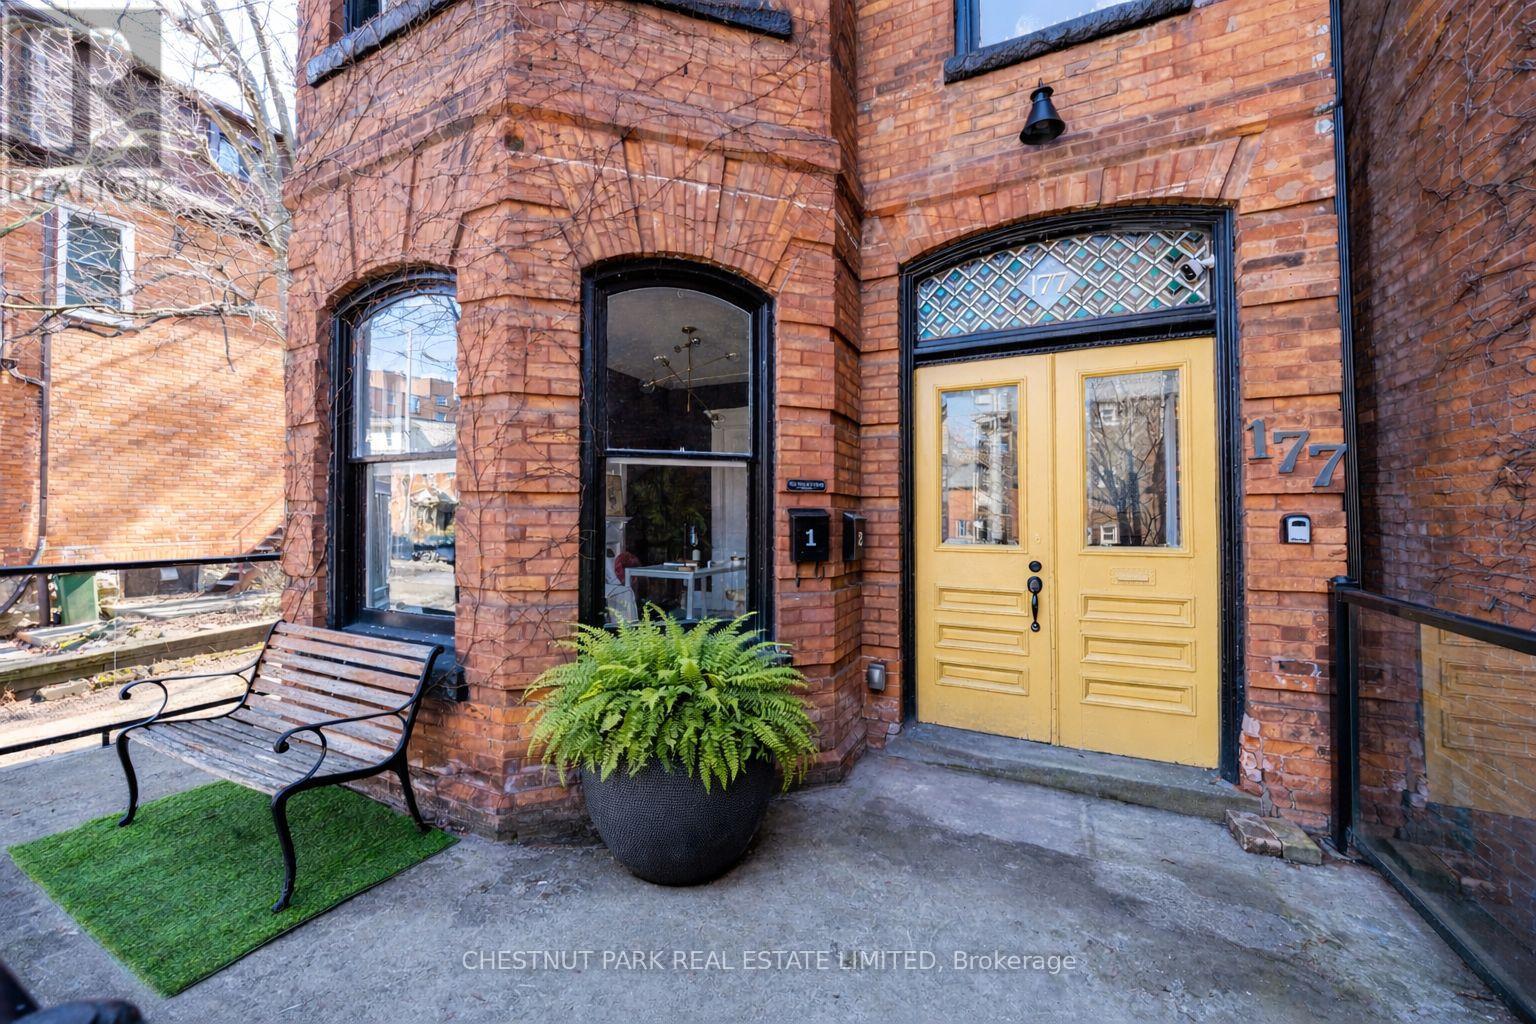
177 Charlton Street offers a compelling opportunity in the heart of Durand - a red brick century income property generating a 4.5% cap rate, anchored by a two-level upper residence that feels like a home. Configured as two residential units plus a separate street-level office, the property supports a range of ownership strategies: a straight forward investment, an owner-occupied income property, or a live/work setup with flexibility to adapt over time. Character carries throughout the home, with original detailing, stained glass, and period features that reflect its century heritage. The upper unit spans two full floors and offers a flexible layout with a bright living room with bay windows, a generous dining area (options as a third bedroom), a large eat-in kitchen, with access to a private fenced garden via front entry. Upstairs, two charming bedrooms in keeping with the home's era are complemented by an oversized bathroom with soaker tub, glass shower, and integrated laundry. On the main level, a self-contained one-bedroom suite provides reliable rental potential with its own laundry, ample storage, walk-in closet, and access to a private garden. At the front of the home, a bright spacious street-level office with private entrance, 2-piece bath, Victorian features, and original pocket doors creates a true work-from-home environment or additional income opportunity. The space also offers flexibility to be re-integrated into the main floor layout over time. Southern exposure brings consistent natural light, complemented by two private outdoor areas, five-car parking, and an unfinished basement with separate entrance offering additional flexibility and long-term potential. All just steps to Locke Street's cafés, restaurants, and wine bars, Hess Village, and downtown Hamilton, with convenient access to hospitals, transit, and the GO Station. An income property with a true owner's unit - well-located, functional, and positioned for long-term flexibility. (id:63616)

50 Holland Street
Port Hope, Ontario
** OPEN HOUSE SATURDAY 2-4 PM ** BUNGALOFT / 2 STOREY ** Welcome To Lakeside Living In This Absolute Show Stopper 5 Bedroom 4 Bathroom Executive Bungaloft/2 Storey Home In The Quaint Town Of Port Hope! Upon Entry To The 2792 Sq Ft Cambray + Loft Model, You Are Greeted By a Soaring 19 Foot Ceiling! Open Concept Main Floor Has An Upgraded Kitchen With Stone Counters!! Giant Great Room With Gas Fireplace! The Main Floor Also Boasts A Spacious Primary Bedroom Suite Complete With 3 Piece Ensuite & Glass Shower And Large Walk In Closet... Plus An Additional 2nd Bedroom or Office on the Main Level! Up The Gorgeous Oak Staircase You'll Find An Expansive Lofty Family Room Overlooking The Great Room! As Well As 3 More Bedrooms With 2 Full 4 Piece Bathrooms! The Basement Is A Bright Walk Out with High Lofty Ceilings and Equipped With A Rough In For Yet Another Bathroom! An Added Bonus Is The West Facing Sundeck Off The Second Floor Family Room Providing An Amazing Space To Relax and Watch The Sunsets As Well As the Waves Rolling In On Lake Ontario! This One Is A Must See!! (id:63616)