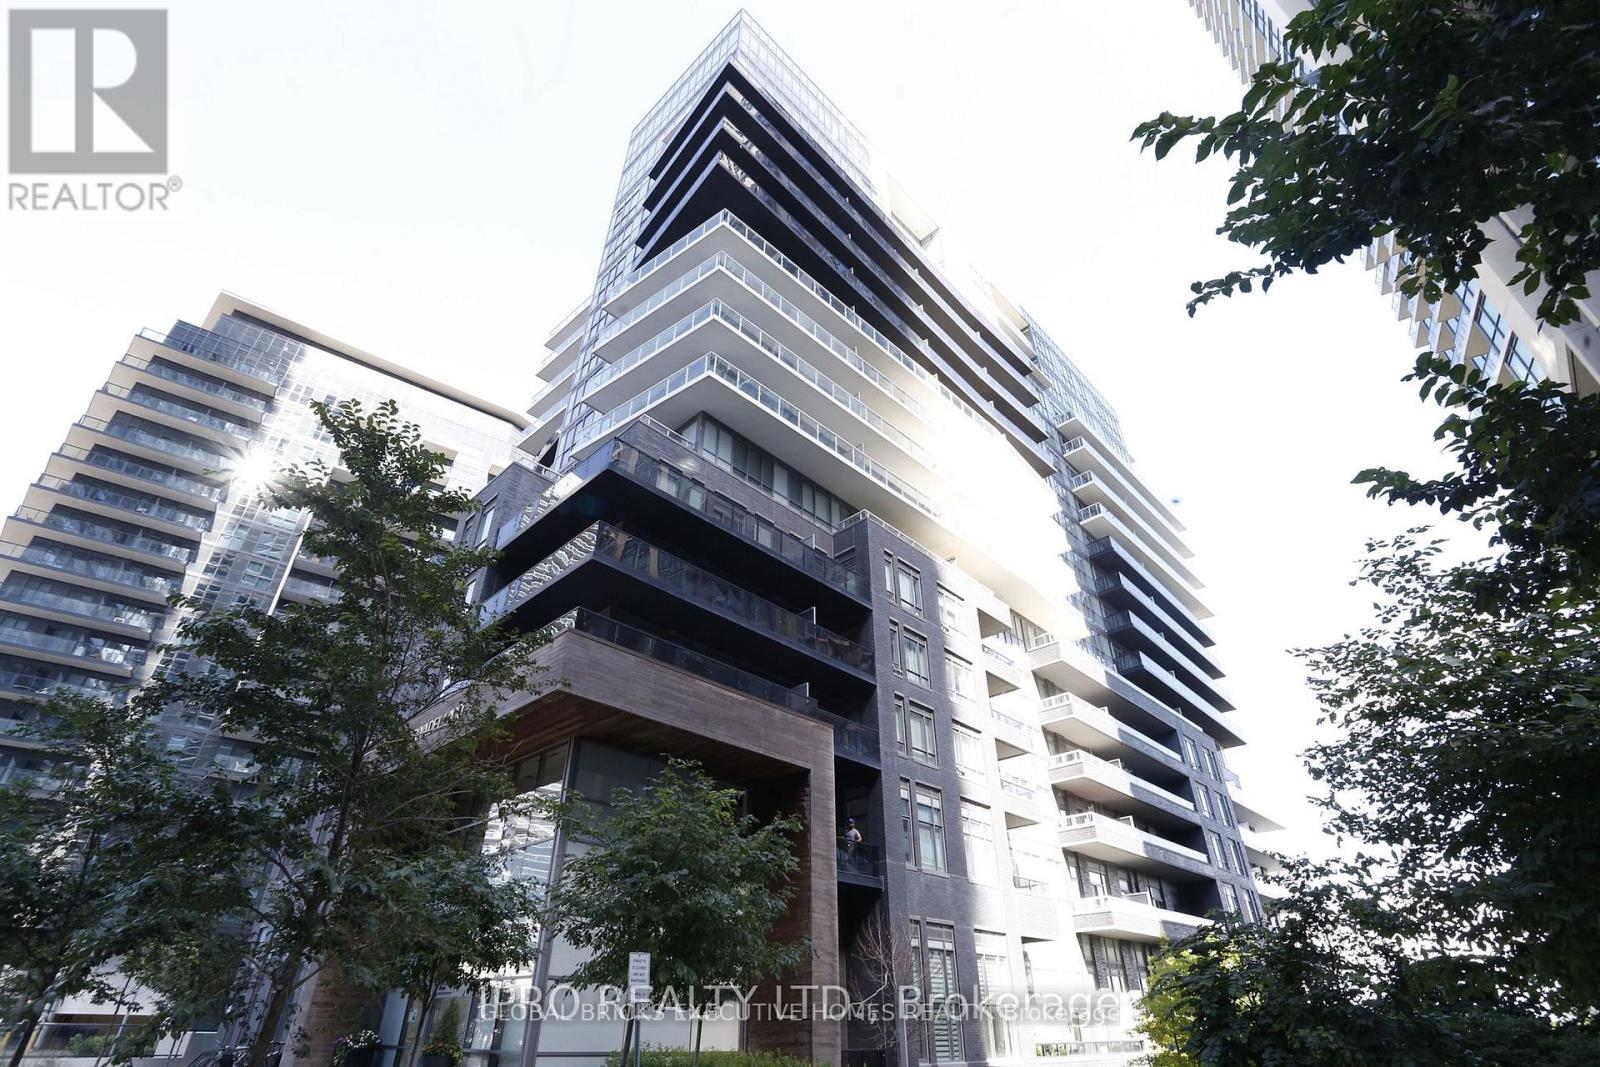
409 - 110 Marine Parade Drive
Toronto, Ontario
Riva Del Lago' By Mattamy 686 SQFT Total Living Space ( 651 SQFT +Balcony 35 SQFT)One Bedroom +Den With Lake View .2 Walk /Outs To Spacious Balcony. 9' Ceilings With One Parking And One Locker .Steps To Lake Ontario Waterfront, Parks, Trails, Restaurants, Shopping, Transit . Minutes To Downtown Toronto, Easy Access To QEW. (id:63616)
407 - 627 The West Mall
Toronto, Ontario
Welcome to this spacious 3+1 bedroom, 2 bathroom Condo offering an exceptional combination of space, comfort and convenience in Etobicoke! Featuring a generous and functional layout, this suite provides plenty of room for families, professionals or those looking for a dedicated work-from-home space. The versatile +1 is ideal as a den, home office or additional living area. Step out onto your private balcony and enjoy the added convenience of ensuite laundry with additional coin laundry available in the building. One parking space is included. Best of all, enjoy the ease of all-inclusive living with heat, hydro, water and cable TV included in the monthly rent! Residents have access to a great selection of building amenities, including indoor and outdoor pools, gym, tennis courts and visitor parking. Conveniently located close to shopping, parks, schools, public transit and everyday essentials. With easy access to Hwy 427, 401 and the QEW. A spacious and convenient place to call home! (id:63616)
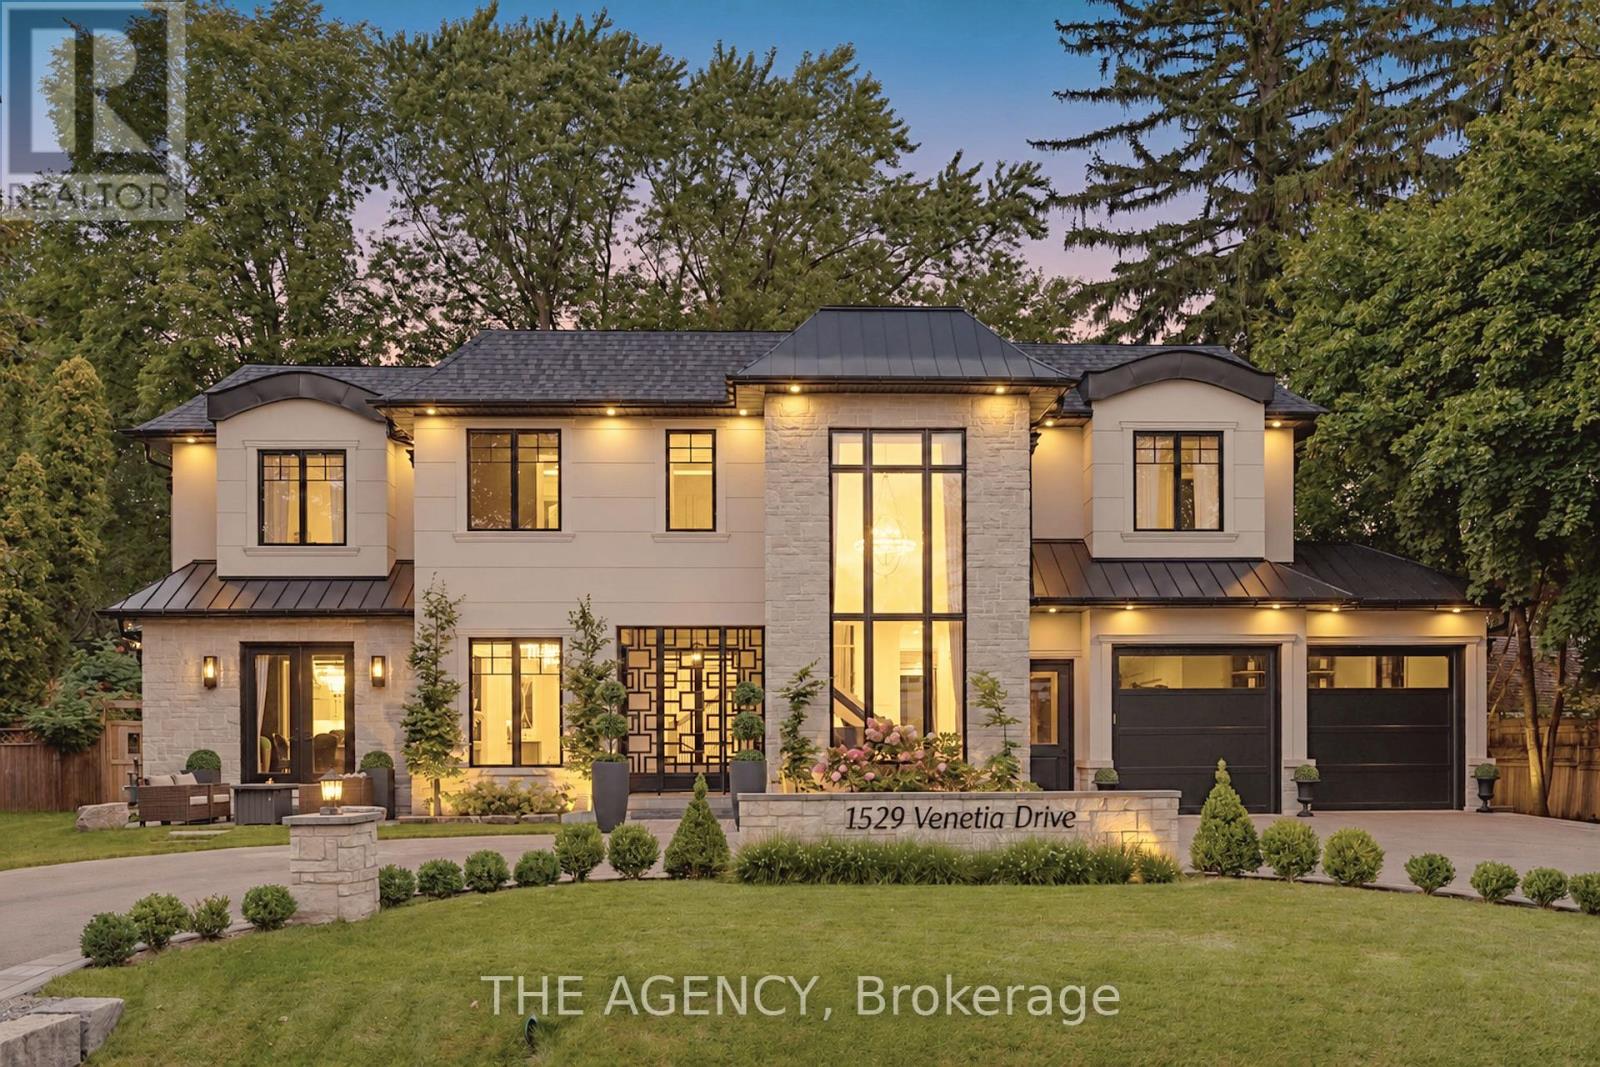
1529 Venetia Drive
Oakville, Ontario
Welcome to 1529 Venetia Drive, a turn-key masterpiece in Oakville's Coronation Park. Set onmore than a third of an acre with 116 feet of frontage and a lot that deepens to 198 feet atits longest point, this residence offers an unparalleled family experience. This fullyautomated home features bespoke living with oak floors, an abundance of natural light and highend finishes throughout. Bright, serene and stylish, the gourmet kitchen features Thermadorappliances, a secondary catering kitchen and options for both formal and casual dining as wellas entertaining. Upstairs, four spacious bedrooms offer serene retreats with ensuite bathrooms,heated floors, and custom walk-in closets. The master suite's spa-like bath and softly litcloset impress. A private office and convenient laundry room complete the upper level. Thefinished basement includes an entertaining area, separate theatre, home gym and guest suiteoffering space for relaxation and self-care. The exterior more than impresses with beautifullylandscaped grounds surrounding a sparkling pool, entertainment decks, and a charming gazebo.Discover Coronation Park, where you're moments from the lake and minutes from top-tier privateschools, offering the perfect blend of luxury and convenience for you and your family. (id:63616)
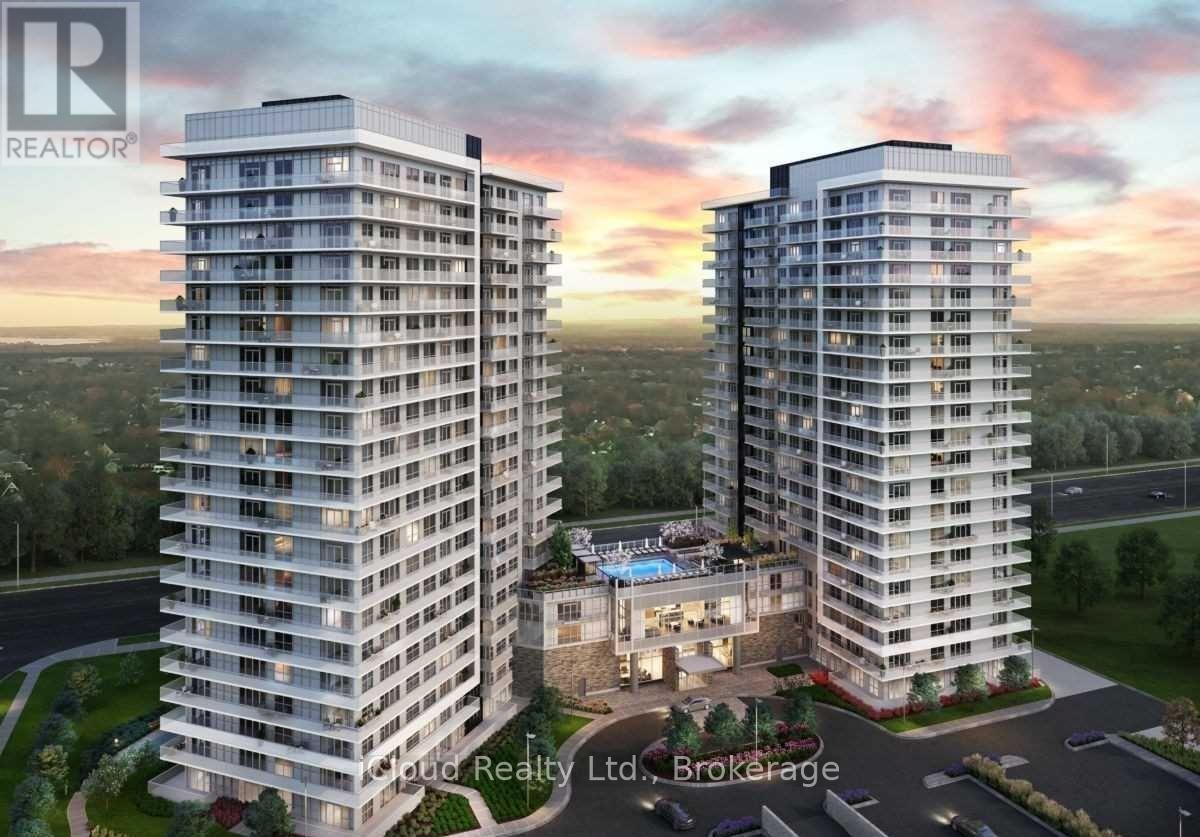
1105 - 4655 Metcalfe Avenue
Mississauga, Ontario
FULLY FURNISHED 2 Bed, 2 Bath + Den, very tastefully equipped throughout. Spacious primary bedroom with a comfortable queen bed, Second bedroom with queen bed, night table, and dresser, fully equipped kitchen with dining table, cookware, and utensils, Cozy living area with TV, stand, sofa &coffee table. Ample storage with closets and dressers. All furniture is in excellent condition (only 2 years old). Walkout To Large Balcony W/Clear View! 9Ft Ceilings, Wide Plank Laminate Floors, Porcelain Floor Tiles In Bathroom, Closet Organizer. Amazing Building Amenities Include 24Hr Concierge, Guest Suite, Games Rm, Children's Playground, Rooftop Outdoor, Prime Mississauga location with easy access to major highways, Close to shopping, restaurants, and everyday amenities, Steps To Erin Mills Town Center's Endless Shops & Dining, Minutes to Square One Shopping Centre, Top Local Schools, Credit Valley Hospital, Quick Access To 403, 407 High Way. Ideal For; Professionals or couples, Relocations , newcomers to Canada, Medical or corporate stays. (id:63616)
142 Summerset Drive
Barrie, Ontario
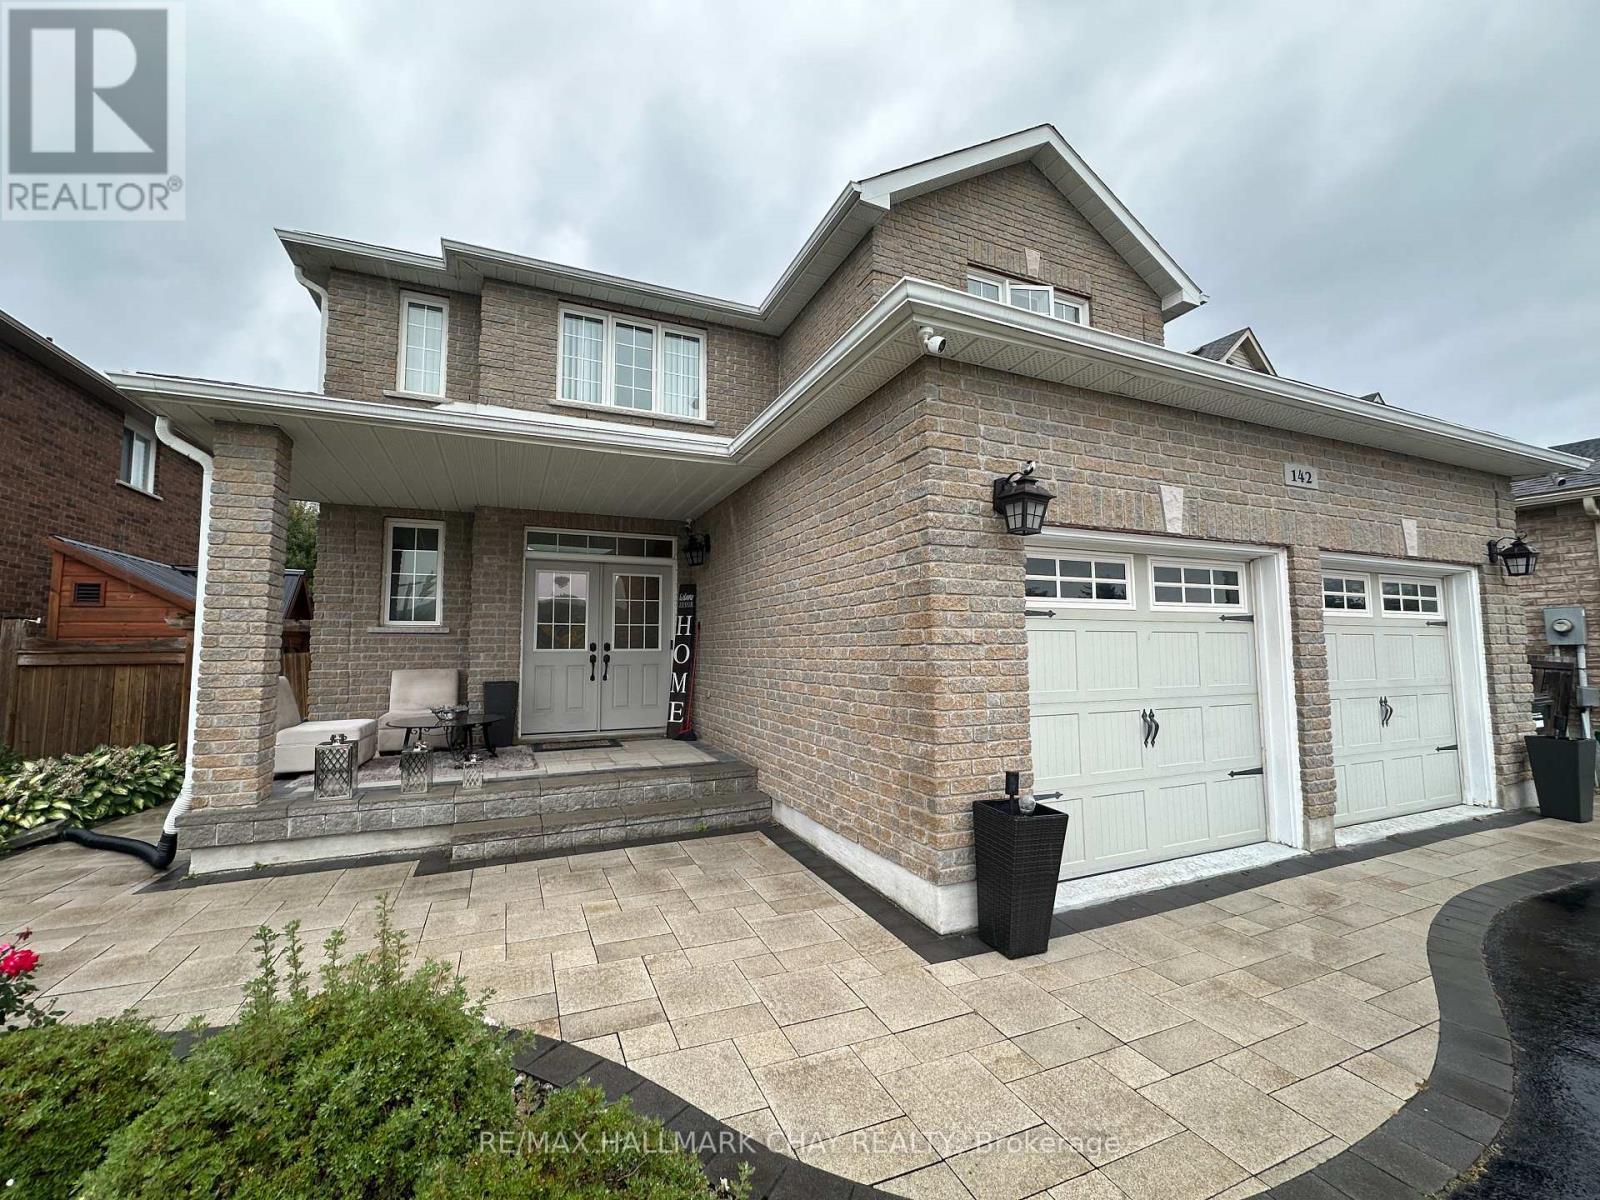
Welcome To This Bright And Beautiful 2-Bedroom Legal Basement Apartment In The Highly Sought-After Ardagh Bluffs Community! Ideally Located Within Walking Distance To Schools, Parks, Soccer And Baseball Fields, Tennis Courts, And Scenic Hiking Trails, With Easy Access To Lake Simcoe And Highway 400. This Fully Furnished, All-Inclusive Suite Offers A Separate Private Entrance And One Dedicated Parking Space. The Unit Features Large Windows, No Carpet Throughout and A Spacious Primary Bedroom With A Walk-In Closet. Enjoy The Convenience Of A Private Ensuite Laundry Room And A Beautifully Finished Bathroom Complete With A Glass Shower And Built-In Bench. Independent And Comfortable, This Well-Located Suite Is Perfect For A Single Professional Or Working Couple Looking For A Move-In-Ready Home In A Fantastic Barrie Neighbourhood. Close To Nature, Recreation, Schools, Shopping, Major Roads And All Essential Amenities. A Great Opportunity In Ardagh Bluffs - Come See It For Yourself! (id:63616)
706 - 18 Water Walk Drive
Markham, Ontario
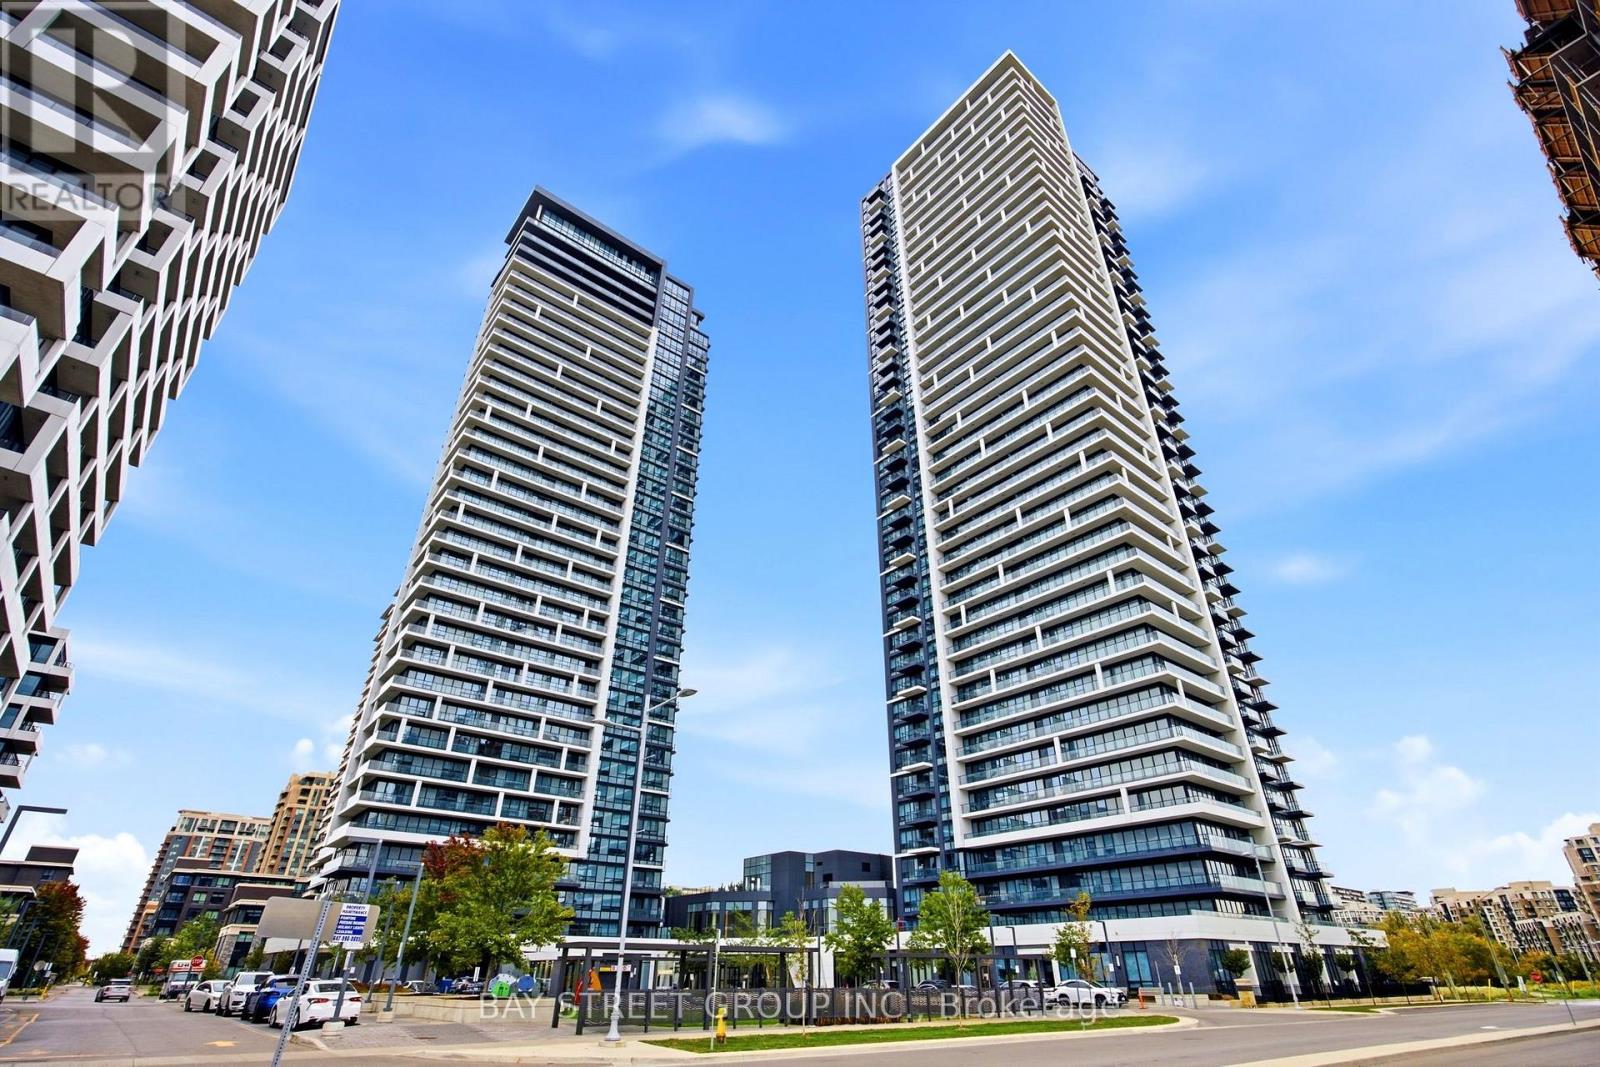
*** Three Year New Luxury Residence in Prime Unioville at Warden/Hwy 7 *** Riverview Condos by Times Group *** Functional Layout with 2 Spit Bedrooms that have their own baths *** Rare Double Ensuites for Condo + Guest Powder Room *** Custom Built Shelves/Cabinets in some Rooms *** Fresh Paint *** Upgraded Ceiling/Pot Lights System in the Great Room *** $$$ spent ***Quartz Counter Top, 9 ft ceiling *** Close to Hwy 407/404, Top Ranked Unionville High, Minutes to GO/VIVA Transit, York University, Plazas, FMP, Downtown Markham, Markham City Hall and more *** Well Managed Building with classy finishes : Indoor Pool, Gym, Yoga Rm, Sauna, Party/Lounge Rms, BBQ Rooftop Terrace, 24/7 Concierge, Secure Smart Entry, Automated Parcel Lockers ....all these for Residents Enjoyment *** DO NOT MISS !! (id:63616)
(Main) - 31 Baintree Street
Markham, Ontario
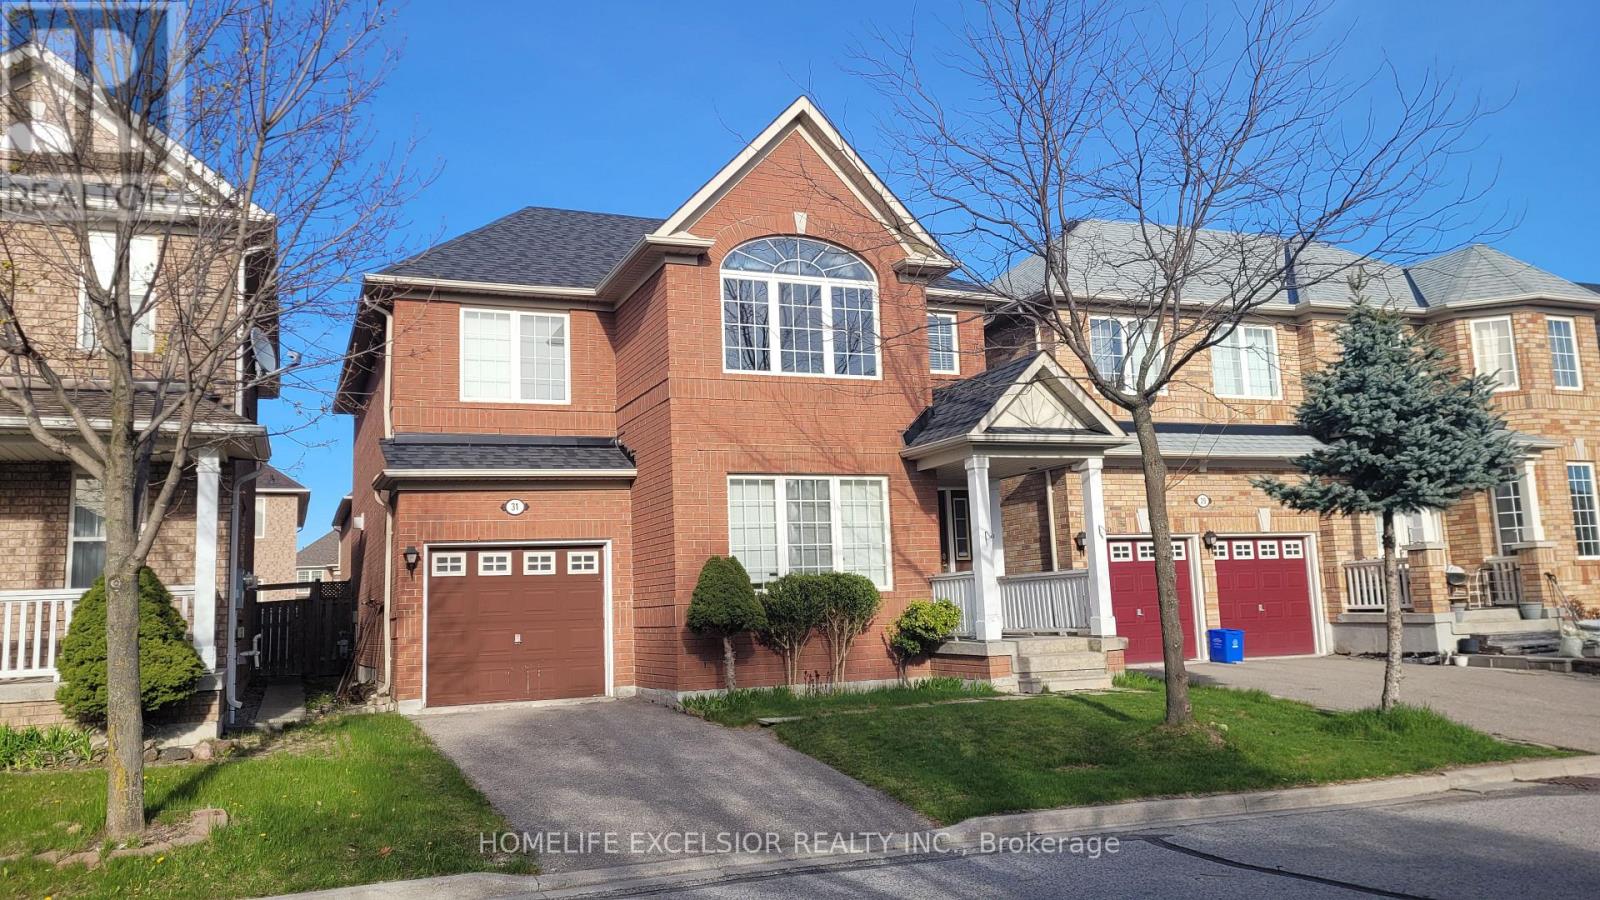
Bright! Spacious And Elegant! Living Room With Cathedral Ceiling Open To Above. Dining Room Which Leads To The Kitchen AndFamily Room With A Gas Fire Place; Walk Out To Garden; Master Retreat With Ensuite And A Den (Used As Office). Walk To Bur OakSecondary H.S., Wismer P.S., Saint Lorenzo Ruiz C.S. (id:63616)
49 Circle Ridge Drive
Georgina, Ontario
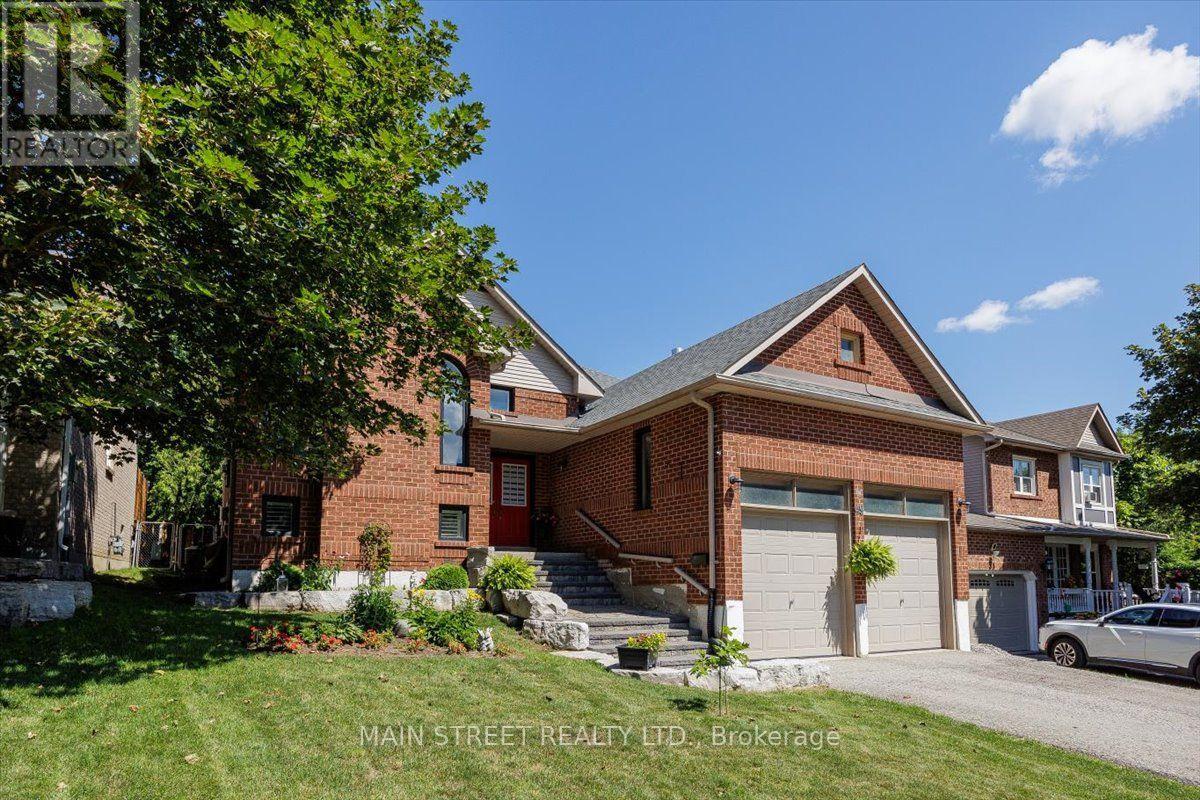
Massive Price Reduction - Unbeatable Value at $848,800! Motivated seller presents this beautifully maintained, detached raised bungalow on a rare and premium 50ft x 146ft deep mature lot. Offering over 2,600 sq. ft. of finished living space, this versatile 3+1 bedroom, 3-bathroom home is perfect for growing or multi-generational families.The main level features a bright, functional layout with 3 comfortable bedrooms and 2 full baths.The lower level features the best basement apartment you have ever seen-a stunning, sun-filled, premium in-law suite complete with a completely private entrance, large above-grade windows that bring in massive natural light, a sophisticated 3-piece bath, and extensive storage.Standout exterior features include an attached 2-car garage with extra-tall ceilings (ideal for large equipment or vertical storage) and a massive driveway accommodating up to 6 vehicles. Enjoy ultimate peace of mind with premium updates including a Brand-New Roof (2024) and a newer furnace, alongside a private, tree-lined backyard oasis.Situated on a quiet, peaceful street just a short walk to local schools, parks, shopping, transit, and the community recreation centre. Commuters will love the seamless access to Highway 404, while weekend enthusiasts are just minutes from the beaches, boating, and shores of Lake Simcoe. Don't miss this incredible opportunity! (id:63616)
178 Leitchcroft Crescent
Markham, Ontario
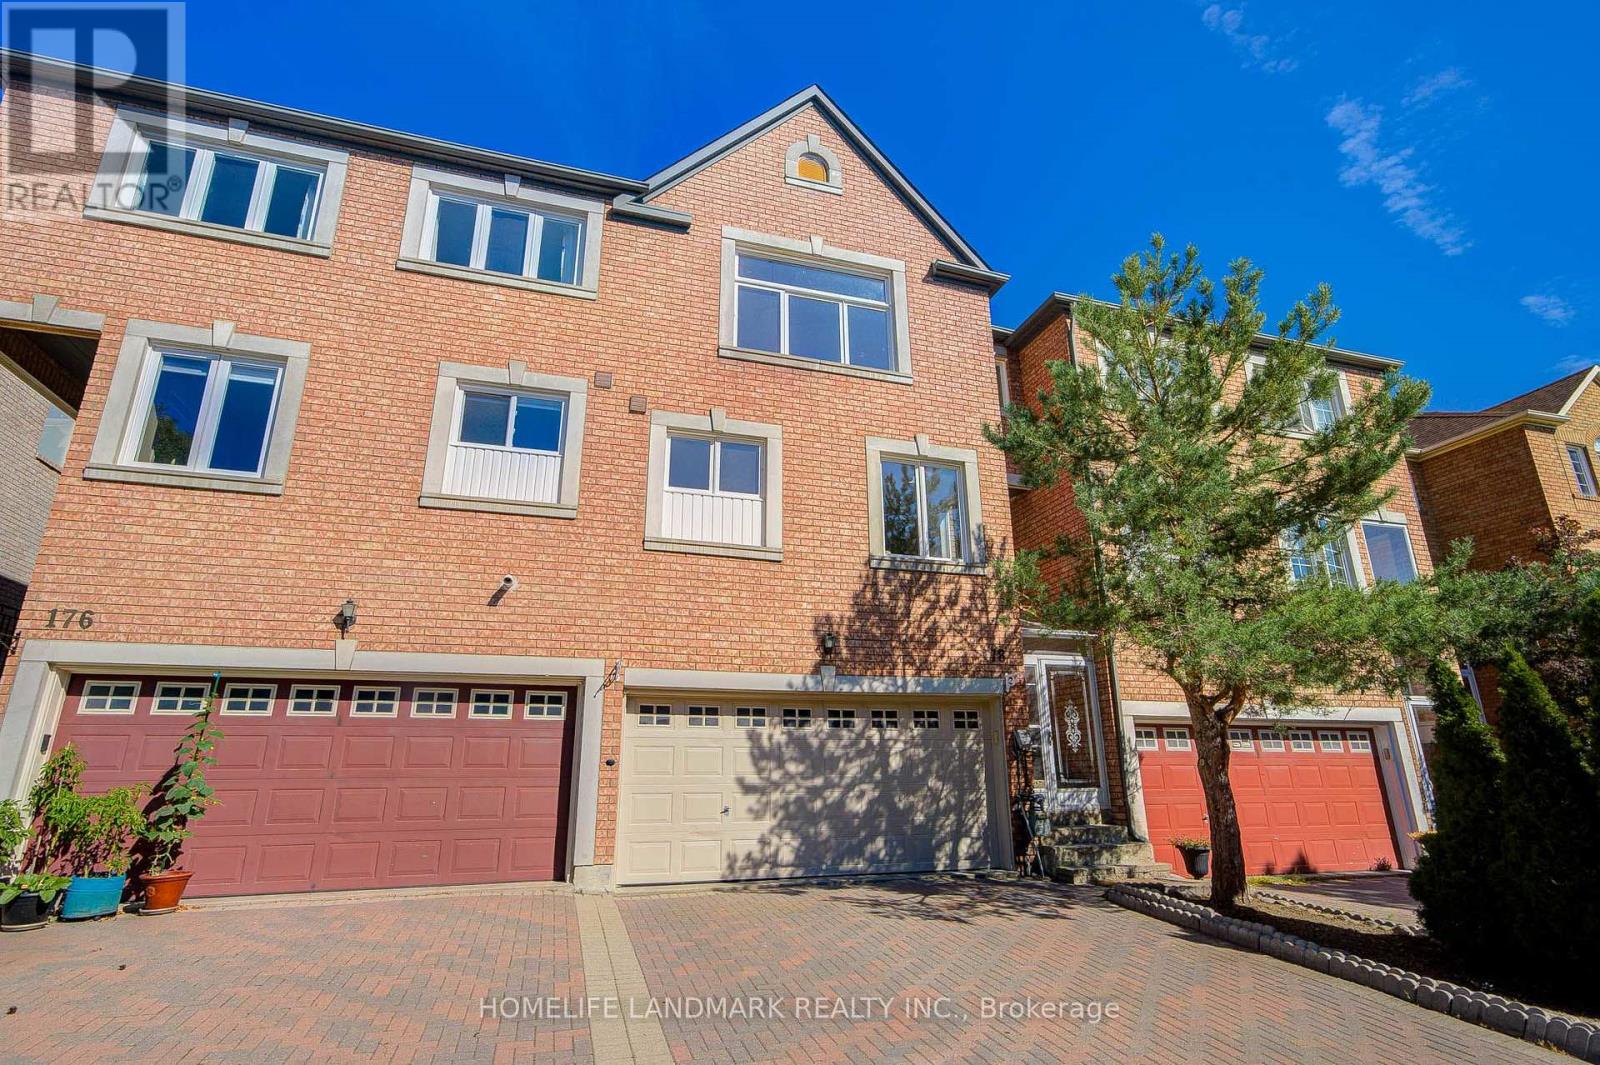
Your Search is over here. Brand Newly Renovation 2026 Freehold 3-Story Townhouse, Renovation Top to Bottom. A Lot of $$$ spend for totally new Renovation!! All new Four Bashrooms 2026, New Kitchen 2026, New Hardwood Floor 2026 through out , New Paint 2026, New Windows 2026, New Stair 2026 and New Walkout Basment 2026. No Maintenance Fee! 5 Bedrooms, 4 Washrooms, 2 Car Garage. Separate Entrance To Ground Floor With 2 Bedroom, Potential Rental Income. Spacious 2500 Sqf Living Space Features Open Concept Layout, New Hardwood Floor throughout 2026, Grand Foyer W/ 12 Ft Soaring Ceiling, New Kitchen W Breakfast Area. Enclosed Porch, Interlock Double Driveway. Top Ranking School District * St. Robert High School W/ Ib Program*, St. Robert (10/10); Doncrest (9.2/10) and Thornlea (9/10). Steps To Restaurants, Banks, Shops, Public Transit, Parks. Minutes To Go Station, Highway 7, 404, And 407. $$$$$$ On Renovation. Show and sell! Don't Miss this golden chance to have this beautiful house. (id:63616)
839 - 1900 Simcoe Street N
Oshawa, Ontario
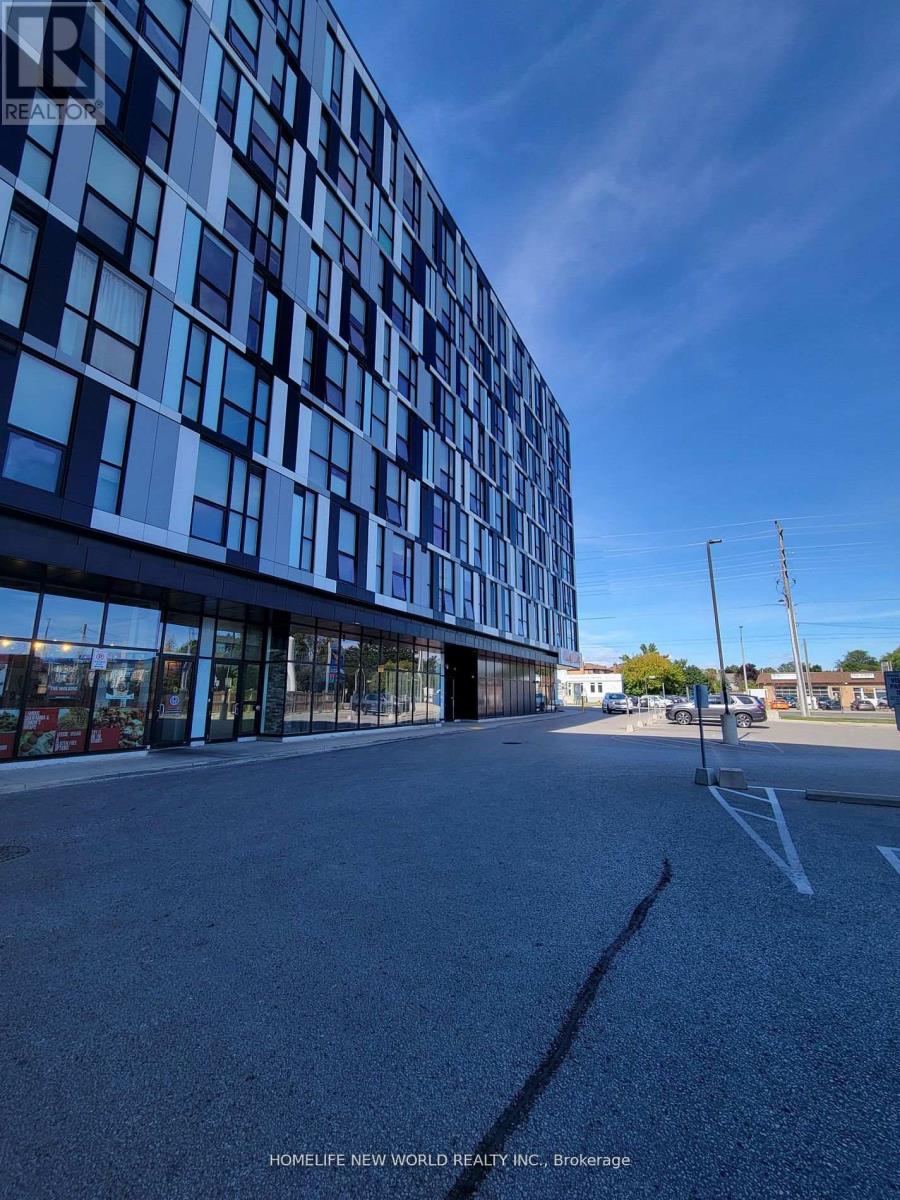
Move right in! This modern studio offers comfort, convenience, and value just steps from Ontario Tech University and Durham College.The unit is partially furnished and features a 3-piece bathroom, in-suite laundry, and compact kitchenette. Furnishings include: Murphy bed, standing desk & chair, couch, TV, fridge, built-in dishwasher, washer & dryer, and window coverings.Wi-Fi is included making this a true hassle-free living experience. Enjoy access to premium building amenities: Business Centre with Wi-Fi, Exercise Room, Gym, Media Room, Party/Meeting Room, Visitor Parking, Social Lounge, and more.With quick access to Hwy 407, public transit, shopping, dining, and parks, everything you need is right at your doorstep.Ideal for students or young professionals. Parking also included with an extra cost (id:63616)
1419 - 1695 Dersan Street
Pickering, Ontario
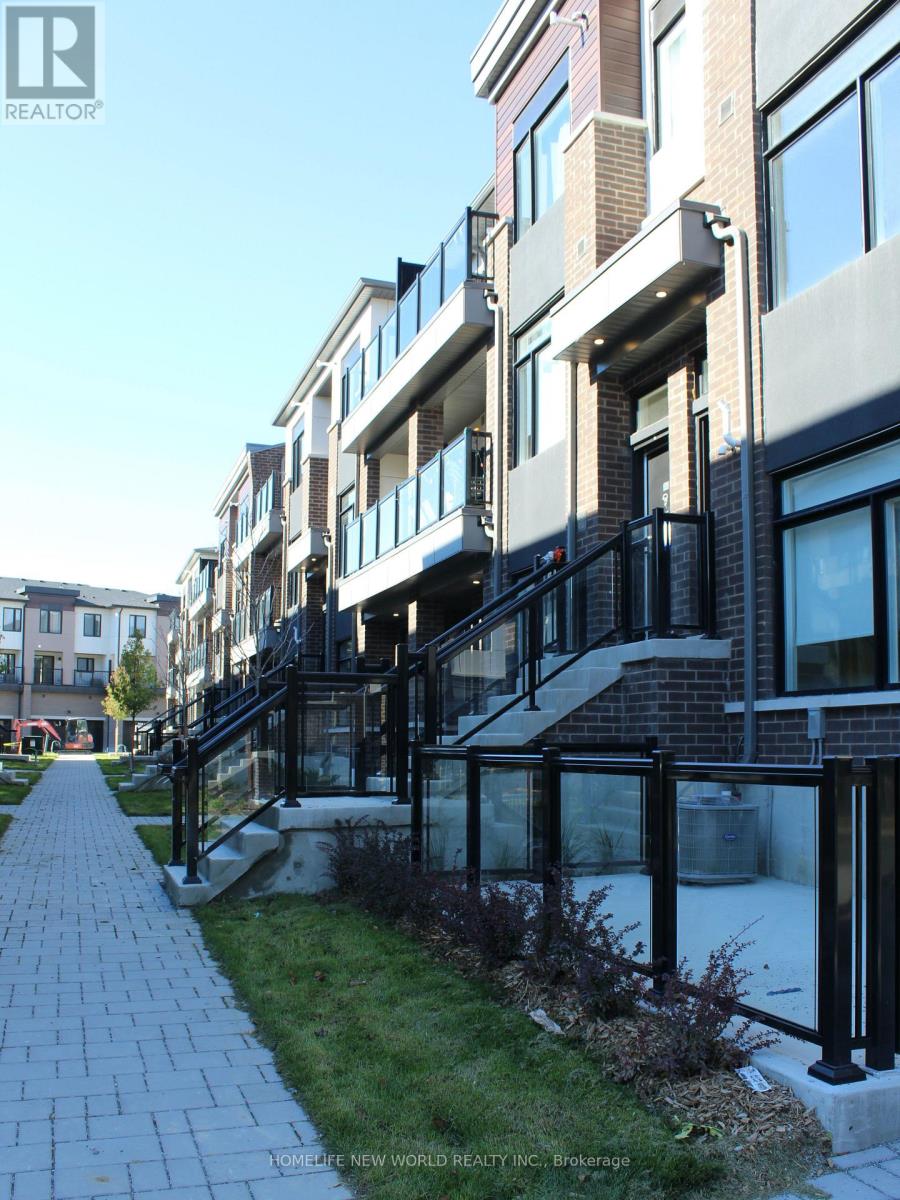
Exquisite one year old townhome in the sought-after Duffin Heights community of Pickering with a private single garage. This 2-master-bedroom, 3-bath home offers approximately 1,400 sq. ft. of bright, open living space with two spacious balconies and 9-ft ceilings. The open-concept layout features a stunning kitchen with quartz countertops, full-size appliances, backsplash, large island, and ample storage-perfect for family dinners or entertaining friends. Enjoy two private rooftop terraces ideal for relaxing or watching sunsets, plus a main floor powder room and two parking spots for added convenience. Located steps from highways, shops, restaurants, scenic walking trails, and parks, and just 5 minutes from the GO station. Walking distance to a large plaza for everyday essentials and an excellent Montessori school, making it the perfect home for comfort, lifestyle, and convenience. Don't miss out on this gem! (id:63616)
5711 - 386 Yonge Street
Toronto, Ontario
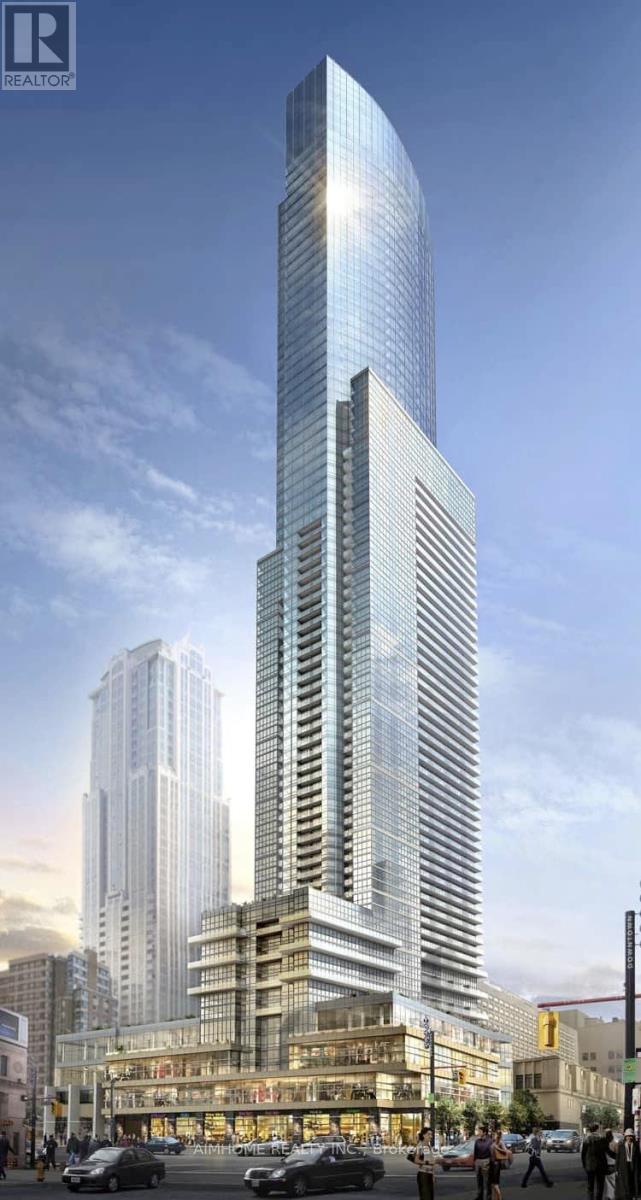
Live, work and play in the heart of downtown Toronto at 386 Yonge Street! This sun-filled southwest corner sky loft offers breathtaking, unobstructed city views, soaring 18-foot ceilings and expansive floor-to-ceiling windows. Enjoy a beautifully appointed kitchen with premium cabinetry, quartz countertops and backsplash, and built-in appliances. An impressive lobby with an art gallery welcomes you home, while included fitness centre membership privileges elevate your lifestyle. Security-controlled, high-speed elevator access to the executive levels adds convenience and peace of mind. A rare opportunity to enjoy an exceptional downtown retreat! (id:63616)