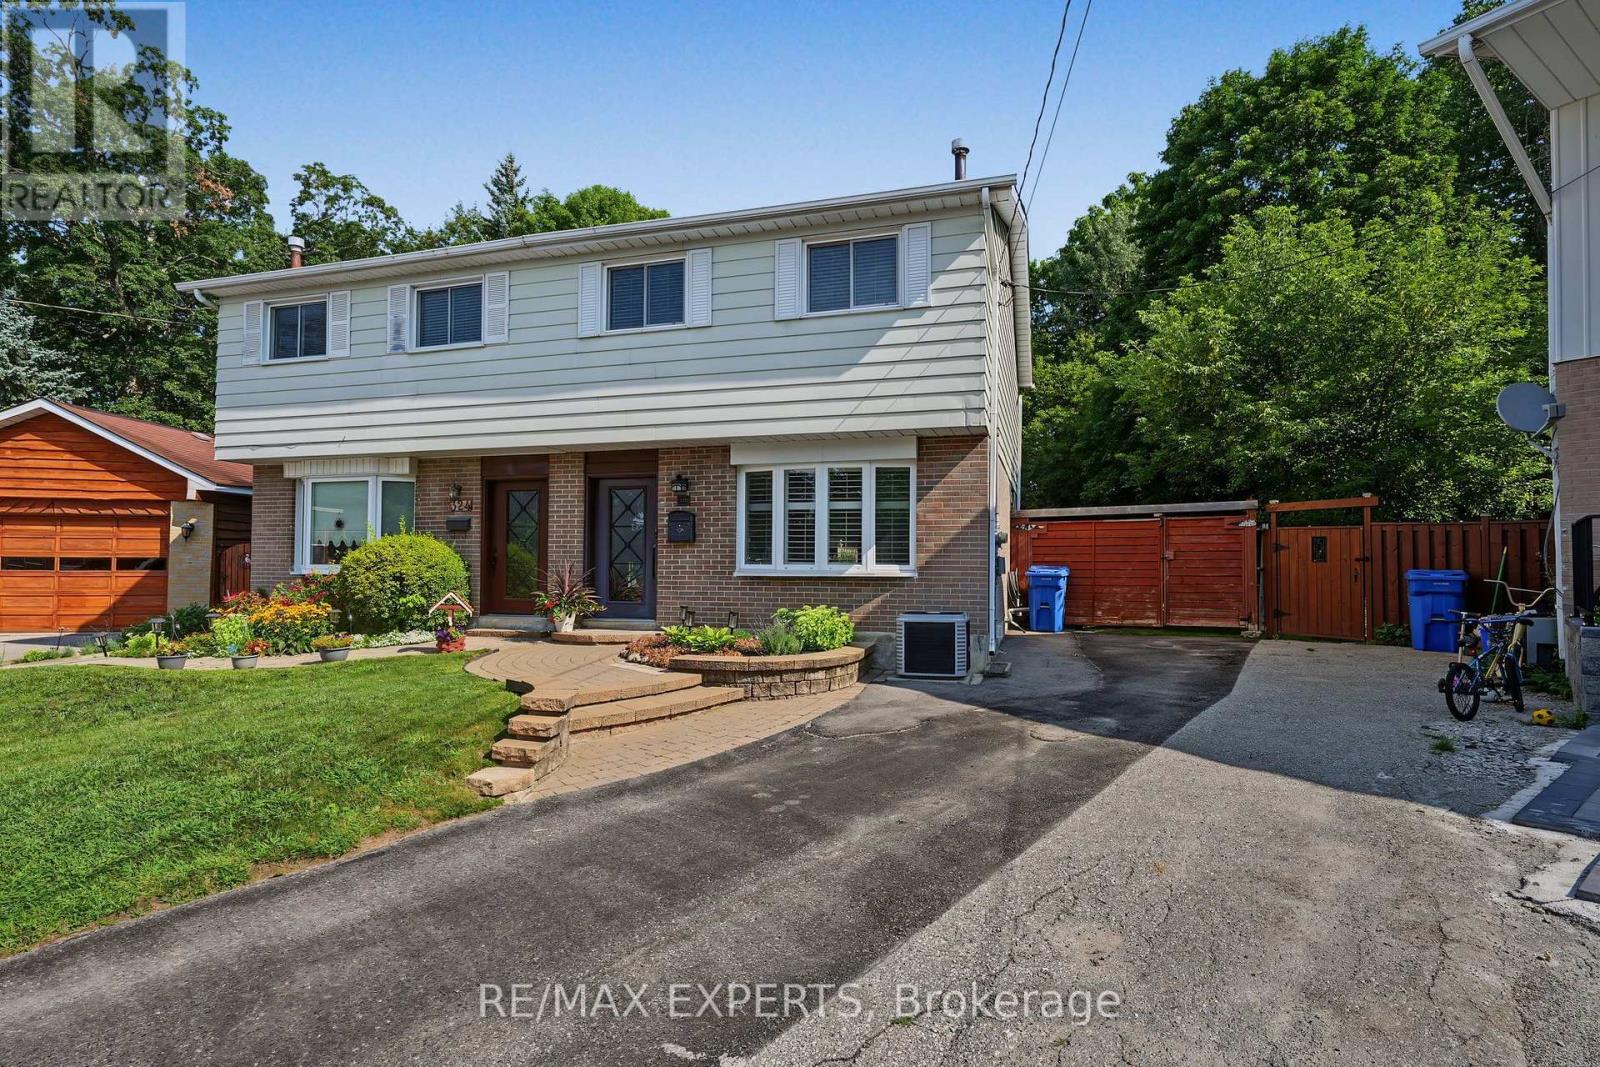
326 Oakwood Court
Newmarket, Ontario
Welcome To 326 Oakwood Court, A Beautifully Maintained 4-Bedroom / 2-Bathroom Semi-Detached Home Situated On A Quiet, Private Court In The Heart Of Newmarket. Positioned At The End Of The Cul-De-Sac, This Property Is Highlighted By A Spectacular Pie-Shaped Ravine Lot Surrounded By Mature Trees & Natural Greenery. Extending Approximately 177 FT Deep & Widening To An Incredible 85.20 FT Across The Rear, The Rare Pool-Sized Backyard Offers Exceptional Space, Privacy & Endless Possibilities. Offering 1,226 Sq. Ft. Above Grade (As Per iGuide Floor Plan) Plus A Fully Finished Basement, This Well-Cared-For Home Features A Functional Layout With A Spacious Living Room & Generously Sized Eat-In Kitchen. Upstairs Offers Four Bedrooms & A Beautifully Updated 4-Piece Bathroom. The Finished Lower Level Adds Valuable Living Space With A Large Recreation Area, Office Space & Convenient 2-Piece Bathroom - Ideal For Working From Home, Entertaining Or Additional Family Space. Smooth Ceilings & Pot Lights. Excellent Curb Appeal Complements The Attractive Exterior Facade. A+ Location! Walking Distance To George Richardson Park, Home To Sports Fields, A Playground, Community Events & A New State-Of-The-Art 20-Court Pickleball Facility Currently Under Construction, With A Clubhouse & Year-Round Play Planned. Enjoy Nearby Tom Taylor Trail, Dog Parks & Excellent Outdoor Recreation. Conveniently Located Close To Local Schools, Upper Canada Mall, Costco, Walmart, Big Box Stores, Restaurants, Southlake Regional Health Centre & Newmarket GO Station At The Tannery, With Easy Access To Highways 404 & 400. An Exceptional Opportunity To Own A 4-Bedroom Home On An Oversized Ravine Lot Combining Space, Privacy, Convenience & An Incredible Cul-De-Sac Setting! (id:63616)
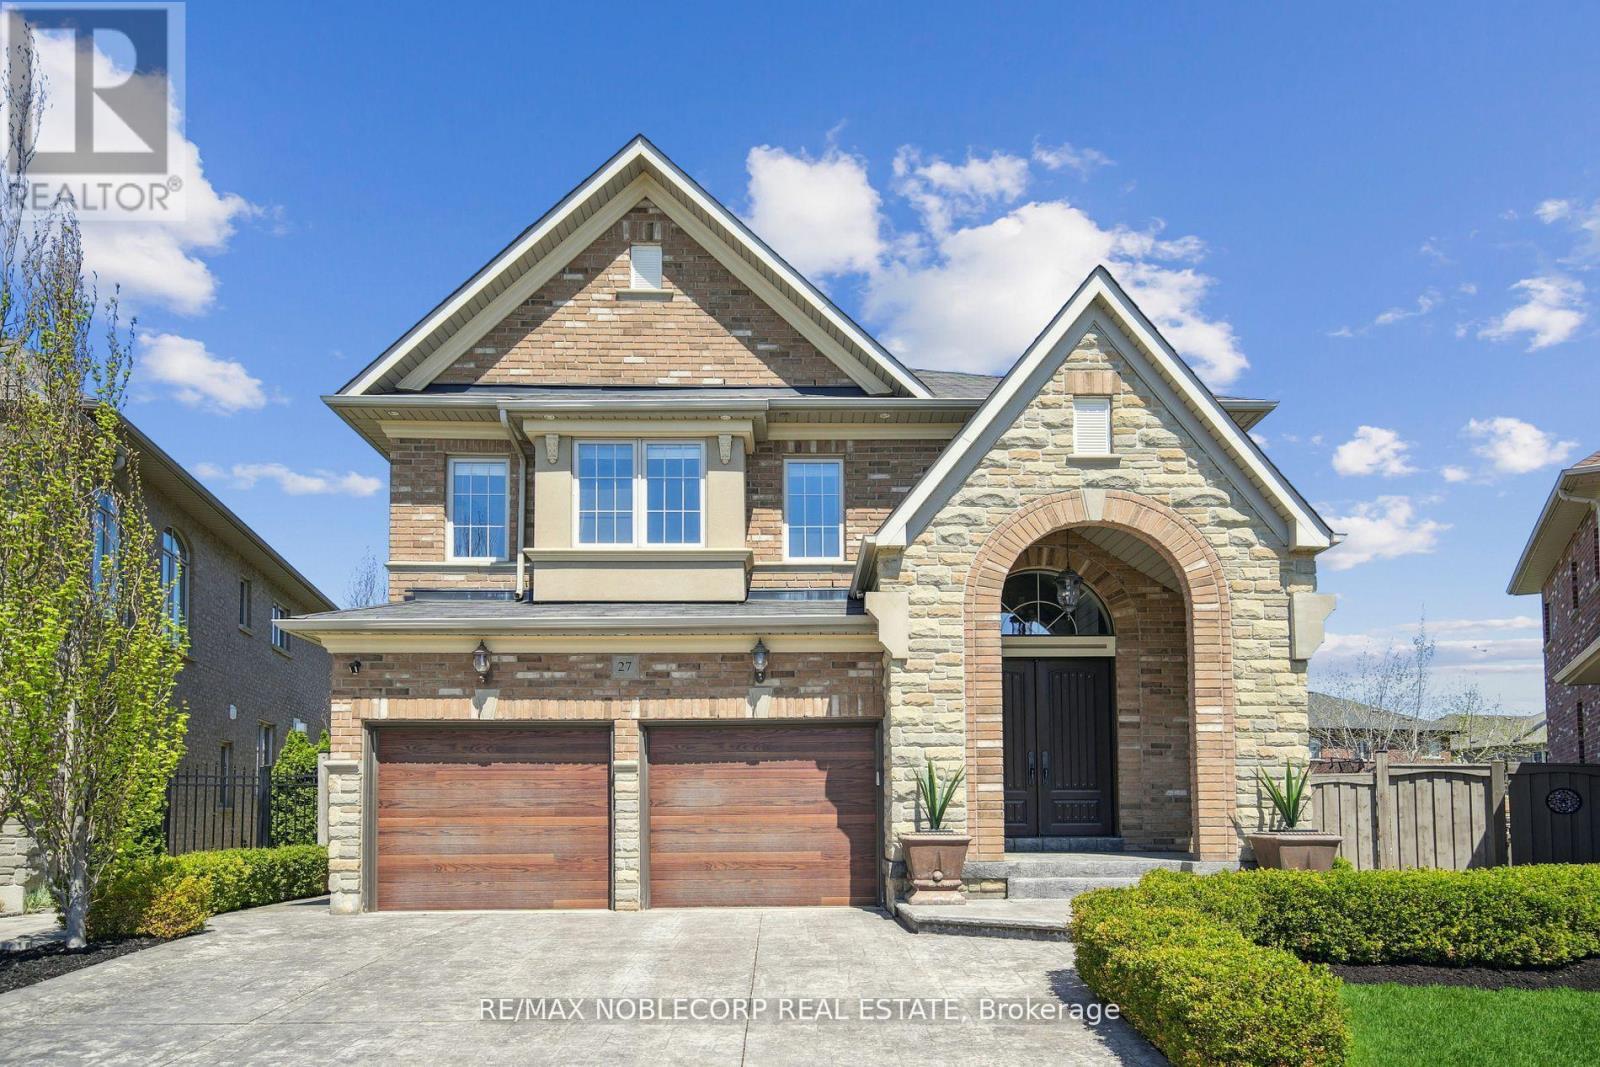
27 Gorman Avenue
Vaughan, Ontario
Welcome to this exceptional executive residence in the highly sought-after Vellore Village community of Vaughan. Offering 4 spacious bedrooms, 5 bathrooms, and over 3100 square feet of impeccably cared-for living space, this stunning home blends timeless elegance with everyday comfort and practicality. Situated on a premium pie-shaped lot, the backyard has been thoughtfully designed as a private outdoor oasis. Enjoy a professionally landscaped setting complete with a spectacular inground swimming pool, an inviting gazebo perfect for outdoor dining and relaxing, and a fully equipped cabana featuring its own 3-piece bathroom for added convenience. Inside, the home showcases 9-foot ceilings, rich hardwood flooring throughout, generous principal rooms, and an upgraded chef-inspired kitchen appointed with granite countertops and premium appliances. The bright, open family room is warmed by a beautiful double-sided fireplace that also serves the adjoining living room and den, creating an inviting atmosphere for both everyday living and entertaining.The upper level features generously proportioned bedrooms, highlighted by an impressive primary retreat complete with a spa-like ensuite, a spacious walk-in closet, and a separate shoe closet. Proudly offered for sale by the original owners, this remarkable property presents a rare opportunity to own one of Vellore Village's finest homes. Conveniently located just moments from top-rated schools, parks, public transit, shopping, Cortellucci Hospital, Vaughan Mills, Canada's Wonderland, Highway 400, and countless other amenities, this is a home that truly offers the complete lifestyle. Don't miss your opportunity to make this exceptional property your own. Book your private showing today! (id:63616)
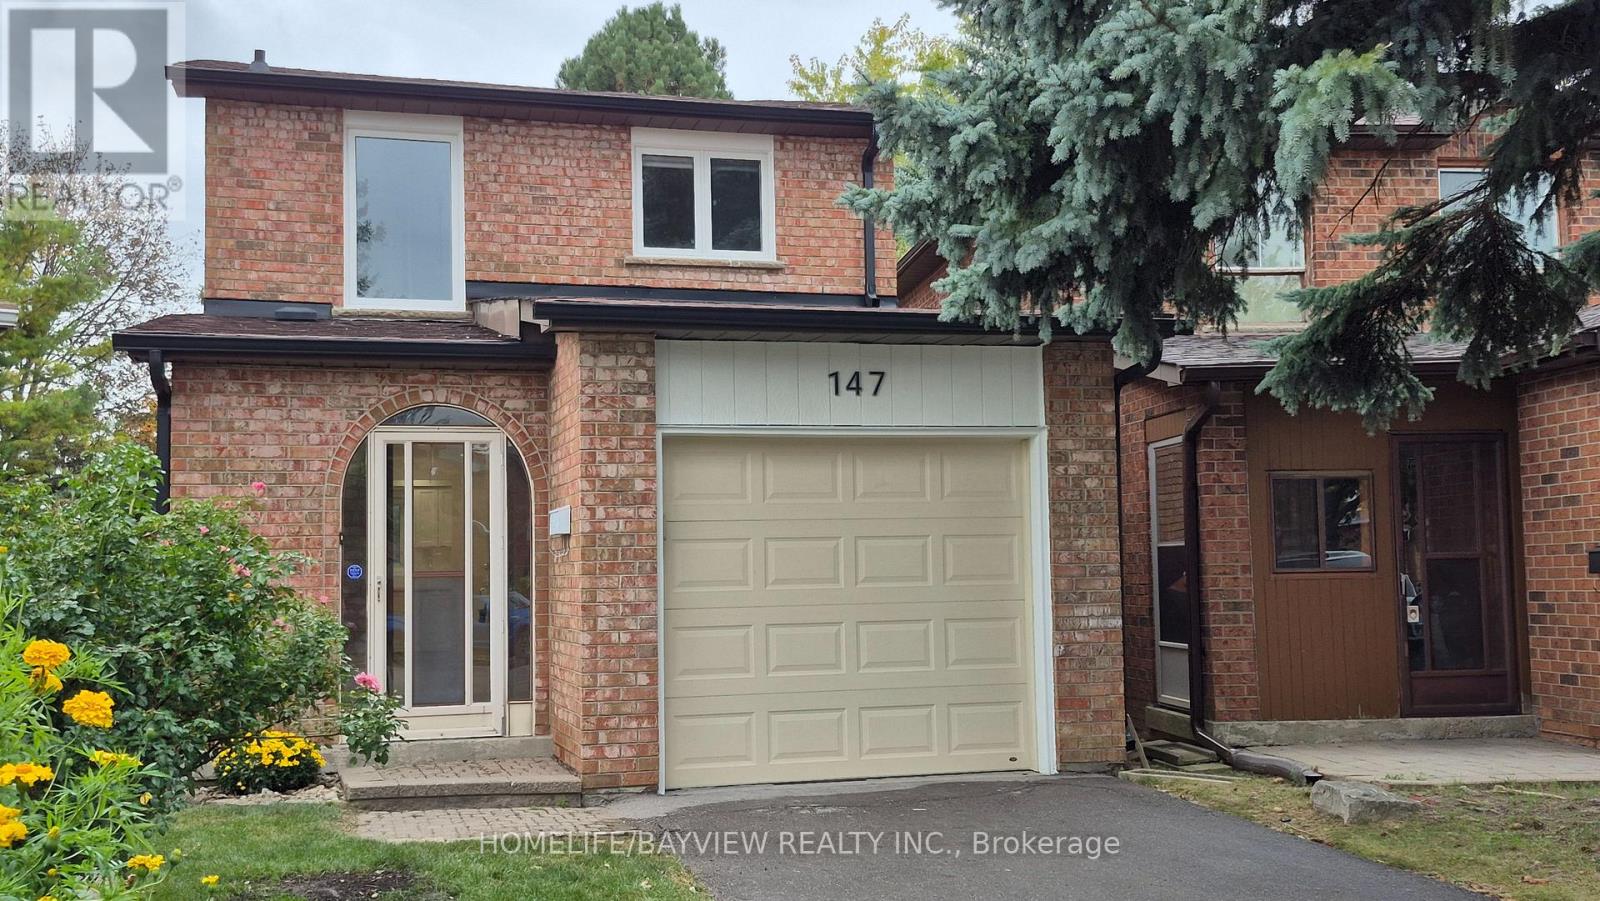
147 Dunbar Crescent
Markham, Ontario
Welcome to 147 Dunbar Crescent to a Wonderful place to be your beautiful dream home. This renovated dream home offers fully renovated with pot lights through out first floor and smooth ceiling, New double door fridge and freezer, House also has a large custom made +$60,000 one of the kind heated all year around sunroom that added lots of value to your hard working money and you can use as your office, place to be Relax from stress or enjoying the sun and backyard, reading and doing your daily work. Also property has no side walk so no maintenance or snow removal. New kitchen cabinet and new top counter new flooring, new paint, new door lock and door handle, new vanity and mirror, new baseboard, new window casing, new windows, new light switches, and lots more. New Enbridge gas line has been brought to the house and if buyer wants to change the electrical furness to Gas, they can do and quote for new high efincency is avalable and can be change at any time.primary room is included walk in closet / storage as well as regular closet (id:63616)
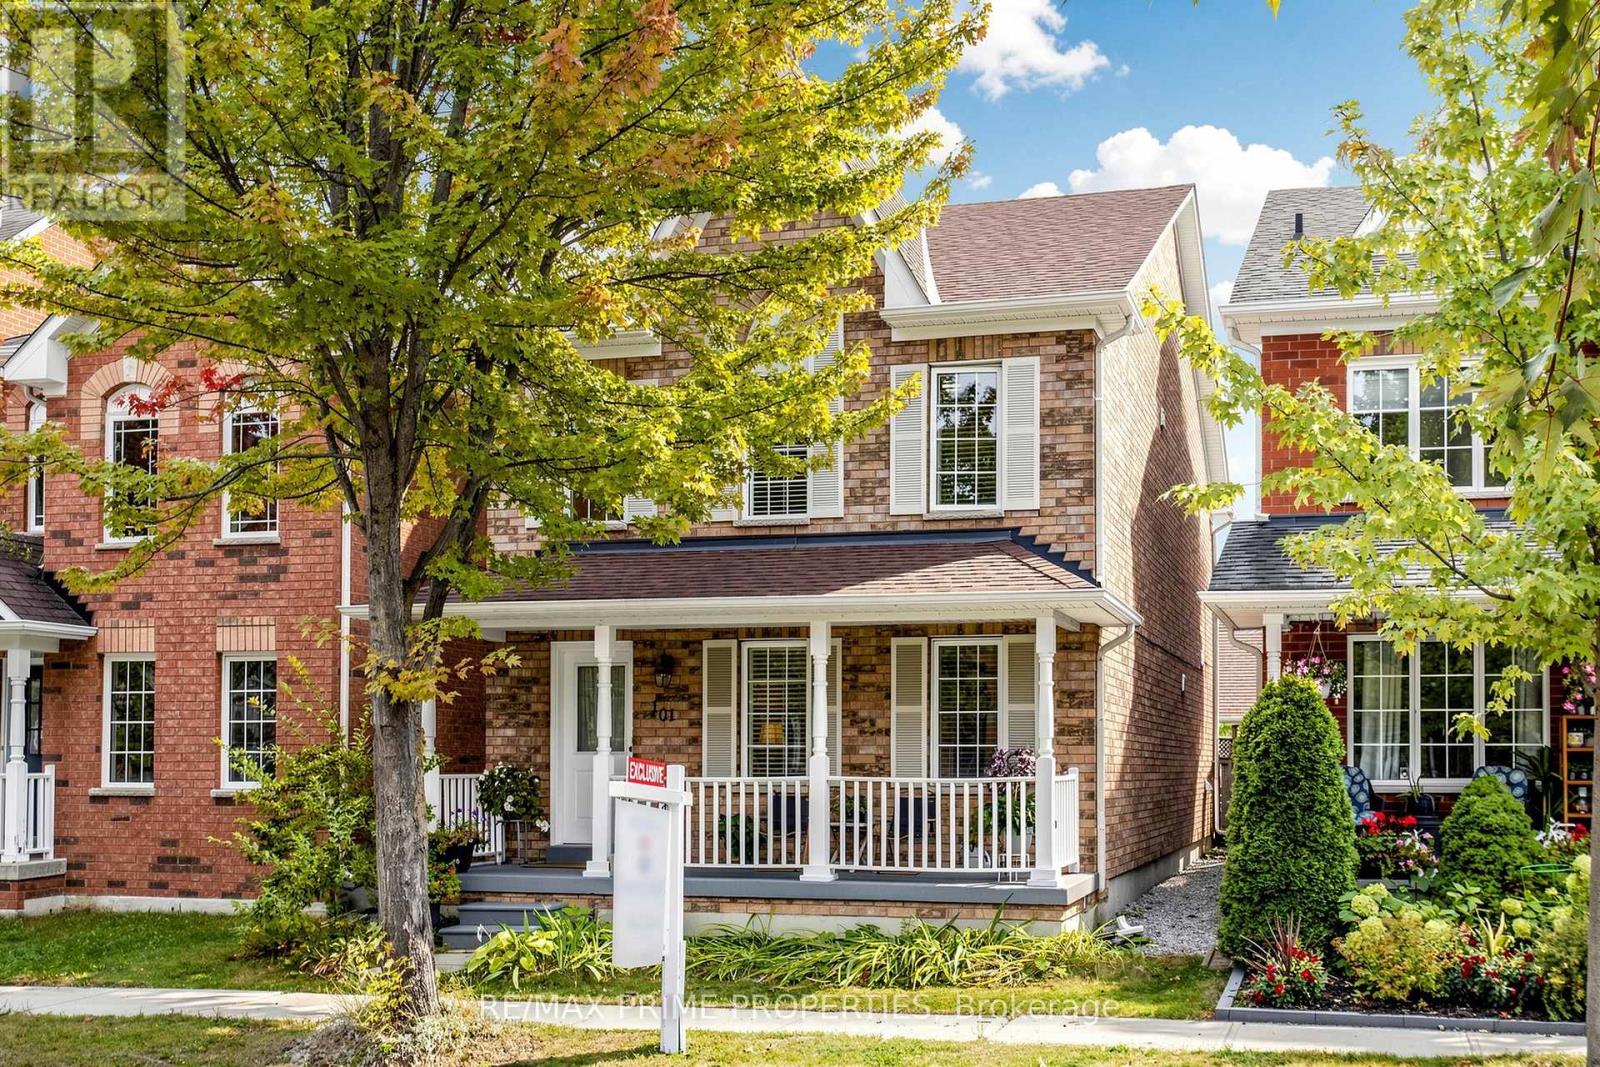
101 Settlement Park Avenue
Markham, Ontario
Welcome to Original Cornell Village, where charming streetscapes, front porches and a true neighbourhood feel make this one of Markham's most recognizable communities. This detached brick home offers plenty of space, a functional layout and several important updates, along with an opportunity to add your own style and finishing touches.A welcoming front porch leads into A. 2-story foyer, beyond which lies the formal living and dining room with hardwood floors. The upgraded kitchen features glass-front cabinetry, granite countertops and stainless steel appliances. The adjoining family room offers hardwood flooring and a comfortable gathering space. A convenient main-floor laundry/mudroom provides direct access to the backyard, and the powder room rounds out the perfect main floor layout. Upstairs are three bedrooms and two renovated bathrooms. The large primary suite includes a walk-in closet and 4-piece bathroom with soaker tub, new vanity, and shower. The main bathroom has been completely renovated and has a glass shower and handheld bidet sprayer. The finished basement adds flexibility with a recreation room, office nook, three-piece bathroom and cold room, plus two separate rooms with mirrored-door closets-ideal for guests, a home gym, additional office space, hobbies or storage.Outside, enjoy a generous backyard with a concrete patio and lawn, plus a detached two-car brick garage with an epoxy-painted floor. Walk to Cornell Village Public School and Bill Hogarth Secondary School, with parks, trails and playgrounds throughout the neighbourhood. Close to Cornell Community Centre and Library, Markham Stouffville Hospital, Cornell Bus Terminal and transit. Highway 7 and Highway 407 are minutes away, along with the shops and restaurants of Main Street Markham, with Markville Mall just a quick drive away.A great opportunity to get into Original Cornell and make a well-sized detached home your own. (id:63616)
49 Michael Street
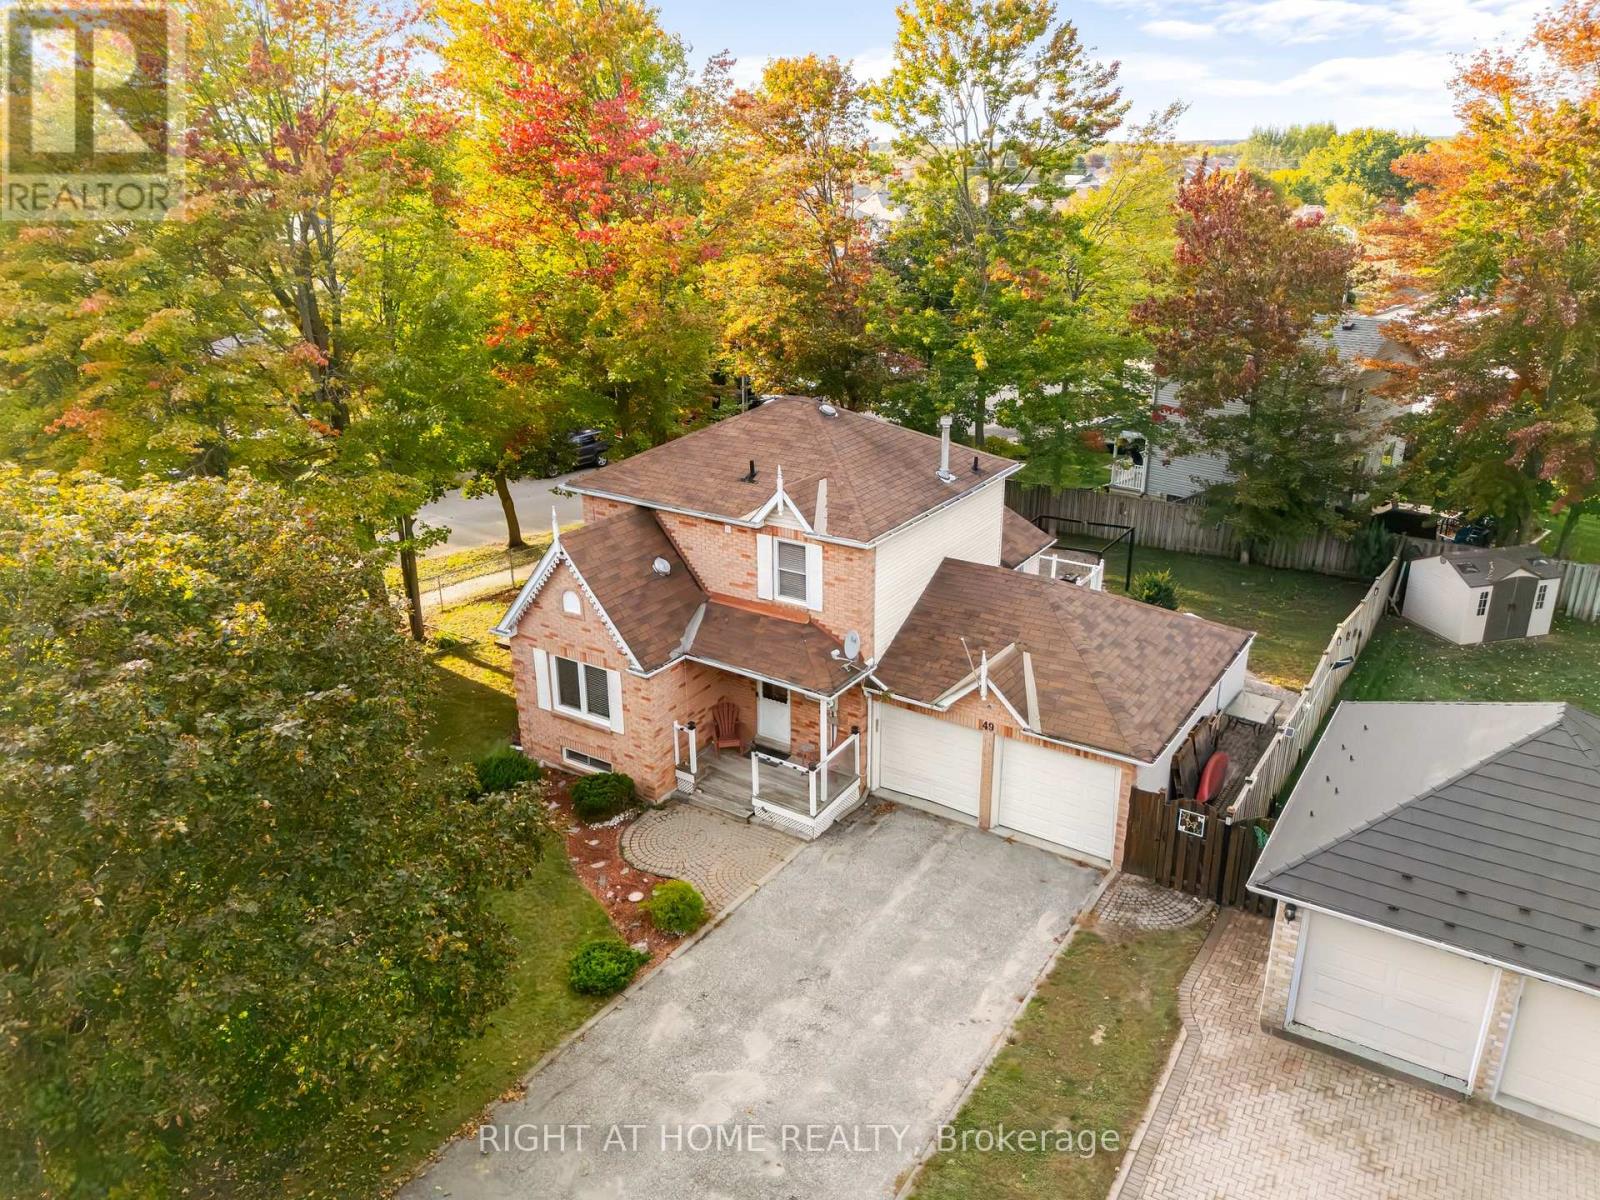
Essa, Ontario
Located in an established Angus neighbourhood close to schools, parks, shopping, restaurants and everyday amenities, with Base Borden just minutes away. Sitting on a large corner lot, this 2 bedroom, 2.5 bathroom home offers a great amount of living space inside and out. The main floor features hardwood flooring, a spacious living room with faux fireplace, separate dining room and a large eat-in kitchen with a walkout to the backyard. Upstairs you'll find two bedrooms, a full bathroom and the convenience of upper floor laundry. The finished basement adds a large rec room and another full bathroom, giving you even more usable space for a TV room, playroom, home office or guests. Outside, the fully fenced backyard is cozy and private with mature trees, a sitting area and shed for extra storage. The double car garage and generous driveway take care of parking and storage. Michael Street has the kind of established neighbourhood feel people look for, with mature trees, a small park just down the street and a close knit community, while still keeping you close to everything in Angus and an easy commute hwy 400, Barrie, Wasaga Beach, Collingwood, skiing, golf, trails and more. (id:63616)
163 La Rocca Avenue
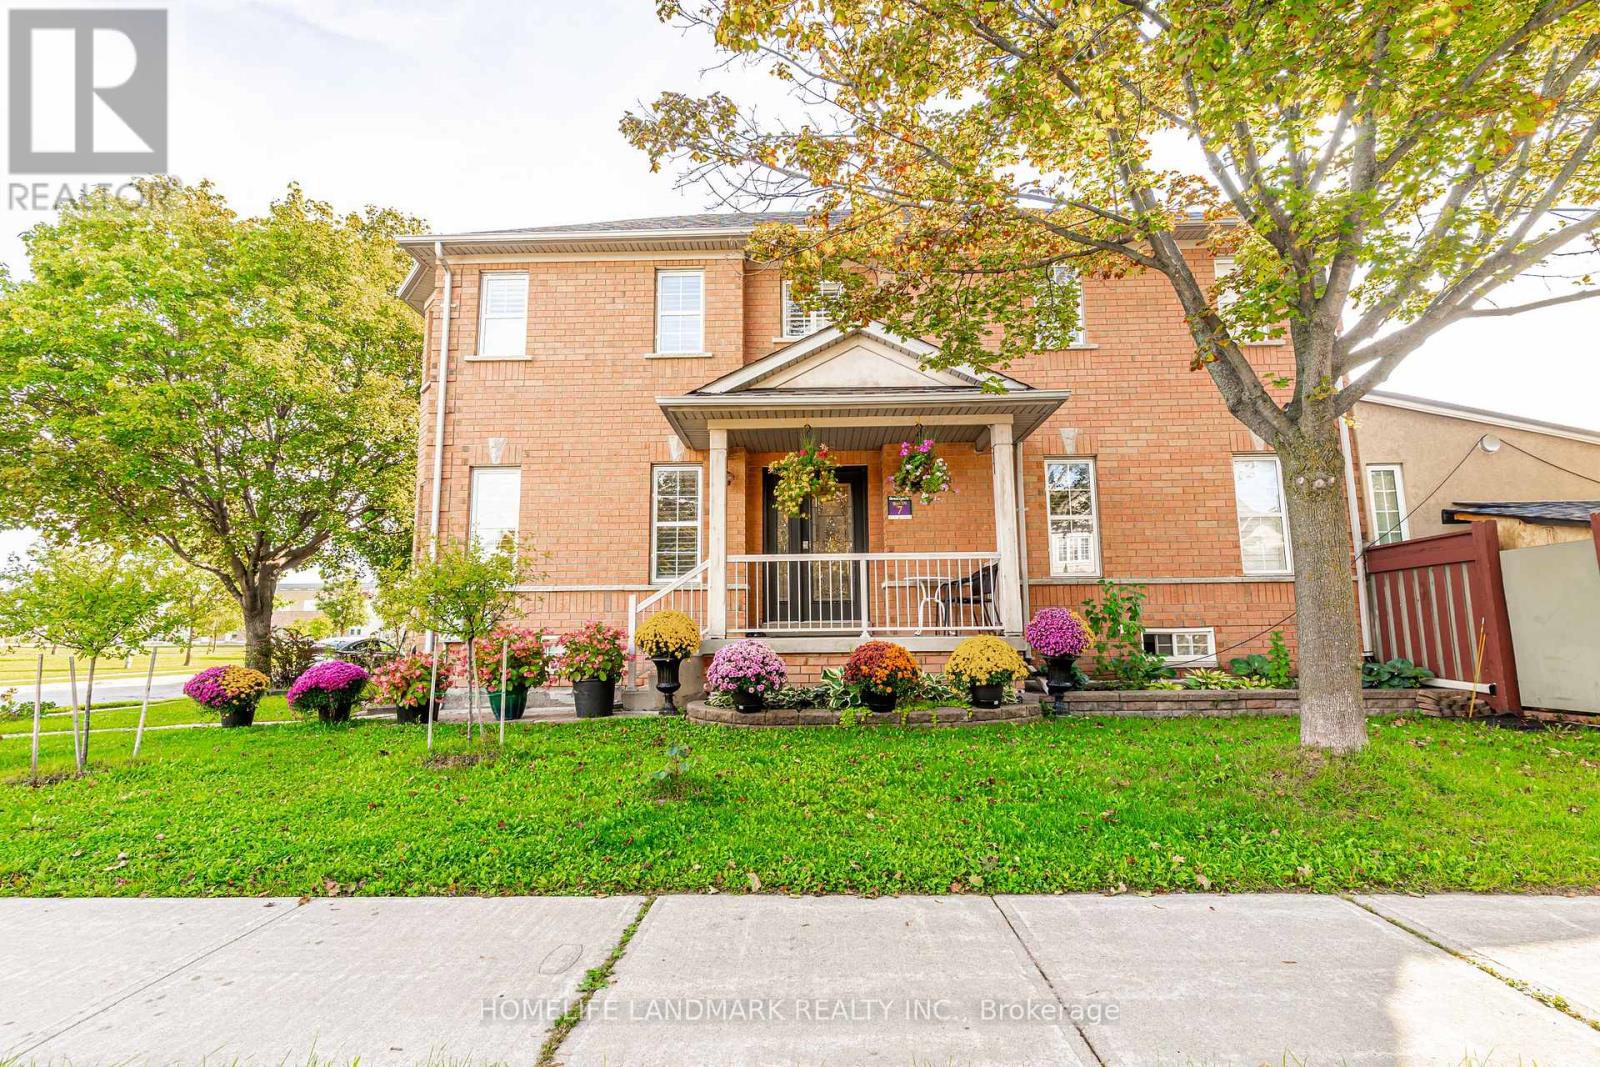
Vaughan, Ontario
** ATTENTION HOMEBUYERS AND INVESTORS** Search No More !! This Lovely Corner Lot Home Boast a 5 Bedrooms and 4 Washrooms, Upgraded Modern Kitchen With SS Built in Appliances. Large Lot Can Accommodate 5 Parking Spaces. Hardwood Floor, Pot Lights, Open Concept Finished Basement. Prime Location Close Proximity To Many Amenities, Walking Distance to Parks, Schools, Shops. Close To Wonderland, Vaughan Mills and Hwy 400. Don't Miss This Opportunity.... (id:63616)
216 Greenwood Road
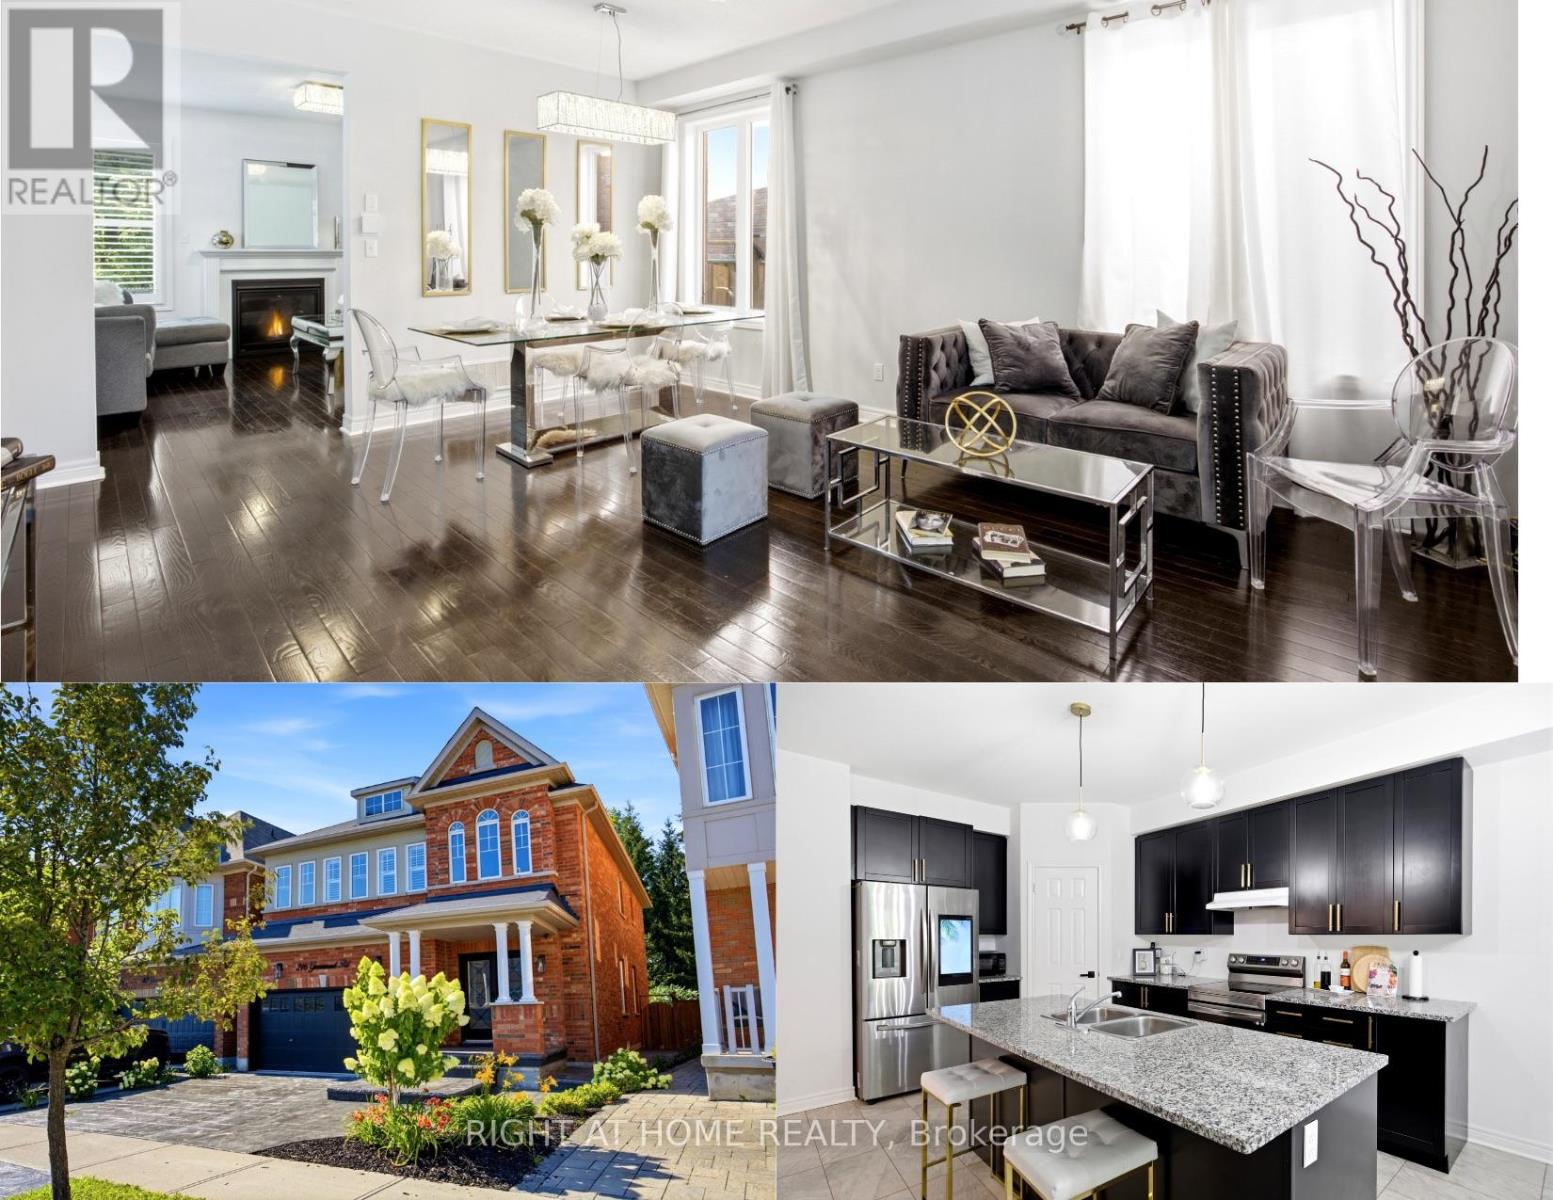
Whitchurch-Stouffville, Ontario
Welcome to 216 Greenwood Road! Situated on a premium lot backing onto mature green space and the Stouffville trail network, this beautifully maintained 4-bedroom home offers exceptional privacy, scenic views and no immediate rear neighbours. Featuring over 3,000 sq. ft. of total finished living space and 4.5 bathrooms, this spacious home is designed for comfortable family living. Step inside to an impressive two-storey foyer with skylights, leading to generous living and dining areas with hardwood flooring. The bright, open-concept kitchen features a large centre island, ample cabinetry, new fridge and stove, and overlooks the inviting family room with a cozy fireplace and picturesque backyard views. Upstairs, discover four generously sized bedrooms, including a spacious primary retreat with a private ensuite. The partially finished basement offers additional versatile living space and a 4-piece bathroom, ideal for a recreation room, home gym, office or guest accommodations. Outside, enjoy a private backyard surrounded by greenery, perfect for entertaining, relaxing or simply enjoying nature. Complete with a double-car garage and upgraded driveway, this move-in-ready home offers the perfect balance of space, privacy and convenience. Ideally located close to schools, parks, walking trails, Main Street Stouffville, shopping and GO Transit. A rare opportunity to enjoy peaceful, nature-inspired living without compromising on everyday convenience! (id:63616)
5 Delano Way
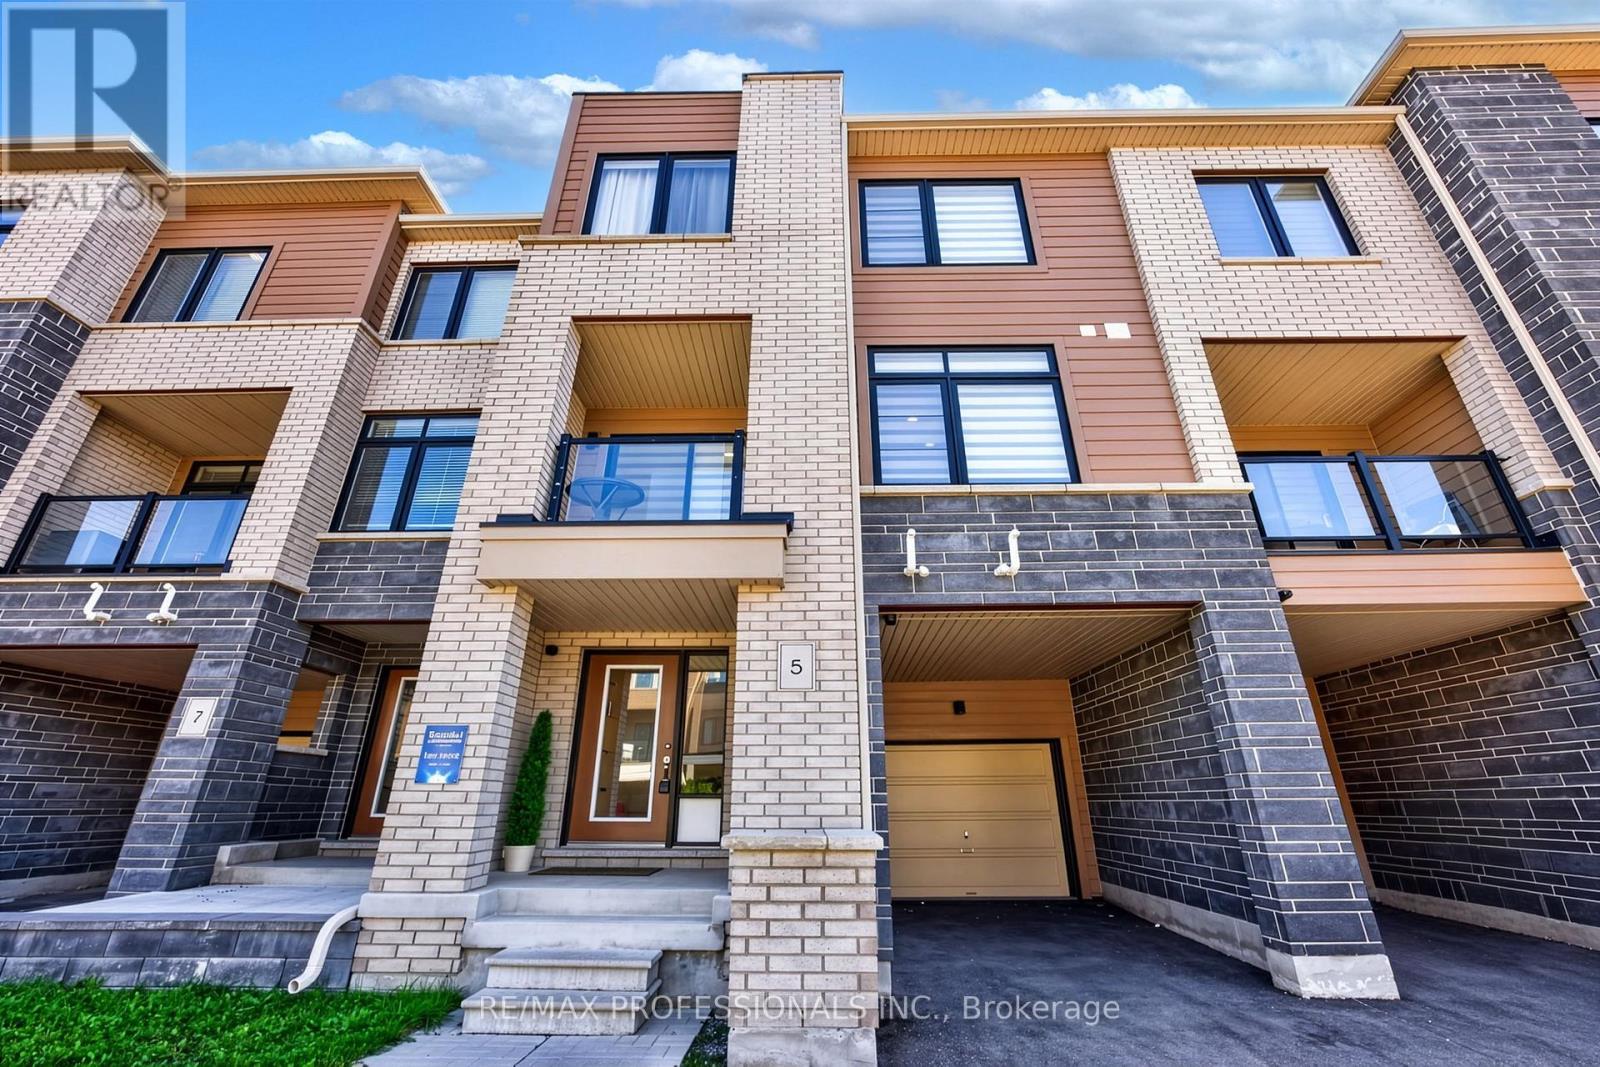
Newmarket, Ontario
Welcome to this contemporary 3 bedroom, 3 bathroom freehold townhome, thoughtfully designed with modern style, comfort, and functionality in mind. The bright, open-concept main level features sleek finishes, abundant natural light, and beautiful hardwood floors throughout the living area. The modern kitchen is equipped with stainless steel appliances and a spacious breakfast bar, creating an inviting space for everyday living and entertaining. Large windows fill the living room with natural light and offer a bright, airy atmosphere. The spacious primary suite provides a private retreat, complete with a spa-inspired ensuite and generous walk-in closet. Enjoy additional outdoor living on the private covered balcony, while the attached garage offers convenient direct access to the home. Ideally located close to dining, shopping, Upper Canada Mall, Southlake Hospital, transit, and major commuter routes, this home combines contemporary living with everyday convenience. (id:63616)
111 Zokol Drive
Aurora, Ontario
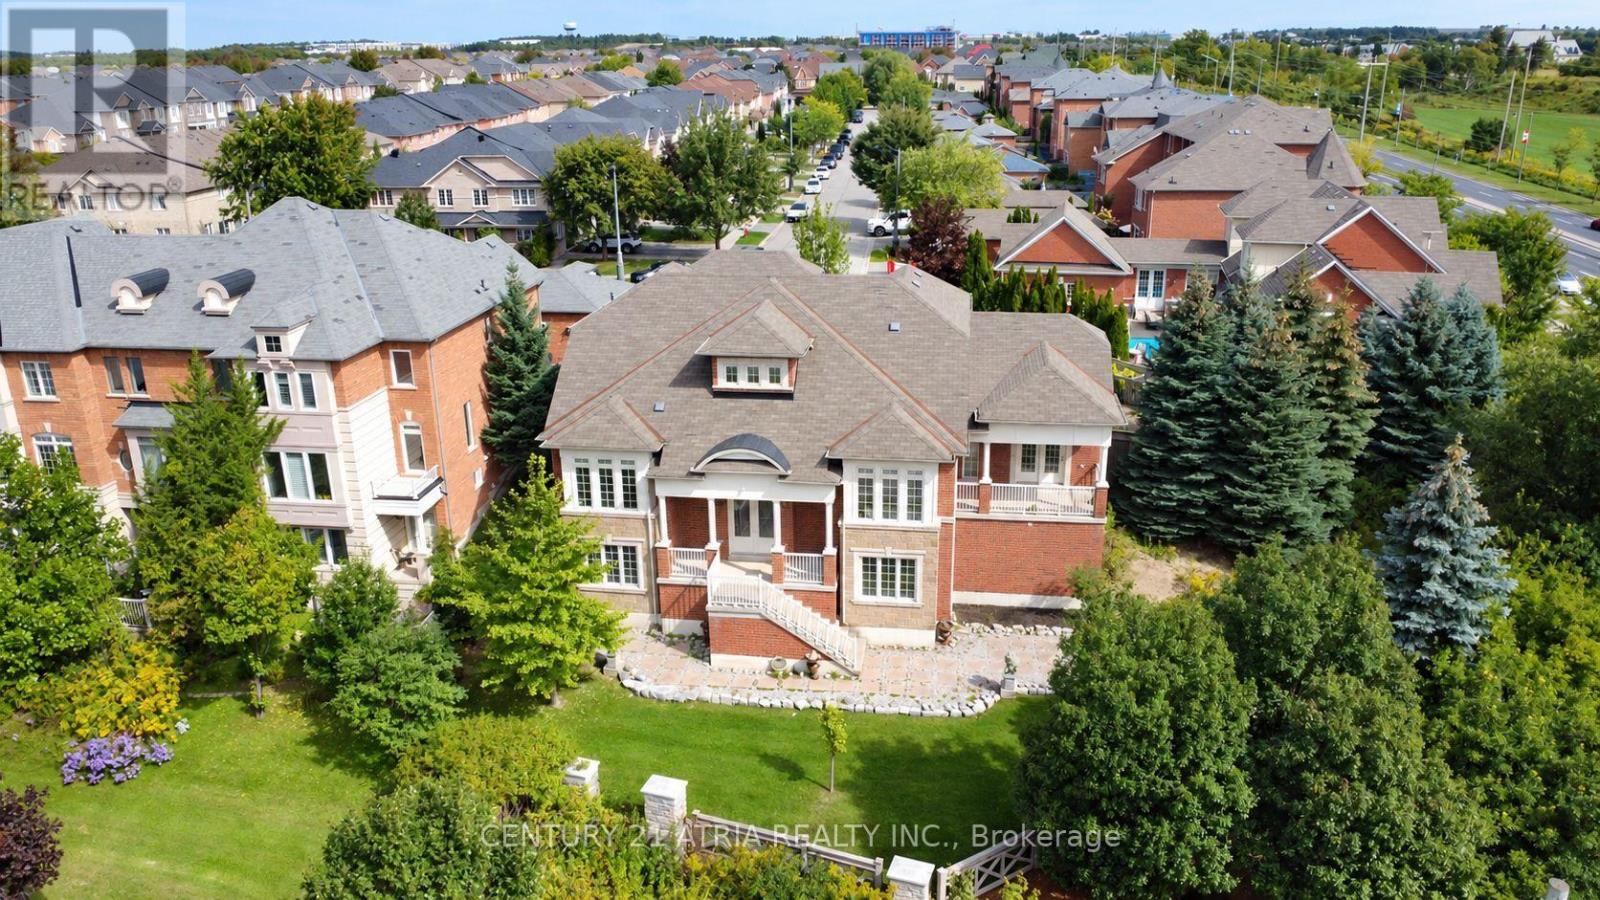
Rarely offered bungaloft in Bayview Meadows, Aurora! Built by Aspen Ridge Homes, this model is 1 of only two in the neighbourhood. Immaculately maintained by its original owners, there is so much to appreciate in this stunning home. High-quality features and upgrades throughout include a custom kitchen with marble countertops, double sinks, and beautifully designed soft-close cabinetry with thoughtfully designed pull-out shelves and drawers. Enjoy a coffered vaulted ceiling in the family room, a formal dining room with abundant natural light, and a spectacular main floor primary bedroom suite with vaulted ceilings and a double French door walk-out to a private balcony. Additional features include an enclosed mudroom with a sink, a very private and generously sized stone rear patio, and a basement with a separate entrance and full-sized above-ground windows-the perfect blank canvas to finish. Amazing location within walking distance to many amenities: minutes to Hwy 404 and the GO Train, steps to public transit, a few minutes' walk to Dr. G.W. Williams Secondary School, and a 10-minute drive to St. Andrew's College! (id:63616)
59 Oliver Emmerson Avenue
King, Ontario
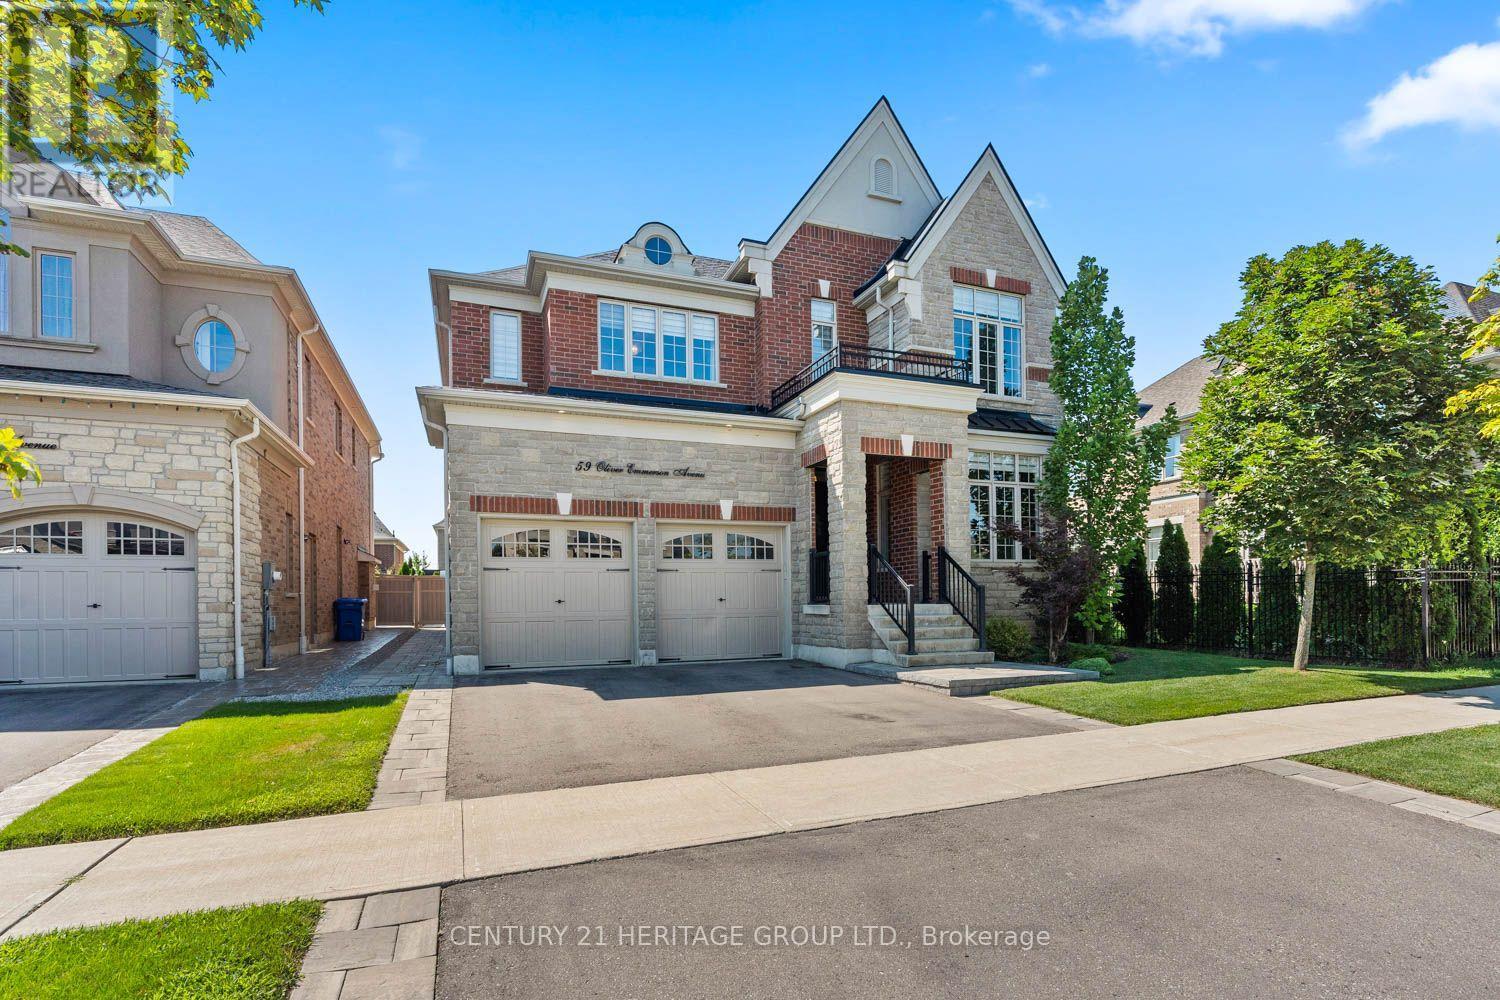
Welcome to 59 Oliver Emmerson Ave. in beautiful Nobleton. Tastefully upgraded throughout, this home is sure to impress your pickiest buyers. Sitting on a premium, fully fenced 50 ft lot, it features 3,541 sq. ft. of luxury living space with an open-concept layout perfect for entertaining. This home features 4 bedrooms and 4 washrooms, a fully upgraded dream kitchen with a large center island and high-end appliances, Upgraded flooring, light fixtures, and faucets throughout, a 3-car tandem garage, and a landscaped backyard patio. This home is conveniently located close to local restaurants, shops, and offers easy access to the 400-series highways. Come see all this and so much more and make this your next home. (id:63616)
20 Appleview Road
Markham, Ontario
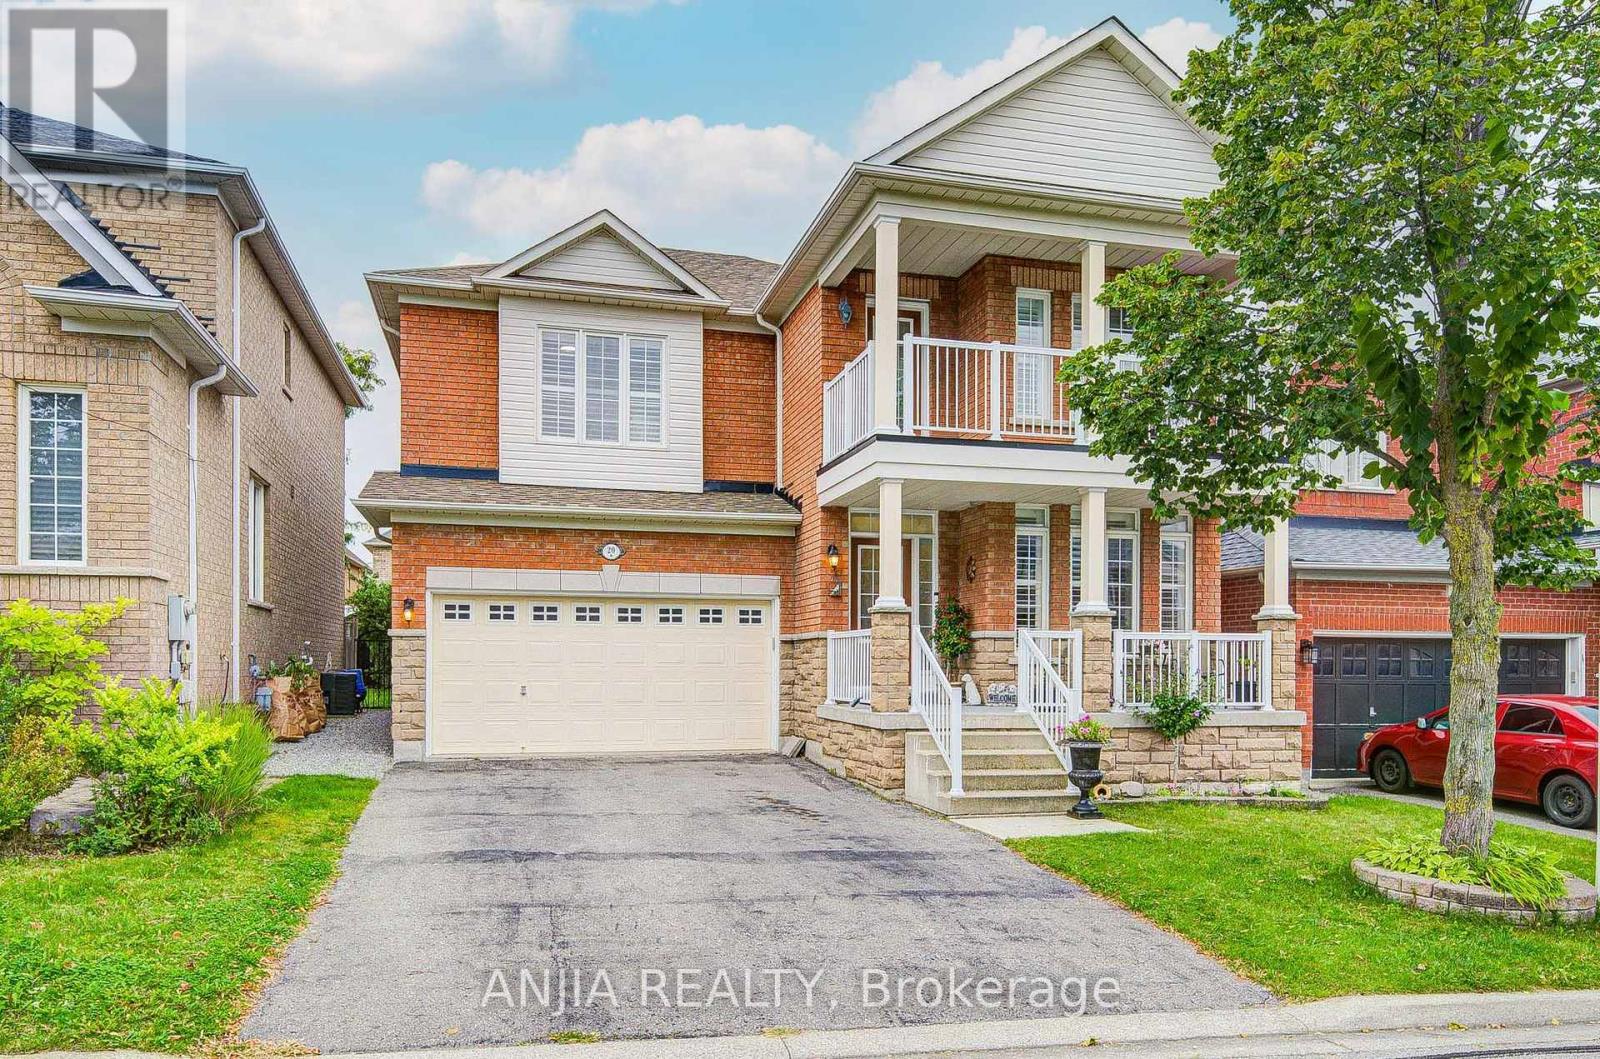
MARKHAM GREENSBOROUGH DOUBLE GARAGE DETACHED HOME. 2781 SQ ABOVE GROUND SPACE WITH 4 BEDROOM, 4 BATHROOM. FINISHED BASEMENT WITH LAMINATE FL, KITCHEN, BATHROOM, LIVING SPACE HARDWOOD FL THROUGHOUT ENTIRE HOUSE MAIN FL AND 2ND FL HALLWAY! BEDROOM IS CARPET! MARSTER BEDROOM IS HARDWOOD FL. FAMILY ROOM GAS FIREPLACE. KITCHEN WITH S.S APPLIANCE. 9 FT CEILING ON THE MAIN FL. FRESHLEY PAINTING 5PC ENSUITE AT MASTER ROOM. DRIVE WAY 4 CARS NO SIDEWALK, GARAGE 2 PAKRING WITH REMOTE. STEPS TO PARKS, GREENSBOROUGH POND, SWAN LAKE & PUBLIC TRANSIT, CLOSE TO SHOPPING PLAZA & MOUNT JOY GO TRAIN STATION. HIGH RANKING HIGH SCHOOLS BUR OAK SECONDARY SCHOOL, BILL HOGARTH. (id:63616)
23 Marlene Johnston Drive
East Gwillimbury, Ontario
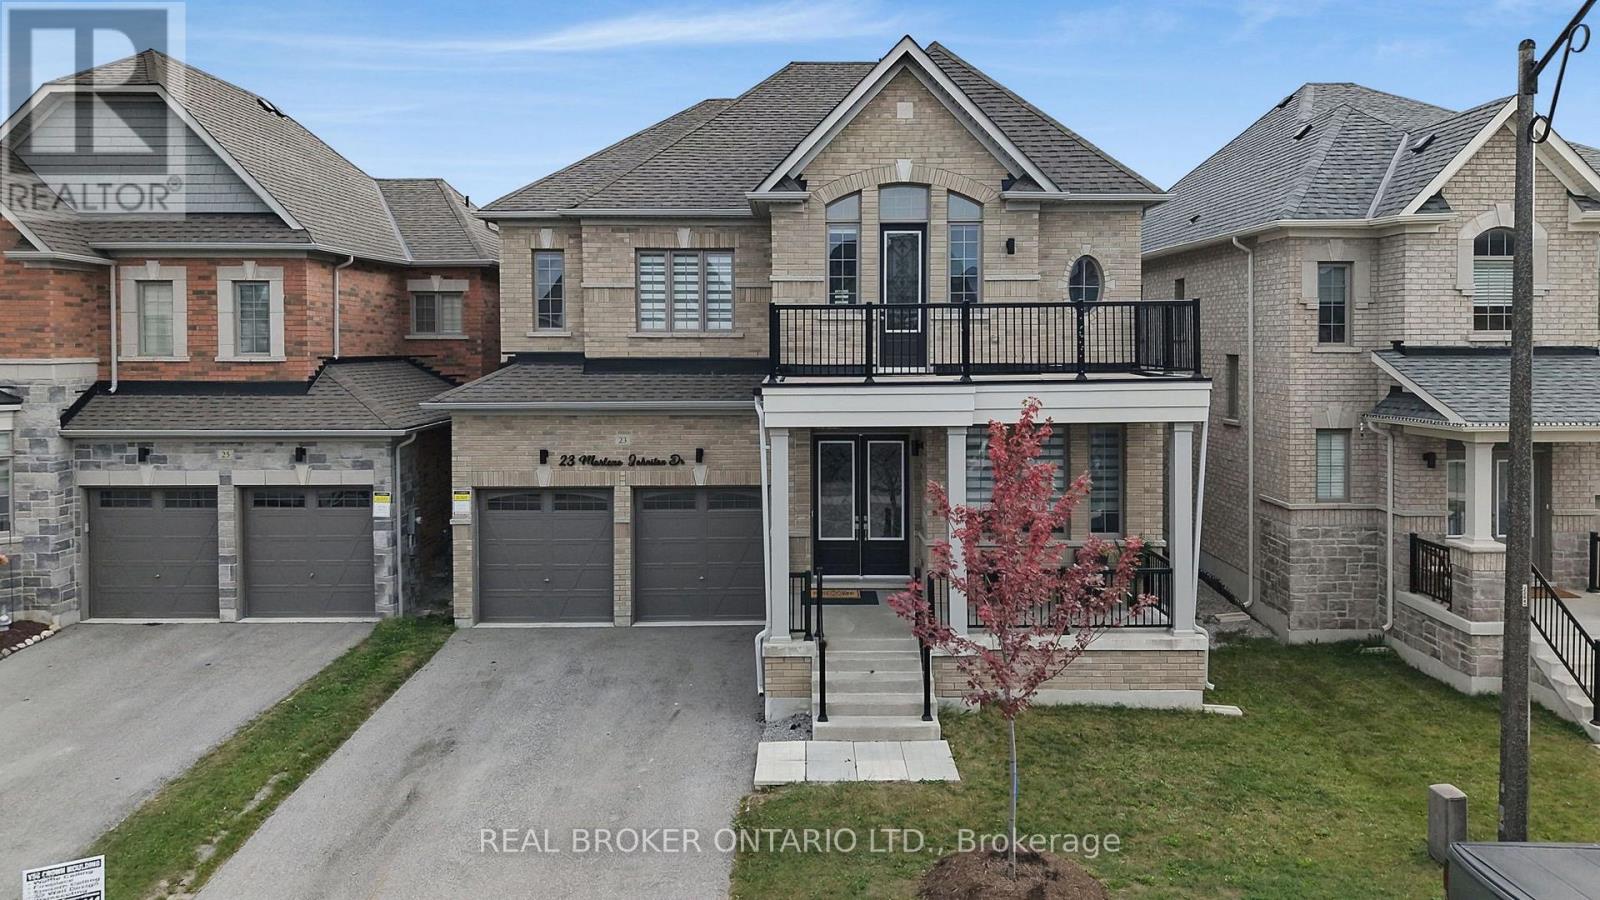
From its impressive proportions to its magazine-worthy finishes, this approx. 3,400 sq ft home feels every bit as exceptional as it looks. Offering 5 bedrooms, 4 bathrooms & beautifully designed living spaces throughout, the layout delivers the space a family needs with the polished finishes & thoughtful details that make it stand apart. The main floor is bright, spacious & beautifully finished, with 10 ft ceilings, hardwood floors, upgraded lighting & large windows bringing in plenty of natural light. A dedicated office provides an ideal work-from-home space, while the separate dining room is perfectly suited to everything from family dinners to entertaining. At the heart of the home is a gorgeous kitchen designed to be both impressive & incredibly functional. An oversized centre island, quartz counters, stainless steel appliances, gas cooktop, double ovens & bar fridge are complemented by a butler's pantry & an abundance of counter & storage space. Open to the family room with a gas fireplace, it's a space made for gathering, while a walkout provides easy access to the fenced backyard. Main-floor laundry with direct garage access adds everyday convenience. Upstairs, the generous proportions continue. The impressive primary suite offers plenty of room to create a true retreat, with his-and-hers closets & a large five-piece ensuite. 4 additional bedrooms provide incredible flexibility for a large or growing family, with plenty of room for children, teenagers, guests or additional work-from-home space. Built in 2022 & set on a 45-foot-wide lot with a double garage, the home also offers a full unfinished basement ready for whatever additional space your family may need in the future. Located in Holland Landing, you're close to parks, schools & everyday amenities, with the East Gwillimbury GO Station & Highways 404 & 400 all within easy reach. Designer style, serious square footage & a location that keeps you connected, this is family living done exceptionally well. (id:63616)